Bsmt - 869 Marinet Crescent
Pickering (West Shore), Ontario
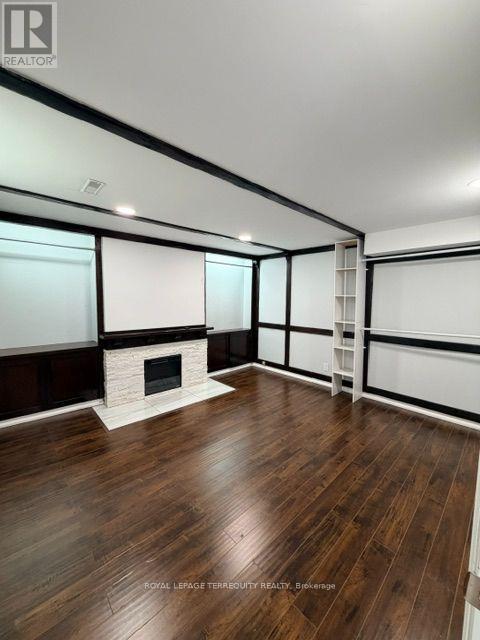
Bright and inviting 1-bedroom walk-out basement apartment in the prestigious West Shore community! This well-maintained suite is in excellent condition and features an abundance of natural light, a spacious bedroom, a renovated kitchen, an updated 3-piece bathroom, and modern pot lights throughout, creating a bright and welcoming living space. The efficient layout is ideal for a single professional. Rent includes all utilities, wireless internet, shared laundry access, and one parking space for your convenience. Enjoy access to the beautiful shared backyard (hot tub excluded). Ideally located just minutes from Frenchman's Bay Yacht Club, the waterfront, Highway 401, GO Transit, Pickering Transit, shopping, parks, and more. Due to landlord allergies & asthma, this is a strictly non-smoking, pet-free property. An excellent opportunity to enjoy comfortable living in one of Pickering's most desirable neighbourhoods! (id:45725)
39 Blue Water Parkway
Selkirk, Ontario
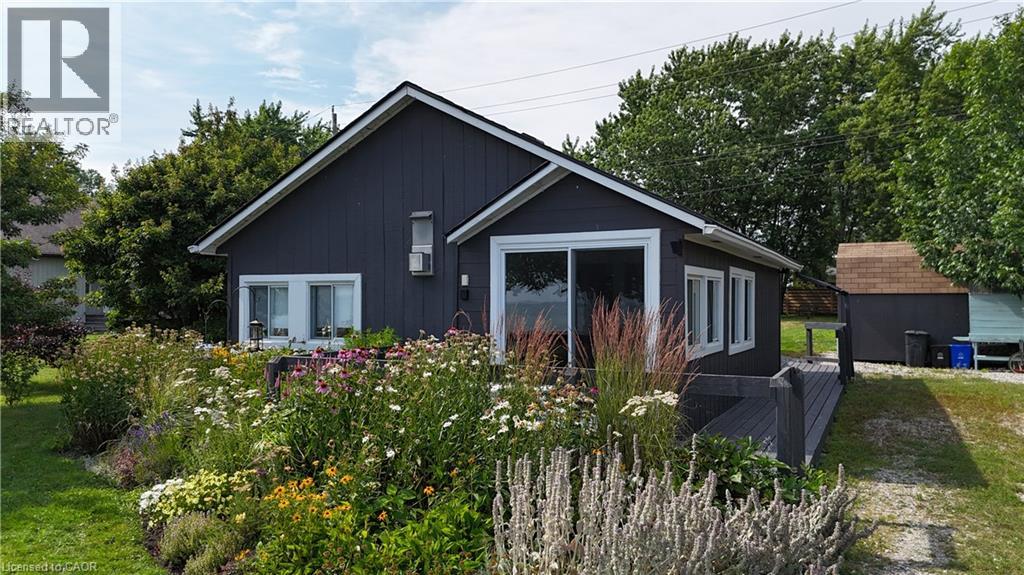
Enjoy panoramic Lake Erie views from this charming two-bedroom retreat, perfectly suited for year-round living or as a summer escape in a welcoming cottage-style community. The inviting front porch captures miles of unobstructed lake vistas, while the spacious rear yard offers private, tree-lined serenity with raised garden beds, a large deck with gazebo, an assortment of wildflowers and a generous shed for all your water toys. 39 Blue Water Parkway has been extensively renovated from top to bottom, thoughtfully updated to reflect its idyllic lakefront setting. The bright, open-concept living and kitchen area, finished in crisp white with a gas stove and cozy fireplace, is ideal for entertaining or relaxing with a book as refreshing lake breezes drift through. (id:45725)
407 - 40 Bristol Road E
Mississauga (Hurontario), Ontario
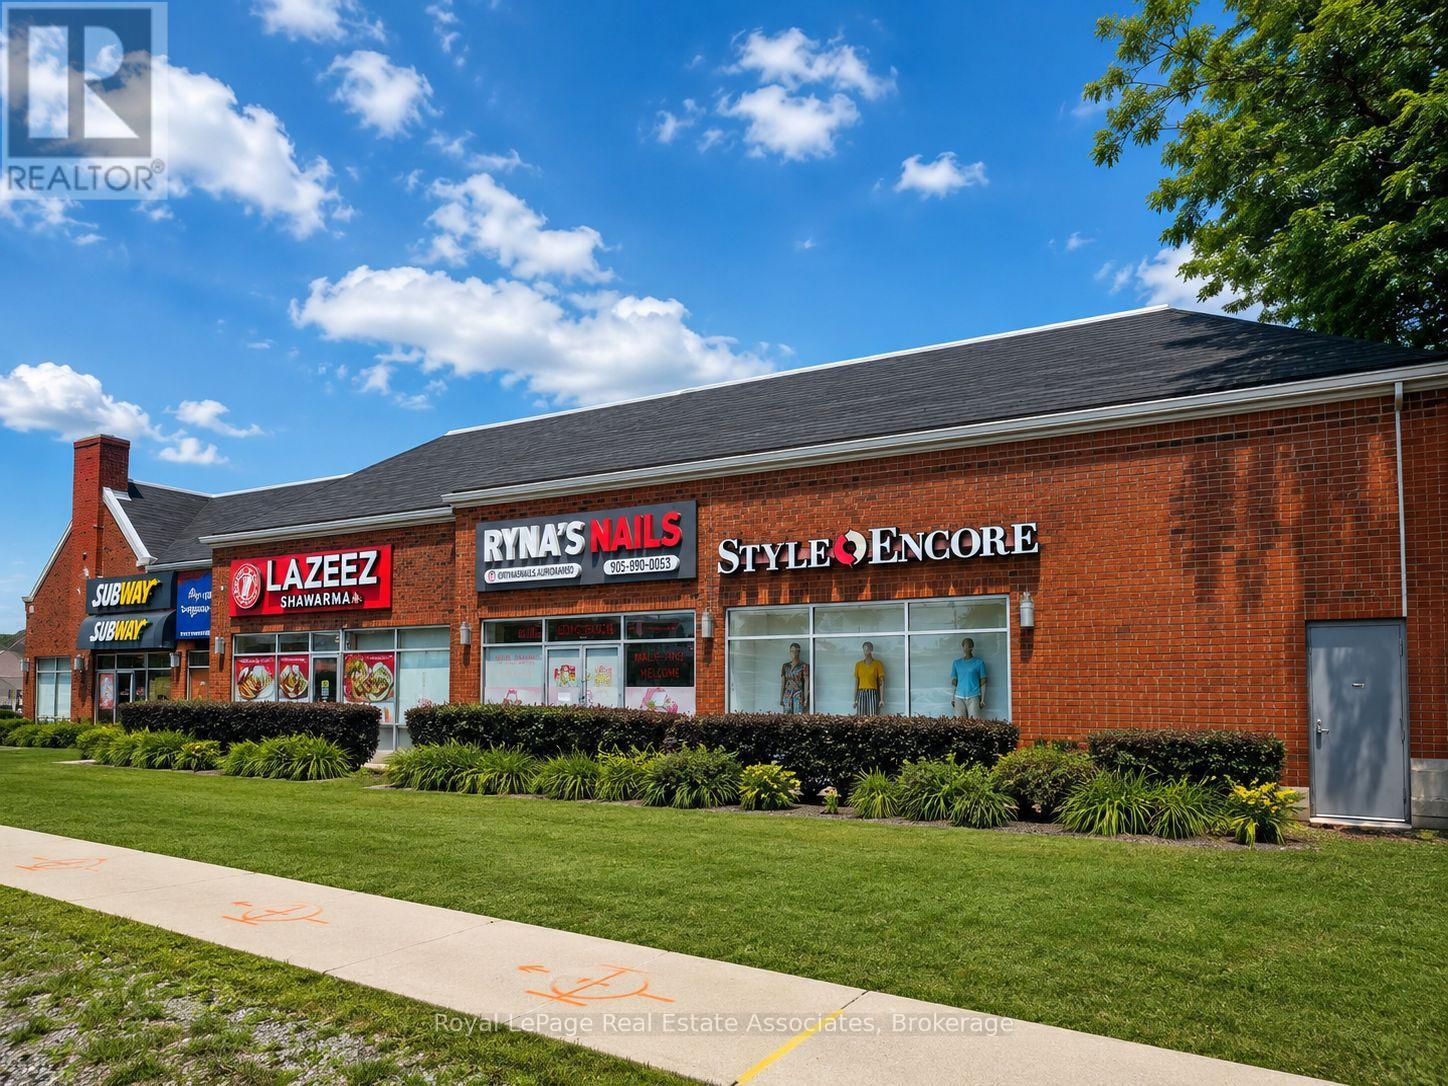
High-exposure 2,541 sq. ft. retail sublease opportunity in an established plaza at Bristol Road East and Hurontario Street. Steps from new LRT. The unit offers a wide storefront, strong visibility, convenient access and ample shared surface parking for customers and staff .Benefit from a well-established tenant mix that includes Value Village, Fit4Less, McDonald's, BMO, Subway and numerous retail, restaurant and service businesses. Currently used as a retail store and may be suitable for specialty retail, showroom, educational or service-oriented concepts. Existing retail fixtures may also be available, subject to separate negotiation. Estimated monthly rent is $10,238 plus HST. Ample shared surface parking available throughout the plaza. (id:45725)
D7 - 4300 Steeles Avenue E
Markham (Milliken Mills East), Ontario
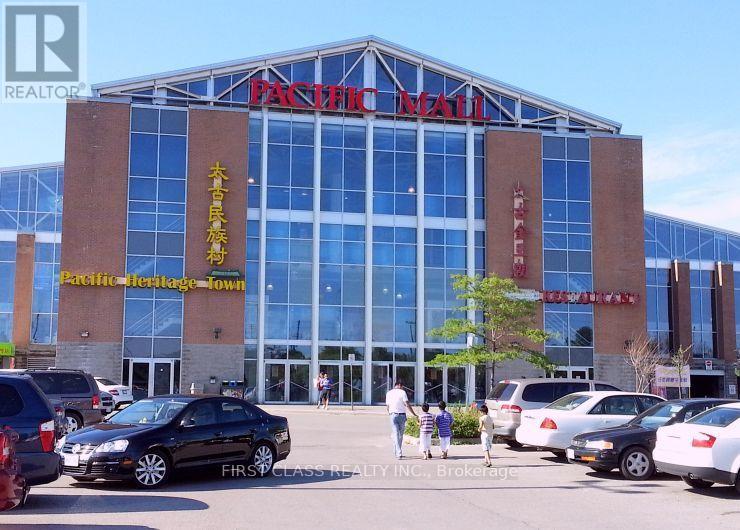
Prime Commercial Unit Located In Pacific Mall, A Well-Known Tourist Destination And One Of The Busiest Indoor Shopping Malls In The Area. Excellent Exposure With High Pedestrian Traffic And Convenient Access To Both Indoor And Outdoor Parking. This Unit Is Ideally Located Very Close To The Main Entrance, Providing Great Visibility And Accessibility. An Excellent Opportunity For Investors Or Owner-Users Looking For A Prime Commercial Space In A High-Traffic Location. Buyer Must Assume Existing Tenant Until June 2028 At $4,300 Gross Per Month. (id:45725)
5020 Corporate Drive Unit# 107
Burlington, Ontario
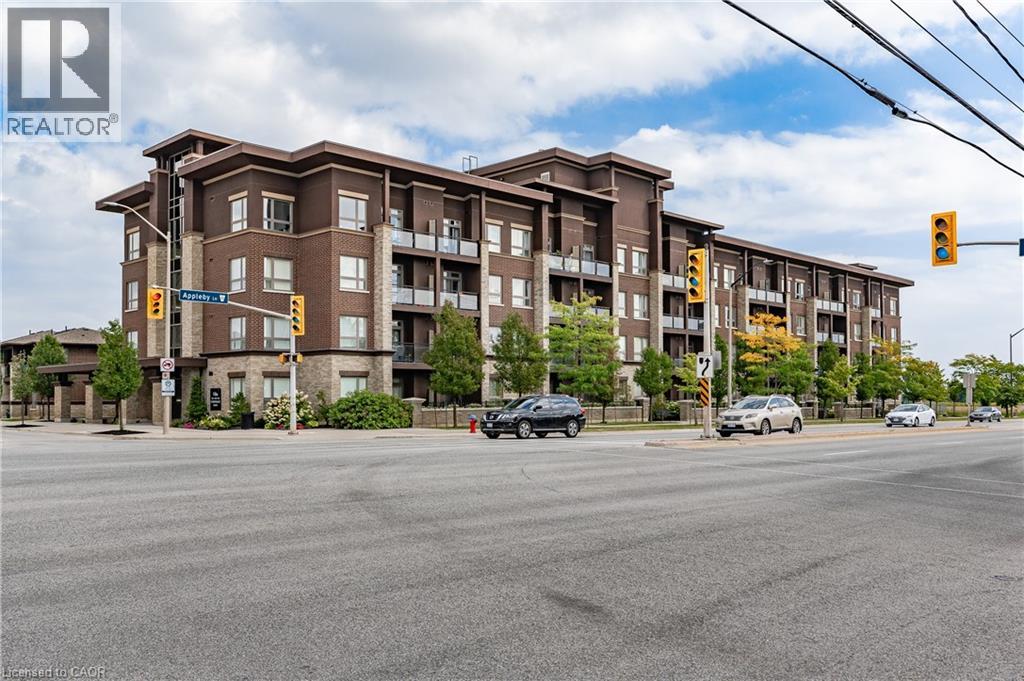
Stunning *Fully Upgraded* Home In Highly Sought After Burlington Community! Main Floor Suite Boasting Walk-Out Terrace Balcony, Total Privacy & No View Of Neighbouring Suites, Roof Top Patio Ideal For Barbecuing With Friends & Family Or Lay Back To Enjoy The Sunset! Truly The Epitome Of Executive Living In Trendy Uptown Complemented By GO Transit In Close Proximity, Professionally Managed Building & Very Low Maintenance Fees, Cost Efficient Geothermal Heating And Cooling System, Original Owner - Well Maintained & Loved From Top To Bottom Without Any Expense Spared, Generously Sized Bedroom, Gleaming Wood Floors - Carpet Free Throughout, Sprawling Layout Ideal For Entertaining! Plenty Of Natural Light Pour Through The Massive Windows, Professionally Painted, Peaceful & Safe Family Friendly Neighbourhood, Beautiful Flow & Transition! Surrounded By All Amenities Including Trails, Golf, Highway & Public Transit, Completely Turn-Key & Packed With Value, Everything You Could Ask For In A Home So Don't Miss Out! (id:45725)
17 Oakley Drive
Niagara-On-The-Lake, Ontario
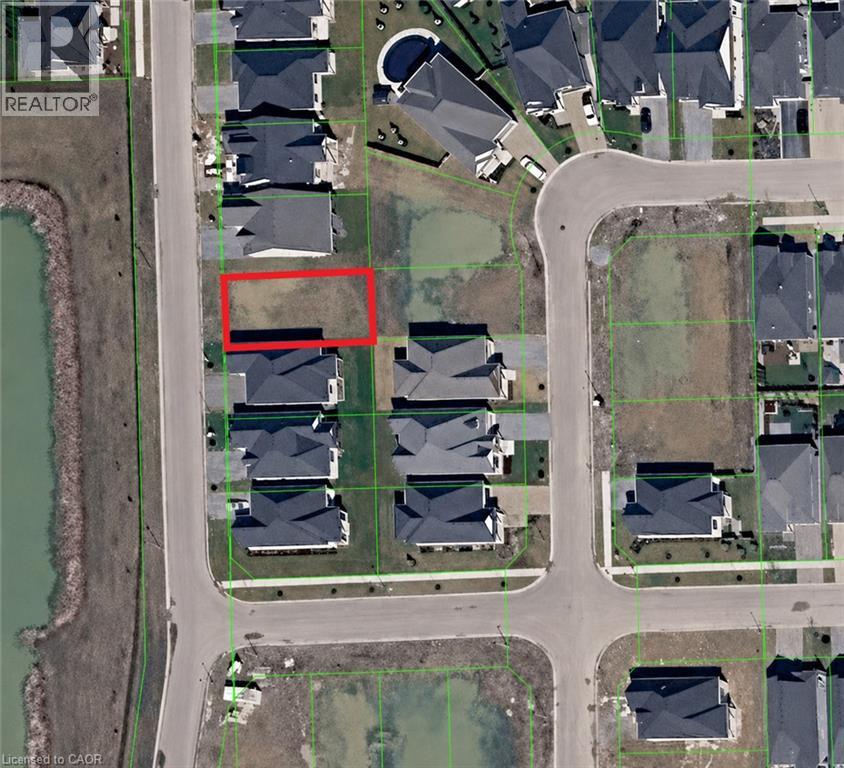
Prime residential building lot located in the highly sought-after community of Virgil in Niagara-on-the-Lake. An exceptional opportunity to build a custom home in one of Niagara's most desirable neighbourhoods, surrounded by quality homes and just minutes from wineries, golf courses, Old Town Niagara-on-the-Lake, shopping, schools, parks and everyday amenities. The Seller may consider constructing a custom home for a qualified Buyer, with the cost of construction to be negotiated separately from the purchase price of the lot. Buyers are responsible for completing their own due diligence regarding building permits, development charges, zoning, servicing, lot dimensions, setbacks and all municipal requirements. (id:45725)
214 Pleasant Bay Road
Prince Edward County (Hillier Ward), Ontario
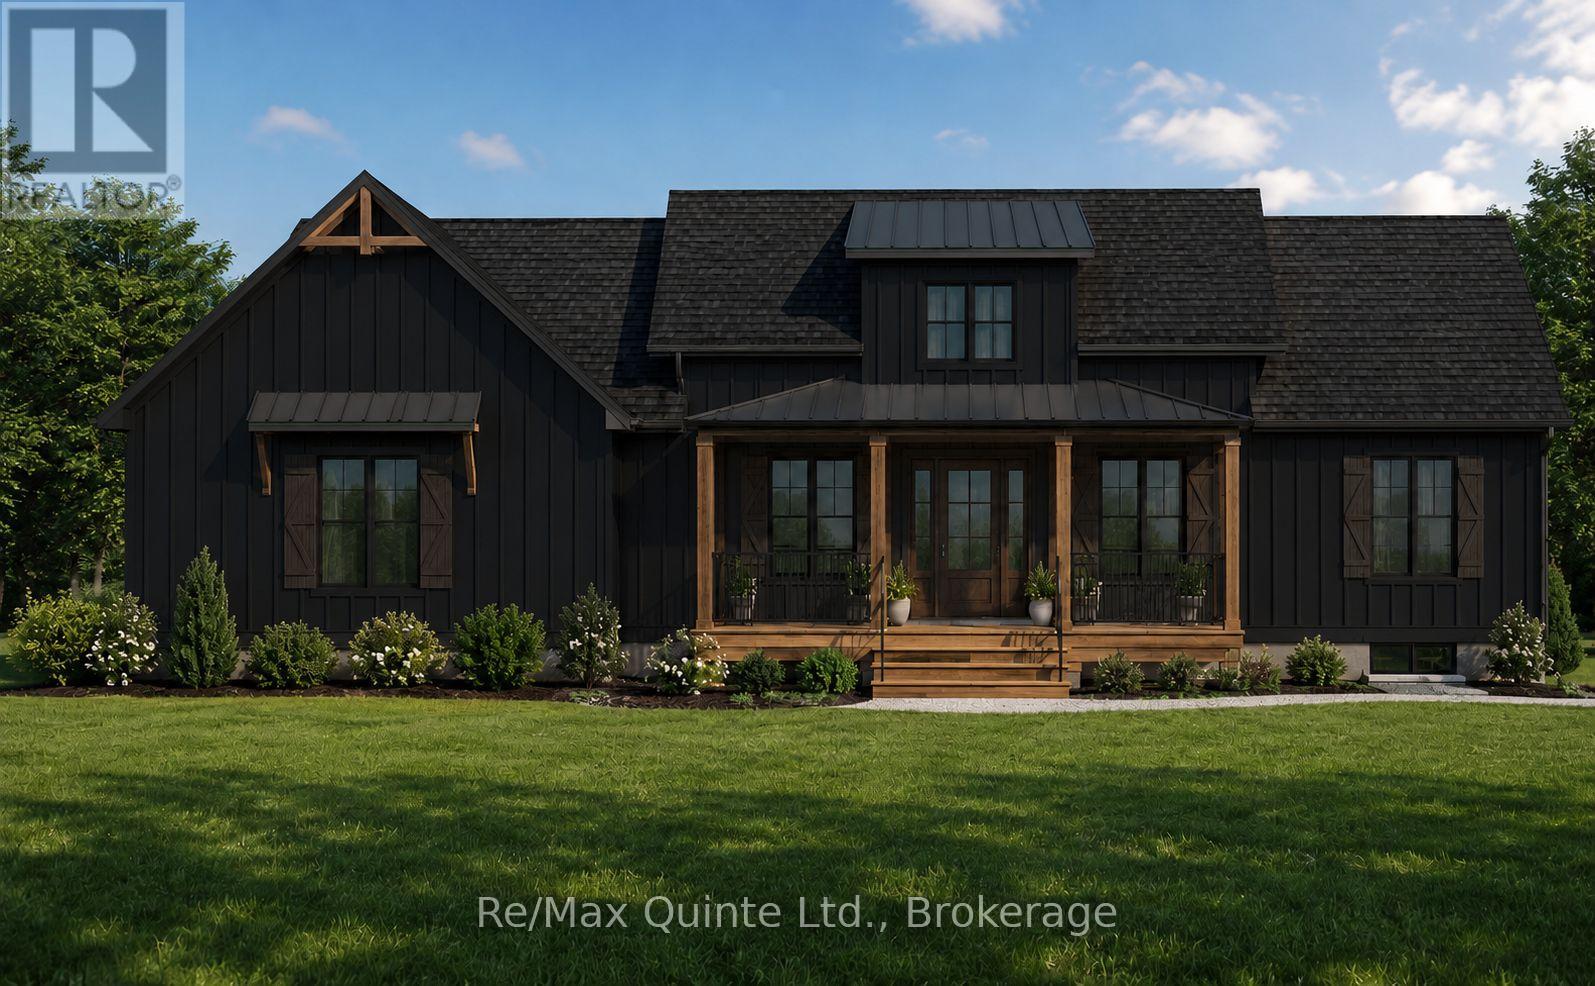
This fully approved 2.5-acre waterfront lot on Pleasant Bay offers an exceptional opportunity to build in one of Prince Edward County's most desirable locations. Situated on a quiet dead-end road, this thoughtfully designed 1,715 sq ft modern Craftsman bungalow blends timeless architecture with contemporary comfort. The striking exterior showcases a charming roofline, covered front porch, and side-entry two-car garage, creating impressive curb appeal. Inside, a dramatic 15-foot ceiling welcomes you into a bright and inviting foyer filled with natural light. The open-concept main living area features a tray ceiling and seamlessly connects the living, dining, and kitchen spaces, creating the perfect setting for everyday living and entertaining. The well-appointed kitchen is anchored by an oversized 8' x 4' island and complemented by a walk-in pantry for additional storage and functionality. The main floor offers two bedrooms and two full bathrooms, including a spacious primary suite complete with a tray ceiling, walk-in closet, and private ensuite featuring a double vanity. Main floor laundry adds convenience and practicality to the layout. The full basement provides and additional 2 bedrooms, full bathroom and rec room. Enjoy a secluded setting on a dead-end road with proximity to the 401, Prince Edward County's renowned wineries, Huyck's Bay, Secret Beach, and many of the area's most popular attractions. Price reflects Enhanced HST Rebate. Built by County Homes Inc. (id:45725)
2986 Wessel Drive
Lincoln, Ontario
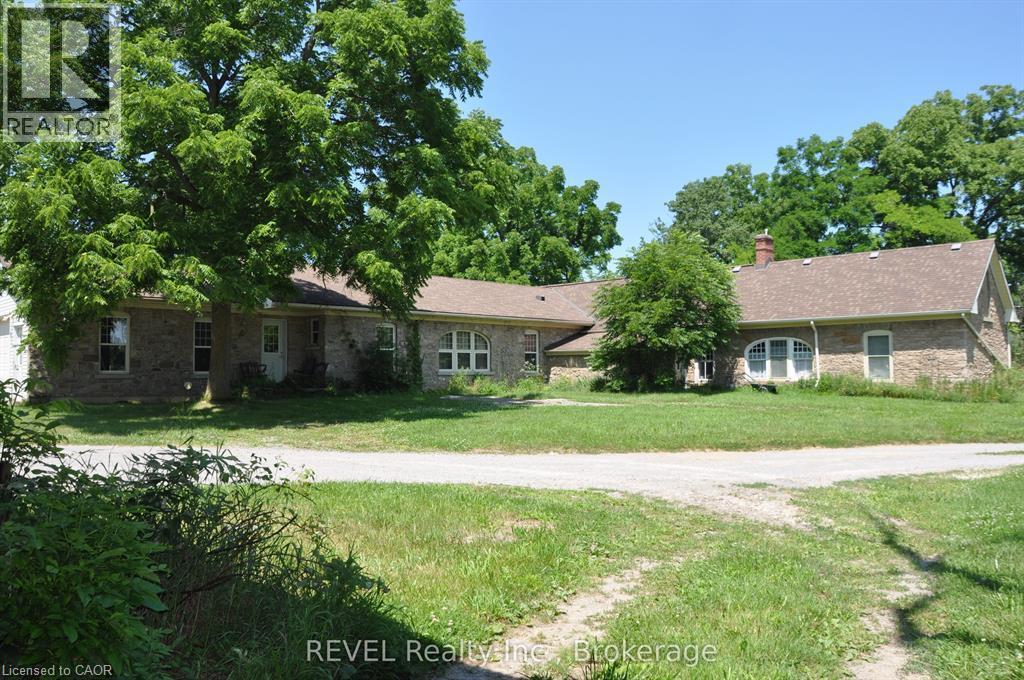
Welcome to the farm you've been waiting for. A spectacular, fully operational equestrian property set on over 21 picturesque acres, thoughtfully designed and offering an incredible country lifestyle. Outstanding facilities include 18 stalls, a wash stall, feed room, storage room, and an impressive and beautifully maintained original barn dating back to 1916 (approx. 90'x50'). The barn has upper-level storage for 12,000+ bales of hay/straw and is serviced by an 8,000-gallon cistern and is equipped with an owned hot water heater. Additional outbuildings include a 30'X25' tractor/equipment barn/shed and a modern 82'X37' barn built in 2020, and a 144'X72' riding arena (2020) featuring premium fiber-in-fine-sand footing for year-round training. The Property is expertly configured with five one-acre-plus paddocks, two additional paddocks, five winter paddocks, a round pen, and approximately three acres currently farmed for hay, creating a turnkey operation. At the heart of the property sits an impressive home offering over 3,700 sq ft of beautifully designed bungalow. A chef-inspired kitchen anchors the home, and the residence offers the ideal balance of functionality and rural charm. Whether you're an avid equestrian, professional trainer, or simply dreaming of a remarkable country estate, this extraordinary property offers a rare combination of exceptional facilities, timeless character, and modern amenities-all in one unforgettable package. (id:45725)
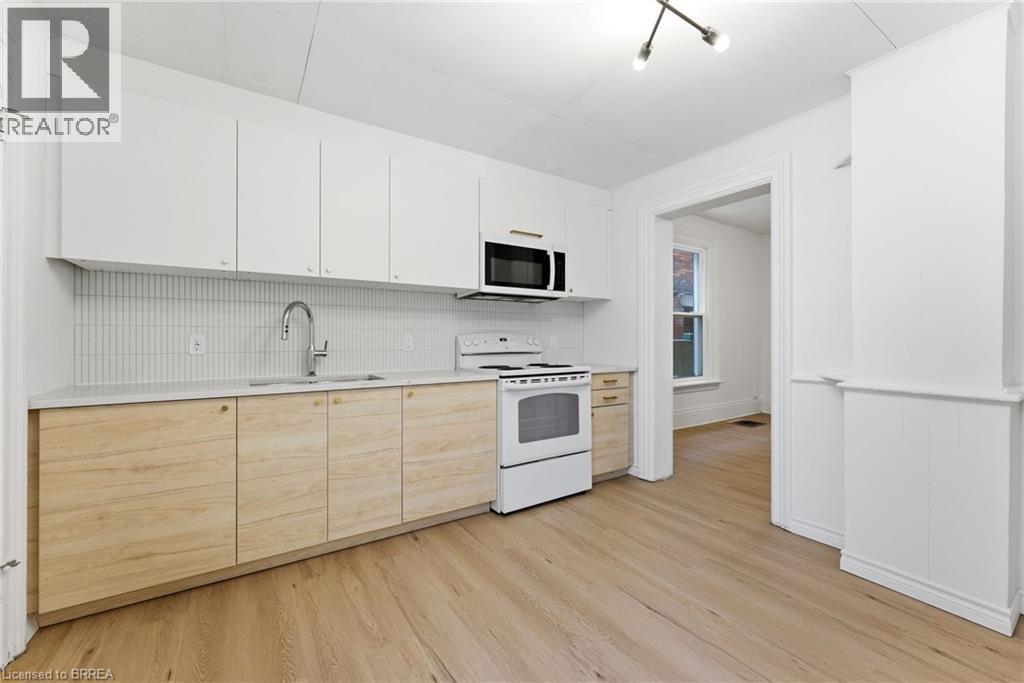
176 Darling Street Unit# 1
Brantford, Ontario
Step into this newly renovated victorian home Main floor unit with tons of modern design updates. This 2 bed 1 bath is spacious offering 772 sq ft of living space. On site laundry available. one parking spot comes with the unit. Utilities are included in rent. (id:45725)
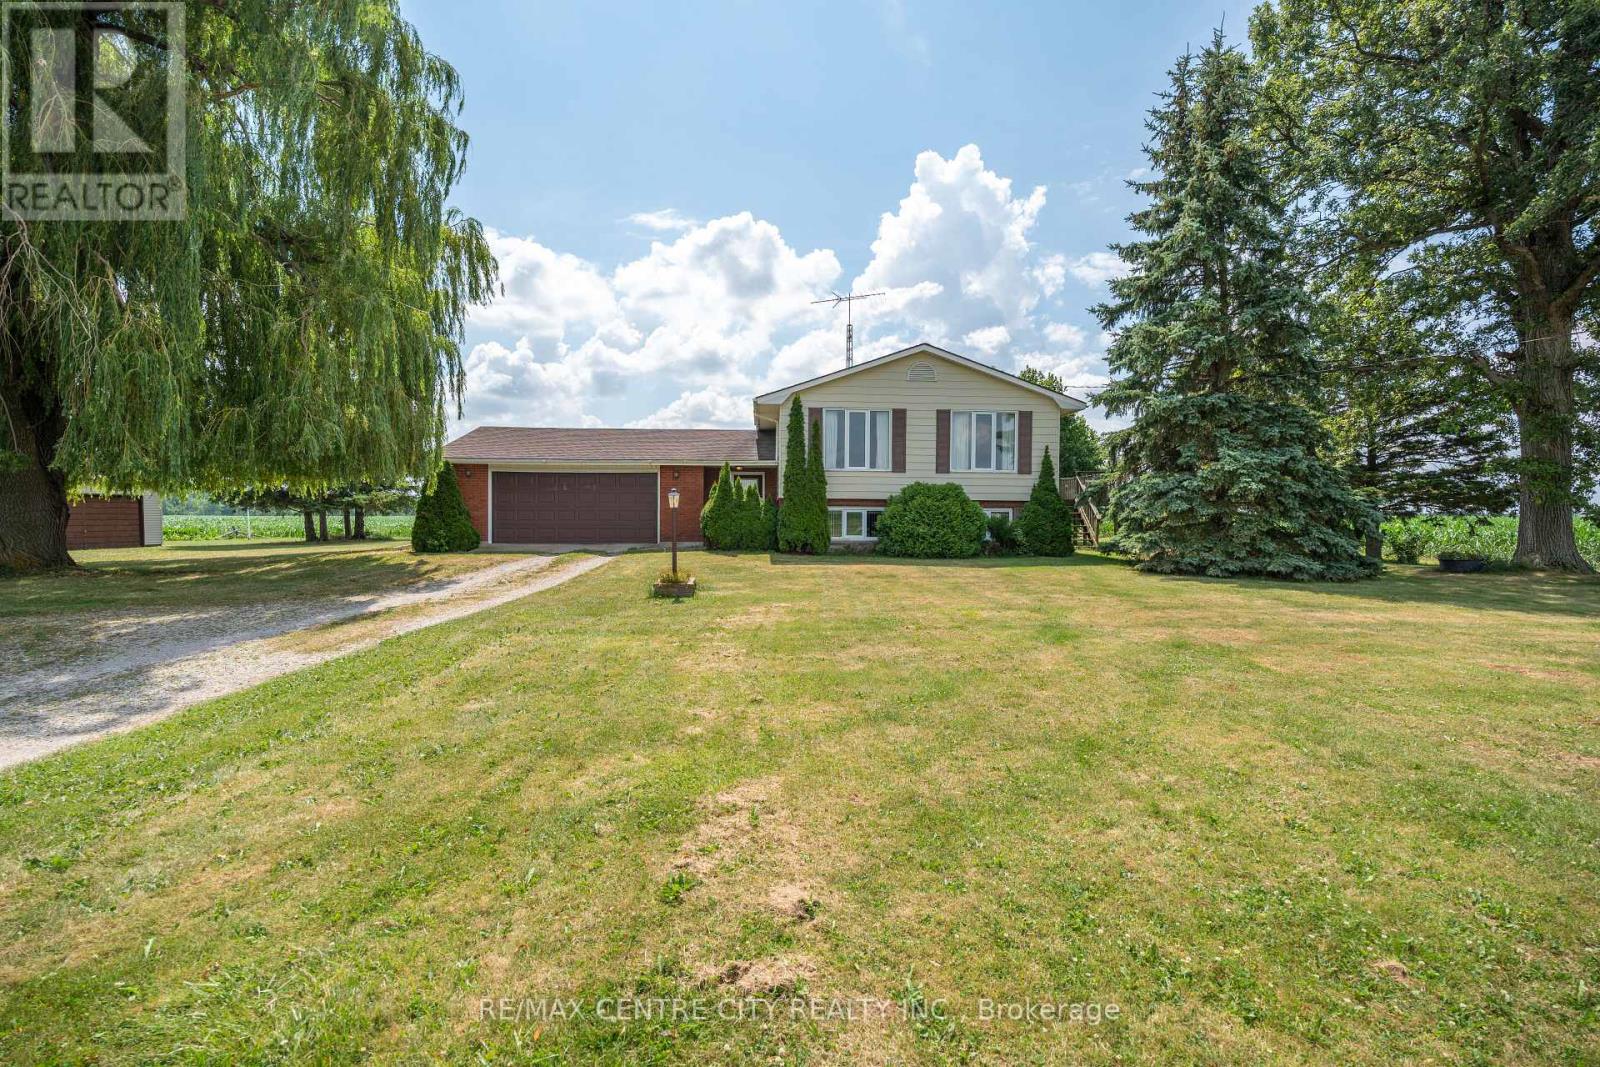
4943 Falconbridge Drive
Southwest Middlesex, Ontario
Tucked away on a quiet road just outside of Appin, this well-maintained 3-bedroom side split offers the peace and privacy of country living on a generous 0.86-acre lot. Surrounded by open farmland, it's an ideal setting for those looking to escape the pace of town while still enjoying the convenience of being less than 20 minutes from Strathroy. Lovingly cared for over the years, the home has been exceptionally maintained and provides a solid foundation for its next owners. While some cosmetic updating will allow you to add your own style and vision, the home offers great bones and plenty of potential. An added bonus is natural gas service, a feature that is rare to find in rural properties. One of the standout features is the impressive detached garage/workshop, offering approximately 1,000 sq. ft. of versatile space complete with two double overhead doors. Whether you're a hobbyist, need room for vehicles and recreational toys, or simply want exceptional storage, this building offers endless possibilities.If you've been searching for a property where you can enjoy wide-open views, exceptional privacy, and room to spread out, this country home is well worth a look. (id:45725)
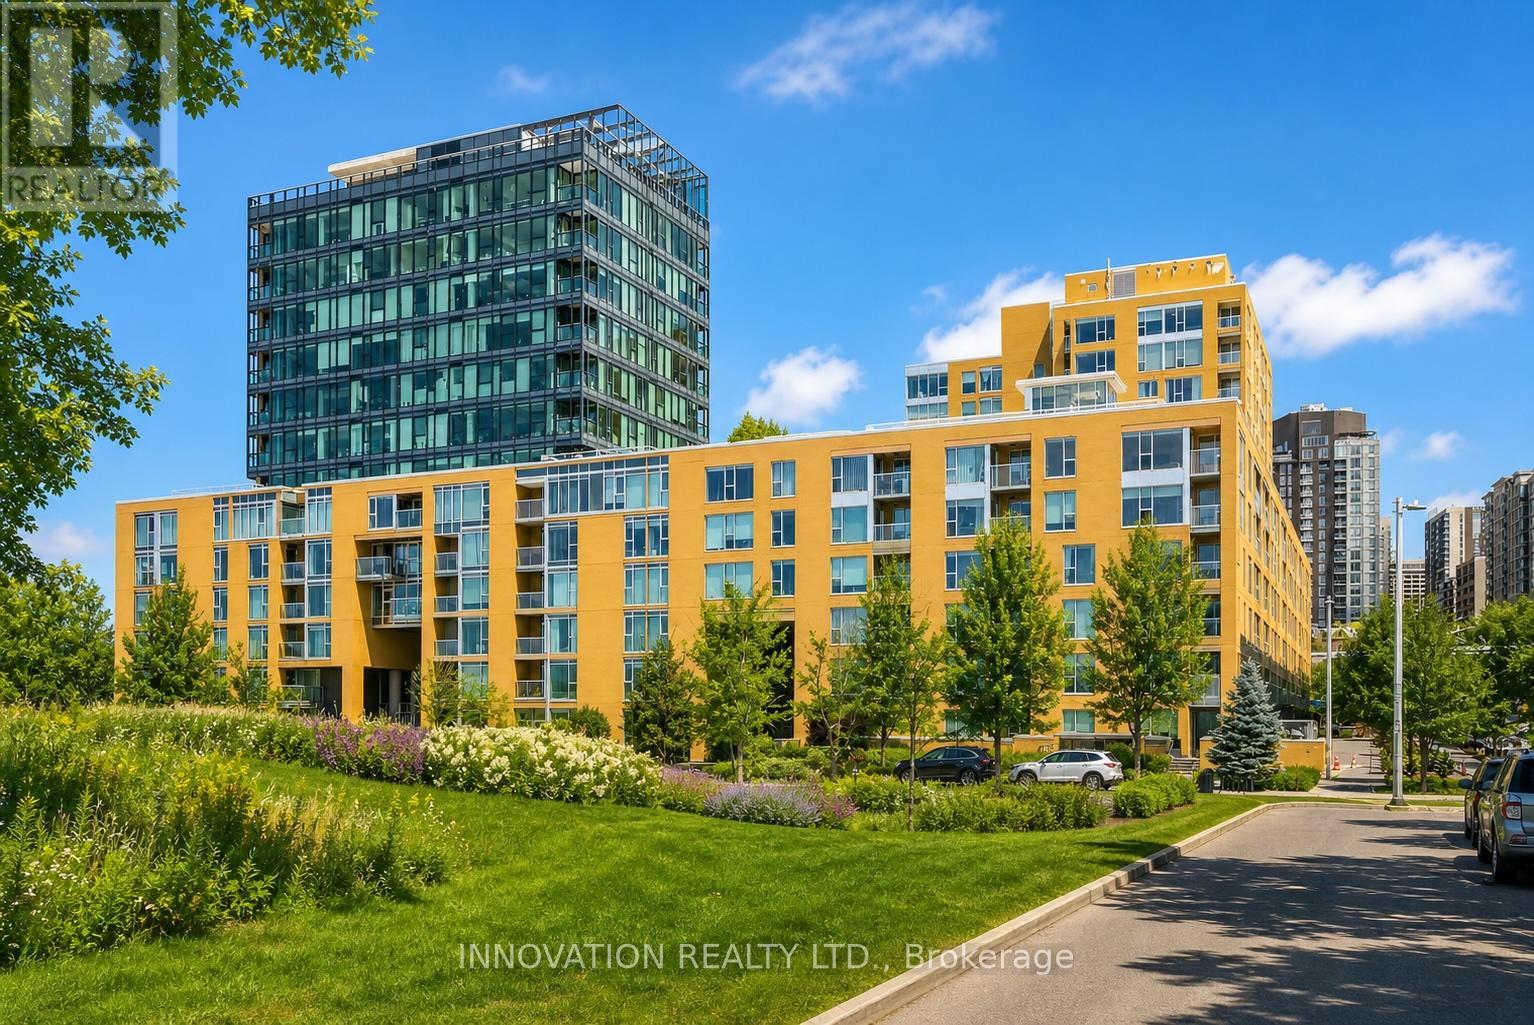
301 - 250 Lett Street
Ottawa, Ontario
Rarely does a one-bedroom condo offer this much space, style, and value. Boasting an impressive 876 sq. ft., complete with underground parking and storage, this exceptional residence stands apart from the competition in one of Ottawa's most exciting and rapidly evolving neighbourhoods.Inside, a bright open-concept design is framed by floor-to-ceiling windows that flood the home with natural light, while engineered hardwood flooring adds warmth and sophistication throughout. Unlike the typical one-bedroom layout, this home offers truly generous living and dining spaces that easily accommodate full-sized furnishings, creating an inviting setting for both everyday living and effortless entertaining. The beautifully appointed kitchen features granite counters, new appliances, and the rare luxury of a double-oven range-perfect for those who love to cook or entertain. A spacious foyer provides exceptional storage and the flexibility to create a dedicated home office or reading nook. The bedroom comfortably accommodates a king-sized bed with room to spare, while the bathroom showcases marble countertops and updated fixtures.Step outside and experience one of Ottawa's most walkable urban communities. Just moments from the LRT, Canadian War Museum, Ottawa River pathways, downtown offices, cafés, restaurants, and shops, every convenience is at your doorstep. With the future home of the Ottawa Senators transforming the neighbourhood, LeBreton Flats continues to emerge as one of the city's most desirable places to live and invest.Residents enjoy an outstanding collection of amenities, including an indoor pool, fitness centre, and a spectacular rooftop terrace with BBQs and panoramic city views-including front-row seats to Bluesfest each summer. Combine the generous floor plan, premium amenities, unbeatable location, and exceptional value, and you've found an opportunity that simply shouldn't be missed. (id:45725)

3 - 427 Geneva Street
St. Catharines (Lakeport), Ontario
Welcome to 9 Princeton Common. This two-story home with garage. 3 Bedrooms, 4 bathrooms. Nestled on a quiet private road in the highly sought-after Princeton Commons community. Combining modern design with effortless functionality, this home is ideal for professionals, couples, and young families looking for a space that is both sophisticated and comfortable. A charming covered porch welcomes you into a bright, open-concept main floor filled with natural light. Warm hardwood flooring, an elegant electric fireplace, and a beautifully appointed designer kitchen create the perfect setting for everyday living and entertaining. The kitchen features quartz countertops, black stainless steel appliances, and crisp white cabinetry, offering timeless style and practicality. Upstairs, the spacious primary suite provides a relaxing retreat complete with a walk-in closet and a spa-inspired ensuite featuring a glass-tiled shower. Convenient second-floor laundry adds ease to your daily routine. The finished lower level expands your living space with a generous recreation room with an electric fireplace-perfect for movie nights- and a home gym,. Basement bathroom and potential space for a future fourth bedroom provide added versatility. Step outside to enjoy a private, fully fenced backyard designed for low-maintenance living. Surrounded by mature greenery and featuring a charming herb garden, it's the perfect place to relax, entertain, or enjoy fresh ingredients right from your own backyard. Located on a peaceful private road with no through traffic and visitor parking nearby. Just minutes from shopping, parks, top-rated schools, major highway access, and the waterfront charm of Port Dalhousie. (id:45725)
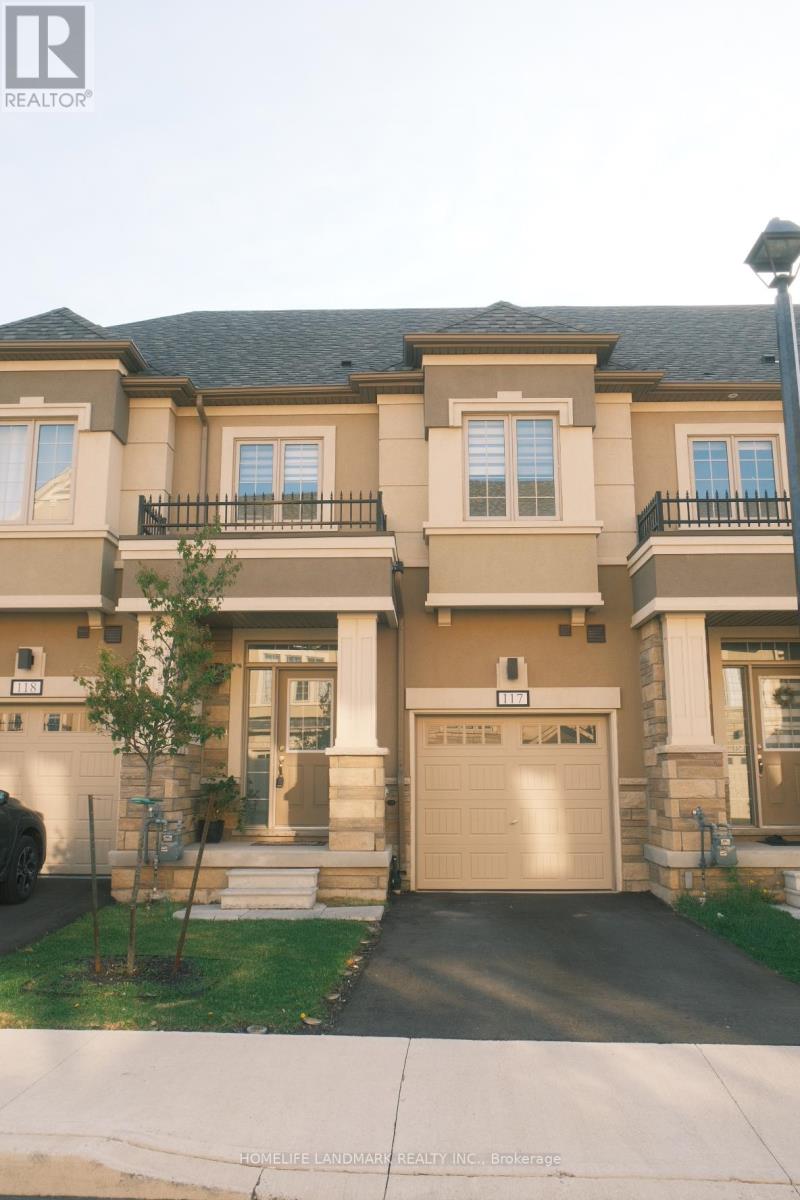
117 - 305 Garner Road W
Hamilton (Ancaster), Ontario
***LOW PROPERTY TAXES**CONVENIENT AND DESIRABLE LOCATION**FAMILY FRIENDLY NEIGHBOURHOOD**TWO YEAR NEW HOME - NO UPKEEP**PET FREE**OWNER OCCUPIED*** Rarely offered and beautifully maintained Freehold Townhome located in one of Ancaster's most sought-after family-friendly TreeScapes Community. Just 2 years old, this bright and modern home offers an outstanding combination of style, comfort, and convenience. Professionally designed with premium selection of features, this home boasts generous sized 3 bedrooms and 3 bathrooms. With tall 9 ft ceilings, open-concept main floor is perfect for both everyday living and entertaining, showcasing elegant hardwood flooring throughout the living and dining areas, with stylish tile flooring in the kitchen and breakfast area. Expansive windows throughout the home fills the space with natural light, creating a warm and airy atmosphere. The modern kitchen is enhanced with glistening quartz countertops and it flows seamlessly into the dining and breakfast area, with a walk-out patio door leading to a private deck and stairs down to a grassy backyard. Adding to the home's appeal is the convenience of upper-level laundry, a built-in car garage with additional driveway parking, and a large unfinished basement, offering sump pump, and a washroom rough-in, offering endless possibilities for future customization and added living space. Situated in a newly developed and highly desirable neighbourhood, this rare opportunity places you just minutes from highways, shopping, luxurious golf courses, excellent schools, parks, and everyday amenities. With its stunning curb appeal, bright contemporary interior, and move-in ready condition, this immaculate townhouse is not to be missed. (id:45725)
88 Moore Street
Carleton Place, Ontario
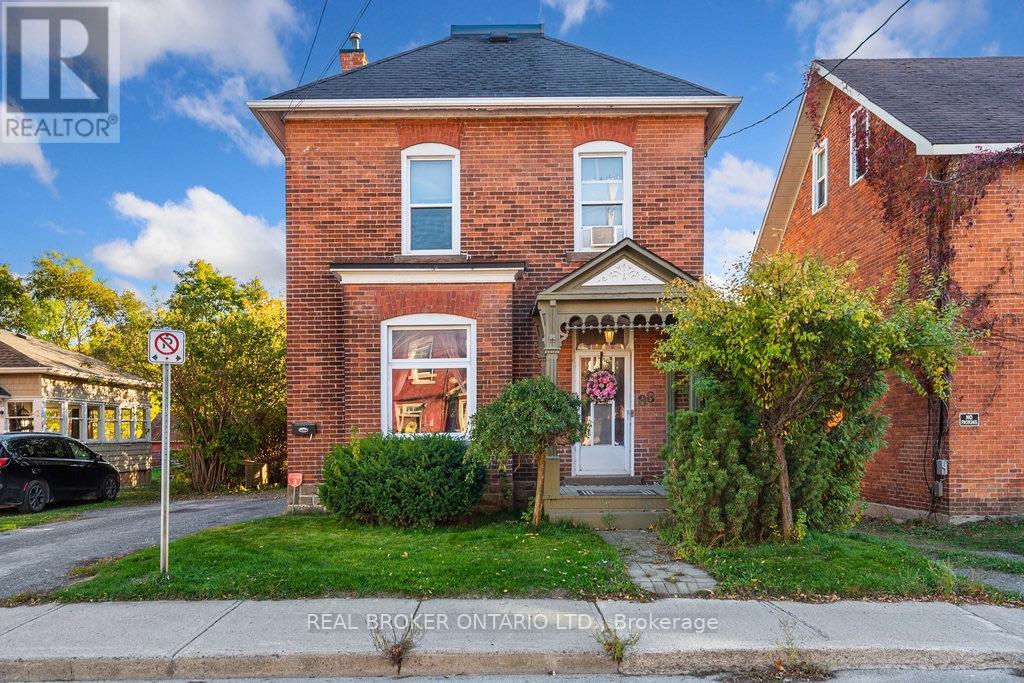
Welcome to 88 Moore Street, a beautifully updated century home for lease in the heart of Carleton Place. Blending timeless character with modern finishes. This inviting two-storey home offers 3 bedrooms, 2 bathrooms, and a warm, comfortable atmosphere throughout. The updated kitchen is the heart of the home, featuring a stunning wood island that's perfect for cooking, gathering, or entertaining. Renovated bathrooms, including a convenient main floor powder room, add modern style while complementing the home's original charm. Bright, spacious bedrooms and thoughtfully updated living spaces create a perfect balance of historic character and everyday comfort. You will love the upstairs laundry room. Step outside to the covered back deck, complete with string lights, creating a cozy outdoor space to relax or entertain. Ideally located just steps from the Mississippi River, scenic walking paths, restaurants, cafés, shops, and all of downtown Carleton Place's amenities, this is a rare opportunity to enjoy the charm of a century home with the convenience of updated living in one of the town's most desirable locations. (id:45725)
7 Toddville Road
Brampton (Bram East), Ontario
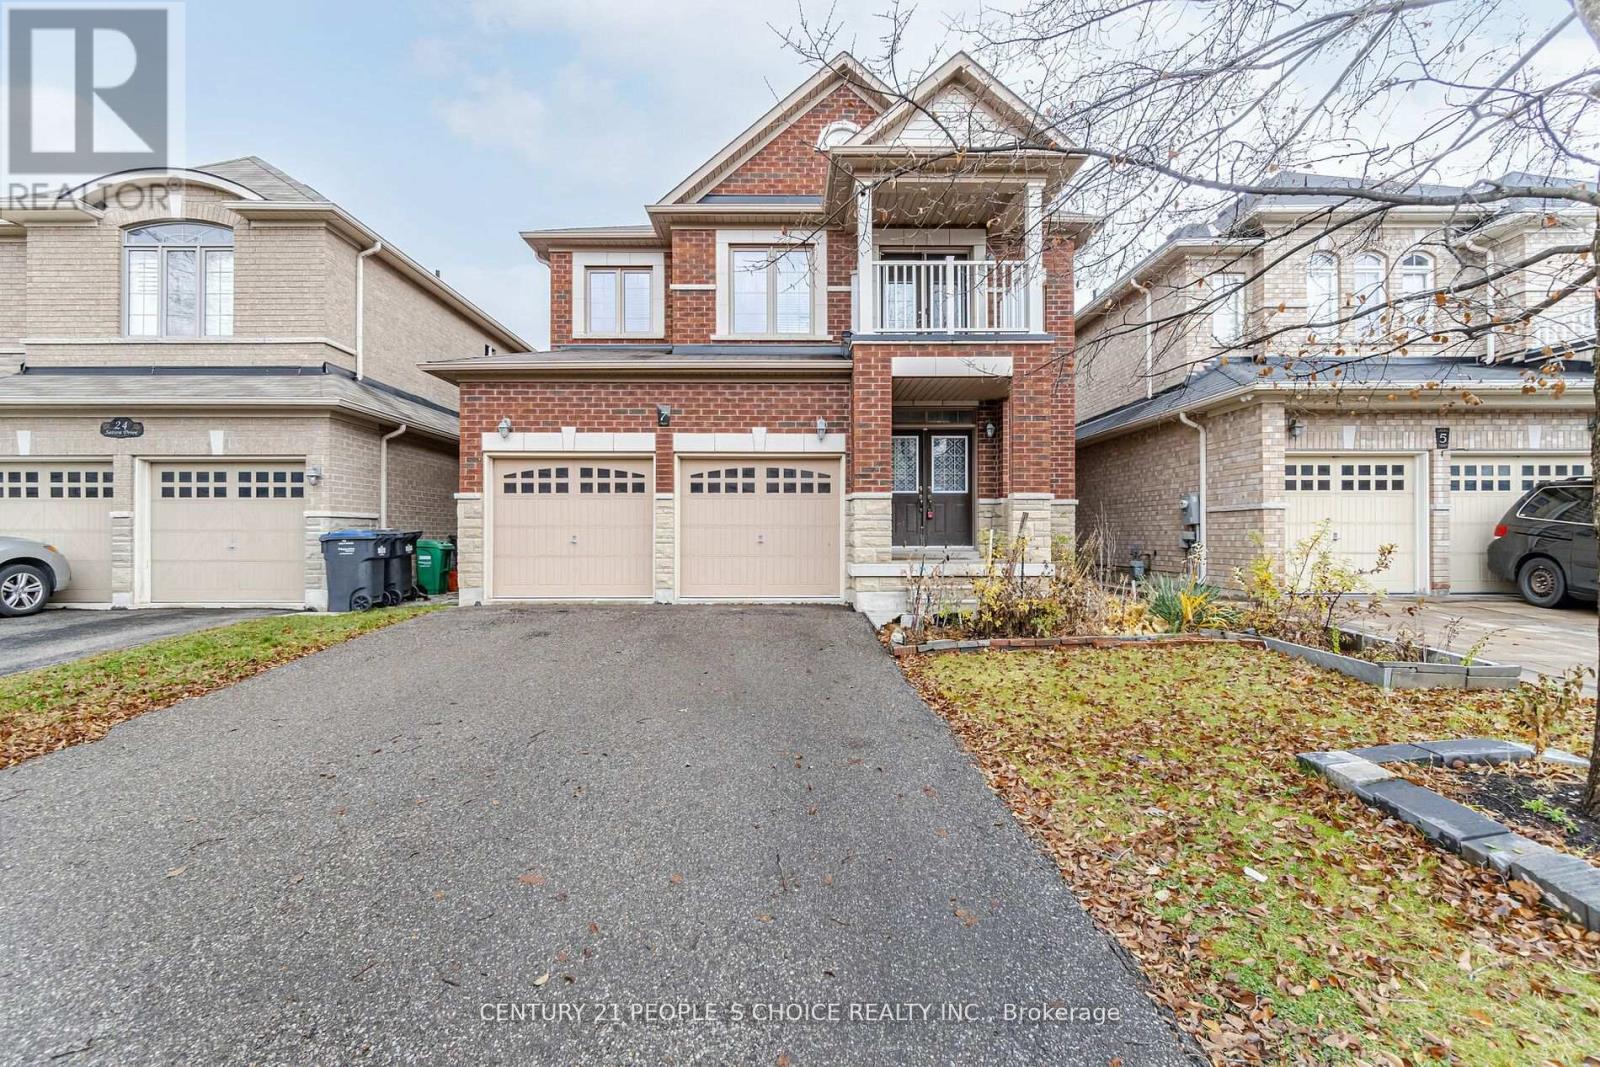
Main Floor For Lease - This Home Features 4 Large Bedrooms & 3 Full Washrooms on 2nd Level, 2 Master Bedrooms, 3rd and 4th bedroom Have shared Bathroom as well, Freshly Painted, Oak Staircase, 2nd Level Has Small Loft leading into the Balcony, Double Door Entry, 9' Ft Ceiling, Living/Dining Space Combined, Family Room With Gas Fireplace, Kitchen With Breakfast Area, Large Back Yard Privately Fenced, 3 Car Parking on The Driveway with Private Entry. Spacious Family Home in A High Demand Hwy 50 & Castlemore Area. Please Check Out the Virtual Tour! (id:45725)
#1004 - 158 King Street N
Waterloo, Ontario
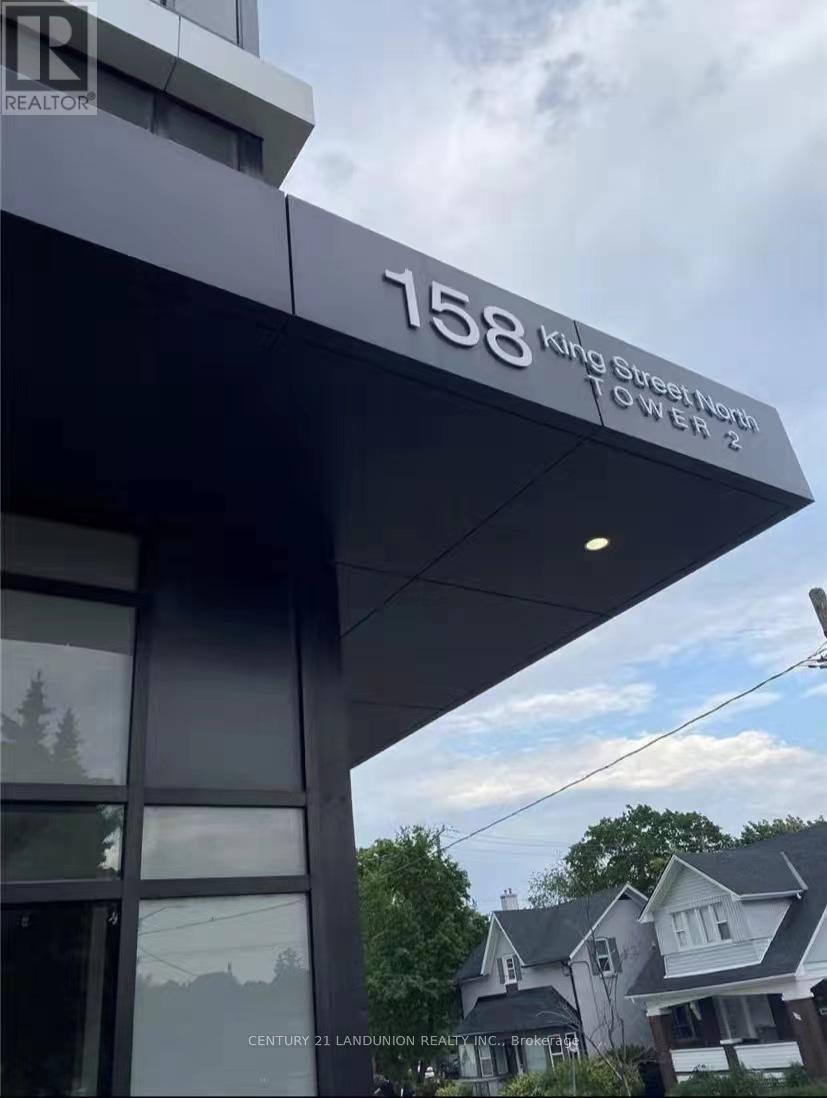
Prime University Location & Fully Furnished!EXCEPTIONAL TRI-EXPOSURE LAYOUT: Incredibly bright and airy with large windows on three sides (West in living area, East & North in bedrooms) for maximum natural light.SPACIOUS OPEN CONCEPT: Massive living/dining area with 9ft ceilings & durable laminate flooring throughout.MOVE-IN READY: Fully furnished, 3 great-sized bedrooms, 2 full washrooms, custom kitchen cabinetry, stainless steel appliances & ensuite laundry.UNBEATABLE CONVENIENCE: Steps to Wilfrid Laurier University & University of Waterloo, shops, parks & dining. Transit directly at your doorstep.BONUS: Includes 1 underground parking space! (id:45725)
254 Naseby Street
Trent Hills (Campbellford), Ontario
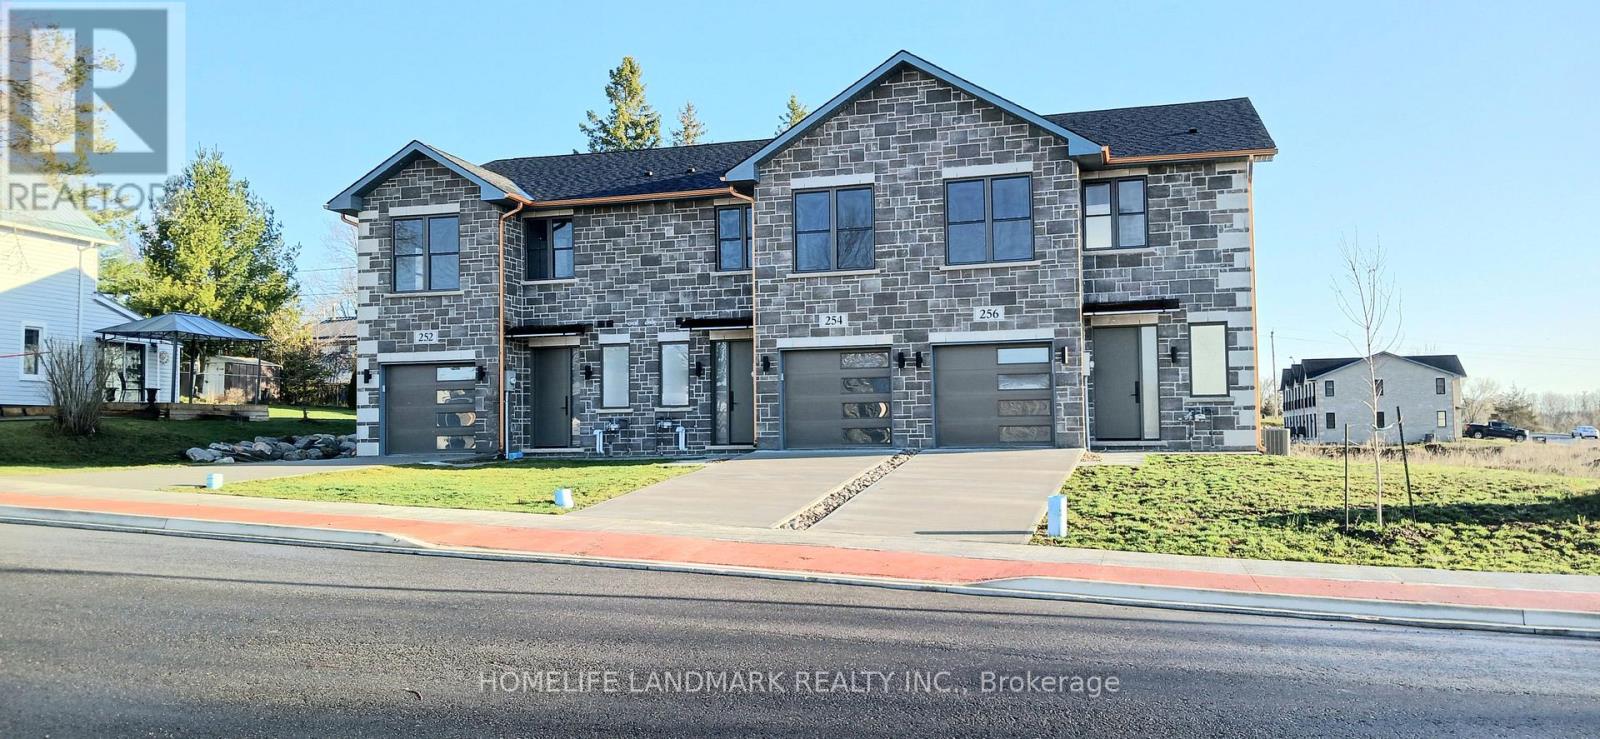
One-of-a-kind design, freehold townhouse in Campbellford! This new home has 3 modern finished bedrooms & 4 washrooms. No maintenance fee, municipal services: water, sewage, and garbage collection. Main & second floor make 1587 sq ft space plus 900 sq ft fully finished basement. Open concept kitchen with quartz countertop, 3 ft x 8ft breakfast island. Red oak stairs throughout three floors. Large glass curbless showers with linear drains. Insulated Concrete Form (ICF) foundation walls are the best value for moisture, sound, and insulation. Natural gas heating, central air conditioning. Minutes to shopping amenities, hospital care center, and new Sunny Life Wellness & Recreation Centre. Please note this is a new home; tax & legal description have not been assigned yet. All measurements are approximate and subject to change without notice. This is a new home to be finished. Model home is available to show, please book today! Pictures on MLS are existing finished homes; finished home may vary. Please note HST is additional to the purchase price; the buyer may qualify for a rebate. **EXTRAS** AC, fridge, dryer, washer, microwave, stove, dishwasher, water heater, and EV charger included. 200-amp services. 7 years Tarion new home warranty. Take advantage of the new rule NO HST (may be subject to qualification). DO NOT miss this opportunity, and it will not last long! (id:45725)
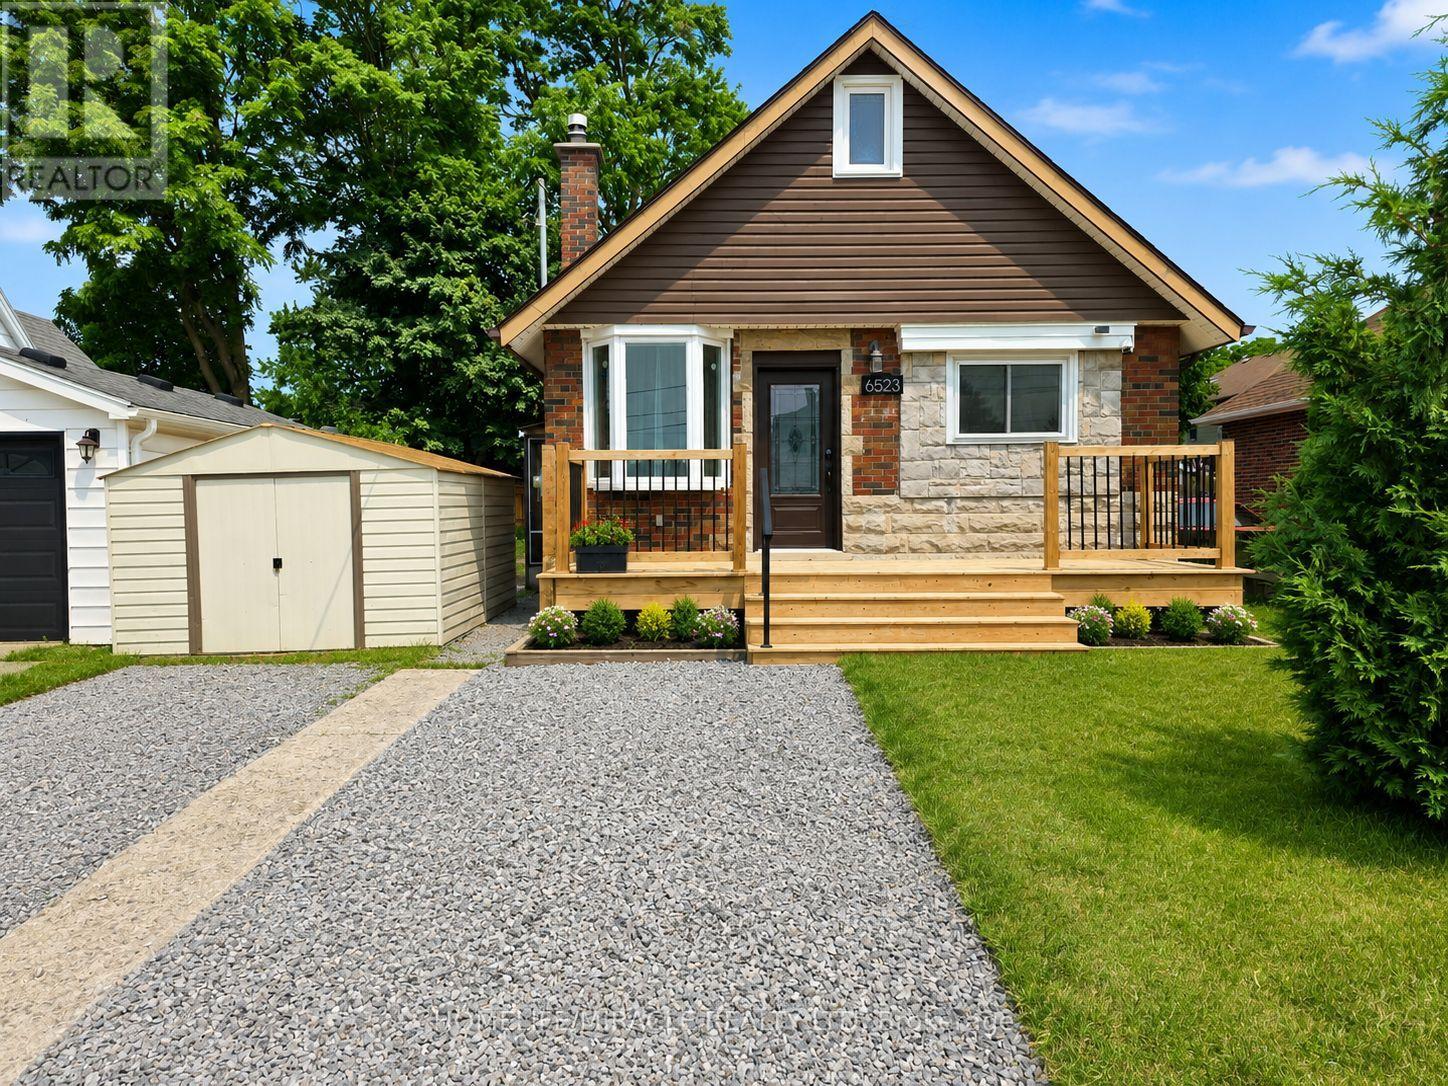
Main - 6523 Barker Street
Niagara Falls (Dorchester), Ontario
Welcome to this beautifully renovated 1-bedroom, 1-bathroom main floor unit offering modern finishes and comfortable living. Freshly painted throughout, this bright and inviting home is move-in ready and available for immediate occupancy. Ideally situated in a convenient location, you'll enjoy easy access to public transit, grocery stores, schools, parks, shopping, and other everyday amenities. Includes one front parking space. Tenants are responsible for 70% of utilities. Rental application, full credit report, proof of income, employment verification, and references are required. (id:45725)

2 - 480 Brant Street
Burlington (Brant), Ontario
Excellent opportunity to own a well-established Mexican fast-food business in the heart of Burlington. Located in a high-visibility area with steady foot and vehicle traffic, this business enjoys a loyal customer base and strong community presence. Benefit from very low rent and a secure long-term lease. This is a fully turnkey business with a fully equipped kitchen, making it an ideal opportunity for an owner-operator or investor looking to step into an established business with immediate operating potential. (id:45725)
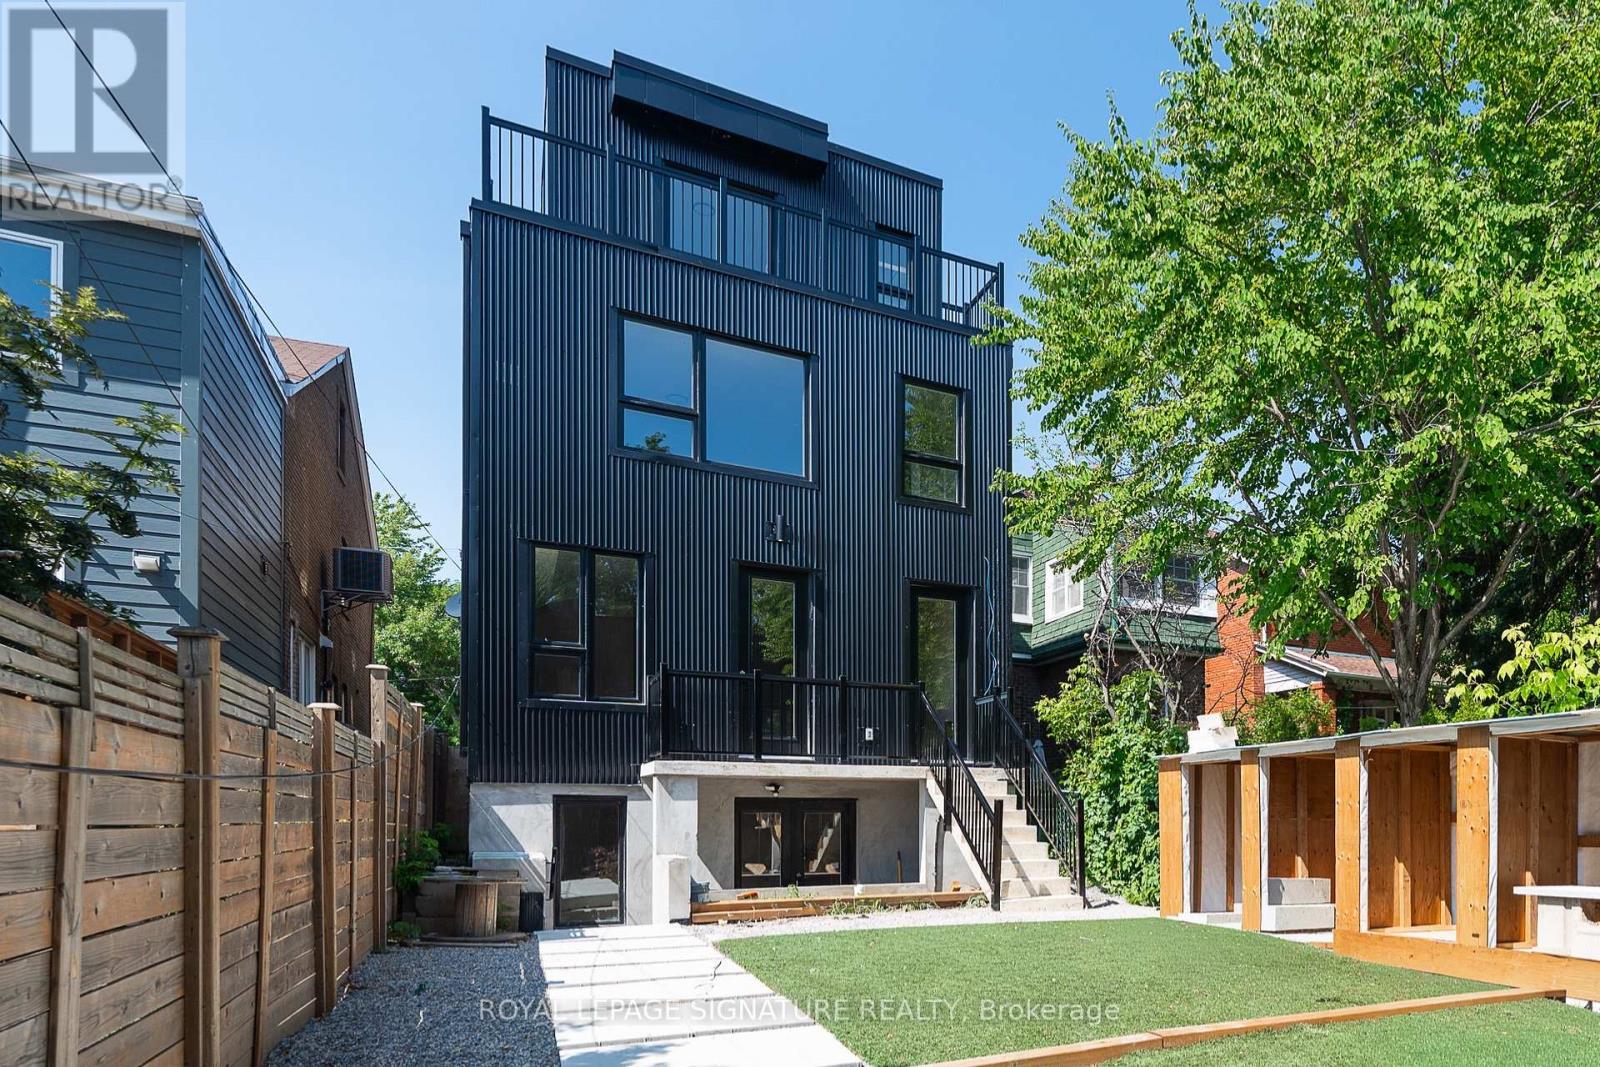
2 - 7 Earnscliffe Road
Toronto (Oakwood Village), Ontario
Modern 1-bedroom, 1-bathroom basement apartment offering approximately 480 sq. ft. of well-designed living space in a newly built multiplex. This bright unit features an open-concept living and kitchen area, stylish contemporary finishes, and the convenience of in-suite laundry. Enjoy living in Toronto's Oakwood Village neighbourhood with easy access to transit, parks, cafés, restaurants, and daily essentials. Unlimited Wi-Fi is an additional fee of $60/month. Tenant is responsible for 10% of gas and water, plus separately metered hydro.*Additional storage available for an additional $40-$50/mo. **Please Note** Photos are of a similar unit at a more advanced stage of construction and are for reference purposes only. Layout, finishes, fixtures, and features may differ from the unit being offered for lease. (id:45725)
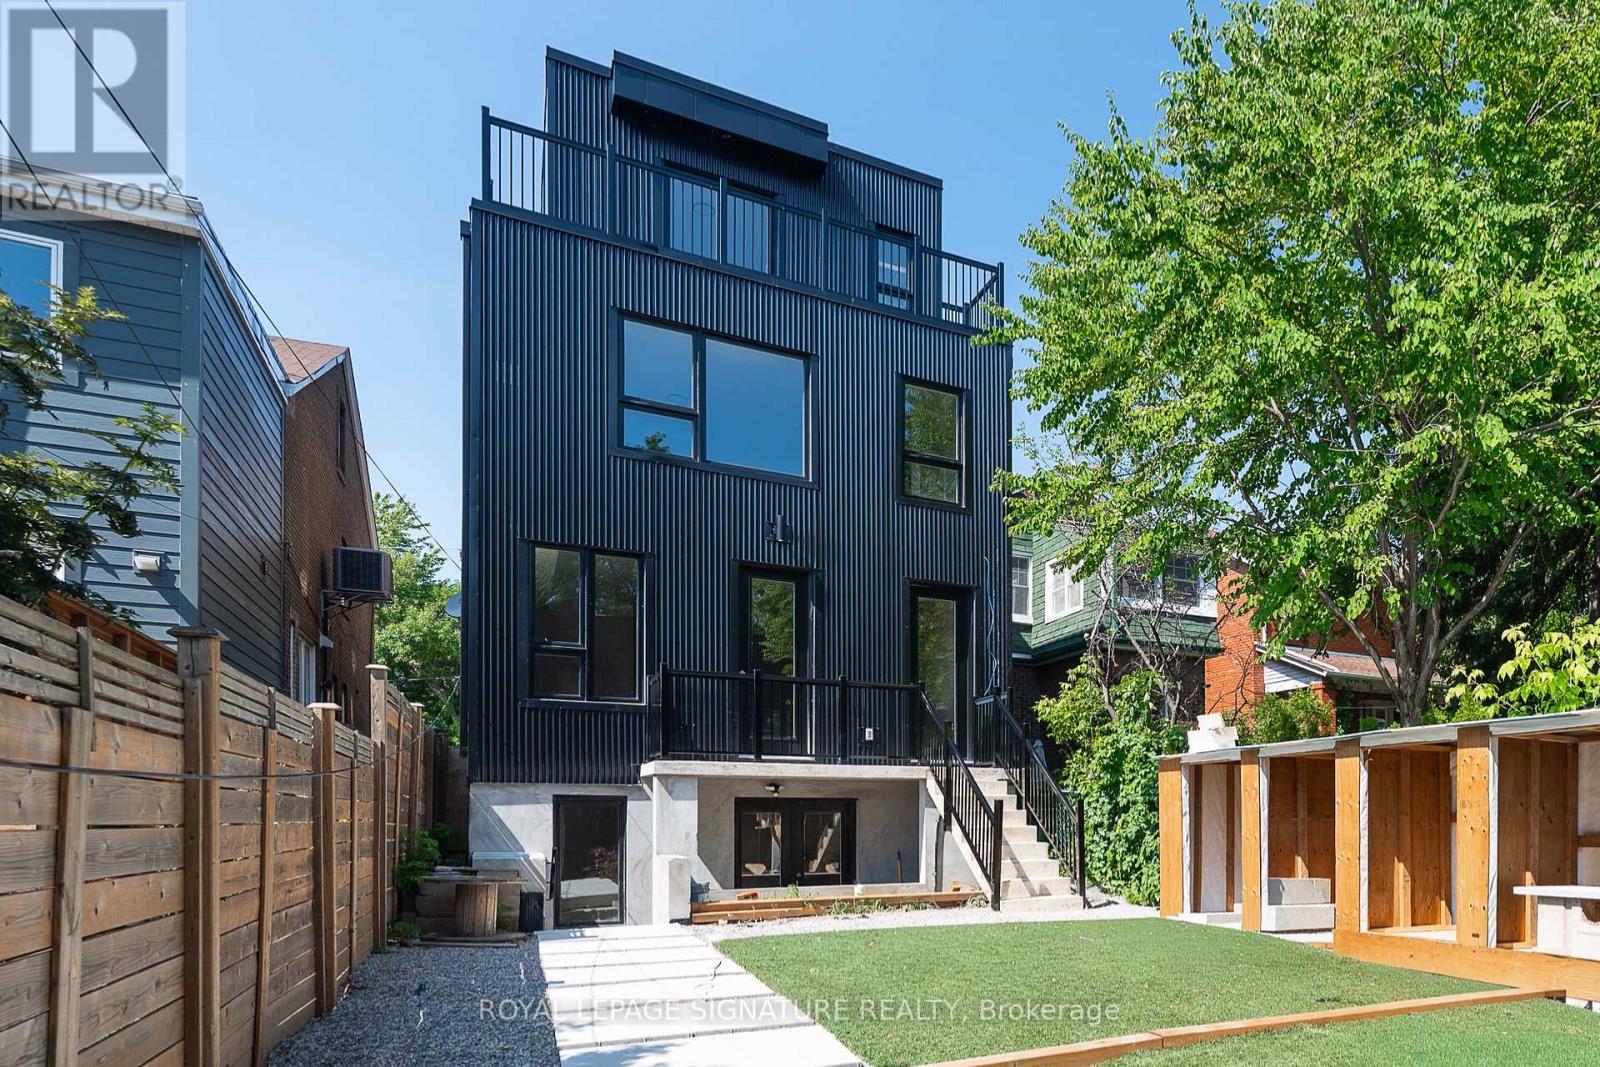
1 - 7 Earnscliffe Road
Toronto (Oakwood Village), Ontario
Modern 1-bedroom, 1-bathroom basement apartment offering approximately 470 sq. ft. of thoughtfully designed living space in a newly built multiplex. This bright and well-appointed unit features an open-concept living and kitchen area, stylish contemporary finishes, and the convenience of in-suite laundry. Enjoy living in Toronto's desirable Oakwood Village neighbourhood with easy access to transit, parks, cafés, restaurants, and everyday essentials. Unlimited Wi-Fi is available for an additional $60/month. Tenant is responsible for 10% of gas and water, plus separately metered hydro.*Additional storage available for $40-$50/mo (id:45725)
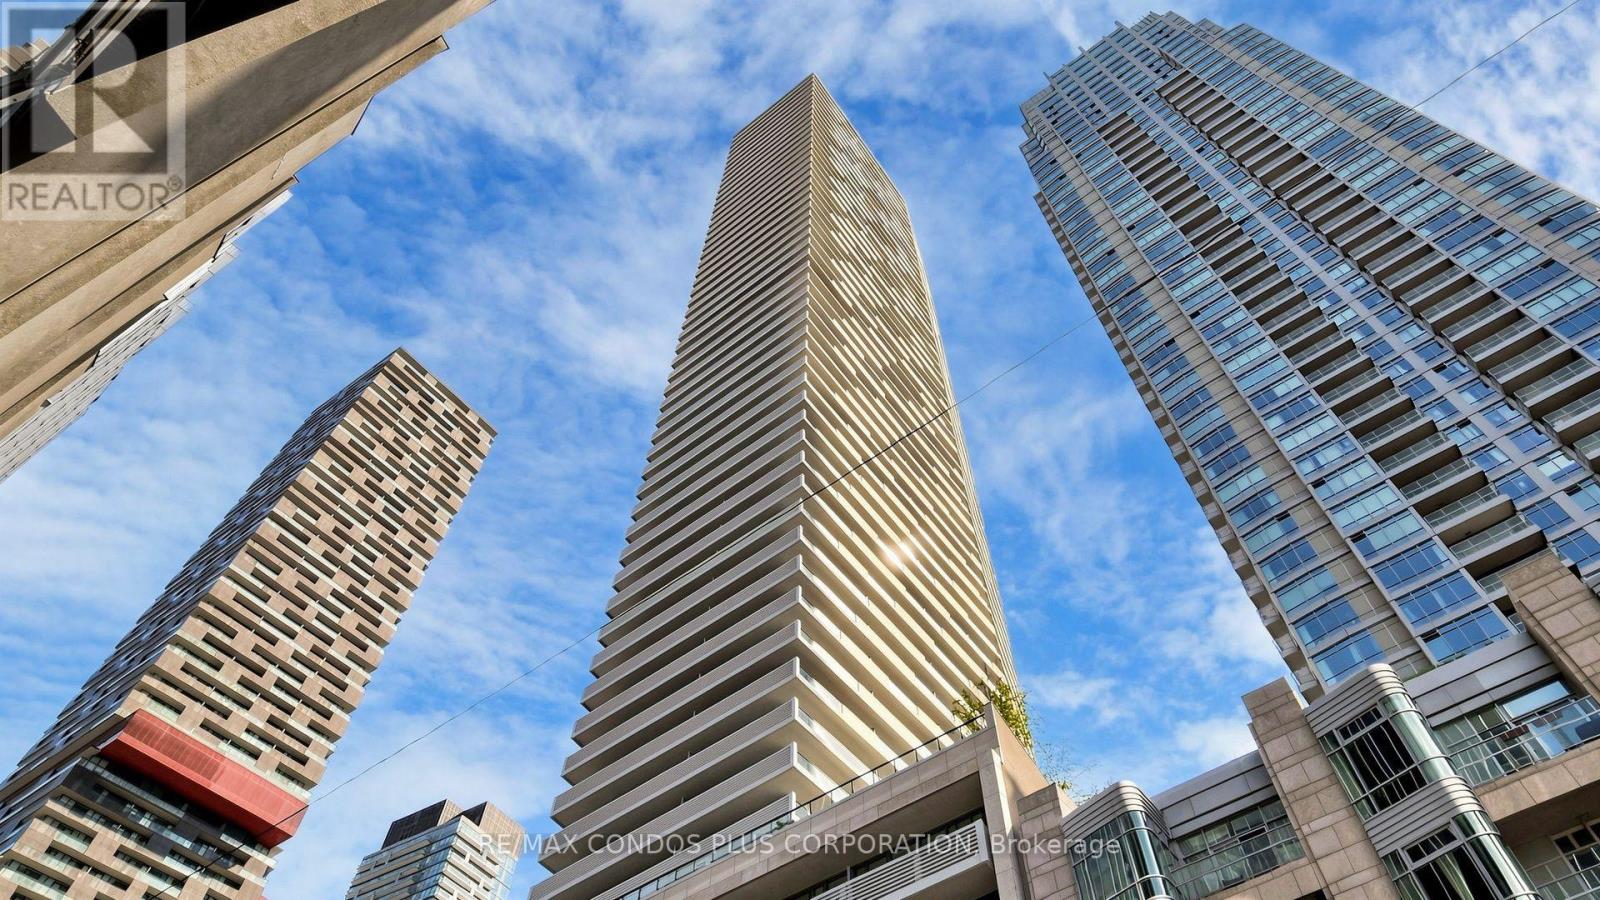
506 - 2221 Yonge Street
Toronto (Mount Pleasant West), Ontario
Welcome to this beautifully designed One Bedroom at 2221 Yonge. *** One Parking included. This bright and spacious floor-to-ceiling windows *9-foot ceilings, and 159 sq. ft. balcony, for a total 645 sq.ft. Perfect for relaxing or entertaining. The open-concept interior showcases a modern, oversized kitchen with stone countertops, a steel range hood, integrated appliances, and a breakfast bar, all finished with sleek laminate flooring throughout. Residents enjoy top-tire amanities Include Serena SPA, valet parking, a rooftop terrace with BBQ and lounge, fitness club with yoga studio, hot pool, massage pool, and warm pool offering a truly elevated urban experience. Situated in the heart of Toronto's highly sought-after Yonge-Eglinton neighbourhood, surrounded by top-rated schools, trendy restaurants, boutique shopping, entertainment venues, and offering seamless access to the TTC subway and the Eglinton Crosstown LRT. Live just steps from the Eglinton subway and LRT stations, Eglinton Centre, and everything this dynamic Midtown hub has to offer. Enjoy a quick commute downtown and a vibrant, connected lifestyle. Ready to move! (id:45725)
110 Monck Square
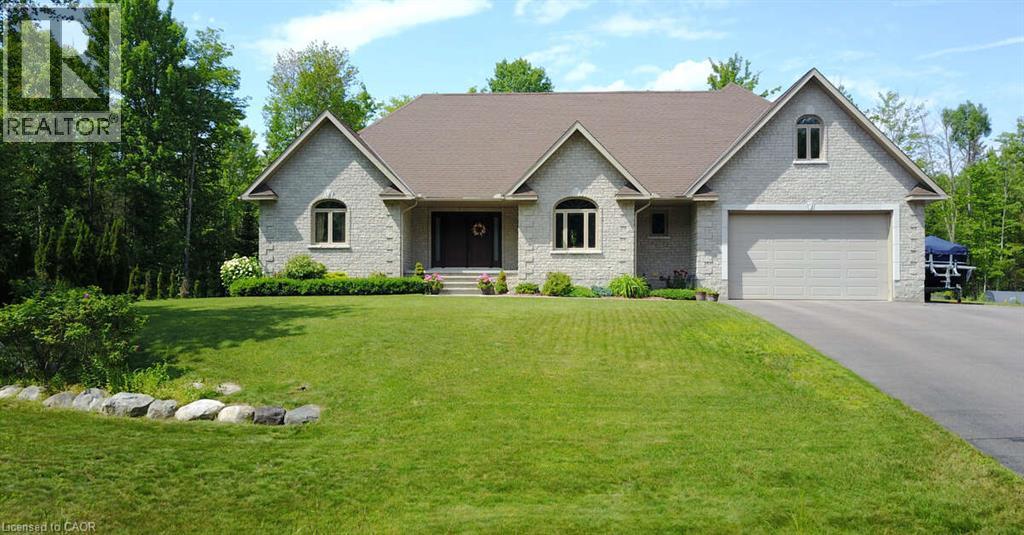
Deep River, Ontario
*** For more information, please click Brochure button. *** Welcome to this stunning 2,800 sq. ft. custom built home, thoughtfully designed for all your family needs. Nestled in a quiet subdivision, this fully stone exterior 5-bedroom property offers the perfect blend of privacy, comfort, and modern style, all set on a generous 1-acre lot. Inside, the open concept main floor features hard wood flooring, a spacious kitchen with granite countertops, ample cabinetry, and a bright dining area ideal for hosting gatherings. The living room impresses with soaring ceilings and a cozy gas fireplace, creating an inviting space to relax. The expansive primary suite on the main level includes a walk-in closet and a luxurious 4-piece ensuite, complete with a whirlpool tub and a large glass walk-in shower. Step outside to your own private backyard oasis, featuring a large deck, well maintained landscaping, established shrub and perennial flower gardens, stamped concrete patio, and second lower patio with fire pit perfect for outdoor entertaining or quiet evenings at home. Additional highlights include an in-ground sprinkler system and a whole home distributed audio system for added convenience and enjoyment. Large two car garage with high ceilings for storage, separate work bench area with a side utility garage door for easy access for utility equipment. Located within walking distance of local playgrounds, ice rink, and ball diamond, this home is ideal for active families. Outdoor enthusiasts will love the nearby snowmobile, cycling, snowshoeing, and cross-country ski trails. Conveniently situated just minutes from Highway 17 and close to Deep River, Chalk River, Petawawa, and the Ottawa River, where you can enjoy boating, scenic beaches and waterfront recreation. This exceptional property truly offers the perfect balance of lifestyle, location, and luxury. (id:45725)
171 Highbury Drive Unit# 13
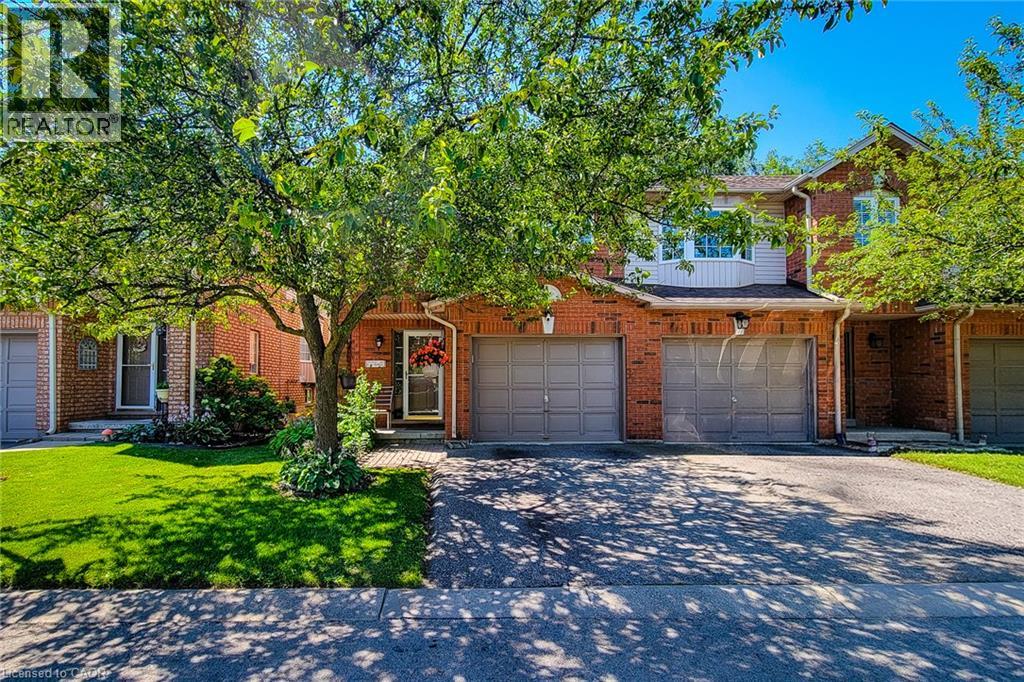
Stoney Creek, Ontario
Rarely offered end-unit townhouse in a quiet, well-maintained complex on the Stoney Creek Mountain. Freshly painted and backing onto a peaceful park, this inviting home offers added privacy, beautiful natural surroundings, and a spacious, functional layout. The main level features an attached single-car garage with convenient inside entry, along with a bright and welcoming living space. The kitchen is equipped with new appliances, while the home also benefits from a new air-conditioning unit for added year-round comfort. Upstairs, you’ll find new flooring throughout the second level and 3 generously sized bedrooms, including a spacious primary bedroom with a walk-in closet and ensuite privileges. The home also offers two-and-a-half bathrooms. The finished basement provides additional living space, a cozy fireplace, and plenty of storage. Ideally located within walking distance of major shopping plazas, elementary and high schools, parks, and everyday amenities, this home is perfect for families, first-time buyers, or anyone seeking comfort, privacy, and convenience in a desirable neighbourhood. (id:45725)
220 Dublin Street
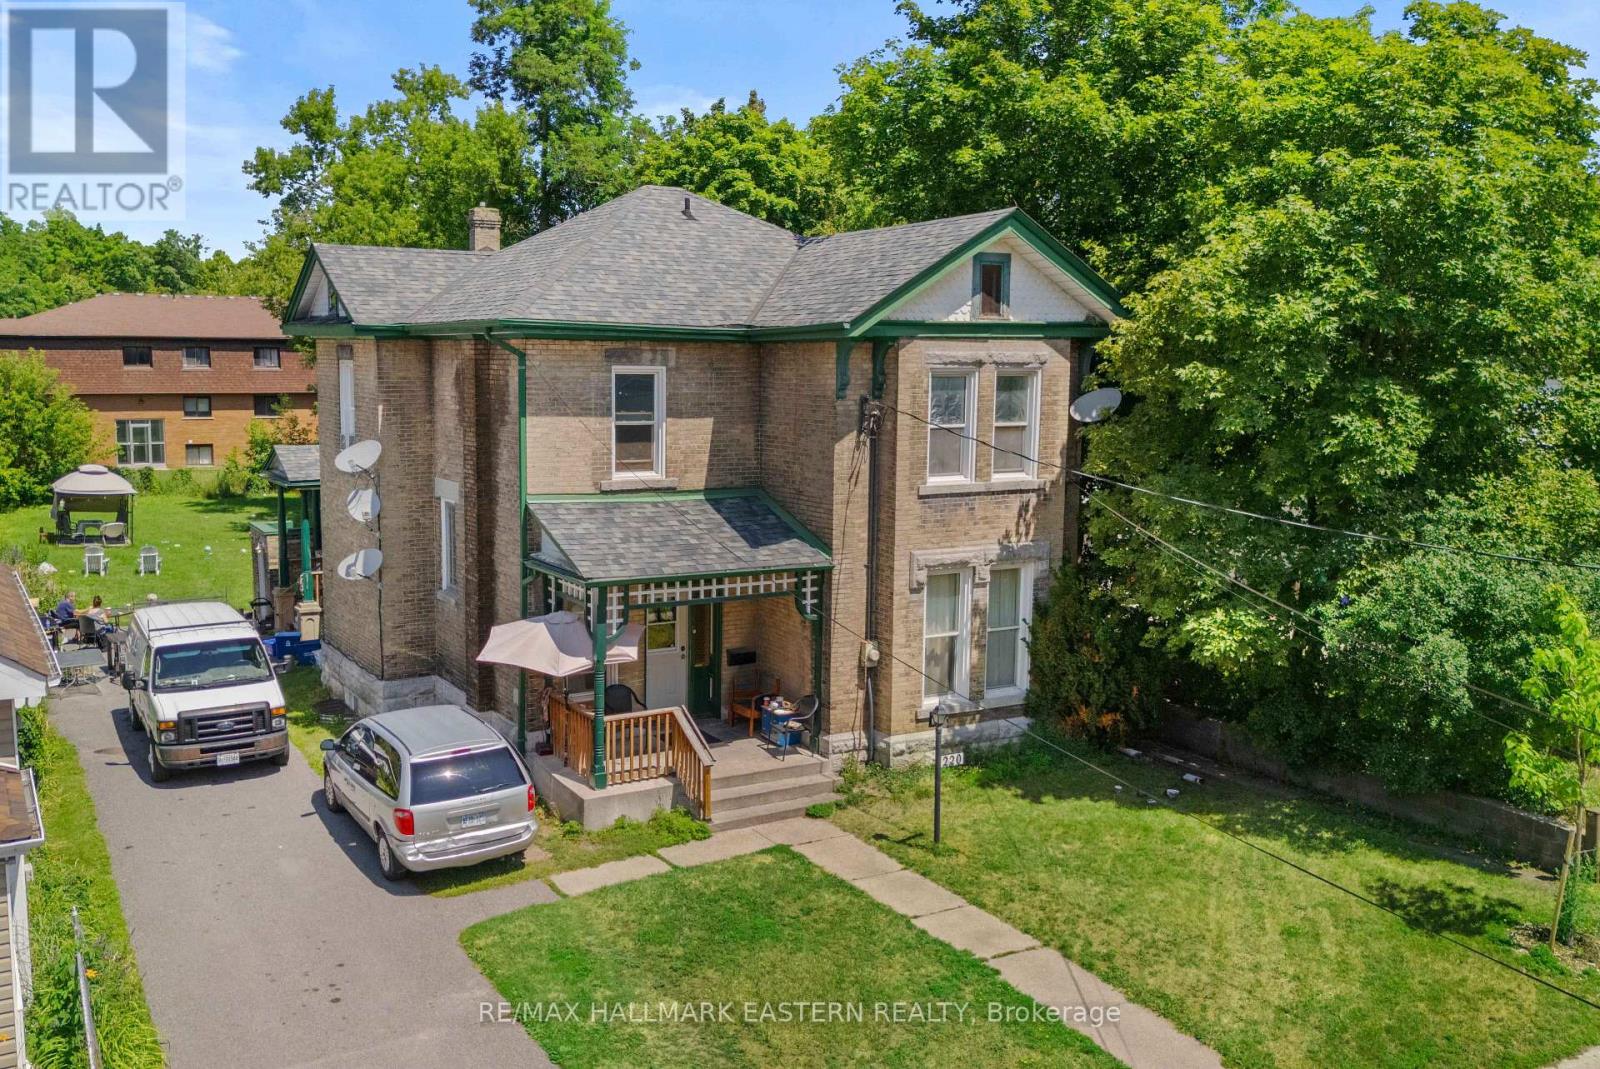
Peterborough (Town Ward 3), Ontario
Exceptional turnkey investment opportunity in the heart of Peterborough's downtown core! This fully licensed legal rooming/boarding house at 220 Dublin Street is a well-maintained all-brick two-storey property offering excellent cash flow with a strong 6.9% cap rate. The main building features 11 fully rented bedrooms, 1 shared kitchen, 1 private kitchen and 2.5 shared bathrooms, while the self-contained basement accessory apartment offers a separate entrance, full kitchen, and bathroom, creating an additional income stream. Situated on a large private lot in a high-demand rental area, this property is fully tenanted and conveniently located close to public transit, shopping, restaurants, downtown amenities. Whether you're looking to expand your investment portfolio or acquire a proven income-producing property, 220 Dublin Street offers stable returns, strong occupancy, and outstanding long-term potential. (id:45725)
203 - 511 Gainsborough Road
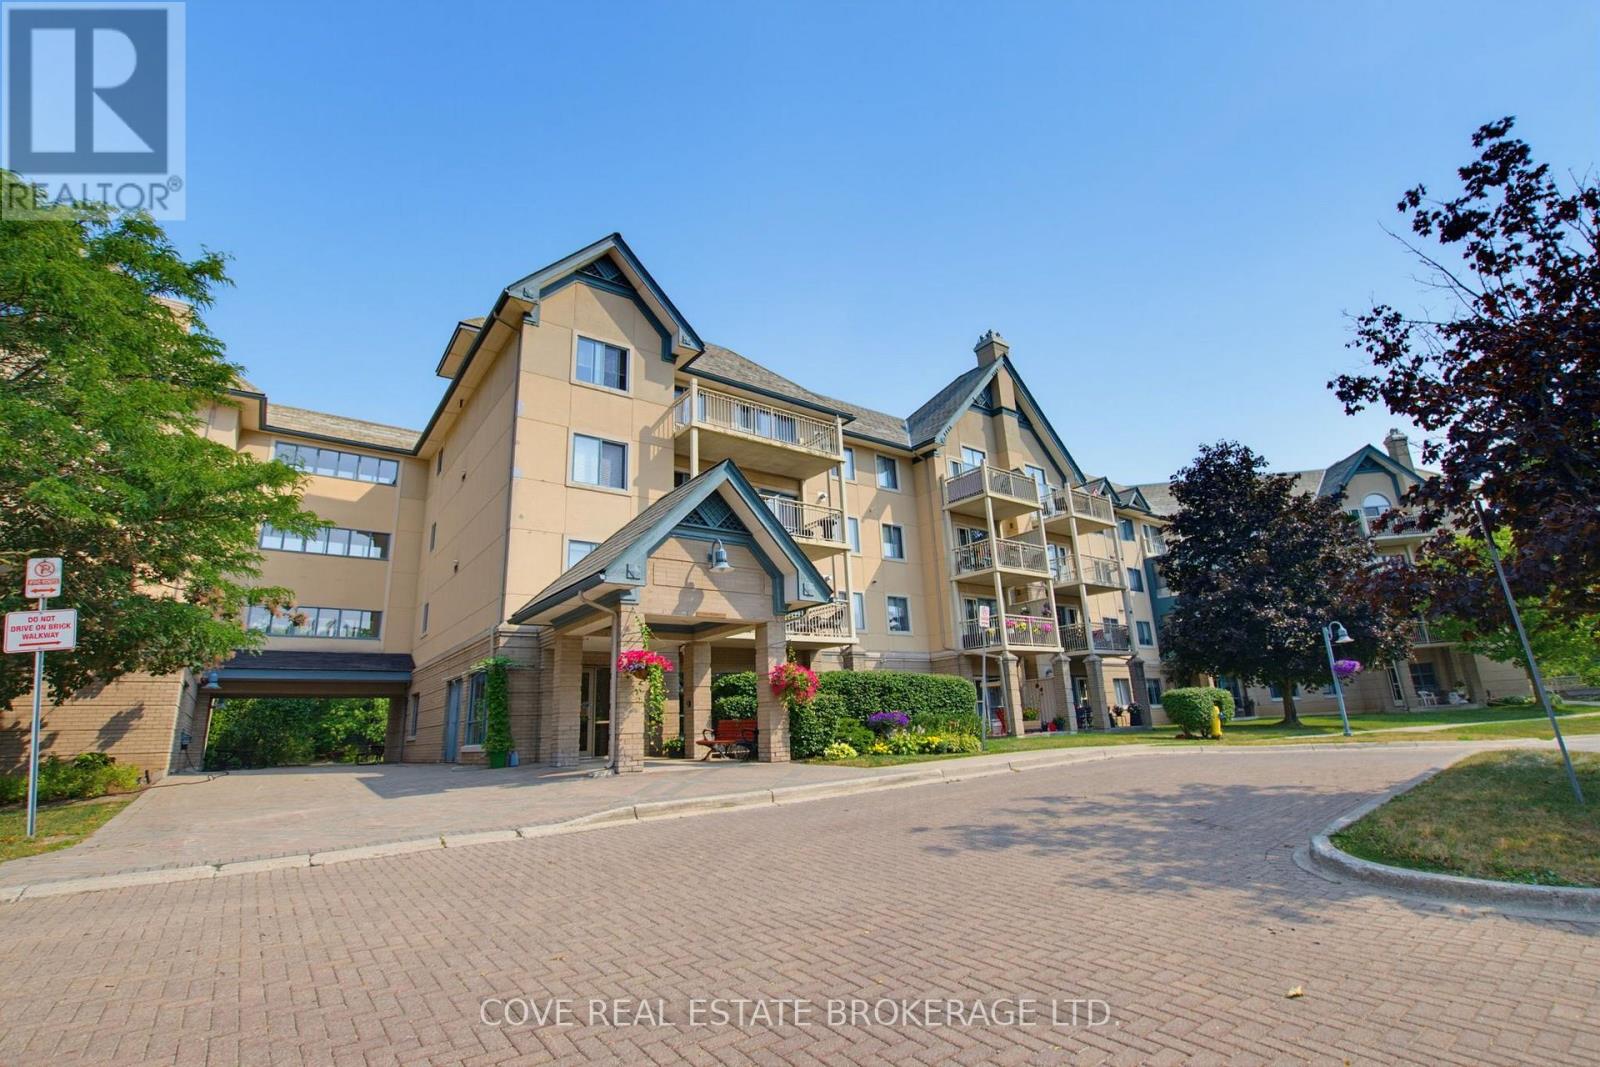
London North (North F), Ontario
Description Coming Soon! (id:45725)
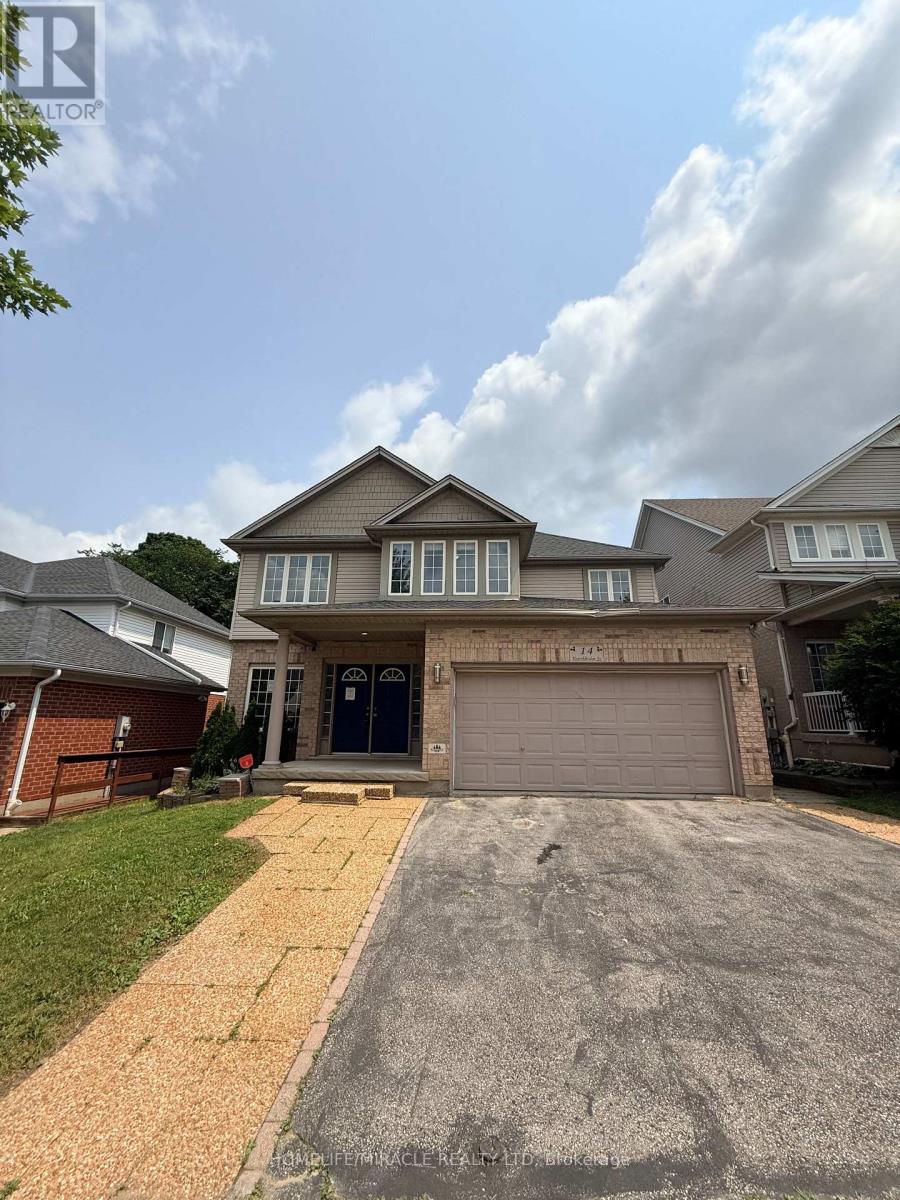
14 Hearthbridge Street
Kitchener, Ontario
Welcome to 14 Hearthbridge Street, an impressive family home in Kitchener's desirable Doon/Pioneer Park community. Ideally located on a quiet street just minutes from Highway 401, this home offers convenient access to schools, parks, walking trails, Cambridge, Waterloo, and everyday amenities.With over 4,300 sq. ft. of finished living space, this spacious residence features 5+2 bedrooms and 4 bathrooms, including a fully finished walkout basement with excellent in-law or income potential. The bright, open-concept main floor showcases 9-foot ceilings, hardwood flooring, formal living and dining rooms, a spacious family room, and a beautifully updated kitchen with quartz countertops, a large centre island, and walkout to the deck overlooking peaceful greenspace.Upstairs offers five generous bedrooms, including a luxurious primary suite with a spa-inspired 5-piece ensuite. The walkout basement includes two additional bedrooms, a full kitchen, a large recreation area, a 3-piece bath, and ample storage, making it ideal for extended family or rental opportunities.Backing onto scenic walking trails, this exceptional home combines space, privacy, and an unbeatable location for today's growing family. (id:45725)
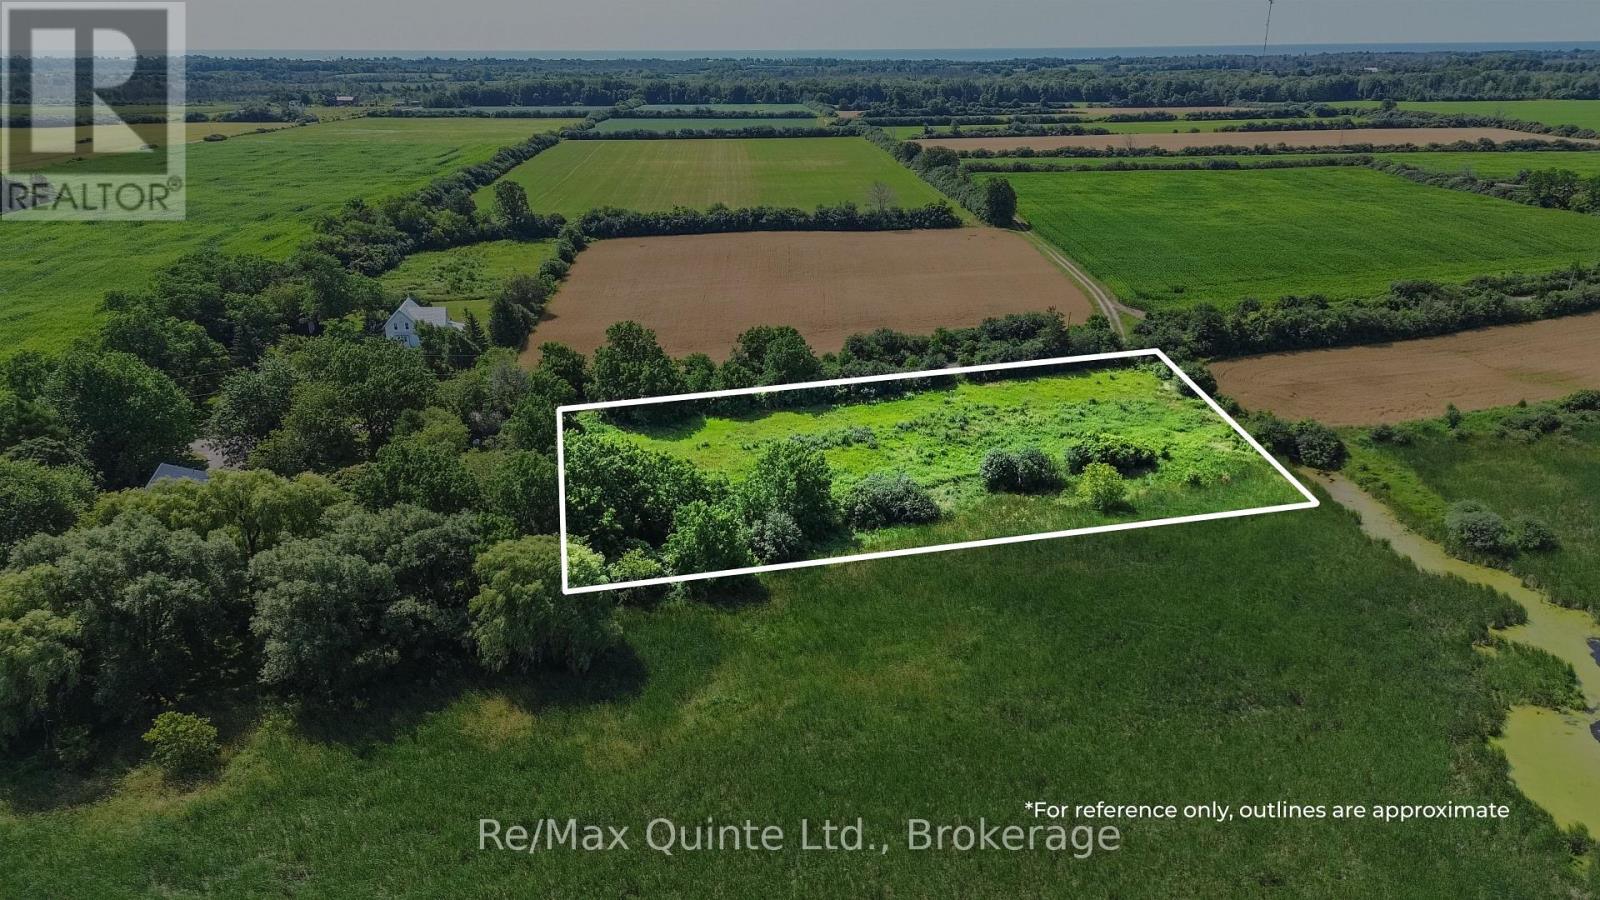
214 Pleasant Bay Road
Prince Edward County (Hillier Ward), Ontario
VTB available! This fully approved 2.5-acre waterfront lot on Pleasant Bay offers an exceptional opportunity to build in one of Prince Edward County's most desirable locations. Situated on a quiet dead-end road, the property has been approved for a 1,715 sq. ft. 2+2-bedroom, 3-bathroom bungalow with a two-car garage. Full construction drawings, approved septic design, and permits are included, with the opportunity to modify the design within the approved building envelope or pursue a custom build. Enjoy a secluded setting on a dead-end road with proximity to the 401, Prince Edward County's renowned wineries, Huyck's Bay, Secret Beach, and many of the area's most popular attractions. (id:45725)
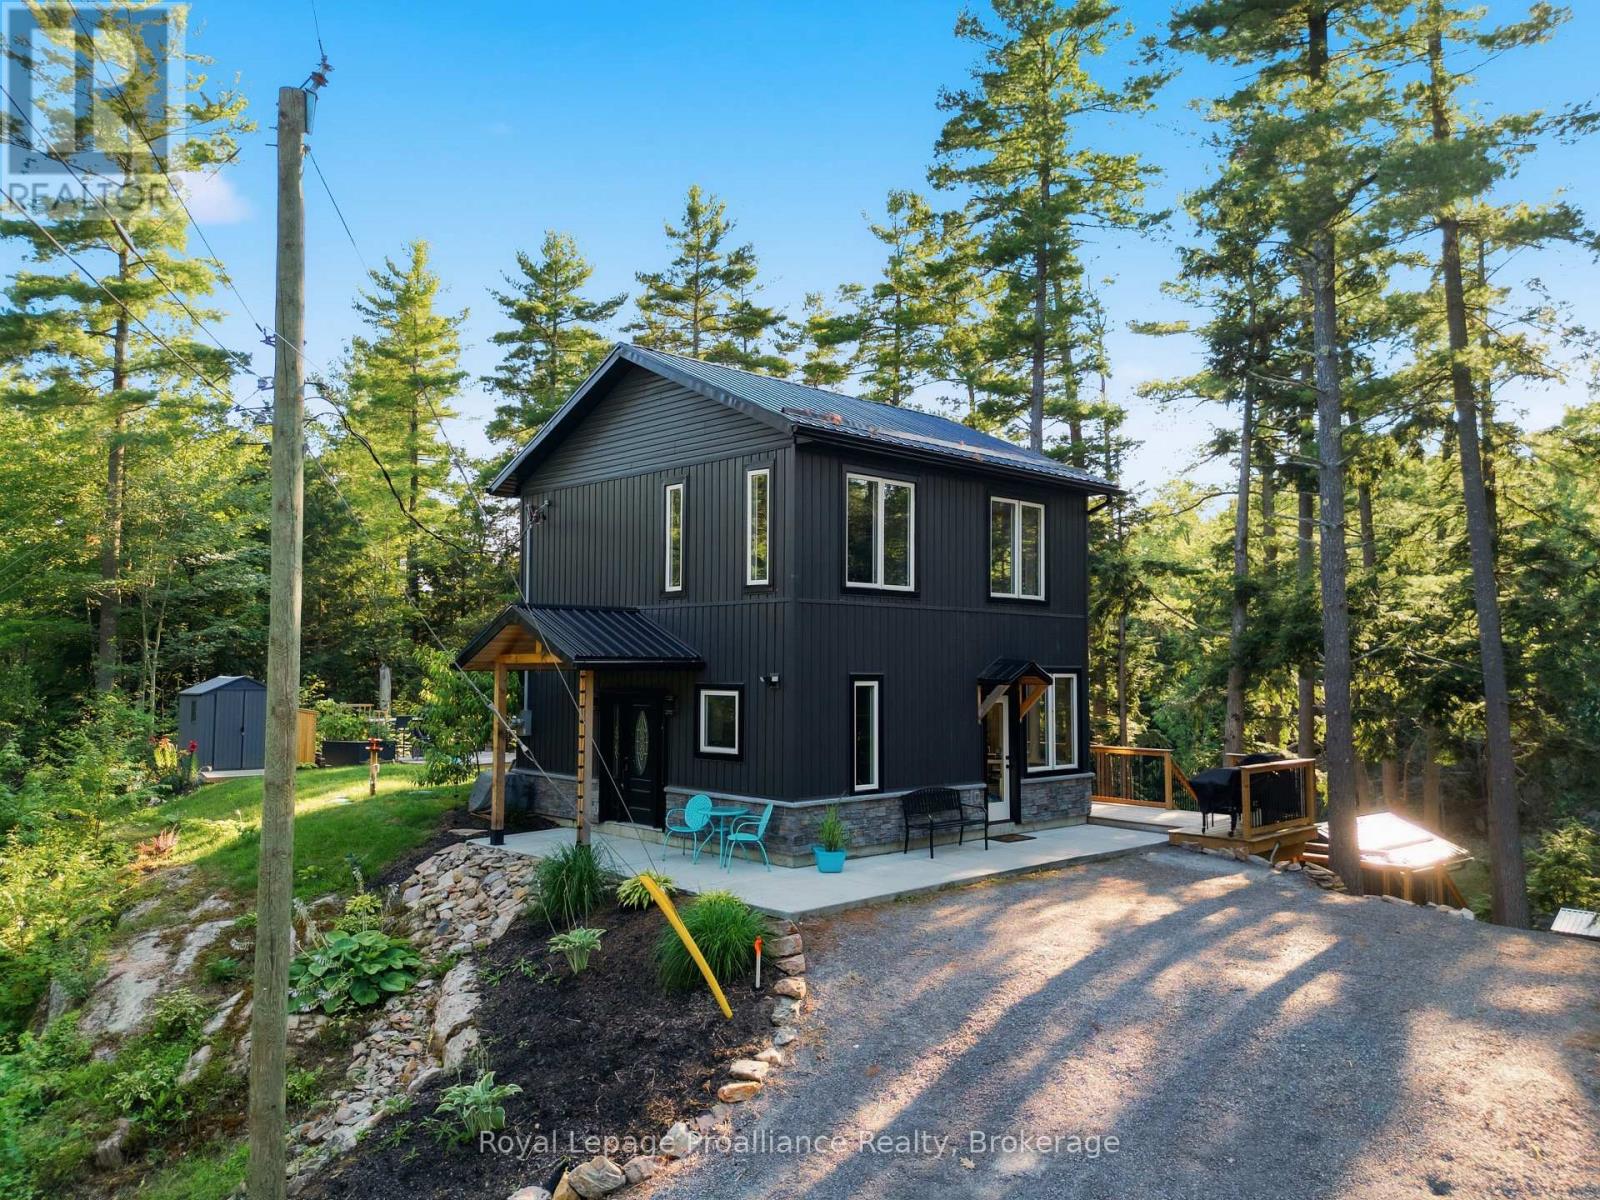
282-G Cottage Lane
Tweed (Elzevir (Twp)), Ontario
4-SEASON RIVERFRONT HOME | BUILT IN 2023 | 2 BEDS | 1.5 BATHS | PONTOON BOAT INCLUDED | DETACHED BUNKIE | . Whether you're dreaming of a year-round waterfront home or the perfect four-season vacation destination escape, 282-G Cottage Lane offers the best of both worlds. Nestled along the scenic Moira River leading into the Black River - AMAZING fishing - Walleye, Black Crappie, Muskie, Large and Small mouth Bass , this exceptional property was thoughtfully built in 2023 and is completely move-in ready, combining modern finishes with the relaxed charm of life on the water. Inside, you'll find a bright and welcoming open-concept layout featuring 2 bedrooms, 1.5 bathrooms, pot lighting, engineered hardwood flooring and warm pine accents that create an inviting 'cottage' atmosphere. The stylish kitchen is equipped with built-in stainless steel appliances, including a cooktop, wall oven, and microwave, butcher block countertops making meal preparation effortless whether you're entertaining guests or enjoying a quiet evening at home. Expansive windows fill the home with natural light while showcasing beautiful river views. Step outside and embrace everything waterfront living has to offer. A paved patio and multi-level decks provide the perfect spaces for outdoor dining, relaxing, and entertaining, all leading down to the shoreline. At the water's edge, a maintenance-free composite deck, private dock, and included pontoon boat invite you to spend endless days boating, fishing, swimming, or cruising the picturesque Moira River. The detached bunkie with tiled floors and cedar interior offers additional accommodations for family and friends, making weekend gatherings and summer holidays even more memorable. Whether you're searching for a peaceful full-time residence, a family cottage, or a turnkey waterfront retreat, 282-G Cottage Lane delivers modern comfort, incredible outdoor living, and an unbeatable four-season lifestyle on one of the area's most beautiful rivers. (id:45725)
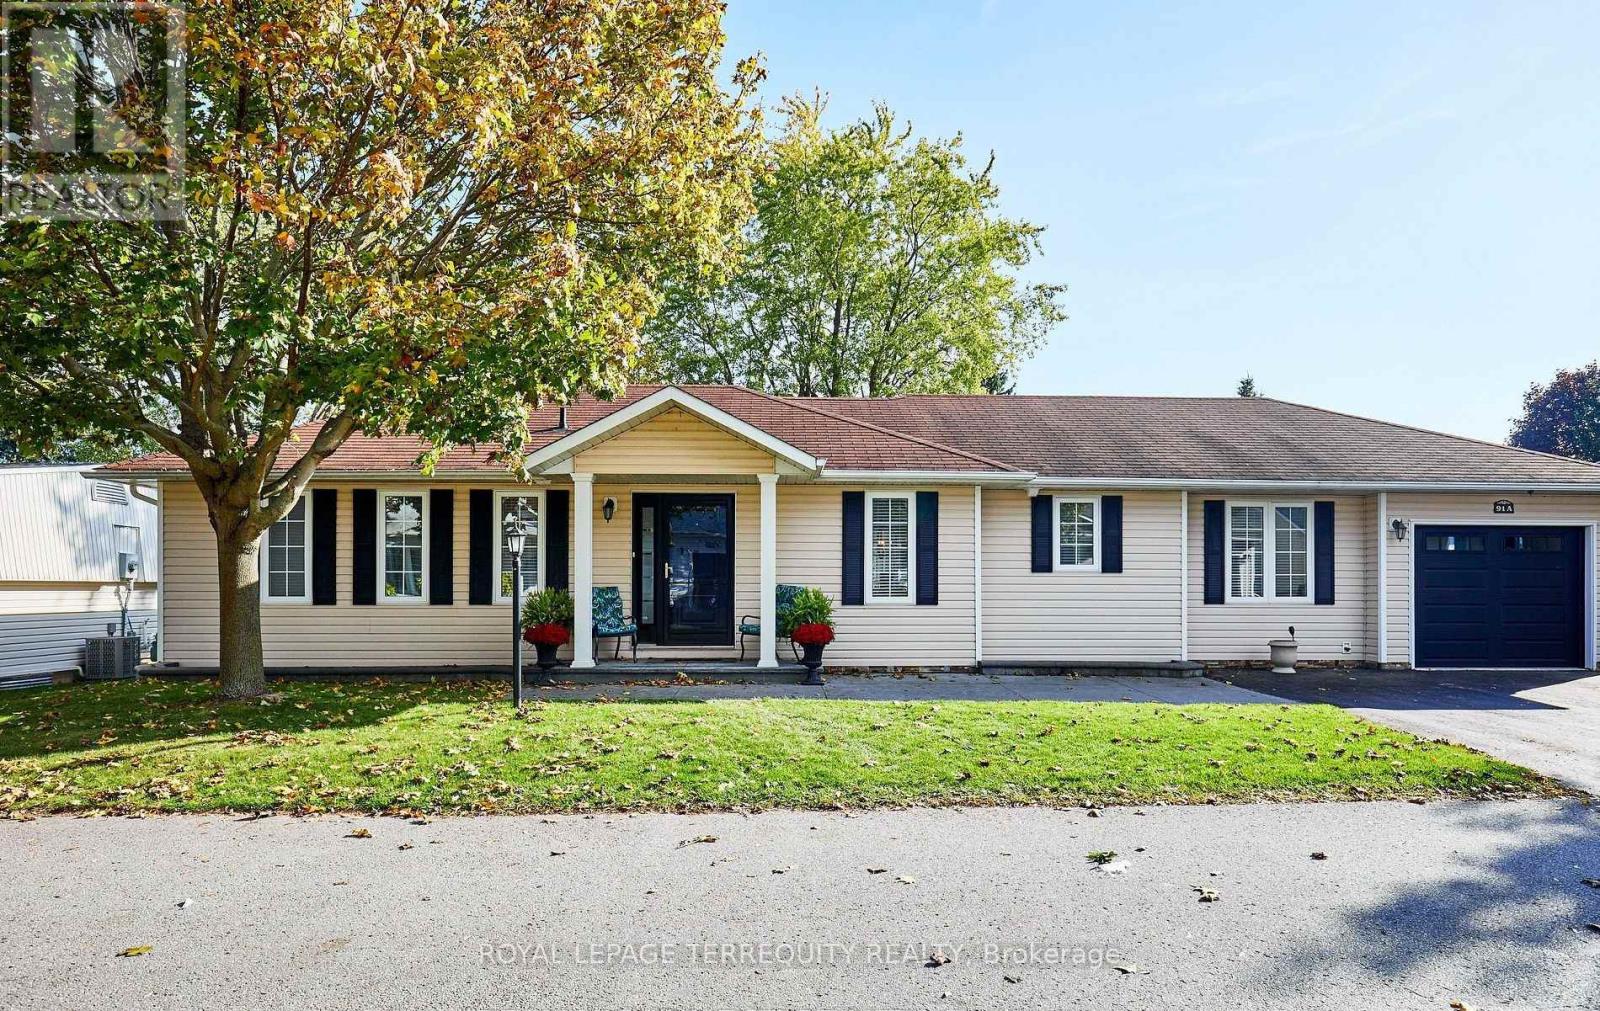
91a Wilmot Trail
Clarington (Bowmanville), Ontario
Your wait is over! Discover this spacious bungalow with a fully finished basement and garage in the highly sought-after Wilmot Creek Adult Lifestyle Community on the shores of Lake Ontario. Designed for comfort and connection, this beautifully maintained home features hardwood floors, an open-concept living and dining area ideal for entertaining, and an updated eat-in kitchen with stainless steel appliances, new counters, backsplash, and ceramic flooring. Step outside to a large deck with a covered gazebo, perfect for relaxing after enjoying the community's impressive amenities, including a private golf course, two heated pools, tennis and pickleball courts, fitness center, theatre room, and more. The split-bedroom layout with two full bathrooms ensures privacy and convenience, while the main-floor laundry and private driveway for two cars and a golf cart add to everyday ease. With scenic walking trails, hobby clubs, and Lake Ontario just steps away, 91A Wilmot Creek offers the perfect blend of style, space, and vibrant lifestyle - all just 40 minutes from Toronto. Residents of Wilmot Creek enjoy access to an impressive selection of amenities including a 9-hole golf course, indoor/outdoor pools, sauna, weight room, shuffleboard, woodworking shop, spacious community rooms, rec areas, and countless social activities and events. Experience relaxed lakeside living in one of Durham Region's most sought-after adult lifestyle communities. (id:45725)
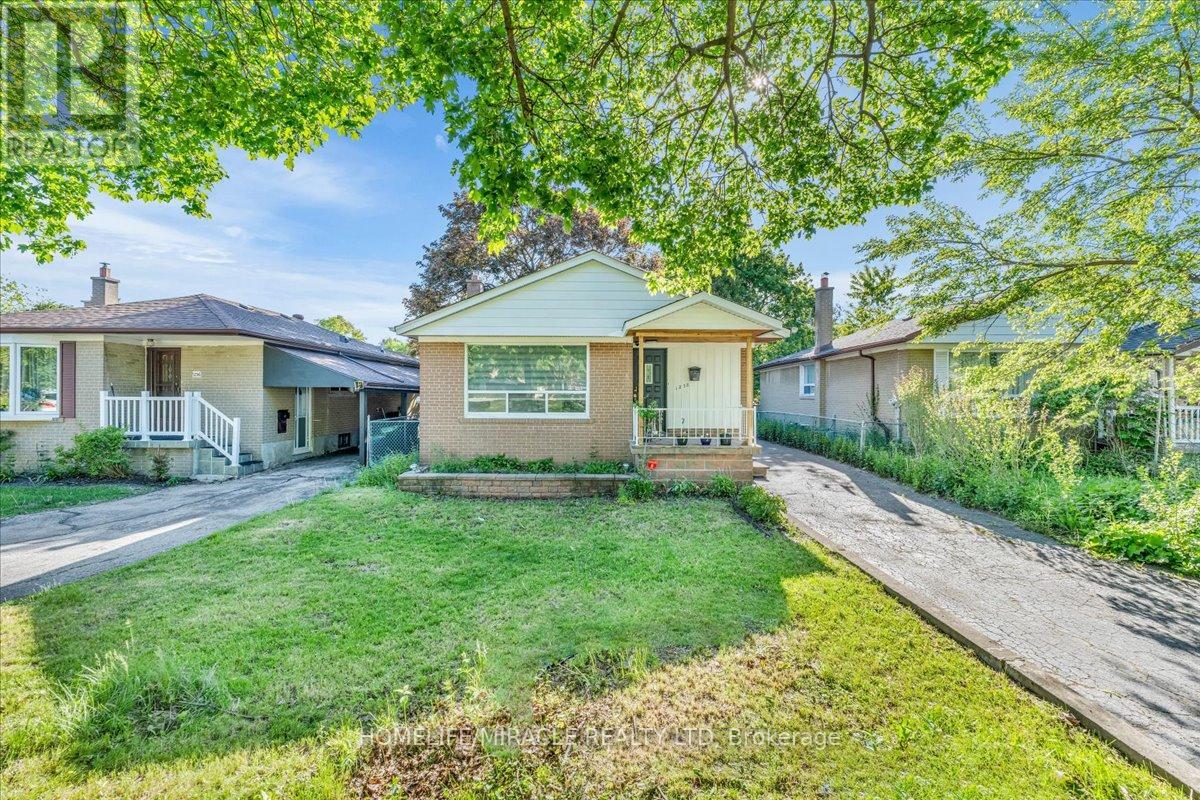
1238 Pharmacy Avenue
Toronto (Wexford-Maryvale), Ontario
Welcome to 1238 Pharmacy Avenue, a beautifully maintained detached home in the highly desirable Wexford-Maryvale neighbourhood. Situated on a generous 40 x 135 ft. lot, this freshly painted residence offers the perfect blend of comfort, functionality, and convenience. The main floor features three spacious bedrooms, bright and inviting principal rooms, elegant flooring, and large windows that fill the home with natural light. The upgraded kitchen is designed for both style and practicality, featuring ample cabinetry, stainless steel appliances, quartz countertops, soft-close drawers, and modern pot lights. A detached garage and ample parking provide added convenience for homeowners and guests alike. The fully finished basement offers a separate entrance and includes three bedrooms, two washrooms, a kitchen, and separate laundry facilities, making it an excellent option for extended family living or potential rental income. Ideally located close to Highway 401, Parkway Mall, TTC transit, schools, parks, and a wide range of amenities, this home offers exceptional accessibility and everyday convenience. (id:45725)

901 - 297 College Street
Toronto (Kensington-Chinatown), Ontario
Rarely offered, bright and spacious 3-bedroom condo featuring 1 parking space and 1 locker. This thoughtfully designed suite boasts a functional open-concept layout, floor-to-ceiling windows, and abundant natural light throughout. The primary bedroom offers beautiful city views, creating a relaxing urban retreat. Ideally located between Kensington Market and Chinatown, this exceptional address puts you just steps from the University of Toronto, major hospitals, TTC streetcar routes, Little Italy, trendy cafés, acclaimed restaurants, boutique shopping, and vibrant cultural attractions year-round. For added convenience, T&T Supermarket is located right within the building. Residents enjoy an impressive selection of amenities, including 24-hour concierge service, a fully equipped fitness centre, and guest suites. An outstanding opportunity for families, students, or professional couples seeking the best of downtown Toronto living. (id:45725)
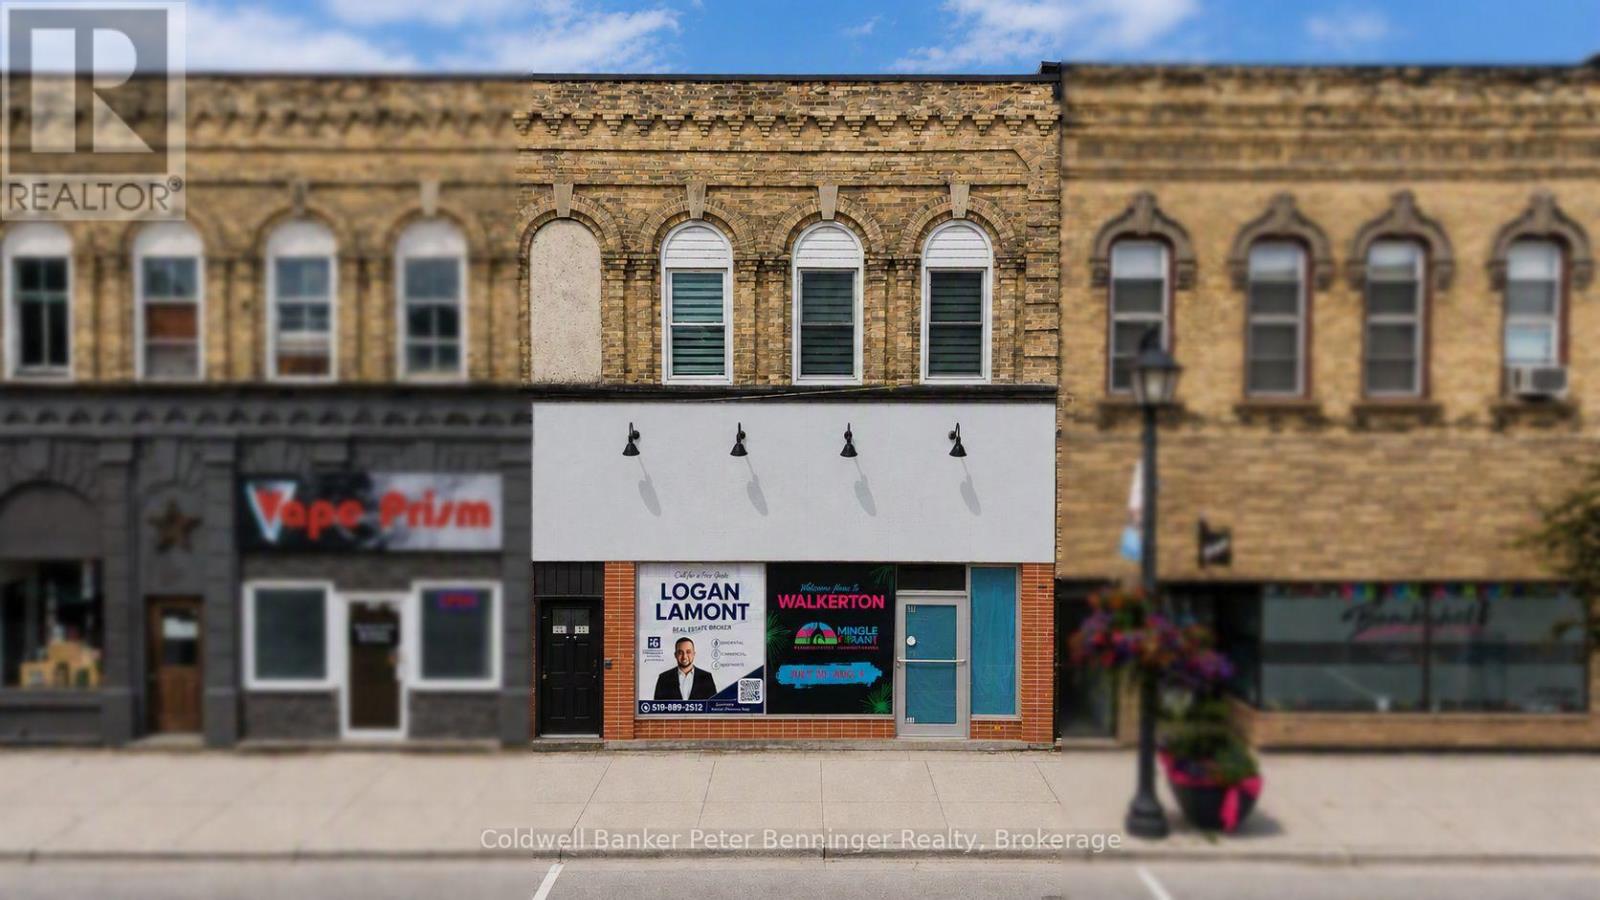
411-413 Durham Street E
Brockton, Ontario
A Truly One-of-a-Kind Investment Opportunity in Downtown Walkerton! Welcome to 411-413 Durham Street E, a truly exceptional and rare opportunity in the heart of downtown Walkerton. Situated along a high-traffic route with excellent visibility and steady foot traffic, this distinctive property has been extensively updated from top to bottom, bringing every inch of the building into the modern era. From the beautifully renovated hallways to the thoughtfully updated interior spaces, this is a property unlike anything else currently available in the area. The building offers approximately 1,500 sq. ft. of total usable commercial space, including a large 1,100 sq. ft. office area that will be ready for a new tenant as of October 1st. In addition, the property features three beautiful residential apartment units, two of which are currently occupied by long-term tenants, providing established rental income. The third unit offers additional flexibility and can be rented traditionally or utilized for short-term accommodation, creating an exciting opportunity to add another revenue stream. With 8-9 parking spaces, a prime downtown location, and a highly desirable rental market, this property offers exceptional versatility for investors and owner-users alike. The current layout provides the flexibility to operate your own business from the commercial space, live in one of the residential units, and rent the remaining units-or lease everything out as an income-producing investment. Opportunities like this are incredibly rare. With its modern updates, strong downtown presence, multiple potential income streams, and unmatched flexibility, 411-413 Durham Street E is truly a diamond in the heart of Walkerton. Whether you're looking for a commercial investment, a multi-residential opportunity, an owner-user property, or a combination of all three, this is one you won't want to miss. (id:45725)
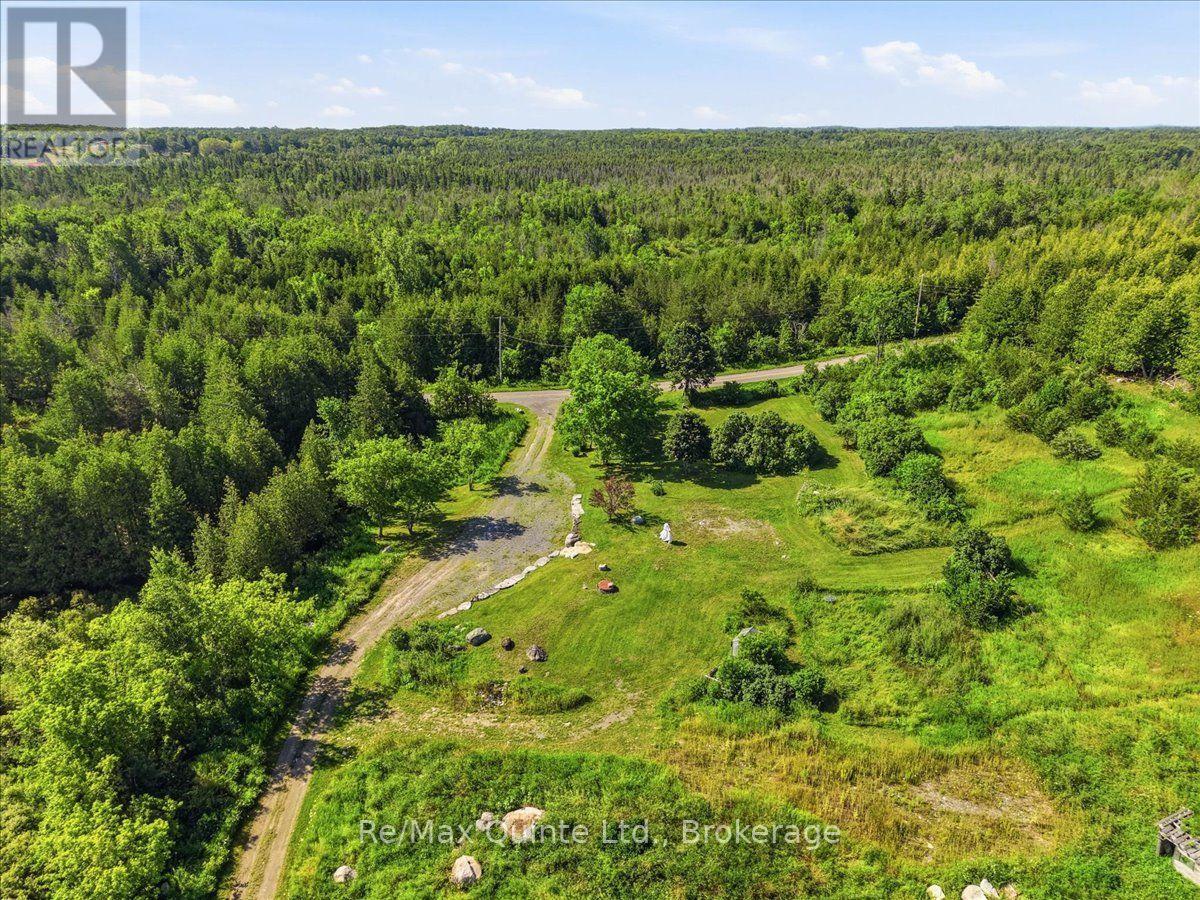
211 Maple Sugar Road
Tyendinaga (Tyendinaga Township), Ontario
Enjoy the ultimate in quiet country living on this scenic property of approximately 48 acres, just 12 minutes from Highway 401. Offering complete privacy and breathtaking views, this land features a pond, fed by a year round running creek, and numerous walking trails. A beautiful, substantial stone retaining wall with matching integrated stairs defines the perfect elevated setting for your future home. With an existing well and hydro on-site (previously serviced, currently disconnected), you have a valuable head start on development. This is a rare opportunity to build your dream home on a parcel packed with character and potential! Seller open to Vendor Take-Back (VTB) financing for qualified buyers. Terms, interest rate, and down payment subject to seller approval. (id:45725)
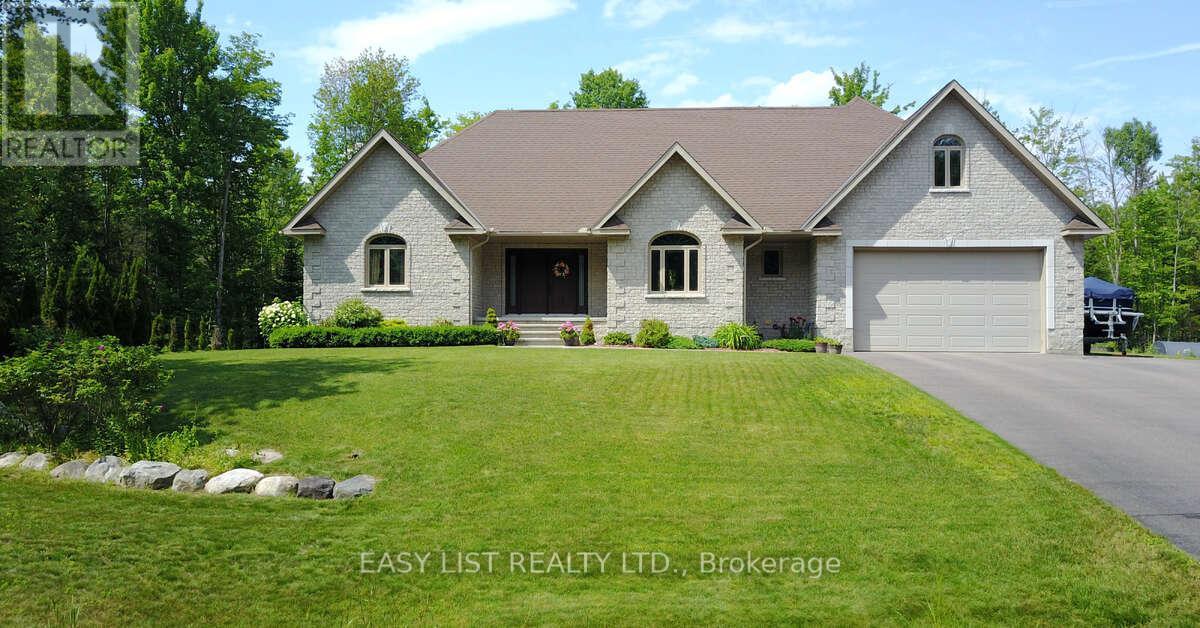
110 Monck Square
Laurentian Hills, Ontario
Visit the REALTOR website for further information about this Listing. Welcome to this stunning 2,800 sq. ft. custom built home, thoughtfully designed for all your family needs. Nestled in a quiet subdivision, this fully stone exterior 5-bedroom property offers the perfect blend of privacy, comfort, and modern style, all set on a generous 1-acre lot. Inside, the open concept main floor features hard wood flooring, a spacious kitchen with granite countertops, ample cabinetry, and a bright dining area ideal for hosting gatherings. The living room impresses with soaring ceilings and a cozy gas fireplace, creating an inviting space to relax. The expansive primary suite on the main level includes a walk-in closet and a luxurious 4-piece ensuite, complete with a whirlpool tub and a large glass walk-in shower. Step outside to your own private backyard oasis, featuring a large deck, well maintained landscaping, established shrub and perennial flower gardens, stamped concrete patio, and second lower patio with fire pit perfect for outdoor entertaining or quiet evenings at home. Additional highlights include an in-ground sprinkler system and a whole home distributed audio system for added convenience and enjoyment. Large two car garage with high ceilings for storage, separate work bench area with a side utility garage door for easy access for utility equipment. Located within walking distance of local playgrounds, ice rink, and ball diamond, this home is ideal for active families. Outdoor enthusiasts will love the nearby snowmobile, cycling, snowshoeing, and cross-country ski trails. Conveniently situated just minutes from Highway 17 and close to Deep River, Chalk River, Petawawa, and the Ottawa River, where you can enjoy boating, scenic beaches and waterfront recreation. This exceptional property truly offers the perfect balance of lifestyle, location, and luxury. (id:45725)
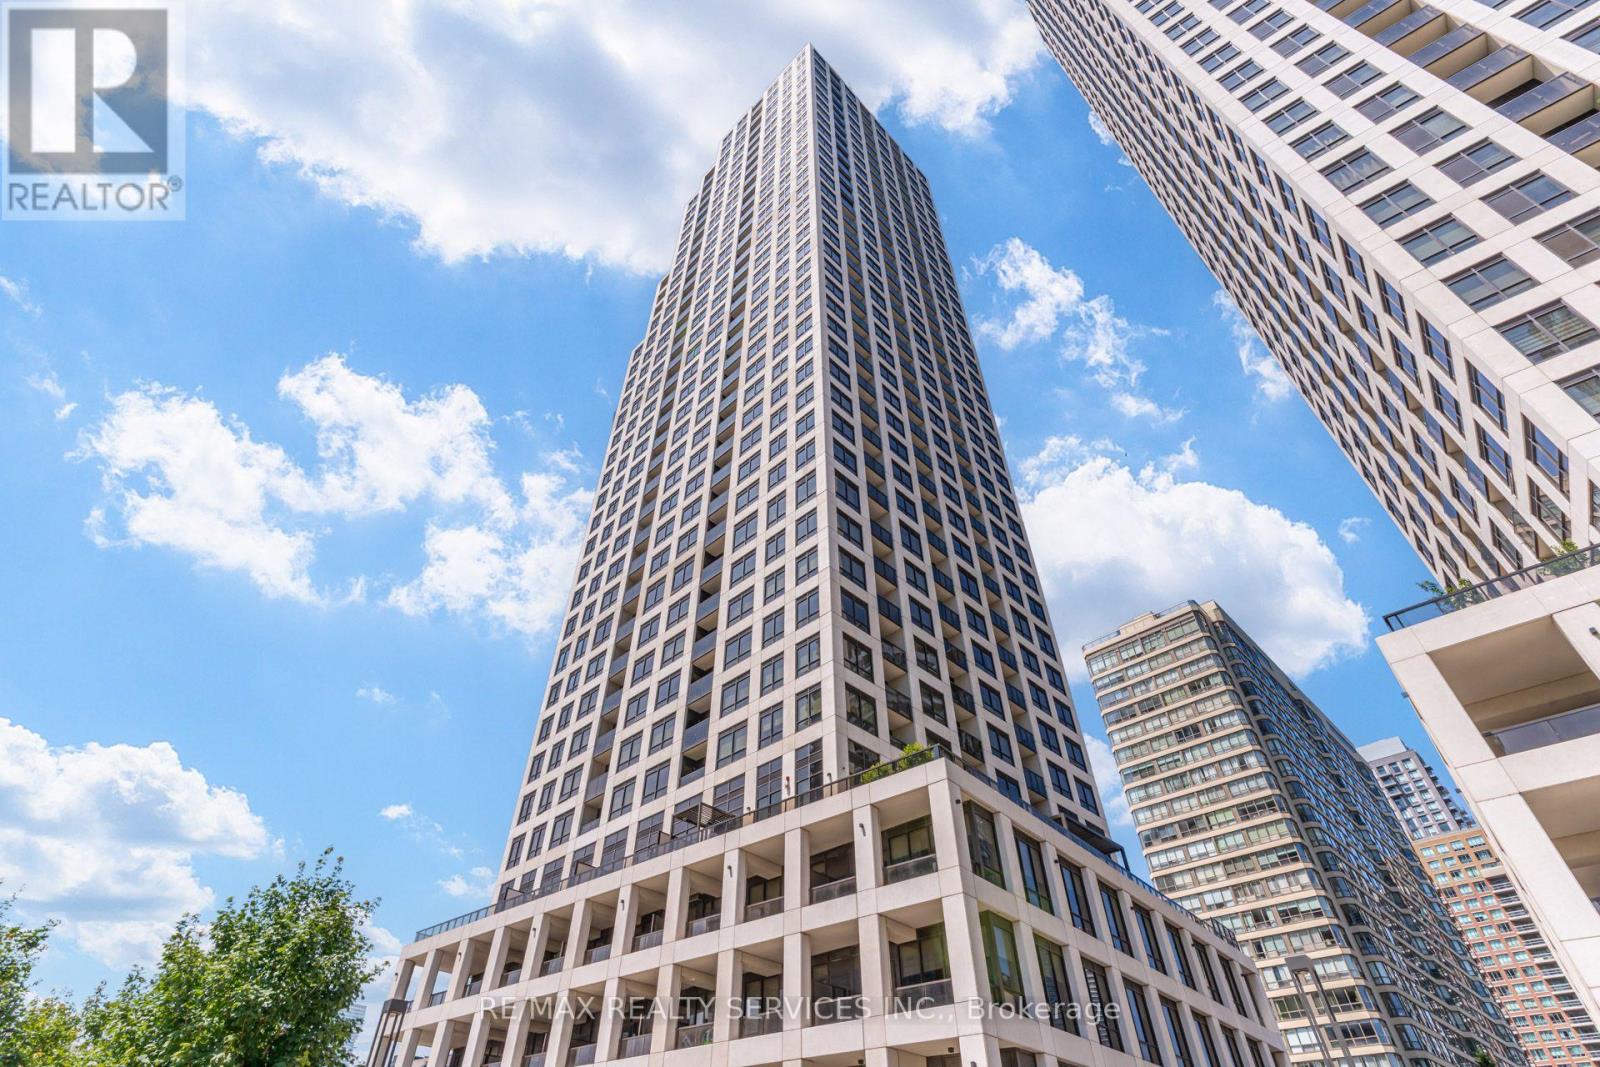
2909 - 36 Elm Drive
Mississauga (Fairview), Ontario
Welcome to this brand-new 2-bedroom, 2-bathroom condominium, complete with 1 parking space and 1 locker. This bright, west-facing suite offers a thoughtfully designed open-concept layout with 9-foot ceilings, floor-to-ceiling windows, and breathtaking sunset views over the city. The contemporary kitchen is beautifully appointed with premium integrated and stainless steel appliances, quartz countertops, a large centre island, ceramic tile backsplash, and ample cabinetry-perfect for everyday living and entertaining alike. The spacious primary bedroom features a generous closet and a private 4-piece ensuite, while the second bedroom provides the flexibility to accommodate family, guests, or a home office. Enjoy durable laminate flooring throughout, modern finishes, and a private balcony where you can unwind and take in the spectacular west-facing skyline views. Ideally located in the heart of Mississauga, this exceptional residence is just steps from Square One Shopping Centre, Sheridan College, Celebration Square, restaurants, cafés, grocery stores, and public transit. Commuting is effortless with quick access to major highways, Cooksville GO Station, and the future Hurontario LRT. Residents enjoy an impressive selection of resort-inspired amenities, including a 24-hour concierge, fitness centre, yoga studio, Wi-Fi lounge, games room, movie theatre, party room with BBQ area, and guest suites. A fantastic opportunity to own a brand-new, luxurious condominium in one of Mississauga's most sought-after communities-ideal for first-time buyers, professionals, families, and investors alike. (id:45725)
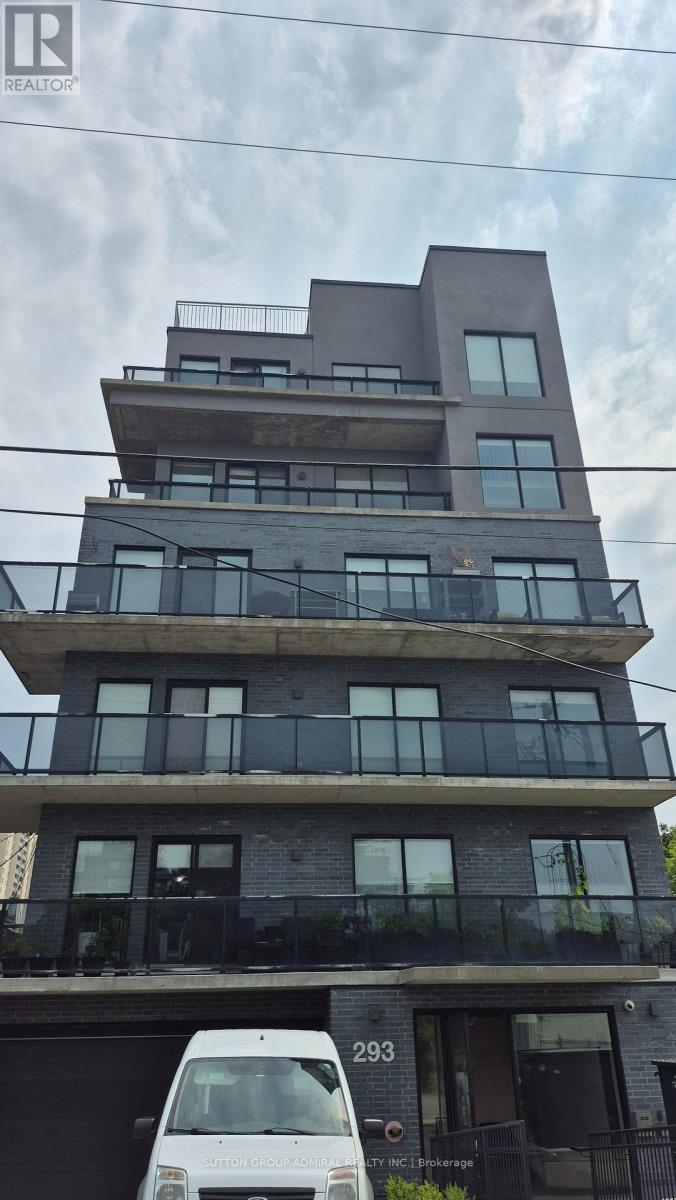
202 - 293 Viewmount Avenue
Toronto (Yorkdale-Glen Park), Ontario
Welcome to this bright and modern 3-bedroom, 2-bathroom home featuring a spacious open-concept layout designed for comfortable living. The primary bedroom offers a private 4-piece ensuite, while the additional bedrooms are generously sized, making this home ideal for families or professionals. The U-shaped kitchen with stainless steel appliances is perfect for everyday living and entertaining, featuring ample cabinetry, generous countertop space, and a double sink for added convenience. The open-concept living and dining area is filled with natural light. Ideally located just a short walk to Glencairn Subway Station, with quick access to Allen Road and Highway 401 for an easy commute. Enjoy the convenience of nearby TTC transit, Viewmount Park, schools, shopping, restaurants, and other everyday amenities. (id:45725)
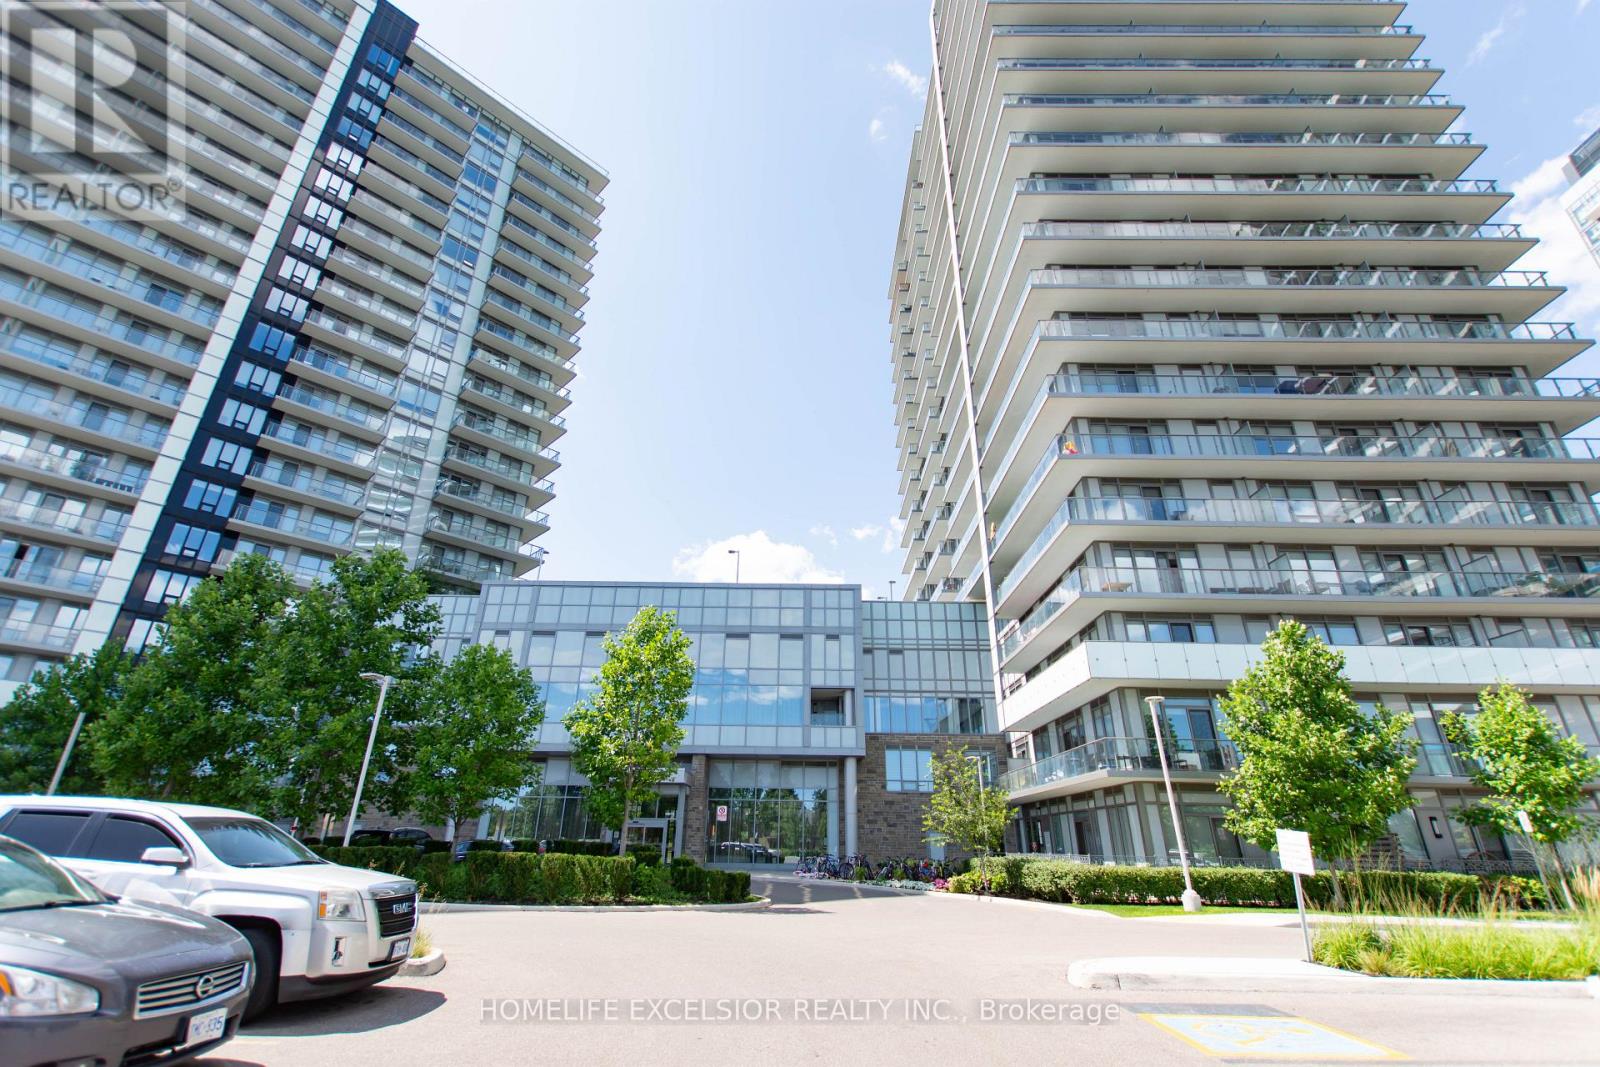
804 - 4675 Metcalfe Avenue
Mississauga (Central Erin Mills), Ontario
Welcome to this bright and spacious corner unit (945 SF). 2-bedroom plus Den and 2 Full bathroom offering comfort, style, and convenience. The open-concept layout is filled with natural light and features generous living and dining areas with spacious Den, perfect for everyday living and entertaining. The modern kitchen provides ample cabinet and counter space, while the primary bedroom includes a private ensuite and a spacious closet. The second bedroom is ideal for guests, a home office, or family. Full sized balcony of (342 SF) Corner unit with fantastic views. At your doorstep is Erin Mills Town Centre, Restaurants & Dining, Highly rated Schools, Credit Valley Hospital, Quick access to High way. 24Hr Concierge, Guest Suite, Games Room, Playground for Children , Rooftop Outdoor Pool, Terrace, Lounge, Bbqs, Fitness Club. (id:45725)

56 Pefferlaw Circle
Brampton (Bram West), Ontario
Welcome to this beautifully renovated freehold townhouse nestled in one of Brampton's most desirable neighbourhoods. This move-in-ready home features fresh paint, modern lighting, newly installed blinds, a new roof, newer appliances, and stylish updates throughout, offering a perfect blend of comfort and contemporary living. The bright and functional layout is complemented by a beautifully renovated walk-out basement with a separate entrance, providing additional living space with second kitchen and flexibility for your family's needs. Step outside to the large backyard deck, an ideal space for entertaining, enjoying summer evenings, or relaxing outdoors. Conveniently located close to Sheridan College, highly rated schools, shopping plazas, restaurants, parks, public transit, the Brampton Transit Terminal, and GO Bus service, with easy access to major highways including 401, 407, and 410. This well-maintained home offers a spacious layout, a generous lot, and a desirable location that provides the comfort and feel of a larger home. Perfect for first-time buyers, growing families, or investors looking for a fantastic opportunity in one of Brampton's most sought after communities. Don't miss your chance to own this beautifully updated freehold townhouse in a prime location! (id:45725)
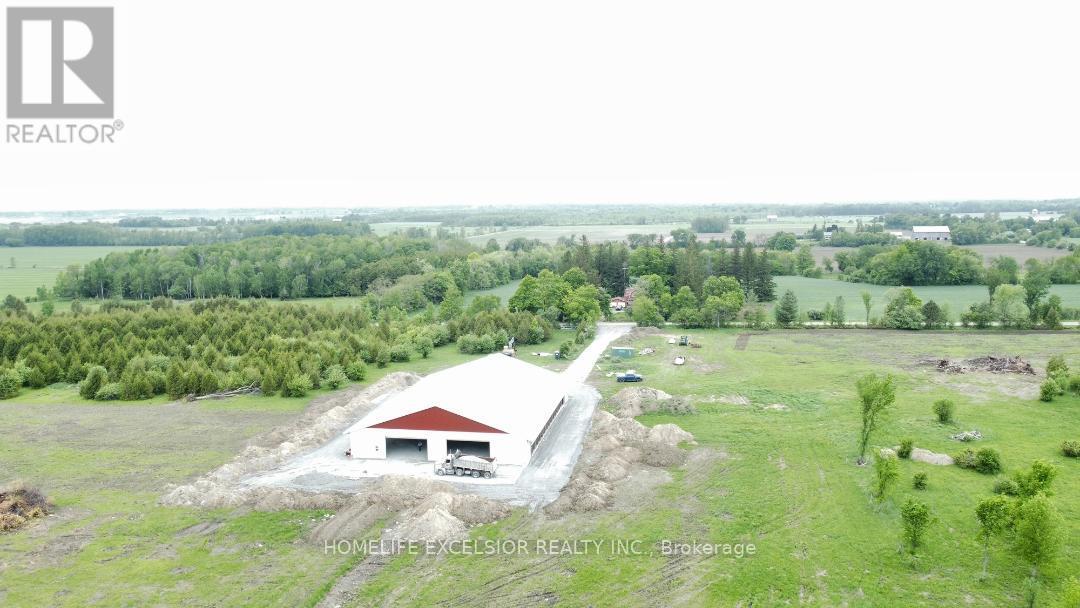
1854 Side Road 5 Road
Ramara (Brechin), Ontario
Turnkey Sheep Farm with 98.5 Acres, Ample Water, and Building Permit-Ready for Your Dream Home. Escape to the countryside with this exceptionally functional 98.5-acre agricultural property. Perfect for the serious farmer or homesteader, this land offers the ideal balance of open pasture, infrastructure, and future building potential. Currently operating as a modern sheep farm, the property features approximately 30 acres of cleared, productive land currently growing high-quality alfalfa-rich hay. Enjoy peace of mind with two drilled wells and a third traditional dug well, ensuring abundant water for livestock, crops, and household use. The property also features two scenic ponds for additional water storage and wildlife. A private transformer with 400 amp service currently powers the barn with ample capacity left over to build your dream home and future outbuildings. 15,000 sq. ft. barn is built for modern efficiency, with concrete floor. Equipped with automatic weather-control curtains and specialized chimneys, it maintains optimal airflow and temperature for livestock year-round. The current sheep feeding equipment is available for purchase separately, making this a true turn-key operation for the incoming farmer. Whether you are looking to expand your farming operation, run a large flock, or simply enjoy the privacy of wide-open spaces, this land delivers. The barn can be re-purposed to other uses. (id:45725)
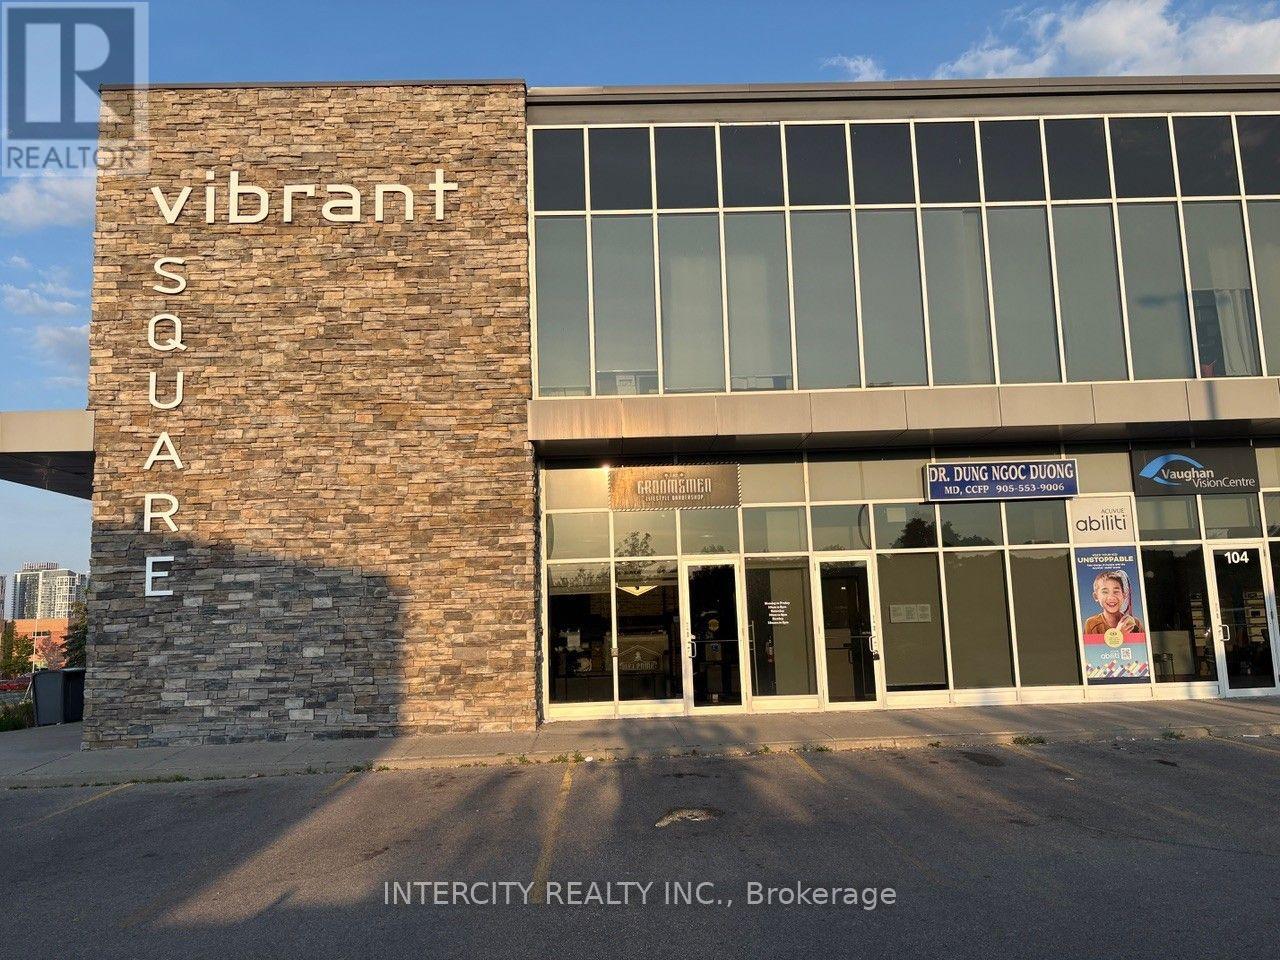
102 - 2630 Rutherford Road
Vaughan (Concord), Ontario
Rare Investment Opportunity in Vaughan's Highly Coveted "Vibrant Square" Plaza! This Premium Main Floor 1,363 Sq. Ft. Commercial Condo Unit Offers Unmatched Exposure Directly on Busy Rutherford Road. Exceptionally Built Out and Operating as a Fully Outfitted, Turnkey Luxury Barbershop Featuring 8 Premium Barber Stations, Integrated Plumbing/Washing Basin, Open-Concept Waiting Lounge, and High-End Finishes Throughout. Perfect for Savvy Investors Seeking Premium Yields For End-Users Looking to Take Over an Immaculate, Capital-Intensive Build-Out Without the Retail Construction Wait Times. Located in an Extremely Busy Plaza Adjacent to High-Profile Professional & Medical Buildings with Endless Free Surface Parking. Unbeatable Accessibility-Minutes to Highway 400, Highway 407, Vaughan Mills, and The Sports Village. Surrounded by Rapidly Densifying High-Income Residential Communities. Keep the Current Business Model or Easily Reconfigure for Retail, Medical, Space or Professional Services (EMU EMPLOYMENT COMMERCIAL MIXED USED Zoning). An Absolute Must-See Commercial Asset. (id:45725)
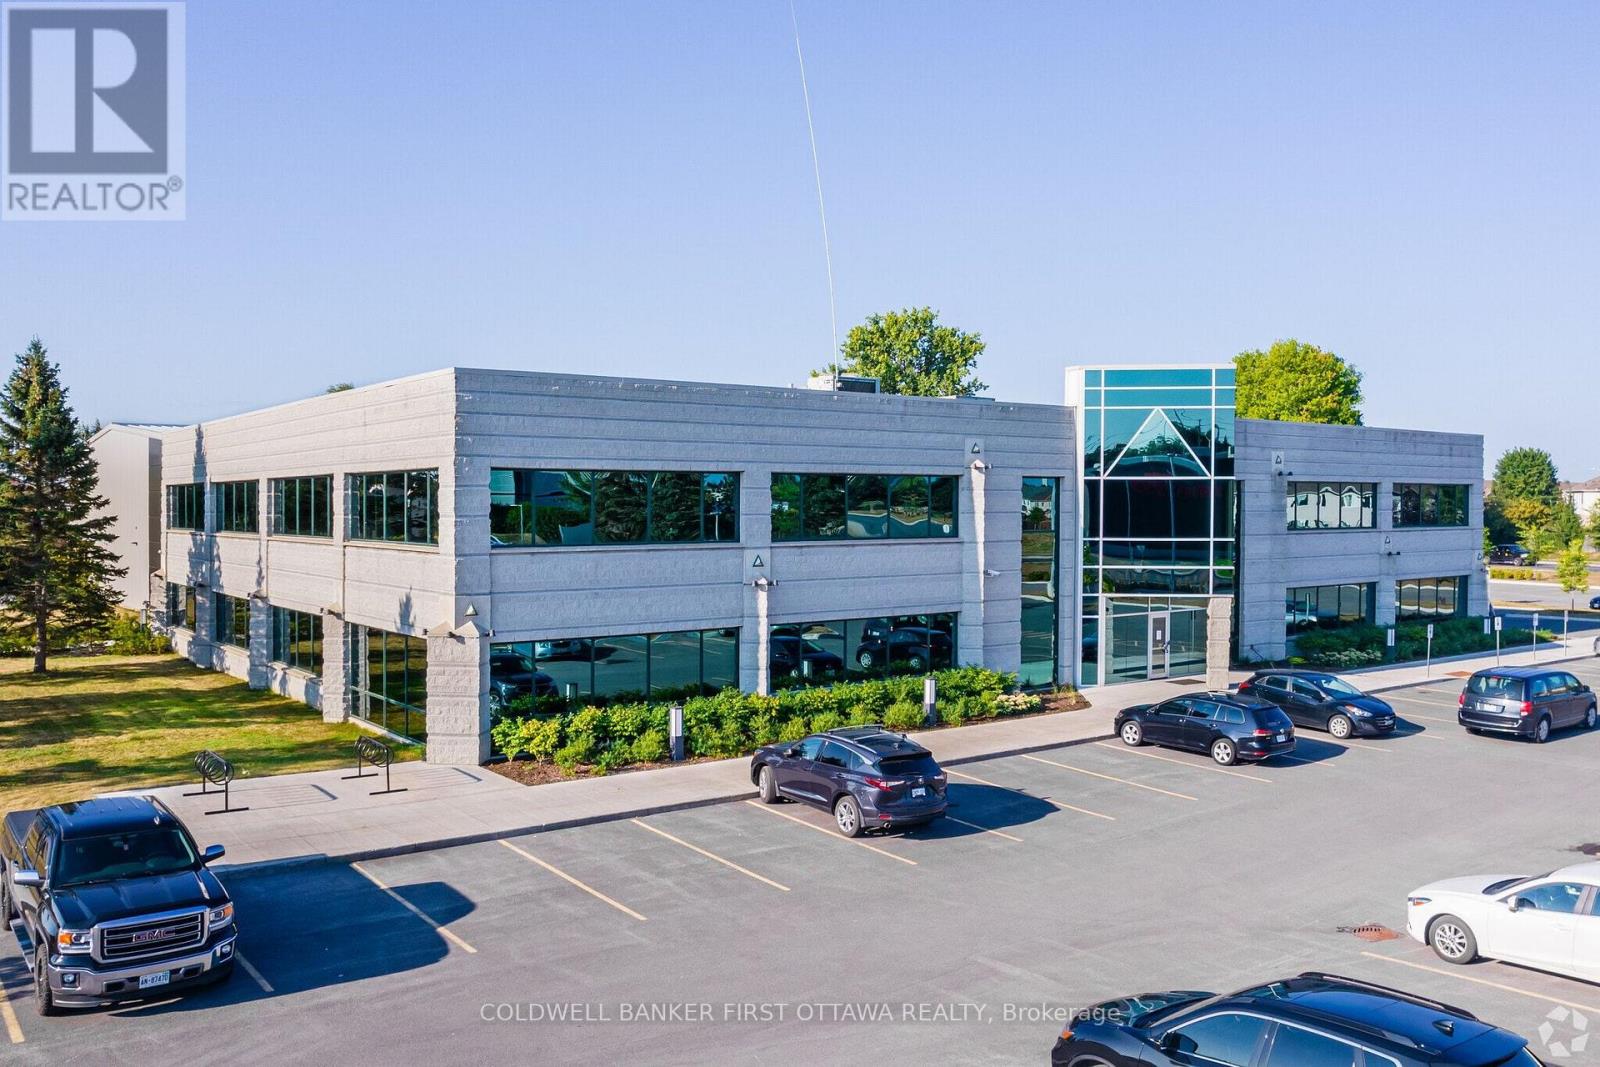
20 Cope Drive
Ottawa, Ontario
20 Cope Drive is a prestigious building in the heart of the Kanata South; an established business community located minutes from the 417, 416 in Kanata North. Modern and bright, the ground floor open office space (7202 sq ft) with a boardroom may be configured in any way that suits you. The second floor (15322 sq ft) is made of up enclosed offices and a reception area. 100 open parking spots are included. Kitchen, lunchrooms, washrooms, showers make up the rest of the exclusive use floorplan. Walk to amenities like fitness, shopping, restaurants and convenience stores. Additional rent is $24.50 /PSF. Wonderful location to expand your business or combine several locations into one central space. Make 20 Cope Drive your new corporate address. Showings may be scheduled Monday through Friday with advance notice. Interior photos to follow - please see floor plans. (id:45725)
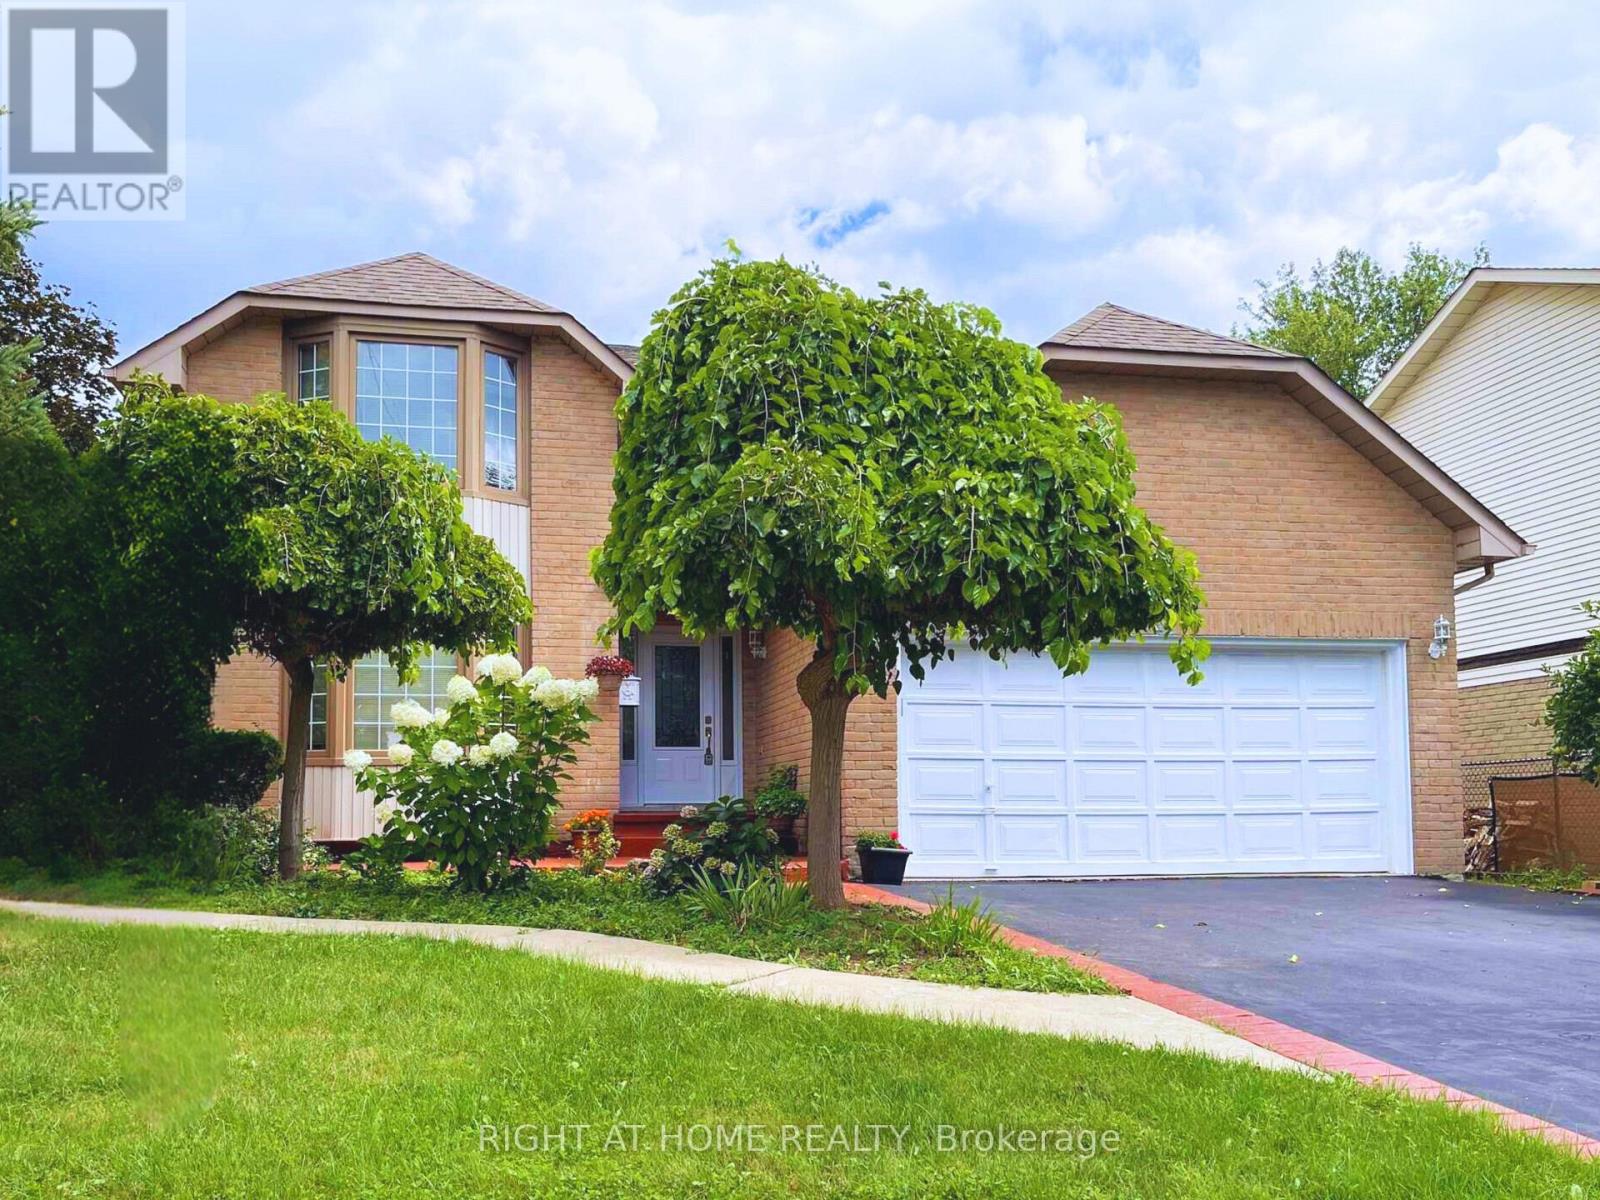
309 Amberly Boulevard
Hamilton (Ancaster), Ontario
MUST SEE! 4+2 Bed, 4 Bath Detached Home on a Premium Corner Lot with Basement Apartment! Bright open-concept layout with hardwood floors, pot lights, a newly renovated basement with separate entrance adds strong income potential, all in a prime location. Enjoy the large kitchen with quartz counters, S/S appliances, and ample cabinetry, overlooking the family room - great for everyday living and entertaining. Unique main floor full bath + bedroom option, perfect for accessible living, in-laws or multi-gen households. Upstairs offers 4 bedrooms, 7 closets, renovated baths (2025), and master with jacuzzi. Fully renovated in 2025, the walk-out basement is a turnkey rental unit with 2 large bedrooms, full kitchen, full laundry, family room, foyer, and private parking - an excellent revenue-generating opportunity. Massive corner lot with pool-sized backyard, mature trees, landscaped garden, 6 parking spots and separate basement entrance with awning. Prime location just 2 minutes to shops, parks, schools, and quick access to Hwy 403. Flexible Layout + Income Potential Make This a Rare Gem - Move-In Ready with Room to Grow! Upgrades include: Full Basement Apartment (2025), 4 Bathrooms (2025), Potlights (2024) (id:45725)
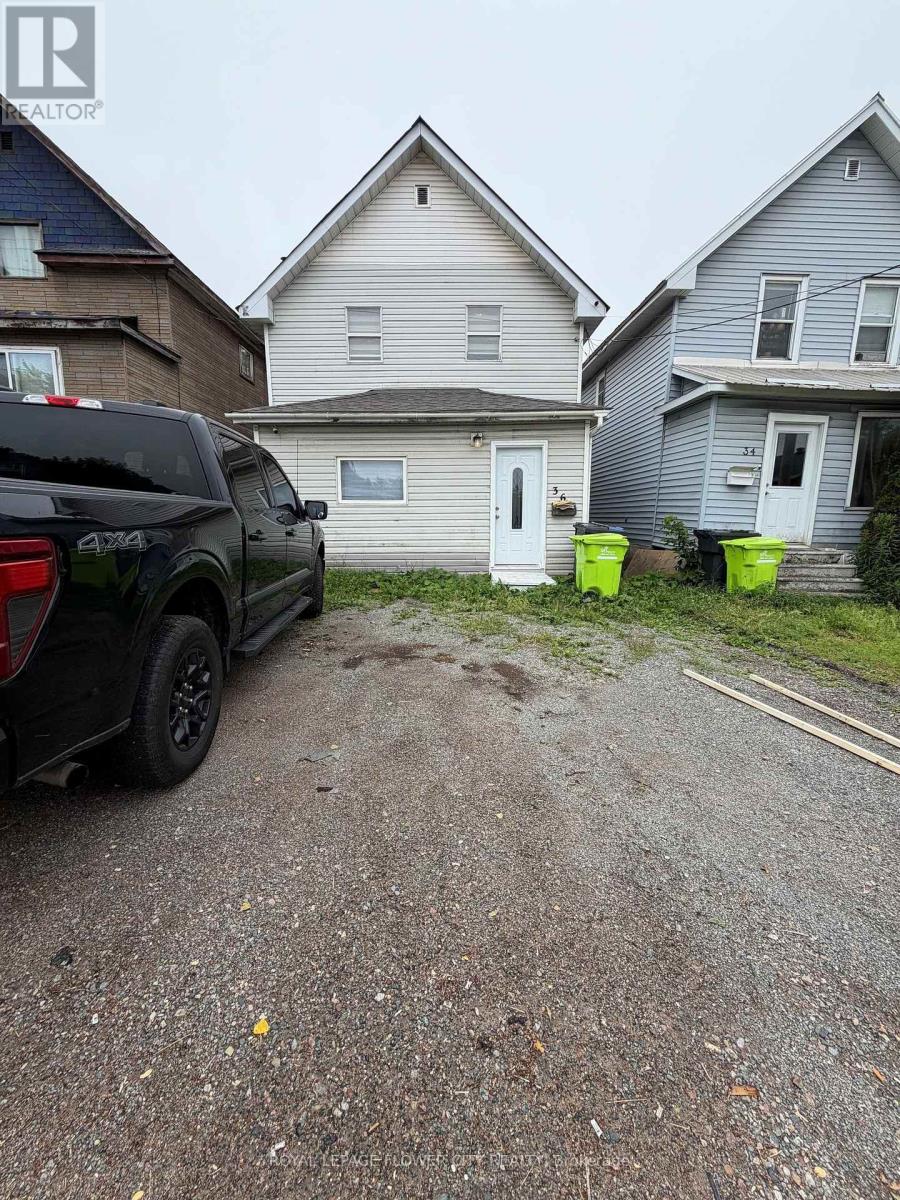
36 St Georges Avenue E
Sault Ste Marie, Ontario
Welcome to this beautifully RENOVATED home that perfectly blends comfort and character. From the moment you step through the front door, you'll appreciate the warmth of the gleaming laminate floors and the abundance of natural light that fills every room.The spacious kitchen offers generous counter space, making it ideal for everyday living, family gatherings, and entertaining. Just off the kitchen, the inviting living room features a cozy gas fireplace . This home has been thoughtfully updated over the years, including a renovated kitchen (2026), rear deck (2021),and fresh exterior paint (2026).This move-in-ready home offers timeless charm, quality updates, and an unbeatable location. Don't miss your chance to make this exceptional property your own.close to all amenities:school, park, public transit andother services. (id:45725)

258 La Rose Avenue
Toronto (Willowridge-Martingrove-Richview), Ontario
Welcome to this beautifully updated detached side-split 4 in the heart of Etobicoke, just steps from Royal York and Eglinton! This bright and spacious home features 4 bedrooms, 3 brand-new fully renovated 3-piece bathrooms, and a new electrical panel for worry-free living. The layout offers 7+2 rooms, giving plenty of space for family, work, or entertaining. Step outside to a large private backyard with a peaceful pond filled with goldfish a perfect spot to relax and unwind. Conveniently located close to great schools, transit, churches, shopping, and major highways, with the Eglinton Crosstown LRT coming soon nearby. A wonderful place to call home in one of Etobicoke's most desirable areas! Open House Aug 1st & 2nd | Sat & Sun 2-4 PM. Offers reviewed Wednesday, Aug. 5. (id:45725)
1854 5 Side Road
Ramara, Ontario
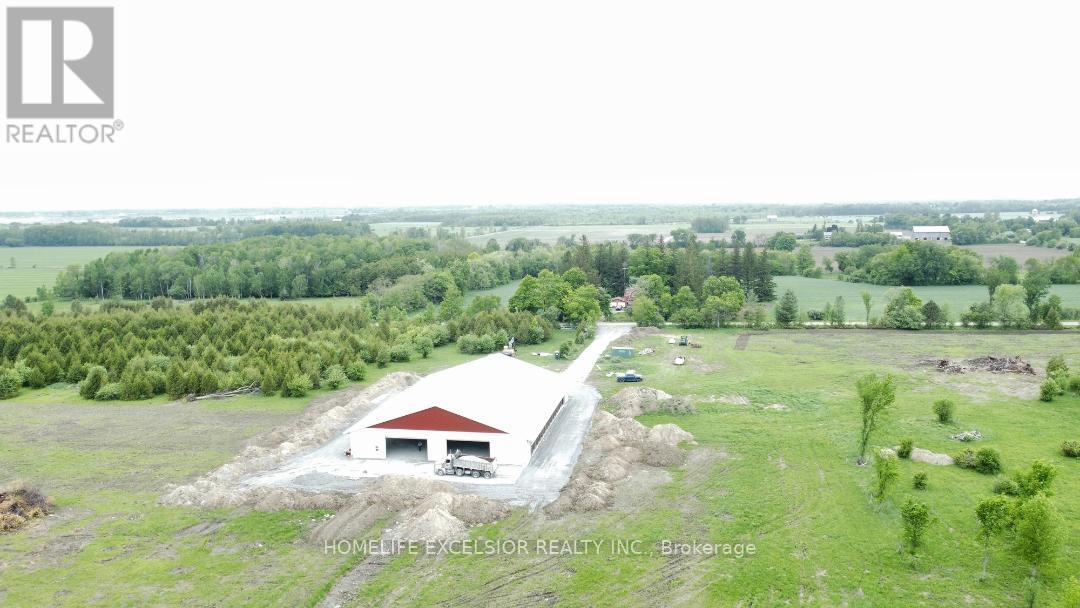
Turnkey Sheep Farm with 98.5 Acres, Ample Water, and Building Permit-Ready for Your Dream Home. Escape to the countryside with this exceptionally functional 98.5-acre agricultural property. Perfect for the serious farmer or homesteader, this land offers the ideal balance of open pasture, infrastructure, and future building potential. Currently operating as a modern sheep farm, the property features approximately 30 acres of cleared, productive land currently growing high-quality alfalfa-rich hay. Enjoy peace of mind with two drilled wells and a third traditional dug well, ensuring abundant water for livestock, crops, and household use. The property also features two scenic ponds for additional water storage and wildlife. A private transformer with 400 amp service currently powers the barn with ample capacity left over to build your dream home and future outbuildings. 15,000 sq. ft. barn is built for modern efficiency, with concrete floor. Equipped with automatic weather-control curtains and specialized chimneys, it maintains optimal airflow and temperature for livestock year-round. The current sheep feeding equipment is available for purchase separately, making this a true turn-key operation for the incoming farmer. Whether you are looking to expand your farming operation, run a large flock, or simply enjoy the privacy of wide-open spaces, this land delivers. The barn can be re-purposed to other uses. (id:45725)
1008 Garth Street
Hamilton, Ontario
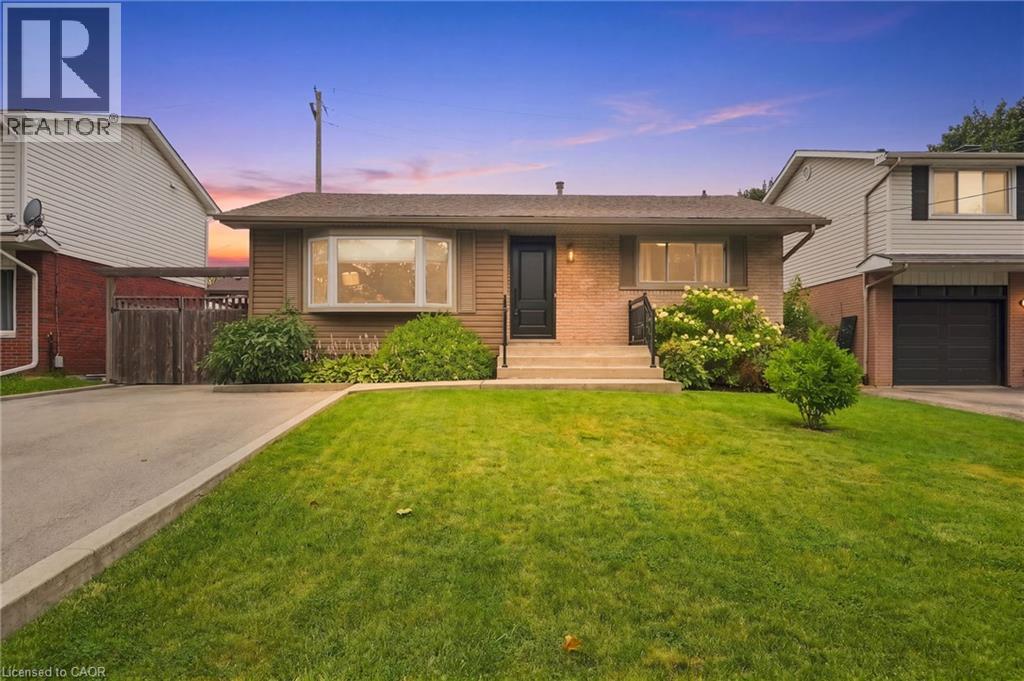
Beautifully renovated from top to bottom, this stunning home offers exceptional value, versatile living space, and outstanding income potential. Featuring a gorgeous in-law suite and ample parking with a double-wide driveway, it's the perfect fit for growing families, multi-generational living, or savvy investors. Thoughtfully updated throughout, this home provides modern comfort and peace of mind with extensive renovations, including: Roof, Soffits, Eavestroughs, siding all 2017, basement windows 2020, luxury vinyl flooring throughout upper level 2021, main floor bathroom fully renovated in 2021, and main floor kitchen renovated in 2021 with granite countertops, basement renovated in 2023, Luxury vinyl flooring throughout basement in 2025, basement kitchen 2026. Conveniently located just minutes from parks, schools, shopping, and everyday amenities, this home also offers quick and easy access to the Lincoln M. Alexander Parkway and Highway 403, making commuting a breeze. This move-in-ready property truly combines style & functionality! Please note some photos are Virtually Staged. (id:45725)
Basement - 10 Usherwood Street
Aurora, Ontario
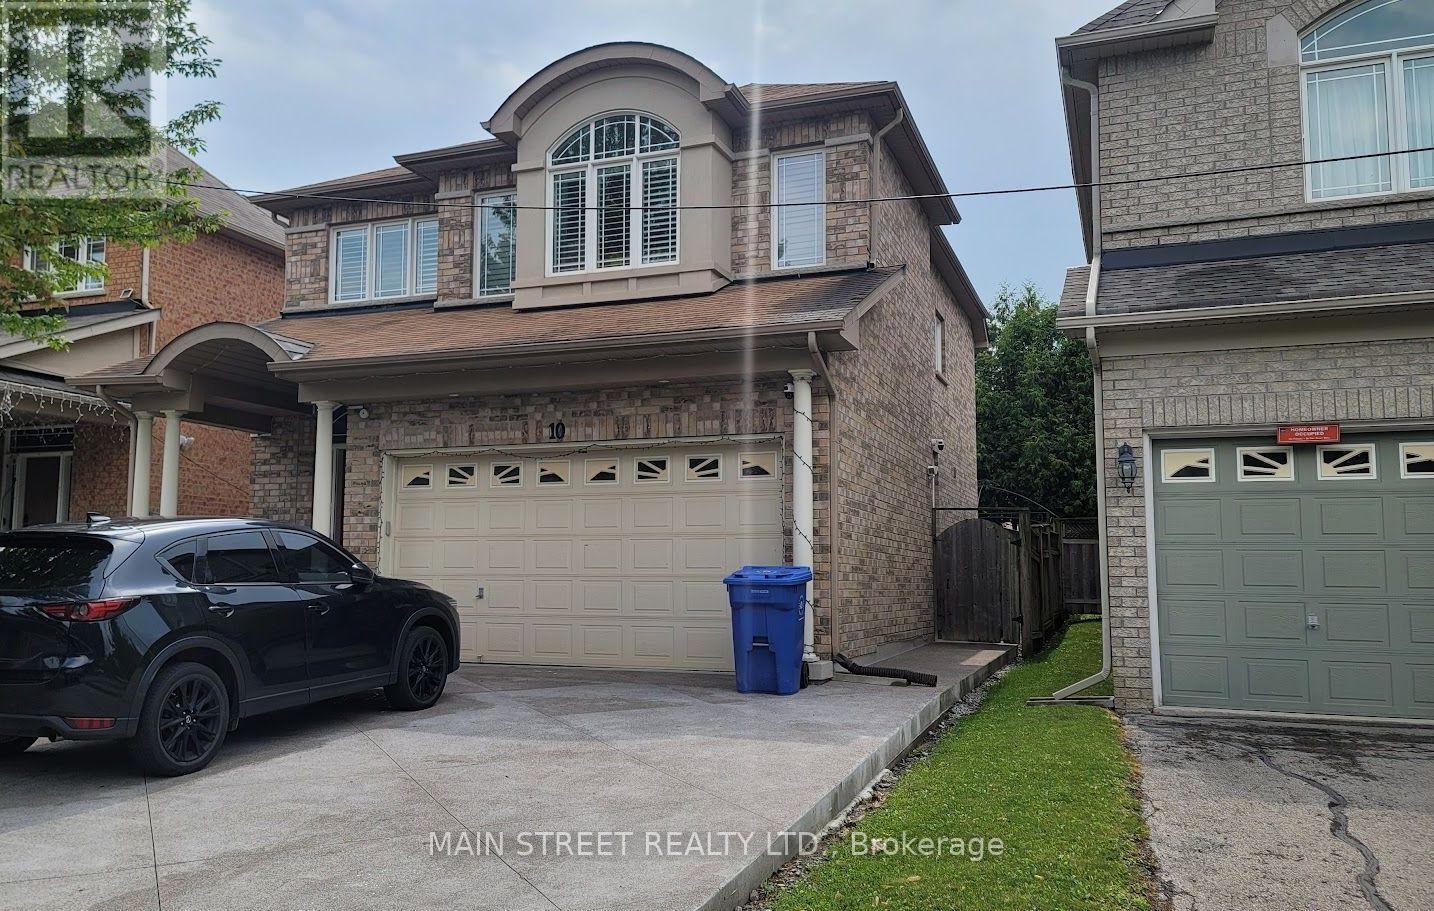
Welcome to this bright and spacious basement apartment in one of Aurora's most desirable neighbourhoods. Featuring a private separate entrance, this well-maintained suite offers an open and functional layout with 1 bedroom plus a large den, perfect for a home office or guest room.The modern kitchen comes complete with a fridge, stove, dishwasher, and plenty of storage. Enjoy the convenience of your own in-suite washer and dryer, a full 4-piece bathroom, and generous closet space throughout. One parking space is included. Ideally suited for a single professional or professional couple seeking a quiet, comfortable place to call home.Located in a sought-after Aurora community close to parks, shopping, restaurants, transit, and all amenities. Includes: Fridge, stove, dishwasher, washer & dryer, 1 parking space, separate entrance. Tenant responsible for utilities as outlined in the lease. (id:45725)