110 Monck Square Deep River, Ontario K0J 1P0

$875,000
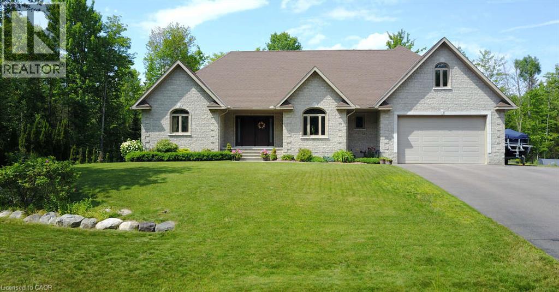
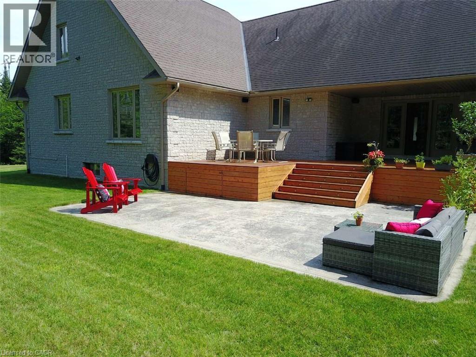
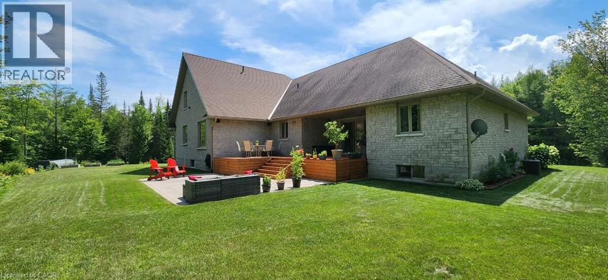
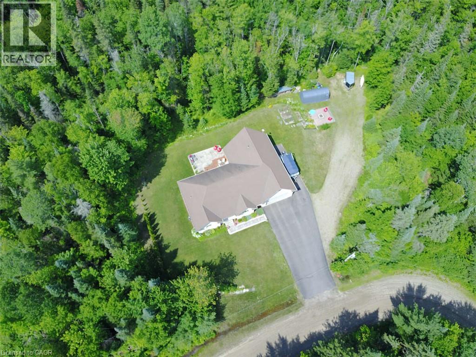
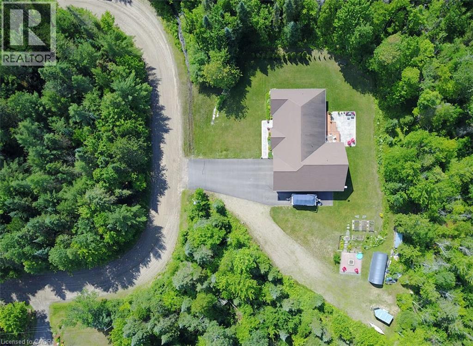
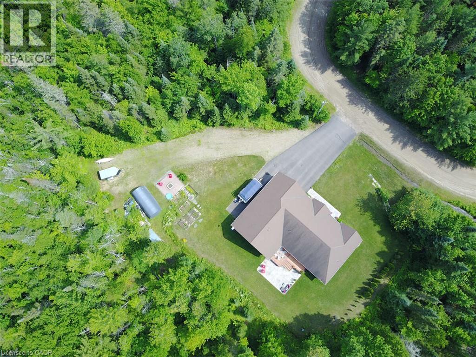
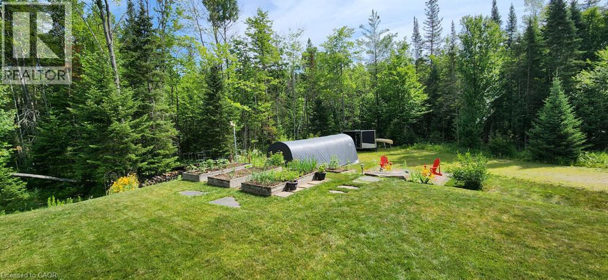
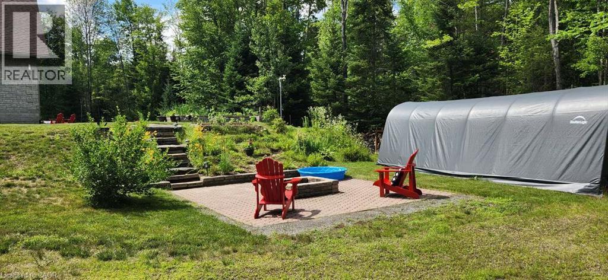
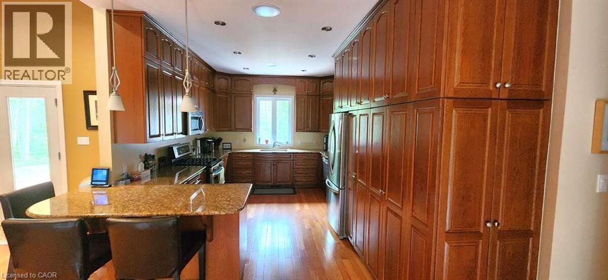
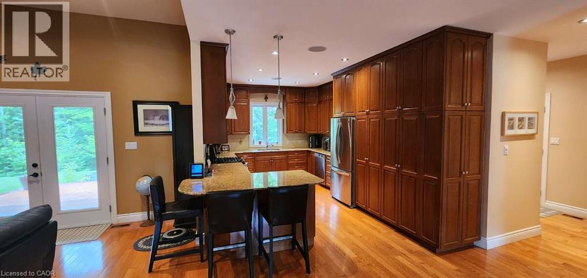
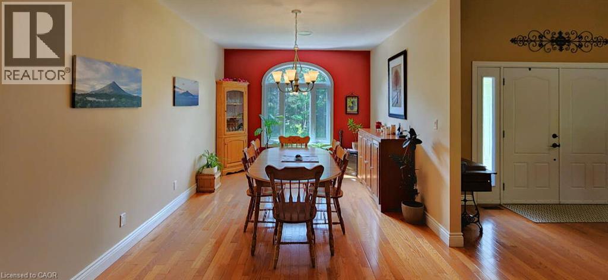
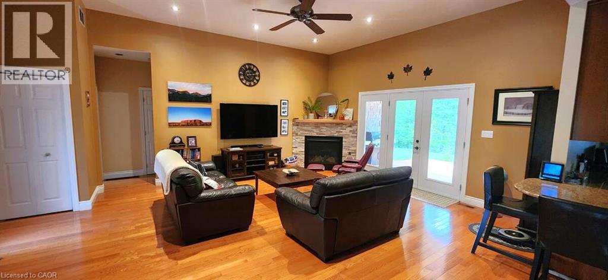
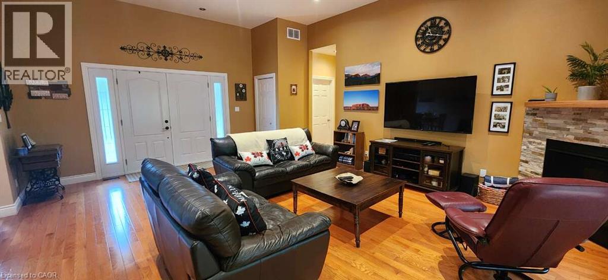
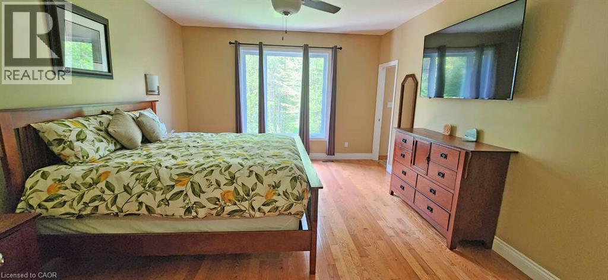
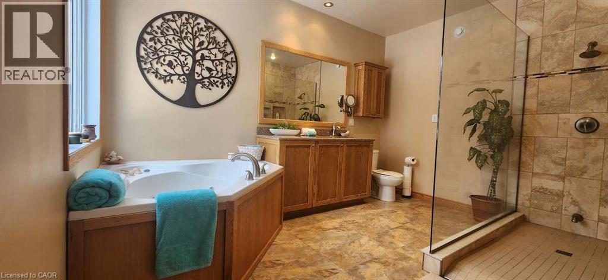
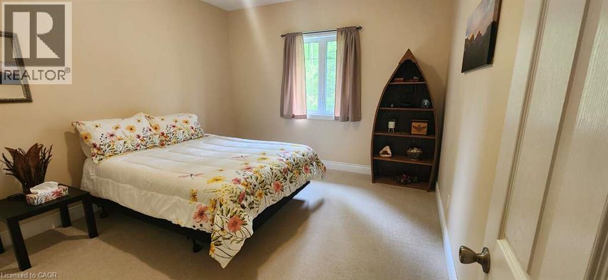
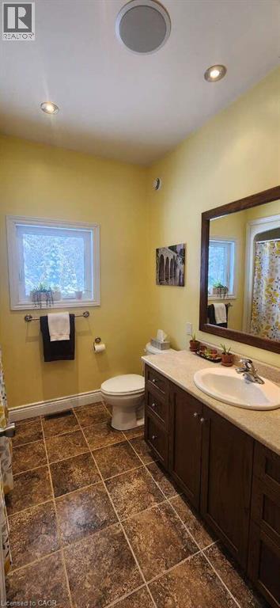
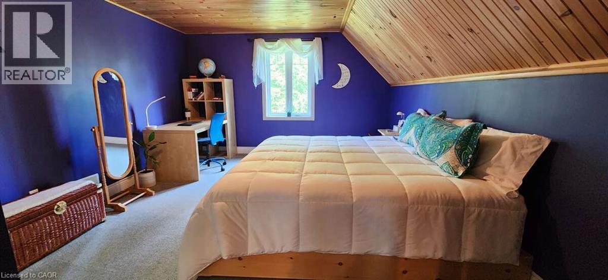
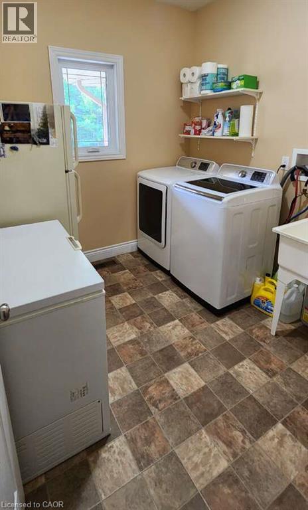
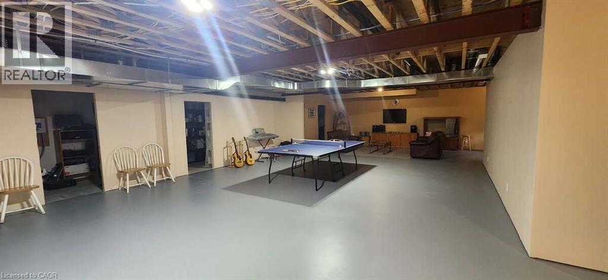
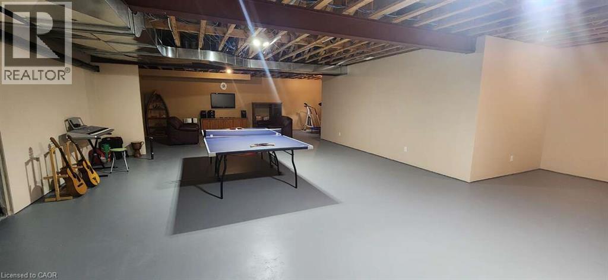
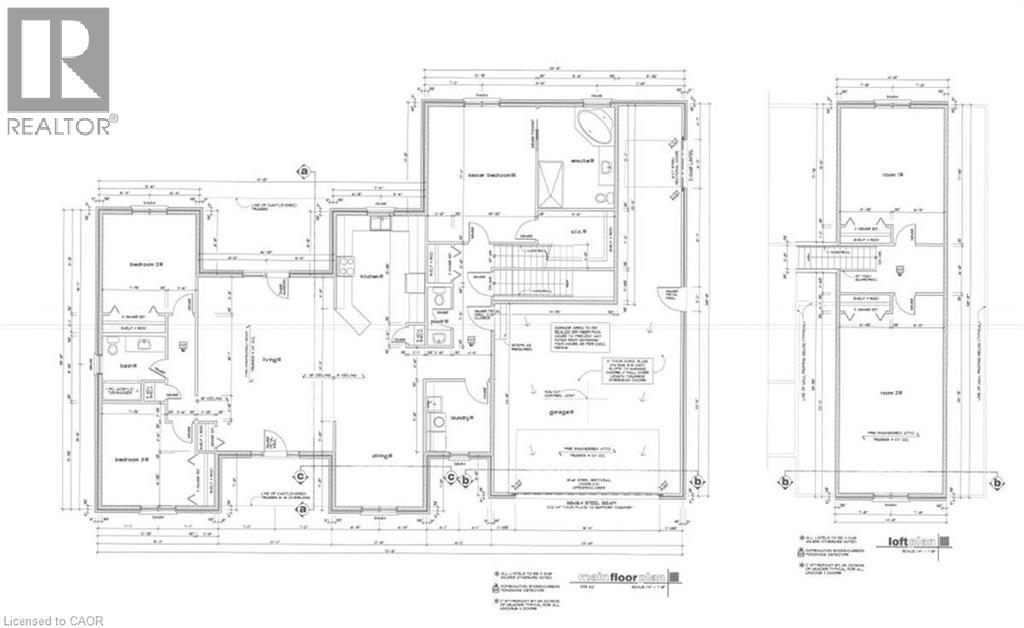
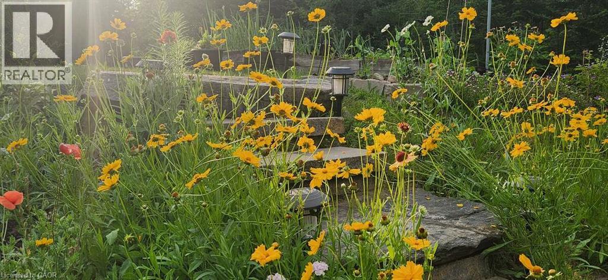
*** For more information, please click Brochure button. *** Welcome to this stunning 2,800 sq. ft. custom built home, thoughtfully designed for all your family needs. Nestled in a quiet subdivision, this fully stone exterior 5-bedroom property offers the perfect blend of privacy, comfort, and modern style, all set on a generous 1-acre lot. Inside, the open concept main floor features hard wood flooring, a spacious kitchen with granite countertops, ample cabinetry, and a bright dining area ideal for hosting gatherings. The living room impresses with soaring ceilings and a cozy gas fireplace, creating an inviting space to relax. The expansive primary suite on the main level includes a walk-in closet and a luxurious 4-piece ensuite, complete with a whirlpool tub and a large glass walk-in shower. Step outside to your own private backyard oasis, featuring a large deck, well maintained landscaping, established shrub and perennial flower gardens, stamped concrete patio, and second lower patio with fire pit perfect for outdoor entertaining or quiet evenings at home. Additional highlights include an in-ground sprinkler system and a whole home distributed audio system for added convenience and enjoyment. Large two car garage with high ceilings for storage, separate work bench area with a side utility garage door for easy access for utility equipment. Located within walking distance of local playgrounds, ice rink, and ball diamond, this home is ideal for active families. Outdoor enthusiasts will love the nearby snowmobile, cycling, snowshoeing, and cross-country ski trails. Conveniently situated just minutes from Highway 17 and close to Deep River, Chalk River, Petawawa, and the Ottawa River, where you can enjoy boating, scenic beaches and waterfront recreation. This exceptional property truly offers the perfect balance of lifestyle, location, and luxury. (id:45725)
Property Details
| MLS® Number | 40851841 |
| Property Type | Single Family |
| Amenities Near By | Beach, Golf Nearby, Hospital, Marina, Place Of Worship, Playground, Schools, Shopping, Ski Area |
| Community Features | Community Centre, School Bus |
| Equipment Type | None |
| Features | Paved Driveway, Country Residential |
| Parking Space Total | 8 |
| Rental Equipment Type | None |
Building
| Bathroom Total | 3 |
| Bedrooms Above Ground | 5 |
| Bedrooms Total | 5 |
| Appliances | Central Vacuum, Dishwasher, Microwave, Refrigerator, Range - Gas |
| Architectural Style | Bungalow |
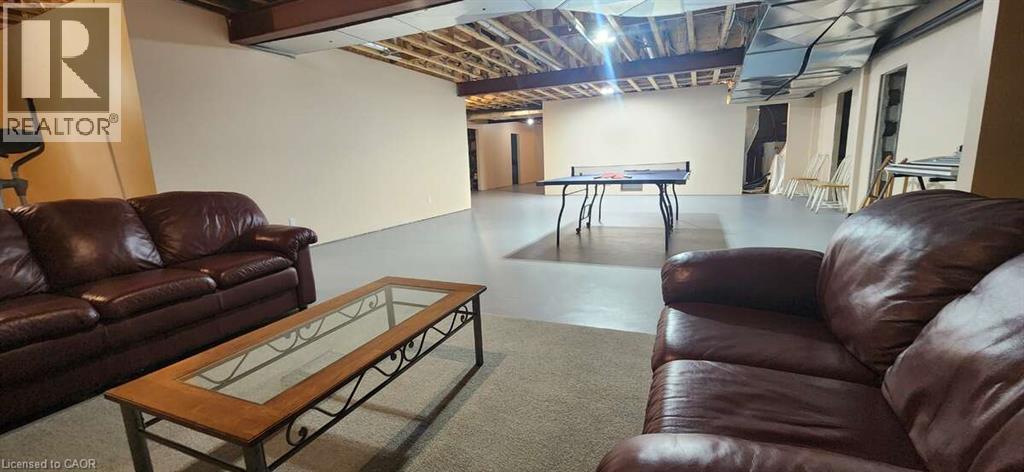
| Basement Development | Partially Finished |
| Basement Type | Full (partially Finished) |
| Constructed Date | 2010 |
| Construction Style Attachment | Detached |
| Cooling Type | Central Air Conditioning |
| Exterior Finish | Stone |
| Fire Protection | Smoke Detectors |
| Fixture | Ceiling Fans |
| Half Bath Total | 1 |
| Heating Fuel | Natural Gas |
| Stories Total | 1 |
| Size Interior | 2800 Sqft |
| Type | House |
| Utility Water | Drilled Well |
Parking
| Attached Garage |
Land
| Access Type | Road Access, Highway Access |
| Acreage | No |
| Land Amenities | Beach, Golf Nearby, Hospital, Marina, Place Of Worship, Playground, Schools, Shopping, Ski Area |
| Landscape Features | Landscaped |
| Sewer | Septic System |
| Size Depth | 170 Ft |
| Size Frontage | 150 Ft |
| Size Total Text | 1/2 - 1.99 Acres |
| Zoning Description | Rr |
Rooms
| Level | Type | Length | Width | Dimensions |
|---|---|---|---|---|
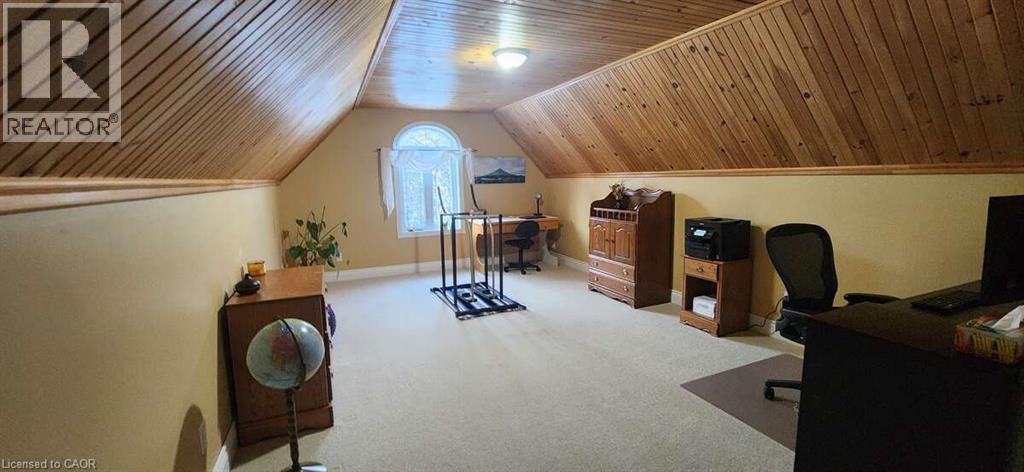
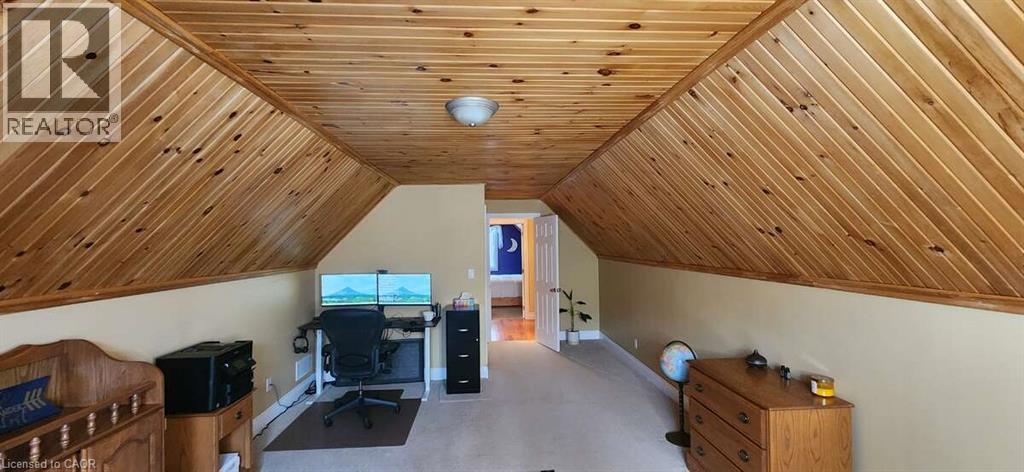
| Second Level | Bedroom | 17'0'' x 12'0'' | ||
| Second Level | Bedroom | 25'0'' x 13'0'' | ||
| Main Level | 2pc Bathroom | 8'0'' x 3'0'' | ||
| Main Level | 3pc Bathroom | 8'0'' x 6'0'' | ||
| Main Level | Full Bathroom | 13'0'' x 9'6'' | ||
| Main Level | Living Room | 23'0'' x 16'0'' | ||
| Main Level | Kitchen | 14'0'' x 12'0'' | ||
| Main Level | Dining Room | 16'0'' x 12'0'' | ||
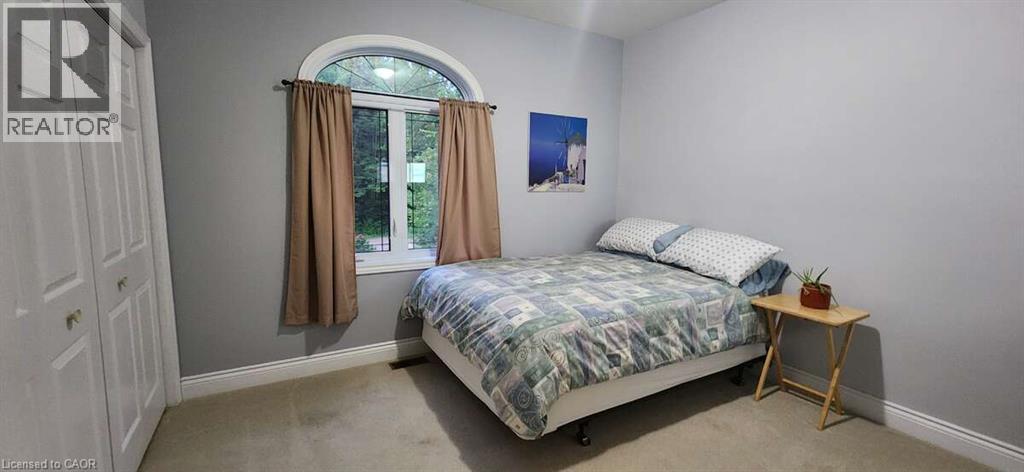
| Main Level | Bedroom | 12'0'' x 11'0'' | ||
| Main Level | Bedroom | 12'0'' x 11'0'' | ||
| Main Level | Primary Bedroom | 17'0'' x 13'0'' |
https://www.realtor.ca/real-estate/30089500/110-monck-square-deep-river
Interested?
Contact us for more information

The trademarks REALTOR®, REALTORS®, and the REALTOR® logo are controlled by The Canadian Real Estate Association (CREA) and identify real estate professionals who are members of CREA. The trademarks MLS®, Multiple Listing Service® and the associated logos are owned by The Canadian Real Estate Association (CREA) and identify the quality of services provided by real estate professionals who are members of CREA. The trademark DDF® is owned by The Canadian Real Estate Association (CREA) and identifies CREA's Data Distribution Facility (DDF®)
REALTORS® Association of Hamilton-Burlington
Easy List Realty Ltd.
July 29 2026 02:11:12
