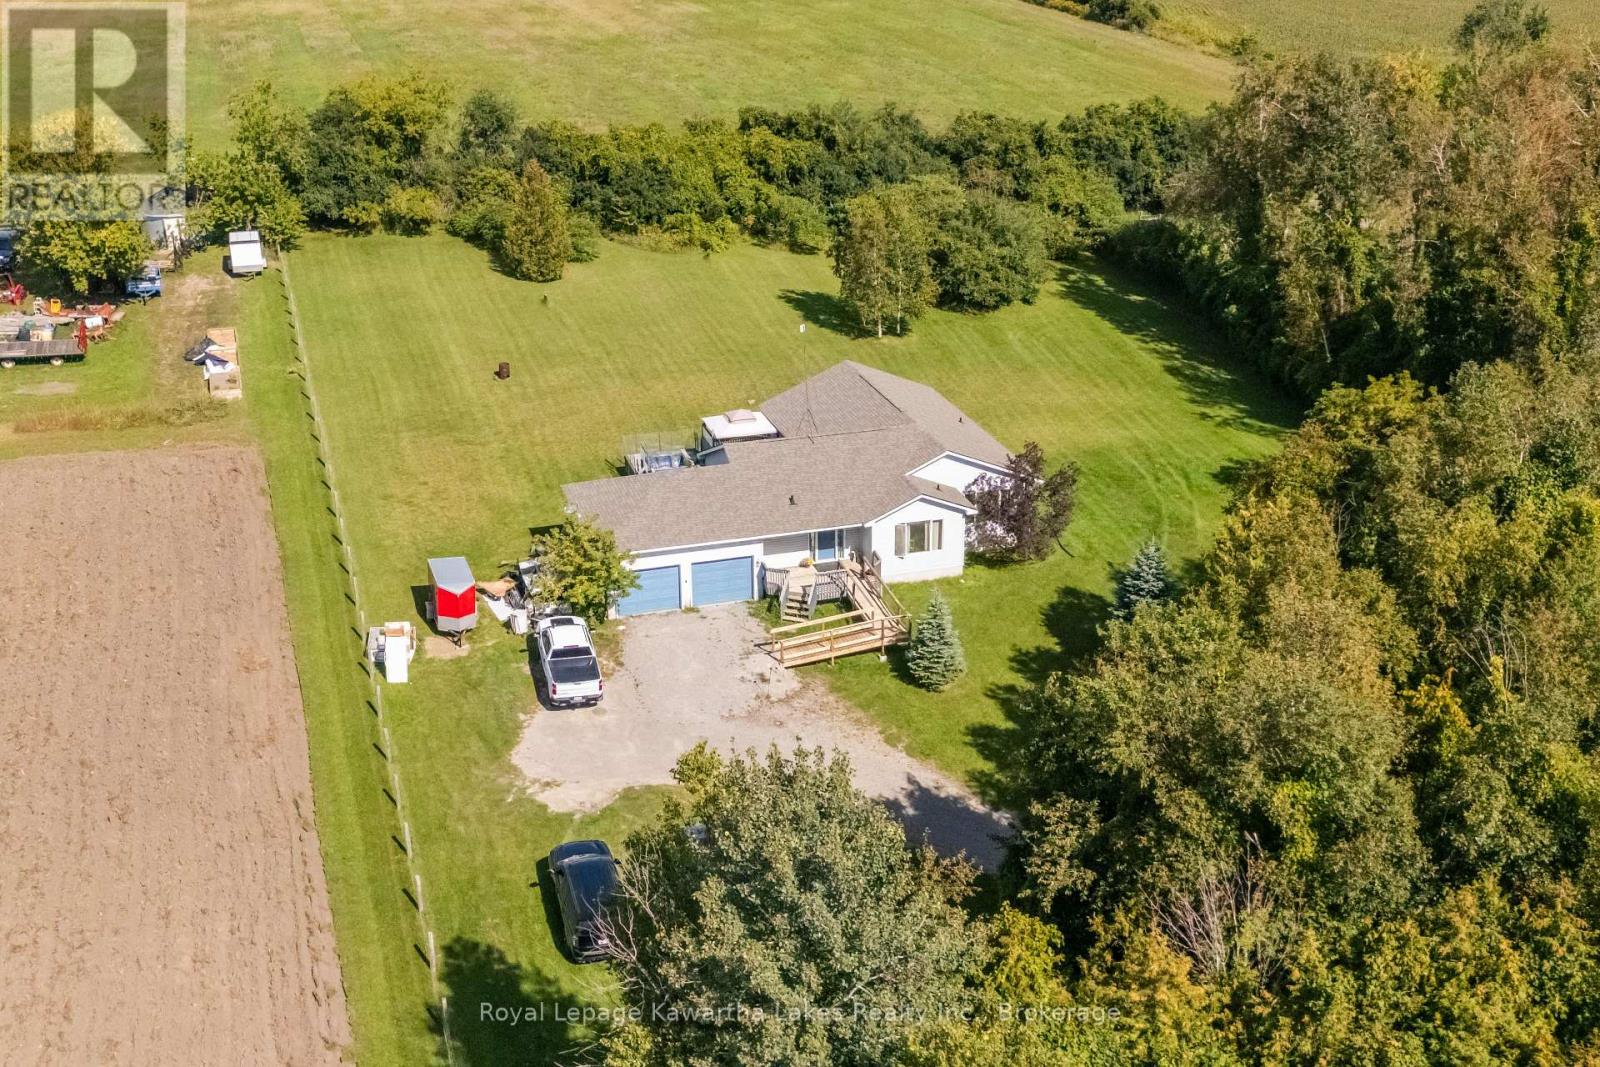
27 Elm Tree Road
Kawartha Lakes (Little Britain), Ontario
Countryside bungalow on 2.5 acres! 1800 sqft with a double attached garage, 3 bedrooms, and 2 bathrooms. Spacious kitchen overlooks a breakfast nook, plus a large formal dining room around the corner. Master bedroom has double closets and an ensuite bathroom. Main floor laundry. Full unfinished basement with rough in for extra bathroom. Peaceful rural setting on a very quiet dead end road and yet only 20 min to Port Perry or Lindsay! (id:45725)
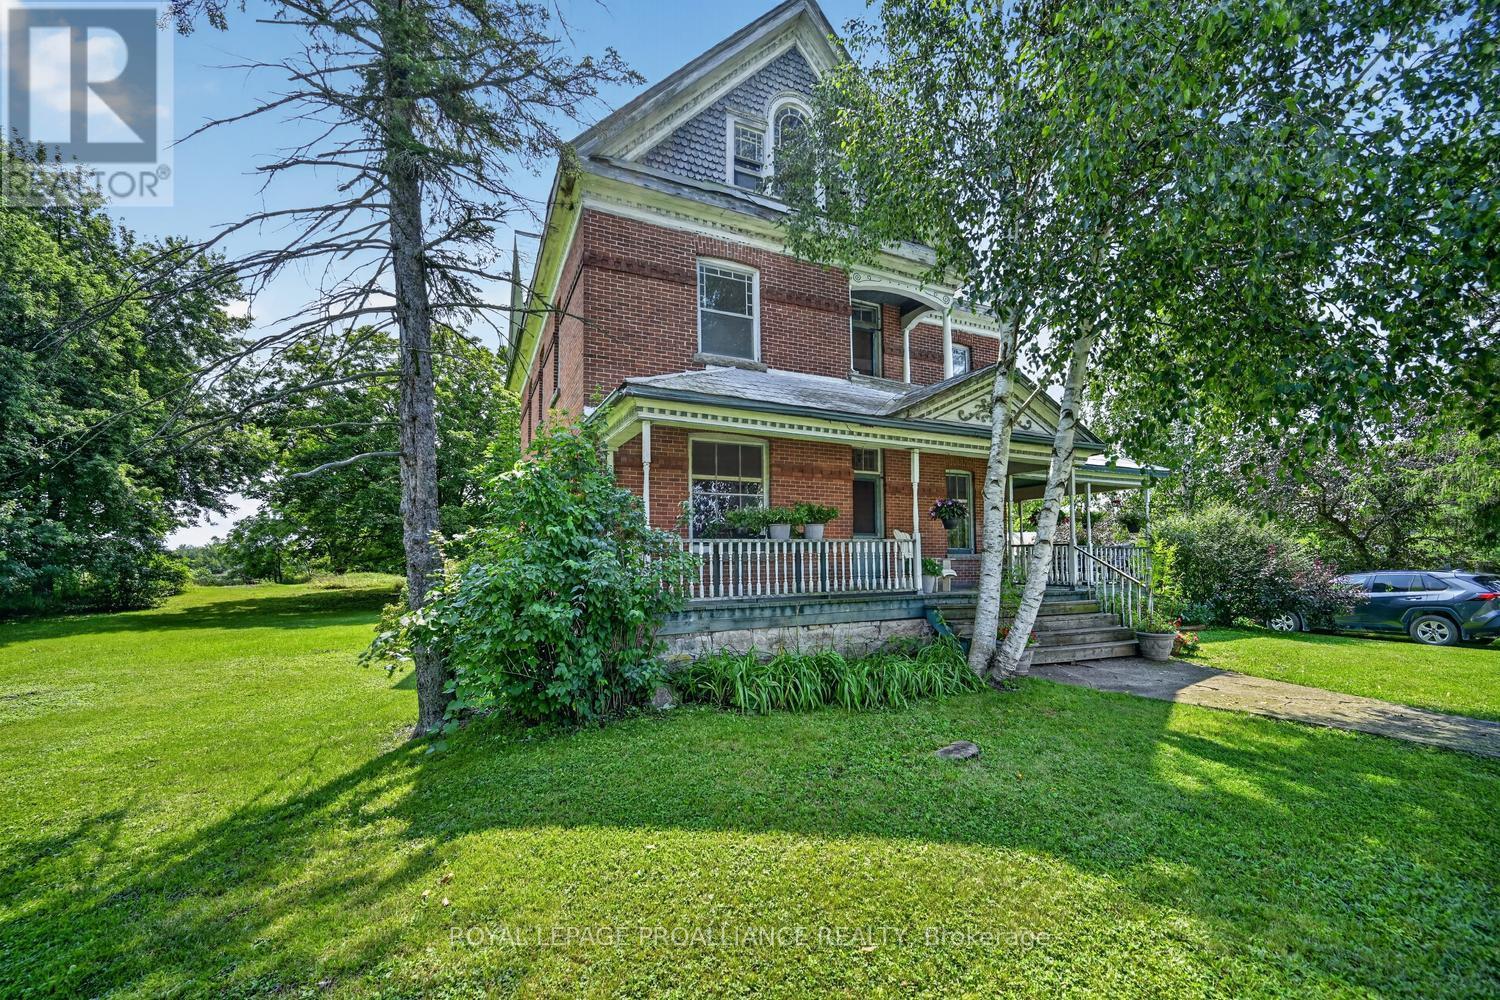
74 Rockfield Road
Leeds And The Thousand Islands, Ontario
From the moment you arrive at 74 Rockfield Road, you'll know you've found something special. Follow the walkway, climb the stairs and step onto the fabulous wrap-around verandah - and suddenly, you're transported to a simpler era. Picture yourself in a wicker rocker, coffee in hand, surrounded by established perennials and the peaceful sounds of nature.This triple-brick Victorian-style home is filled with the kind of character that simply cannot be recreated. And the space is beyond impressive - over 1,400 sq. ft. on each of the first and second floors, plus an additional 1,275 sq. ft. attic... offering tremendous potential for future development. The attached carriage house provides a unique entrance into the home and leads naturally toward the kitchen. Inside, you'll find the charm of yesteryear throughout - high ceilings, transom windows over the doors, beautiful sliding doors separating the living & dining rooms, and exceptionally spacious bedrooms. The scale and proportions of this home are something you simply don't find in today's construction.This is a property for someone with vision, imagination and the desire to bring a grand old home back to life. There is work to be done, but the bones, character and possibilities are extraordinary. And then there's the land.Set on approximately 27 acres, the property offers a wonderful opportunity to embrace a more self-sufficient, rural lifestyle. A large barn, silo and additional outbuildings provide the framework for a hobby farm, small-scale agriculture, animals, workshops or simply space to spread out. Grow your own vegetables, create gardens, explore the acreage, or just enjoy having room to breathe.This isn't simply a house - it's a chance to create a way of life. Bring your vision. Bring your talents. Bring your dreams. 74 Rockfield Road isn't waiting for just any buyer - it's waiting for someone who can see what it could become. This is the address where character, history & possibility..... come together ! (id:45725)
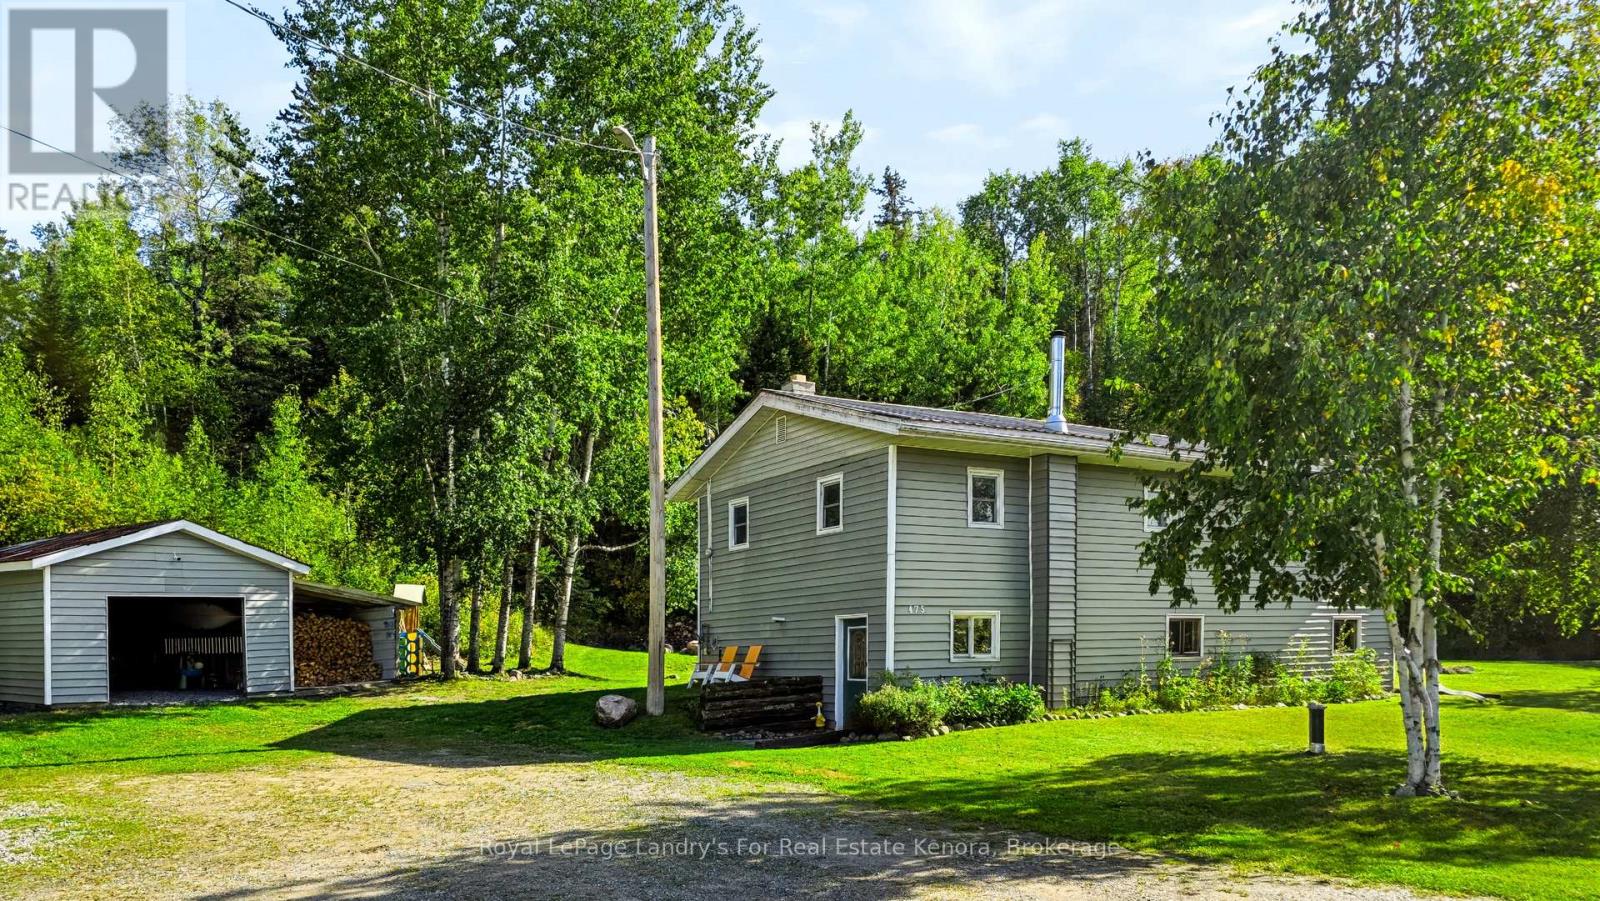
475 Essex Road
Kenora (Kenora Northeast), Ontario
Endless Potential on 31 Private Acres! Welcome to this versatile rural retreat featuring over 1,000 ft of road frontage, extensive outbuildings, private quad trails throughout the back acreage, and a pond perfect for skating right beside the front yard. This spacious home offers 1,104 sq ft per level, featuring 5 bedrooms and a functional layout. The main floor highlights 3 bedrooms-including a primary suite with a walk-in closet-a bright kitchen, living room, and a formal dining room with direct access to the back deck. The lower level includes a large entranceway/utility room complete with a WETT-inspected wood stove, a separate laundry room, and 2 additional bedrooms. Excellent major updates include a propane furnace(~2023), metal roof (~2017), windows (~2014), and siding (~2014). Exceptional storage and parking with a fully insulated 24'4" x 20'5" detached garage plus a 15' x 20'4" carport. Come explore all this property has to offer! (id:45725)
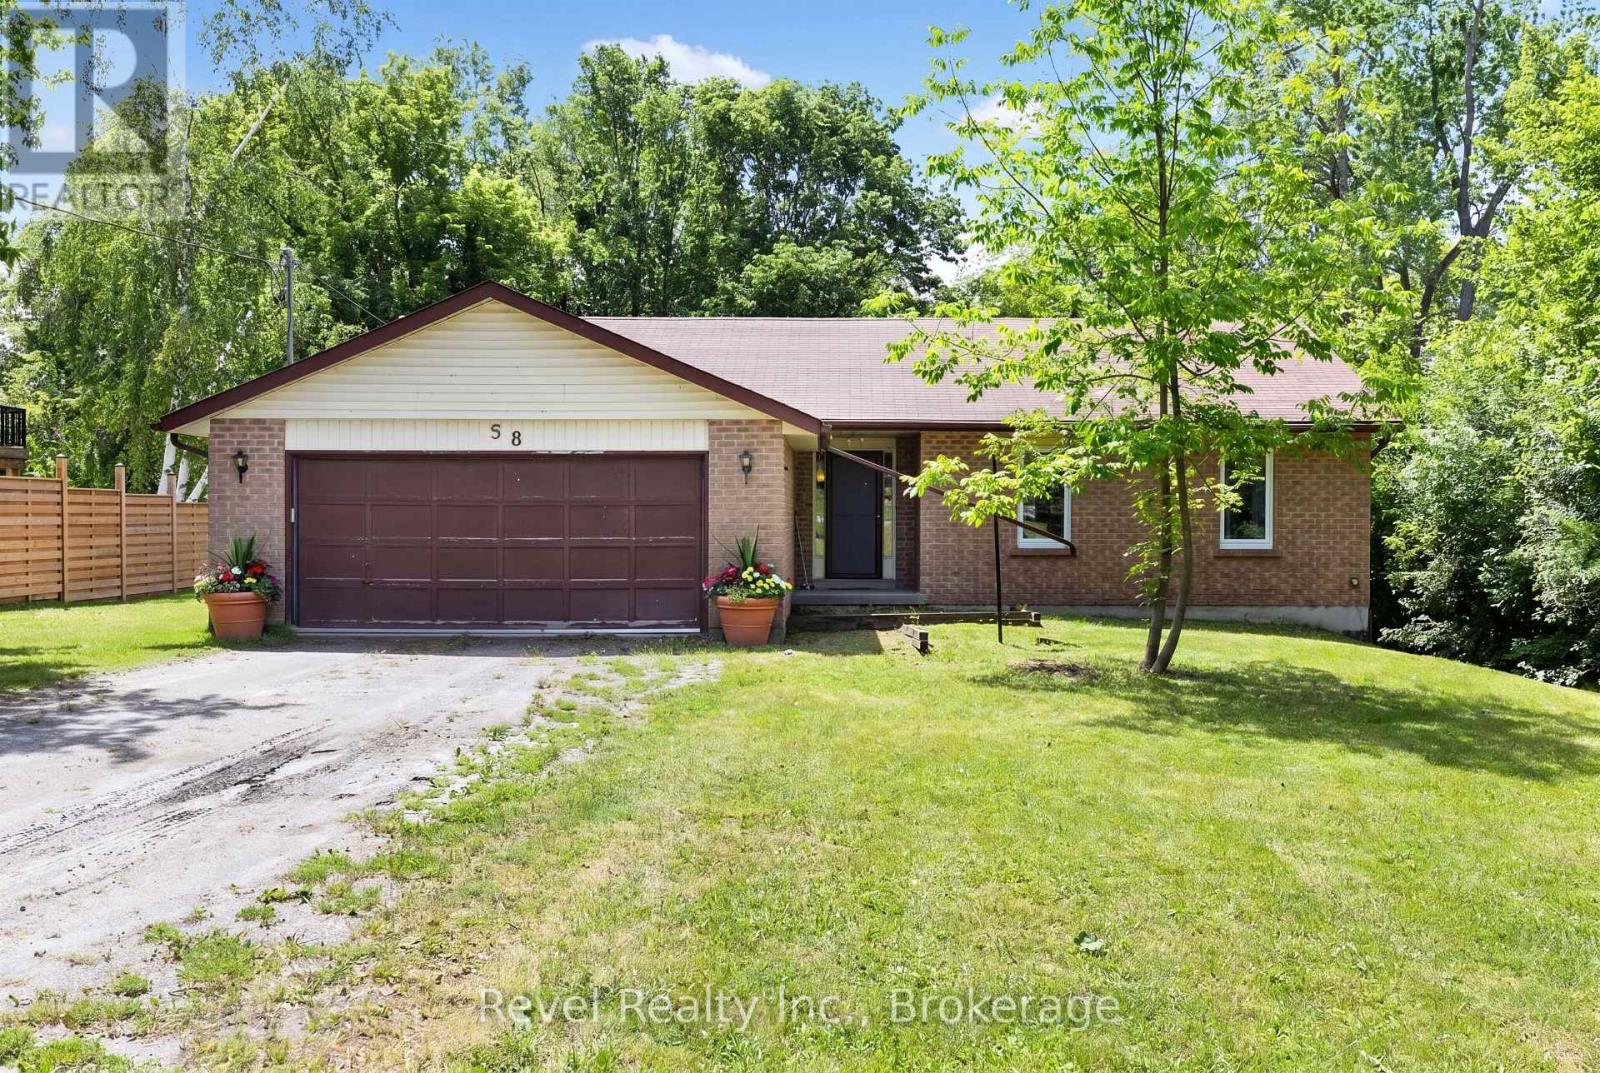
58 Verna Drive
Kawartha Lakes (Little Britain), Ontario
Love the lake lifestyle without the waterfront price tag? Welcome to 58 Verna Drive on sought-after Washburn Island, just steps from beautiful Lake Scugog. Set in a peaceful, family friendly community surrounded by nature, this well-maintained bungalow offers comfortable year-round living with Port Perry and Lindsay both within easy reach.The bright and inviting main floor features 3 spacious bedrooms and 2 bathrooms, including a private primary retreat with its own ensuite. The welcoming living room is anchored by a cozy fireplace and offers a walkout to the rear deck, where a private, tree lined backyard creates the perfect setting for morning coffee, summer barbecues or quiet evenings outdoors.The functional kitchen flows into the formal dining room, providing plenty of space for everyday living and entertaining family and friends. Downstairs, the full unfinished lower level is a blank canvas, ready to grow with you. Create a spacious recreation room, additional bedrooms, home office, gym or potentially an in-law setup-the possibilities are yours to explore.Outside, enjoy everything that makes Washburn Island such a special place to call home. With Lake Scugog just steps away and three nearby boat launches, days on the water can become part of everyday life whether you're boating, fishing, kayaking or simply enjoying the beauty of the Kawartha's. Year round municipal road maintenance and school bus service add everyday convenience to the country setting. Peaceful, private and close to the lake. This home offers the space to settle in, the potential to make it your own, and the Kawartha Lakes waterfront community you've been waiting for. (id:45725)
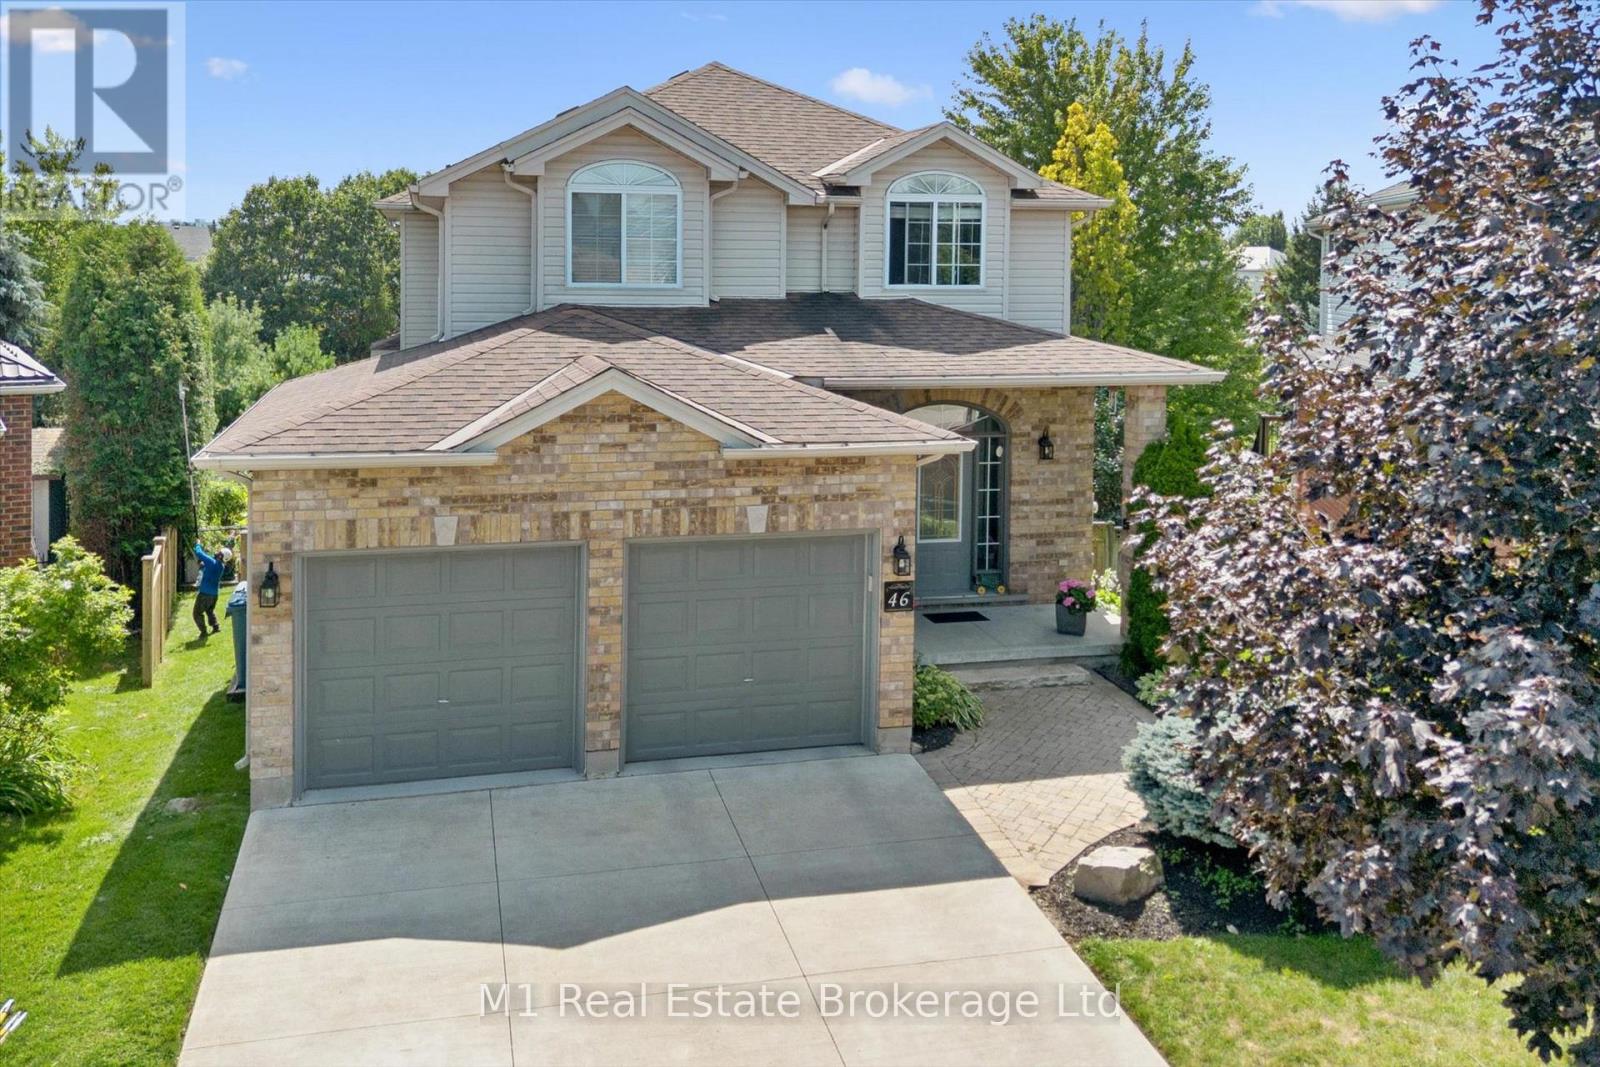
46 Paulstown Crescent
Guelph (Clairfields/hanlon Business Park), Ontario
Welcome to 46 Paulstown Crescent, an exceptionally well-maintained family home offering over 3,400 sq. ft. of finished living space on a spacious pie-shaped lot in Guelph's desirable south end. With 6 bedrooms and 4 bathrooms, this home offers an impressive amount of space and flexibility for growing or multi-generational families. The walkout basement provides excellent potential for a future in-law suite, while the concrete double-wide driveway adds plenty of parking and great curb appeal.The backyard is where this property truly stands apart. The oversized pie-shaped lot backs directly onto the Gosling Gardens trail system, creating a private setting with convenient access to neighbourhood walking trails. Spend summer days around the inground saltwater pool, entertain family and friends, or simply enjoy having a backyard that feels like your own private retreat.Pride of ownership is evident throughout, with the home having been extremely well cared for and maintained. Located in a sought-after south-end neighbourhood close to parks, schools, shopping, restaurants and everyday amenities, with convenient access to the University of Guelph, Highway 6 and Highway 401. With its combination of finished living space, six bedrooms, walkout basement, pool, oversized lot and trail access, 46 Paulstown Crescent offers a rare package in one of Guelph's most convenient family-friendly locations. (id:45725)
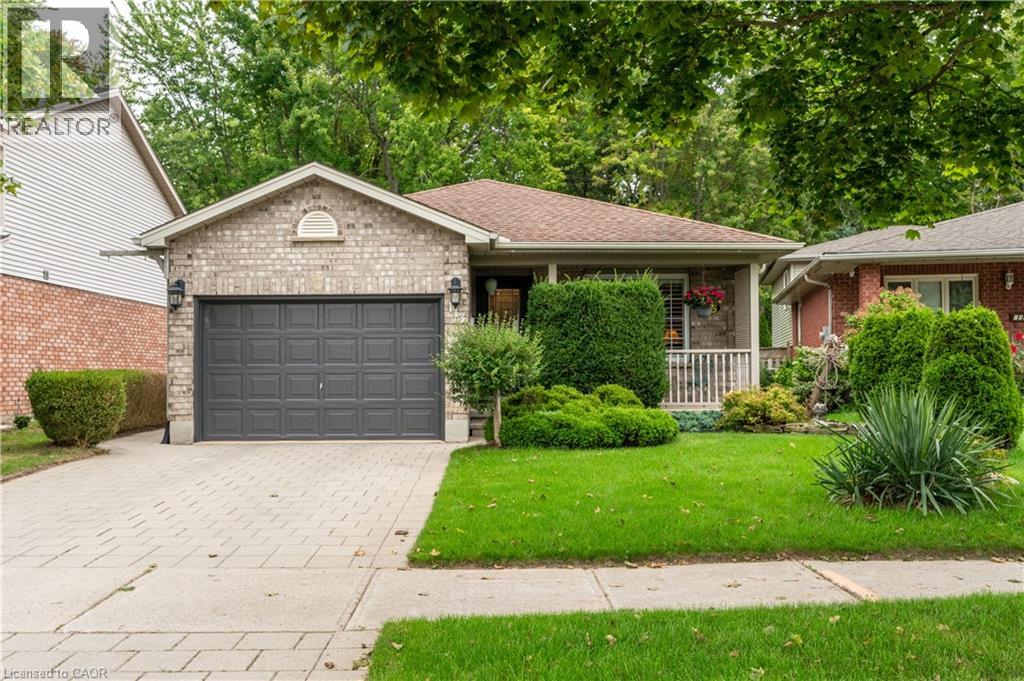
113 Bournemouth Drive
London, Ontario
Welcome to this beautifully maintained property, where love and pride of ownership shine through every single detail. Perfectly blending spacious family living with a unique, move-in-ready opportunity, this home has been exceptionally well cared for and is ready for its next chapter. The main level welcomes you with an ideal layout for both daily life and hosting. Enjoy casual meals in the bright eat-in kitchen, or host special occasions in the formal dining room. The inviting living room provides a warm and comfortable space to gather with family and friends.Upstairs, you will find three good-sized bedrooms offering plenty of space and comfort for everyone. The home also offer two full bathrooms. The lower levels expand your living space significantly, featuring a cozy family room perfect for movie nights, as well as an abundance of extra storage space to keep your home organized and clutter-free. A standout feature of this property is the dedicated hair salon business space. With a separate access through the garage, your clients don't need to walk through your home to access your business. Fully equipped and ready to go, it offers an incredible opportunity to run a home-based business, or it can be easily reimagined to fit your specific lifestyle needs. How about a fourth bedroom or a home gym? The possibilities are endless. Step outside into your own private oasis. The gorgeous backyard backs directly onto serene, mature woods, providing a peaceful and private backdrop. Relax or entertain on the spacious deck, and enjoy the convenience of the attached 1.5-car garage. Don't miss your chance to own a home that truly offers it all. (id:45725)
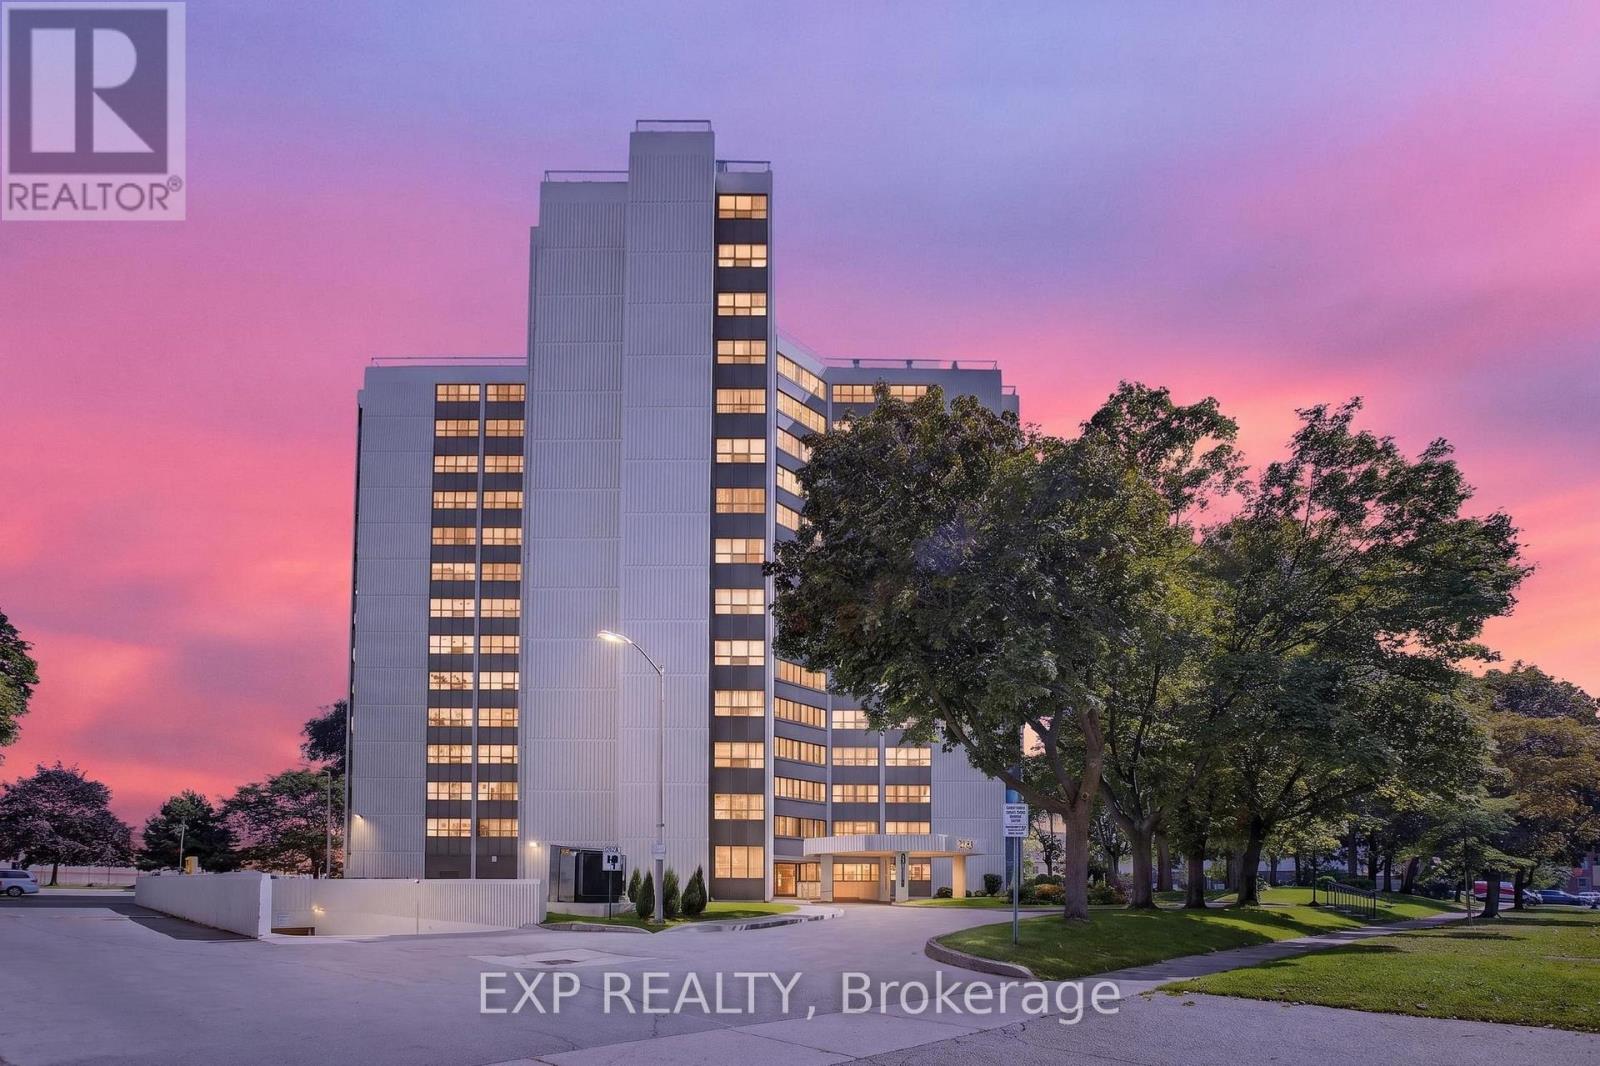
808 - 2323 Confederation Parkway
Mississauga (Cooksville), Ontario
Space, light, and comfort come together in this move-in-ready Mississauga condo, offering abundant natural light throughout. Hardwood floors run through the living space and bedrooms, while a versatile den provides the ideal home office or additional bedroom. The open-concept living and dining area is bright and inviting, complemented by a freshly painted kitchen with ceramic tile flooring, and an impressive amount of cabinet space. The primary bedroom features his-and-her closets and a private 2-piece ensuite. Enjoy all-inclusive maintenance covering heat, hydro, cable, internet, and insurance, plus excellent amenities including an indoor pool, gym, sauna, workshop, and party room. Prime central Mississauga location just minutes to Trillium Hospital, Hwy 403, Square One, Port Credit, and Hwy 401, with Cooksville GO and the future Hurontario LRT steps away. Walking distance to schools, parks, shopping, and restaurants. Visitor parking and pride of ownership throughout. (id:45725)
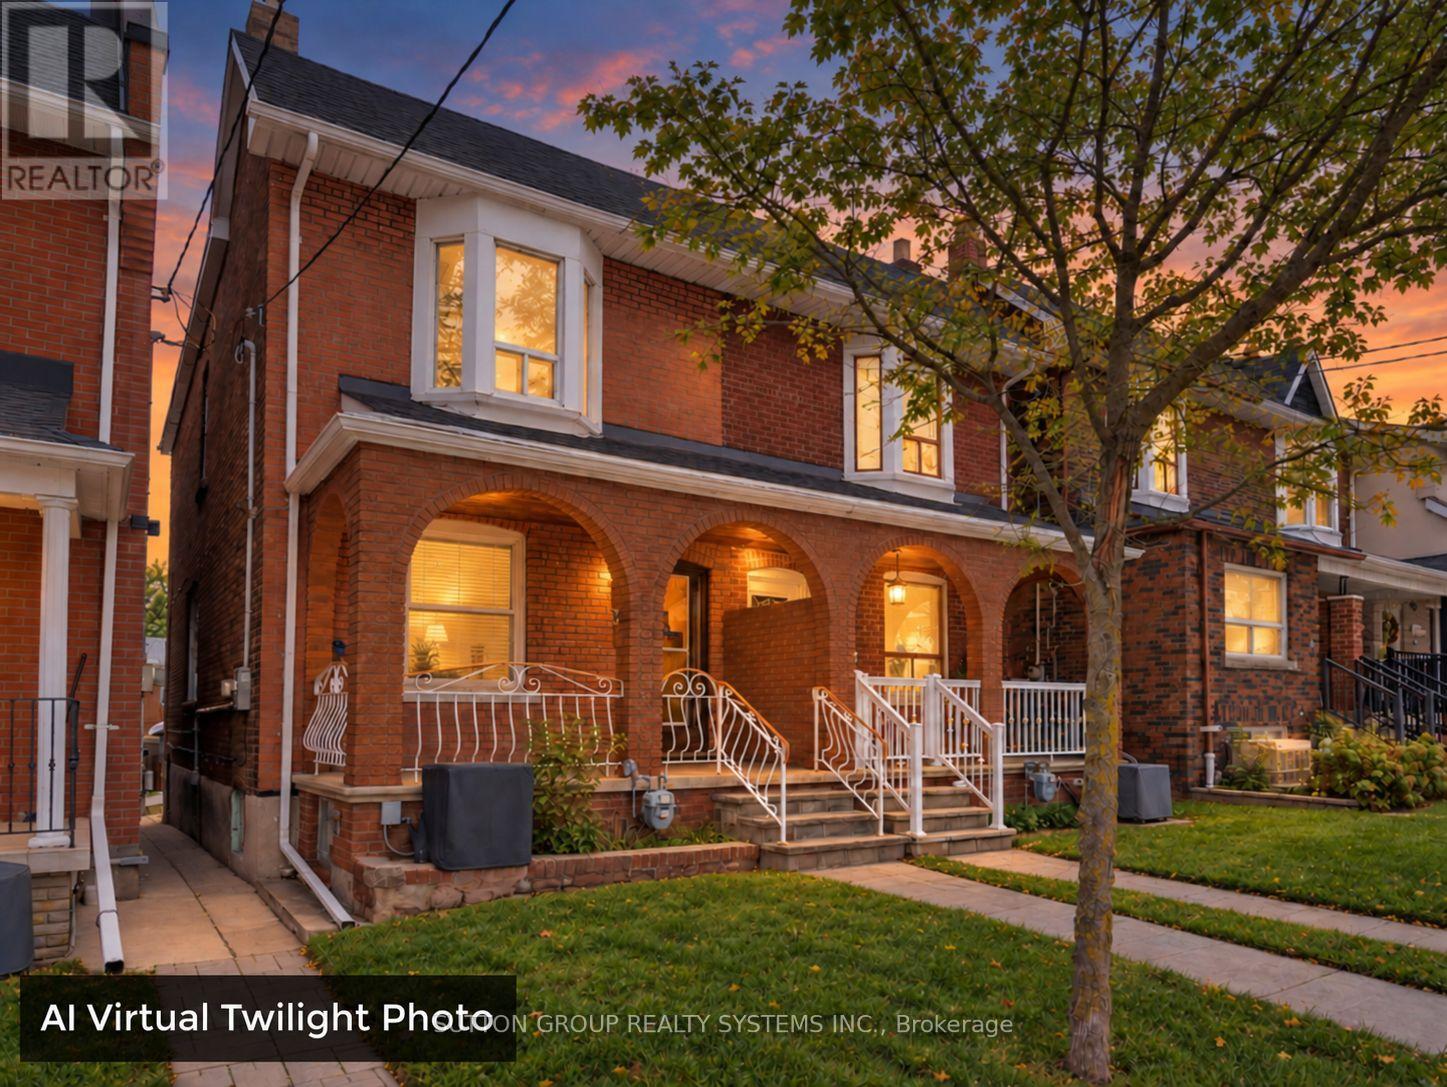
35 Day Avenue
Toronto (Corso Italia-Davenport), Ontario
Welcome To 35 Day Avenue! Situated In Prime, Trendy Corso Italia, Steps To St Clair, Residential Property Perfect For Extended Family, Very Well Maintained Family Home, It Features Laminate Flooring Throughout, Three Bedrooms, Two Kitchens Plus One Roughed-In in The Basement, Two Full Bathrooms, Generous Sized Bedrooms, One Car Garage, Incredible Opportunity! Walk To TTC, Trendy Shops, Restaurants, Bakeries, Cafes And Amenities. Close To Library, Schools, Parks, Recreation Centre, Public Swimming Pool, Skating Rink & Much More! (id:45725)
18 - 1870 Altona Road
Pickering (Highbush), Ontario
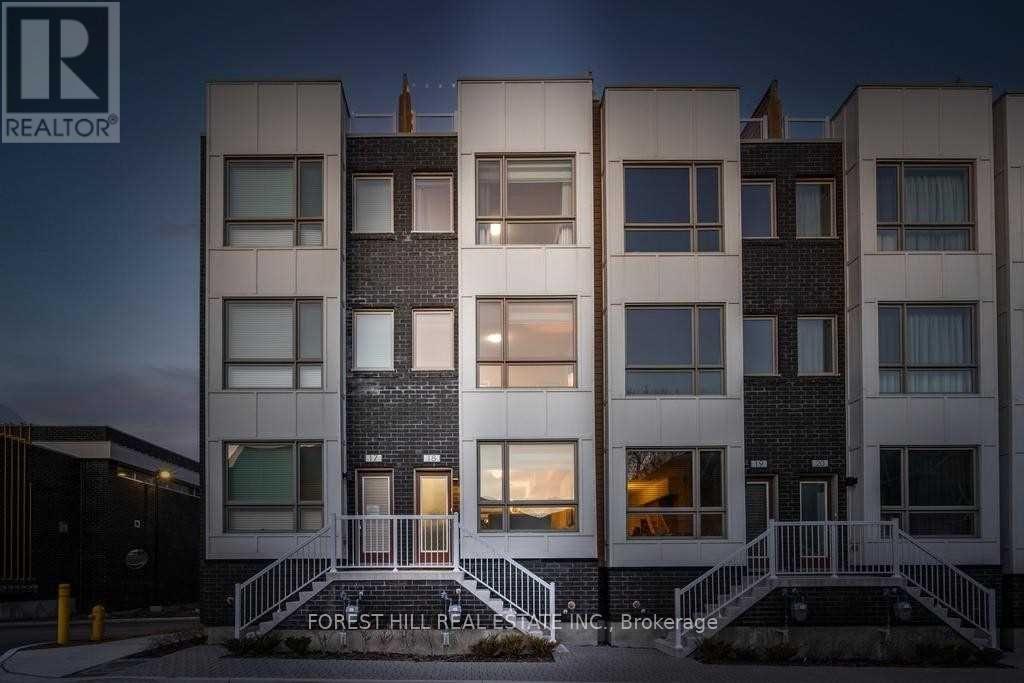
A great Home to raise your family. This is a move-in ready 3-bed, 2-bath townhome across three bright levels. West-facing for afternoon sun, with 9-ft ceilings and oversized windows. Upgrades! Quartz kitchen with breakfast bar and pot lights, engineered hardwood and oak staircase. Primary ensuite with Rain shower and full size bath. Two balconies plus a private rooftop terrace with treetop and greenspace views. Direct-access garage with tandem parking for two. Steps to Altona Forest trails, Rouge Park, minutes to the 401/407, schools and shopping. Come and see this one! (id:45725)
518s - 110 Broadway Avenue
Toronto (Mount Pleasant West), Ontario
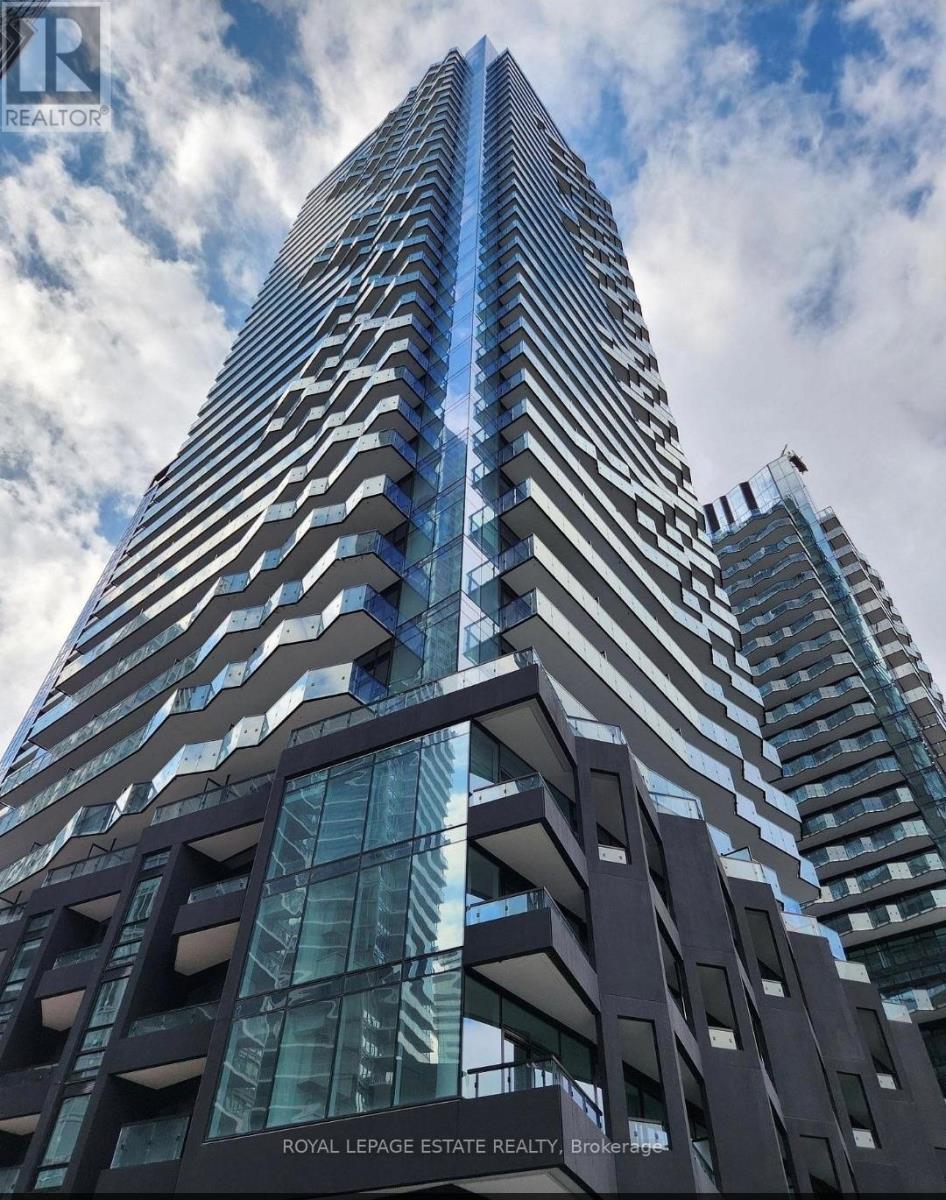
Welcome to elevated Midtown living at the iconic 110 Broadway Ave. This exceptional corner residence delivers the kind of space, light, and outdoor living that is rarely found in the heart of the city. Featuring 2 bedrooms, 2 bathrooms, and an incredible 450 sq. ft. private balcony, this striking suite is framed by floor-to-ceiling windows and showcases sweeping, unobstructed south and east views.Designed for both sophisticated entertaining and effortless everyday living, the bright open-concept layout is complemented by a sleek contemporary kitchen featuring integrated appliances, quartz countertops, refined finishes, and a clean modern aesthetic throughout. The spacious primary retreat offers a private ensuite and direct walkout to the balcony, creating a seamless indoor-outdoor experience high above the city. A generous second bedroom provides exceptional flexibility for family, guests, or a stylish home office.Residents enjoy access to more than 34,000 sq. ft. of world-class amenities, including indoor and outdoor pools, a state-of-the-art fitness centre, yoga studio, basketball court, sophisticated work lounge, party room, expansive rooftop BBQ terrace, and 24-hour concierge service.Set in one of Midtown Toronto's most coveted and connected locations, you're just steps from both the Yonge-University subway and Eglinton Crosstown, placing the entire city within easy reach. Premier restaurants, cafés, grocery stores, Cineplex, parks, banks, and the shops and energy of Yonge Street are all moments from your door, with convenient 24-hour grocery shopping at nearby Aisle 24.Located within the highly regarded John Fisher PS, Hodgson MS, and Northern SS school districts, this is more than a condo-it is a true lifestyle offering. An extraordinary combination of dramatic views, expansive private outdoor space, luxury amenities, and unbeatable Midtown convenience. Corner suites with this calibre of exposure and outdoor space are rarely available. (id:45725)
1810 - 35 Balmuto Street
Toronto (Bay Street Corridor), Ontario
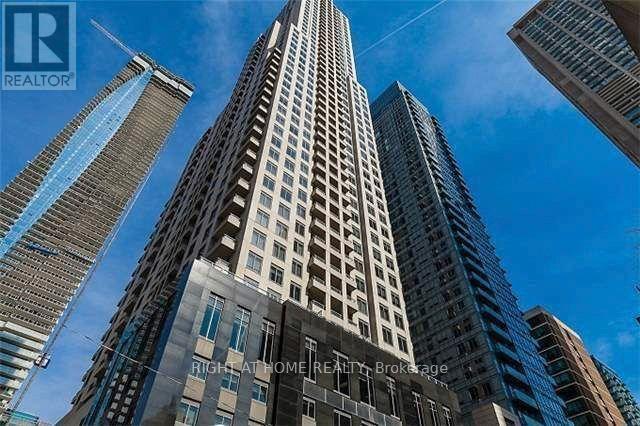
Bloor-Yonge Luxury Uptown living in this beautiful West facing 1-Bedroom + Den suite, offers an exceptional combination of luxury finishes, functional layout, and breathtaking city views. Ideally located in the world-class Yorkville area. Enjoy breathtaking, unobstructed west-facing views of the Toronto skyline from this modern and stylish residence. Steps to the Bloor-Yonge subway, Bay subway, and TTC routes, Direct access to Holt Renfrew, Eataly, Manulife Centre, and dozens of top restaurants, Minutes to University of Toronto, ROM, Queens Park, and Hospitals Great Amenities: 24Hr Concierge, Visitor Parking, Fitness Centre, Weight Room, Cardio Room & Yoga/Aerobics Studio, Multi-Media Theatre Lounge, Golf Simulator Room, Walk Score 100. (id:45725)
Sph09 - 117 Mcmahon Drive
Toronto (Bayview Village), Ontario
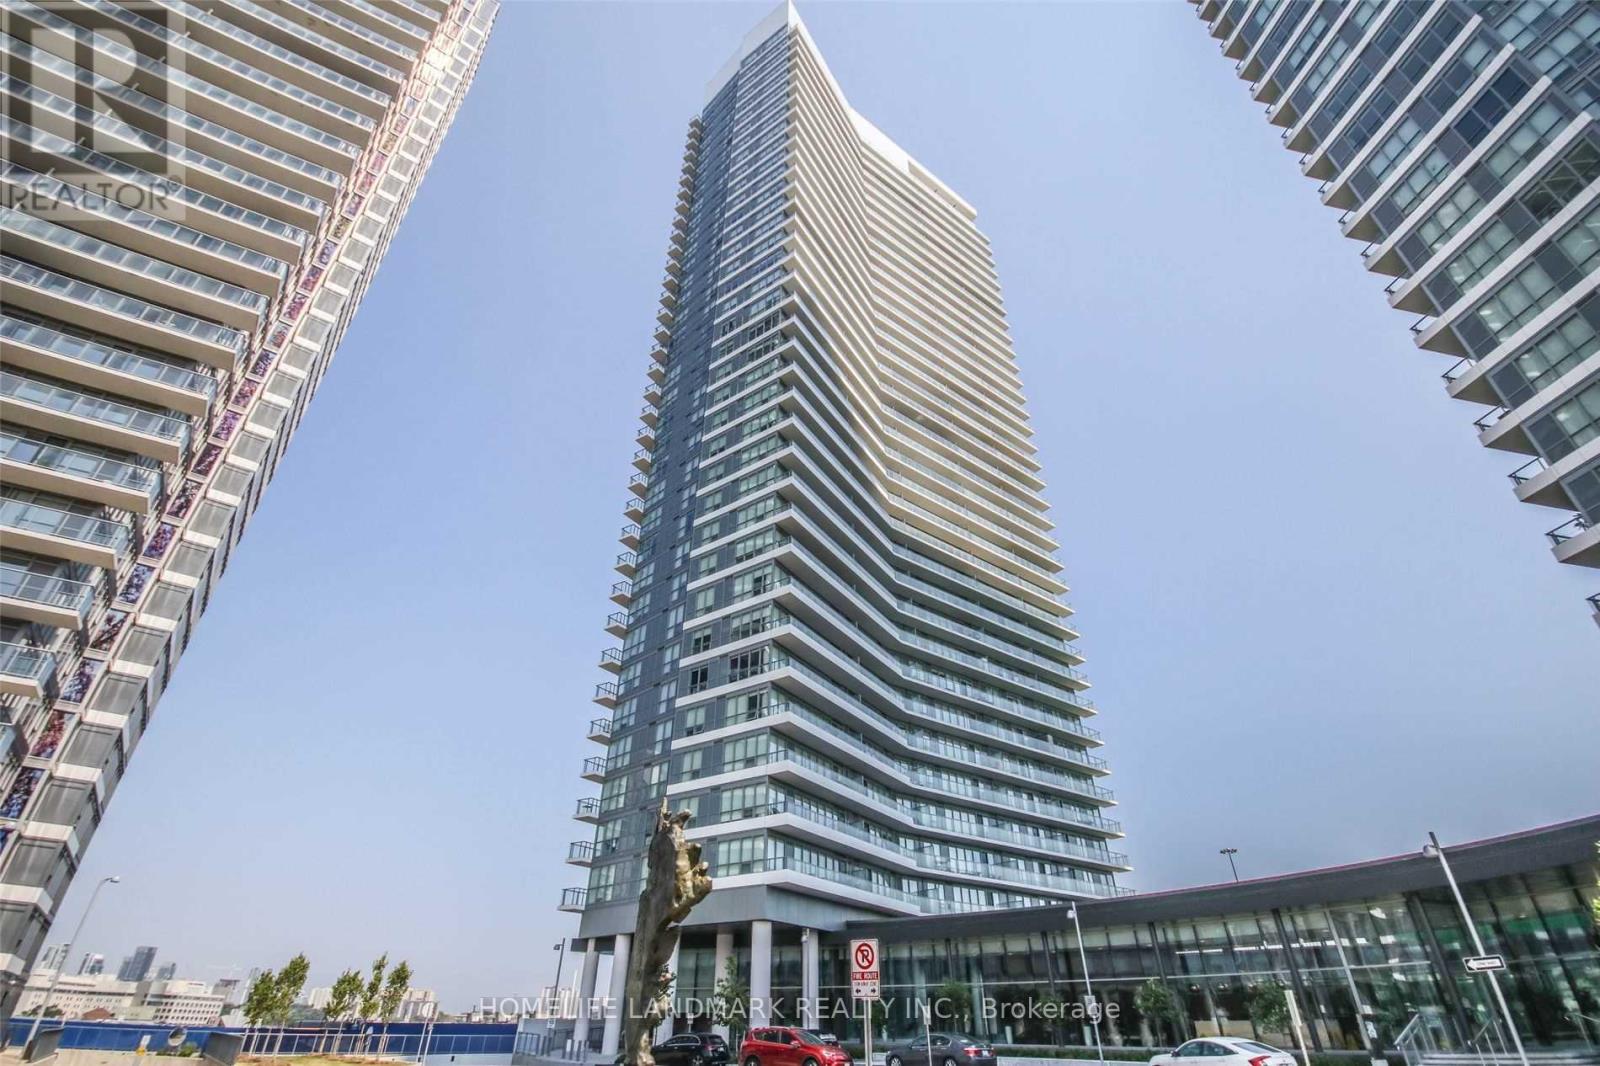
Bright 2 Bedroom, 2 Bathroom Corner Unit With Unobstructed Views On 145Sf Balcony And Floor To Ceiling Windows. Conveniently Located Close To 401, Subway, Shops, Schools, Supermarkets. (id:45725)