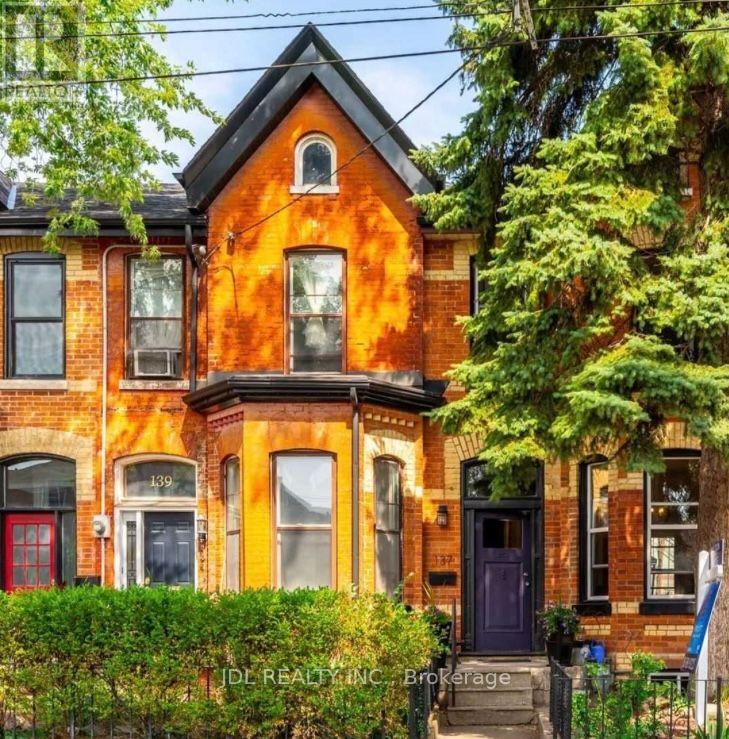
Suite A 2nd Floor - 137 Denison Ave Avenue
Toronto (Kensington-Chinatown), Ontario
All Utilities/Internet/Furniture Inclusive! Toronto Center! Best Deal! Must See! Very Bright! Quite Spacious! Well Furnished! Free Internet! Unique Location! Very Close To All Amenities! Universities, Schools, Shopping Centers, Banks, Restaurants, Supermarkets, Shops, TTC, Subway, Etc. shared bath/kitchen. Street Parking possibly available. Thank You Very Much! (id:45725)
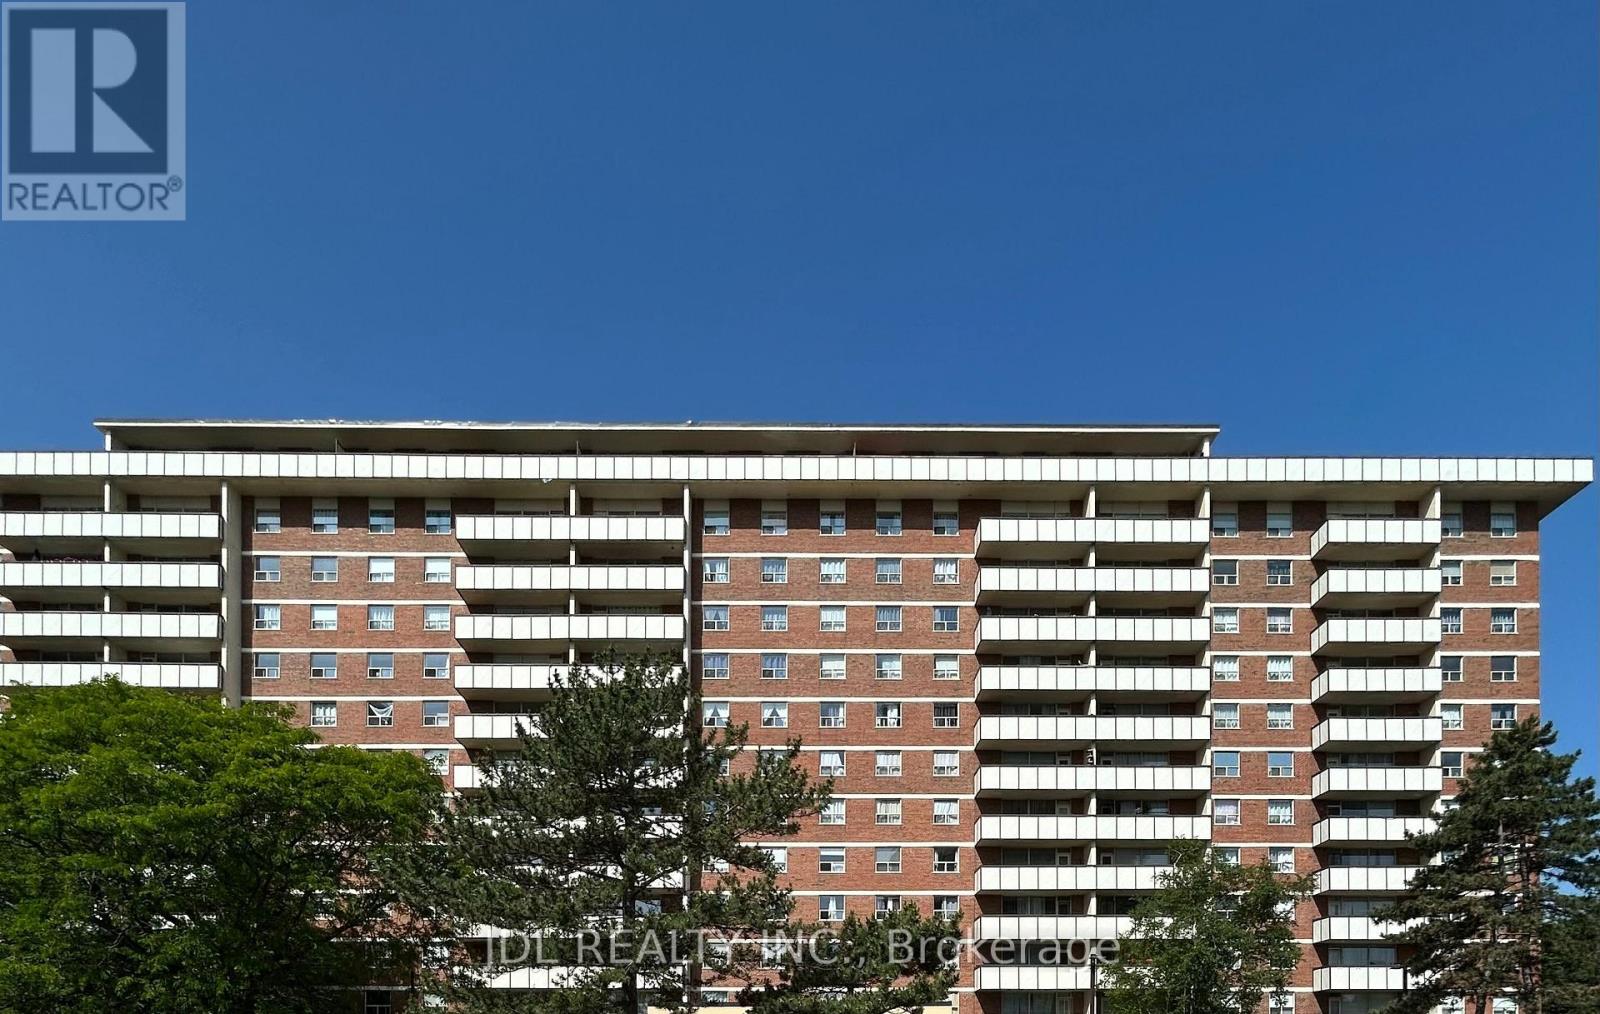
#707 Bedroom A - 505 Cummer Ave Avenue
Toronto (Bayview Woods-Steeles), Ontario
All Utilities/Internet/Furniture Inclusive! Best Deal! Very Bright! Well Furnished! Unique Location! Walking To All Amenities! Swimming Pool, Gym, Shopping Center, TTC, Bank, School, Restaurant, Etc.shared bath/kitchen. Optional parking/extra fee $85 to the building management. Thank you very much! (id:45725)
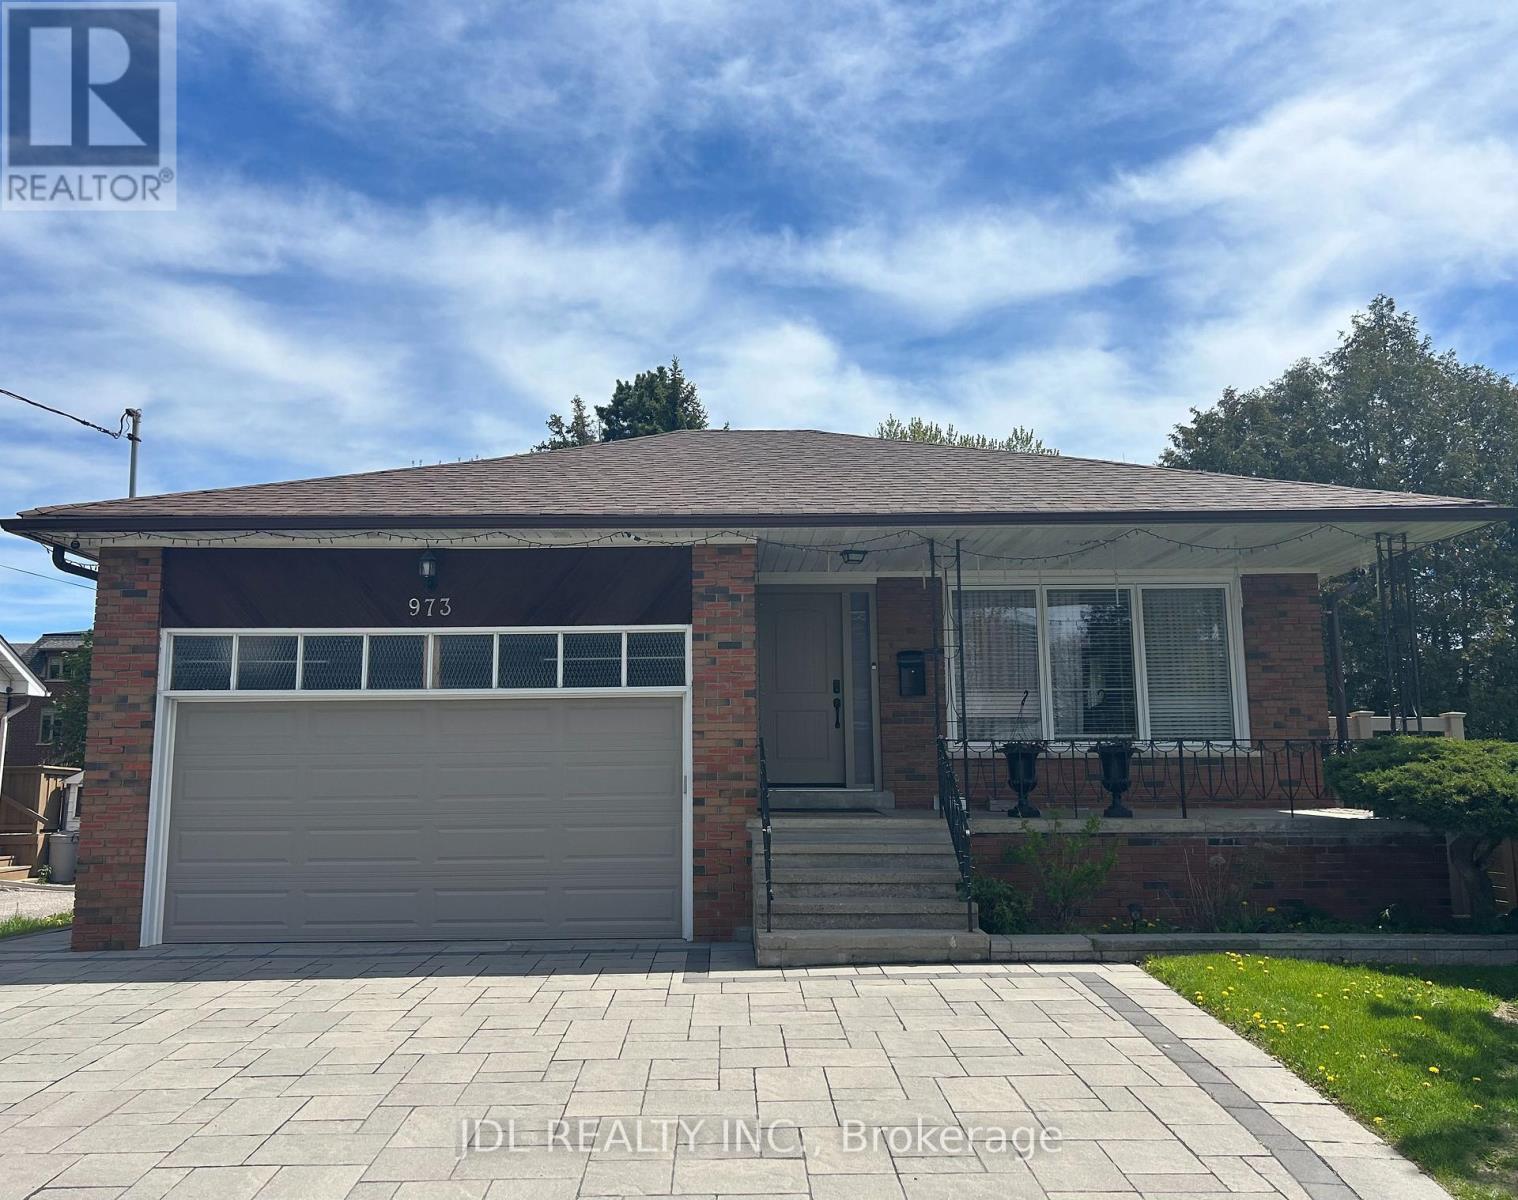
Master Bedroom A Bsmt - 973 Willowdale Ave Avenue
Toronto (Willowdale East), Ontario
All Utilities/Internet/Furniture Inclusive! Best Deal! Free Internet! Ultra-High-Grade Water Softener! New Ventilator! Well Furnished! Quite Bright! Really Spacious! Wonderful Location! Close To All Amenities! Shopping Malls, Banks, Restaurants, TTC, etc. shared kitchen. Available parking/extra fee. Thank you very much! (id:45725)
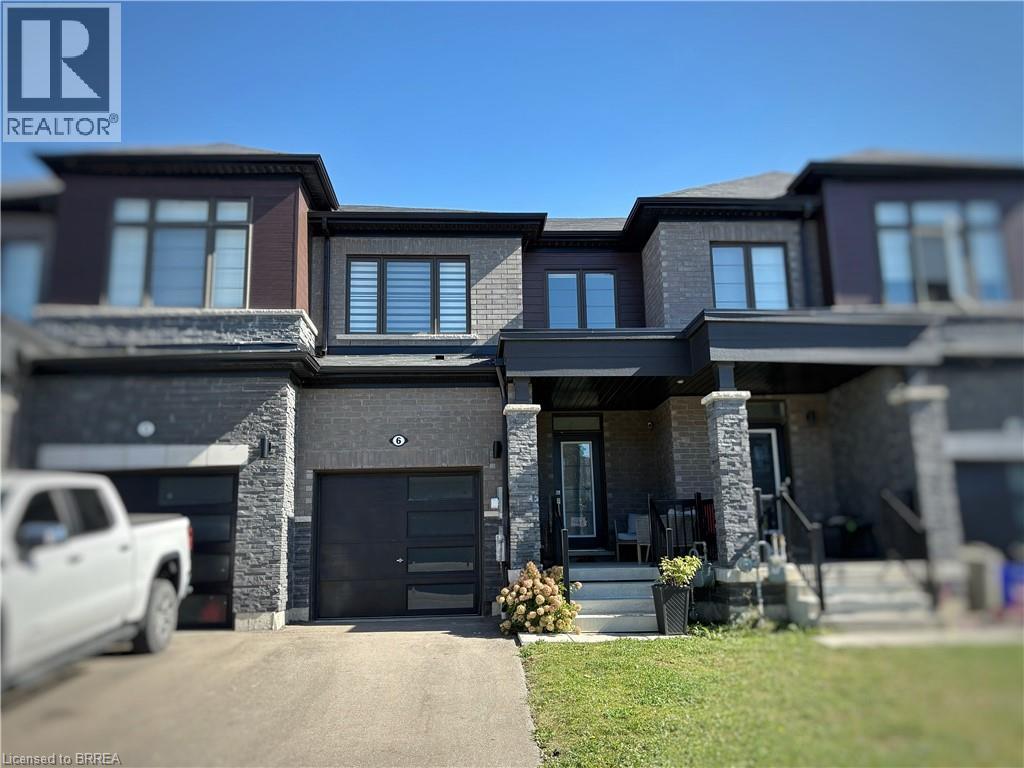
6 Owl Lane
Caledonia, Ontario
Welcome to this beautiful home in the desirable Avalon development in Caledonia! Featuring 3 bedrooms, 2+1 bathrooms, and just under 1,500 square feet of above-grade living space, this home offers plenty of room for families to grow and make memories. The location truly can’t be beat. Enjoy being within walking distance of schools, parks, trails, basketball courts, and more, while also being just minutes from daycares, doctors’ offices, Tim Hortons, and the Grand River. Beyond the home itself, Caledonia offers the charm of small-town living with a vibrant community and events throughout the year, including the Caledonia Fair, Canada Day celebrations, Santa Claus Parade, and so much more. It’s a wonderful place to call home, with everyday conveniences and plenty of opportunities to enjoy everything this community has to offer. (id:45725)
3954 Crown Street
Lincoln (Beamsville), Ontario
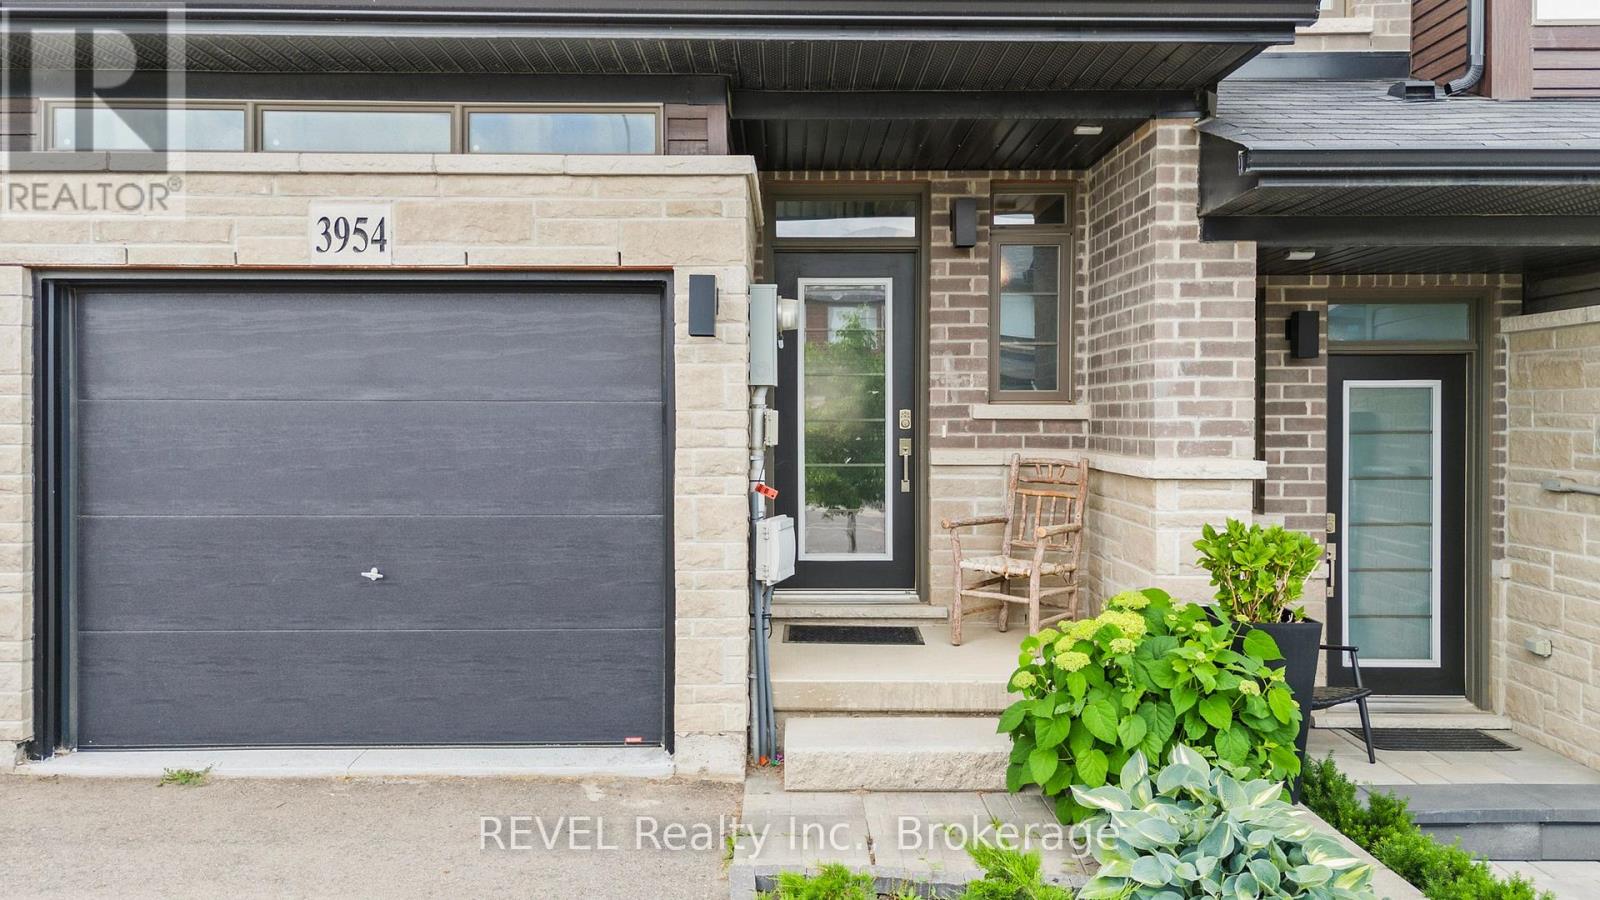
Welcome to 3954 Crown Street in the heart of Beamsville! This beautifully maintained freehold townhouse, built in 2020, offers approximately 1,469 square feet of modern living space designed for comfort and functionality.Featuring 3 spacious bedrooms and 3.5 bathrooms, this home is ideal for families, professionals, or those seeking extra space. The bright and inviting layout includes a finished basement with excellent potential for an in-law suite, providing flexibility for multi-generational living, guests, or additional recreational space.The home boasts a durable brick exterior, attached single-car garage, central air conditioning, and efficient forced-air heating. With a roof installed in 2020, buyers can enjoy peace of mind knowing major components are still relatively new.Situated in a desirable family-oriented neighbourhood, this property is conveniently located close to schools, parks, churches, and everyday amenities. Outdoor enthusiasts will appreciate being just minutes from the scenic Bruce Trail, offering year-round hiking and recreation opportunities.Move-in ready and thoughtfully maintained, this is an excellent opportunity to own a modern townhouse in one of Beamsville's most sought-after communities. (id:45725)
110 - 270 Lorry Greenberg Drive
Ottawa, Ontario
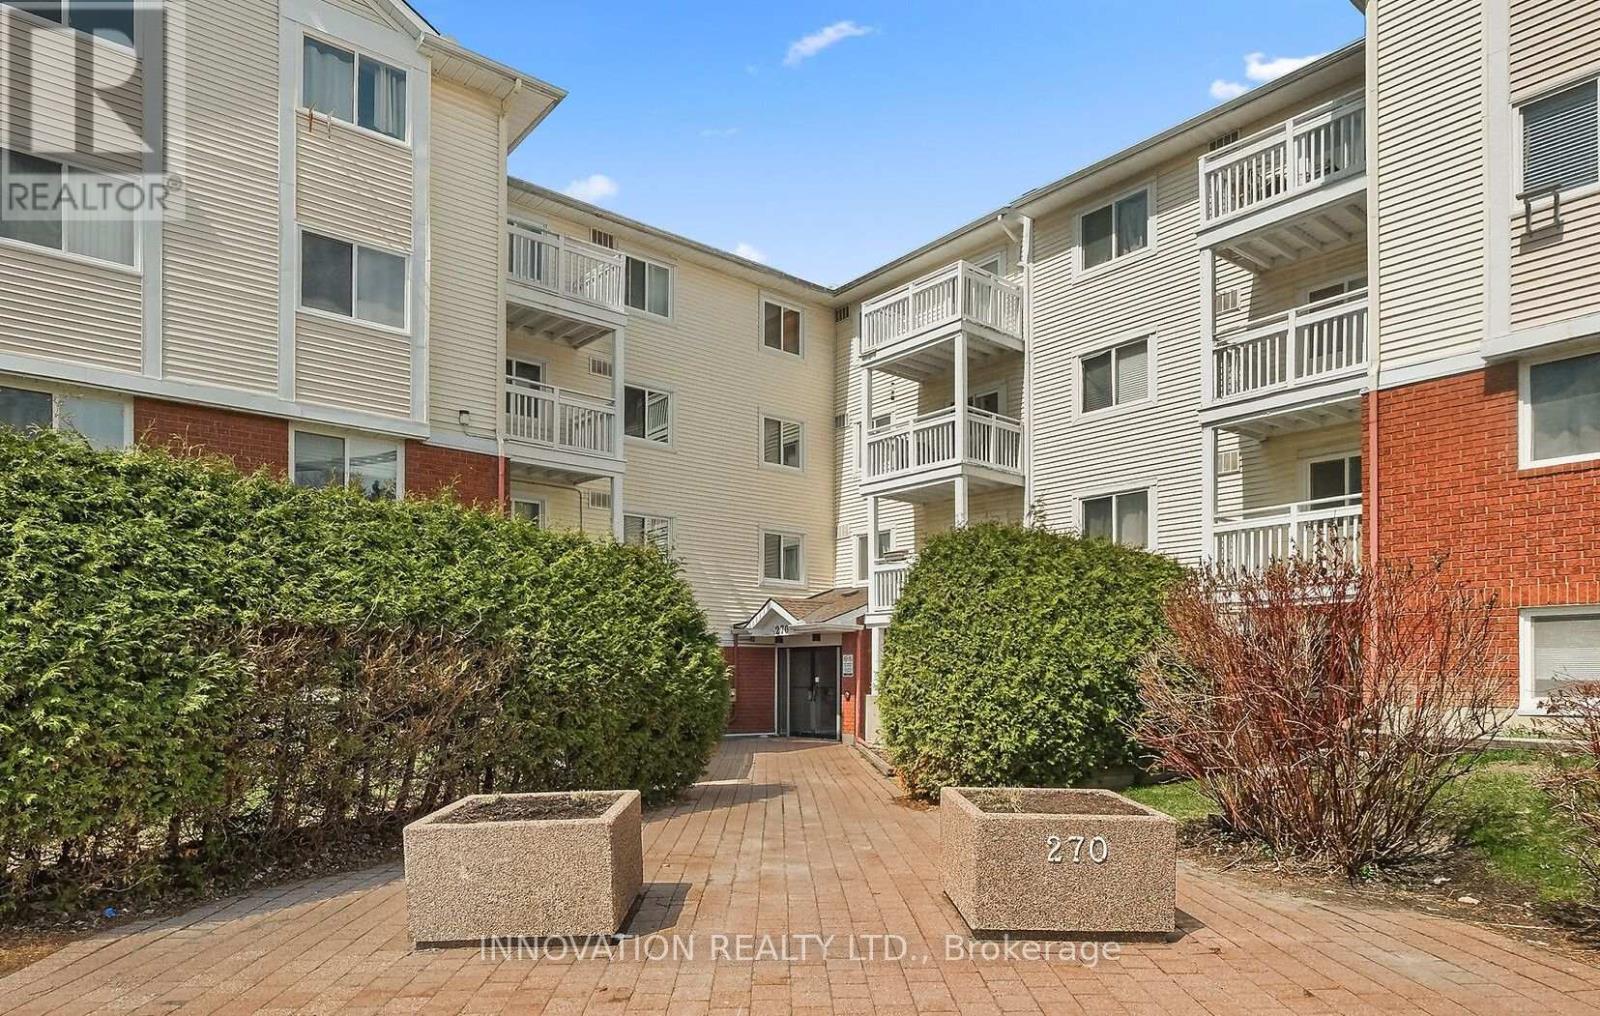
Welcome to this beautifully maintained 1-bedroom condo offering exceptional space, comfort, and convenience. Freshly painted and featuring wide-plank laminate flooring throughout, this inviting home is ready for you to move in and enjoy. The oversized bedroom offers plenty of flexibility, with room for a home office, workout area, or reading nook. Large south-facing windows fill the space with natural light, while the private balcony provides the perfect spot to enjoy your morning coffee or unwind at the end of the day. The functional kitchen includes the convenience of in-suite laundry. Thoughtful accessible and wheelchair-friendly features such as lower counters and an on-grade shower make this home both practical and comfortable. Ideally located in the established Greenboro community, you're just steps from the Diane Deans Greenboro Community Centre and Greenboro Library, with fitness facilities, recreation programs, parks, trails, shopping, and South Keys LRT all nearby. Condo fees include landscaping, snow removal, exterior maintenance, water, building insurance, and elevator service. One parking space is included. Whether you're a first-time buyer, downsizer, or investor, this bright, spacious and move-in ready condo offers outstanding value in a prime location. Don't miss your opportunity to call it home! (id:45725)
342 Kilspindie Ridge
Ottawa, Ontario
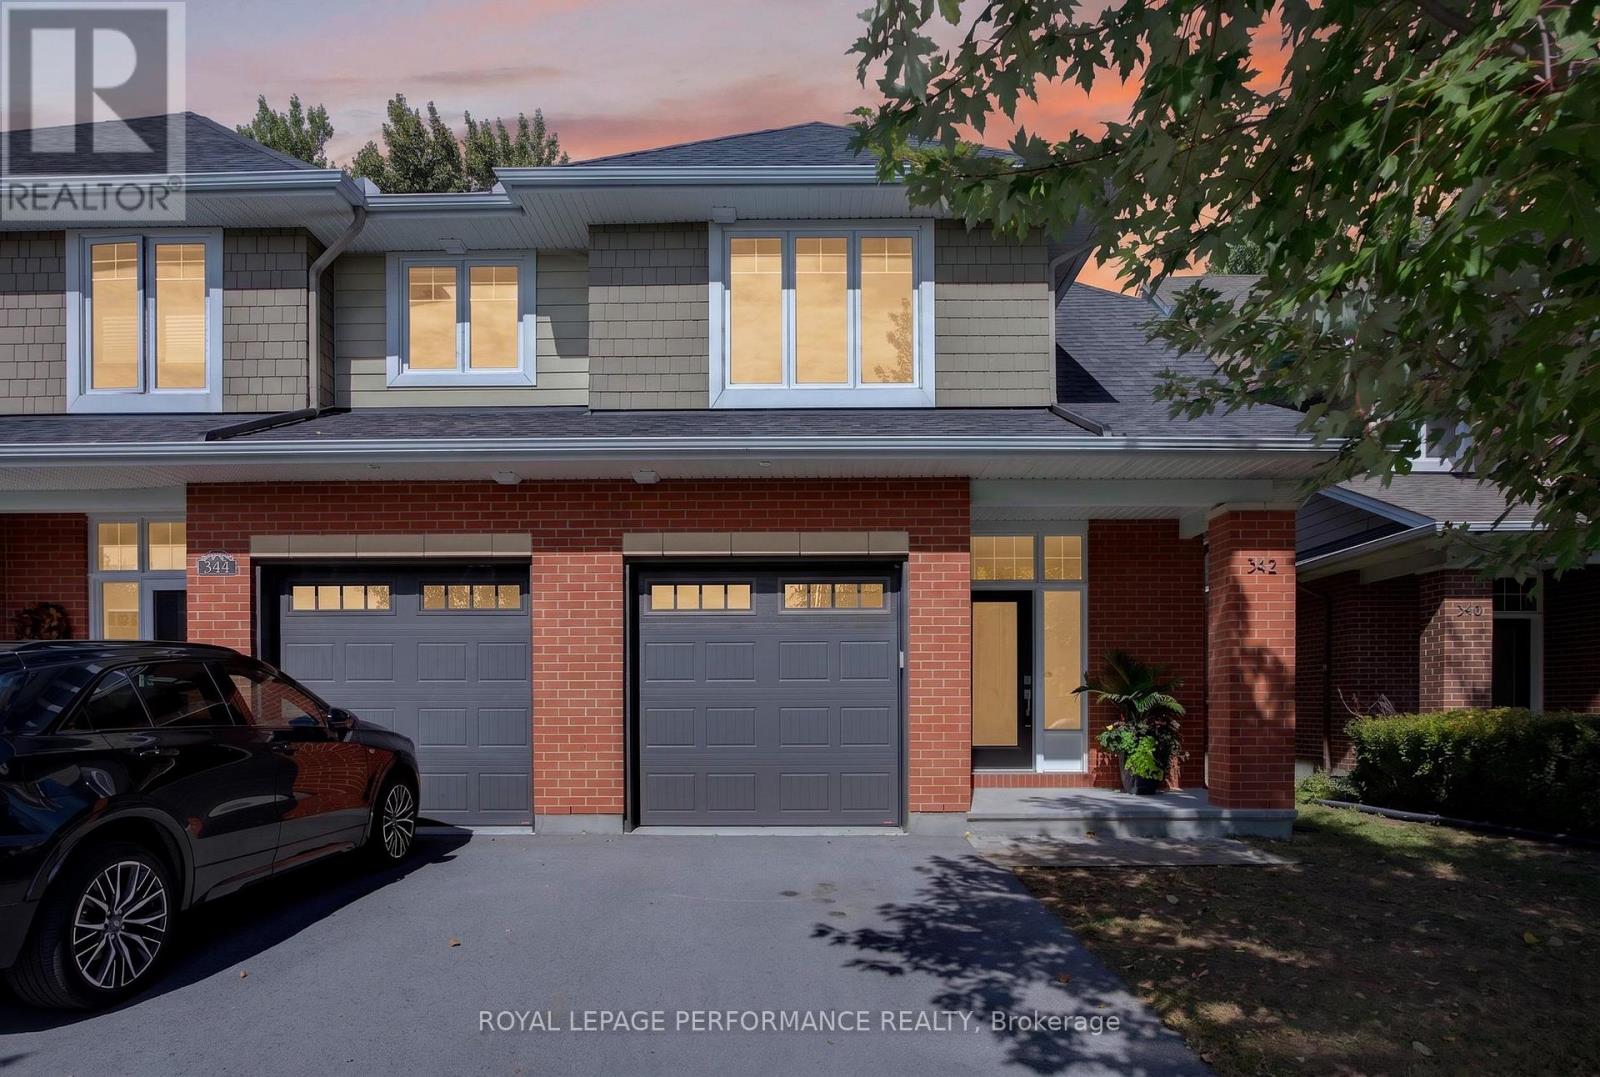
Welcome to this beautifully maintained Uniform-built executive end-unit townhome in the sought-after Orchard community of Stonebridge. Offering approximately 2,250 sq. ft. of finished living space, this gently used 3-bedroom, 2.5-bathroom home offers a wonderful combination of space, style, comfort and privacy, with quiet neighbours and no rear neighbours.Step inside to a welcoming and spacious foyer that leads into the bright, open-concept main floor. Beautiful hardwood flooring, large windows and a cozy gas fireplace create a warm and inviting atmosphere. The well-appointed kitchen features quartz countertops, stainless steel appliances, abundant cabinetry and a generous island with breakfast bar, making it ideal for both everyday living and entertaining.Upstairs, the wide hardwood hallway leads to three spacious bedrooms. The bright and comfortable primary retreat features soft carpeting, a walk-in closet and a luxurious 4-piece ensuite with a soaker tub and glass-enclosed shower. Two additional bedrooms, a full family bathroom and a convenient second-floor laundry room with excellent storage complete this level.The walk-out lower level offers even more space with a comfortable family room, ample storage and a rough-in for a future fourth bathroom, providing plenty of opportunity to personalize the space to your needs.Step outside to enjoy the peaceful and private backyard, where mature trees and no rear neighbours create a lovely natural setting. It is the perfect place to relax, entertain or simply enjoy the tranquility.Ideally located close to parks, walking trails, schools, shopping, golf and all the amenities Stonebridge has to offer, this home is perfectly suited for those looking for a quiet community lifestyle without sacrificing convenience.Gently used, beautifully cared for, wonderfully private and surrounded by great neighbours-this is a home you will be proud to call your own! ****24 HOUR IRREVOCABLE ON ALL OFFERS (id:45725)
6335 Renaud Road
Ottawa, Ontario
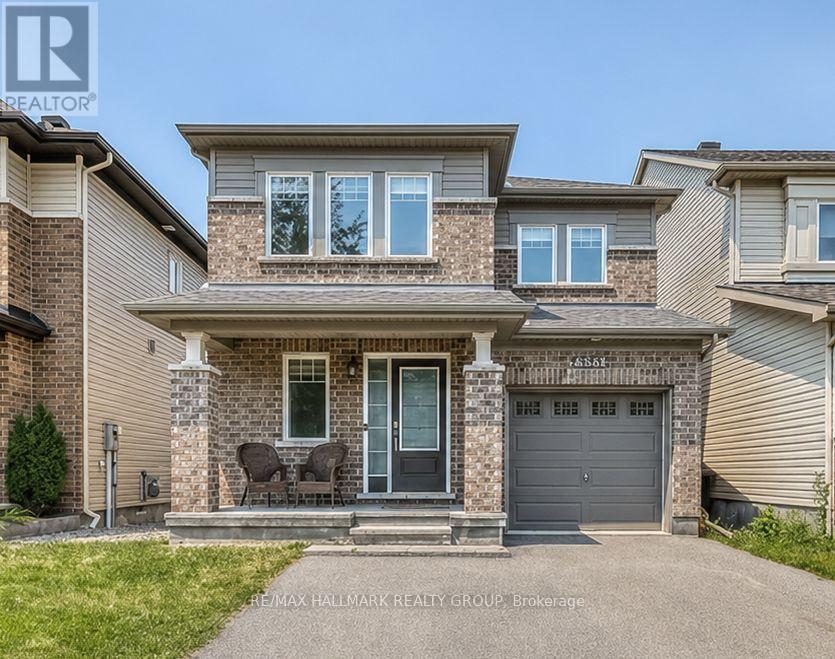
OPPORTUNITY KNOCKS - EXCEPTIONAL VALUE 6335 Renaud RD offer beautifully maintained detached home in the highly desirable neighborhood of Mer Bleue. This spacious property features 3 generously sized bedrooms, 4 bathrooms, and a professionally finished basement, offering exceptional living space for the whole family. The renovated basement provides added versatility, perfect for entertainment, a recreation area, or additional living space. The main floor showcases elegant hardwood flooring, while the second level offers cozy carpeting throughout. Enjoy the convenience of an upstairs laundry room with washer and dryer ideally located near the bedrooms. Step outside to a beautifully designed backyard featuring interlocking and a newer shed, perfect for outdoor enjoyment and additional storage Situated in a fantastic family-friendly neighborhood, this home is close to all essential amenities, parks, shopping, transit, and highly rated schools, offering both comfort and convenience in an unbeatable location. (id:45725)
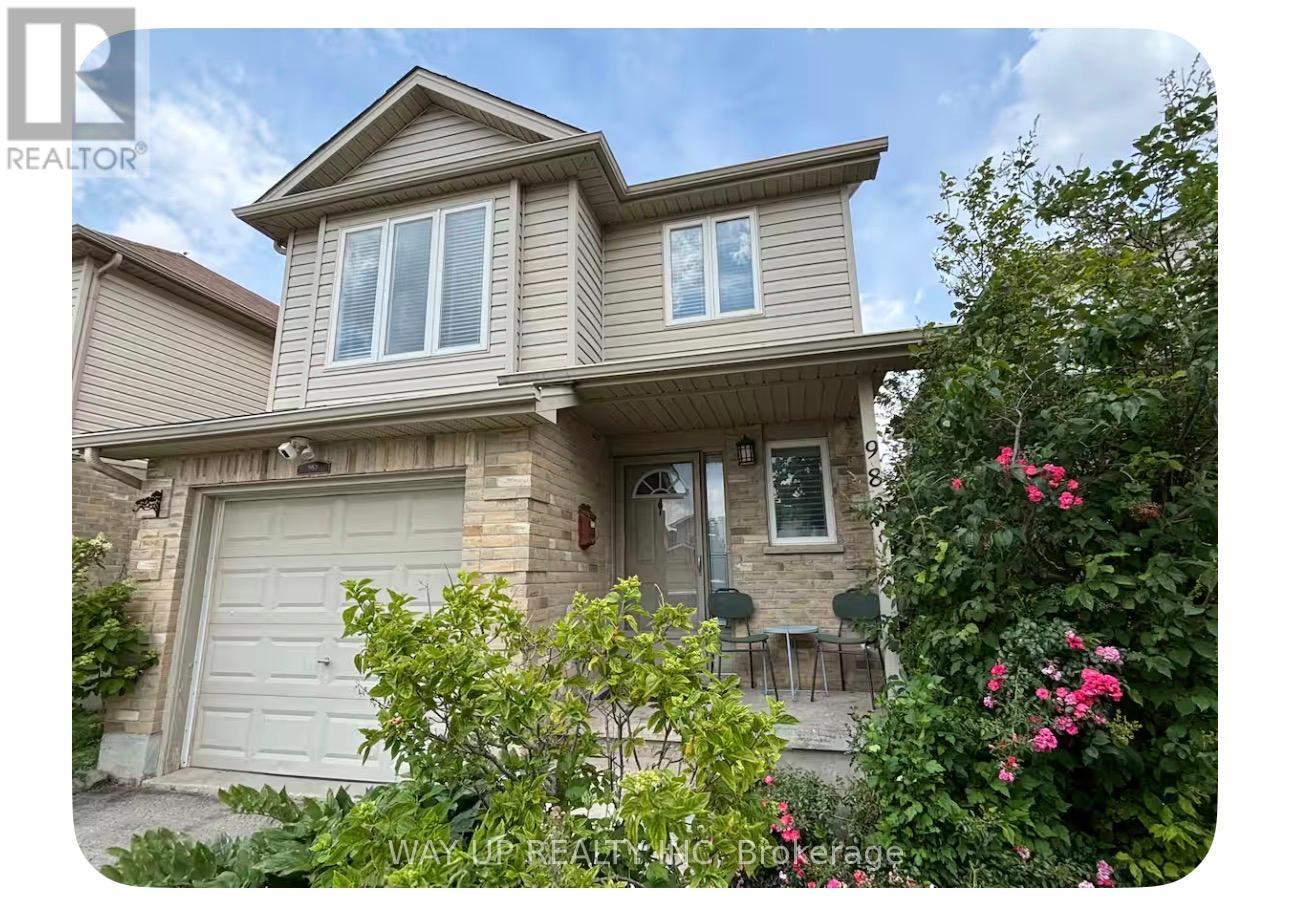
983 Kimball Crescent
London North (North E), Ontario
yde Park Community! This meticulously maintained 3-bedroom, 1+1-bathroom, open-concept home offers bright and functional daily living in Northwest London. Just steps to a pond, public transit, parks, churches, Western University, and major everyday amenities including Walmart, grocery options, restaurants, and nearby medical centres and local clinics. This move-in-ready home offers a living room with hardwood flooring, and an open-concept kitchen and dining area in main floor. Upstairs, you'll find a bonus family room with tons of sunshine. offering the flexibility of a fourth bedroom, home office or Play room. The second level offers three well-sized bedrooms, a shared 4 pc bath. The unfinished basement provides additional storage space and laundry. (id:45725)
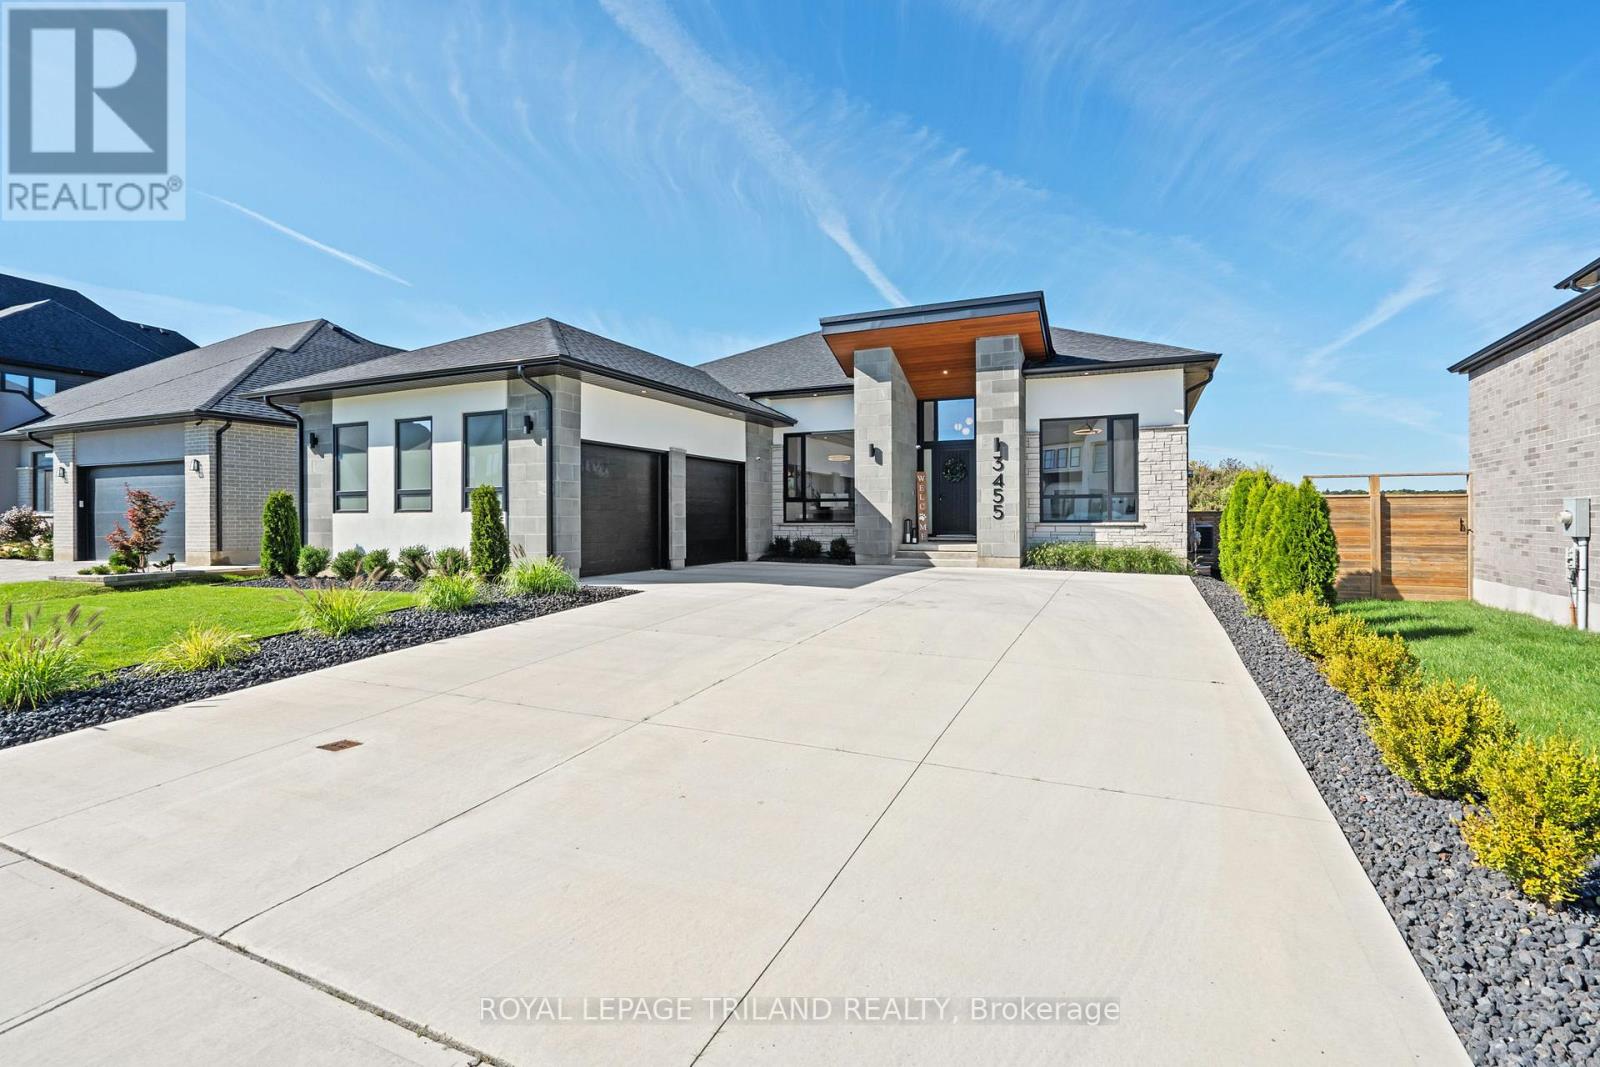
3455 Grand Oak Crossing
London South (South V), Ontario
Welcome to this exceptional, high-end bungalow nestled in one of South London's Silverleaf Estates. This meticulously designed 2+2 bedroom, 3-bathroom home combines luxurious finishes, thoughtful upgrades and seamless living, creating the perfect space for both entertaining and everyday comfort. Step inside and be immediately impressed by the open-concept layout, where natural light floods the space, highlighting the flawless details and superior craftsmanship. The main floor boasts a spacious living room featuring a cozy gas fireplace, creating a warm and inviting atmosphere with floor to ceiling windows and grandious window coverings. The gourmet kitchen is a chefs dream, outfitted with top-of-the-line Fisher and Paykel appliances, custom cabinetry, a sleek bar fridge, and ample counter space for meal preparation. The adjoining dining area is perfect for hosting family gatherings or intimate dinners. Retreat to the master suite, a true sanctuary, complete with a walk-in dream closet and a spa-like en-suite bathroom offering a luxurious soaking tub, glass-enclosed shower, and double vanities. An additional bedroom, a full bathroom, and a den ideal for a home office or library complete the main floor. Downstairs, the fully finished basement extends the living space with two additional bedrooms, a third full bathroom, and a large recreational area, perfect for relaxing or entertaining. Outside, the sprawling deck is an entertainers paradise, offering plenty of space for alfresco dining, relaxation, and enjoying the beautifully landscaped surroundings. The fully fenced yard ensures privacy and security, while the in-ground sprinkling system keeps the lawn lush and green with minimal effort. Additional features include a large double car garage, concrete driveway, built-in security system, and a host of other thoughtful touches throughout the home. (id:45725)
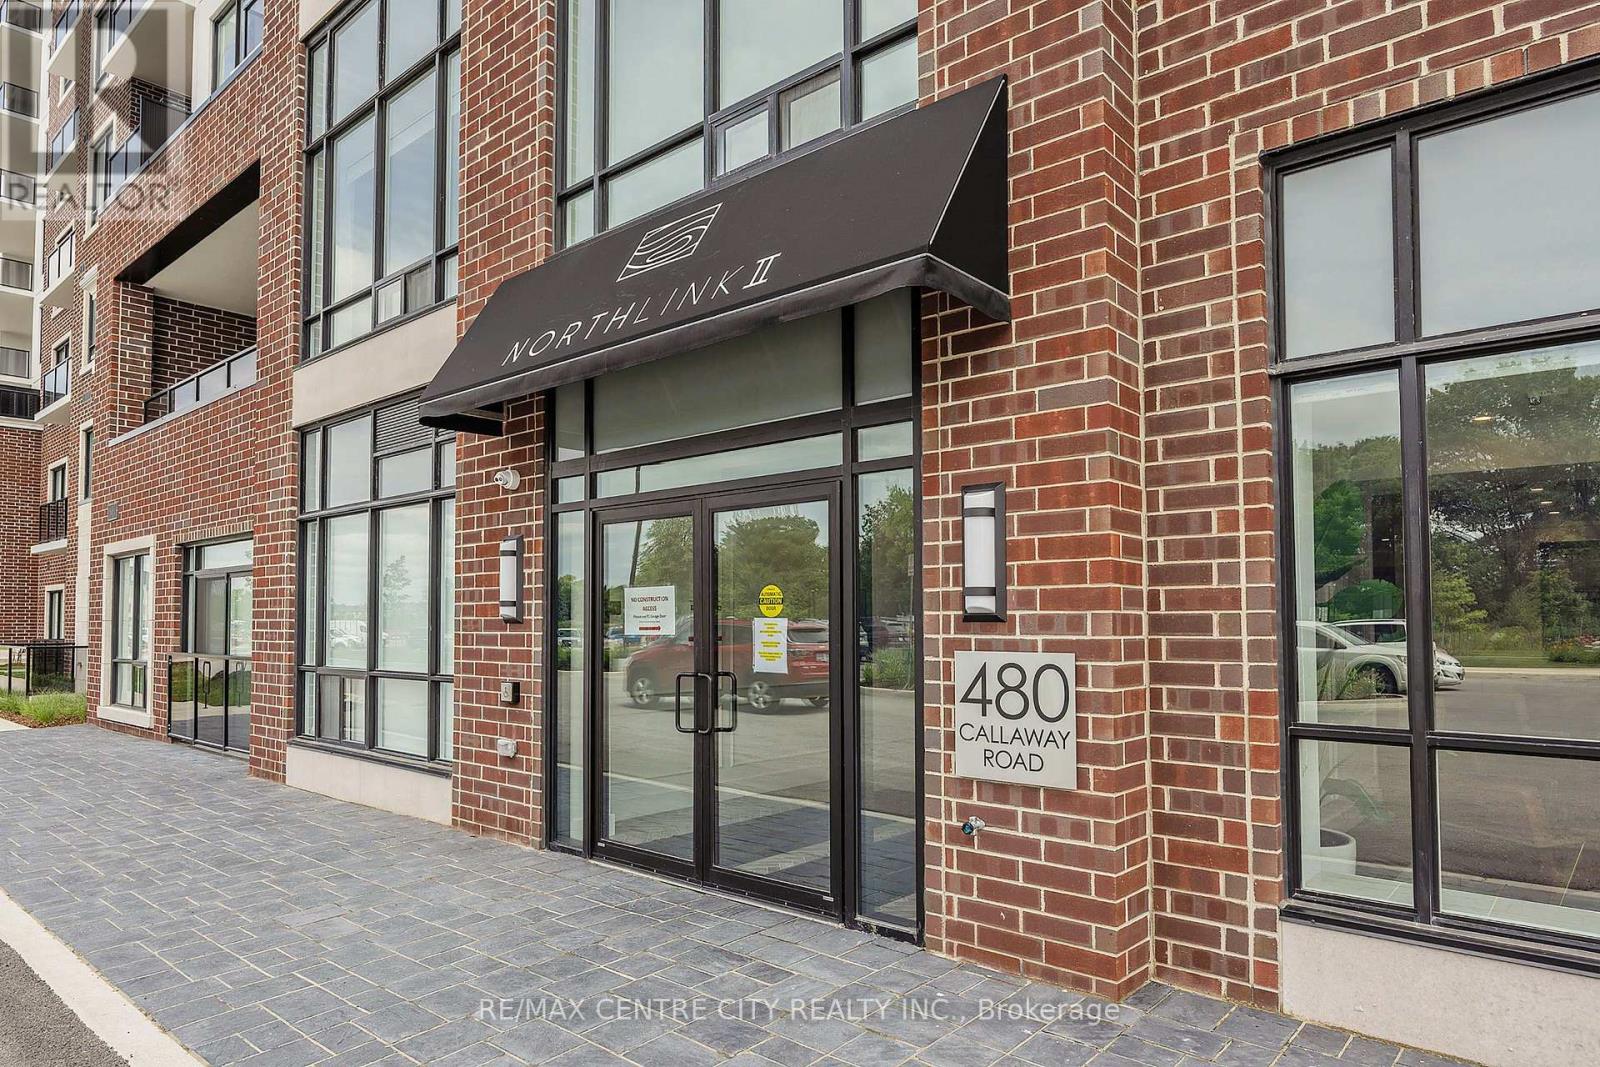
414 - 480 Callaway Road
London North (North R), Ontario
Welcome home to an exquisite corner-unit residence at Northlink 2, where sophisticated design, elevated finishes, and modern luxury come together seamlessly. Never lived in and extensively upgraded, this exceptional 2-bedroom + den, 2-full-bathroom condominium offers the rare opportunity to enjoy a brand-new lifestyle without the time, expense, or compromises of a typical new build. Positioned as a coveted corner suite, the residence is bathed in natural light and showcases a beautifully designed, open-concept layout with an effortless sense of space. The thoughtfully upgraded interior features refined finishes throughout and a stunning contemporary kitchen complete with brand-new appliances, creating a space that is equally impressive for everyday living and entertaining.The versatile den provides the perfect space for a private home office, reading lounge, or additional flex space, while the two full bathrooms add exceptional convenience and functionality. Beyond the residence, enjoy an impressive collection of resort-inspired amenities designed around modern, effortless living. From spaces to unwind and entertain to areas dedicated to wellness and recreation, Northlink 2 delivers an elevated condo lifestyle right at home.This exceptional offering includes one dedicated parking space and one private locker, adding valuable convenience and storage. A turnkey residence that combines the luxury of new construction with the value of thoughtful, completed upgrades. Simply move in, and enjoy! (id:45725)
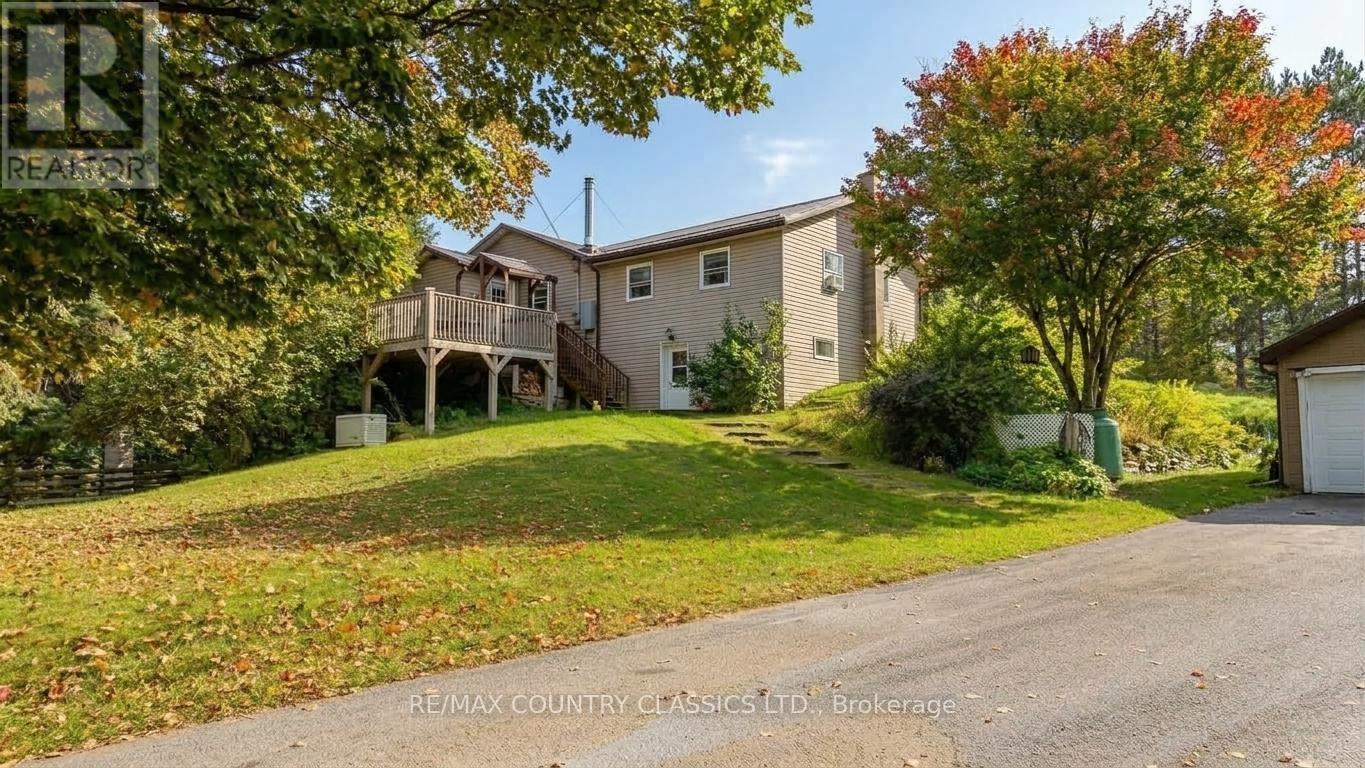
41 Old L'amable Road
Bancroft (Dungannon Ward), Ontario
Turn key immaculate 3 bedroom home just south of Bancroft. The open concept living, dining room and kitchen features vaulted ceiling with lots of lights and walkout to screened in covered porch. The home features lovely kitchen cabinets, island, propane stove and large deck for entertaining. The generac back up runs the home and garage. Check out the double car heated garage with attached storage space on the back plus another shed for your lawn equipment. Septic bed was replaced in 2023, paved double driveway allows parking for six vehicles. Located close to beach and numerous lakes. (id:45725)