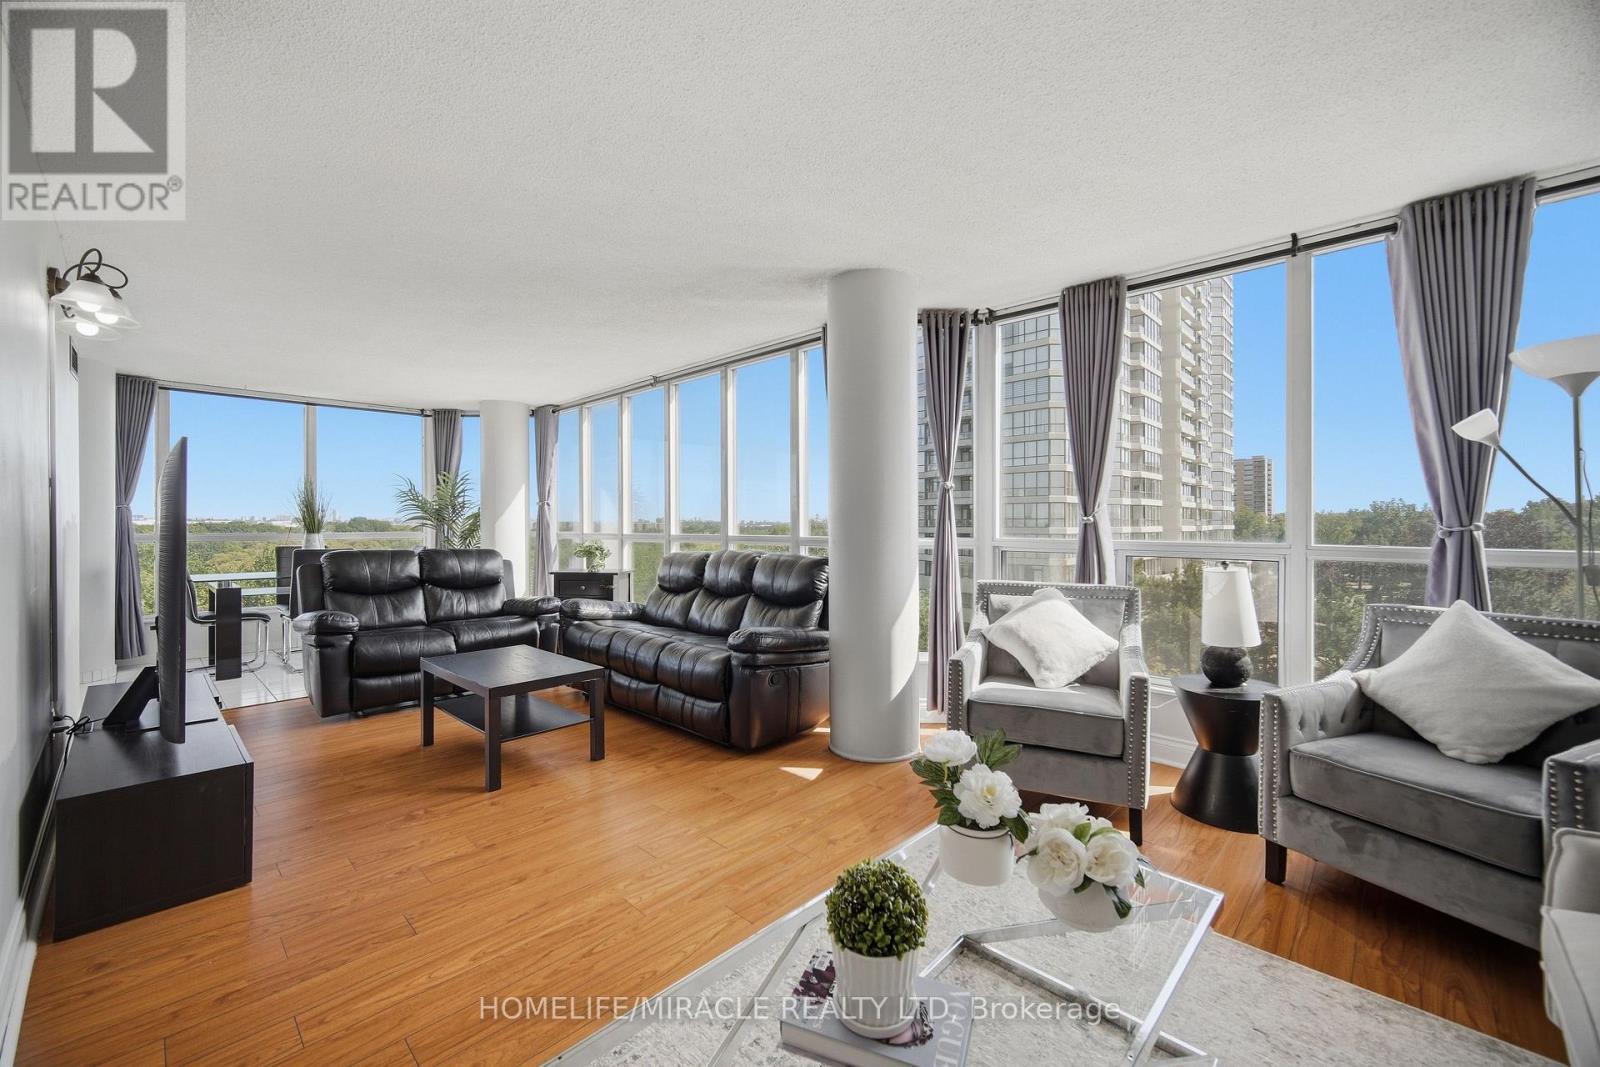
502 - 1 Rowntree Road
Toronto (Mount Olive-Silverstone-Jamestown), Ontario
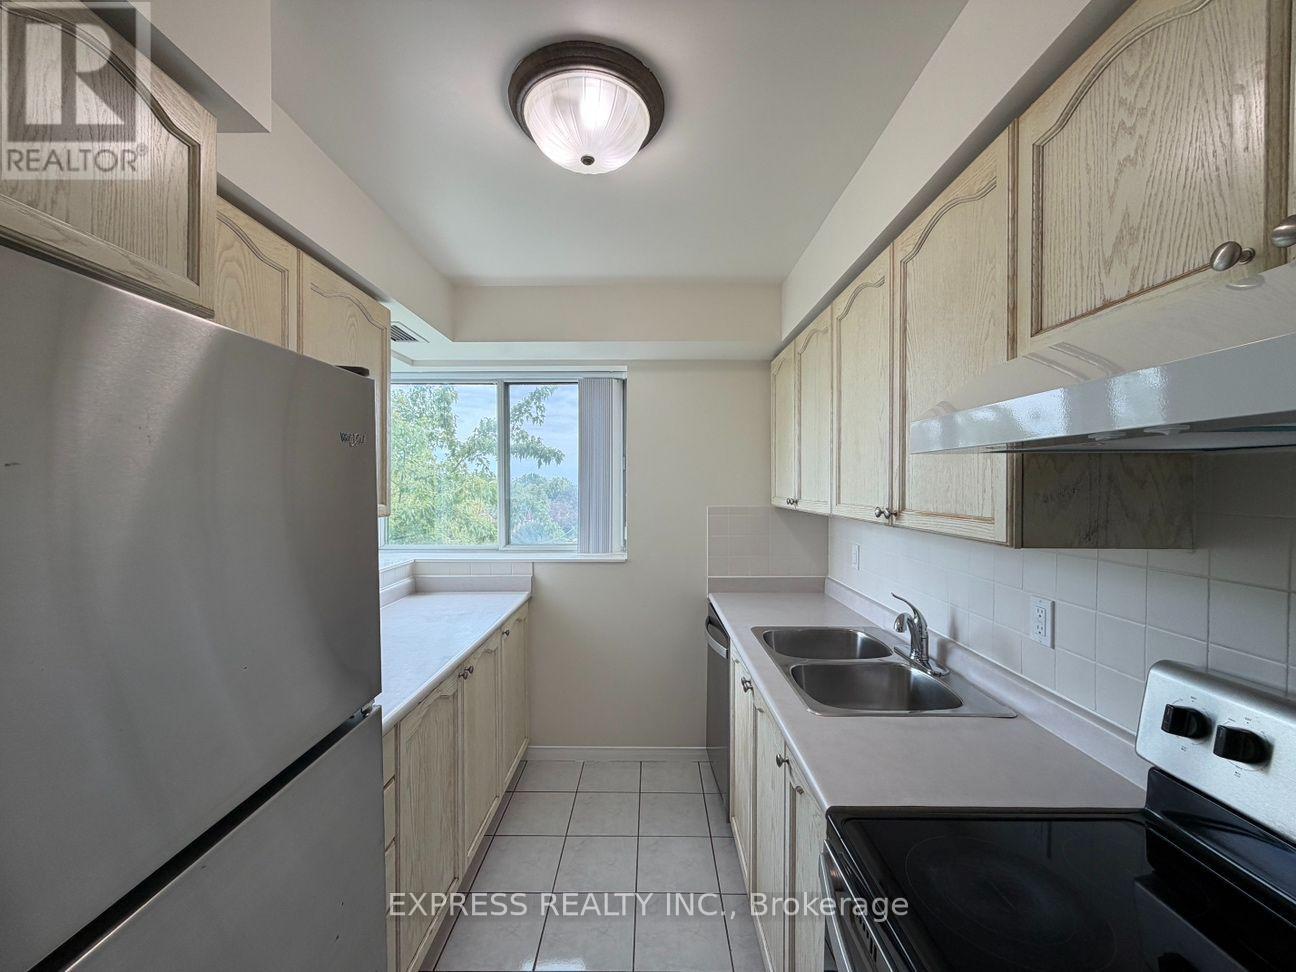
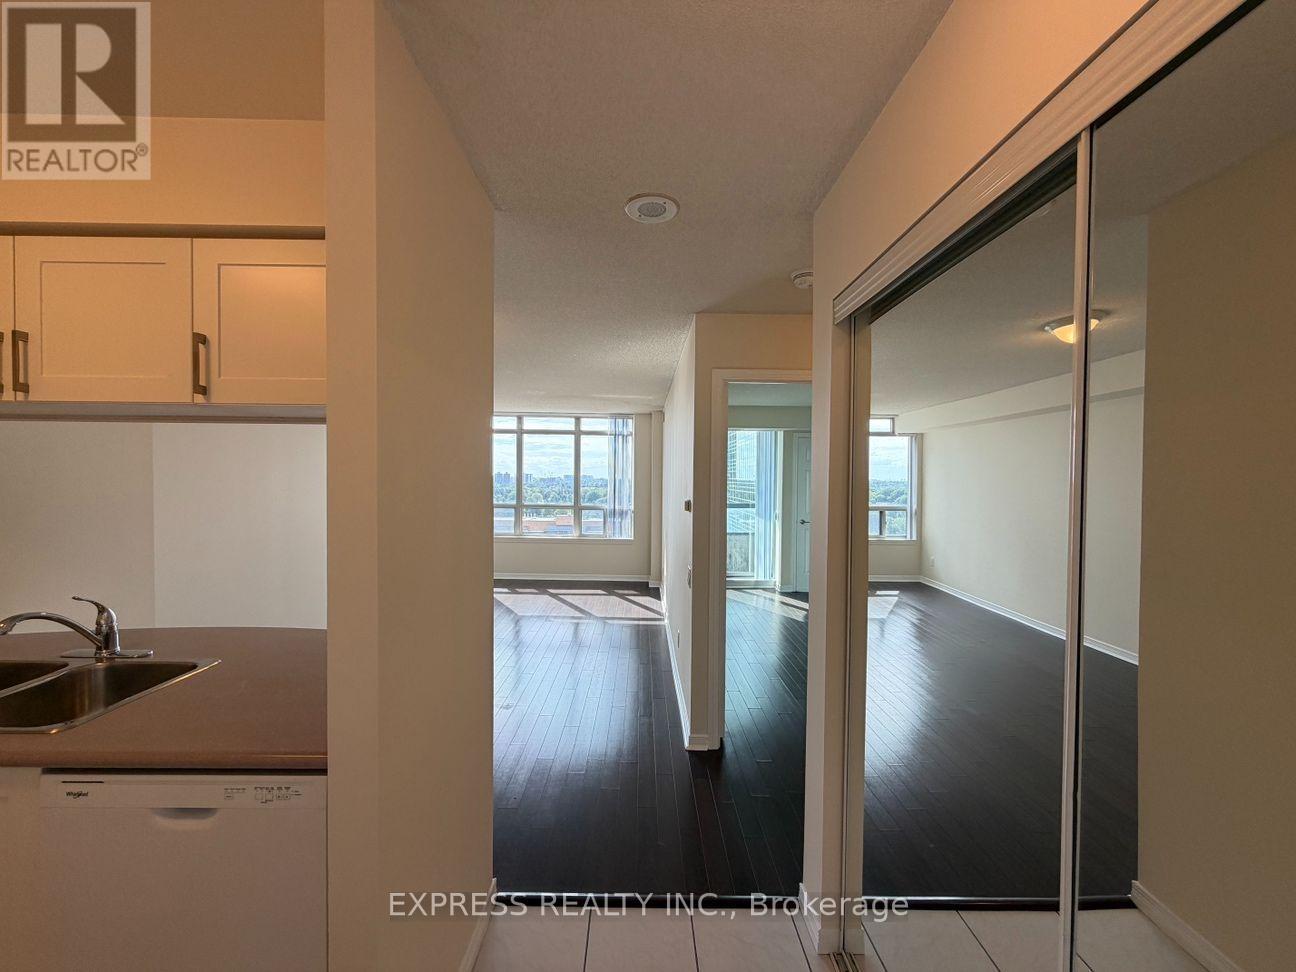
SPACE. LIGHT. NATURE. CONVENIENCE. Welcome to 502 at 1 Rowntree Rd, a spacious corner suite offering under 1,300 sq. ft. of comfortable living space, 2 bedrooms + den, and 2 full bathrooms. Expansive floor-to-ceiling windows wrap around the suite, filling the home with natural light and offering beautiful views of lush greenery and the surrounding ravine setting. Laminate flooring throughout, stainless steel appliances, ensuite laundry and generous storage. Enjoy exceptional building amenities including indoor & outdoor pools, gym, sauna, party/rec rooms and more, plus underground parking and locker. Prime Etobicoke location close to TTC, schools, shopping, major highways, Humber College, York University and everyday conveniences. A wonderful opportunity for first-time buyers, investors or anyone seeking space, nature and connectivity in one address. Professionally staged and truly worth seeing! (id:45725)
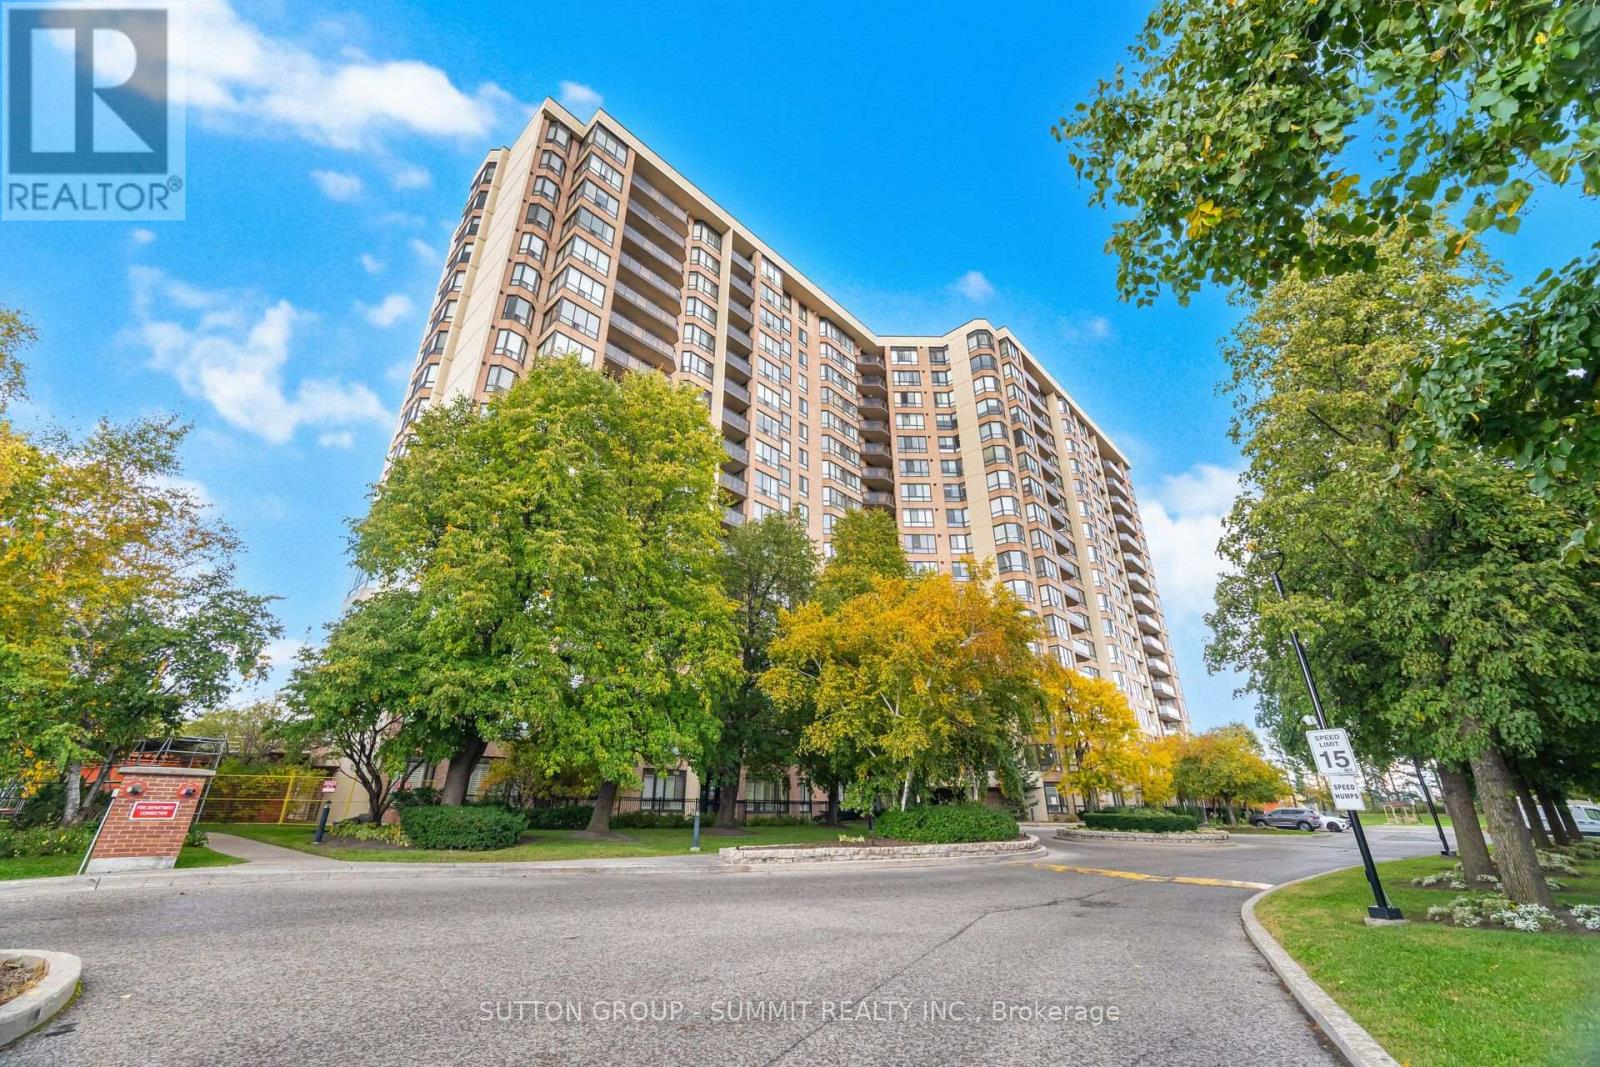
1511 - 20 Cherrytree Drive
Brampton (Fletcher's Creek South), Ontario
Welcome to the Crown West Condos! Finest, Exclusive, Secure and Well Maintained Residential Building with many convenient amenities, including out door pool, putting green, community BBQ area,exersize room, sauna, party and meeting room, pets allowed with restrictions and with 24 hour security personnel. This bright and spacious two bedroom, two bathrooms with the primary bedroom with a full ensuite. This condo inclues a solarium and an walk out to a pivate open balcony off the kitchen with south exposure and with expansives views of both Mississauga and Toronto. Included, is a convenient ensuite laudry with extra storge. Steps to transit with easy access to the new light rail transit and close to major highways. This unit includes one car parking. (id:45725)
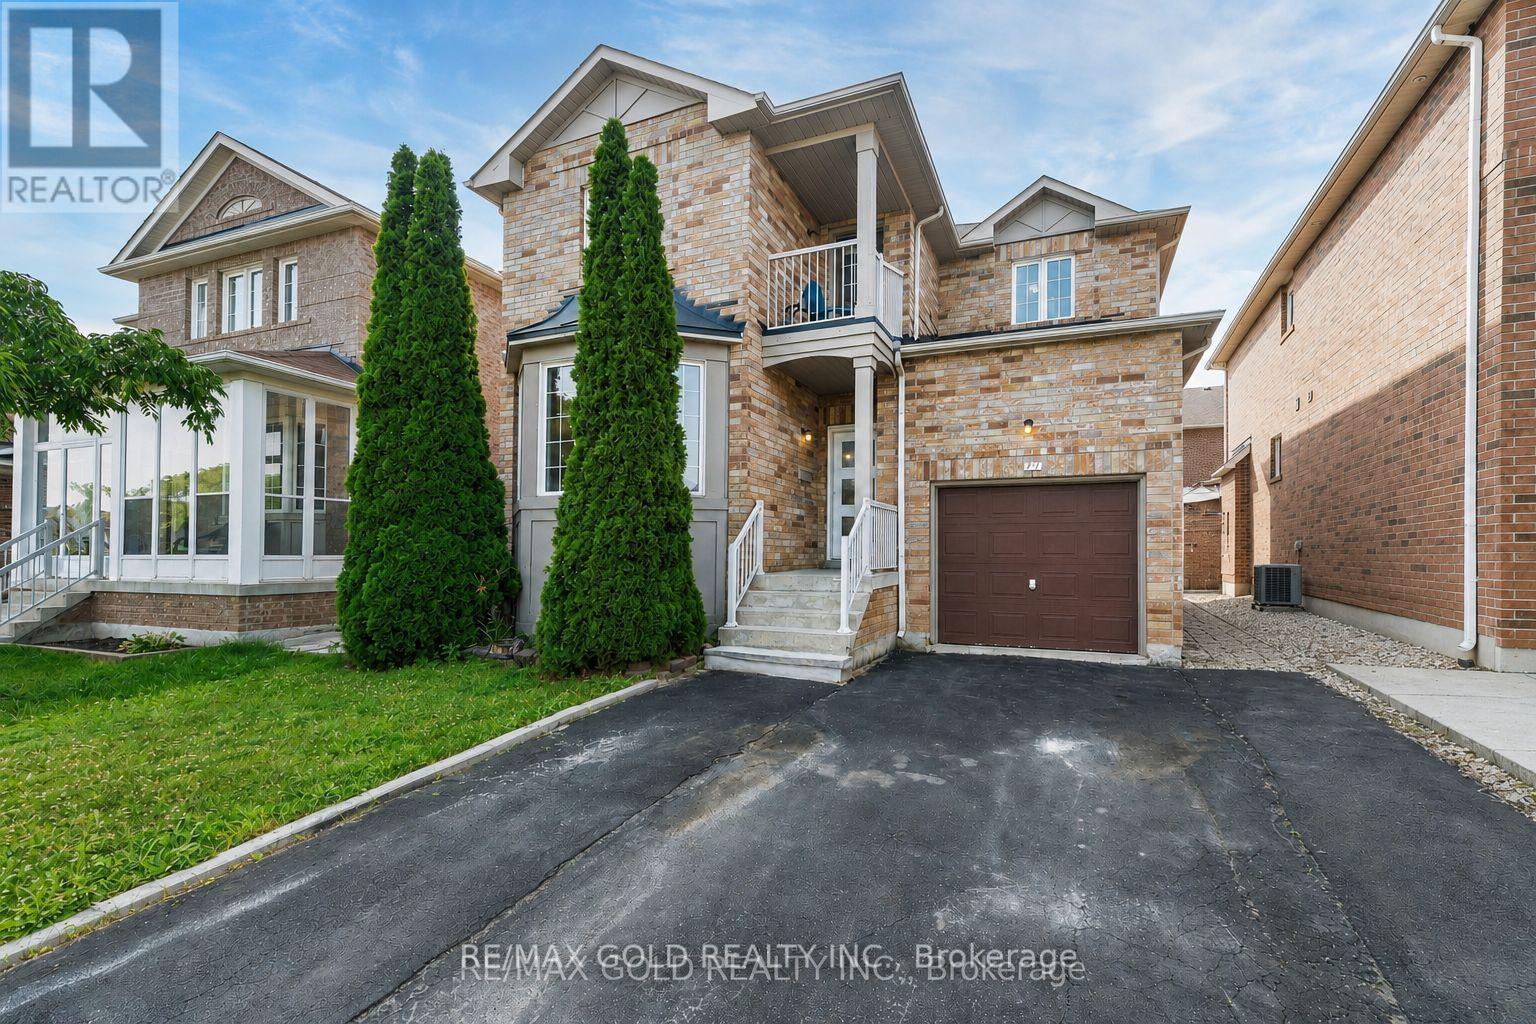
77 Schooner Drive
Brampton (Fletcher's Meadow), Ontario
"Wow" Is the Only Word To Describe this incredible Home! This Is An Absolute must-see and true Show Stopper!!! Welcome To This Gorgeous Detached (( ** North Facing **)) Home In Fletchers Meadow Featuring 3+1 Bedrooms, With Separate Living And Family Room, And 3.5 Washrooms ( 2 Full Upstairs + Powder Room On Main + 1 Full In Basement) With Stunning Upgrades anf Freshly painted Throughout! Boasting Almost ****2,000 Sq. Ft.**** On The Main & Second Floors (As Per MPAC)! Step Into A Bright, Open-Concept Layout With Combined Living And Dining Room That Adds A Luxury Touch! The Main Floor Offers Elegant Hardwood Floors And A Spacious Living/Dining Setup Perfect For Entertaining Or Everyday Family Comfort! The Chef's Kitchen Is A Total Showpiece With Laminate Countertops, Backsplash, Stainless Steel Appliances, And A Smart Layout That Keeps You Connected To Family And Guests! Upstairs, Enjoy A Family Room With Cozy Fireplace! Three (3) Large Spacious Bedrooms Provide Comfortable Living For The Whole Family, Including A Primary Retreat With A 5-Piece Ensuite! Plus, Enjoy A Carpet-Free Design With Hardwood Floors On The Second Floor-A True Children's Paradise That's Easy To Maintain!! Sip Hot Tea/Coffee in the Balcony and enjoy the fresh Morning Breeze. The Finished 1 Bedroom Basement Offers Living Area, Bedroom, And A Full Washroom-Ideal For A Granny Suite Or Potential Rental Income (Where Permitted)! Bonus Step Outside To A Beautiful backyard For Summer BBQs And Relaxing Evenings! Located Close To Schools, Cassie Campbell Rec Centre, Parks, Shopping, And Public Transit . With just 5 minutes to Mount Pleasant go station, This Home Delivers The Perfect Blend Of Location, Space, And Modern Finishes! Thoughtful Upgrades, A Functional Floorplan Make This Property A Rare Find-Don't Miss Out, Book Your Showing Today And Make This Absolute Show Stopper Yours! (id:45725)
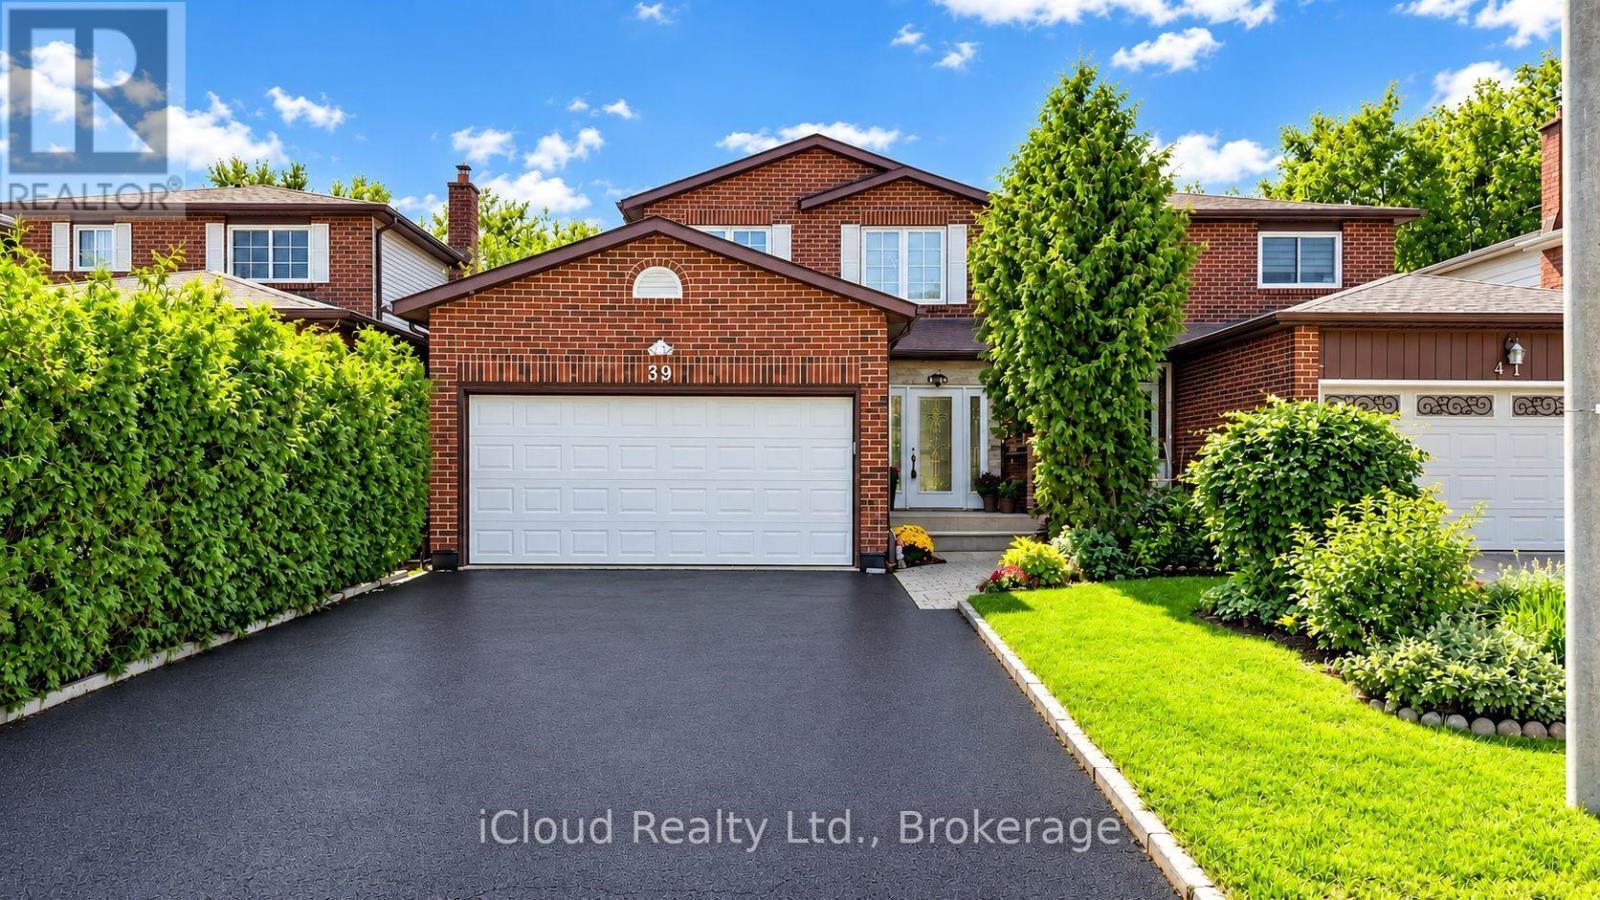
39 Coventry Court
Richmond Hill (Crosby), Ontario
Prime Downtown Richmond Hill Location! Nestled In A Quiet, Child-Safe Cul-De-Sac, This Bright And Immaculate 2-Storey Detached Home Offers Incredible Value, Functional Space, And Modern Upgrades. Features A Finished Basement Apartment With A Separate Entrance And Separate Laundry-Ideal For Extended Family, In-Law Use, Or Additional Living Space. Enjoy A Private, Tree-Lined Back And Side Yard With A Lovely Large Deck, Perfect For Outdoor Entertaining. The Home Offers An Excellent, Functional Interior Layout And Is In Great, Well-Maintained Condition, Featuring Recently Stained Stairs & Handrail, Stylish Updated Finishes, And Fresh Paint Throughout. The Main Level Features A Renovated Laundry Room And An Upgraded Kitchen Equipped With Modern Appliances, Including A Cooktop (2025), Range Hood (2025), Dishwasher (2025), And Refrigerator (2025). A Wonderful Opportunity In A Prime Richmond Hill Location! (id:45725)
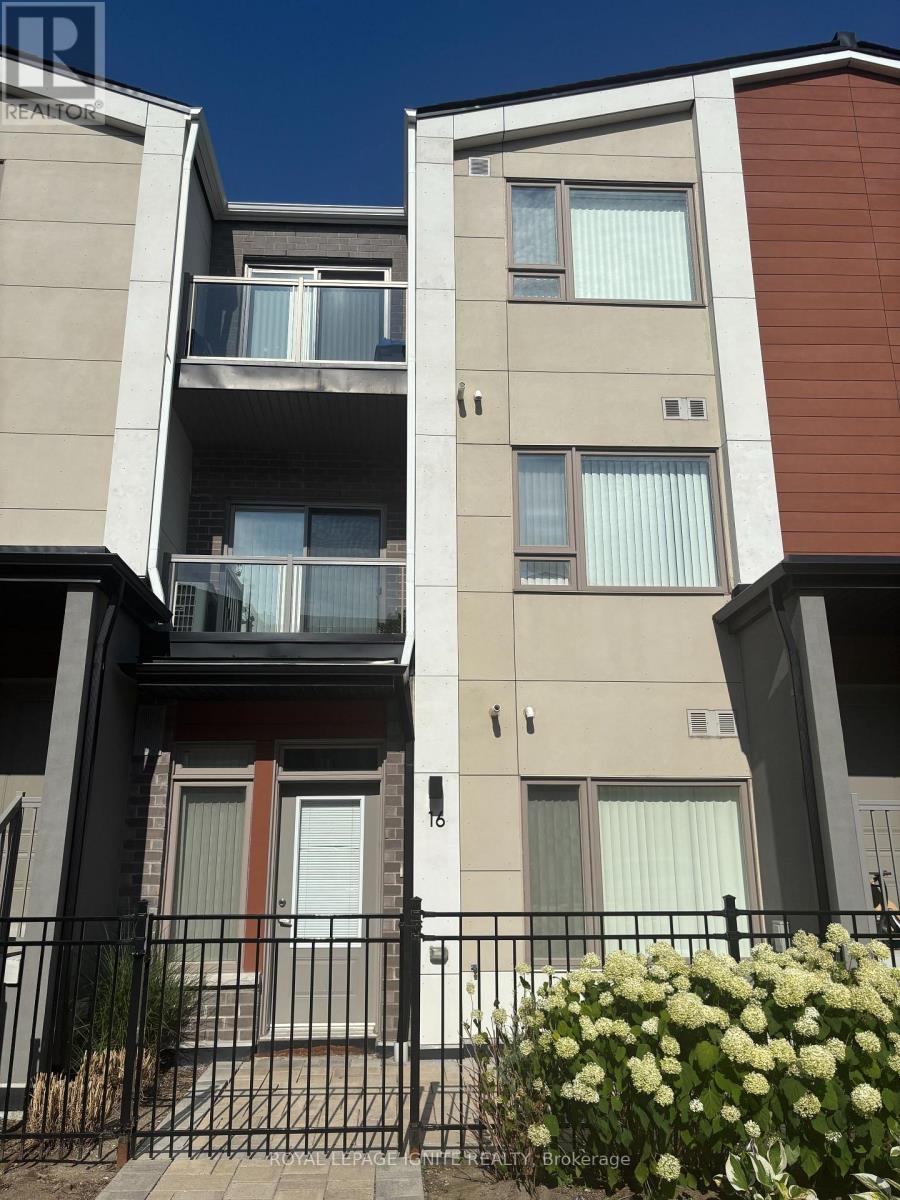
16 - 60 Orchid Place Drive
Toronto (Malvern), Ontario
Bright and spacious stacked condo townhouse available for lease,featuring a functional layout, spacious bedroom, and private outdoorpatio. Main-floor unit with no stairs required for easy and convenientaccess. Located minutes from Highway 401, public transit, ScarboroughTown Centre, Centennial College, University of Toronto Scarborough(UTSC), shopping plazas, restaurants, grocery stores, parks, and otheramenities. Ideal for students, professionals, and commuters seekingconvenient access to transit, highways, schools, shopping, andeveryday essentials. (id:45725)
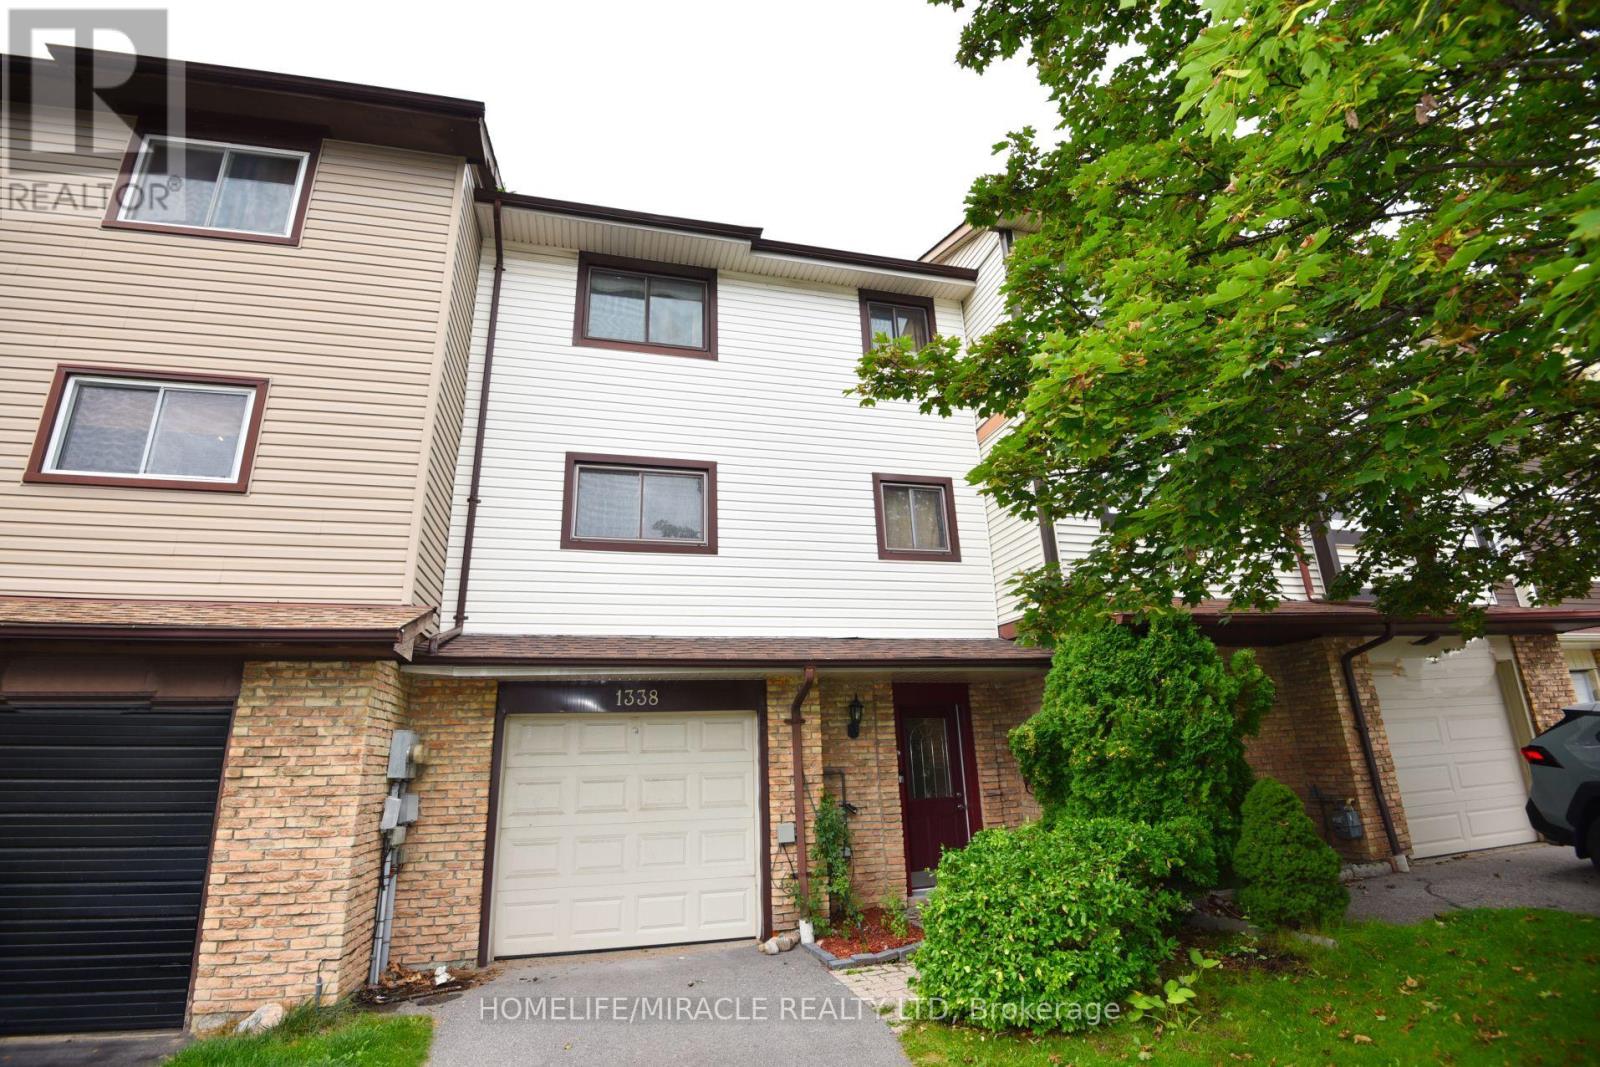
1338 Brands Court
Pickering (Liverpool), Ontario
Welcome to this beautifully renovated 3-bedroom freehold townhome, ideally situated on a quiet court and backing directly onto a park-offering privacy, peaceful views and no homes behind! This bright and spacious 3-storey home offers approximately 1,721 sq. ft. of above-grade living space, plus a versatile ground-floor recreation room with a walkout to the fully fenced backyard. Enjoy hardwood flooring throughout the main floor, principal rooms and bedrooms, an upgraded kitchen featuring granite countertops, porcelain flooring and a custom backsplash, and an open-concept living and dining area with a walkout to the balcony overlooking the big backyard and park. Extensive renovations include a brand-new furnace and central air-conditioning system, providing year-round comfort and peace of mind. Complete with three generously sized bedrooms, two washrooms, a built-in garage and parking for three vehicles. Conveniently located near GO stations, parks, schools and everyday amenities. A stylish, move-in-ready home in Pickering's desirable Liverpool community-perfect for families and first-time buyers! (id:45725)
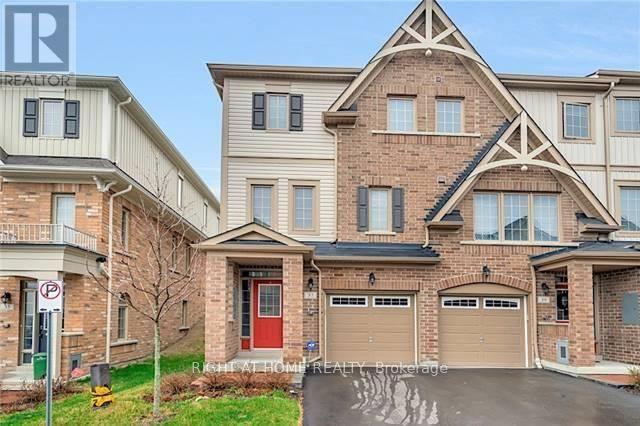
37 Comfort Way
Whitby (Blue Grass Meadows), Ontario
Spacious End Unit with 3 Bedrooms & 4 Bathrooms. Garage access door near the main entrance, open concept modern living/dining and kitchen. Natural oak hardwood on main floor, granite countertop, maple cabinets. Convenient 3rd floor laundry and 3 good size bedrooms. Great for a small family. Fenced backyard with interlocking. Photos are from old file & are for info only. (id:45725)
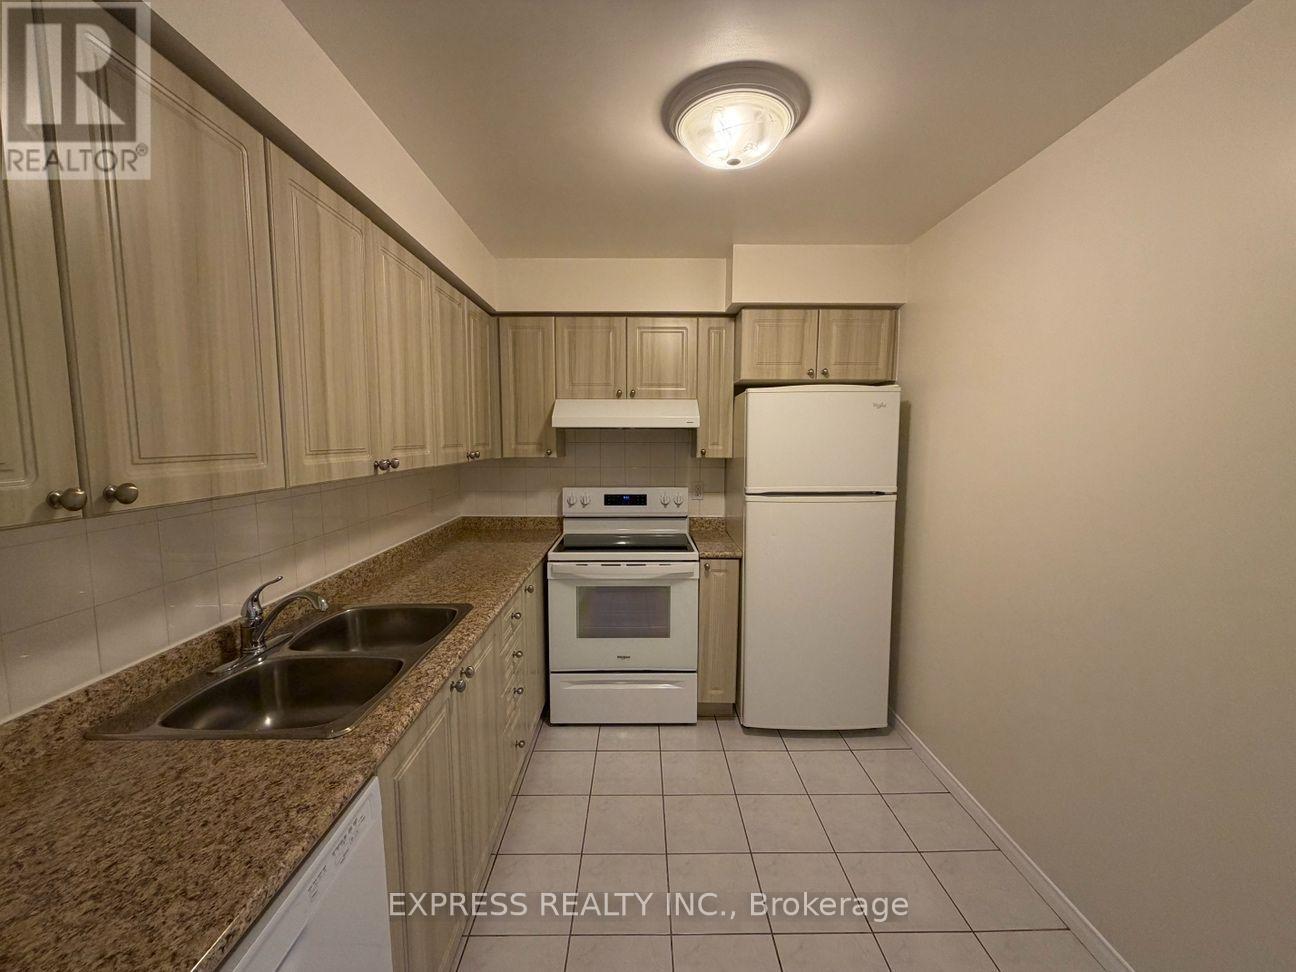
609 - 29 Pemberton Avenue
Toronto (Newtonbrook East), Ontario
Approx. 950 Sf (As Per Builder) 2 Bedroom 2 Washroom @ Yonge & Finch w/ South view. Direct access to Finch Station & GO bus with 24 Hrs concierge, steps to all amenities, parks, restaurants, shops, community centres & schools. No pets, no smoking & single family residence to comply with building declaration & rules. (id:45725)
607 - 39 Pemberton Avenue
Toronto (Newtonbrook East), Ontario
Approx. 969 sf (As Per Builder) 2Br W/ NE views. Direct access to Finch Station & GO bus. Building amenities include 24 Hrs concierge, exercise room, party room & visitor parking. Steps to all amenities, parks, shops & schools. No pets, no smoking & single family residence to comply with building declaration & rules. (id:45725)
1202 - 8 Hillcrest Avenue
Toronto (Willowdale East), Ontario
Approx 555 Sf (As Per Builder's Plan) 1 Bedroom W/ West view, at Empress Walk. Direct Access to subway & Empress Walk Mall. Close to Hwy 401, Schools, Library, Community Centre, Shops & Restaurants. Single Family Residence. (id:45725)
4409 - 14 York Street
Toronto (Waterfront Communities), Ontario
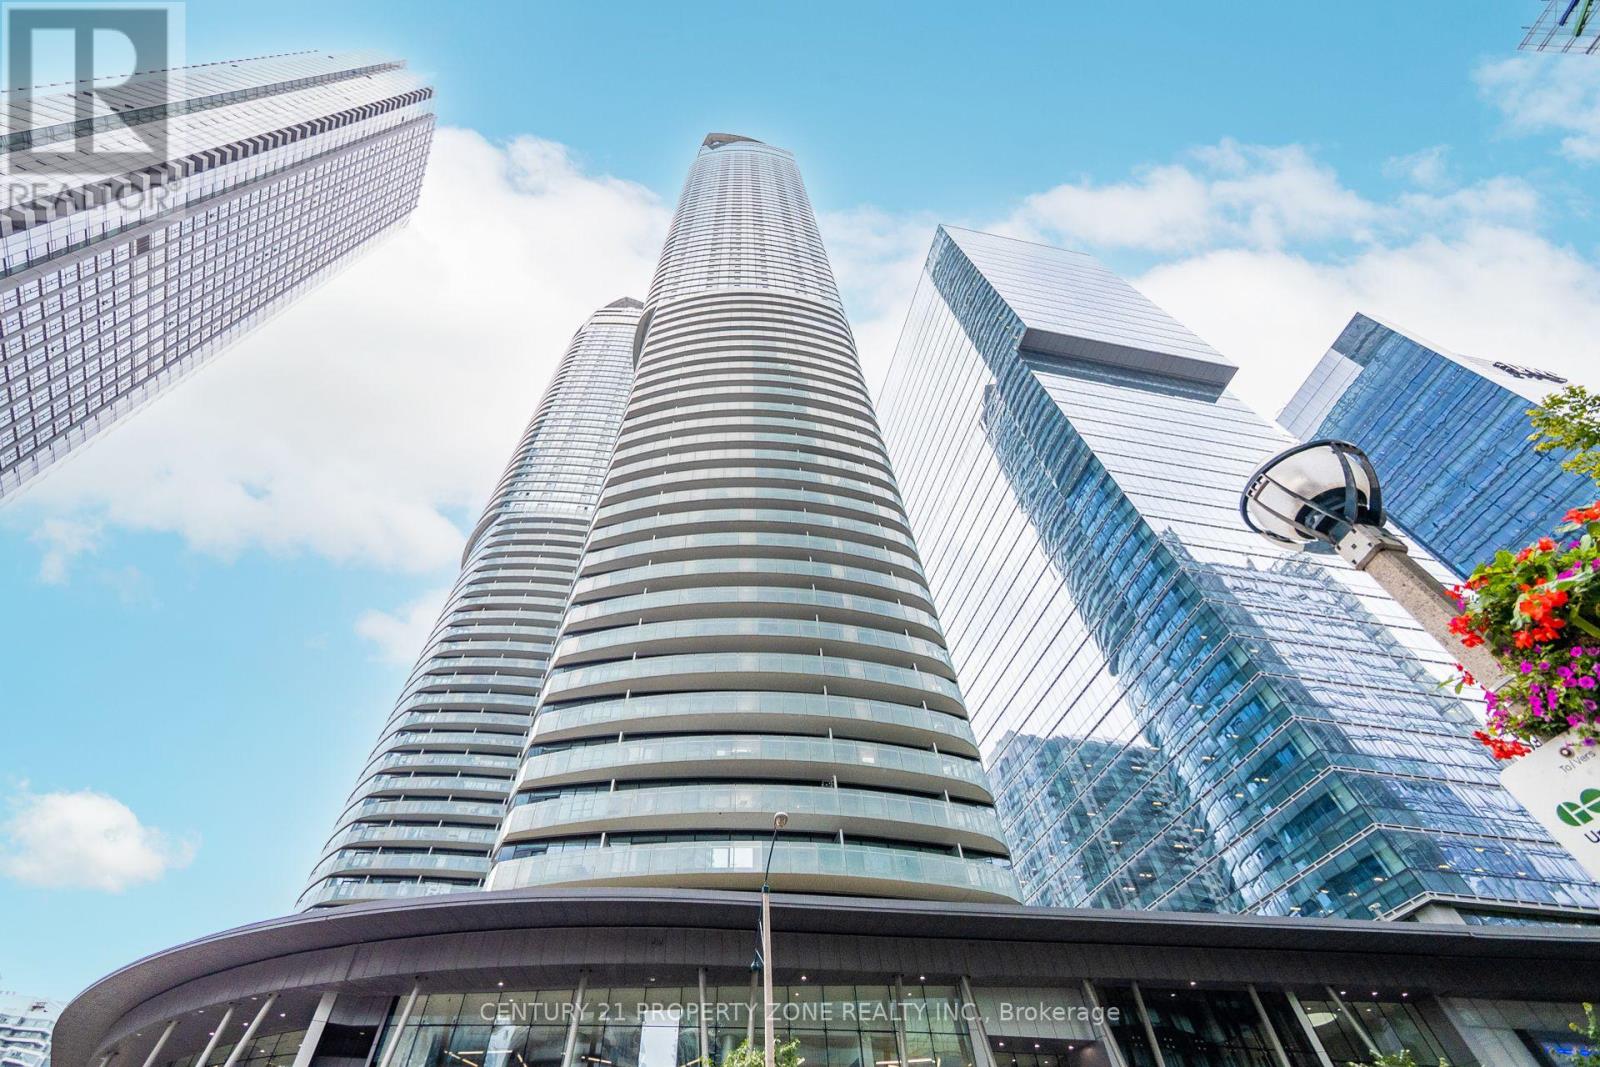
Welcome to Ice Condos II at 14 York Street! Experience modern urban living in this stunning 1+1 bedroom suite located in the heart of downtown Toronto. This meticulously maintained unit offers unobstructed views of the CN Tower, Rogers Centre, and city skyline, creating the perfect backdrop for vibrant city living. Step into an open-concept layout featuring a sleek, modern kitchen with built-in appliances, a bright and functional bedroom, and a spacious den-ideal for a home office or guest space. Enjoy quality finishes throughout, including ensuite laundry and floor-to-ceiling windows that flood the space with natural light. Residents of Ice Condos enjoy world-class amenities, including: 24-hour concierge, Indoor pool & hot tub, Sauna & steam room, Fully-equipped fitness centre & yoga studio, Party room, business centre & more. Situated in Toronto's bustling South Core, you're just steps from Union Station, Scotiabank Arena, Rogers Centre, CN Tower, Harbourfront, and have direct access to the PATH for easy commuting. Everyday essentials like Longo's, LCBO, shops, and countless restaurants are right at your doorstep. With a Walk Score of 98, this is an exceptional opportunity for professionals or anyone seeking the ultimate downtown lifestyle in one of Toronto's most iconic condo towers. No pets and non-smoking preferred. Don't miss out-book your showing today. FULLY Furnished. (id:45725)
410 Etwell Road
Huntsville (Stisted), Ontario
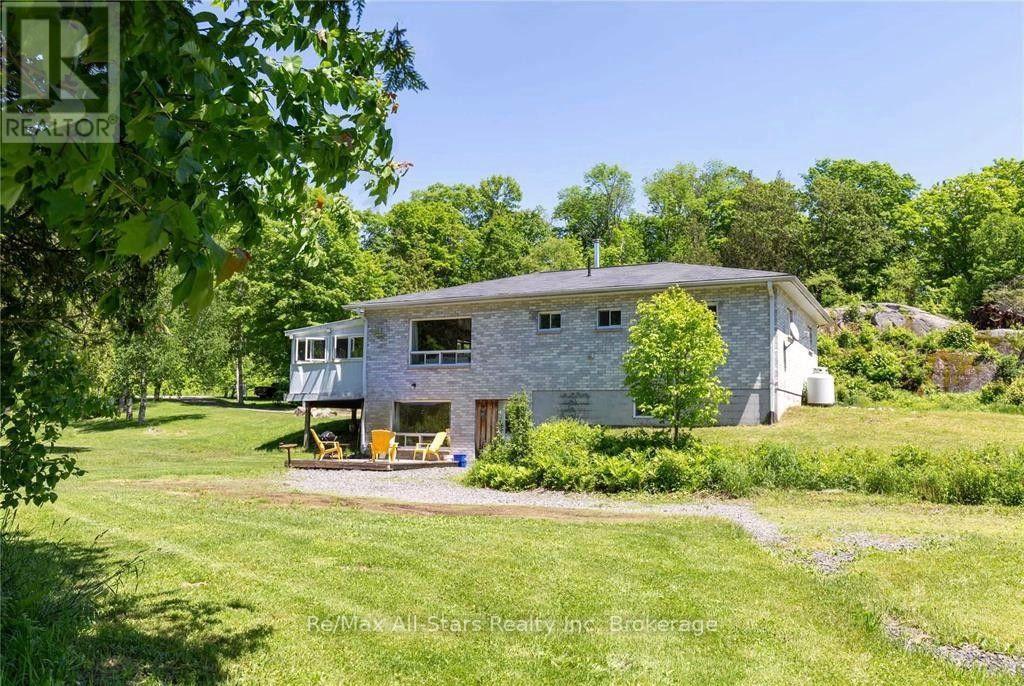
38+ Acres of Private Muskoka Paradise - Minutes from Huntsville. Wake up on your own 38+ acre Muskoka retreat, wrapped in towering mature forest, dramatic granite rock face, and two serene ponds just outside the door. This is rare acreage in a premier location: private enough for a naturalist's sanctuary or family compound, yet only 10 minutes from vibrant Huntsville for shopping, dining, and everyday amenities - and minutes from beaches, boat launches, marinas, and trails. The updated 4 bedroom raised bungalow has plenty of room for expansion. The bright, open-concept main floor features a cozy fireplace and walks out to a sunroom and deck overlooking the pond - perfect for morning coffee and birdsong. Downstairs, a fully equipped in-law suite includes its own bedroom, living area, kitchen, patio, and separate entrances, ideal for multigenerational living or guests. Extra lower-level space is ready to finish if you want even more living area. Bonus buildings expand the possibilities of this large Muskoka property: Insulated garage with an oversized bay, workbench, and a fully finished, soundproof studio/flat (currently a recording studio) with 3-pc bath, kitchenette, heat pump, and fireplace - year-round comfort for artists, musicians, or extra guests. A Solid barn with two covered carports and a large drive-in door - excellent storage or a ready space for a hobby farm, home business, or agricultural use. With 38+ acres of forest, rock, and water so close to Huntsville and Muskoka's lakes and trails, this beautiful property offers exceptional flexibility: a peaceful family home, multigenerational living, hobby farm, or rental income. A private naturalist's dream in one of Ontario's most sought-after regions. (id:45725)