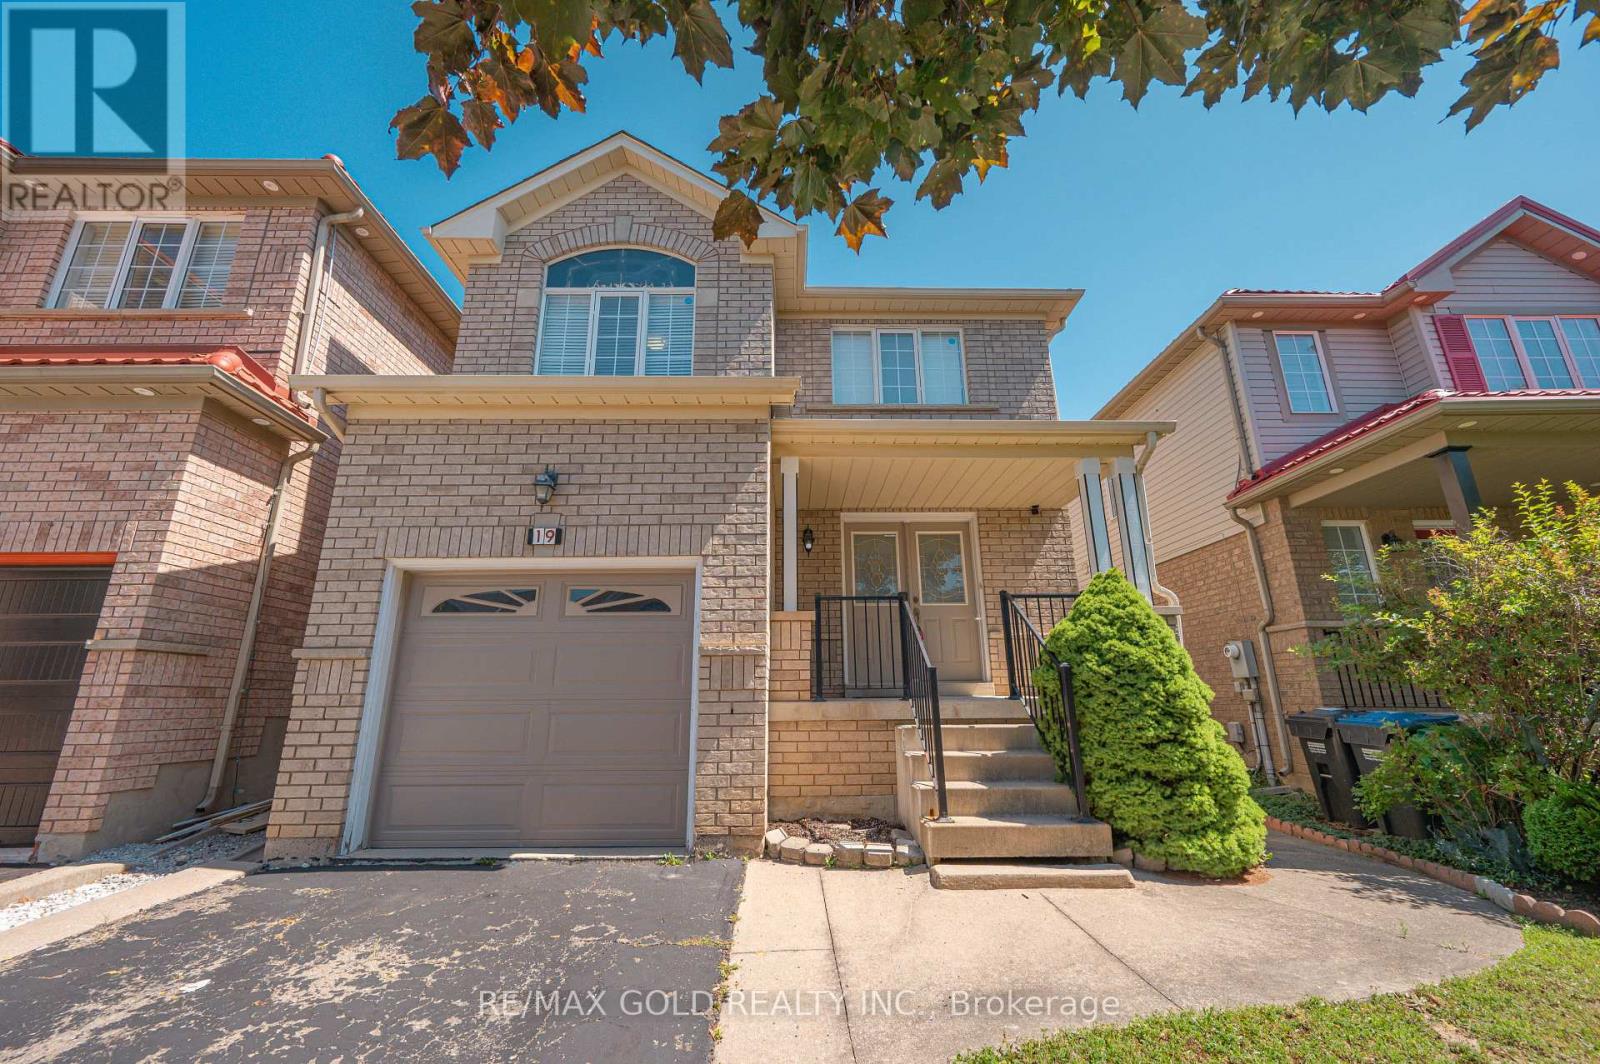
19 Florence Drive
Brampton (Fletcher's Meadow), Ontario
Welcome to this beautifully maintained detached home in Brampton's highly sought-after Fletcher's Meadow community. Step through the grand double-door entrance into a spacious foyer with twin closets. The inviting living room features hardwood floors, pot lights, and a cozy three-sided fireplace, while the dining area showcases a stylish accent wall and walkout to a large deck, perfect for entertaining. A bright, functional kitchen completes the main level. The carpet-free second floor offers a spacious primary bedroom with dual closets and a private 4-piece ensuite. Two generously sized bedrooms share a 4-piece bathroom, while the separate fourth bedroom provides added privacy-ideal for guests, a home office, or extended family. The finished basement features two additional bedrooms, a spacious recreation room, and convenient garage access, providing excellent flexibility for growing or multi-generational families. Ideally located within walking distance of Cassie Campbell Community Centre, Fletcher's Meadow Secondary School, grocery stores, Starbucks, parks, and public transit. A fantastic opportunity to own a spacious family home in one of Brampton's most desirable locations. Don't miss it! (id:45725)
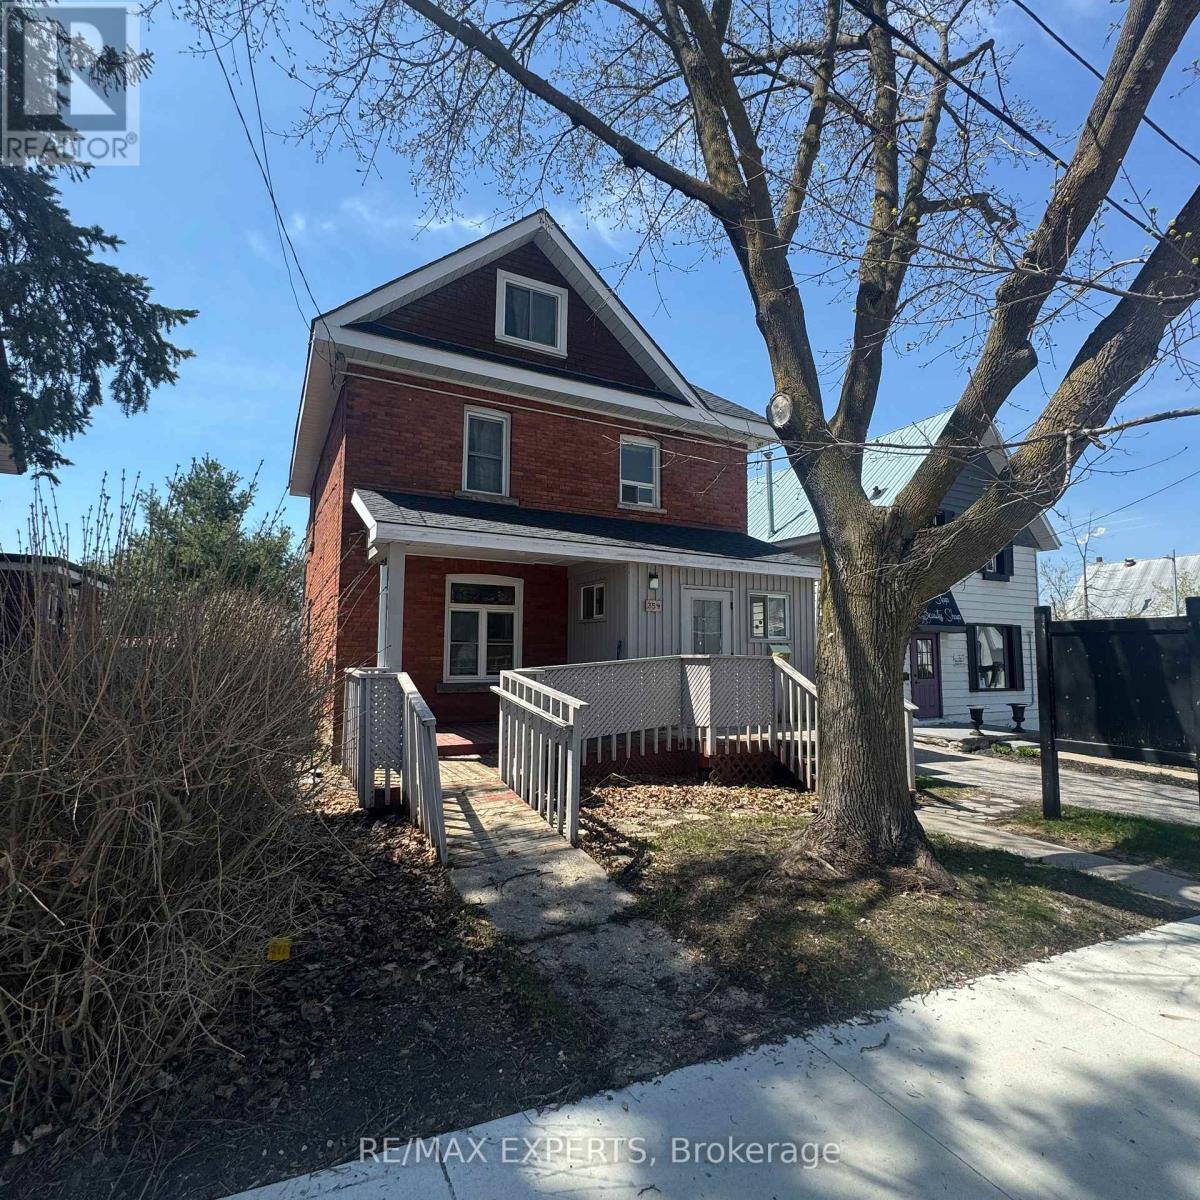
354 Midland Avenue
Midland, Ontario
** PERFECT LIVE/WORK RENTAL OPPORTUNITY IN DOWNTOWN MIDLAND !** Live and run your business from the same property! This unique ** 1, 570 sq. ft. commercial building ** offers an excellent opportunity for professionals looking for a highly visible downtown location combined with residential living space. Located on ** Midland Avenue in a high-traffic area ** , the property offers excellent street exposure and is ideal for an ** insurance office, accounting firm, real estate office, professional services, consulting business, retail use, or other permitted commercial uses **.Many of the commercial elements are already in place, including ** wheelchair accessibility,front and rear entrances, and convenient rear parking **.Currently configured as a ** live-in residence ** , the property is filled with ** old-world charmand character ** , making it an excellent option for someone who wants to ** live and operate their business under one roof **.** Highlights include :*** Approximately ** 1,570 sq. ft .*** Prime ** Downtown Midland ** location* Excellent visibility on Midland Avenue* High-traffic exposure* Live/work potential* Ideal for professional office use* Suitable for retail uses* Front and rear entrances* Wheelchair accessible* Rear parking* Full of character and charm** A unique leasing opportunity for an entrepreneur or professional looking to combine business and residential living in one convenient downtown location .** (id:45725)
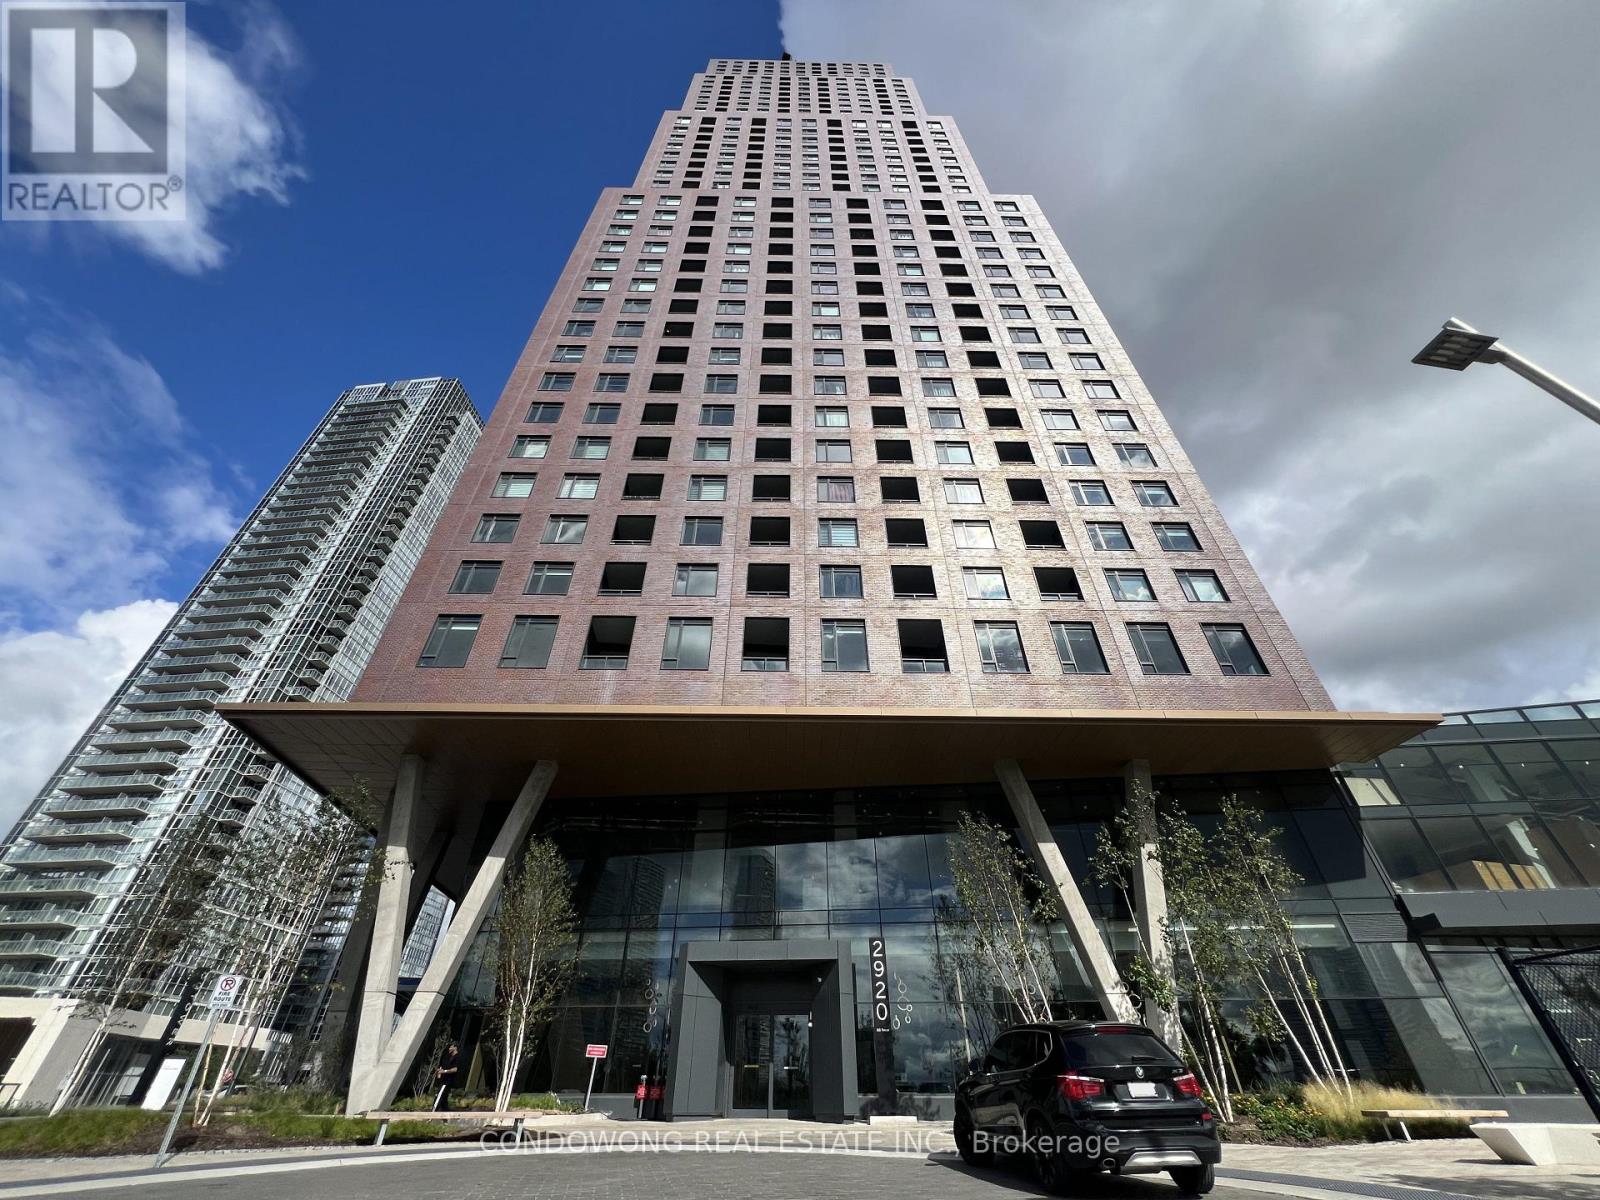
2001 - 2920 Highway 7
Vaughan (Concord), Ontario
Prime VMC location for lease at 2920 Highway 7! This bright and spacious 2-bedroom suite boasts soaring ~11ft ceilings giving true penthouse vibes, an expansive huge balcony, and a smart open floor plan. Features floor-to-ceiling windows and a modern kitchen with stone counters & S/S appliances. Includes 2 spacious bedrooms with generous closets, plus premium parking located right at the elevator entrance for ultimate convenience! Walk to VMC Subway Station for an effortless commute to York U or Downtown Toronto. Steps to local shopping, dining, and parks, with quick access to Hwy 400/407. Resort-style amenities feature an indoor pool, luxury gym, party rooms, and 24/7 concierge. Ideal for young professionals, roommates, or small families. A must-see! (id:45725)
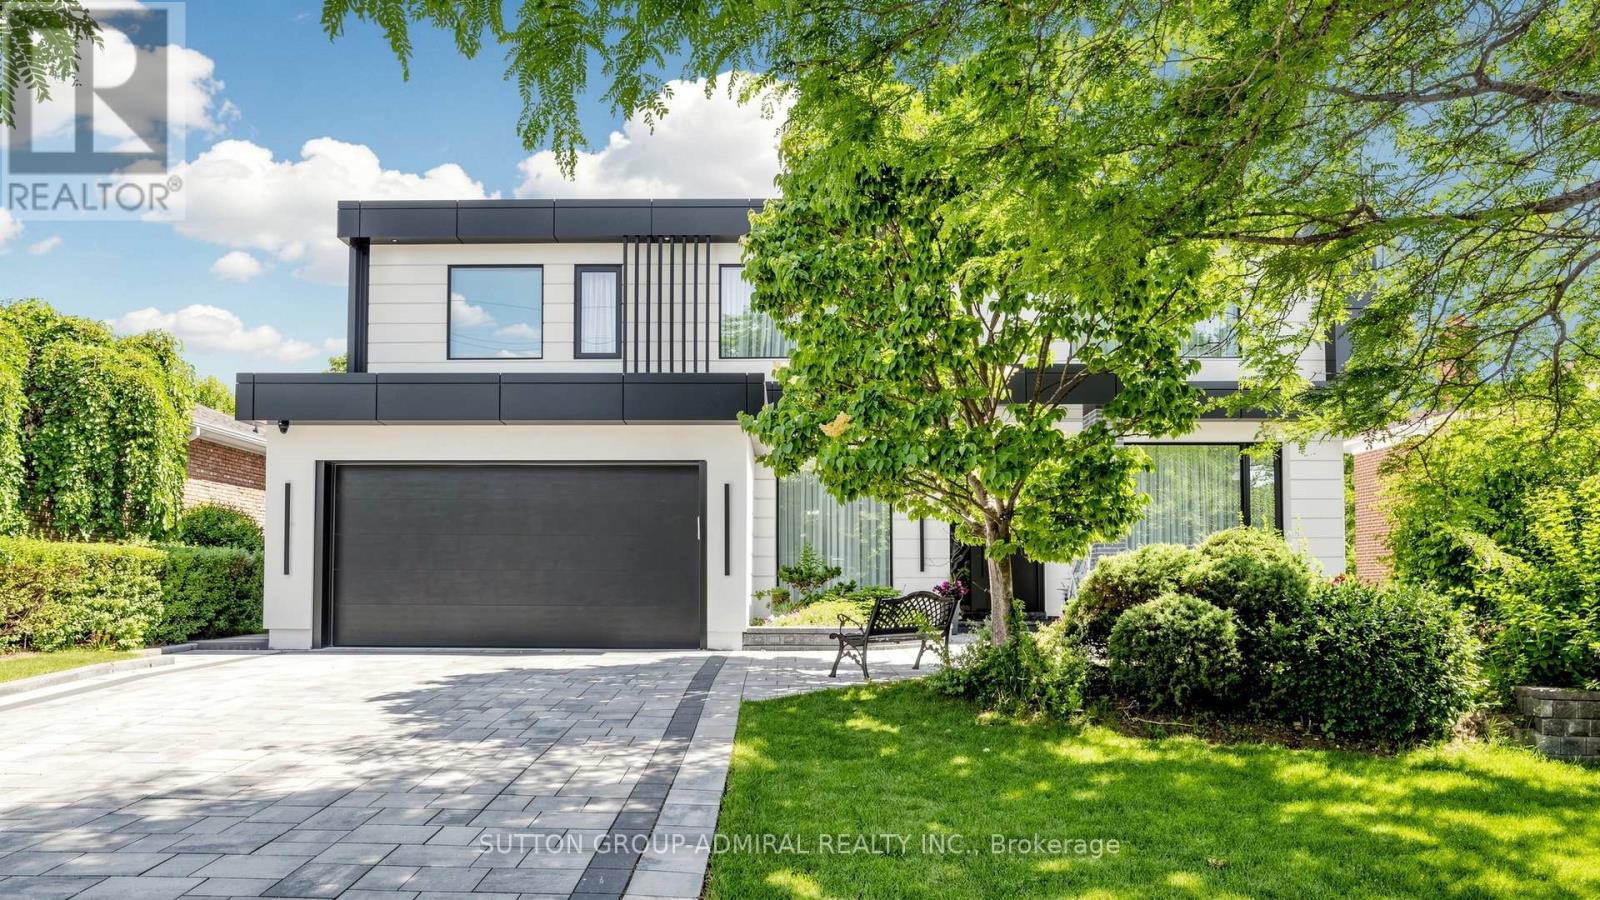
33 Thorny Brae Drive
Markham (Royal Orchard), Ontario
*An Extraordinary Architectural Masterpiece Situated On A Rare ,Premium ,S/West Facing Spectacular, Breathtaking Ravine Lot!*Only A Handful Of These Unique Lots Are Available That Rarely Hit The Market!*This Private Estate Embodies The Pinnacle Of Luxury Living ,Seamlessly Blending Timeless Elegance With The Serenity Of A Picturesque Cottage Inspired Setting In Prime Location Of Royal Orchard Golf Course Community!*Nestled Between Yonge/Bayview In One Of The Best Family Communities Of Thornhill/Markham*Framed By Breathtaking Natural Beauty In Every Season ,The Coveted West Exposure Delivers Mesmerizing Sunsets & Tranquil Vistas ,Creating A Resort Caliber Lifestyle Anchored By An Exquisite Inground Saltwater Pool*Defined By Soaring Ceilings & A Striking Design Forward Aesthetic*This Residence Is Enriched With Architectural Detailing & A Warm Curated Palette Of Natural Tones *A Sculptural Circular Staircase Commands Attention ,An Artistic Showpiece Crafted With Curved Glass & Refined Wrought Iron Is Illuminated By Skylights That Cascade Natural Light Creating A Luminous Flow Throughout*Expansive Floor To Ceiling Window Walls Frame Uninterrupted Private Ravine Views, Seamlessly Blending Indoor & Outdoor Living While Bathing The Home In Natural Light!* The Kitchen Is A Modern ,Timeless Statement ,Expertly Designed With Chef Inspired Appliances, Sleek Stone Countertops With Book Match Backsplash Slabs ,Streamlined Automatic Cabinetry That Elevates Both Form & Function, Framed By A Large Panoramic Window Overlooking The Ravine & Pool ,This Space Offers A Breathtaking Backdrop To Every Day Living & Refined Entertaining With A Breakfast Area Wrapped In Floor To Ceiling Glass That Continues The Seamless Connection To Nature*Walk Outs From The Voluminous Family Room Extend Onto A Water Proof Composite Deck With Sleek Glass Railings Creating An Elevated Outdoor Retreat*Hotel Like Living Bedrooms*Cottage Inspired Lower Level WOW !*A MUST SEE!*UNCOMPRIMISING LUXURY & QUALITY!* (id:45725)
2210 - 7950 Bathurst Street
Vaughan (Beverley Glen), Ontario
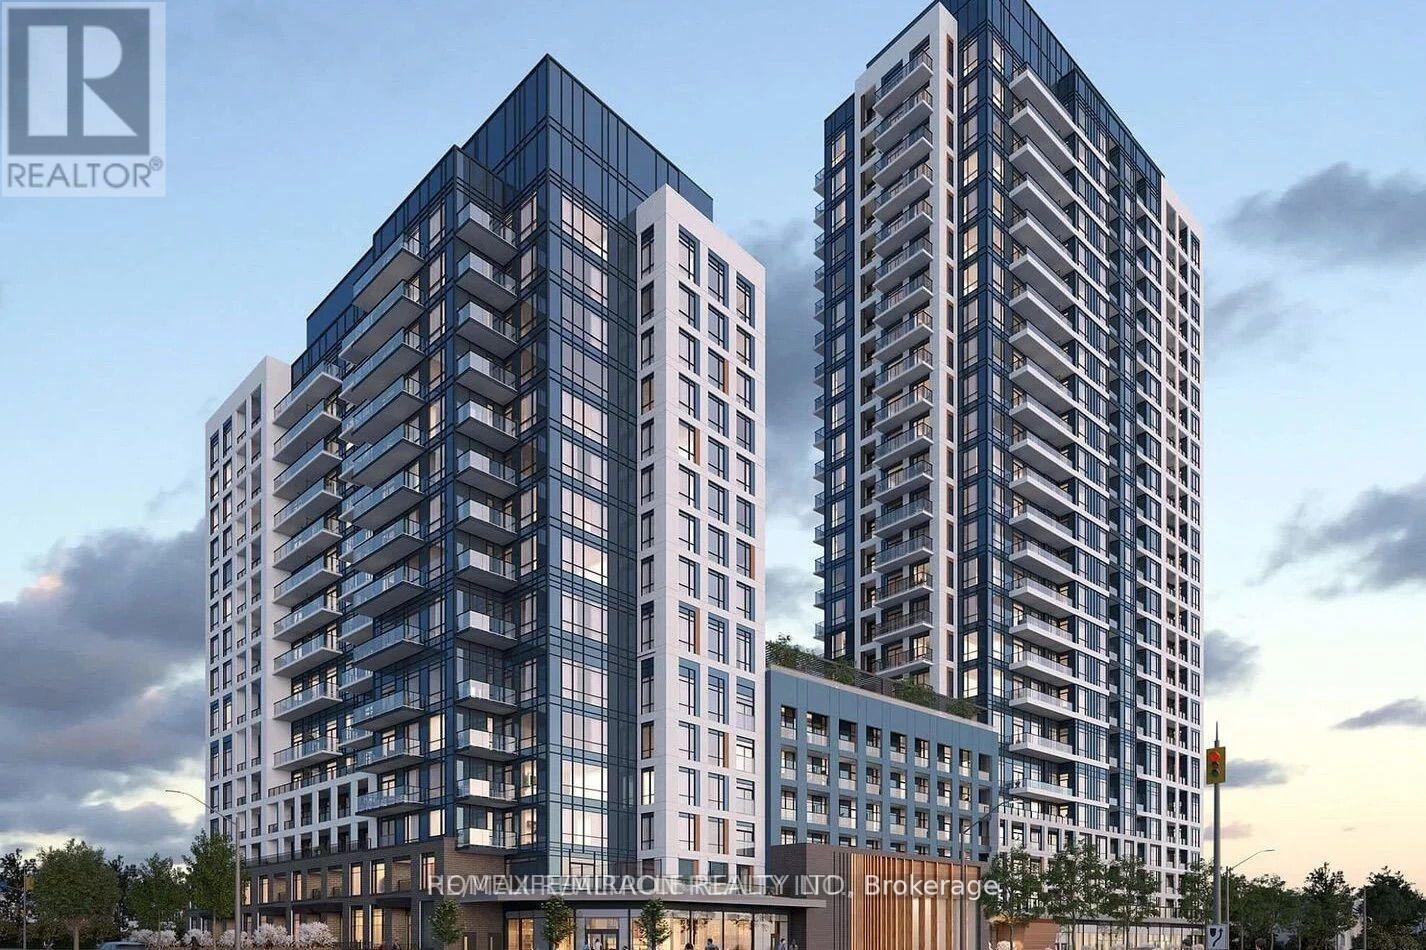
Beautiful 1 Bed Condominium by Daniels in the heart of Thornhill. Spacious and light filled Layout, with high-end finishes. Stainless Steel fridge, Chef inspired kitchen with Centre island and 4 burner cook top. Unobstructed Breathtaking view and top notch amenities which include basketball court, gym, rooftop patio, games room and more. Walking distance to Transit, Walmart, Promenade mall, T&T grocery, fine dining and much more. Parking included. (id:45725)
722 - 2545 Simcoe Street N
Oshawa (Windfields), Ontario
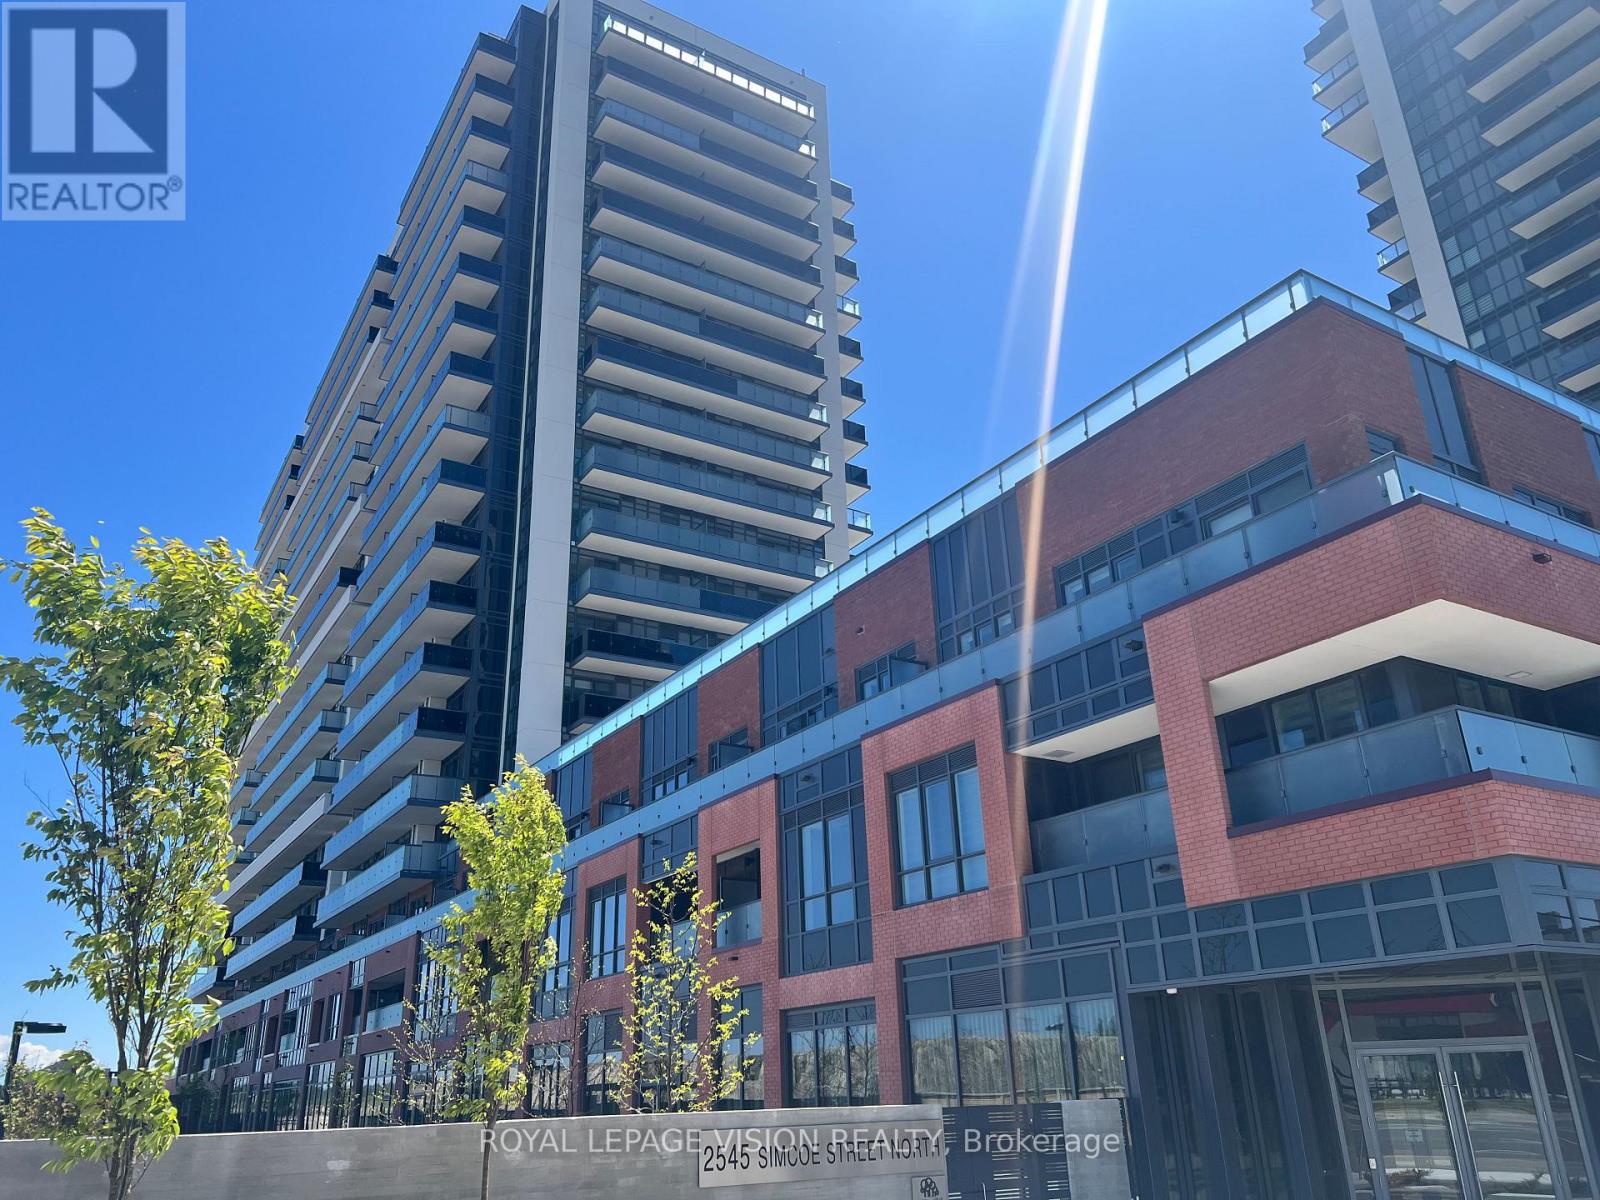
Experience contemporary living at its finest in U.C. Tower 3, the latest and most sought-after development in North Oshawa's dynamic U.C. community. This beautifully designed 1-bedroom condo offers the perfect balance of comfort and functionality, complete with a storage locker for added convenience. Ideally situated near serene conservation areas, scenic golf courses, and an abundance of outdoor recreation, the location also boasts proximity to the new Rio Can Shopping Centre, Oshawa Little Theatre, and top-tier educational institutions like Ontario Tech University and Durham College-making it an excellent choice for students, professionals, and young families alike. With easy access to Highways 407 and 401, commuting is effortless. U.C. Tower 3 delivers more than just a home-it offers a vibrant lifestyle enriched by nature, culture, and everyday conveniences. Possession available from November 1, 2026. NOTE: Check the attached checklist for required documents to make the application process smooth. Pictures taken before the current tenancy. (id:45725)
1226 - 77 Maitland Place
Toronto (Cabbagetown-South St. James Town), Ontario
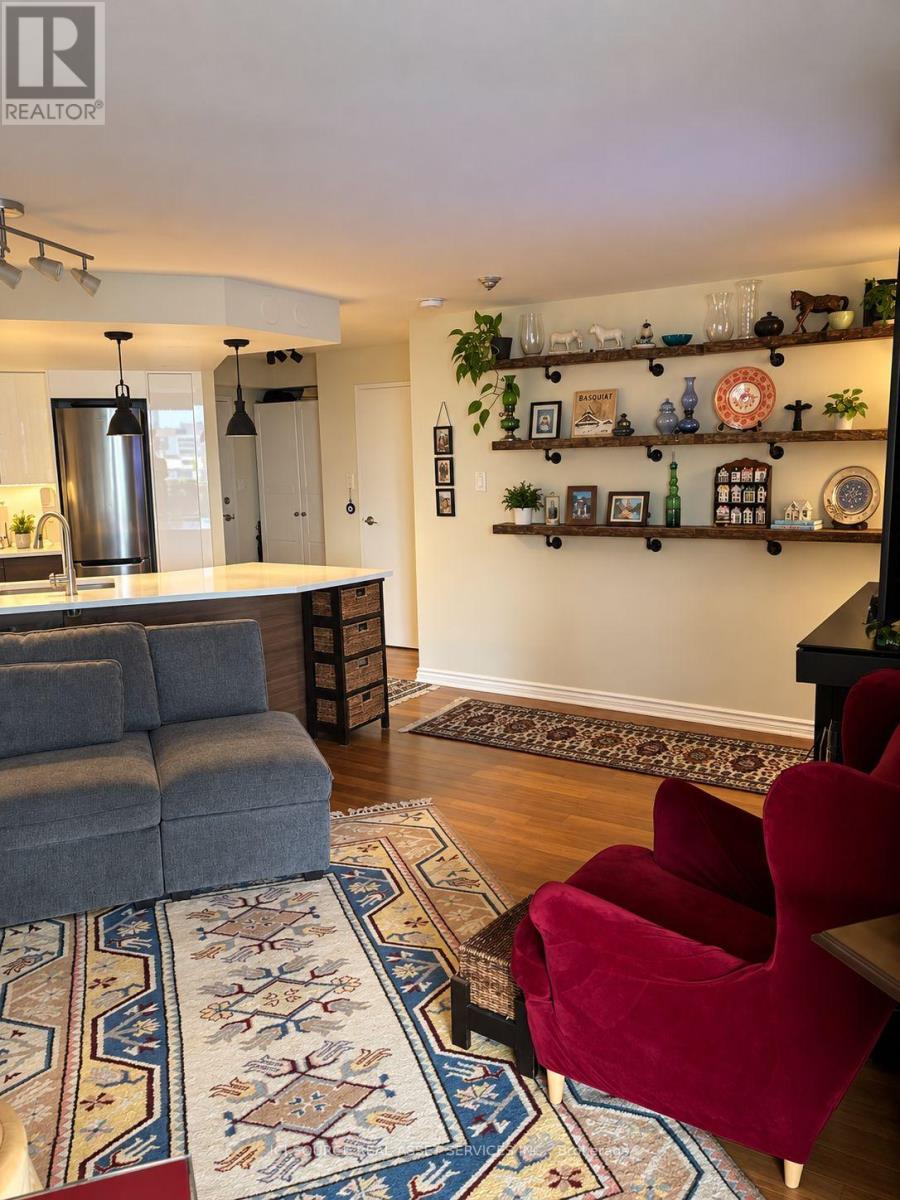
West facing high floor 2 bed 2 bath condo with Bamboo hardwood floors (2023). Fantastic unobstructed city views. Car Parking and locker available without having to purchase. Visitor parking. "Celebrity Place" is a landmark condominium with large private gardens, nestled at the heart of the city. Close to the Church and Wellesley district, this condo offers extensive amenities, including on-site 24-hr security, a fitness centre with squash and basketball courts, a theatre room, hobby room with power tools and equipment, a large library, heated indoor pool, saunas, party and dining rooms, and its own convenience store open 7 days a week. Named GTA "Condo of the Year". It's only two blocks from the both the Wellesley and College subway stations and steps from the Allan Gardens Conservatory. Celebrity Place also provides new modern amenities, such as Electric Vehicle charging stations, and a large bank of secure parcel lockers, accessed via smart phone app, and used by UPS, Amazon and other services. It's a dog-friendly building, with fenced grounds, walking paths and private nooks with outdoor seating. *For Additional Property Details Click The Brochure Icon Below* (id:45725)
150 Walter Charman Drive
Northern Bruce Peninsula, Ontario
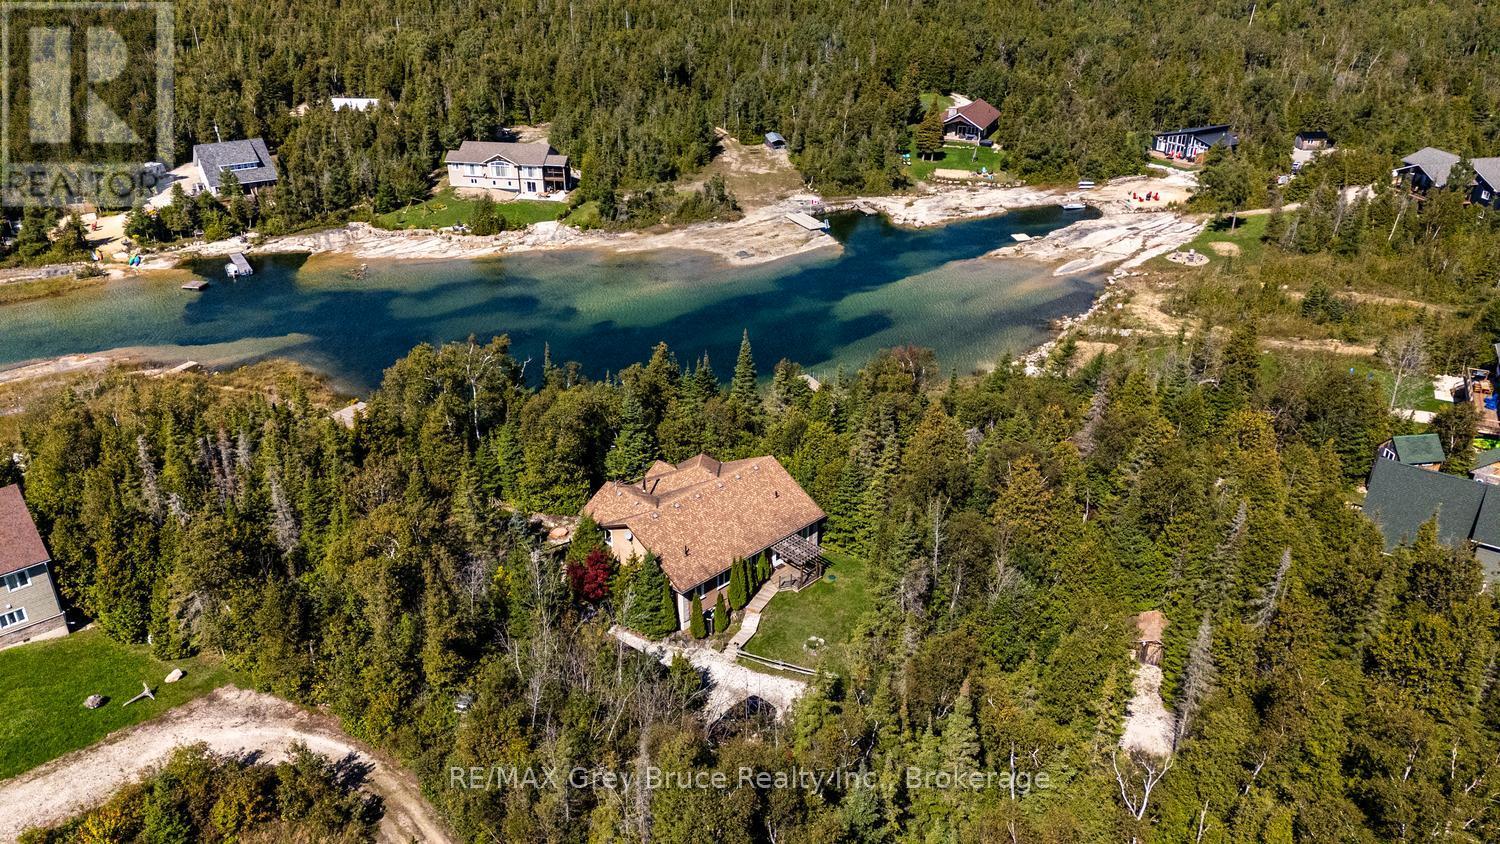
LAKE HURON WATERFRONT LIVING! Discover the perfect four-season home or cottage on 1.7 private acres, offering a peaceful, protected inlet, sandy beach area & direct boating access to Lake Huron. A private driveway leads right to the shoreline, where a newer dock & deep dredged channel make it easy to launch your canoe, kayak, paddleboard or small boat. Spend summer days by the water, evenings around the campfire & rainy afternoons entertaining beneath the covered deck. Kids will love the sandbox & putting green, while a large shed provides excellent storage for recreational toys. Sold fully furnished and turnkey, this spacious 5-bedroom, 2.5-bath, 1910sq.ft. home/cottage is ideal for families, recreational buyers or those seeking an investment property on the Bruce Peninsula. Step inside to a generous foyer with bench seating plus storage, tiled flooring & high ceilings. The open-concept living area features warm hardwood floors, vaulted ceilings, electric fireplace, large windows & a walkout to the deck. The eat-in kitchen is designed for gathering, featuring a custom live-edge granite countertop, tile backsplash, accent lighting, built-in microwave & abundant cabinetry. Four spacious bedrooms offer ceiling fans & large windows, including one with a 2Pc ensuite. A 4Pc family bath & convenient main-floor laundry complete this area. The private primary suite features a walk-in closet & 3Pc ensuite. Need more space? The basement with roll-up door is perfect for games, hobbies & recreational storage. Perfect for game nights! Additional features include an electric forced air furnace & air handler for efficient heating & cooling, full water treatment system & freshly painted interior. Ask for a full list of recent upgrades! Centrally located on the Bruce Peninsula, with convenient access to beaches, boating, swimming, hiking, outdoor recreation & amenities. Calm waters, a cool breeze and the sounds of laughter... Your turnkey Lake Huron waterfront retreat awaits! (id:45725)
2157 Gerber Road
Wellesley, Ontario
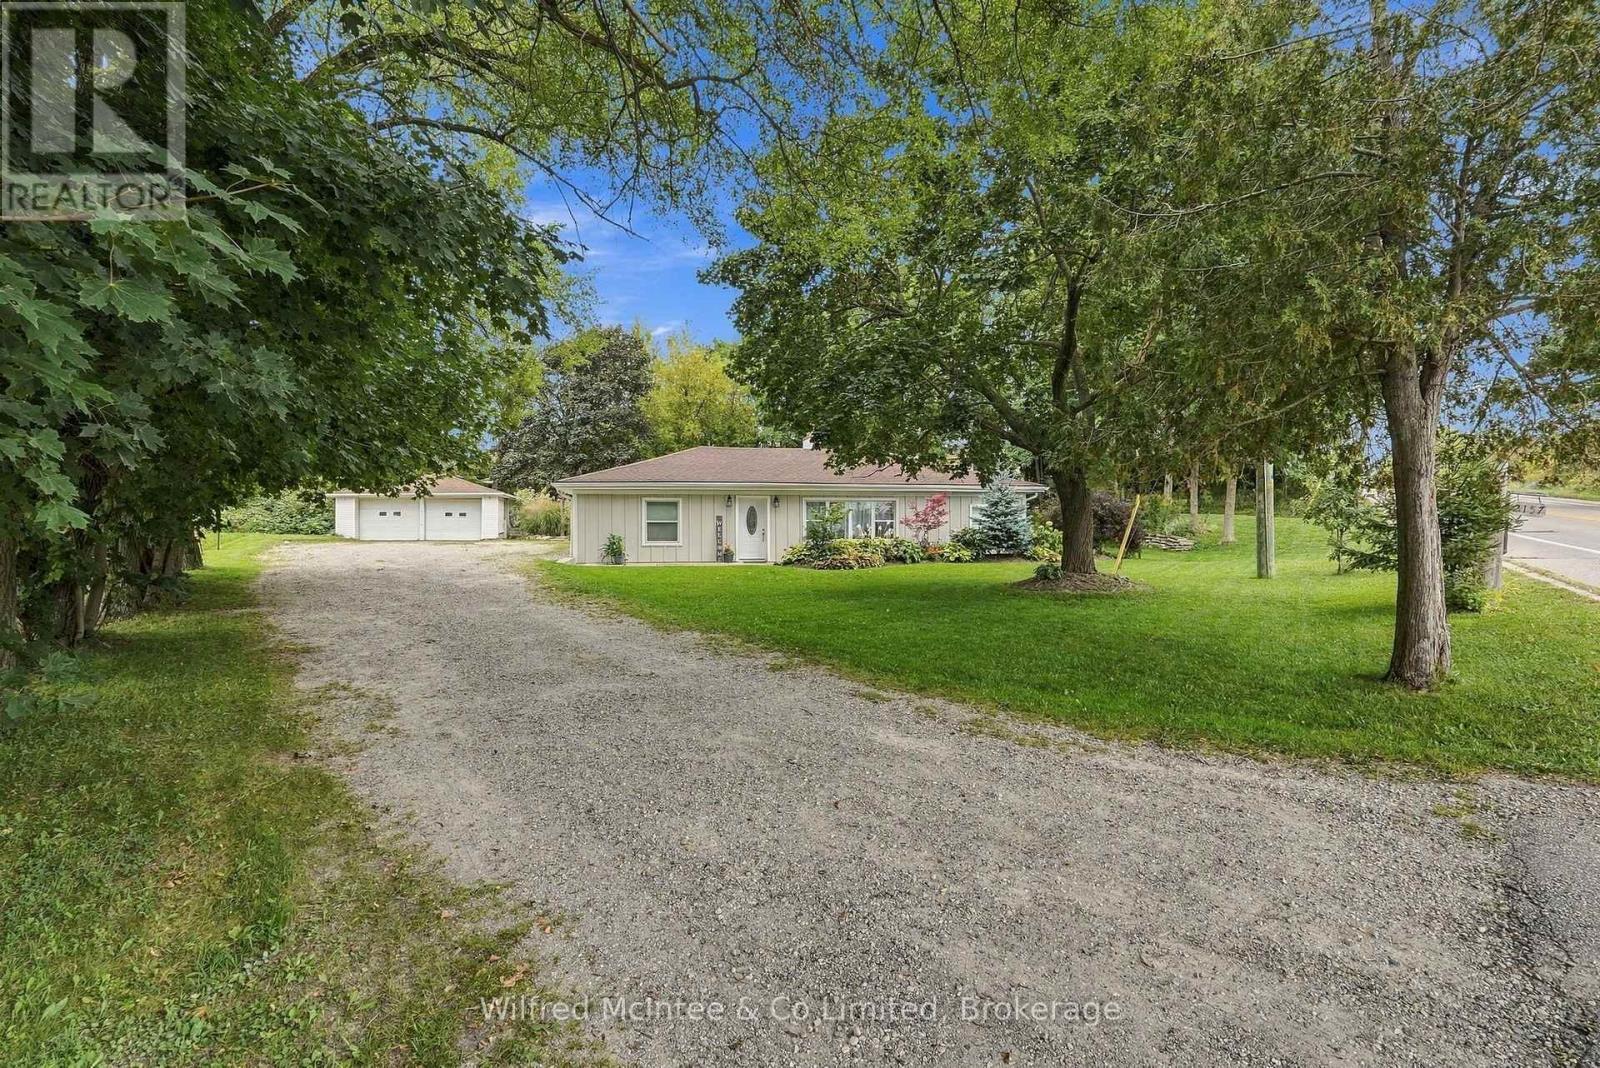
Experience the perfect blend of small-town charm, privacy, and modern comfort with this beautifully renovated bungalow on the edge of Wellesley. Set on a scenic, landscaped lot just under half an acre and surrounded by mature trees, this inviting property offers a peaceful setting while keeping the conveniences of town close at hand. The approximately 1,400 sq. ft. bungalow features 3 bedrooms and 1.5 bathrooms, with thoughtful updates creating a comfortable, move-in-ready home. Outside, the generous lot provides plenty of room to relax, garden, or enjoy the outdoors, while the excellent detached 2-car garage offers ample space for vehicles, hobbies, a workshop, and additional storage. A rare opportunity to enjoy a beautifully updated home, an impressive lot, and a private setting-all within the welcoming community of Wellesley. (id:45725)
156 South Edgeware Road
St. Thomas, Ontario
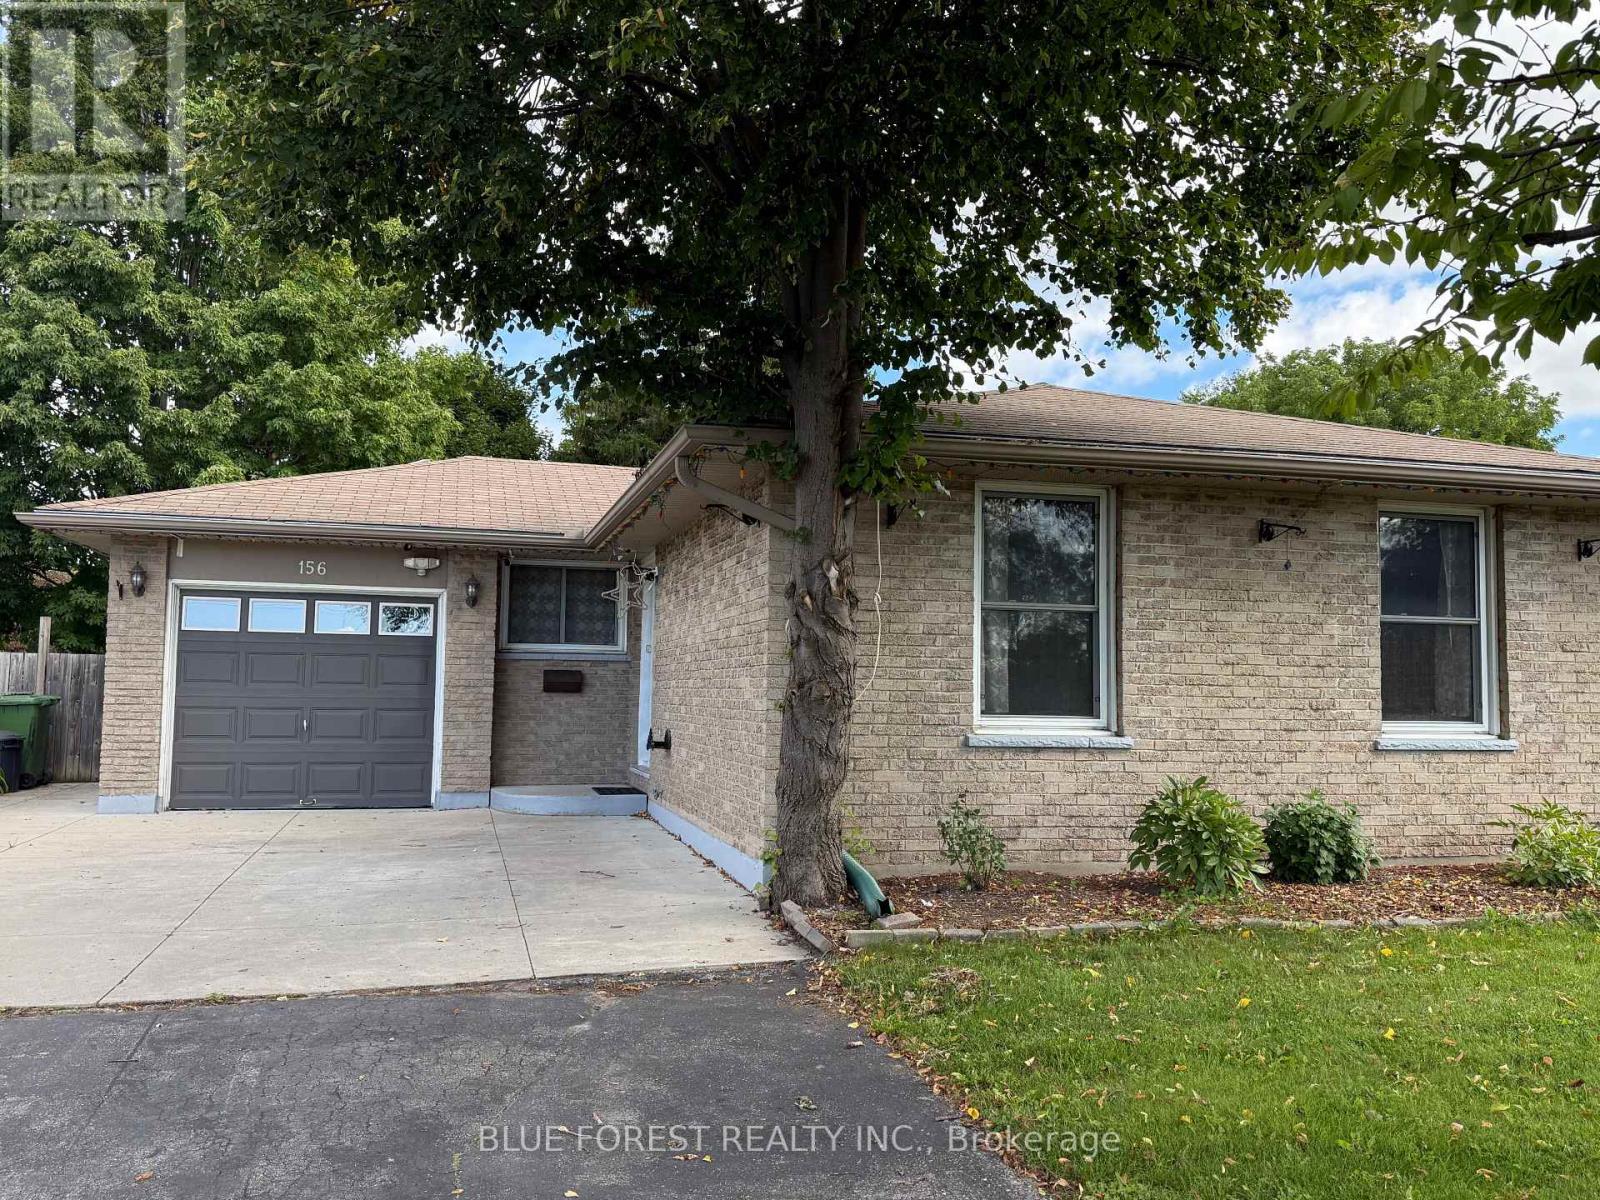
Beautifully maintained bungalow available for lease! This move-in-ready home offers comfortable living with plenty of space for the whole family. The bright kitchen features stainless steel appliances, ample cabinetry, and generous counter space, opening to the dining and family rooms-perfect for everyday living and entertaining.The main floor offers 3 spacious bedrooms and 2 bathrooms. The fully finished basement provides additional living space with a large recreation room, an additional room, and a bathroom.Enjoy the fully fenced backyard oasis with an extended patio and beautiful landscaping, offering plenty of space for outdoor activities and entertaining. Ample parking is available for family and guests.Clean, well cared for, and ready for a new tenant. Don't miss this fantastic leasing opportunity! (id:45725)
287 Santone Avenue
Welland, Ontario
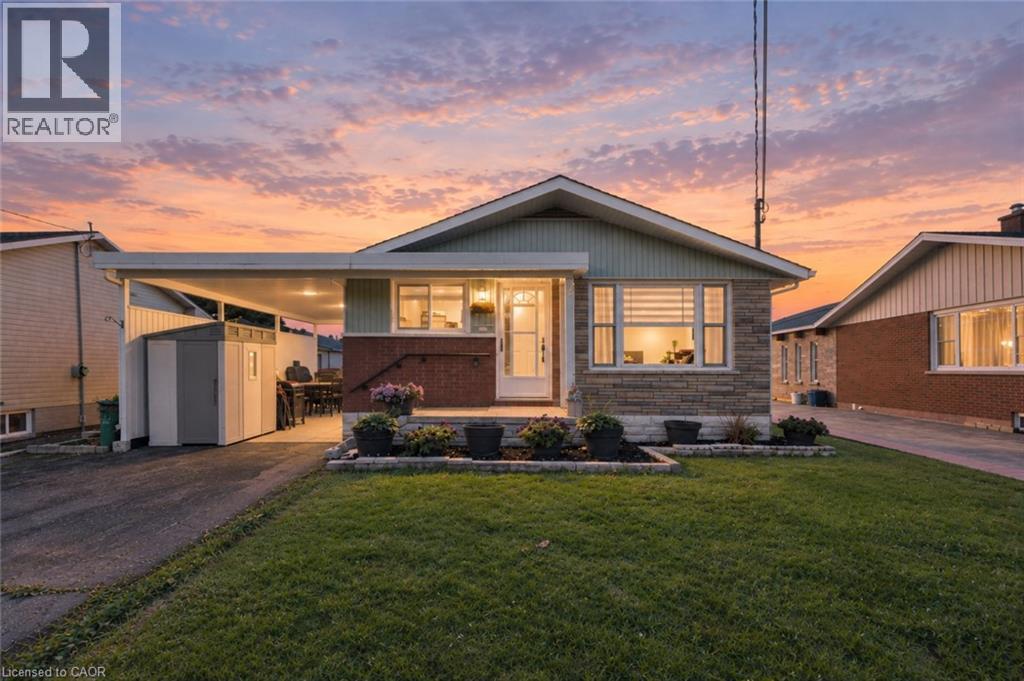
Updated bungalow located on a quiet street in South Welland. The entire home has been renovated within the last ten years, offering modern updates while maintaining the comfort and appeal of a bungalow-style home. Featuring two separate living units, this property offers an excellent opportunity for homeowners looking to offset their mortgage or investors seeking additional rental income. The main level provides comfortable living space, while the basement features a separate unit that is currently rented, providing immediate supplemental income. The flexible layout makes this home an attractive option for a first-time buyer looking to reduce monthly carrying costs, a multi-generational family, or an investor seeking a property with income potential. Located in a peaceful residential neighbourhood with convenient access to local amenities, schools, shopping, parks, and transportation, this renovated South Welland bungalow offers the combination of comfortable living, flexibility, and rental income potential. (id:45725)
2940 Headon Forest Drive
Burlington, Ontario
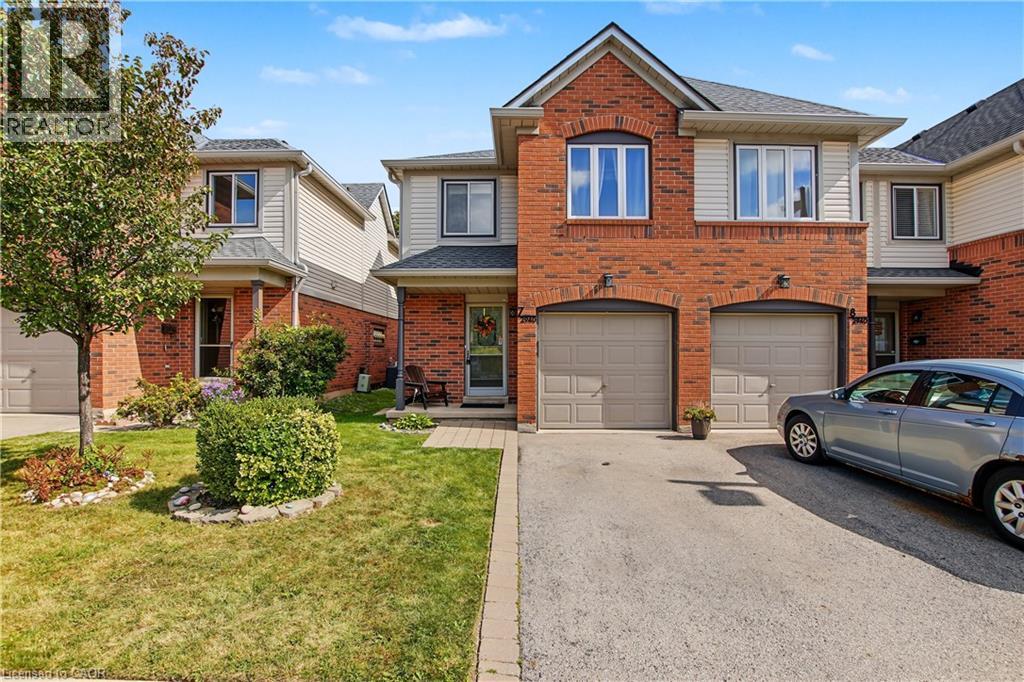
Welcome to this wonderful family home, ideally located in a welcoming neighbourhood surrounded by great schools, convenient amenities, and plenty of green space. From the moment you step inside, you'll appreciate the spacious main floor, providing plenty of room for everyday family life as well as entertaining friends and family. The home features three comfortable bedrooms, including a generously sized primary bedroom that gives you the space and privacy you’re looking for. Downstairs, the finished basement provides even more living space—perfect for a family room, home office, playroom, gym, or whatever suits your lifestyle. And one of the home's standout features is the rear patio backing onto beautiful greenspace. It's a wonderful place to enjoy your morning coffee, relax after a long day, or gather with family and friends while the children have room to play. The home also offers the convenience of a garage, and the carpeting was replaced in 2026, giving the home a fresh, updated feel. Location is another major highlight. You're close to shopping, banking, schools, public transit, and major highways, making everyday errands and commuting easy and convenient. If you're looking for a home in a great family neighbourhood, with generous living space, a finished basement, a private outdoor setting, and an incredibly convenient location, this could be the one you've been waiting for. Come and see it for yourself—you'll be glad you did. (id:45725)