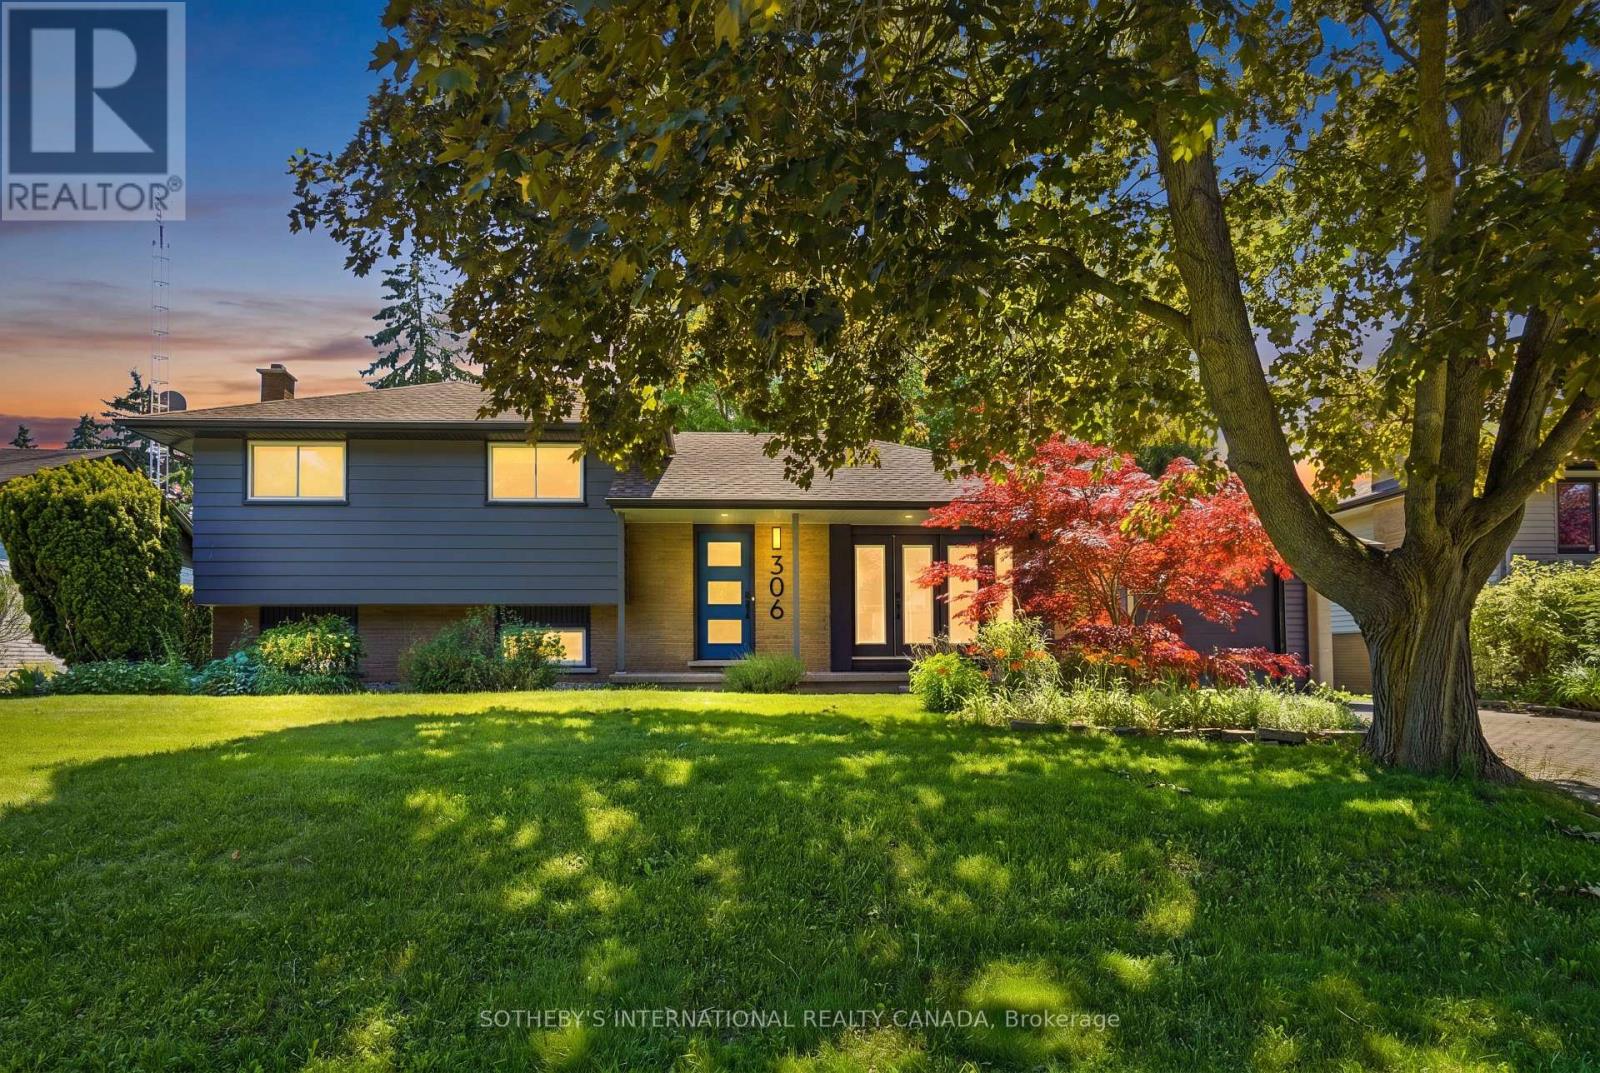
306 Centre Street
Niagara-On-The-Lake (Town), Ontario
Welcome To 306 Centre Street In The Charming Old Town Of Niagara-On-The-Lake, Just A Five-Minute Stroll To Iconic Queen Street, Boutique Shops, Restaurants, Theatres, Golf, And The Shores Of Lake Ontario. This Move-In-Ready Home Blends Modern Finishes With Timeless Appeal, Featuring A Custom-Designed Kitchen With Quartz Countertops, Stainless Steel Appliances, And A Large Island With Seating For Four. Wide-Plank Oak Flooring Flows Throughout The Home, While The Two Full Bathrooms Have Been Tastefully Updated, Including A Main Bath With A Walnut Vanity And Heated Floors. Offering Three Spacious Bedrooms On The Upper Level, Two Inviting Living Areas, A Dedicated Office, And A Walk-Out From The Renovated Lower Level To The Backyard, This Home Provides Exceptional Flexibility For Families Or Those Who Love To Entertain. The Finished Basement Also Offers Excellent Potential For A Fully Functioning Kitchen And Additional Bedroom, Making It Ideal For An In-Law Suite Or Extended Family Living. Situated On A Generous 70' X 141' Lot, The Private Backyard Is Beautifully Landscaped With Mature Trees, Shrubs, And Perennial Gardens, And Was Fully Fenced In 2023 To Create A Peaceful Outdoor Retreat. Enjoy Your Morning Coffee On The Expansive Front Porch, Perfectly Positioned To Capture The Morning Sun. The Attached Garage Provides Convenient Parking And Additional Storage. This Is A Rare Opportunity To Own A Beautifully Updated Home In One Of Niagara-On-The-Lake's Most Desirable Neighbourhoods. Come Experience Everything This Exceptional Property Has To Offer! (id:45725)
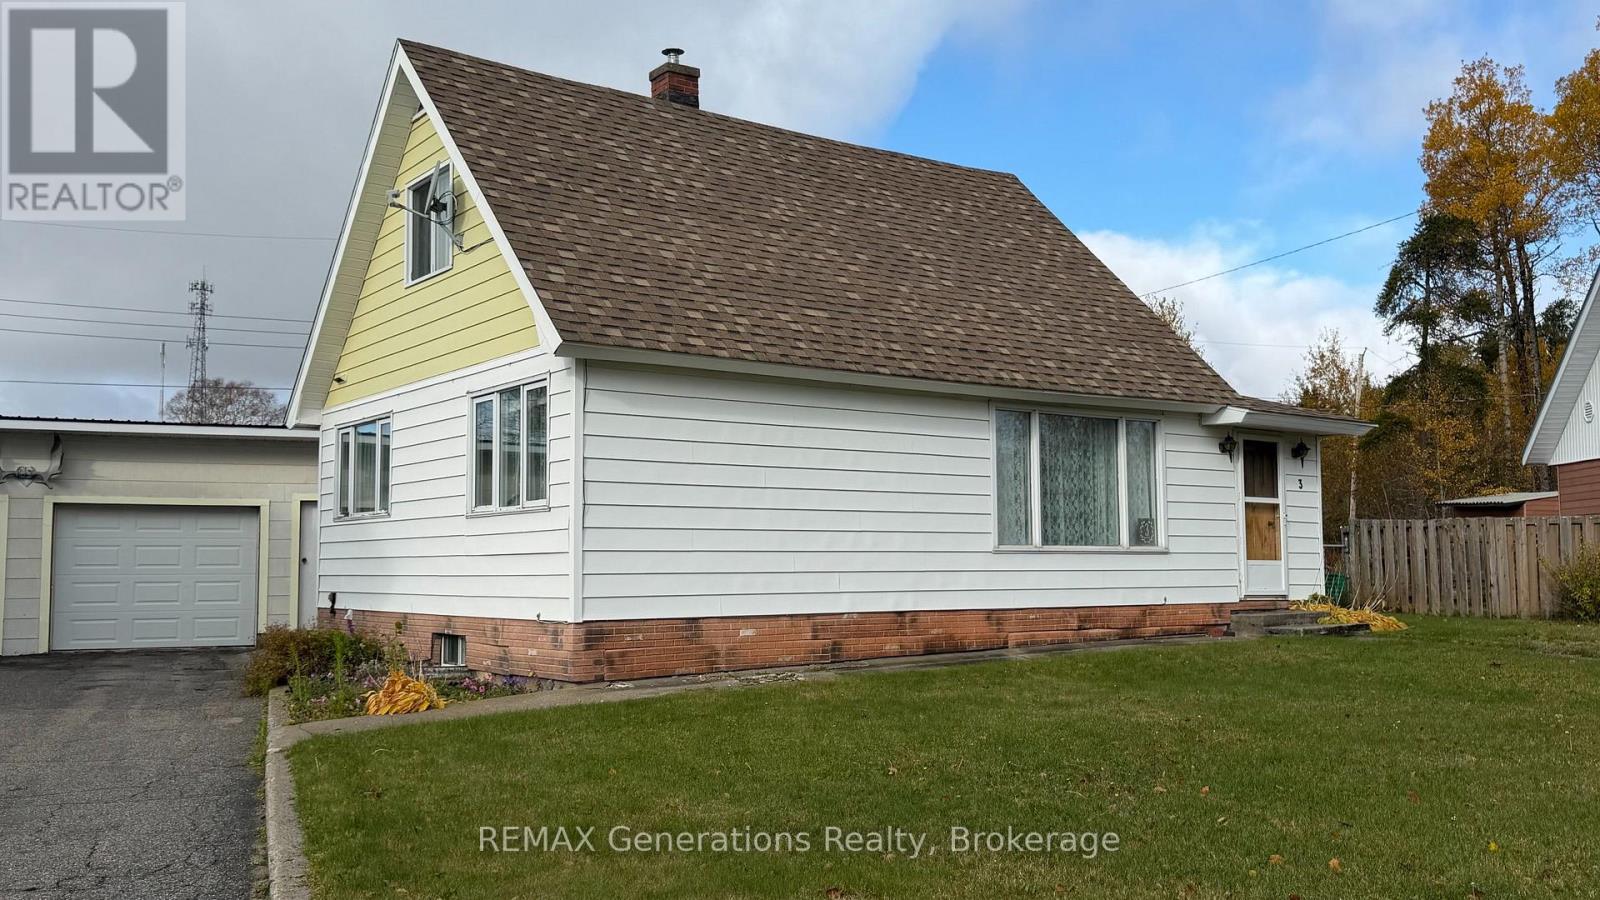
3 Poplar Crescent
Terrace Bay, Ontario
SMALL-TOWN LIVING WITH A GARAGE YOU'LL LOVE!There's something special about a home where you can sit in the living room, look across at the park, and have the kids walk to school. This very clean and well-cared-for 1.5-storey home offers 3 bedrooms, 2 bathrooms and a mostly fenced yard.And wait until you see the huge garage! Centre doors open right through, making it easy to move vehicles, boats and all the Northern toys in and out. Plenty of room for projects, storage and tinkering too! A comfortable home in a great neighbourhood with all the things that make small-town living so special. (id:45725)
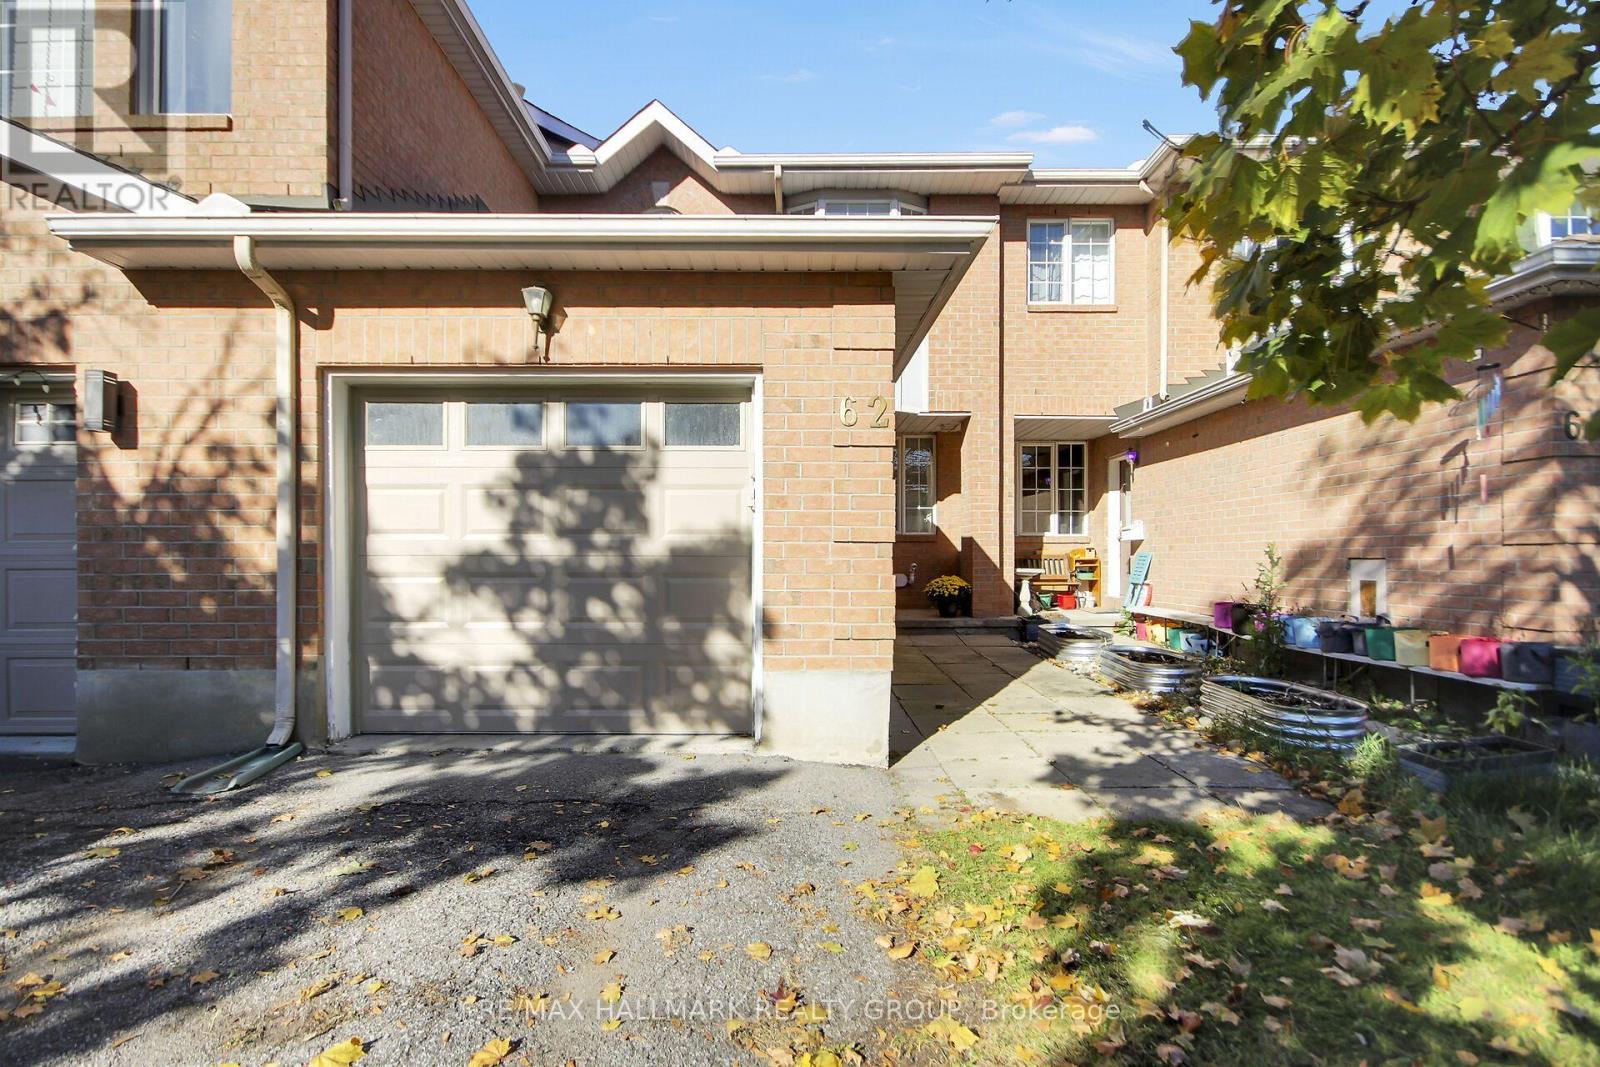
62 Sutcliffe Terrace
Ottawa, Ontario
Open House Sun Oct 25 2-4pm. Oct A wonderful opportunity in Barrhaven's established Longfields community! This 3-bedroom, 2.5-bathroom freehold townhome sits on an extra-deep 132 ft lot with a fully fenced backyard. No Rear Neighbours! So much privacy! The main level features a bright kitchen with a breakfast area, a separate dining room, a cozy living space filled with natural light and a convenient powder room. Upstairs, the spacious primary bedroom includes a 3-piece ensuite, while two additional bedrooms and a full bathroom complete the second level. The finished lower level provides a generous family room with flexible space for relaxing, entertaining or working from home. Outside, enjoy perennial gardens, a storage shed and plenty of room to unwind. An attached garage and driveway provide parking for three vehicles. Key updates include roof shingles (2013), furnace (2015), garage door and opener (2017), flooring and stair carpeting (2022), central air conditioning (2024), and a new bathtub and tile surround (2026). Located on a quiet, tree-lined street, just steps from nature trails and green space, with schools, parks, shopping and public transit nearby. A wonderful opportunity to enjoy comfortable living in a well-established Barrhaven neighbourhood! (id:45725)
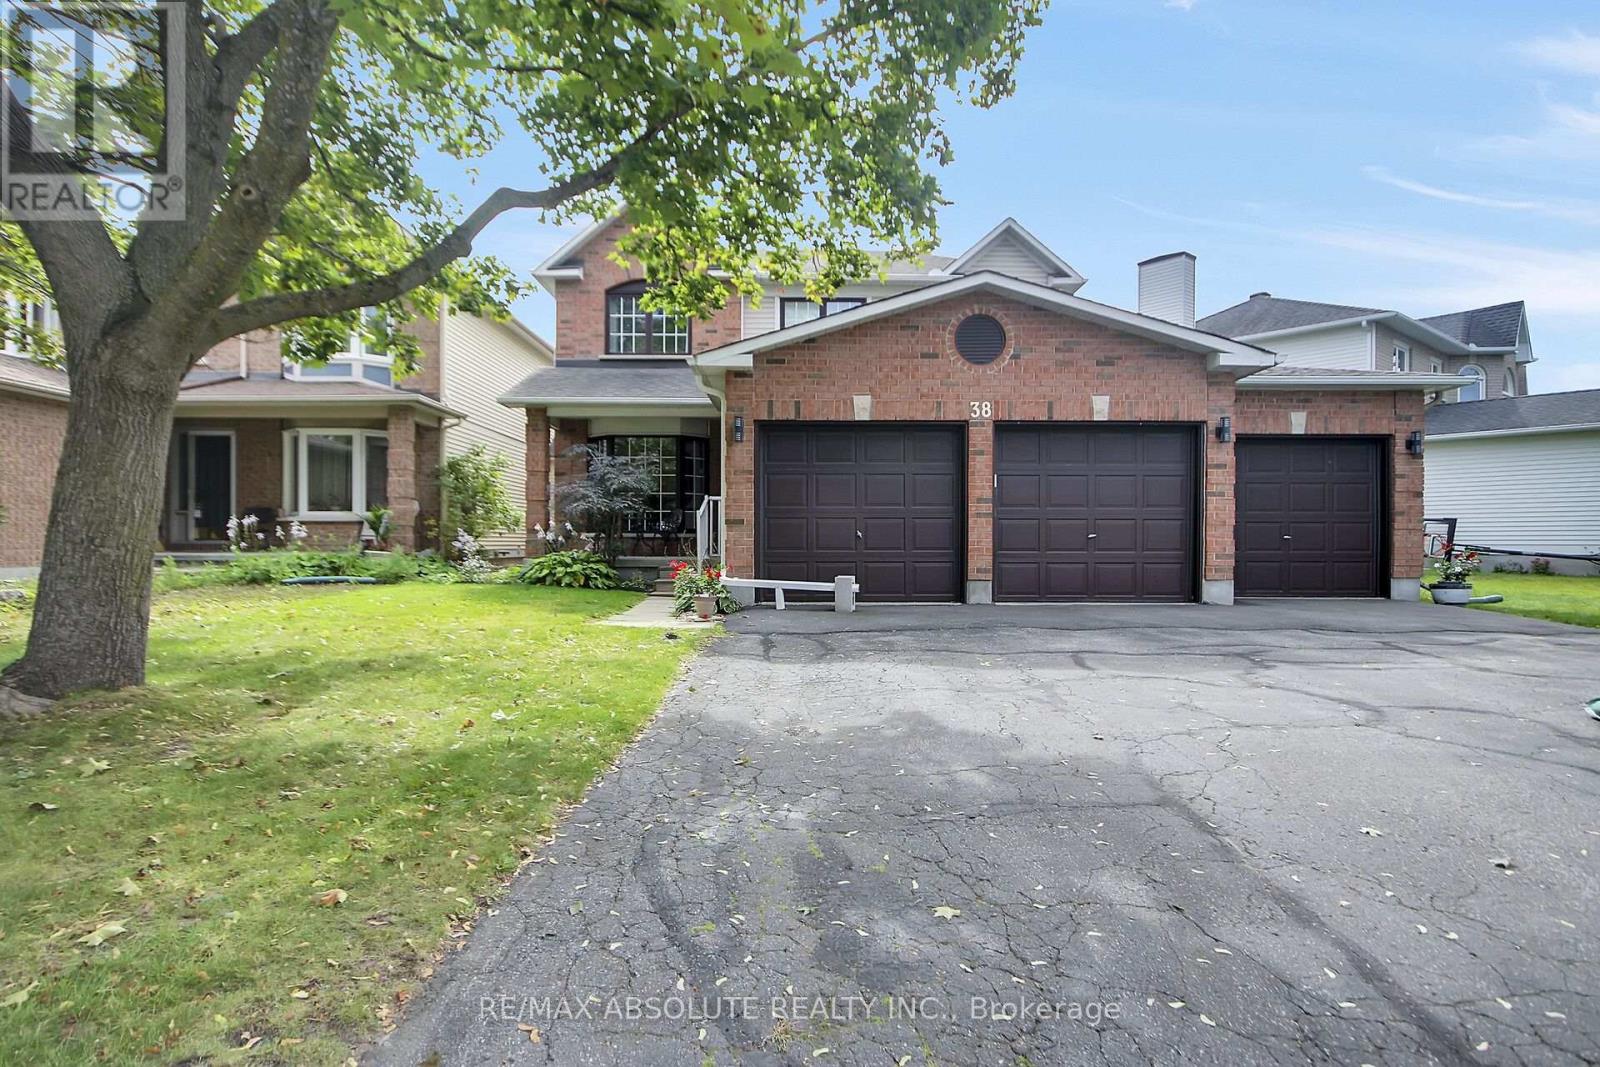
38 Forestglade Crescent
Ottawa, Ontario
OPEN HOUSE: Sunday, October 25, 2-4 p.m. Unique and versatile rental in the heart of Hunt Club Park! Backing onto Forestglade Park, this spacious 4+1-bedroom, 3.5-bath home offers generous living areas and a flexible layout suited to a variety of household needs. A specially renovated main-floor bedroom and accessible bathroom create a comfortable, private space for an older family member or guests. This room could also serve as a home office or den. The converted mudroom offers even more flexibility as a homework area, playroom or additional workspace.The expansive living and dining area opens to a bright sunroom-an inviting spot for relaxing or entertaining. The large eat-in kitchen features plentiful cabinetry, a pantry and ample space for meals. Hardwood and ceramic flooring enhance the main living areas and two bedrooms, while new plush carpet and fresh, modern paint were completed in September 2026.Upstairs, the generous primary bedroom features a cozy sitting area, walk-in closet, additional closet and ensuite with double sinks, separate shower and whirlpool tub. Three additional well-sized bedrooms provide space for family, guests or hobbies.The former three-car garage is now configured for two cars, with plenty of additional parking. Updates include rear and side windows (2025), roof (2019) and air conditioning (2016), with annual cleaning. Conveniently located near Greenboro Community Centre, Ottawa Public Library, South Keys Shopping Centre, restaurants, transit and Greenboro O-Train Station. Nearby schools include St. Thomas More Elementary, Robert Bateman Public School and Canterbury High School.GPT-6 Luna (id:45725)
163 Mcclintock Way
Ottawa, Ontario
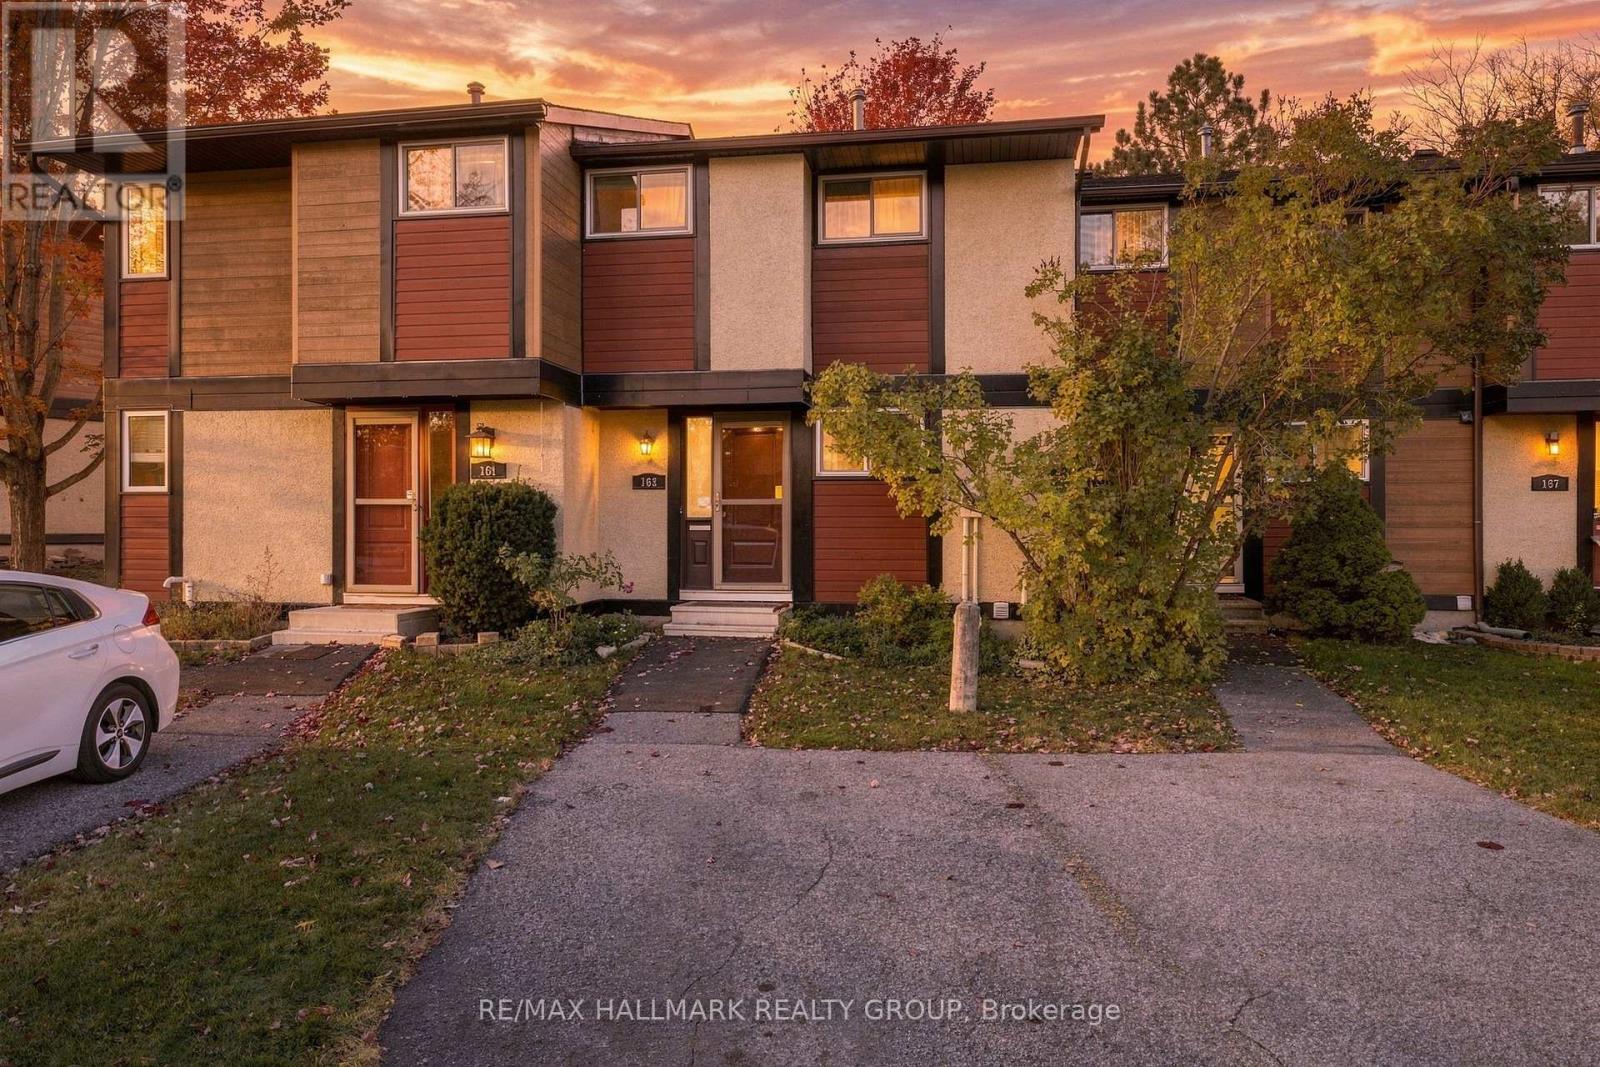
Welcome to this well-maintained 3-bedroom, 2-bathroom condo townhouse offering comfortable living across two levels plus a finished basement. Hardwood flooring extends throughout the main living areas and bedrooms, complemented by ceramic tile in the foyer, kitchen and bathroom. Updated closet doors add a fresh touch, while the finished basement provides a versatile bonus room ideal for a family room, home office, hobby space or playroom. Quiet heating comfort with 2-stage furnace (2023). Enjoy the convenience of one parking space located directly in front of the unit. Ideally situated in a family-friendly neighbourhood close to excellent schools, scenic walking trails, parks and green spaces. Shopping, restaurants and everyday amenities are nearby, including Kanata Centrum Shopping Centre and the Kanata Leisure Centre. With convenient access to the highway, commuting and getting around the city is easy. An excellent opportunity for first-time buyers, downsizers or investors seeking a well-located home with flexible living space and great access to recreation, shopping and essential amenities. (id:45725)
1701 County 18 Road
North Grenville, Ontario
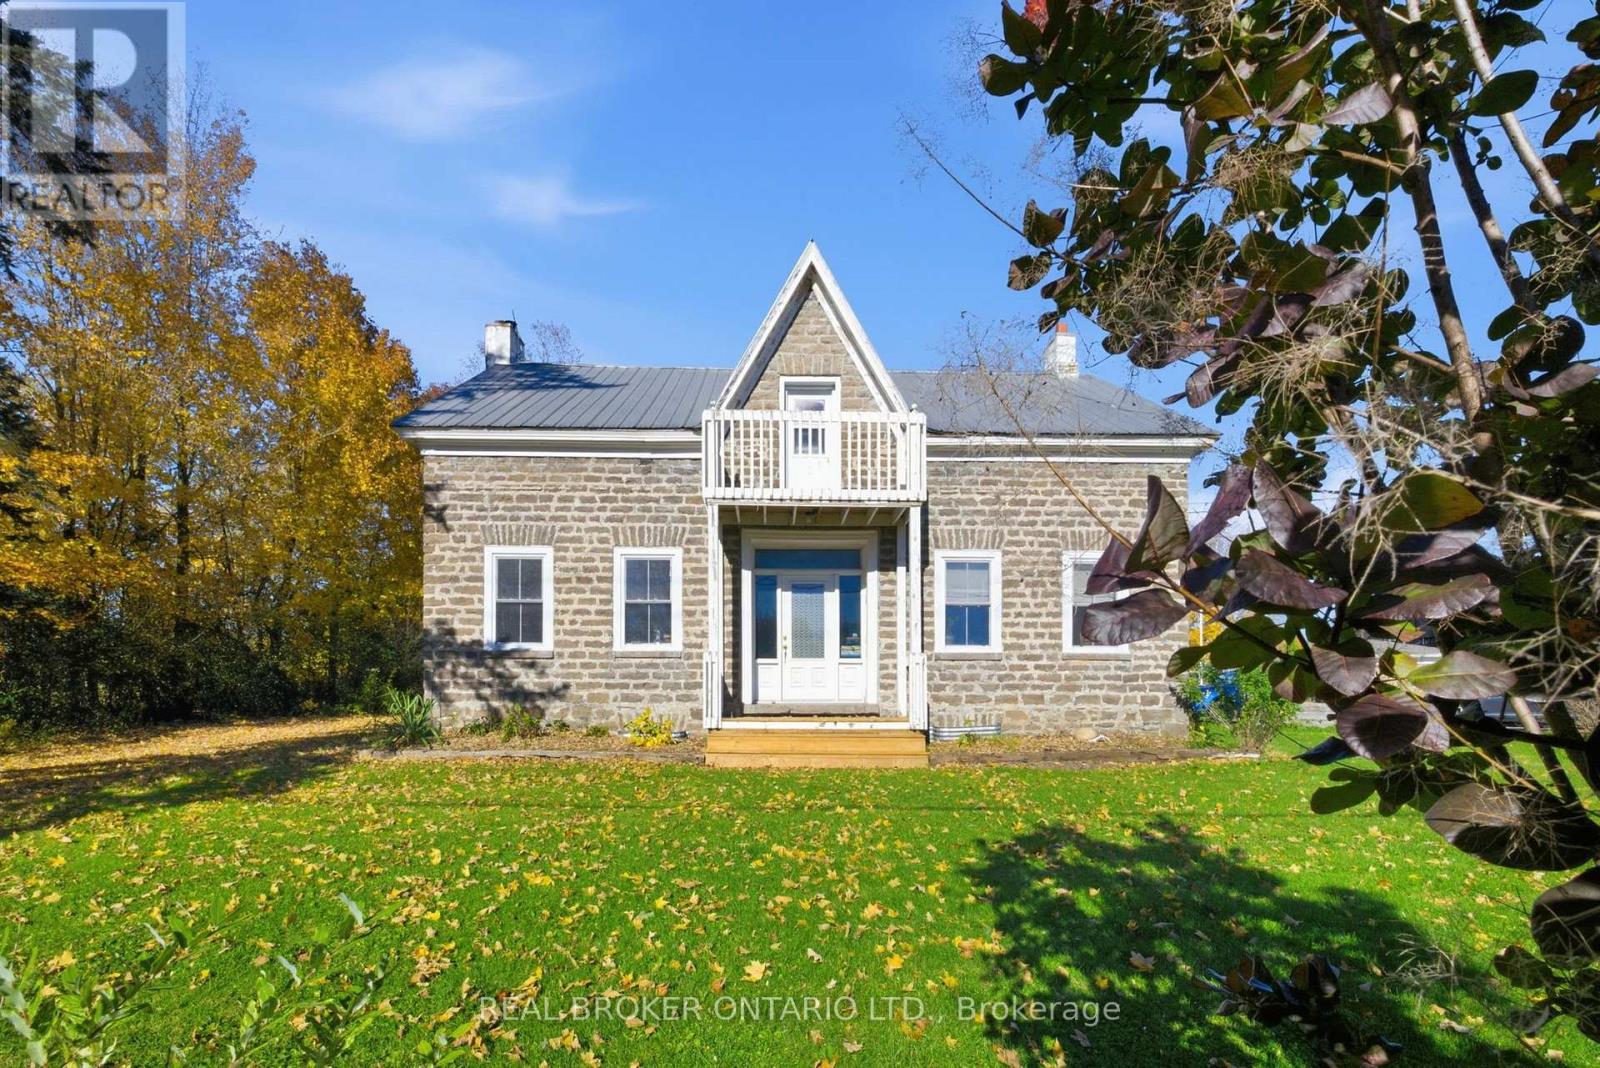
Welcome to 1701 County Road 18, an exceptional 57-acre farm minutes from Kemptville, offering productive farmland, extensive agricultural infrastructure, and the opportunity to establish or expand your farming operation. With approximately 31 acres under cultivation in productive Grenville loam, this property suits livestock, cash cropping, hay production, or diversified farming. What sets this farm apart is its collection of functional agricultural buildings, providing infrastructure costly to reproduce today. The original century dairy barn, once used for milking cows, is complemented by a beef cattle loafing barn, machine shed, equipment repair shop, and large, dry hay barn storing up to 400 large square bales. A former riding arena with a sand base, later used for sheep, offers versatility for livestock or equestrian use. Additional features include a welding shop, grain bins, a 20' x 40' greenhouse on a concrete base, and numerous outbuildings. Many buildings have electricity and water. And then there's the farmhouse! Built in 1840 with a substantial addition completed in 2004, this four-bedroom, two-bathroom home offers comfortable country living. The addition provides generous living space, including a large laundry room, bathroom, and family area. Well maintained and livable today, the home offers opportunities for cosmetic improvements. Features include slate kitchen countertops, a steel roof, wood/electric heating, drilled well, and septic system. Outside, enjoy a covered porch, above-ground pool, outdoor wood sauna, and detached single-car garage. Currently zoned Special Agricultural Kennel, the property offers possibilities for kennel or other permitted agricultural uses. Whether expanding a livestock operation, establishing a family farm, or developing a diversified agricultural business, 1701 County Road 18 offers productive land, substantial farm infrastructure, a comfortable family home, and a convenient location close to Kemptville. (id:45725)
220 Highfield Crescent
Beckwith, Ontario
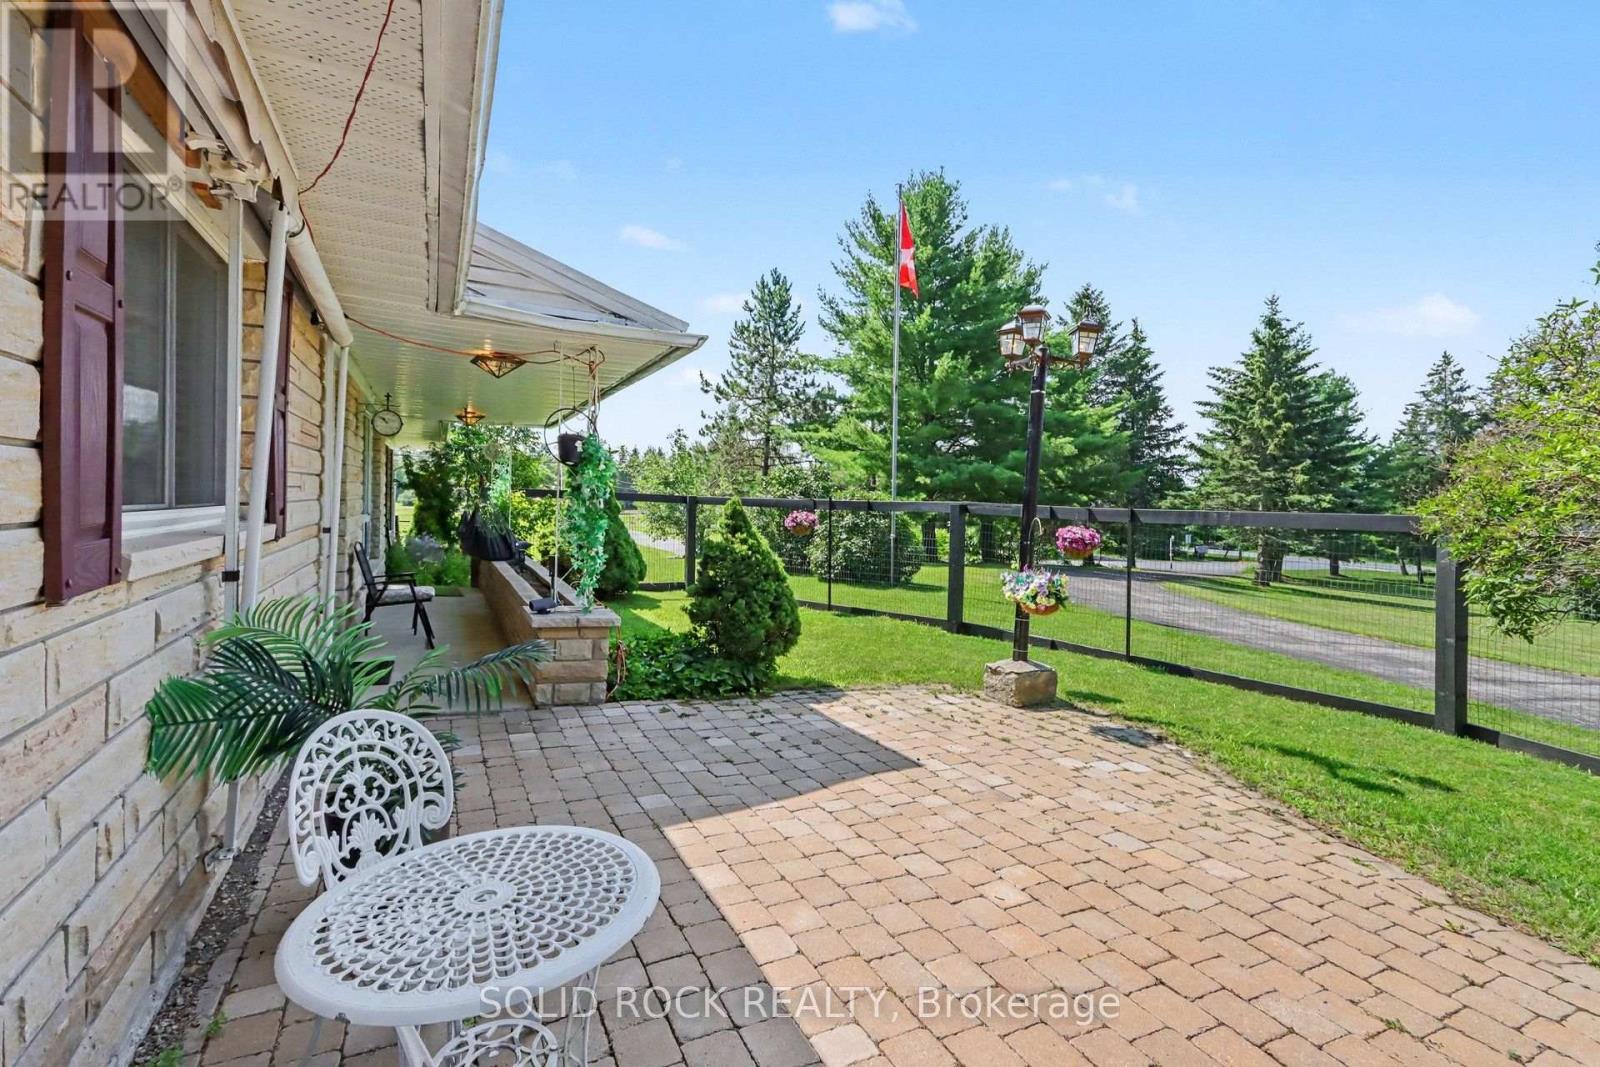
Discover the perfect blend of space, privacy, and convenience with this beautifully maintained 3-bedroom, 3-bathroom Bungalow on a picturesque 2.4-acre property just minutes from Carleton Place and Kanata. Tucked away in a peaceful country subdivision, this home a thoughtfully designed living space surrounded by mature trees & open green space. Designed for both everyday living and effortless entertaining, the main level showcases hardwood flooring, a spacious eat-in kitchen, a formal dining room for hosting family gatherings & a separate living room ideal for relaxing. The oversized family room is the true focal point of the home, featuring a cozy gas fireplace, a fully equipped wet bar & patio doors leading to a screened-in porch where you can enjoy the outdoors in comfort throughout the seasons. The partially finished lower level expands your living options with a large recreation area, a 3 pc bathroom, abundant storage, a workshop, and convenient inside entry (walk-out) to the attached two-car garage, offering excellent flexibility for hobbies or home-based business. Outside, the property is designed to maximize country enjoyment. Relax on the covered rear deck, unwind on the front patio, cool off in the above-ground pool, or appreciate the security of a fenced front and rear yard area for children or pets. Tons of parking with the garage plus two paved driveways, provide ample parking for family and visitors. If you're searching for a property near Ottawa that offers the tranquillity of rural living without sacrificing access to everyday amenities, this bungalow is a rare opportunity. Check out this biggeryard property. (id:45725)
905 Plante Drive
Ottawa, Ontario
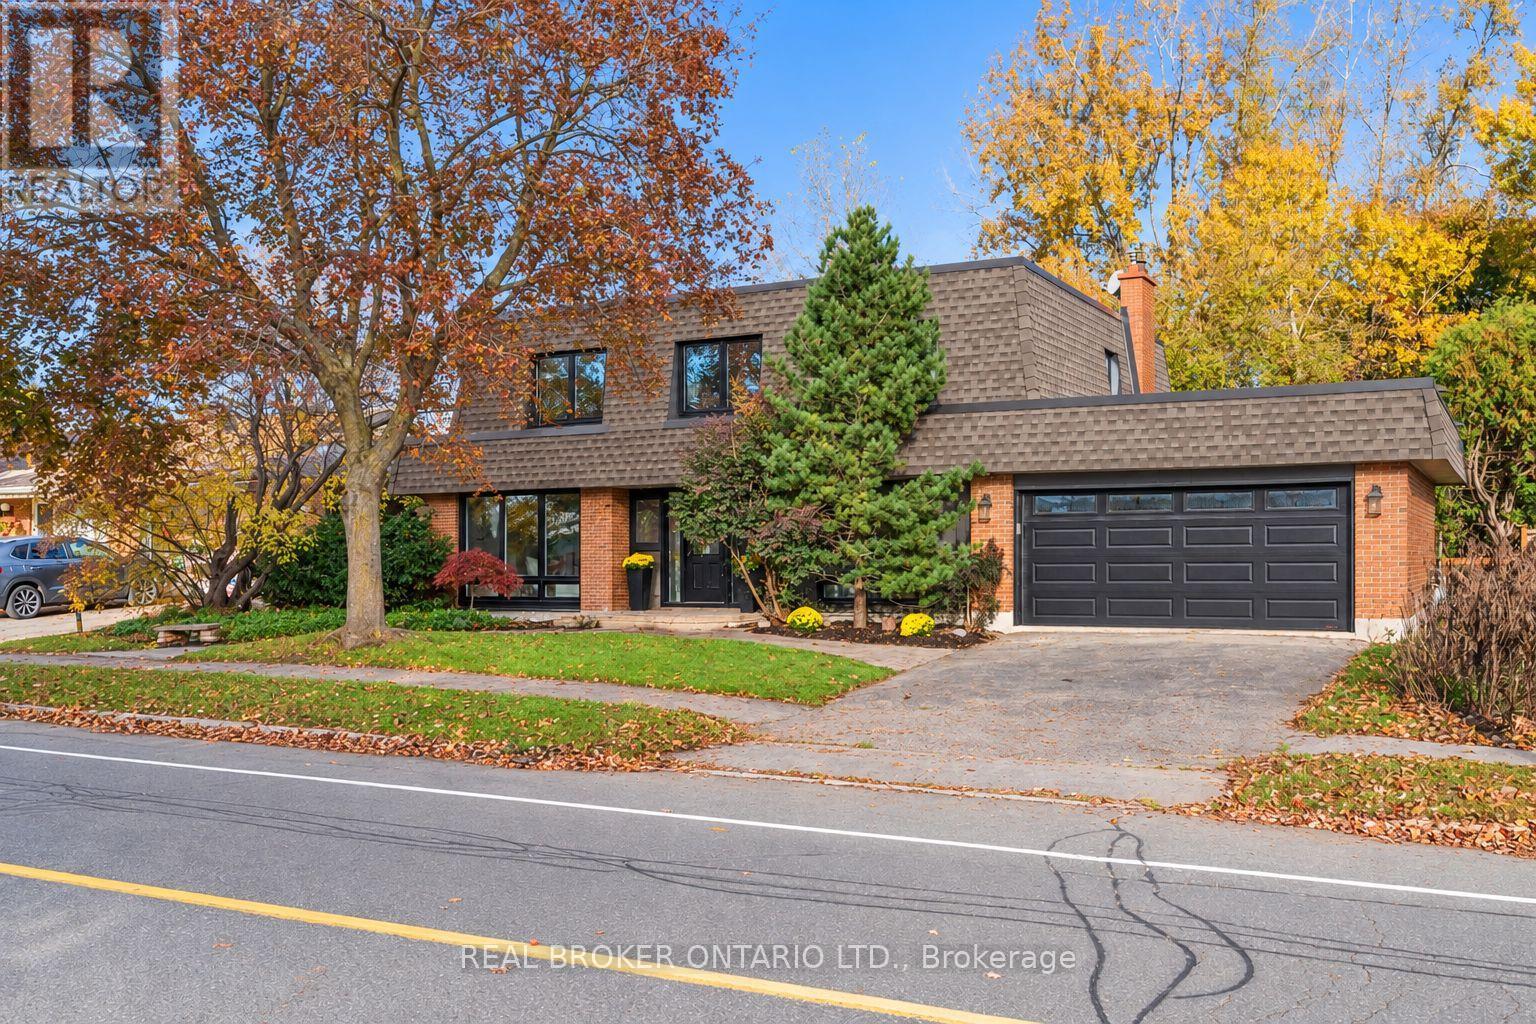
This timeless 5-bedroom home has been recently updated and refreshed, while offering space and features rarely found in a rental. Families will appreciate the practical family-friendly layout with generous principal rooms including a separate family room, mudroom and laundry, with inside entry from the attached double car garage. Work from home just got better with a dedicated main floor office that doesn't require you to sacrifice one of your bedrooms, or work at the dining room table.The home overlooks a private fenced backyard, backing onto NCC greenspace with no rear neighbours; ideal for families who value privacy and functional outdoor space. Upstairs you will find not three, not four but FIVE bedrooms, including the spacious primary suite with a dressing area, ensuite bath and covered balcony overlooking the backyard. The finished basement adds even more flexibility with a large rec room and kitchenette, well suited for a teen retreat, hobbies or additional living space. Located in an established, family-friendly neighbourhood close to everyday amenities, walking distance or short drive to grocery (Metro, Loblaws, Walmart Supercentre, Produce Depot), as well as amenities, restuarants and entertainment at the South Keys Shopping Plaza, with greenspace, parks and community centre all in walking distance. (id:45725)
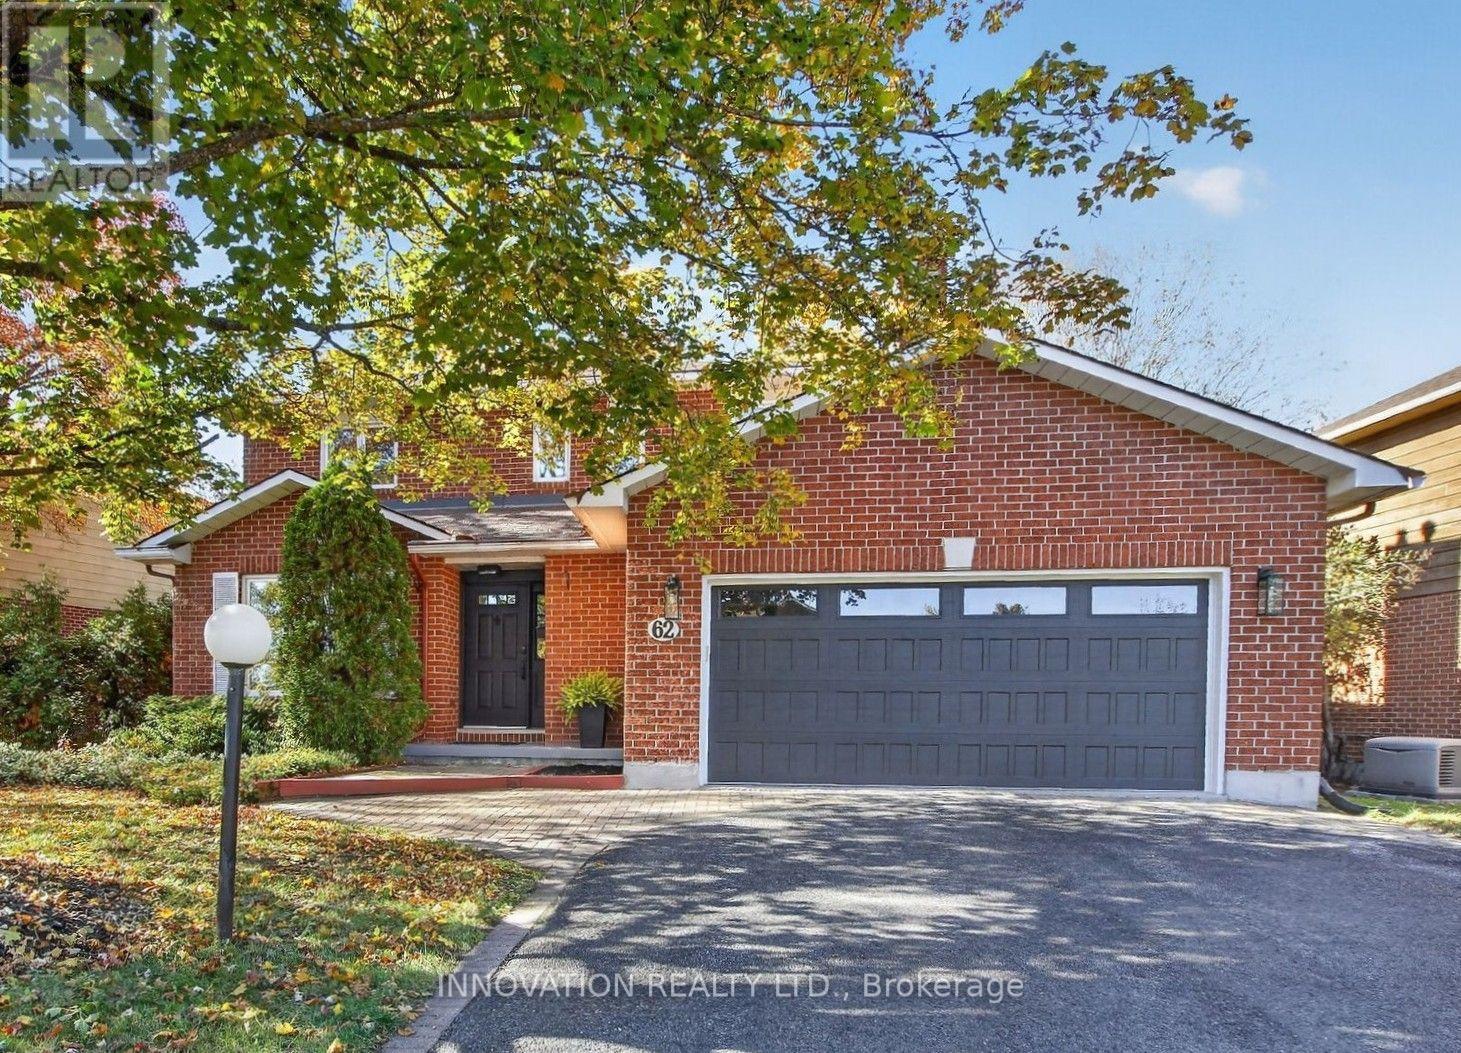
62 Trailway Circle
Ottawa, Ontario
Welcome to 62 Trailway Circle! This stunning Holitzner home boasts over $100,000 in upgrades and modern finishes throughout! Step inside and discover a spacious floor plan featuring separate living/dining and family rooms, smooth ceilings with pot lights, craftsman door and window trim/casings and premium scratch/water-resistant vinyl flooring all throughout the home. The heart of the home features a new kitchen with brand-new stainless-steel appliances, a chimney hood fan, lots of pantry space and an island that seats 4-people with extra built-in storage. Enjoy year-round comfort in the family room which features a cozy electric fireplace or relax in the magnificent 4-season sunroom. Hardwood stairs with gorgeous metal spindles lead you upstairs where you'll find a large primary bedroom suite with custom walk-in closet and a spa-like ensuite featuring glass shower, quartz counters and heated floors. The other two spacious bedrooms feature their own custom wardrobe built-in closets and one of them offers a convenient cheater door with direct access to the main bathroom. Additional conveniences include main floor laundry, a functional mudroom with direct access to a true 2-vehicle garage & 4-vehicle driveway. The fully fenced backyard contains tall, lush trees providing lots of privacy and potential to make the space your own with a little work & imagination. Situated in a fantastic, family-friendly community steps away from Sacred Heart High School, Cardel Recreation Complex, Trans Canada Trail and Stittsville Main Street, this home is a must see! (id:45725)
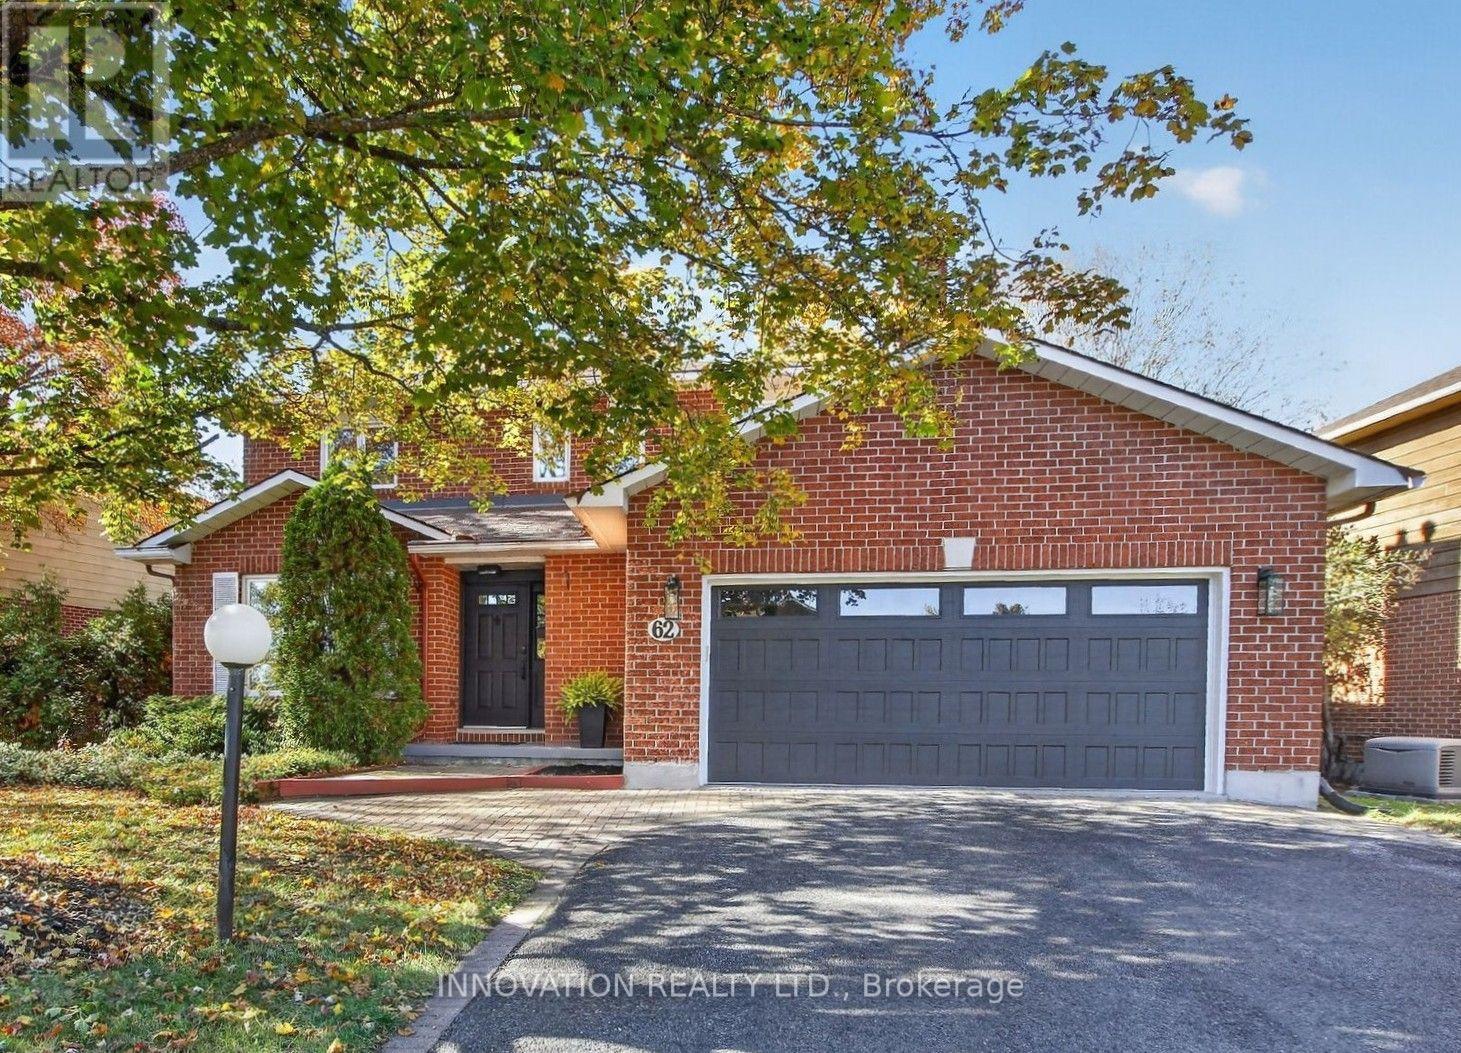
62 Trailway Circle
Ottawa, Ontario
Welcome to 62 Trailway Circle! This stunning Holitzner home boasts over $100,000 in upgrades and modern finishes! Step inside and discover a spacious floor plan featuring separate living/dining and family rooms, smooth ceilings with pot lights, craftsman door and window trim/casings and premium scratch/water-resistant vinyl flooring all throughout the home. The heart of the home features a new kitchen with brand-new stainless-steel appliances, a chimney hood fan, lots of pantry space and an island that seats 4-people with extra built-in storage. Enjoy year-round comfort in the family room which features a cozy electric fireplace or relax in the magnificent 4-season sunroom. Hardwood stairs with gorgeous metal spindles lead you upstairs where you'll find a large primary bedroom suite with custom walk-in closet and a spa-like ensuite featuring glass shower, quartz counters and heated floors. The other two spacious bedrooms feature their own custom wardrobe built-in closets and one of them offers a convenient cheater door with direct access to the main bathroom. Additional conveniences include main floor laundry, a functional mudroom with direct access to a true 2-vehicle garage & 4-vehicle driveway. The fully fenced backyard contains tall, lush trees providing lots of privacy and potential to make the space your own with a little work & imagination. Situated in a fantastic, family-friendly community steps away from Sacred Heart High School, Cardel Recreation Complex, Trans Canada Trail and Stittsville Main Street, this rental is a must see! (id:45725)
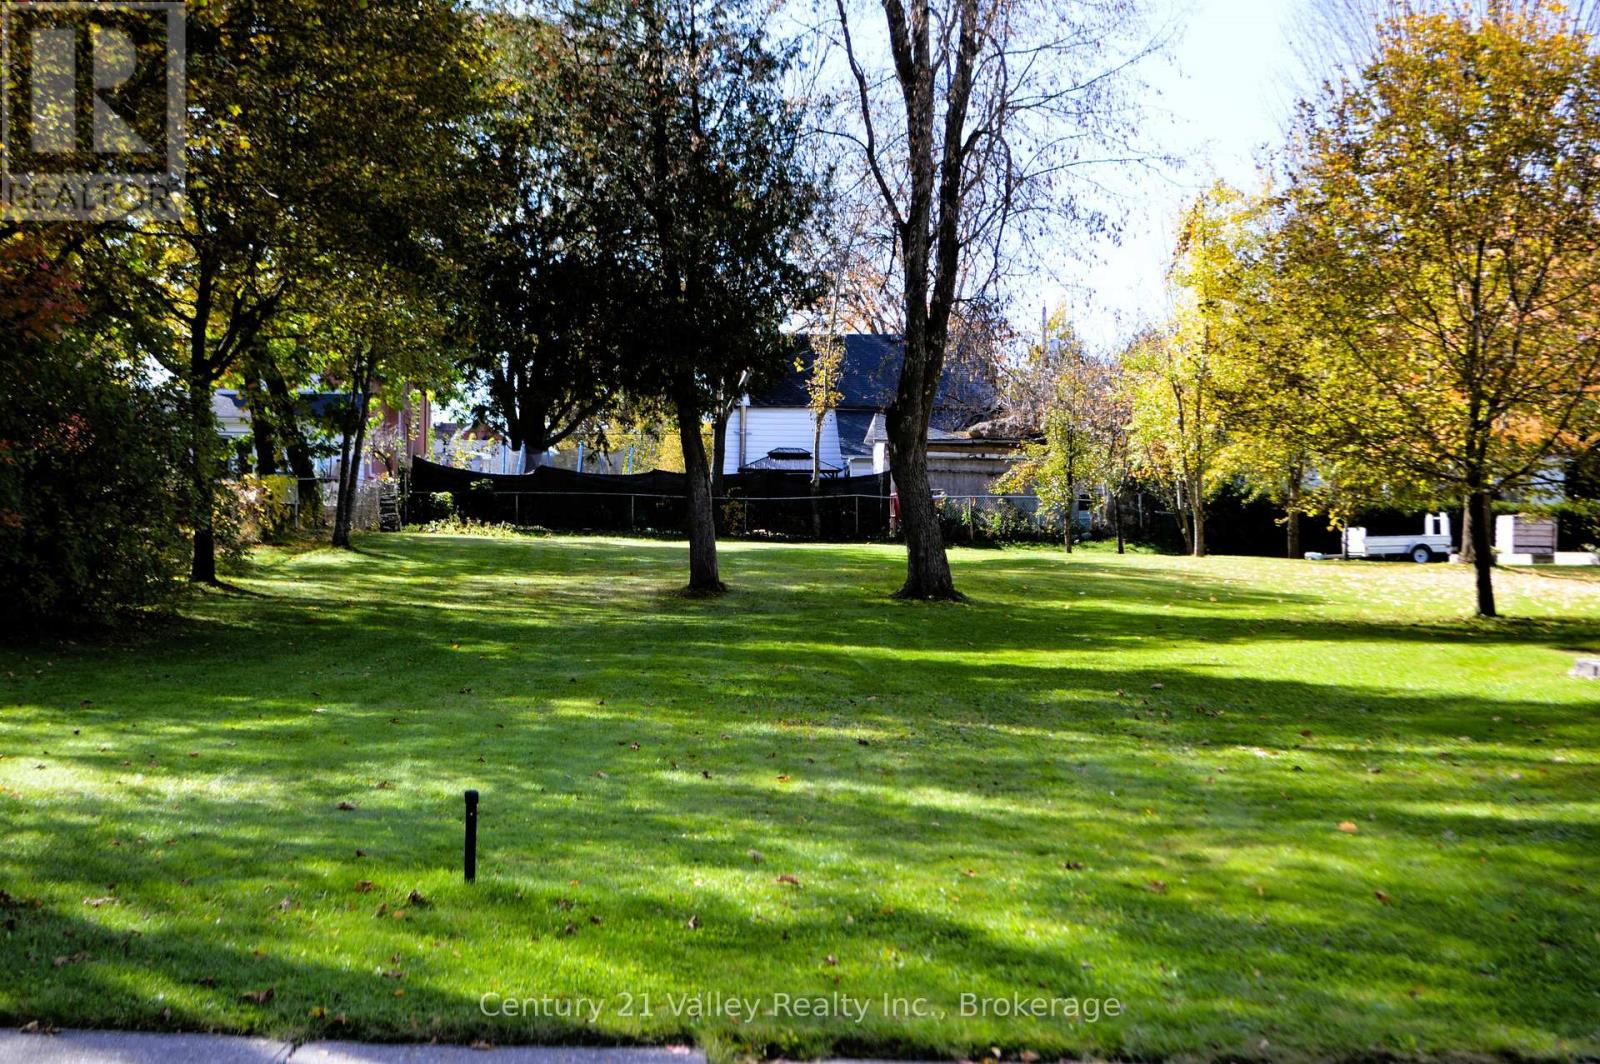
22 Lorne Street N
Renfrew, Ontario
With vacant land in short supply throughout Renfrew's urban core, this newly severed lot is a prized find for a discerning buyer or investor. The defining feature of this property is its incredible depth. Spanning back far beyond standard town lots. The deep layout provides an expansive canvas which easily accommodates a generous footprint-whether you envision a bungalow or a stately multi-story design-while still leaving room for a multi-car garage or detached workshop and still have enough room for a backyard oasis featuring a private patio, a swimming pool, and/or landscaped perennial gardens. Towering, mature trees frame the lot, giving it a natural privacy screen that would take decades to grow from scratch. Sunbeams filter beautifully through the old-growth canopy, creating dappled shade across the property. The landscape blends areas of majestic growth with partially cleared spaces, giving you the creative freedom to perfectly position a home to optimize natural light and preserve the majestic shade trees. It cuts out the hassle of rural development by featuring the availability of municipal water, sewer, and natural gas readily available right at the road line. It gives you the sprawling feel of country acreage alongside the low-maintenance of true in-town living. Downtown Renfrew is just blocks away offering a unique blend of boutique shopping, restaurants, professional services, hardware & grocery stores, theatre, along with an array of chain stores, branded restaurants on the other end of town. Let's not forget our top rated hospital, recreational facility, golf courses, and so much more. The Millenium Recreational trail is just steps away allowing you the opportunity to walk, bike, 4 wheel or snowmobile right through the town and beyond. Make Renfrew your home! HST will be in addition as it is a newly severed lot (id:45725)
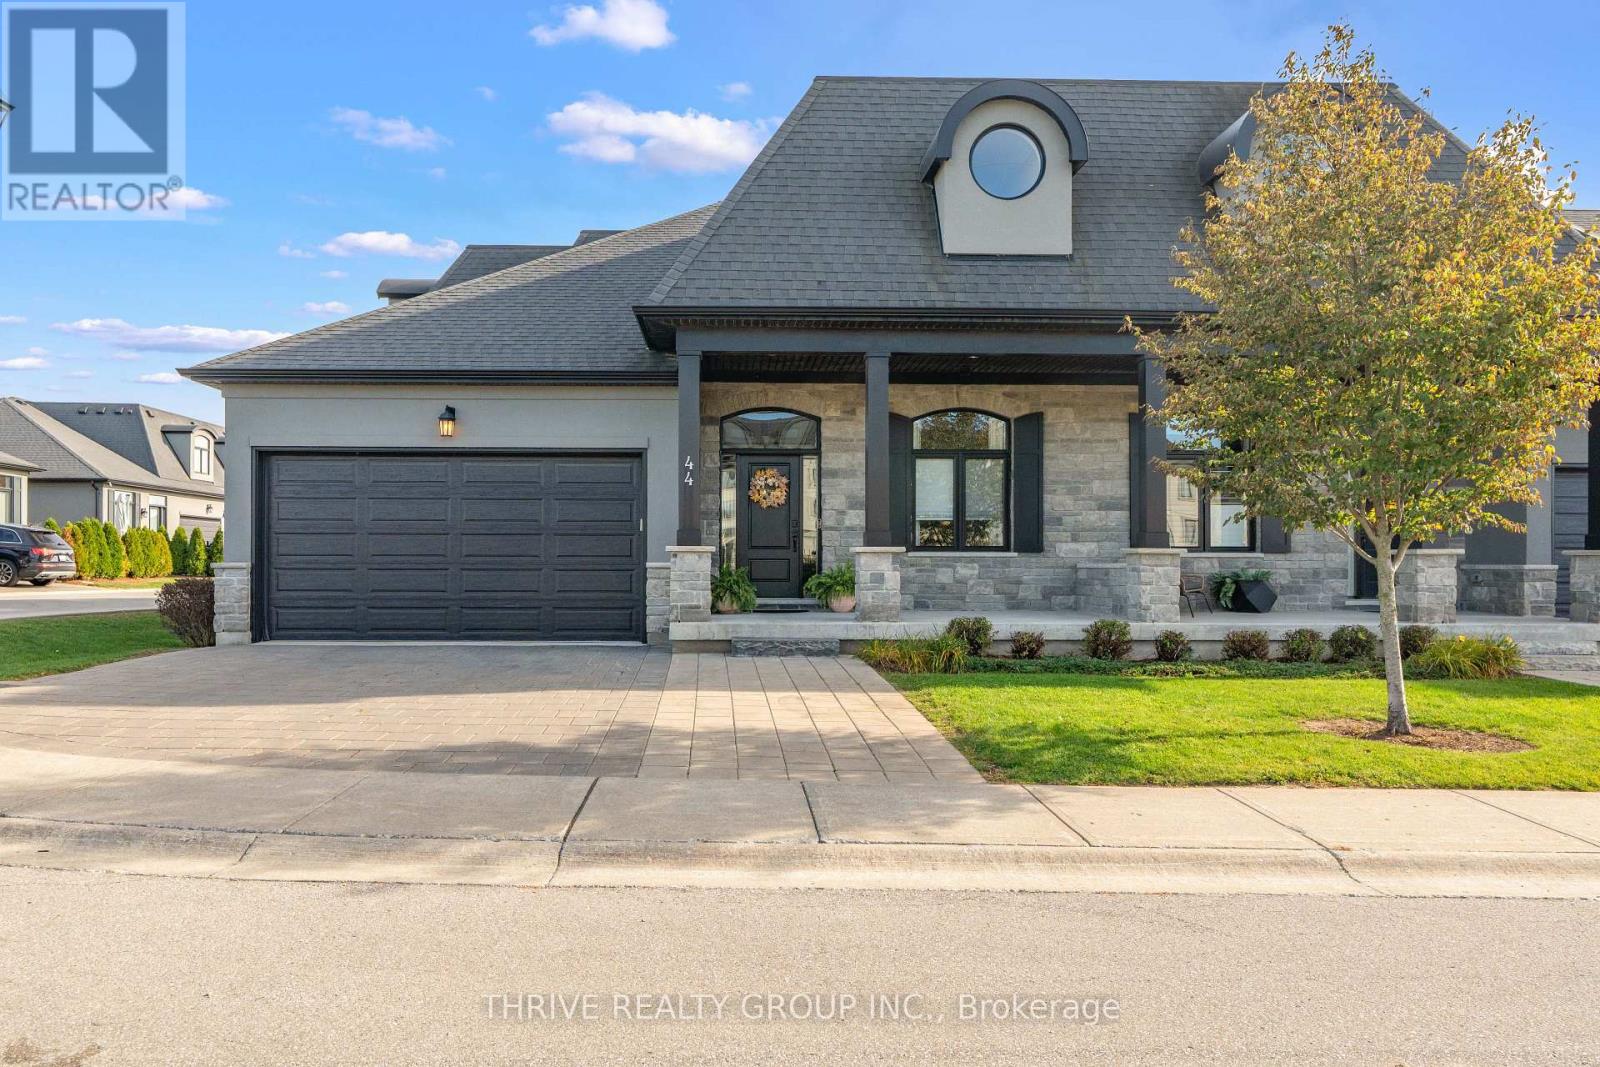
44 - 2215 Callingham Drive
London North (North R), Ontario
Looking to simplify your lifestyle without giving up the space and comfort you love? This beautifully designed bungalow condo offers the best of both worlds - the convenience of main-floor living with additional space for family, guests and everything in between. Built by Domus in 2017, this quality home is located in North London's desirable Sunningdale neighbourhood, just minutes from golf, walking trails, shopping and amenities. The main floor features two bedrooms and two full bathrooms, including the primary suite. The second bedroom, currently used as a guest room, is a flexible space that works equally well as a den or home office. The upper loft offers a wonderful bonus, with an additional bedroom, full bathroom and versatile living space, ideal as a family room, home office or quiet sitting area. It's the perfect setup for visiting family or overnight guests, offering privacy and separation while keeping everyone comfortably under one roof. The unfinished lower level provides plenty of storage and the opportunity to create additional living space in the future. A double-car garage and driveway parking for three additional vehicles offer plenty of room for homeowners and guests. Enjoy the ease of low-maintenance condo living, with landscaping and snow removal taken care of, giving you more time to enjoy the things you love. Located in sought-after Sunningdale, you're just minutes from Sunningdale Golf & Country Club, beautiful walking trails, Masonville shopping and dining, Western University and University Hospital. Excellent school catchments include Masonville PS, A.B. Lucas SS, Louise Arbour FI, Sir Frederick Banting SS, St. Catherine of Siena and St. André Bessette. Less maintenance, more freedom, and all the space you need. A thoughtfully designed home offering quality construction, flexible living space and the convenience of condo living in one of North London's most desirable communities. (id:45725)
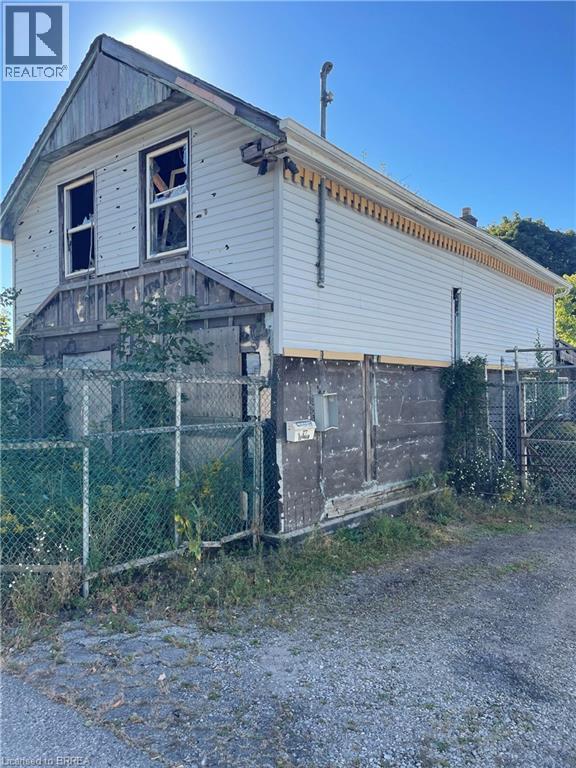
27 Durham Street
Brantford, Ontario
The home on the property was extensively damaged in a fire and is unsafe to enter. The property is being sold for the land value. (id:45725)
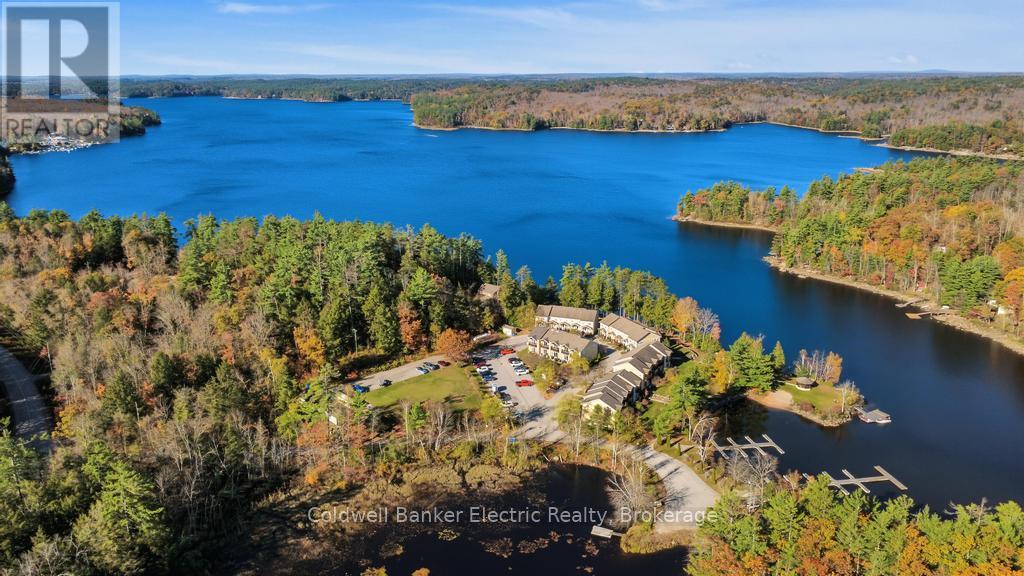
7 - 1579 Anstruther Lake Road
North Kawartha, Ontario
Cottage country living, without the cottage upkeep! Welcome to the Landing on beautiful Anstruther Lake, where Condo #7 offers the perfect blend of waterfront living, year-round comfort, and outdoor adventure. Tucked away in a corner of the community, this townhouse offers an added sense of privacy while enjoying some of the best lake views. Take in the scenery from your private patio or upper balcony off the primary bedroom, the perfect spots for morning coffee and peaceful evenings. Inside, you'll find 2 bedrooms and 2 bathrooms, with comfortable living spaces suited to year-round living or weekend escapes. With nearly 4 acres of beautifully maintained common grounds, residents enjoy a private boat slip and boat launch included in the condo fees, a sandy beach, scenic walking paths, kayak, canoe, and paddle board storage, a screened-in gazebo, and a private storage unit. Nestled in the heart of Kawartha Highlands Signature Park, you'll have endless opportunities for boating, swimming, fishing, paddling, hiking, skiing, and snowmobiling right at your doorstep. Enjoy all the best of waterfront living in every season, without the hassle of lawn care or snow removal! (id:45725)
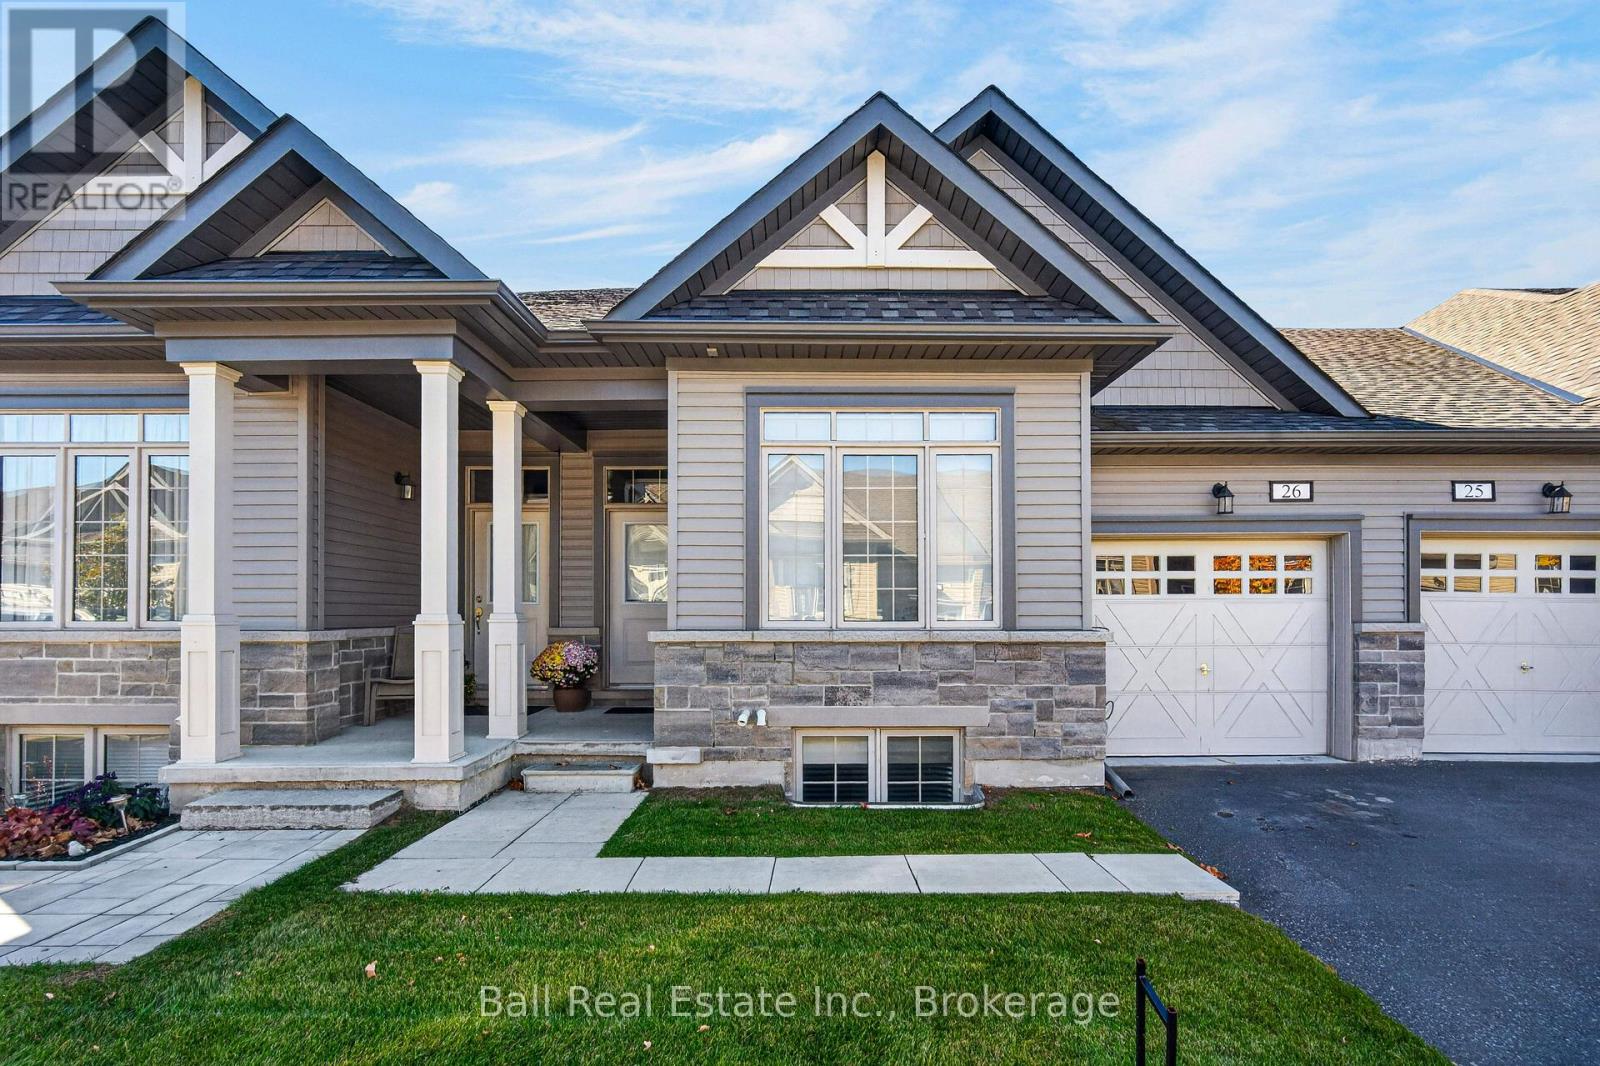
26 - 17 Lakewood Crescent
Kawartha Lakes (Bobcaygeon), Ontario
STYLISH, LOW-MAINTENANCE LIVING IN BEAUTIFUL BOBCAYGEON! Welcome to this beautifully appointed townhome condominium, where modern elegance, comfort, and convenience come together in one exceptional package! Built in 2022, this stunning townhome offers a carefree lifestyle with the added benefits of lawn maintenance, snow removal, municipal water, and sewer services. Step inside and discover a thoughtfully designed floor plan featuring a bright and spacious open-concept kitchen, dining, and living area creates the perfect setting for everyday living and entertaining. Sliding glass doors lead to a charming three-season sunroom and outdoor deck, ideal for relaxing or enjoying time with family and friends. The main floor offers a spacious primary bedroom complete with a walk-in closet and a beautifully finished four-piece ensuite. A second bedroom and additional four-piece bathroom provide comfortable accommodations for family or guests. Convenient main-floor laundry and direct access to the attached single-car garage add to the home's practical design. The fully finished lower level provides exceptional additional living space, featuring a generous recreation room, two additional bedrooms, a four-piece bathroom, a spacious utility room, and plenty of storage. Perfect for visiting family, overnight guests, or simply enjoying the extra room! Located in the desirable community of Bobcaygeon, you'll appreciate being within walking distance of local shops, restaurants, beaches, and everyday amenities, with golf and the beautiful Trent-Severn Waterway nearby. Offering four bedrooms, three full bathrooms, stylish modern finishes, and a fantastic location, this exceptional property is ideal for those looking to simplify their lifestyle without compromising on space or quality.Move in, relax, and enjoy everything the Kawarthas have to offer. A beautiful home, an exceptional lifestyle, and more time to enjoy what matters most! (id:45725)
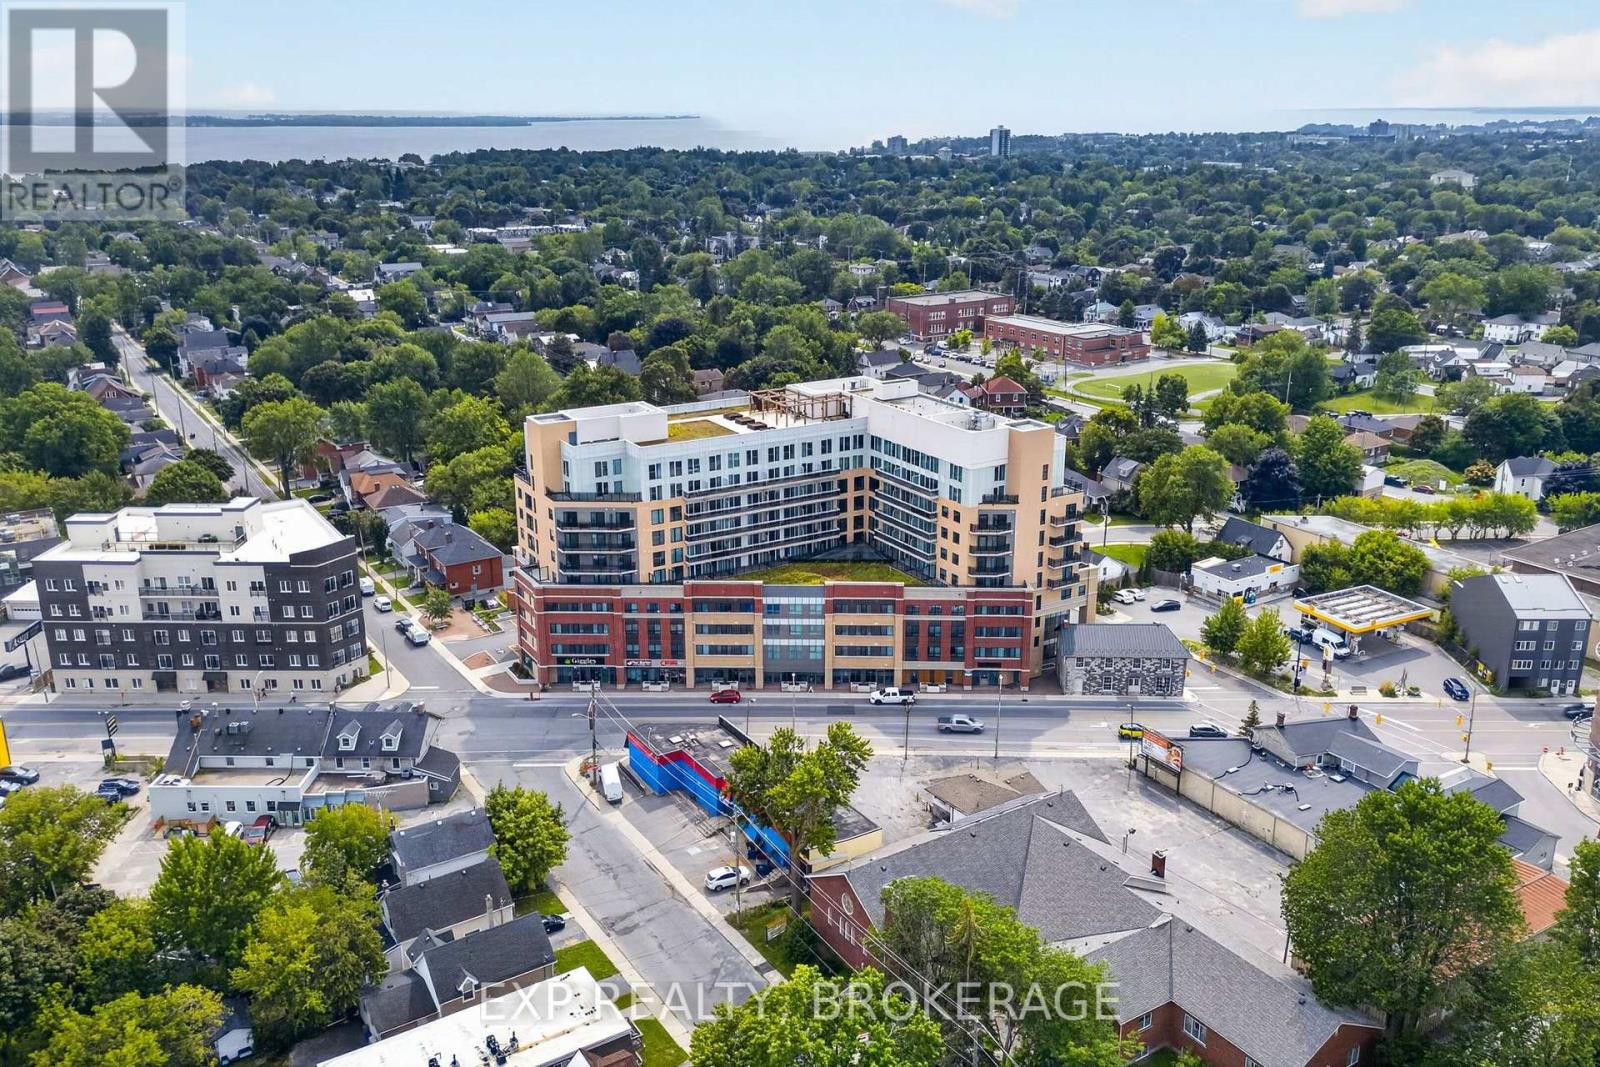
326 - 652 Princess Street
Kingston (Central City East), Ontario
A unit with its own underground parking spot! Welcome to 326-652 Princess St., ideally located in the heart of Kingston's vibrant student community, just minutes from Queen's University. This 500 square foot, bright, clean, and furnished 1-bedroom, 1-bathroom unit features a spacious bedroom, a 4-piece bathroom, in-suite laundry, and a modern kitchen with stainless steel appliances. Furniture included with the unit consists of a double bed with mattress, side table, dining table with two chairs, coffee table, loveseat, media unit, and 50" flat-screen TV, making this a convenient turnkey opportunity. Residents enjoy excellent building amenities, including a fully equipped fitness centre, a party/meeting room, and a rooftop terrace with BBQs and scenic views. The unit monthly condo fees are $526.10. Conveniently located steps from public transportation, with quick access to Queen's University, St. Lawrence College, hospitals, downtown Kingston, shopping, dining, and everyday amenities. Both the building and unit are professionally managed, adding to the ease and convenience of ownership. With excellent rental potential, this turnkey unit is an ideal opportunity for students or investors! (id:45725)
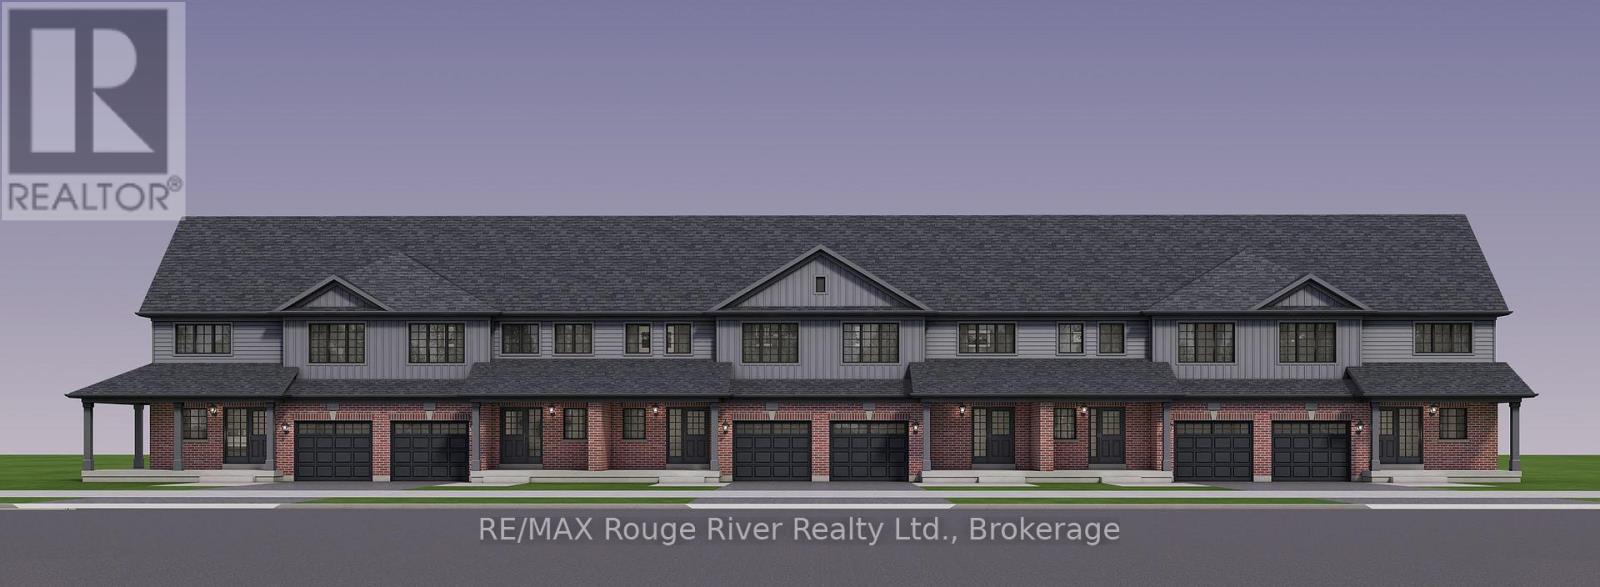
Block 7 Unit 5 Green Road Drive
Clarington (Bowmanville), Ontario
**LOCATION, LOCATION, LOCATION! Move In Fall 2027!** Take advantage of the available HST rebate and make your move to a brand-new Woodland Homes freehold townhome in Bowmanville! Ideally situated backing onto greenspace and directly across from the new South Bowmanville Recreation Centre, this is an exciting opportunity to enjoy modern living in a growing community. Discover the Cedar Model, offering 1,531 sq. ft. of thoughtfully designed living space with 3 generously sized bedrooms and 3 bathrooms. The bright, open-concept main floor features a spacious great room, a well-appointed kitchen and convenient access to the rear yard. Enjoy the benefits of brand-new construction, a functional layout, and a fantastic location close to future recreational amenities. **Move in Fall 2027 and take advantage of the available HST rebate!** Please see the attached bonus package and features sheet for additional details.**PLEASE NOTE: OPEN HOUSE IS LOCATED AT THE WOODLAND HOMES SALES OFFICE - 377 TAUNTON ROAD E., OSHAWA.** (id:45725)
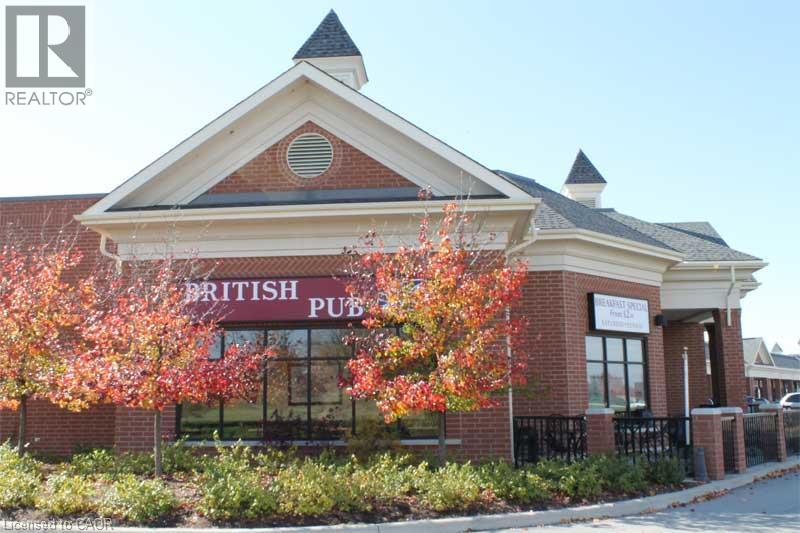
900 Jamieson Parkway
Cambridge, Ontario
The Duke and Duchess British Pub has a long standing presents within the community. Boasting a seating capacity of 210 within the Pub and an additional 40 on the large patio. This location is NOT a franchise offering a great lease terms, this business has a history of great Sales. Not only know for the great food and service, this location offers live music and plenty of TV's to catch whatever game that might be on. Don't miss this incredible opportunity to grow this already established Iconic English Pub. Cheers!!!! (id:45725)
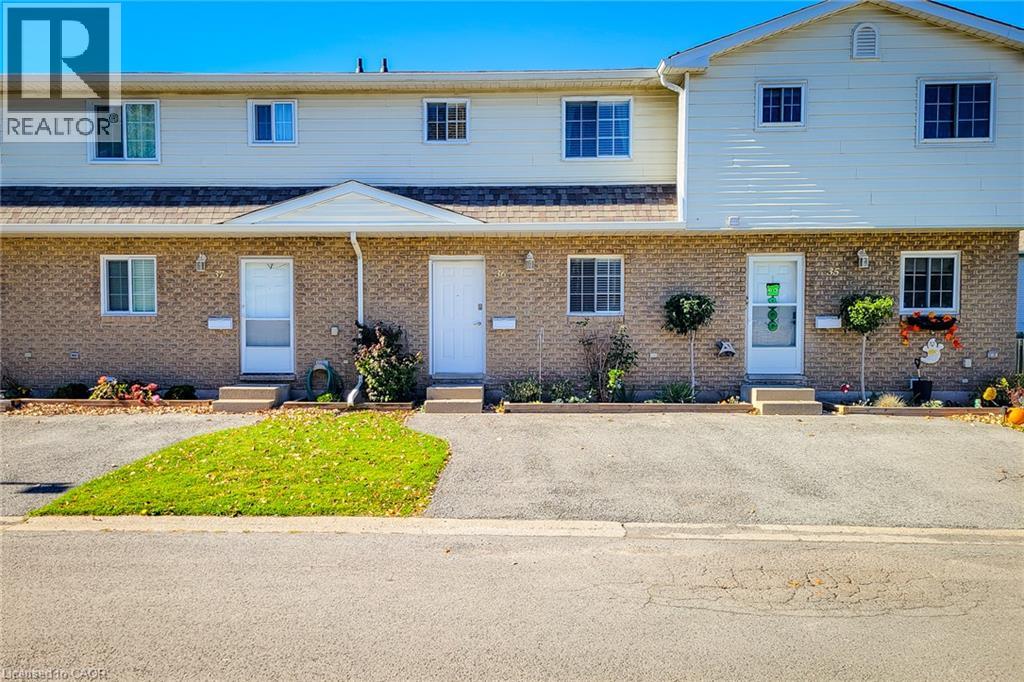
8136 Coventry Road Unit# 36
Niagara Falls, Ontario
Welcome to this wonderful 3-bedroom, 2.5-bathroom condo townhouse, offering a functional layout, comfortable living spaces, and a private outdoor space. The main floor features a welcoming living room complete with a cozy electric fireplace, creating the perfect atmosphere for relaxing evenings or entertaining family and friends. The living area offers a walkout to the backyard, allowing for a seamless connection between indoor and outdoor living. An adjoining dining area provides plenty of room for family meals and gatherings, while the kitchen offers ample cupboard and counter space to accommodate your everyday cooking needs. A convenient 2-piece powder room completes the main level. Upstairs, you'll find three well-sized bedrooms, providing comfortable accommodations for the whole family, along with a 4-piece main bathroom. The finished basement adds valuable additional living space, featuring a large recreation room ideal for a family hangout, home theatre, games room, or home office. A dedicated laundry area and an additional 4-piece bathroom add to the home's overall convenience and functionality. Step outside to enjoy the fully fenced backyard, complete with a patio that is perfect for outdoor dining, summer barbecues, or simply unwinding in your own private space. A single-car driveway provides convenient parking. Ideally situated close to schools, parks, public transit, shopping, and all major amenities, this home offers a fantastic opportunity for first-time buyers, growing families, or those looking for a comfortable, low-maintenance lifestyle. With generous living space across three levels and a convenient location, this townhouse is ready to welcome you home! (id:45725)
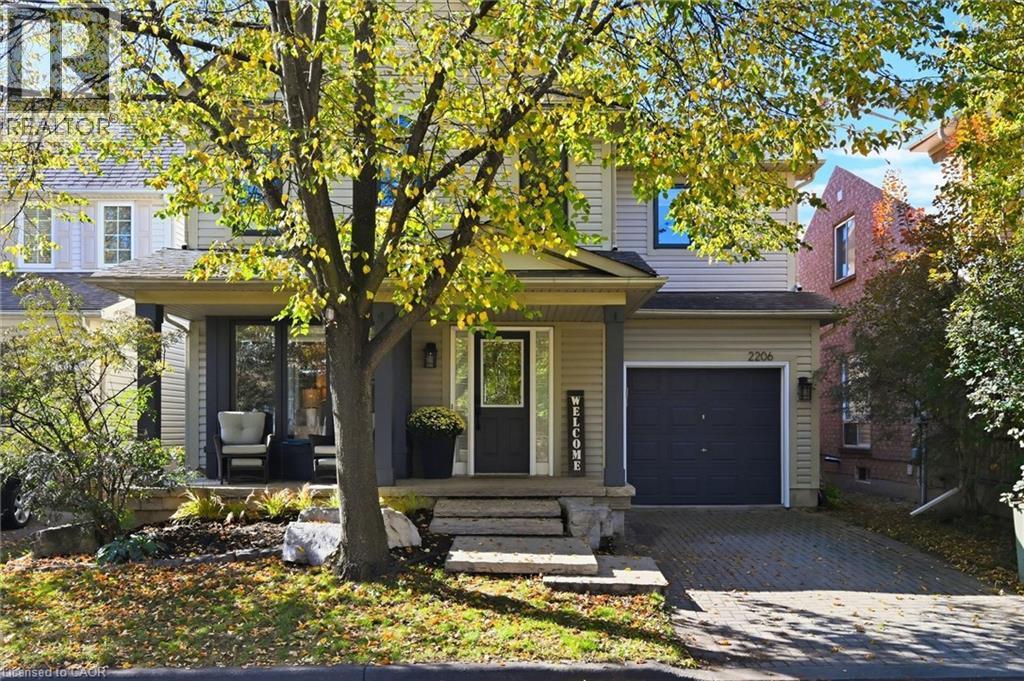
2206 Casselman Court
Burlington, Ontario
Large 3+1 bedroom, 4 bathroom home on a quiet, family-friendly court in the Orchard. This spacious Royale model has over 2600 square feet of finished living space plus the garage. The open concept main level features hardwood floors, crown moulding, ceiling fans, large windows, a powder room and a bright dining room area for formal dinners. The modernized kitchen has quartz counters, an undermount sink, tiled backsplash, floating butcher block island, and stainless steel appliances including a built-in overhead microwave and gas stove. It also features an organization station and a convenient walkout to the private, fenced-in yard with patio and metal gazebo. The large living room provides enough space for large family gatherings and a lounging nook with a built-in desk and bookshelves. The upper level has 3 large bedrooms a loft area, perfect for workstation or study space. The huge primary bedroom has a walk-in closet, cozy window seat, and a full ensuite bath with soaker tub and separate glassed-in shower. The main bathroom has a combined tub and shower and ample counterspace and cupboards. In the basement you will find a roomy rec-room, another bathroom, a 4th bedroom and a finished laundry and storage room. The exterior is beautifully landscaped and has a covered front porch, a live-edged stone entrance and an interlock driveway. All windows were done in 2022. Great location close to Bronte Park and good schools. (id:45725)
149 Essling Avenue
Hamilton, Ontario
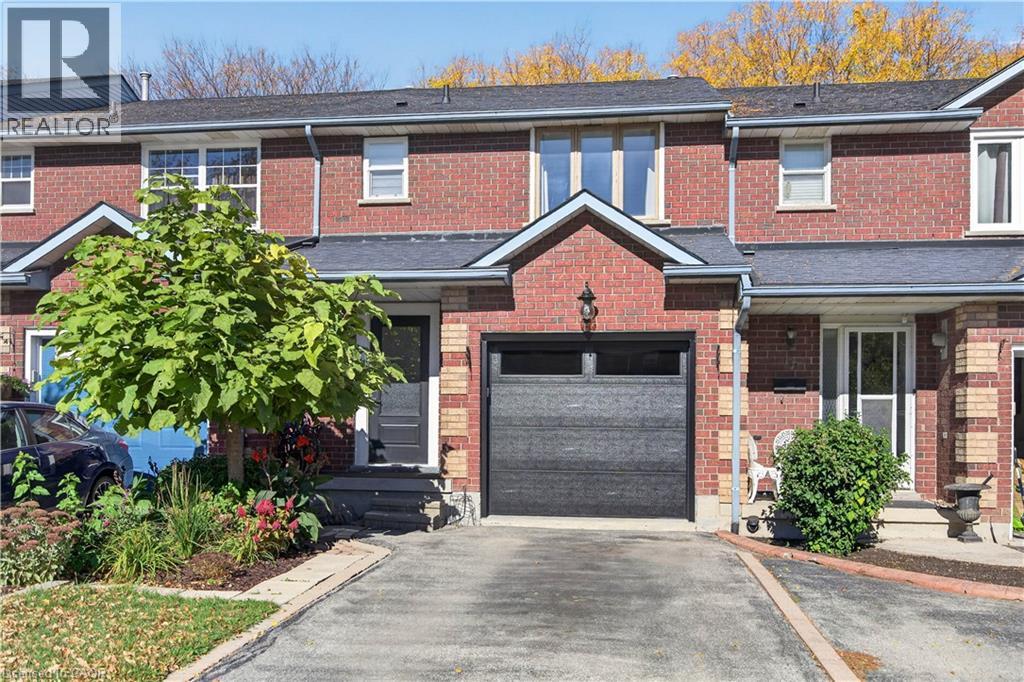
Beautifully appointed and truly move-in ready, this freehold townhouse on the Hamilton Mountain offers the perfect blend of style, space and functionality. The bright and spacious main floor welcomes you with a tastefully finished interior and an inviting atmosphere that feels like home from the moment you walk in. Featuring 3 bedrooms and 3.5 bathrooms, this thoughtfully designed home offers plenty of room for comfortable everyday living. The primary bedroom is filled with natural light and features a gorgeous 3-piece ensuite, creating the perfect space to unwind. The fully finished basement adds exceptional versatility, complete with a second kitchen and an additional bathroom, making it an ideal option for an in-law setup or potential rental accommodations. Impeccably presented and finished with an eye for detail, this home offers the peace of mind of knowing the work has already been done. Simply move in, unpack and enjoy! (id:45725)
50 South Fork Drive
Kawartha Lakes (Somerville), Ontario
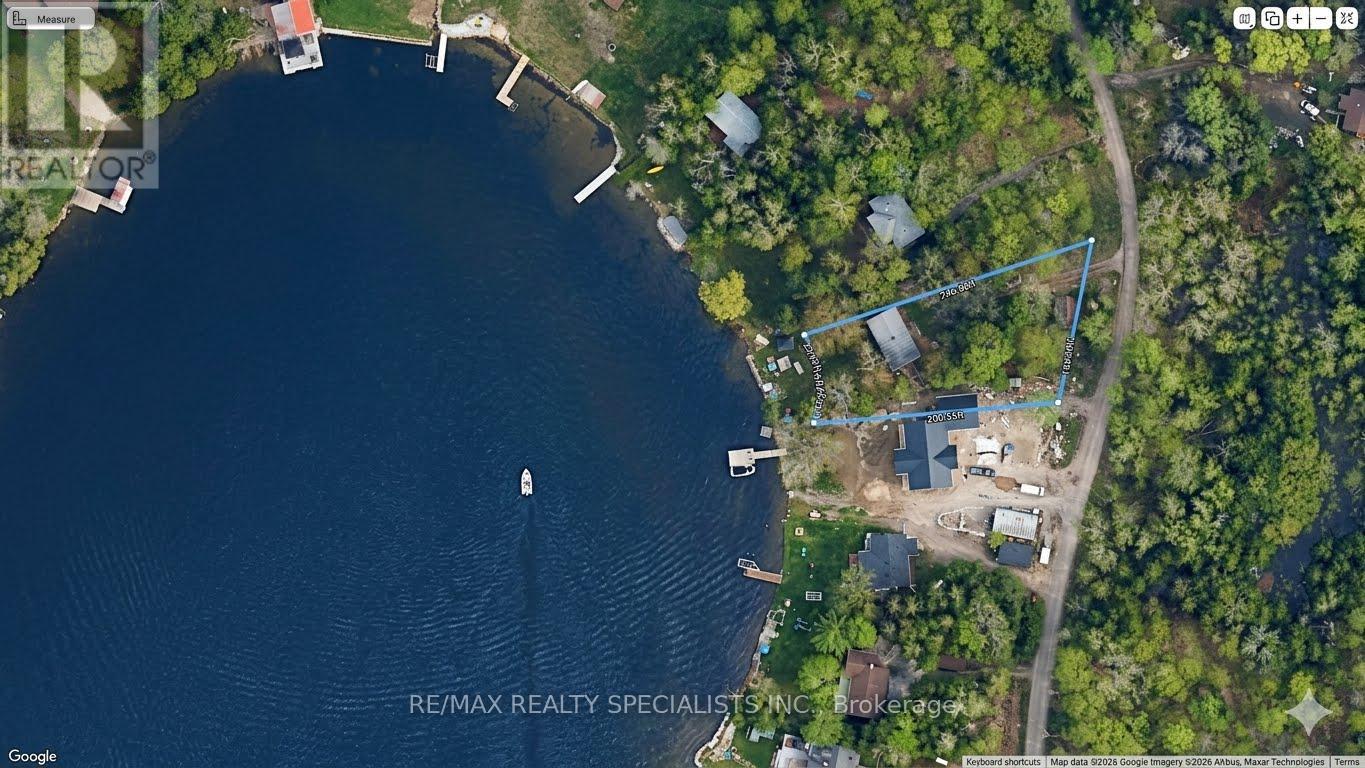
Sunset Views & Sandy Shores - Your Balsam Lake Gateway Embrace the ultimate Kawartha Lakes lifestyle on prestigious Balsam Lake. This exceptional waterfront property features 75 feet of pristine, west-facing shoreline-perfect for capturing legendary, unobstructed sunsets. Enjoy the best of both worlds with a gentle, walk-in sandy beach for wading, or dive straight into deep water right off the dock. The property hosts a charming, turn-key entry-level cottage ready for immediate summer enjoyment. Alternatively, utilize this premium lot to design and build your bespoke dream waterfront estate. Located just 5 minutes by car (or a scenic 15-minute boat ride) from local grocery stores, hardware shops, and the LCBO. Don't miss this rare opportunity to secure a piece of paradise. (id:45725)
23 Aberdeen Street
Haldimand, Ontario
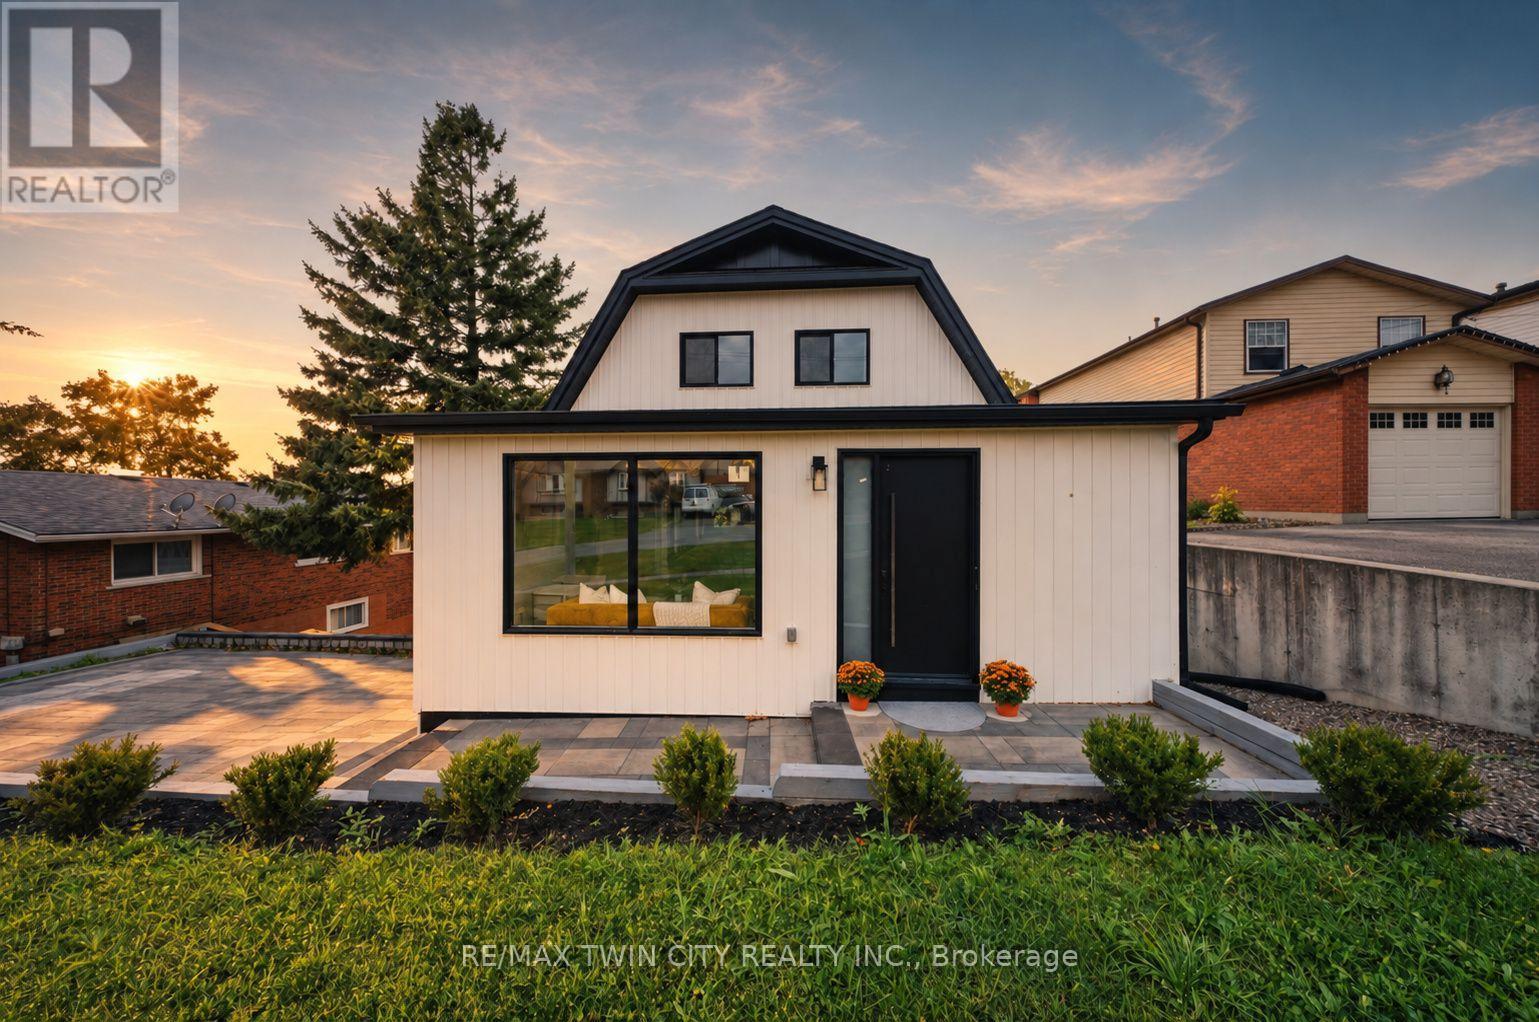
Welcome to 23 Aberdeen Street in the charming town of Caledonia. This fully renovated, move-in-ready home offers over 1,600 square feet of beautifully updated living space and is sure to impress. Featuring 4 bedrooms, 3 bathrooms, and a deep ravine-like lot, this property combines modern finishes with functional family living. The bright open-concept main floor features a spacious foyer, a modern kitchen complete with quartz countertops and a breakfast peninsula, separate dining and living areas, a main floor bedroom, and a stylish 3-piece bathroom with a glass shower. Upstairs, you'll find a skylight providing plenty of natural light, 3 generously sized bedrooms, and a large contemporary 4-piece bathroom. The fully finished walkout basement offers excellent additional living space with a spacious rec room, modern 3-piece bathroom with glass shower, and a wet bar/kitchenette. With a separate entrance from the parking area, the basement offers great potential for an in-law suite or multi-generational living arrangement. Enjoy walkout access from both the main floor and the basement to separate rear decks overlooking the private backyard (that could even accommodate a swimming pool) and views of the Grand River - perfect for relaxing or entertaining on warm summer evenings. Recent updates include the roof (2025), facia/soffits/eaves (2026), vinyl siding (2026), most windows (2026), doors (2026), owned water heater (2026), 100-amp breaker panel, convenient main floor laundry and more. Conveniently located close to downtown Caledonia, this home is within walking distance to restaurants, cafe's, shopping, schools, parks, grocery stores, the Caledonia Fairgrounds, and the Grand River, where you can enjoy boating, fishing, canoeing, kayaking, swimming, and scenic walking trails offering the ideal balance of charming small-town living and modern everyday convenience. Schedule your private viewing today! (id:45725)
1269 Ril Lake Road S
Lake Of Bays (Ridout), Ontario
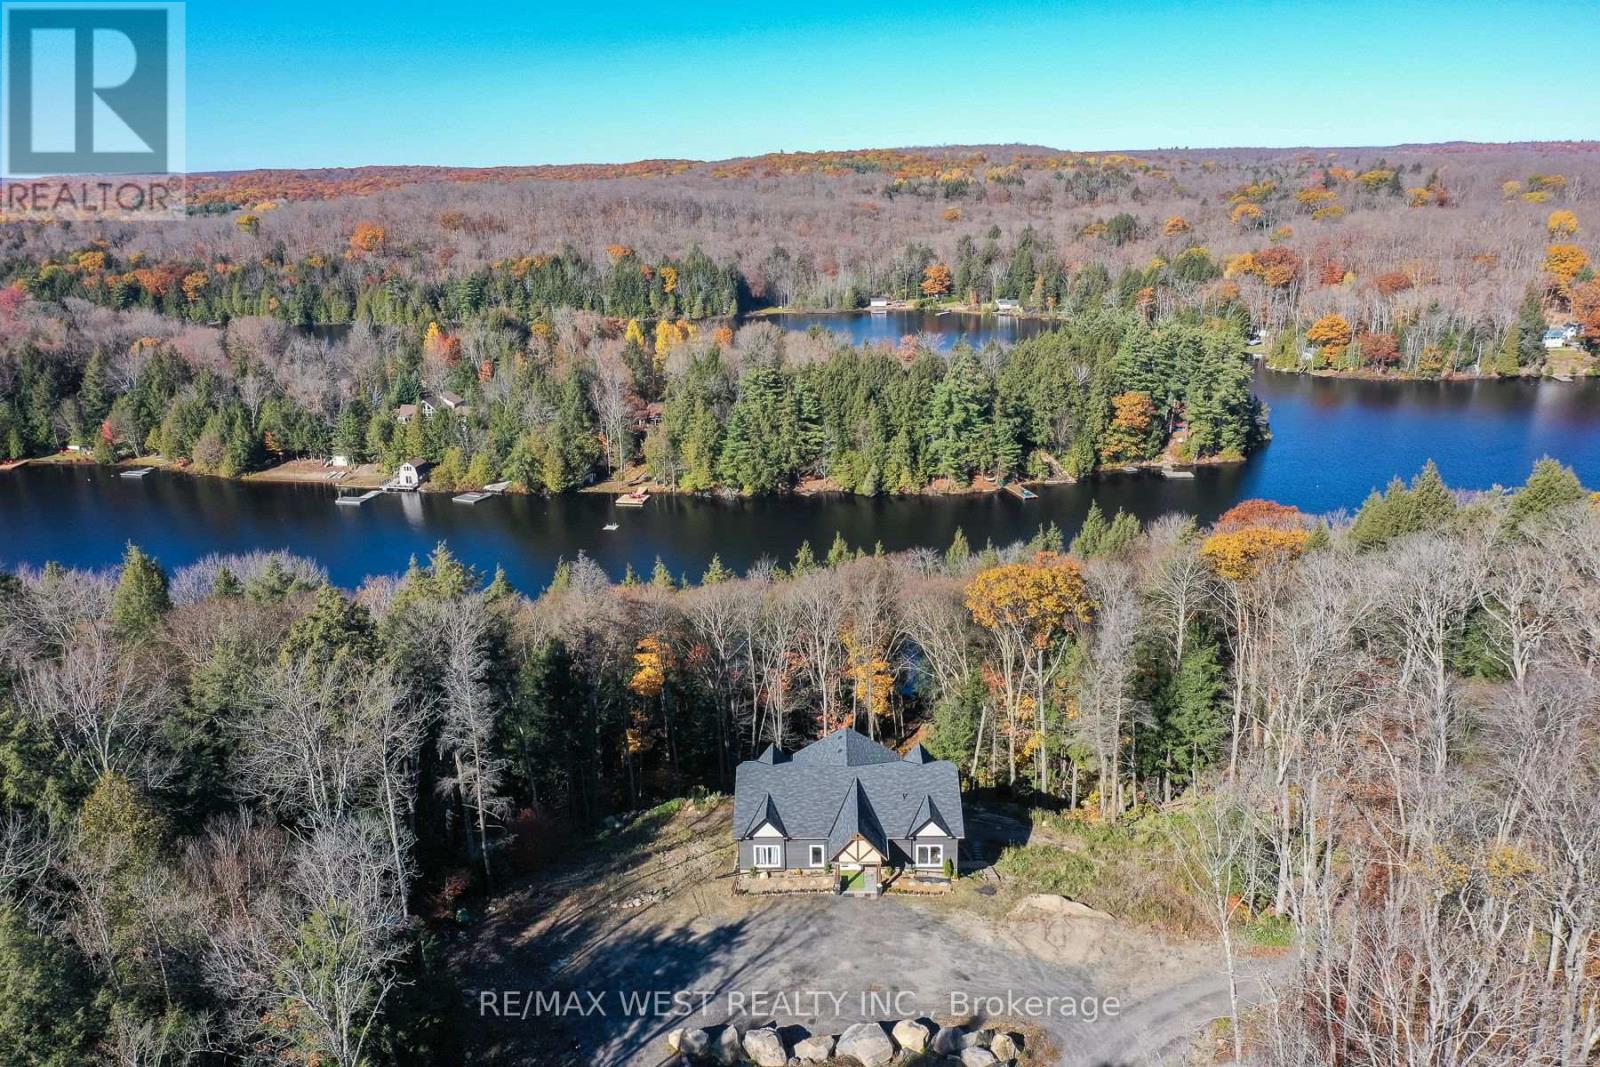
YOUR PRIVATE MUSKOKA WATERFRONT RETREAT AWAITS! Welcome to an exceptional opportunity on the peaceful shores of Ril Lake in Lake of Bays. Set on approximately 6 acres of private, treed property with an impressive 400 feet of waterfront, this new bungalow offers breathtaking lake views, a tranquil natural setting, and the opportunity to create your dream Muskoka escape. Offering approximately 2,142 sq. ft. of main-floor living space, this open-concept home features 3 bedrooms, 2 bathrooms, and expansive windows that fill the living space with natural light while showcasing the surrounding landscape. The kitchen, bathrooms, and flooring are already in place, while the insulated concrete form (ICF) construction provides a solid foundation for this impressive waterfront property. The full walkout basement offers exciting potential for additional living space, with rough-ins already in place. Essential services include a drilled well, septic system, propane forced-air heating, 200-amp electrical service, and on-demand hot water. Outside, enjoy a spacious circular driveway, a large open area surrounded by mature trees, and direct access to the beauty of Ril Lake. Multiple large decks done to enjoy all the outdoors has to offer. .Enjoy the best of Muskoka living with year-round municipal road access and a short drive to the charming village of Baysville. Whether you're looking for a waterfront family retreat, a four-season getaway, or a private lakeside residence, this property offers a rare combination of acreage, shoreline, property and privacy. *Some photos are virtually staged. (id:45725)