3 Poplar Crescent Terrace Bay, Ontario P0T 2W0

$172,000
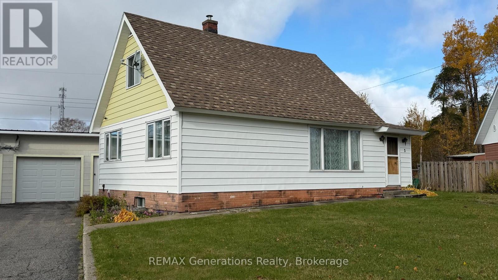
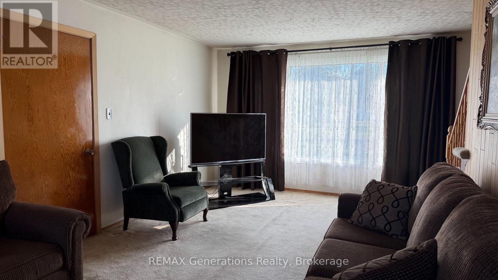
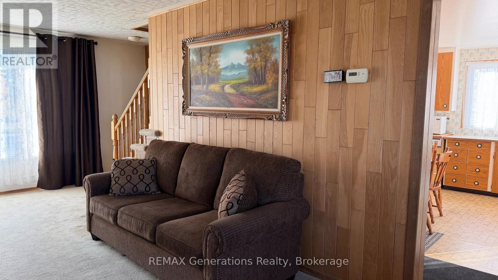
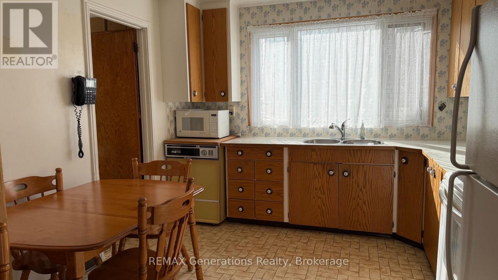
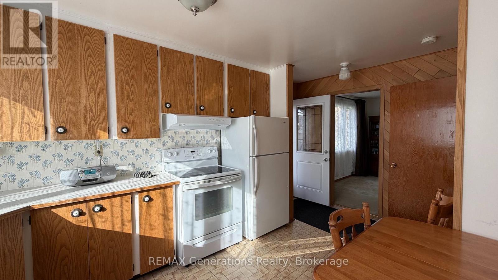
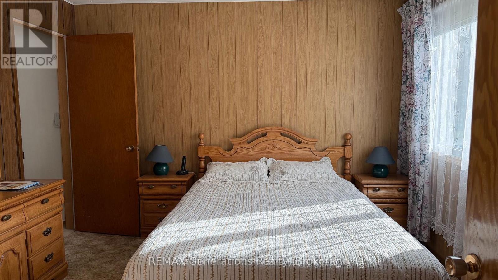
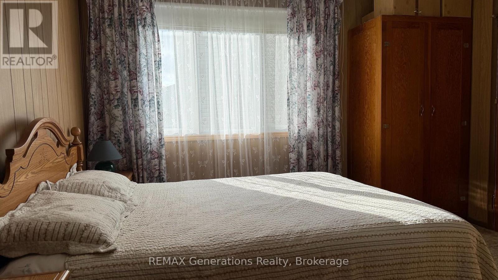
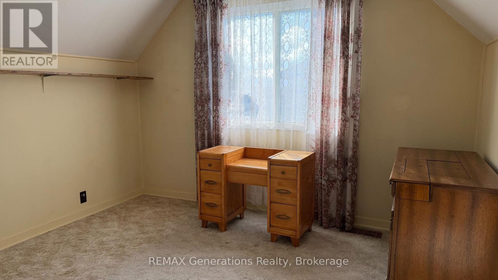
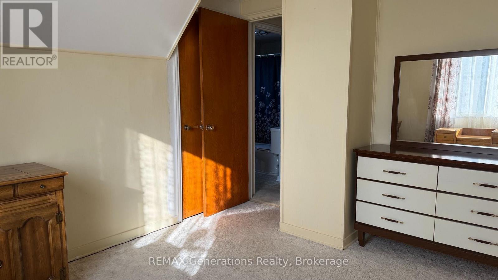
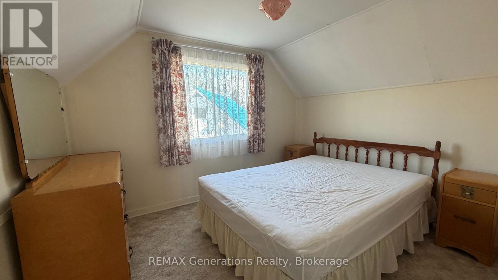
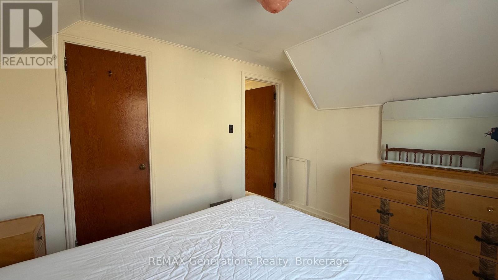
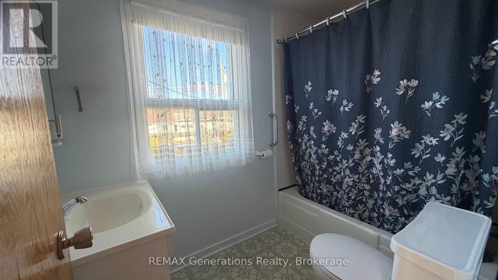
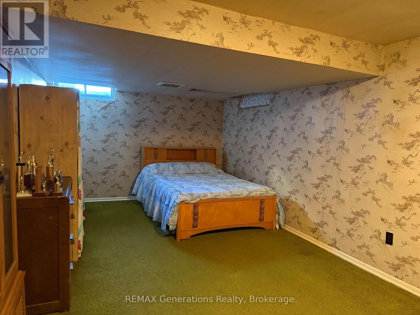
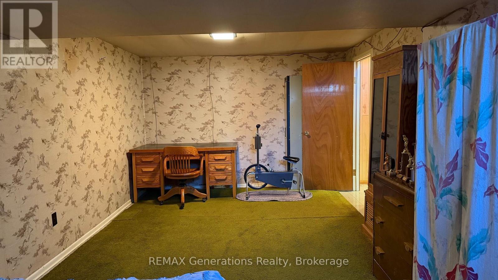
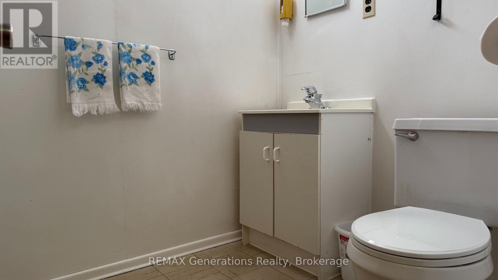
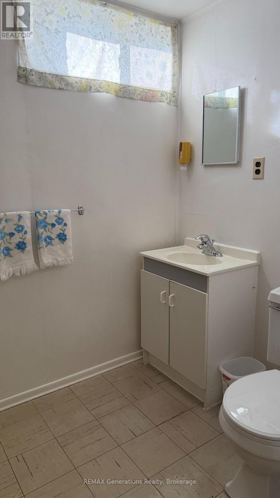
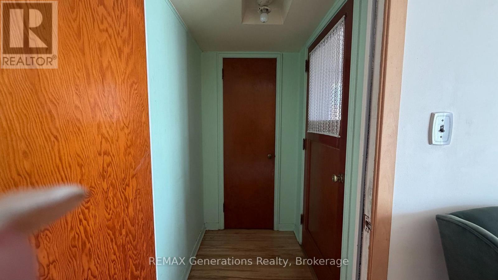
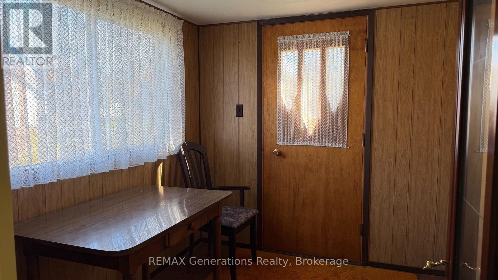
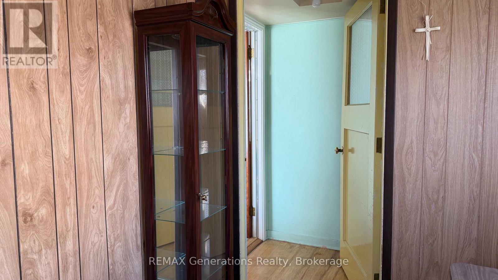
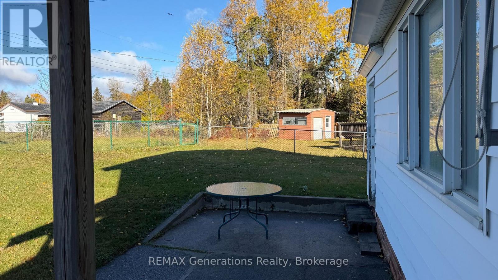
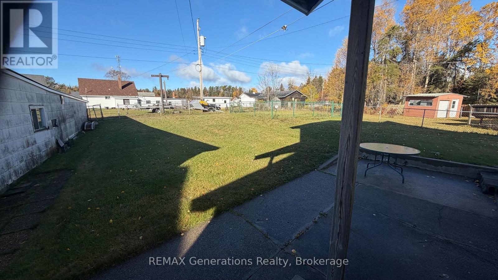
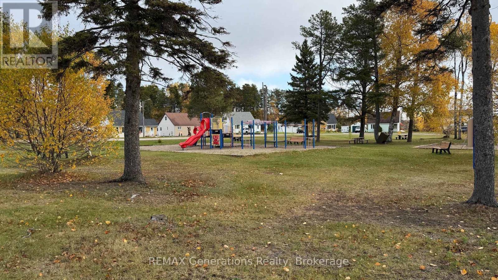
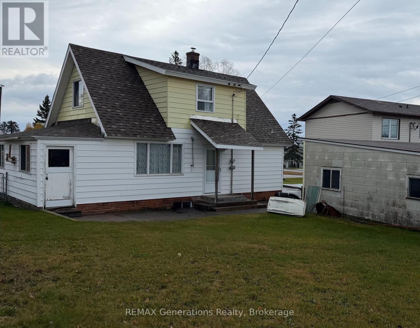
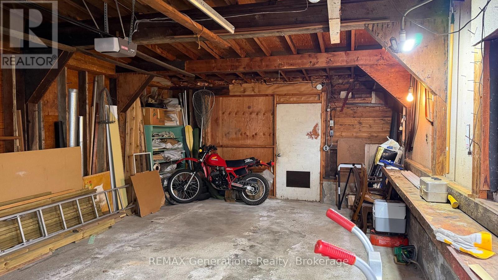
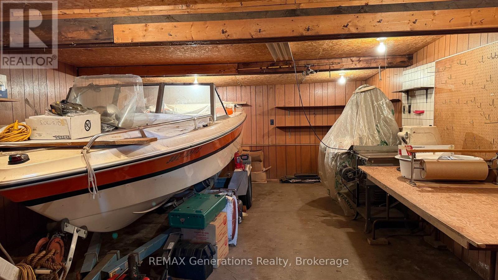
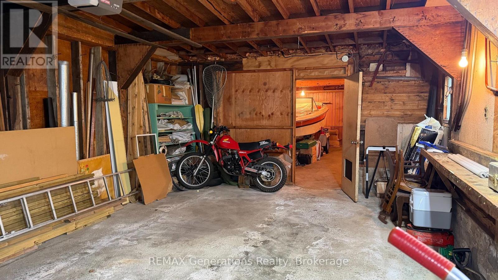
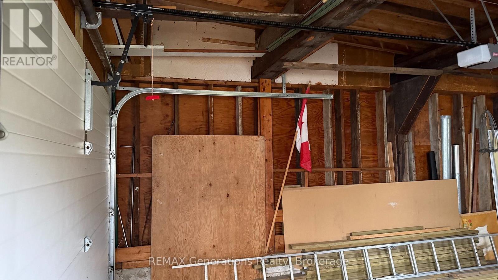
SMALL-TOWN LIVING WITH A GARAGE YOU'LL LOVE!There's something special about a home where you can sit in the living room, look across at the park, and have the kids walk to school. This very clean and well-cared-for 1.5-storey home offers 3 bedrooms, 2 bathrooms and a mostly fenced yard.And wait until you see the huge garage! Centre doors open right through, making it easy to move vehicles, boats and all the Northern toys in and out. Plenty of room for projects, storage and tinkering too! A comfortable home in a great neighbourhood with all the things that make small-town living so special. (id:45725)
Property Details
| MLS® Number | X14108542 |
| Property Type | Single Family |
| Parking Space Total | 4 |
| Structure | Porch, Shed |
Building
| Bathroom Total | 2 |
| Bedrooms Above Ground | 3 |
| Bedrooms Total | 3 |
| Age | 51 To 99 Years |
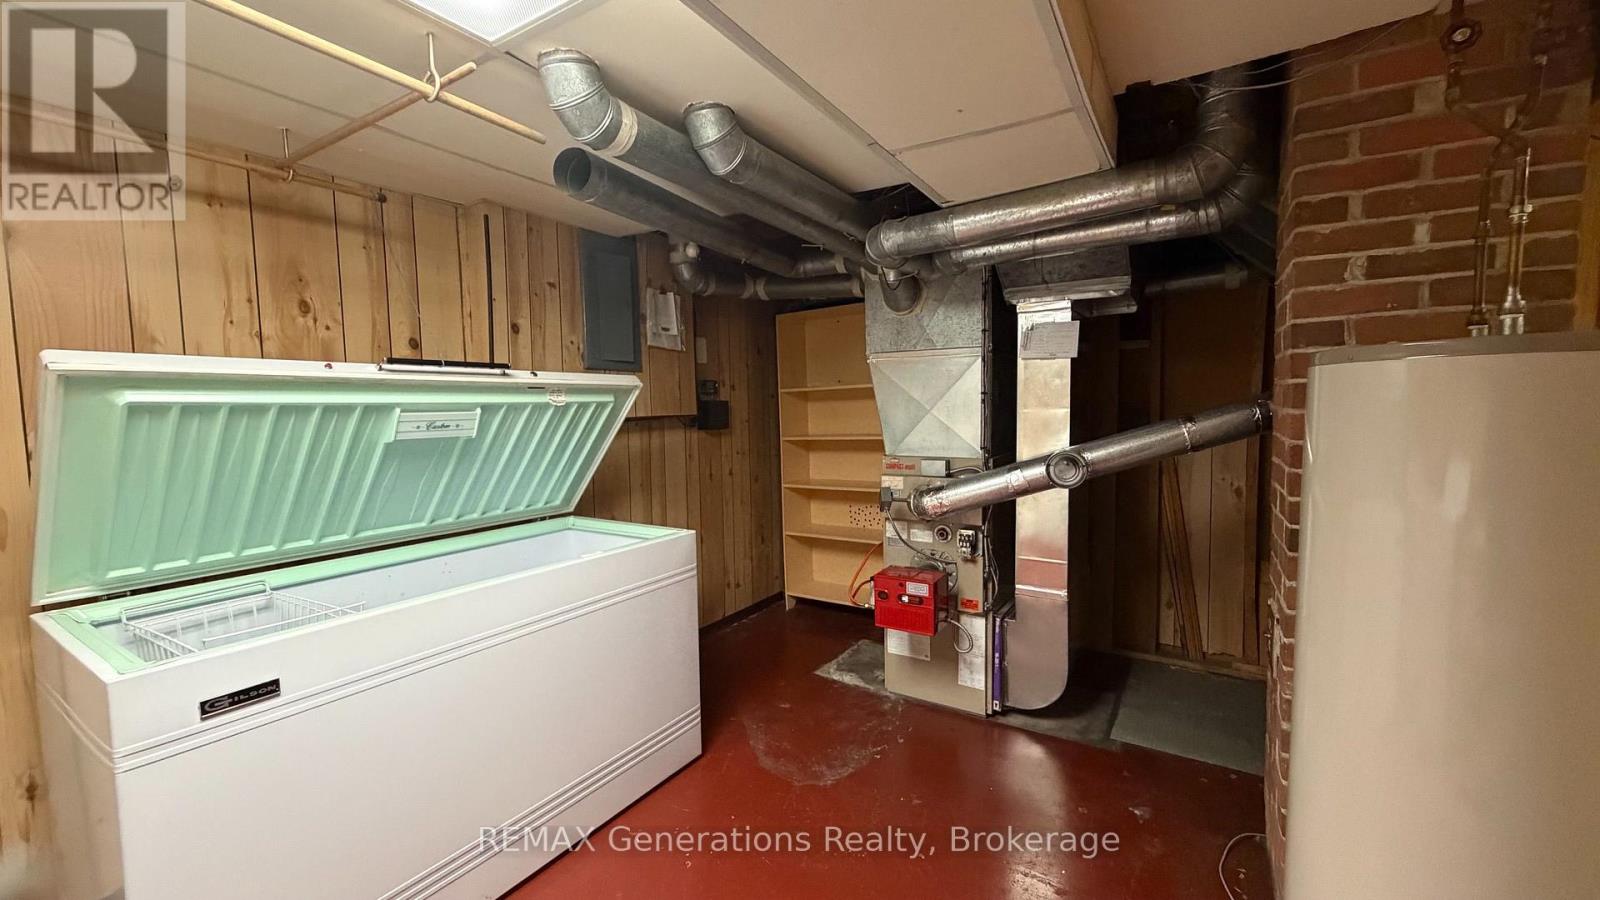
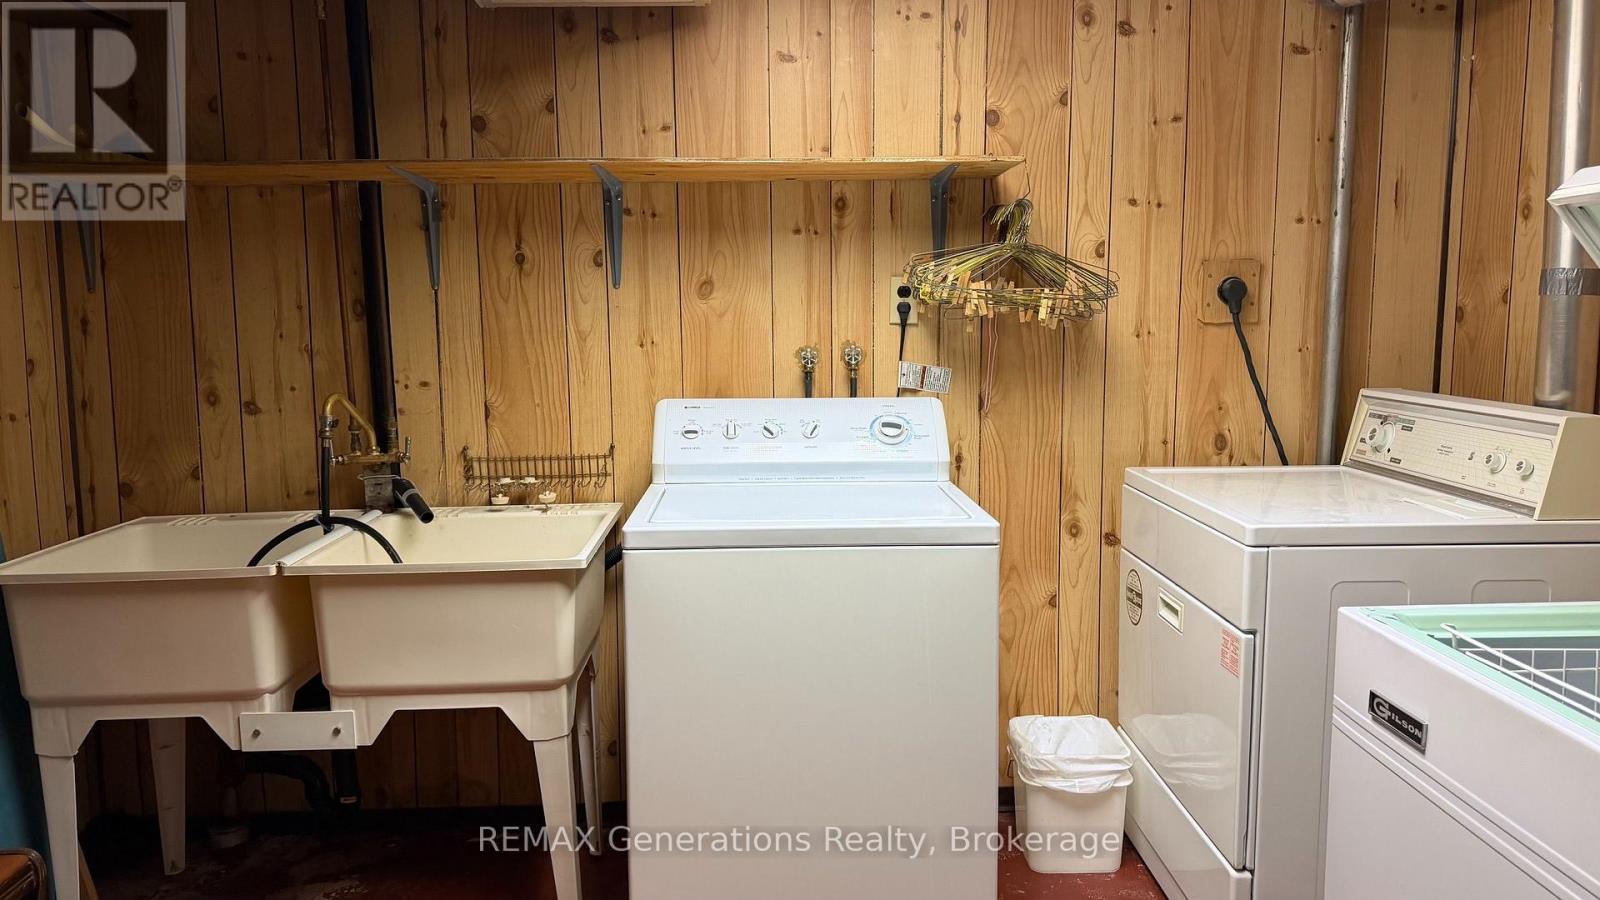
| Appliances | Garage Door Opener Remote(s), Dishwasher, Dryer, Freezer, Microwave, Stove, Washer, Refrigerator |
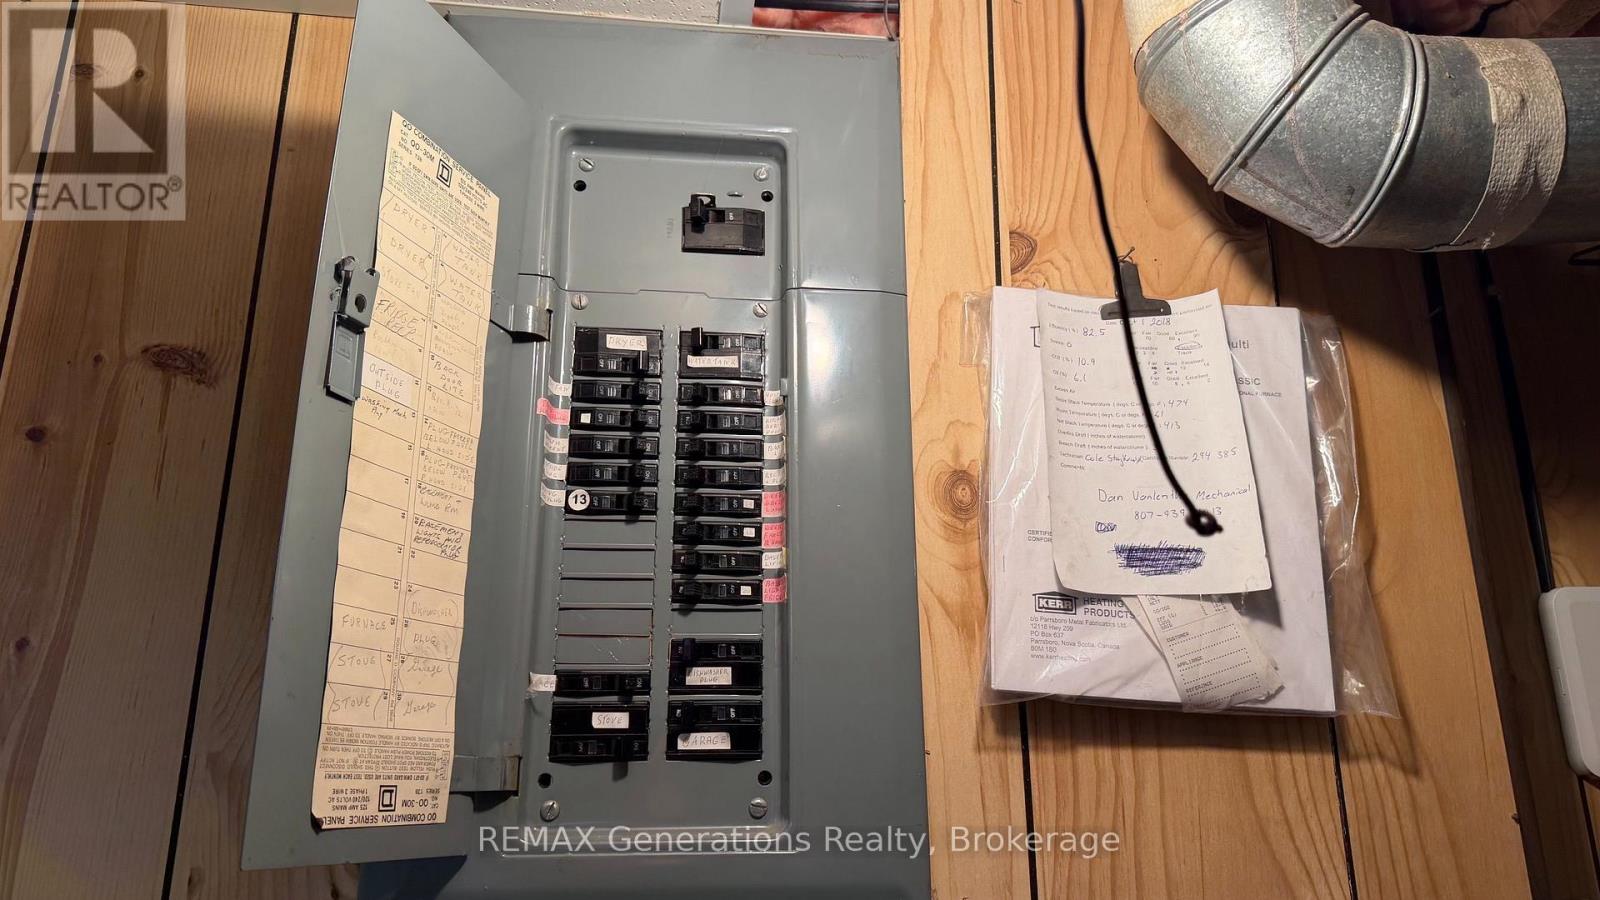
| Basement Development | Partially Finished |
| Basement Type | Full (partially Finished) |
| Construction Style Attachment | Detached |
| Cooling Type | None |
| Exterior Finish | Vinyl Siding |
| Foundation Type | Poured Concrete |
| Half Bath Total | 1 |
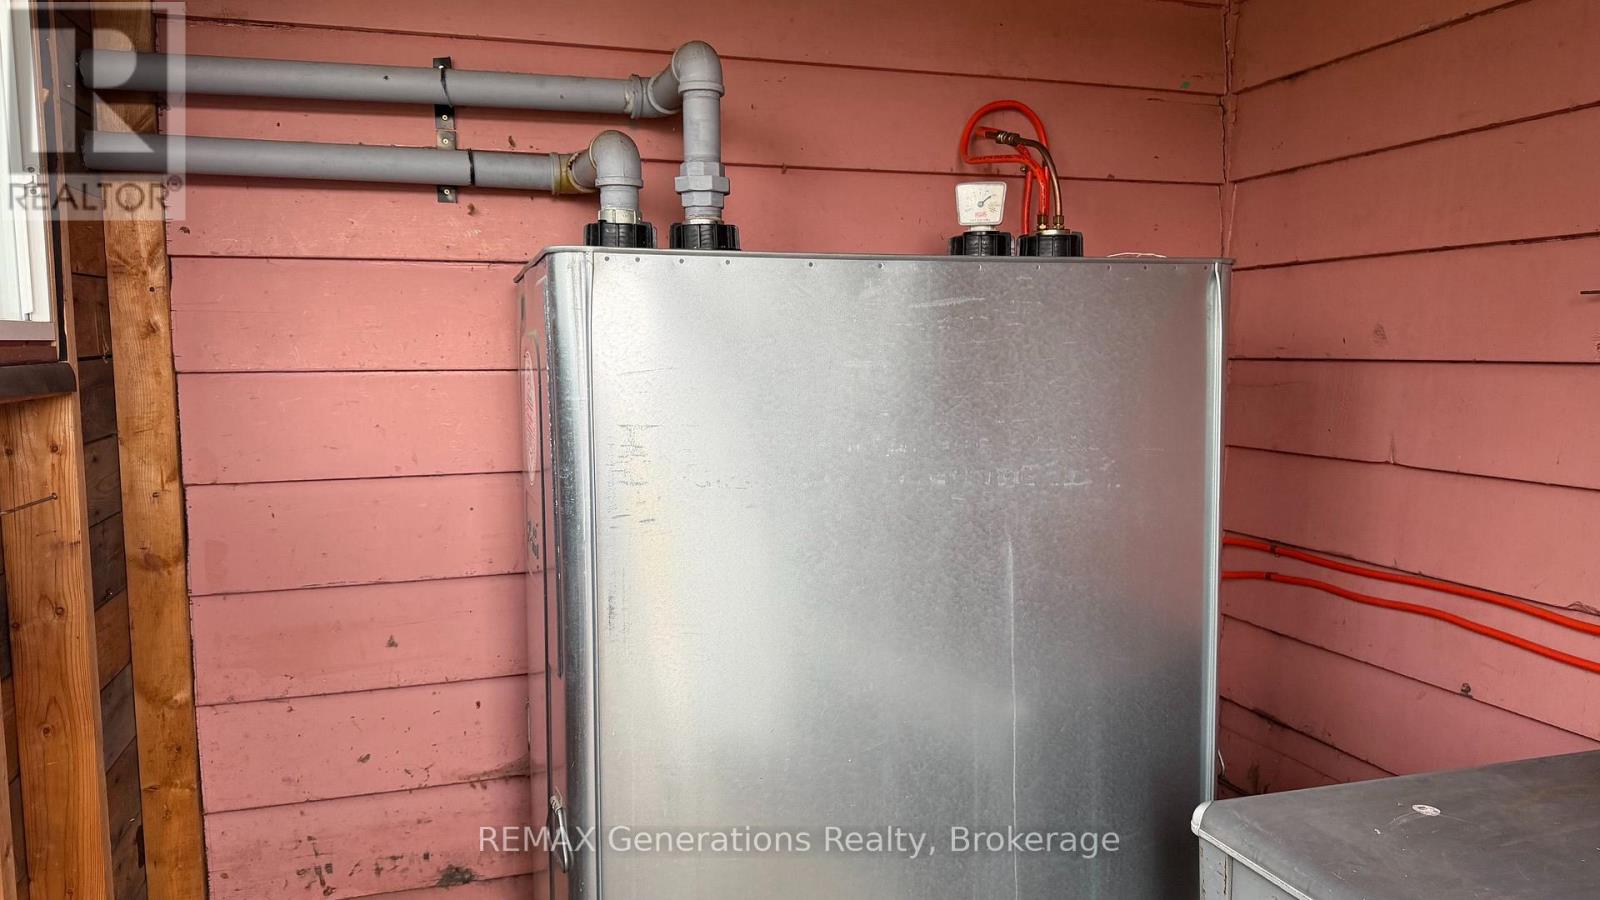
| Heating Fuel | Oil |
| Heating Type | Forced Air |
| Stories Total | 2 |
| Size Interior | 700 - 1100 Sqft |
| Type | House |
| Utility Water | Municipal Water |
Parking
| Detached Garage | |
| Garage |
Land
| Acreage | No |
| Fence Type | Partially Fenced |
| Sewer | Sanitary Sewer |
| Size Depth | 120 Ft ,7 In |
| Size Frontage | 57 Ft ,8 In |
| Size Irregular | 57.7 X 120.6 Ft |
| Size Total Text | 57.7 X 120.6 Ft |
Rooms
| Level | Type | Length | Width | Dimensions |
|---|---|---|---|---|
| Second Level | Bedroom | 3.37 m | 3.35 m | 3.37 m x 3.35 m |
| Second Level | Bedroom 2 | 3.35 m | 2.75 m | 3.35 m x 2.75 m |
| Basement | Recreational, Games Room | 6.4 m | 3.35 m | 6.4 m x 3.35 m |
| Basement | Laundry Room | 4.59 m | 3.36 m | 4.59 m x 3.36 m |
| Main Level | Primary Bedroom | 3.36 m | 3.37 m | 3.36 m x 3.37 m |
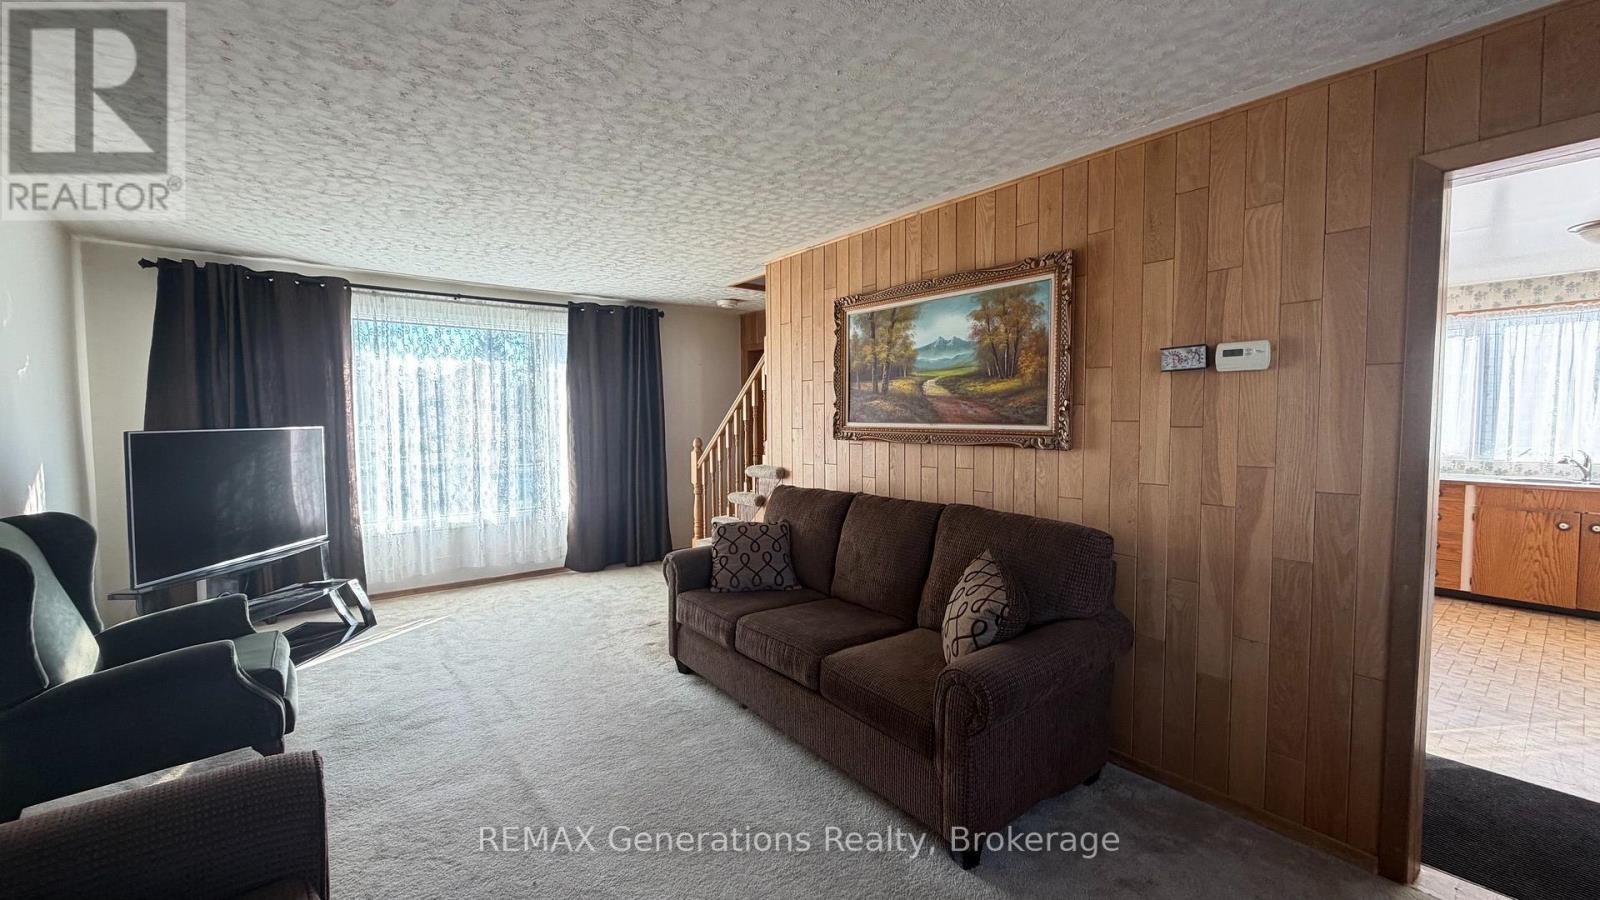
| Main Level | Living Room | 6.43 m | 3.36 m | 6.43 m x 3.36 m |
| Main Level | Kitchen | 4.58 m | 3.06 m | 4.58 m x 3.06 m |
Utilities
| Electricity | Installed |
| Sewer | Installed |
https://www.realtor.ca/real-estate/30434563/3-poplar-crescent-terrace-bay
Interested?
Contact us for more information

The trademarks REALTOR®, REALTORS®, and the REALTOR® logo are controlled by The Canadian Real Estate Association (CREA) and identify real estate professionals who are members of CREA. The trademarks MLS®, Multiple Listing Service® and the associated logos are owned by The Canadian Real Estate Association (CREA) and identify the quality of services provided by real estate professionals who are members of CREA. The trademark DDF® is owned by The Canadian Real Estate Association (CREA) and identifies CREA's Data Distribution Facility (DDF®)
Thunder Bay Real Estate Board
RE/MAX Generations Realty
October 22 2026 08:24:42
