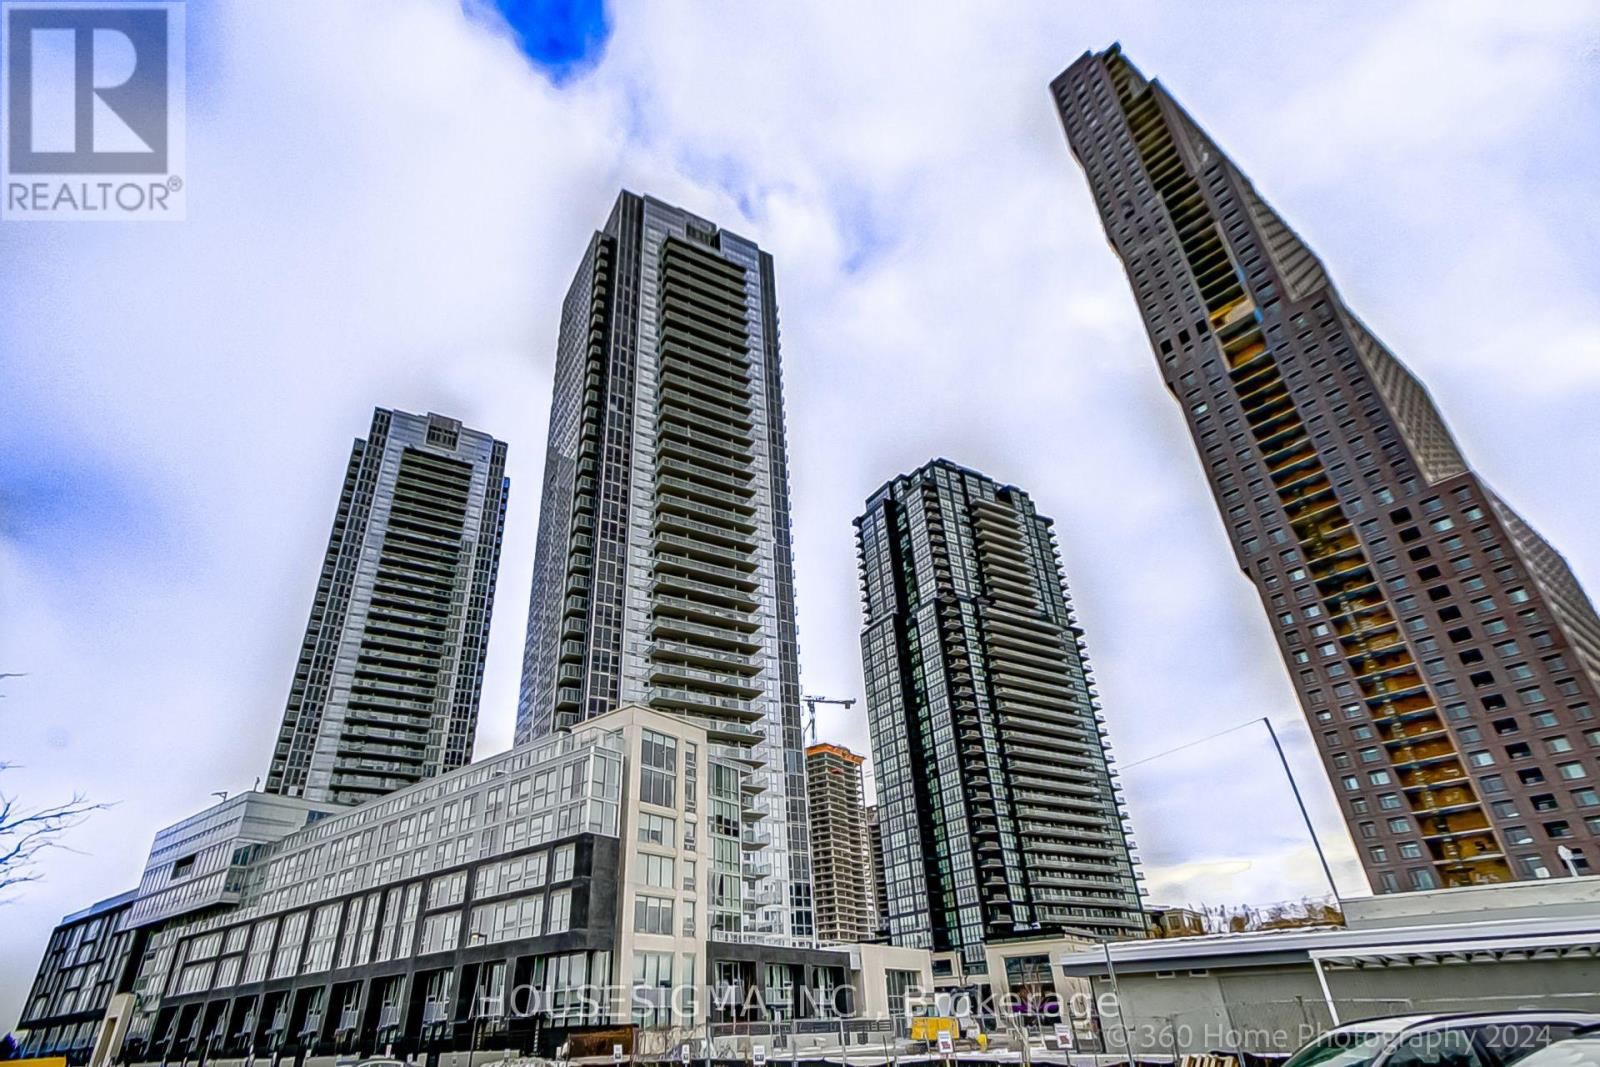
3105 - 2916 Highway 7 Road W
Vaughan (Concord), Ontario
Luxury 1 Bedroom + Den Suite at Nord West. The unit features a Large Den That Can Be Used As A Second Bedroom, Functional Layout with high ceilings, floor to ceiling windows & Unobstructed Views. Features Include 2 Full Bathrooms, Open Concept Kitchen with Stainless Steel/ built in Appliances & quartz countertoop, Ensuite Laundry. Excellent Location, In The Heart Of Vaughan With Easy Access To The TTC Subway & Hwy's 400, 407 & 7. Great Shopping Minutes Away. Building Amenities Includes Concierge, Indoor Pool, Fully Equipped Fitness Gym, Yoga room, BBQ area, Games Room, Party/Meeting Room, Security Guard & Guest Suites. (id:45725)

3705 - 50 Charles Street E
Toronto (Church-Yonge Corridor), Ontario
High Level Unit With Fantastic City View From Hugh Wrapped Around Balcony. Perfect Location Either For Students Or Professionals, Near Yonge And Bloor , Steps To Bloor Street Shopping! Soaring 20Ft Lobby, State Of The Art Amenities Floor Including Fully Equipped Gym, Rooftop Lounge, And Outdoor Pool.With High-End European Appliances (id:45725)
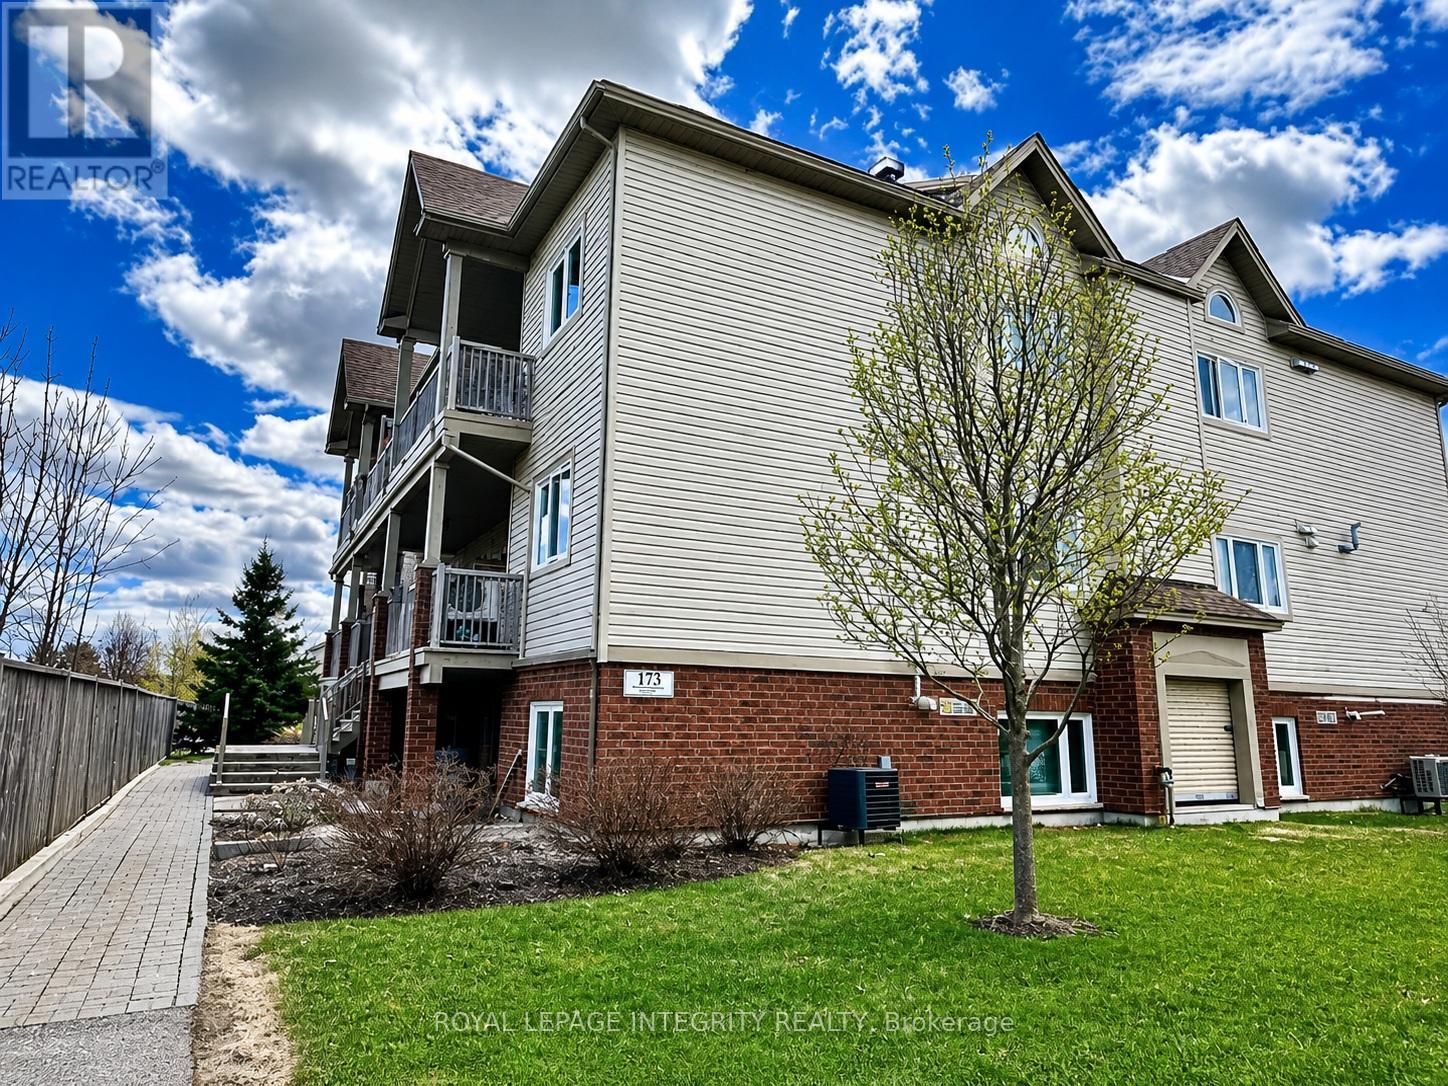
A - 173 Crestway Drive
Ottawa, Ontario
NEW PRICE! Welcome to maintenance-free living in the heart of Barrhaven East with this turnkey, highly sought-after 2-bedroom, 1-bathroom "Cafe-au-lait" model, perfect for first-time buyers, savvy investors, or downsizers looking for a quick and seamless transition. Step inside to an airy, open-concept layout featuring brand-new, modern vinyl flooring (2026) throughout, where the kitchen, living, and dining areas flow seamlessly together under a wash of natural light from the newly updated windows (2024). Large patio doors (2024) lead to a spacious terrace perfect for entertaining, complete with a dedicated gas line for your BBQ so you can forget about hauling propane tanks. This worry-free home is packed with premium, FULLY OWNED UPGRADES including a brand-new Hot Water On-Demand heater (2024), a modern stackable washer and dryer (2024), and a high-efficiency furnace and central A/C unit (2022). Enjoy ultimate convenience with major grocery stores, banks, schools, local parks, trails, and the Movati Gym just minutes away. Don't miss out on this pristine, move-in-ready gem-schedule your viewing today! (Note: Some interior photos have been virtually enhanced and staged). (id:45725)
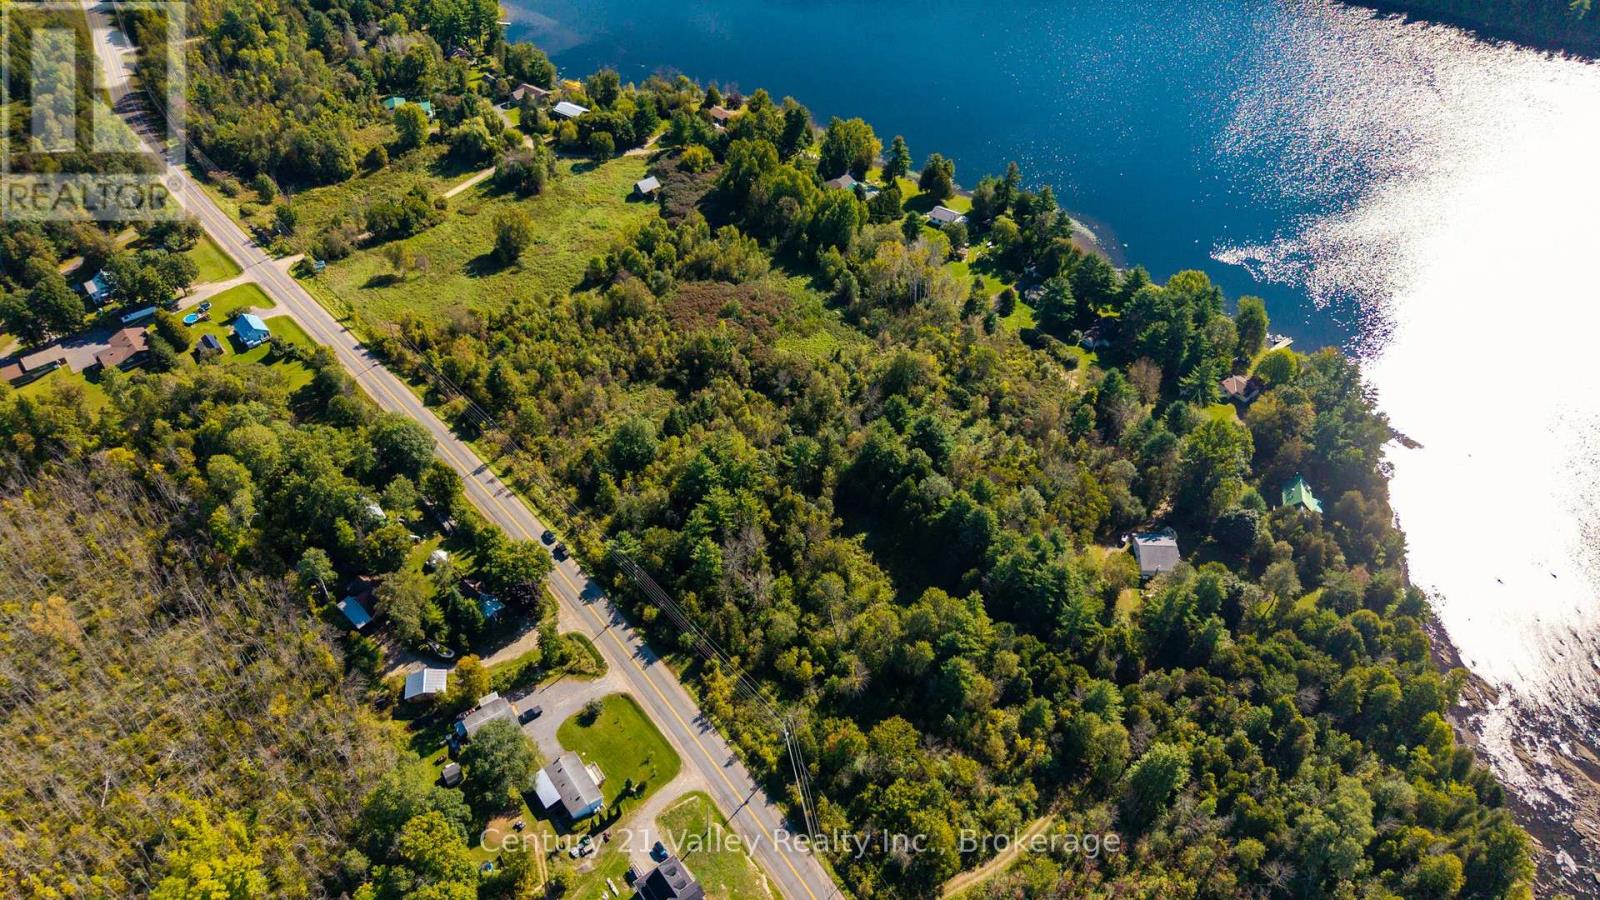
0 Calabogie Road
Greater Madawaska, Ontario
Looking to build your dream home or four-season retreat close to Calabogie? This beautiful 3.3-acre building lot offers a great combination of privacy, accessibility and location, with access available from either Calabogie Road or Downing Lane. Hydro, Bell and high-speed internet are available at both ends of the property, providing an excellent starting point for your future plans. The lot features attractive open areas, high ground and a gentle slope toward the river, offering beautiful river views and the potential to incorporate a walkout basement into your home design. Surrounded by a mix of seasonal cottages and year-round residences, the property provides a peaceful country setting while remaining close to everything that makes the Calabogie area such a desirable place to live and play. Enjoy four-season recreation just minutes away, including skiing and snowboarding at Calabogie Peaks, boating and fishing on Calabogie Lake, golfing, hiking, cycling and an extensive network of ATV and snowmobile trails. The village offers restaurants, grocery, pharmacy, hardware, medical services and other everyday conveniences, while nearby Calabogie Lake provides public access for those looking to get out on the water. Renfrew is only a short drive away for additional shopping, healthcare, schools and services, while Kanata and Ottawa remain within comfortable commuting or weekend-driving distance. Whether you're planning a year-round country home, recreational retreat or simply looking to secure a piece of land in a growing four-season destination, this property deserves serious consideration. Enjoy the space and tranquility of rural living without giving up convenient access to town and the city. Please allow 24hours Irrevocable on all offers (id:45725)
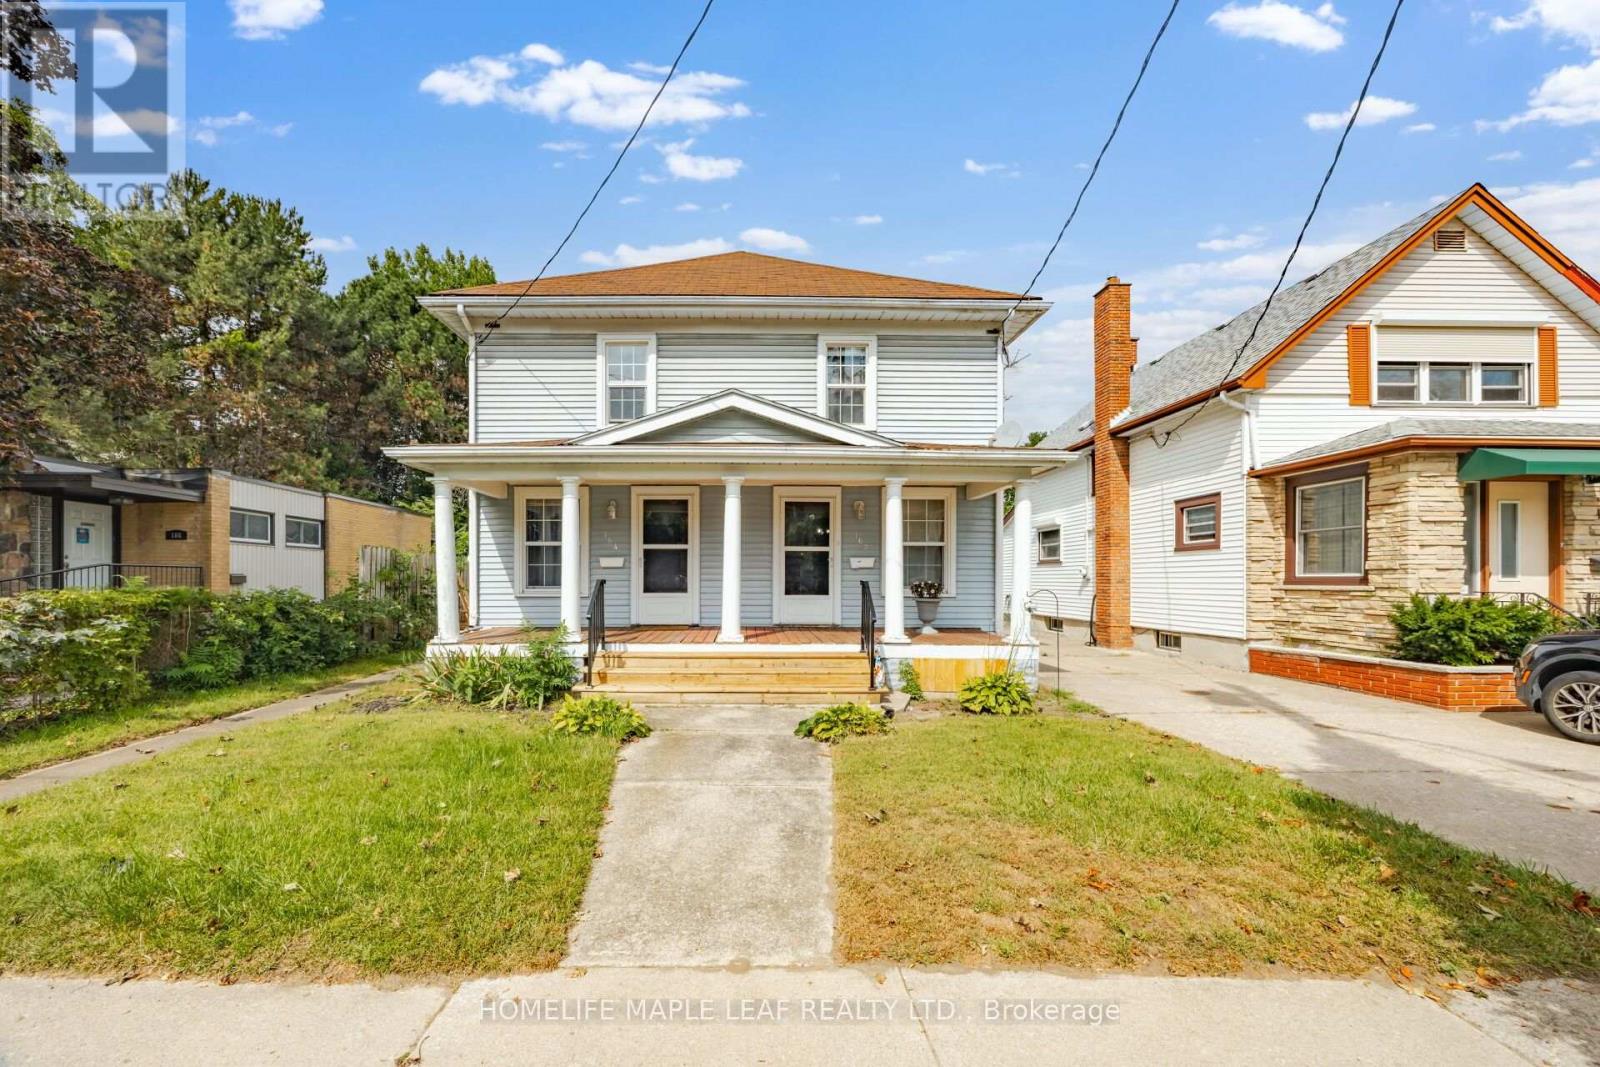
162-164 Main Street
St. Catharines (Port Dalhousie), Ontario
Welcome to 162 & 164 Main Street, St. Catharine's, located in the highly sought-after Port Dalhousie neighbourhood! This unique property offers a legal duplex with two side-by-side semi-detached homes, each featuring 2 bedrooms, 1 full bathroom, and its own separate hydro meter. Adding even more value is a separate, self-contained rear unit with its own kitchen and washroom, providing excellent flexibility to use the space as a third rental unit for additional income, home office, private workspace, or workshop. Situated on a huge lot with plenty of parking, this property offers great outdoor space and convenient parking for multiple occupants, tenants, or guests. The location is truly a highlight, just minutes from Martindale Pond, the waterfront, beaches, restaurants, bars, parks, shopping, and everyday amenities. Enjoy the charm and convenience of Port Dalhousie while having multiple living and income options. Whether you're looking to generate rental income, accommodate extended family, or have additional space for your own needs, this property offers tremendous flexibility. A rare opportunity to own two side-by-side homes plus a versatile self-contained rear unit, all on a large lot with ample parking in one of St. Catharines' desirable neighbourhoods. Great location, multiple uses, lots of parking, and plenty of potential-don't miss this opportunity (id:45725)
143 Ridge Road
Cambridge, Ontario
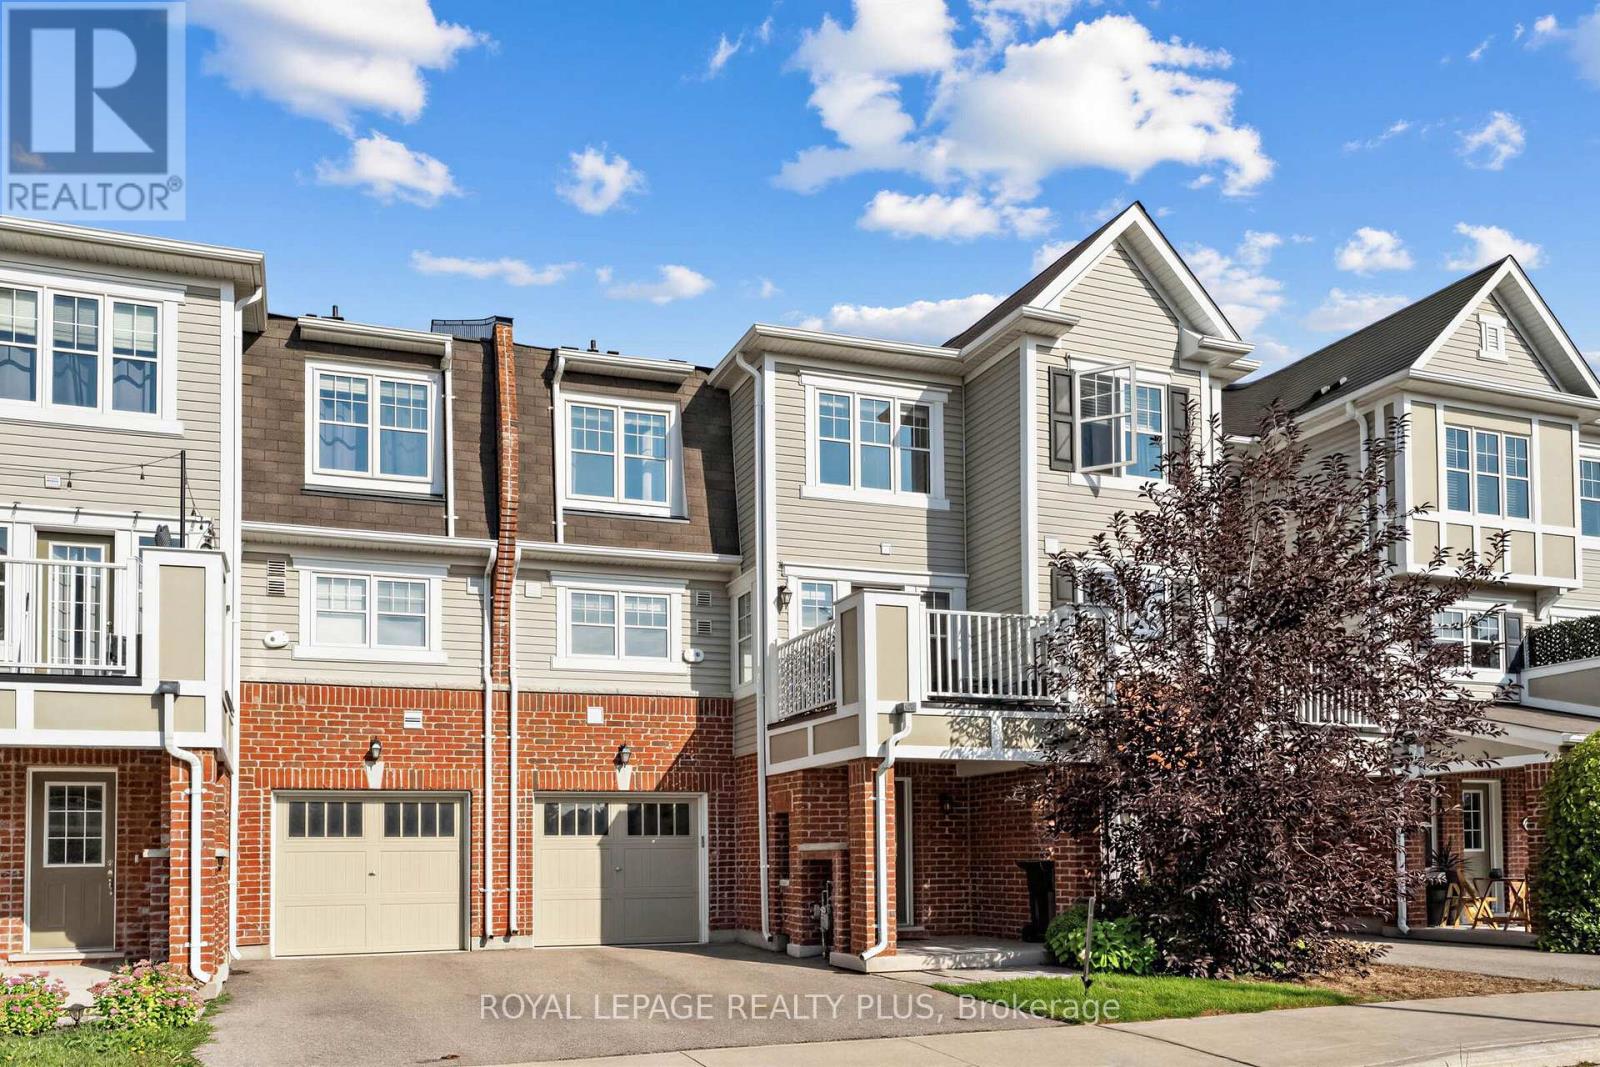
Ideally situated in the row of freehold townhomes this unit is close to conservation and surrounded by trails and greenery. The view from the upper balcony is unobstructed plus visitor parking conveniently located. Elegant Livingroom and separate Dining room have laminate floors and there is a walk out to the balcony and electric fireplace in dining room as well as a stone feature wall. The open concept kitchen with Stainless Steel appliances, Granite counters, breakfast bar and tiled floor overlooks the formal rooms. Two large upper bedrooms have broadloom and excellent closet space. There is a 4-piece bath and large walk-in closet in the Primary Bedroom. The large entry level's open space is now used as an office. There is access to the garage and storage area. Conveniently located close to amenities, schools, shops and trails. This unit is beautifully kept and a Must See! (id:45725)
205 - 3660 Hurontario Street
Mississauga (City Centre), Ontario
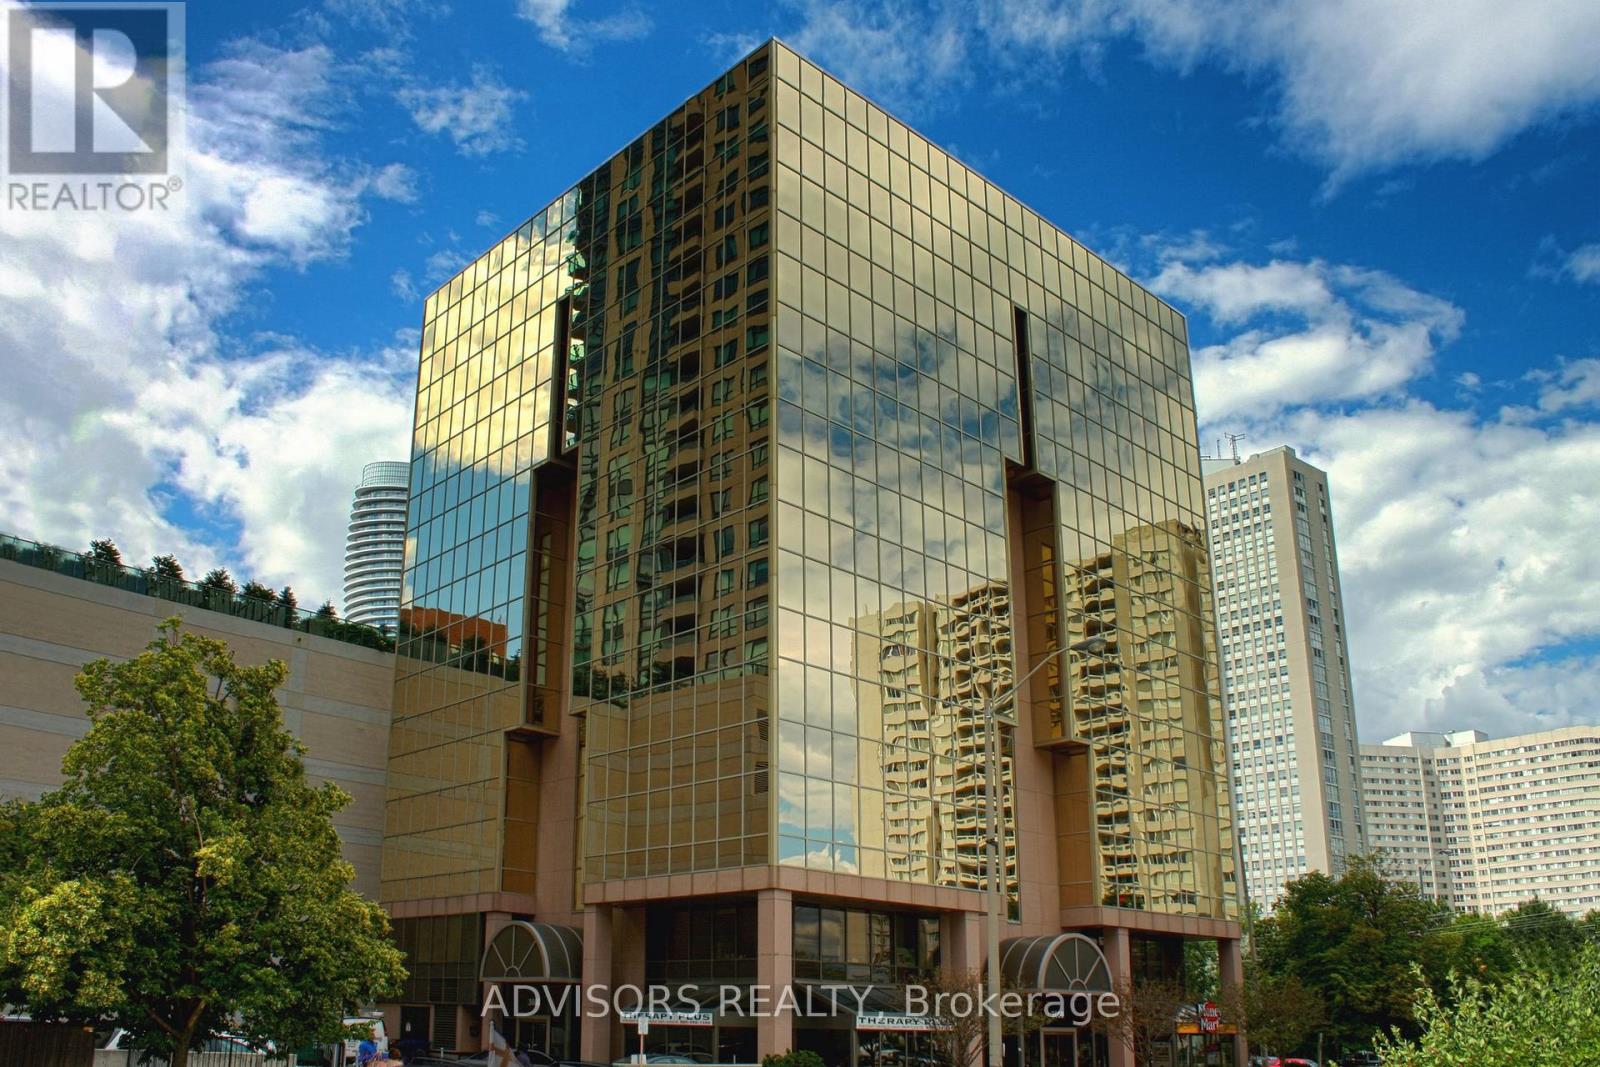
This single office space is graced with expansive windows, offering an unobstructed and captivating street view. Situated within a meticulously maintained, professionally owned, and managed 10-storey office building, this location finds itself strategically positioned in the heart of the bustling Mississauga City Centre area. The proximity to the renowned Square One Shopping Centre, as well as convenient access to Highways 403 and QEW, ensures both business efficiency and accessibility. Additionally, being near the city center gives a substantial SEO boost when users search for terms like "x in Mississauga" on Google. For your convenience, both underground and street-level parking options are at your disposal. Experience the perfect blend of functionality, convenience, and a vibrant city atmosphere in this exceptional office space. **EXTRAS** Bell Gigabit Fibe Internet Available for Only $25/Month (id:45725)
1810 - 2495 Eglinton Avenue W
Mississauga (Central Erin Mills), Ontario
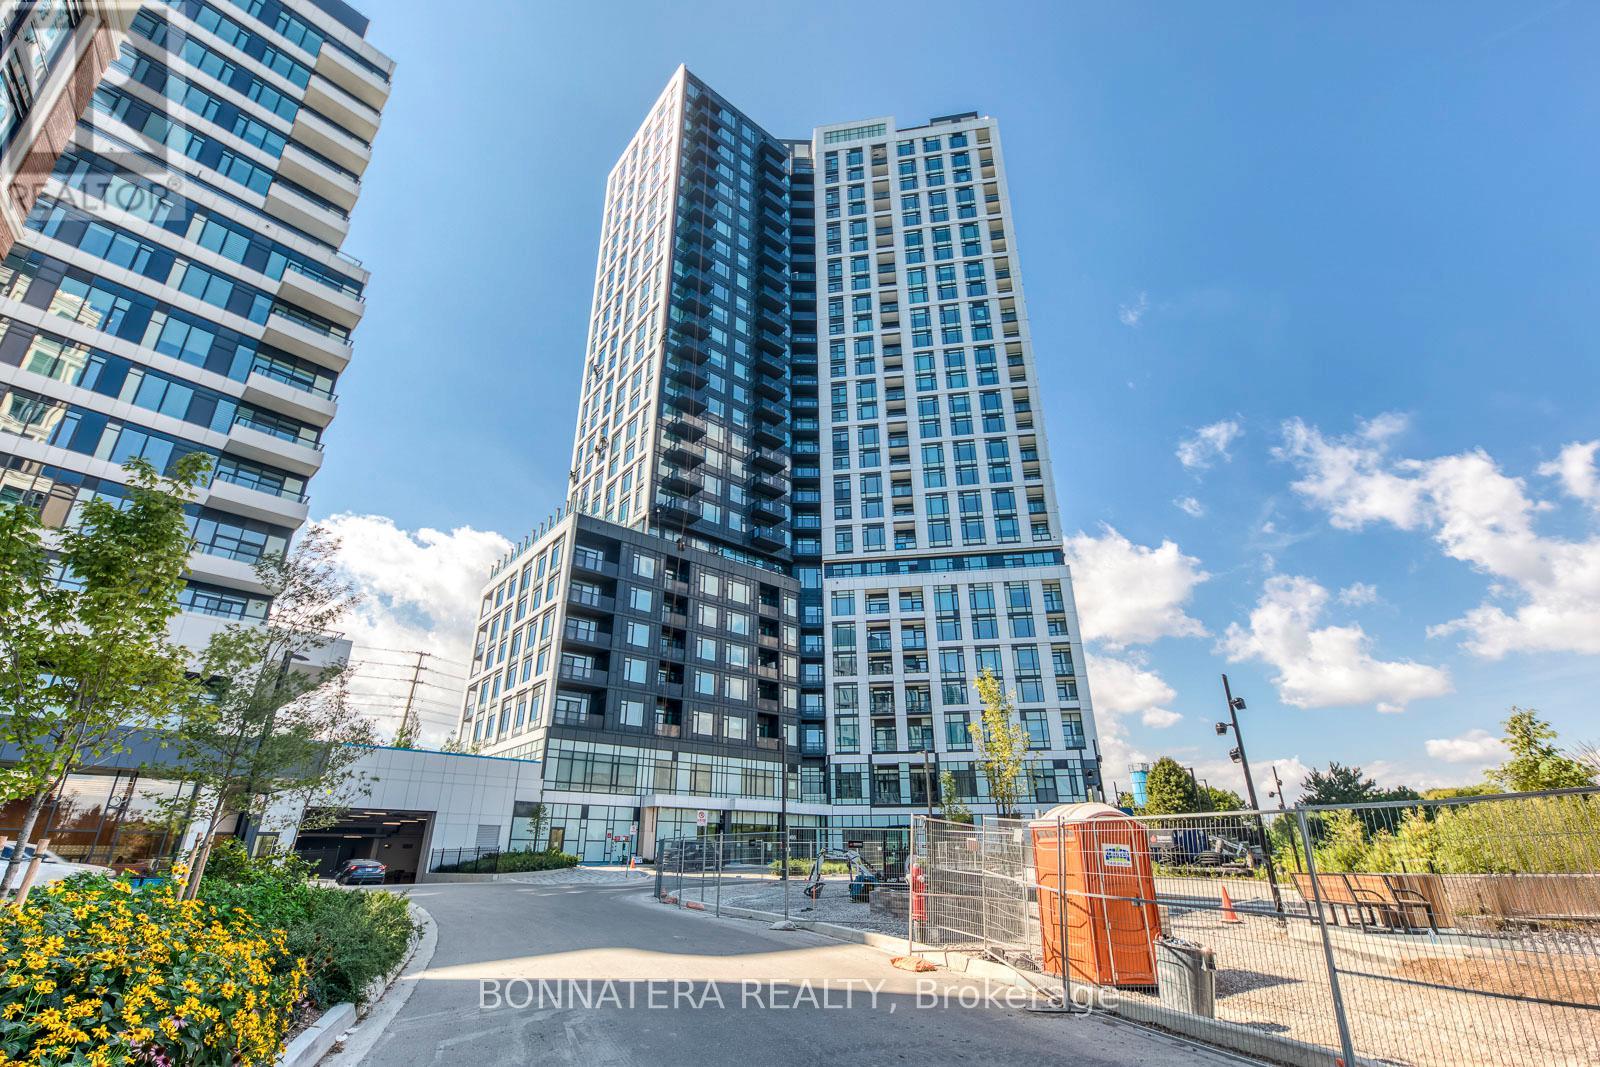
Spacious 2-bedroom, 2-bathroom corner unit in the heart of Erin Mills, features an open-concept layout with 9' smooth ceilings and large windows that fill the home with natural light. The modern kitchen showcases a stylish and functional island, quartz countertops, and a harmonic flow into the dining and living areas ideal for both relaxing and entertaining. Enjoy panoramic, unobstructed views from your private balcony, or from virtually every room in the suite. Thoughtfully designed for comfort and privacy, the bedrooms are positioned on opposite sides of the unit, with the primary suite featuring a private ensuite and generous closet space. Additional highlights include ensuite laundry, parking, and a locker. Residents enjoy a wide range of premium amenities, including a 24-hour concierge, state-of-the-art fitness centre, co-working lounge, party and meeting rooms, media and games rooms, and an outdoor terrace with BBQs. Located steps from Erin Mills Town Centre, Credit Valley Hospital, University of Toronto Mississauga, and top-rated schools (John Fraser, Aloyzius Gonzaga), with quick access to Hwy 403/QEW, MiWay Transit, and GO Stations. (id:45725)
724 - 2799 Kingston Road
Toronto (Cliffcrest), Ontario
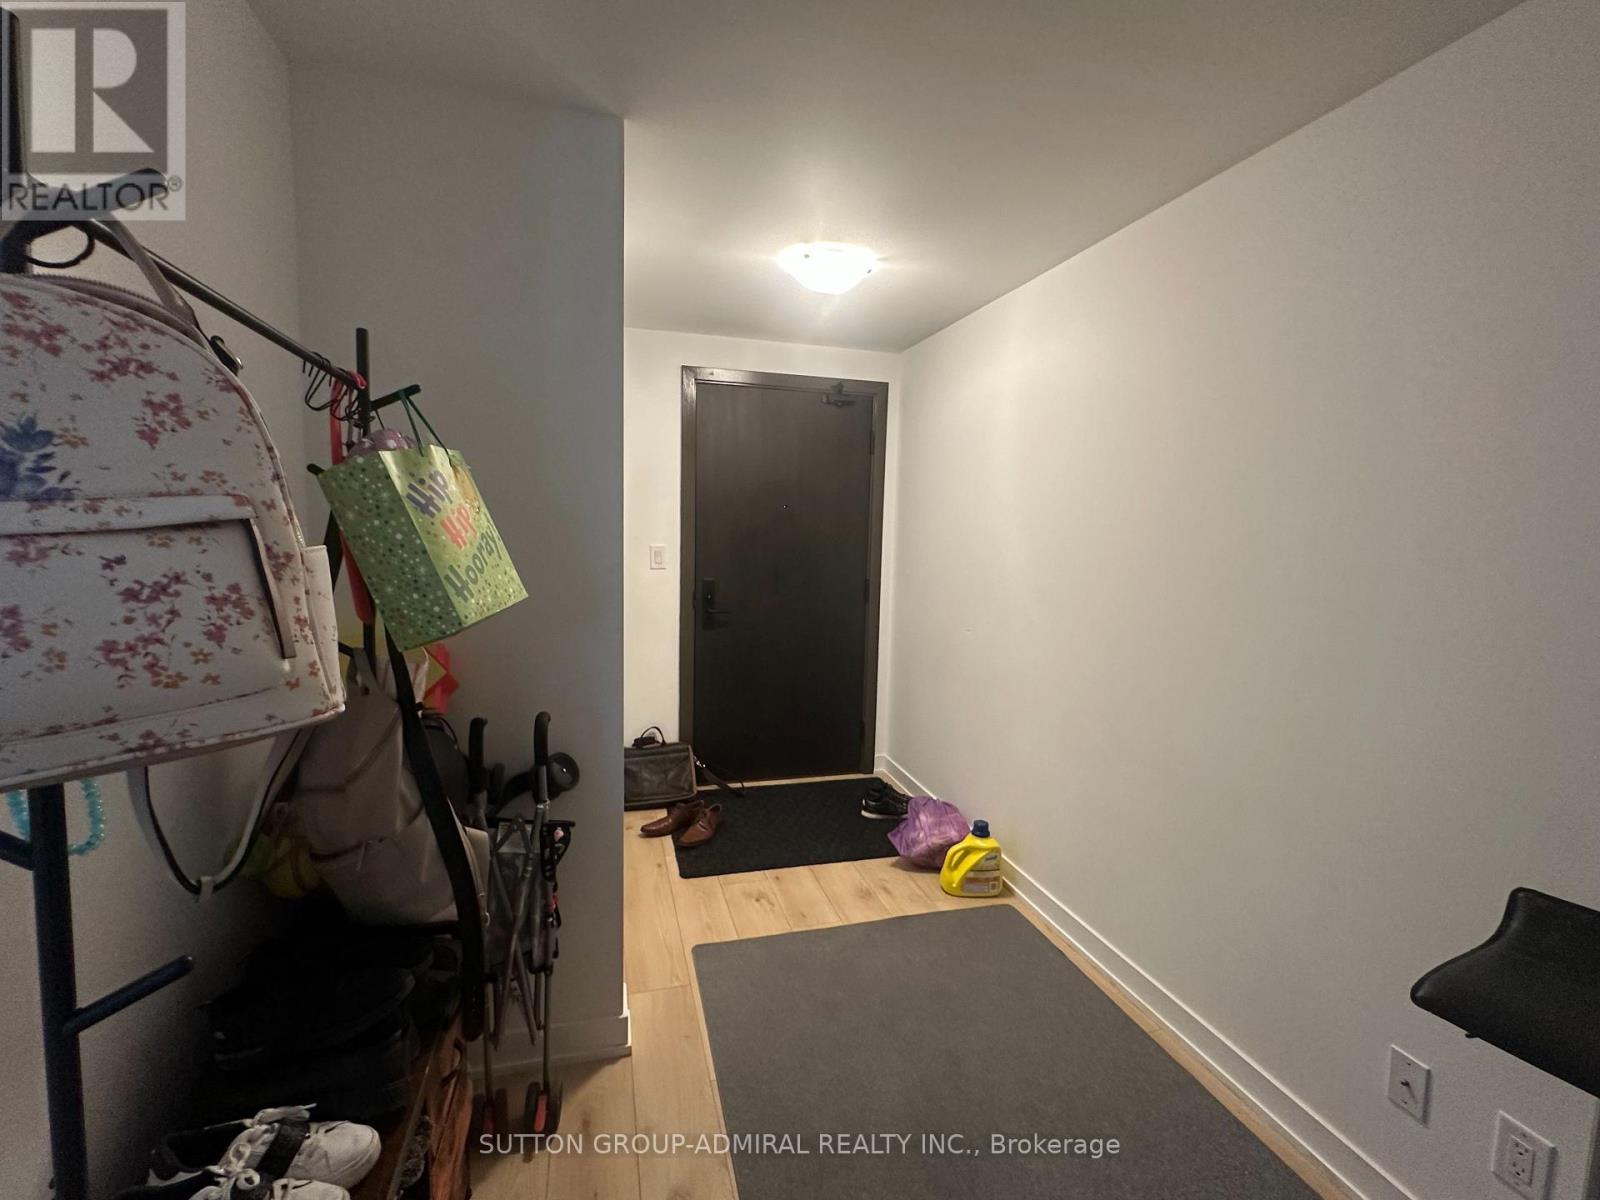
Bright and spacious south-facing one-bedroom suite with a private balcony, 9-foot ceilings, laminate flooring throughout, and a functional open-concept layout. Modern kitchen with stainless steel appliances, ensuite laundry, and free high-speed internet included. Enjoy excellent building amenities and a convenient location close to transit, groceries, shopping, parks, trails, and the Scarborough Bluffs. One underground parking space is included at no additional cost for the first 12 months of the lease. (id:45725)

1007 - 330 Richmond Street W
Toronto (Waterfront Communities), Ontario
Located in Toronto's vibrant Financial and Entertainment District, this suite offers an open-concept layout with a modern kitchen, floor-to-ceiling windows, a large balcony, and stunning city views. Residents enjoy premium amenities including a luxurious lobby, 24/7 concierge, security, gym, lounge areas, BBQ stations, rooftop terrace, outdoor heated pool, party, gaming and media rooms, and bike storage. With a perfect transit and walking score, this is an ideal downtown home or investment opportunity. (id:45725)
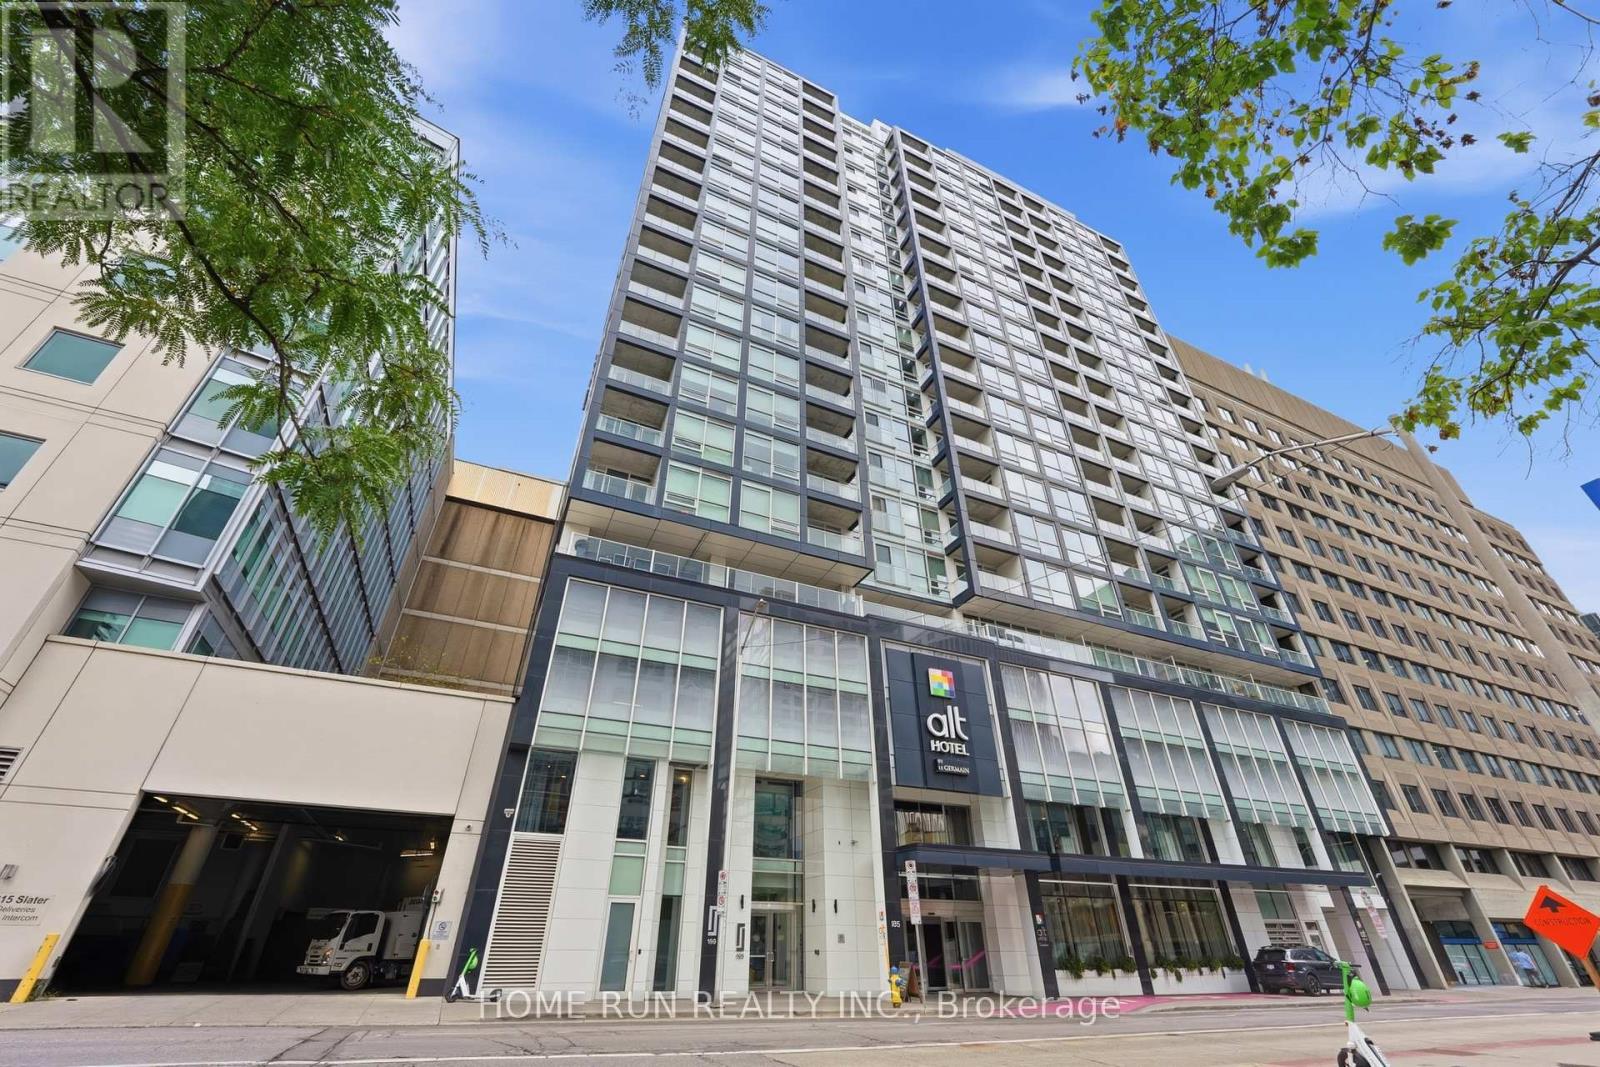
1205 - 199 Slater Street
Ottawa, Ontario
Located in the heart of downtown Ottawa's Financial District, just steps from Parliament Hill, this bright and modern 12th-floor studio offers exceptional urban living. The SOUTH-Facing unit features floor-to-ceiling windows that fill the space with abundant natural light, creating a warm and inviting atmosphere. The open-concept layout feels spacious and airy, with a generously sized sleeping area. The contemporary kitchen features quartz countertops, a glass tile backsplash, and high-end S.S built-in appliances. A stylish tiled bathroom with a glass shower enclosure and convenient in-suite laundry complete the unit. Enjoy premium building amenities, including a fully equipped fitness centre, party room, terrace with natural gas BBQs, whirlpool, screening room, billiards room. Ideally situated within walking distance to restaurants, shops, ByWard Market, Rideau Centre, the National Arts Centre, museums, the University of Ottawa, and the LRT station. Experience the convenience and vibrancy of downtown living! (id:45725)

27 Gilkison Street
Brantford, Ontario
Welcome to 27 Gilkison St, a bright, sun-filled, and beautifully renovated 2-storey semi-detached home in sought-after Old West Brantford! Move-in ready and filled with natural light, this home features a brand-new main-floor kitchen with pot lights, backsplash, and stainless-steel appliances, along with convenient main-floor laundry, and a main-floor bedroom paired with a full bathroom-ideal for main-level living or guests. The upper level offers two additional bedrooms, a full bathroom, and a walk-in linen closet with built-in shelving. Clean and refreshed partial basement offering excellent storage space. Step outside to a fully fenced private backyard, perfect for pets, children, and outdoor entertaining. Located in the revitalizing Gilkison Flats area, you are steps from scenic Grand River trails and parks, with quick access to schools, shopping, dining, public transit, post-secondary campuses, and Highway 403. (id:45725)