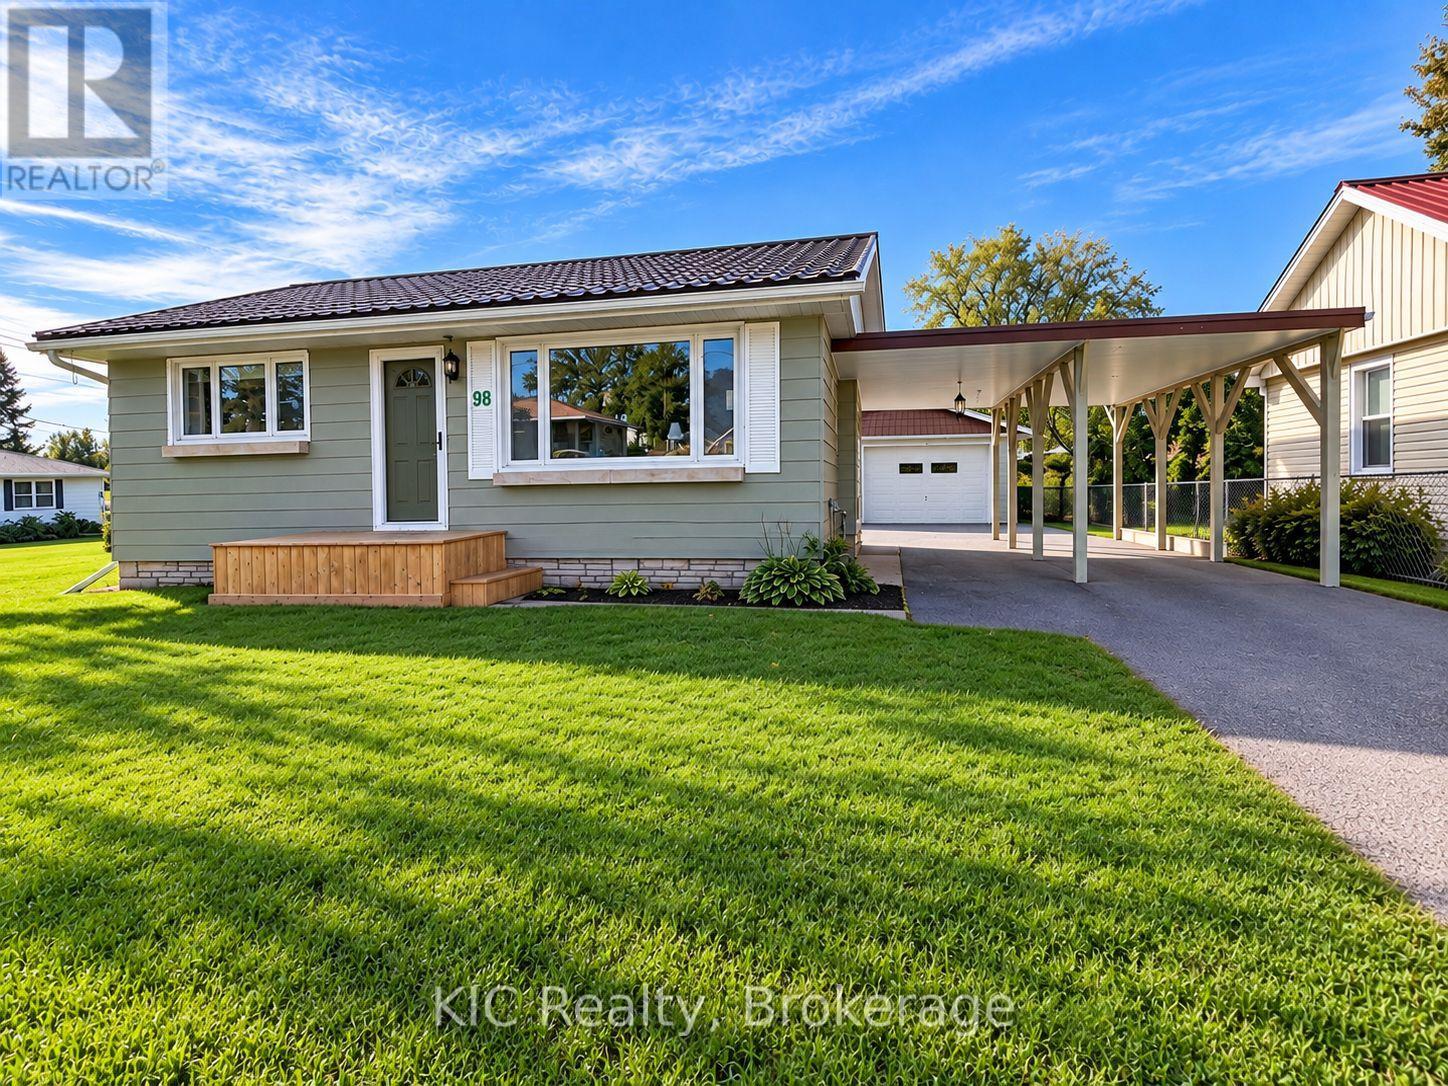
98 George Street E
Havelock-Belmont-Methuen (Havelock), Ontario
Perfect home for first-time buyers, downsizers, or anyone looking for comfortable, easy living! This charming 2+1 bedroom home offers a welcoming eat-in kitchen and a bright living room featuring beautiful hardwood floors. The lower level provides additional living space with an open-concept sitting area and bedroom, plus a large utility room offering plenty of storage.A fantastic bonus is the Generac generator, providing peace of mind during power outages. Outside, you'll find a detached garage with an 8' x 24' sunroom-a wonderful spot to sit and relax, enjoy your morning coffee, or get an early start on your garden plants.The great-sized yard offers plenty of room to enjoy the outdoors, complete with a firepit, storage shed, and lots of space for gardening. A large carport provides convenient covered parking, makes carrying in the groceries easy, and doubles as a shady outdoor space to relax.Enjoy the convenience of being within walking distance to restaurants, banking, schools, parks, shopping, and everyday amenities. A comfortable and practical home with plenty of indoor and outdoor space-ready for its next owner! (id:45725)
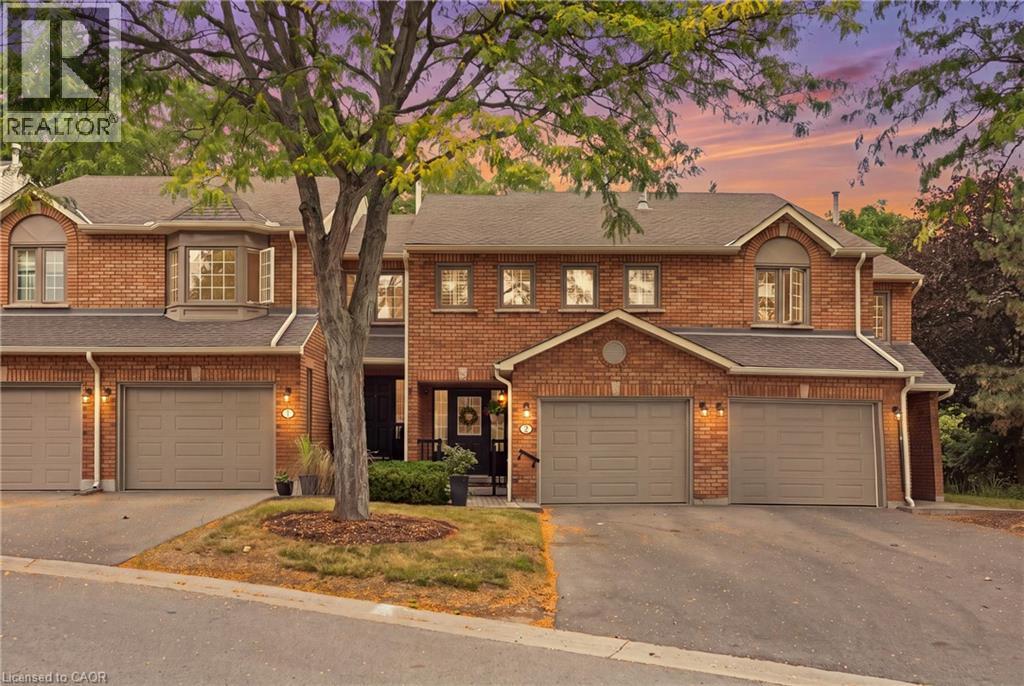
14 Huntingwood Avenue Unit# 2
Dundas, Ontario
Welcome to 14 Huntingwood Avenue, Unit 2, a spacious 3-bedroom, 3.5-bathroom home featuring a versatile layout in a beautiful Dundas setting. The walkout basement extends the living space and provides direct access to the backyard, where a stream adds a peaceful natural backdrop. The location provides an ideal balance of nature and convenience, with nearby schools, the Rail Trail and Dundas Main Loop, plus downtown Dundas within walking distance for shops, restaurants and everyday amenities. With generous living space, a walkout lower level and a setting that keeps you connected to both trails and town, this homefeatures a wonderful opportunity to enjoy the Dundas lifestyle. (id:45725)
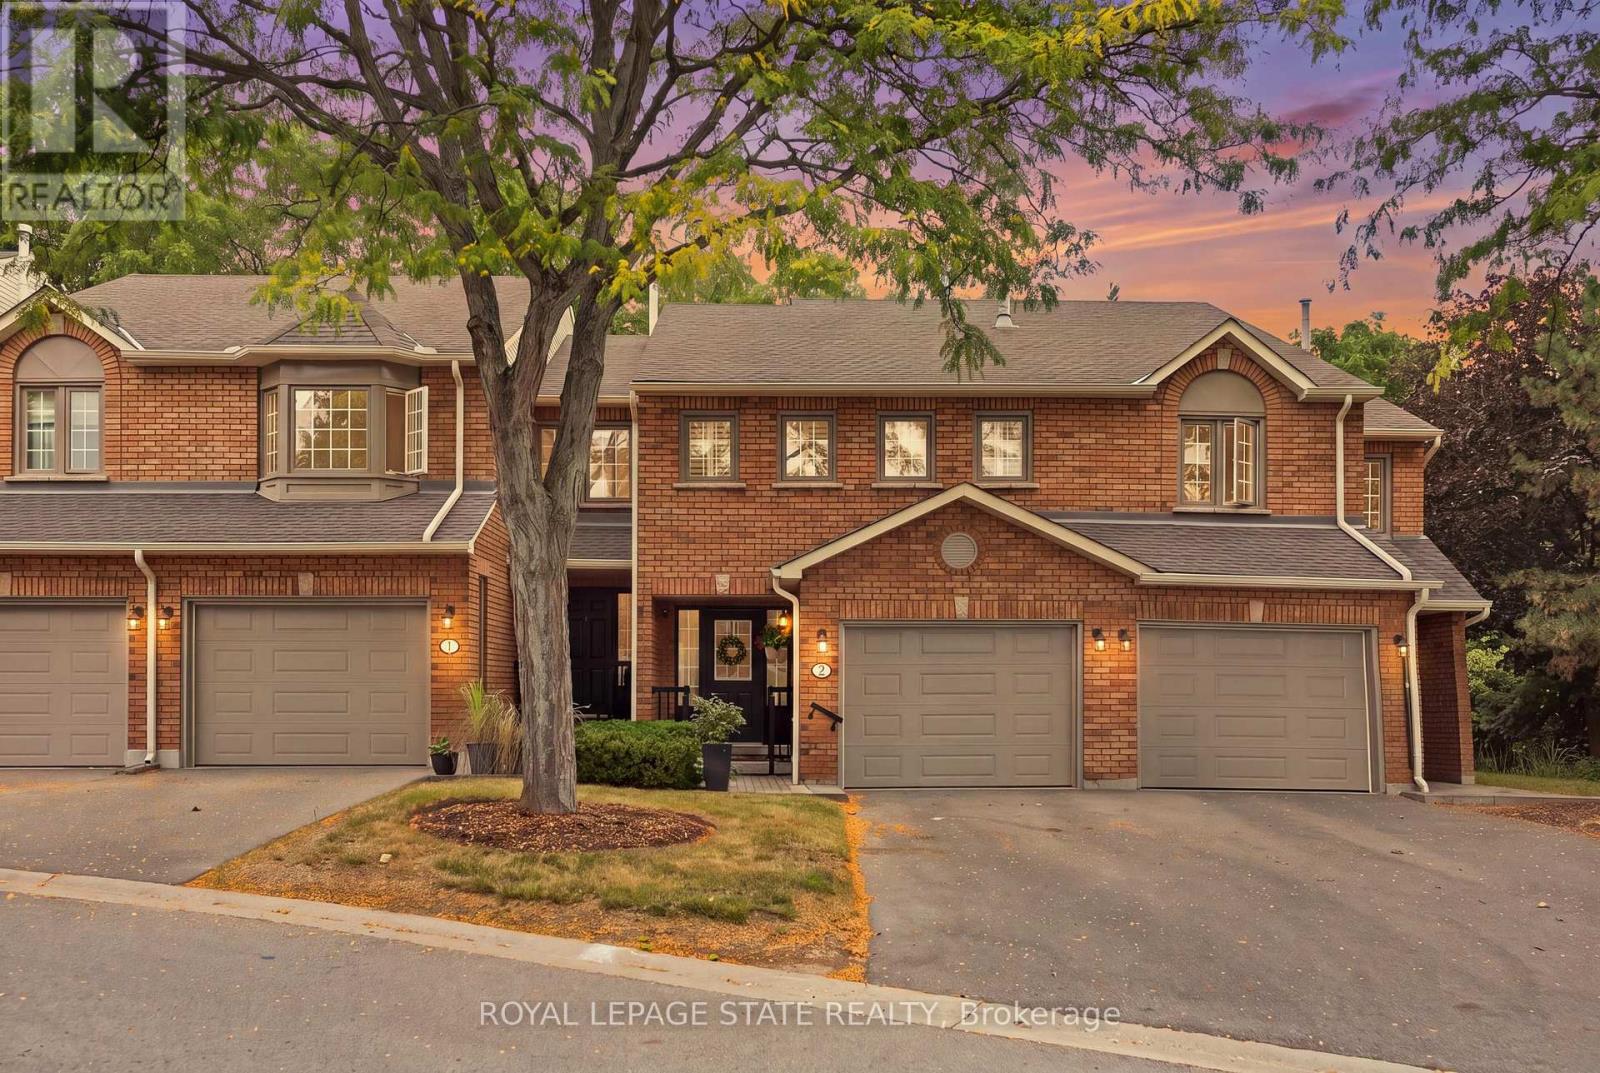
2 - 14 Huntingwood Avenue
Hamilton (Dundas), Ontario
Welcome to 14 Huntingwood Avenue, Unit 2, a spacious 3-bedroom, 3.5-bathroom home featuring a versatile layout in a beautiful Dundas setting. The walkout basement extends the living space and provides direct access to the backyard, where a stream adds a peaceful natural backdrop. The location provides an ideal balance of nature and convenience, with nearby schools, the Rail Trail and Dundas Main Loop, plus downtown Dundas within walking distance for shops, restaurants and everyday amenities. With generous living space, a walkout lower level and a setting that keeps you connected to both trails and town, this homefeatures a wonderful opportunity to enjoy the Dundas lifestyle. (id:45725)
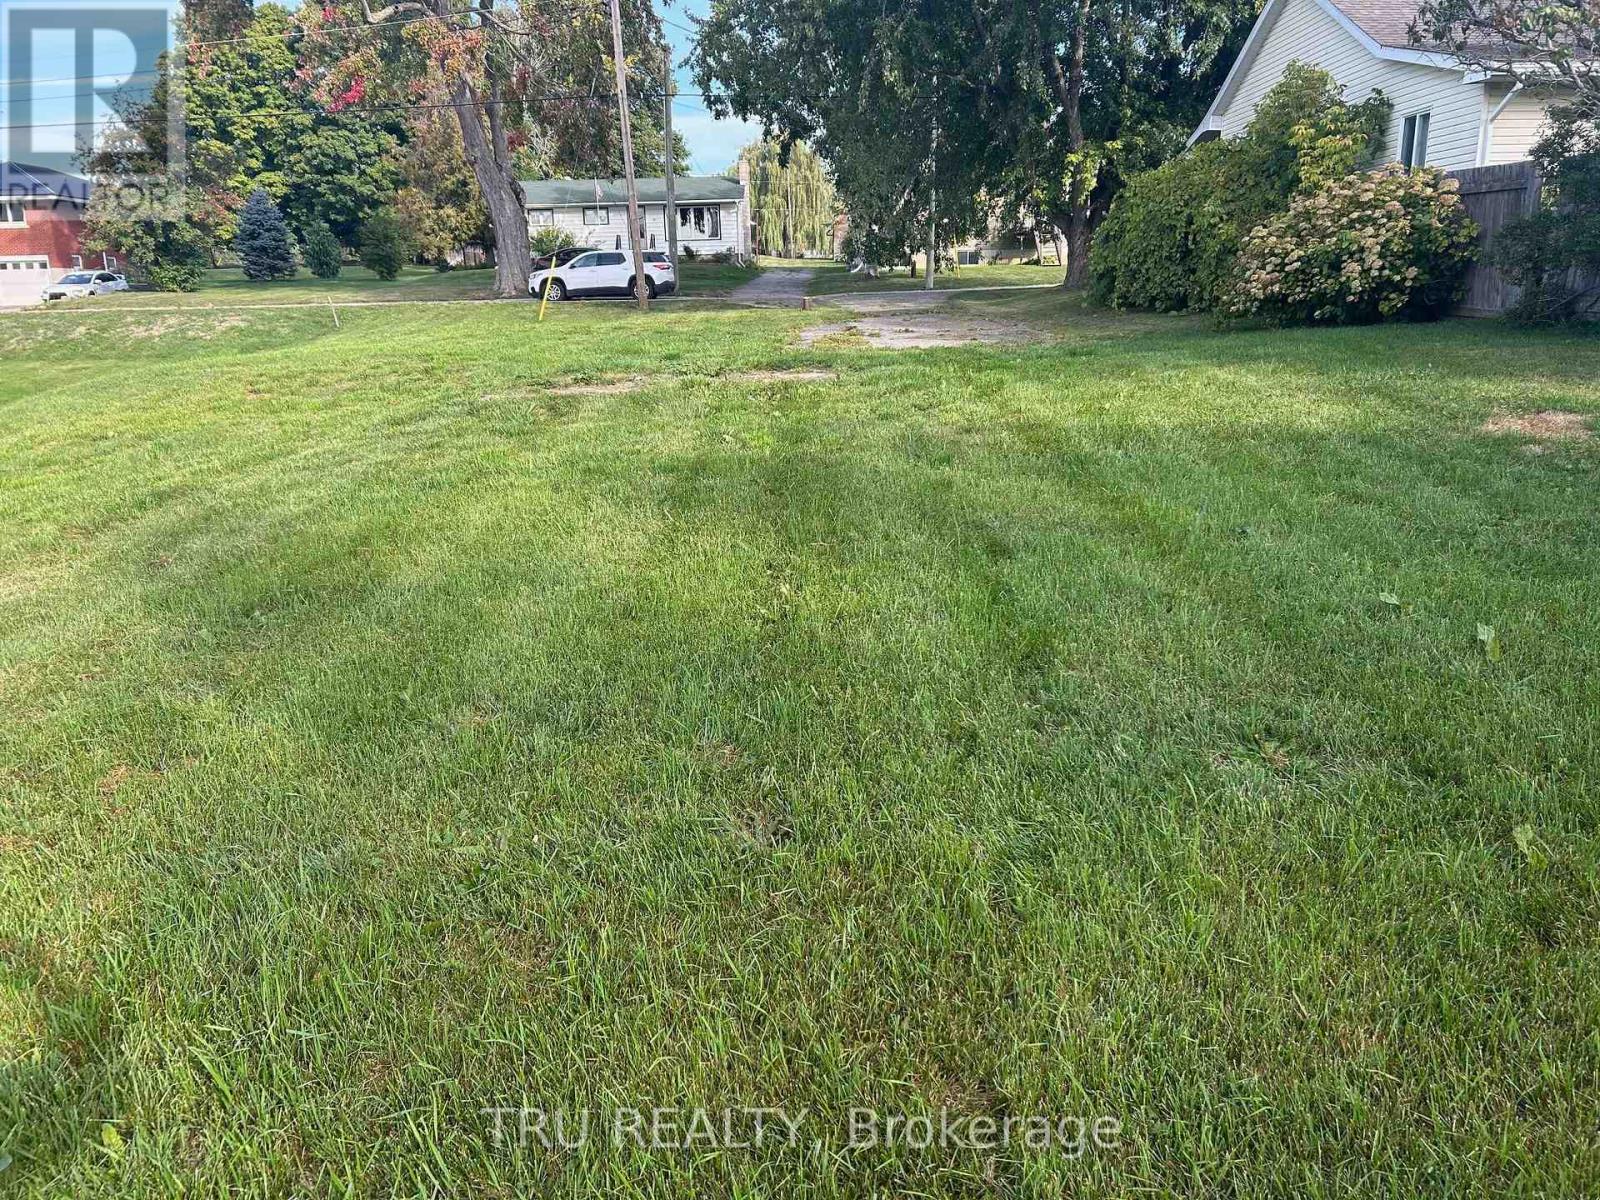
9 Wellington Street W
Athens, Ontario
Build your dream home in the heart of beautiful Athens! This fantastic building lot offers an incredible opportunity to create the home you've always envisioned in a welcoming, family-friendly community. Enjoy the convenience of being within walking distance to schools, Main Street shopping, the local medical centre, parks, and Centre 76 Arena. Known for its small-town charm and strong community spirit, Athens offers a wonderful place to put down roots while keeping everyday amenities close at hand. Whether you're dreaming of building your first home, creating the perfect place to raise a family, planning for retirement, or investing for the future, this property is full of potential. Peaceful small-town living, a great location, and the opportunity to build exactly what you want - your future starts right here in Athens! (id:45725)
1131 Wheat Boom Drive
Oakville (Jm Joshua Meadows), Ontario
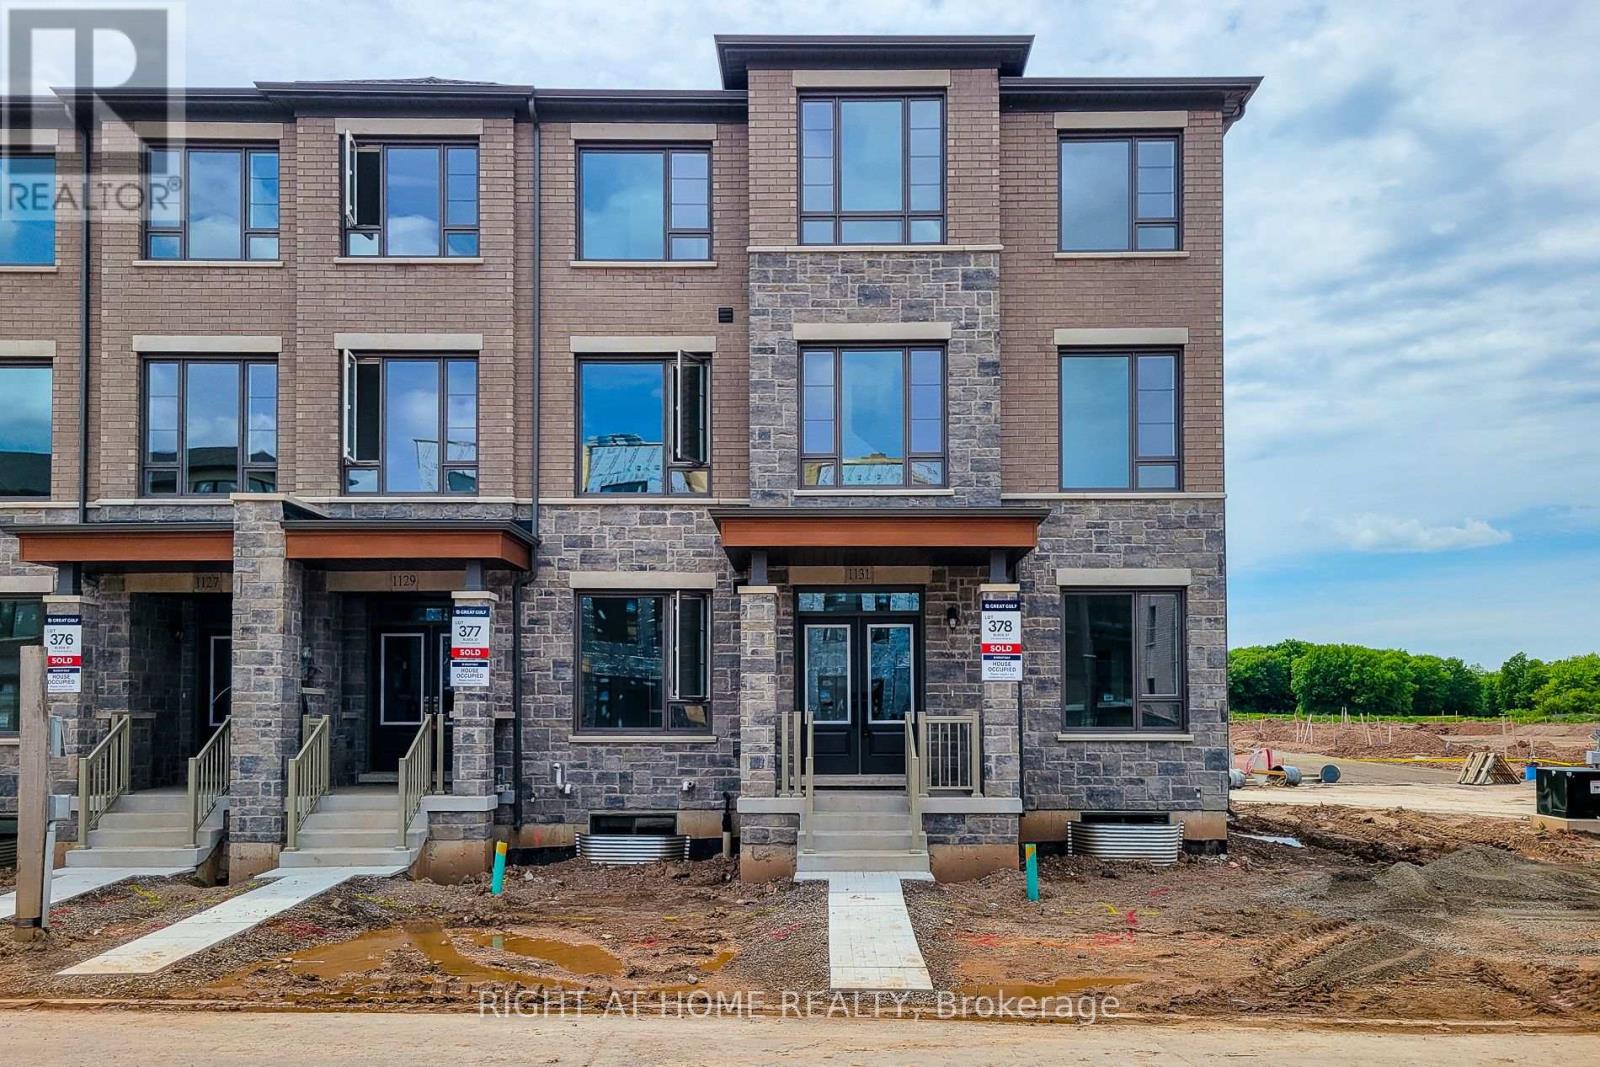
Introducing a Brand-new 5-bedroom, 5-bathroom Executive rear-lane townhouse by Great Gulf, nestled in the prestigious Upper Joshua Creek community. This stunning corner unit is bathed in natural sunlight, enhancing its spacious and modern design. The home boasts elegant hardwood flooring and smooth ceilings throughout, creating a sophisticated ambiance.The main floor features a private suite with its own bathroom, ideal for guests or family members seeking privacy. On the second floor, you'll find an upgraded open-concept kitchen with a large island, perfect for entertaining and family gatherings. Adjacent to the kitchen is an attractive home office space, providing a comfortable and functional area for those working from home.The third floor offers four bedrooms and three bathrooms, providing ample space for the entire family. Each room is thoughtfully designed to maximize comfort and functionality.Conveniently located just steps from a scenic pond, a future elementary school, and minutes to shopping plazas, trails, public transit, and major highways (403, 407, QEW). Enjoy a perfect blend of comfort, practicality, and lifestyle in one of Oakville's most vibrant communities.Don't miss this opportunity to lease an exceptional home in a prime location! (id:45725)
706 - 858 Dupont Street
Toronto (Dovercourt-Wallace Emerson-Junction), Ontario
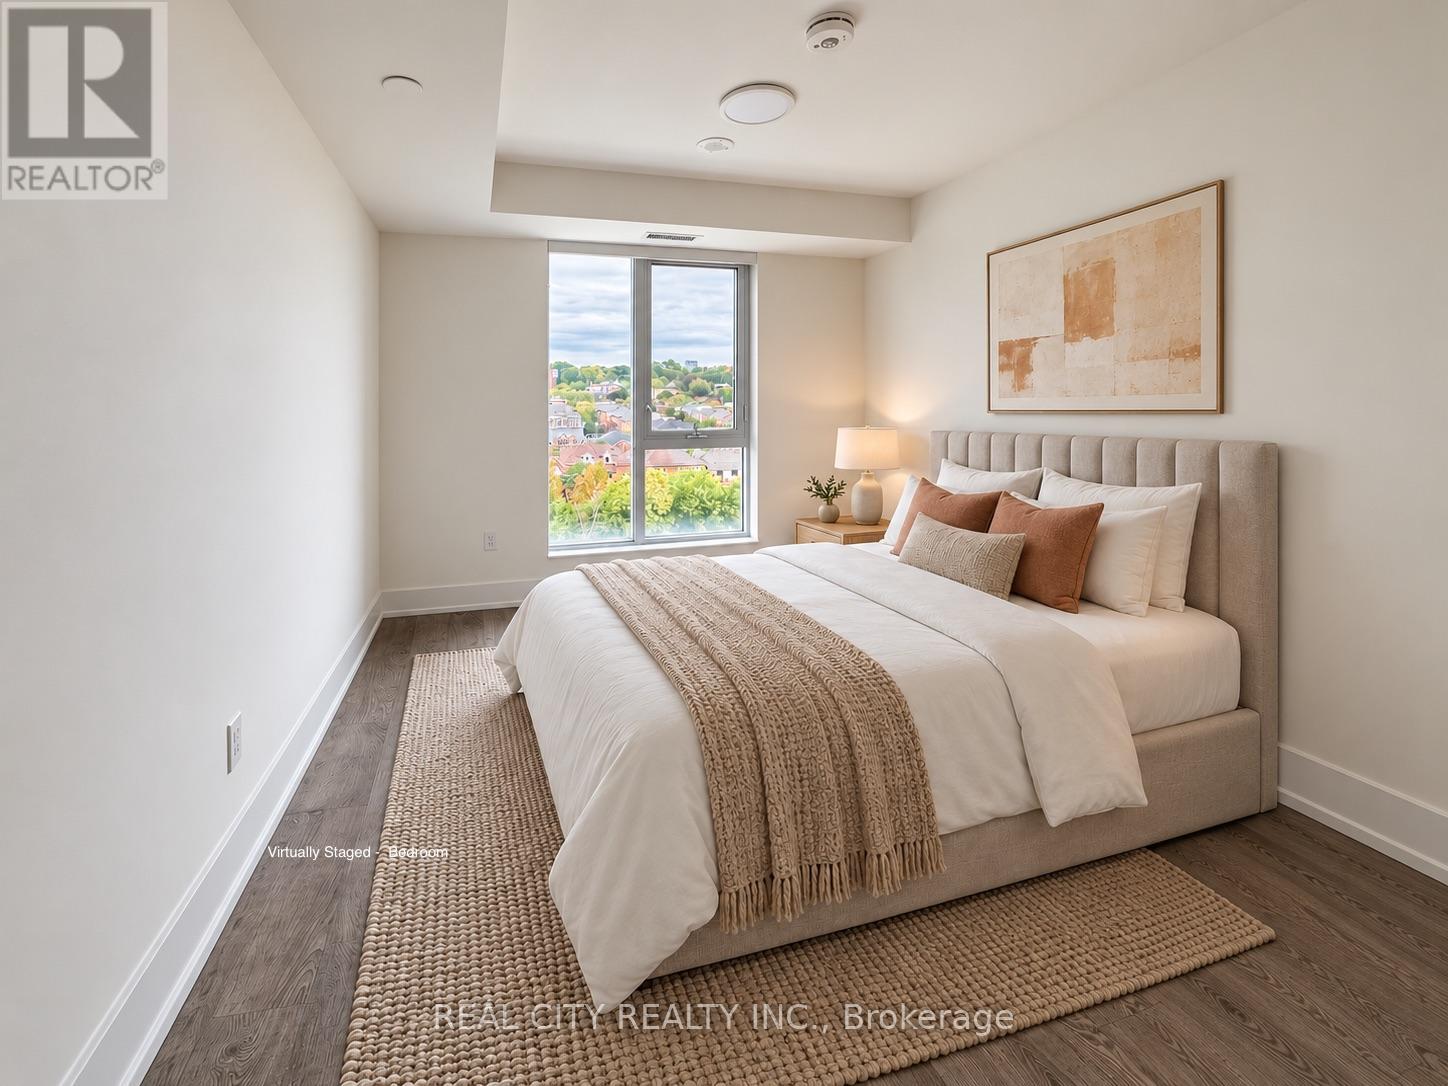
Welcome to Suite 706 at The Dupont by Tridel, a brand-new, 1-bedroom plus den offering 604 sq.ft., parking and a private north facing balcony in one of the city's most exciting west-end neighbourhoods at Dupont and Ossington. The layout makes smart use of every square foot, with a proper bedroom, an open living and dining area, and a separate 7' x 7'10" den that can comfortably function as a home office, guest space or future nursery. Nine-foot smooth ceilings, a contemporary kitchen and in suite laundry complete a home that is polished, practical and completely move-in ready.Step outside and you're connected to the vibrant best of Dupont and Ossington. An area underdevelopment filled with independent restaurants, cafés, shops, parks and creative spaces. The Ossington bus is just steps away, providing a direct connection to Line 2 and the rest of the city. At home, enjoy more than 16,000 sq. ft. of indoor and outdoor amenities, including a rooftop infinity pool, community BBQs, outdoor entertainment areas, sauna, steam room, gym, yoga studio, entertainment lounge, dining room with a fully equipped kitchen, meeting room as well as a Kids Zone. (id:45725)

216 Beechfield Road
Oakville (Fd Ford), Ontario
Rare opportunity in sought-after Eastlake! Set on a generous 72.23 x 116.95 ft lot on a quiet, tree-lined street, this 4-bedroom, 3-bathroom detached home offers an exceptional canvas to create your dream residence in one of Oakville's most prestigious lakeside communities. A rare double car garage plus driveway provides parking for up to 7 vehicles. Zoned for top-ranked Oakville Trafalgar High School (OT) and E.J. James Public School, and just a short walk to the shores of Lake Ontario, tennis courts, parks and nature trails. The home offers great bones, a functional layout and an unbeatable location - bring your vision and renovation plans to make it your own. Minutes to GO Transit, major highways, top private schools and shopping. Opportunities like this in Eastlake are rare - don't miss your chance to build lasting value in one of Oakville's most established, family-friendly neighbourhoods. (id:45725)
315 - 2628 Mccowan Road
Toronto (Agincourt North), Ontario
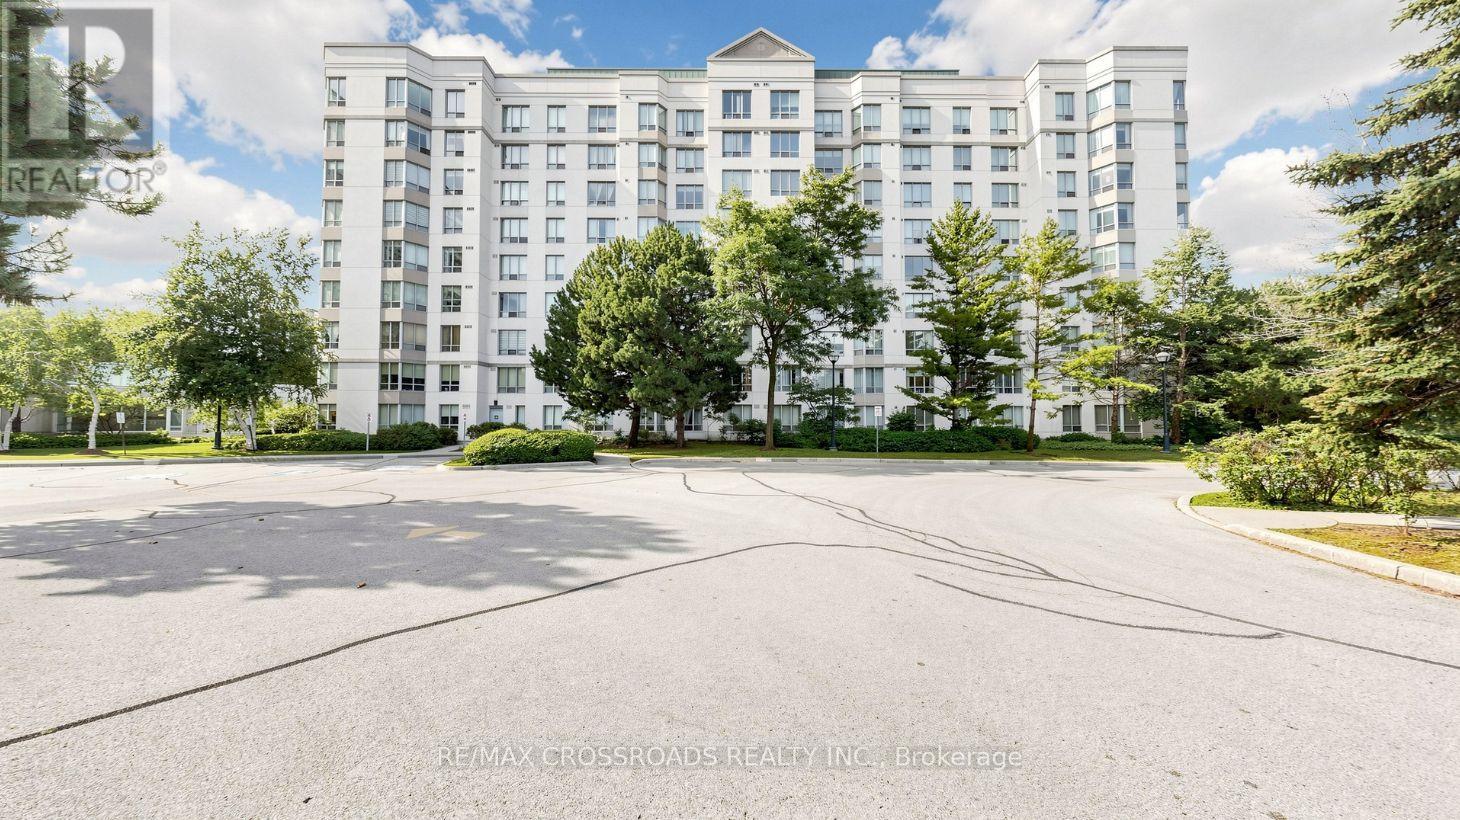
RARELY OFFERED PREMIUM CORNER SUITE - SPACE, PRIVACY & NATURAL LIGHT! Welcome To Suite 315 At 2628 McCowan Rd, "The Buckingham I", An Exceptionally Spacious 1,113 Sq.Ft. 2-Bedroom, 2-Bathroom Corner Residence In Monarch-Built Chartwell Place. Desirable South & West Exposures Fill The Home With Natural Light While Overlooking The Beautifully Landscaped Garden, Offering A Peaceful & Private Setting. The Highly Desirable Split-Bedroom Layout Features 2 Generously Sized Bedrooms, Providing Excellent Privacy For Families, Couples, Guests Or Working From Home. Expansive Living & Dining Areas Offer Exceptional Space & Everyday Functionality. Proudly Owner-Occupied As The Seller's Principal Residence, Meticulously Cared For, Freshly Painted & Finished With Upgraded Natural-Tone Laminate Flooring - Truly Move-In Ready! Bright Kitchen Features Quartz Counters, Ceramic Backsplash, S/S Appliances, Double Sinks & Breakfast Area With Garden View. Spacious Primary Bedroom Offers W/I Closet + Private 4-Pc Ensuite. Dedicated Laundry Room Provides Extra Storage. 1 Underground Parking + 1 Locker. Well-Managed, Quiet Mid-Rise Building With 24-Hr Concierge/Security, Indoor Pool, Gym, Sauna, Party Room, Visitor Parking & More. Maintenance Fees Include Heat, Hydro, Water & A/C, Helping Simplify Monthly Household Expenses. PRIME SCARBOROUGH LOCATION - TTC At Your Doorstep, Steps To Shopping, Supermarkets, Restaurants, Schools, Library & Parks, With Easy Access To Woodside Square, Scarborough Town Centre & Hwy 401. A RARE COMBINATION OF 1,113 SQ.FT. OF GENEROUS LIVING SPACE, CORNER PRIVACY, SOUTH-WEST EXPOSURE & TRANQUIL GARDEN VIEWS - SPACE YOU CAN FEEL, PRIVACY YOU CAN ENJOY, AND A HOME YOU CAN MOVE RIGHT INTO. (id:45725)
D205 - 69 Lebovic Avenue
Toronto (Clairlea-Birchmount), Ontario
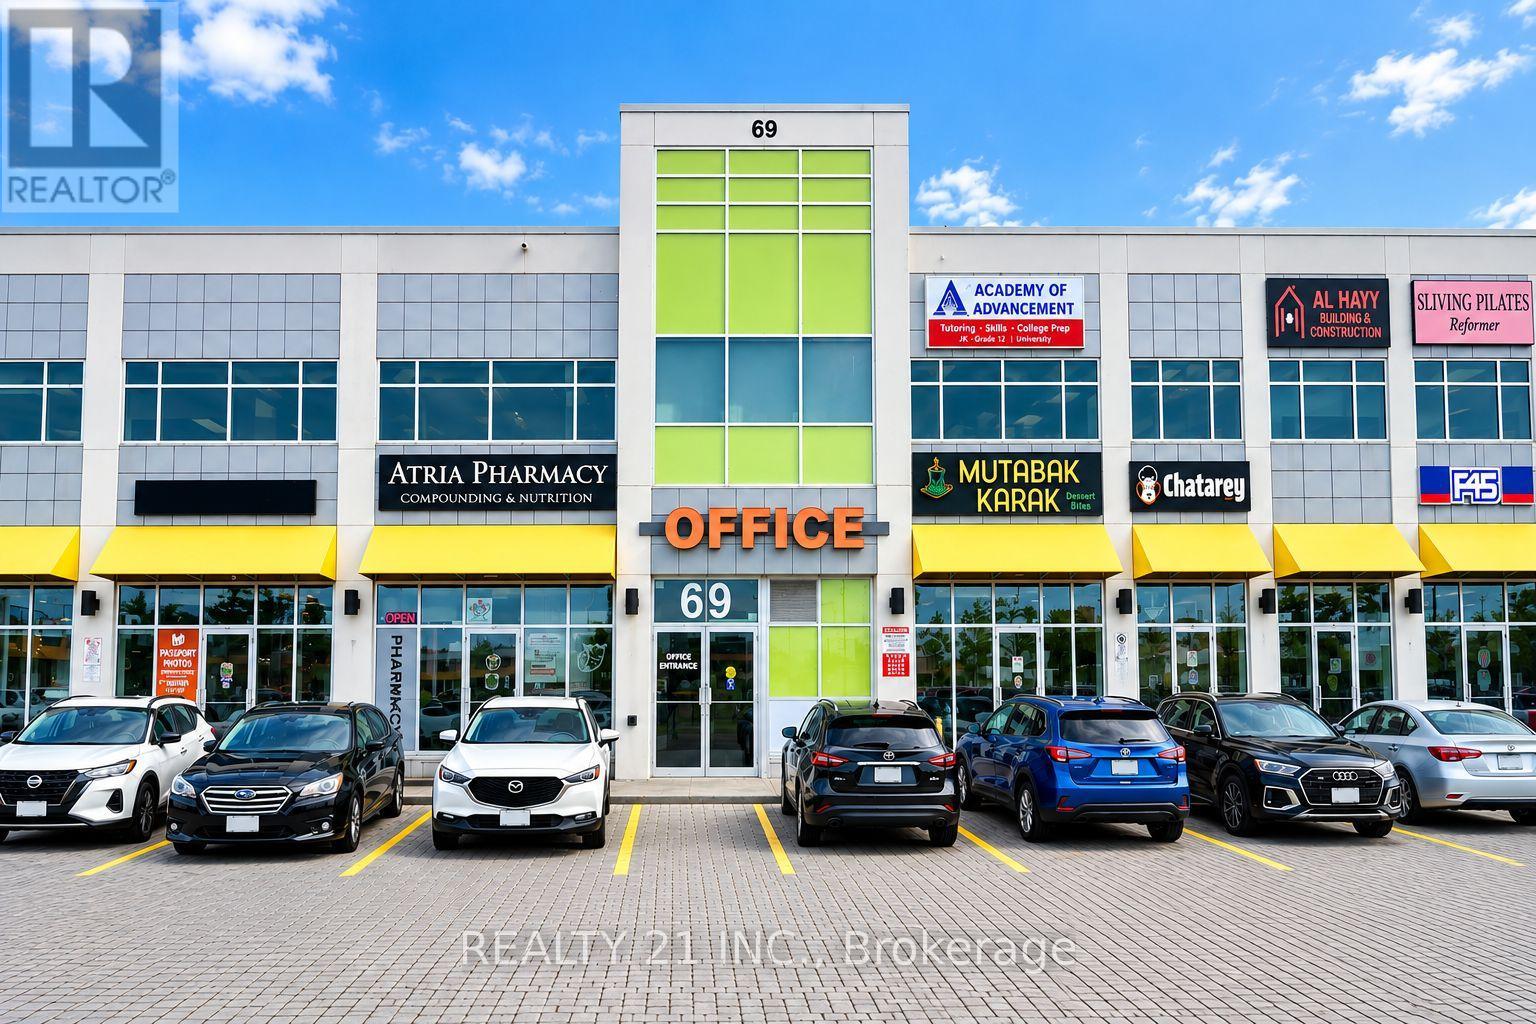
Commercial Unit/Office In An Excellent Location. Plaza With Anchor Tenants, Retails, Food Court And Office Building. Multi-Uses Available. Wal-Mart, Cineplex, Lowes, And Rona Nearby. Suitable For All Kinds Of Professional Office. Ample Parking Spots Available. Steps Away From Ttc Bus Stop. Easy Access To Dvp/401. Perfect For Owners. Next To Brand New Eglinton Lrt (Huge Investment Potential) (id:45725)

2505 - 28 Freeland Street
Toronto (Waterfront Communities), Ontario
One Bedroom + Den Condo unit at Prestige One Yonge in the Heart of Downtown (Yonge & Lakeshore). Size of the Den is huge & as big as a room.Breathtaking unobstructed North view on High Floor. Floor to Ceiling Windows, Laminate Flooring throughout. Backsplash, Glossy Cabinetry w/Quartz Counter, Bosch Appliances, Big Balcony. Window Coverings. Steps to Union Station, Gardiner Express Way, Financial Districts, Restaurants, & Supermarket. (id:45725)
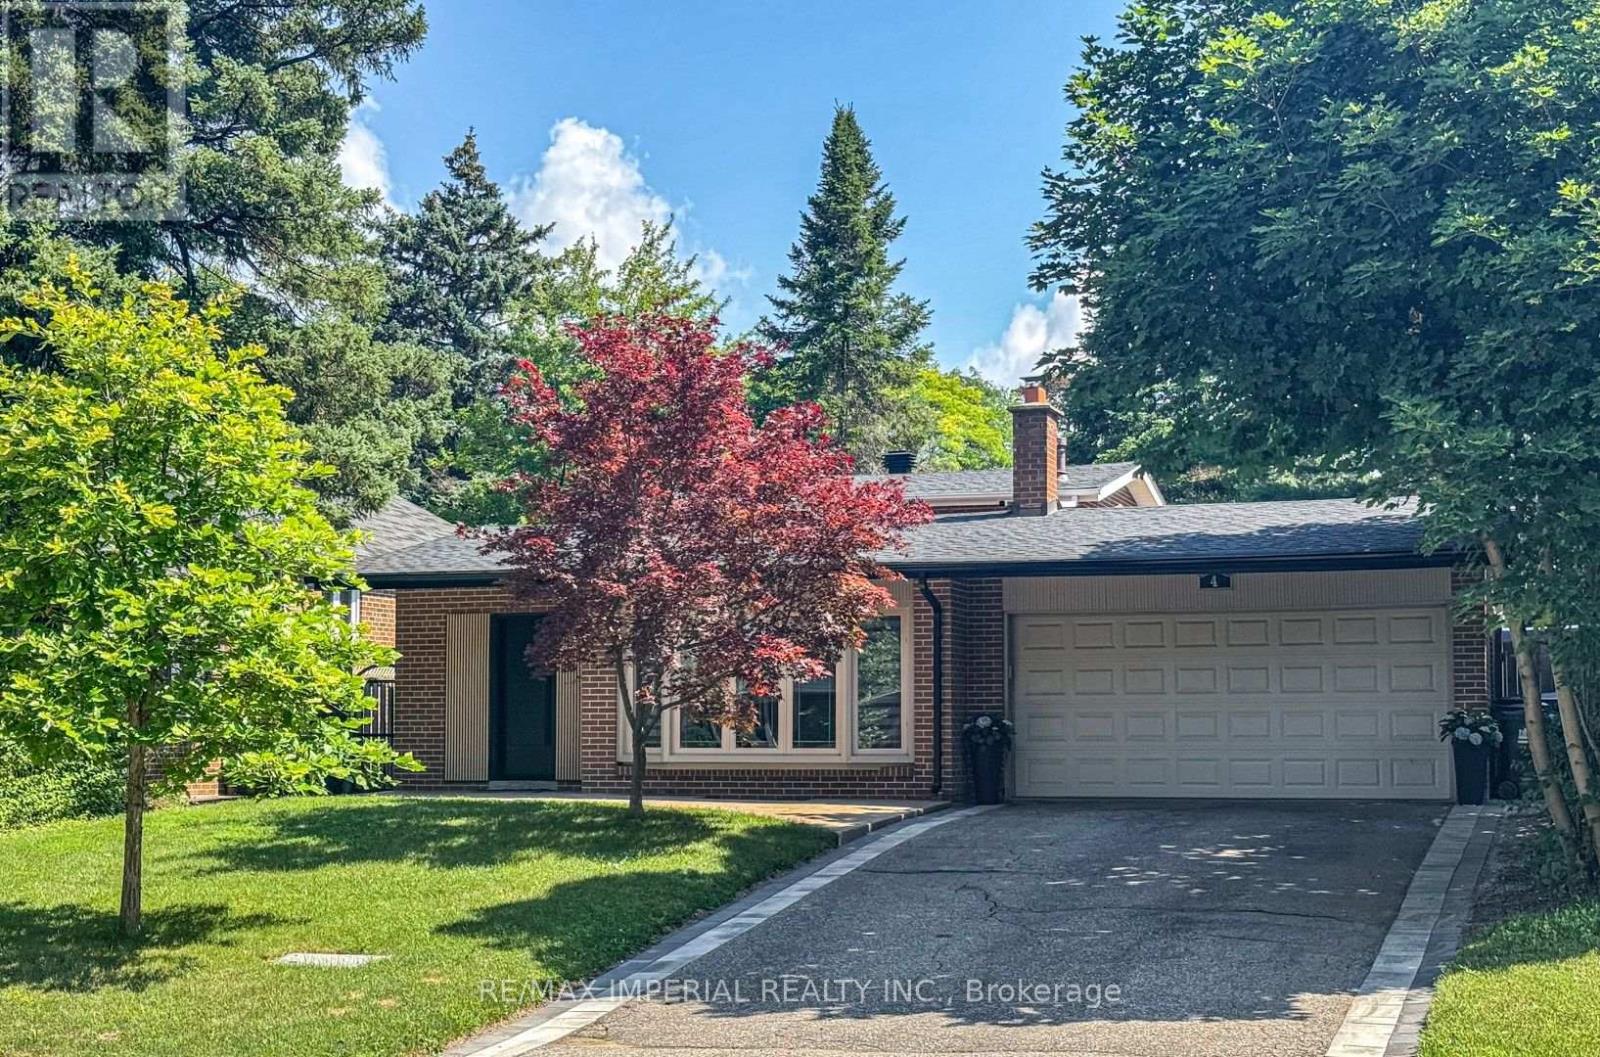
4 Quincy Crescent
Toronto (Henry Farm), Ontario
Client RemarksThis Is A Fabulous Home You've Been Looking For. Situated At Most Sought After Neighborhood , Mature , Perfect For All Ages, Among Multi-Million Homes, Easy To Transit , Close To All Amenities, Easily Accessible But Surrounded By Parks, Trees And Lawns, Privacy, Tranquil And Calming Down Whenever Driving Into /Stepping Into This Piece Of Gem Area Of Henry Farm. It's Been Maintained And Upgraded A Lot From Inside Out! Welcoming You An Almost Brand New Family Sized Move-in Ready 4 Bedroom Home! A Modern Kitchen With Eat-In Dining With Built In Bench Provides A Perfect Get -Together Corner ,Cozy And Time Saving. With A Side Entrance To Outside Leading To A Newly Landscaped & Fully Fenced Backyard , New Lawn ,Freshly Covered Tree Root Mulch, New Soil , A Newly Paved Patio Offering A Quiet Area For Outdoor Activities: Family Gathering And Summer BBQs. A Sun Filled Living Room W/Bay Window, Bright And Spacious. Above Level , Two Adequate Sized Bedrooms W/ Large Windows W/ Ample Natural Light. Newly Renovated Bathroom With A Pantry Makes Storage Easy. Stepping Down, There Are Another Two Sufficient Sized Bedrooms And A Fully Functional Four Piece Bathroom. Convenient And Separated Like Space Being Company Without Being A Bother ! Smart Layout !! Basement Also Newly Finished Offering Large Open Area For Entertaining. Furnace, Hot Water Tank And Air Conditioning All Brand New And Owned. Hard Wood Flooring All Through, Pot Lights And New Light Fixtures. Don't Forget Newly Paved Both Sides Of Driveway And A New Front Entrance Door ! Oh, There Is Nothing Missed. Just Waiting For You. Offer At Anytime! (id:45725)
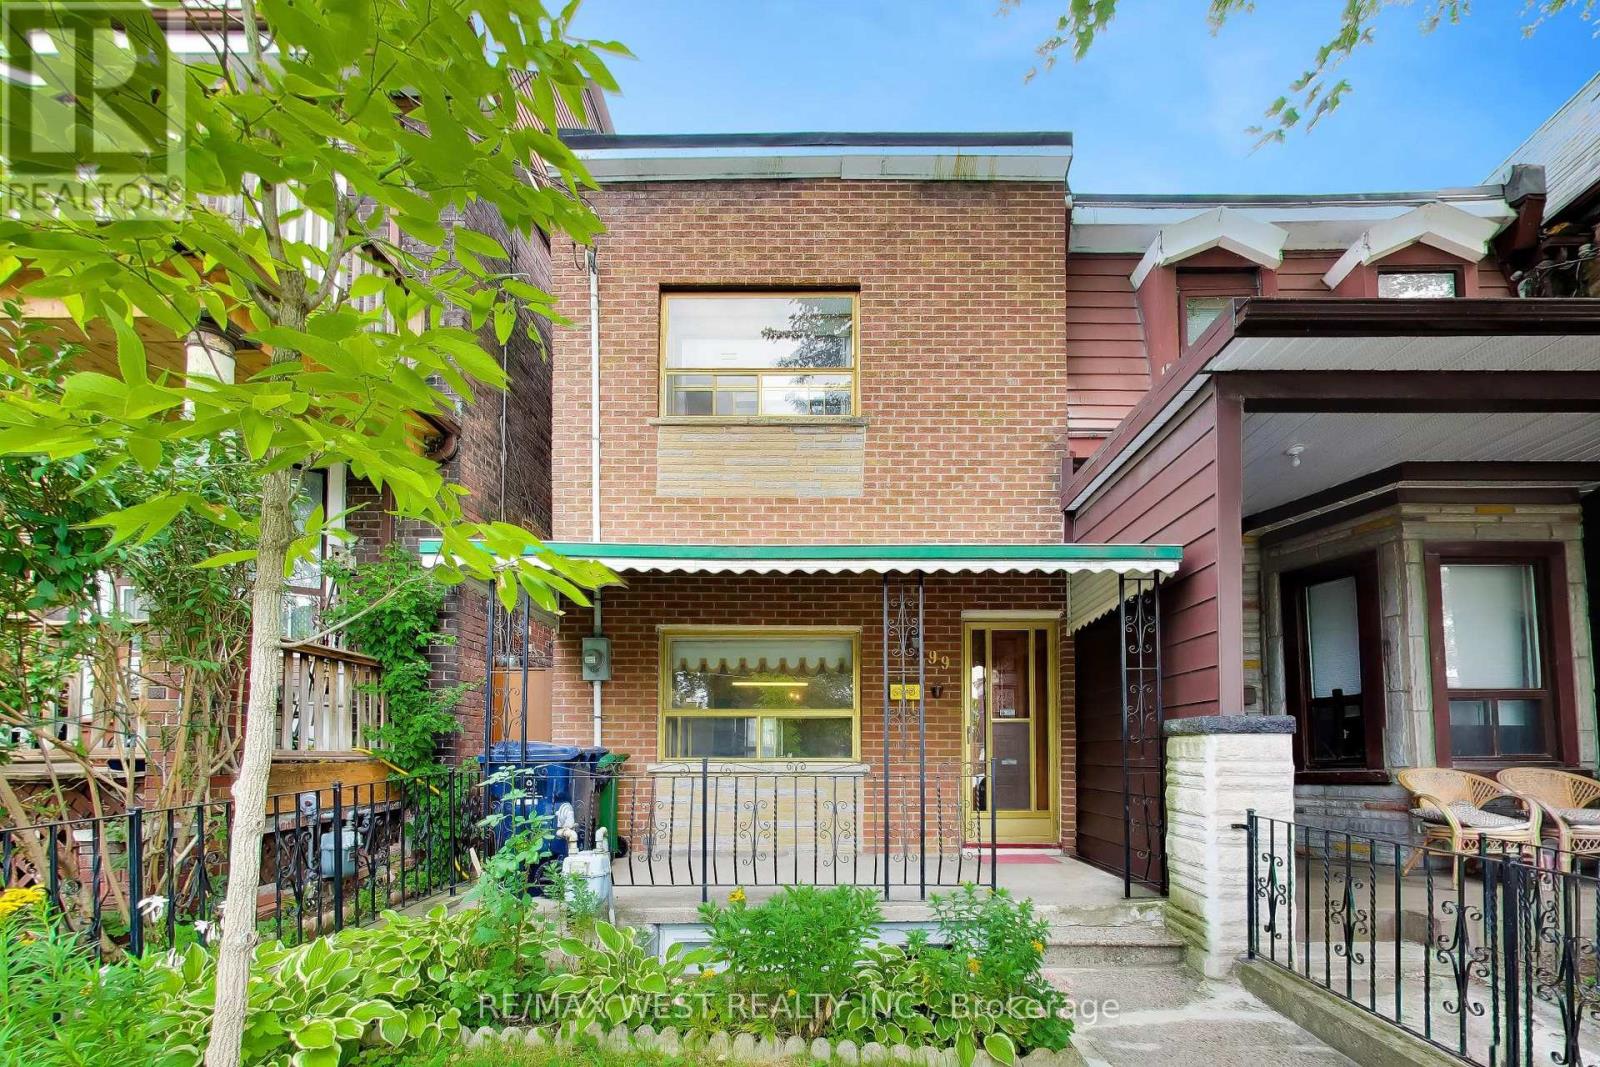
99 Euclid Avenue
Toronto (Trinity-Bellwoods), Ontario
Located in the sought-after Trinity Bellwoods community, short walk to Queen St and Dundas St. This semi-detached home offers exceptional space and convenience. Featuring a welcoming front porch, over 9 ft ceilings on the main floor, open concept living and dining rooms, an eat-in Kitchen and a family room. The home includes 3 generous-sized bedrooms and 2 full bathrooms, along with a finished basement with walkout-ideal for a home office, in-law suite, or potential rental apartment. The large backyard provides ample outdoor space for entertaining and potential for a garden or laneway suite, complemented by 2 parking spaces via the laneway. With a 96 Walk Score and 97 Bike Score, Steps to schools, shopping, cafés, restaurants, and 24 hrs transit, this address delivers exceptional convenience. (id:45725)