2a - 51 Robson Court
Ottawa, Ontario
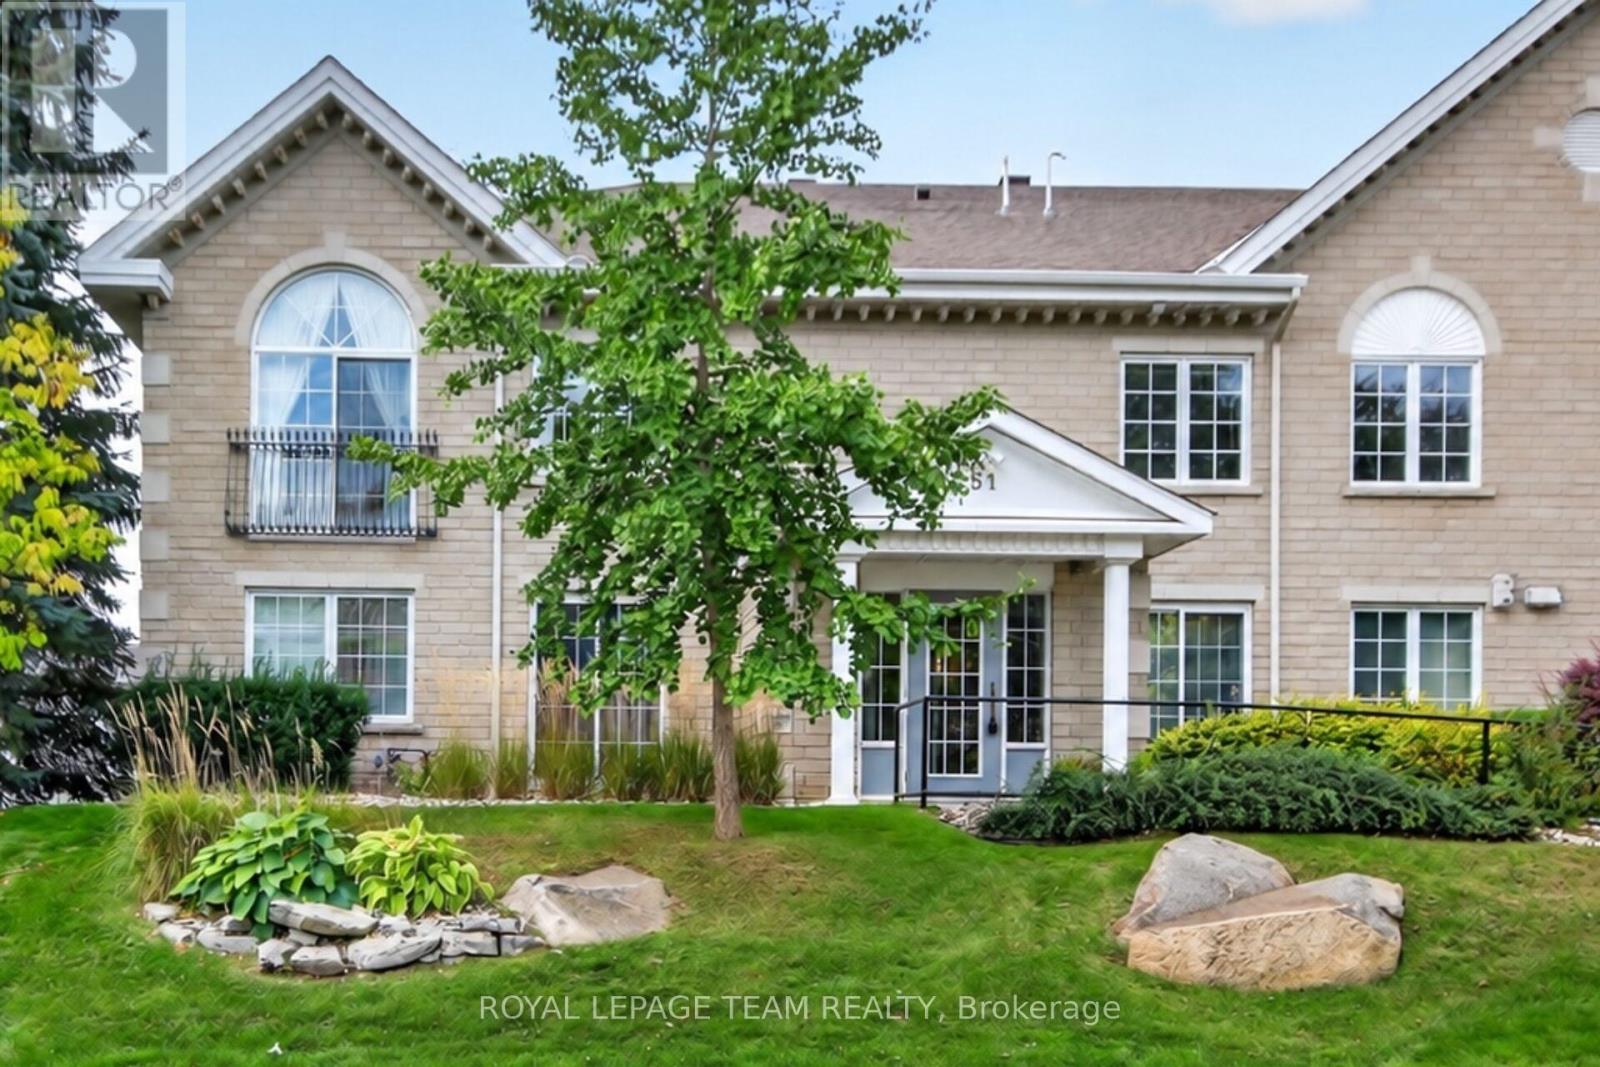
Spacious & ready to move into! 2 bedroom plus den, 2 bath condo apartment (approx. 1600 sq.ft) with 2 garage parking spaces & 2 private lockers accessed by a lift & stairs. Gas heat, water & more included in condo fee. Located on a beautiful private court with excellent grounds maintenance. Walk to shops & restaurants at Centrum & Signature Center. Many parks close by & transit & 417 mins. away. Highlights include: open plan living & dining room with gas fireplace, hardwood & tile flooring throughout, updated kitchen w/granite counters, 2 full baths with quartz counters & a convenient den for a home office or guest space. Step inside to the big tiled foyer w/coffered ceiling detail. Open plan living & dining room with crown moulding provides plenty of seating room for guests & entertaining. Gas fireplace with mantel adds character & ambience. 2 windows & triple panel sliding door bring in lots of natural light. Enjoy western sunset views & access to the big balcony w/gas barbecue connection. Close by is the kitchen with tile flooring, classic white cabinets with pot drawers, tile backsplash, updated granite counters with undermount sink & updated faucet. Pantry closet is great for storage. S/S appliances included. Eating area has bright views of the tree tops and a perfect spot for breakfast or light meal. Handy den with window to main foyer & built-in desk & shelving is a great for a home office. Primary bedroom has a vaulted ceiling with tall window & palladium window, room for a king size bed & a walk-in closet. Ensuite bath has long vanity with updated quartz counter, deep tub & walk-in tub, which could be converted back to a shower. The 2nd bedroom has a tall window, crown moulding, overhead light & double closet. Main bath has an updated vanity with quartz counter & corner shower. Double mirrored closet has a full size washer & dryer & overhead cabinets. Move-in & enjoy! 24 hours irrevocable on offers. (id:45725)
24 - 42 Lowes Road W
Guelph (Clairfields/hanlon Business Park), Ontario
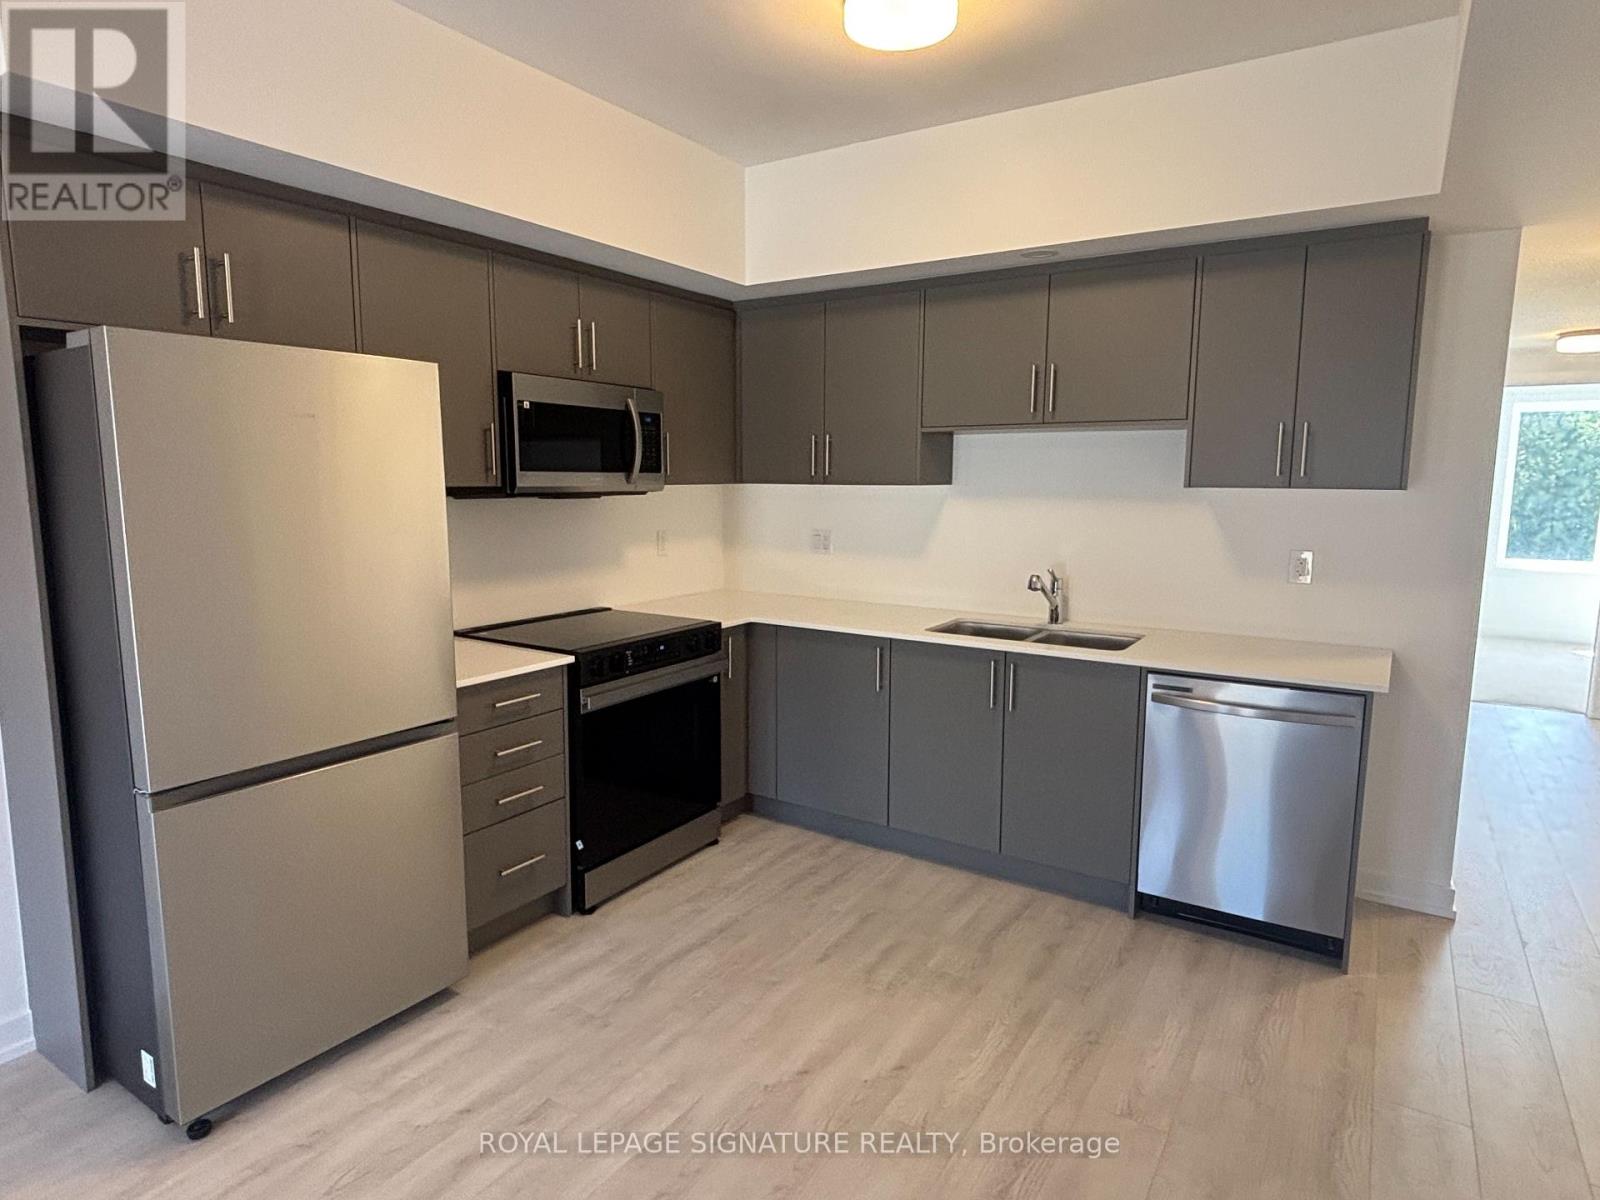
Brand new and ready for you to move in, this 780 sq ft single-level stacked townhome for rent in South Guelph's Argyle Village is a great fit for three reasons: 1) the layout, with a bright open living and dining area flowing into a modern kitchen with quartz countertops, stainless steel appliances and crisp cabinetry, all on one level with no stairs; 2) the two bedrooms, including a primary with its own full ensuite, plus a second full four-piece bath, so roommates, a small family or a work-from-home setup all have room to spread out; and 3) the location, with direct transit to the University of Guelph close by, plus grocery stores, shopping plazas, restaurants and parks nearby for everyday errands. A reserved surface parking space is included, and since the home is brand new, you get a clean, low-maintenance place to live from day one. Ideal for students, faculty and staff, young professionals or small families looking for an easy commute and a modern home. (id:45725)
482 Dundas Street
London East (East F), Ontario
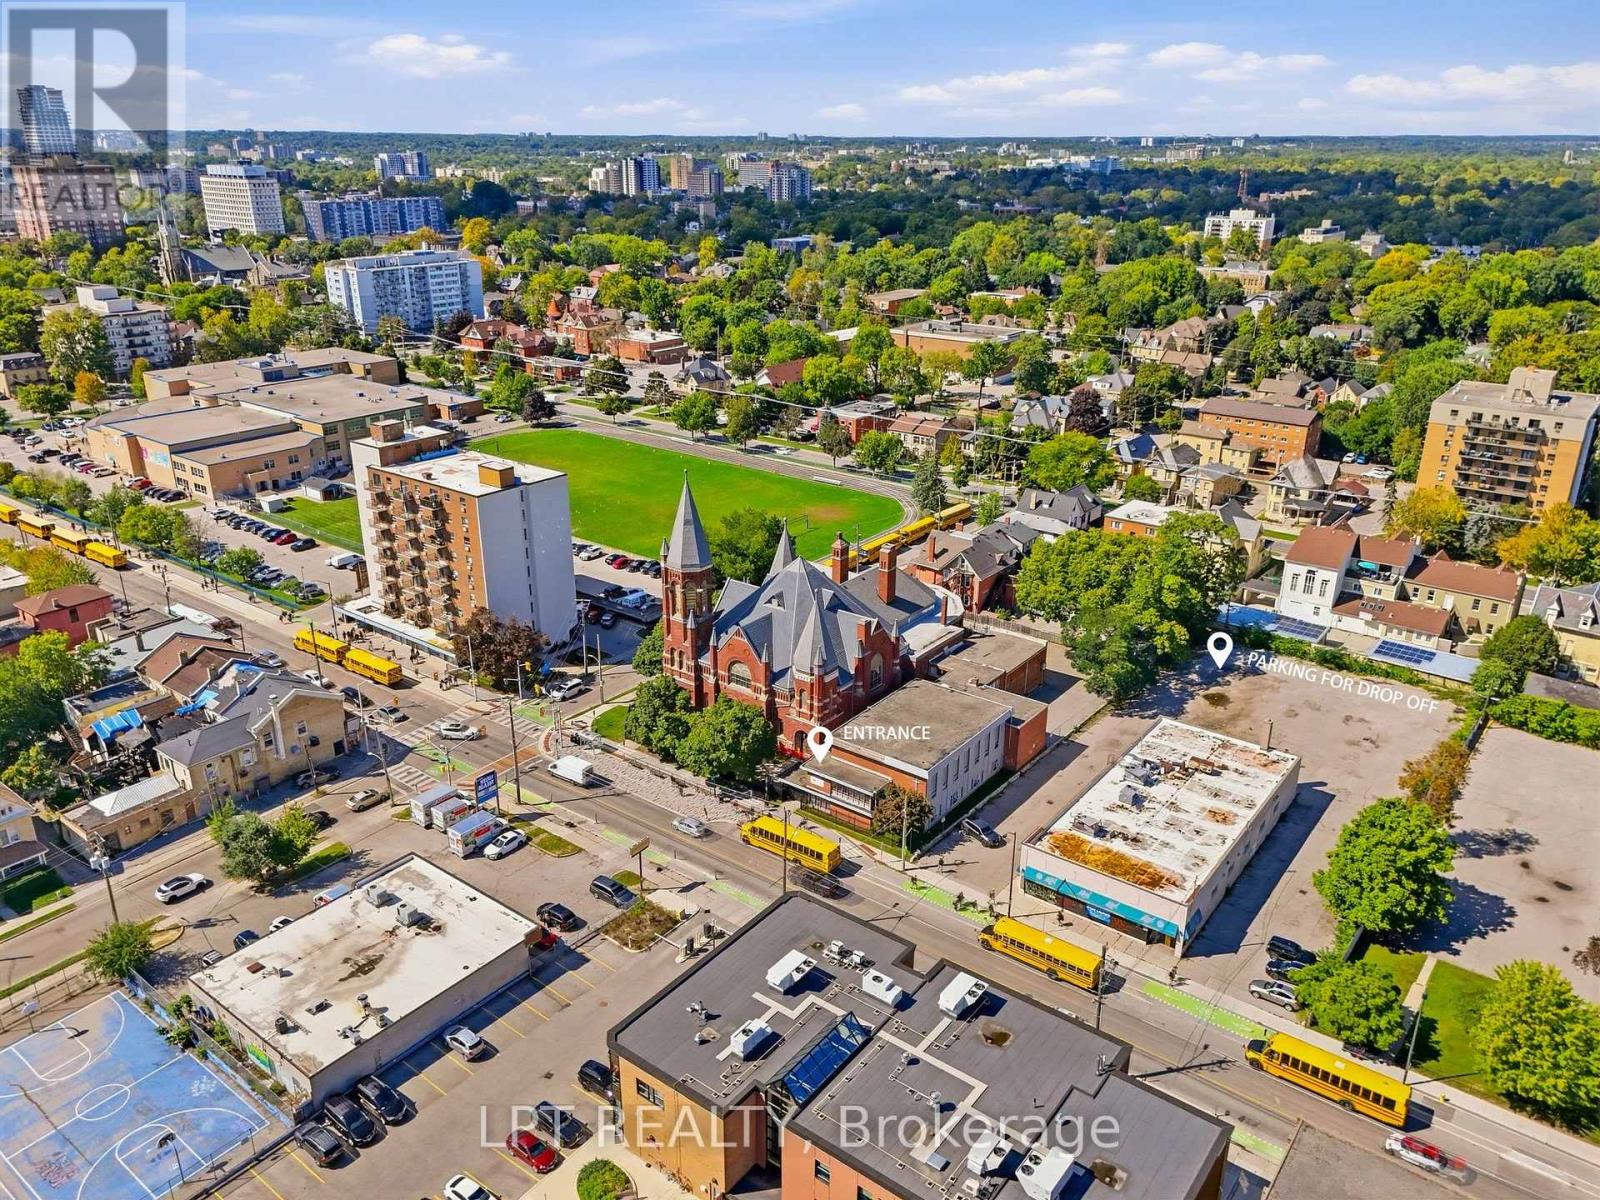
A rare chance to acquire a purpose-built childcare center positioned for one of the largest license capacities available on the market today. Spanning 4,000 sq ft in a central London, the facility is currently in final stages of Ministry approval for 77 licensed spaces - capacity most new centers spend years trying to reach. The building offers five fully built-out classrooms, supporting infant through school-age programming under one roof, alongside an outdoor playground exceeding 1,000 sq ft, well beyond typical space ratios and leaving room to grow enrolment as the center ramps up. The daycare is brand new and has not yet opened, allowing a new owner to establish operations and build their own enrolment base from day one. Sale includes the existing lease, furniture and equipment, offering a genuine turnkey opportunity for an experienced operator, childcare professional or investor looking to enter or expand within the London market. (id:45725)
23 - 3200 Dufferin Street
Toronto (Yorkdale-Glen Park), Ontario
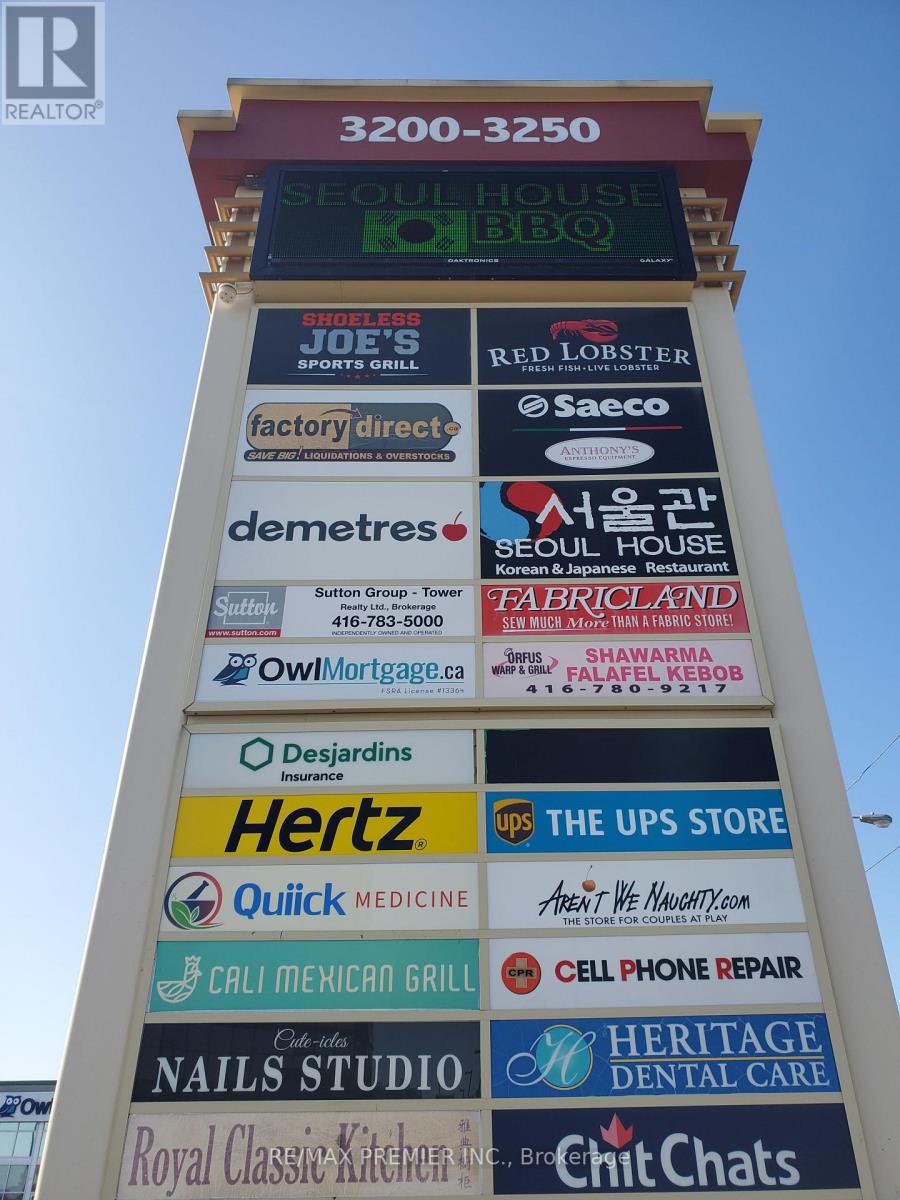
Prime retail space* Functional layout* Wide store front* Abundance of natural light* Convenient shipping and receiving* Prominent store front and pylon signage* High profile exposure from busy Dufferin Street* High traffic plaza anchored with a 5 storey office tower, Red Lobster, Shoeless Joe's, Cafe Demetre, Greek Restaurant, UPS, Edible Arrangements, Wine Kitz, Dental, Hair salon, Nail Salon, Desjardins Insurance, SVP Sports and many more retailers* Established trade area surrounded with a mixed use of office, retail and industrial* Strategically located between 2 signalized intersections* Located South of Yorkdale mall in an active commercial district* High pedestrian and vehicular traffic* Ingress and egress from 3 surrounding streets*** This is a sub-lease opportunity, please contact L.S. directly for lease details*** (id:45725)
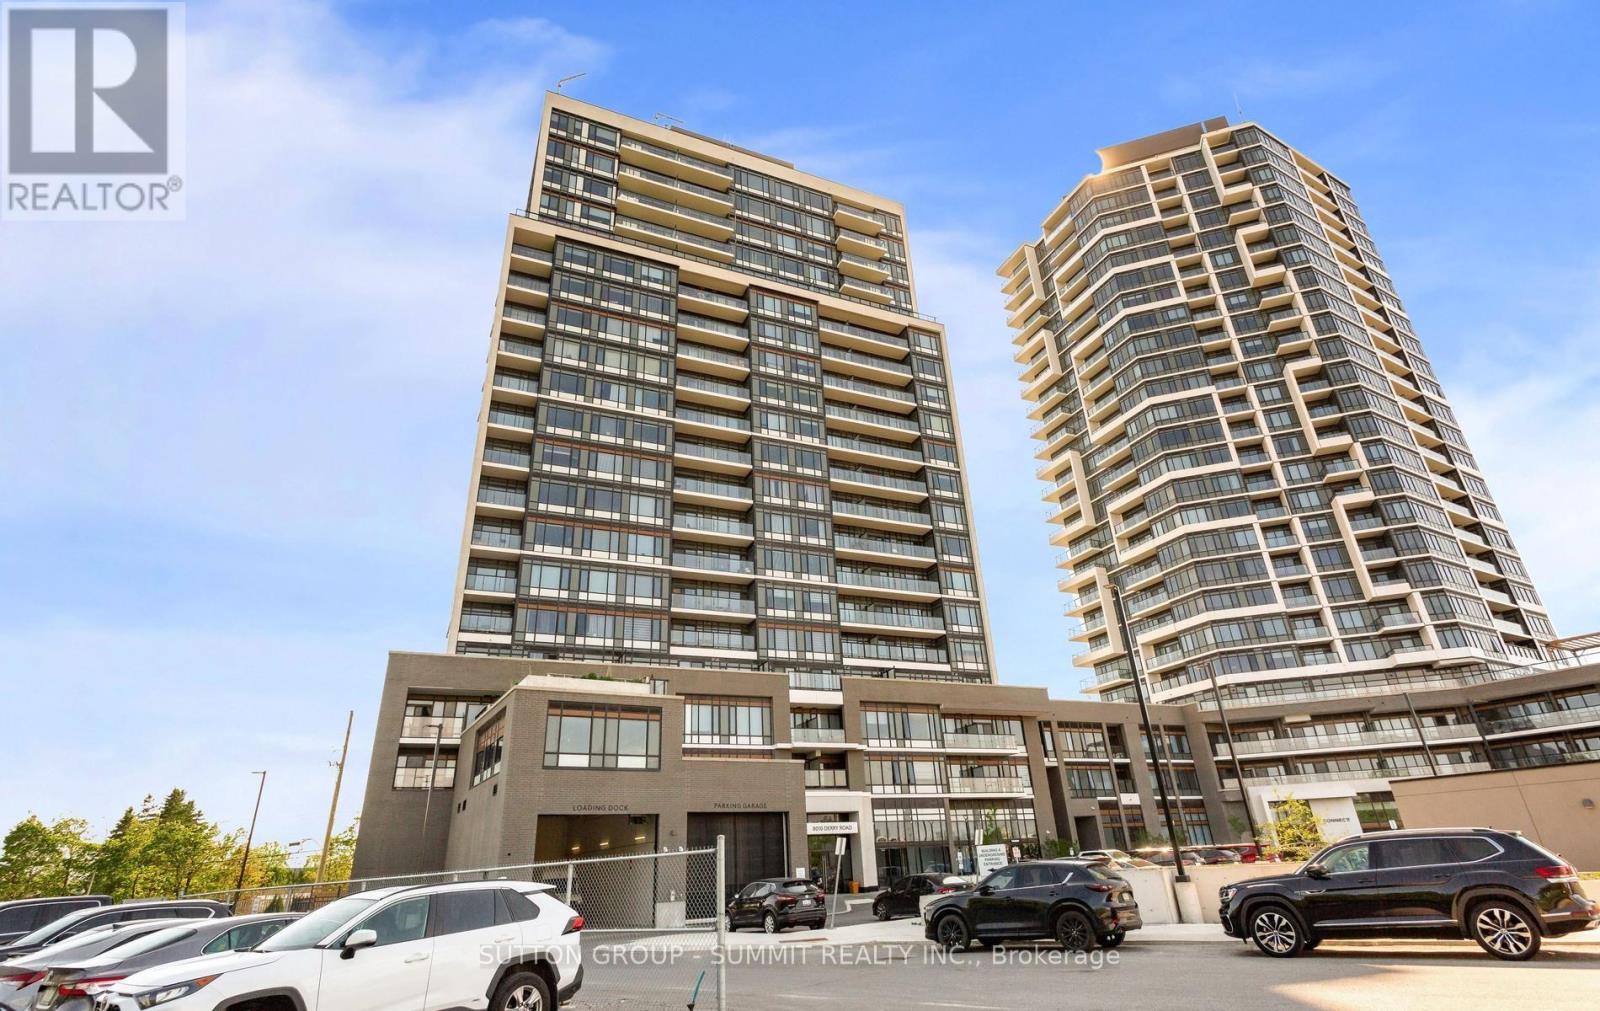
504 - 8010 Derry Road
Milton (Co Coates), Ontario
Modern 1-Bedroom + Den, 2-Bathroom Suite At Connectt Condos With 572 Sq. Ft. Of Interior SpacePlus A 50 Sq. Ft. Balcony. Features Include New Engineered Hardwood Floors, Fresh Paint, ABrand-New Fridge, Upgraded Light Fixtures, Large Windows, And A Modern Kitchen. The Den IsPerfect For A Home Office Or Guest Space. Conveniently Located Near Shopping, Dining, TheHospital, Parks, Trails, And Major Highways. (id:45725)
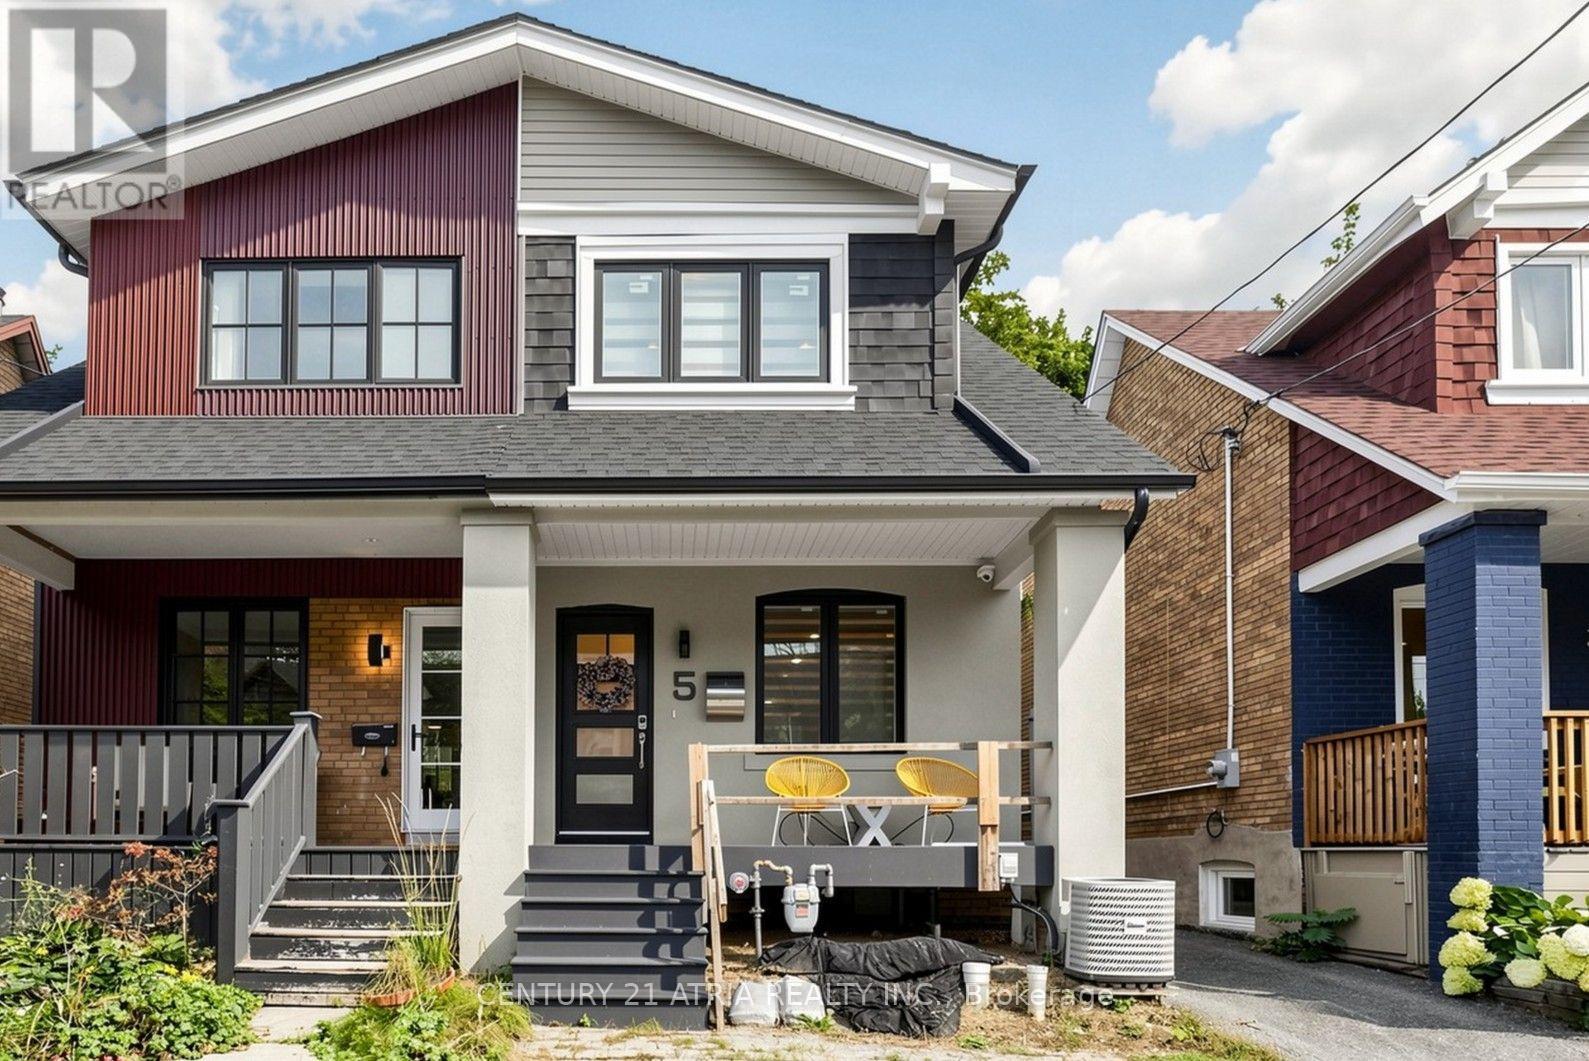
5 Bertmount Avenue
Toronto (South Riverdale), Ontario
Welcome to 5 Bertmount Ave! This beautifully renovated semi-detached home was completely updated just a few years ago and offers over 1,200 sq. ft. of stylish, move-in-ready living space, plus a finished basement of over 500 sq. ft. Featuring 3 spacious bedrooms and 3 full bathrooms, this home combines modern design with exceptional functionality. The main level showcases hardwood flooring, pot lights throughout, and a stunning modern staircase with glass railings. The sleek contemporary kitchen features quartz countertops and backsplash, built-in stainless steel appliances, and a gas cooktop-perfect for everyday living and entertaining. Enjoy the convenience of laundry on the second floor, plus a separate laundry rough-in in the basement. The basement features a generous ceiling height of nearly 8 ft., a separate walk-out entrance, one bedroom, a 3-piece bathroom, a kitchen rough-in, and a laundry rough-in-offering excellent potential for an in-law suite, extended family living, or additional private living space. Complete with a detached garage in the backyard and extensive modern upgrades throughout. Ideally located in the heart of Leslieville, just steps from vibrant Queen St. E., with its popular restaurants, cafés, shops, and everyday conveniences. Close to parks, schools, TTC, and convenient access to the DVP/Highway 404, making commuting throughout the city and GTA a breeze. Minutes from downtown Toronto and the waterfront. A fantastic combination of modern finishes, functional living space, basement potential, and an unbeatable urban location. (id:45725)
1307 - 181 Bedford Avenue
Toronto (Annex), Ontario
Sophisticated urban living awaits at 181 Bedford Avenue, Suite 1307. This bright and spacious two-bedroom corner residence showcases sweeping southeast views of the Toronto skyline and an enviable location in the heart of the Annex.Designed for refined city living, the suite features 9-foot ceilings, elegant flooring throughout, two private balconies, built-in appliances, a stylish three-piece ensuite bathroom, and an abundance of closet space. Expansive windows fill the home with natural light while offering captivating views and a sense of openness rarely found in the city.Residents enjoy an exceptional collection of amenities, including 24-hour concierge service, business centre, billiards room, party room, and a beautifully appointed terrace with sundeck-providing everything needed for both relaxation and entertaining.Perfectly positioned just minutes from Yorkville, Casa Loma, upscale boutiques, renowned cafés, restaurants, and Toronto's finest cultural and lifestyle destinations. A distinguished address offering the perfect balance of luxury, convenience, and vibrant city living. (id:45725)
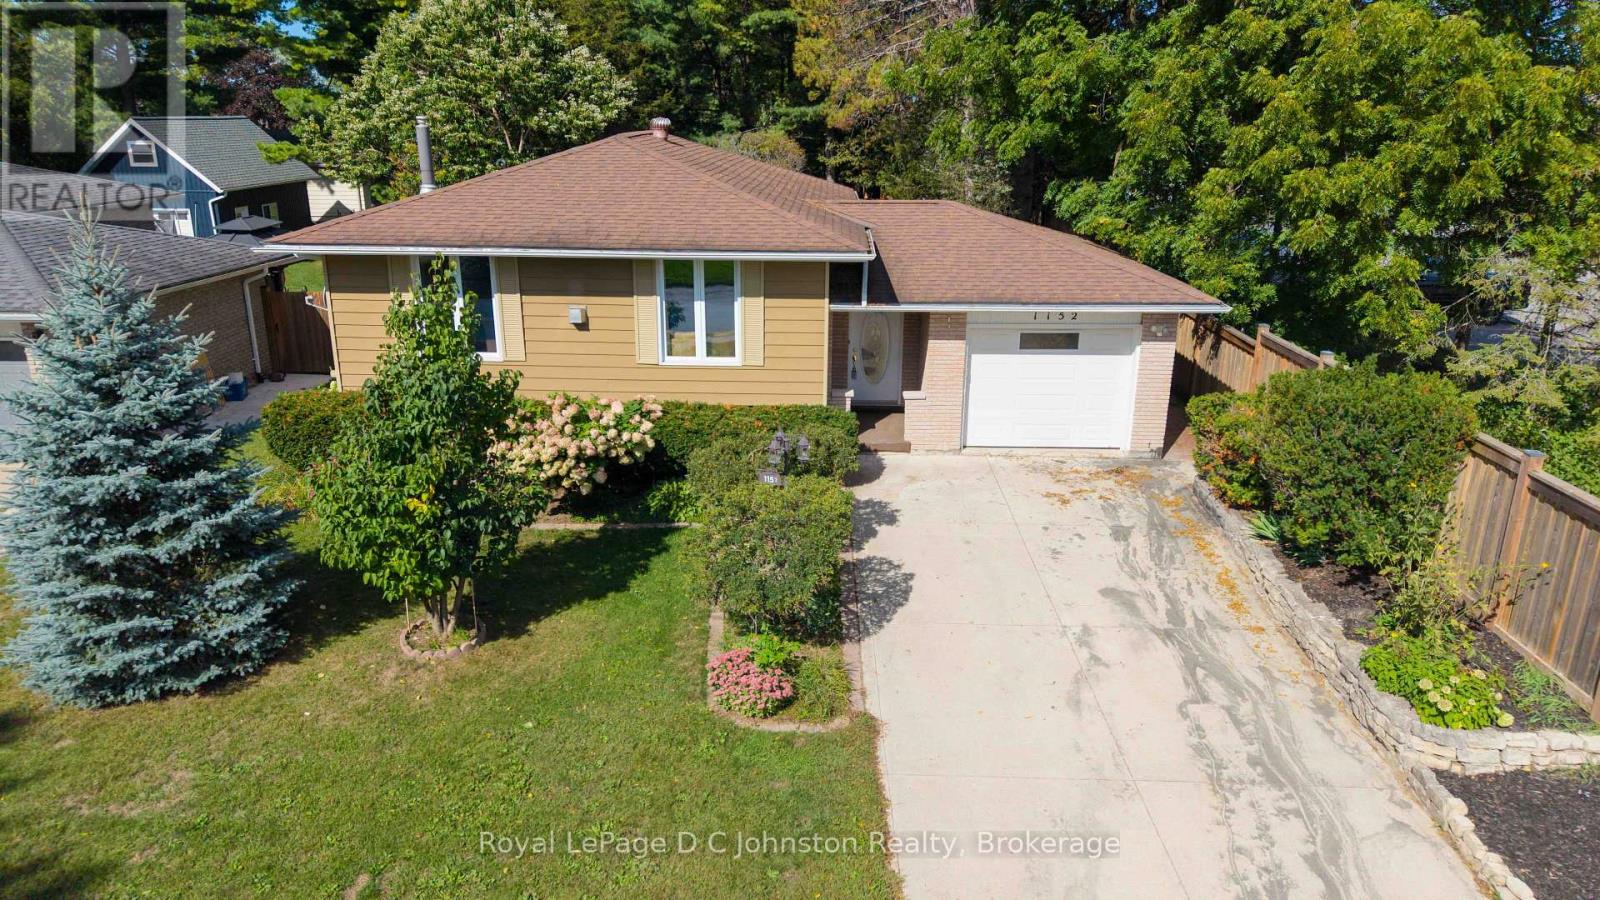
1152 Wellington Street
Saugeen Shores, Ontario
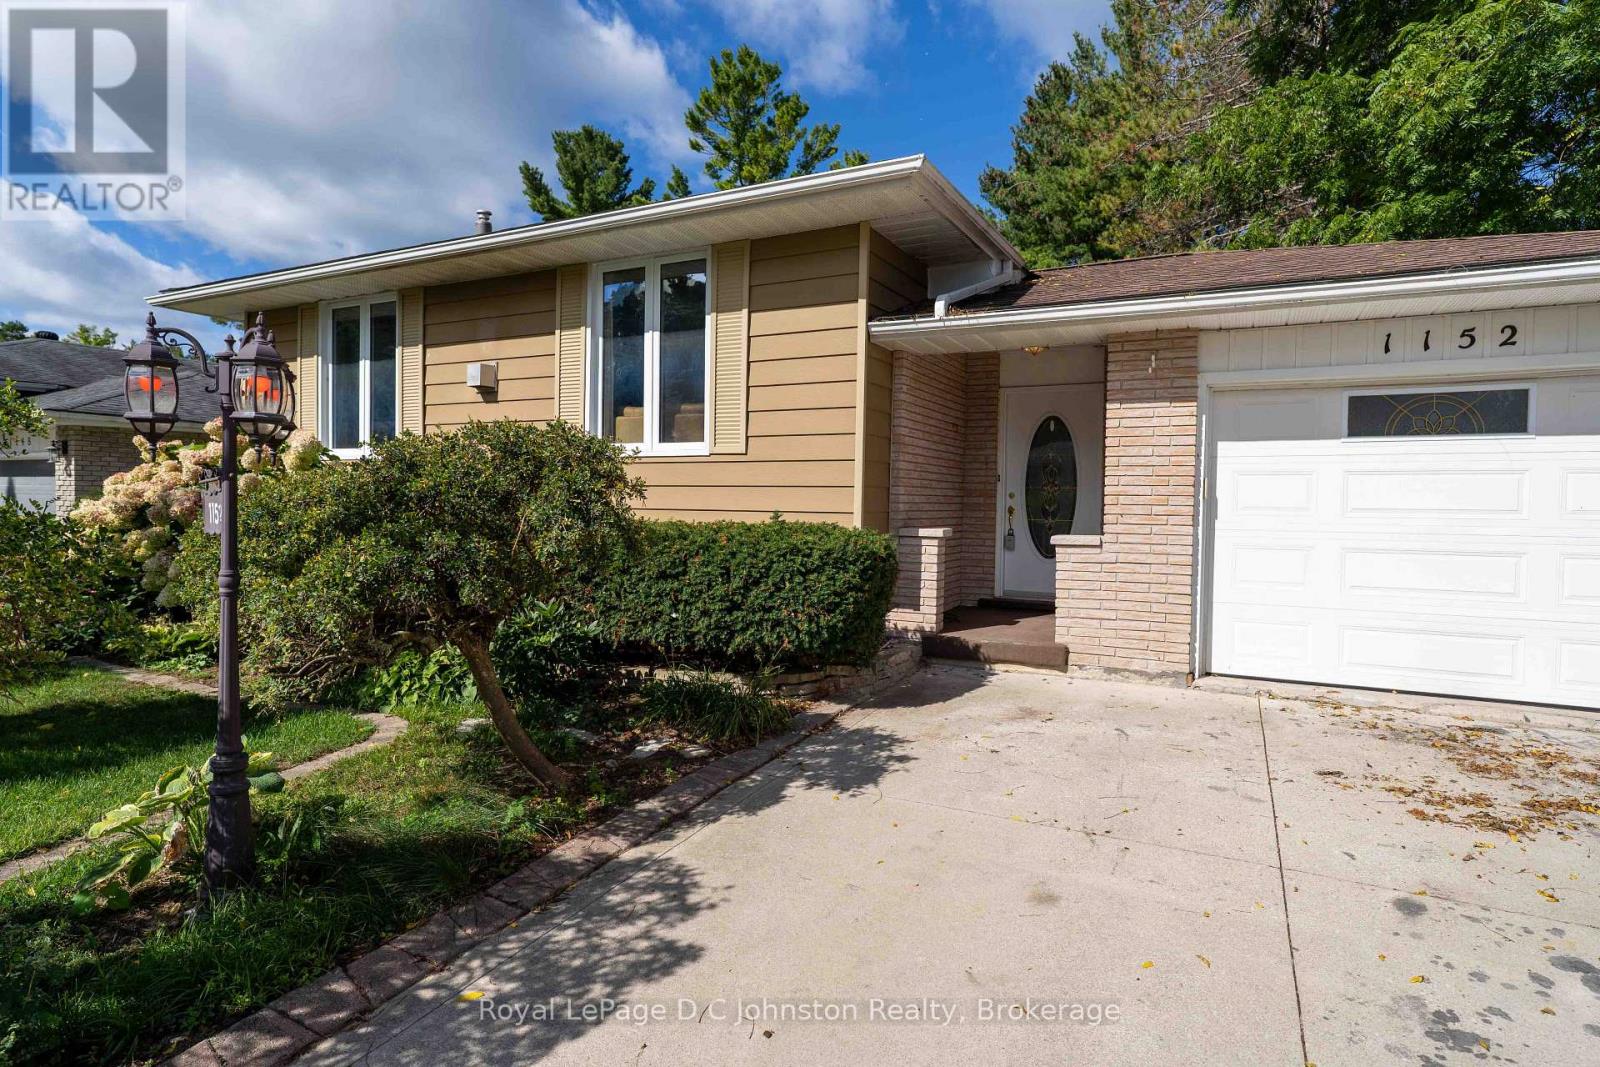
Welcome to this charming home located in one of Port Elgin's most desirable neighborhoods! Situated directly next door to the brand-new Pryde Athletics and Wellness Centre, the Plex hockey arena, and right across from the picturesque rail trail, this location offers an ideal blend of convenience, recreation, and lifestyle. Walking distance to Northport Elementary and Saugeen District Secondary Schools. Nestled on a private, maturely landscaped lot, the exterior provides a peaceful retreat while keeping you close to all local amenities. Inside, the home exudes warm character with rustic beams and vibrant Mexican-inspired decor, accented by quality tile work and rich hardwood flooring throughout.The main level features a thoughtfully updated kitchen and two fully renovated bathrooms. Upstairs, you will find two spacious bedrooms, including an oversized primary suite featuring a walk-in closet with direct walk-out access to the rear patio. The second bedroom also offers its own set of sliding patio doors, filling the space with natural light.Downstairs, the lower level hosts an expansive family room with an abundance of space for entertaining, a home theater, or a play area. Comfort is guaranteed year-round with three mini-split units offering heat pump heating and air conditioning, alongside two cozy gas fireplaces and an additional roughed-in area ready for a future third gas fireplace.For complete peace of mind during any season, a full Generac backup generator is included to ensure continuous power during any outage. (id:45725)
1152 Wellington Street
Saugeen Shores, Ontario
Welcome to this charming home located in one of Port Elgin's most desirable neighborhoods! Situated directly next door to the brand-new Pryde Athletics and Wellness Centre, the Plex hockey arena, and right across from the picturesque rail trail, this location offers an ideal blend of convenience, recreation, and lifestyle. This location is prime for school-aged children as is walking distance to popular Northport Elementary School and Saugeen District Secondary School. Nestled on a private, maturely landscaped lot, the exterior provides a peaceful retreat while keeping you close to all local amenities. Inside, the home exudes warm character with rustic beams and vibrant Mexican-inspired decor, accented by quality tile work and rich hardwood flooring throughout.The main level features a thoughtfully updated kitchen with corian countertops and two fully renovated bathrooms. Upstairs, you will find two spacious bedrooms, including an oversized primary suite featuring a walk-in closet with direct walk-out access to the rear patio. The second bedroom also offers its own set of sliding patio doors, filling the space with natural light.Downstairs, the lower level hosts an expansive family room with an abundance of space for entertaining, a home theater, or a play area. Comfort is guaranteed year-round with three mini-split units offering heat pump heating and air conditioning, alongside two cozy gas fireplaces and an additional roughed-in area ready for a future third gas fireplace.For complete peace of mind during any season, a full Generac backup generator is included to ensure continuous power during any outage. (id:45725)
26 Sanders Drive
Port Hope, Ontario
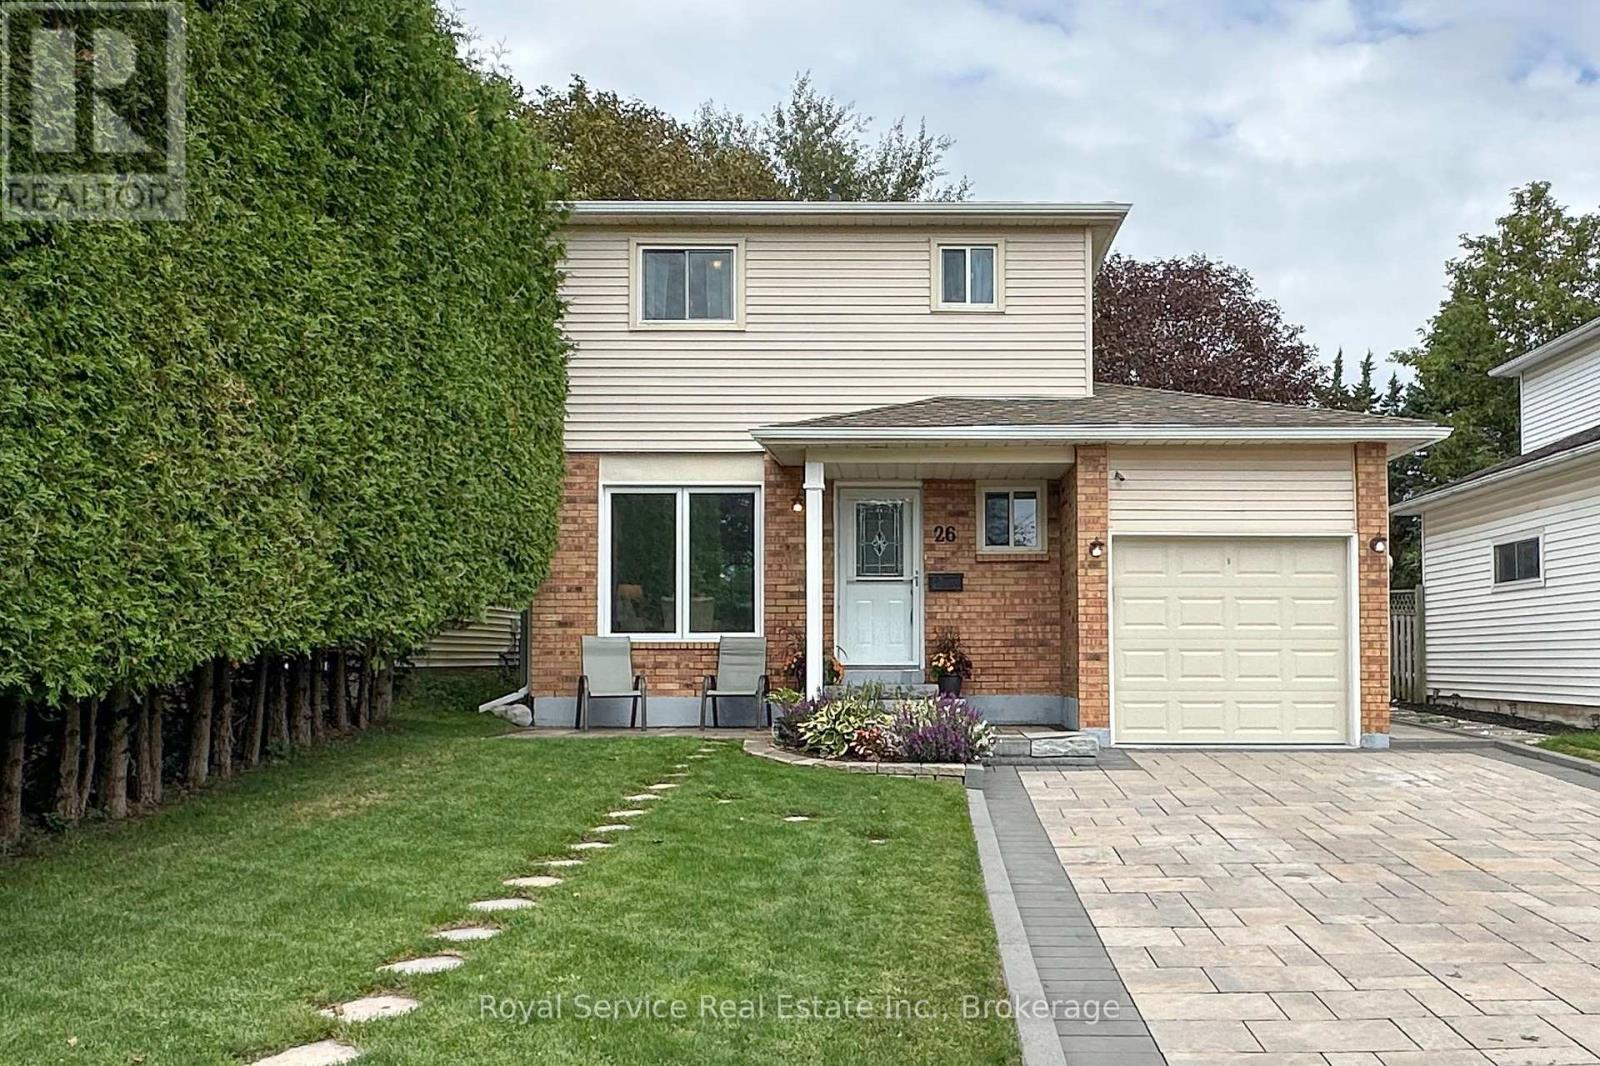
Well maintained 2 storey, 3 bedrooms, 3 bathrooms. Situated in a family-friendly neighborhood. Walking distance to schools, public transit, park & greenspace. Just minutes to the 401. Cozy main floor living space with walkout to interlocking stone patio. Flat, fenced yard. Single car garage with private double driveway featuring interlocking stone and additional front patio. 3 bedrooms have hardwood flooring. Carpet only on the stairs to the 2nd floor. Newer roof, eaves, A/C and Furnace. Appliances are newer and are included. HWT rental. 100amp panel in garage. (id:45725)
Bsmt - 22 Gamson Crescent
Brampton (Sandringham-Wellington), Ontario
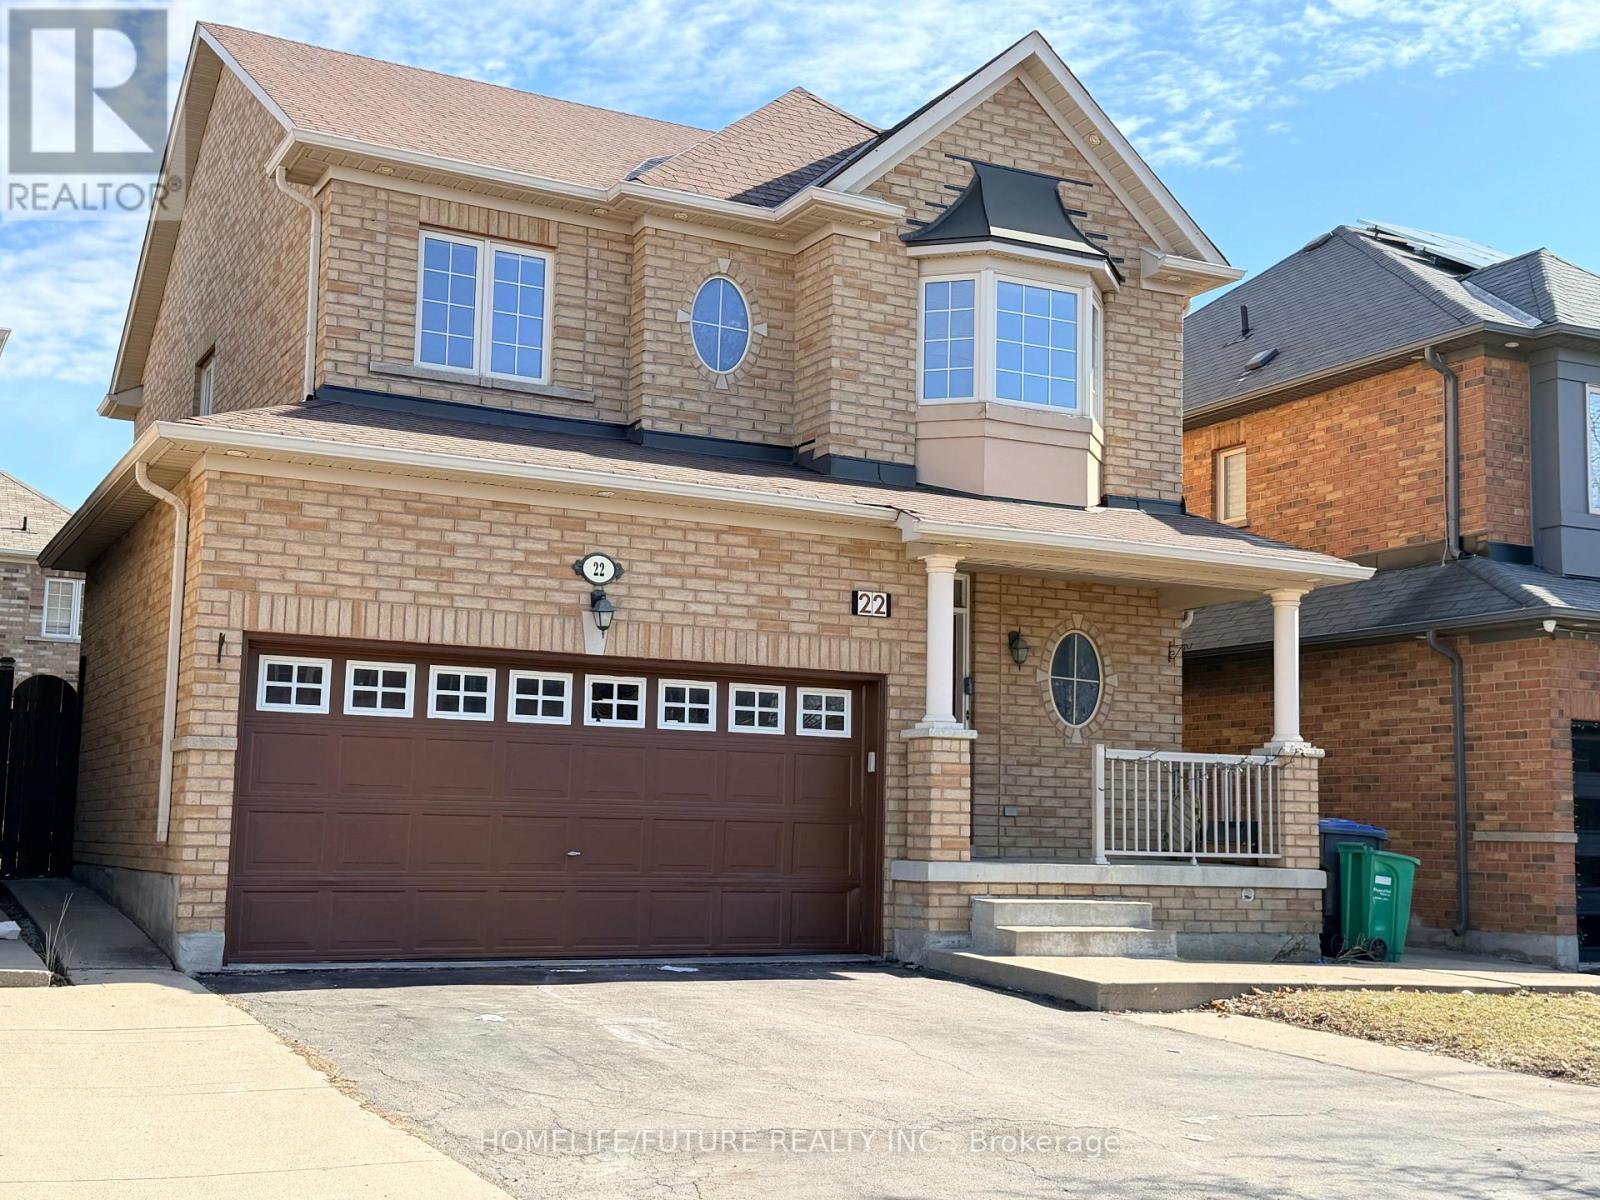
Move-In Ready 1-Bedroom Basement Apartment in Brampton Beautiful Aspen Ridge-built brick home featuring a spacious, well-maintained basement apartment with a private separate entrance. This unit offers a generous one-bedroom , a full family-sized kitchen, and a comfortable living/family room-perfect for convenient everyday living. Ideally located just steps from Countryside Rd, with easy access to public transit, major highways, and all essential amenities. Close to Walmart, shopping centers, banks, schools, parks, hospitals, place of worships and a variety of restaurants. Features include in-suite laundry, stainless steel kitchen appliances, and friendly neighborhood. Extras: Tenant responsible for 35% of utilities. (id:45725)
15 - 4045 Hickory Drive
Mississauga (Rathwood), Ontario
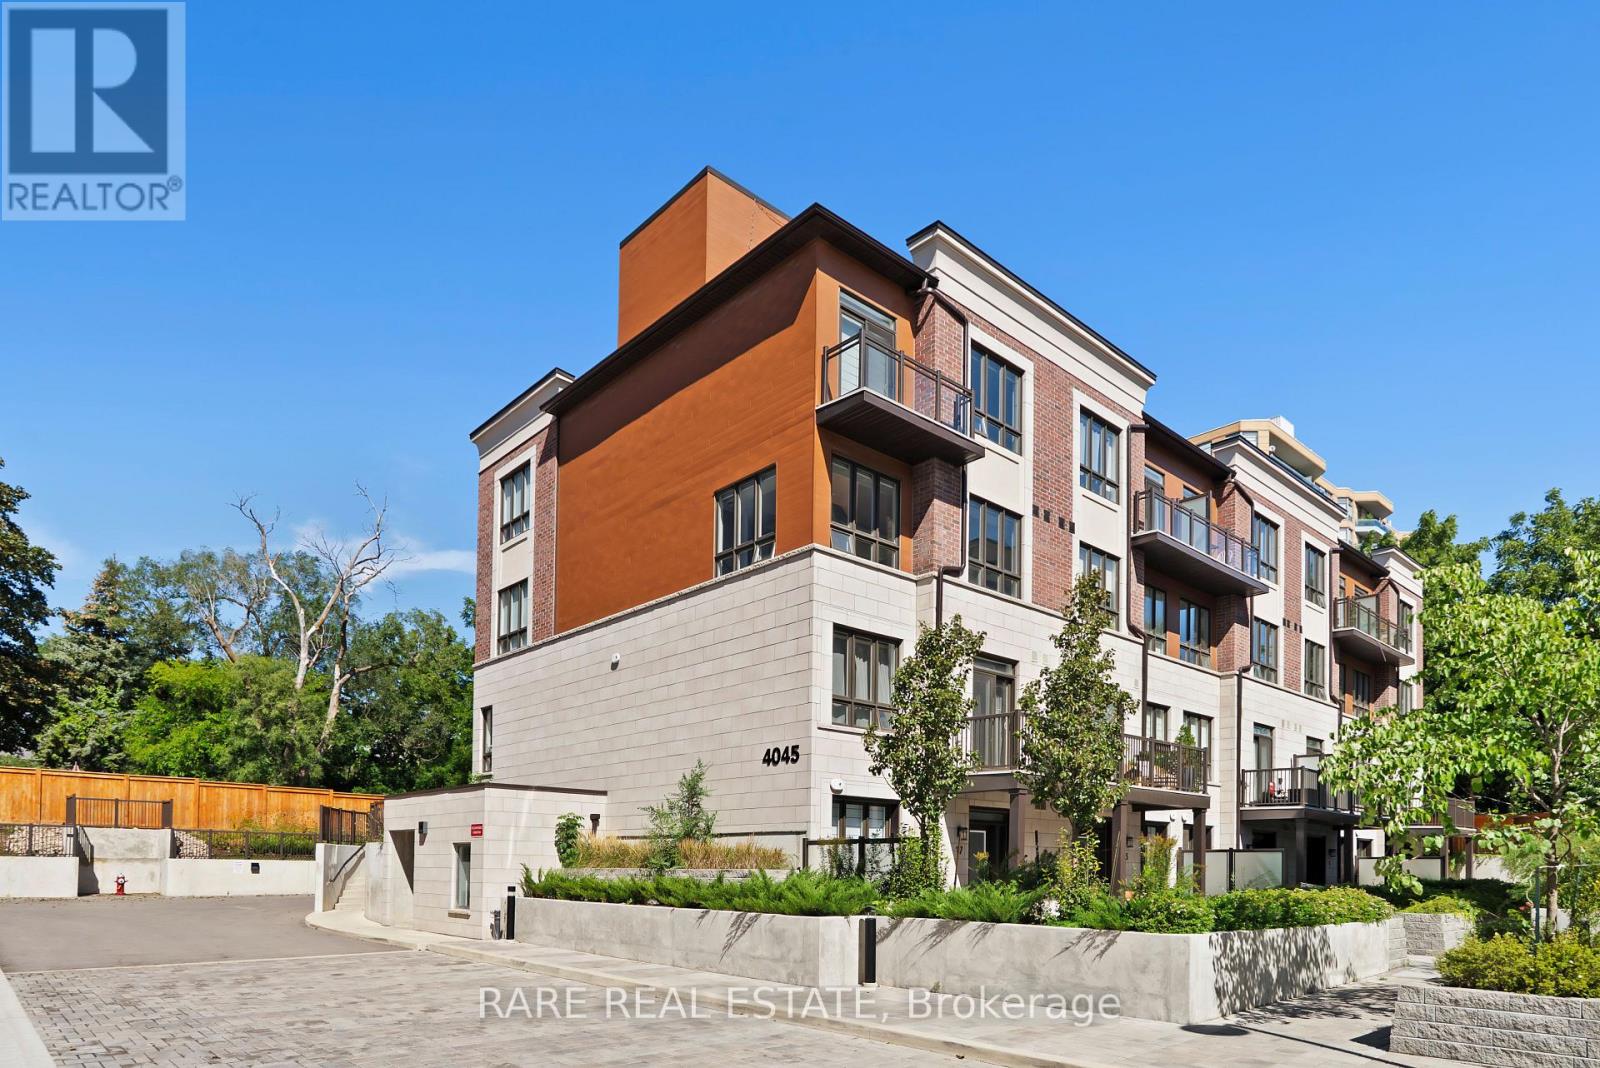
Freshly painted 1,168 sf condo townhouse offering 2 spacious bedrooms and 3 bathrooms along with an exclusive-use rooftop terrace. The open-concept main floor features a modern kitchen with stainless steel appliances, seamlessly flowing into a bright and inviting living and dining area, complete with a convenient powder room. The primary bedroom offers a private 4-piece ensuite. Includes one underground parking space. Ideally located minutes from highways 401, 403, 427, and QEW, Kipling Station, and Dixie GO, with top-rated schools, parks, shopping, and dining nearby. (id:45725)