220 - 3009 Novar Road
Mississauga (Cooksville), Ontario
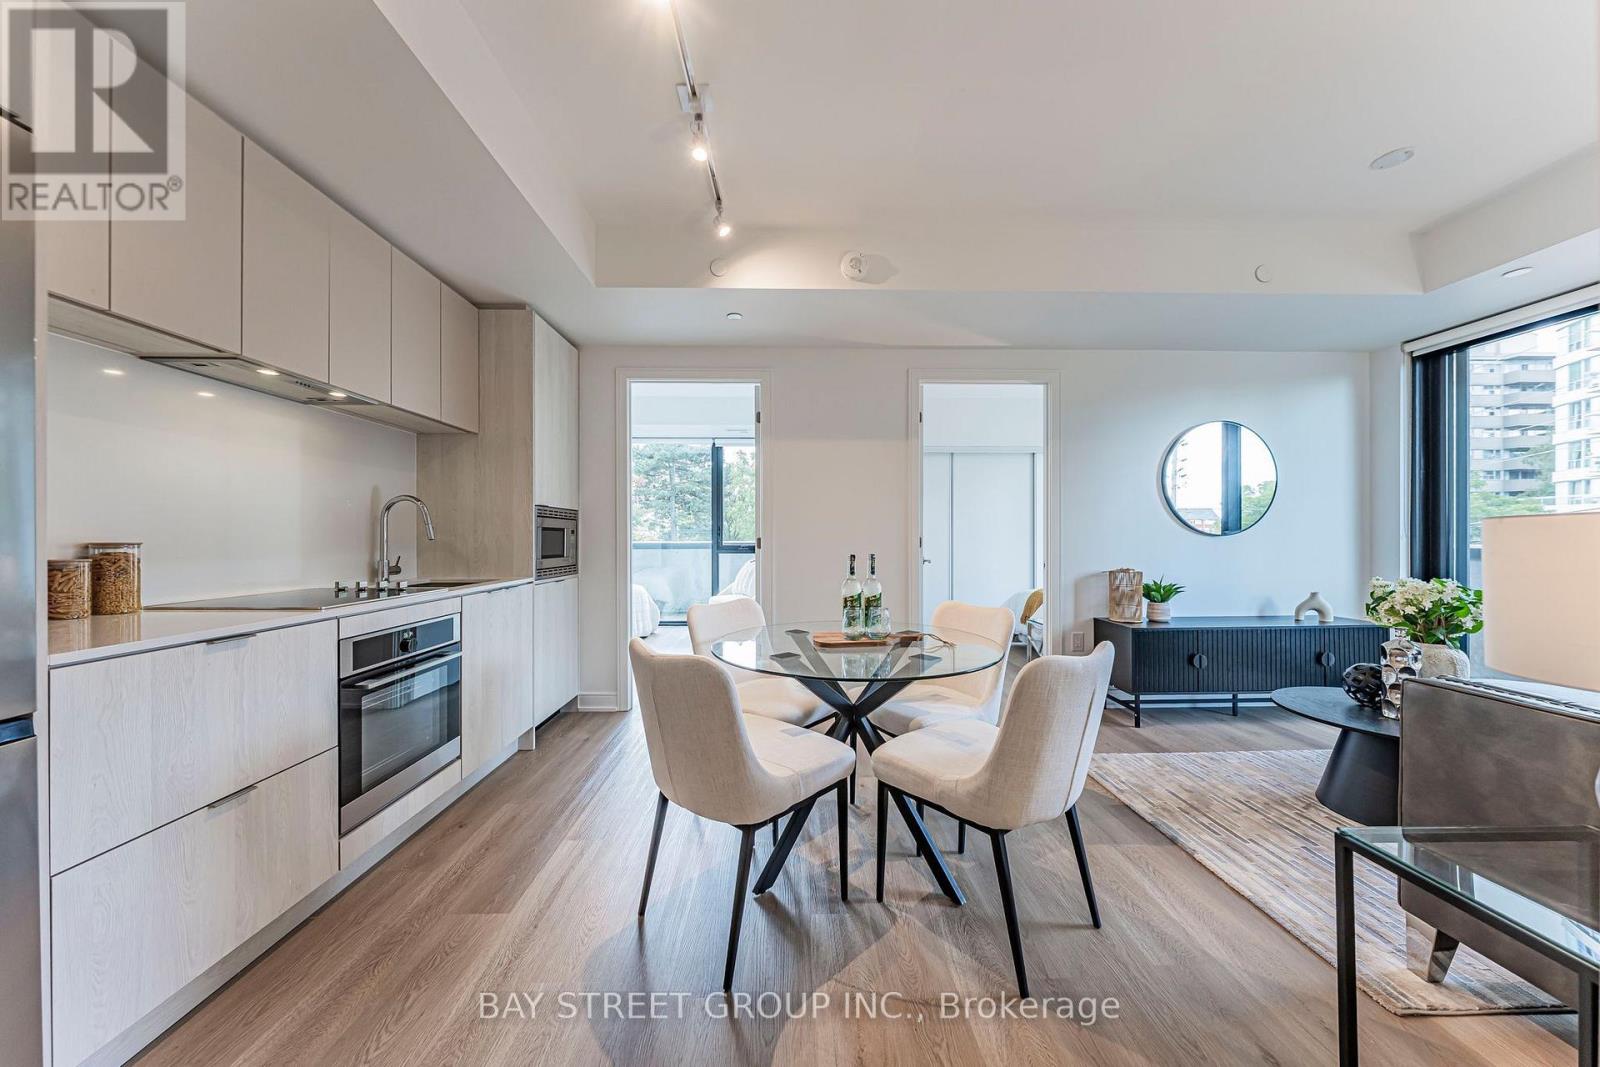
Sophisticated SW-facing 2+1 bedroom, 2-bath residenceat Arte by Emblem. This is where modern design meets exceptional convenience in the heart of Mississauga. Thisbright 2-bedroom + den suite features~ 9-ft ceilings with and floor-to-ceiling windows, creating an airy, contemporary living space. Enjoy 24-hour concierge, fitness centre, co-working lounge, party room, visitor parking and a sturhning rooftop terrace with fire pits, BBQs, lounge seating and S/W views. Steps to shopping, restaurants, cafes andd groceries, with Cooksville GO just minutes away and an approx. 30-minute ride to Union Station. Easy access to rmajor highways and Pearson Airport. A stylish, connected lifestyle ideal for professionals, couples and small families. One Parking and One Locker are included! (id:45725)
Bsmt - 28 Willowhurst Crescent
Toronto (Wexford-Maryvale), Ontario
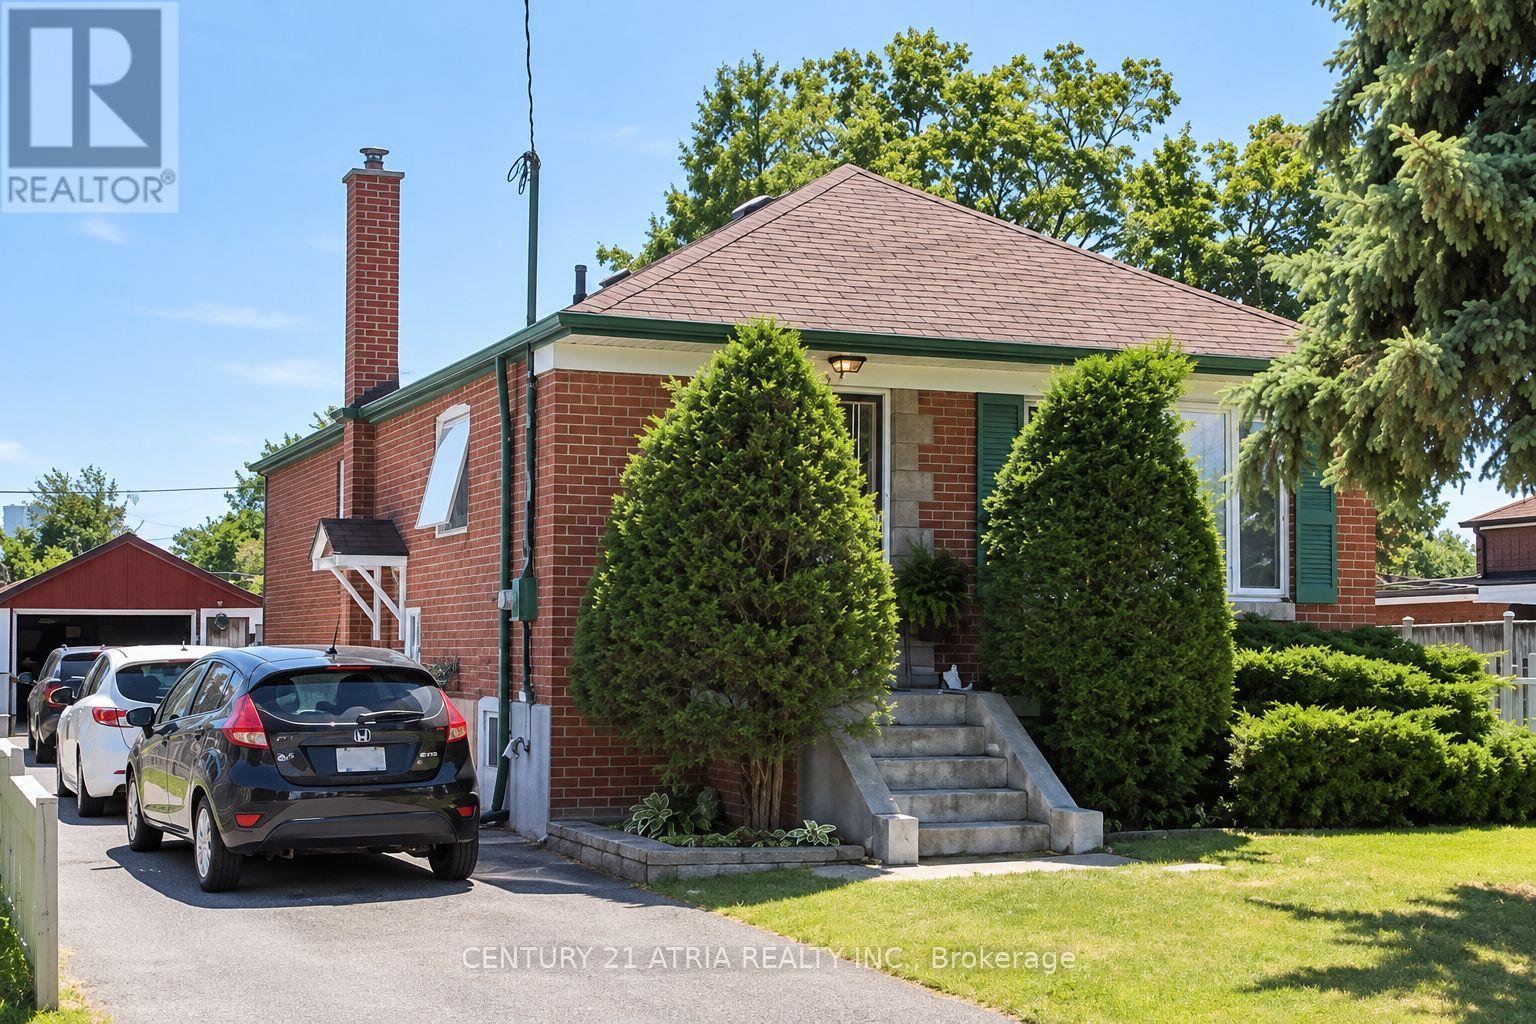
Bright and clean 2 bedroom basement apartment in a quiet residential neighbourhood offeringapproximately 700 sqft of living space. Large windows provide plenty of natural light, creatinga comfortable space that doesn't feel like a typical basement apartment. Main floor is occupied by long term AAA tenants with two friendly, well-trained dogs. Shared laundry is conveniently located in a separate room directly outside the private basement unit. Utilities are shared with the main floor tenants, with the basement tenant responsible for 40%. Mutual drivewayshared between the main floor and basement tenants. A well kept and comfortable home in anestablished neighbourhood. (id:45725)
4504 - 8 Eglinton Avenue E
Toronto (Mount Pleasant West), Ontario
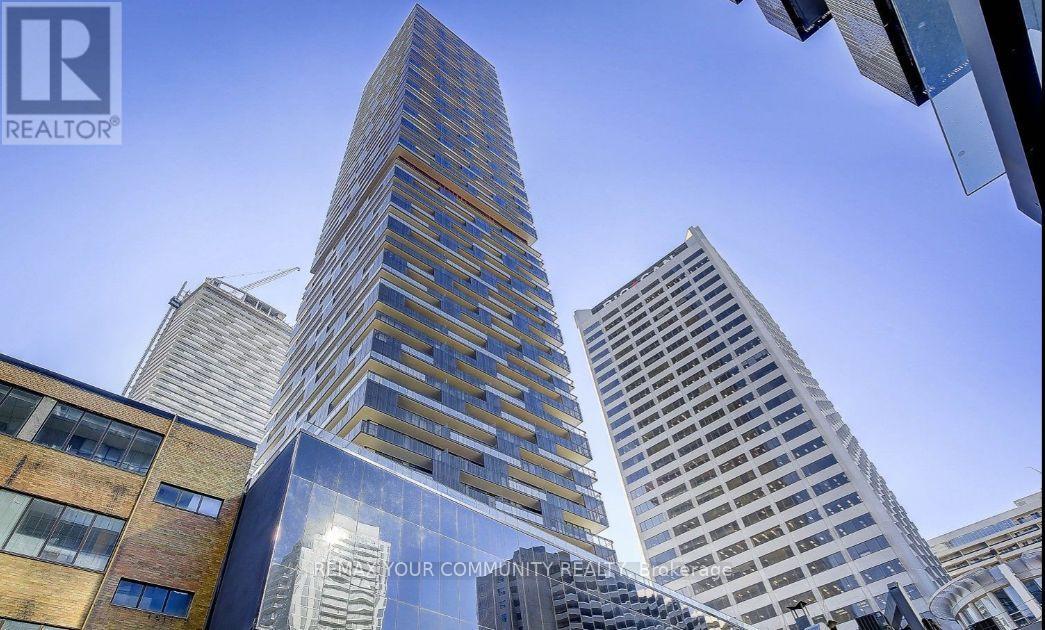
E-Condos Says It All. Spectacular 1+Den Open Concept, Bright & Spacious. Suite Features ContemporaryDesigner Kitchen With Integrated Appliances & Ultra-Fashionable Finishes. Host Friends In One Of TheLuxurious Party Lounges, Bbq & Dine Al Fresco. Slip Into Tranquility Of The Yoga Studio Or BurnSome Calories In E Condo's Boxing Gallery. Steps To Absolutely, Positively Everything.Direct Underground Access To Yonge & Eglinton Subway; Steps To Shoppings, Cafe, Restaurants andCinemas. (id:45725)
17 - 2530 Eglinton Avenue W
Mississauga (Central Erin Mills), Ontario
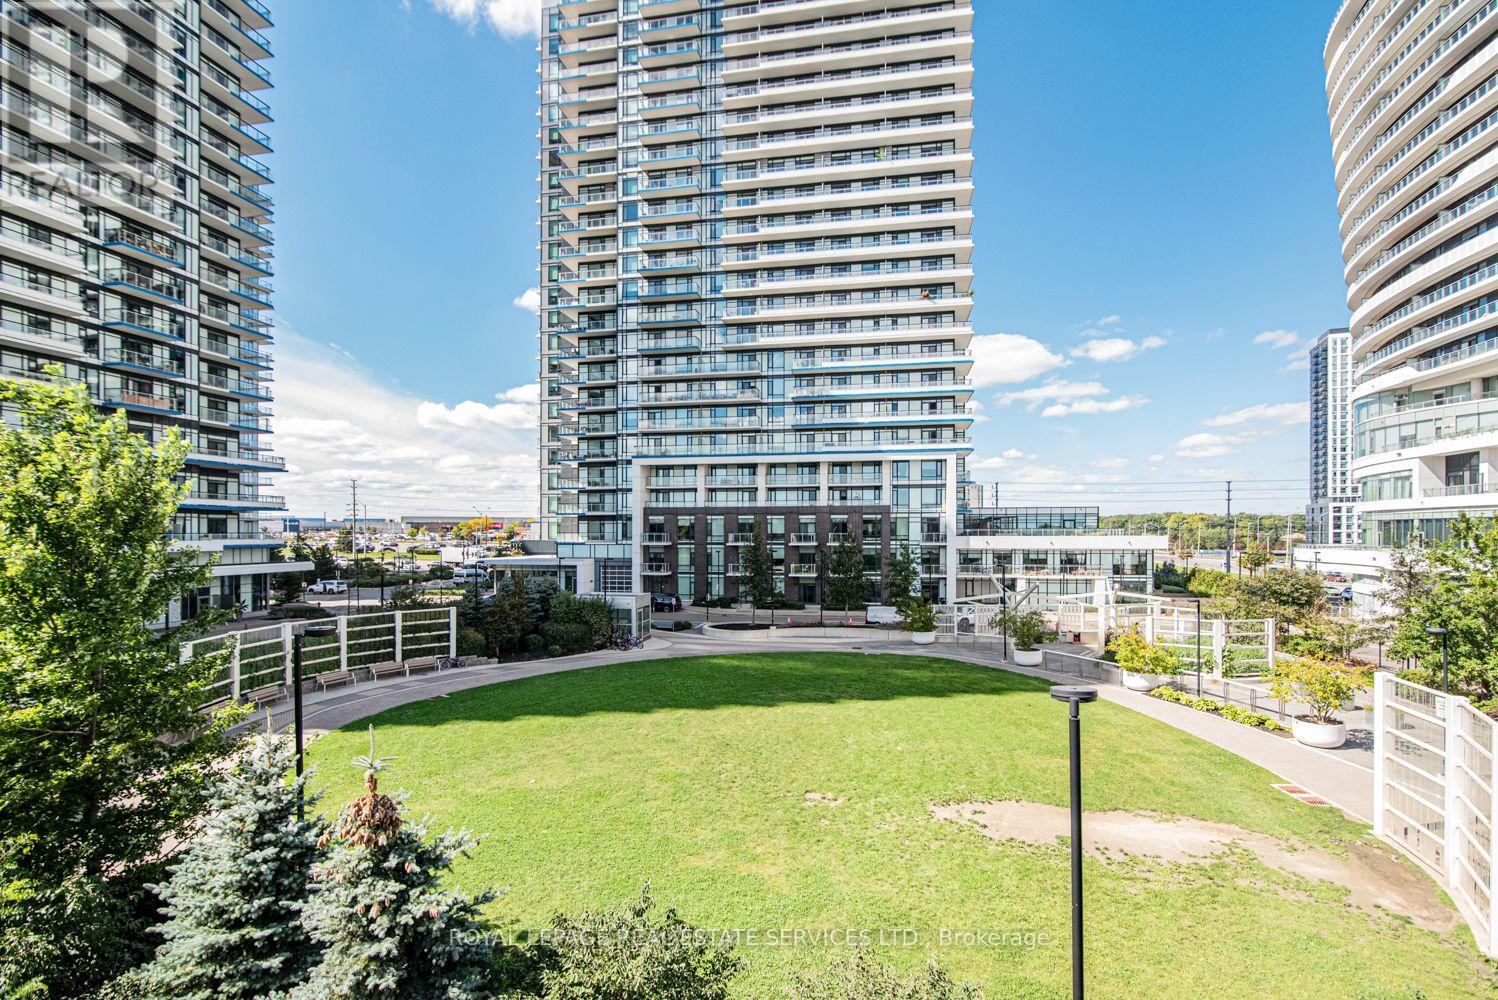
Welcome to the Parc Towns by Daniels, located in the heart of Central Erin Mills, and discover the perfect balance of comfort, convenience, and community. This unit 117 boasts 3 beds and 3 baths, a modern open-concept kitchen overlooking the front patio, thoughtfully designed interiors, laminate flooring throughout with a high-quality stained oak staircase, a private outdoor balcony off the master bedroom, and an exclusive rooftop terrace- perfect for entertaining your guests or soaking in the views. Residents enjoy access to premium amenities within the Daniel's Erin Mills community, including a fully equipped gym, party room,Library, outdoor terrace, and concierge. Steps to Erin Mills town Centre, transit, parks, trail, Credit Valley Hospital, highway 403. (id:45725)
115 Union Boulevard
Kitchener, Ontario
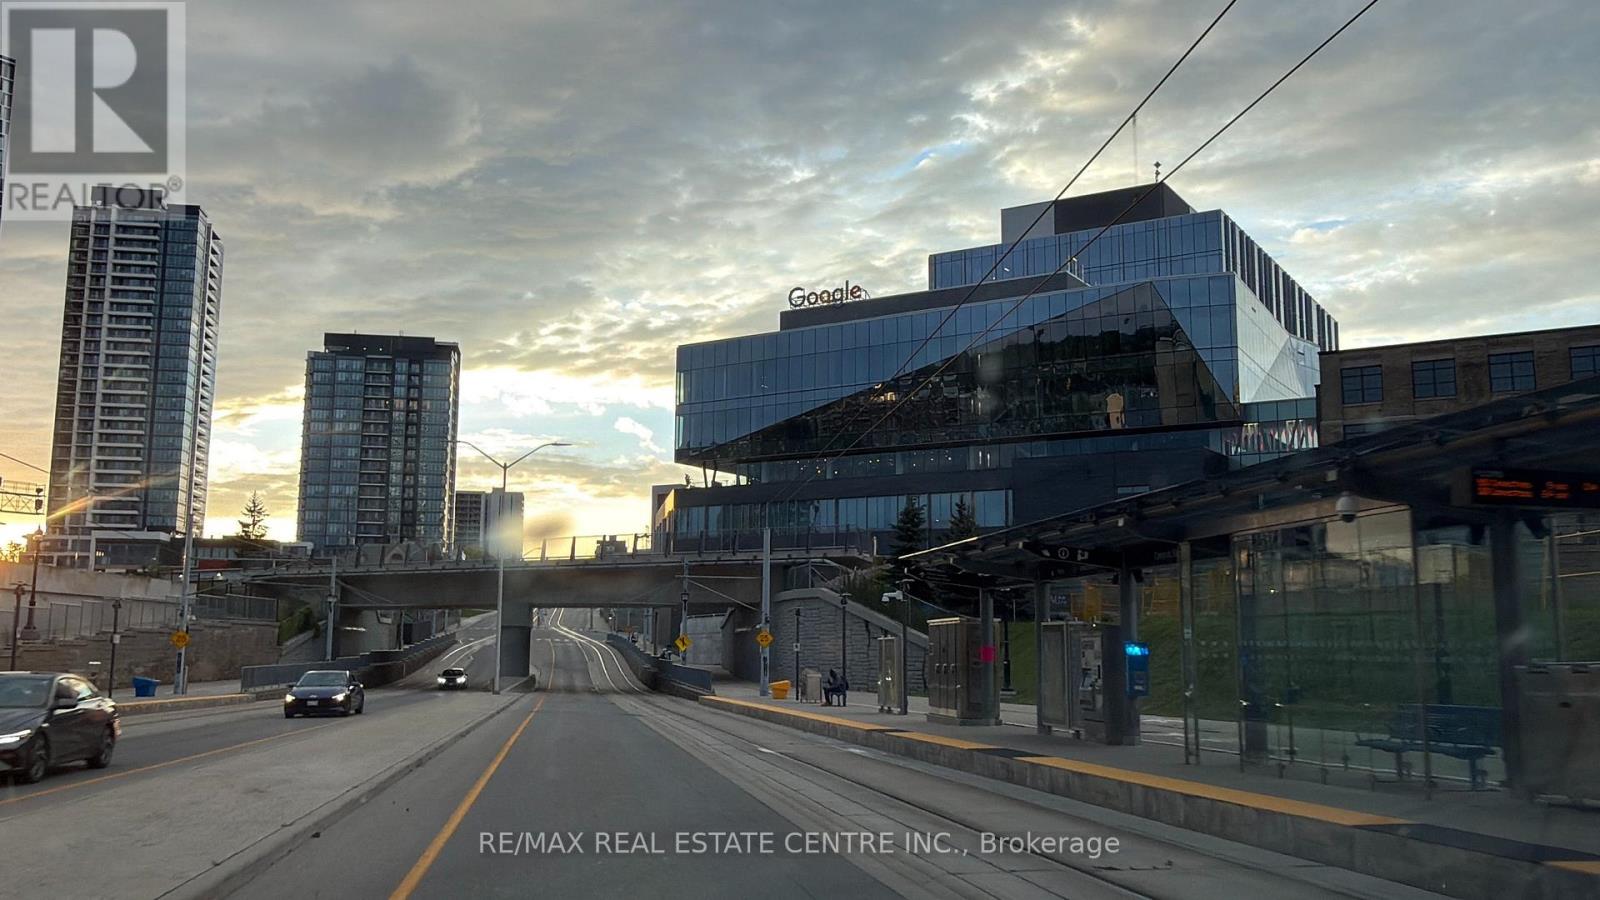
Prime Commercial Development Opportunity 115 Union Boulevard, Kitchener $1.99 Million Approx. 0.44 Acres MIX-2 ZoningRare opportunity to acquire a prominent 0.44-acre corner site at a signalized intersection in Kitchener's central urban corridor. Zoned MIX-2 (Mixed Use Two), the property offers excellent flexibility for a range of potential residential, commercial, institutional, and mixed-use development concepts. The highly visible corner location provides exceptional exposure, accessibility, and signage potential, with public transit nearby and St. Mary's Hospital, schools, established neighbourhoods, and numerous amenities in the surrounding area. An RSC (Record of Site Condition) is anticipated by later 2026, further supporting the site's future development potential. Convenient access to major transportation routes adds to the property's appeal for a wide range of users and investment strategies. Whether you are a developer looking to create a new project, an investor seeking a strategically located landholding, or an owner-user planning for the future, this versatile property presents an outstanding opportunity to secure a well-positioned parcel in central Kitchener. (id:45725)
42 Kell Place
Barrie (Bayshore), Ontario
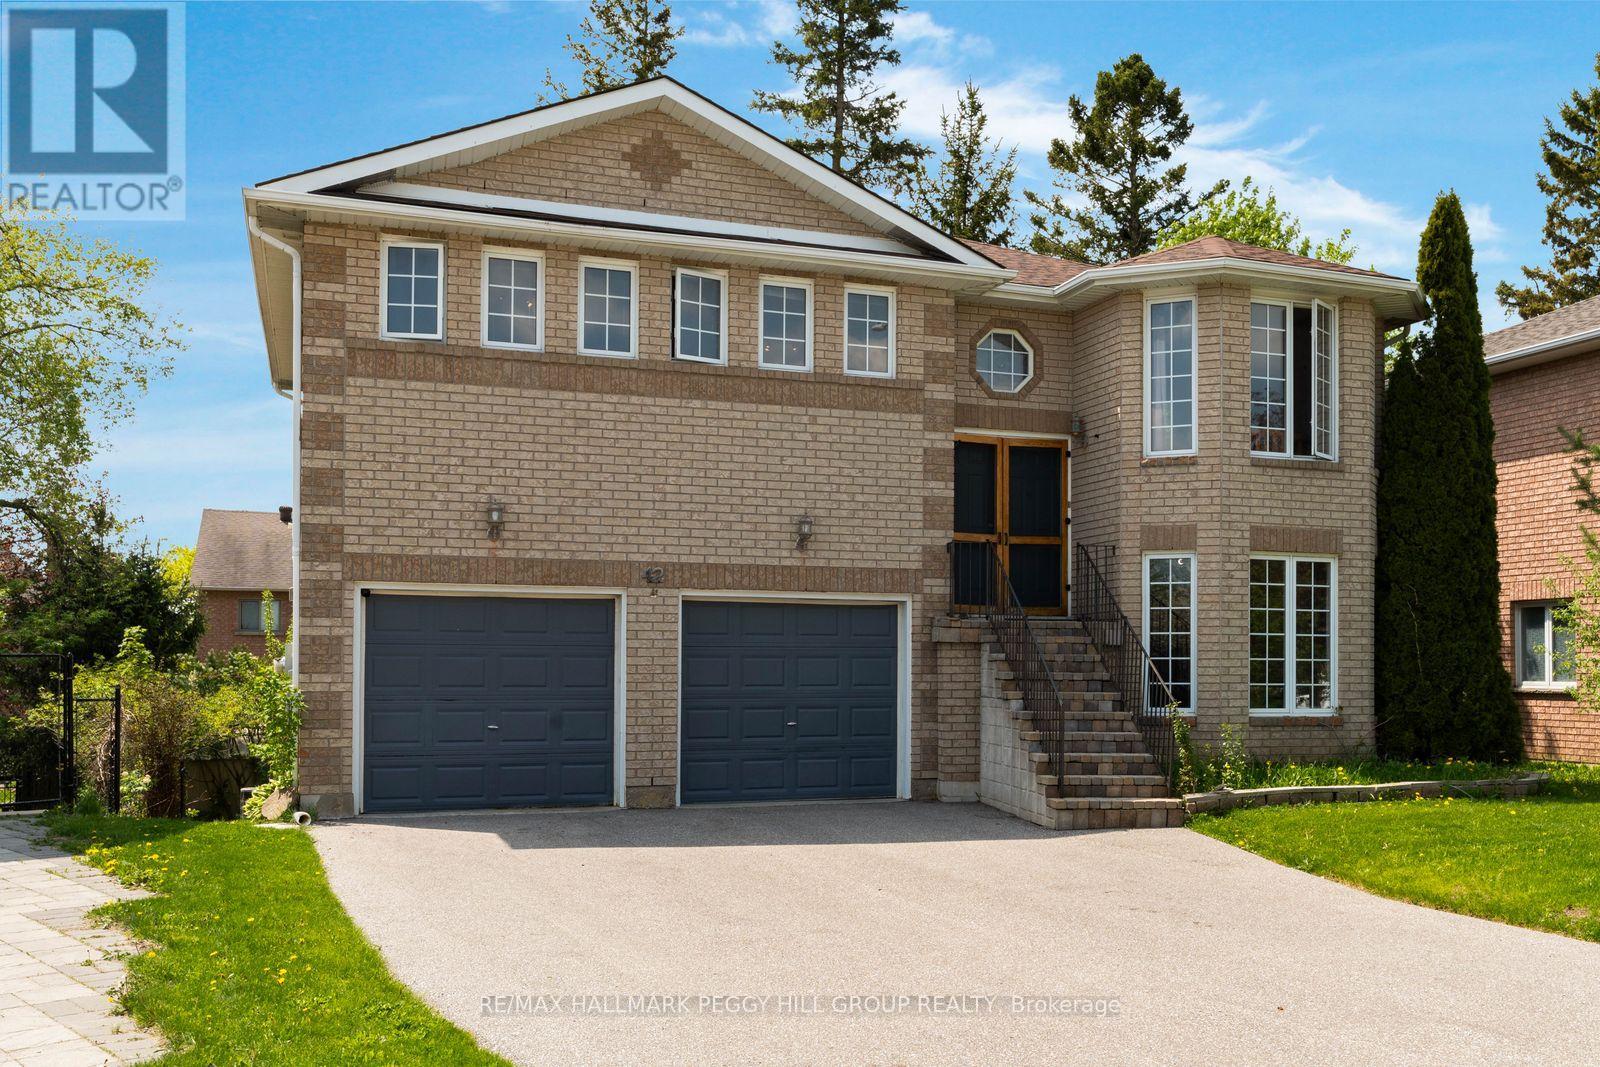
BAYSHORE BUNGALOW WITH OPEN CONCEPT INTERIOR, FENCED YARD & WALKOUT BASEMENT WITH IN-LAW POTENTIAL! 42 Kell Place is a raised bungalow in Barrie's sought-after Bayshore neighbourhood with bright open living spaces, a basement that practically feels above grade, in-law potential and a backyard with more greenery and privacy than you expect to find in the city. Large windows pull natural light across the open concept main floor, where the kitchen features breakfast bar seating, stainless steel appliances, ample cabinetry, a double sink, tile flooring and a walk-in pantry. The dining area walks out to an elevated deck overlooking the fully fenced backyard, while the primary bedroom features a walk-in closet and a 3-piece ensuite with a large corner soaker tub, and main floor laundry keeps everyday routines moving smoothly. Downstairs, the mostly above-grade basement offers oversized windows, a spacious recreation room with sliding glass walkout to the lower deck, a third bedroom, a 3-piece bathroom and a separate entrance from the garage. A kitchenette with sink is already in place, with electrical roughed in behind the cabinetry for future full kitchen potential, making the lower level well-suited for multi-generational living. Outside, two decks, mature trees, lush greenery, a storage shed and full fencing create a backyard that feels tucked away. Updated mechanics, an owned water heater, a newer toilet in the main floor 4-piece bathroom, an attached 2-car garage and double-wide driveway parking for 6 more vehicles add the practical features buyers appreciate. Set on a quiet, low-traffic cul-de-sac close to the library, trails, schools, parks, shopping, dining, transit and commuter routes. (id:45725)
3 Player Drive
Barrie (East Bayfield), Ontario
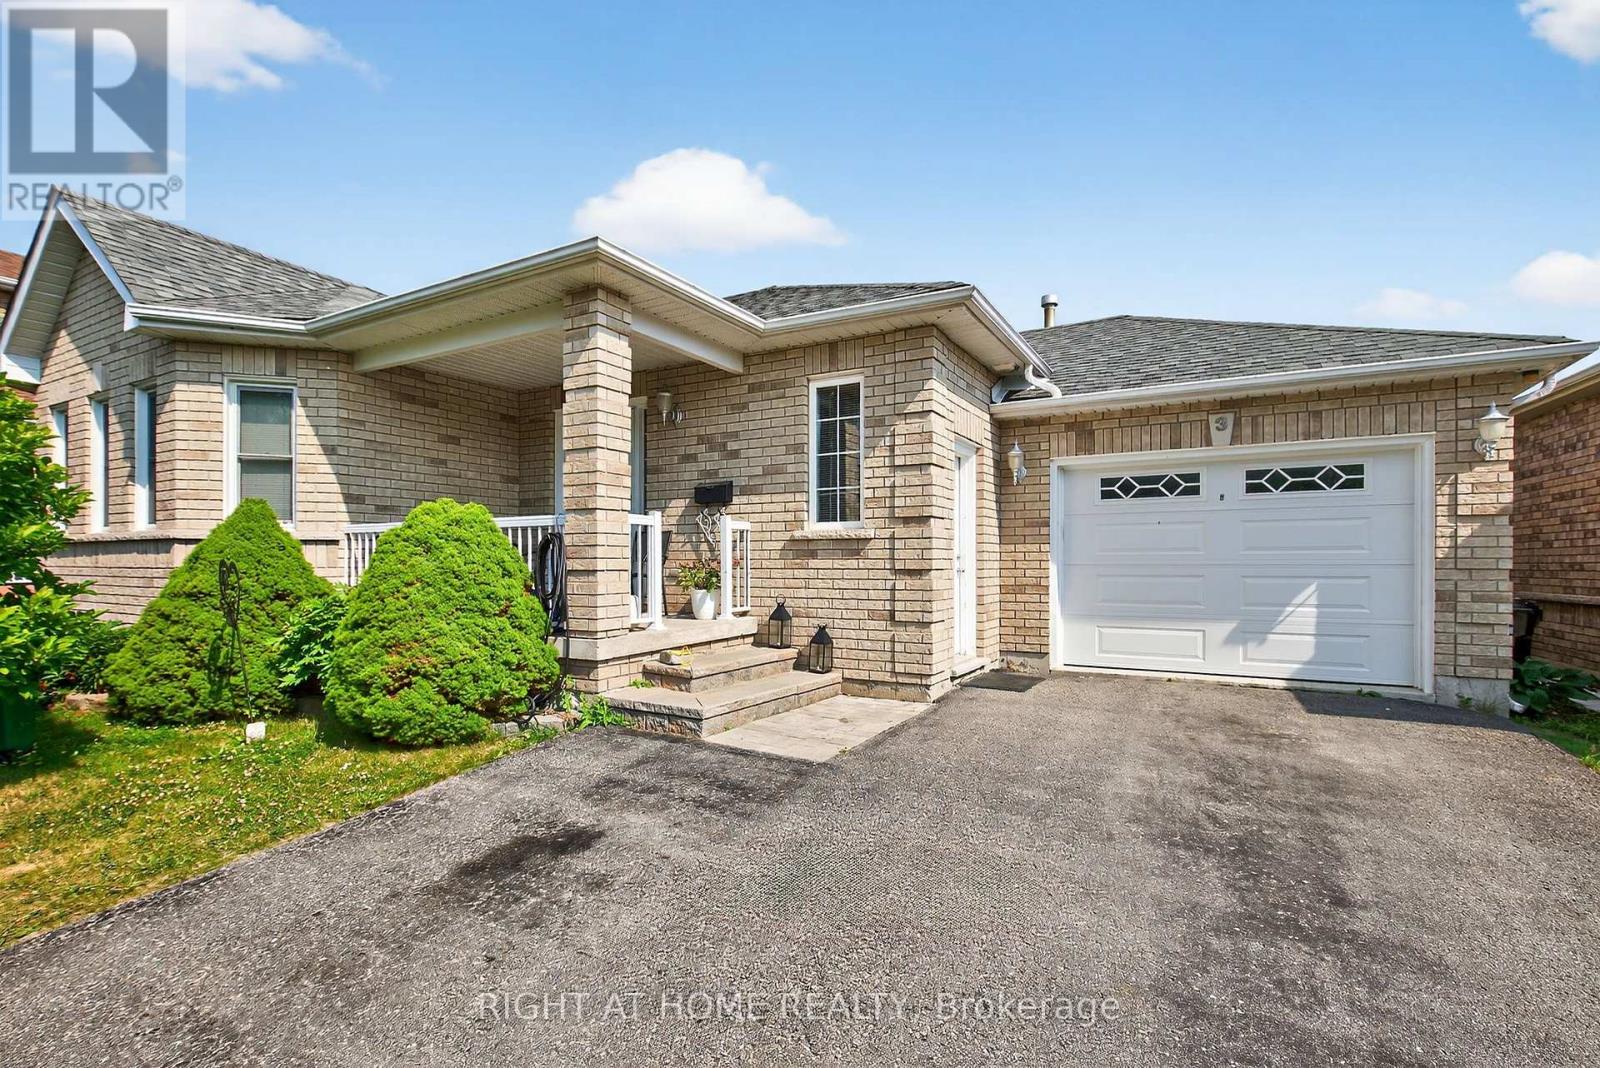
Welcome to this beautifully maintained and thoughtfully updated 3-bedroom home, offering the perfect blend of comfort, style, and convenience. Featuring elegant hardwood floors installed in 2019 and brand-new windows throughout (2020), open concept kitchen, Fridge 2025, Dishwasher 2024, Heated garage with separate electric panel, the home is filled with natural light and ready for you to move in and enjoy. Ideally located within walking distance to a top-rated school, a scenic park, a modern community center, a public library, and an inviting pool plus quick access to public transit this property is a rare opportunity for families seeking both quality living and an unbeatable location. (id:45725)
43 Wellington Street
King (Nobleton), Ontario
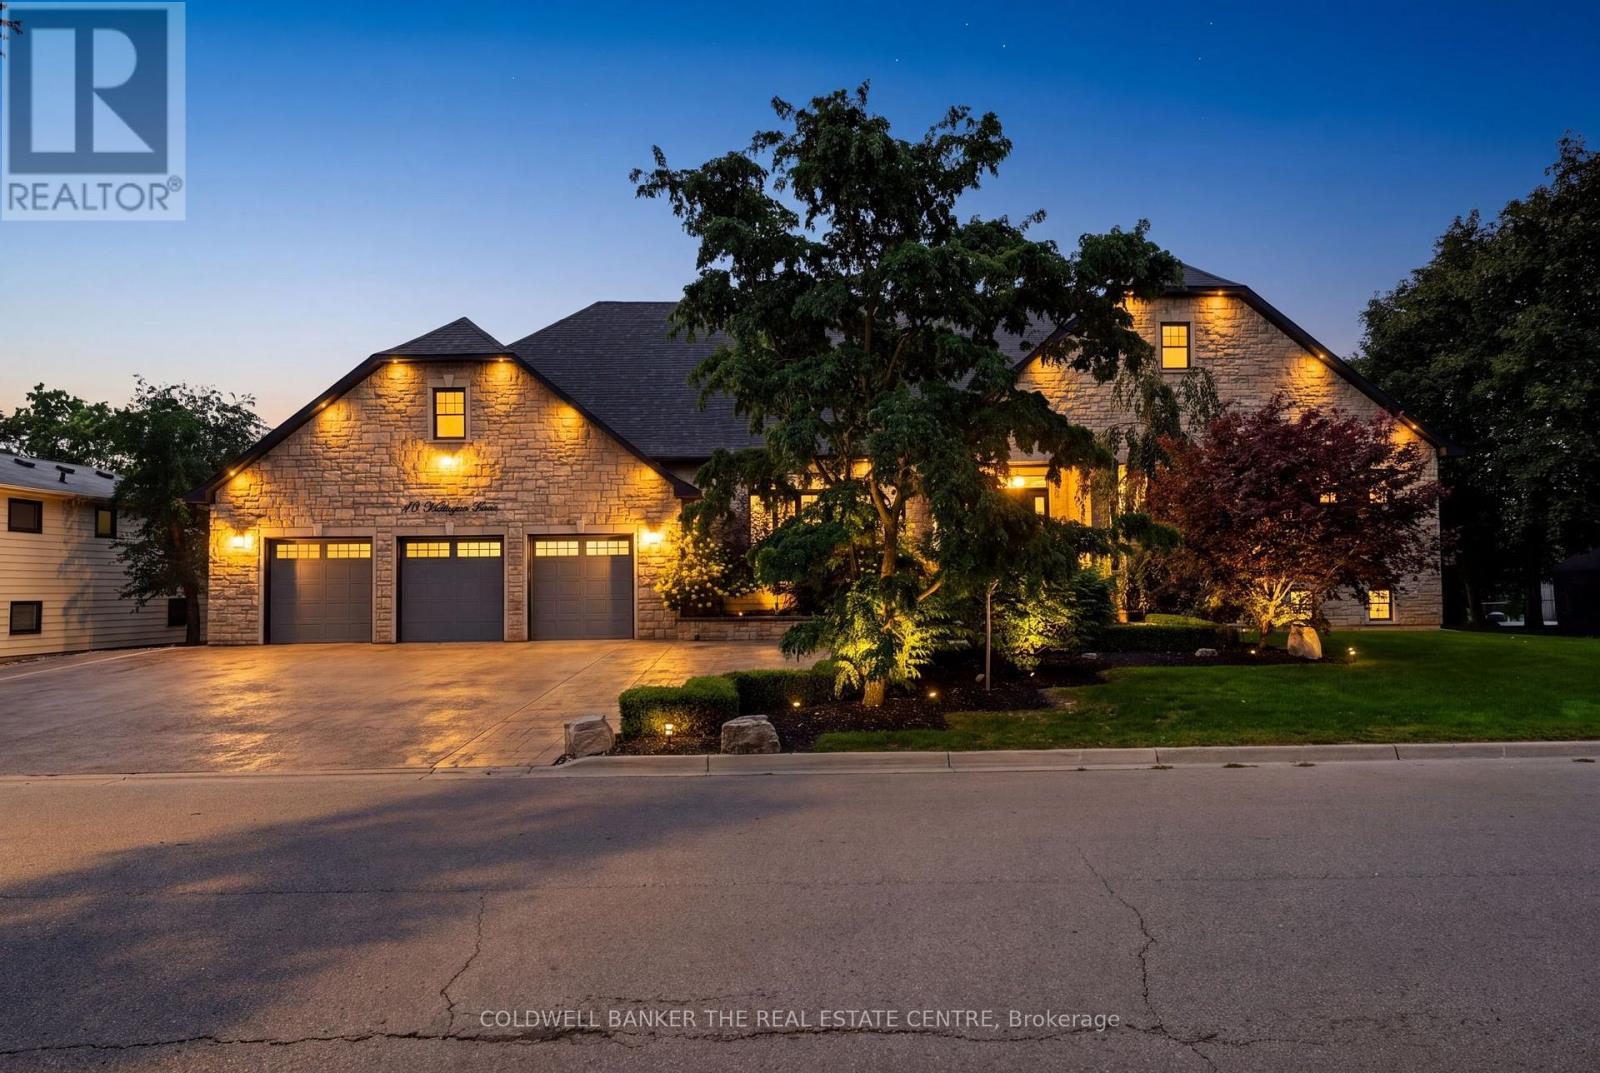
Welcome to 43 Wellington Street, an exceptional custom bungalow offering over 4,000 sq. ft. of beautifully finished living space on an incredible premium 120 x 154 ft. lot in the heart of Nobleton. At the centre of this remarkable home is the spectacular custom kitchen, a true showpiece designed for both elevated everyday living and impressive entertaining. An oversized statement island anchors the space, surrounded by extensive custom cabinetry, porcelain flooring, glass backsplash, built-in bench seating and a seamless walkout to the backyard. The open-concept design continues into expansive living and dining areas with soaring cathedral ceilings, hardwood floors, a dramatic floor-to-ceiling stone fireplace, pot lights, and large windows that fill the home with natural light. The luxurious primary retreat offers generous proportions, a spacious walk-in closet with custom closet organizers for two, and a beautiful, expansive five-piece ensuite. Two additional main floor bedrooms each feature hardwood floors, large windows, a walk-in closet with custom organizers, and a private three-piece ensuite. The professionally finished lower level provides outstanding additional living space with recreation and fitness areas, a home office, a fourth bedroom, a renovated 3-piece bath, extensive storage and great potential for a wet bar or kitchen. Outside is where this property truly becomes a private resort. An incredible backyard features a heated in-ground saltwater pool, covered cabana, magnificent stone fireplace, enclosed outdoor bar with bathroom, BBQ station, extensive hardscaping, gardens and multiple entertaining areas. A huge 3-car garage and expansive driveway complete this extraordinary property. A rare opportunity offering exceptional space, privacy and indoor-outdoor living. (id:45725)
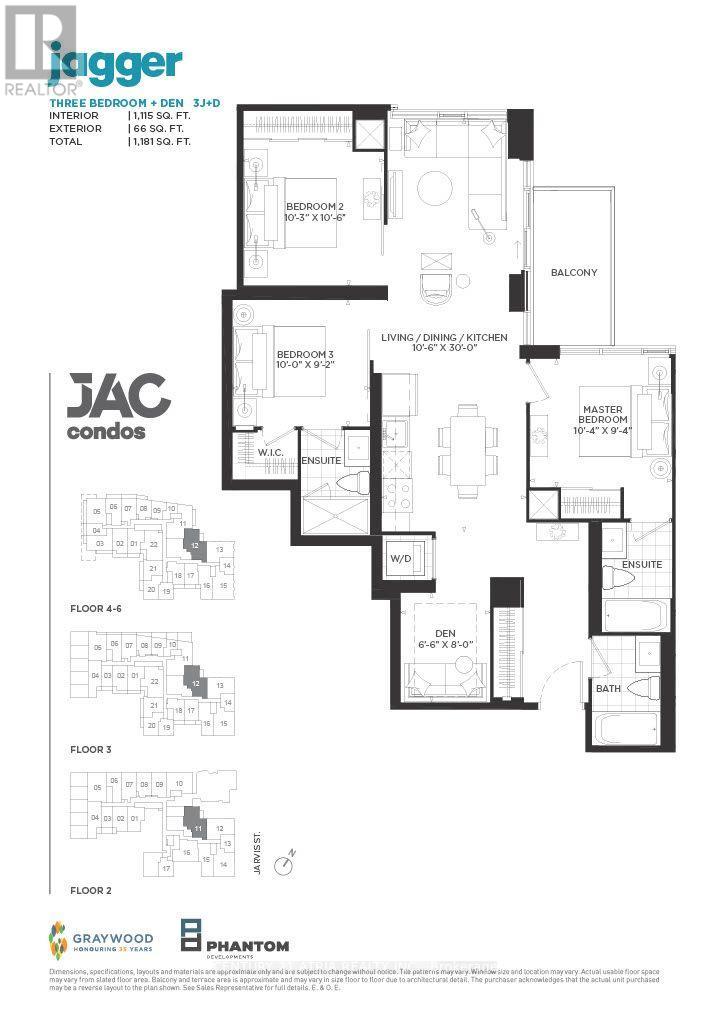
211 - 308 Jarvis Street
Toronto (Church-Yonge Corridor), Ontario
BRAND NEW FROM BUILDER - HST REBATE FOR ELIGIBLE PURCHASERS. JAC condos is perfectly situated at Jarvis and Carlton. This prime location puts everything at your doorstep, with TTC, Eaton Centre, Toronto Metropolitan University just steps away. Indulge in a lifestyle of comfort and convenience with a myriad of amenities, including a sun deck for relaxation, a rooftop terrace with stunning views, BBQs, a state-of- the-art fitness studio, and even a gardening room. JAC condo offers a harmonious blend of modern living and vibrant community, ensuring a fulfilling experience for residents seeking a dynamic and well-appointed urban sanctuary. (id:45725)
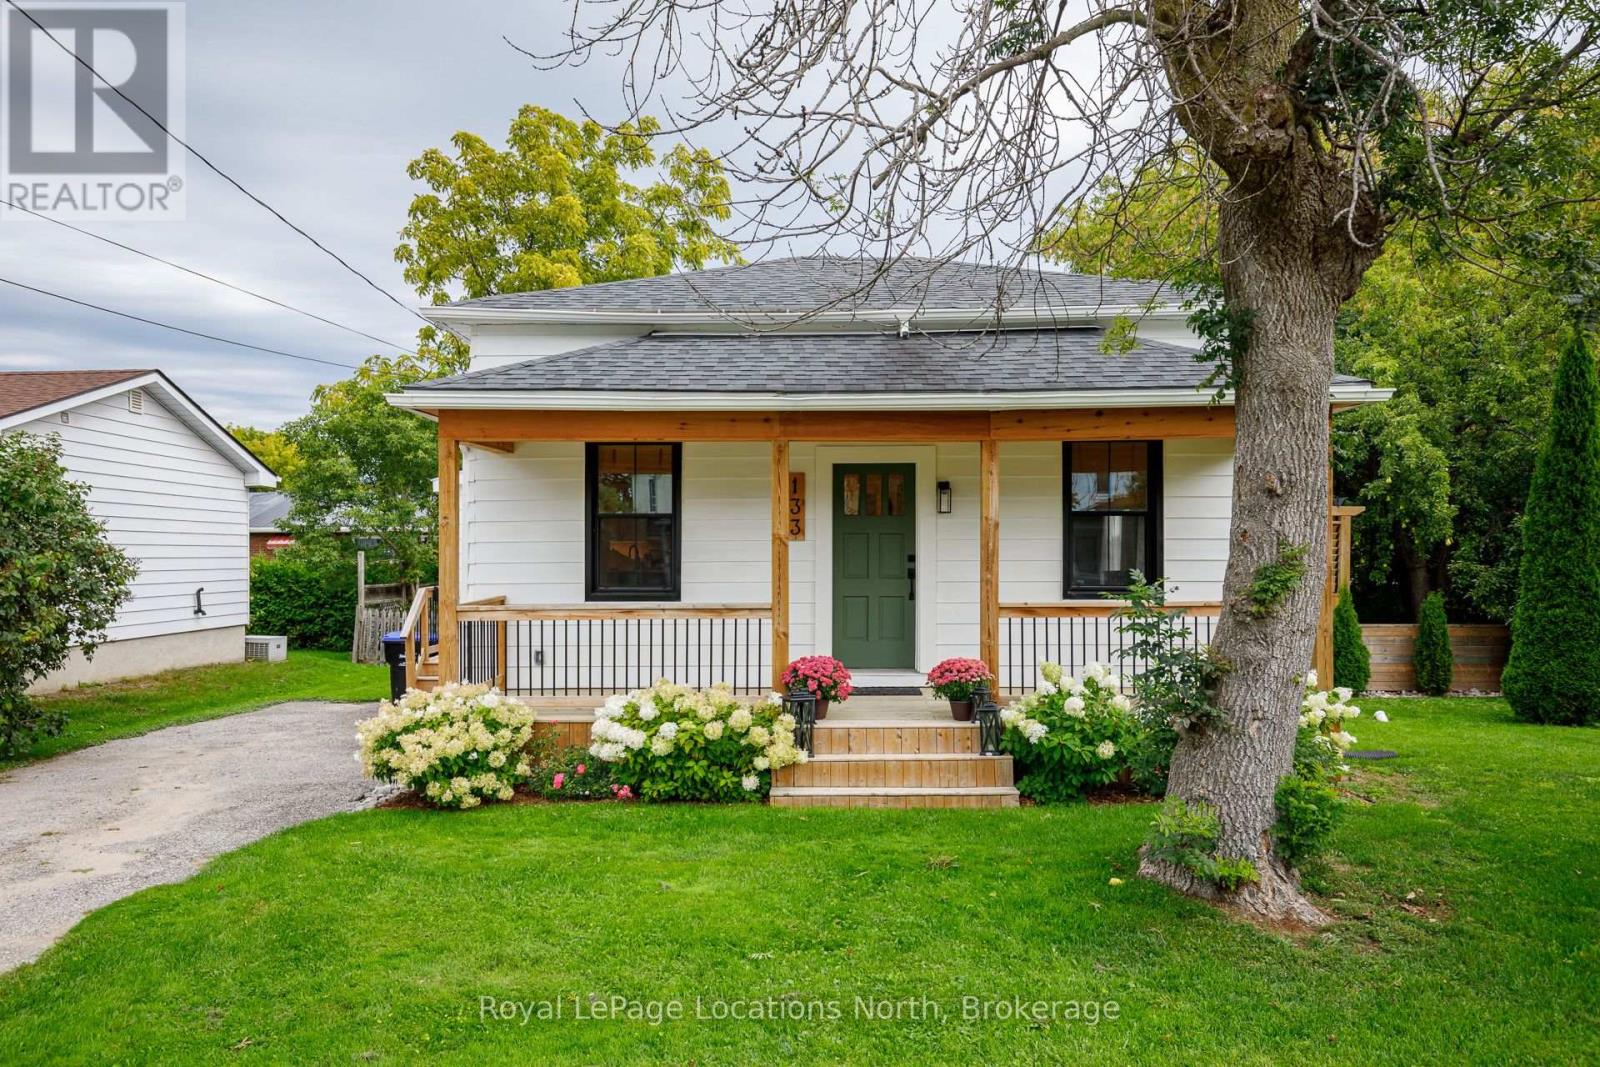
133 Peel Street
Collingwood, Ontario
Welcome to 133 Peel St. Collingwood, nestled in the heart of this vibrant community. Charming and tastefully updated throughout, this home offers a comfortable and functional layout, Featuring a bright open concept layout, with the updated kitchen flowing seamlessly in the dining and living area, creating the perfect space for everyday living and entertaining. Enjoy the two generous -sized bedrooms, a convenient mudroom/laundryroom and a spacious 4- piece bathroom. Step outside to your private deck and backyard oasis- ideal for entertaining, relaxing with morning coffee, or gathering around the firepit with friends and family. This home puts you close to everything the area has to offer, including, shops, restaurtants, trails, Sunset Point Beach and Parks all within the Historic Downtown, and year round recreation. Collingwood is a wonderful place to call home! (id:45725)
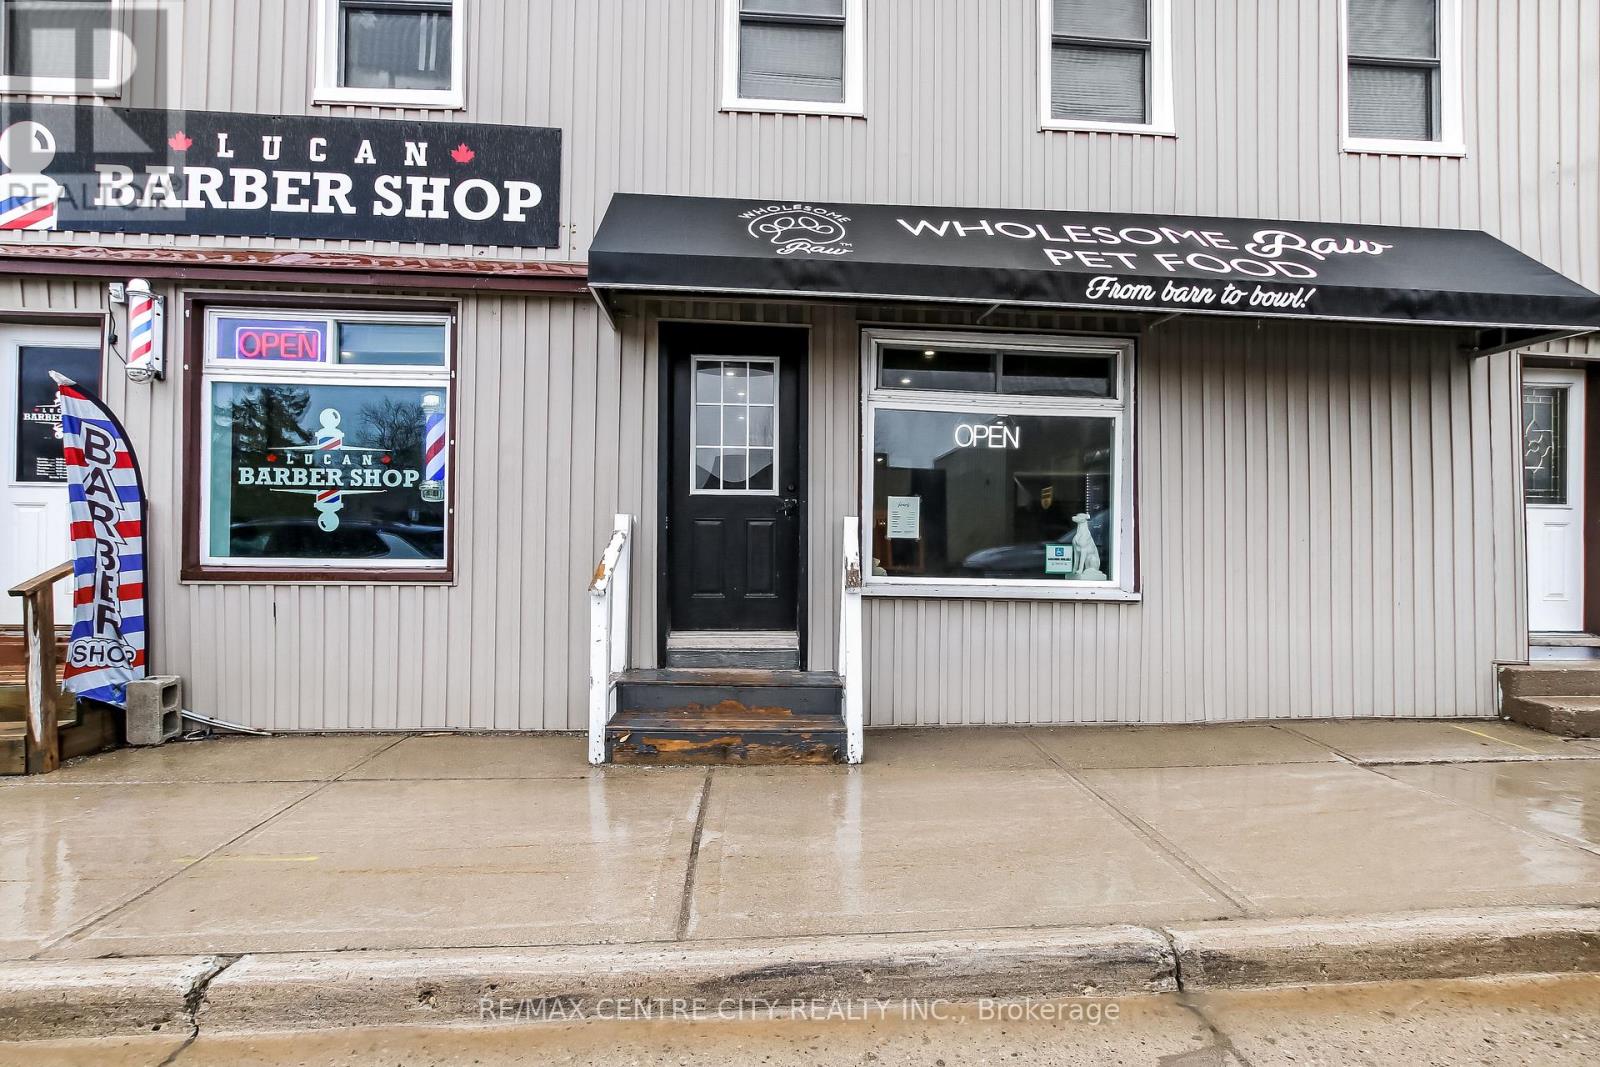
174 Main Street
Lucan Biddulph (Lucan), Ontario
Don't miss this great investment opportunity in the heart of the Lucan, 15 mins North of London. This mixed use commercial and residential property is located in a prime location on Richmond St./Hwy 4 with ample road and foot traffic. C1 commercial zoning with 2 commercial units on the main and 1 residential (2 bed) in the upper - all fully rented with an approximate cap rate of 8%. Unit 1 operating as a Barber Shop and unit 2 operating as a Pet Food Store. There are 6 parking spots with the property along with road parking and a public parking lot across the street. 2 heat pumps recently installed, 1 for upper, 1 for main. All new windows in the upper residential unit. Have your mortgage paid while living upstairs and renting the downstairs or simply add this entire property to your investment portfolio. Don't miss your chance to capture the energy in this vibrant growing town. (id:45725)
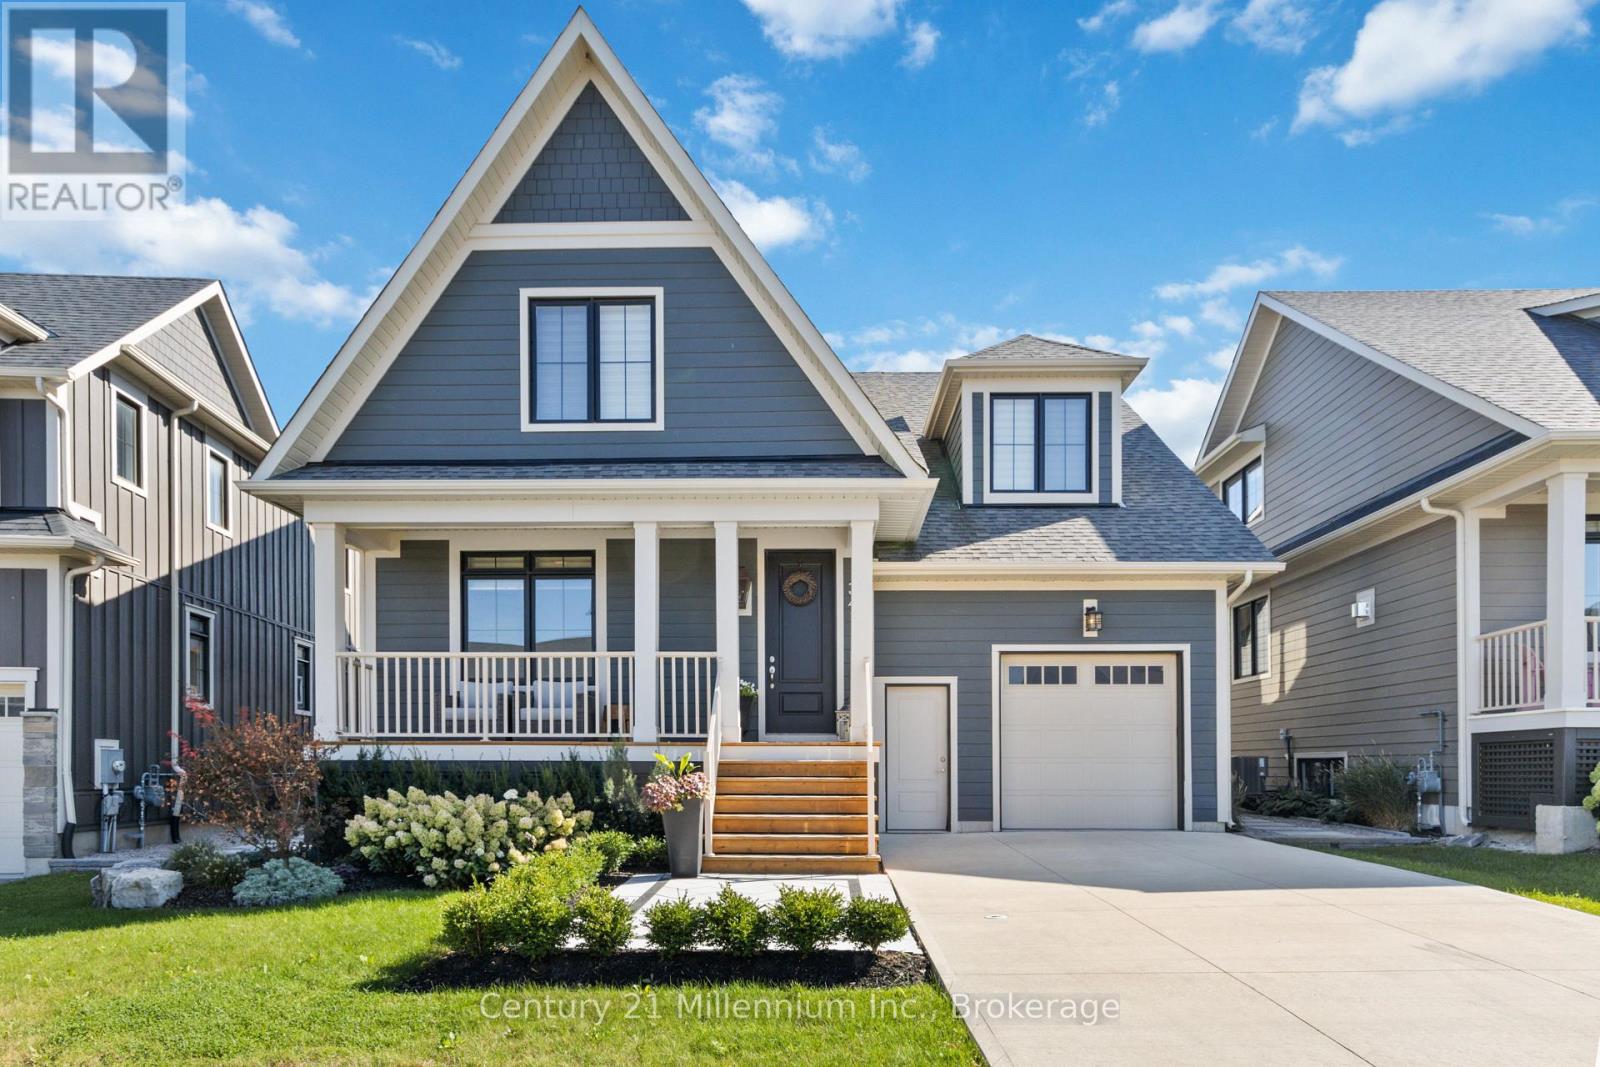
341 Yellow Birch Crescent
Blue Mountains, Ontario
Your winter season starts here. Beautifully appointed and fully furnished, this exceptional 5-bedroom, 4-bathroom Windfall home offers an elevated retreat for family and friends, just minutes from Blue Mountain. The designer kitchen features a gas range, wine fridge and generous dining area, flowing into comfortable living spaces and a spacious main-floor bonus room ideal for movie nights, games or après-ski gatherings. Accommodations include four Queen beds, bunk beds, a double sofa bed and sectional with pull-out sofa. Step outside to your private landscaped backyard with hot tub, or enjoy convenient access to Windfall's renowned The Shed, with heated year-round pool, hot tub, gym and sauna, just across the street. Snow removal and hot tub maintenance is included within the lease rate. A sophisticated and effortless way to enjoy the ski season in one of Blue Mountain's most sought-after communities. (id:45725)