
T51 - 1661 Denison Street
Markham (Milliken Mills West), Ontario
Non-franchised lotto kiosk inside a large indoor shopping mall. 2 lotto machines. Additional income from cigarette, phone cards, etc. High traffic location. On the hallway. Next to Shoppers Drug Mart, supermarket, RBC & Dollarama. BMO also in the mall. Same owner since 2017. Easy operation. One person can handle. Seller will train. Lease 1+3+5. Current rent $3,855/m including HST, TMI & utilities. Heating and air conditioning also included. Safe and confortable working environment. Hours 9 am - 8 pm everyday. (id:45725)

2629 W - 135 Lower Sherbourne Street
Toronto (Moss Park), Ontario
Urban living meets exceptional convenience at Time & Space Condos. This spacious 930 sq. ft. 3-bedroom, 3-bathroom residence features a bright open-concept layout, a sleek chef's kitchen with stone countertops, and a 143 sq. ft. balcony with CN Tower, city skyline and water views.Enjoy an impressive collection of amenities including a fitness centre, yoga room ,infinity pool, BBQ terrace, party room, badminton courts, games room, billiards, theatre room, sauna and steam room.Ideally located in the heart of the city, just steps to TTC transit, shops and restaurants, with quick access to the highway. Walk to St. Lawrence Market in approximately 5 minutes, stroll along the waterfront, explore nearby parks, or enjoy the cafés, restaurants, galleries and year-round events of the Distillery District. An exceptional opportunity to enjoy space, views and convenience in downtown Toronto. (id:45725)
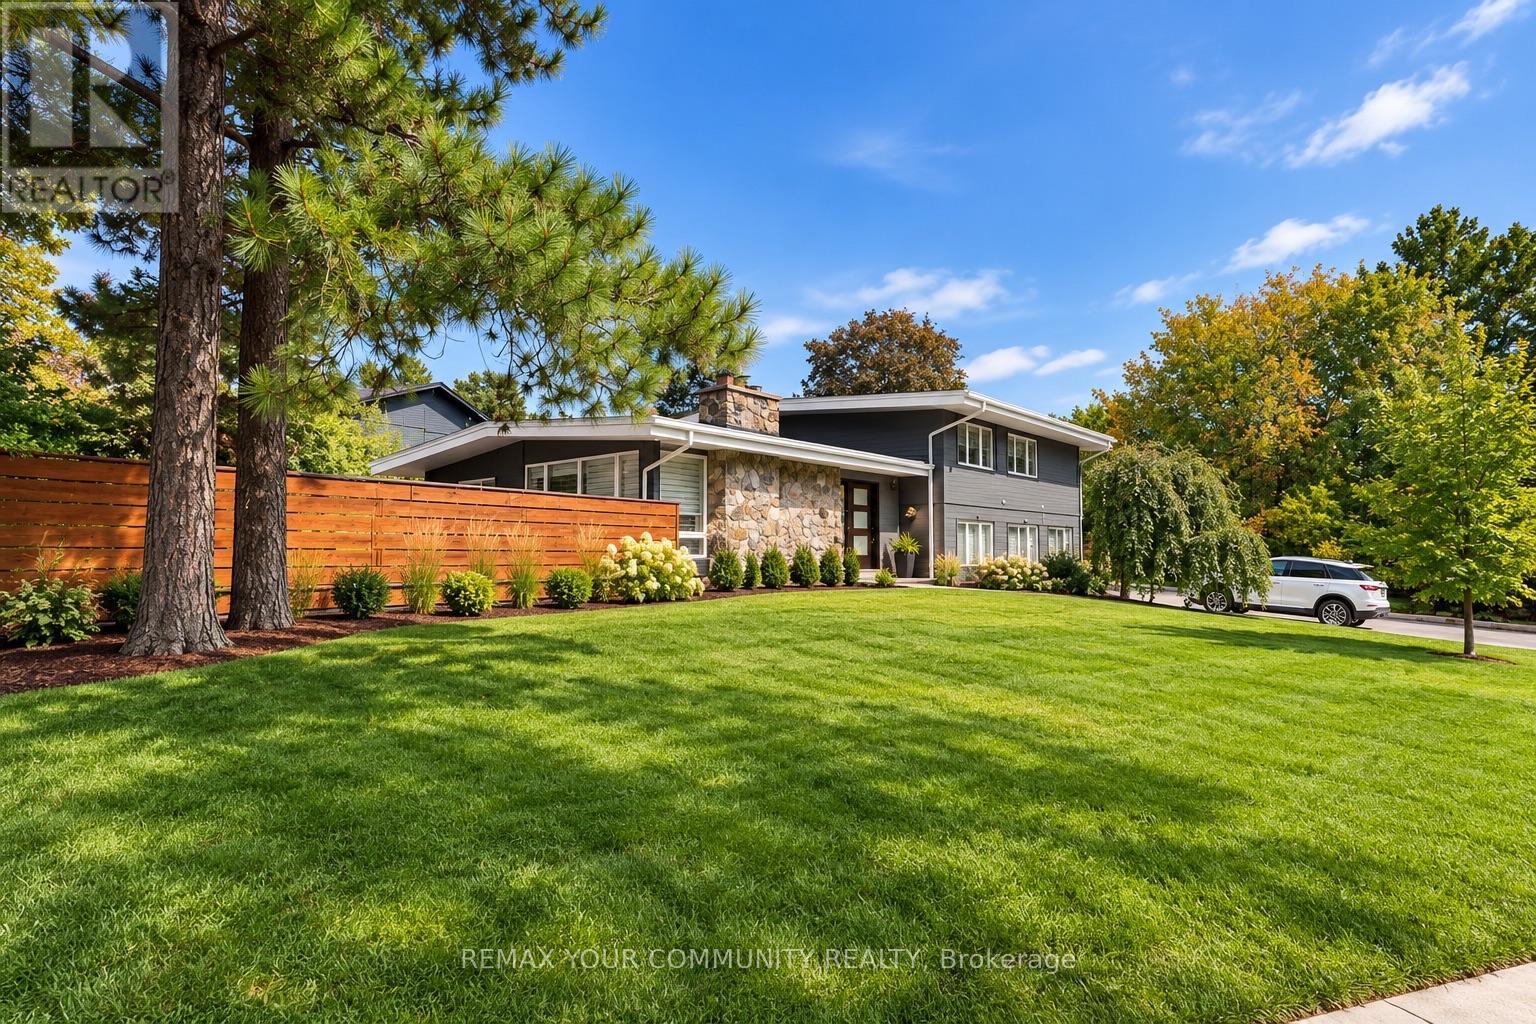
27 Artinger Court
Toronto (Banbury-Don Mills), Ontario
Experience refined living in the highly coveted Banbury-Bridle Path neighbourhood. This tastefully renovated side-split residence offers 4 bedrooms and 4 bathrooms, with bright, open-concept living spaces designed for both everyday comfort and entertaining.The beautifully updated kitchen features a large centre island and an impressive collection of built-in appliances, including a coffee machine, bar fridge, wall oven and gas cooktop, opening seamlessly to the living area with views of the private backyard.A warm and inviting family room offers a walkout to the backyard, where lush greenery surrounds the outdoor pool, creating a private setting for relaxing and entertaining. The lower level features a separate in-law suite complete with a full kitchen, bedroom and 4-piece bathroom.Set on a quiet court with a 2-car garage, this exceptional residence is minutes from top public and private schools, premier golf courses, and offers convenient access to Highways 401 and 404. A rare lease opportunity combining privacy, comfort and convenience in one of Toronto's most prestigious neighbourhoods. (id:45725)
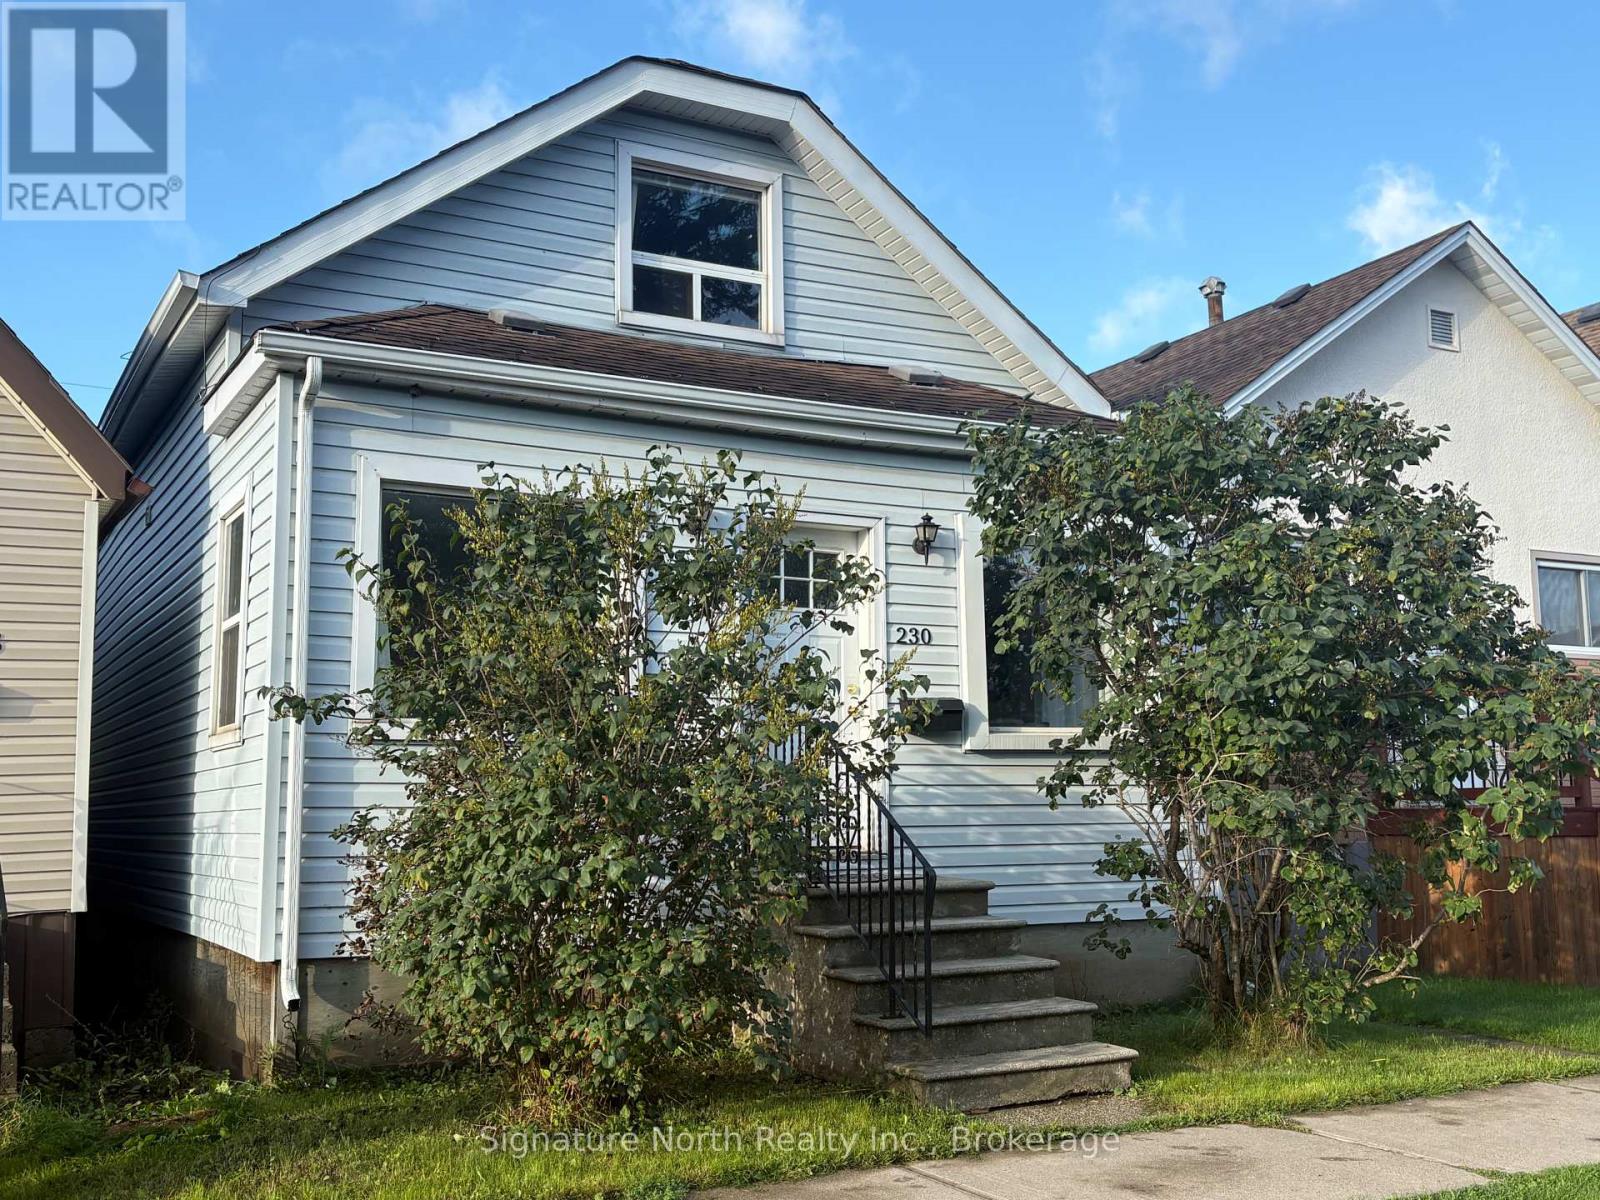
230 Robertson Street
Thunder Bay (East End), Ontario
Move in ready! This open concept 2 bedroom home is beautifully updated. Custom, hand crafted kitchen cupboards with a large island, pantry and stainless appliances. The living room flows nicely into the kitchen, and straight through into a large dining area. Main floor laundry. Upstairs is 2 large bedrooms equipped with built in cupboards for storage space. All of this on a completely fenced, sunny south facing backyard. 3 parking spots at the back and on street parking. (id:45725)
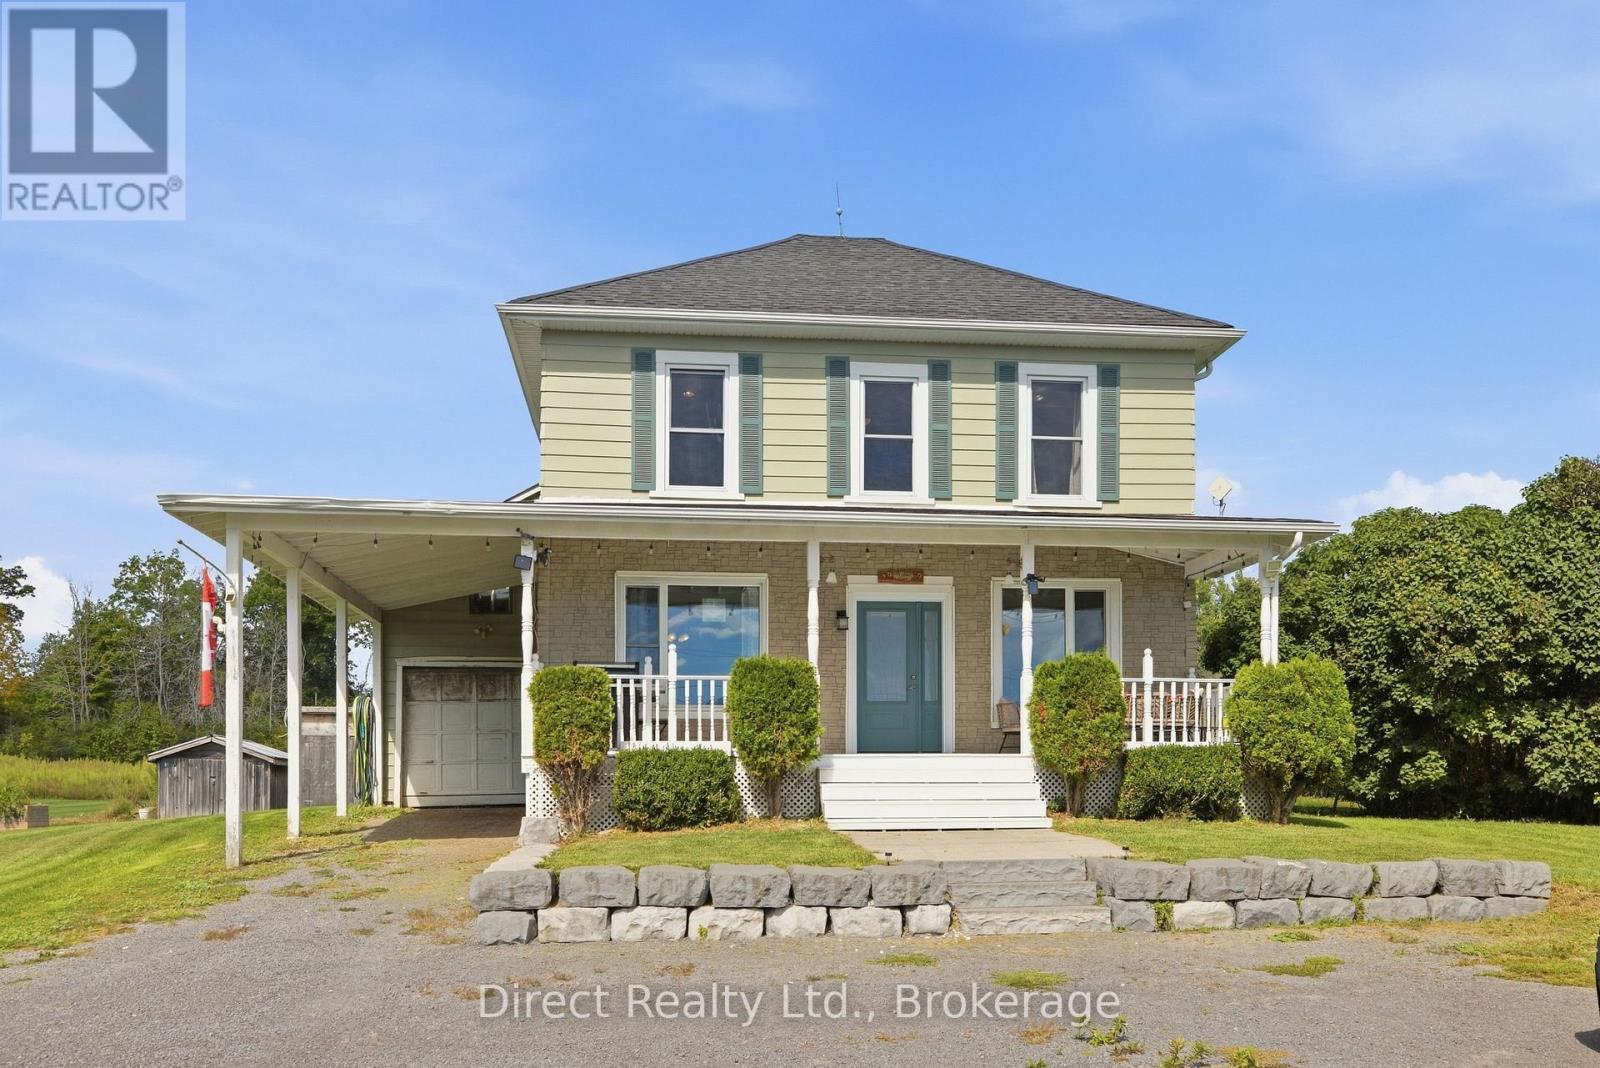
6070 County Rd 9
Greater Napanee (Greater Napanee), Ontario
Two-storey, 4-bedroom farmhouse set on 4.45 acres in Greater Napanee, with a second included parcel across the road fronting on Hay Bay. The covered front porch offers beautiful waterfront views. Inside, the updated kitchen features grey Shaker-style cabinetry, a subway tile backsplash, centre island with breakfast bar, stainless steel appliances and a tongue-and-groove plank ceiling. Open-concept dining and living areas feature dark flooring, crown moulding and generous windows. A main-floor mudroom and laundry room with built-in cabinetry and a separate backyard entrance add everyday practicality. The lower level includes a wood stove for supplemental heat. An attached single-car garage with carport and additional storage outbuildings provide space for vehicles, tools and equipment. Located on a paved, year-round county road, within driving distance of Napanee and Kingston. (id:45725)
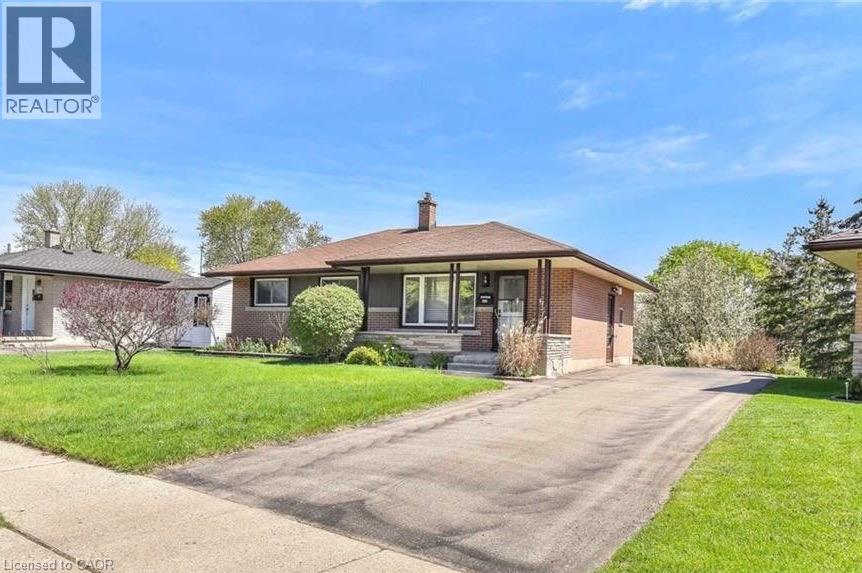
1801 Biscayne Drive Unit# Lower
Cambridge, Ontario
Welcome to this bright and comfortable lower-level unit in a lovely, mature neighbourhood. The spacious layout features a generous bedroom, kitchen, cozy family room, convenient laundry, and a full 4 piece bathroom. A great bonus is the versatile sunroom/man cave, offering plenty of space to relax, work, or entertain, with walkout doors leading to a beautiful backyard. Ideally located close to schools, shopping, public transportation, and with quick and easy access to the 401 — this is a great place to call home! (id:45725)
521 Havelock Drive
Waterloo, Ontario
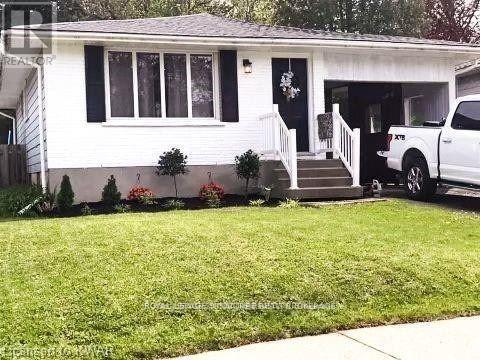
Legally Registered and recently renovated with larger Windows for increased natural light. 2 Bedroom plus Den with 1 Parking Space available October 1, 2026. The home is located near Northfield Drive and Weber Street. Unit is broadloom free and includes a separate entrance and a private full size washer and dryer which is not shared. Tenant pays 30% of Utilities. (id:45725)
2225 Canonridge Circle
Oakville (Wm Westmount), Ontario
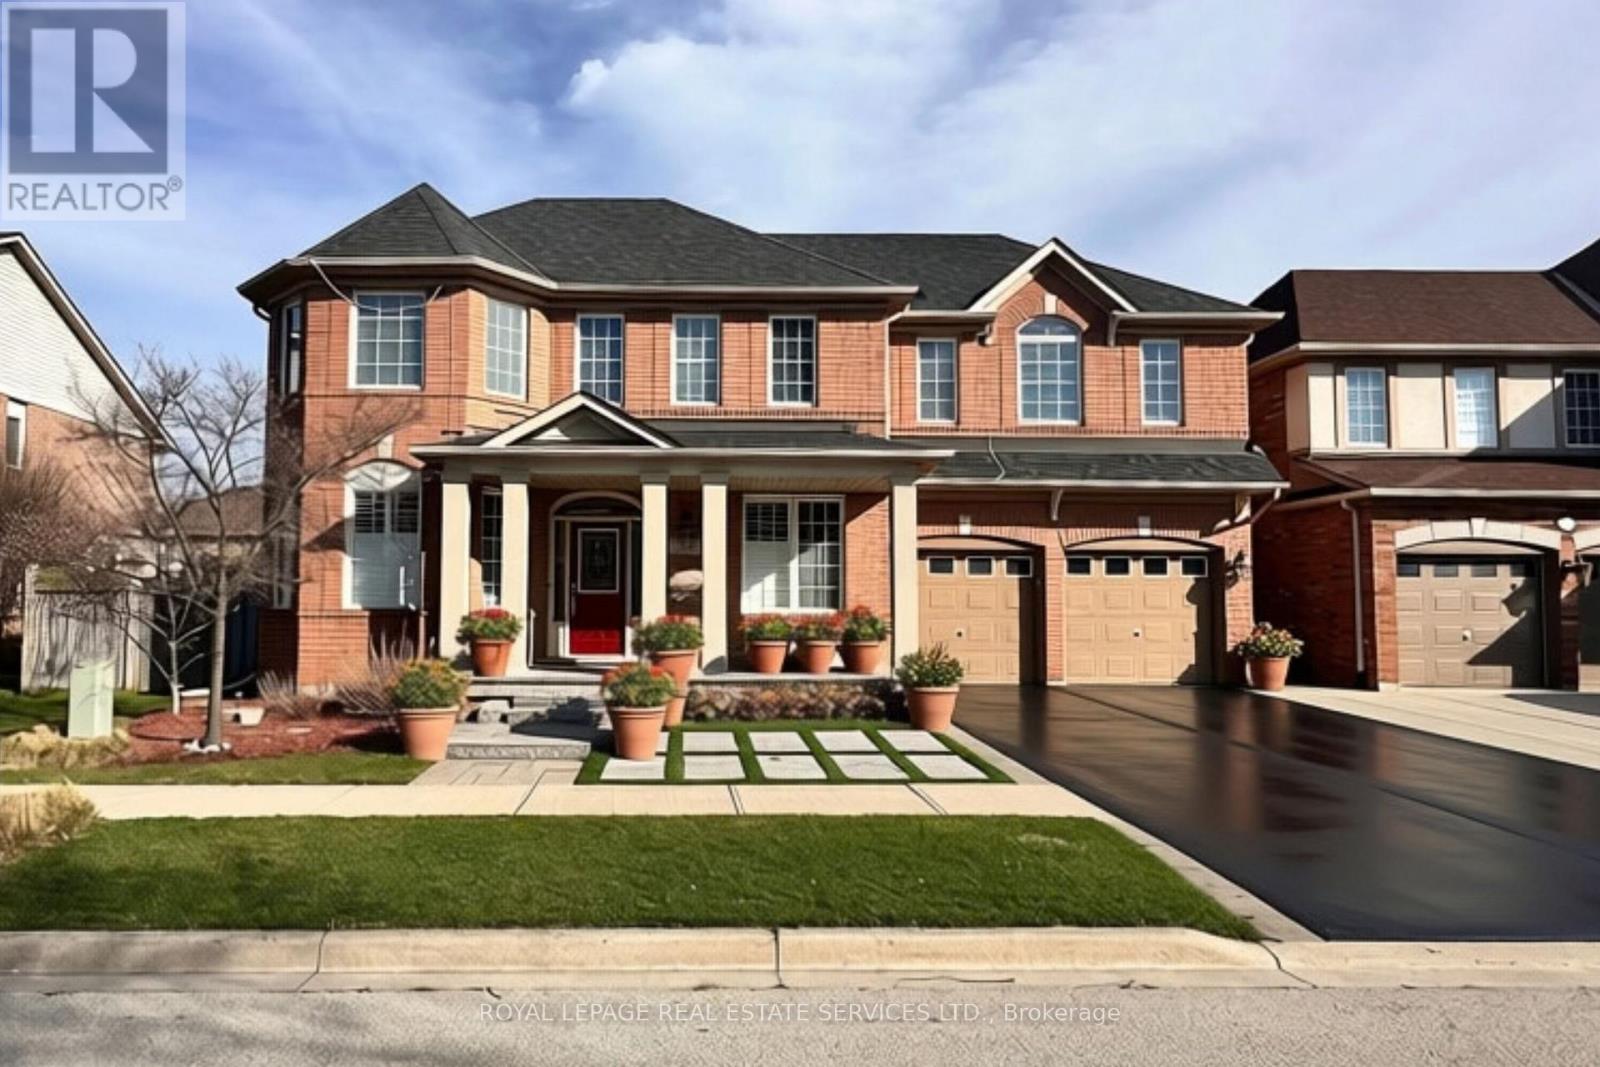
Welcome to 2225 Canonridge Circle, an impressive 4+1 bedroom, 5-bathroom detached home tucked away on a quiet circle in sought-after Westmount. Offering approximately 3,200 sq. ft. above grade plus a fully finished basement, this spacious family home delivers exceptional living and entertaining space inside and out.The main level features hardwood flooring, generous principal rooms and a bright, functional layout. A formal living and dining area provides plenty of room for entertaining, while the inviting family room with fireplace opens naturally to the kitchen. Crisp white cabinetry, a centre island, breakfast bar and ample workspace make the kitchen both practical and welcoming, with a walkout providing an easy connection to the backyard. Upstairs, four well-proportioned bedrooms include a spacious primary retreat with a private 5-piece ensuite, complemented by additional family bathrooms and the convenience of second-floor laundry. The finished lower level significantly extends the home's living space, offering a fifth bedroom, 3-piece bathroom and flexible recreation areas ideal for guests, teenagers, a home office, gym or media room.Step outside and discover a true backyard retreat. Extensive landscaping surrounds the private inground saltwater pool, creating an exceptional setting for summer entertaining, relaxing poolside or enjoying time with family and friends. An attached double garage plus driveway parking provides space for up to five vehicles. Ideally located close to parks, ravine trails, highly regarded schools, Oakville Trafalgar Memorial Hospital, shopping, transit and major commuter routes, this is a substantial family home offering space, privacy and a backyard built for making the most of summer. (id:45725)

615 - 448 Burnhamthorpe Road W
Mississauga (City Centre), Ontario
Be the first to occupy this stunning, brand new 1 bedroom plus den suite in M City 3, Mississauga's iconic new landmark and the tallest tower in the city! This residence pairs contemporary luxury with everyday function, featuring a sleek quartz appointed kitchen and floor to ceiling windows that lead to a generous private balcony with stunning views. World class building amenities include an indoor saltwater pool, state of the art gym, screening room, splash pad, and rooftop terrace with BBQ stations to deliver a complete resort style lifestyle. Situated in the vibrant City Centre core, you are moments from Square One, public transit, dining, cultural hubs, and major highways (403/QEW). Rent includes high speed internet and a storage locker. Professionally managed by Condo1 Property Management Inc. (id:45725)
1210 - 975 Warwick Court
Burlington (Lasalle), Ontario
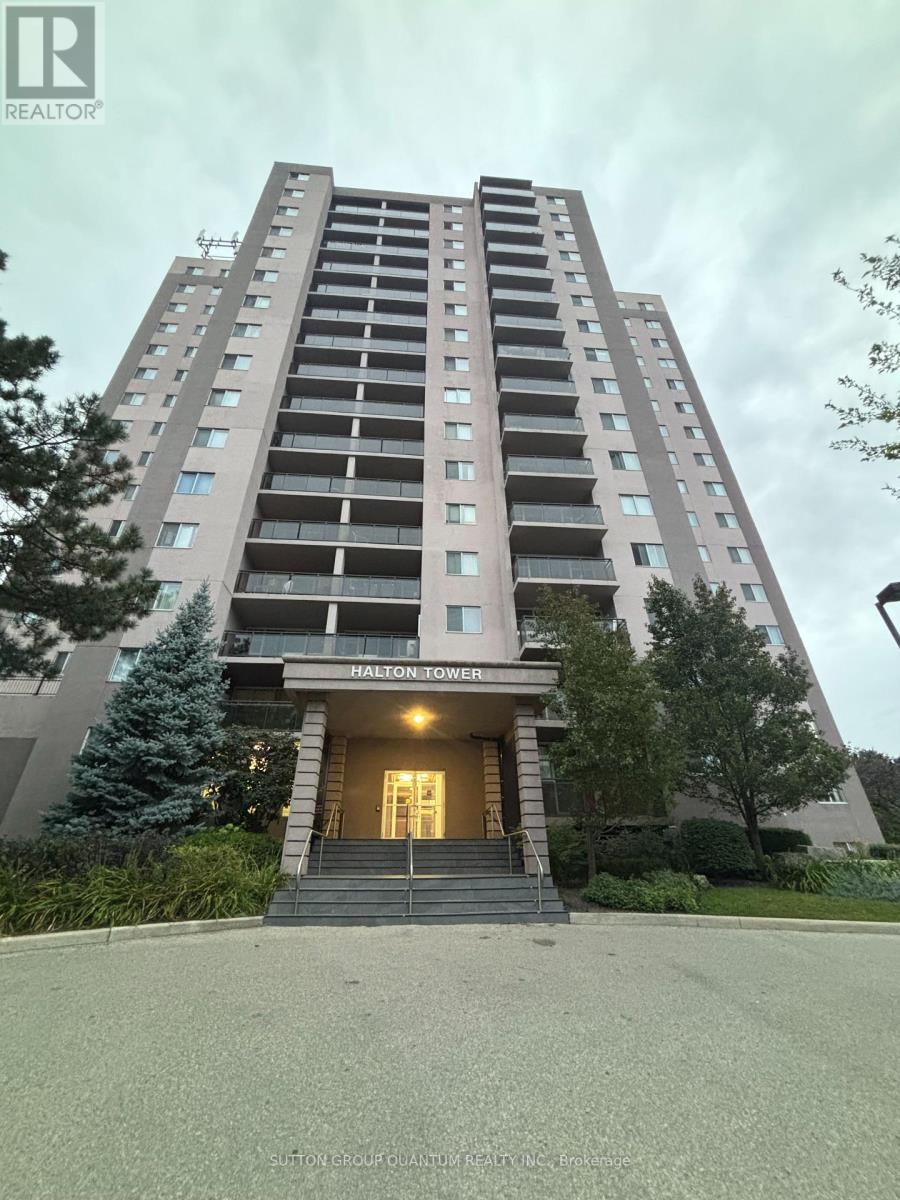
Comfort & Convenience in a Bright Corner Suite with Escarpment Views Welcome to 975 Warwick Court, Unit 1210. A home designed for everyday comfort and effortless living. This bright 1 bed, 1 bath corner unit offers 756 sq ft of thoughtfully arranged space, giving you room to relax, unwind, and enjoy the peaceful escarpment views right from your private balcony. The spacious living room flows naturally into a cozy dining area, while the updated kitchen with stainless steel appliances makes daily cooking simple and enjoyable. A large bedroom and a clean 4 piece bath add to the home's easy, comfortable feel. Life here is all about convenience. Nestled in Aldershot South, you're surrounded by everything you need, parks, schools, shopping, restaurants, Mapleview Mall, Burlington's downtown, public transit, scenic trails, Burlington GO, and quick highway access. The building offers a range of amenities designed for comfortable, worry free living, including an indoor pool, sauna, gym, party room, and ample visitor parking. A well managed community ideal for those seeking both comfort and convenience. (id:45725)
5 - 6635 Clock Court
Mississauga (Meadowvale), Ontario
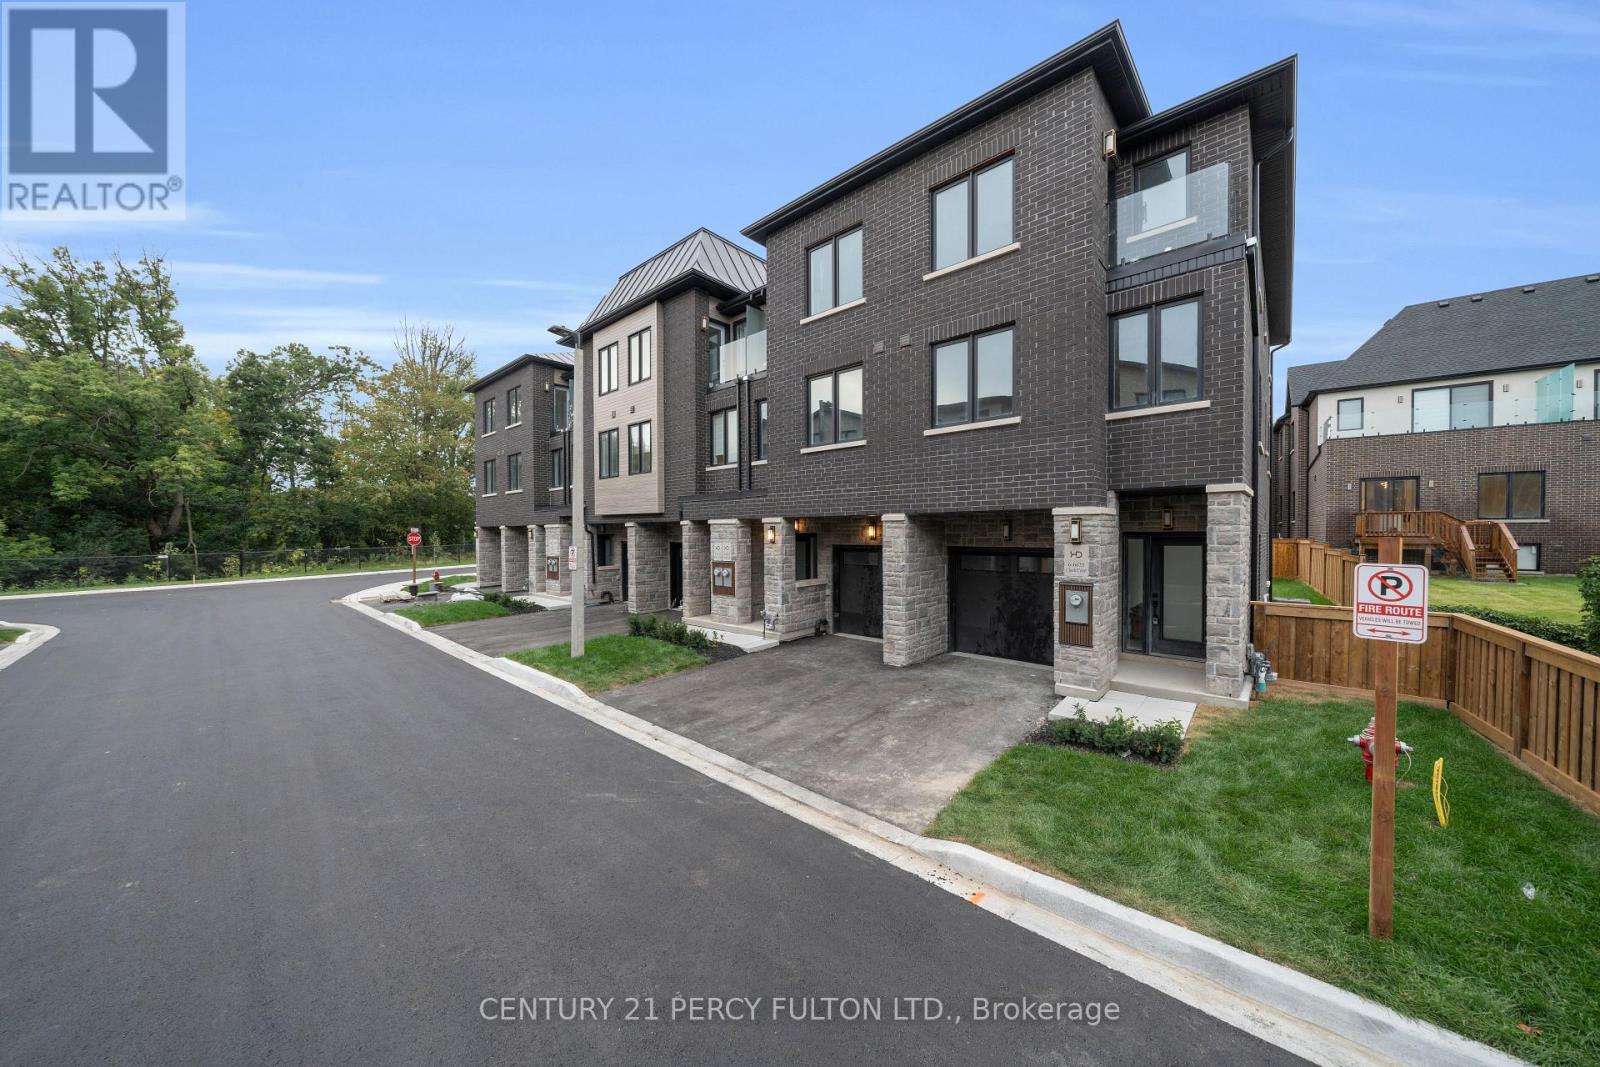
Welcome to modern living in highly sought-after Meadowvale! This brand-new condo townhome offers 2,143 sq. ft. of beautifully designed living space across three impressive levels. The main floor features a 2-piece washroom and flexible living space. The second floor is perfect for everyday living and entertaining, with separate living and family rooms, hardwood flooring, and a chef-inspired kitchen featuring quartz countertops, backsplash, pot lights and stainless steel appliances. Upstairs, you'll find three spacious bedrooms, two full washrooms and generous hallway space. With its spacious layout and premium finishes, this home is a must-see. New home HST rebate may apply, subject to buyer eligibility. (id:45725)
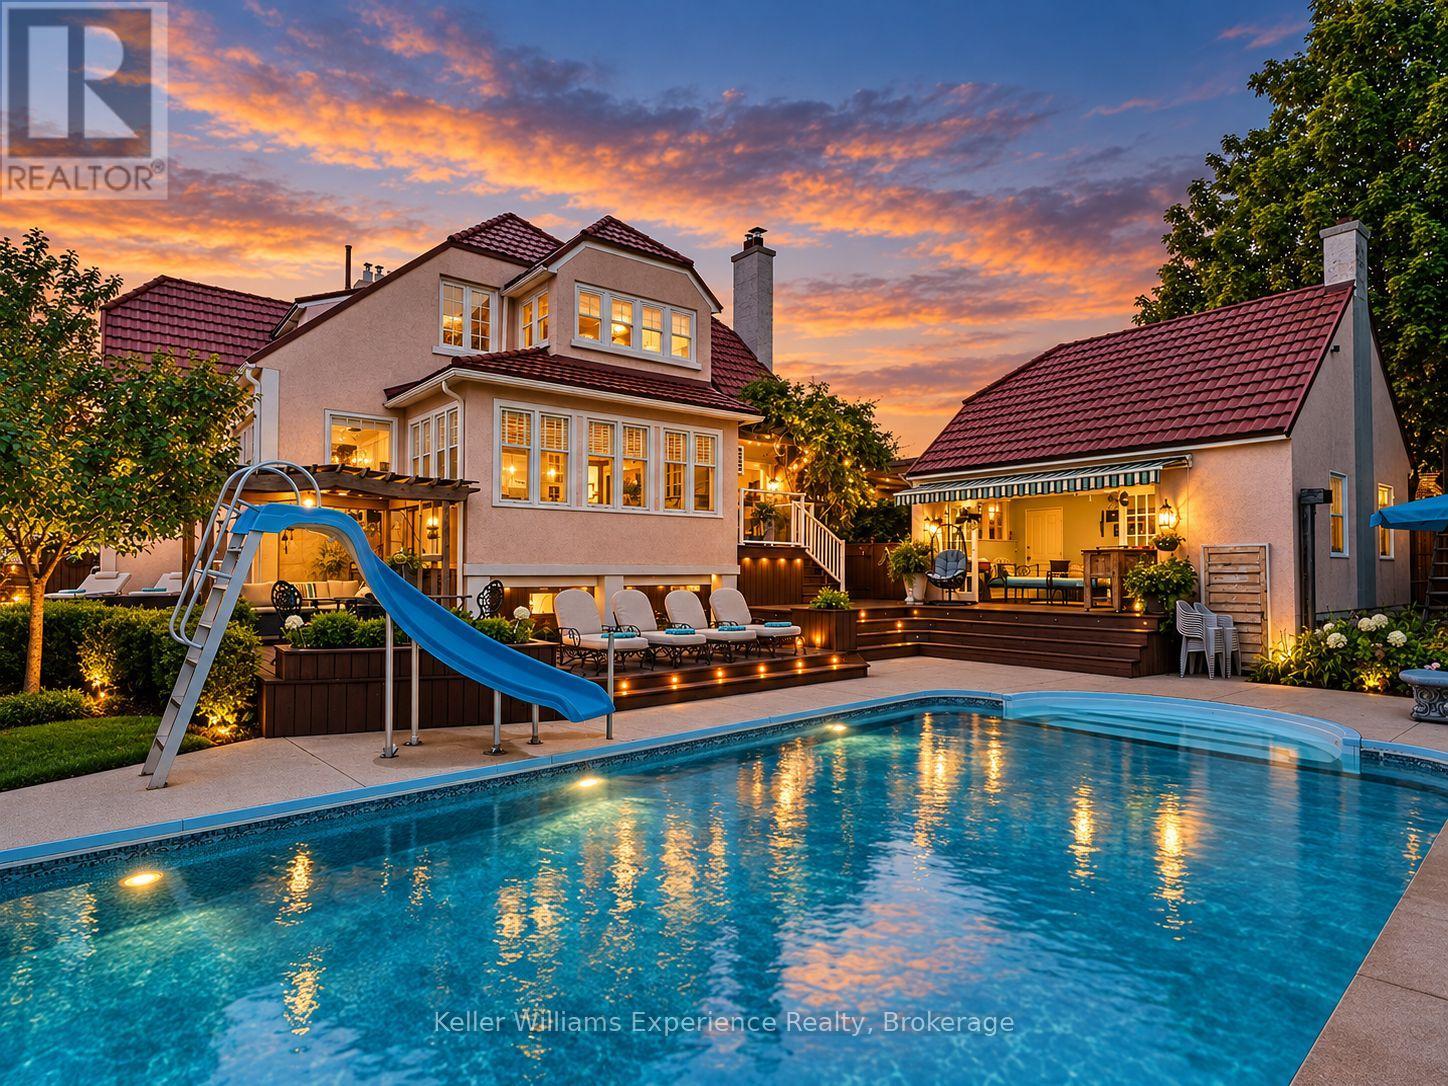
85 10th Street
Hanover, Ontario
Some houses are designed to blend in. Roseholme never has. Built in 1923, this iconic residence has been turning heads in Hanover for more than a century. With 5,100 sq ft across 3 curated levels, 6 bedrooms, 5 bathrooms, a detached garage, and an extraordinary backyard built for entertaining, this is a home with scale, personality, and craftsmanship that simply cannot be recreated today. Inside, every room tells a story. Original hardwood floors, rich wood trim, coffered and tin ceilings, wainscoting, pocket doors, bay windows, custom millwork, built-in cabinetry, and 4 gas fireplaces give the home an unmistakable sense of warmth and permanence. The kitchen is equally impressive, with 2 oversized islands, extensive custom cabinetry, a professional appliance package, dual dishwashers, pot filler, and butler's pantry. It is a serious kitchen designed for a house that was made to host. The main-floor primary suite occupies its own private wing with a beautifully appointed ensuite and freestanding soaker tub. Upstairs, 4 remarkably spacious bedrooms offer the kind of proportions rarely seen today. A striking 4-piece bath with separate sinks serves the upper level. Downstairs adds another layer of character, including an incredible piece of history: an original 1952 Bishop & Babcock marble soda bar. And then there is the backyard. A 30-ft pool anchors more than 2,000 sq ft of wraparound cedar decking, creating distinct spaces for dining, lounging, entertaining, and long summer afternoons. Mature gardens provide privacy and greenery, while the pool cabana with its own bathroom is the cherry on top. A steel roof and commercial boiler system add peace of mind. Roseholme is not trying to be like anything else. It is bold, beautifully preserved, impressively scaled, and utterly unforgettable. More than a house, it is a Hanover landmark and one of those rare properties people remember long after they have driven past. (id:45725)