6070 County Rd 9 Greater Napanee (Greater Napanee), Ontario K7R 3K8

$539,900
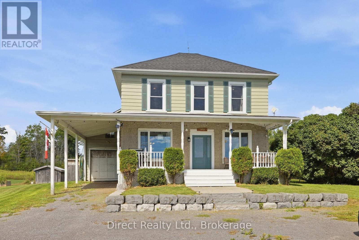
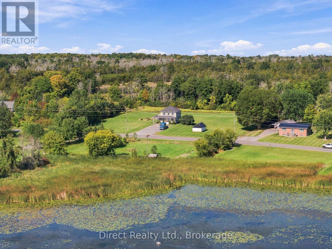
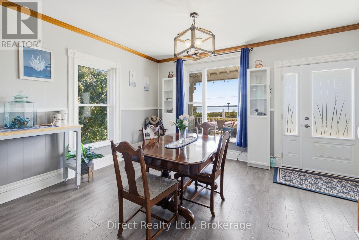
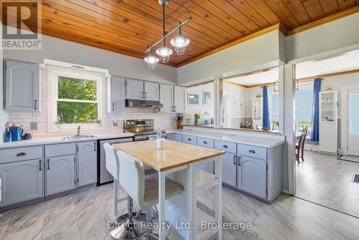
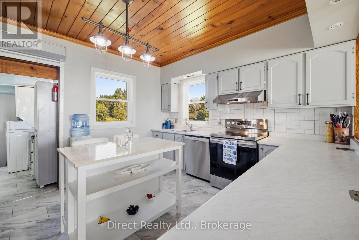
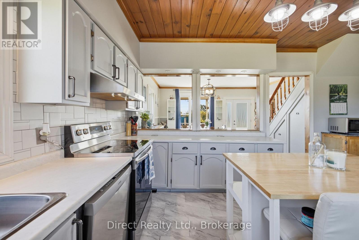
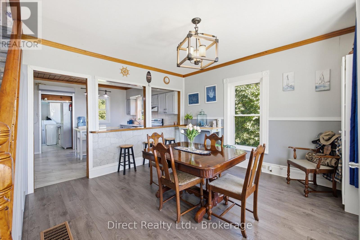
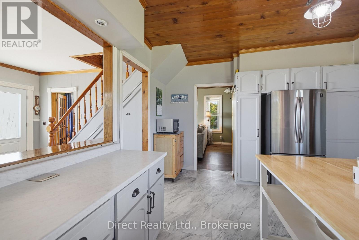
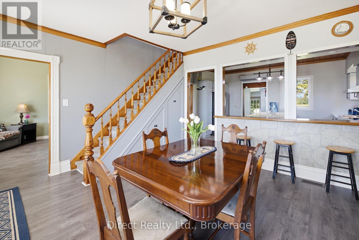
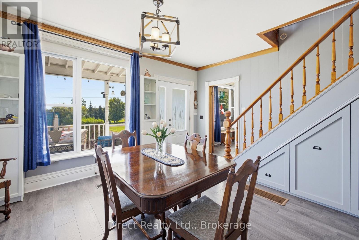
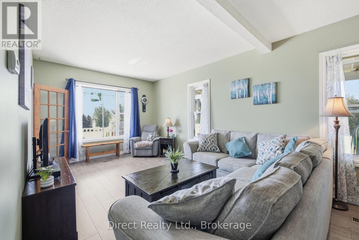
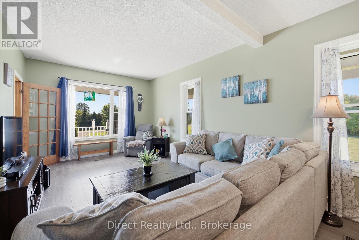
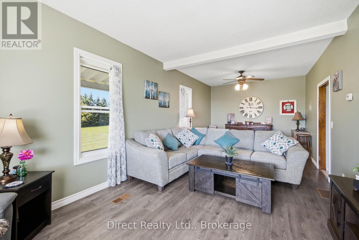
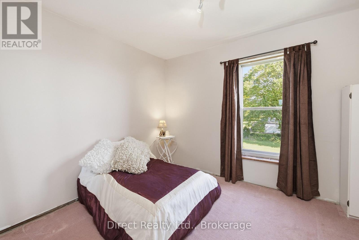
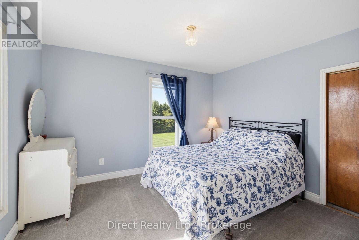
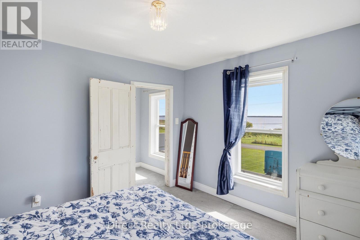
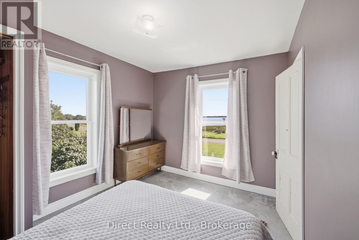
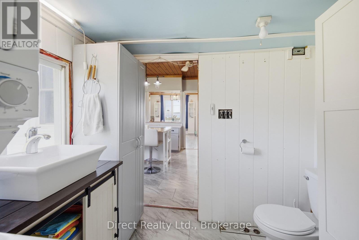
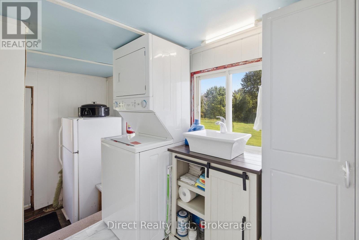
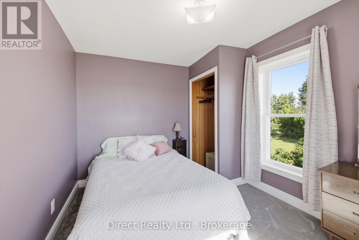
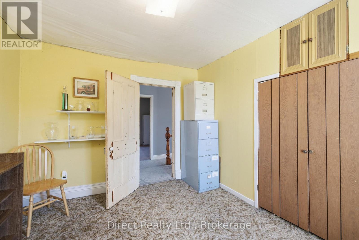
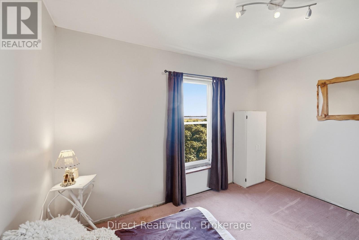
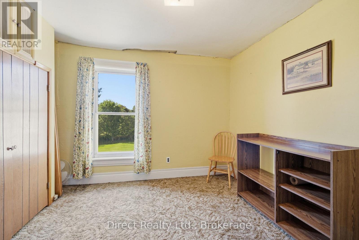
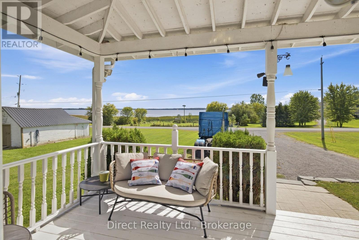
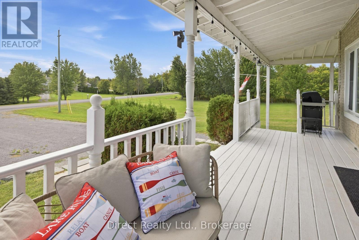
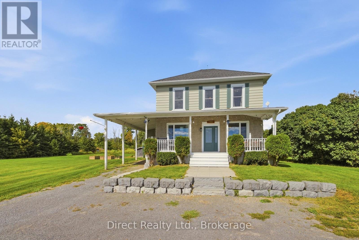
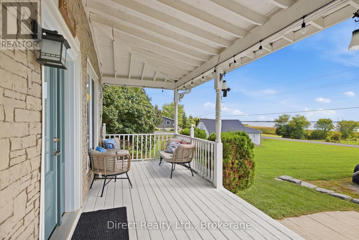
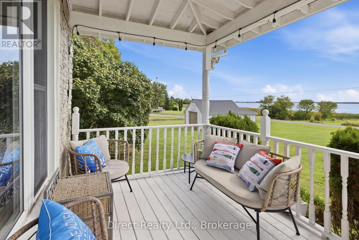
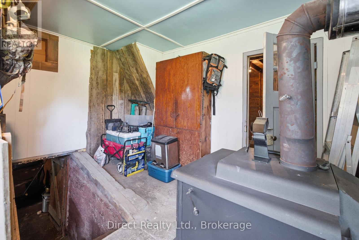
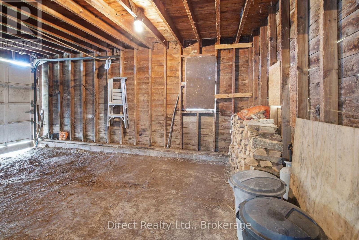
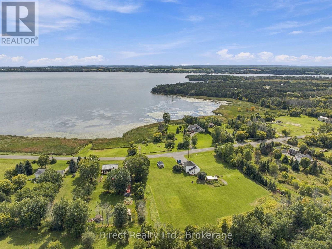
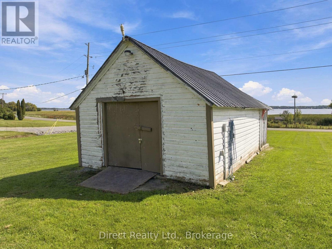
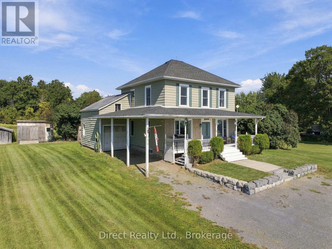
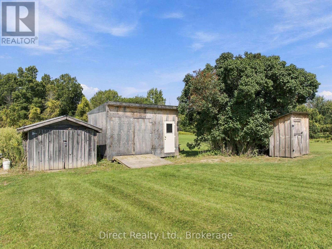
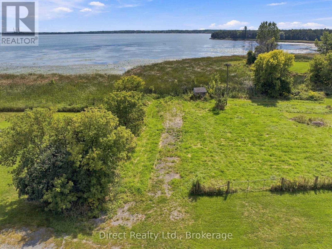
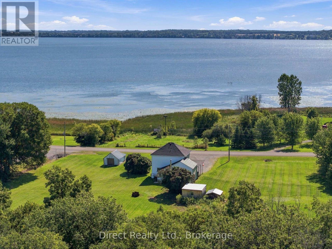
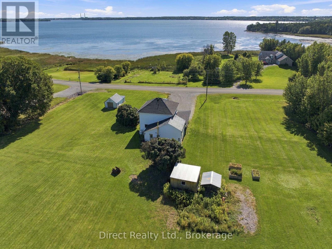
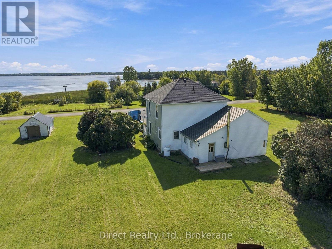
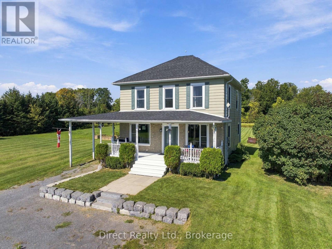
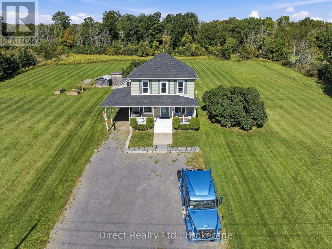
Two-storey, 4-bedroom farmhouse set on 4.45 acres in Greater Napanee, with a second included parcel across the road fronting on Hay Bay. The covered front porch offers beautiful waterfront views. Inside, the updated kitchen features grey Shaker-style cabinetry, a subway tile backsplash, centre island with breakfast bar, stainless steel appliances and a tongue-and-groove plank ceiling. Open-concept dining and living areas feature dark flooring, crown moulding and generous windows. A main-floor mudroom and laundry room with built-in cabinetry and a separate backyard entrance add everyday practicality. The lower level includes a wood stove for supplemental heat. An attached single-car garage with carport and additional storage outbuildings provide space for vehicles, tools and equipment. Located on a paved, year-round county road, within driving distance of Napanee and Kingston. (id:45725)
Property Details
| MLS® Number | X13805270 |
| Property Type | Single Family |
| Community Name | 58 - Greater Napanee |
| Easement | Easement, None |
| Equipment Type | Water Heater - Electric, Propane Tank, Water Heater |
| Features | Irregular Lot Size |
| Parking Space Total | 8 |
| Rental Equipment Type | Water Heater - Electric, Propane Tank, Water Heater |
| Structure | Shed |
| View Type | View Of Water, Direct Water View, Unobstructed Water View |
| Water Front Name | Hay Bay |
| Water Front Type | Waterfront |
Building
| Bathroom Total | 2 |
| Bedrooms Above Ground | 4 |
| Bedrooms Total | 4 |
| Age | 100+ Years |
| Basement Development | Unfinished |
| Basement Type | N/a (unfinished) |
| Construction Style Attachment | Detached |
| Cooling Type | None |
| Exterior Finish | Vinyl Siding |
| Fireplace Present | Yes |
| Fireplace Total | 1 |
| Fireplace Type | Woodstove |
| Foundation Type | Stone |
| Half Bath Total | 1 |
| Heating Fuel | Propane, Wood |
| Heating Type | Forced Air |
| Stories Total | 2 |
| Size Interior | 1100 - 1500 Sqft |
| Type | House |
Parking
| Attached Garage | |
| Garage | |
| Covered |
Land
| Access Type | Public Road |
| Acreage | Yes |
| Sewer | Septic System |
| Size Depth | 629 Ft ,1 In |
| Size Frontage | 308 Ft ,1 In |
| Size Irregular | 308.1 X 629.1 Ft ; Depth Derived From 4.45ac Mpac Area |
| Size Total Text | 308.1 X 629.1 Ft ; Depth Derived From 4.45ac Mpac Area|2 - 4.99 Acres |
| Zoning Description | Ru/ep |
Rooms
| Level | Type | Length | Width | Dimensions |
|---|---|---|---|---|
| Second Level | Primary Bedroom | 3.72 m | 3.37 m | 3.72 m x 3.37 m |
| Second Level | Bedroom 2 | 3.4 m | 3.1 m | 3.4 m x 3.1 m |
| Second Level | Bedroom 3 | 3.73 m | 2.96 m | 3.73 m x 2.96 m |
| Second Level | Bedroom 4 | 3.69 m | 2.88 m | 3.69 m x 2.88 m |
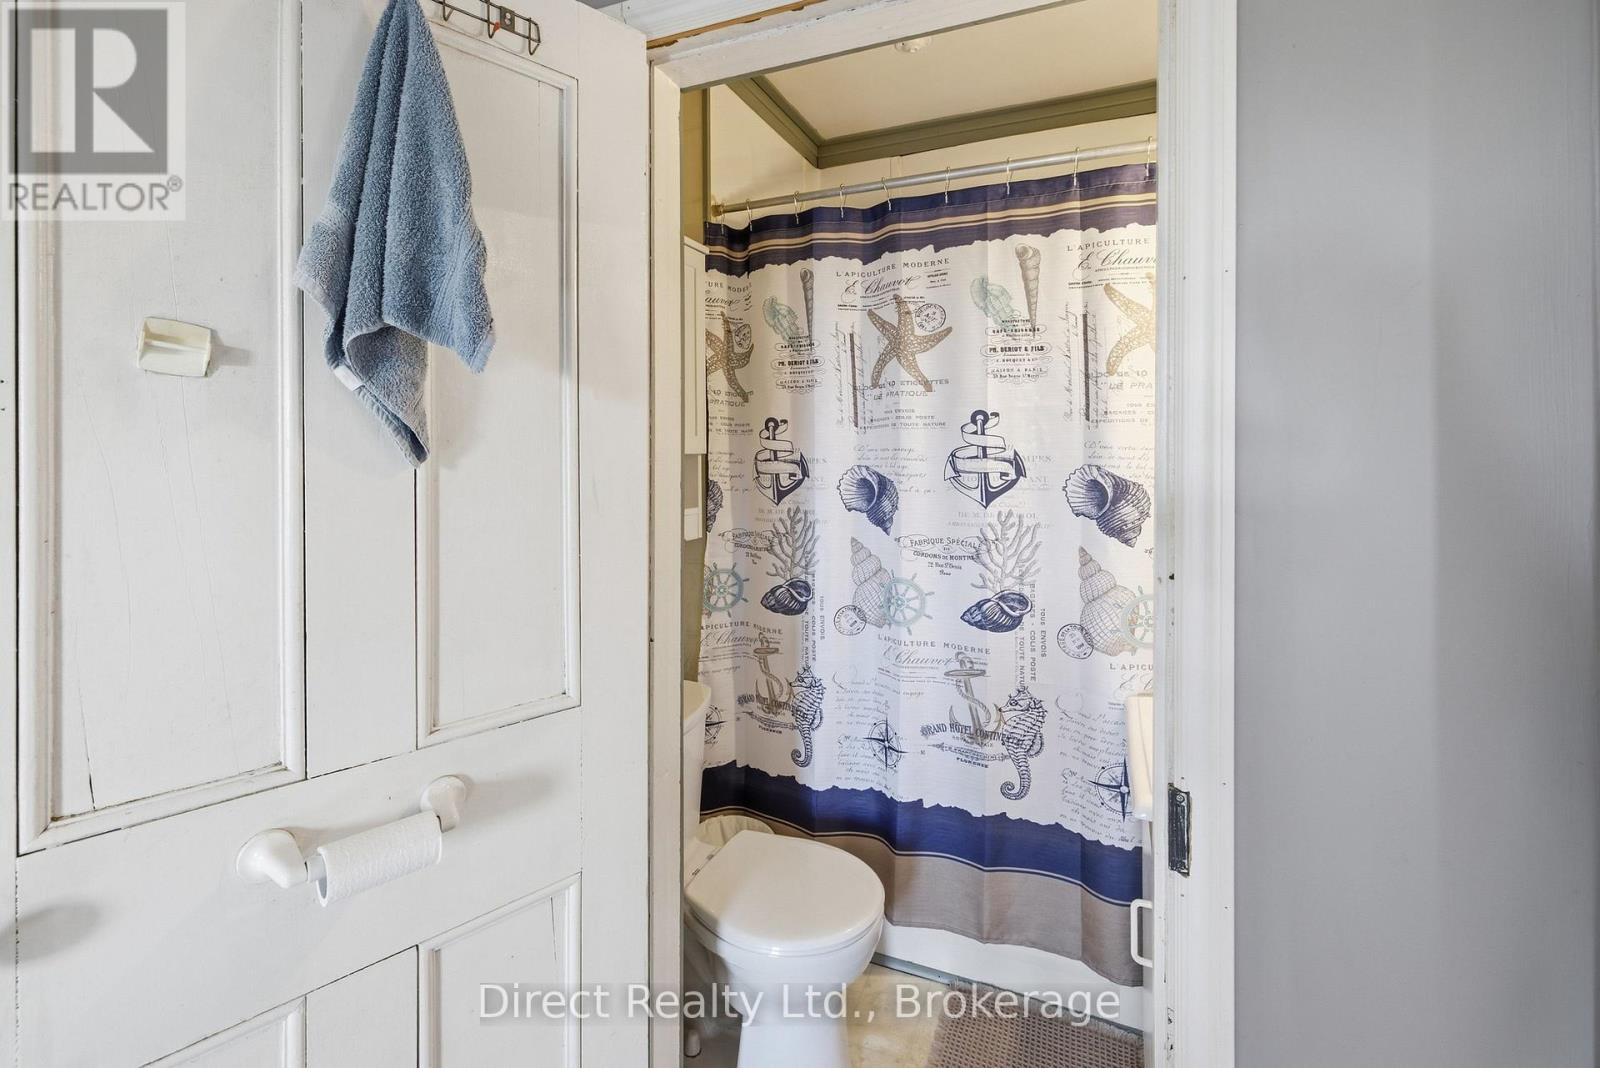
| Second Level | Bathroom | 1.65 m | 1.39 m | 1.65 m x 1.39 m |
| Main Level | Kitchen | 4.74 m | 3.53 m | 4.74 m x 3.53 m |
| Main Level | Dining Room | 4 m | 3.8 m | 4 m x 3.8 m |
| Main Level | Living Room | 3.44 m | 7.68 m | 3.44 m x 7.68 m |
| Main Level | Laundry Room | 2.04 m | 2.31 m | 2.04 m x 2.31 m |
Interested?
Contact us for more information

The trademarks REALTOR®, REALTORS®, and the REALTOR® logo are controlled by The Canadian Real Estate Association (CREA) and identify real estate professionals who are members of CREA. The trademarks MLS®, Multiple Listing Service® and the associated logos are owned by The Canadian Real Estate Association (CREA) and identify the quality of services provided by real estate professionals who are members of CREA. The trademark DDF® is owned by The Canadian Real Estate Association (CREA) and identifies CREA's Data Distribution Facility (DDF®)
Durham Region Association of REALTORS®
Direct Realty Ltd., Brokerage
September 19 2026 02:20:04
