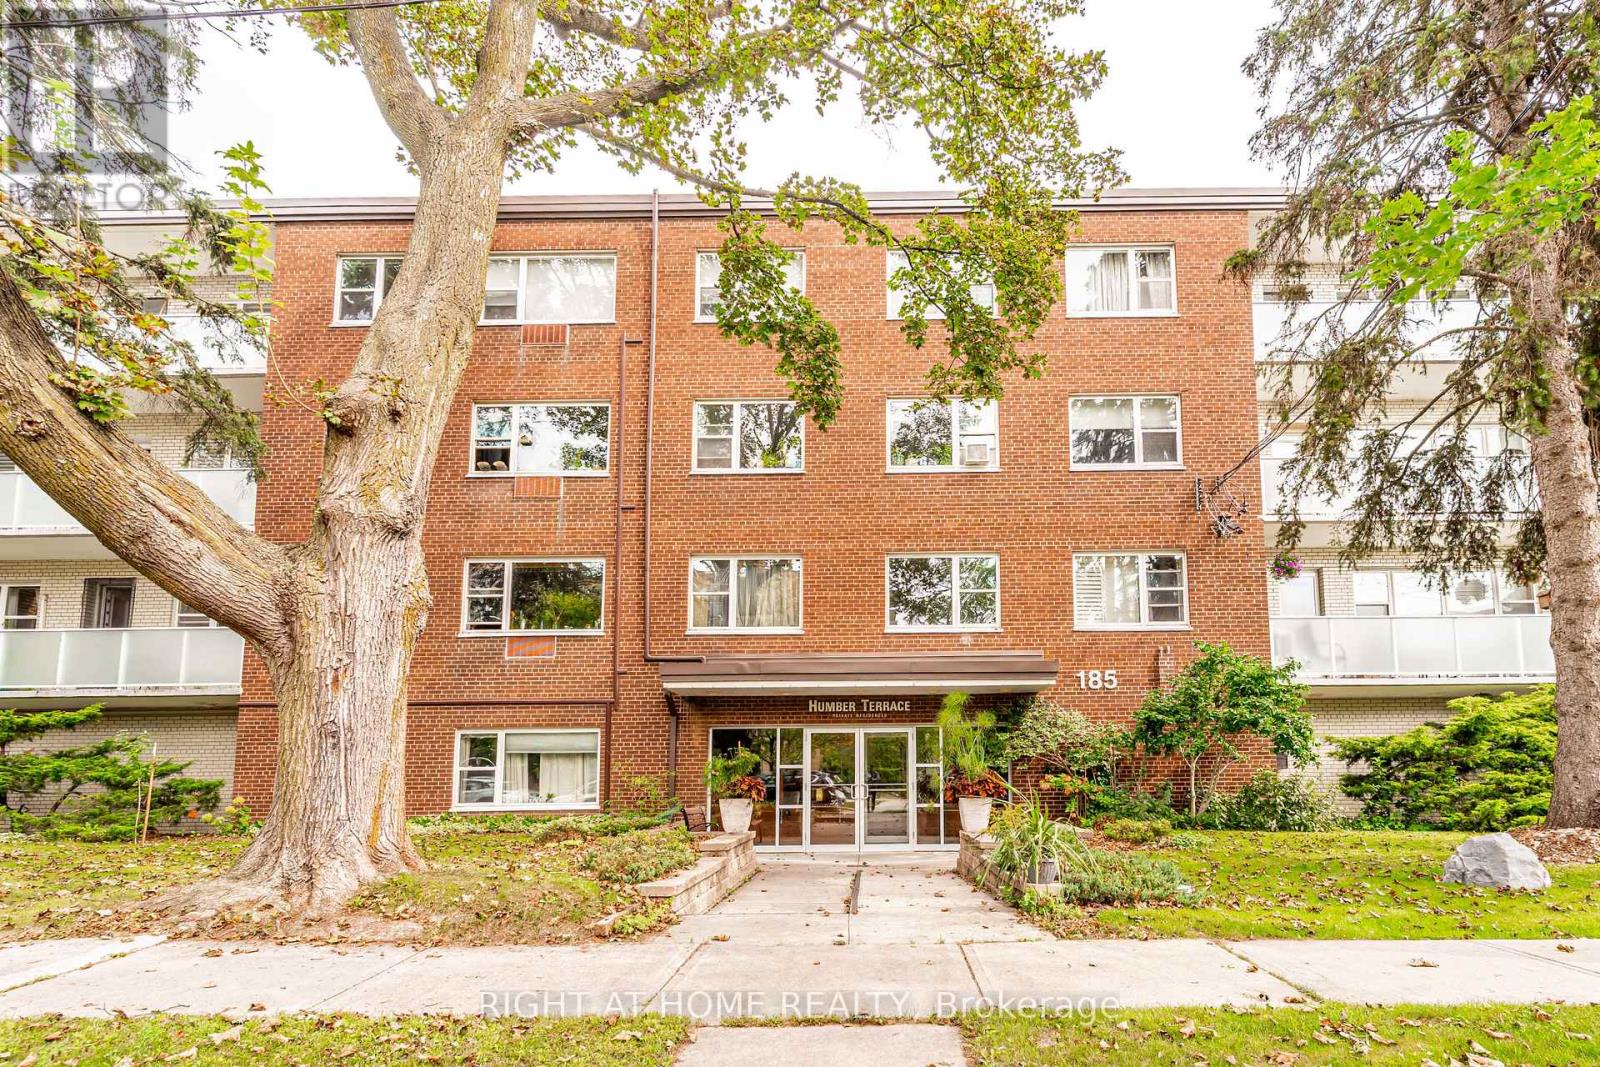
406 - 185 Stephen Drive
Toronto (Stonegate-Queensway), Ontario
Tranquil Retreat with City Convenience - 185 Stephen Drive, Suite 406. Nestled in the established, tree-lined community of Stonegate-Queensway, Situated just north of The Queensway and steps from Berry Road, you are minutes away from Humber River trails, Etienne Brûlé Park, Lake Ontario waterfront parks, transit, Sherway Gardens, and immediate Gardiner/QEW highway access for a seamless commute. This bright and generously proportioned top-tier 1-bedroom co-op residence combines timeless charm, practical low-maintenance living, and exceptional value. Expansive, open-concept living area with classic parquet hardwood floors and sun-filled southeast exposure. Step out from your dining room onto an open balcony-perfect for morning coffee surrounded by mature trees and views toward the Humber River valley. Renovated Kitchen featuring warm wood cabinetry accented with earth-toned floor tiles and matching backsplash. A dedicated window for natural ventilation and light over the double stainless steel sink, and a pantry and pot drawers provide a functional layout. The king-sized primary bedroom makes for a sizable retreat (over 16 feet long) with a large picture window and mirrored double-closet storage. (id:45725)

37 Denim Drive
Brampton (Bram East), Ontario
Welcome to this Over 3000 sq.ft Above Grade stunning, meticulously maintained 4+2 bedroom, 2-storey home in the prestigious Castlemore/Bram East community, near Gore Rd & Cottrelle Blvd. Offering over 4,300 sq. ft. of total living space, including a fully finished legal 2-bedroom basement apartment with separate entrance and laundry, this home is ideal for large families, multi-generational living, or rental income.The main floor features 9-ft ceilings, elegant hardwood flooring, separate living and dining rooms, and an impressive 18-ft open-to-above family room with fireplace. Freshly Painted main floor,The upgraded chef's kitchen offers a New counter top & centre island, ample cabinetry, and a bright breakfast area with walkout to the private backyard-perfect for family gatherings and entertaining.The second floor boasts 4 spacious bedrooms, including a luxurious primary suite with a 5-piece ensuite and walk-in closet. The legal basement apartment is completely self-contained with 2 bedrooms, kitchen, full washroom, separate laundry, and private entrance.Located close to top-rated schools, parks, shopping, restaurants, transit, and major highways including 427, 410 & 407, providing convenient access throughout the GTA.A rare opportunity to own a spacious, elegant, move-in-ready home with a legal income-generating basement in highly sought-after Castlemore/Bram East. Don't miss it!OPEN HOUSE: Sept. 25, 26 & 27 | Fri, Sat & Sun | 12 PM-5 PM (id:45725)

23 Addyman Crescent
Clarington (Newcastle), Ontario
Visit the REALTOR website for further information about this Listing. Start the day with sun-filled mornings in the kitchen and breakfast area of this move-in ready Hawthorne T-3 end unit at 23 Addyman Crescent. Offering 1,659 sq. ft., 3 bedrooms, 1.5 bathrooms and a 1-car garage, this Newcastle home combines extra end-unit light with a flexible multi-level layout. The main living level brings together a spacious great room and an open kitchen and breakfast area, finished with white cabinetry, quartz countertops and warm wood-tone flooring. Sliding doors lead to a generous private terrace, offering plenty of room to enjoy the outdoors, while a powder room completes the level. A finished recreation room provides additional space for a home office, media room, gym or second living area. The home also includes interior garage access, dedicated laundry and storage areas, plus an additional unfinished basement. Upstairs are three bedrooms and a full bathroom with a tub and shower. Additional windows throughout the end-unit layout help fill the home with natural light. Located in the Towns of Belmont community in Newcastle, this home is move-in ready and available for a 30-day closing. Freehold POTL ownership within a Common Elements Condominium, with a $107/month common elements fee contributing to the maintenance of shared community elements, including common-area landscaping, parkettes, visitor parking and private roads. Property not yet assessed. Some photos are virtually staged. (id:45725)

3276 Warner Way
Ottawa, Ontario
DON'T MISS THIS ONE! Set in the welcoming community of Osgoode, this home offers a private yard, loads of parking and an outdoor space made for summer living. The screened gazebo is a standout-perfect for entertaining, morning coffee or relaxing on warm evenings.Inside, you'll find an updated kitchen with quartz countertops, updated bathrooms and wood-burning fireplaces that bring warmth and character.* Downstairs adds even more versatility with two additional flex rooms featuring good-sized windows, plus a full bathroom-ideal for a home office, gym, guest space or whatever suits your lifestyle.Enjoy the space and quieter pace of Osgoode living while still being an easy drive to Greely, Manotick and Ottawa.Updates include fresh landscaping and exterior makeover (2026), metal roof (2025), furnace & A/C (2021) NEW SEPTIC (2021). Private, updated and ready to enjoy! (id:45725)
638 Derbyshire Point Lane
Athens, Ontario
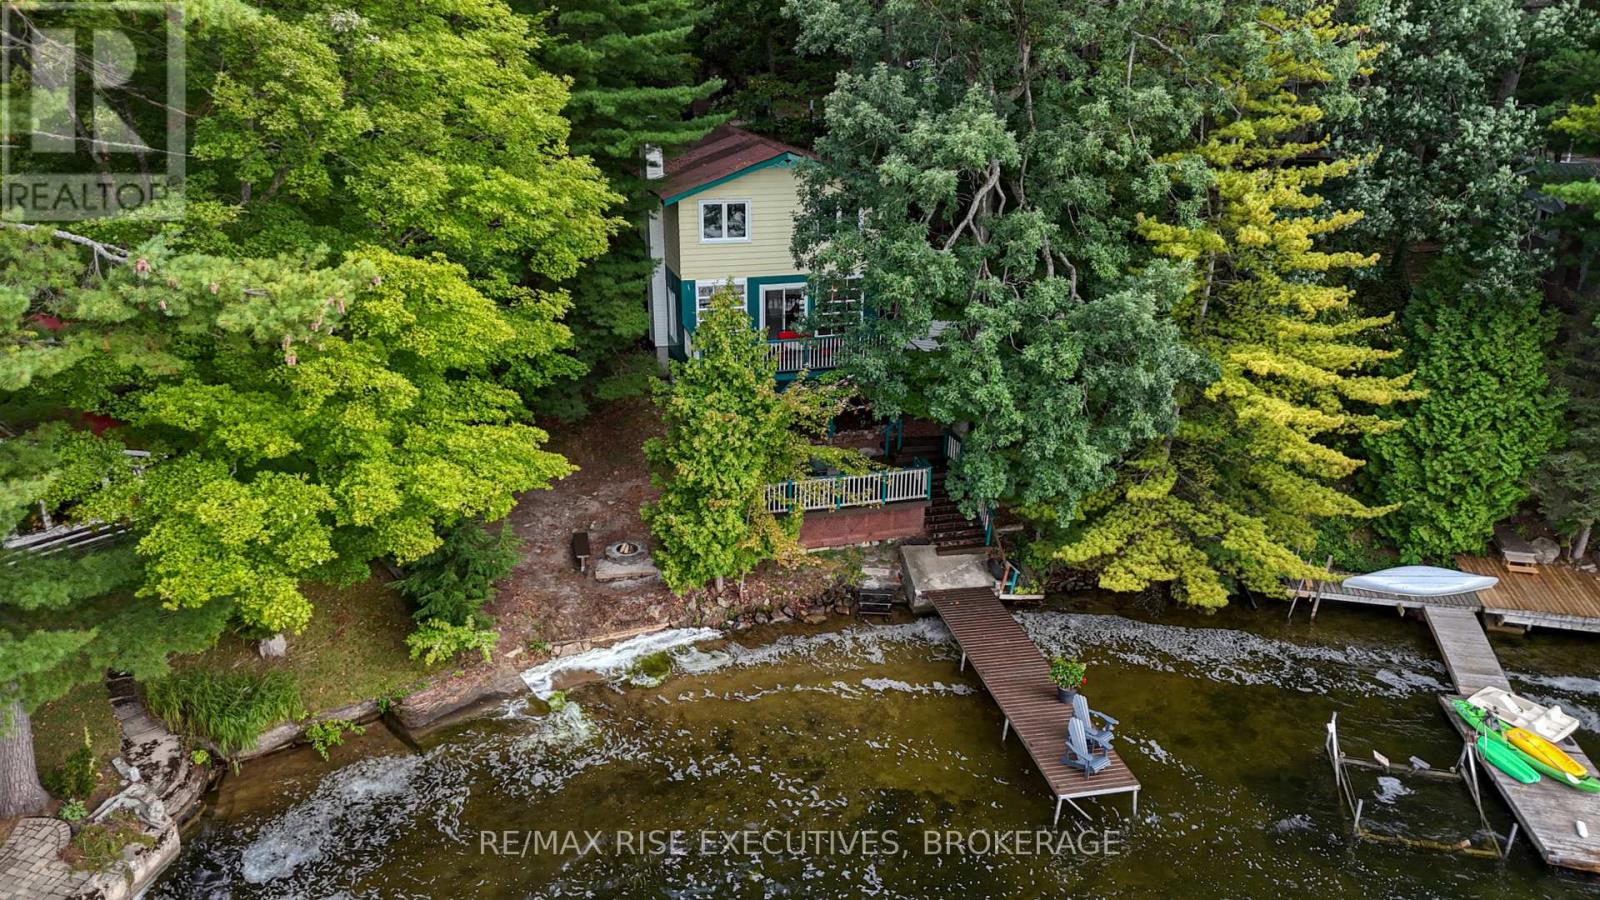
Turnkey and ready to enjoy, this 3-bedroom, 1-bath Charleston Lake cottage offers 74 feet of waterfront, a sandy beach and gorgeous south views across Big Waters. Swim from your own shoreline, head out for a day of boating, gather around the waterside fire-pit or enjoy cooler days by the wood-burning insert (WETT Sept. 2026). Multiple decks provide plenty of space to relax and entertain, while conservation land at the rear adds privacy and a beautiful natural backdrop. An established rental history offers added flexibility. Charleston Lake spans an impressive 6,220 acres with 94 miles of shoreline, approximately 100 islands, three public boat launches and two marinas, offering endless opportunities to explore. Sand Bay County Park is approximately 1 km away, with an additional sandy beach, picnic area and trails. With excellent year-round private road access, this is a wonderful opportunity to make Charleston Lake part of your life. (id:45725)
245 East 13th Street Unit# 2
Hamilton, Ontario
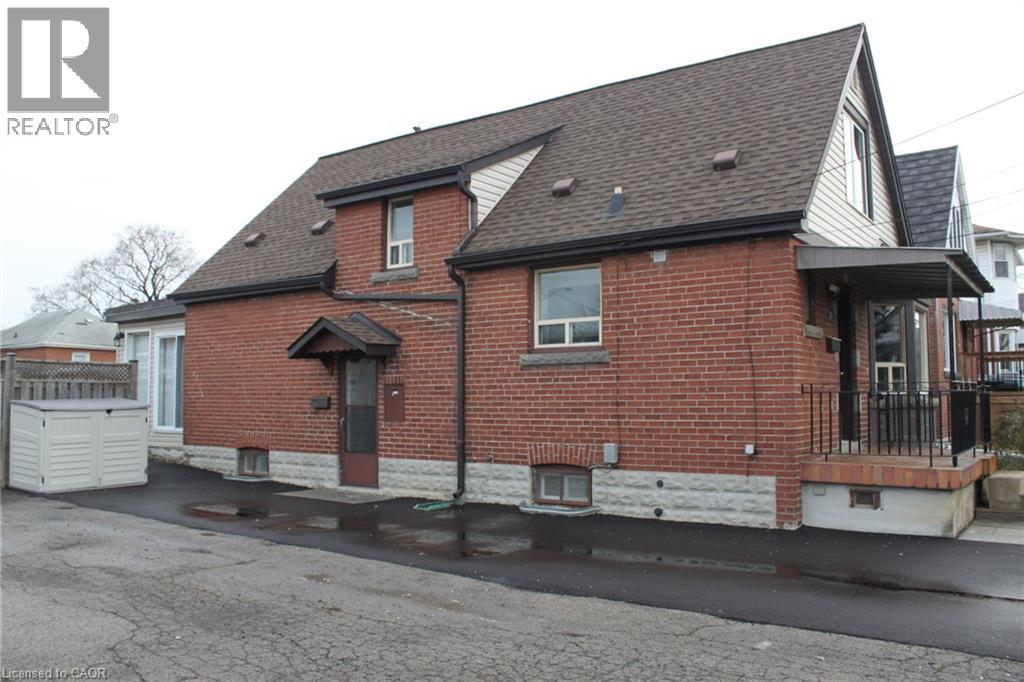
1+2 Beds + Den, 4pc bath Mainfloor Apartment in a Single Detach Home in Hamilton Mountain. Also available re In-Unit Laundry, Shared Driveway, Shared Backyard, Shed and Central Heating and Cooling. No carpeting, Open concept kitchen and dining with lots of natural light, great for summer get together. Extra Den in the basement could be used as Home Office or guest room or mainly storage for your bulky stuff. Extra storage cabinets are available by basement hallway and utilities area. Conveniently located close to schools, shopping and commute. Job letter / Paystub / Credit Report / Rental Application / First and Last required. Non smokers / No Pets preferred. (id:45725)
201 - 7549 Kalar Road
Niagara Falls (Brown), Ontario
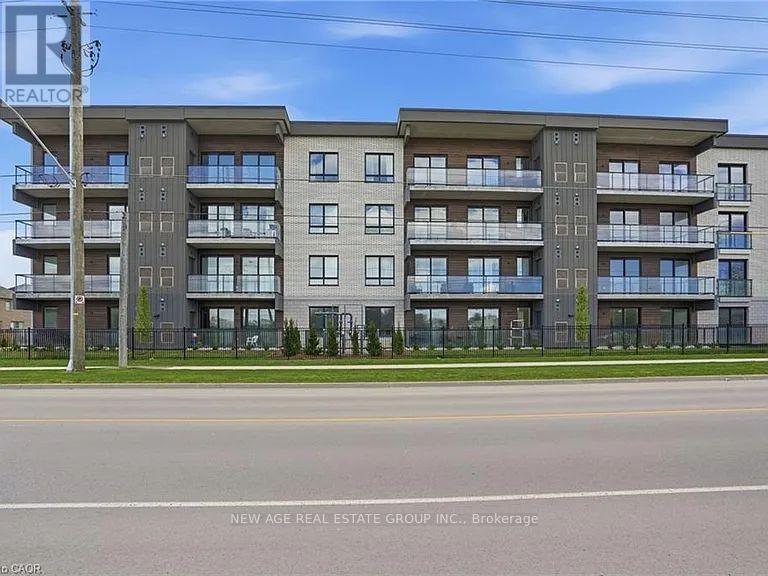
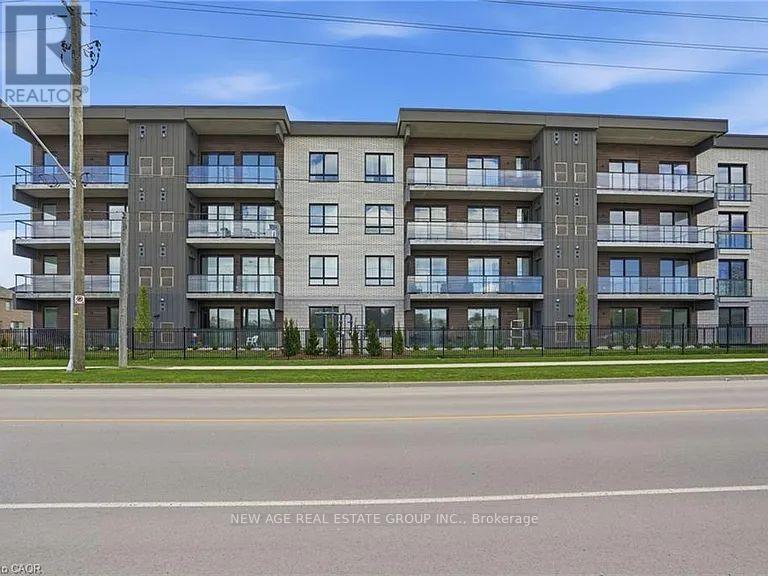
Modern Luxury Meets Convenience at Marbella! Stunning 2-bedroom, 2-bathroom condo offering 964 sq. ft. of stylish living, premium finishes, underground parking and same-floor storage-all in a prime Niagara Falls location.Step into a beautifully appointed interior featuring vinyl plank flooring, LED lighting and a luxurious Nobilia kitchen with quartz countertops and premium Liebherr & AEG appliances. Modern bathrooms feature glass showers and quartz double vanities.Enjoy exceptional building amenities including a party room with fireplace, kitchen & patio, gym/yoga room, bike storage, parcel lockers, EV chargers, car wash and pet wash station. Conveniently located near the new hospital, Costco, shopping, restaurants, vineyards, entertainment, scenic trails and major highways.Includes underground parking ($50K value), same-floor locker ($7.5K value) and full TARION Warranty. A perfect opportunity for stylish, low-maintenance living in Niagara Falls! (id:45725)
201 - 7549 Kalar Road
Niagara Falls (Brown), Ontario
Stunning 2-Bed, 2-Bath Condo at Marbella! Modern 964 sq. ft. unit featuring a luxury Nobilia kitchen with quartz counters, premium Liebherr & AEG appliances, stylish finishes, and underground parking. Enjoy exceptional amenities including gym/yoga room, party room, patio, EV chargers, car wash and pet wash. Conveniently located near the hospital, Costco, shopping, dining, trails and major highways. Move-in ready-don't miss it! (id:45725)

1648 Frankford-Stirling Road
Quinte West (Sidney Ward), Ontario
Build with confidence on this beautiful 1.05 acre mature lot, where an important step toward your future home is already complete - a drilled well! Save thousands in upfront costs and enjoy the peace of mind of having this key investment already in place. Ideally situated adjacent to Oak Hills Golf Club, this property sits elevated above Frankford-Stirling Road, offering added privacy and beautiful views across the surrounding countryside. Mature surroundings create an established rural setting, while the generous building envelope provides plenty of flexibility to bring your vision to life. Enjoy peaceful country living without sacrificing convenience, with Frankford and Stirling both just minutes away along with easy access to Hwy 401 and the amenities of Quinte West. Whether you're envisioning a custom family home or a quiet country retreat, this property offers exceptional value to bring your vision to life. (id:45725)
1392 Pinecliff Road
Oakville (Wt West Oak Trails), Ontario
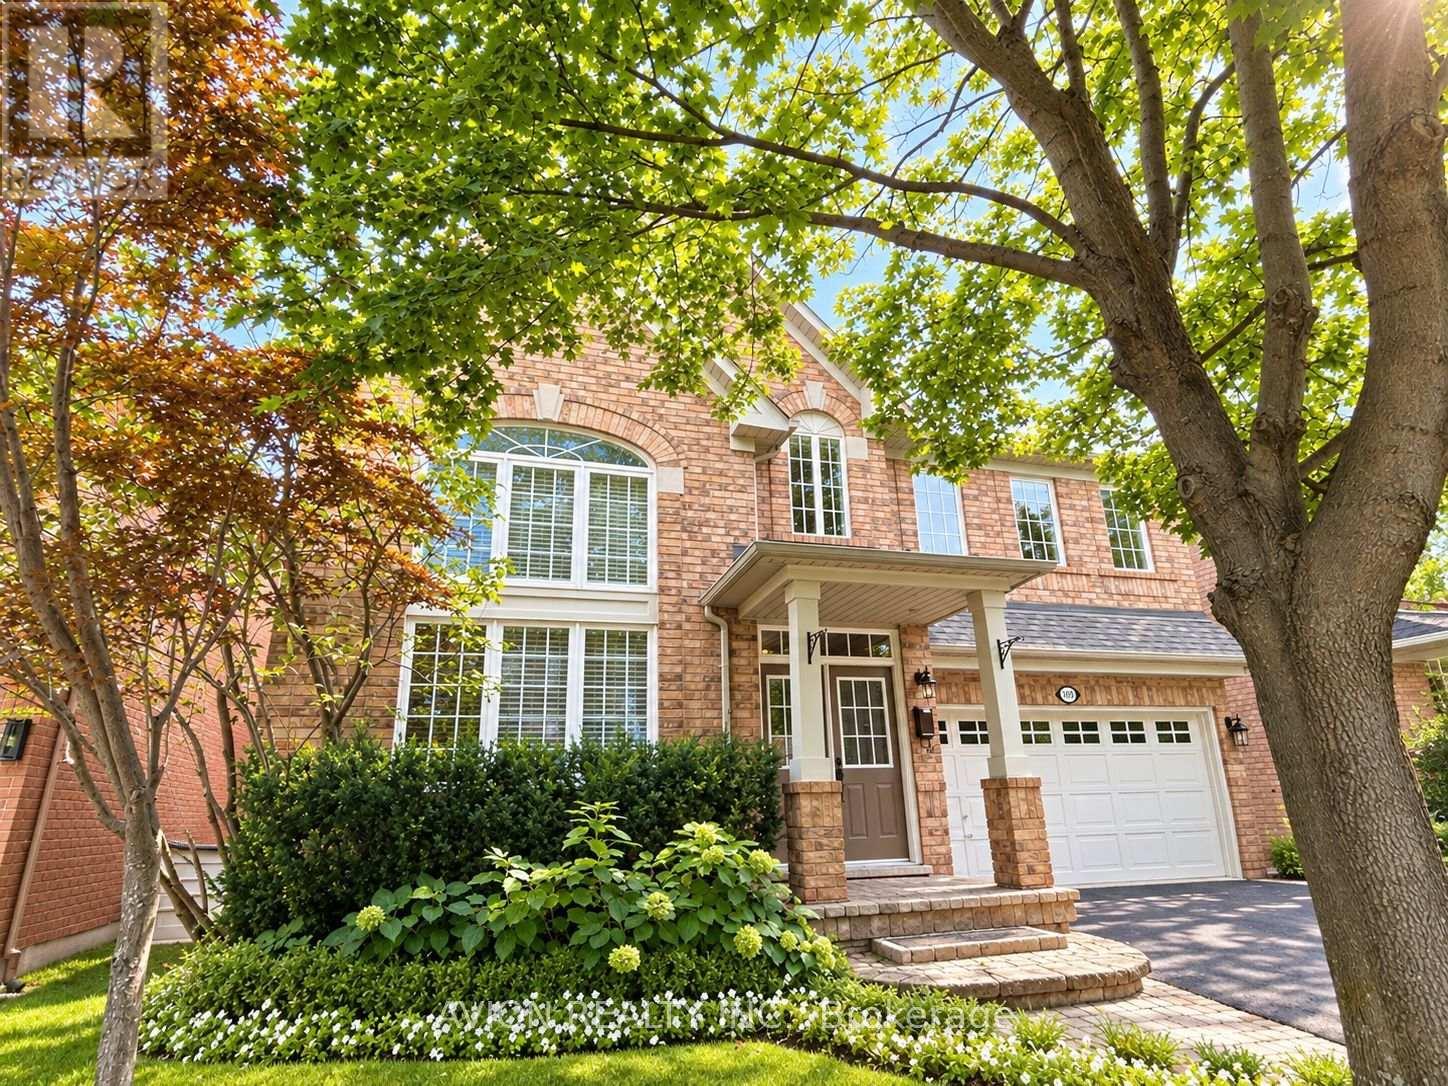
Welcome to West Oak Trails, one of Oakville's desirable family-friendly communities! This spacious 4+1 bedroom, 3.5 bathroom home offers approximately 2,550 sq. ft. plus a finished walk-up basement.The main floor features wide-plank hand-scraped Hickory hardwood floors, 9-foot ceilings, and a dramatic two-storey living room with a large Palladian-style window, creating a bright and impressive living space. The spacious kitchen offers granite countertops and stainless-steel appliances, with a family room and walkout to the backyard.The professionally finished walk-up basement features a complete in-law suite with a separate entrance, including a large kitchen, living room, open-concept office, fifth bedroom and 3-piece bathroom. The basement also includes a bar area, making it ideal for extended family, guests, or entertaining.Enjoy the private backyard and spacious patio, perfect for family gatherings and hosting friends. Located in a highly desirable school district, close to parks, trails, shopping, Oakville Hospital, major highways and GO Station.Please note: The swimming pool is NOT included in the rental and will NOT be available for tenant use. (id:45725)
30 - 410 Ridge Road
Meaford, Ontario
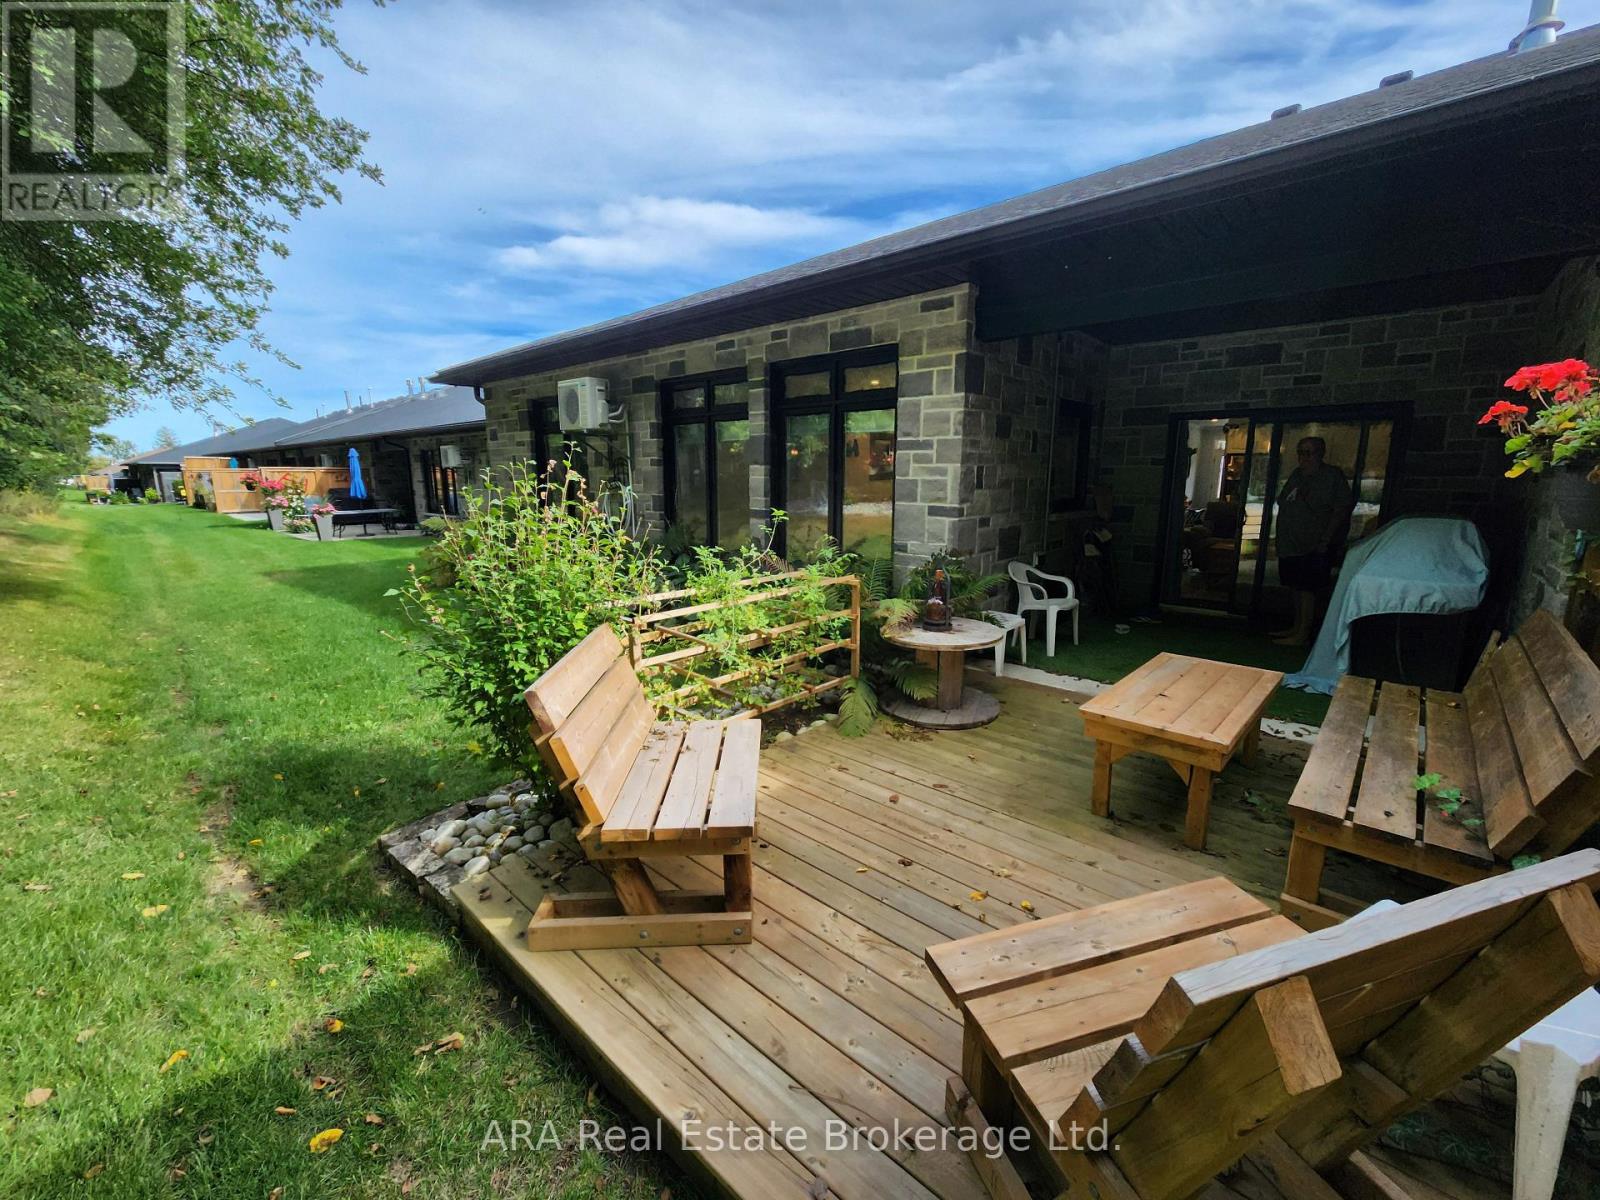
SEASONAL LEASE - ENJOY WINTER IN SOUTHERN GEORGIAN BAY! Spacious 2-bedroom life lease unit available for a seasonal lease with a minimum 3-month term, ending no later than March 31, 2027. Monthly rent is $3,000 plus utilities (hydro, water/sewer, gas, Wi-Fi and TV).This larger unit offers in-floor heating, a gas fireplace and a bright great room with patio doors leading to a covered patio and adjoining deck. The rear of the home overlooks a wooded lot, providing a pleasant view and added privacy. Located on a quiet cul-de-sac with one parking space directly in front of the unit. Additional guest parking is available near the entrance to the development. Snow clearing of the street and driveway is provided by the life lease corporation and included in the monthly rent. The tenant is responsible for clearing the walkway to the front porch and applying salt to the driveway as required. PLEASE NOTE: The front office and garage are not included in the lease and will not be accessible to the tenant, as the unit holder will be storing personal belongings in these areas during the lease term. Ideally located for enjoying the area's many winter activities, with Georgian Peaks and Blue Mountain ski resorts nearby, along with cross-country skiing, winter hiking and snowmobile trails. The former CN rail trail terminates in downtown Meaford and provides a recreational trail connection toward Collingwood. Enjoy a winter season in Meaford, a vibrant year-round community with recreation, amenities and plenty to explore. (id:45725)
11 Harrowsmith Place
Richmond Hill (Oak Ridges), Ontario
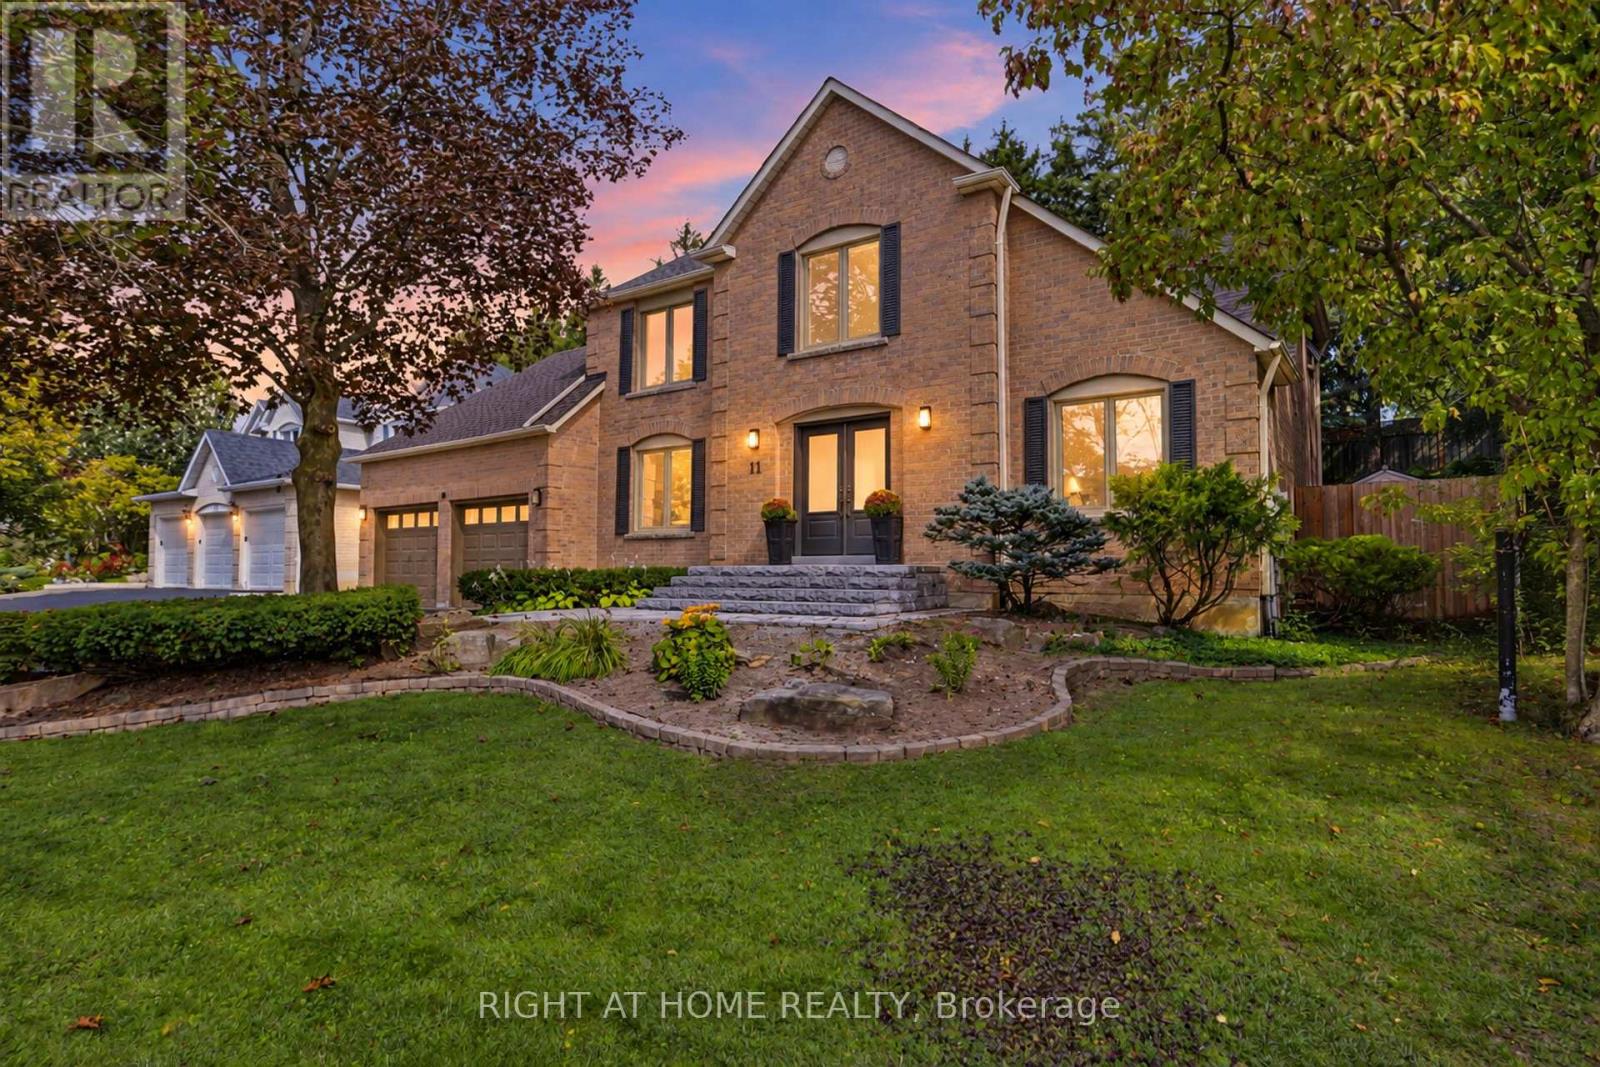
Tucked away on an intimate cul-de-sac of just 20 executive detached homes in the Beaufort Hills neighbourhood of Oak Ridges, 11 Harrowsmith Place offers an exceptional combination of space, privacy and natural surroundings, along with the welcoming sense of community that comes with living on a small residential street. Set on a generous 61 x 144ft lot and backing onto Briar Nine Reserve, this beautifully updated 2939 sq.ft., 4+1 bedroom, 4 bathroom home enjoys a peaceful green backdrop in a setting that feels wonderfully removed from the everyday bustle.Inside, a spacious and thoughtfully designed floor plan is complemented by beautiful finishes and large-format tile, creating a home that feels both elegant and inviting. The beautifully appointed kitchen features five stainless-steel appliances, generous counter and workspace, and convenient adjacent pantry storage. A dedicated main-floor office provides a comfortable and private space to work from home, while four bedrooms upstairs offer plenty of room for family living. The finished lower level, complete with an additional bedroom, adds even more flexibility for guests, extended family, a second office or additional living space.Beyond its beautiful interior, the home has benefited from significant investment in improvements. Improvements include new Roof Shingles and an American Standard Central Air Conditioner in 2021. In 2024, the Windows, Front Entry Doors, Rear Door, Sliding Glass Door with Integrated Blinds, and Front, Side and Rear Walkways were replaced. Additional updates in 2025 include a Trane High-Eficiency Furnace, Rheem Water Heater and an OVO Central Vacuum unit.A beautifully updated home, significant improvements, a generous lot and a rarely offered setting on one of Oak Ridges' quiet residential enclaves-11 Harrowsmith Place offers the space to live, work and entertain in a location that is difficult to replicate. (id:45725)