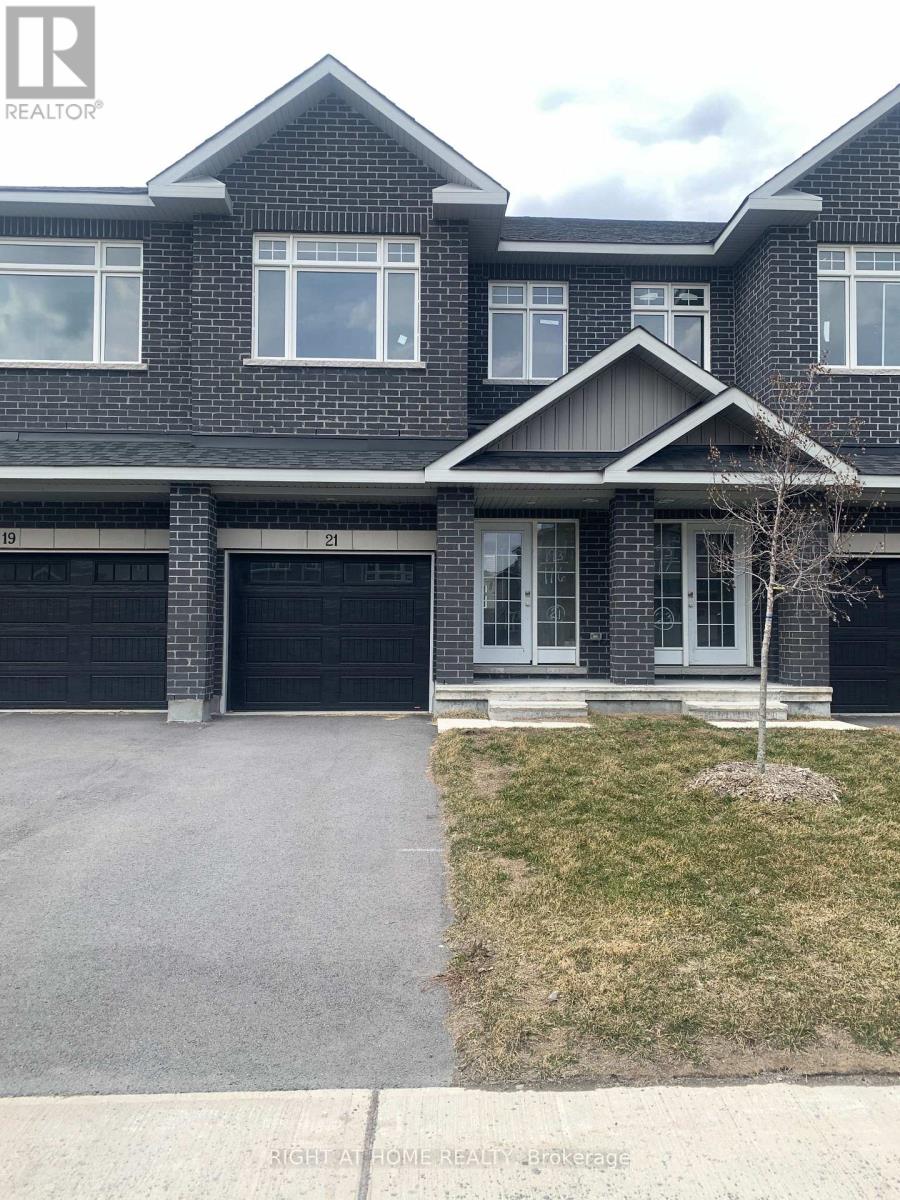
21 Wylie Way
Carleton Place, Ontario
Carleton Landing offers the charm of life in a heritage town but with premium big brand shopping, schools, medical services and recreation at your doorstep. Carleton Landing is an entirely new community of newly built homes and only a 17-minute drive from Kanata. New construction, Occupancy for Summer 2026. Main floor features a Huge Open-Concept Great Room/Kitchen. Kitchen Cabinets to are to the ceiling. Porcelain tiles through-out and Laminate Flooring on the main level. Ask about what can be upgraded. Optional Finished Rec Room or a Completely Finished Basement with 3 Piece Bathroom is possible. Ask what could be installed and upgraded to truly customize your home. Call today to schedule an appointment to find out what works best for you and your family's needs. (id:45725)
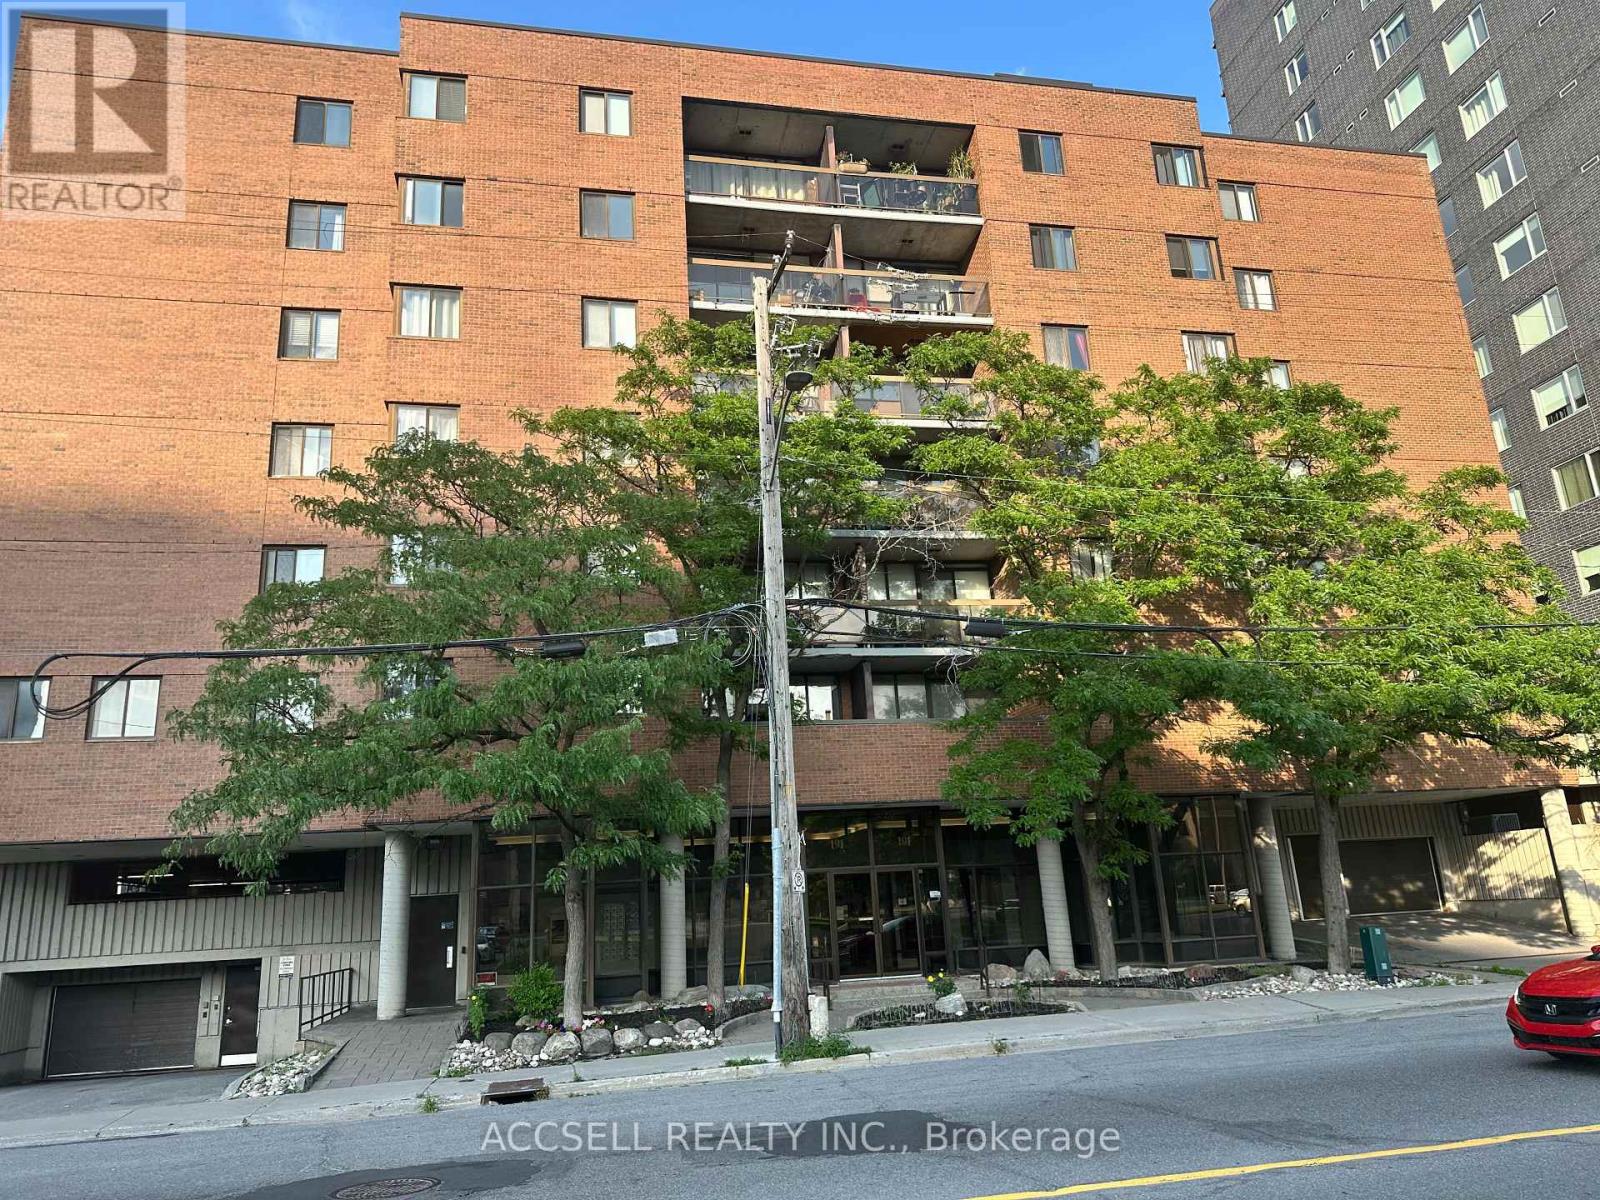
106 - 191 Parkdale Avenue
Ottawa, Ontario
Welcome to 191 Parkdale Avenue, Unit 106. Situated in the Mechanicsville/Hintonburg area, this condo offers an affordable chance to own in a highly desirable location, with plenty of potential for those ready to bring their own vision and updates to the space. This is perfect for someone who enjoys being close to pretty much everything, with a mix of restaurants, cafés, shops, parks, public transit and local amenities nearby. Perfect for a contractor, investor looking for a great next project or someone that ready to do the renovation it needs to be at its full potential. (id:45725)
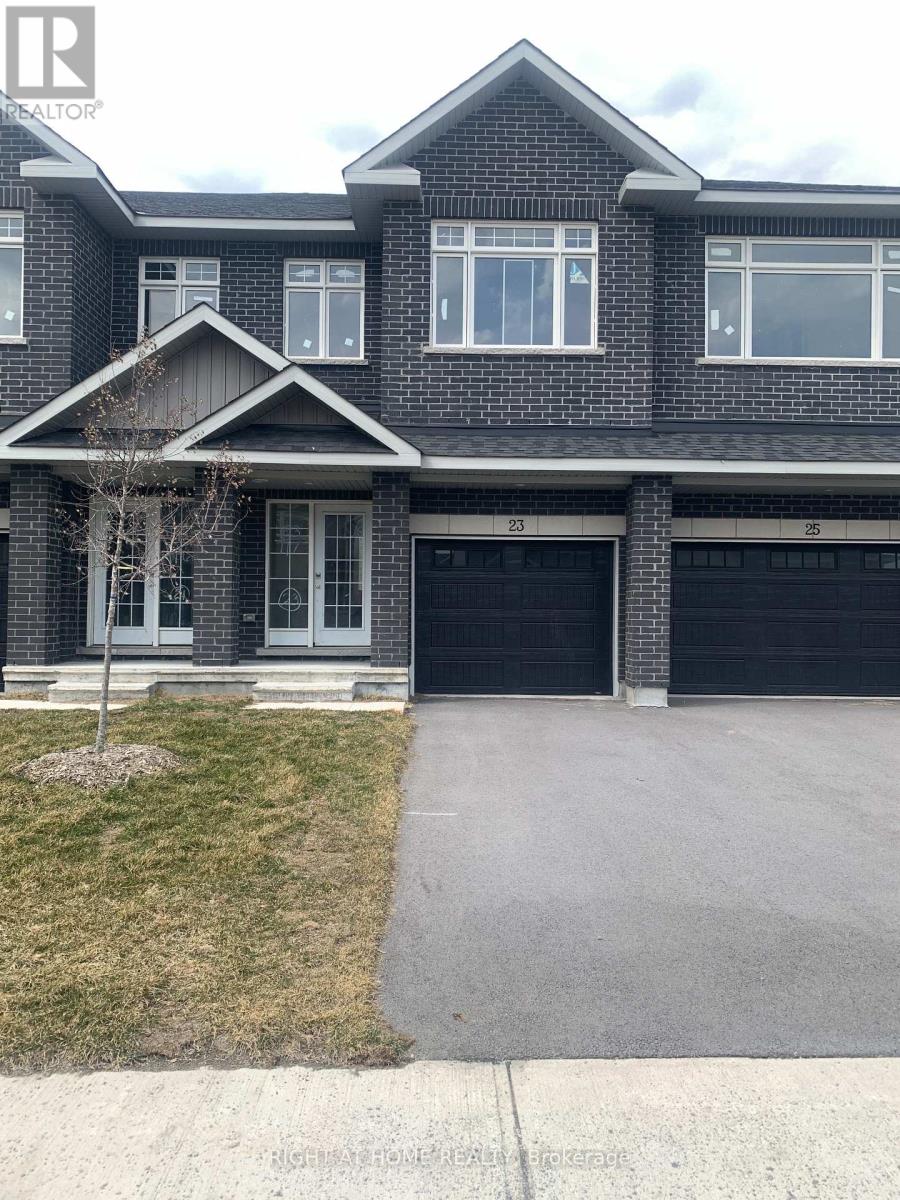
23 Wylie Way
Carleton Place, Ontario
Carleton Landing offers the charm of life in a heritage town but with premium big brand shopping, schools, medical services and recreation at your doorstep. Carleton Landing is an entirely new community of newly built homes and only a 17-minute drive from Kanata. New construction, Occupancy for Summer 2026. Main floor features a Huge Open-Concept Great Room/Kitchen. Kitchen Cabinets to are to the ceiling. Porcelain tiles through-out and Laminate Flooring on the main level. Ask about what can be upgraded. Optional Finished Rec Room or a Completely Finished Basement with 3 Piece Bathroom is possible. Ask what could be installed and upgraded to truly customize your home. Call today to schedule an appointment to find out what works best for you and your family's needs. (id:45725)

261 William Street
Mississippi Mills, Ontario
Perched on a coveted corner double lot at William & James, directly across from James Street Park, this beautifully renovated 2-storey pairs classic Almonte character with thoughtful modern updates. Out back, a 2024 inground fibreglass pool and spa-style deck create an incredible private retreat, fully fenced and surrounded by mature landscaping. Inside, generous principal rooms are framed by 9' ceilings throughout and a soaring 12' ceiling in the living room. The renovated kitchen features quartz countertops, while hardwood and ceramic flooring carry through the main living spaces.One of the home's most versatile features is the 4th bedroom studio, complete with skylights and conveniently located near a side entrance and full bath. It's an ideal setup for extended family, a private home office or business, guest space, or studio.Gas forced-air heating, a brand-new air conditioner and EV charging in the double detached garage add to the extensive updates. And the location is quintessential Almonte: walk to the library, Gemmill Park, the arena, Mississippi River trails, and the shops, restaurants and cafés of downtown. A rare combination of space, character, outdoor living and walkability in the heart of Almonte. (id:45725)
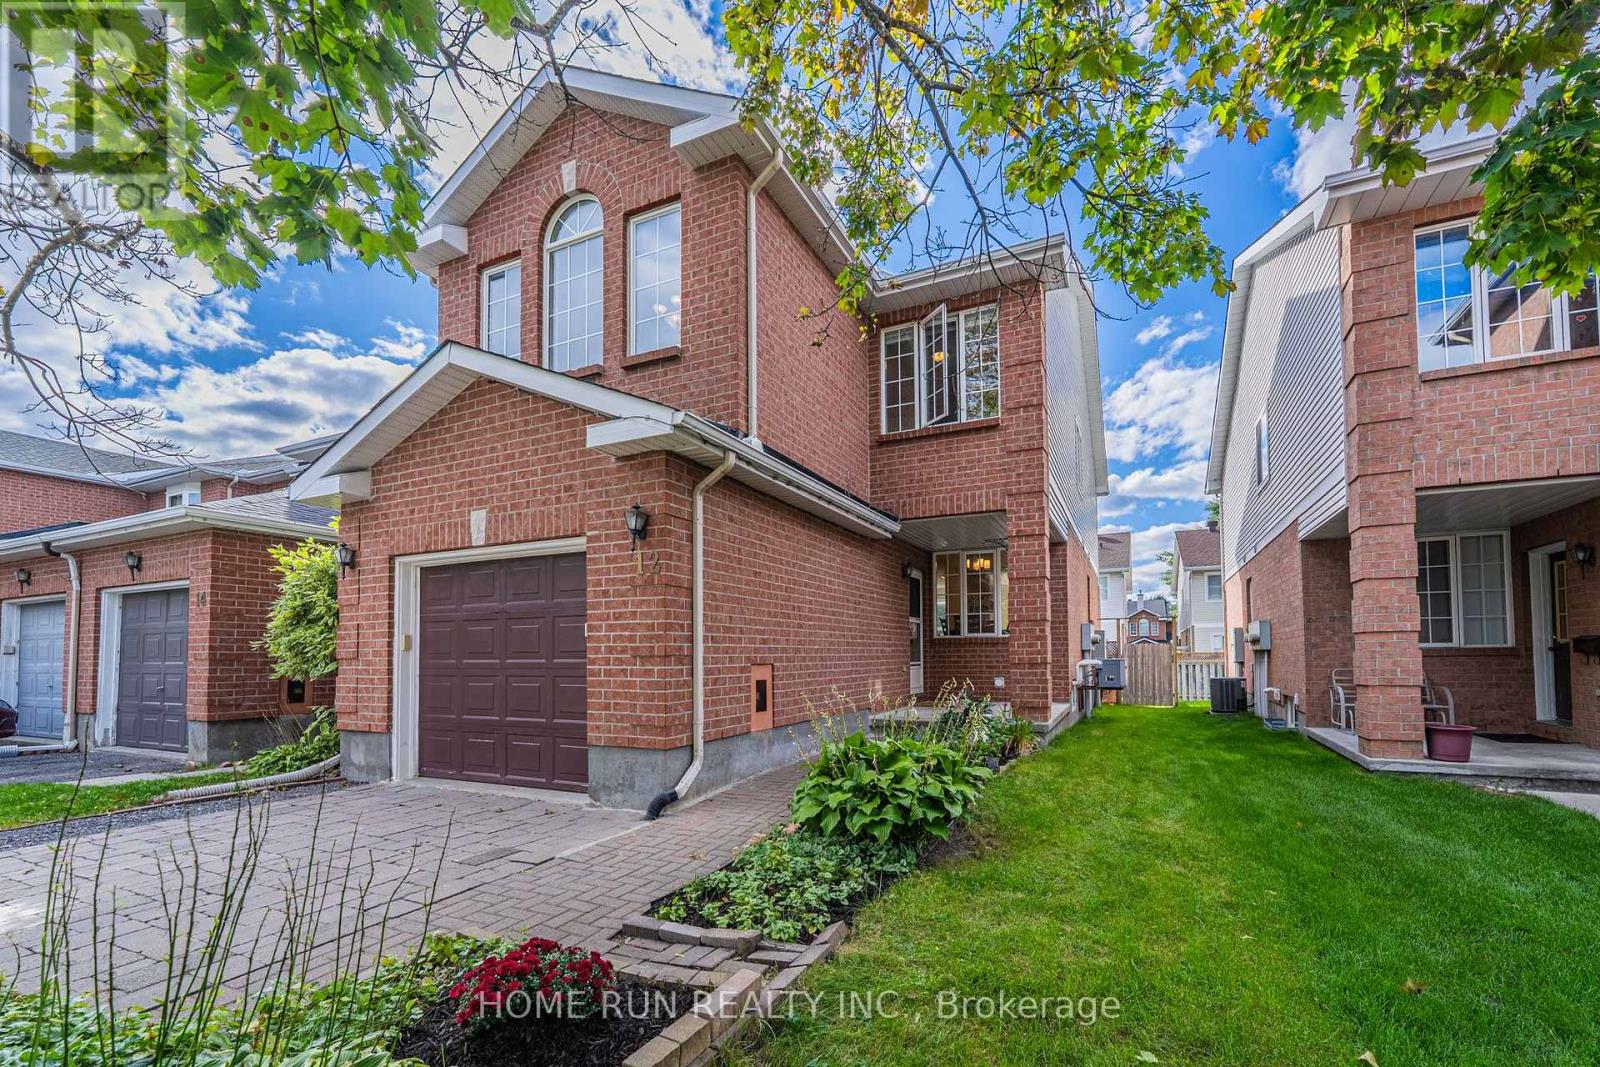
12 Angus Drive
Ottawa, Ontario
An end-unit townhome that lives like a detached home! Situated on a quiet street of only 21 homes and surrounded by parks and greenery, this home has been loved and meticulously kept by one family for over twenty years. The extra-wide, extra-deep interlocking driveway parks 3 cars! The oversized 12-ft garage is roughly 2 feet wider than the single garages in most new builds. A welcoming porch opens to a rare front-facing dining room that works equally well as a home office. The main floor also boasts a generous living room and a beautifully updated chef's kitchen with brand-new quartz counters, new appliances, subway tile backsplash, and modern sink and faucet. Breakfast and dining open to a private rear yard through oversized sliding doors. Upstairs, in addition to the 3 bedrooms, a standout spacious family room sits under a vaulted ceiling, anchored by a gas fireplace and a tall front-facing window. Every bedroom is oversized: a rear-facing primary spanning the entire back of the home with walk-in closet and updated ensuite, plus two well-proportioned additional bedrooms. A finished basement adds extra living space. Fresh paint, brand-new second-floor carpet and modern lighting throughout. Exceptional bonus: ALL utilities are 100% owned - no costly rental contracts to take over. Flexible closing available! Established Katimavik neighbourhood: a five-minute walk to Eagleson Park & Ride, seconds to Highway 417, with schools, parks and shopping all close by. (id:45725)
2526 Laurier Street
Clarence-Rockland, Ontario
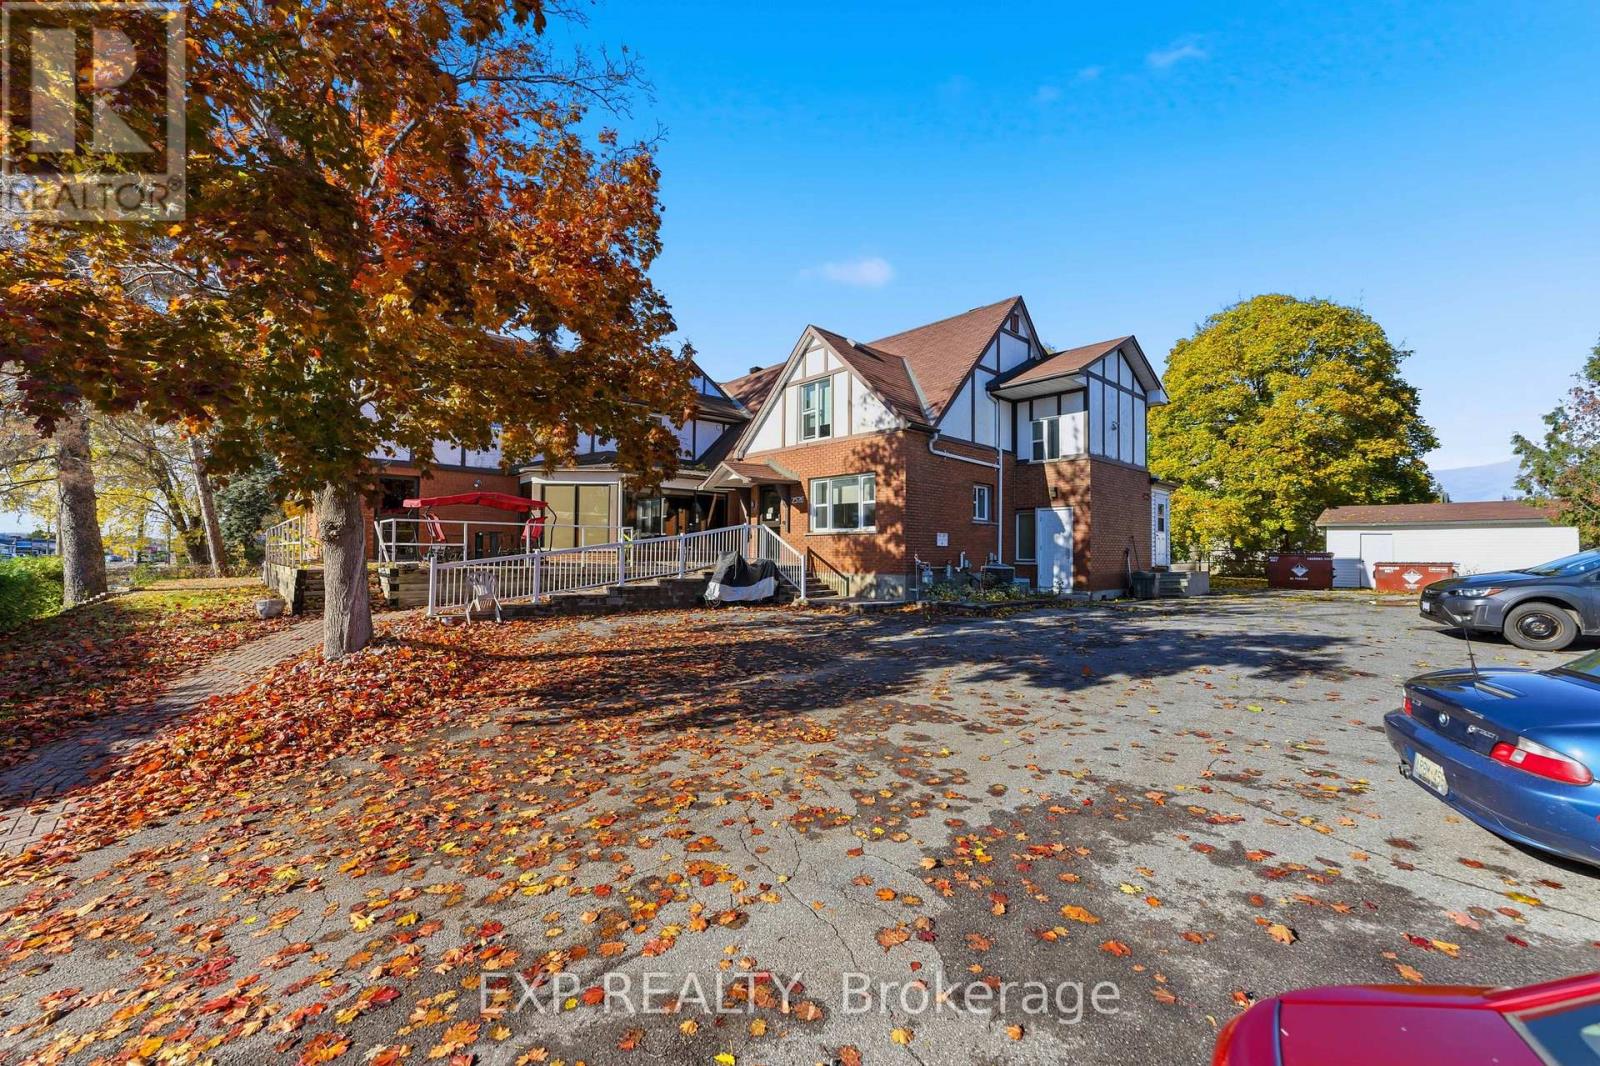
Rare opportunity to acquire a C-3 zoned property in Clarence-Rockland with excellent potential to operate as a retirement home. This approx. 9,000 sq. ft. building is currently used as a disability home and features 11 private rooms and 9 semi-private rooms, all equipped with en-suite bathrooms for resident comfort. The layout supports services such as meals, laundry, housekeeping, and utilities, making the property well-suited for care-focused operations. It also includes convenient elevator access and is located in a secure, central area close to shops, restaurants, medical services, and essential amenities. The main level offers a welcoming lobby, great room, dining hall, games room, office, and reception area. With flexible C-3 zoning, the property can also be adapted for other commercial uses, offering strong potential for future redevelopment. For more information on operating income and expenses, please reach out to the listing agent. Tenant to pay all utilities + insurance & taxes. (id:45725)
199 York Road Unit# 9
Dundas, Ontario
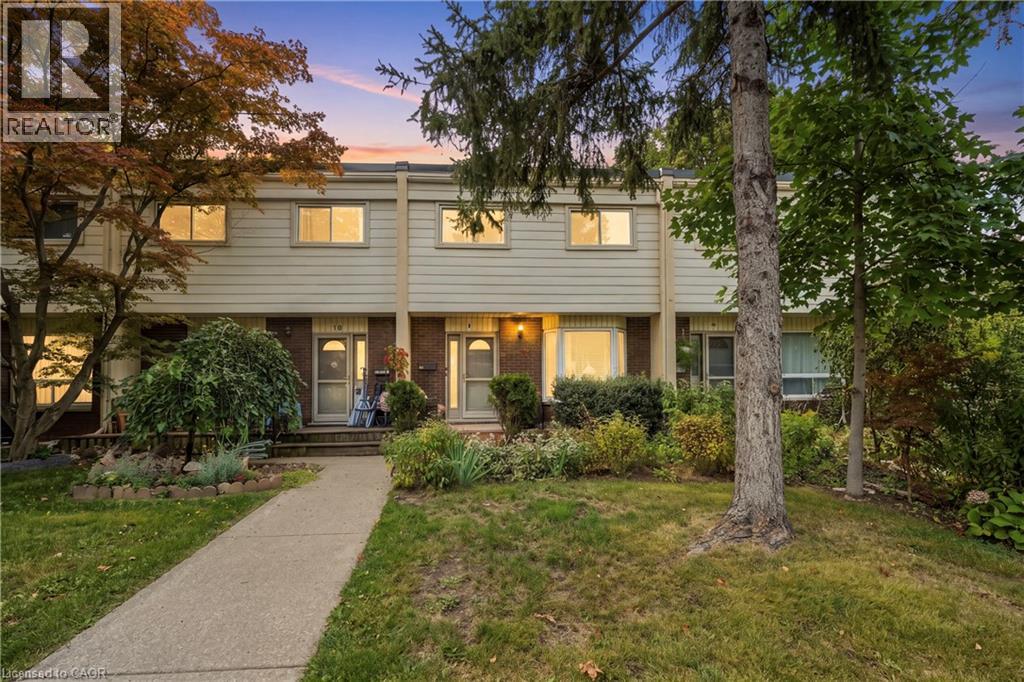
Welcome to this charming, move-in-ready 3-bedroom, 2-full-bath townhouse nestled in one of Dundas’ most desirable neighbourhoods, surrounded by mature trees and breathtaking Escarpment views. Enjoy the best of both nature and community, with quaint downtown Dundas just a short walk away. The main level features a bright living/dining area with walkout to the backyard, plus a well-appointed updated kitchen. Upstairs has 3 spacious bedrooms, a 4-piece bath and original hardwood flooring throughout. The finished basement provides excellent versatility with a spacious rec room, updated 3-piece bath, laundry and plenty of storage. Numerous recent updates include furnace, A/C, kitchen, bathroom, basement flooring and more! Step outside to enjoy the tranquility of the fully fenced yard, complete with beautiful flower gardens and a deck—perfect for relaxing or entertaining. Includes an exclusive assigned parking space plus plenty of visitor parking. An unbeatable location close to schools, shopping, parks, trails, conservation areas and highway access, and just minutes to McMaster University & Hospital. A wonderful and affordable opportunity to enjoy all that the vibrant Dundas community has to offer! (id:45725)
15626 Elginfield Road
Lucan Biddulph, Ontario
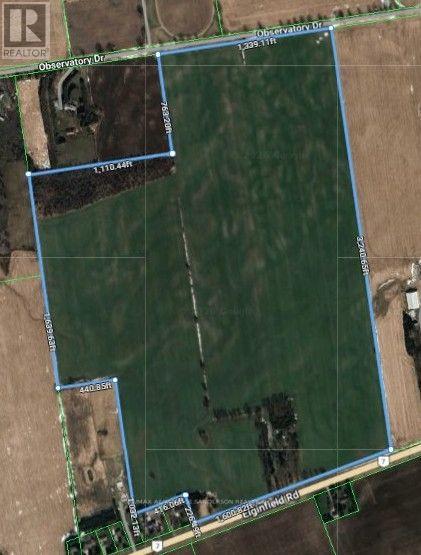
Estate Sale. Family owned farm since the mid 1800's being offered for sale for the first time. 162 acres more or less of which approx 150 acres are systematically tiled (at 45' and 50' spacing) and currently being farmed. Excellent productive loam soil. 2 shops: 40'x 100' (with 40' x 40' heated shop within) and 48' x 80'. Drive up the beautiful treed lane to the 4140sf+ 5 bedroom, 5 bathroom 2 storey family home built in 1980. Natural gas heat. 600amp service. Some bush at back of property. Severance potential. Absolutely exceptional property! (id:45725)
405 - 649 Davis Drive
Kingston (East Gardiners Rd), Ontario
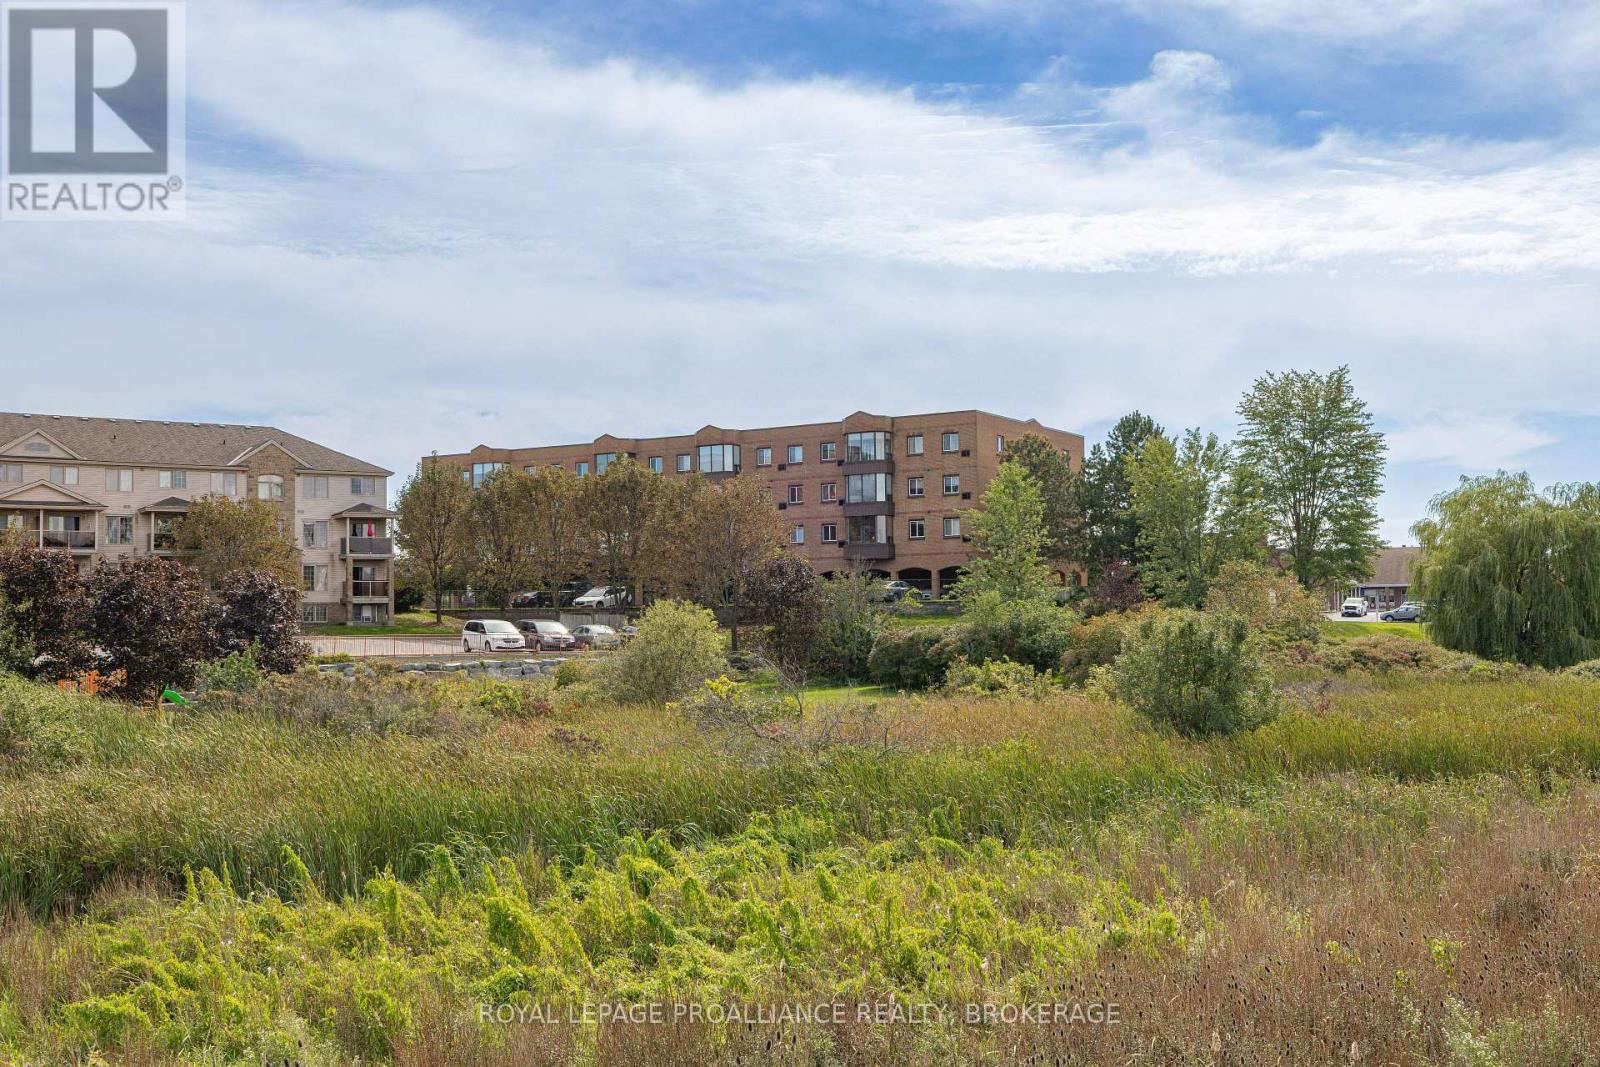
Welcome to Unit 405 at 649 Davis Drive, a beautifully maintained top-floor corner condo offering 2 bedrooms, 2 full bathrooms, in-suite laundry and an easy, comfortable lifestyle in Kingston's west end. One of the standout features of this home is its northwest-facing position, where expansive urban views blend with open meadow and sky. Being a corner unit, the condo enjoys added natural light throughout, creating a bright and welcoming atmosphere from morning through evening. The spacious living and dining area flows into a lovely year-round sunroom - a peaceful spot to enjoy your morning coffee, curl up with a book or simply sit back and watch the world go by. The kitchen is warm and functional, featuring a sunshine ceiling that adds soft, inviting light to the space. The primary bedroom offers its own full ensuite bathroom, while the second bedroom and additional full bath provide excellent flexibility for guests, a home office or visiting family. In-suite stacked laundry and generous storage make everyday living simple and convenient. The unit has been thoughtfully cared for, with fresh paint completed in 2025, updated light fixtures, and new light plates and electrical boxes in 2026. In-wall air conditioning units are located in both the living room and primary bedroom for added comfort. The location adds even more appeal, with parks, shopping, Cataraqui Centre, groceries, transit, a yoga studio and everyday amenities all close by. With its top-floor setting, corner-unit brightness, beautiful views and practical features, Unit 405 offers a comfortable and inviting place to call home. (id:45725)
724 Elm Tree Road
Kawartha Lakes (Little Britain), Ontario
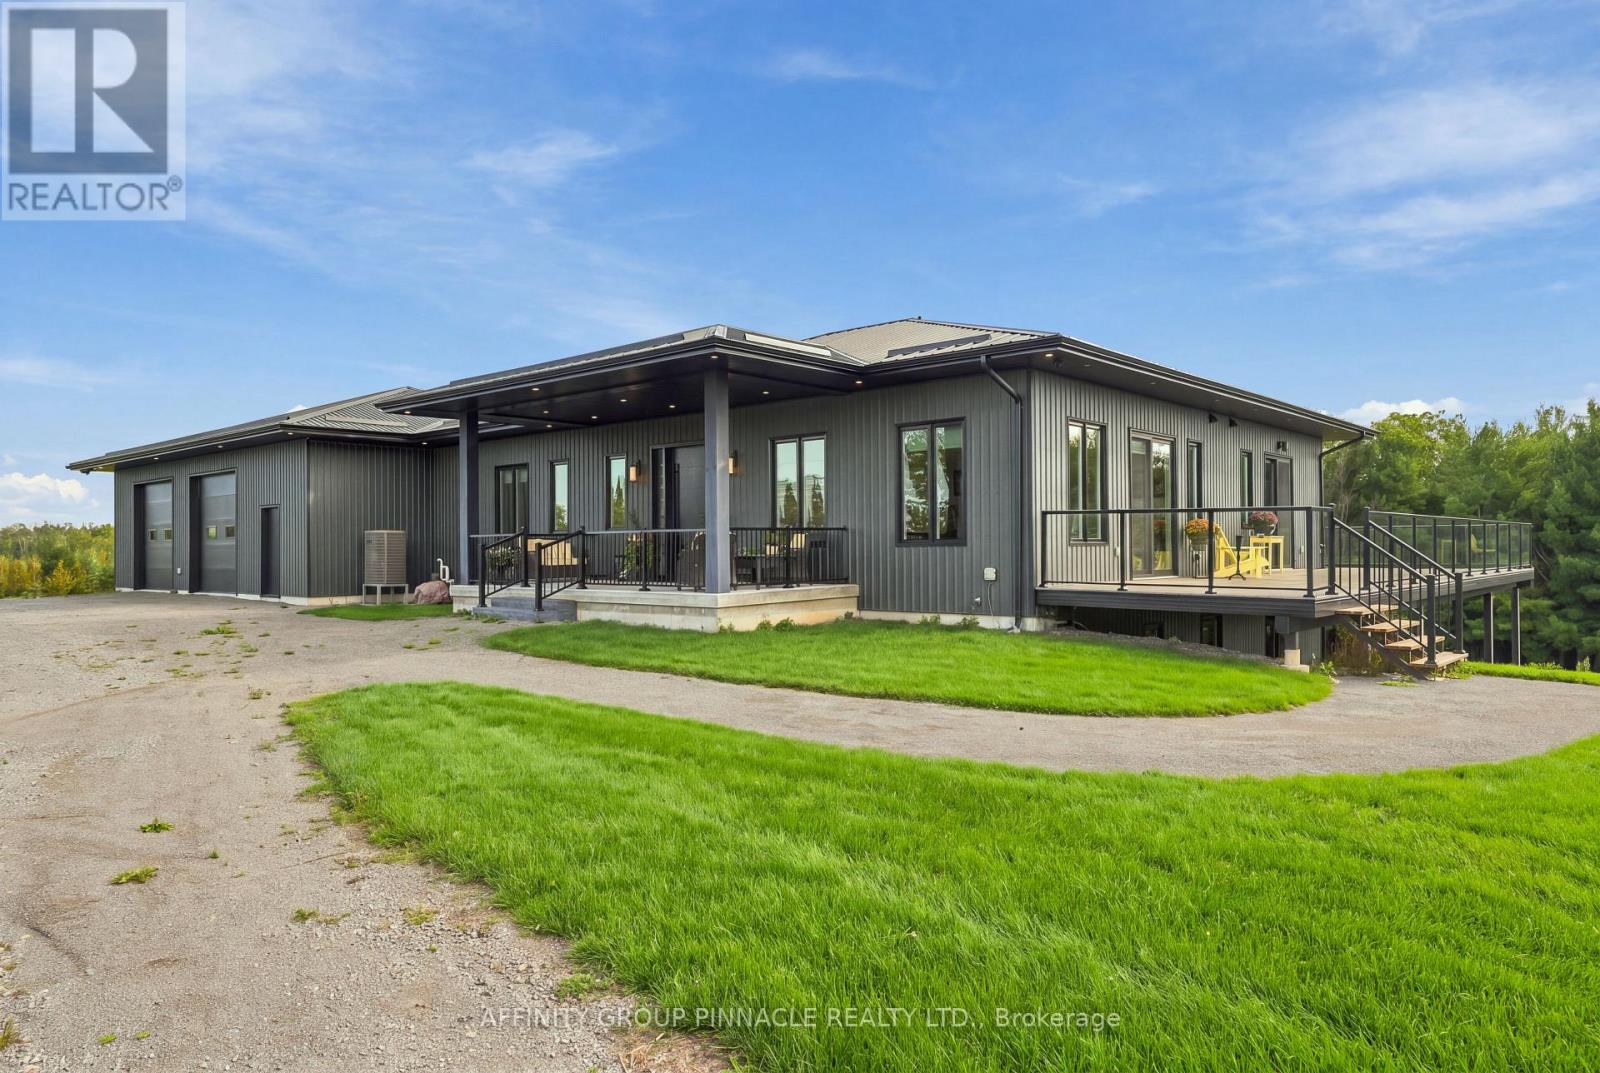
An extraordinary 167-acre country estate blending refined living and privacy. Surrounded by open pasture and mature bush, this property offers private paths and trails; an idyllic retreat for nature lovers, outdoor enthusiasts, or those seeking an elevated country lifestyle with room to roam. A covered front porch introduces a main level designed for relaxed living and entertaining, enhanced by 10-ft ceilings and glass transom details above most doors. The chef's kitchen is anchored by a 10-ft island and equipped with a built-in cooktop, pot filler, double wall ovens, and two dishwashers. Panoramic views fill the kitchen and dining area, while multiple walkouts connect with the landscape. A butler's pantry with sink and bar fridge adds convenience. The primary suite features a walkout, and a 4-pc ensuite with glass walk-in shower, double vanity and ensuite laundry.The secondary bedroom also offers a private 4-pc ensuite. The main level is completed with a sizeable laundry room with walkout to deck. The unfinished lower level, with ceilings over 8 ft, features insulated concrete floors with in-floor heating, rough-ins for two bathrooms and a wet bar, a propane fireplace rough-in, a massive cold room, and potential for 3-4 additional bedrooms. The attached 2.5-car garage adds convenience. Approximately 5,000 sq ft, the detached shop includes 1,800 sq ft of garage space with storage loft and nearly 2,900 sq ft of insulated, heated shop space with in-floor heated concrete floors. Complete with a lunchroom, full washroom, and utility room, it is ideal for business, hobbies, equipment, storage, or the serious collector. Low-maintenance aluminum siding and a metal roof complement the exterior. Duradek surrounds the home with glass railings and creates a covered patio below. Two propane hookups, one hot-and-cold water tap, and four cold-water taps are ready for outdoor use. Parking for 20+ vehicles and an unmatched natural setting complete this country estate. (id:45725)
439 Oak Lake Road
Quinte West (Sidney Ward), Ontario
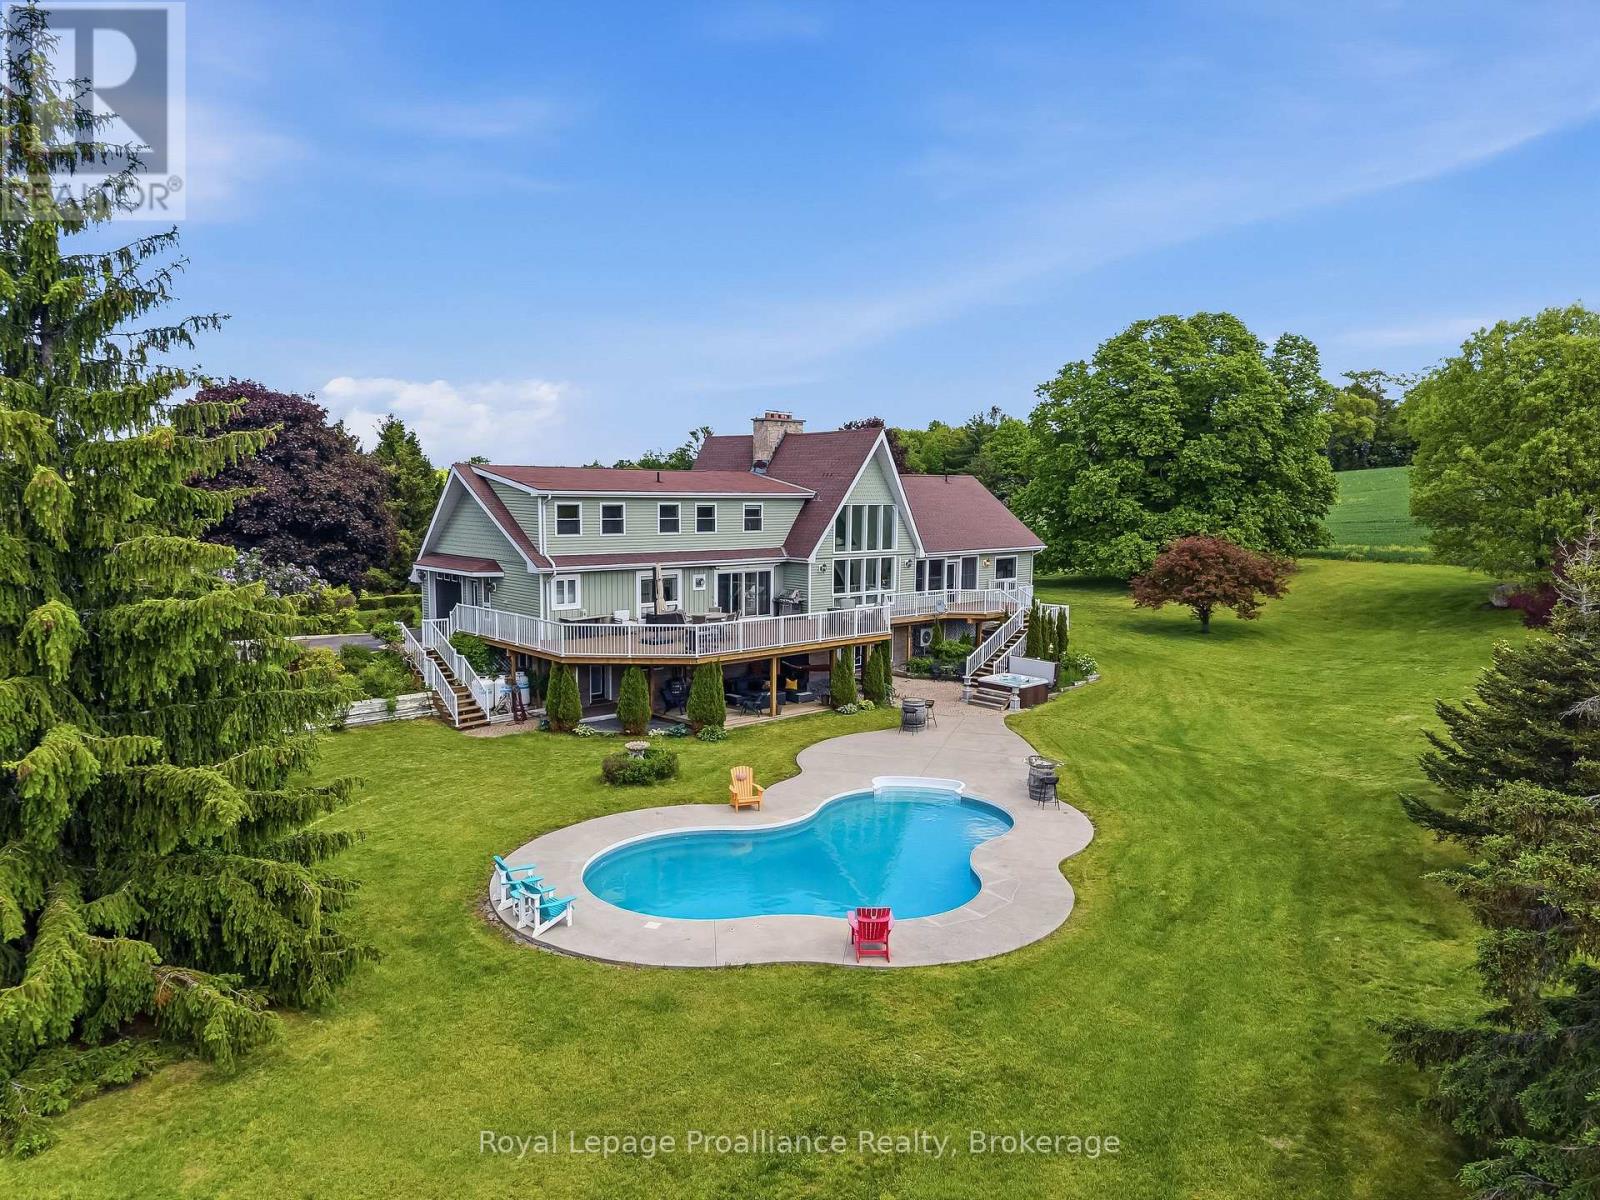
Experience country living at its best this fall at 439 Oak Lake Road, a private 30-acre estate surrounded by mature spruce trees, rolling hills, open fields, and beautiful seasonal colour. Set well back from the road behind a gated entrance, this exceptional property offers the space, privacy, and versatility that are increasingly hard to find. The three-level residence provides over 5,000 sq. ft. of move-in-ready living space, with expansive south-facing windows filling the home with natural light and framing peaceful countryside views. At the heart of the home, a dramatic two-storey wood-burning stone fireplace creates the perfect gathering place for crisp autumn evenings. The renovated main floor features an open kitchen and dining area completed in 2021, highlighted by an impressive 13-foot island and two dishwashers. Outside, enjoy the changing colours from the hot tub, entertain around the saltwater inground pool, or simply take in the quiet surroundings and wide-open space. Approximately 22 acres are currently farmed, while the horse barn with 5 newer stalls and its own well offers excellent equestrian potential. A detached garage of approximately 2,500 sq. ft. features 5 bay doors, a concrete floor, and a large upper loft, ideal for vehicles, equipment, workshop space, storage, recreational use, or future possibilities. High-efficiency heat pumps and hydronic heating add year-round comfort. Whether you are looking for room to roam, space for horses or hobbies, or simply a peaceful escape from the city, this is a rare opportunity to enjoy luxury country living through every season. Welcome to 439 Oak Lake Road. (id:45725)
486 Cty Rd 18- 50 Cherry Beach Lane
Prince Edward County (Athol Ward), Ontario
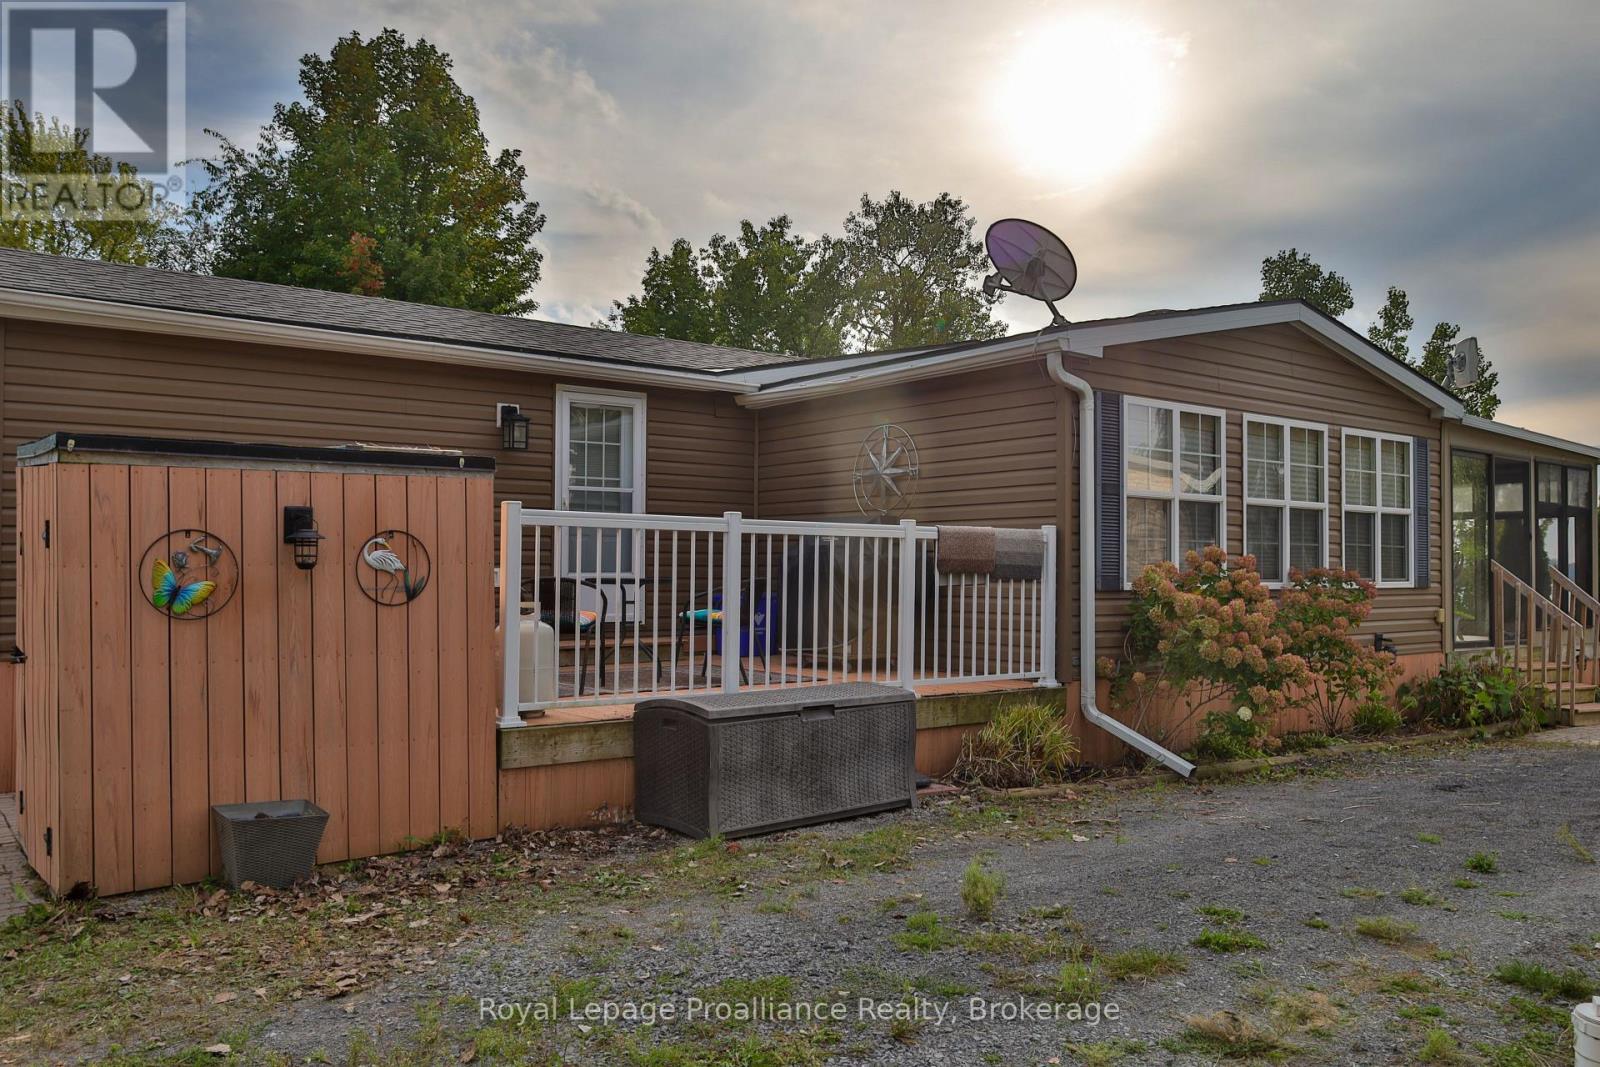
The waterfront unit you are looking for. One of the larger units in the park at over 1000sqft & one of the largest lots in the park, situated perfectly on the peninsula, offering escarpment-type panoramic views & some of the best sunsets Prince Edward has to offer. 2012 Hickory model in excellent condition. If that wasn't enough, this unit has a factory Northlander family rm addition measuring 18ft x 12ft boasting: vaulted ceiling, heating & air, electric F/P with built-ins & patio doors leading to what is likely the best feature of this unit. A Sunspace sunroom addition running the entire length of the unit (24ft), located on the waterside & offering floor to ceiling windows. Alternate between full or partial screens or vinyl windows for more protection from the elements. This is where you will spend most of your indoor time. The remainder of the unit is no slouch, providing you with a well-equipped kitchen with full size, upgraded appliances, ample counter space & loads of storage. Next to the kitchen is a full-size dining room with vaulted ceiling & transom window. Down the hall are multiple closets & a 3pc. bathroom with upgraded vanity, toilet & shower with bench. 2 bdrms including a Primary on the far end with Queen bed, built-ins plus full closet. The large guest rm has 2 sets of dbl bunks which sleep up to 6 OR converts into a U-shaped seating/games area on the one side. Outside is where this property really shines, offering multiple decks & patio areas. Stunning interlocking patio at the top of the hillside with glass railings, firepit & protective gazebo, allowing you to enjoy both full sun or shade. Down a set of stairs leads you to the stunning waterfront with a mix of natural vegetation & clean shoreline. 40ft of docks can be negotiated as well as a multi-purpose watercraft lift. Space & waterfront like this could normally only be had with Multi-million dollar properties but can be yours for 6 glorious months a year. Welcome to Cherry Beach Resort. (id:45725)