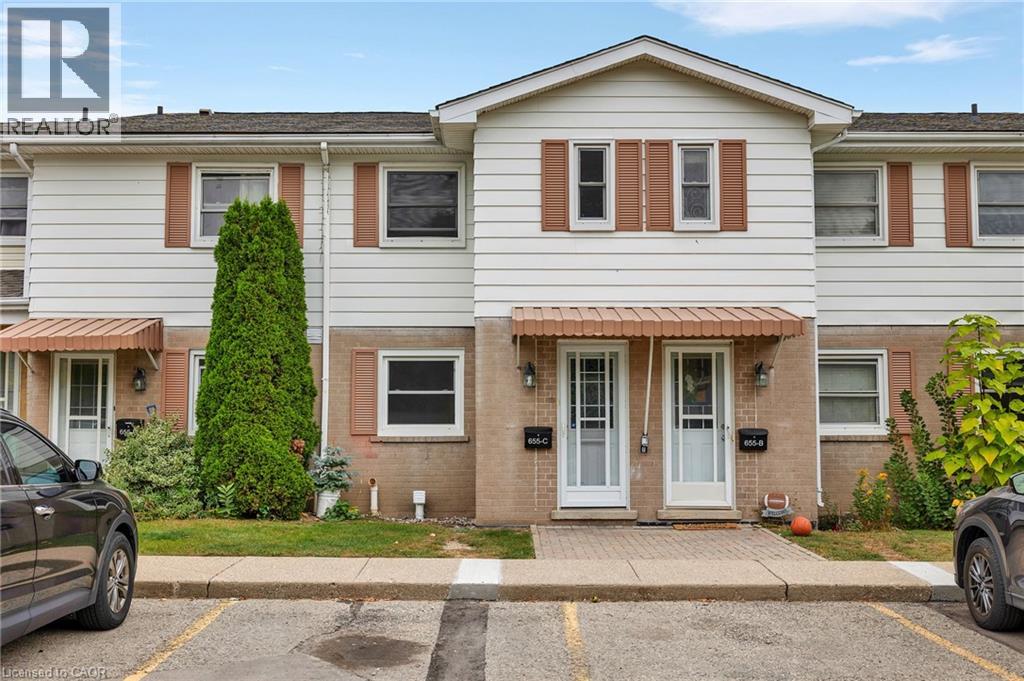
655 Albert Street Unit# C
Waterloo, Ontario
Welcome to this beautifully upgraded 2-bedroom condo townhouse located at 655 Albert Street in Waterloo. Offering approximately 1,100 sq ft of well-designed living space, this home is perfect for first-time buyers, investors, or those looking to downsize without compromising on comfort. Enjoy the added benefit of low property taxes and low condo fees, with water included, helping to keep monthly carrying costs affordable. The main floor features an upgraded kitchen with modern finishes, seamlessly flowing into a bright and functional living and dining area. Sliding doors lead to your private outdoor patio, backing onto a serene creek an ideal setting for relaxing or entertaining. Upstairs, you’ll find two spacious bedrooms along with a renovated full bathroom, providing both style and functionality. The unfinished basement offers excellent potential, complete with laundry and ample space for storage, a home gym, or a future recreation room. This unit includes two parking spots and access to plenty of visitor parking. The well-maintained complex also features great amenities, including an outdoor pool and playground. Conveniently located close to public transit, scenic trails, universities, and all major amenities, this is a fantastic opportunity to own in a convenient Waterloo location. (id:45725)
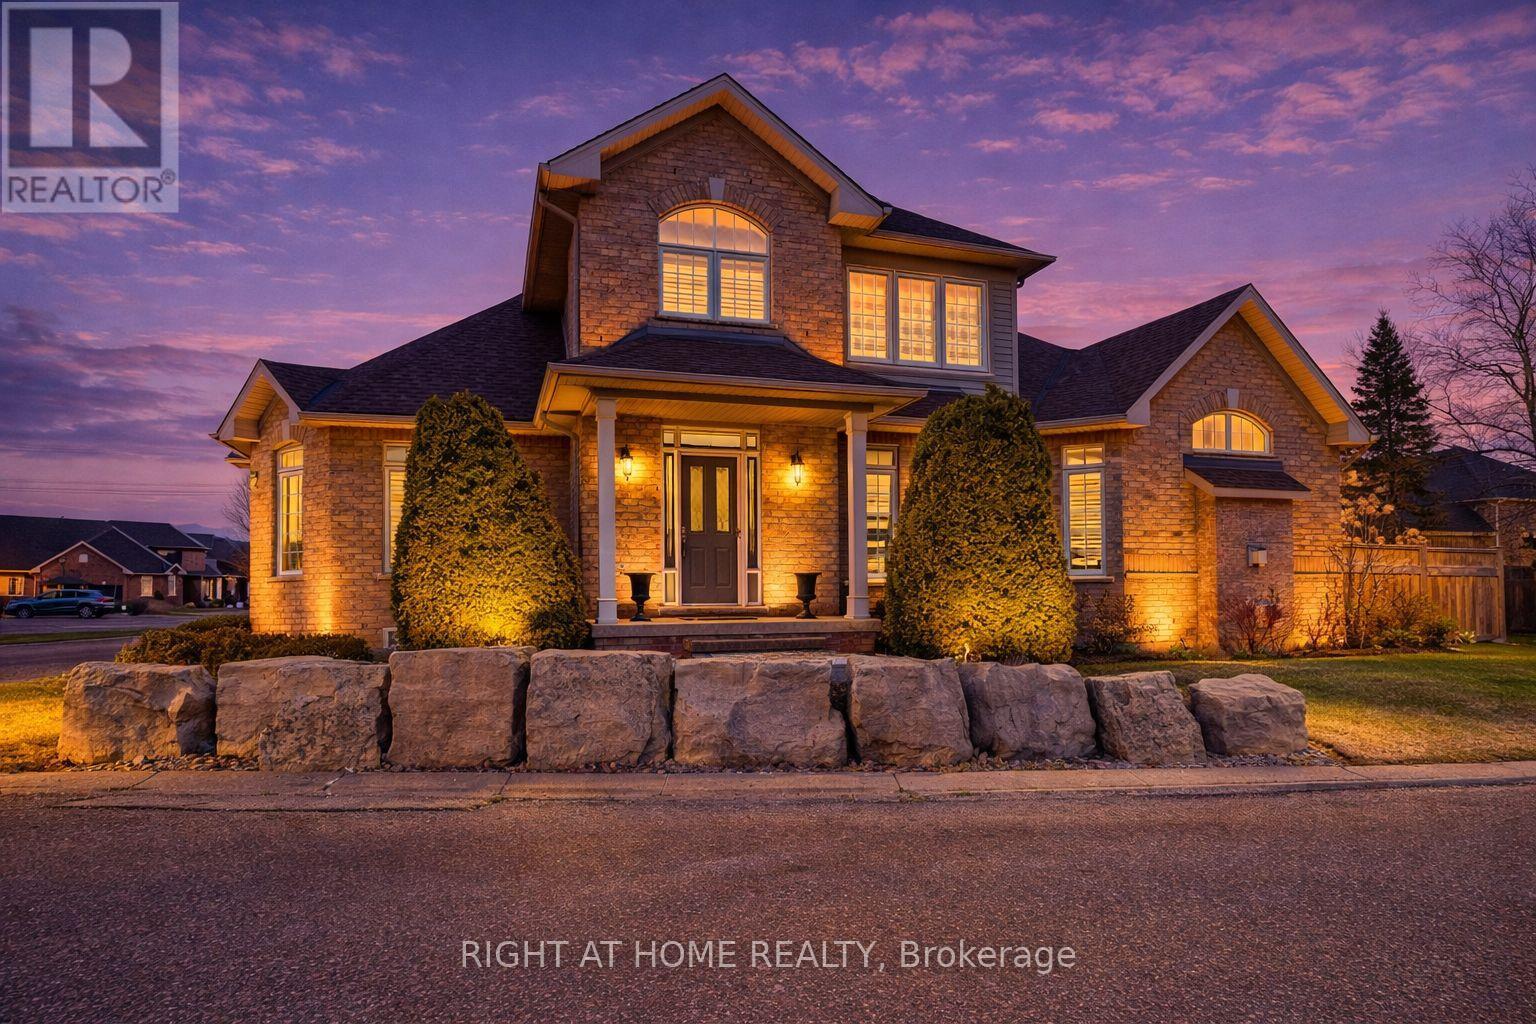
15 - 4280 Taywood Drive
Burlington (Rose), Ontario
Stunning and exceptionally well laid out end-unit bungaloft in highly sought-after Millcroft community with over 3700 sq ft of total living space! Tucked away at the back of a quiet, mature and exclusive community sits this 2200+ sq ft home with 3 + 2 beds and 4 baths which has beenmeticulously maintained by the original owners. This thoughtfully laid out home features an open concept living and dining area with soaringvaulted ceilings, a cozy gas fireplace, hardwood floors and floor to ceiling windows which flood the home with natural light. The main floorprimary suite offers a spacious walk-in closet and a well-appointed ensuite bathroom, while main-level laundry and direct access to the doublegarage add everyday convenience. The main floor includes a second bedroom (which can function well as a study/office) with access to a full 4-piece bath. The second-floor family room loft provides a versatile space which can be used as a cozy TV area, home office or separate guestarea, complete with a large third bedroom with walk-in closet and full ensuite bath. The lower level provides expanded living space with awelcoming rec room with cozy gas fireplace ideal for movie nights, watching sports, entertaining or games. Basement has a walk-in cold cellar/wine cellar (rare original builder upgrade). The lower level also features two additional bedrooms (with plenty of storage and one with a cedarlined closet) which can function as a hobby room, office/study or gym and includes another full bathroom. The large utility room also includes alarge workshop. This rarely offered end-unit offers privacy, functionality and flexibility/opportunity for customization in the heart of prestigiousMillcroft. (id:45725)
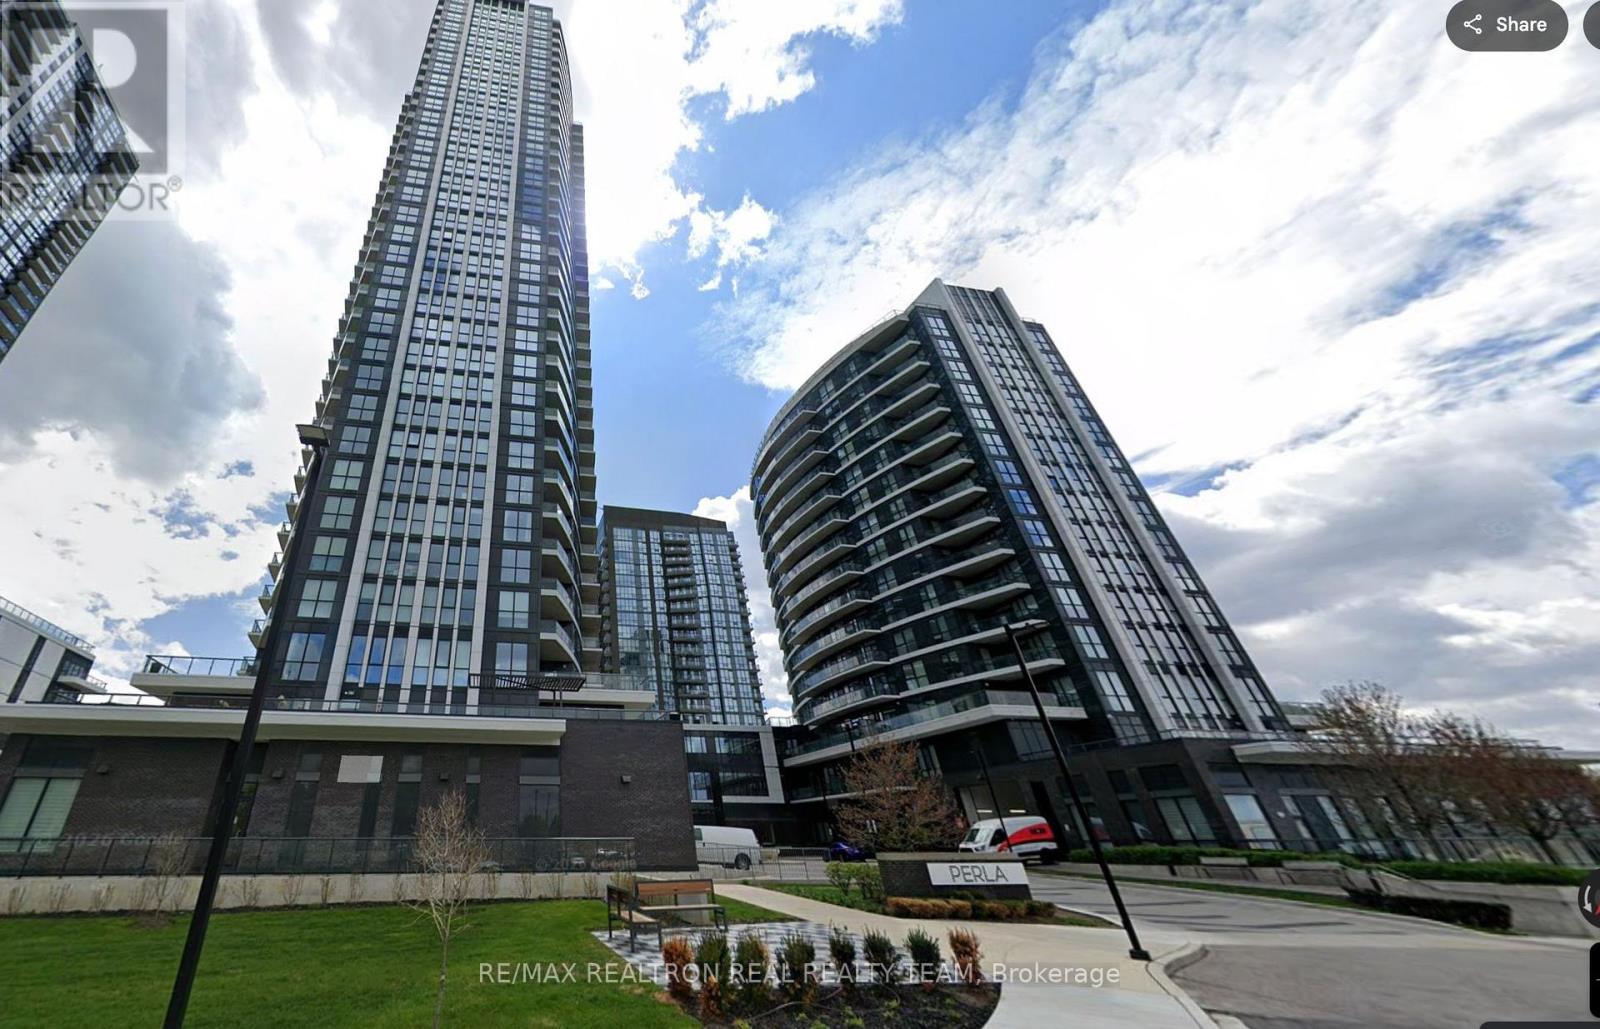
720 - 35 Watergarden Drive
Mississauga (Hurontario), Ontario
Welcome to this beautiful Condo unit with 1 Bedroom & 1 full washroom with 9ft Ceilings of Open Sun filled space. Close to Hwy 403 & 401. Transit just a few steps away & next to top rated schools. Park, Creek, and Trails all nearby. Rogers Internet included. (id:45725)
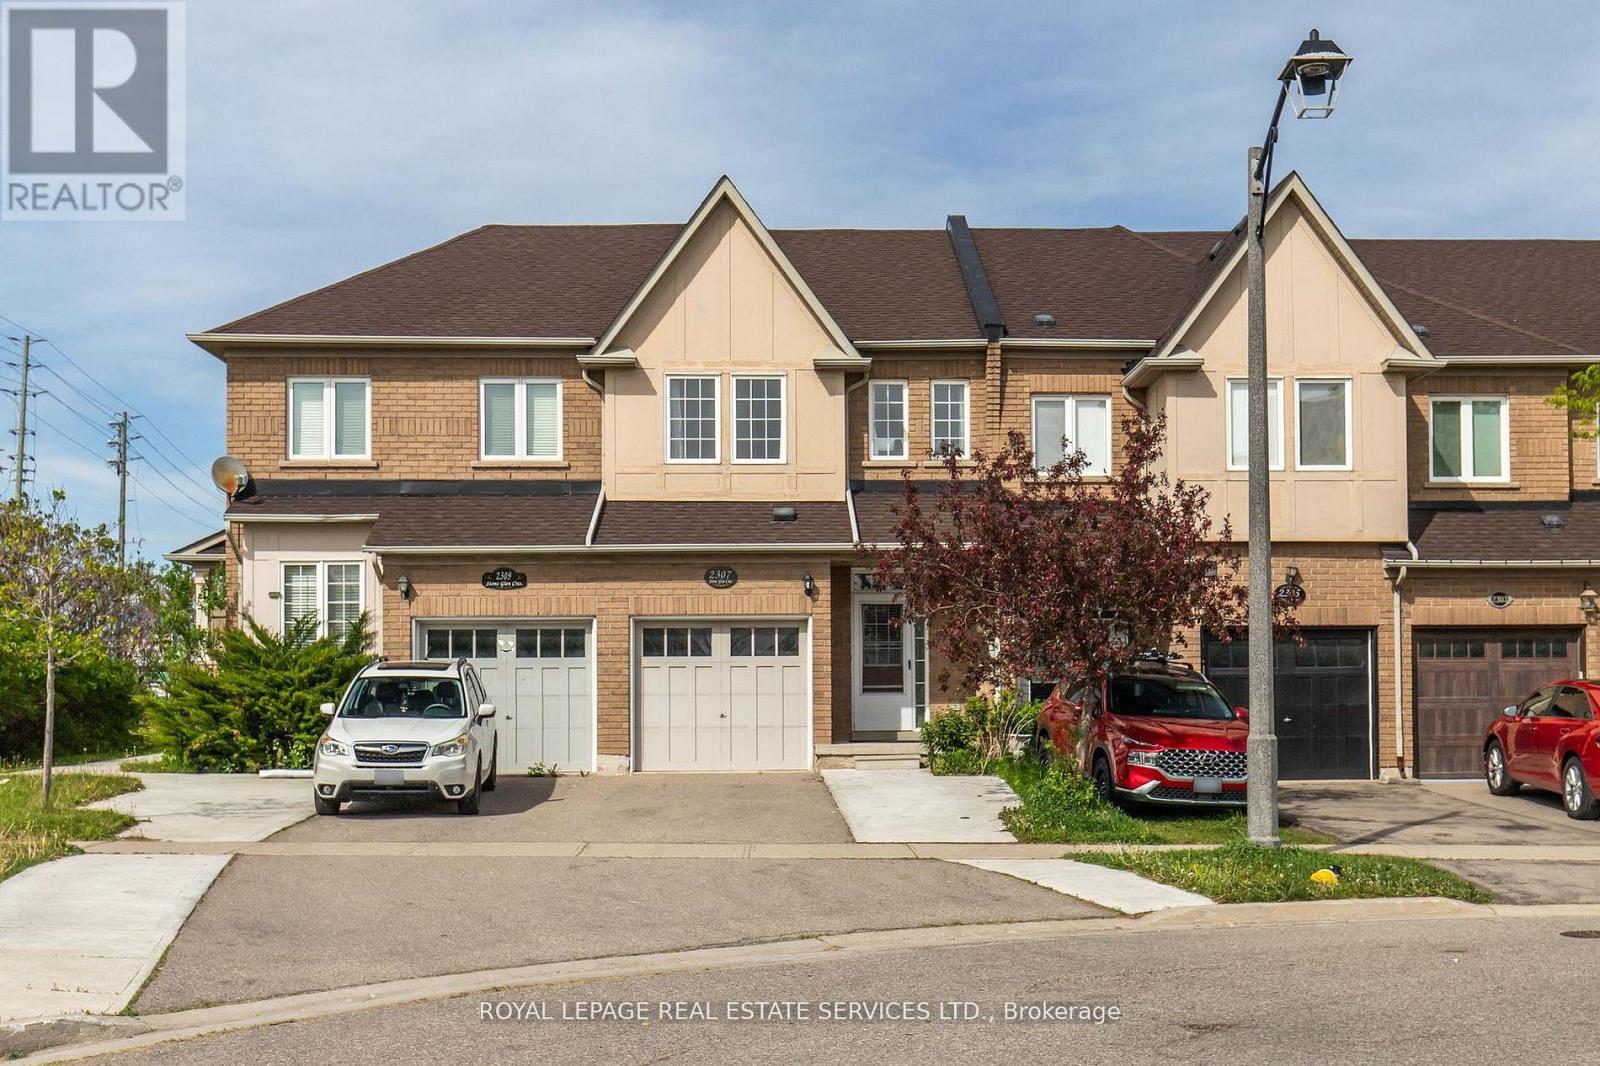
2307 Stone Glen Crescent
Oakville (Wm Westmount), Ontario
Welcome to 2307 Stone Glen Cres. This beautiful townhome offers 3 bedrooms, 3.5 bathrooms, and a finished basement, providing plenty of space for the whole family. The bright living and dining area flows into a gorgeous white kitchen featuring quartz countertops, a matching backsplash, and brand new stainless steel appliances. Upstairs, you'll find brand new carpeting throughout. The spacious primary bedroom includes two closets and a 4 piece ensuite. Two additional generously sized bedrooms and a main bathroom complete the upper level. The finished basement adds even more versatile living space along with a third full bathroom. Perfect for a home office, kids' hangout area, or guest suite. Step outside to enjoy the tranquil backyard with a lovely patio and grass area, ideal for BBQs and relaxing with family during the warmer months. This home also offers parking for up to three cars in the driveway. Ideally located within walking distance to a large FreshCo plaza and Oakville Trafalgar Memorial Hospital. Close to great schools, parks, and just a short drive to Highways 407 and 403. A perfect place to call home! (id:45725)
7 - 2871 Darien Road
Burlington (Rose), Ontario
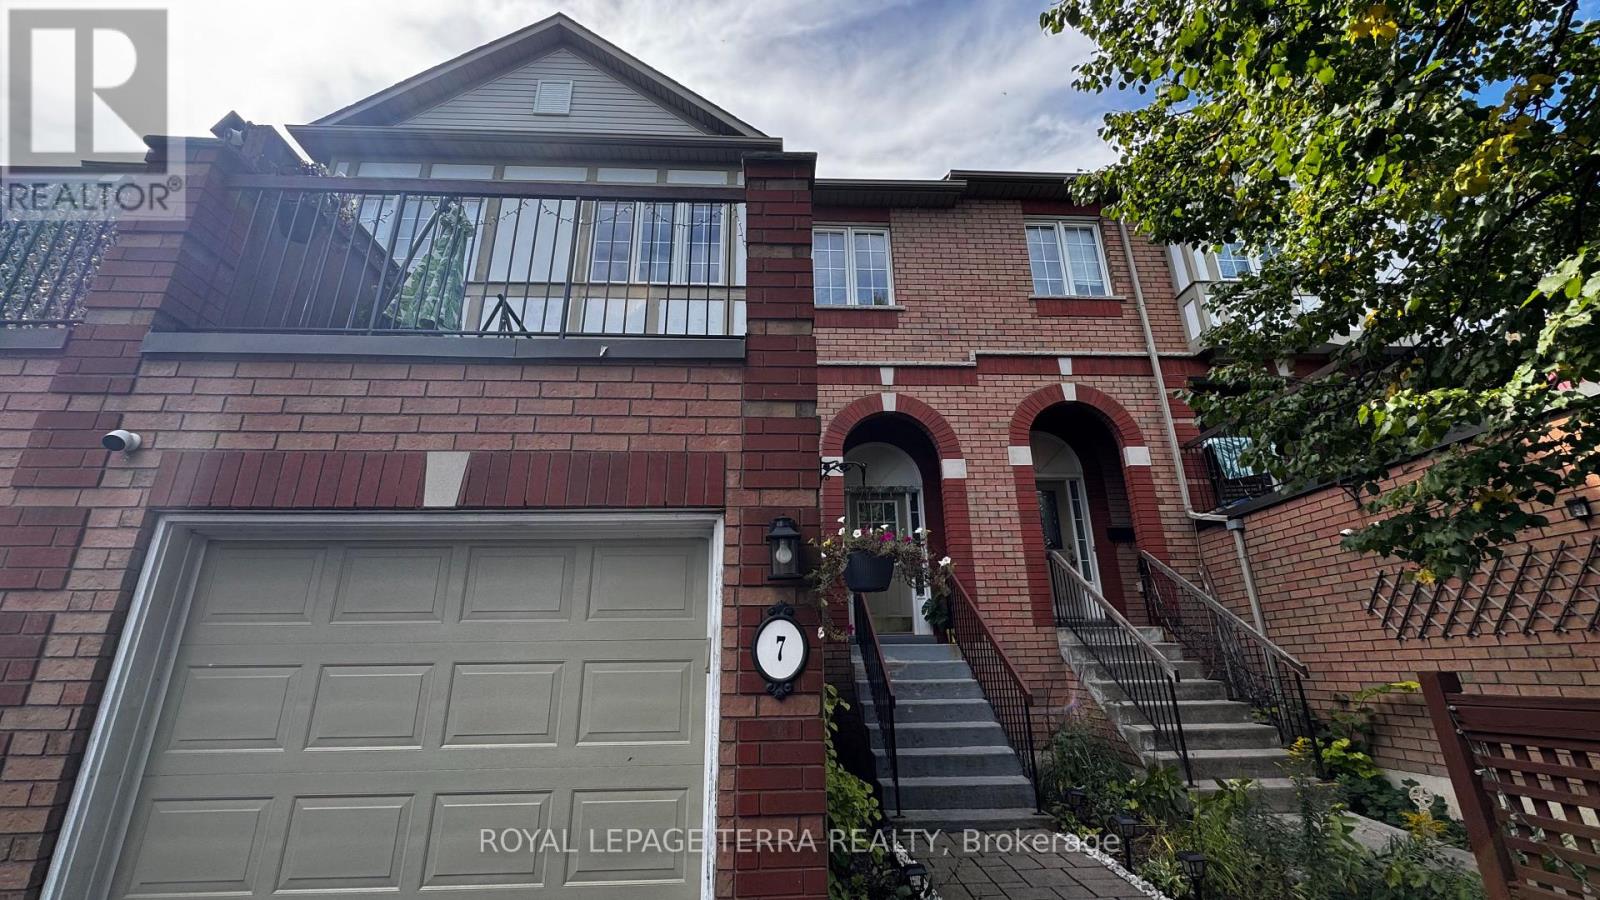
Bright & Spacious 3-Bedroom, 2-Bathroom Millcroft Townhome! Welcome to this beautifully refreshed and inviting townhome in the highly sought-after Millcroft community. Bright, spacious, and move-in ready, this home features fresh paint and new flooring throughout, creating a clean and modern feel. The eat-in kitchen showcases crisp white cabinetry, sparkling black quartz countertops, stainless steel appliances, and an extra-large pantry offering excellent storage. The generous living and dining area provides an ideal space for both everyday living and entertaining. The spacious primary bedroom is a true retreat, featuring two walk-in closets and an abundance of natural light. The lower level is fully walk-out, providing versatile additional living space perfect for a home office, recreation room, or family hangout area. Enjoy outdoor living from both the front and rear of the home. Relax outside on the newly surfaced rear deck above the Garage, perfect for morning coffee, summer gatherings, or simply unwinding outdoors. Fresh, spacious, stylish, and exceptionally functional - this Millcroft townhome is ready to welcome you home with a low road maintenance fee of $162.00! (id:45725)
809 - 4633 Glen Erin Drive
Mississauga (Central Erin Mills), Ontario
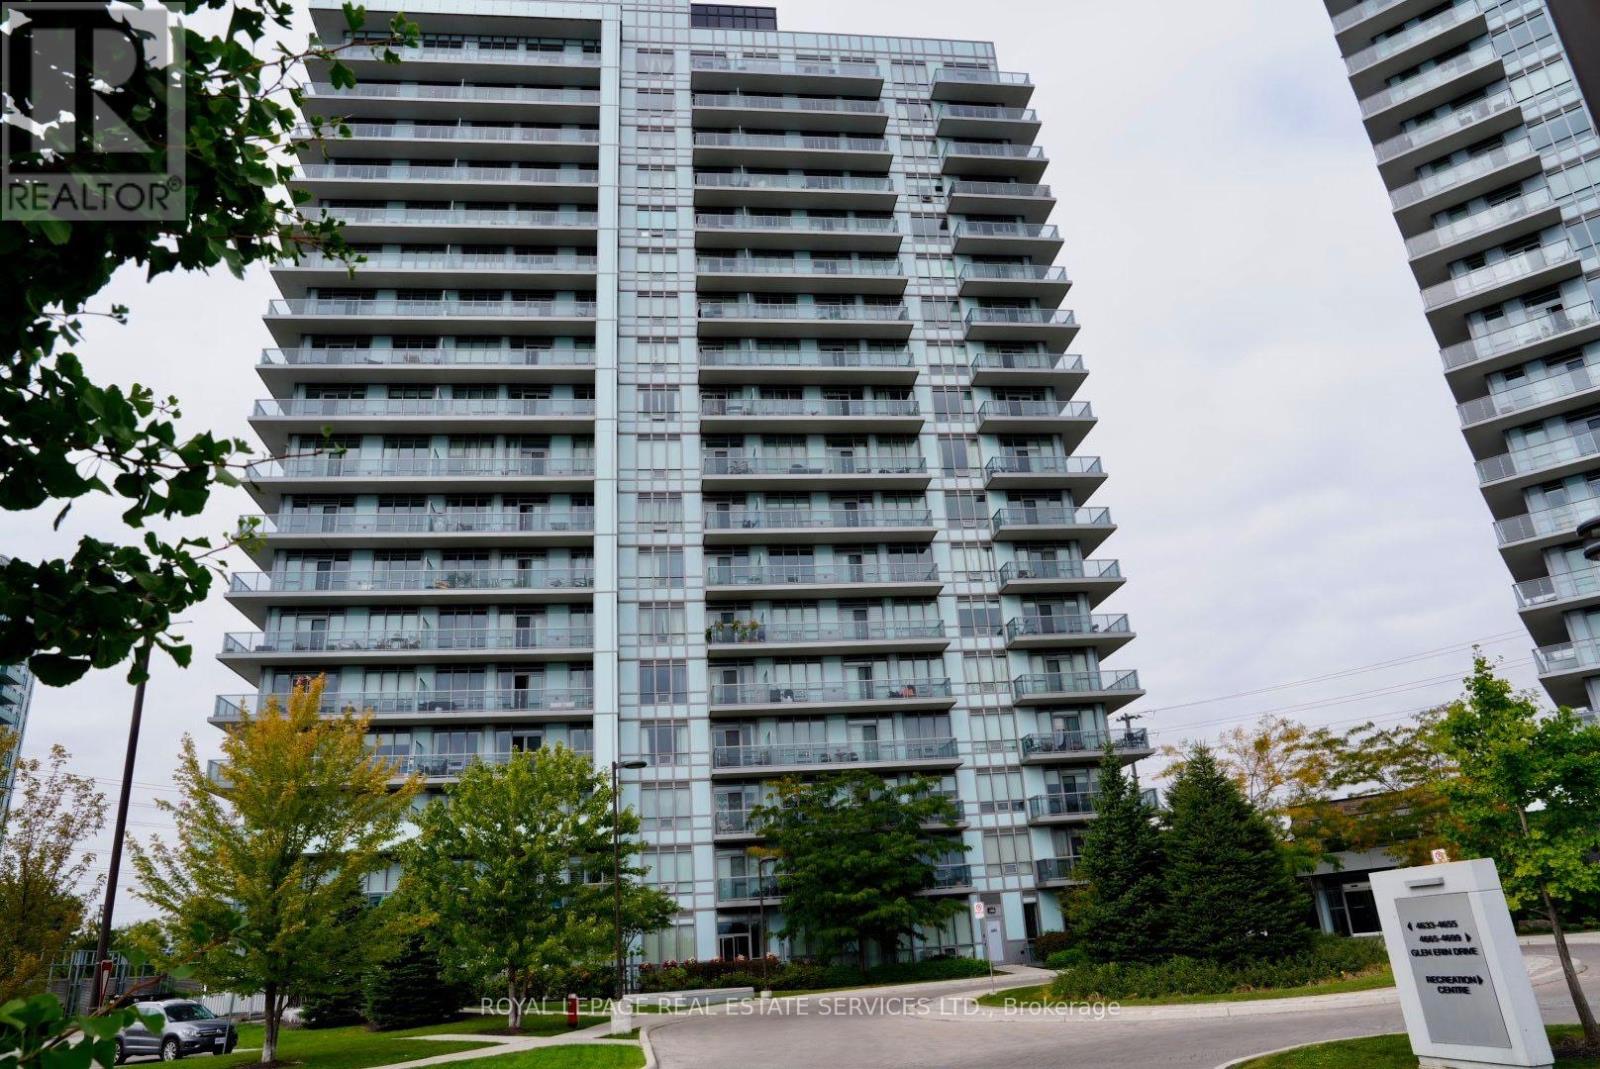
Here's a great condo to stay in, bright with natural lights, spacious: open concept dining, living room & kitchen and a wrap-around balcony with amazing northwest view. This place is clean and well-maintained and freshly painted. Two good size bedrooms and two 4-piecebathrooms, with spacious Den that can be used as a breakfast area or a home office. Rent includes one parking spot. Amazing location, just across the Erin Mills Town Center, shopping and groceries and top rated schools. Close to the Credit Valley Hospital, Hwy 403 and Go/Mississauga transit. (id:45725)
2874 Charleston Side Road
Caledon (Caledon Village), Ontario
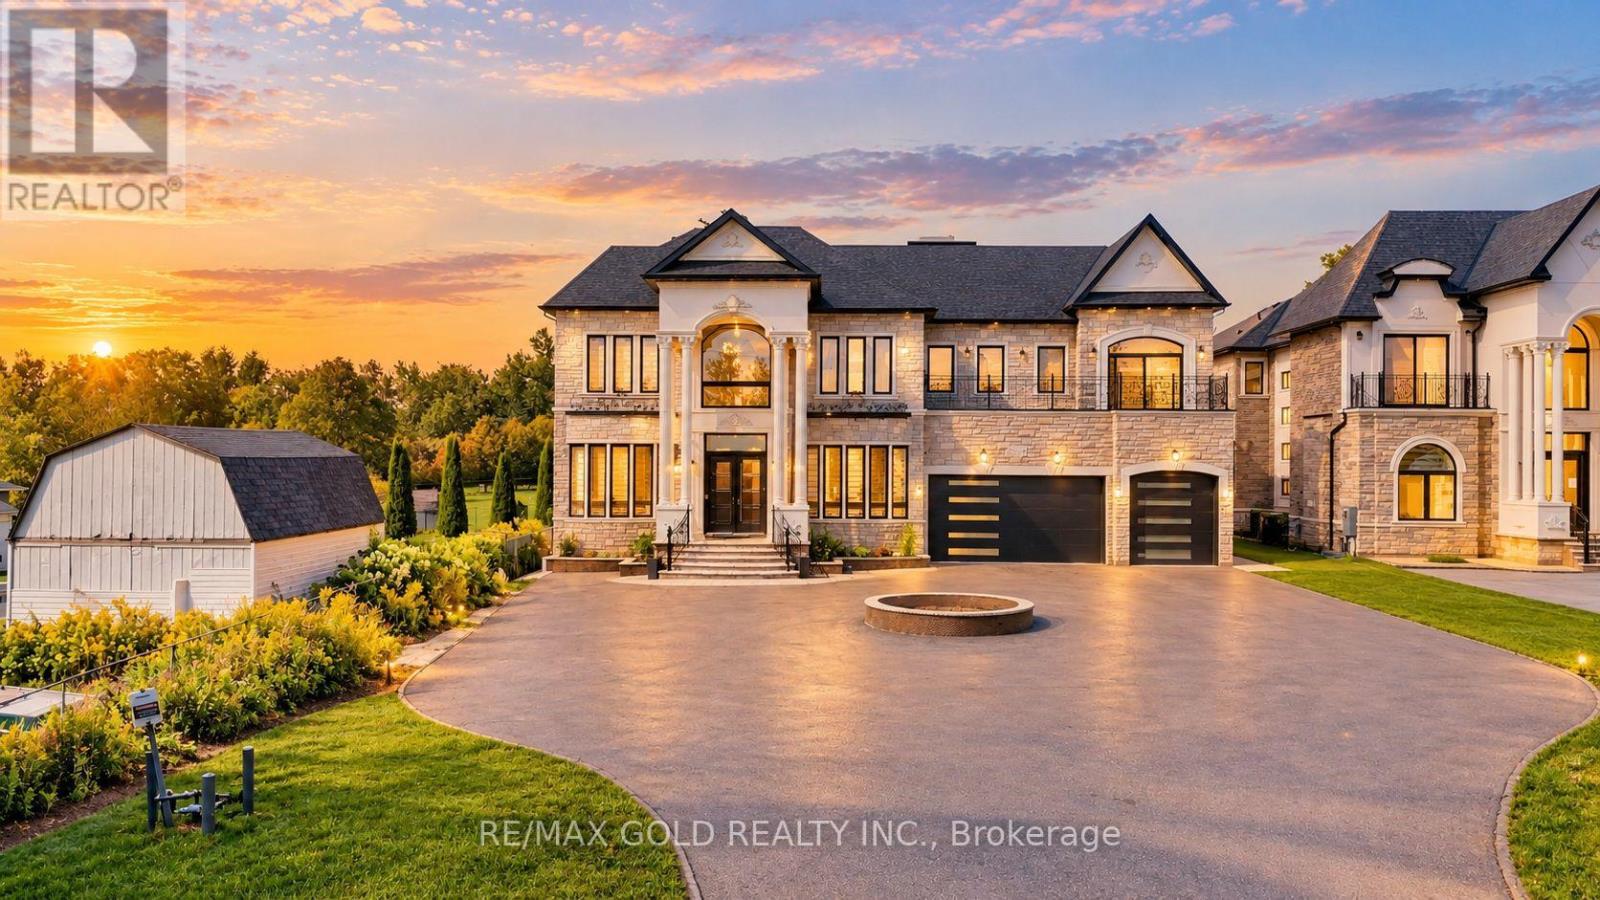
EXCEPTIONAL CUSTOM-BUILT LUXURY ESTATE - in the Heart of Caledon Village! This magnificent residence, only 2 years old, is set on a premium over half-acre lot in a peaceful, family-friendly community. Offering approximately 6 spacious bedrooms and 7 washrooms, each bedroom is thoughtfully designed with its own private ensuite, walk-in closet and walk-out balcony, providing an ideal blend of privacy and comfort for large or multi-generational families. The striking exterior showcases all-stone and precast construction, while the interior impresses with soaring 11-ft ceilings on the main and second levels, a 10-ft ceiling walk-out basement, elegant chandeliers, crown moulding, LED lighting and premium finishes throughout. The expansive gourmet kitchen features painted solid-wood cabinetry and is complemented by a dedicated spice kitchen, perfect for everyday family living and entertaining. Two large skylights bring an abundance of natural light, while heated main-floor areas add year-round comfort. Enjoy the convenience of a 3-storey elevator, 400-amp electrical service, EV charger and a heated 4-car garage. The extended driveway provides parking for up to 15 vehicles, while two separate laundry rooms add everyday practicality. Multiple walk-outs create seamless indoor-outdoor living, with balconies accessible from every bedroom, plus built-in speakers on the main and second levels. One of the home's most distinctive features is the spectacular glass walkway/bridge on the second floor, offering an open view to the level below and creating a dramatic architectural focal point. With 2 indoor fireplaces and 1 outdoor fireplace, this home is equally suited for grand entertaining and comfortable family living. Conveniently located just a short walk to transit and everyday amenities, including Tim Hortons, McD's, pharmacy, post office and GO Bus service. A truly remarkable estate offering exceptional space, craftsmanship, luxury and convenience in one extraordinary package. (id:45725)
46 Bosco Drive
Vaughan (Vellore Village), Ontario
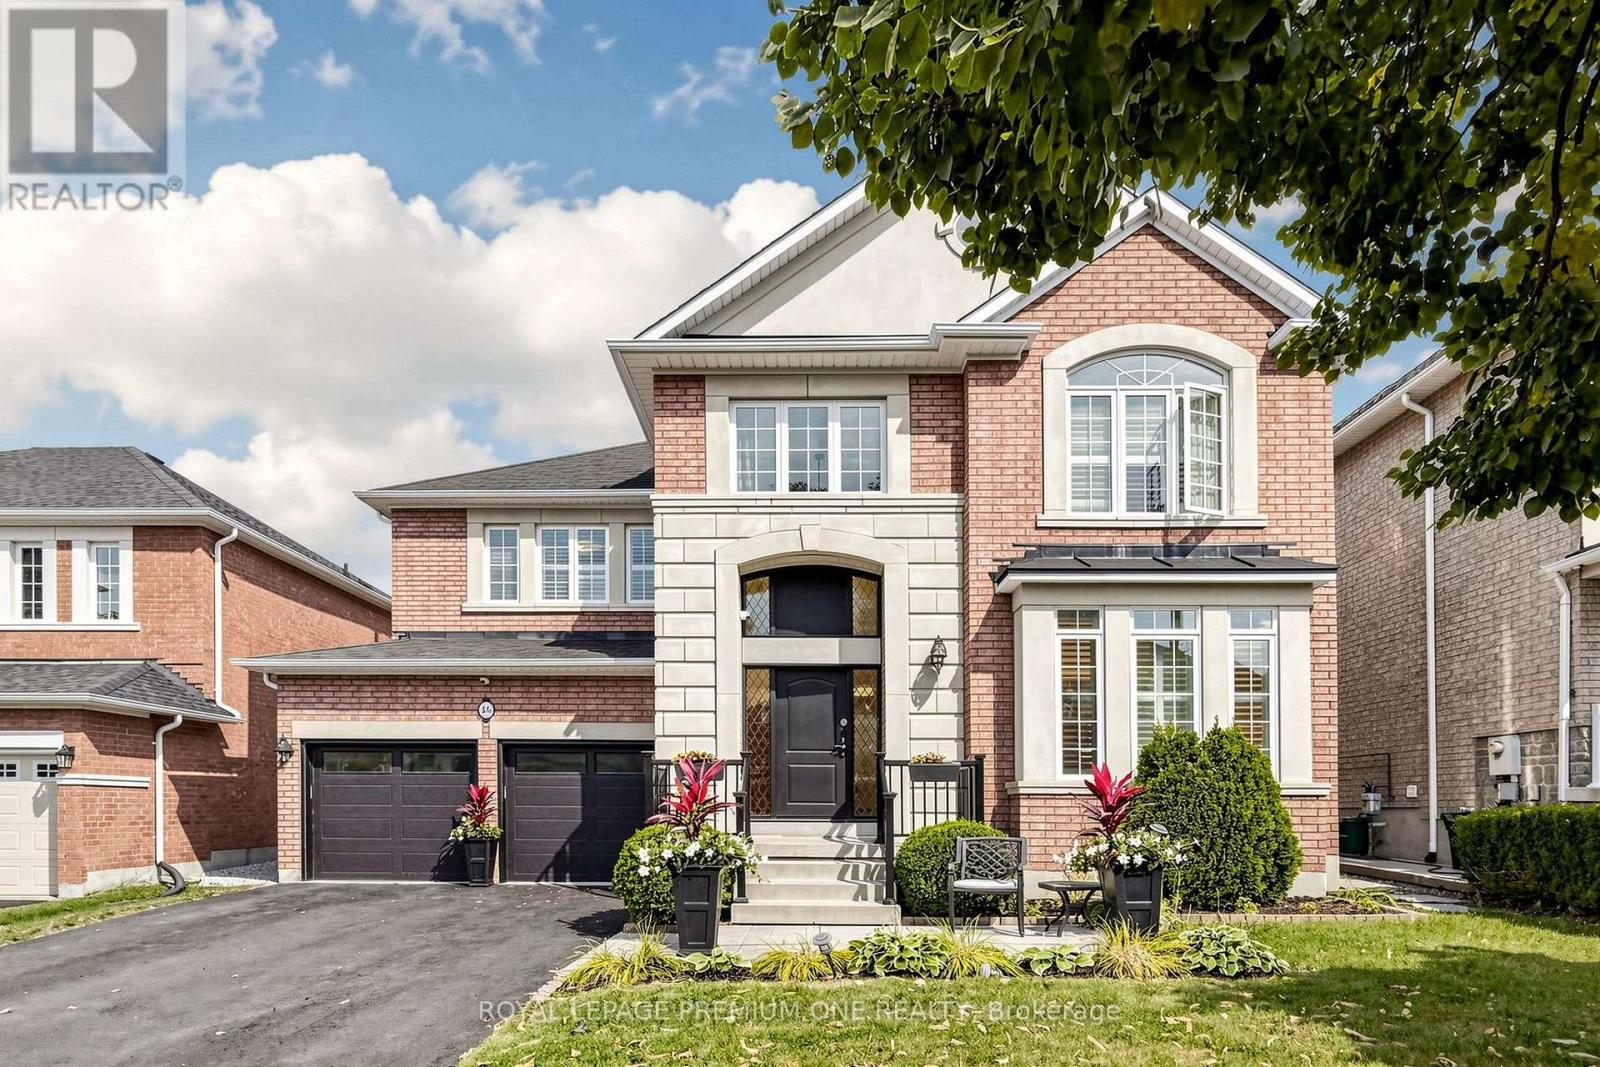
Welcome to this beautifully appointed Rose haven-built home the Villa Visconti, thoughtfully designed for generations to live, gather and grow together. Offering approximately 3,200 sq. ft. above grade plus approximately 1,500 sq. ft. of finished lower-level living space, this exceptional residence combines elegance, space and versatility. The main residence features 4 generous bedrooms and 4 bathrooms, while the fully finished lower level offers 3 additional bedrooms, 2 bathrooms and its own fully equipped living space-ideal for multi-generational families, extended family or those seeking additional space and privacy under one roof. From the moment you enter, gleaming hardwood floors, elegant chandeliers, upgraded lighting and pot lights create an atmosphere of warmth and sophistication. The main-floor office features custom built-in cabinetry with concealed storage and an integrated filing system. Freshly painted throughout, the home also features a brand-new front entrance door and window, new garage doors, custom bedroom closets and a beautiful new backyard deck with storage shed. Built-in garage cabinetry provides even more convenient storage. Exceptionally well equipped with 2 refrigerators, 2 stoves, 2 dishwashers, 2 washers, 2 dryers, a hood fan and built-in microwave/hood fan combination, this home has been thoughtfully designed to accommodate both the upper and lower living spaces. A rare opportunity for multiple generations to live together while still enjoying their own space, comfort and privacy-a beautiful home for family, connection and memories for years to come. (id:45725)
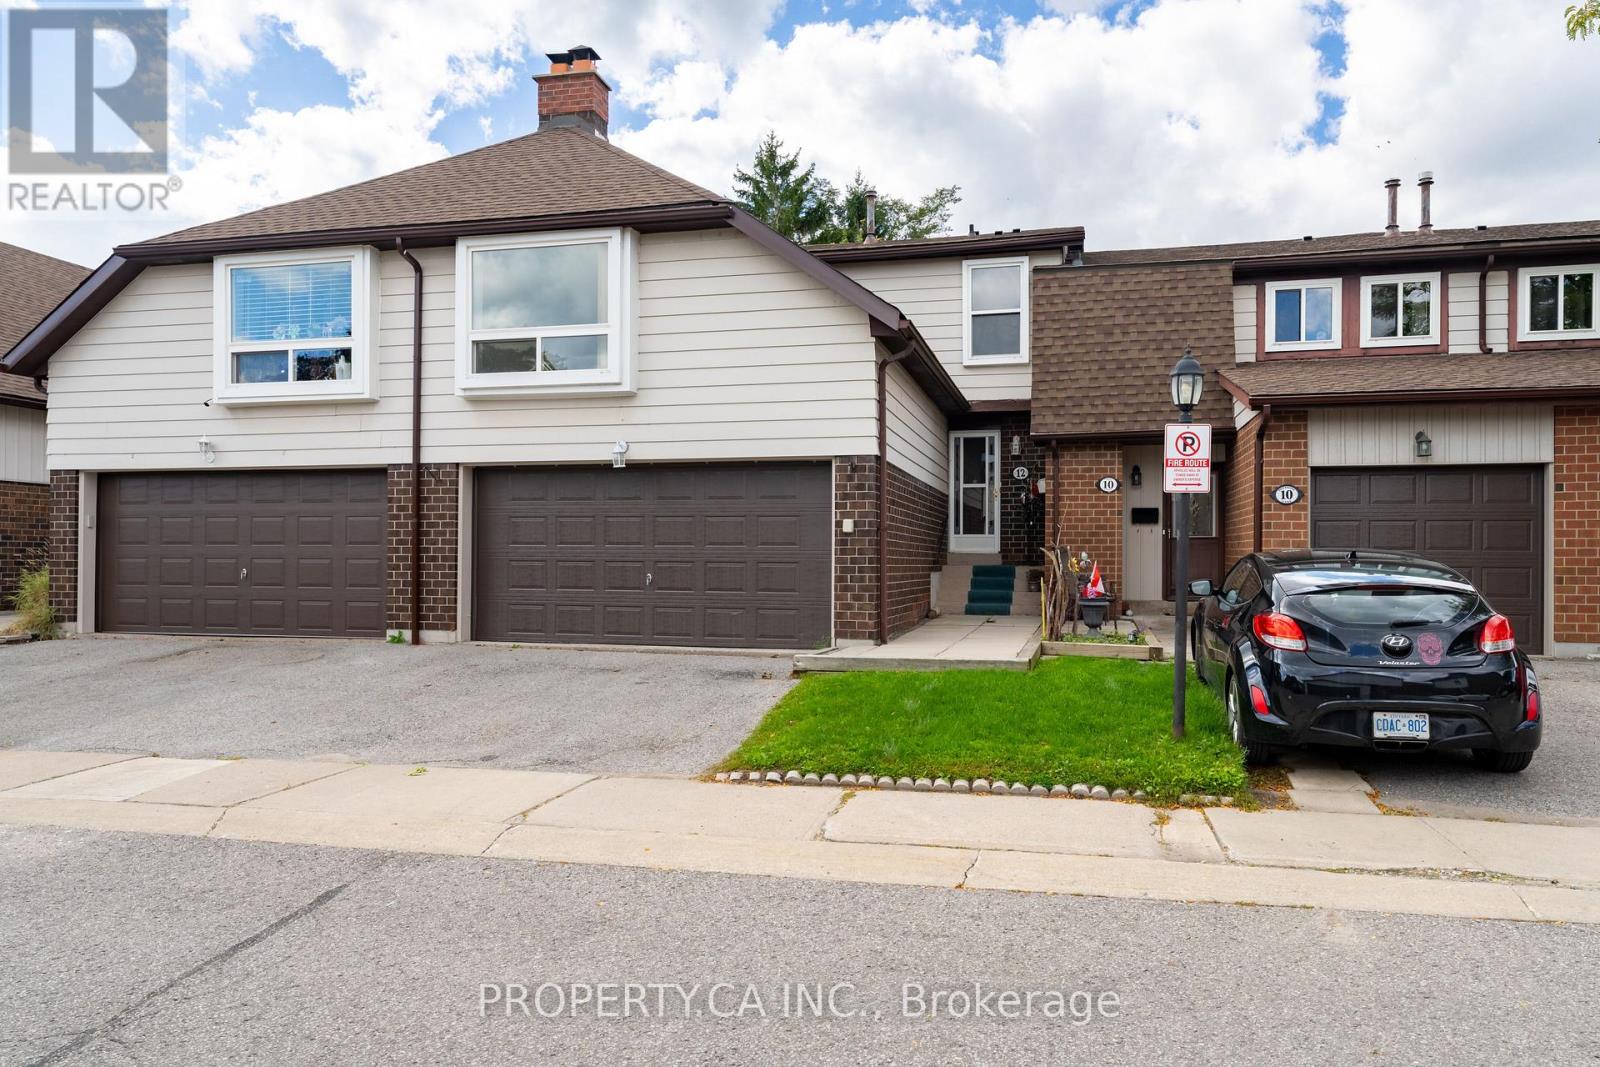
12 Deeprose Lane
Ajax (South East), Ontario
Rarely offered and nearly 1,700 sq. ft., this well-maintained 3-bedroom family home offers exceptional space in a quiet South East Ajax community. The main level features an eat-in kitchen, spacious living room and separate dining room with a walkout to a beautifully fenced backyard backing onto private community green space. Beautiful oversized second-floor family room with fireplace and large window-an ideal space for relaxing, entertaining or working from home. The primary bedroom includes a walk-in closet and 2-piece ensuite, complemented by two additional generously sized bedrooms and a 4-piece bathroom. Freshly painted throughout. The finished basement provides flexible additional living space, laminate flooring and a laundry area. A double garage offers ample parking and storage. Residents enjoy visitor parking, a party room and an outdoor swimming pool with a lifeguard. Surrounded by nature, the community is close to Paradise Park, Paradise Beach, Rotary Park, waterfront trails, picnic areas, kayak and canoe launches, schools, shopping, restaurants, Cineplex, the library, hospital and public transit, with quick access to Ajax GO Station. An excellent opportunity for families, professionals or downsizers seeking space, privacy and a peaceful setting near the waterfront. Lawn maintenance and snow removal included in maintenance, as well as roof and exterior windows. (id:45725)
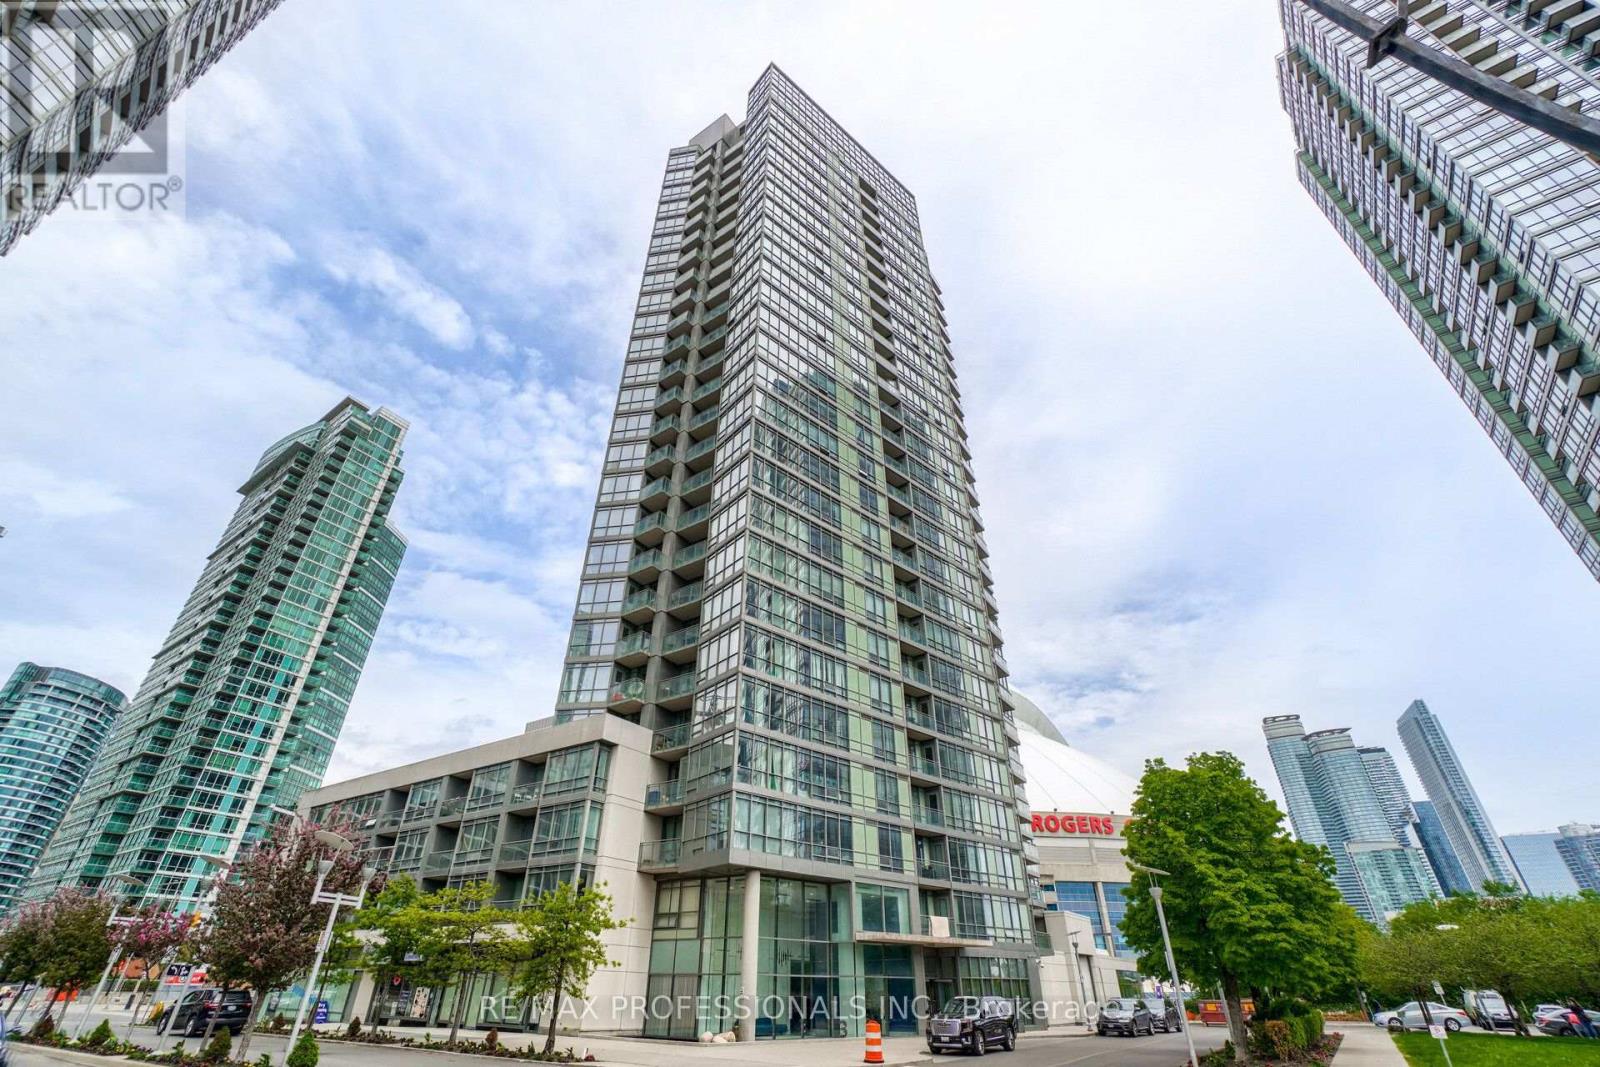
2603 - 3 Navy Wharf Court
Toronto (Waterfront Communities), Ontario
Experience Downtown Living with Unparalleled Lake & City Views!Welcome to this sun drenched south-west facing corner suite, where natural light, stylish design and breathtaking Lake Ontario and city views come together. Recently renovated with a sophisticated, architecturally designed open-concept layout, this home features dramatic floor-to-ceiling windows, custom blinds, pot lights throughout & a beautifully appointed kitchen with quartz countertops & expanded cabinetry for ample storage. The spacious den offers exceptional versatility & is perfect as a private home office or guest room. Step outside to your south-facing balcony and take in beautiful lake vistas. Enjoy the convenience of ensuite laundry and two parking spaces, along with an impressive selection of resort-style building amenities, including an indoor pool, hot tub, indoor bowling, basketball, tennis & squash courts, pool table, ping pong and much more. Ideally situated in the heart of downtown, just steps from transit, Rogers Centre, CN Tower and Scotiabank Arena. This beautifully renovated one-of-a-kind suite offers the space, views and lifestyle you've been waiting for. Masterfully designed by renowned Toronto architect Frank Bandiera, this exceptional, one-of-a-kind residence is a true testament to timeless design, impeccable proportions and enduring craftsmanship. Surrounded by entertainment, dining, sports and everything downtown Toronto has to offer. (id:45725)
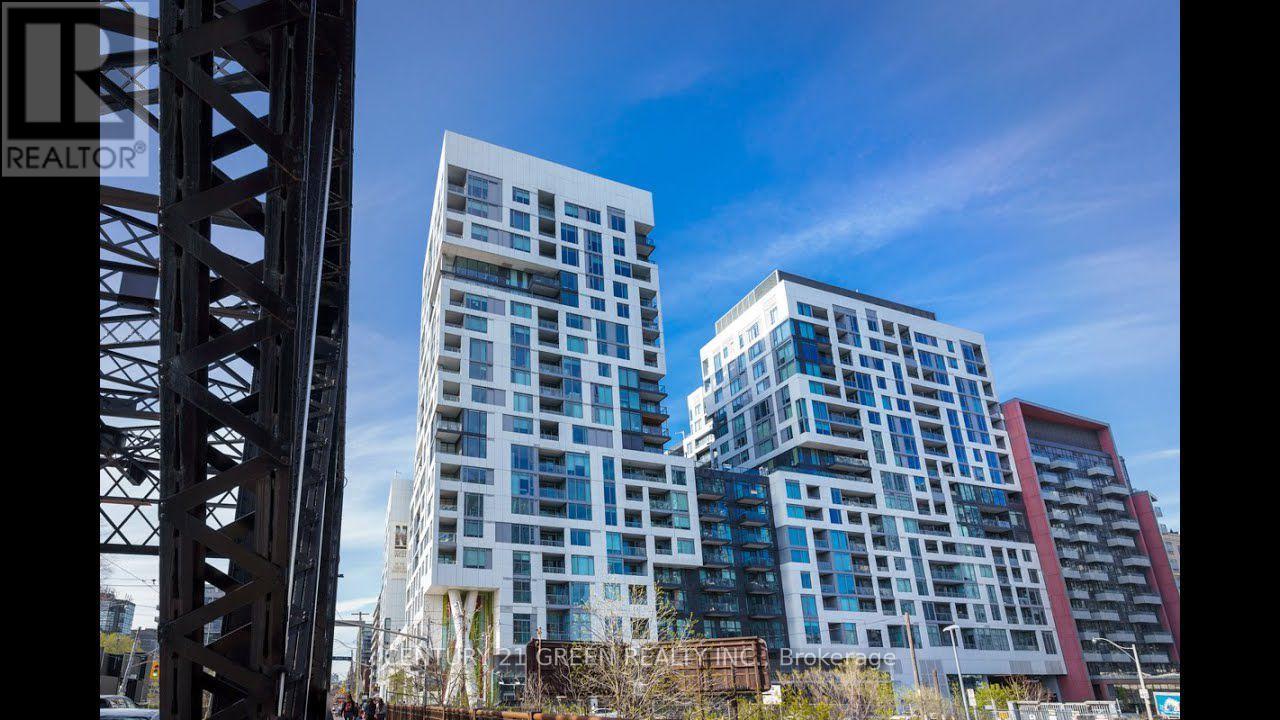
715 - 27 Bathurst Street
Toronto (Waterfront Communities), Ontario
Rare UPGRADED and Stunning 2-bed, 2-bath condo in the sought-after Minto Westside. Functional layout with floor-to-ceiling windows, excellent natural light, and a private balcony. Parking and locker included. Enjoy premium amenities including 24-hr concierge, fitness centre, outdoor pool, rooftop terrace with BBQs, party room, and guest suites. Unbeatable King West location steps to transit, Farm Boy, Stackt Market, The Well, waterfront trails, dining, and nightlife. Ideal urban living with exceptional convenience. Available from 1st November, 2026. (id:45725)
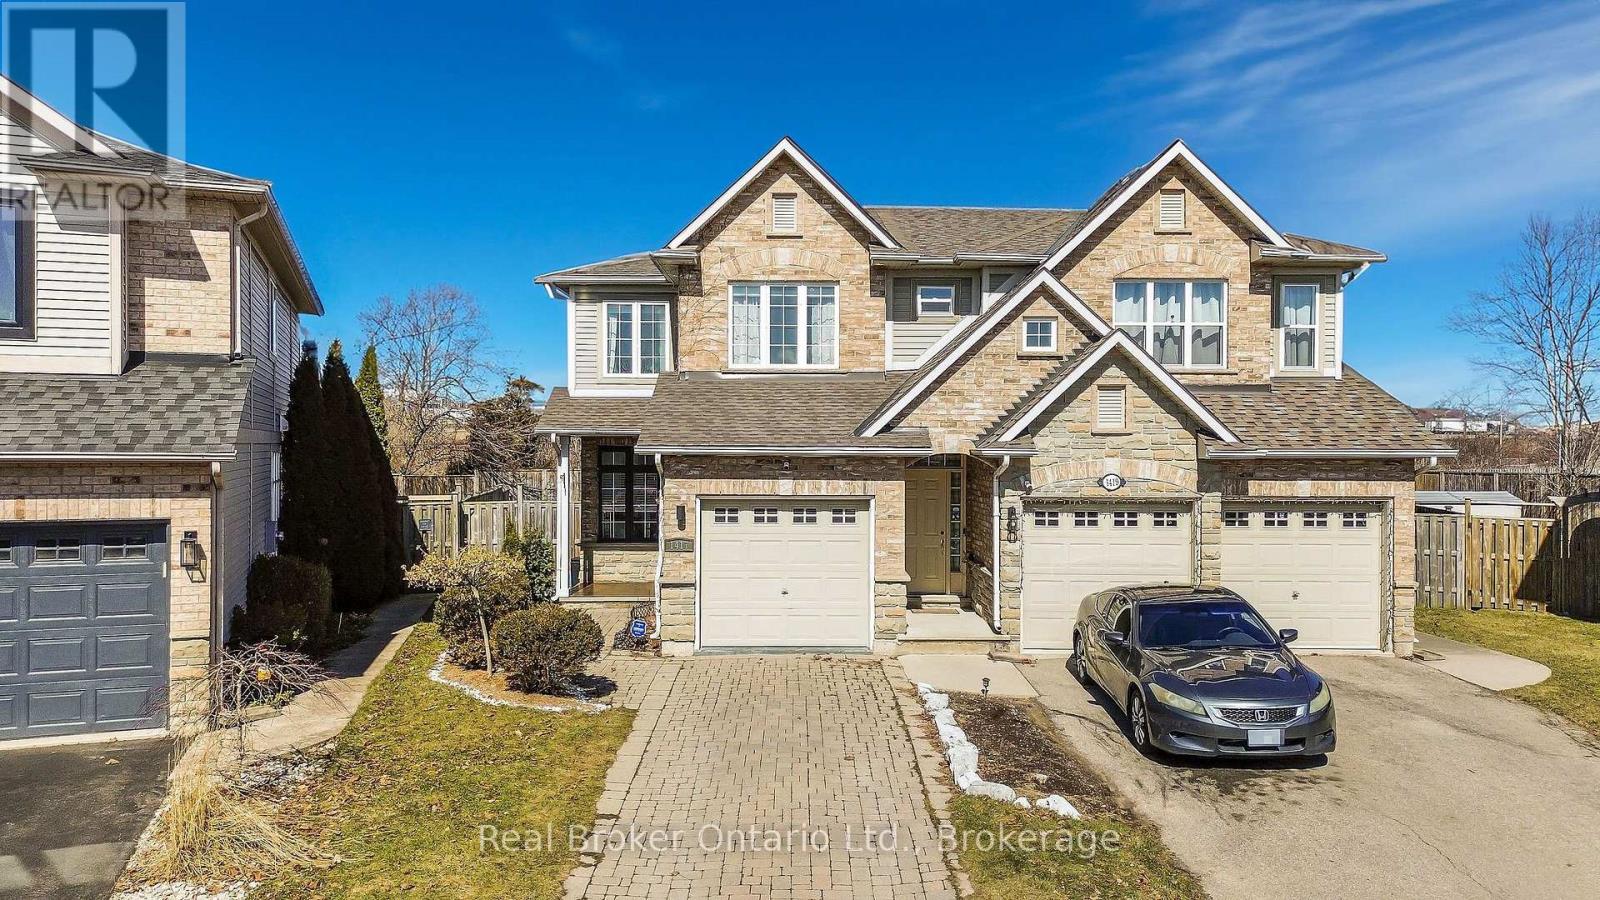
1417 Treeland Street
Burlington (Freeman), Ontario
A beautiful freehold semi-detached home set on a large pie-shaped lot, offering a stylish blend of modern design, thoughtful upgrades and exceptional entertaining space. The open-concept main floor features 9' ceilings, abundant natural light, updated light fixtures and pot lights, anchored by a gorgeous gas fireplace in the living area. The kitchen is designed for both everyday living and entertaining, featuring custom cabinetry, quartz countertops, a custom backsplash with pot filler, a redesigned pantry, coffee station and bar, stainless steel appliances, wine fridge and an impressive 8.5' quartz waterfall island with ample seating. Upstairs, three spacious bedrooms are complemented by two beautifully upgraded washrooms and the convenience of second-floor laundry. The primary suite offers a luxurious retreat with a 5-piece ensuite featuring a freestanding soaking tub, custom glass-enclosed shower with French doors, double vanity with quartz countertops, designer mirrors and updated lighting. The entire home is carpet-free. The finished basement adds valuable additional living space with a brand-new 3-piece washroom, ideal for a family room, home office, guest space or recreation area. Outside, enjoy a private backyard oasis with an oversized deck, rolling lawn and charming vegetable garden, all backing onto a peaceful setting with no rear neighbours. Additional highlights include an interlock driveway and epoxy-coated garage. Ideally located close to schools, parks, shopping, Costco, GO Transit, major highways and all that downtown Burlington has to offer. A beautifully updated home in a sought-after location with space to live, work and entertain. (id:45725)
307 - 118 Summersides Boulevard
Pelham (Fonthill), Ontario
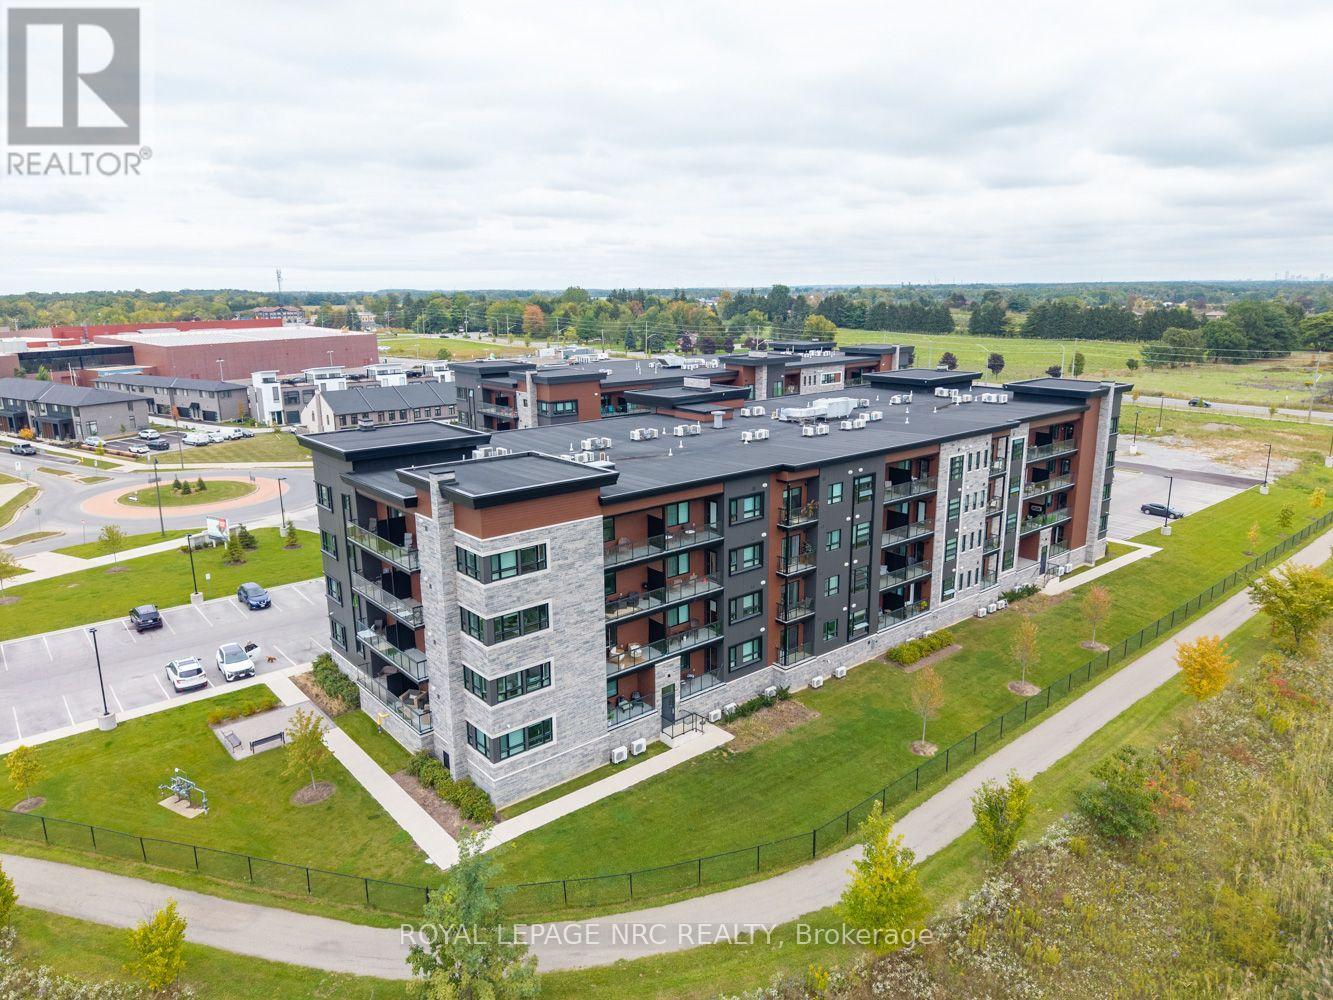
Welcome to the award winning One Fonthill Condominiums located at 118 Summerside Boulevard in Fonthill! This rare find of a condo offers the luxury of two owned parking spots-one underground and one surface-along with a generous 10x5 walk-in storage locker. A former model suite packed with premium upgrades, this bright one-bedroom plus den layout features solid stone countertops, upgraded kitchen and bathroom cabinetry complete with pot drawers and a central island, a stylish backsplash, an upgraded stove, and a spa-like ensuite with a tiled walk-in shower, alongside updated fixtures, blinds, and lighting. Step out onto your private balcony to take in tranquil views of the surrounding trail and enjoy absolute peace and relaxation. Beyond the suite, the building offers a great party room with barbecues for easy entertaining, all situated within walking distance to local retail and grocery stores, and steps from picturesque nature trails. Living the life in Fonthill truly is a dream! (id:45725)
542 Anchor Circle
Ottawa, Ontario
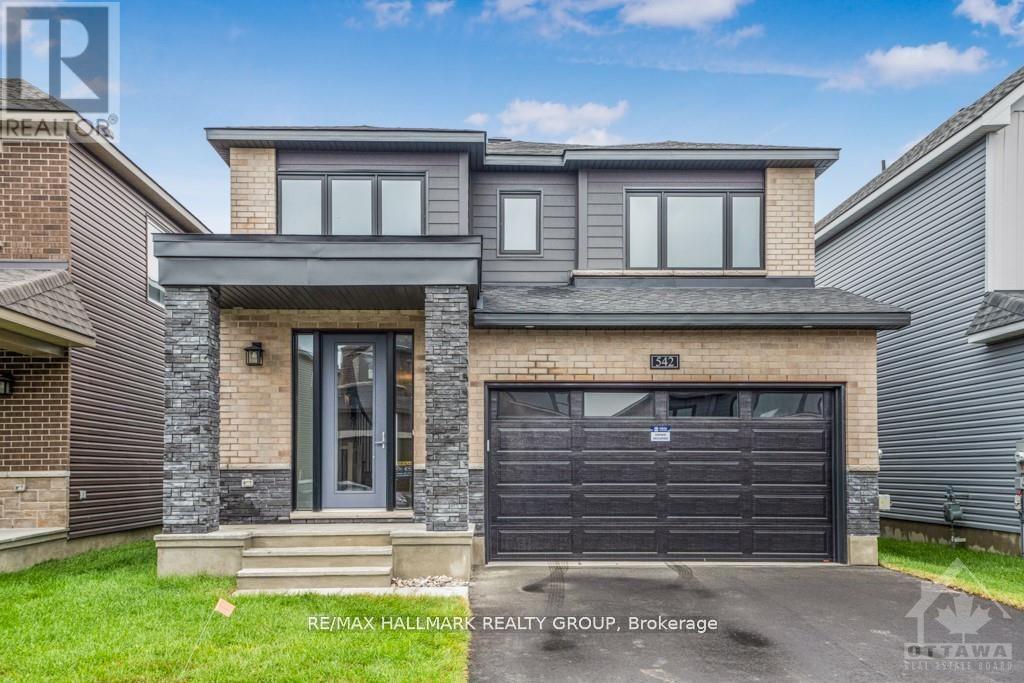
Welcome to this exquisite newly constructed (2023) Minto home situated in Manotick'sfamily friendly Mahogany Community. The main level boosts a large practical layout with open conceptliving/dining, eat-in kitchen with brand new appliances and a very large great room. upgraded Kitchen withhigh-end S/S appliances, ample cabinetry and extra-large island & Breakfast area On the second level youwill find the primary bedroom has an en-suite bathroom with soaker tub, glass shower & double vanity,walk in closet. The remaining three bedrooms are of good size . The laundry facilities are convenientlylocated near the bedrooms on the second floor. Enjoy the fully finished basement. Benefit and enjoy allManotick, this charming village, has to offer w/ the Rideau River, many trails & strong sense ofcommunity! (id:45725)
204 Birchcliffe Crescent
Hamilton, Ontario
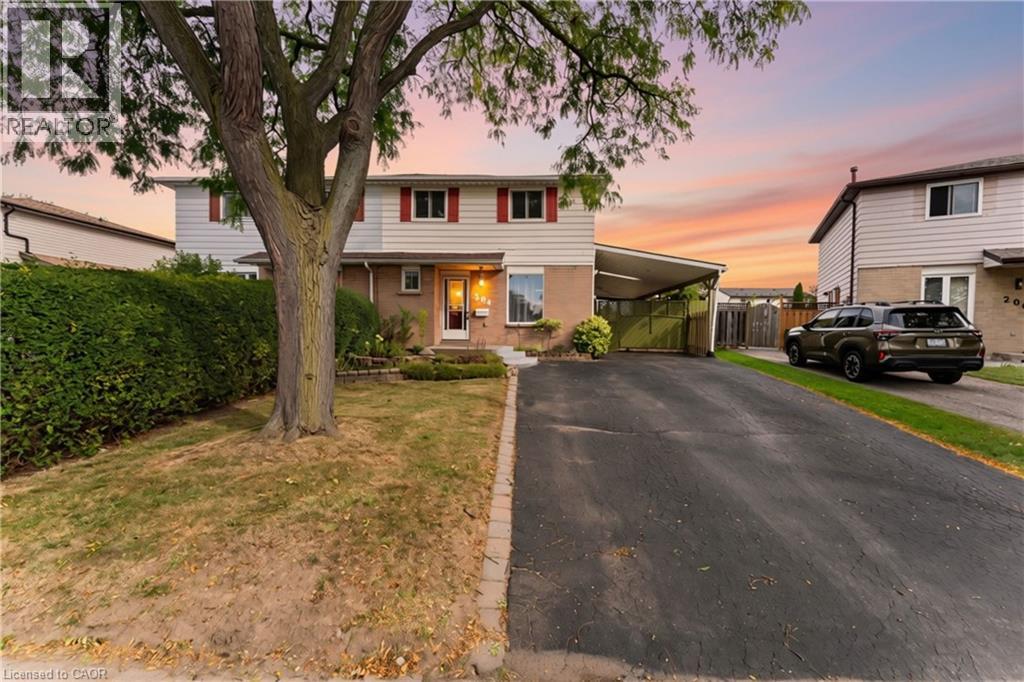
Offered for the first time in 34 years! This spacious Berrisfield semi offers 1,319 sq. ft. above grade plus a finished basement and a rare 4-bedroom upper level. The main floor features original hardwood flooring and a bright, neutral interior, while the kitchen offers convenient direct access to the carport. With 2 full bathrooms plus a powder room and three finished levels, there's plenty of room for a growing family. Outside, the pie-shaped lot provides great backyard space, complemented by a wraparound covered porch and parking for up to 5 vehicles. Conveniently located near parks, schools, shopping, transit and the LINC. A lot of house, yard and parking at a great price. (id:45725)
1160 Butterfly Road
Muskoka Lakes (Medora), Ontario
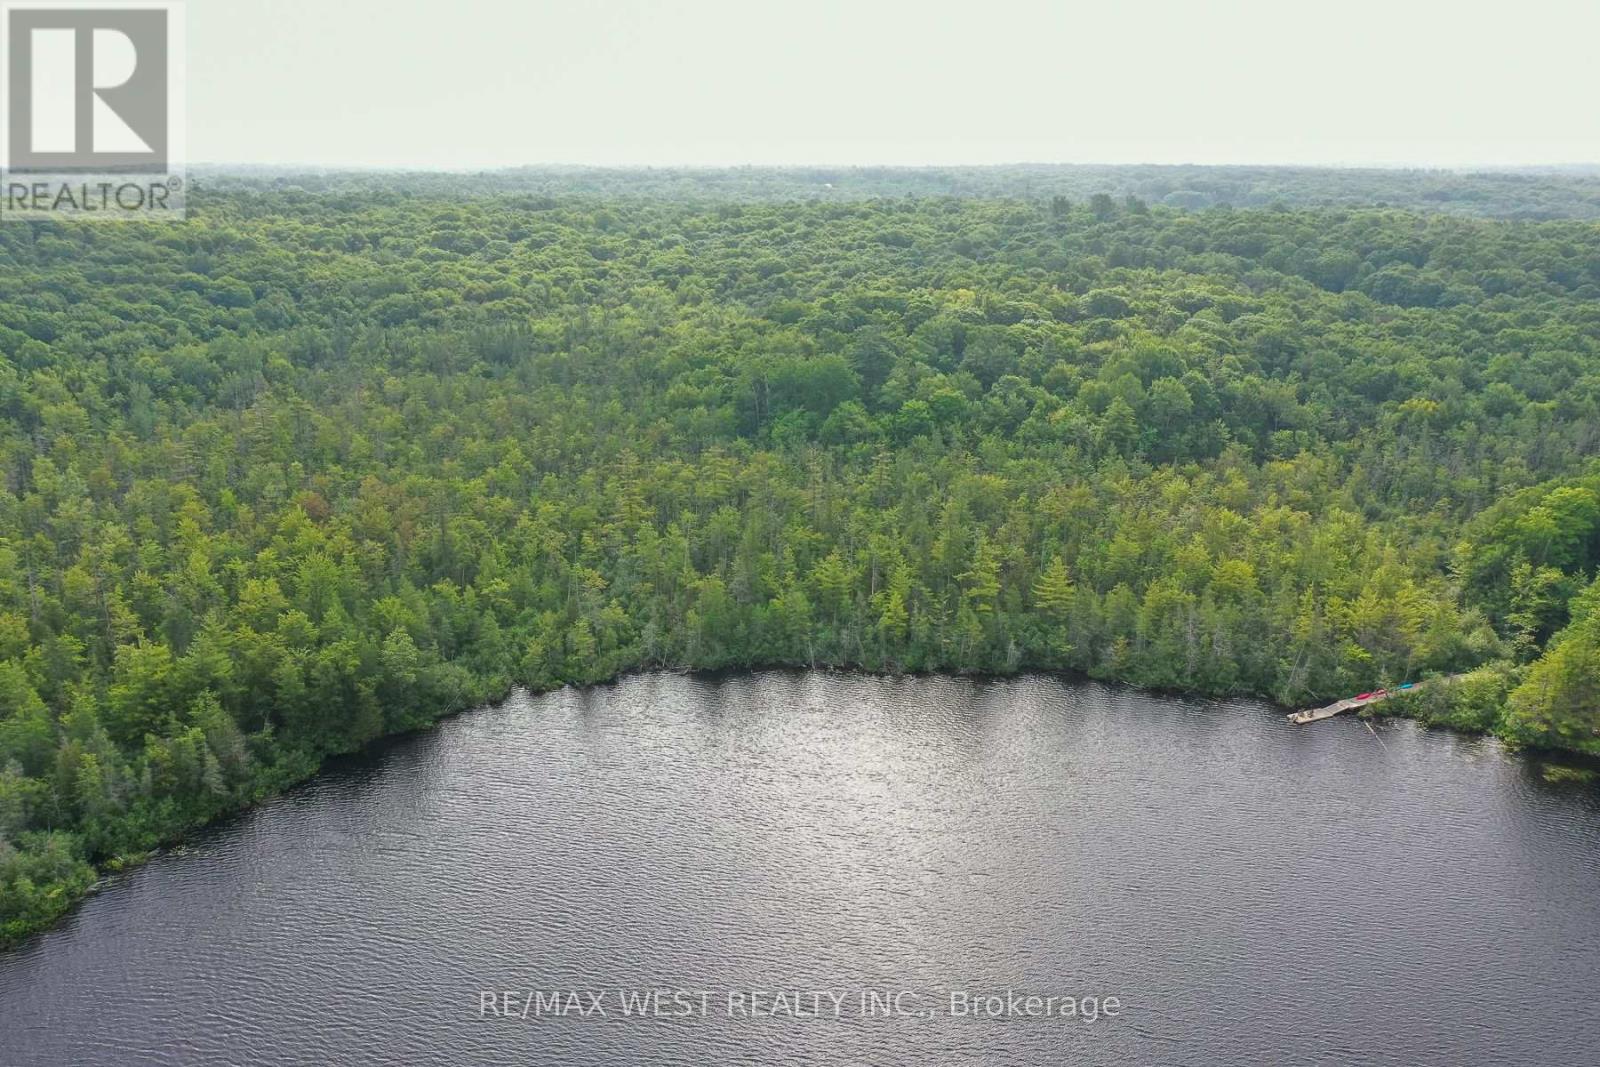
Escape to the peace and privacy of Muskoka with this exceptional year-round waterfront retreat on spectacular Butterfly Lake. Tucked away at the end of a quiet residential street with only one neighbouring property, this rare offering boasts over 250 feet of pristine shoreline and 99 acres of land (with only approximately 25 acres designated EP), providing endless opportunities to enjoy today while offering incredible future potential. Expand the property with additional Bunkie's, guest cabins, or a private recreational retreat with OS2 zoning(subject to approvals) , with potential for a future two-car garage (subject to approvals). Step outside and stroll along the boardwalk to your floating dock, where you can fully embrace Muskoka waterfront living. The spacious deck off the home creates an inviting outdoor living space, perfect for gathering with family and friends while enjoying the peaceful surroundings. Snowmobile trails run through the backyard and connect to the area's extensive trail network, providing exceptional four-season recreation right from your property. Located just minutes from the charming village of Port Carling, with a gas station, LCBO, and convenience store just up the road, and approximately 1 hour 40 minutes from the GTA, this property offers the perfect blend of convenience, privacy, and tranquility. Currently licensed as a Short-Term Rental, it also presents an excellent opportunity to generate rental income while owning a true Muskoka escape. *Some Photos are VS Staged (id:45725)
5465 Stirling-Marmora Road
Stirling-Rawdon (Rawdon Ward), Ontario
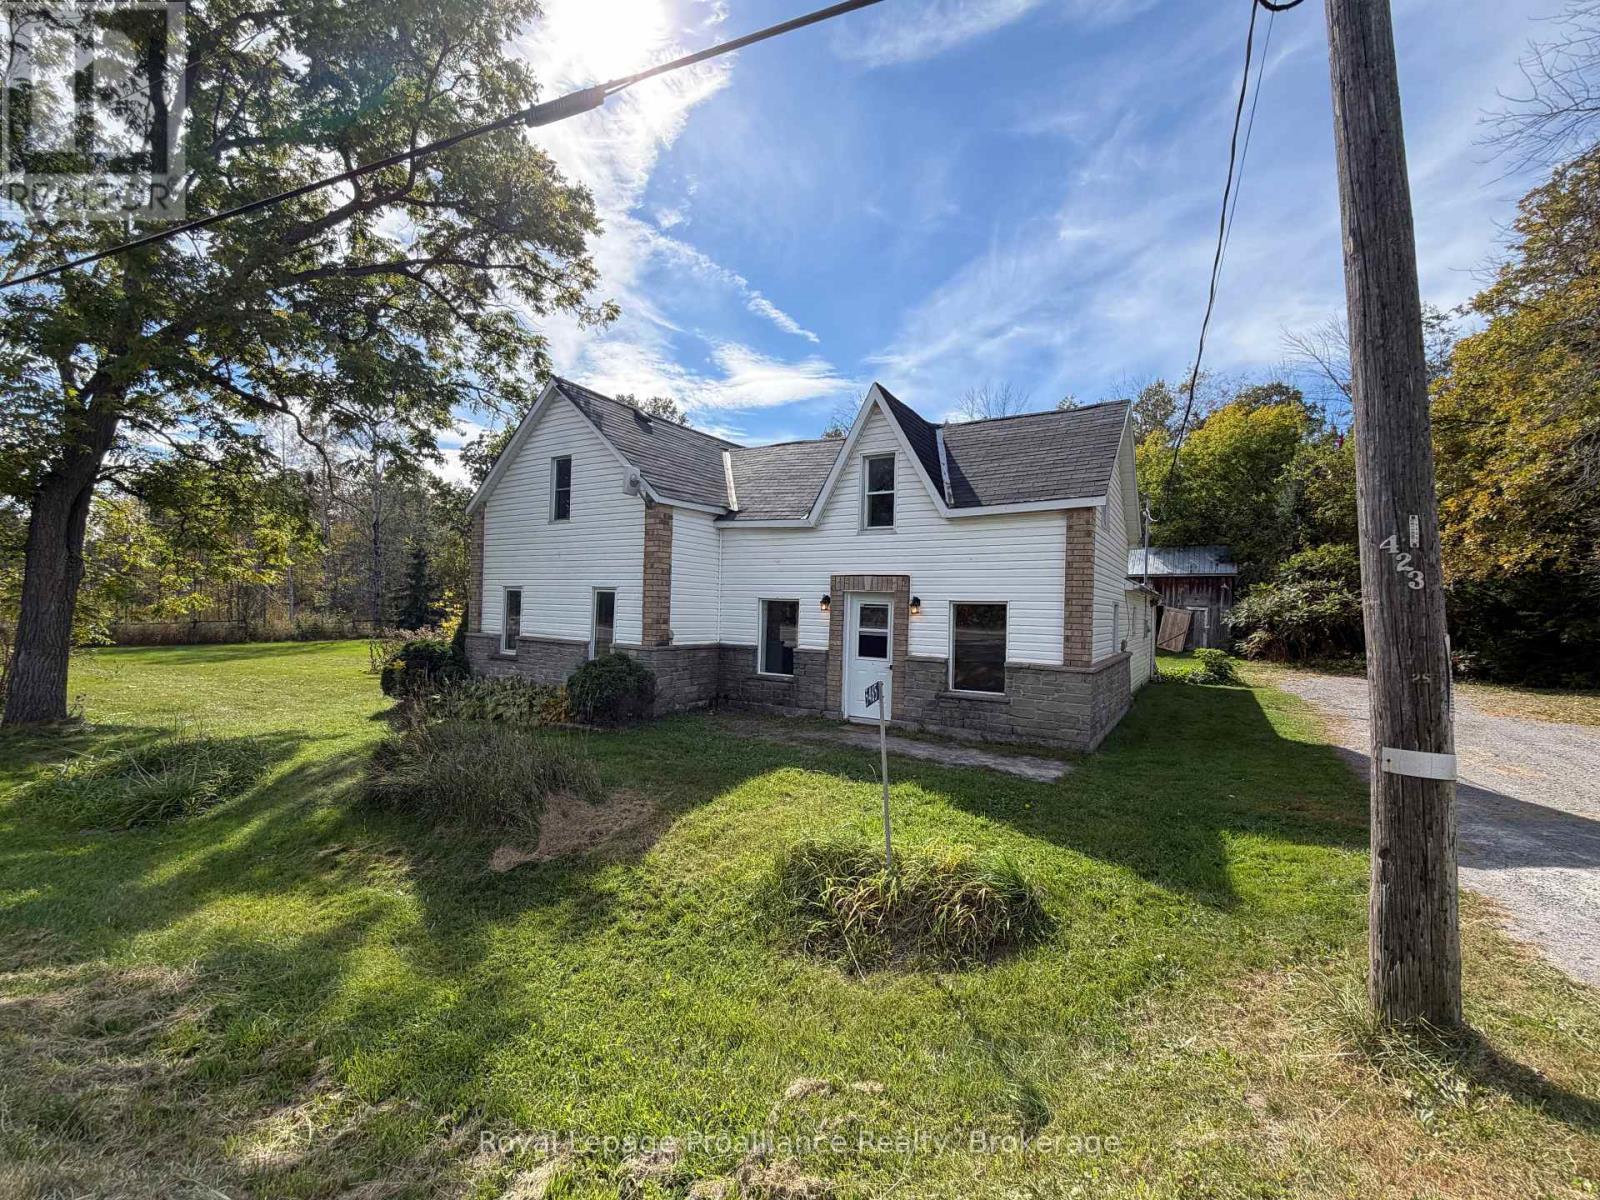
An affordable opportunity for first-time buyers looking for room to grow! Set on nearly two acres along a municipally maintained paved road, this inviting country home offers peaceful rural living within commuting distance of Belleville ,Hwy.401 and Campbellford.The spacious main floor features a large country kitchen, a convenient bathroom and laundry area, and a generous family-sized living room. Upstairs are three bedrooms, including an exceptionally spacious primary bedroom. Updated electrical and a propane furnace help keep the home comfortable and cozy.The large, level yard provides plenty of space for children and pets to play, gardening, and family barbecues. Outdoor enthusiasts will appreciate having the Trans Canada Trail abutting the property-hop on and explore for miles while enjoying year-round recreation, including 44and snowmobile adventures where permitted.The Kids will love the tree house!The existing outbuilding requires some repair but offers excellent potential for a future workshop or additional storage. Available for immediate possession, this is your opportunity to settle into your country home before winter. Bring your ideas and discover the space, value,and possibilities this affordable starter home has to offer! (id:45725)
5260 Floral Hill-Basement Crescent
Mississauga (East Credit), Ontario
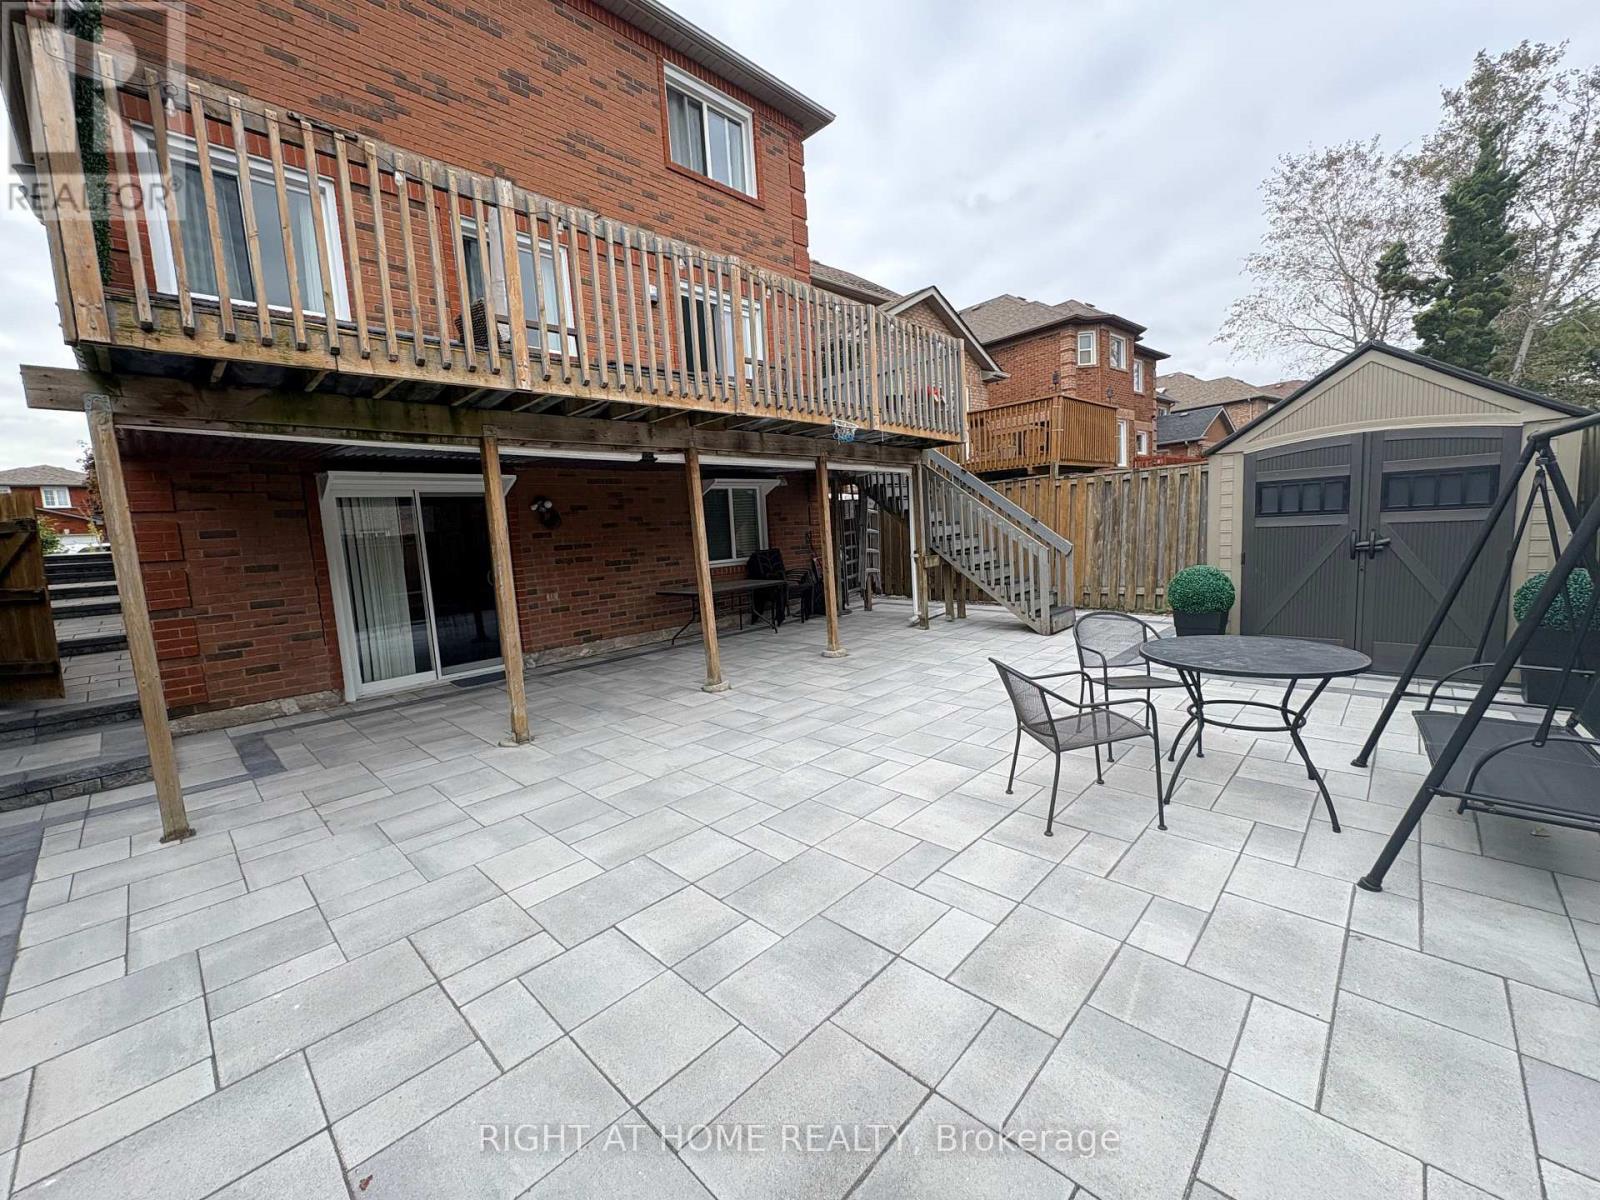
Welcome to this bright and well-maintained basement apartment in a desirable Mississauga location. Features a functional layout with a living area, bedroom and kitchen equipped with a fridge, microwave, cooktop and toaster oven. Convenient ensuite washer and dryer included, along with one parking space on the left side of the driveway. Tenant is responsible for snow shovelling of the walkway leading to the basement entrance and designated parking spot. Landlord is responsible for all other exterior maintenance, including lawn/grass maintenance and snow removal for all other areas. All utilities are included, except for home internet and cable TV. Furnished option is available upon request. (id:45725)
1 - 3333 New Street
Burlington (Roseland), Ontario
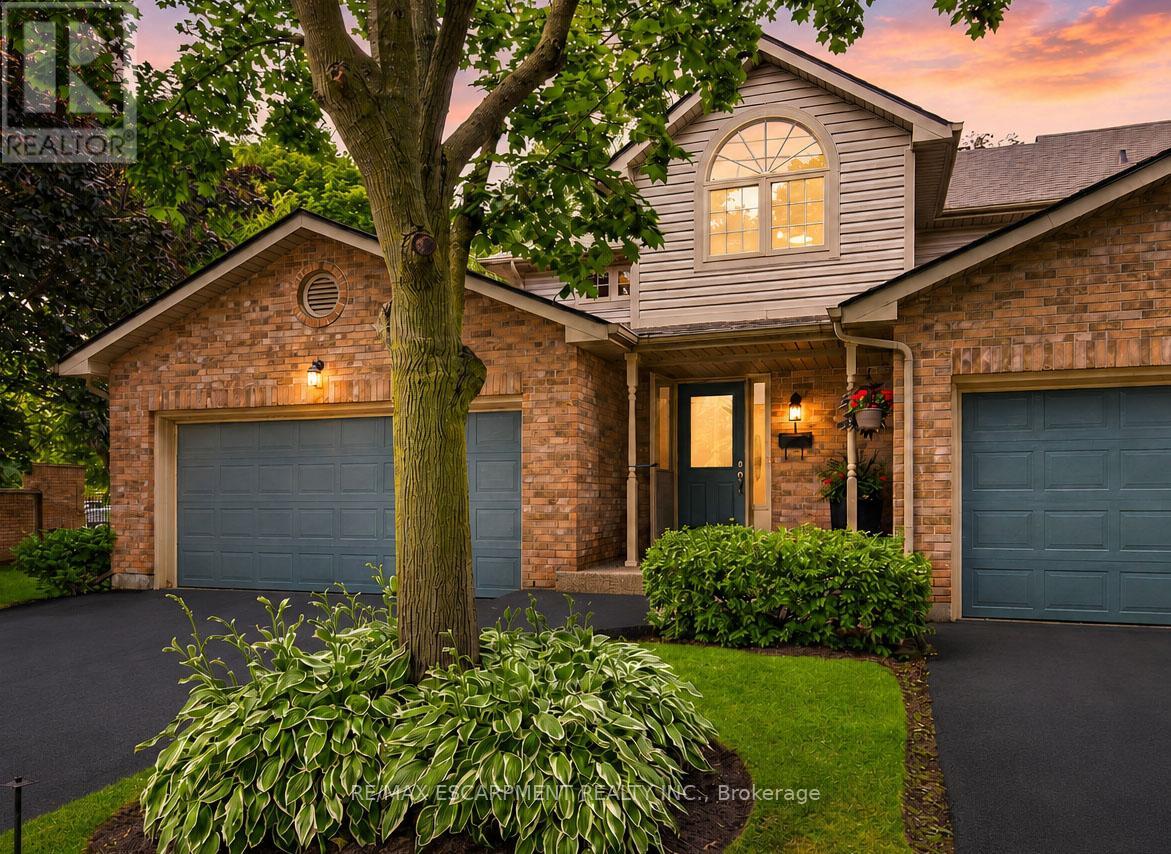
Welcome to Unit 1 - 3333 New Street, nestled in the highly sought-after community of RoselandGreen. Beautifully renovated from top to bottom, this exceptional residence blends timelesselegance with luxurious modern finishes in one of Burlington's most desirable neighbourhoods.Step inside to soaring vaulted ceilings that create a grand first impression in the foyer andformal living and dining rooms. A stylish tile inlay at the entrance adds both beauty andpracticality, while a stunning custom staircase with white oak treads and black wrought ironspindles creates a striking focal point. New engineered hardwood flooring flows throughout, andthe thoughtfully designed layout offers exceptional functionality for everyday living andentertaining. At the heart of the home is a stunning custom kitchen featuring extensivemillwork, quartz countertops and stainless steel appliances. The same craftsmanship continuesinto the main-floor laundry room with custom cabinetry, quartz countertops, and a brand-newwasher and dryer. The luxurious primary suite is a private retreat featuring a customquartz-topped built in dresser, automatic electric blinds, and a spa-inspired ensuite withheated floors, custom vanity, quartz countertops, premium finishes, and a beautiful skylightthat fills the space with natural light. Recent upgrades include a new electrical panel,upgraded wiring, designer light fixtures, luxury plumbing fixtures, windows (2020), and a newroof and aggregate walkways (2025), providing lasting value and peace of mind. Located minutesfrom downtown Burlington, the waterfront, shopping, restaurants, Joseph Brant Hospital, andmajor highways, this home offers exceptional convenience within the peaceful setting ofRoseland Green, surrounded by mature trees and lush landscaping. A rare opportunity to own atruly turnkey luxury home in one of Burlington's most coveted communities that backs on to thewalking path. Simply move in and enjoy. (id:45725)
1455 Haws Crescent
Milton (Cl Clarke), Ontario
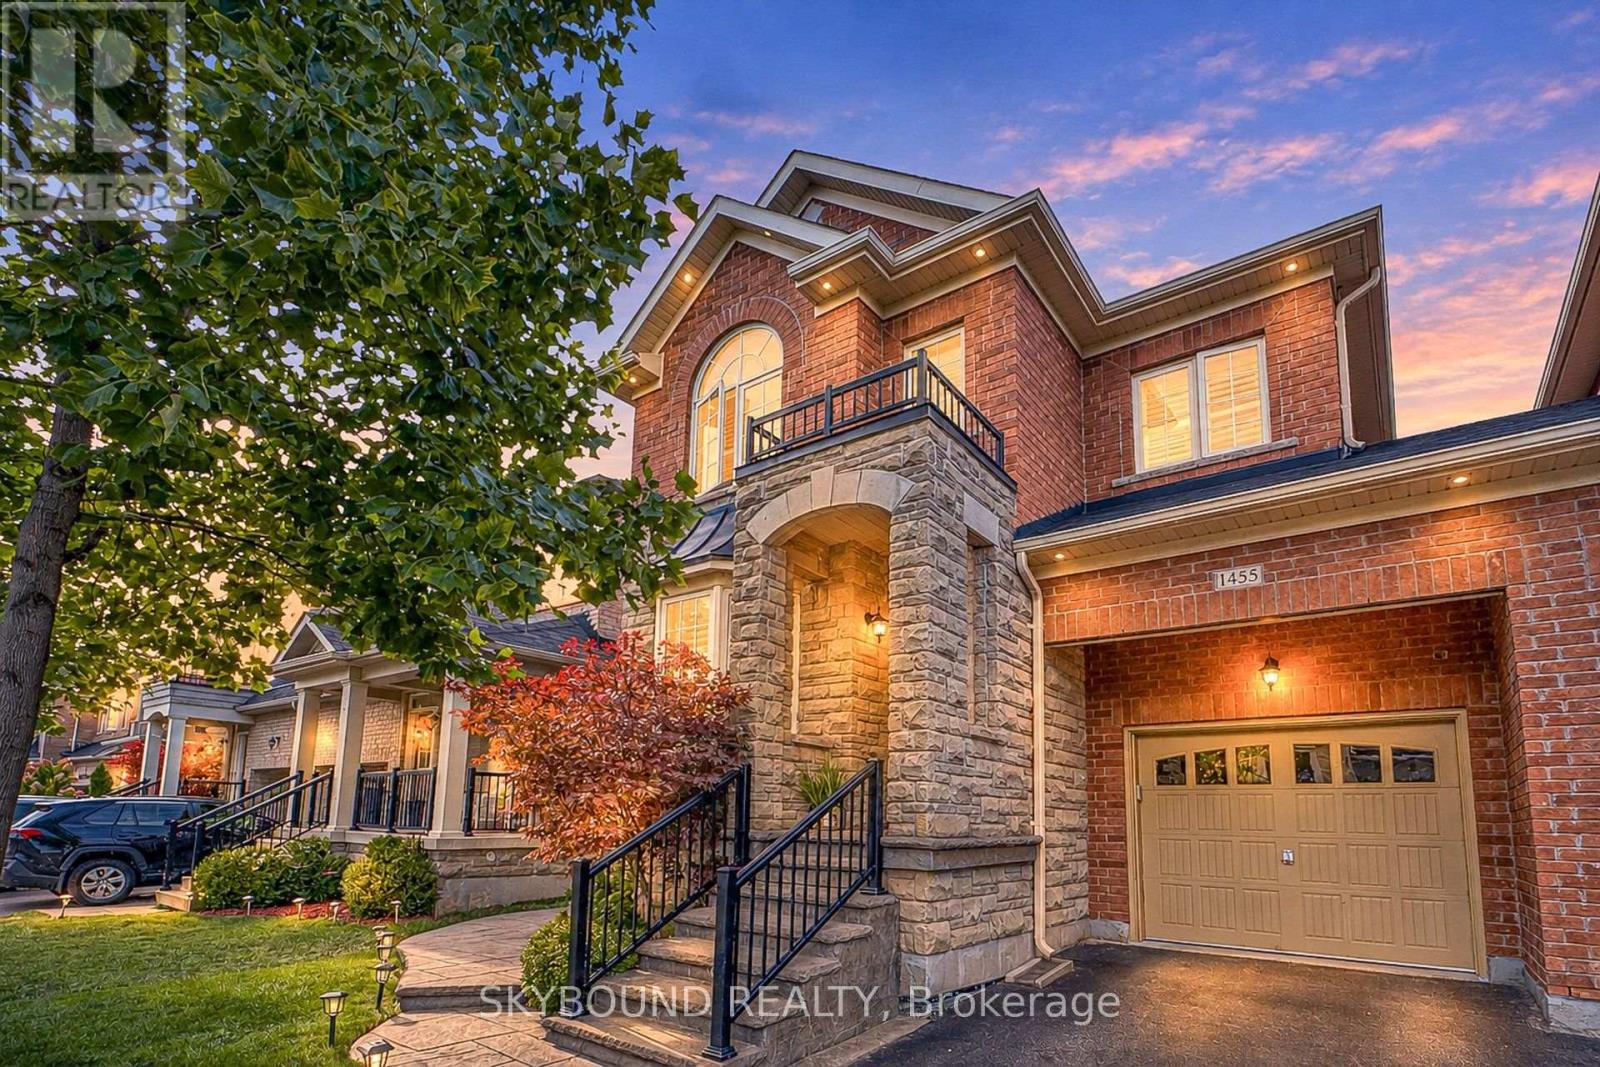
Welcome to 1455 Haws Cres, a beautifully maintained and upgraded Detached link from the garage in Milton's desirable Clarke community, offering approximately 2089 sqft of above-grade plus a beautifully finished basement. From the moment you arrive, the brick and stone exterior, covered entrance and mature landscaping create impressive curb appeal. Inside, the bright and spacious main floor features hardwood flooring, California shutters, stylish light fixtures and a functional open concept layout ideal for everyday living and entertaining. The upgraded kitchen features white cabinetry, a large centre island with breakfast seating, stainless steel appliances, backsplash and under-cabinet lighting, all opening to the breakfast area and inviting family room. Upstairs, the generous primary bedroom offers a tray ceiling, bay window, walk-in closet and private ensuite with glass shower and separate soaker tub. Spacious secondary bedrooms, an additional full bathroom and convenient upper level laundry complete the second floor. The finished basement adds excellent additional living space with a large recreation area, gas fireplace, additional bedroom, office/workspace and a beautifully finished bathroom with oversized glass shower. Step outside to your private, fully fenced backyard featuring extensive interlock, mature landscaping, plenty of green space and a covered gazebo, perfect for relaxing or entertaining throughout warmer months. Ideally located in the heart of Clarke, close to parks, schools, shopping, transit and major commuter routes. This home offers the space, upgrades and lifestyle today's buyers are looking for. Please see attached upgrades sheet and also a report for the schools nearby, floor plans also attached. (id:45725)
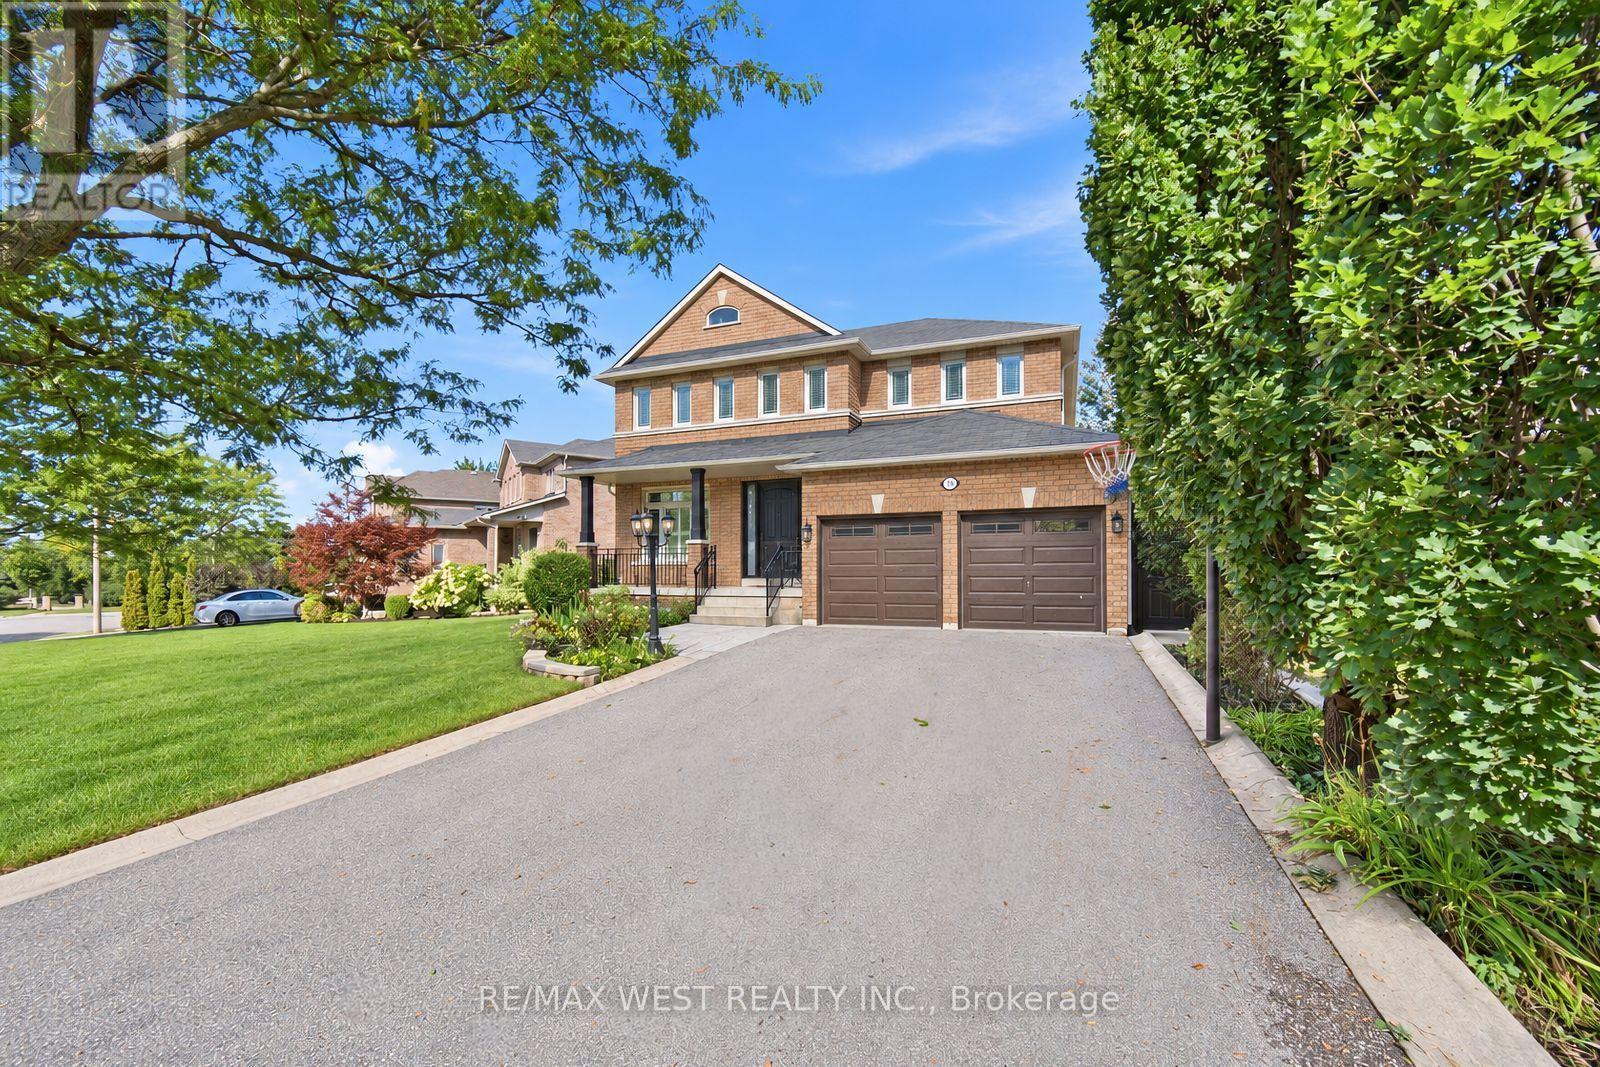
65 Burnhaven Avenue
Vaughan (Maple), Ontario
Spectacular Executive 4 Bed, 5 Bath Detached Nestled On Premium Lot In Vaughan's Highly Coveted Maple Community! Exceptional Craftsmanship Starting W Covered Front Porch & Custom Solid Entry Door, Opening To Grand Foyer W Oversized Tile, Crown Moulding And Stunning Curved Custom Staircase W Wrought Iron Pickets Open To Upper. Formal Living & Dining Luxury Enhanced W Strip Flooring, Crystal Chandelier, California Shutters And Pot Lights Galore. Separate Family Room W Custom Fireplace & Sun-Filled Windows. Dream Kitchen W Custom Cabinetry, Tall Uppers, Glass Display Cabinets, Custom Counters, Linear Mosaic Backsplash, Under-Cabinet Lighting, Good Sized Centre Island, Double Under-Mount Sink And Stainless Appliances Incl Gas Range, Canopy Hood Vent, Microwave & Mini Beverage Fridge. Exceptional Functionality W Addtl Coffee Station Area W Oversized Pantry Wall And Tons Of Handy Storage. Breakfast Area W W/O To Enclosed Loggia W Soaring Plank Ceiling, Skylights, Large Glass Windows, Oversized Tile, Ceiling Fan And Magnificent Custom Fireplace W Built-In Pizza Oven & W/O To B-yard Making This Space Great For Entertaining Year Round! Super Functional Main Floor Laundry/Mud Room W Direct Garage Access & 2-Pce Bath. Ascending To The Upper Level Is Unmatched & Unsurpassed W Strip Flooring, Spacious Primary Bedroom W Walk-In Closet & Spa Inspired 5-Pce Ensuite Featuring Double Sink Vanity, Corner Soaker Tub & Separate Shower. Three Additional Good Sized Bedrooms W Good Sized Windows & Closets, Semi-Ensuite And Additional 4-Pce Bath. Great Finished Basement Setup W Large Rec Room, Full Bath, Above-Grade Windows And Tons Of Handy Storage. Well Appointed Fully Fenced Backyard, Combining Privacy & Style. Close To Transit, Schools, Shops, Parks & Major Highways. (id:45725)
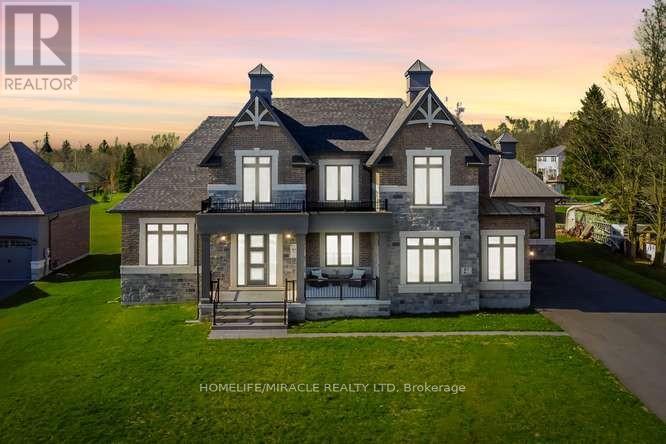
61 Bonnie Brae Court
Scugog (Port Perry), Ontario
Welcome to Embee Estates, Widdifield model with Luxurious and Spacious living of 4,393 Square Feet, 27,243 Square Feet Premium Lot, 5 Luxurious Bedrooms, Aya designed upgraded Kitchen Finishings with huge island & extra cabinets with crown moulding and valance lighting. Abundance of Natural Light through Huge Windows, Covered 36 feet X 14 feet loggia. Hardwood and Large Format Porcelain Tile Throughout, Oak Staircases, Separate pantry. Servery with Beverage Fridge and cabinets. Master Bedroom on the Ground Floor Includes Walk-in Dressing Room with Built-In cabinets and Elegant 5 Piece Ensuite. Additional main-floor bedroom with its own private ensuite-perfect for guests living with separate door to the backyard and own covered 6 feet X 9 Feet Loggia. Separate office on main floor. Loft overlooks the family room with the sitting area. Third bedroom with walk in closet and own private ensuite. Fourth bedroom comes with walk in closet and shared Jack & Jill washroom with double sinks with the fifth bedroom. Triple-car drywalled garage. Laundry room with full size cabinets and door to backyard, Frameless Glass Showers. (id:45725)
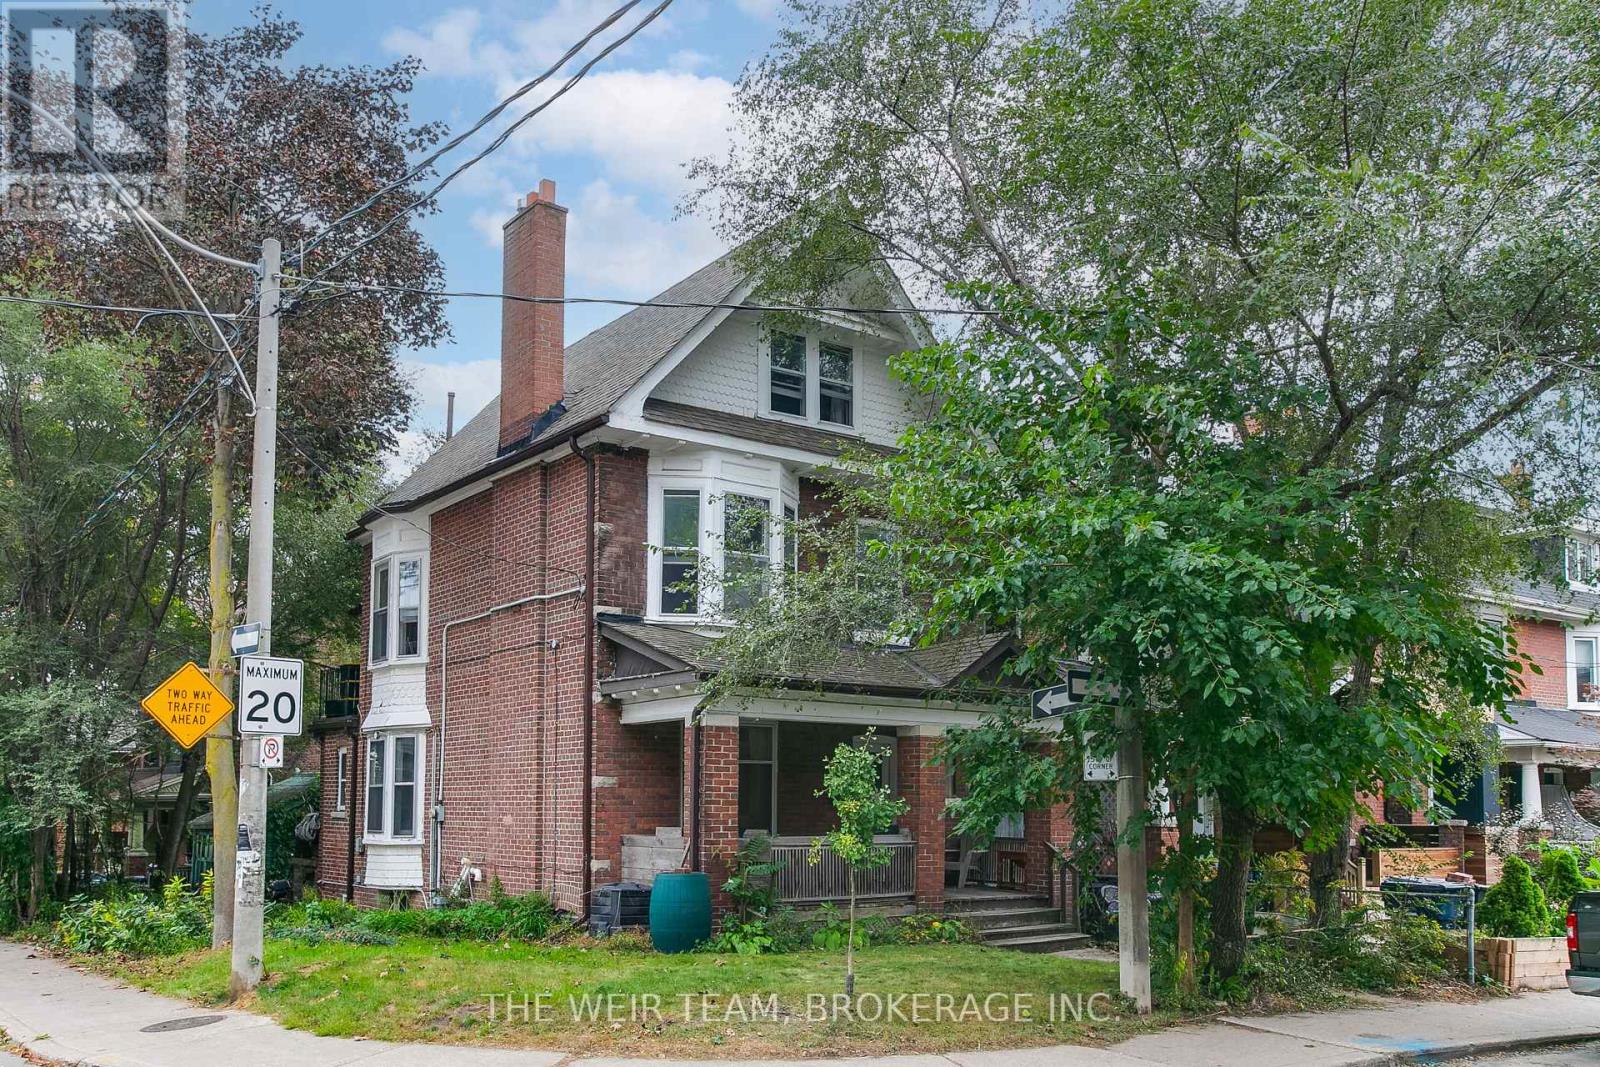
219 Withrow Avenue
Toronto (North Riverdale), Ontario
Exceptional opportunity to own a detached triplex in highly desirable North Riverdale, featuring a spacious two-bedroom, two-level upper unit, a one-bedroom main-floor unit with a walk-out to the yard, and a one-bedroom basement unit.Each unit features its own 4-piece bathroom and private laundry, providing excellent convenience, privacy, and functionality.The spacious, open concept two-level upper unit with hardwood floors throughout offers the comfort and feel of a traditional home, with private decks accessible from both the kitchen and primary bedroom-perfect for morning coffee, outdoor dining, or relaxing at the end of the day.The main-floor one-bedroom unit offers direct access to the yard, while the one-bedroom basement unit provides additional flexibility and income potential.Ideal for an investor, owner-occupier, or multi-generational family. This corner lot also offers extra useable space making the lot size feel that much larger. Parking for four cars is available in the two car garage and driveway with room for two more cars. Conveniently located near Withrow Park, the Danforth, TTC, schools, restaurants, cafés, shopping, and everyday amenities. A rare opportunity to own a detached three-unit property with private outdoor spaces and excellent functionality in one of Toronto's sought-after east-end neighbourhoods. **The upper unit will be vacant as of November 1st.** (id:45725)
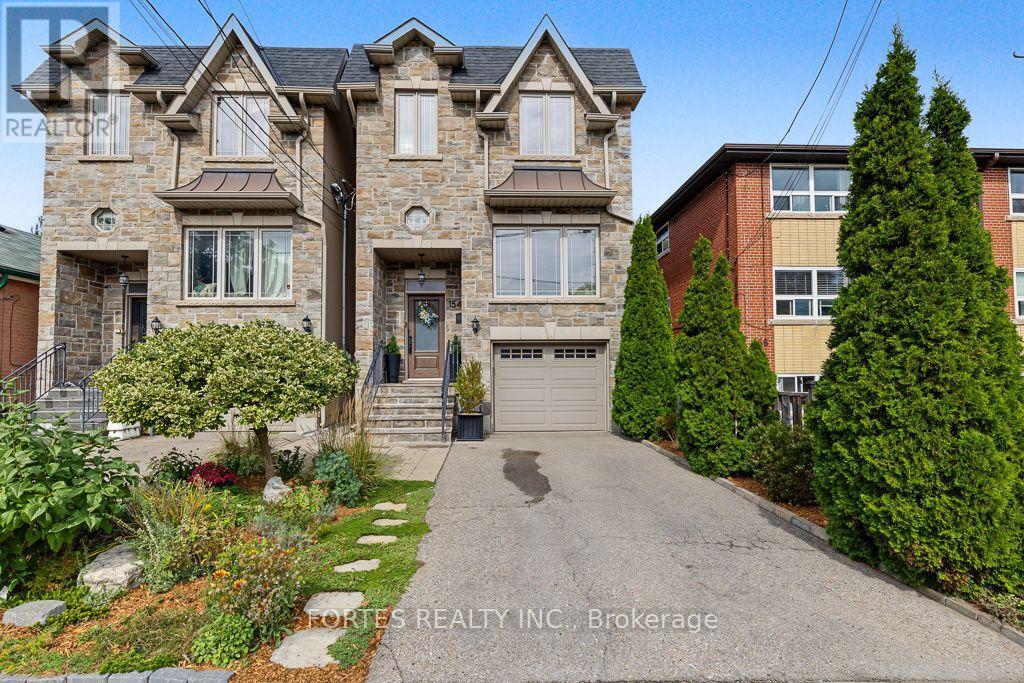
154 Holborne Avenue
Toronto (Danforth Village-East York), Ontario
Fantastic, Custom Detached Home offering spacious interiors & exceptional indoor-outdoor living! Main floor features Large Open concept Living & Dining Rooms, High ceilings, modern light fixtures, hardwood floors, crown mouldings and Wainscoting. Oversized Windows & Skylight Provide a Bright, Airy, Laid-Back Aesthetic To this Open Concept Layout. Family Size Kitchen with S/S Appliances, Gas Stove, Double Sink, Hardwood Floors, Ceramic backsplash, Granite Counters & functional Island, Seating area w/ Fireplace, double door walkout to outdoor large dining Deck for living & entertainment. Primary Br. with Hardwood Floor, Large Window, Pot lights, His & Her Ensuite (with Shower ) and Walk-in Closet, 10Ft Ceilings On Main Floor. Lower Level Has 8Ft Ceilings, Above Grade Windows & 13 Feet Of Closed Storage Wardrobes. (id:45725)