15 - 4280 Taywood Drive Burlington (Rose), Ontario L7M 4X8

$1,399,000Maintenance, Common Area Maintenance, Parking, Insurance
$730 Monthly
Maintenance, Common Area Maintenance, Parking, Insurance
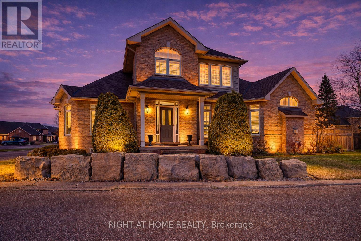
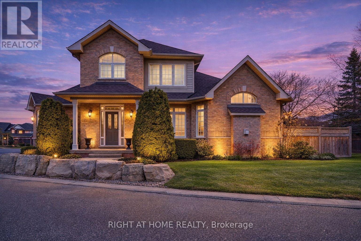
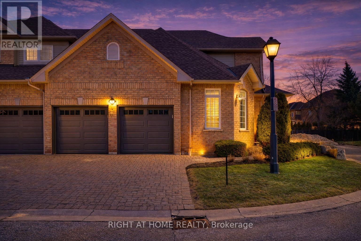
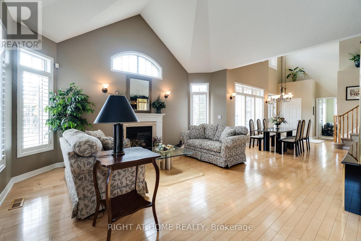
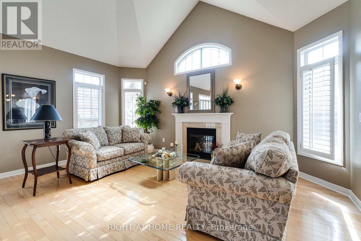
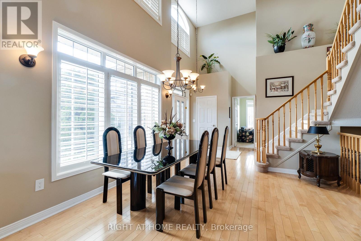
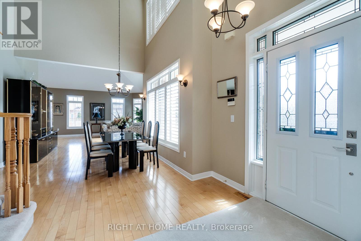
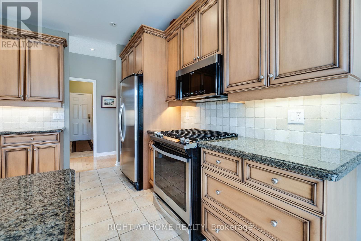
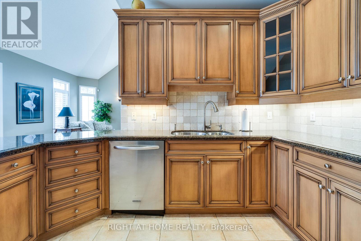
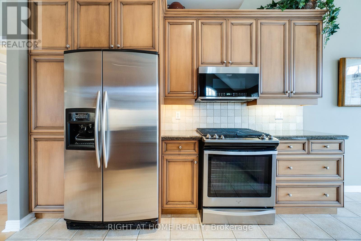
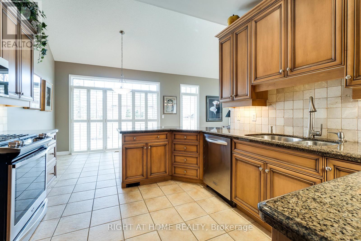
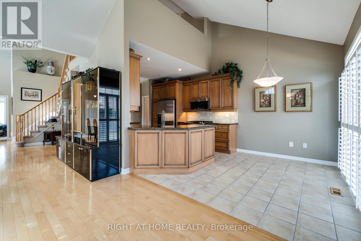
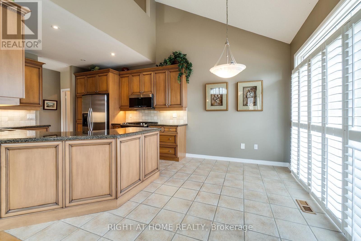
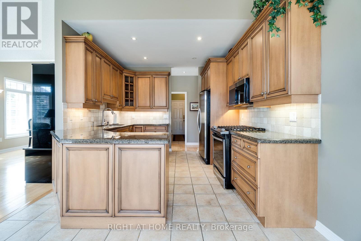
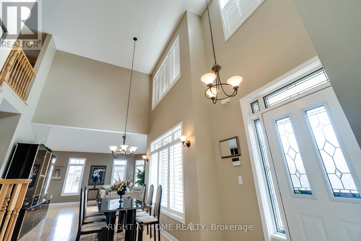
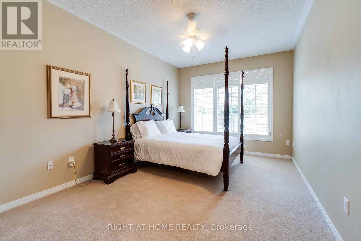
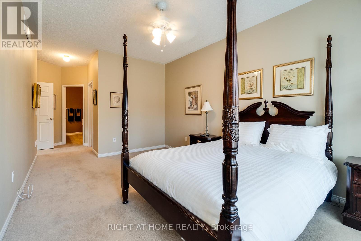
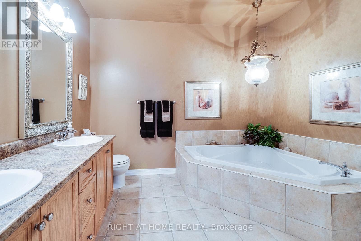
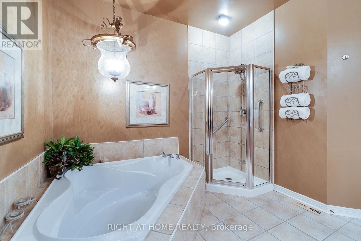
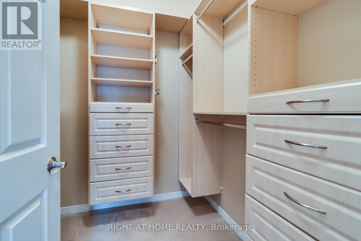
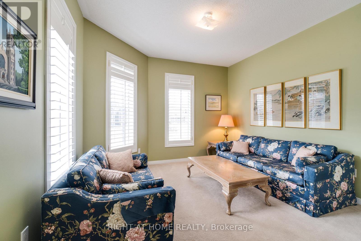
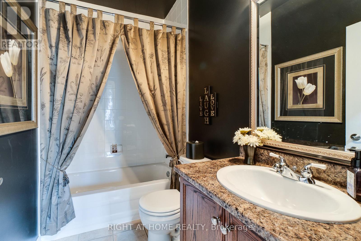
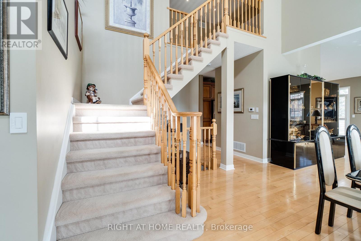
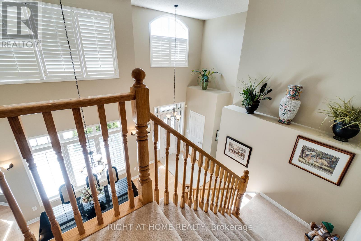
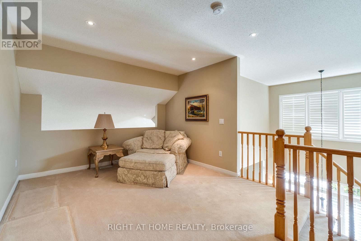
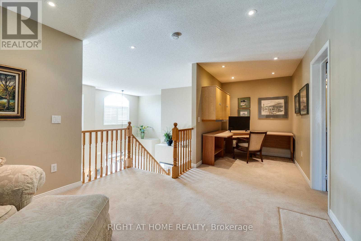
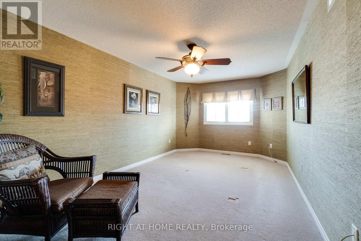
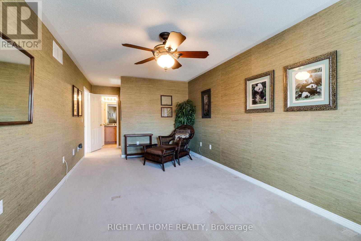
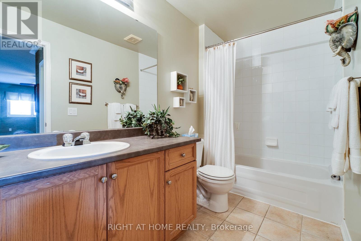
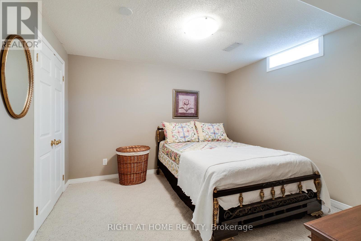
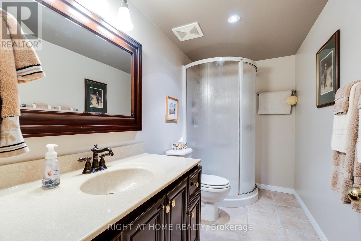
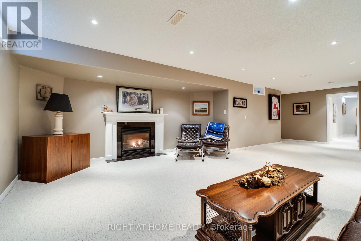
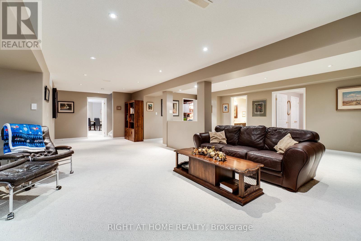
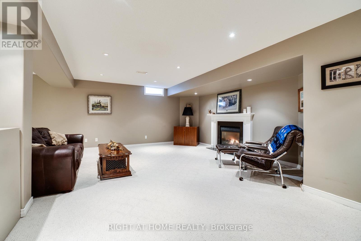
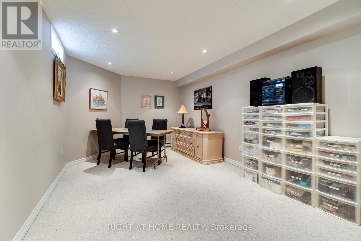
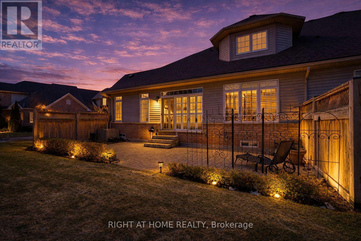
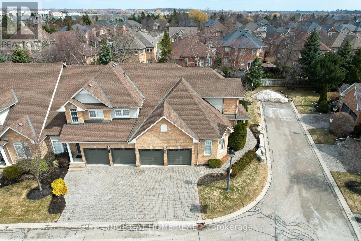
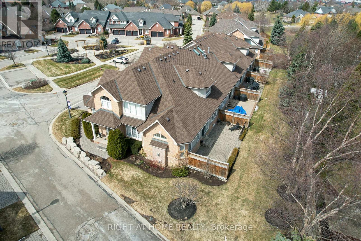
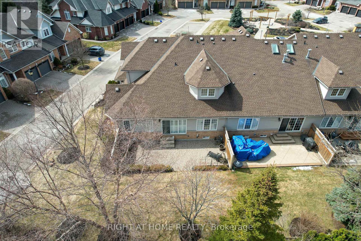
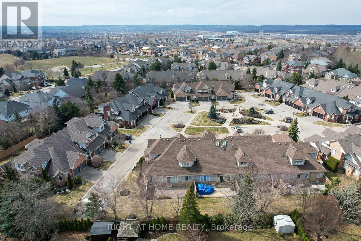
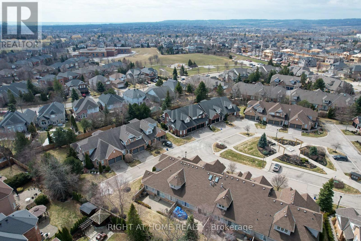
$730 MonthlyStunning and exceptionally well laid out end-unit bungaloft in highly sought-after Millcroft community with over 3700 sq ft of total living space! Tucked away at the back of a quiet, mature and exclusive community sits this 2200+ sq ft home with 3 + 2 beds and 4 baths which has beenmeticulously maintained by the original owners. This thoughtfully laid out home features an open concept living and dining area with soaringvaulted ceilings, a cozy gas fireplace, hardwood floors and floor to ceiling windows which flood the home with natural light. The main floorprimary suite offers a spacious walk-in closet and a well-appointed ensuite bathroom, while main-level laundry and direct access to the doublegarage add everyday convenience. The main floor includes a second bedroom (which can function well as a study/office) with access to a full 4-piece bath. The second-floor family room loft provides a versatile space which can be used as a cozy TV area, home office or separate guestarea, complete with a large third bedroom with walk-in closet and full ensuite bath. The lower level provides expanded living space with awelcoming rec room with cozy gas fireplace ideal for movie nights, watching sports, entertaining or games. Basement has a walk-in cold cellar/wine cellar (rare original builder upgrade). The lower level also features two additional bedrooms (with plenty of storage and one with a cedarlined closet) which can function as a hobby room, office/study or gym and includes another full bathroom. The large utility room also includes alarge workshop. This rarely offered end-unit offers privacy, functionality and flexibility/opportunity for customization in the heart of prestigiousMillcroft. (id:45725)
Property Details
| MLS® Number | W13841860 |
| Property Type | Single Family |
| Community Name | Rose |
| Amenities Near By | Park, Golf Nearby, Schools |
| Community Features | Pets Allowed With Restrictions |
| Equipment Type | Water Heater |
| Features | Cul-de-sac, In Suite Laundry |
| Parking Space Total | 4 |
| Rental Equipment Type | Water Heater |
| Structure | Deck |
Building
| Bathroom Total | 4 |
| Bedrooms Above Ground | 3 |
| Bedrooms Below Ground | 2 |
| Bedrooms Total | 5 |
| Age | 16 To 30 Years |
| Amenities | Visitor Parking, Fireplace(s) |
| Appliances | Water Softener, Dishwasher, Dryer, Microwave, Stove, Washer, Window Coverings, Refrigerator |
| Basement Development | Finished |
| Basement Type | Full (finished) |
| Cooling Type | Central Air Conditioning |
| Exterior Finish | Brick |
| Fire Protection | Alarm System, Security System, Monitored Alarm |
| Fireplace Present | Yes |
| Fireplace Total | 2 |
| Flooring Type | Carpeted, Hardwood |
| Heating Fuel | Natural Gas |
| Heating Type | Forced Air |
| Stories Total | 2 |
| Size Interior | 2000 - 2249 Sqft |
| Type | Row / Townhouse |
Parking
| Attached Garage | |
| Garage |
Land
| Acreage | No |
| Land Amenities | Park, Golf Nearby, Schools |
| Landscape Features | Landscaped |
Rooms
| Level | Type | Length | Width | Dimensions |
|---|---|---|---|---|
| Second Level | Bedroom 3 | 6.66 m | 3.25 m | 6.66 m x 3.25 m |
| Second Level | Loft | 6.4 m | 3.1 m | 6.4 m x 3.1 m |
| Basement | Bedroom | 3.41 m | 3.28 m | 3.41 m x 3.28 m |
| Basement | Recreational, Games Room | 9.65 m | 7.34 m | 9.65 m x 7.34 m |
| Basement | Bedroom | 5.69 m | 3.51 m | 5.69 m x 3.51 m |
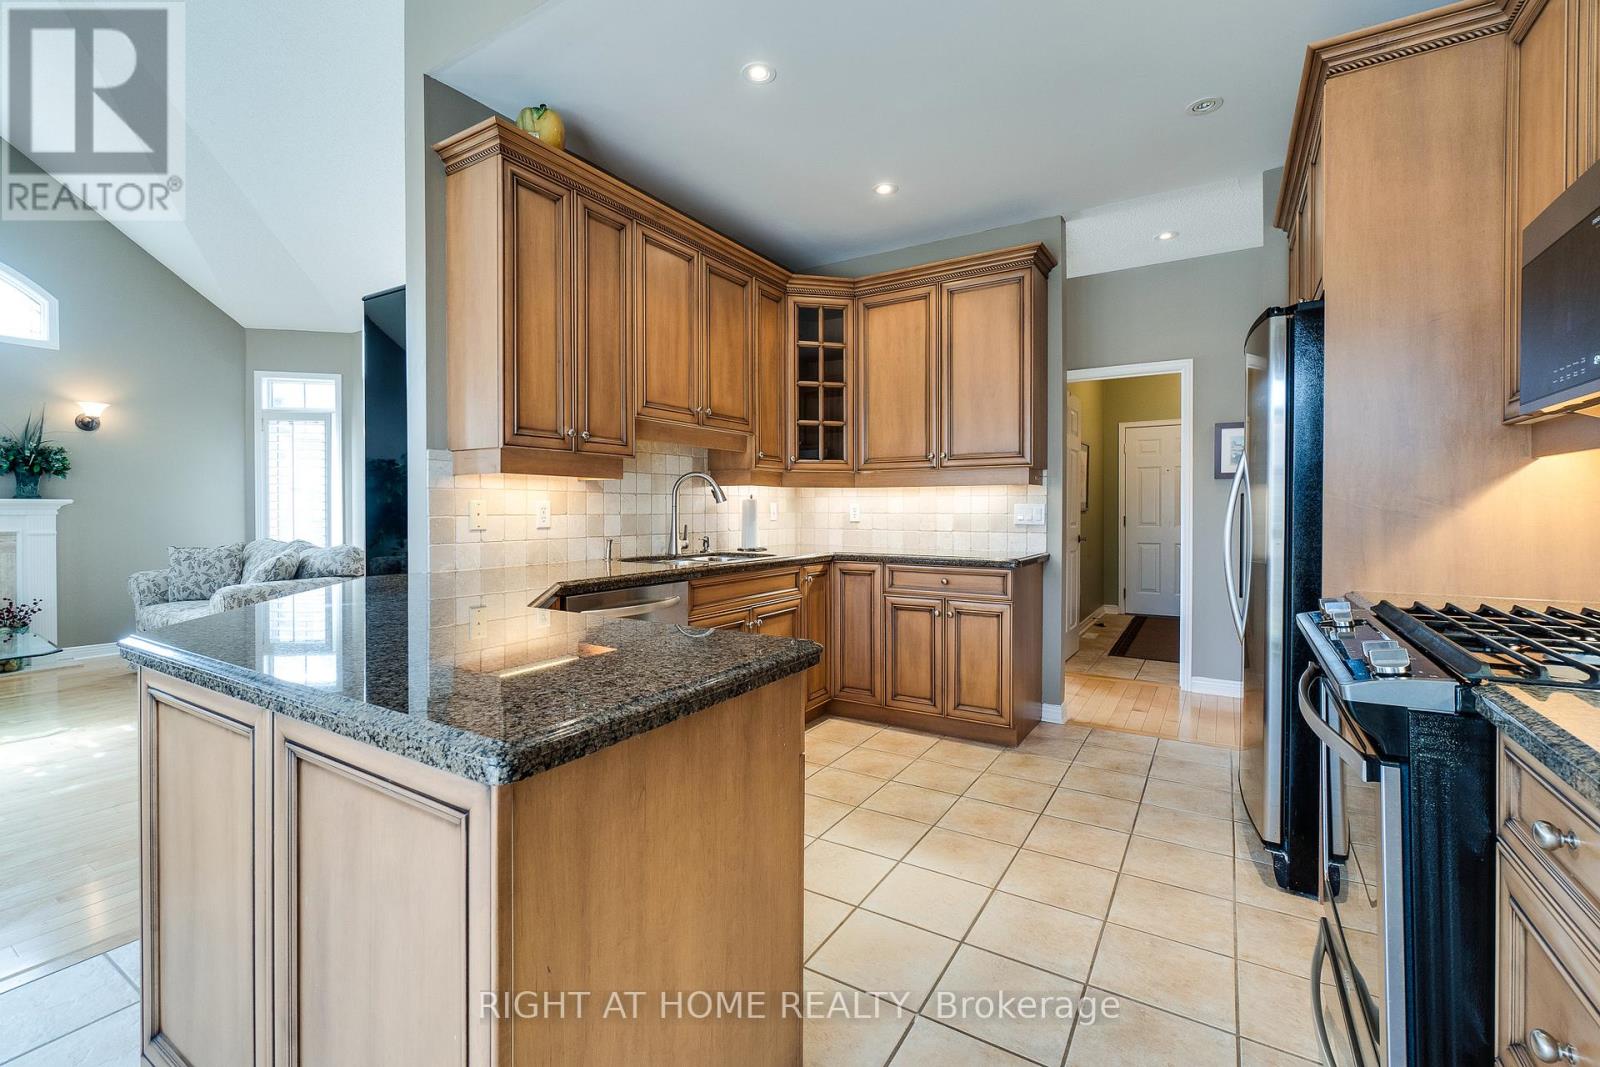
| Main Level | Kitchen | 5.82 m | 3.3 m | 5.82 m x 3.3 m |
| Main Level | Living Room | 8.38 m | 5.59 m | 8.38 m x 5.59 m |
| Main Level | Dining Room | 6.6 m | 2.82 m | 6.6 m x 2.82 m |
| Main Level | Primary Bedroom | 6.86 m | 3.28 m | 6.86 m x 3.28 m |
| Main Level | Bedroom 2 | 4.37 m | 3.51 m | 4.37 m x 3.51 m |
| Main Level | Laundry Room | 2.72 m | 2 m | 2.72 m x 2 m |
https://www.realtor.ca/real-estate/30343163/15-4280-taywood-drive-burlington-rose-rose
Interested?
Contact us for more information

The trademarks REALTOR®, REALTORS®, and the REALTOR® logo are controlled by The Canadian Real Estate Association (CREA) and identify real estate professionals who are members of CREA. The trademarks MLS®, Multiple Listing Service® and the associated logos are owned by The Canadian Real Estate Association (CREA) and identify the quality of services provided by real estate professionals who are members of CREA. The trademark DDF® is owned by The Canadian Real Estate Association (CREA) and identifies CREA's Data Distribution Facility (DDF®)
Toronto Real Estate Board
Right At Home Realty
September 30 2026 12:35:11
