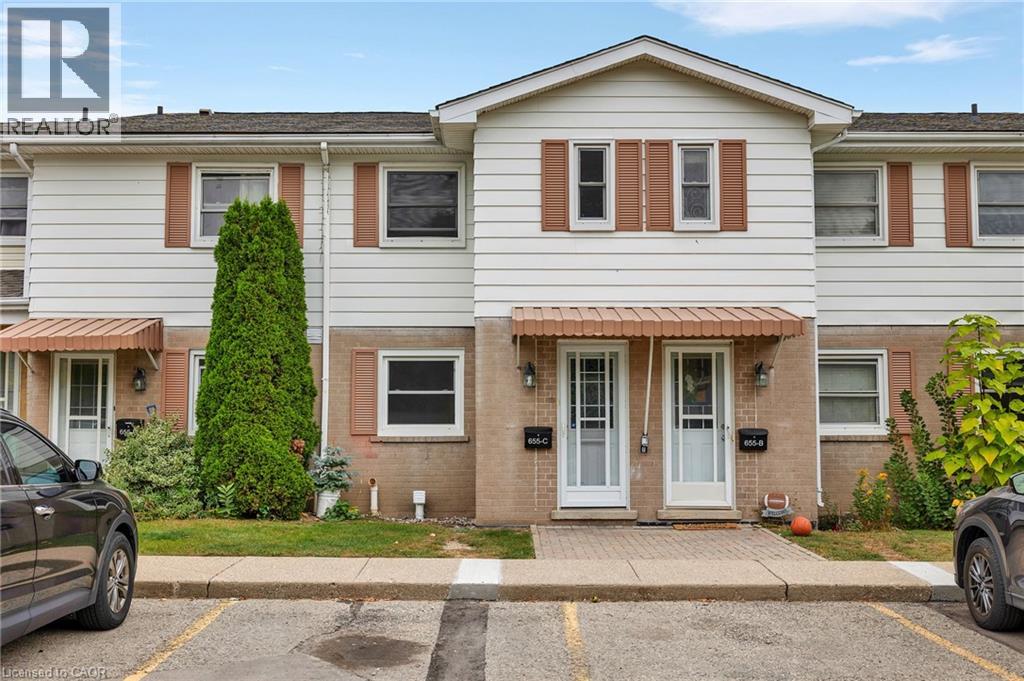
655 Albert Street Unit# C
Waterloo, Ontario
Welcome to this beautifully upgraded 2-bedroom condo townhouse located at 655 Albert Street in Waterloo. Offering approximately 1,100 sq ft of well-designed living space, this home is perfect for first-time buyers, investors, or those looking to downsize without compromising on comfort. Enjoy the added benefit of low property taxes and low condo fees, with water included, helping to keep monthly carrying costs affordable. The main floor features an upgraded kitchen with modern finishes, seamlessly flowing into a bright and functional living and dining area. Sliding doors lead to your private outdoor patio, backing onto a serene creek an ideal setting for relaxing or entertaining. Upstairs, you’ll find two spacious bedrooms along with a renovated full bathroom, providing both style and functionality. The unfinished basement offers excellent potential, complete with laundry and ample space for storage, a home gym, or a future recreation room. This unit includes two parking spots and access to plenty of visitor parking. The well-maintained complex also features great amenities, including an outdoor pool and playground. Conveniently located close to public transit, scenic trails, universities, and all major amenities, this is a fantastic opportunity to own in a convenient Waterloo location. (id:45725)
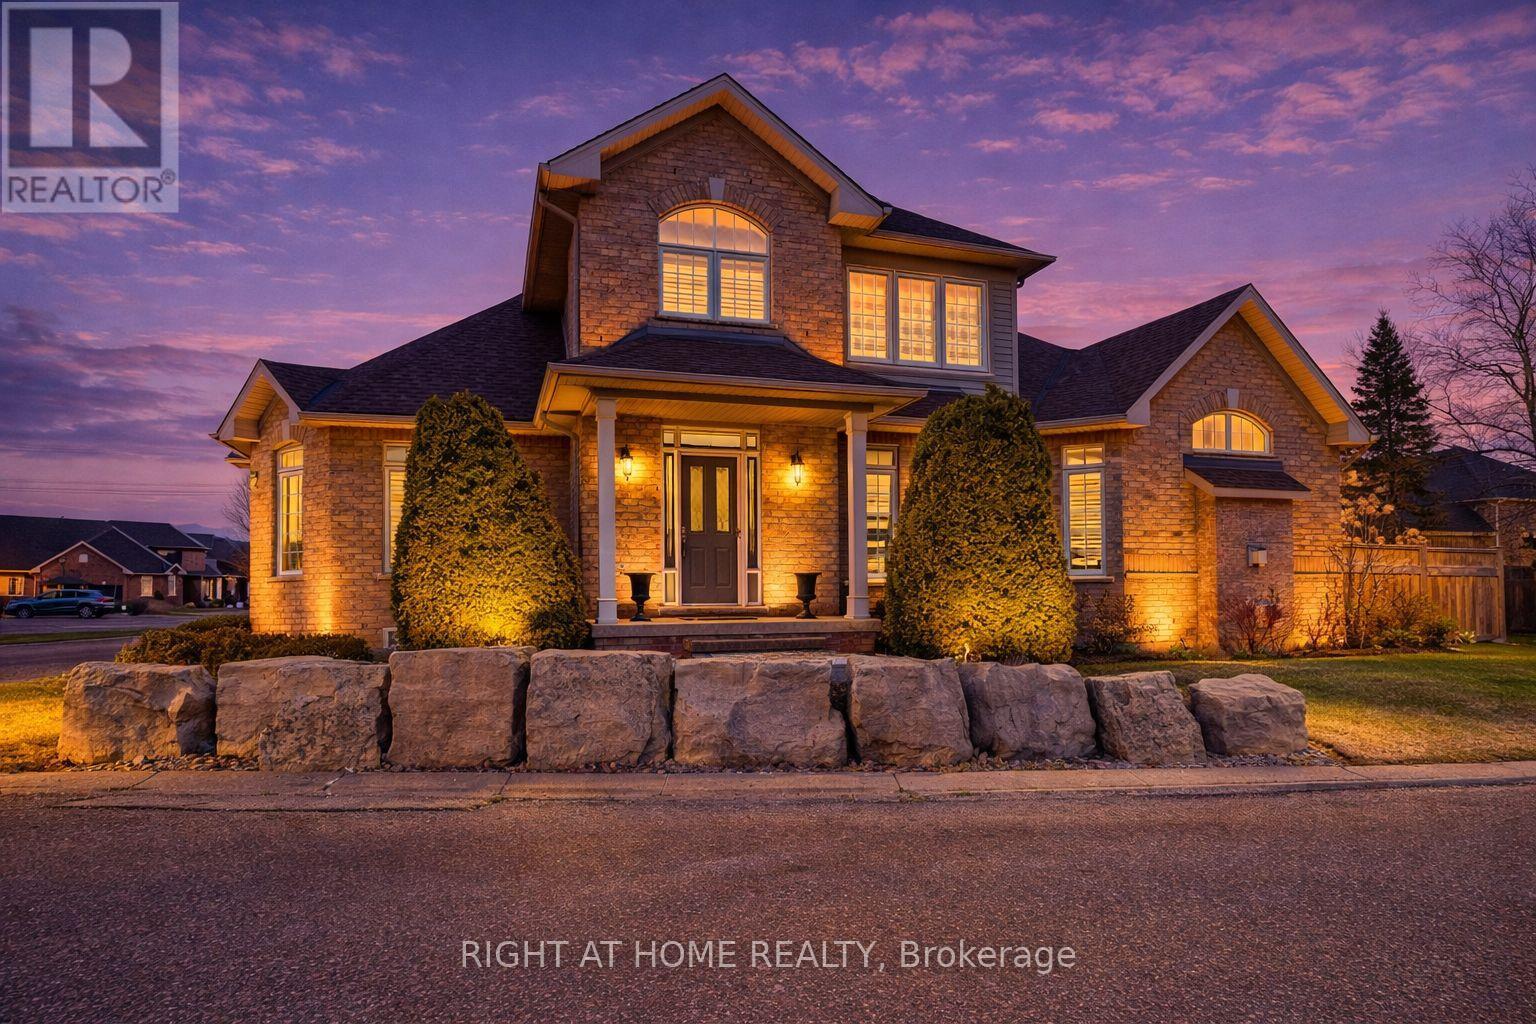
15 - 4280 Taywood Drive
Burlington (Rose), Ontario
Stunning and exceptionally well laid out end-unit bungaloft in highly sought-after Millcroft community with over 3700 sq ft of total living space! Tucked away at the back of a quiet, mature and exclusive community sits this 2200+ sq ft home with 3 + 2 beds and 4 baths which has beenmeticulously maintained by the original owners. This thoughtfully laid out home features an open concept living and dining area with soaringvaulted ceilings, a cozy gas fireplace, hardwood floors and floor to ceiling windows which flood the home with natural light. The main floorprimary suite offers a spacious walk-in closet and a well-appointed ensuite bathroom, while main-level laundry and direct access to the doublegarage add everyday convenience. The main floor includes a second bedroom (which can function well as a study/office) with access to a full 4-piece bath. The second-floor family room loft provides a versatile space which can be used as a cozy TV area, home office or separate guestarea, complete with a large third bedroom with walk-in closet and full ensuite bath. The lower level provides expanded living space with awelcoming rec room with cozy gas fireplace ideal for movie nights, watching sports, entertaining or games. Basement has a walk-in cold cellar/wine cellar (rare original builder upgrade). The lower level also features two additional bedrooms (with plenty of storage and one with a cedarlined closet) which can function as a hobby room, office/study or gym and includes another full bathroom. The large utility room also includes alarge workshop. This rarely offered end-unit offers privacy, functionality and flexibility/opportunity for customization in the heart of prestigiousMillcroft. (id:45725)
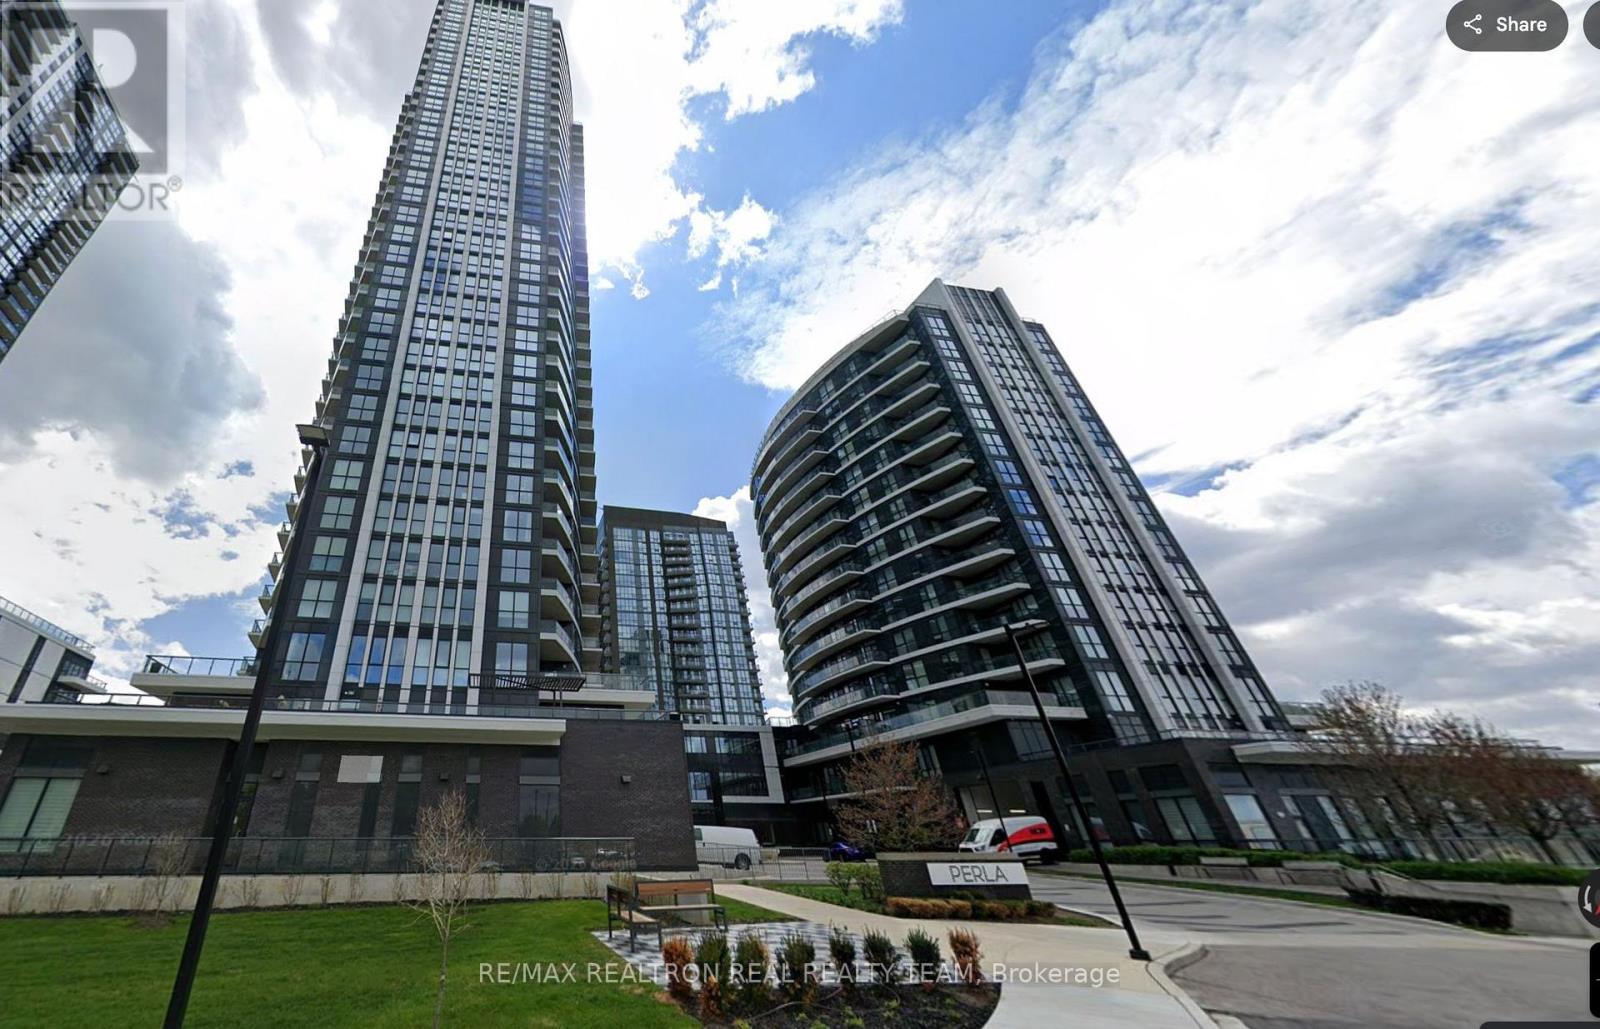
720 - 35 Watergarden Drive
Mississauga (Hurontario), Ontario
Welcome to this beautiful Condo unit with 1 Bedroom & 1 full washroom with 9ft Ceilings of Open Sun filled space. Close to Hwy 403 & 401. Transit just a few steps away & next to top rated schools. Park, Creek, and Trails all nearby. Rogers Internet included. (id:45725)
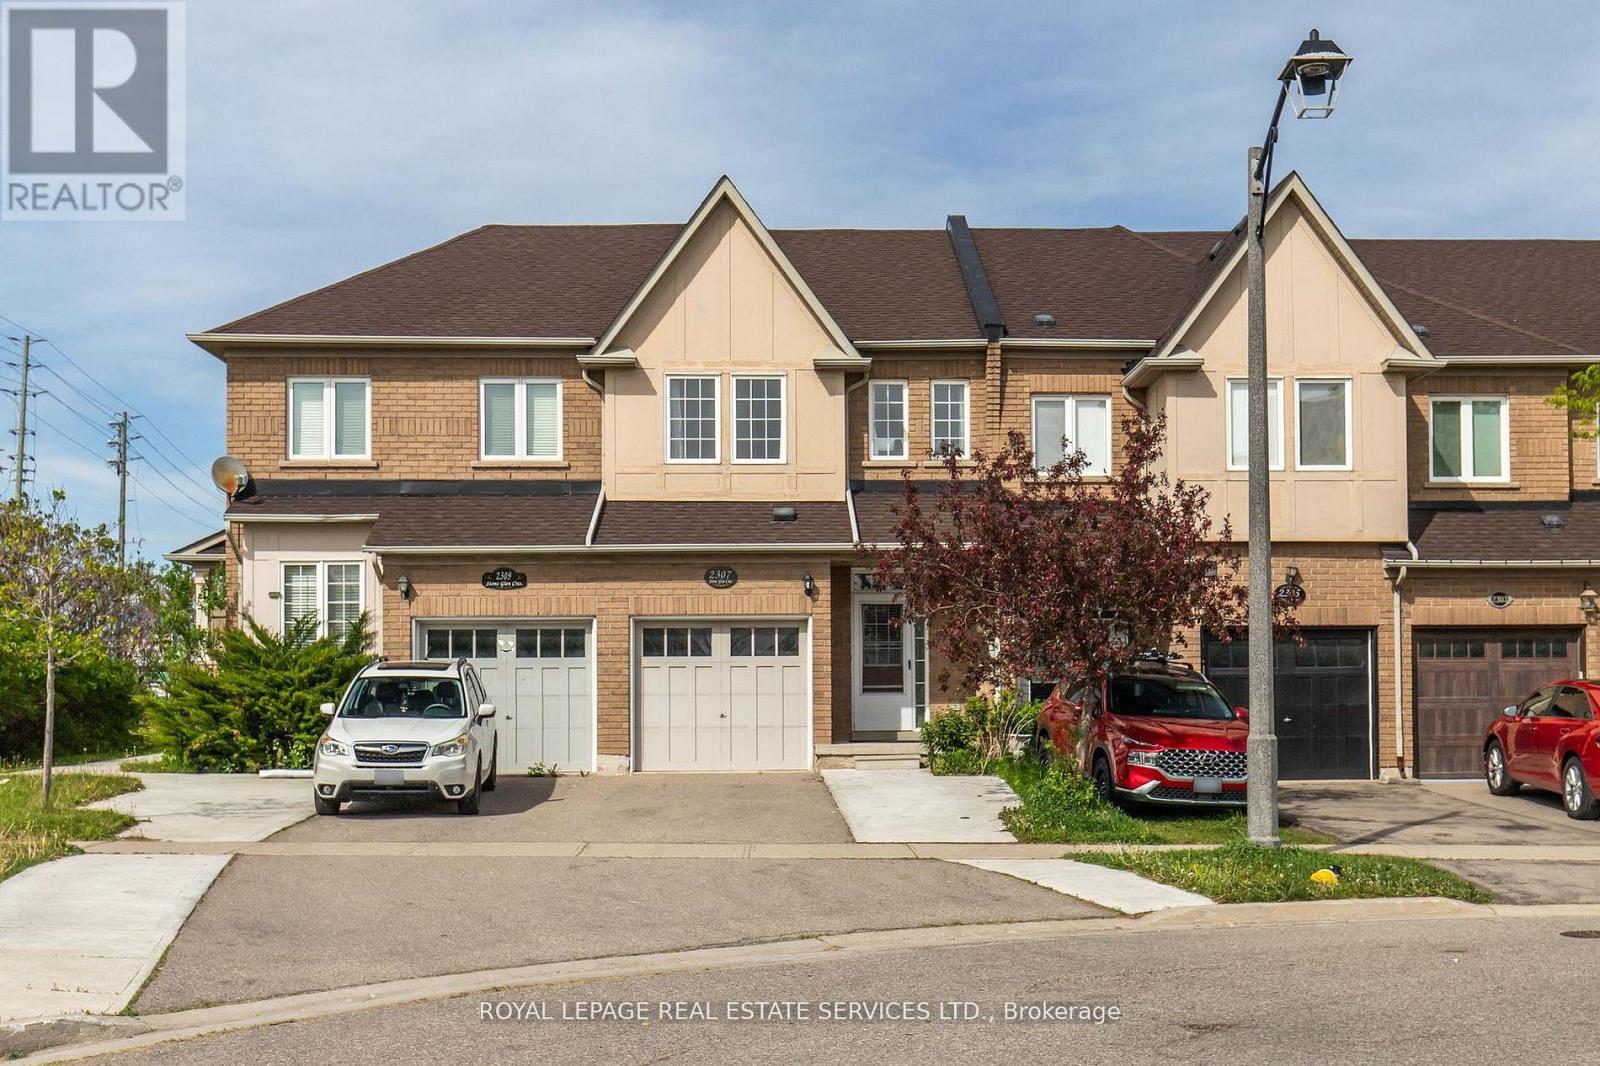
2307 Stone Glen Crescent
Oakville (Wm Westmount), Ontario
Welcome to 2307 Stone Glen Cres. This beautiful townhome offers 3 bedrooms, 3.5 bathrooms, and a finished basement, providing plenty of space for the whole family. The bright living and dining area flows into a gorgeous white kitchen featuring quartz countertops, a matching backsplash, and brand new stainless steel appliances. Upstairs, you'll find brand new carpeting throughout. The spacious primary bedroom includes two closets and a 4 piece ensuite. Two additional generously sized bedrooms and a main bathroom complete the upper level. The finished basement adds even more versatile living space along with a third full bathroom. Perfect for a home office, kids' hangout area, or guest suite. Step outside to enjoy the tranquil backyard with a lovely patio and grass area, ideal for BBQs and relaxing with family during the warmer months. This home also offers parking for up to three cars in the driveway. Ideally located within walking distance to a large FreshCo plaza and Oakville Trafalgar Memorial Hospital. Close to great schools, parks, and just a short drive to Highways 407 and 403. A perfect place to call home! (id:45725)
7 - 2871 Darien Road
Burlington (Rose), Ontario
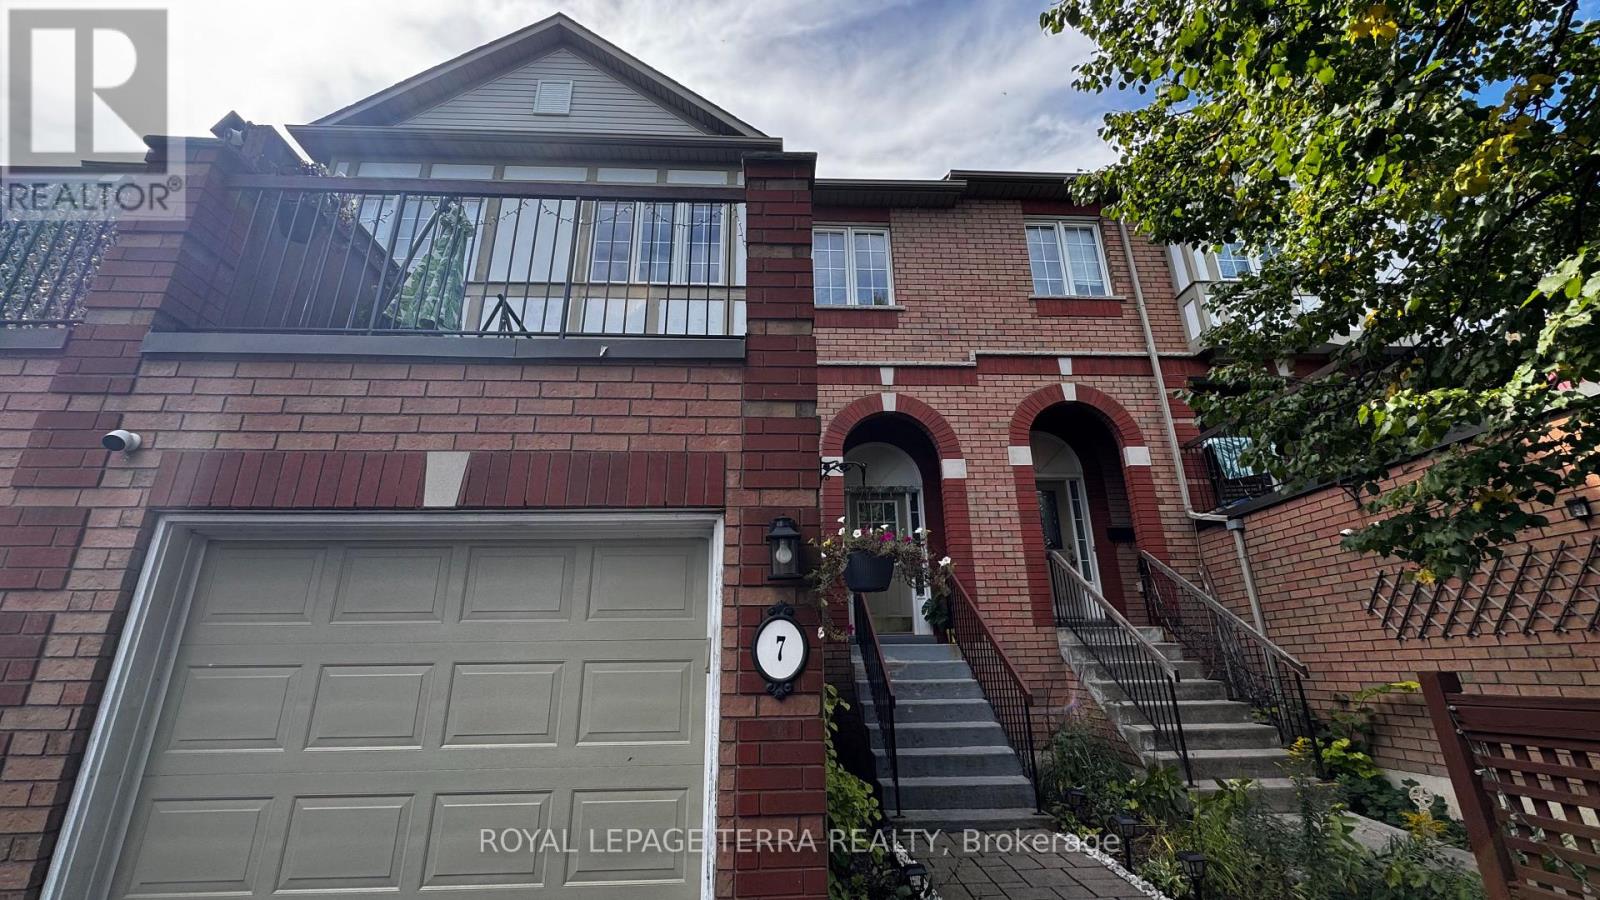
Bright & Spacious 3-Bedroom, 2-Bathroom Millcroft Townhome! Welcome to this beautifully refreshed and inviting townhome in the highly sought-after Millcroft community. Bright, spacious, and move-in ready, this home features fresh paint and new flooring throughout, creating a clean and modern feel. The eat-in kitchen showcases crisp white cabinetry, sparkling black quartz countertops, stainless steel appliances, and an extra-large pantry offering excellent storage. The generous living and dining area provides an ideal space for both everyday living and entertaining. The spacious primary bedroom is a true retreat, featuring two walk-in closets and an abundance of natural light. The lower level is fully walk-out, providing versatile additional living space perfect for a home office, recreation room, or family hangout area. Enjoy outdoor living from both the front and rear of the home. Relax outside on the newly surfaced rear deck above the Garage, perfect for morning coffee, summer gatherings, or simply unwinding outdoors. Fresh, spacious, stylish, and exceptionally functional - this Millcroft townhome is ready to welcome you home with a low road maintenance fee of $162.00! (id:45725)
809 - 4633 Glen Erin Drive
Mississauga (Central Erin Mills), Ontario
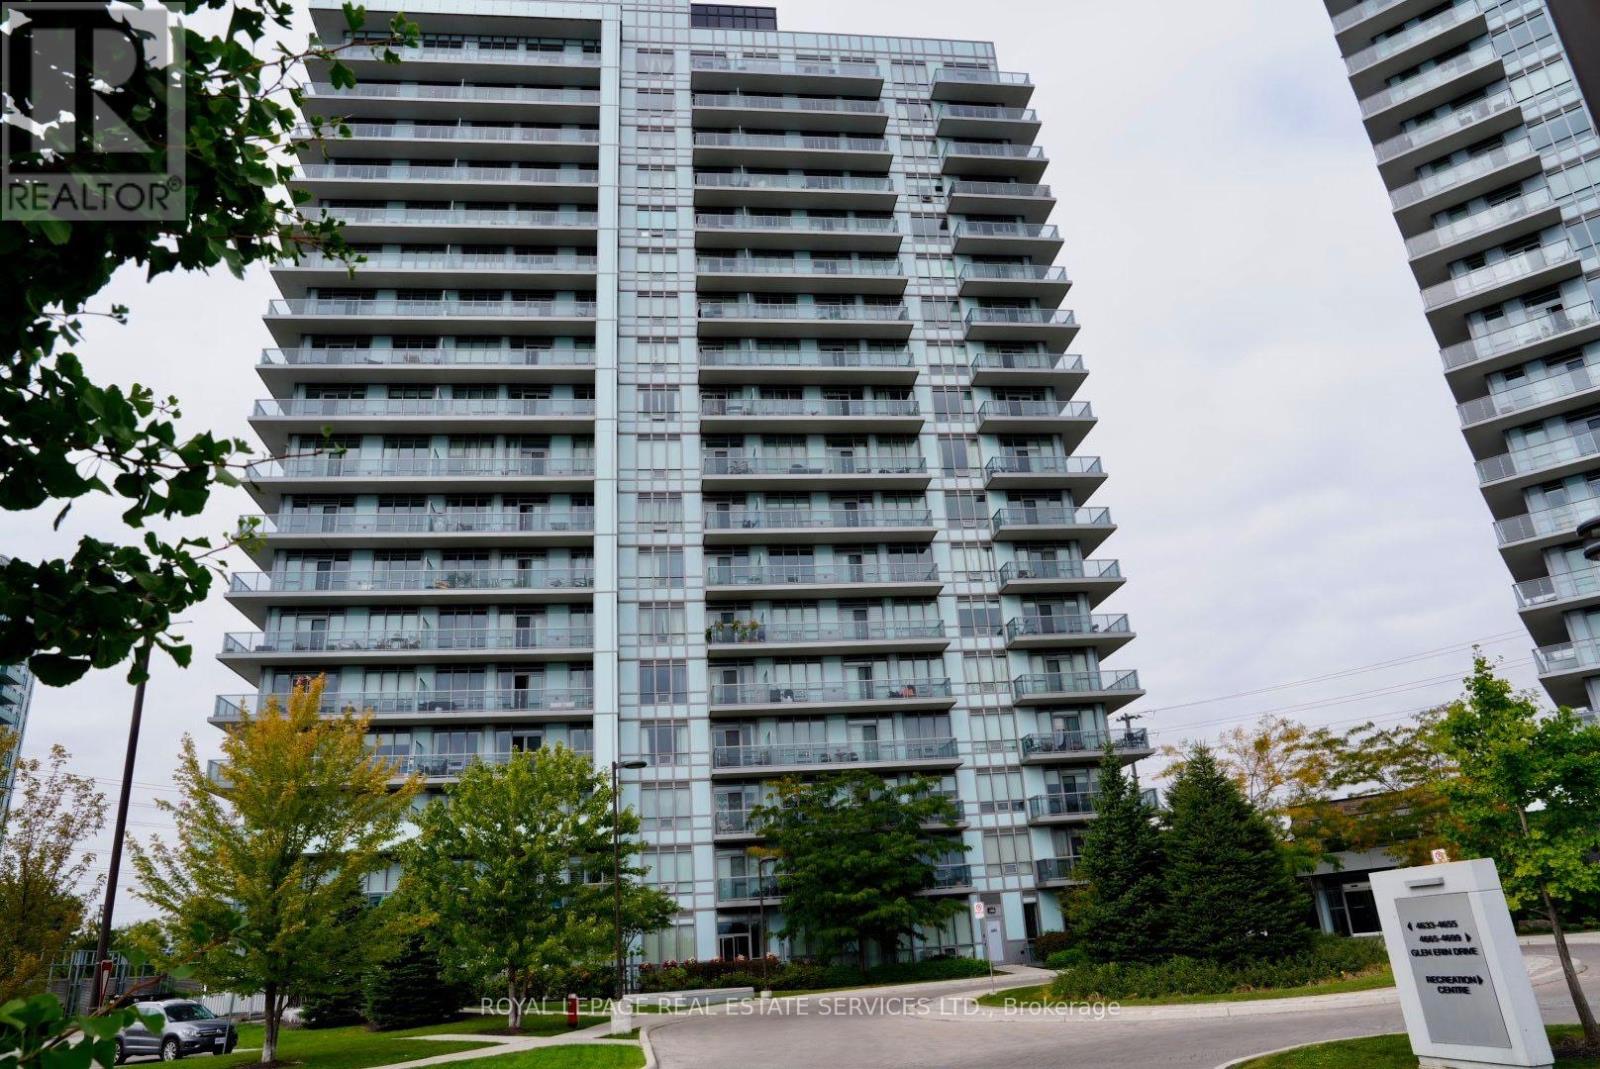
Here's a great condo to stay in, bright with natural lights, spacious: open concept dining, living room & kitchen and a wrap-around balcony with amazing northwest view. This place is clean and well-maintained and freshly painted. Two good size bedrooms and two 4-piecebathrooms, with spacious Den that can be used as a breakfast area or a home office. Rent includes one parking spot. Amazing location, just across the Erin Mills Town Center, shopping and groceries and top rated schools. Close to the Credit Valley Hospital, Hwy 403 and Go/Mississauga transit. (id:45725)
2874 Charleston Side Road
Caledon (Caledon Village), Ontario
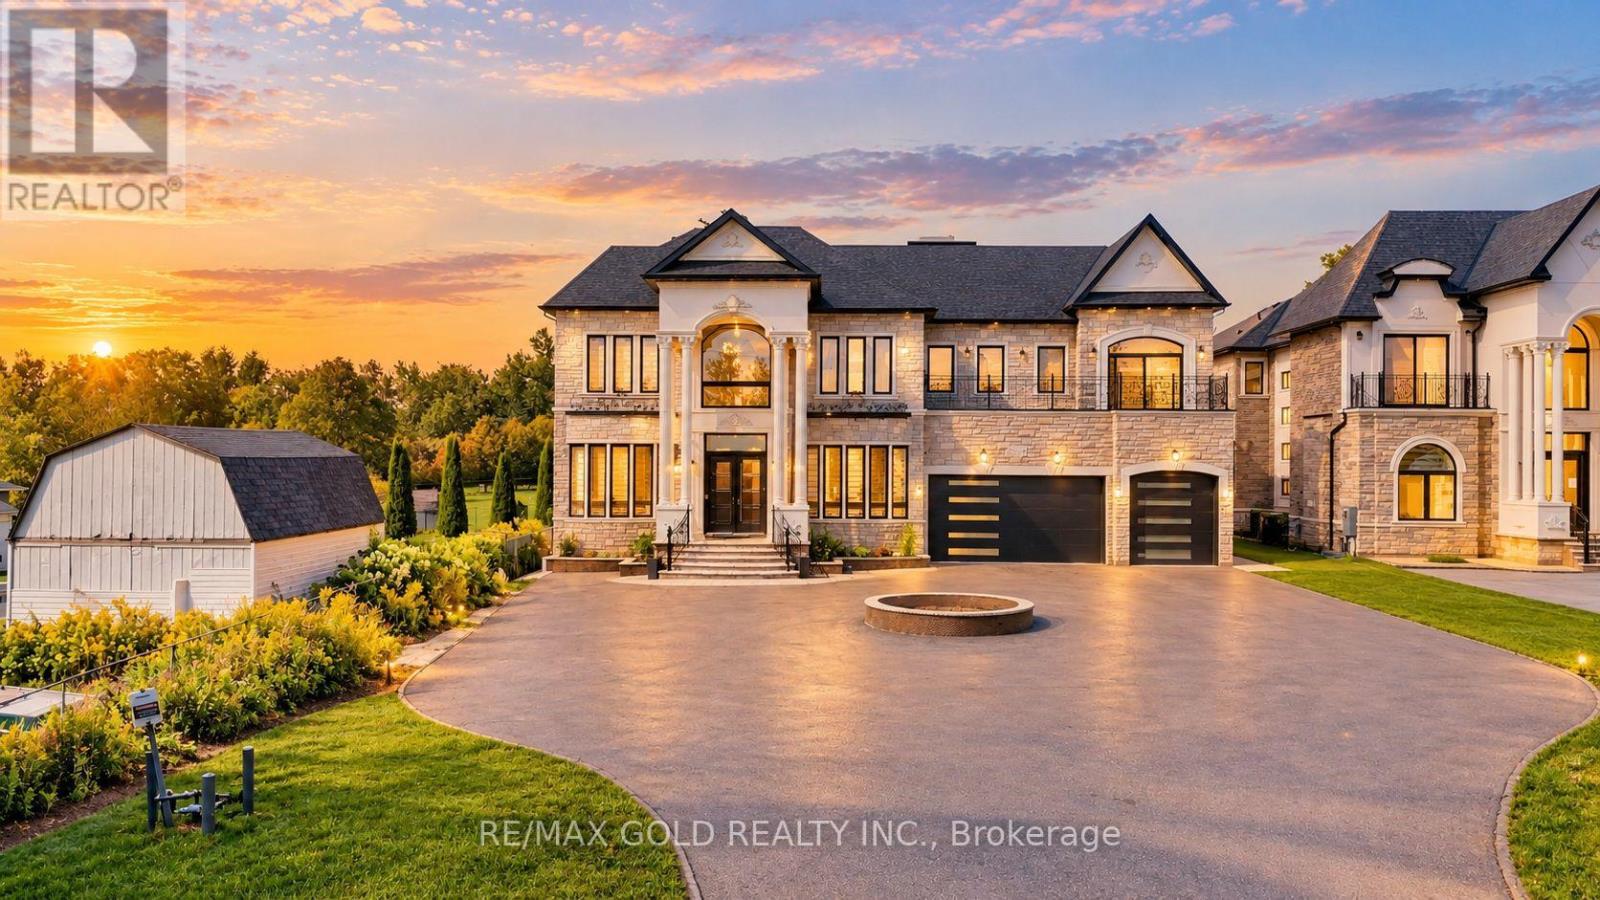
EXCEPTIONAL CUSTOM-BUILT LUXURY ESTATE - in the Heart of Caledon Village! This magnificent residence, only 2 years old, is set on a premium over half-acre lot in a peaceful, family-friendly community. Offering approximately 6 spacious bedrooms and 7 washrooms, each bedroom is thoughtfully designed with its own private ensuite, walk-in closet and walk-out balcony, providing an ideal blend of privacy and comfort for large or multi-generational families. The striking exterior showcases all-stone and precast construction, while the interior impresses with soaring 11-ft ceilings on the main and second levels, a 10-ft ceiling walk-out basement, elegant chandeliers, crown moulding, LED lighting and premium finishes throughout. The expansive gourmet kitchen features painted solid-wood cabinetry and is complemented by a dedicated spice kitchen, perfect for everyday family living and entertaining. Two large skylights bring an abundance of natural light, while heated main-floor areas add year-round comfort. Enjoy the convenience of a 3-storey elevator, 400-amp electrical service, EV charger and a heated 4-car garage. The extended driveway provides parking for up to 15 vehicles, while two separate laundry rooms add everyday practicality. Multiple walk-outs create seamless indoor-outdoor living, with balconies accessible from every bedroom, plus built-in speakers on the main and second levels. One of the home's most distinctive features is the spectacular glass walkway/bridge on the second floor, offering an open view to the level below and creating a dramatic architectural focal point. With 2 indoor fireplaces and 1 outdoor fireplace, this home is equally suited for grand entertaining and comfortable family living. Conveniently located just a short walk to transit and everyday amenities, including Tim Hortons, McD's, pharmacy, post office and GO Bus service. A truly remarkable estate offering exceptional space, craftsmanship, luxury and convenience in one extraordinary package. (id:45725)
46 Bosco Drive
Vaughan (Vellore Village), Ontario
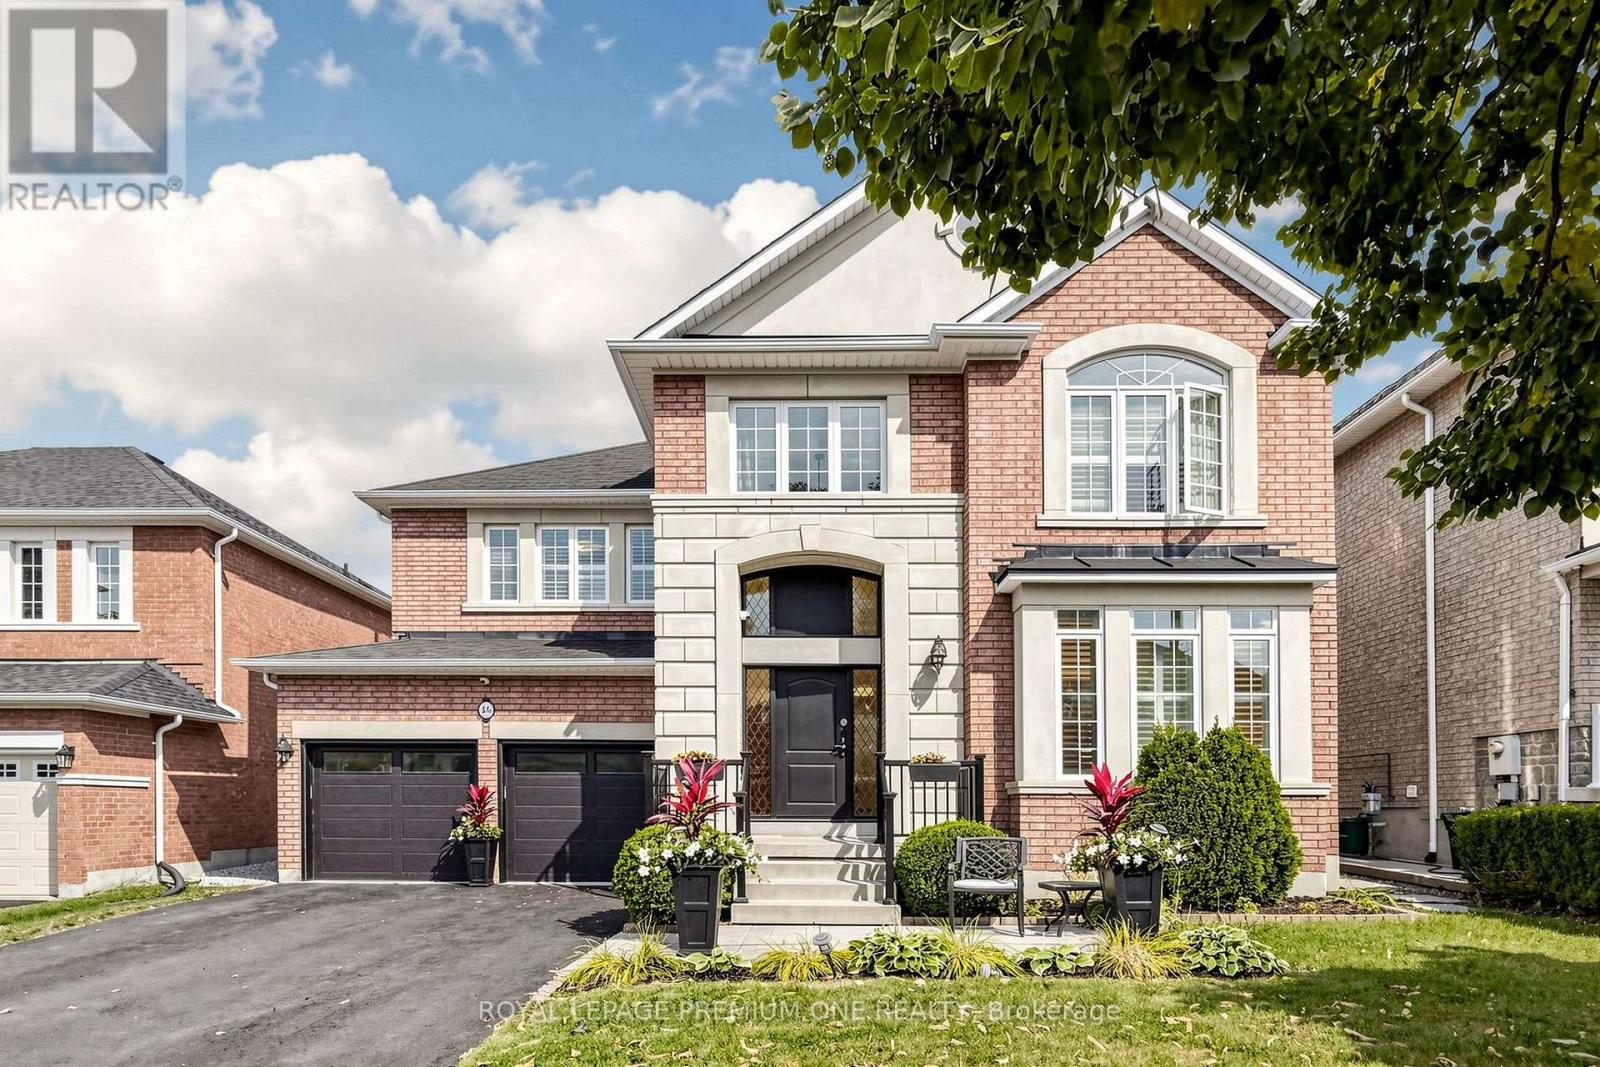
Welcome to this beautifully appointed Rose haven-built home the Villa Visconti, thoughtfully designed for generations to live, gather and grow together. Offering approximately 3,200 sq. ft. above grade plus approximately 1,500 sq. ft. of finished lower-level living space, this exceptional residence combines elegance, space and versatility. The main residence features 4 generous bedrooms and 4 bathrooms, while the fully finished lower level offers 3 additional bedrooms, 2 bathrooms and its own fully equipped living space-ideal for multi-generational families, extended family or those seeking additional space and privacy under one roof. From the moment you enter, gleaming hardwood floors, elegant chandeliers, upgraded lighting and pot lights create an atmosphere of warmth and sophistication. The main-floor office features custom built-in cabinetry with concealed storage and an integrated filing system. Freshly painted throughout, the home also features a brand-new front entrance door and window, new garage doors, custom bedroom closets and a beautiful new backyard deck with storage shed. Built-in garage cabinetry provides even more convenient storage. Exceptionally well equipped with 2 refrigerators, 2 stoves, 2 dishwashers, 2 washers, 2 dryers, a hood fan and built-in microwave/hood fan combination, this home has been thoughtfully designed to accommodate both the upper and lower living spaces. A rare opportunity for multiple generations to live together while still enjoying their own space, comfort and privacy-a beautiful home for family, connection and memories for years to come. (id:45725)
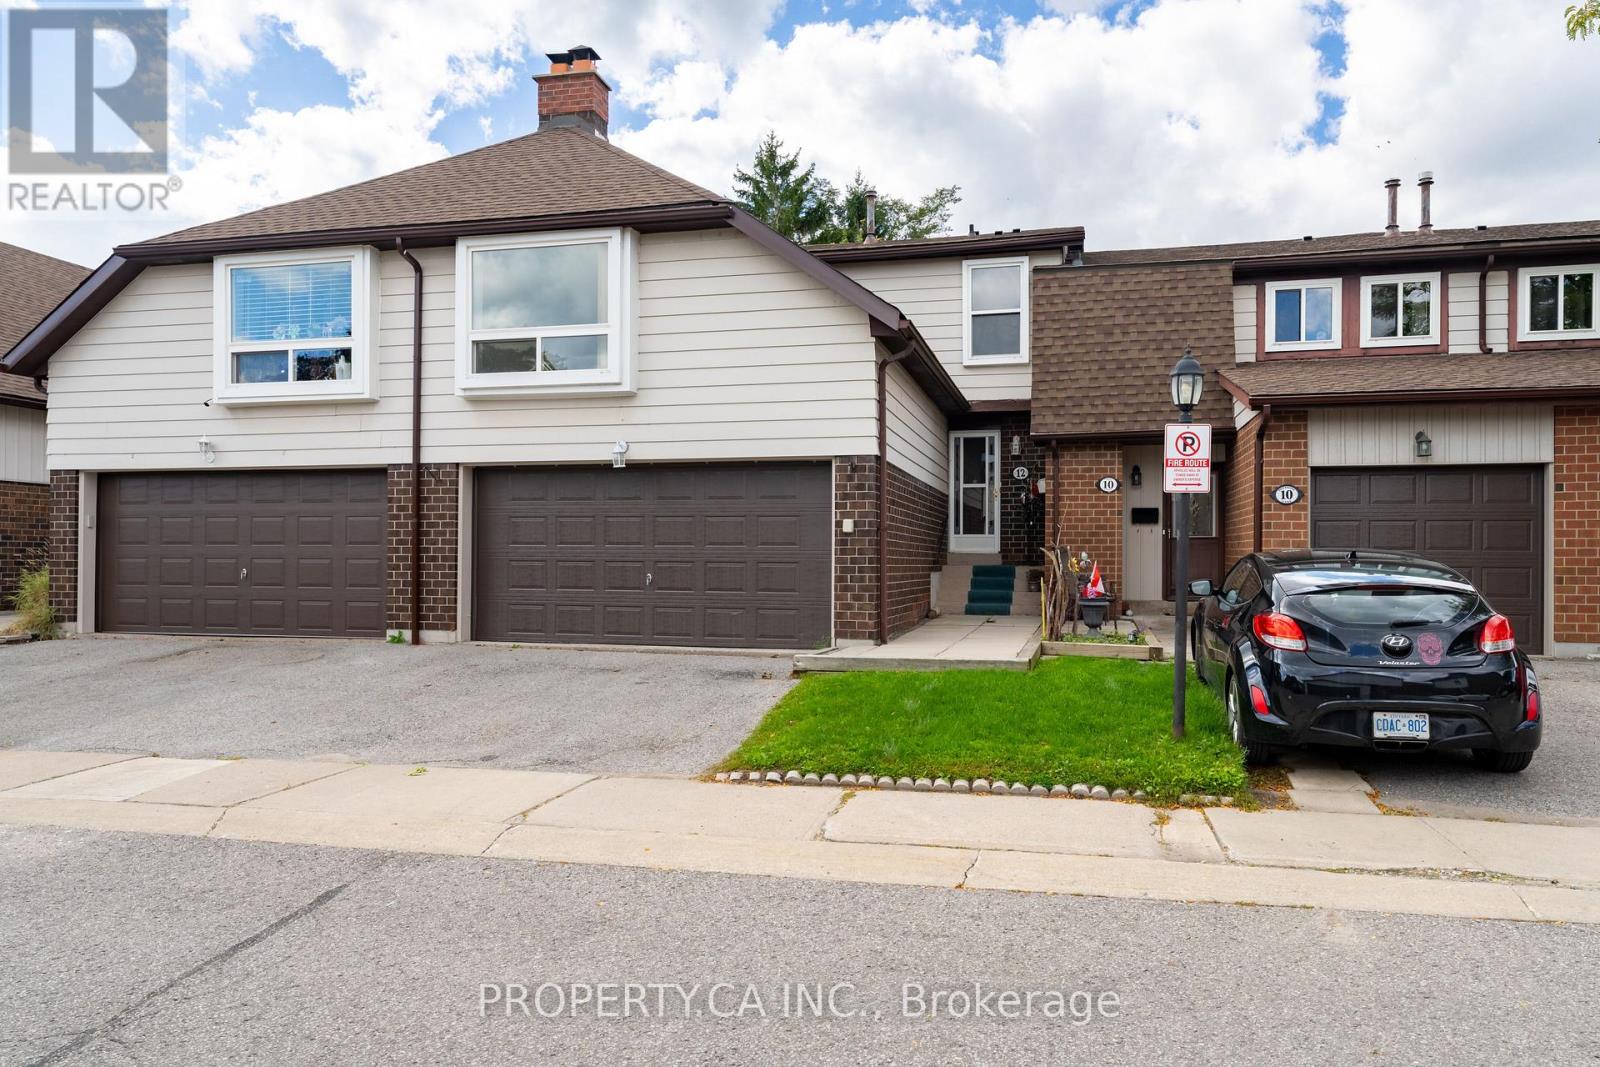
12 Deeprose Lane
Ajax (South East), Ontario
Rarely offered and nearly 1,700 sq. ft., this well-maintained 3-bedroom family home offers exceptional space in a quiet South East Ajax community. The main level features an eat-in kitchen, spacious living room and separate dining room with a walkout to a beautifully fenced backyard backing onto private community green space. Beautiful oversized second-floor family room with fireplace and large window-an ideal space for relaxing, entertaining or working from home. The primary bedroom includes a walk-in closet and 2-piece ensuite, complemented by two additional generously sized bedrooms and a 4-piece bathroom. Freshly painted throughout. The finished basement provides flexible additional living space, laminate flooring and a laundry area. A double garage offers ample parking and storage. Residents enjoy visitor parking, a party room and an outdoor swimming pool with a lifeguard. Surrounded by nature, the community is close to Paradise Park, Paradise Beach, Rotary Park, waterfront trails, picnic areas, kayak and canoe launches, schools, shopping, restaurants, Cineplex, the library, hospital and public transit, with quick access to Ajax GO Station. An excellent opportunity for families, professionals or downsizers seeking space, privacy and a peaceful setting near the waterfront. Lawn maintenance and snow removal included in maintenance, as well as roof and exterior windows. (id:45725)
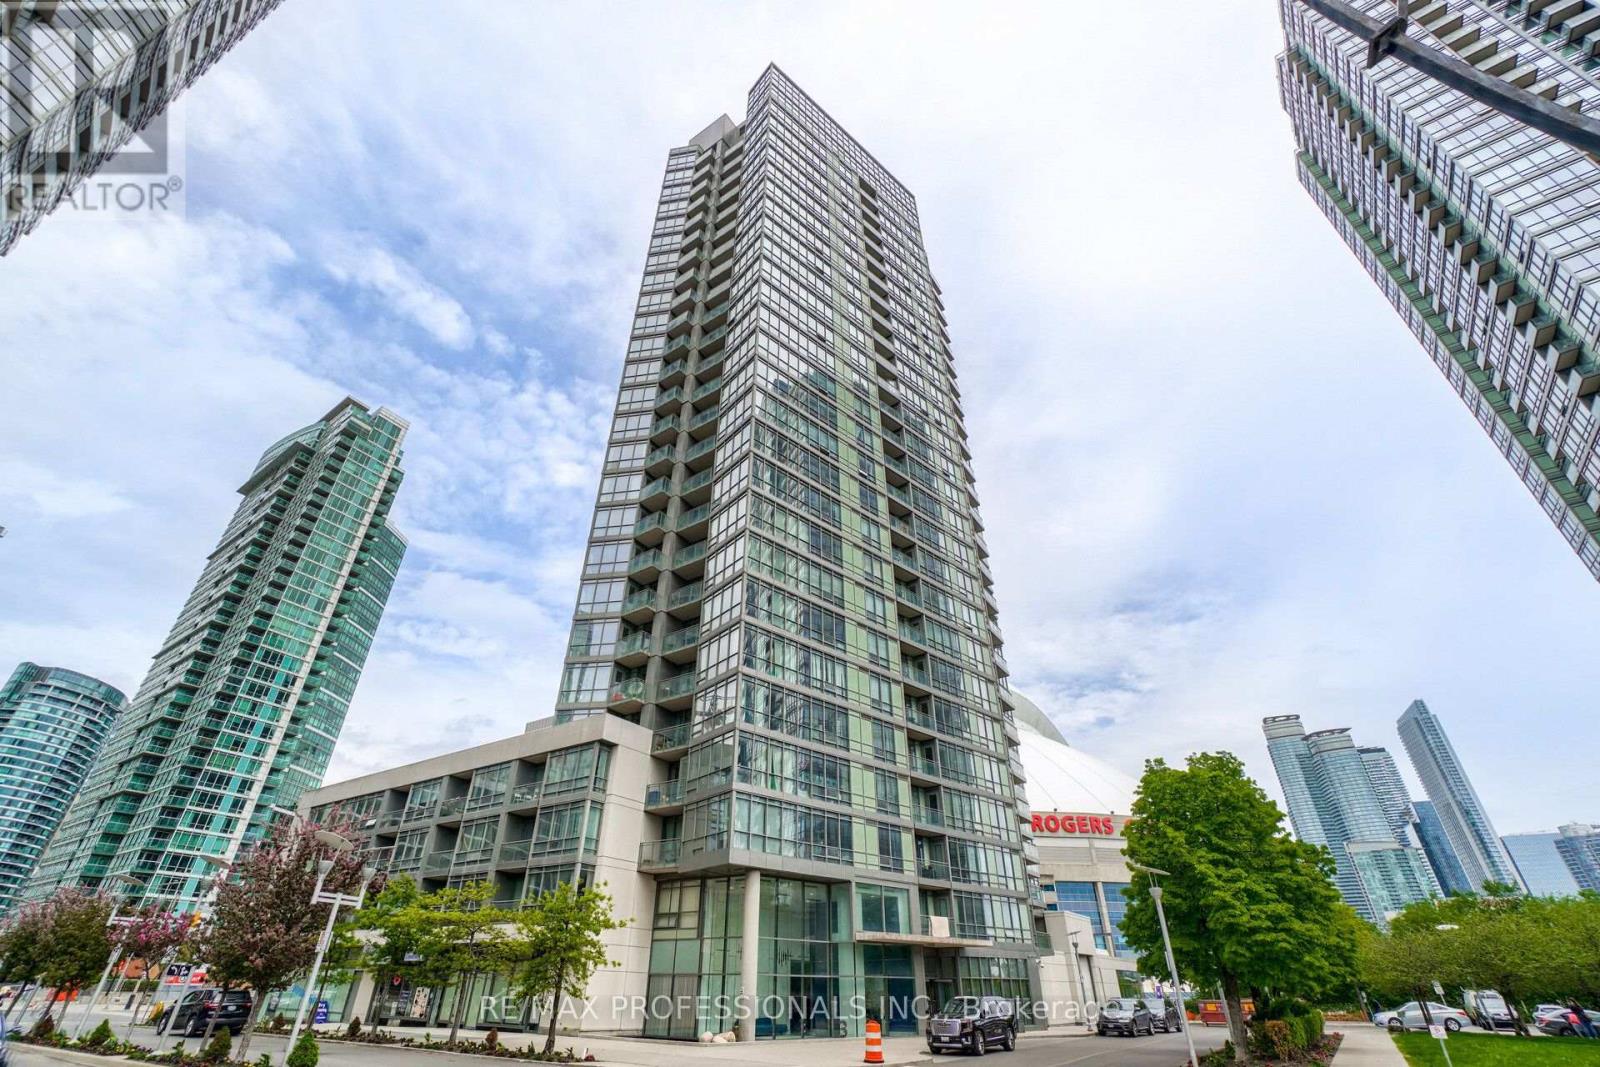
2603 - 3 Navy Wharf Court
Toronto (Waterfront Communities), Ontario
Experience Downtown Living with Unparalleled Lake & City Views!Welcome to this sun drenched south-west facing corner suite, where natural light, stylish design and breathtaking Lake Ontario and city views come together. Recently renovated with a sophisticated, architecturally designed open-concept layout, this home features dramatic floor-to-ceiling windows, custom blinds, pot lights throughout & a beautifully appointed kitchen with quartz countertops & expanded cabinetry for ample storage. The spacious den offers exceptional versatility & is perfect as a private home office or guest room. Step outside to your south-facing balcony and take in beautiful lake vistas. Enjoy the convenience of ensuite laundry and two parking spaces, along with an impressive selection of resort-style building amenities, including an indoor pool, hot tub, indoor bowling, basketball, tennis & squash courts, pool table, ping pong and much more. Ideally situated in the heart of downtown, just steps from transit, Rogers Centre, CN Tower and Scotiabank Arena. This beautifully renovated one-of-a-kind suite offers the space, views and lifestyle you've been waiting for. Masterfully designed by renowned Toronto architect Frank Bandiera, this exceptional, one-of-a-kind residence is a true testament to timeless design, impeccable proportions and enduring craftsmanship. Surrounded by entertainment, dining, sports and everything downtown Toronto has to offer. (id:45725)
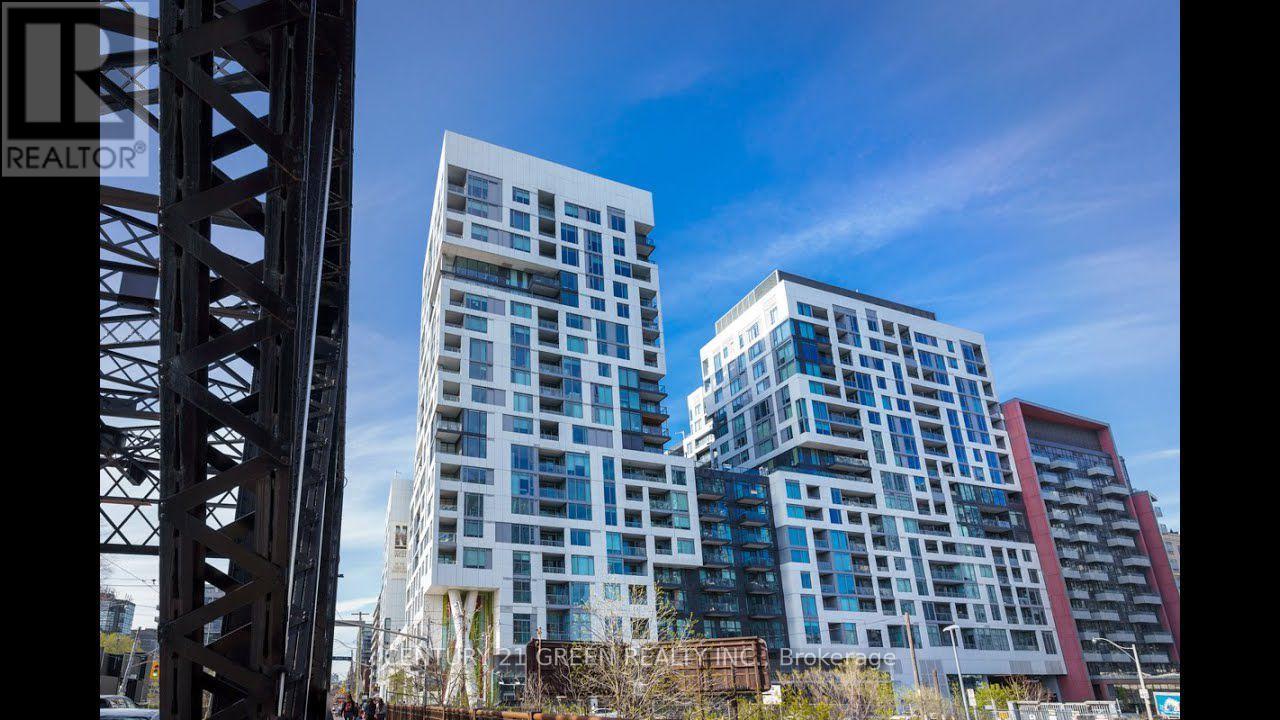
715 - 27 Bathurst Street
Toronto (Waterfront Communities), Ontario
Rare UPGRADED and Stunning 2-bed, 2-bath condo in the sought-after Minto Westside. Functional layout with floor-to-ceiling windows, excellent natural light, and a private balcony. Parking and locker included. Enjoy premium amenities including 24-hr concierge, fitness centre, outdoor pool, rooftop terrace with BBQs, party room, and guest suites. Unbeatable King West location steps to transit, Farm Boy, Stackt Market, The Well, waterfront trails, dining, and nightlife. Ideal urban living with exceptional convenience. Available from 1st November, 2026. (id:45725)
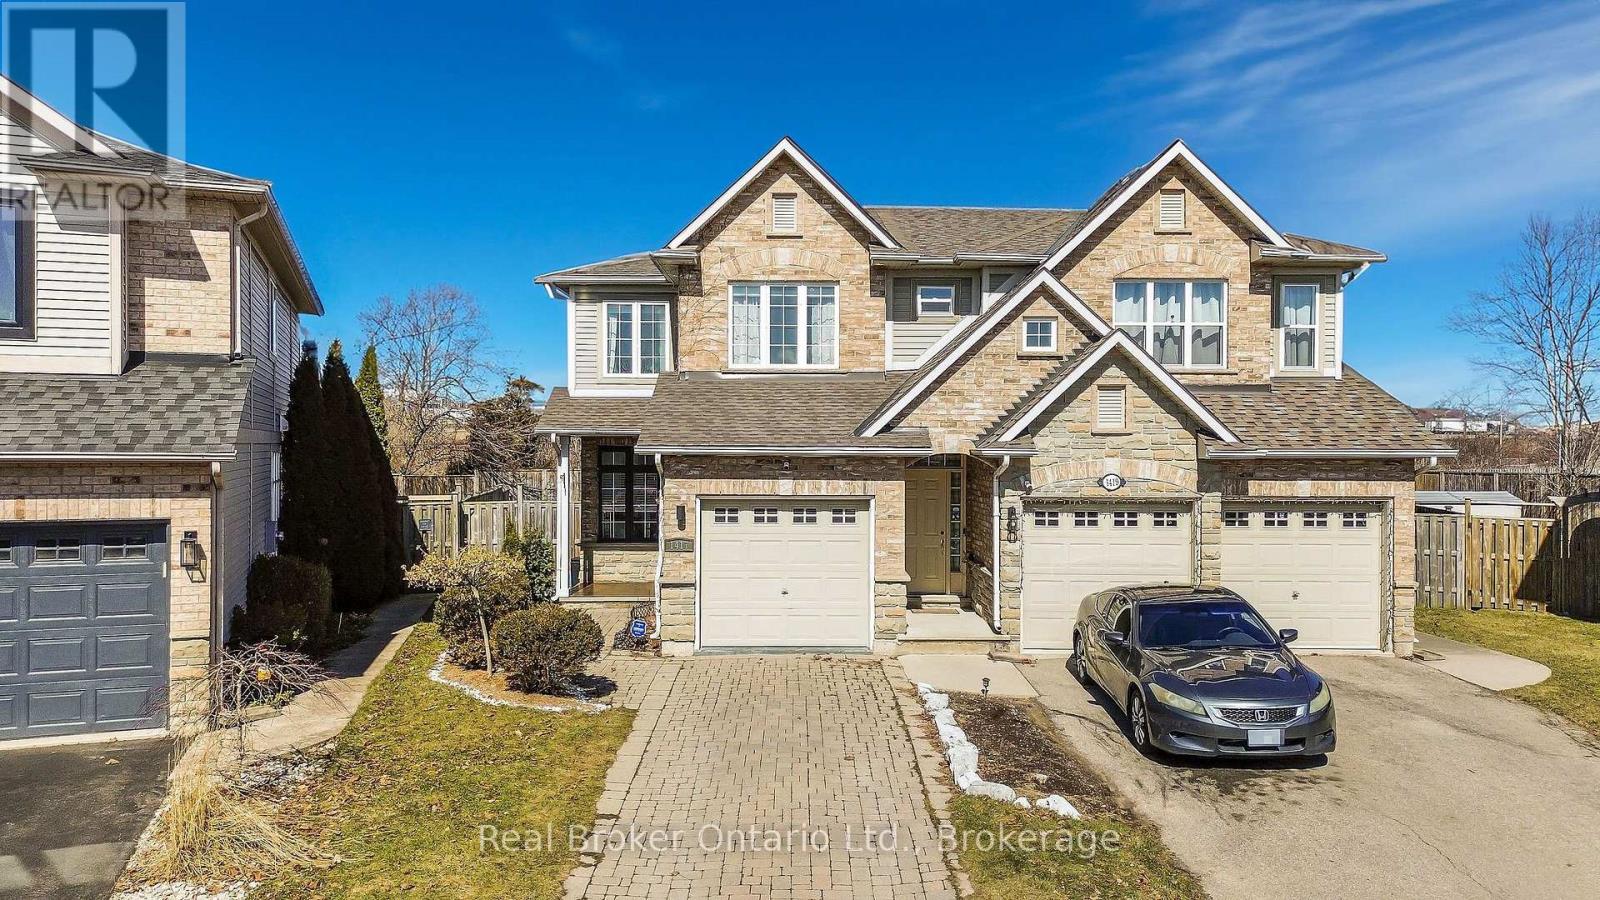
1417 Treeland Street
Burlington (Freeman), Ontario
A beautiful freehold semi-detached home set on a large pie-shaped lot, offering a stylish blend of modern design, thoughtful upgrades and exceptional entertaining space. The open-concept main floor features 9' ceilings, abundant natural light, updated light fixtures and pot lights, anchored by a gorgeous gas fireplace in the living area. The kitchen is designed for both everyday living and entertaining, featuring custom cabinetry, quartz countertops, a custom backsplash with pot filler, a redesigned pantry, coffee station and bar, stainless steel appliances, wine fridge and an impressive 8.5' quartz waterfall island with ample seating. Upstairs, three spacious bedrooms are complemented by two beautifully upgraded washrooms and the convenience of second-floor laundry. The primary suite offers a luxurious retreat with a 5-piece ensuite featuring a freestanding soaking tub, custom glass-enclosed shower with French doors, double vanity with quartz countertops, designer mirrors and updated lighting. The entire home is carpet-free. The finished basement adds valuable additional living space with a brand-new 3-piece washroom, ideal for a family room, home office, guest space or recreation area. Outside, enjoy a private backyard oasis with an oversized deck, rolling lawn and charming vegetable garden, all backing onto a peaceful setting with no rear neighbours. Additional highlights include an interlock driveway and epoxy-coated garage. Ideally located close to schools, parks, shopping, Costco, GO Transit, major highways and all that downtown Burlington has to offer. A beautifully updated home in a sought-after location with space to live, work and entertain. (id:45725)