1160 Butterfly Road
Muskoka Lakes (Medora), Ontario
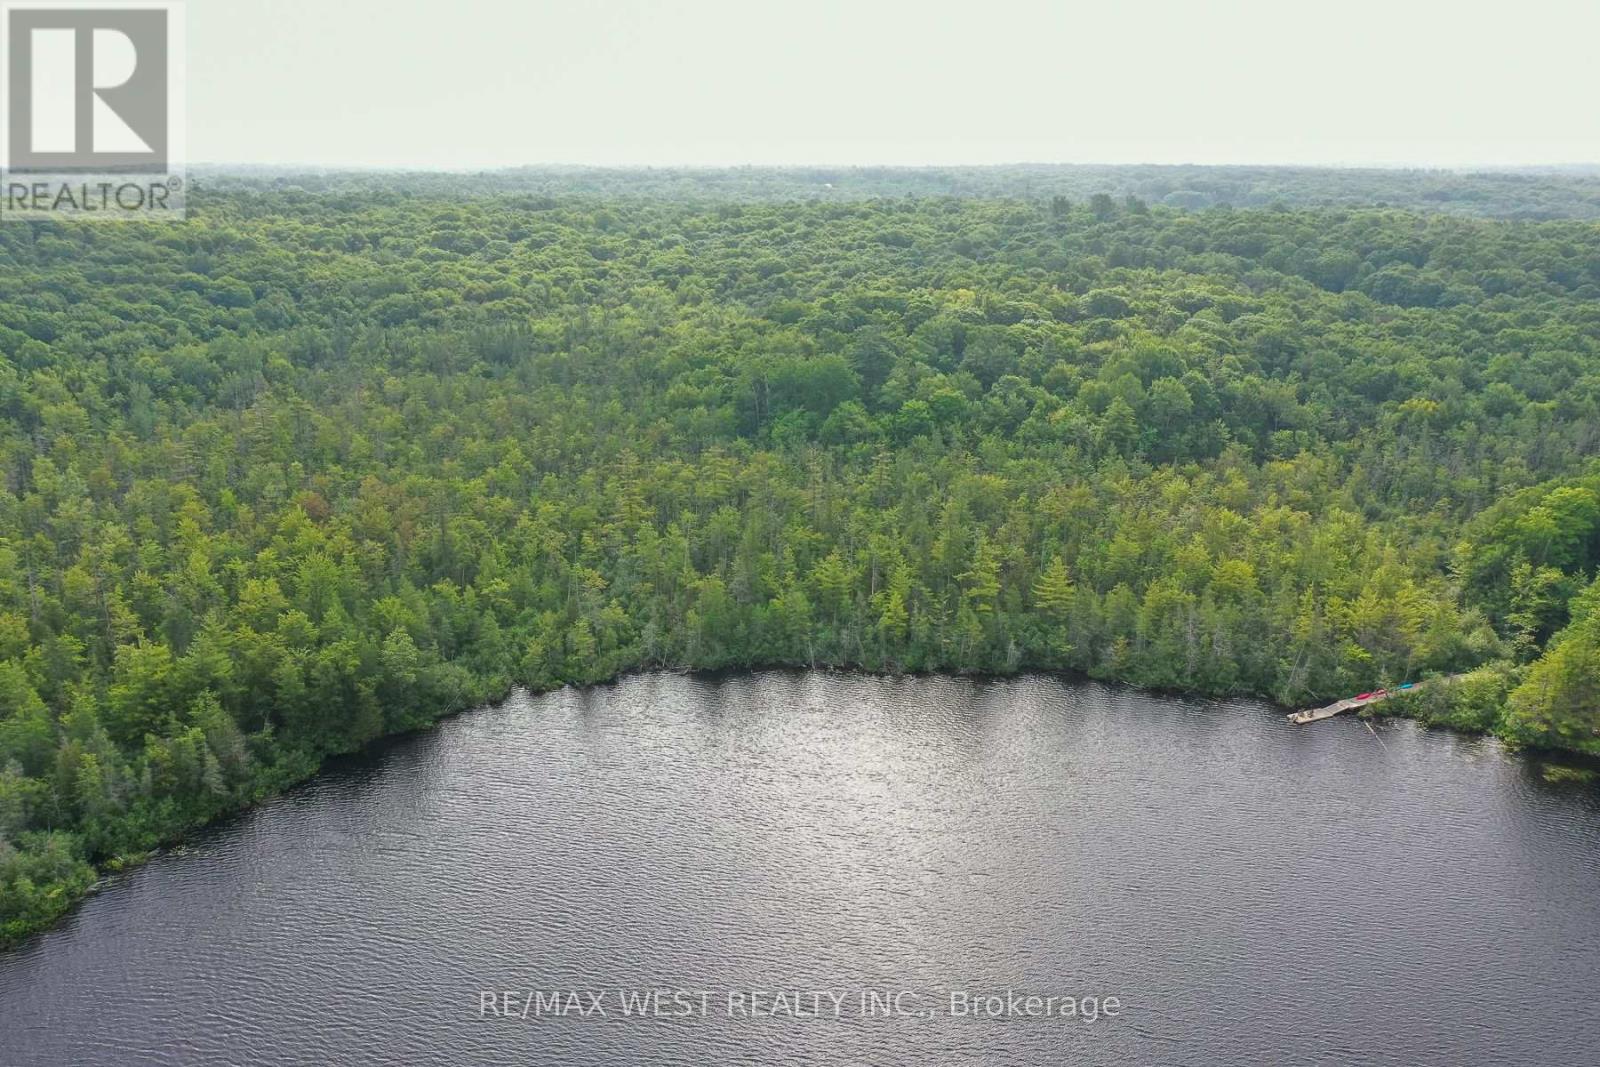
Escape to the peace and privacy of Muskoka with this exceptional year-round waterfront retreat on spectacular Butterfly Lake. Tucked away at the end of a quiet residential street with only one neighbouring property, this rare offering boasts over 250 feet of pristine shoreline and 99 acres of land (with only approximately 25 acres designated EP), providing endless opportunities to enjoy today while offering incredible future potential. Expand the property with additional Bunkie's, guest cabins, or a private recreational retreat with OS2 zoning(subject to approvals) , with potential for a future two-car garage (subject to approvals). Step outside and stroll along the boardwalk to your floating dock, where you can fully embrace Muskoka waterfront living. The spacious deck off the home creates an inviting outdoor living space, perfect for gathering with family and friends while enjoying the peaceful surroundings. Snowmobile trails run through the backyard and connect to the area's extensive trail network, providing exceptional four-season recreation right from your property. Located just minutes from the charming village of Port Carling, with a gas station, LCBO, and convenience store just up the road, and approximately 1 hour 40 minutes from the GTA, this property offers the perfect blend of convenience, privacy, and tranquility. Currently licensed as a Short-Term Rental, it also presents an excellent opportunity to generate rental income while owning a true Muskoka escape. *Some Photos are VS Staged (id:45725)
5465 Stirling-Marmora Road
Stirling-Rawdon (Rawdon Ward), Ontario
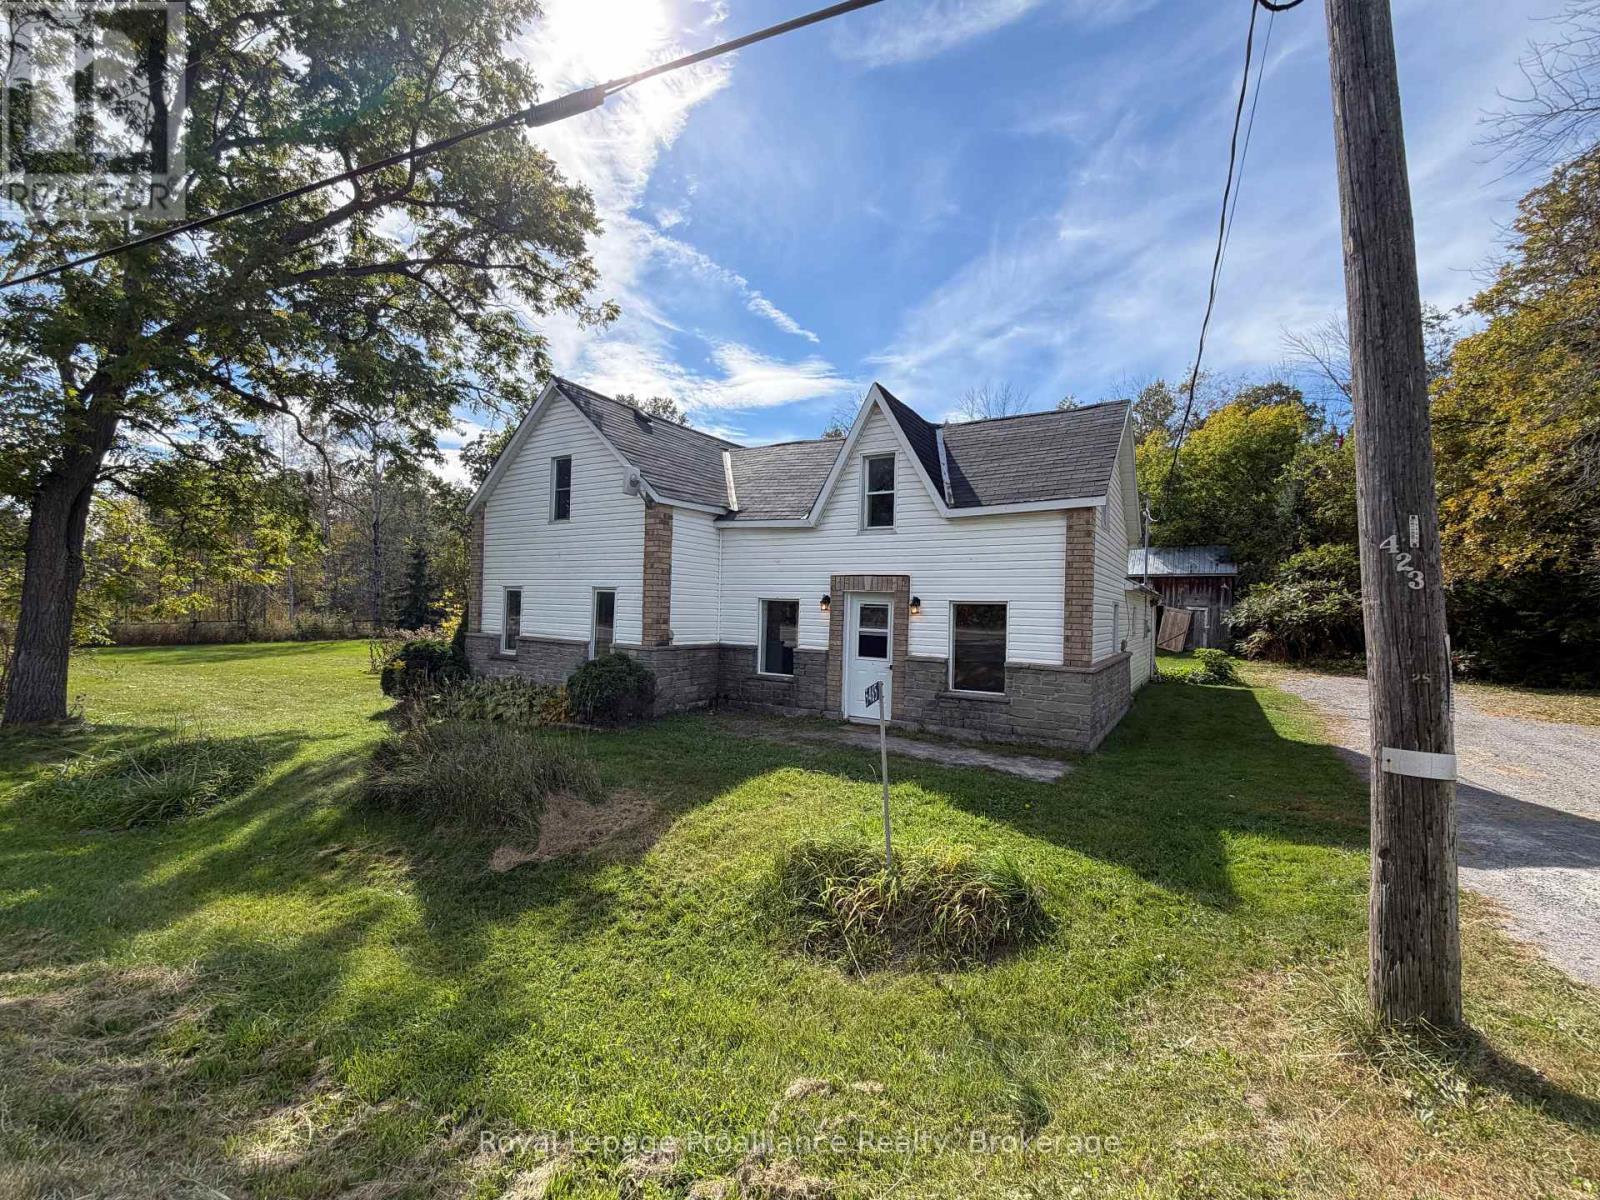
An affordable opportunity for first-time buyers looking for room to grow! Set on nearly two acres along a municipally maintained paved road, this inviting country home offers peaceful rural living within commuting distance of Belleville ,Hwy.401 and Campbellford.The spacious main floor features a large country kitchen, a convenient bathroom and laundry area, and a generous family-sized living room. Upstairs are three bedrooms, including an exceptionally spacious primary bedroom. Updated electrical and a propane furnace help keep the home comfortable and cozy.The large, level yard provides plenty of space for children and pets to play, gardening, and family barbecues. Outdoor enthusiasts will appreciate having the Trans Canada Trail abutting the property-hop on and explore for miles while enjoying year-round recreation, including 44and snowmobile adventures where permitted.The Kids will love the tree house!The existing outbuilding requires some repair but offers excellent potential for a future workshop or additional storage. Available for immediate possession, this is your opportunity to settle into your country home before winter. Bring your ideas and discover the space, value,and possibilities this affordable starter home has to offer! (id:45725)
5260 Floral Hill-Basement Crescent
Mississauga (East Credit), Ontario
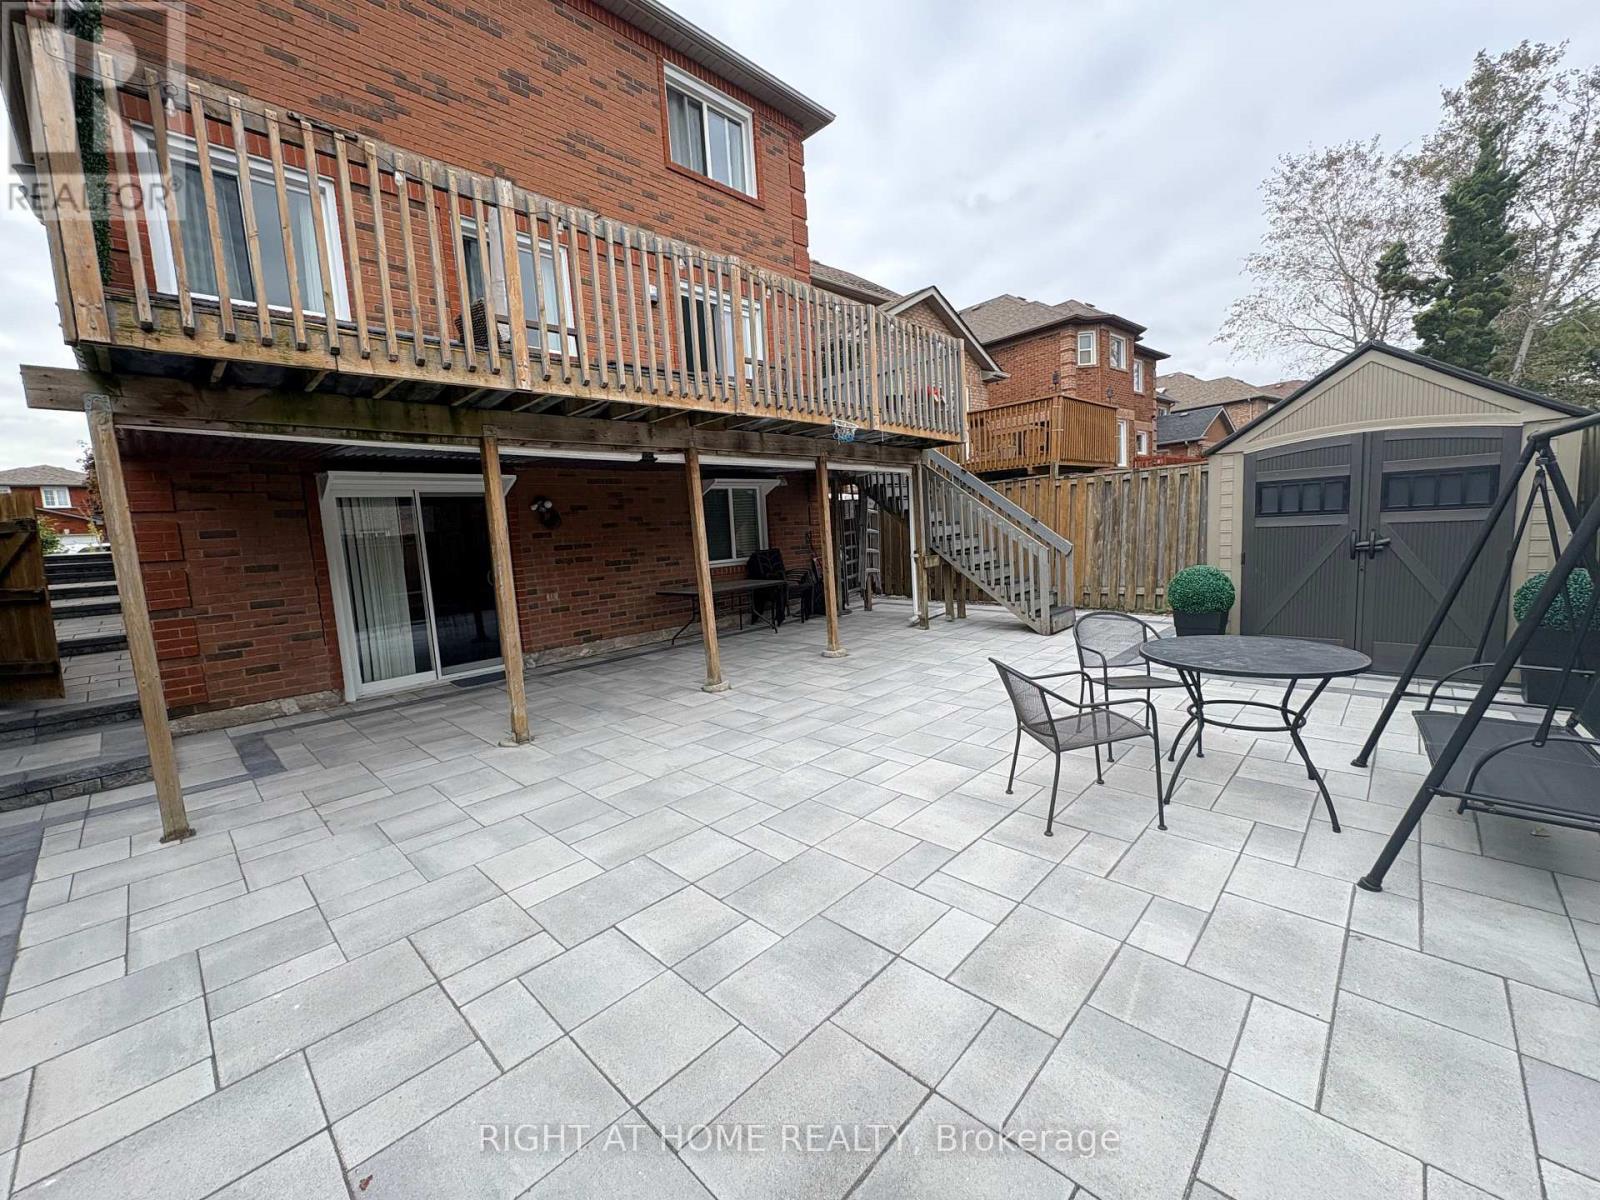
Welcome to this bright and well-maintained basement apartment in a desirable Mississauga location. Features a functional layout with a living area, bedroom and kitchen equipped with a fridge, microwave, cooktop and toaster oven. Convenient ensuite washer and dryer included, along with one parking space on the left side of the driveway. Tenant is responsible for snow shovelling of the walkway leading to the basement entrance and designated parking spot. Landlord is responsible for all other exterior maintenance, including lawn/grass maintenance and snow removal for all other areas. All utilities are included, except for home internet and cable TV. Furnished option is available upon request. (id:45725)
1 - 3333 New Street
Burlington (Roseland), Ontario
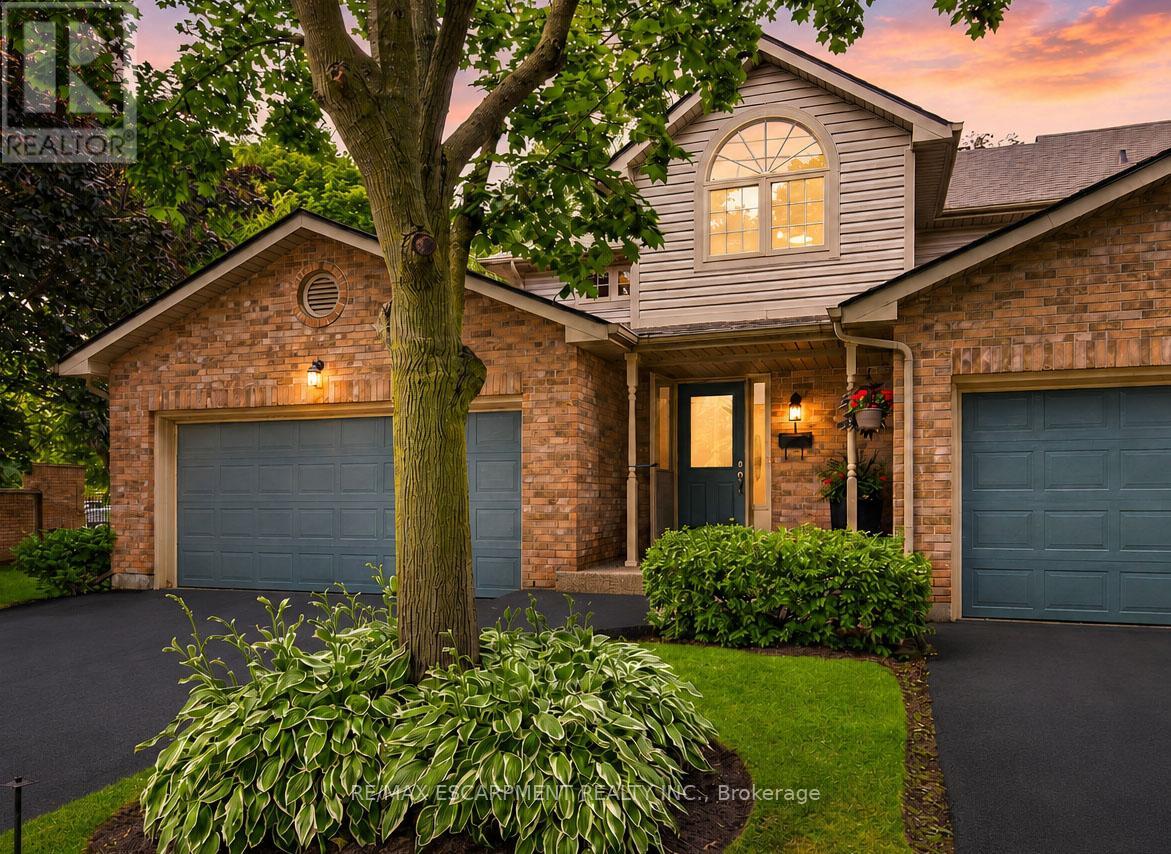
Welcome to Unit 1 - 3333 New Street, nestled in the highly sought-after community of RoselandGreen. Beautifully renovated from top to bottom, this exceptional residence blends timelesselegance with luxurious modern finishes in one of Burlington's most desirable neighbourhoods.Step inside to soaring vaulted ceilings that create a grand first impression in the foyer andformal living and dining rooms. A stylish tile inlay at the entrance adds both beauty andpracticality, while a stunning custom staircase with white oak treads and black wrought ironspindles creates a striking focal point. New engineered hardwood flooring flows throughout, andthe thoughtfully designed layout offers exceptional functionality for everyday living andentertaining. At the heart of the home is a stunning custom kitchen featuring extensivemillwork, quartz countertops and stainless steel appliances. The same craftsmanship continuesinto the main-floor laundry room with custom cabinetry, quartz countertops, and a brand-newwasher and dryer. The luxurious primary suite is a private retreat featuring a customquartz-topped built in dresser, automatic electric blinds, and a spa-inspired ensuite withheated floors, custom vanity, quartz countertops, premium finishes, and a beautiful skylightthat fills the space with natural light. Recent upgrades include a new electrical panel,upgraded wiring, designer light fixtures, luxury plumbing fixtures, windows (2020), and a newroof and aggregate walkways (2025), providing lasting value and peace of mind. Located minutesfrom downtown Burlington, the waterfront, shopping, restaurants, Joseph Brant Hospital, andmajor highways, this home offers exceptional convenience within the peaceful setting ofRoseland Green, surrounded by mature trees and lush landscaping. A rare opportunity to own atruly turnkey luxury home in one of Burlington's most coveted communities that backs on to thewalking path. Simply move in and enjoy. (id:45725)
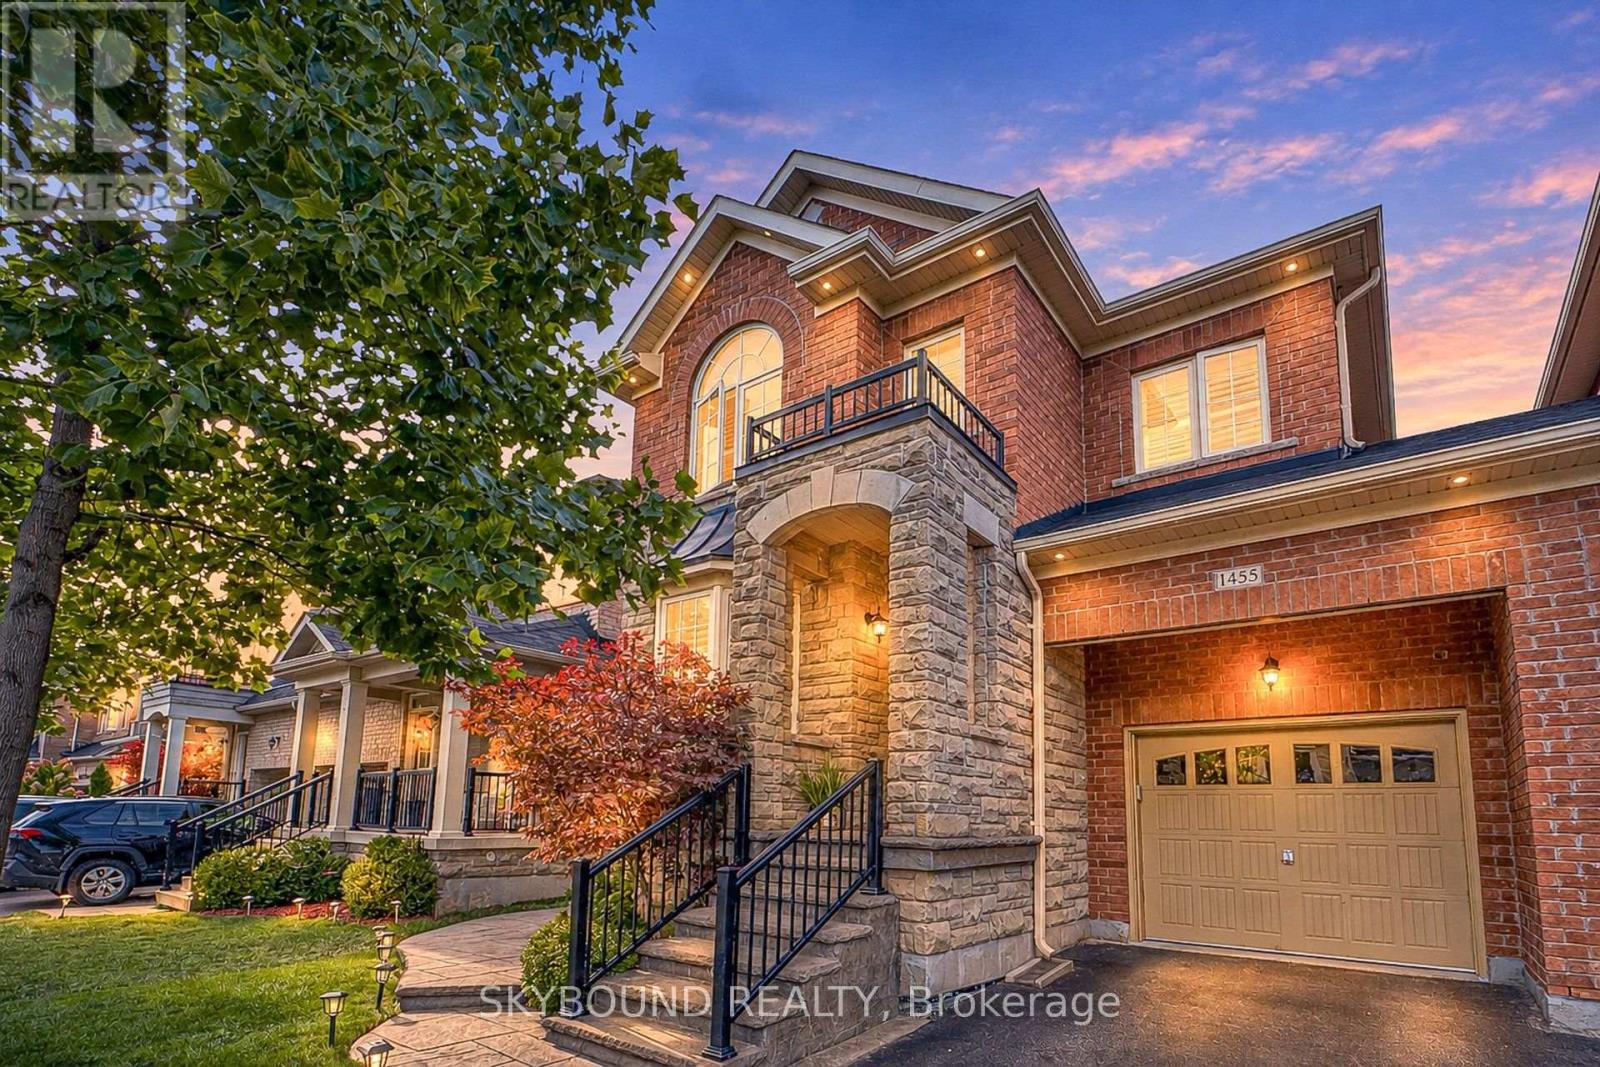
1455 Haws Crescent
Milton (Cl Clarke), Ontario
Welcome to 1455 Haws Cres, a beautifully maintained and upgraded Detached link from the garage in Milton's desirable Clarke community, offering approximately 2089 sqft of above-grade plus a beautifully finished basement. From the moment you arrive, the brick and stone exterior, covered entrance and mature landscaping create impressive curb appeal. Inside, the bright and spacious main floor features hardwood flooring, California shutters, stylish light fixtures and a functional open concept layout ideal for everyday living and entertaining. The upgraded kitchen features white cabinetry, a large centre island with breakfast seating, stainless steel appliances, backsplash and under-cabinet lighting, all opening to the breakfast area and inviting family room. Upstairs, the generous primary bedroom offers a tray ceiling, bay window, walk-in closet and private ensuite with glass shower and separate soaker tub. Spacious secondary bedrooms, an additional full bathroom and convenient upper level laundry complete the second floor. The finished basement adds excellent additional living space with a large recreation area, gas fireplace, additional bedroom, office/workspace and a beautifully finished bathroom with oversized glass shower. Step outside to your private, fully fenced backyard featuring extensive interlock, mature landscaping, plenty of green space and a covered gazebo, perfect for relaxing or entertaining throughout warmer months. Ideally located in the heart of Clarke, close to parks, schools, shopping, transit and major commuter routes. This home offers the space, upgrades and lifestyle today's buyers are looking for. Please see attached upgrades sheet and also a report for the schools nearby, floor plans also attached. (id:45725)
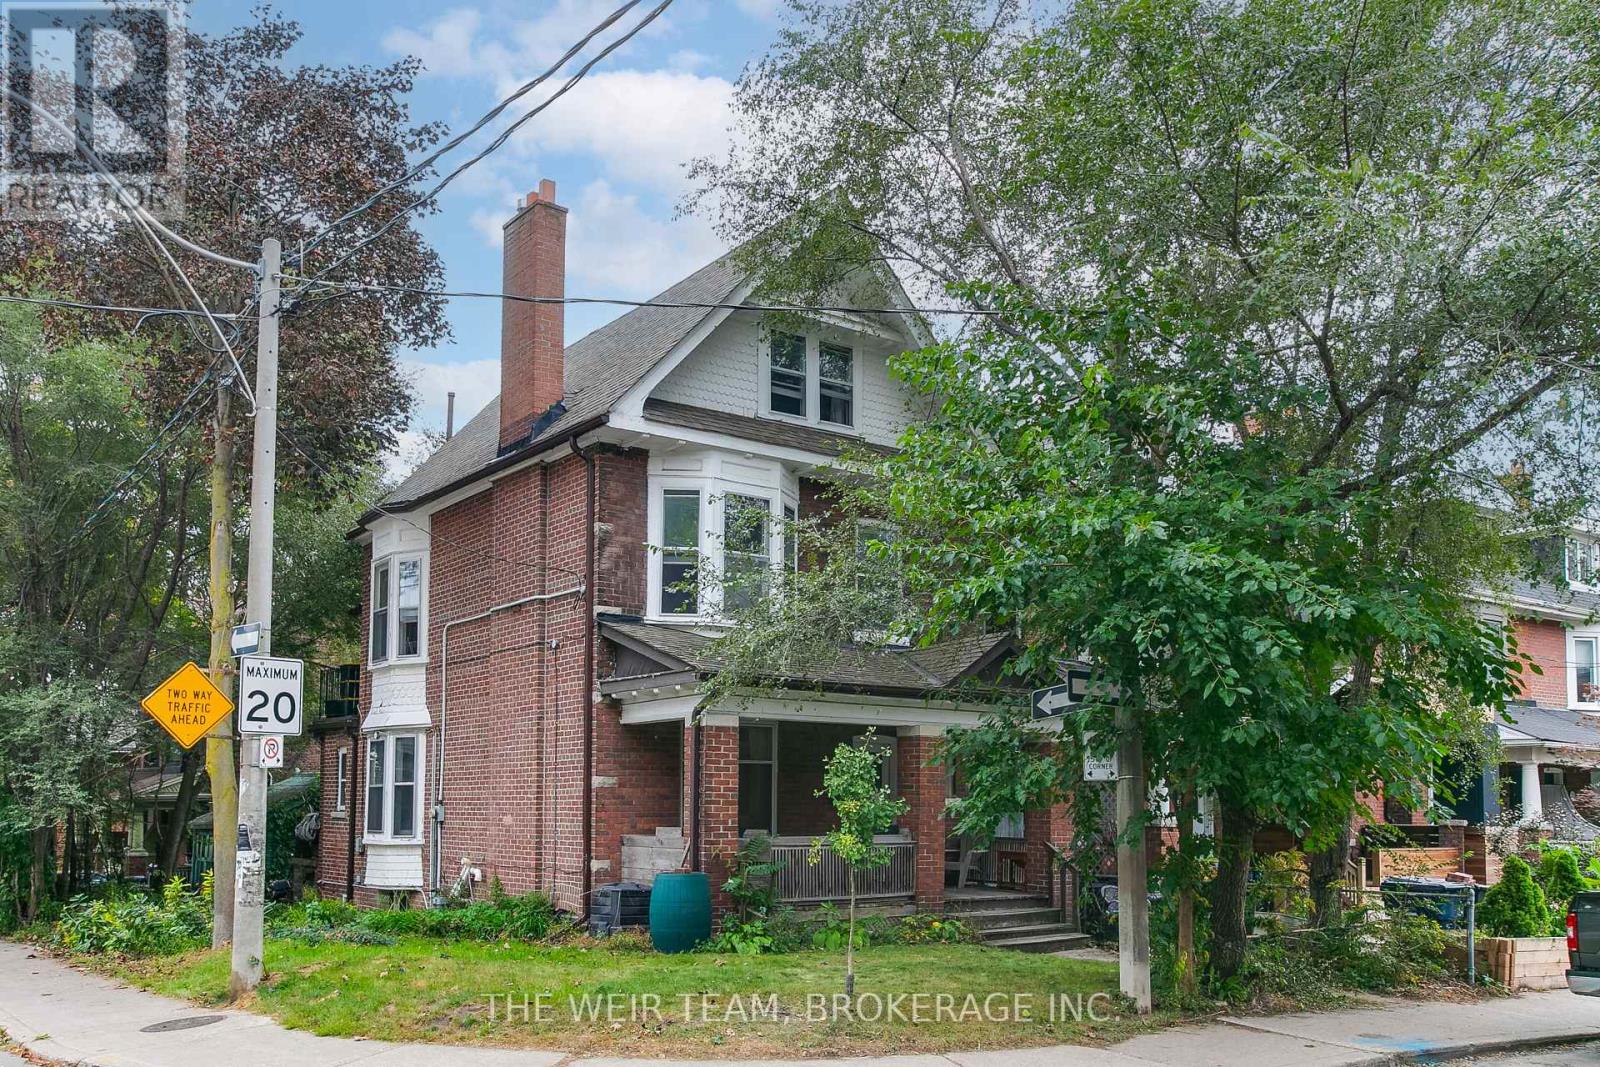
219 Withrow Avenue
Toronto (North Riverdale), Ontario
Exceptional opportunity to own a detached triplex in highly desirable North Riverdale, featuring a spacious two-bedroom, two-level upper unit, a one-bedroom main-floor unit with a walk-out to the yard, and a one-bedroom basement unit.Each unit features its own 4-piece bathroom and private laundry, providing excellent convenience, privacy, and functionality.The spacious, open concept two-level upper unit with hardwood floors throughout offers the comfort and feel of a traditional home, with private decks accessible from both the kitchen and primary bedroom-perfect for morning coffee, outdoor dining, or relaxing at the end of the day.The main-floor one-bedroom unit offers direct access to the yard, while the one-bedroom basement unit provides additional flexibility and income potential.Ideal for an investor, owner-occupier, or multi-generational family. This corner lot also offers extra useable space making the lot size feel that much larger. Parking for four cars is available in the two car garage and driveway with room for two more cars. Conveniently located near Withrow Park, the Danforth, TTC, schools, restaurants, cafés, shopping, and everyday amenities. A rare opportunity to own a detached three-unit property with private outdoor spaces and excellent functionality in one of Toronto's sought-after east-end neighbourhoods. **The upper unit will be vacant as of November 1st.** (id:45725)
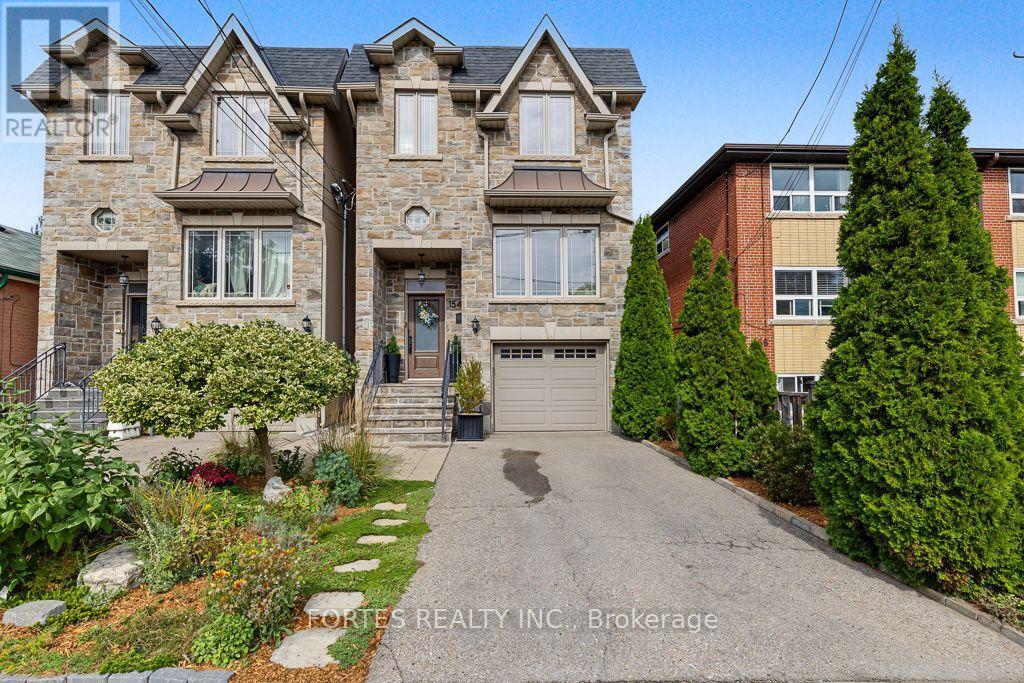
154 Holborne Avenue
Toronto (Danforth Village-East York), Ontario
Fantastic, Custom Detached Home offering spacious interiors & exceptional indoor-outdoor living! Main floor features Large Open concept Living & Dining Rooms, High ceilings, modern light fixtures, hardwood floors, crown mouldings and Wainscoting. Oversized Windows & Skylight Provide a Bright, Airy, Laid-Back Aesthetic To this Open Concept Layout. Family Size Kitchen with S/S Appliances, Gas Stove, Double Sink, Hardwood Floors, Ceramic backsplash, Granite Counters & functional Island, Seating area w/ Fireplace, double door walkout to outdoor large dining Deck for living & entertainment. Primary Br. with Hardwood Floor, Large Window, Pot lights, His & Her Ensuite (with Shower ) and Walk-in Closet, 10Ft Ceilings On Main Floor. Lower Level Has 8Ft Ceilings, Above Grade Windows & 13 Feet Of Closed Storage Wardrobes. (id:45725)
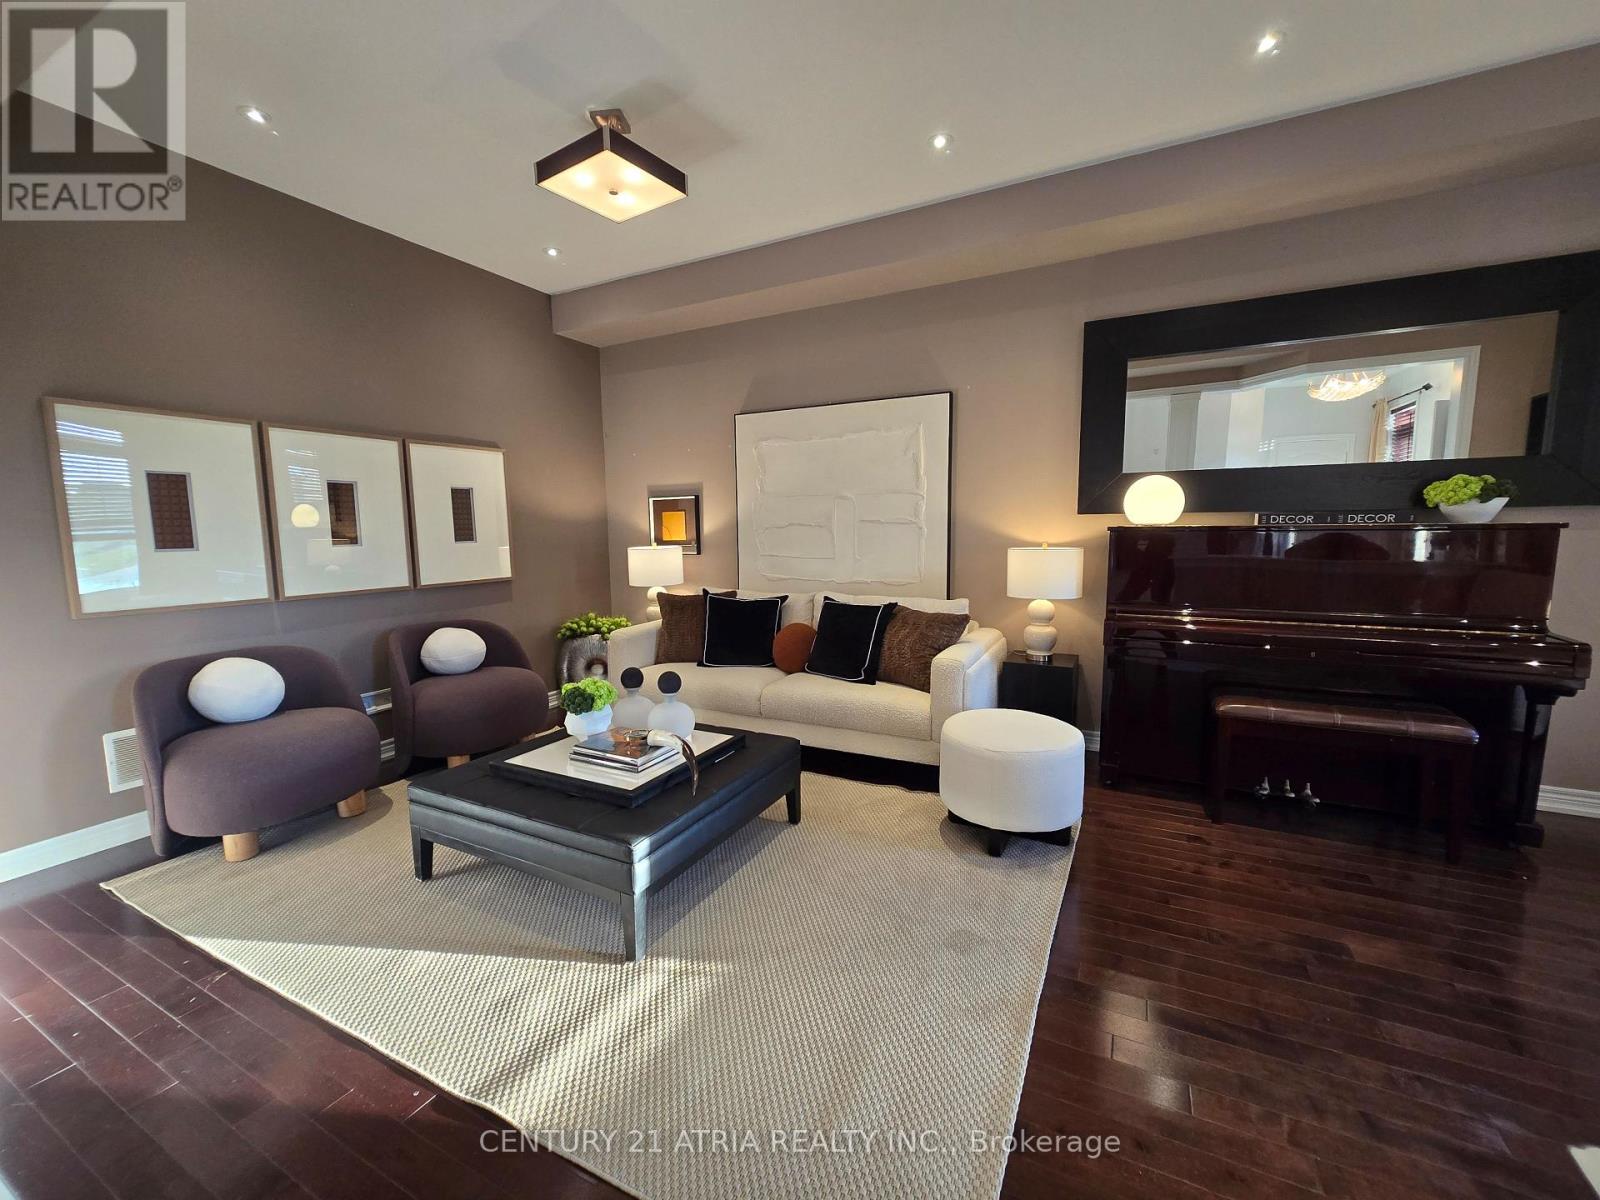
35 Russell Dawson Road
Markham (Cathedraltown), Ontario
Welcome to 35 Russell Dawson Road. A 3+1 bedroom townhouse in the heart of Markham, with something most townhouses don't have: a double car garage. Two cars, no driveway shuffle. Step out the front door and the park is right across the street. Kids can play where you can see them, and you wake up to green views every morning. The open-concept layout makes smart use of every inch. The kitchen features a gas stove and double oven, perfect for anyone who's particular about how their food is made. Upstairs are three bedrooms, including a generously sized primary bedroom with a 4-piece ensuite and walk-in closet. The finished basement adds a fourth bedroom and its own washroom. Use it for in-laws, guests, a teenager who wants their own space, or a home office. Families will love the schools. The home falls within the Nokiidaa Public School and Richmond Green Secondary School boundaries, with Pierre Elliott Trudeau High School (French Immersion) and Bayview Secondary School (IB) nearby. Daily life here couldn't be easier. Canadian Tire and Shoppers Drug Mart are right behind the house. Five major banks and Starbucks are steps away. Kingsfield, Taro Fish, and more restaurants are in the same plaza, so dinner is always sorted. When the big names all set up in one neighbourhood, it tells you where the area is headed. Work at Tesla Markham? You can walk to work. Commuting elsewhere? Highway 404 is just 2 minutes away. Top schools, a park at your door, and everything you need within walking distance. Homes like this don't come up often. Book your showing today. (id:45725)
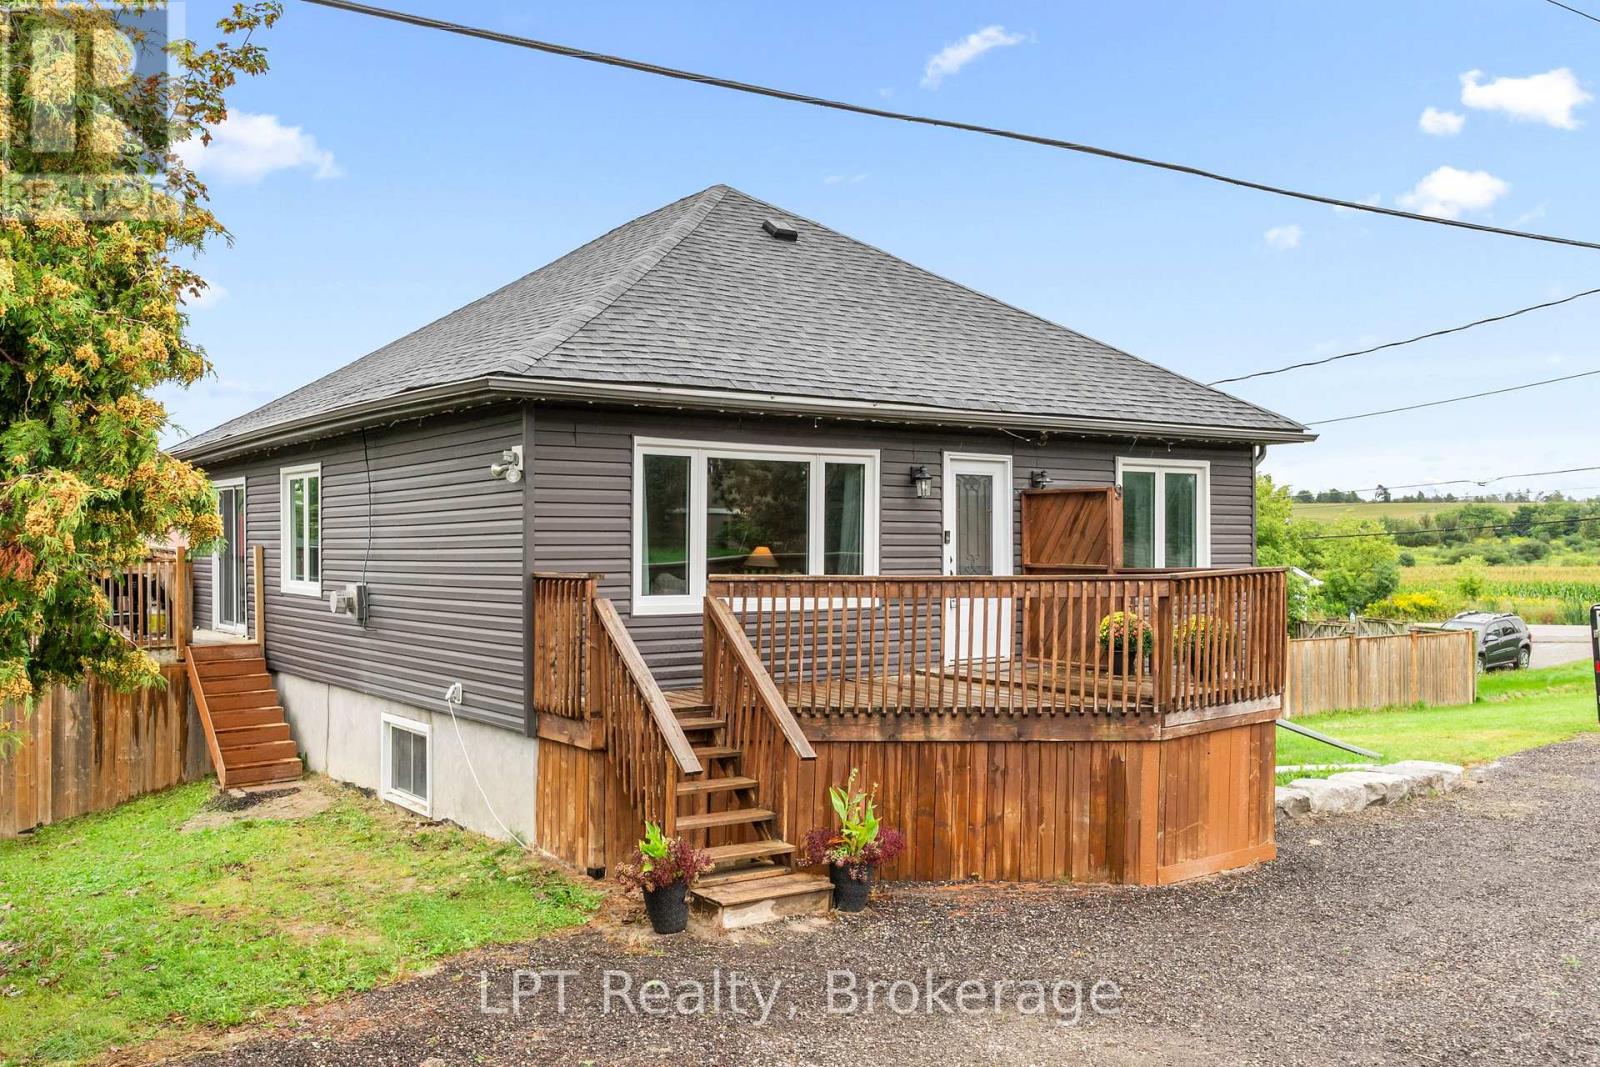
9 Lakeview Avenue
Scugog, Ontario
MAJOR UPGRADES ALREADY DONE! Enjoy the peace of mind that comes with some of the biggest and most expensive home improvements already taken care of. The roof and fencing were replaced in 2024, and approx. 10 years ago the home was LIFTED to create a fully finished lower level with a walkout, adding significant living space and functionality that is especially valuable in an area where many homes have crawl spaces or no basement at all. The lower level features an impressively large primary bedroom with walk-in closet, additional finished living space, direct walkout access and a rough-in for a future bathroom. Numerous other improvements have been completed over the years, including windows (main floor Dec 2024; bsmt 2017), electrical (Dec 2025- updated panel, 200 amp), plumbing (2017), well components (pump July 2026) and mechanicals. Upstairs you'll find 2 additional bedrooms, updated flooring throughout and a full bathroom featuring both a separate stand-up shower and relaxing soaker tub. Set on a spacious L-shaped lot, the property also offers an extended driveway with parking for approx. 10 vehicles. And then there's the lifestyle. Welcome to Caesarea, where friendly neighbours, small-town charm and the beauty of Lake Scugog come together. Enjoy the peace and space of country living while still being a short drive from Port Perry for shopping, restaurants, schools and everyday amenities. Walk to the beach, parks, marina and waterfront, take in fields stretching farther than your eyes can see, pass cows grazing on your drive home and enjoy a community where neighbours still know and look out for one another. Whether you're raising a family, settling into retirement or looking to trade city traffic and subdivisions for a little more space and a slower pace, this home offers the best of both worlds: country charm and waterside living, with Port Perry close enough when you need it and many of the big-ticket improvements already handled. (id:45725)
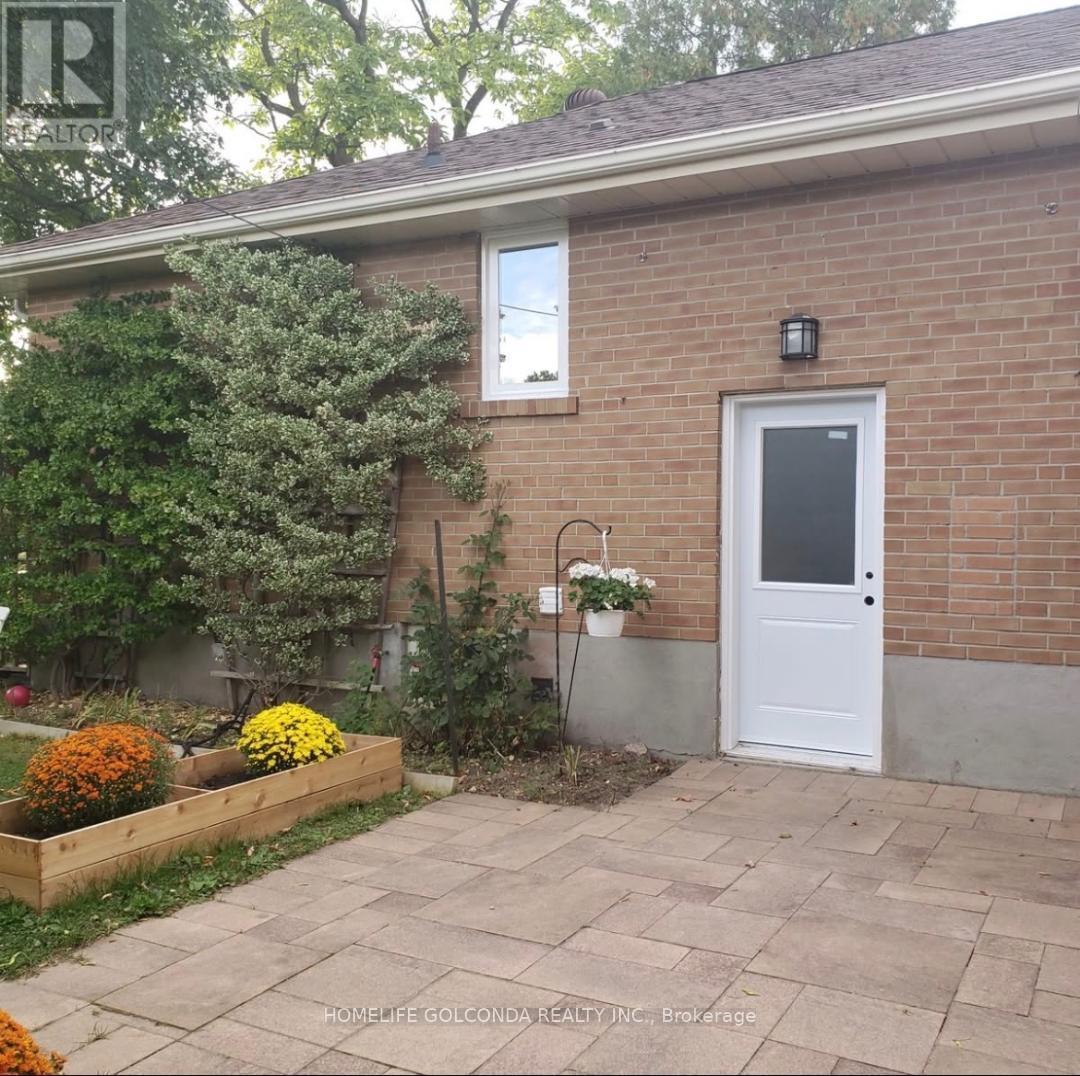
8 Hazelglen Avenue
Toronto (Willowdale West), Ontario
One Bedroom Basement Apartment With Separate Side Entrance. Very Bright And Great Layout, Private Washer And Dryer En-Suite. All Utilities & High Speed internet and1 Parking Space are inCluded. Create Location,Walking Distance To Bus Stops, Close To Shopping , Yonge St . Great Location. (id:45725)
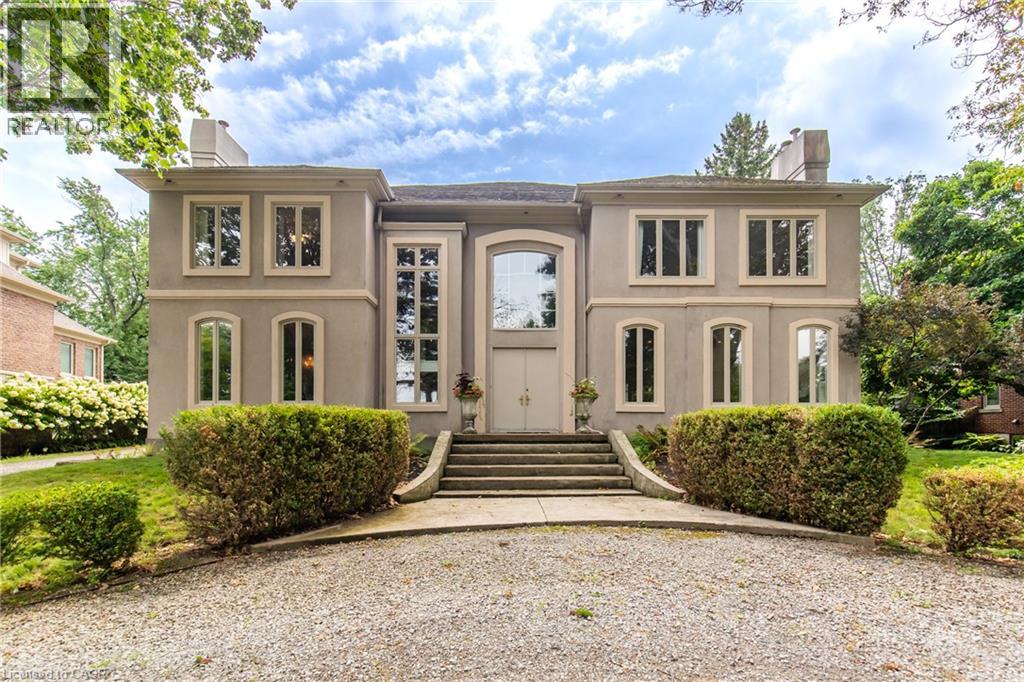
1019 Scenic Drive
Hamilton, Ontario
Welcome to 1019 Scenic Drive, a one-of-a-kind, custom-built residence featuring elegant Italianate Mediterranean architecture and sweeping views over the Escarpment. Offering over 7,350 sq. ft. of finished living space, this impressive 6-bedroom, 7-bathroom home is defined by grand proportions, beautiful architectural details and an abundance of natural light. The main floor features a generous custom kitchen with centre island, formal dining room, family room, living room, office and multiple fireplaces. Upstairs, a private live-in nanny suite with its own kitchen, 2 bedrooms, bathroom and spacious loft provides an ideal space for live-in staff, extended family or guests. The expansive primary retreat and additional generously sized bedrooms offer plenty of room for the whole family. The spacious basement includes a bathroom, home gym and ample room for storage and future customization. Outside, enjoy a heated pool surrounded by mature landscaping and a private backyard designed for entertaining. Set on a generous lot with potential for severance at the rear, subject to approvals, this is a rare opportunity to own a substantial custom home with exceptional views in one of Hamilton's most sought-after neighbourhoods. (id:45725)
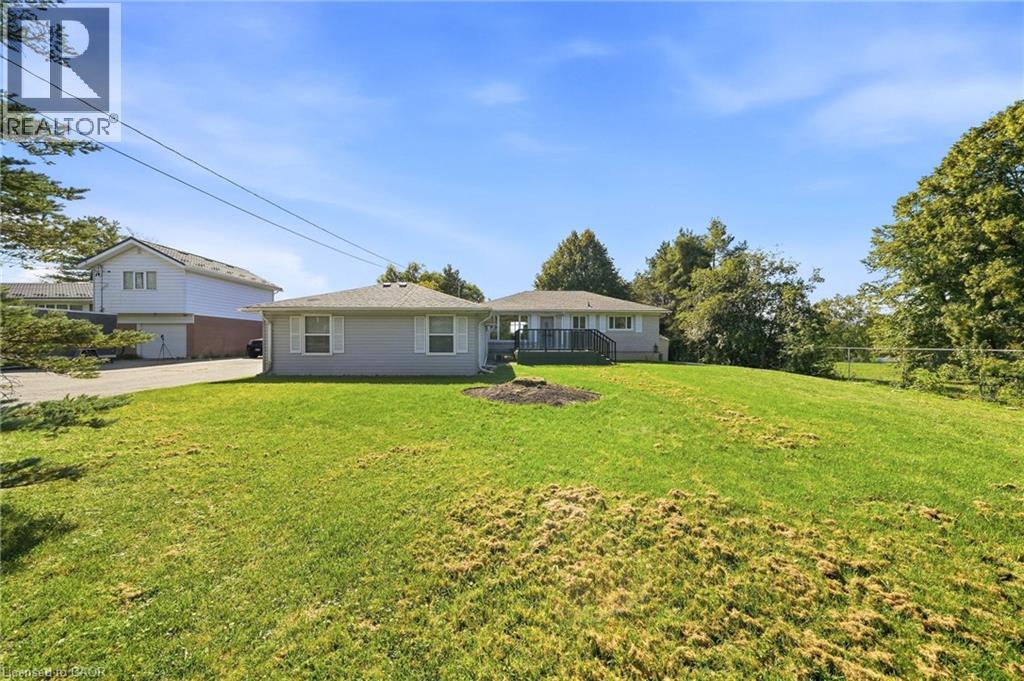
1369 Ravenshoe Road
Queensville, Ontario
Welcome to a rare opportunity to own a private, beautifully maintained, and thoughtfully renovated property set on approximately 1.5 acres (100 660 ft) of open countryside, surrounded by mature greenery and a natural landscape that enhances both privacy and space. The home features a flexible layout, with an oversized main-floor bedroom that can be divided into two rooms to create a 3- bedroom layout. The interior has been updated with fresh paint, crown moulding, smooth ceilings, and ample pot lights, creating a bright and welcoming atmosphere. The updated kitchen includes a central island, quartz countertops, a tiled backsplash, stainless steel appliances, and a functional layout. Overlooking the garden, it offers an inviting space for everyday living. The lower level includes an additional bedroom, a large open recreation room suitable for multiple uses, and a laundry area, providing added convenience and versatility. Exterior features include a composite deck, gutter guards, a yard sprinkler system, tasteful mature cedar-tree fencing, and extensive parking with a 2-car garage, 2-car carport, and a 10-car driveway. Major updates include a sewage pump with check valve (2020), roof replacement (2020), and a water softener and iron filter system (2021). This property offers an exceptional blend of privacy, land, and convenience, with peaceful rural living just minutes from Hwy 404 and close to local restaurants, shops, parks, and community amenities an ideal option for those seeking a quiet setting with proximity to major urban centres. (id:45725)
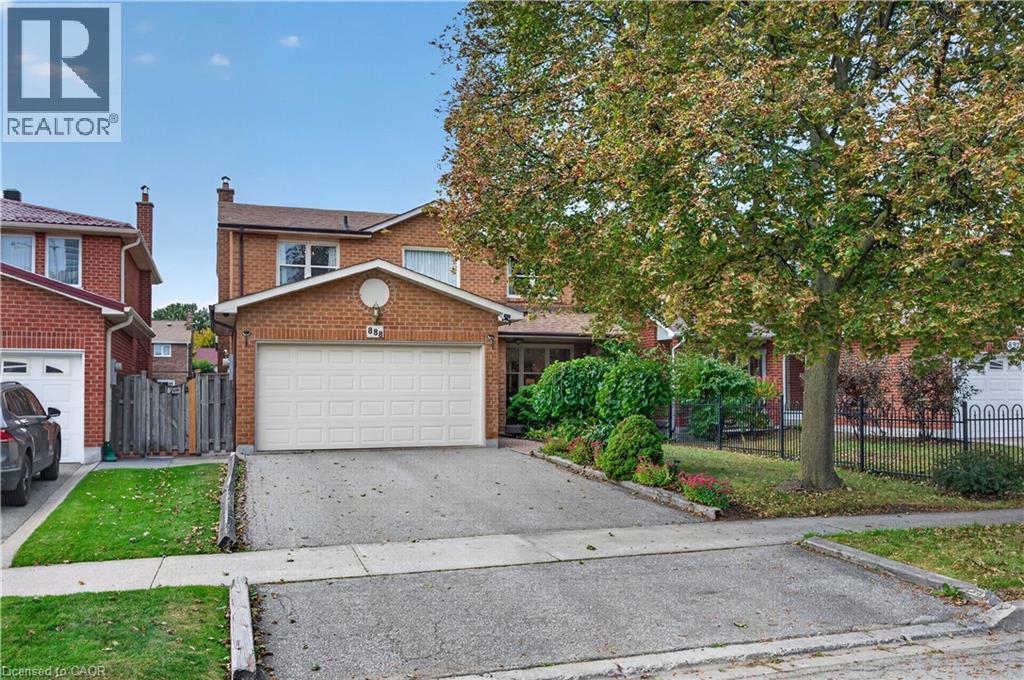
888 Messenger Meadow Drive
Mississauga, Ontario
Tucked away on a quiet street in Mississauga’s sought-after Creditview neighbourhood, this single-owner family home is ready for its next chapter. Set on an impressive 40 x 170 ft lot, the property offers exceptional privacy, beautiful green space and exciting potential to expand the home or create the backyard you’ve always imagined. A covered front porch welcomes you into a bright foyer with a vaulted ceiling. The traditional layout features spacious living and dining rooms, a bright eat-in kitchen and a comfortable main-floor family room with a cozy fireplace. Large windows bring in plenty of natural light while showcasing the surrounding greenery, and a walkout from the kitchen makes backyard entertaining easy. Main-floor laundry and a powder room add everyday convenience. Upstairs, the spacious primary bedroom features a walk-in closet and 4-piece ensuite. Two additional generous bedrooms, each with double-wide closets, share a second 4-piece bathroom, offering plenty of room for a growing family. The unfinished basement, complete with oversized windows, is a blank canvas ready to become whatever suits your lifestyle, whether that’s additional living space, a home office, gym or recreation room. A double garage and double-wide driveway provide ample parking for family and guests. Enjoy a convenient location near parks and trails, local shops and restaurants, Square One, UTM, Sheridan College, Erindale GO, public transit, and major highways. A well-loved home, a remarkable lot and an opportunity to make it your own. (id:45725)
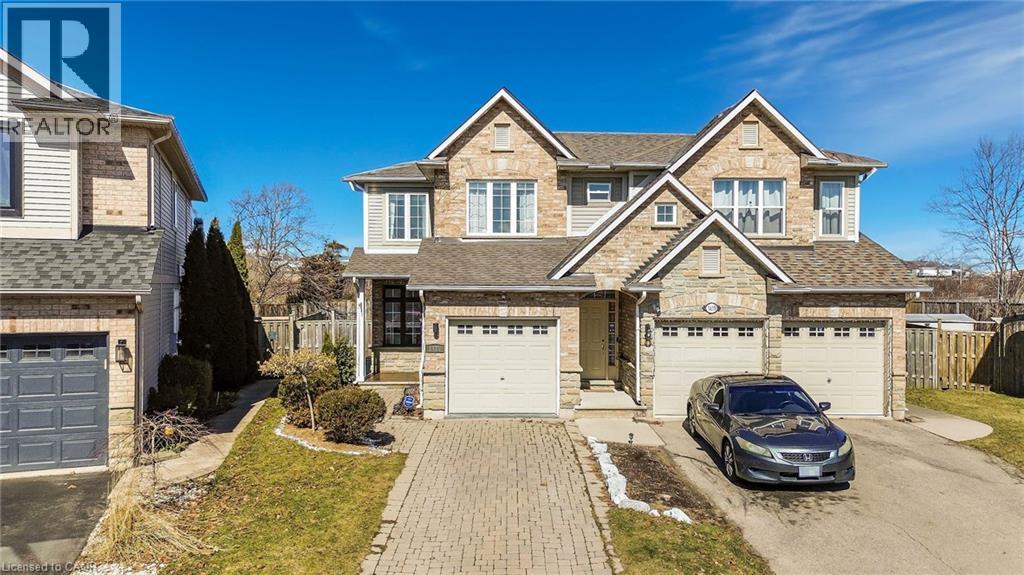
1417 Treeland Street
Burlington, Ontario
A beautiful freehold semi-detached home set on a large pie-shaped lot, offering a stylish blend of modern design, thoughtful upgrades and exceptional entertaining space. The open-concept main floor features 9' ceilings, abundant natural light, updated light fixtures and pot lights, anchored by a gorgeous gas fireplace in the living area. The kitchen is designed for both everyday living and entertaining, featuring custom cabinetry, quartz countertops, a custom backsplash with pot filler, a redesigned pantry, coffee station and bar, stainless steel appliances, wine fridge and an impressive 8.5' quartz waterfall island with ample seating. Upstairs, three spacious bedrooms are complemented by two beautifully upgraded washrooms and the convenience of second-floor laundry. The primary suite offers a luxurious retreat with a 5-piece ensuite featuring a freestanding soaking tub, custom glass-enclosed shower with French doors, double vanity with quartz countertops, designer mirrors and updated lighting. The entire home is carpet-free. The finished basement adds valuable additional living space with a brand-new 3-piece washroom, ideal for a family room, home office, guest space or recreation area. Outside, enjoy a private backyard oasis with an oversized deck, rolling lawn and charming vegetable garden, all backing onto a peaceful setting with no rear neighbours. Additional highlights include an interlock driveway and epoxy-coated garage. Ideally located close to schools, parks, shopping, Costco, GO Transit, major highways and all that downtown Burlington has to offer. A beautifully updated home in a sought-after location with space to live, work and entertain. (id:45725)
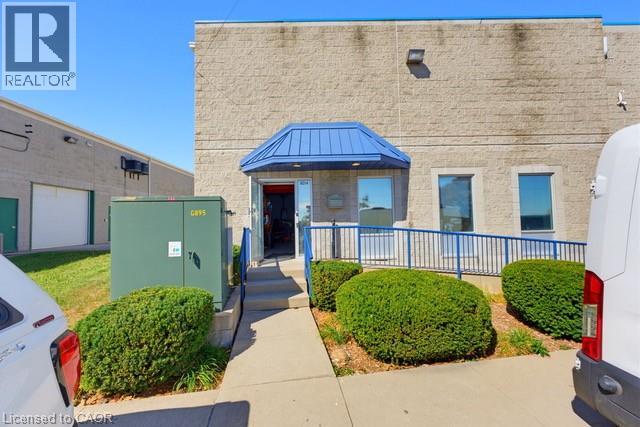
5014 South Service Road
Burlington, Ontario
Position your business for maximum operational efficiency in this highly versatile commercial facility, ideal for trades, light manufacturing, distribution, or contractor operations. The functional floor plan combines high-clearance warehouse space, two private office spaces, a washroom, and an upper mezzanine for extra storage. Designed to adapt to your specific operational needs, the property features garage doors for seamless loading and a dedicated, enclosed room perfectly suited for woodworking or specialized assembly. Situated just minutes from major highway access for quick regional connectivity, this property offers the ideal balance of storage, workspace, and strategic location. (id:45725)
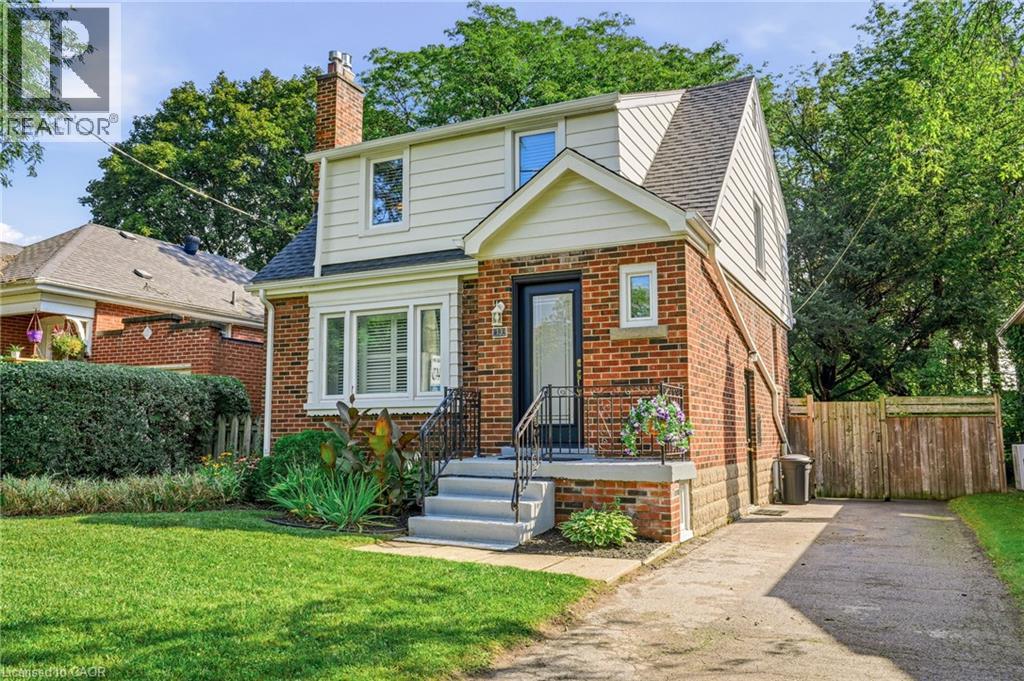
13 Allan Avenue
Hamilton, Ontario
Just 10 minutes from the McMaster campus and Medical Centre, this charming home is set in University Gardens, one of Dundas’ most established neighbourhoods. Enjoy a quiet, family-friendly setting close to parks, schools, trails and shopping, with the shops, restaurants and character of downtown Dundas just minutes away. Beautifully maintained and move-in ready, the home combines the charm of timeless beauty and original details, including coved ceilings, with thoughtful updates throughout. Bright, neutrally painted interiors feature California shutters, a cozy gas fireplace, an updated bathroom and a stylish kitchen with dishwasher. Major improvements provide peace of mind for years to come, including updates to the roof, windows, doors, furnace, central air conditioning, eavestroughs. A bright rear family sunroom addition overlooks the backyard and offers versatile space for relaxing, working from home or entertaining. Newly built rear steps provide convenient access from the sunroom to the backyard, with space for a barbecue, creating an ideal setting for summer barbecues, gardens, landscaping or a private outdoor retreat. The separate side entrance and approximately 750 sq. ft. unfinished basement provide plenty of additional space for storage, a workshop, home gym, teen hangout, games area or other flexible uses. Enhanced front landscaping adds to the curb appeal of this thoughtfully updated home on a quiet street. An ideal opportunity for professionals, families, downsizers and first-time buyers seeking convenience, character and community in Dundas. (id:45725)
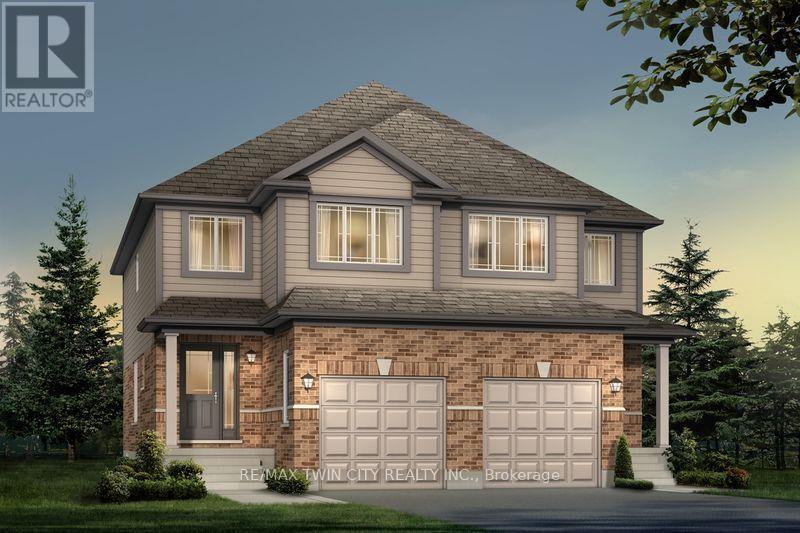
1705 Dunkirk Avenue
Woodstock (Woodstock - North), Ontario
Experience Luxury Living at Tidra, Woodstock: Welcome to 1705 Dunkirk Avenue, where contemporary elegance meets exceptional craftsmanship in Tidra, Woodstock's newest and most desirable master-planned community by most Reliable Builders. Introducing the stunning Amber A model, a thoughtfully designed semi detached home, Featuring 3 bedrooms, 2.5 bathrooms with Rough-in for 3pc bathroom in basement, and an intelligently designed open-concept layout. Step inside and experience bright, sun-filled living spaces designed to inspire. The upgraded kitchen, seamlessly connected to the expansive living and dining areas, creating an inviting atmosphere. Built to exceed expectations, this home combines beautiful design with energy-efficient construction and premium-quality materials throughout. Enjoy lasting peace of mind with exceptional warranty program averaging 2X the industry standard providing confidence long after you receive the keys. Ideally situated with quick access to Highways 401 and 403, Tidra offers the perfect balance of peaceful community living and effortless connectivity to Kitchener-Waterloo, London, Brantford, and the Greater Toronto Area. Surrounded by parks, schools, shopping, restaurants, and everyday conveniences, this vibrant neighbourhood provides exceptional value. For first-time home buyers, this is an incredible opportunity to enter the market with a brand-new home built by one of Ontario's most respected builders. Designer upgrade packages are available for buyers looking to personalize their home with premium finishes and enhanced features. With no hidden fees, outstanding craftsmanship, and a location, this home offers exceptional value and an exciting opportunity. Don't miss your opportunity to own a brand-new Home in one of Woodstock's most exciting communities (id:45725)
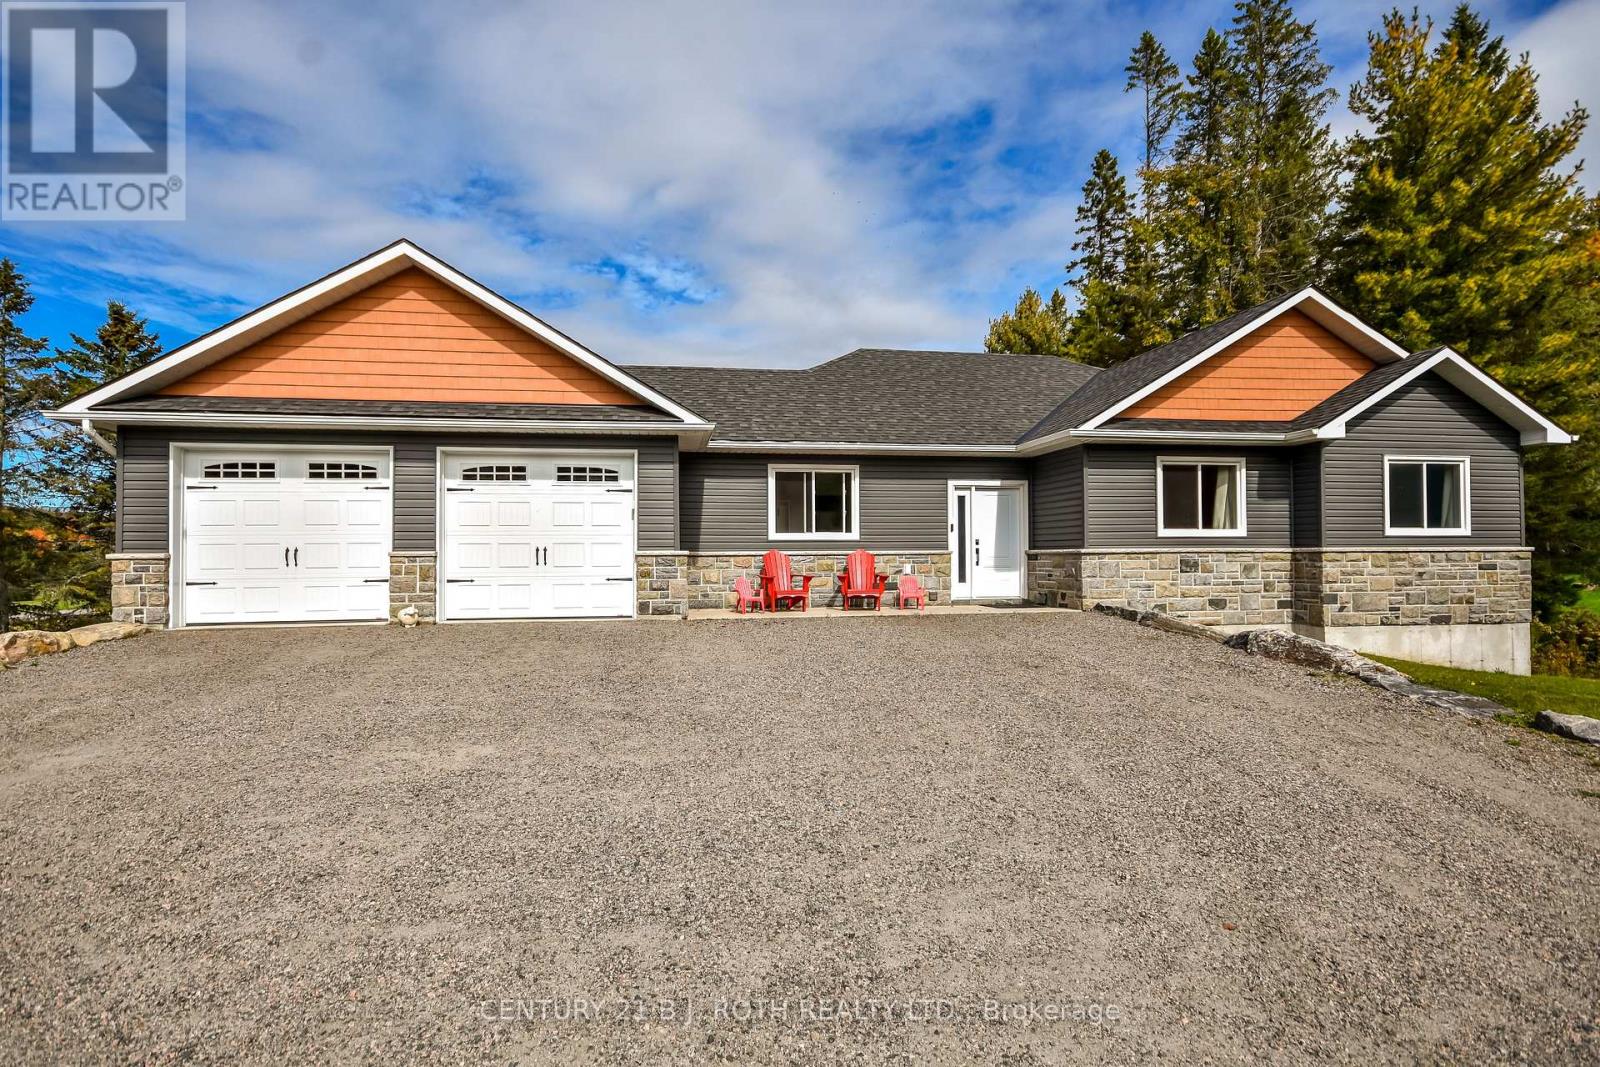
1289 Muskoka Road 117 Road
Bracebridge (Macaulay), Ontario
Custom-built and turnkey, this stunning Muskoka home offers space, versatility, and beautiful golf course views in an ideal Bracebridge location. Built in 2020, this beautifully finished 5-bedroom bungalow boasts over 3,000 sq. ft. of living space on a private, nearly half-acre lot backing onto the Bracebridge Golf Club. The main floor shines with 9' ceilings, expansive windows, and hand-scraped hardwood and ceramic flooring. At its heart is a stunning gourmet kitchen featuring quartz countertops and a matching backsplash, stainless steel appliances, 40" cabinetry, and a large pantry. The spacious primary suite offers a luxurious ensuite with a double vanity and an oversized glass walk-in shower, while the second bath includes a deep soaker tub. The fully finished walk-out basement provides excellent in-law or rental potential, complete with high ceilings, large windows, and a separate entrance. This lower level features a bright, open-concept kitchen, living, and dining area, alongside two additional bedrooms, a full bath, and hookups for secondary laundry. Enthusiasts and hobbyists will love the insulated and drywalled 24' x 26' double garage, which is complemented by a rare, separate 26' x 24' lower-level space with a rear walk-out. Accessed by a driveway that flows seamlessly down to it, this bonus area effectively doubles your garage space and is ideal for a workshop, home-based business, or storing all your toys. Step outside to enjoy spectacular sunsets from the spacious 25' x 10' deck. Located just minutes from Highway 11, downtown Bracebridge, and Lake Muskoka, this property perfectly balances work, play, and an exceptional quality of life. (id:45725)
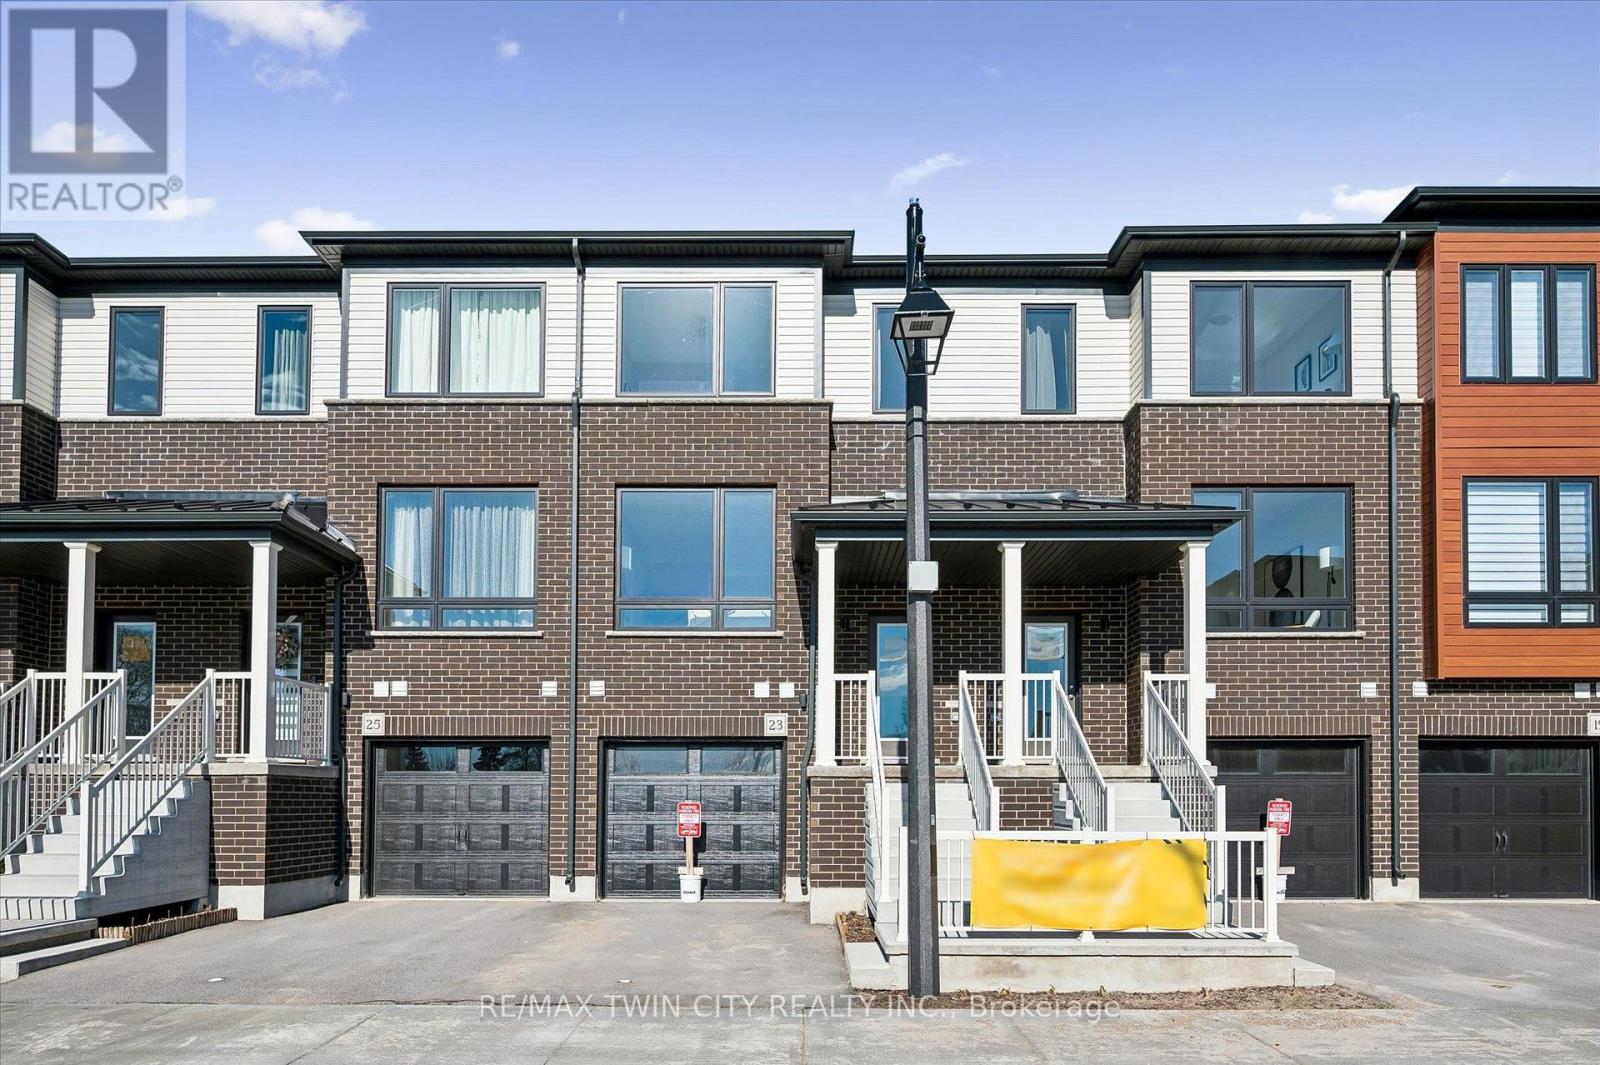
23 Sora Lane
Guelph (Grange Road), Ontario
Experience Luxury Living at Tidra, Woodstock: Welcome to 1705 Dunkirk Avenue, where contemporary elegance meets exceptional craftsmanship in Tidra, Woodstock's newest and most desirable master-planned community by most Reliable Builders. Introducing the stunning Amber A model, a thoughtfully designed semi detached home, Featuring 3 bedrooms, 2.5 bathrooms with Rough-in for 3pc bathroom in basement, and an intelligently designed open-concept layout. Step inside and experience bright, sun-filled living spaces designed to inspire. The upgraded kitchen, seamlessly connected to the expansive living and dining areas, creating an inviting atmosphere. Built to exceed expectations, this home combines beautiful design with energy-efficient construction and premium-quality materials throughout. Enjoy lasting peace of mind with exceptional warranty program averaging 2X the industry standard providing confidence long after you receive the keys. Ideally situated with quick access to Highways 401 and 403, Tidra offers the perfect balance of peaceful community living and effortless connectivity to Kitchener-Waterloo, London, Brantford, and the Greater Toronto Area. Surrounded by parks, schools, shopping, restaurants, and everyday conveniences, this vibrant neighbourhood provides exceptional value. For first-time home buyers, this is an incredible opportunity to enter the market with a brand-new home built by one of Ontario's most respected builders. Designer upgrade packages are available for buyers looking to personalize their home with premium finishes and enhanced features. With no hidden fees, outstanding craftsmanship, and a location, this home offers exceptional value and an exciting opportunity. Don't miss your opportunity to own a brand-new Home in one of Woodstock's most exciting communities (id:45725)

407 - 50 Bryan Court
Kitchener, Ontario
Welcome to "The Oaks," a sought-after mid-rise condominium nestled in Kitchener's desirable Lackner Woods community. This beautifully maintained 4th-floor, 2-bedroom plus den suite offers a rare combination of privacy, comfort, and natural surroundings, complete with a peaceful forest view. Enjoy your morning coffee or unwind at the end of the day on your spacious, covered balcony overlooking Natchez Wood Forest, with the added luxury of no neighbours above you.Inside, pride of ownership is evident throughout. The well-appointed kitchen features an upgraded oversized granite countertop, pendant lighting, and stainless steel appliances. Modern hardwood flooring, a full 4-piece bathroom, in-suite laundry with a newer full-size LG washer and dryer, water softener, and air conditioning add to the home's comfort and convenience. Two owned parking spaces(NOT A TYPO) and a large lower-level storage locker provide exceptional added value.Set within a smoke-free building and surrounded by nature, this home is ideal for professionals, downsizers, retirees, or investors seeking a low-maintenance lifestyle. Enjoy nearby walking trails, grocery shopping, and a community pool, while benefiting from convenient access to Highway 7, the Fairway Road extension, the Expressway, Highway 401, and the Region of Waterloo International Airport. Whether you're looking for a peaceful place to call home or a lock-and-leave retreat, this turnkey opportunity offers the best of both worlds. (id:45725)
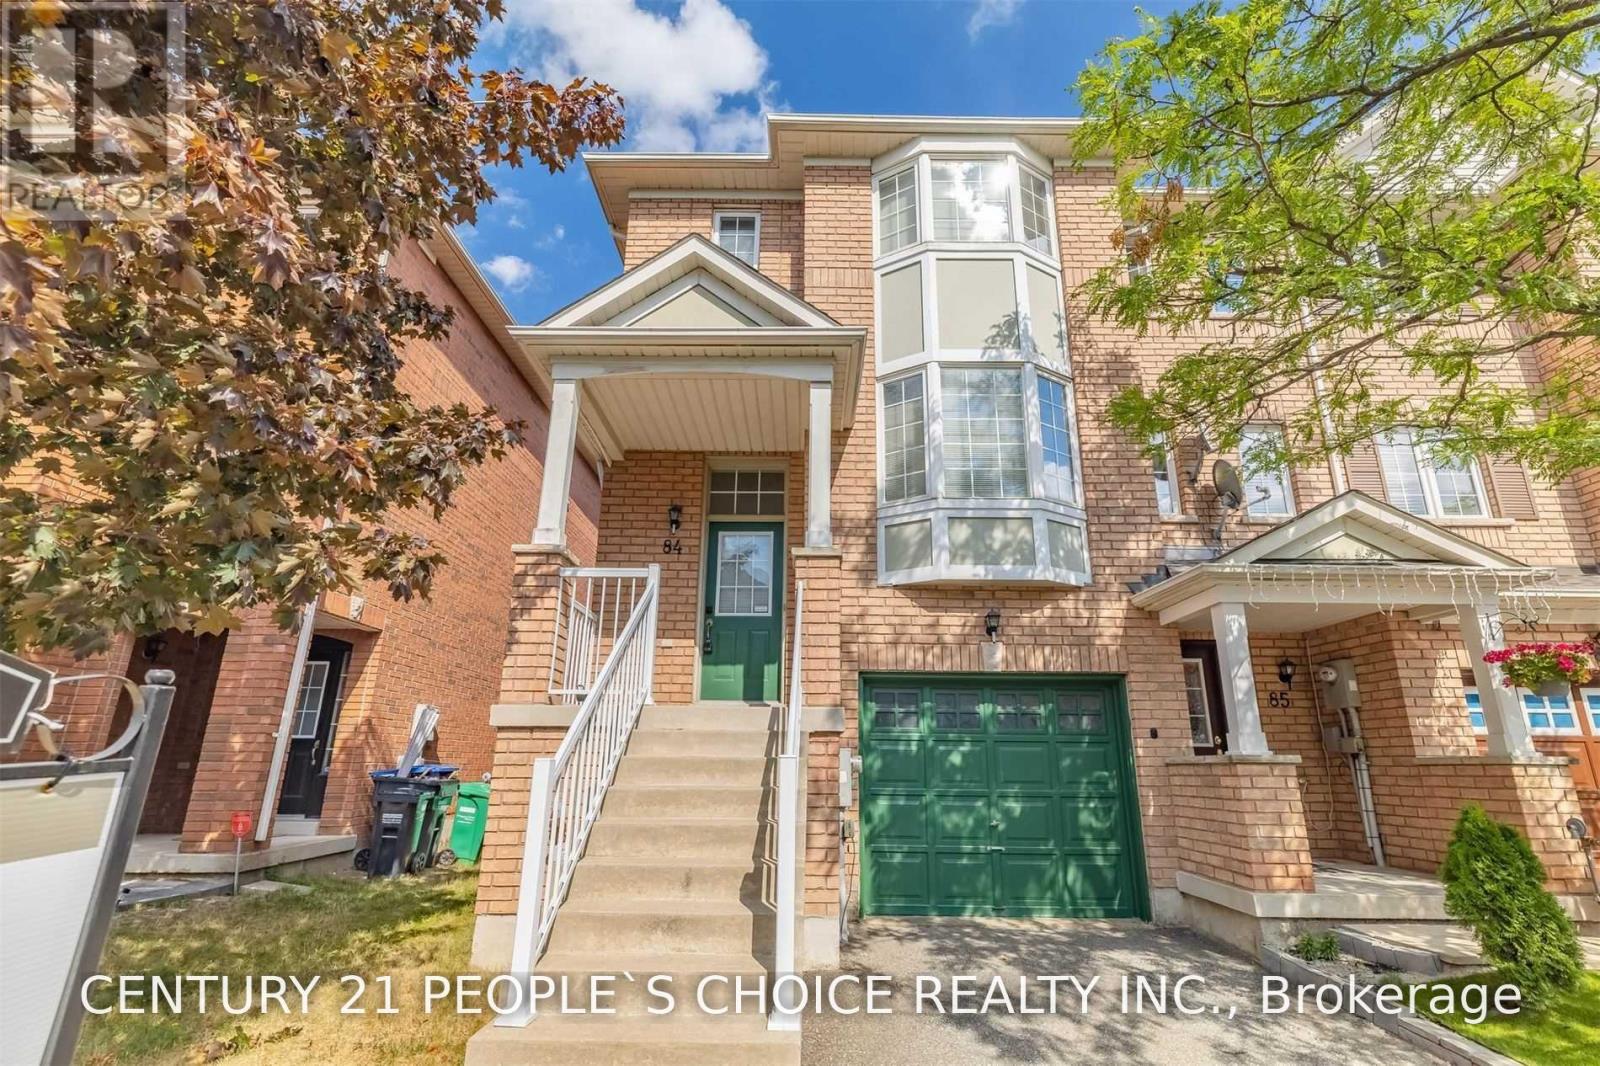
84 - 271 Richvale Drive S
Brampton (Heart Lake East), Ontario
Overlooking Beautiful Turnberry Golf Course. Minutes To 410, Amenities, Shopping, Hospital & Transit. Pristinely Kept. This 3 Bed, 3 Bath Has Everything You And Your Family Need & More. Beautiful Open Concept Kitchen W/ Island And Dining Area, Overlooking Peaceful Park. Cozy Living Room W/ Extra Room For More Dining Space/Play Area. Upstairs 3 Generous Sized Bedrooms. Primary W/ Walk-In Closet, Ensuite Bath And Bay Window. Newly painted House with Spot lights. 3 Schools Close To The House. (id:45725)
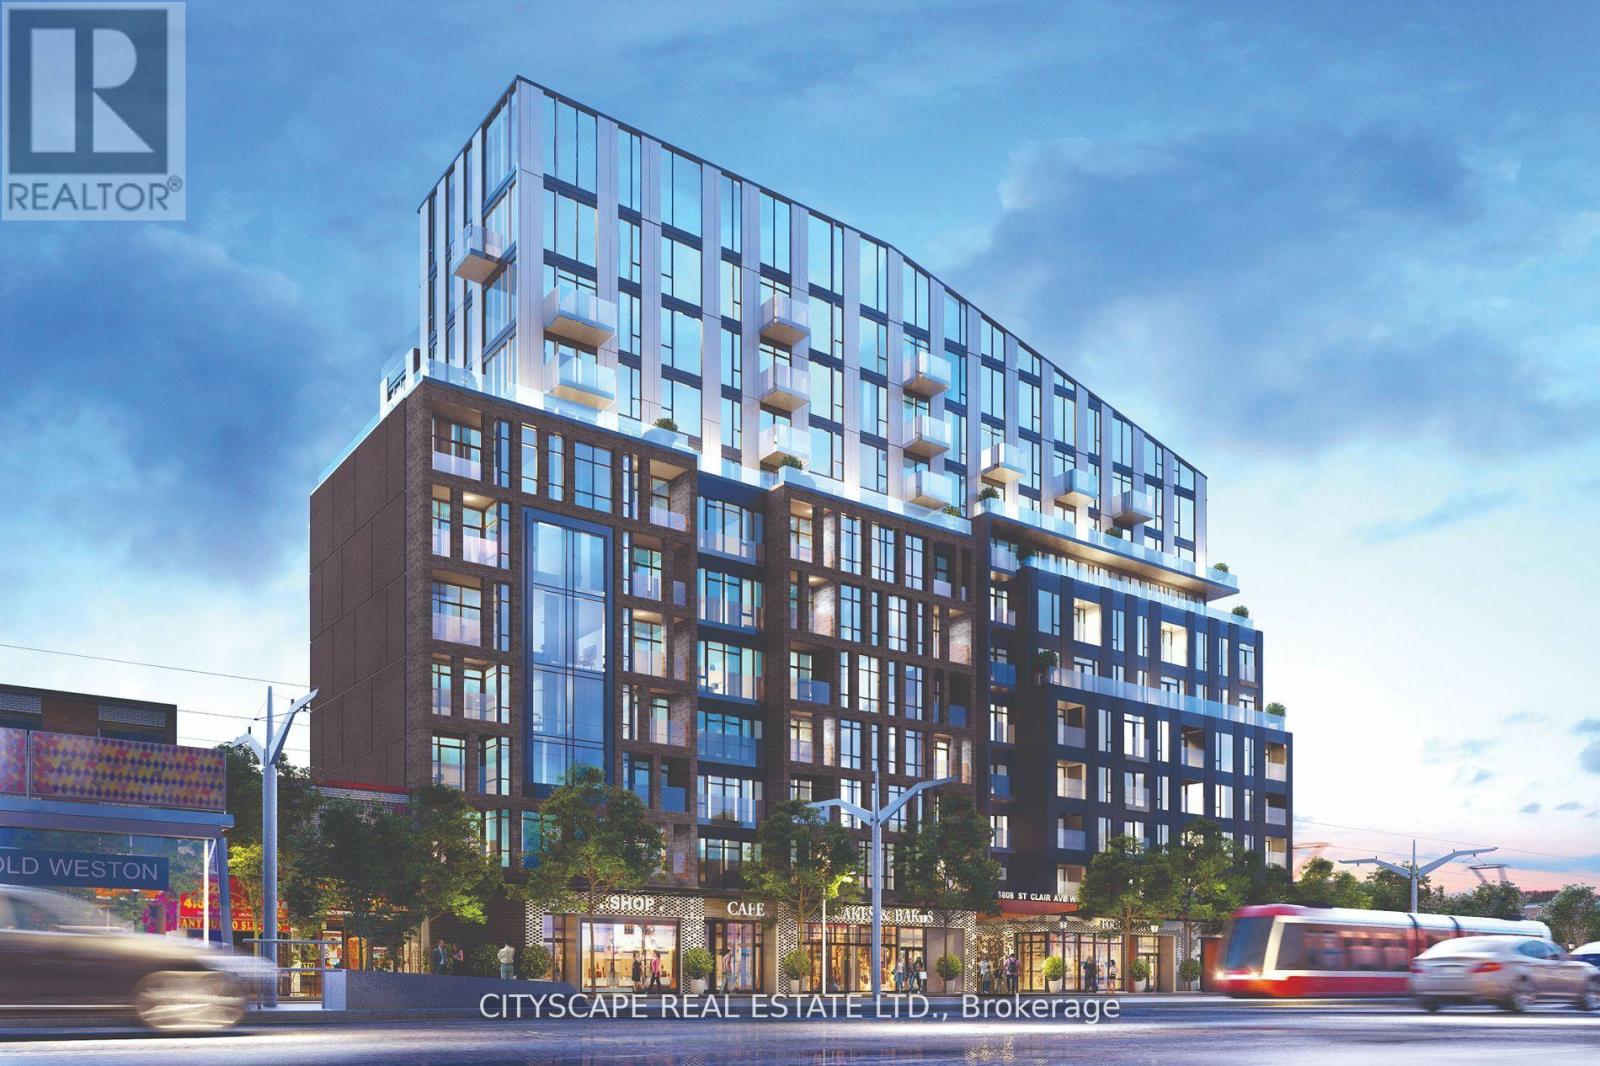
1010 - 1808 St. Clair Avenue W
Toronto (Junction Area), Ontario
Welcome to Reunion Crossing, a vibrant community connecting three historic neighbourhoods- theStockyards, The Junction, and Corso Italia. This never-lived-in suite offers 2 bedrooms and 2bathrooms, filled with natural light and features north and west exposures. The open-conceptlayout showcases a sleek, modern kitchen with stainless steel appliances, flowing seamlesslyinto a bright and airy living space. The primary bedroom features a private spa-like ensuite,while the second bedroom and den offer flexibility for guests, a home office, or growing needs.High-speed internet is included in the maintenance fees, ideal for remote work or streaming.Residents enjoy premium building amenities including a fitness centre, community lounge withco-working space, urban garage for bike repair or creative projects, party room, and common BBQarea. Direct access to St. Clair streetcar, mins to the subway, GO train, UP express and futureOld Weston SmartTrack line. An exceptional opportunity for professionals, downsizers,investors, or first-time homebuyers seeking a move-in-ready home in a thriving urban community.Internet, Parking and locker included in maintenance fee. Unit is currently not staged; imagesreflect staged duplicate unit on a different floor. All deals done on Builder's forms, TarionWarranty included. ***Purchase Price is net of new Enhanced HST rebates. Buyer must be end-userto qualify for rebate; if buyer does not qualify, rebate amount will be added at closing. Buyerto verify eligibility. (id:45725)
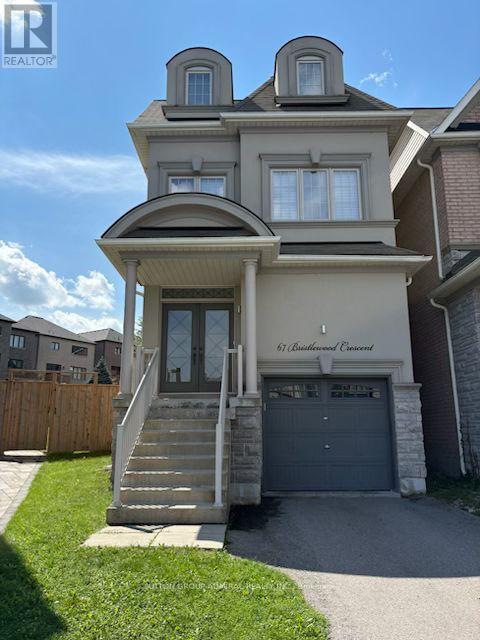
67 Bristlewood Crescent
Vaughan (Patterson), Ontario
Welcome to an exceptional executive style residence, nestled on one of Thornhill's most coveted and tranquil crescent streets. This beautifully maintained home offers the perfect blend of timeless comfort, privacy, and sophisticated suburban living. Set on an impressive oversized lot, the property presents a rare opportunity to create your own private outdoor retreat. The expansive backyard offers limitless potential for elegant outdoor entertaining, a resort-style pool, landscaped garden oasis, children's play area, or simply a peaceful sanctuary for family and pets. Unique to this size home each bedroom offers incredible space along with ensuite washrooms! In addition to its pristine condition, this home offers a neutral and modern palate including 9' ceilings on the main floor, pot lights thru out and Hunter Douglas window treatments. Located in one of Thornhill's most desirable neighbourhoods, this home is surrounded by top-rated schools, picturesque parks, places of worship, shopping, and convenient transit options. Enjoy the serenity and privacy of a quiet, family-oriented crescent while being moments from everything you need. ** This is a linked property.** (id:45725)
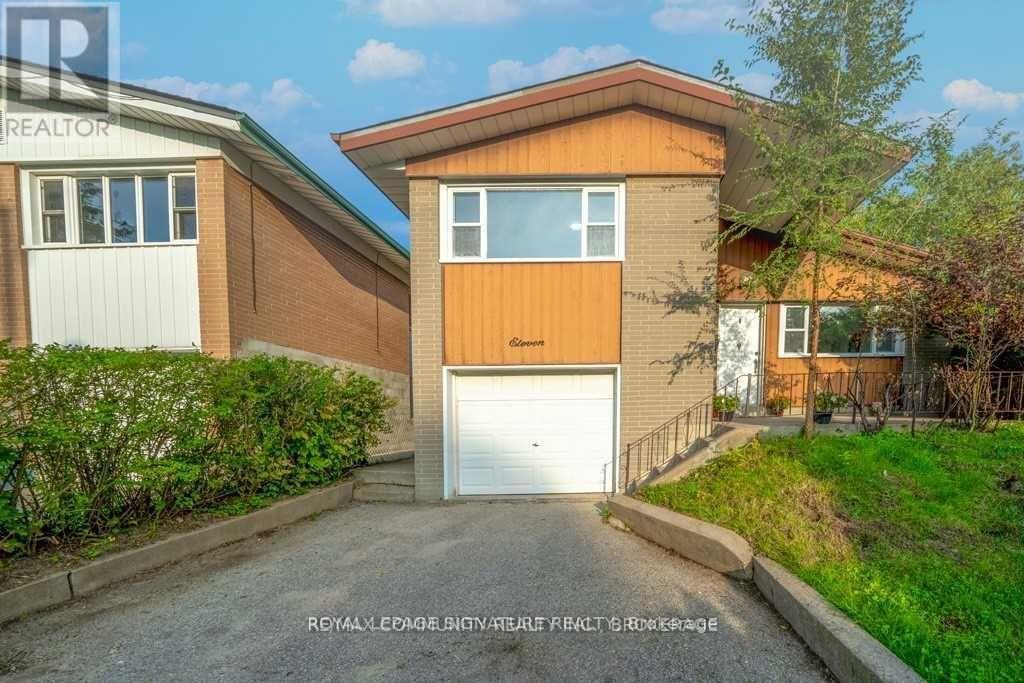
Upper - 11 Mid Pines Road
Toronto (Woburn), Ontario
Just Move In & Enjoy! Welcome to this stunning, bright and spacious detached bungalow nestled in the desirable Woburn community of Scarborough. Freshly painted and thoughtfully upgraded, this 4-bedroom, 2-bathroom home offers comfortable one-level living with a beautiful front view and plenty of yard space. Enjoy the convenience of spacious storage and bright rooms. Excellent location within walking distance to schools, TTC bus service and all essential amenities. Close to the University of Toronto Scarborough, Centennial College, Scarborough Town Centre and Highway 401. A wonderful opportunity for Families as well as students and working professionals with larger groups. Main floor lease only. 1 Garage Parking, 1 Driveway Parking. (id:45725)
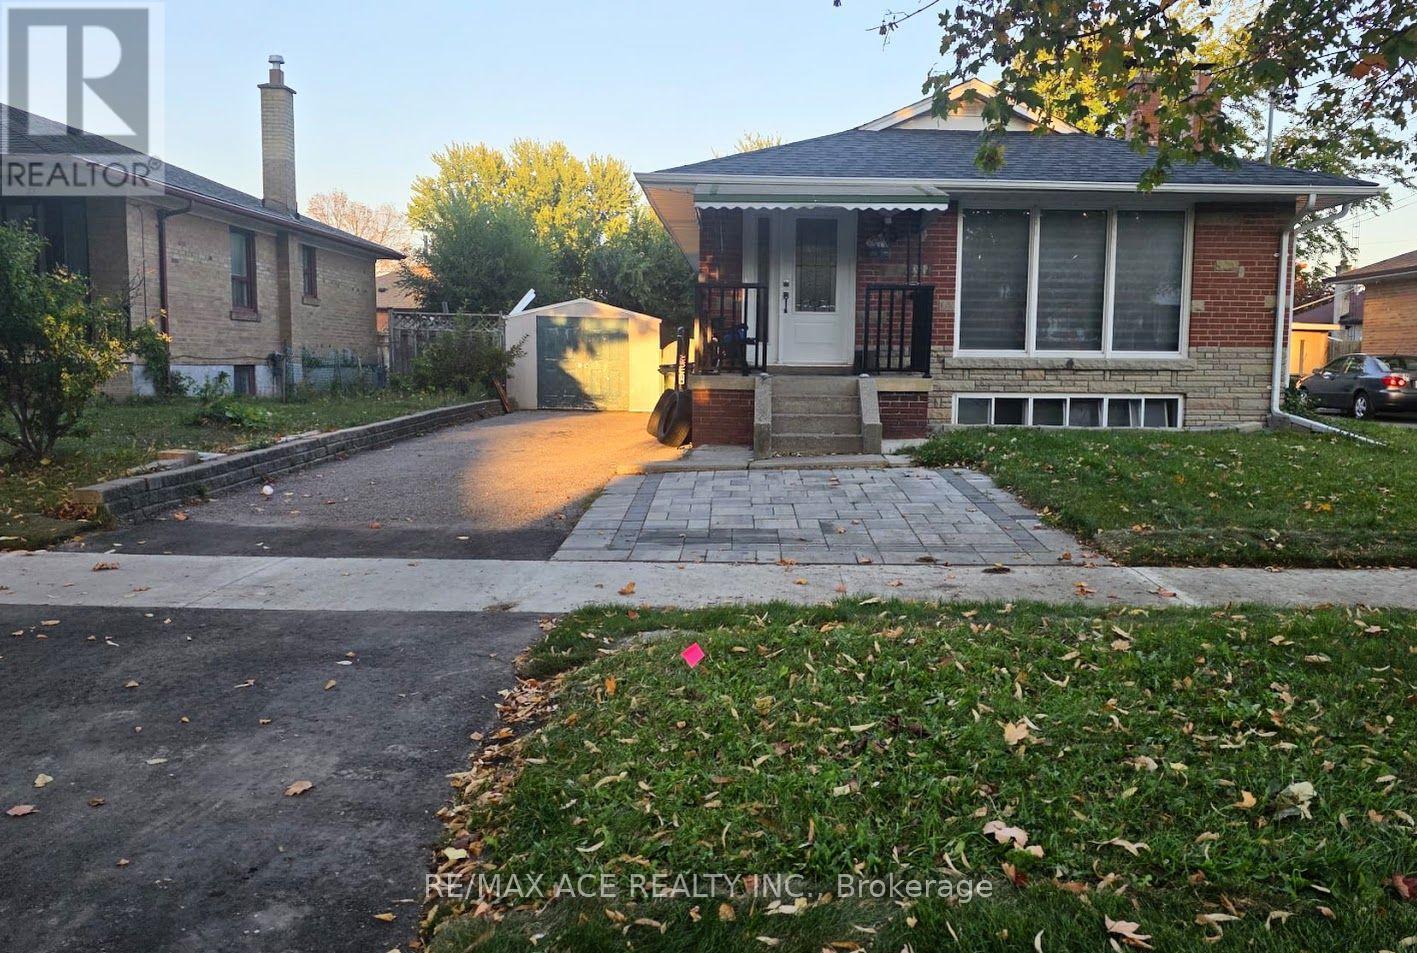
25 Courton Drive
Toronto (Wexford-Maryvale), Ontario
Welcome to this spacious and beautifully renovated 3+2 bedroom bungalow, located on a quiet, family-friendly street in one of the area's most desirable neighbourhoods.This bright, sun-filled home features large windows, an open-concept layout, an upgraded kitchen, and plenty of comfortable living space. The fully finished basement offers a separate entrance, washroom, and two additional bedrooms, making it an excellent in-law suite or an ideal setup for a large or extended family.Conveniently located just steps from TTC, with easy access to Highway 401 and the DVP, and close to schools, shopping, parks, restaurants, and other everyday amenities.Enjoy the privacy and convenience of leasing the entire bungalow in a fantastic family-oriented neighbourhood. (id:45725)
15 Richardson Street
Toronto (Waterfront Communities), Ontario
Perfectly situated condo unit, walking distance to waterfront, union station, walk to george brown college, amazing restaurants, sugar beach, cafes, amazing night life and shops. This unit scores 100 out of 100 in transit score and 92 out of 100 for walking. Building is nicely equipped with ultra modern amenities such as full gym, yoga, outdoor patio with bbq's, 24 hour concierge, co worker space and more. Unit is modern, spacious and has a walk in closet for all your storage needs. Perfect for a young student, downtown worker or young couple looking to enjoy the waterfront living. (id:45725)
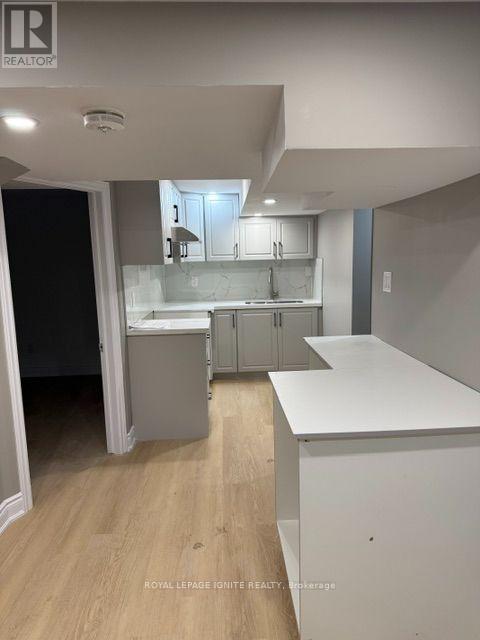
Bsmt 2 - 38 Patina Drive
Toronto (Hillcrest Village), Ontario
Newly renovated 2 bedroom 2 washroom walk out basement available for lease. Thoughtful layout for a small family with excess storage. Stainless steel appliances, with an ensuite laundry and dryer. Excellent location in the heart of North York, top rated elementary school walking distance, grocery stores, transit, highway's minutes away. (id:45725)
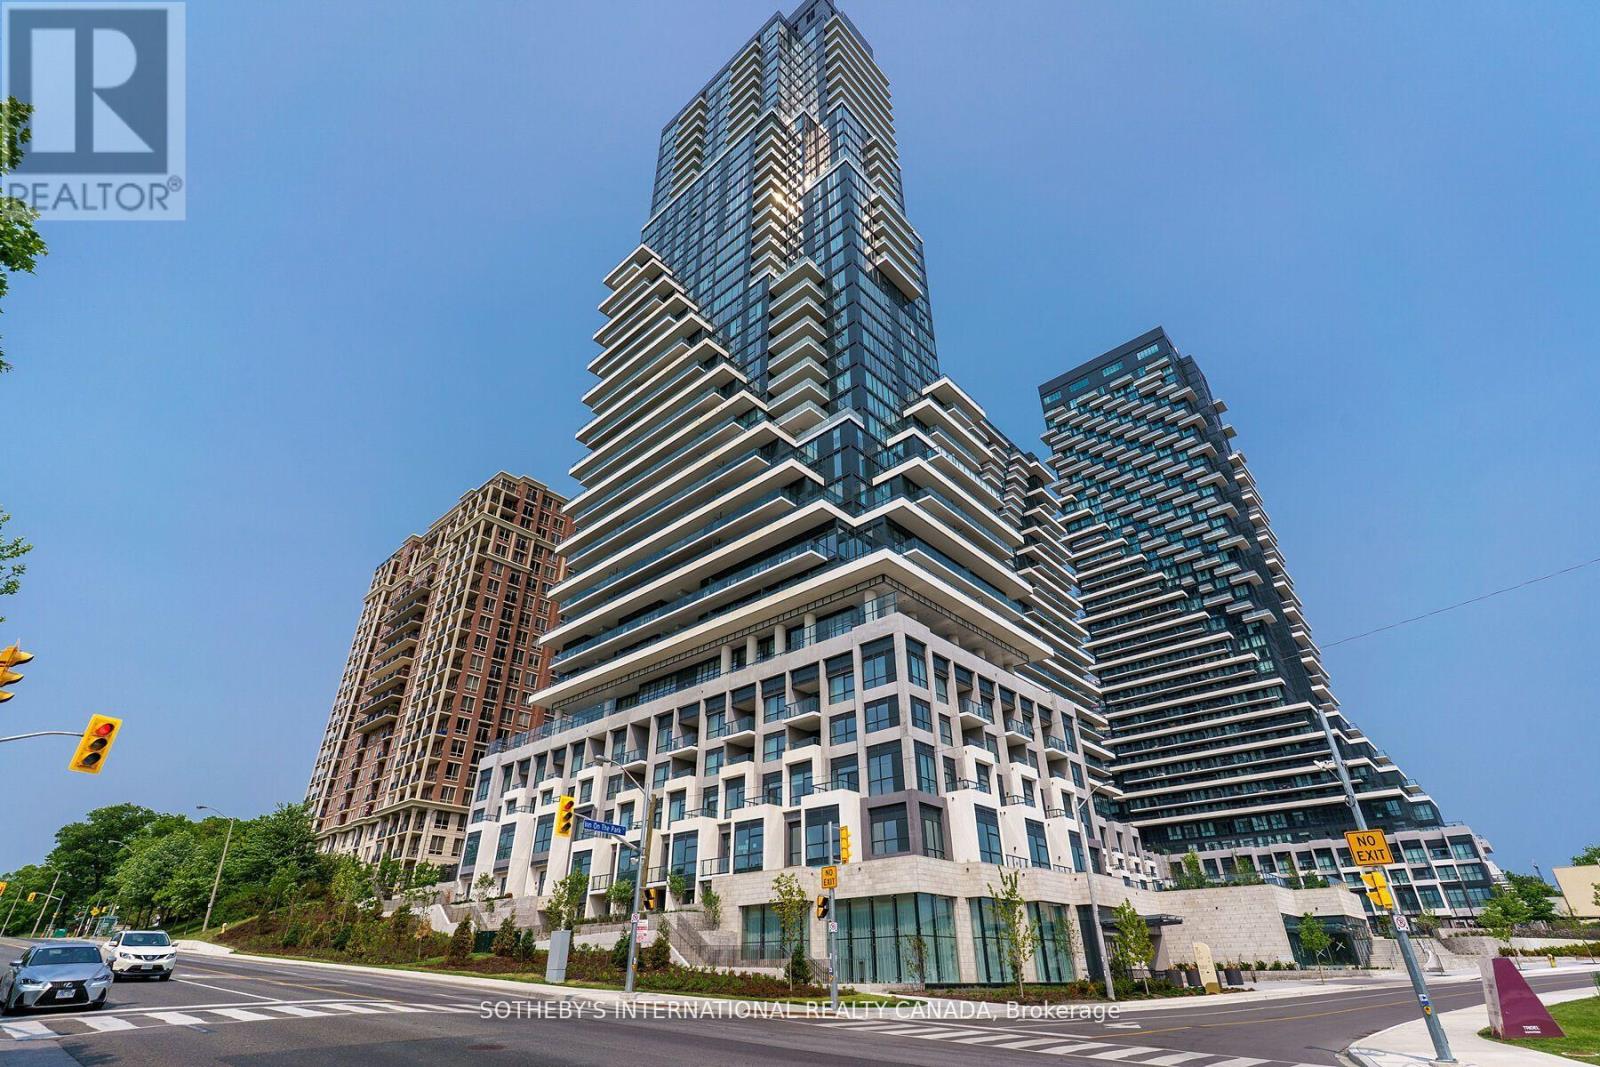
1101 - 10 Inn On The Park Drive
Toronto (Banbury-Don Mills), Ontario
Chateau Auberge on the Park - the most distinguished tower within the prestigious Auberge community, offering an exceptional blend of elegance, privacy, and natural beauty. Set alongside the expansive greenery of Sunnybrook Park, this exceptional residence combines apeaceful setting with convenient access to the city. Rarely available, this sun-drenched west-facing 3-bedroom, 3-bathroom suite offers an unusually generous interior and a spectacular terrace spanning the length of the residence. Floor-to-ceiling windows showcase unobstructed panoramic views of the city skyline, CN Tower, and surrounding green space, while rich hardwood flooring adds warmth throughout. The upgraded kitchen is designed for both everyday living and entertaining, featuring a full suite of premium Miele appliances and a large central island. The spacious living and dining areas open seamlessly to the expansive terrace, creating an exceptional indoor-outdoor living experience.The primary suite is a private retreat, complete with a walk-in closet, luxurious five-piece ensuite, and direct access to the balcony. Thoughtfully designed throughout, the residence offers generous proportions, abundant natural light, and an exceptional sense of privacy. Two underground parking spaces, both equipped with EV chargers, and one locker are included. A defining feature of Chateau Auberge is its private collection of amenities exclusive to the building, rather than shared with the other residences within the Auberge community. Residents enjoy access to a state-of-the-art fitness centre, indoor pool, 24-hour concierge, elegant guest suites, and more. Steps from Sunnybrook Park and minutes from Leslie subway station, refined condominium living in a serene and highly connected setting. (id:45725)
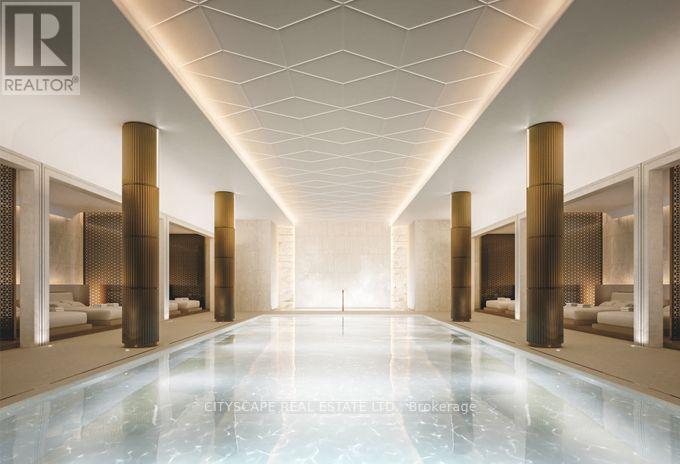
308 - 505 Glencairn Avenue
Toronto (Englemount-Lawrence), Ontario
Experience elevated urban living at Glenhill Condominiums by Lanterra, an exclusive residencewhere sophisticated design meets resort-inspired luxury. This beautifully appointed 1 Bedroom +Flex offers an exceptional layout with an oversized flex space ideal as a second bedroom orelegant home office. A premium Upgrade Package features Miele appliances, stone countertops andbacksplash, upgraded cabinetry, pot lights throughout and wide-plank engineered hardwoodflooring. Indulge in an impressive collection of amenities including indoor & outdoor pools,state-of-the-art fitness and spa facilities, private dining and lounge spaces, conciergeservice and beautifully landscaped grounds, complemented by the onsite Glenhill Hotel and eventspace. Ideally situated moments from Glencairn subway, Yorkdale, Allen Rd. & Hwy 401, withexceptional dining, shopping, parks and everyday conveniences nearby. (id:45725)
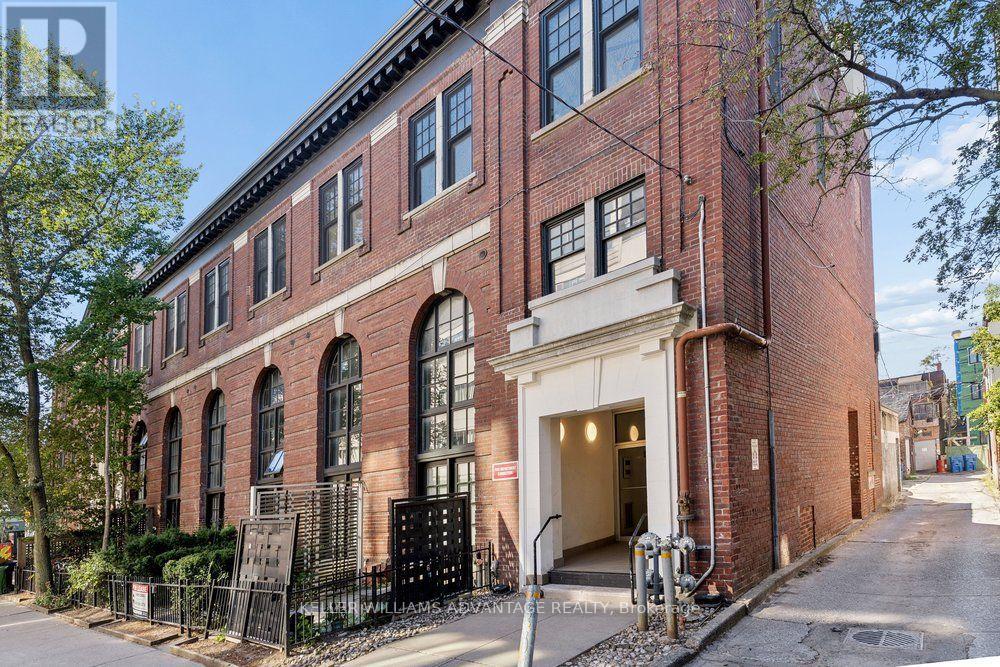
201 - 394 Euclid Avenue
Toronto (Palmerston-Little Italy), Ontario
Magnificent, designer-renovated, three-level loft -- this rare end-unit, is not only one of largest in the building (almost 1,300 sq ft), it is also one of the quietest, located at the north-end of the Movie House Lofts! Beautiful, open-concept sky-lit living area with hardwood flooring, large windows, and soaring 16 foot high ceilings. Modern, spacious kitchen with stainless steel appliances, gas stove, slate flooring, and exquisite finishes. Primary bedroom with washer and dryer on second floor overlooks the gorgeous main-floor living space. Stunning four-piece bathroom with claw-foot deep-soaker tub and separate shower. Convenient third floor office space with walk-out to an incredible large private terrace with panoramic views -- terrace is also unique in that as an end unit it is larger than most others in the building. This wonderfully-kept building - a former theater - has been converted into striking residential lofts in one of the most vibrant, enviable and pedestrian-friendly communities in all of Toronto. An incredible array of nightlife, eateries & boutiques are all at your doorstep! Mere steps from public transit routes, and a quick and easy stroll to UofT, Queen's Park, hospital row and Kensington Market. The best of the city awaits at the exceptional intersection of Little Italy and the South Annex! (id:45725)
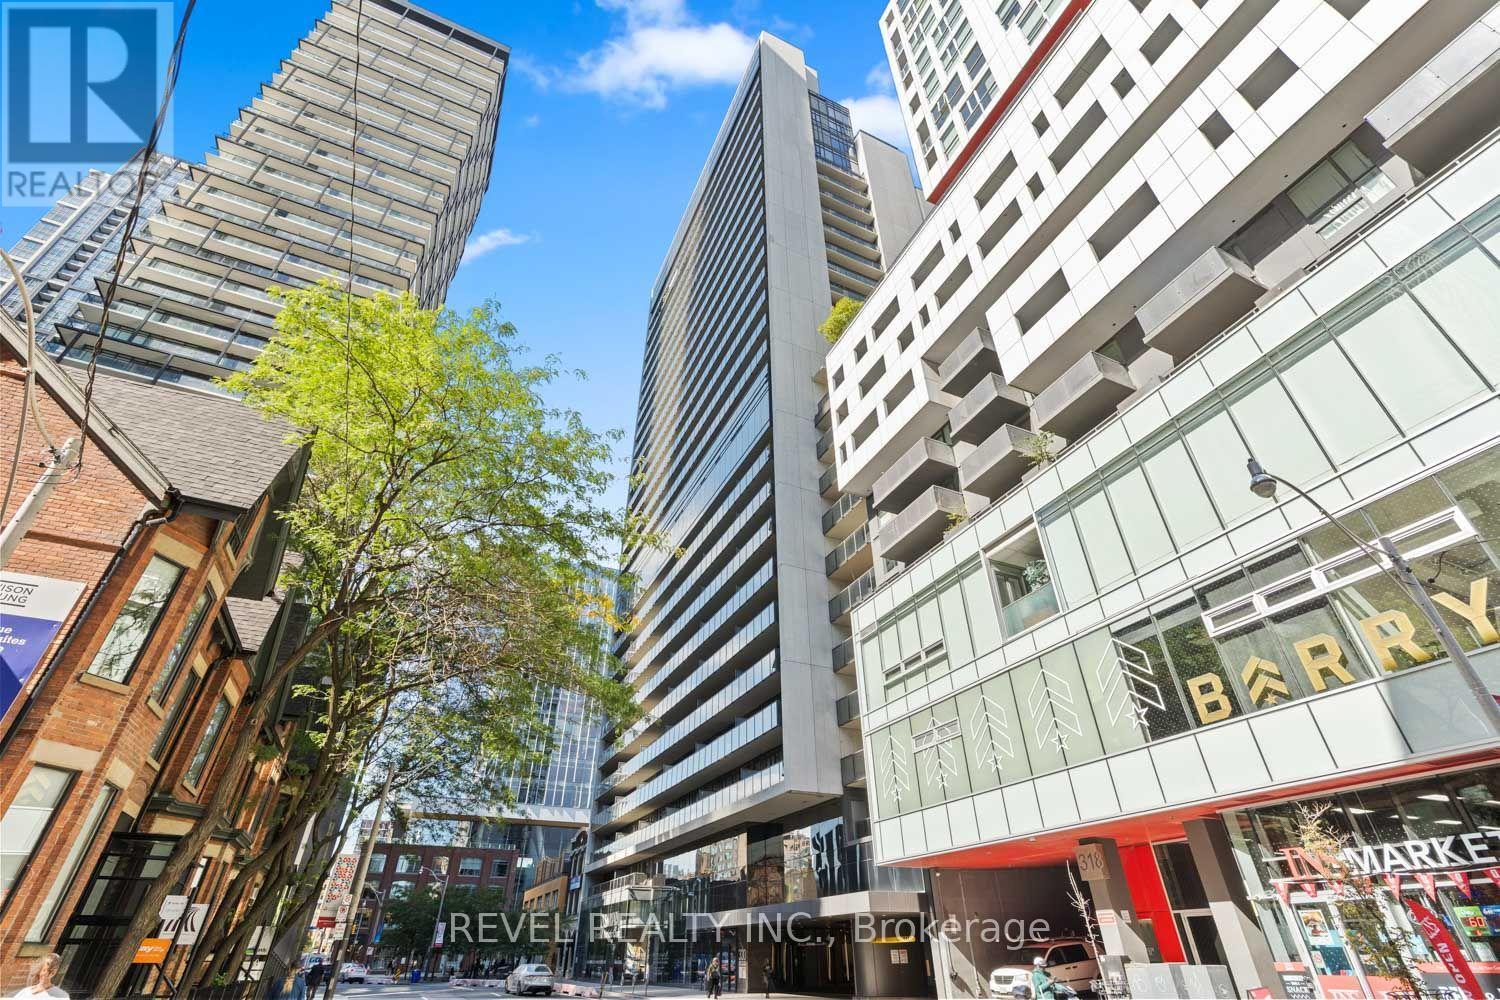
2607 - 330 Richmond Street W
Toronto (Waterfront Communities), Ontario
This unit is fully furnished! Your commute just got a lot shorter. Your view just got a lot better. Welcome to this beautifully upgraded one-bedroom suite perched 26 floors above one of Toronto's most iconic streets, with views overlooking Queen St West. The open concept layout makes smart use of every square foot, with 9' ceilings creating an airy, spacious feel throughout. Upgraded light fixtures and custom wall panelling give the home a polished, designer finish. The kitchen features sleek quartz countertops and integrated stainless steel appliances, flowing seamlessly into the living and dining area. Step out onto the private balcony and take in the city from above, whether it's morning coffee or a quiet evening at home. The bedroom offers a comfortable, private retreat with room to unwind at the end of the day. The large 4-piece bathroom offers plenty of space and includes convenient in-suite laundry. A dedicated locker is included, giving you extra storage for seasonal items, sports gear and everything that doesn't belong in your closet. Residents enjoy an impressive list of amenities, including a stunning lobby, 24/7 concierge and security, fitness centre, outdoor pool, rooftop terrace with BBQs, party room, games room, theatre room and bike storage. Step outside and you're in the heart of it all, with a perfect 100 Walk Score and 100 Transit Score. Queen West's boutiques and cafés are right at your doorstep, while King West dining, the Entertainment District and the Financial District are all within walking distance. Osgoode Station, the Queen and King streetcars, Grange Park and the AGO are just minutes away. This is downtown living exactly the way it should be. (id:45725)
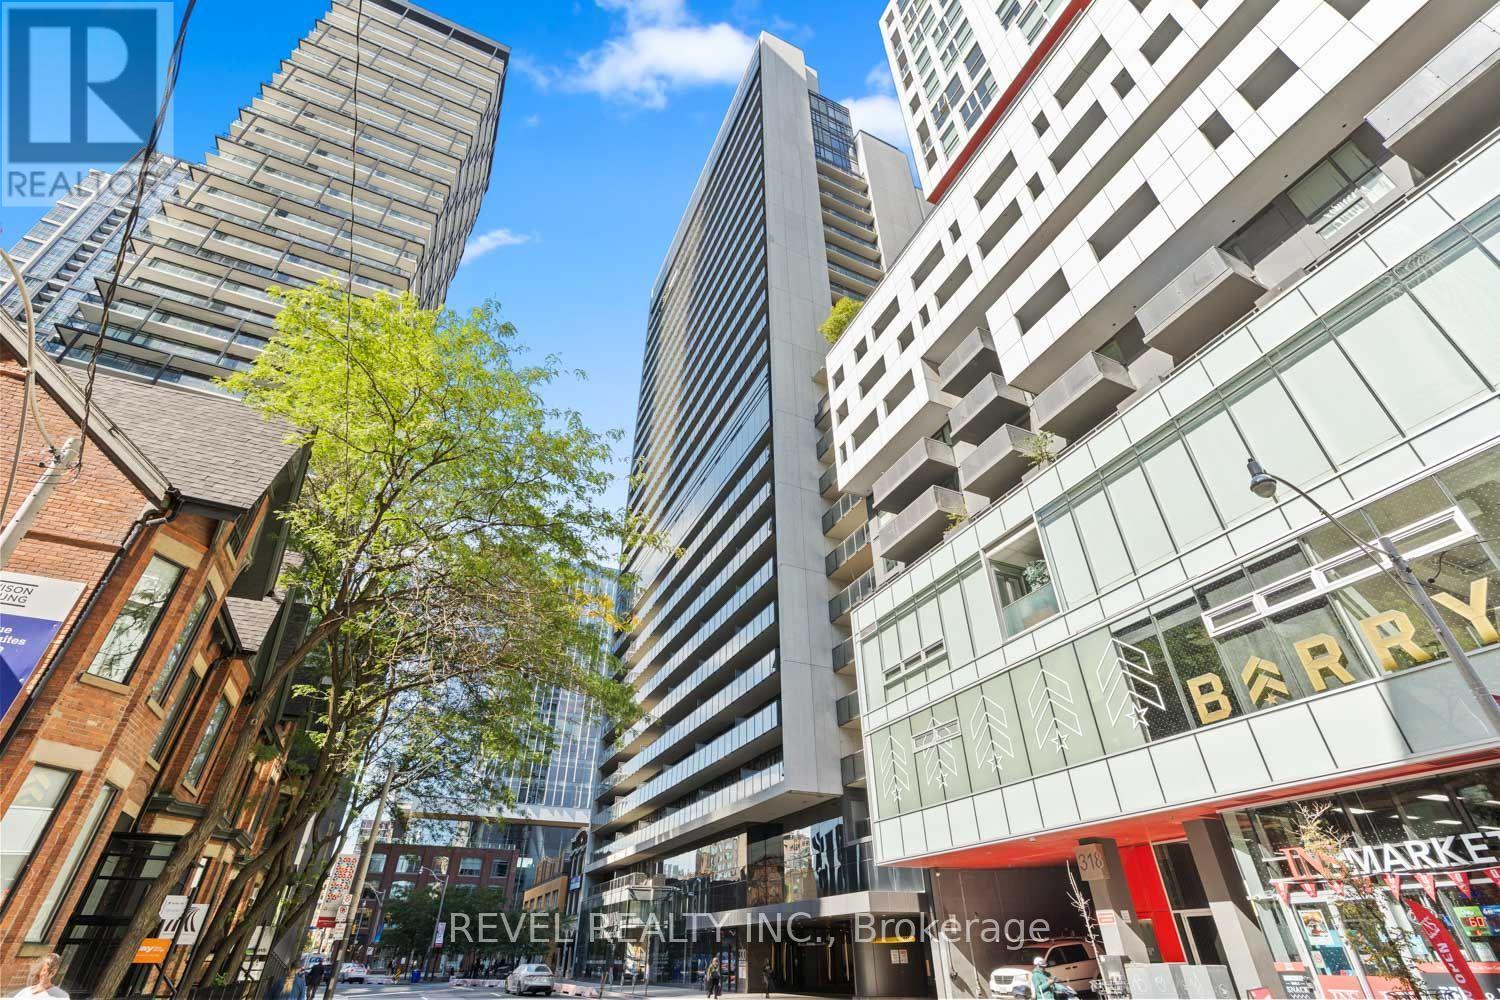
2607 - 330 Richmond Street W
Toronto (Waterfront Communities), Ontario
Your commute just got a lot shorter. Your view just got a lot better. Welcome to this beautifully upgraded one-bedroom suite perched 26 floors above one of Toronto's most iconic streets, with views overlooking Queen St West. The open concept layout makes smart use of every square foot, with 9' ceilings creating an airy, spacious feel throughout. Upgraded light fixtures and custom wall panelling give the home a polished, designer finish. The kitchen features sleek quartz countertops and integrated stainless steel appliances, flowing seamlessly into the living and dining area. Step out onto the private balcony and take in the city from above, whether it's morning coffee or a quiet evening at home. The bedroom offers a comfortable, private retreat with room to unwind at the end of the day. The large 4-piece bathroom offers plenty of space and includes convenient in-suite laundry. A dedicated locker is included, giving you extra storage for seasonal items, sports gear and everything that doesn't belong in your closet. Residents enjoy an impressive list of amenities, including a stunning lobby, 24/7 concierge and security, fitness centre, outdoor pool, rooftop terrace with BBQs, party room, games room, theatre room and bike storage. Step outside and you're in the heart of it all, with a perfect 100 Walk Score and 100 Transit Score. Queen West's boutiques and cafés are right at your doorstep, while King West dining, the Entertainment District and the Financial District are all within walking distance. Osgoode Station, the Queen and King streetcars, Grange Park and the AGO are just minutes away. This is downtown living exactly the way it should be. (id:45725)
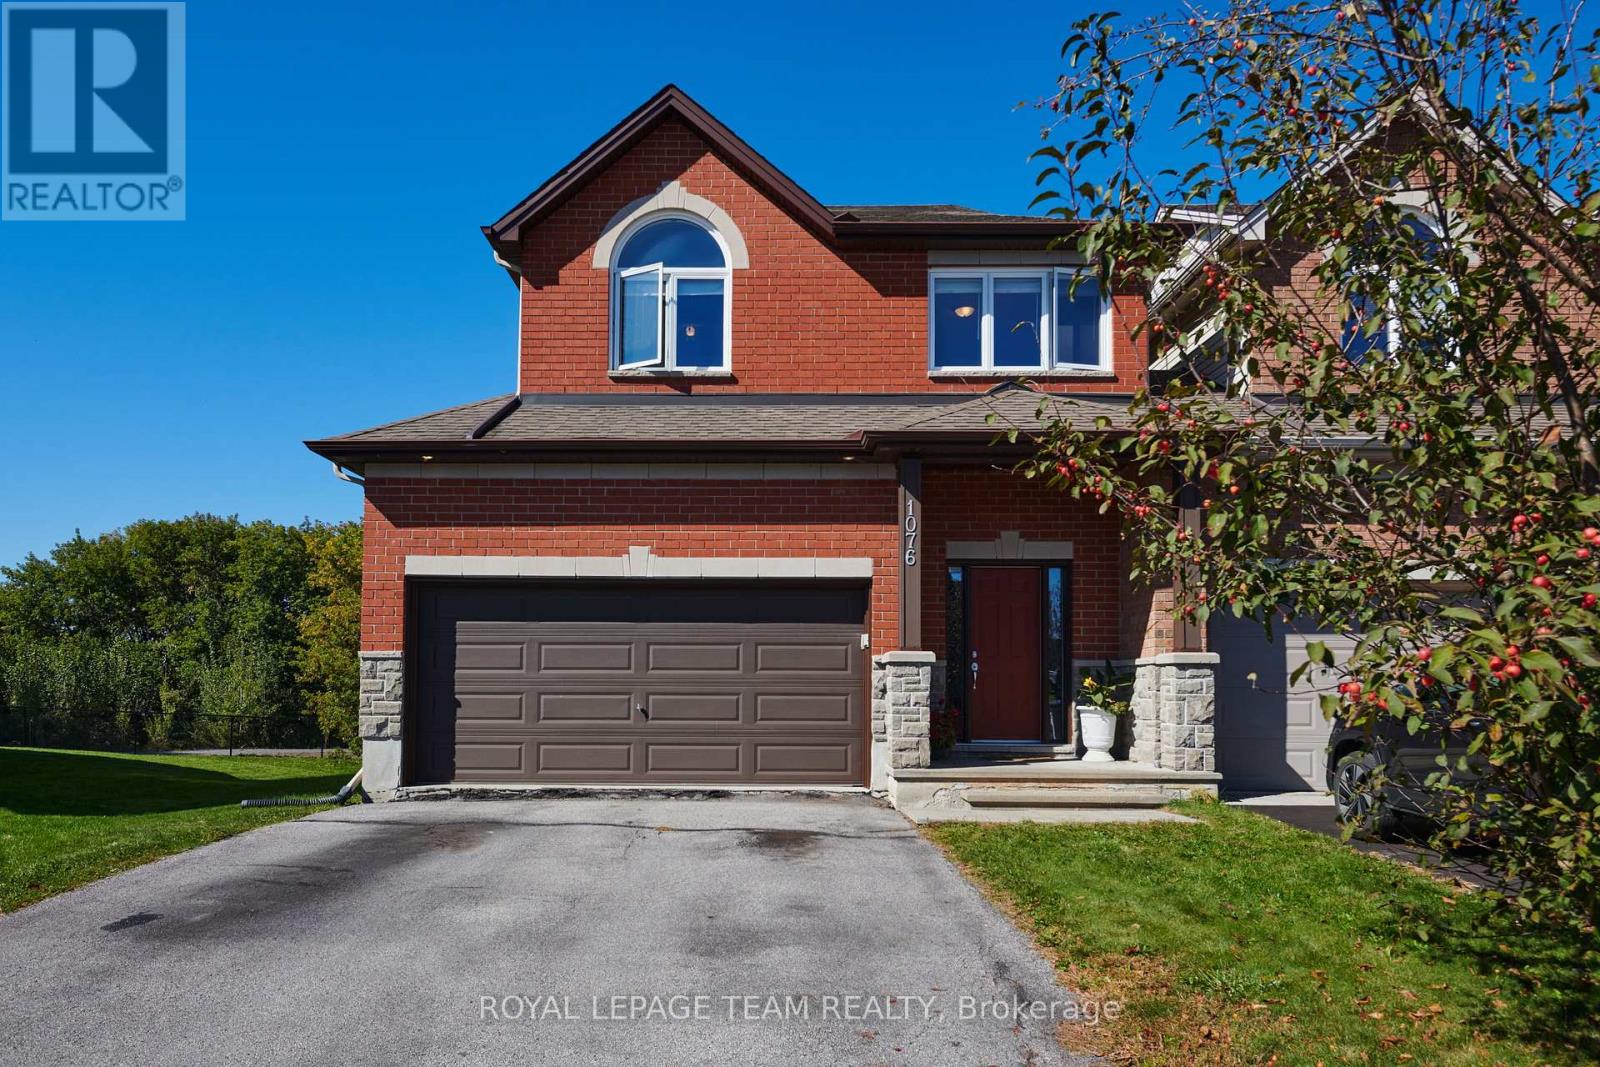
1076 Northgraves Crescent
Ottawa, Ontario
Welcome to 1076 Northgraves Crescent, a well-maintained 4-bedroom, 2.5-bath link home offering 2,051 sq. ft. of thoughtfully designed living space in a family-friendly Kanata neighbourhood. The unique link-home design, with homes connected in pairs, provides the feel and privacy of an end unit, with no rear neighbours and an exceptionally spacious backyard offering plenty of room to create your own outdoor retreat. The main floor features 9-foot ceilings and hardwood flooring throughout, including the kitchen. The spacious kitchen offers a large island, raised eating counter, and generous walk-in pantry, and opens to the living area with its cozy fireplace. Upstairs, you'll find four bedrooms plus an additional versatile room currently used as a home office, providing flexible space for a study, hobby room or additional living space. The primary bedroom features its own ensuite, while convenient second-floor laundry adds everyday functionality. Step outside to a wood deck overlooking the expansive, fully fenced backyard - a true blank canvas with incredible potential for gardens, play areas, entertaining spaces, or whatever outdoor vision you have in mind. A double attached garage and four-car driveway provide parking for up to six vehicles. Ideally located close to a variety of school options, including Bridlewood Community Elementary, St. Martin de Porres Elementary, A.Y. Jackson Secondary School and Holy Trinity Catholic High School, with French-language options including École élémentaire catholique Élisabeth-Bruyère and École secondaire catholique Paul-Desmarais. Enjoy nearby Kristina Kiss Park with its splash pad, soccer field and paved paths, as well as easy access to the Trans Canada Trail. Walk to Walmart, Real Canadian Superstore, Metro and Farm Boy, along with a variety of restaurants, shops and everyday amenities, with convenient access to Terry Fox Drive, Eagleson Road and Highway 417. (id:45725)
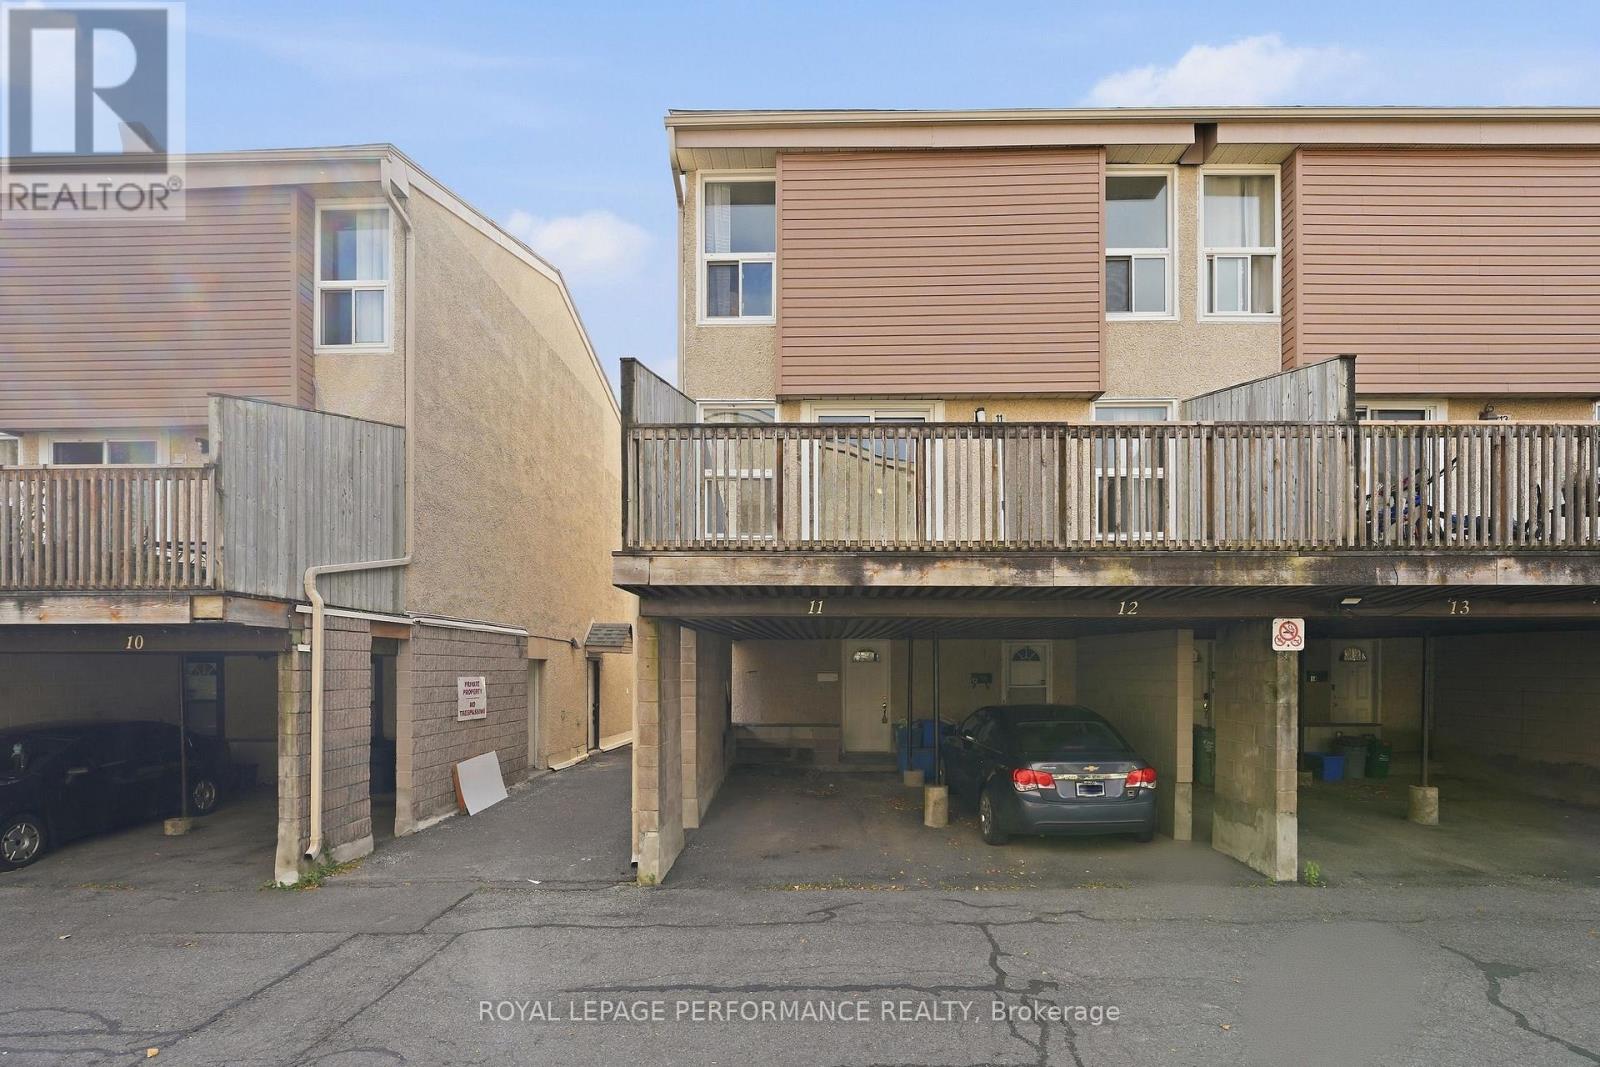
11 - 3415 Uplands Drive
Ottawa, Ontario
Welcome to 11-3415 Uplands Drive, a spacious and updated 3-storey, 3-bedroom, 2-bathroom condo townhouse ideally situated in a well-connected Ottawa neighbourhood. Located in Ottawa's desirable Hunt Club area, this home is close to shopping, restaurants, parks, schools and public transit, with easy access to Mooney's Bay, walking trails, Ottawa International Airport and major commuter routes. This stylish condo offers a thoughtfully designed layout featuring engineered hardwood and ceramic flooring throughout, elegant crown moulding, a carpet-free interior and an abundance of natural light. The entry level welcomes you with a foyer, utility room, central vacuum and direct access to the carport. The second floor features a tastefully updated white kitchen with a sleek backsplash and included appliances, along with a renovated bathroom featuring a walk-in shower and a separate laundry area complete with utility sink and additional storage. The bright living and dining areas offer plenty of space to gather, while a large patio door opens onto an expansive terrace perfect for entertaining, BBQing or simply relaxing outdoors. Upstairs, you'll find three well-appointed bedrooms with ample closet space, including a generously sized primary bedroom. The spacious main bathroom with double vanity and tub/shower combo completes the upper level. Well managed condo with no contemplated special assessments. Several visitor parking spaces on site. (id:45725)
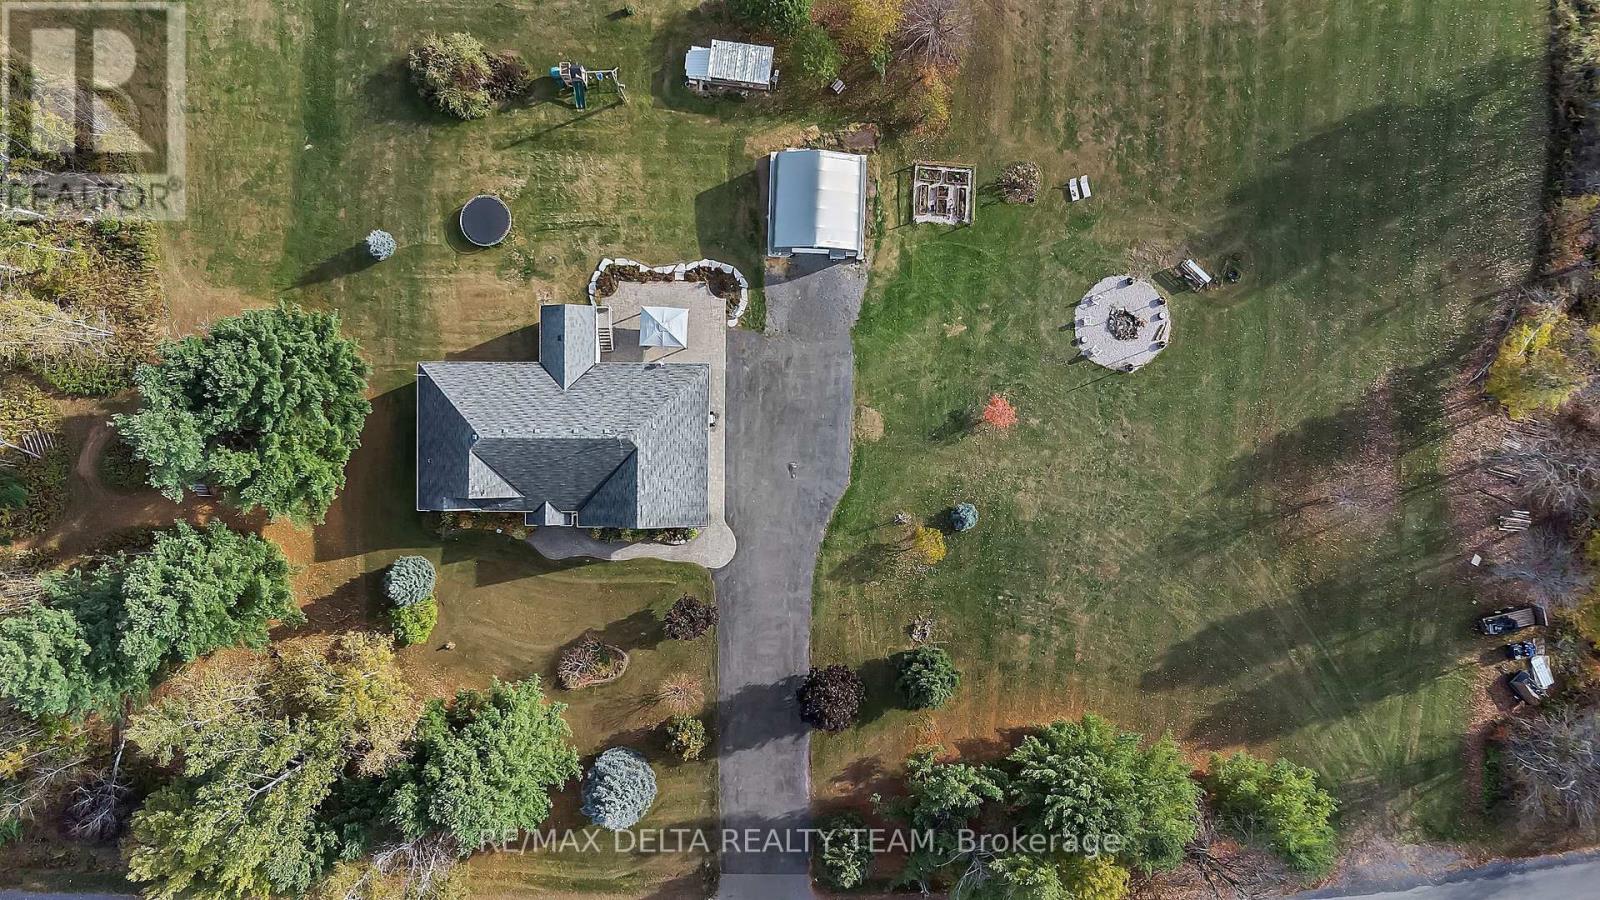
3782 Etienne Road
Ottawa, Ontario
Discover the perfect setting for multi-generational living with this exceptional country retreat! Set on nearly 8 acres in peaceful Sarsfield, this property offers the best of rural tranquility while being just a 10-minute drive to Orleans for shopping, dining, and everyday conveniences. Curb appeal shines with interlock pathways, mature trees, and beautifully maintained gardens welcoming you home. Inside, you'll find hardwood flooring throughout, elegant crown moulding, stately columns, and generous open-concept living spaces designed for comfort and style. The gourmet kitchen is a chef's dream, featuring granite countertops, upgraded cabinetry, a gas cooktop, wall oven, high-end appliances, and a spacious island with breakfast bar seating. The inviting living room offers a cozy gas fireplace and custom built-ins-perfect for winter evenings-while the sunroom provides a bright, relaxing space to enjoy your morning coffee or a good book. The lower level is ideal for multi-generational living, complete with a full in-law suite featuring its own private entrance, 2 bedrooms, 1 bathroom, an open-concept kitchen, and impressive ceiling height. Step outside to a backyard made for entertaining and unwinding, with sweeping views of your expansive, tree-lined property. A large detached garage provides ample space for tools, equipment, and recreational toys. Looking to create a family compound? This property offers flexibility, with the potential to add a coach house or even sever the land. (id:45725)
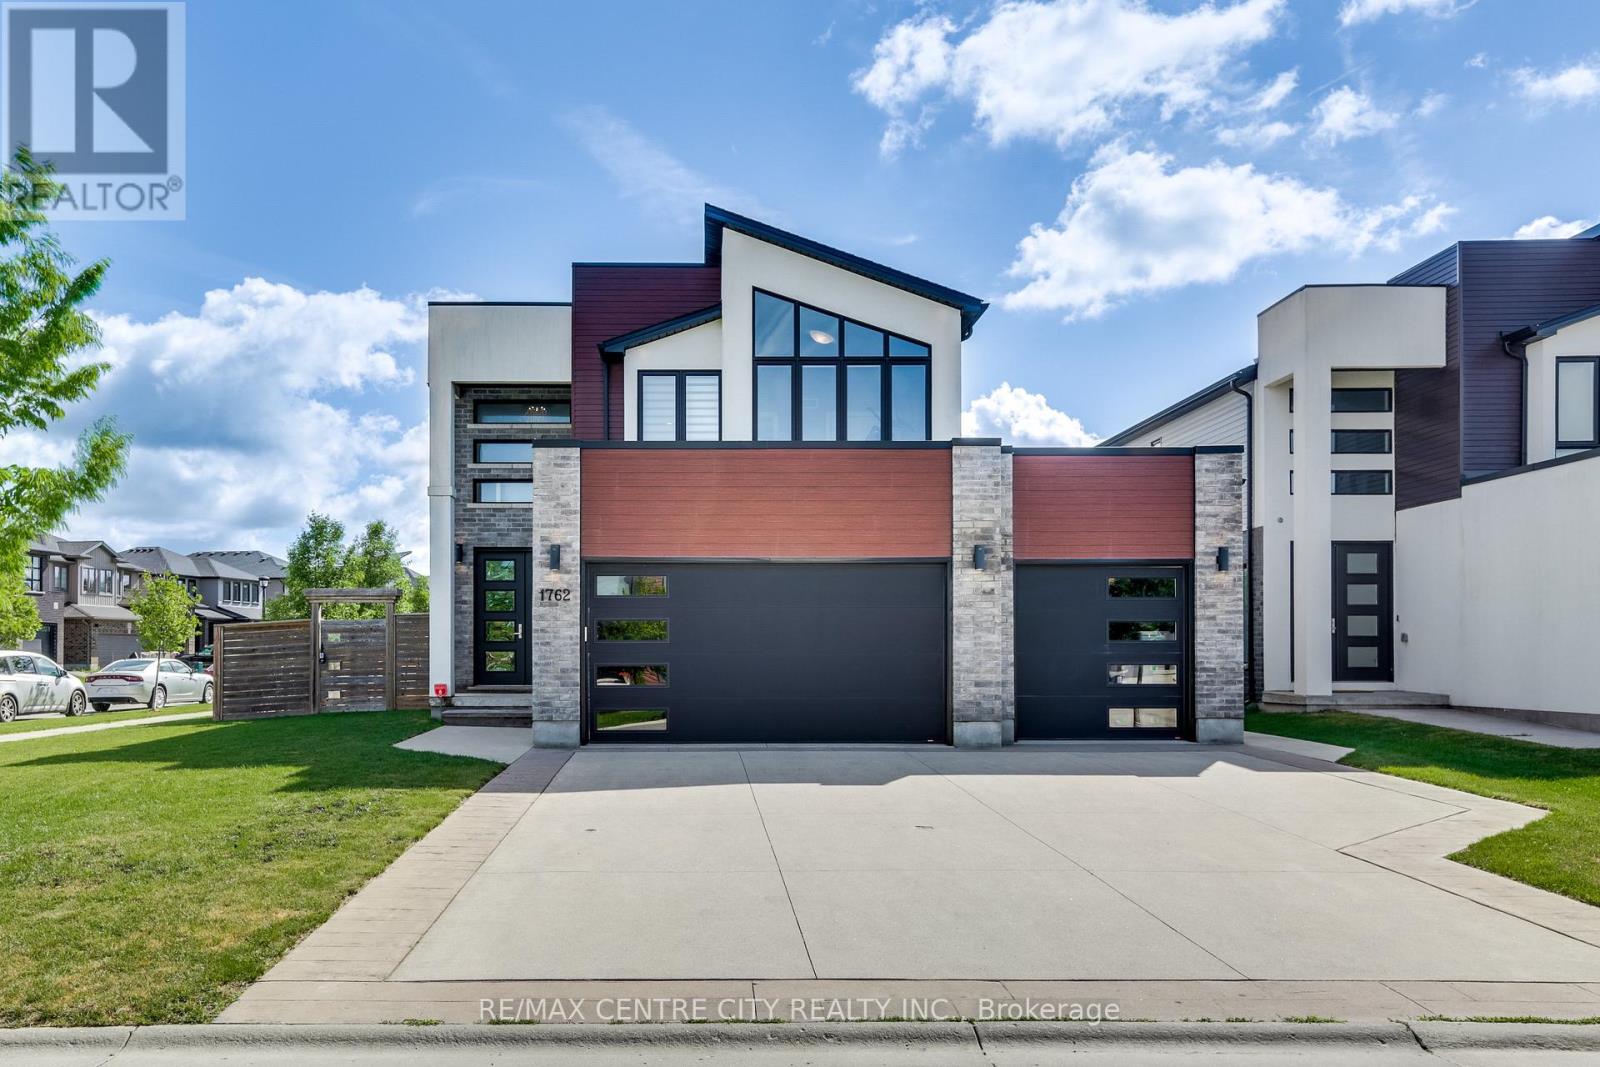
1762 Dewar Place
London North (North S), Ontario
This impressive executive home is situated on a premium lot & proudly cared for by the original owners. Located on a quiet, family-friendly court in North London, this exceptional property offers over 3,200 sq. ft. of finished living space, FIVE generous bedrooms, a beautifully finished lower level & a RARE 3-CAR GARAGE. Step through the double-door entrance into a bright, welcoming foyer with an immediate sense of modern elegance. Designed for family living & entertaining, the main floor features a gorgeous living room with a cozy fireplace and a dramatic wall of windows, filling this space with an abundance of natural light. At the heart of the home is the stylish kitchen, showcased by an oversized island, built-in beverage fridge, gas stove & a new backsplash. A convenient mudroom & laundry area with direct garage access, along with a powder room, complete the main level. Upstairs, you'll find FOUR spacious bedrooms with plenty of room for the entire family. The inviting & expansive primary bedroom features a luxurious ensuite bath & walk-in closet, creating the perfect place to relax & recharge. The professionally, fully finished lower level adds tremendous flexibility and sets this home apart. Featuring 9-ft ceilings, a large recreation room, large bedroom, full bathroom, 2nd kitchen, laundry & a separate exterior entrance, this thoughtfully designed space is ideal for multi-generational living, extended family, guests, a home gym or games room with potential for additional income. Step outside to the fully fenced backyard with a large patio and plenty of room for children, pets, summer BBQs & relaxed evenings. Located minutes from Western University, University Hospital, shopping, dining, major amenities, & surrounded by parks, trails & recreation. Located within the Sir Arthur Currie & Sir Frederick Banting school districts, with nearby Catholic options including St. Marguerite d'Youville & St. Andre Bessette. (id:45725)
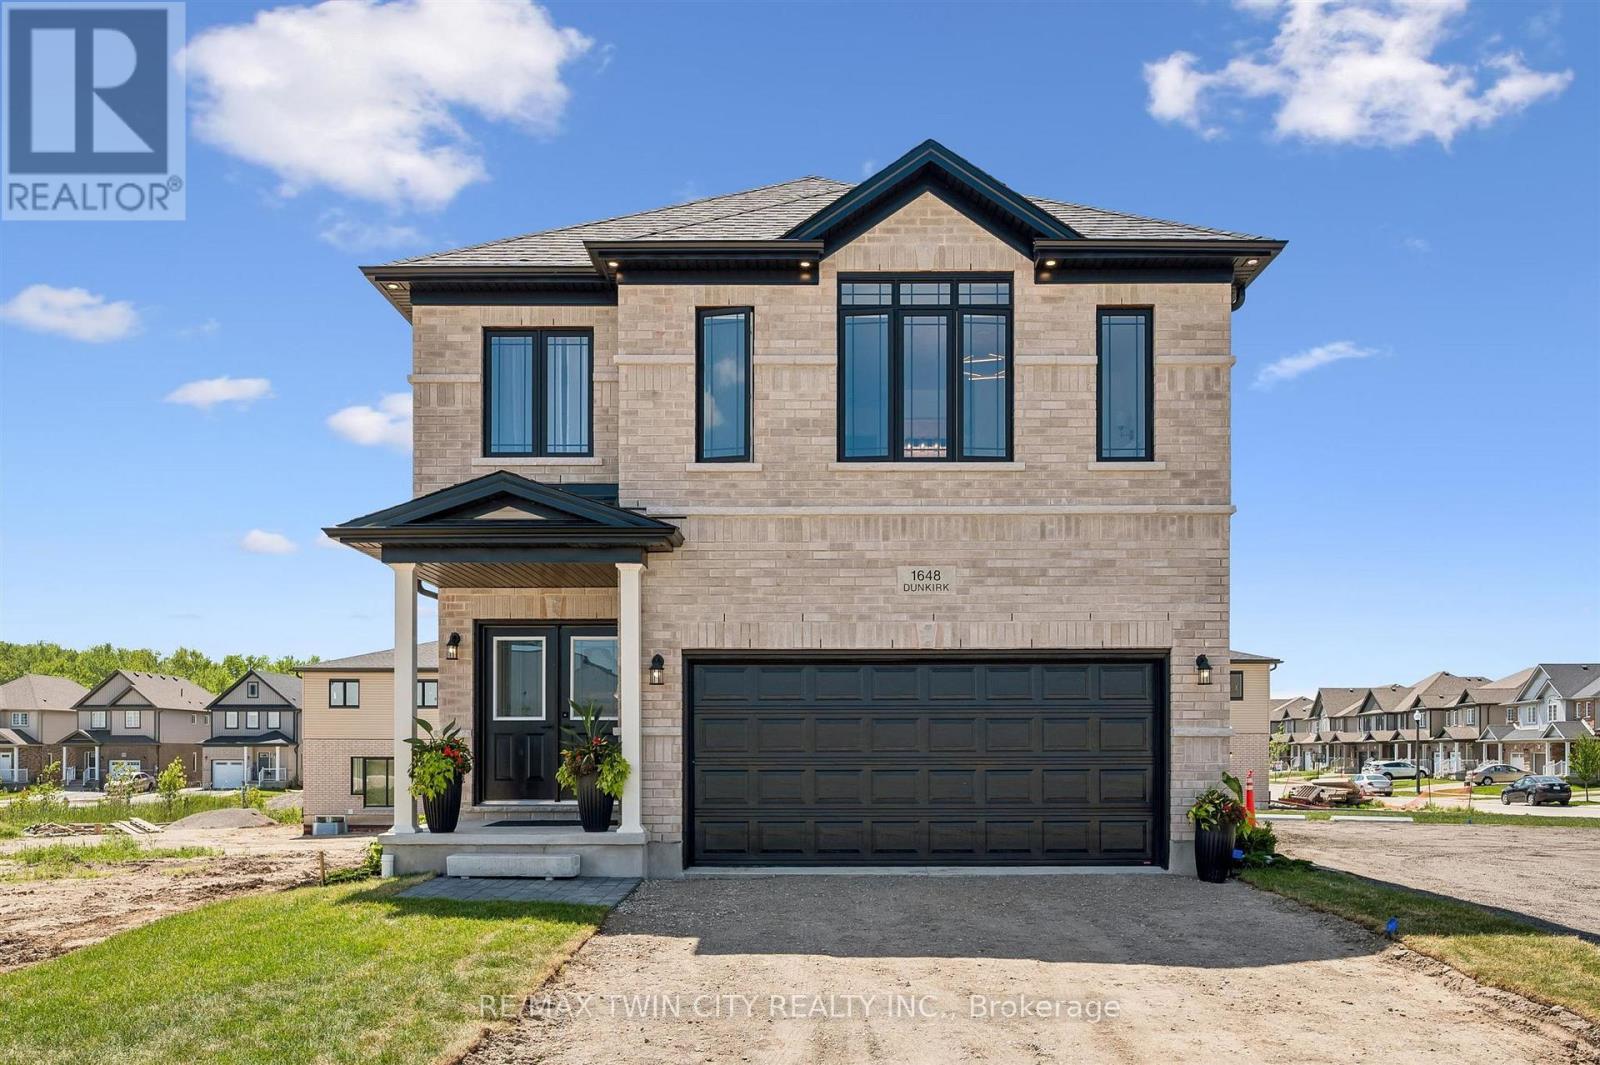
1681 Dunkirk Avenue
Woodstock (Woodstock - North), Ontario
Welcome to Modern Luxury at Tidra: Woodstock's Premier New Community! Discover exceptional living in this stunning "Brockton A" elevation detached home by one of Ontario's most respected builders, renowned for superior craftsmanship, innovative design, and industry-leading customer care. Situated on a desirable 34-ft lot, this brand-new home offers 2400 sq. ft. of thoughtfully designed living space with 4 spacious bedrooms and 2.5 modern bathrooms with Rough-in for 3pc bathroom in basement, perfectly suited for growing families and professionals alike. Step inside to a bright, open-concept layout where the gourmet kitchen flows seamlessly into the spacious living and dining areas, creating the ideal setting for everyday living and effortless entertaining. Stylish finishes, contemporary architecture, and energy-efficient construction reflect builders commitment to quality in every detail. Enjoy added confidence with exceptional warranty program, averaging twice the industry standard, providing long-term peace of mind for your investment. Located in the highly desirable Tidra community, you'll enjoy the perfect blend of small-town charm and urban convenience, with quick access to Highways 401 and 403, schools, parks, shopping, restaurants, and everyday amenities. Attention First-Time Home Buyers and Investors! This is an outstanding opportunity to own a brand-new home at exceptional value. Skip the hidden fees, stop paying rent, and start building equity in a beautiful new home built to last. Don't miss your opportunity to own a piece of Woodstock's exciting future, schedule your private viewing today! (id:45725)
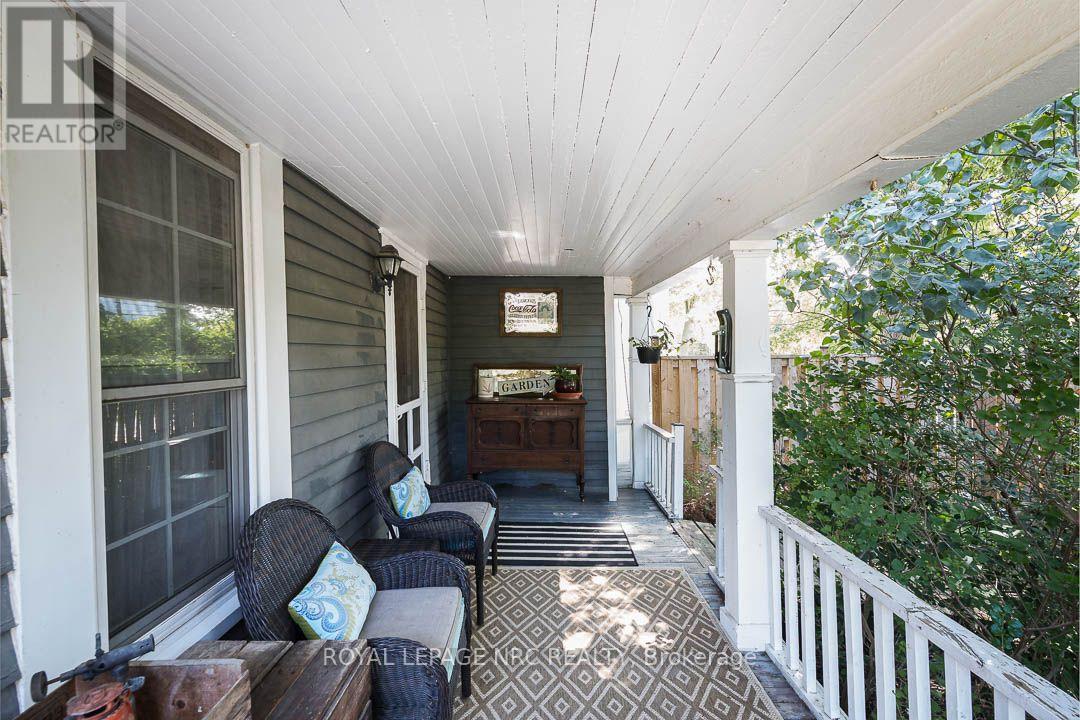
2996 Ninth Street
Lincoln (Lincoln-Jordan/vineland), Ontario
There's something special about a traditional farmhouse with this much original character. Set on a nearly half-acre private lot with beautiful mature natural landscaping, this Victorian-era home offers the idyllic country setting you're seeking. Located close to Rockway Falls and Conservation Area, wineries, golf and all of the beauty Niagara has to offer, while still keeping you within a short drive of city conveniences and highway access. Much of the original pine plank flooring remains, along with high baseboards, 9' ceilings and two staircases providing access to the upper level. The comfortable main floor family room is a great spot to relax near the cozy woodstove at the end of the day, while also providing great entertaining space, with a natural flow from the kitchen to the outdoor living area through patio doors leading to both front and rear decks. A formal living room and dining room with Butler's pantry add to the charm, allowing plenty of space for large family gatherings. Upstairs, four good-sized bedrooms offer lots of room for family, guests or a home office, with one bedroom also providing access to generous attic storage. There have been several important updates over the years, including most windows in 2012, electrical updated and ESA certified in 2018, a concrete patio and walkway in 2021, and a Tilcor metal roof with two skylights in 2022. This lovely home with rich history is a great choice for someone who appreciates the character of an older home with the ability to make it their own. (id:45725)
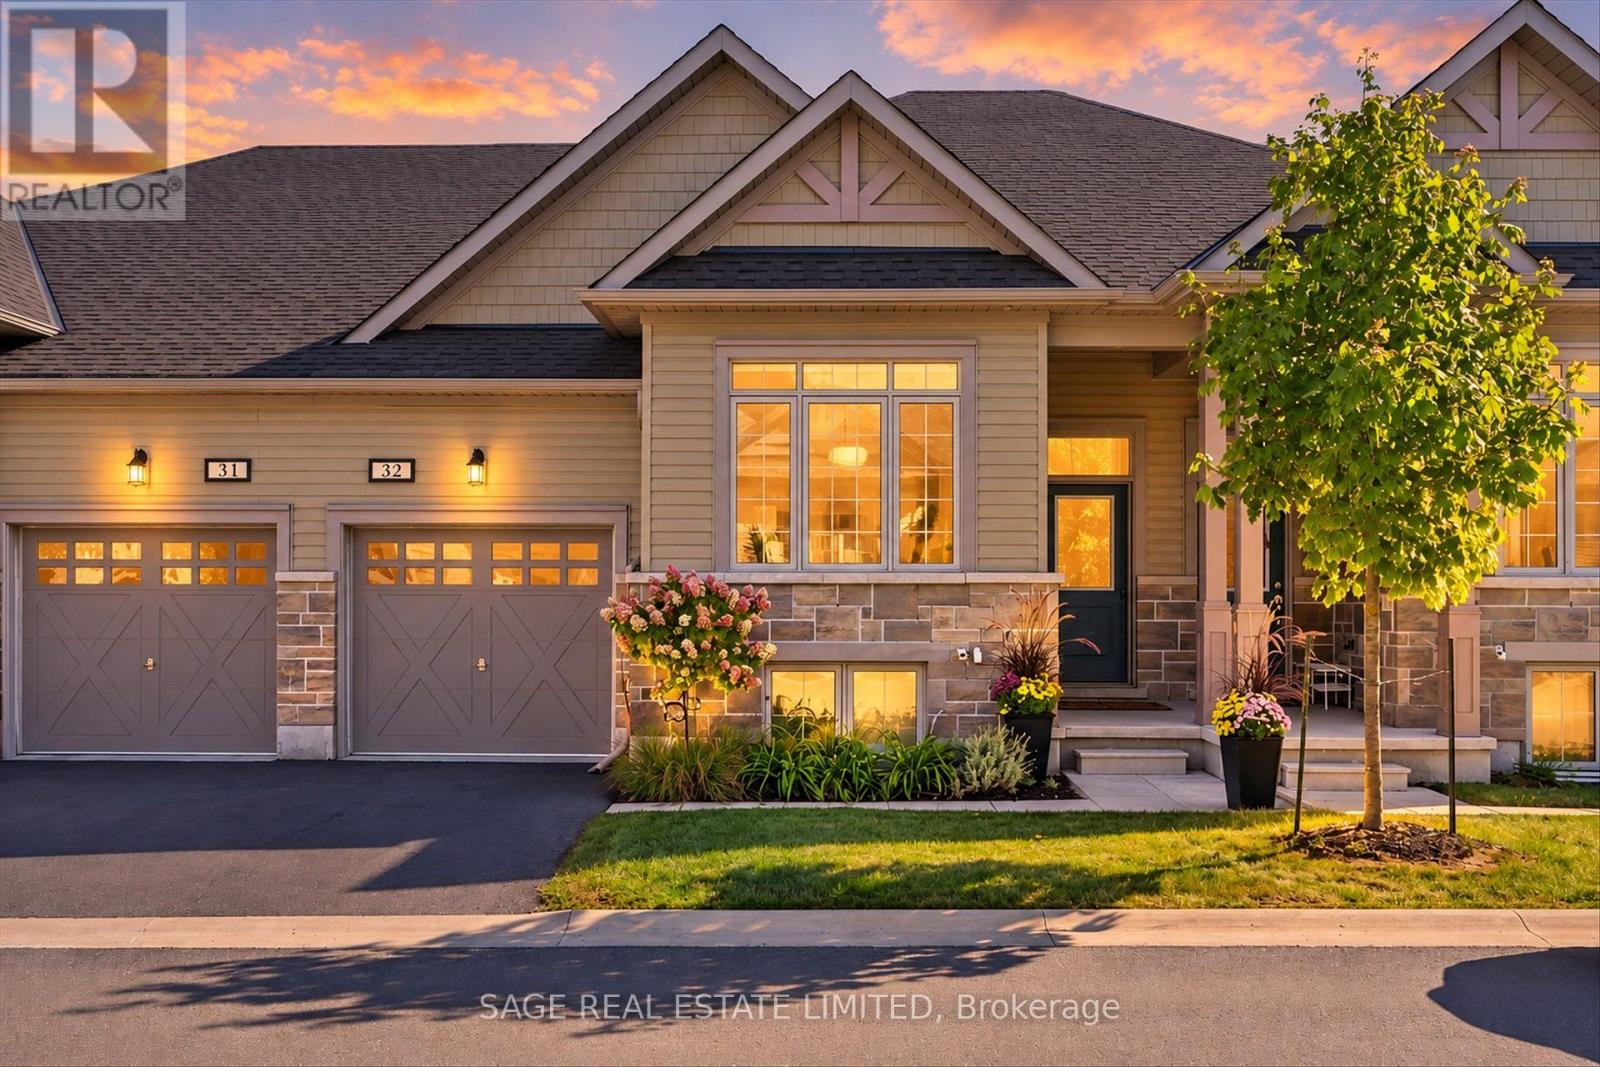
32 - 17 Lakewood Crescent
Kawartha Lakes (Bobcaygeon), Ontario
CONTEMPORARY, EFFORTLESS LIVING. A little less to worry about, a whole lot more to enjoy. Ready for a home that's easier to manage without giving up the space, style or comforts you love? This well designed and decorated townhome condominium offers just that. Built in 2022, it includes lawn care, snow removal and municipal water and sewer allowing you to spend less time on upkeep and more time enjoying the Bobcaygeon lifestyle. Walk to the beach, browse the shops, enjoy a round of golf or settle in at a fabulous café along the water. Inside, it's contemporary elegance with a finish that may literally knock your socks off. Stylish modern fixtures, sophisticated finishes and a fresh, beautifully coordinated colour palette create a home that feels polished, current and completely move in ready. The open concept kitchen, dining and living area is bright and welcoming, with sliding doors to a generous deck for morning coffee or summer evenings outdoors. The primary suite feels like a private getaway, complete with a walk in closet and luxurious 4 piece ensuite. An additional main floor bedroom and 4 piece bath offer flexibility for guests, hobbies or a home office. Main floor laundry with built in cupboards and an attached single car garage add to the everyday ease. And there's more downstairs! Unit 32 is one of the select homes with a walkout, leading to a beautifully finished stone patio with extra lounging space for entertaining, dinner parties or simply enjoying a quiet morning coffee or evening glass of wine. Family and friends have their own comfortable retreat too, with a spacious bedroom, living area and 4 piece bath. There's also just enough unfinished space for storing the extras, with the potential to create a fourth bedroom or office down the road. Thoughtfully designed, beautifully finished and wonderfully easy to care for, with finishes that bring the wow factor every time you walk through the door. (id:45725)

602 - 2055 Upper Middle Road
Burlington (Brant Hills), Ontario
Bright and spacious 3-bedroom, 2-bathroom condo with tons of natural light and stunning panoramic views of the surrounding nature from the balcony! This beautifully renovated move-in-ready home features brand new gorgeous engineered hardwood flooring, stylishly updated bathrooms and a modern kitchen with quartz countertops and stainless steel appliances. Condo fees include water, hydro, heat, central air conditioning, Bell Fibe TV, building insurance, exterior maintenance, common elements, parking and visitor parking-providing exceptional convenience and value. Enjoy an impressive selection of building amenities, including a gym, sauna, tennis/pickleball court, outdoor pool, library, games room, party room, workshop and guest suite! Open concept living with walk-out to large private balcony-an ideal space to relax and enjoy the peaceful views.The well-designed kitchen offers lots of cupboard space and all 3 bedrooms are generously sized, each with its own window and closet. The primary bedroom provides a comfortable retreat with a walk-in closet and newly renovated washroom. The in-suite laundry area adds everyday convenience, while the corner-unit layout provides excellent flow and privacy. Conveniently located within walking distance to shopping, public transit, parks, and everyday amenities, with easy access to major highways. A beautifully updated property offering space, natural light, scenic views, extensive building amenities and the convenience of an all-inclusive condo fee! (id:45725)
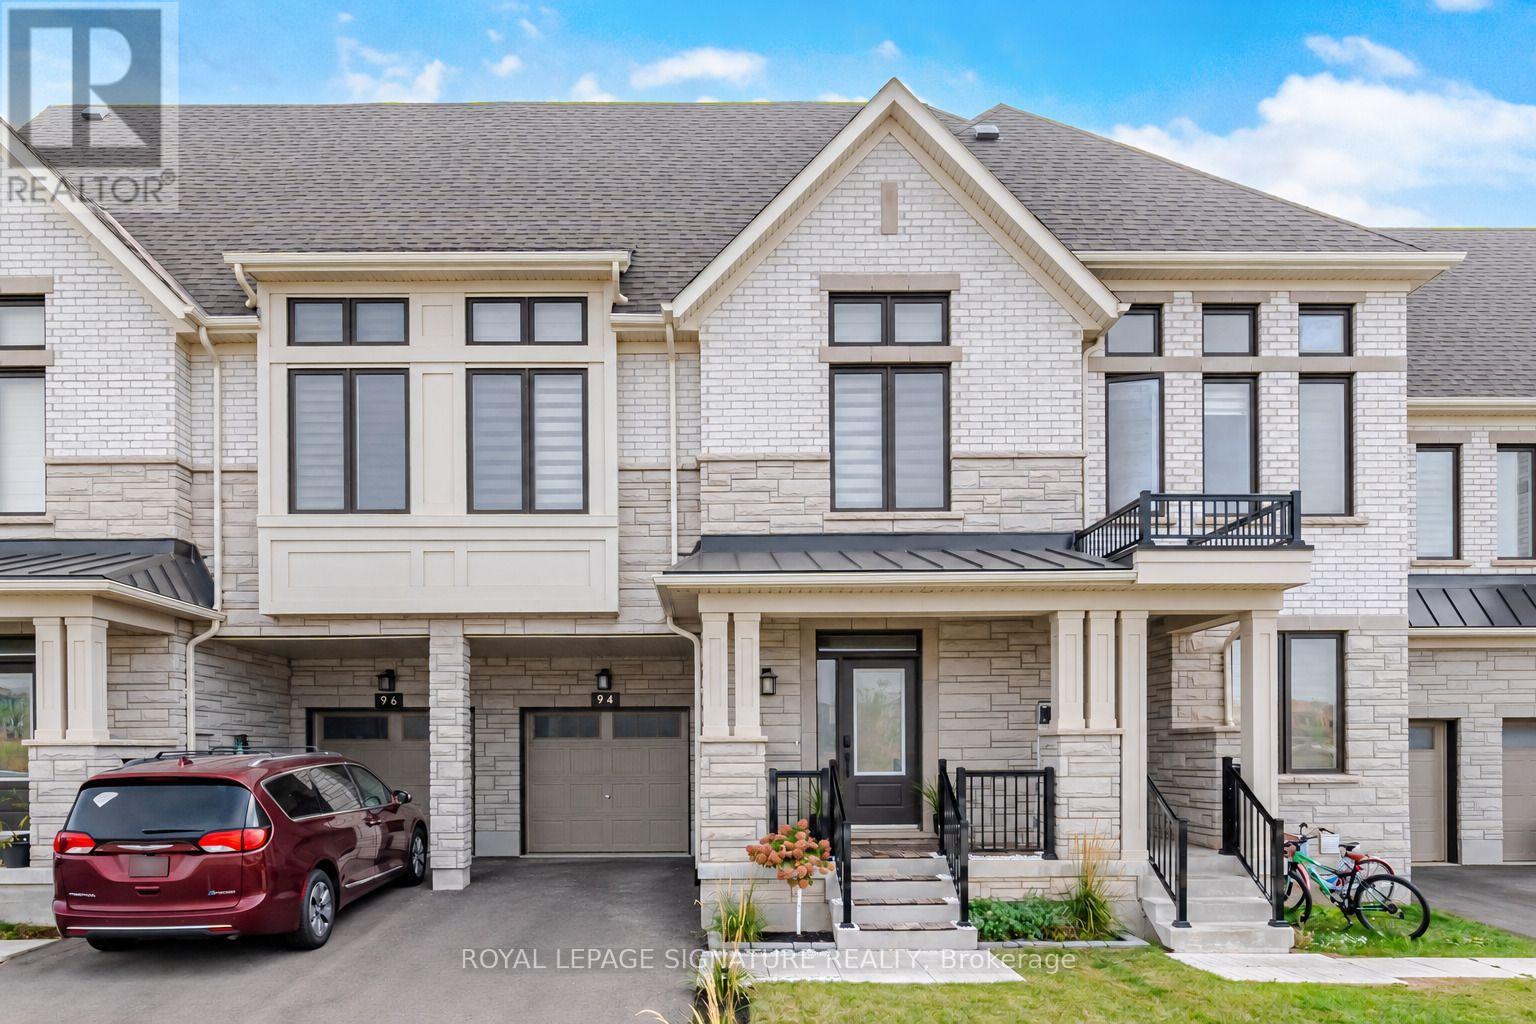
94 Settlers Road E
Oakville (Go Glenorchy), Ontario
Welcome To This Beautifully Renovated 4-Bedroom, 5-Bathroom Townhome In Oakville, Offering Stylish Finishes And A Functional Multi-Level Layout. Built In 2023 And Thoughtfully Upgraded Throughout, This Home Is Modern And Move-In Ready.The Main Level Features A Bright, Open-Concept Living And Dining Area With A Contemporary Eat-In Kitchen, Large Centre Island, Stainless Steel Appliances And Modern Cabinetry. Walk Out To A Spacious, Fully Fenced Backyard With Beautiful Landscaping And Gazebo-Perfect For Entertaining.Upstairs Features Three Generously Sized Bedrooms, Plus A Versatile 4th Bedroom/Media Room With Electric Fireplace, Wet Bar, Rough-In Speaker Wiring And Private Walkout To The Balcony.The Finished Basement Offers High Ceilings, A Spacious Recreation Room And Additional Bathroom. With Multiple Living And Entertaining Spaces, Extensive Upgrades And Beautiful Outdoor Space, This Exceptional Oakville Townhome Offers Style, Space And Convenience. A MUST SEE !!! (id:45725)
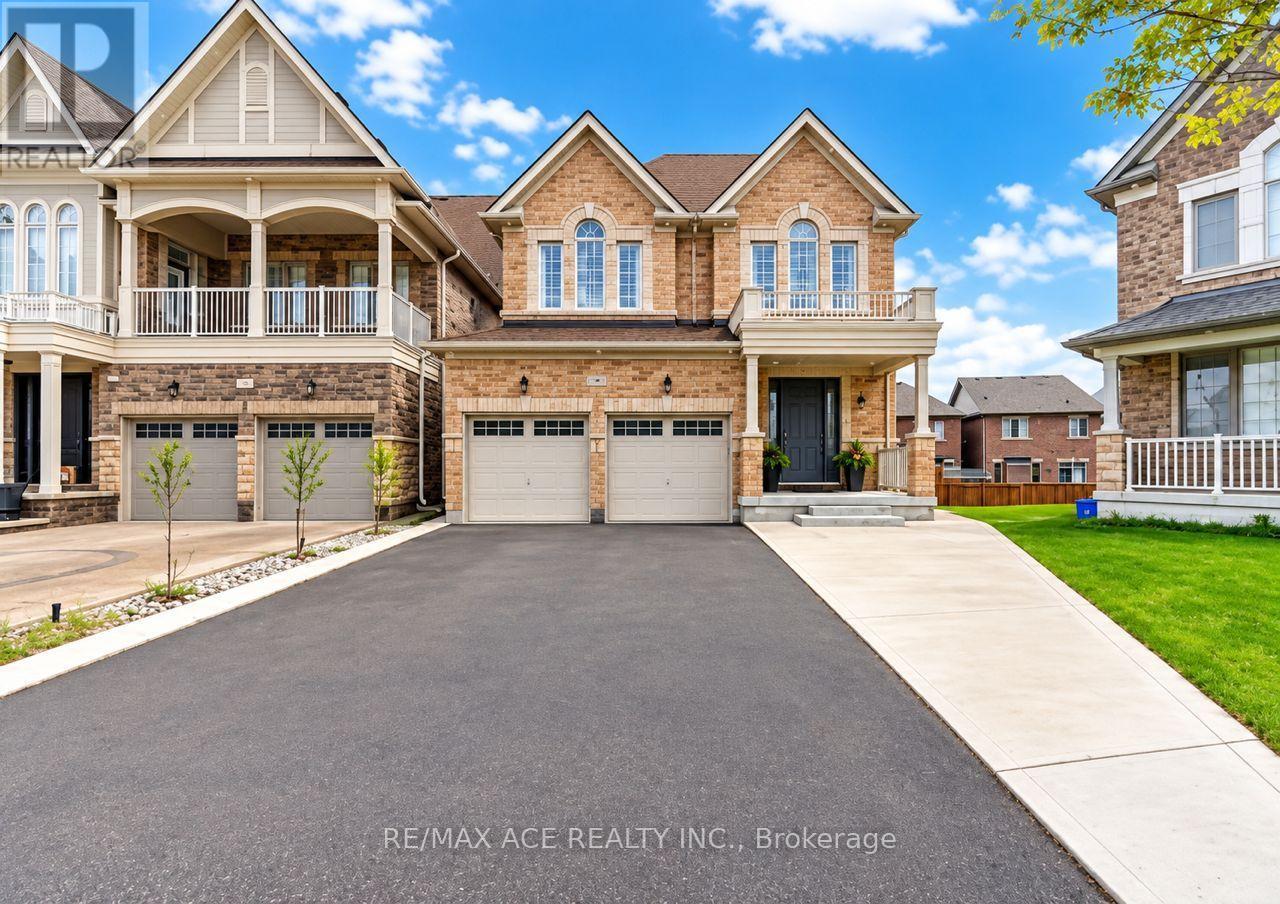
Bsmt - 146 Beaconsfield Drive
Vaughan (Kleinburg), Ontario
Welcome to **Apartment A**, a **, 1 bedroom Basement available, Finished with Walk-Out / Separate Entrance and finished legal basement apartment , shared washroom and kitchen, located minutes to Highway 427 and close to parks, schools, grocery stores, restaurants, banks, and everyday amenities. A rare opportunity to own a beautifully upgraded home in one of Vaughan's most sought-after family communities. (id:45725)
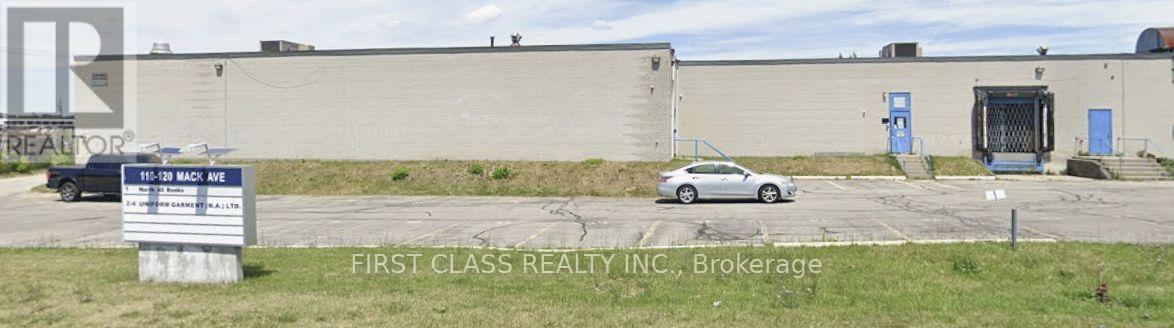
2 - 110 Mack Avenue S
Toronto (Clairlea-Birchmount), Ontario
GREAT VALUE GREAT VALUE - Large shipping doors with easy drive in at prime Scarborough industrial space ideal for manufacturing and warehousing, conveniently located near TTC, subway and GO Transit services. (id:45725)
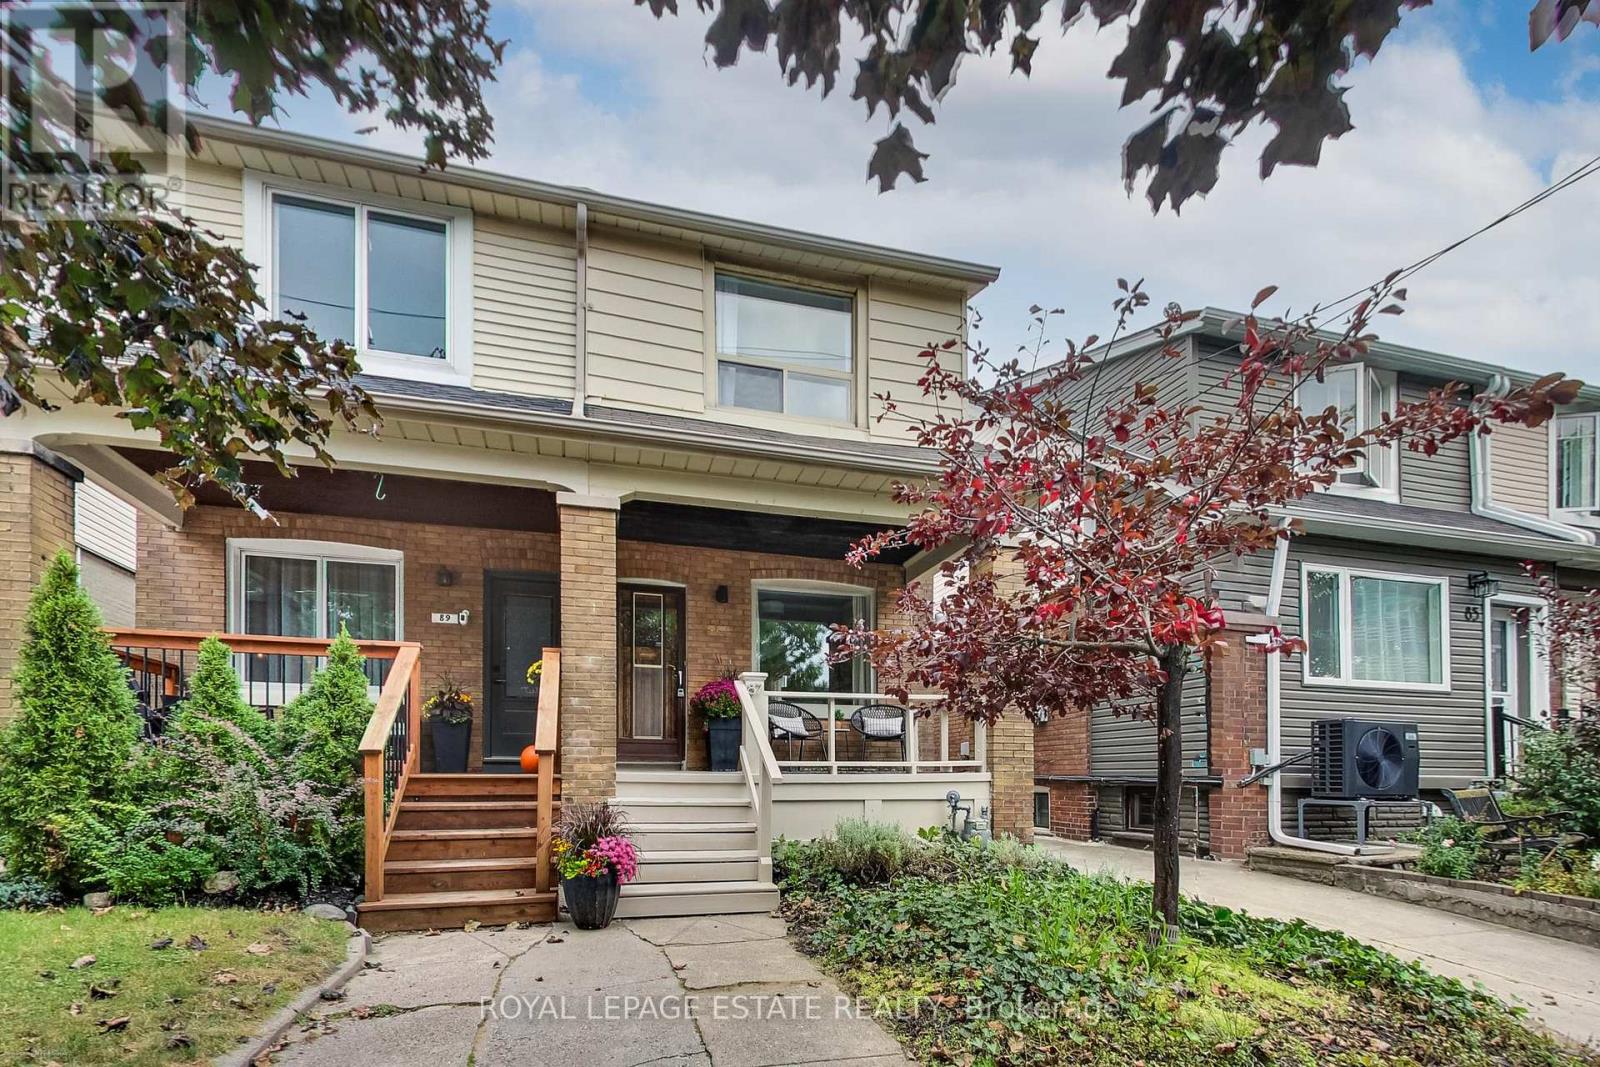
87 Woodmount Avenue
Toronto (Danforth Village-East York), Ontario
Beautiful and charming 3 bedroom semi-detached home in the heart of East York. Lovingly cared for by the same owner for 25 years on a picturesque tree-lined street. Generously-sized principal rooms with an abundance of light and airiness. Spacious high-ceilinged basement ready for your imagination and creation. This home is waiting for a new family to embrace and enjoy all it has to offer. 5 mins walk to Woodbine subway station and Danforth shops, restaurants, and cafes. Numerous parks and farmer's markets in easy walking distance. Parking via mutual drive for small car (seller parked her Honda Civic at the back). (id:45725)
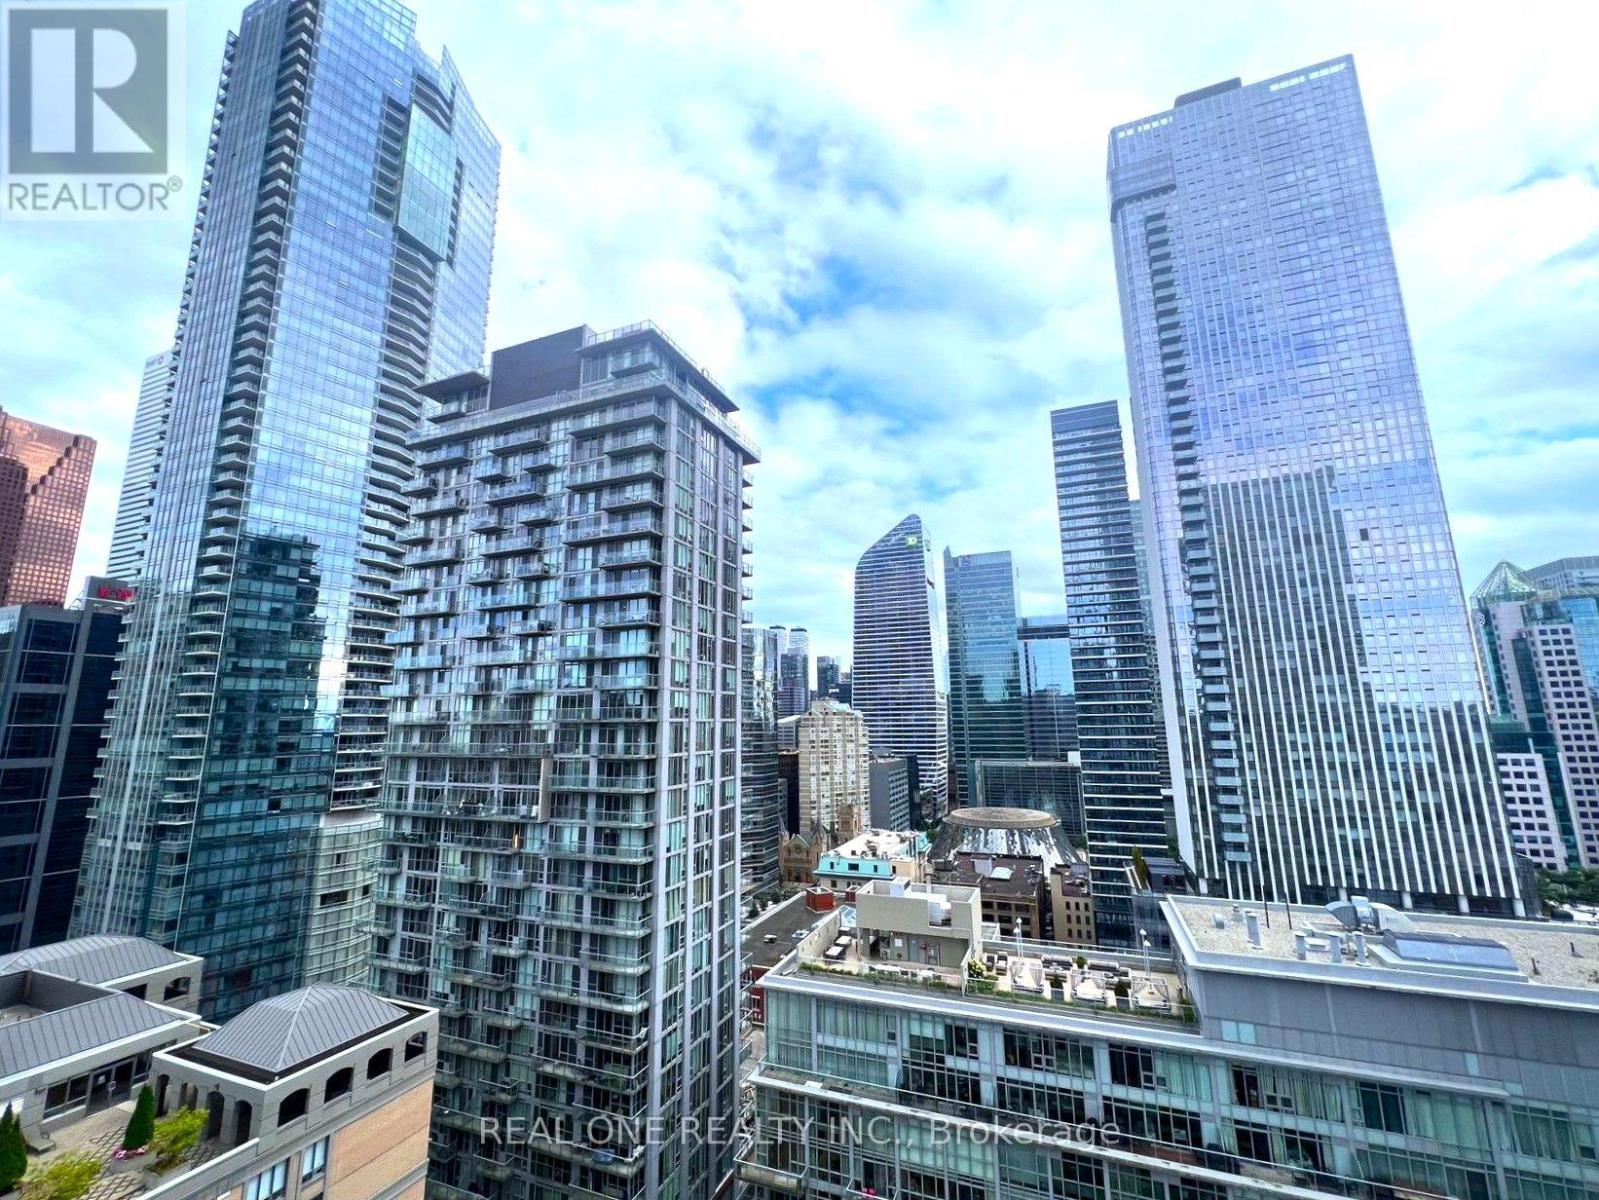
2205 - 199 Richmond Street W
Toronto (Waterfront Communities), Ontario
Studio One On Richmond 580 Sq.Ft. + 70 Sq.Ft Of Balcony Facing South, Great C.N. Tower Views. Perfect, Location Neighbouring The Shangrila & Four Season, Performing Arts Centre Located Between The Financial & Fashion District. Steps To Fine Dining, Shops, Hospital, University, Subway, Union Statio. Enjoy State Of The Art Fitness Centre W/Indoor & Outdoor Facilities, 2 Saunas, Private Bbq Area, 24Hr Concierge/Security & Much More, Large Open Balcony For Private (id:45725)
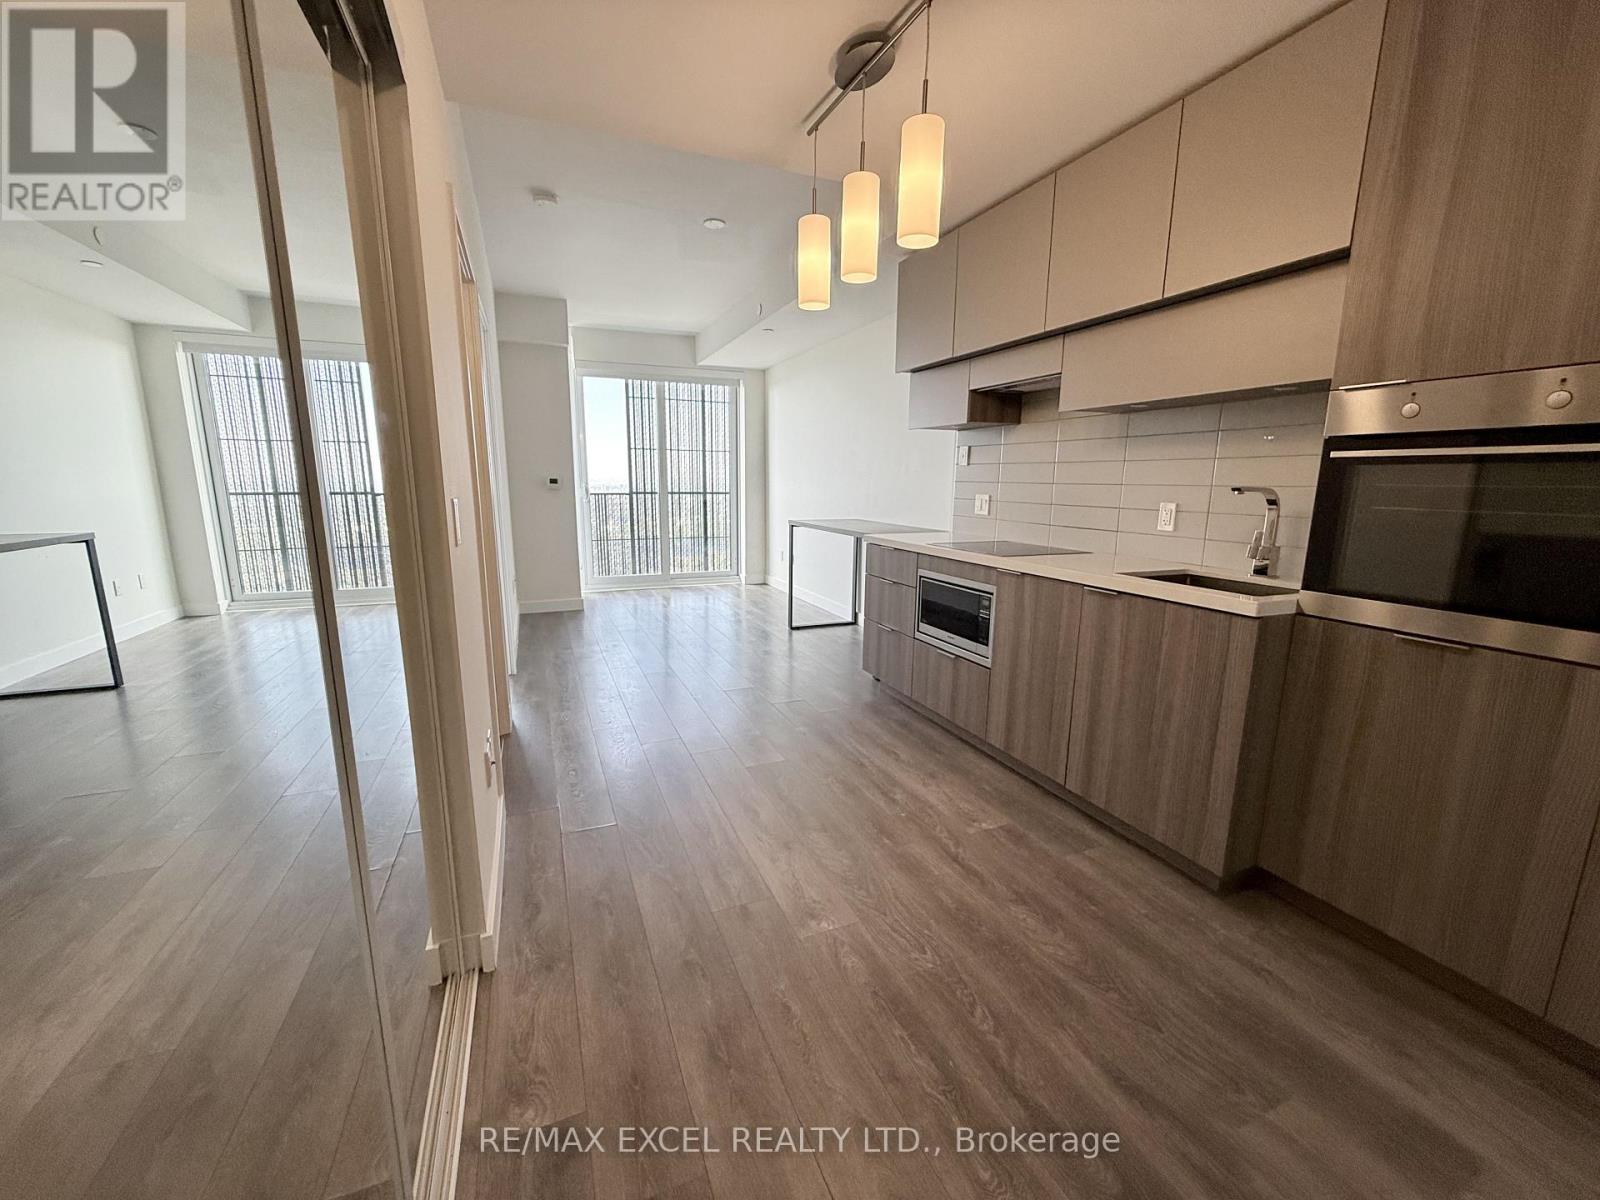
5603 - 8 Eglinton Avenue E
Toronto (Mount Pleasant West), Ontario
**Freshly Painted Throughout**Suite 5603 sits on the 56th floor of E Condos, 58 storeys above Yonge & Eglinton, with an unobstructed West exposure and breathtaking, magnificent sunset views no other one-bedroom on the market can match. Floor-to-ceiling windows fill the open-concept living area with natural light, and the full-width 80 sq ft balcony walks out from both the living room and the bedroom. Extended 9-ft ceilings, sleek laminate flooring and freshly painted throughout. Kitchen cabinetry exclusively designed by Mike Niven, with a state-of-the-art European-style 24" integrated appliance package (fridge, dishwasher, cooktop, wall oven, microwave), elegantly durable quartz countertops, centre island, under-cabinet lighting and designer pendant lights. Bathroom with quartz vanity and a relaxing built-in deep soaker tub. Full-size stacking washer/dryer. Black-out roller blinds included. 466 sq ft interior + 80 sq ft balcony = 546 sq ft total (as per builder). Direct underground access to Eglinton Station (Line 1) and the new Line 5 Crosstown LRT: an all-season, weather-protected commute without stepping outdoors. Steps to Yonge Eglinton Centre, cinemas, LCBO, supermarkets, restaurants, cafes, banks and parks. Amenities by award-winning Mike Niven Interior Design: 30-ft lobby, 24-hr concierge and security, and a 25th-floor indoor pool with panoramic city views - one of the highest swimming pools in Midtown Toronto - plus sauna, fitness centre, yoga & pilates studio, party room, lounge, dining area, guest suites and a rooftop terrace with BBQ area. Schools: Whitney Jr PS, Hodgson MS, North Toronto CI. (id:45725)
710 - 101 Roehampton Avenue
Toronto (Mount Pleasant West), Ontario
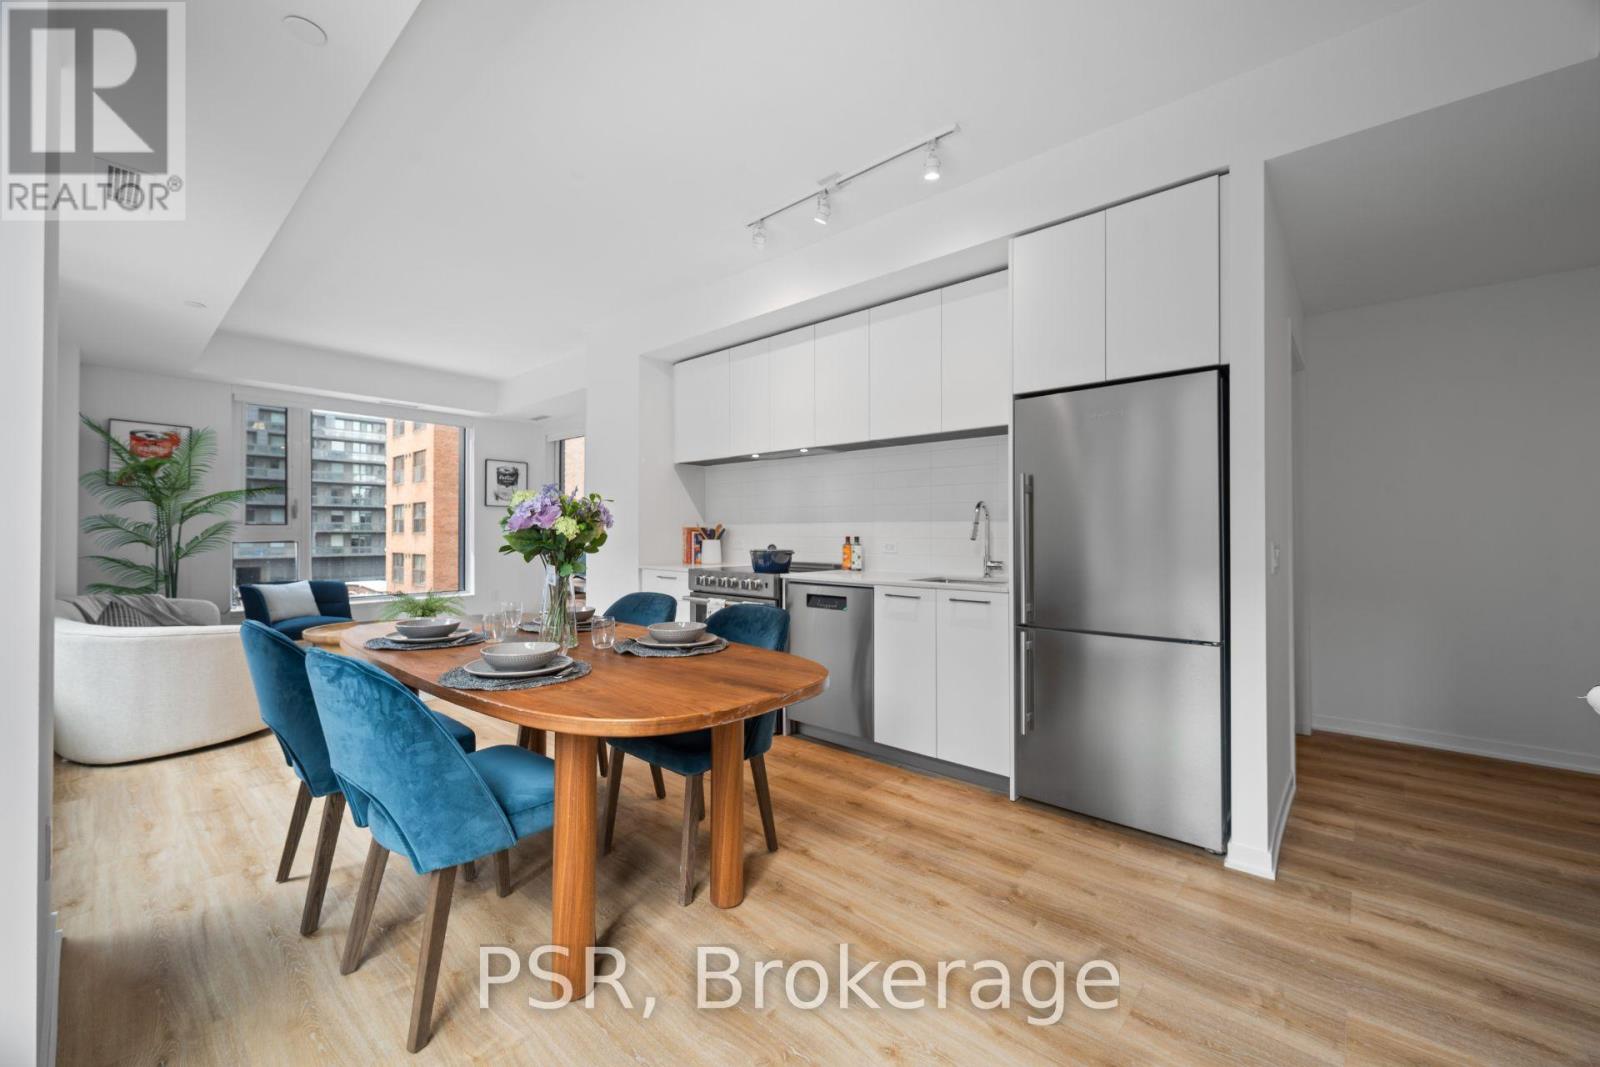
**One Month Free Rent (13-Month Lease Term)** Welcome To The Hampton - a distinguished presence in Yonge & Eglinton, offering a modern, design-forward approach to purpose-built rental living! This Two-Bedroom, Two-Bathroom Corner Suite Features An Optimal Layout Spanning Across 1005 Sq Ft Of Living Space. Top-Notch Modern Building Amenities Include: Concierge, Gym, Rooftop Terrace W/ BBQ's, Games Room, Party Room & Lounge, Co-Working Space, In-House Pet Spa & Dog Run. Located In The Heart Of Yonge & Eglinton Your Future Home Is Steps Away From Sherwood Park, Grocery, Banks, LCBO, A Movie Theatre, Retail, A Variety Of Great Restaurants + Easy Access To TTC And Eglinton Subway Station Adds To The Accessibility Of This Prime Location. (id:45725)
94 Settlers Road E
Oakville, Ontario
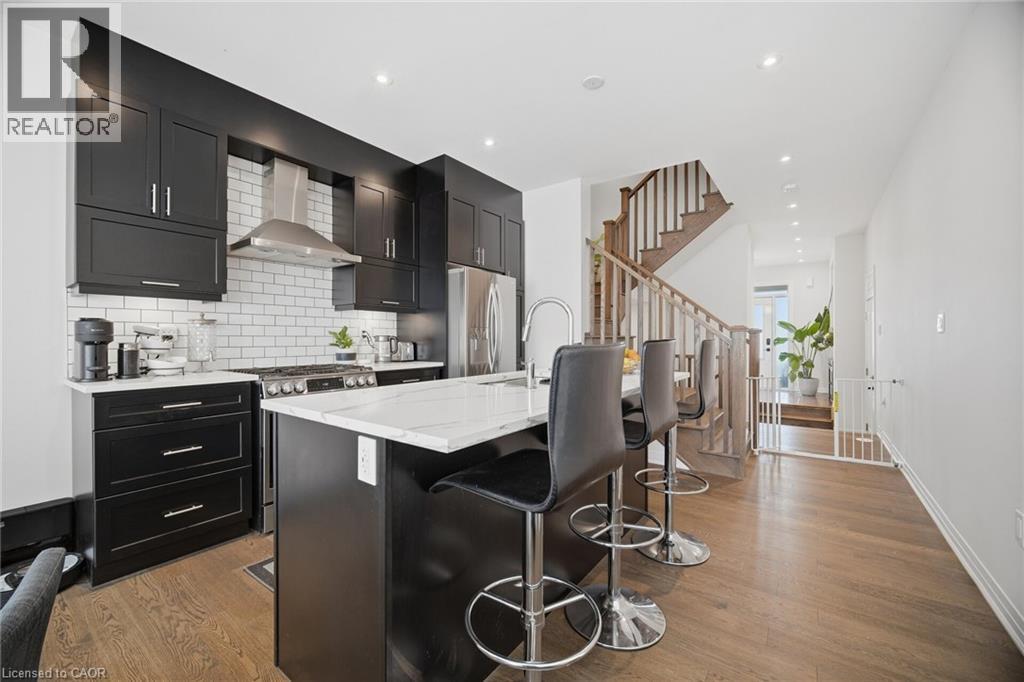
Welcome To This Beautifully Renovated 4-Bedroom, 5-Bathroom Townhome In Oakville, Offering Stylish Finishes And A Functional Multi-Level Layout. Built In 2023 And Thoughtfully Upgraded Throughout, This Home Is Modern And Move-In Ready.The Main Level Features A Bright, Open-Concept Living And Dining Area With A Contemporary Eat-In Kitchen, Large Centre Island, Stainless Steel Appliances And Modern Cabinetry. Walk Out To A Spacious, Fully Fenced Backyard With Beautiful Landscaping And Gazebo-Perfect For Entertaining.Upstairs Features Three Generously Sized Bedrooms, Plus A Versatile 4th Bedroom/Media Room With Electric Fireplace, Wet Bar, Rough-In Speaker Wiring And Private Walkout To The Balcony.The Finished Basement Offers High Ceilings, A Spacious Recreation Room And Additional Bathroom. With Multiple Living And Entertaining Spaces, Extensive Upgrades And Beautiful Outdoor Space, This Exceptional Oakville Townhome Offers Style, Space And Convenience. A MUST SEE !!! (id:45725)