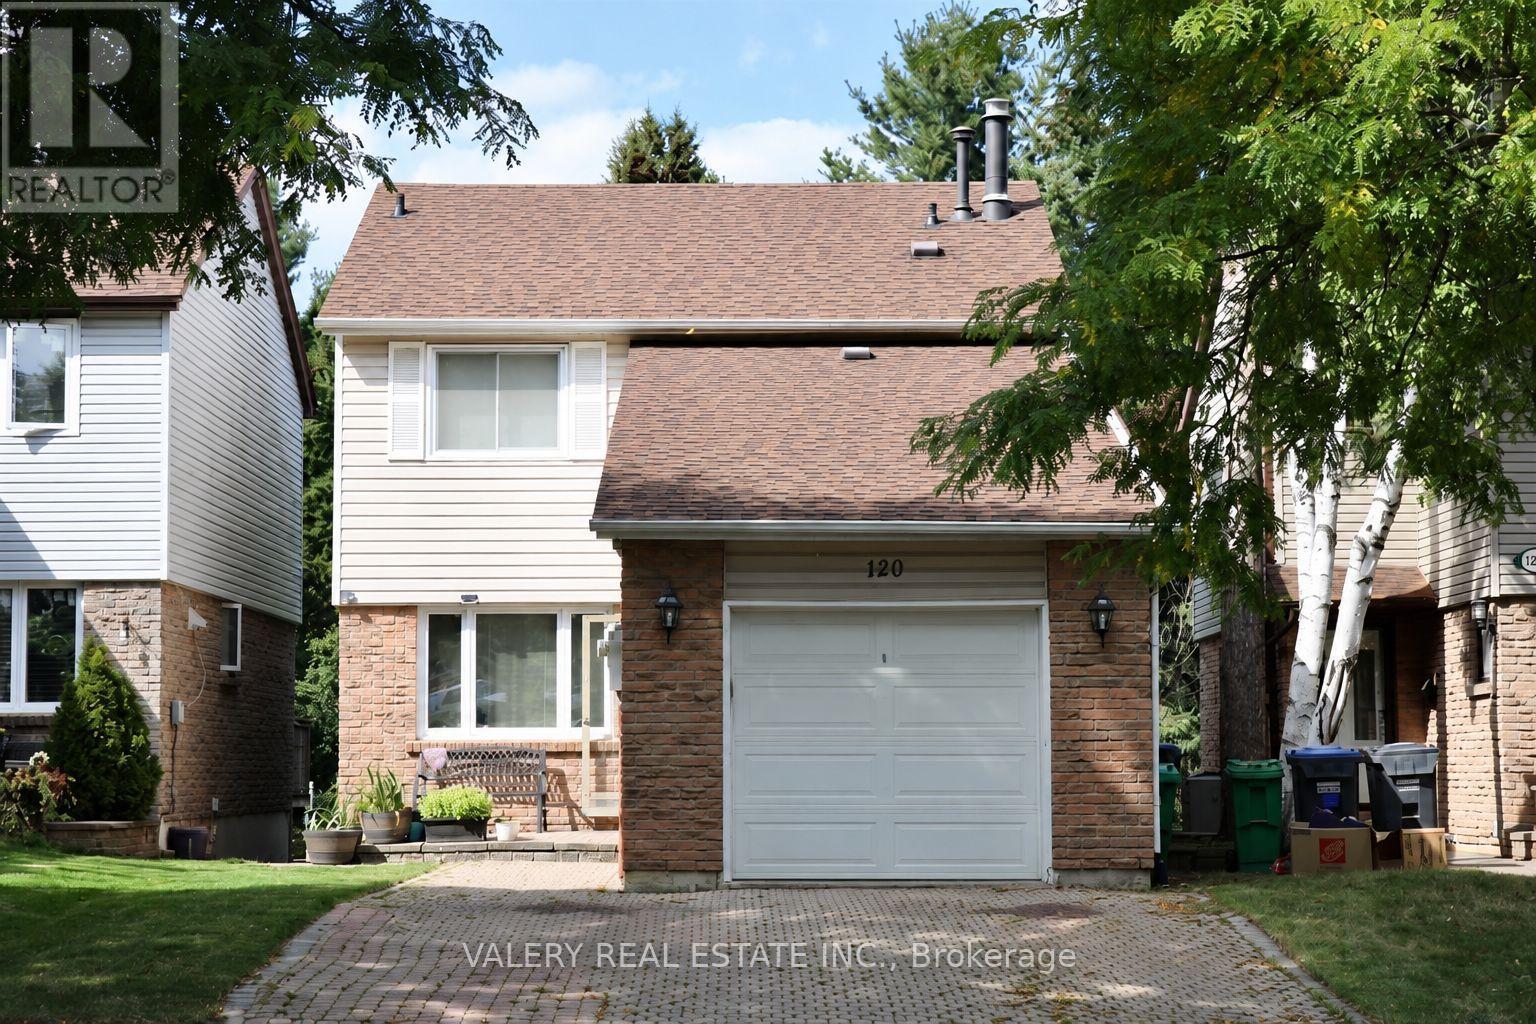
120 Royal Palm Drive
Brampton (Heart Lake East), Ontario
One-bedroom basement apartment with a private entrance in Brampton's Heart Lake East community. Features a full bathroom and ensuite laundry. One designated parking space conveniently located near the private entrance, with no need to move your vehicle for garage access. Conveniently located near parks, shopping, public transit, and Highway 410. Available for immediate possession at $1,450 per month plus 35% of utilities. Tenants may also enjoy use of the backyard. Tenant responsible for snow and ice removal from the entrance area used exclusively by the basement tenant. No smoking or pets, as the landlord has severe allergies and asthma. (id:45725)
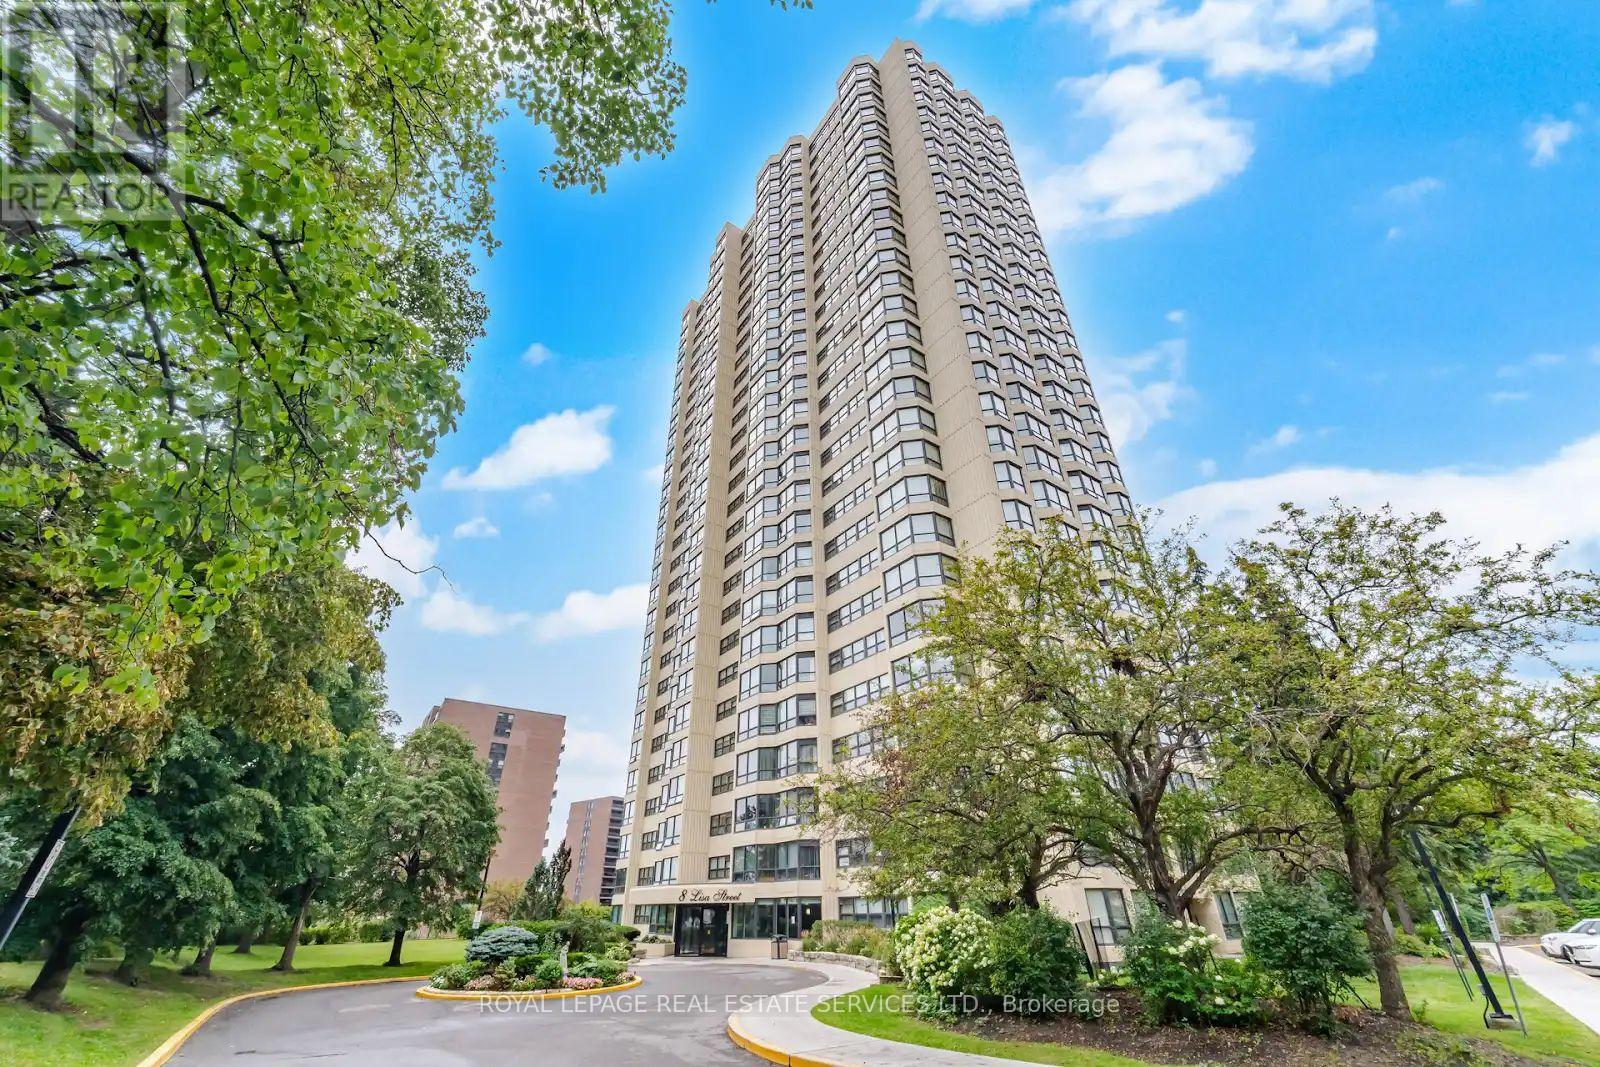
306 - 8 Lisa Street
Brampton (Queen Street Corridor), Ontario
Beautiful and spacious 2-bedroom suite in the highly sought-after Ritz Towers. This bright, sun-filled unit features a desirable open-concept layout with hardwood flooring throughout, no carpet, stylish kitchen tile, convenient in-suite laundry, and a modern kitchen with stainless steel appliances and dishwasher. Spacious living and dining areas flow seamlessly together, while generously sized bedrooms and pride of ownership make this home truly move-in ready. Located in one of Brampton's most desirable gated communities, surrounded by beautifully maintained grounds, gardens, conservation land, and scenic views near Cassels Lake. Enjoy exceptional resort-style amenities including indoor and outdoor pools, gym, squash and racquet courts, tennis, games and partyrooms, billiards, guest parking, and 24-hour gated security. Conveniently located near shopping, transit, highways, parks, schools, and everyday amenities. A wonderful opportunity to enjoy resort-style living with city conveniences at your doorstep. Shows exceptionally well-must see! (id:45725)
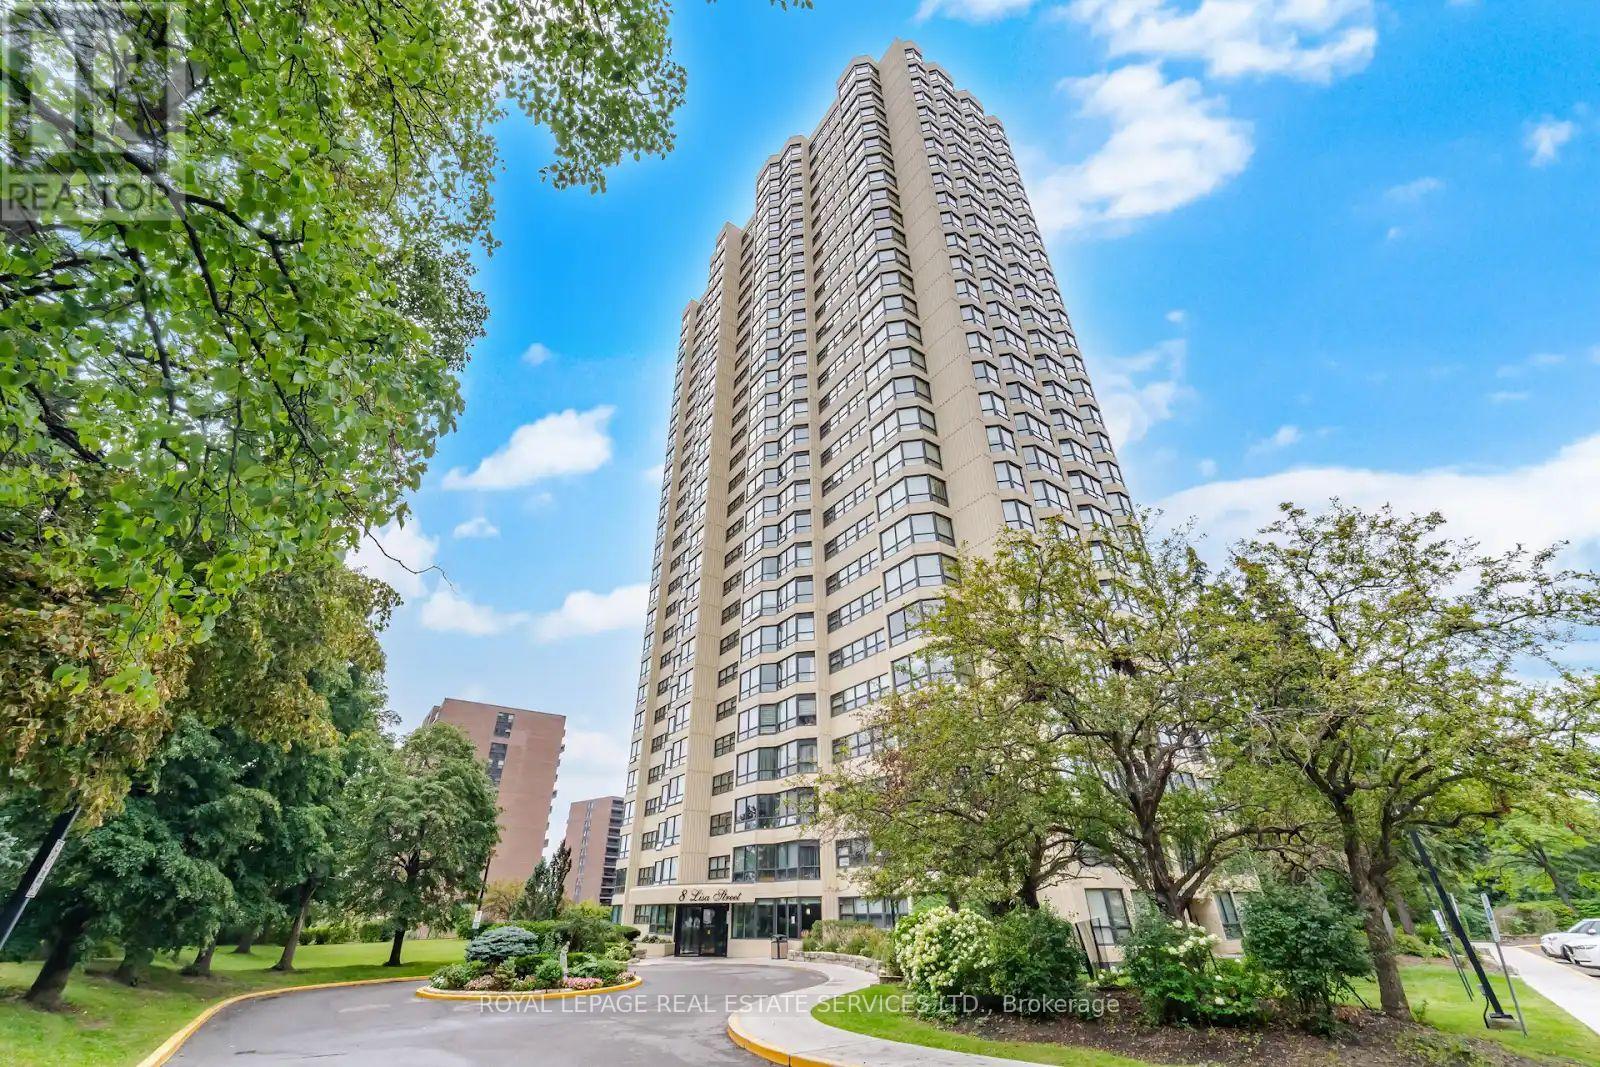
306 - 8 Lisa Street
Brampton (Queen Street Corridor), Ontario
Beautiful and spacious 2-bedroom suite in the highly sought-after Ritz Towers. This bright, sun-filled unit features a desirable open-concept layout with a stylish modern kitchen, stainless steel appliances, and convenient in-suite laundry. Spacious living and dining areas flow seamlessly together, while generously sized bedrooms and pride of ownership make this home truly move-in ready. Located in one of Brampton's most desirable gated communities, surrounded by beautifully maintained grounds, gardens and conservation land. Enjoy exceptional resort-style amenities including indoor and outdoor pools, gym, squash and racquet courts, tennis, games and party rooms, billiards, guest parking, and 24-hour gated security. Conveniently located near shopping, transit, highways, parks, schools, and everyday amenities. A wonderful opportunity to enjoy resort-style living with city conveniences at your doorstep. Shows exceptionally well-must see! (id:45725)
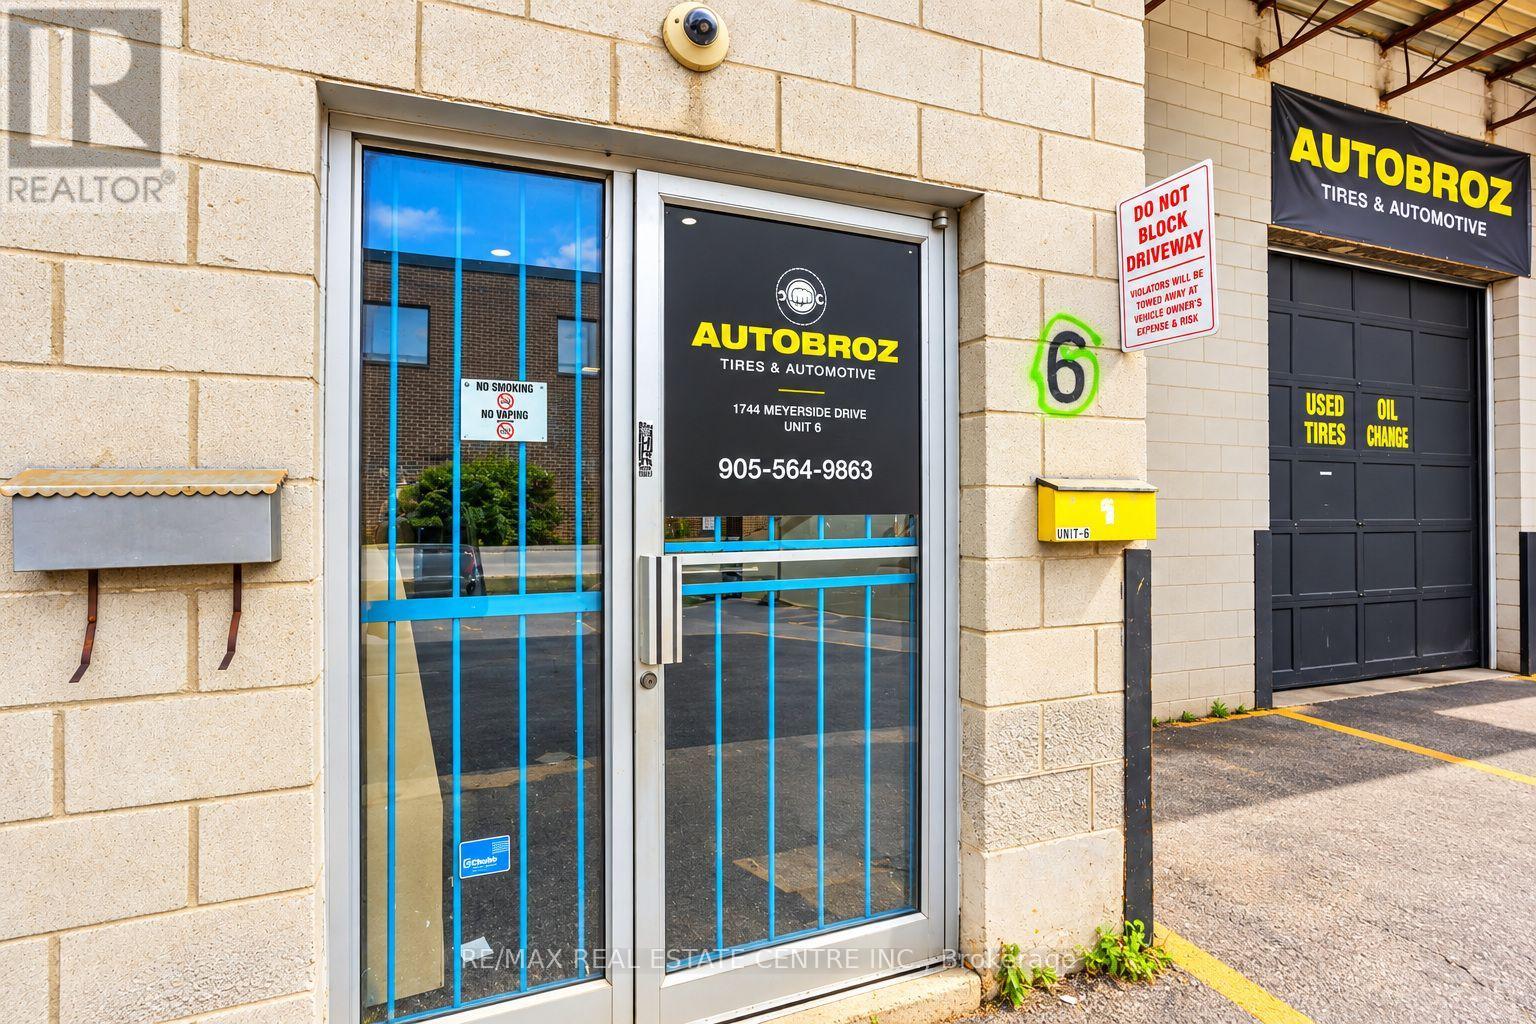
6 - 1744 Meyerside Drive
Mississauga (Northeast), Ontario
AutoBroz Tires & Auto Repair ESTABLISHED AUTOMOTIVE & TIRE LOCATION FOR SALE in MISSISSAUGA. Rare opportunity to acquire a turnkey automotive service facility at 1744 Meyerside Drive Unit 6, Mississauga (AutoBroz Tires & Auto Repair), strategically positioned in the high traffic Dixie Road and Highway 401 area and boasting a continuous over 10 year operational history dedicated strictly to tire sales and mechanical repair. This exceptionally functional 2,200 sq. ft. layout holds coveted, premium E3 (Industrial) zoning and is uniquely configured with a professional front reception office, a private back office, a fully functional administrative office and one bathroom setup at the back, and an expansive workshop fully equipped with two heavy duty vehicle hoists, a fully stacked inventory of tires, and a wide variety of related automotive tools ready for immediate high volume service. Secured by an excellent commercial lease and featuring additional renewal options for long term operational security, the attractive overhead structure consists of a low base rent of $4,000 per month. With rare automotive approved E3 space (formerly designated under old M2 classification) facing strictly tightening municipal restrictions across Mississauga, this long standing tire destination with versatile executive office quarters and rapid highway access is an invaluable plug and play asset for an owner operator looking to maximize efficiency and step into immediate cash flow. (id:45725)
616 - 1 De Boers Drive
Toronto (York University Heights), Ontario
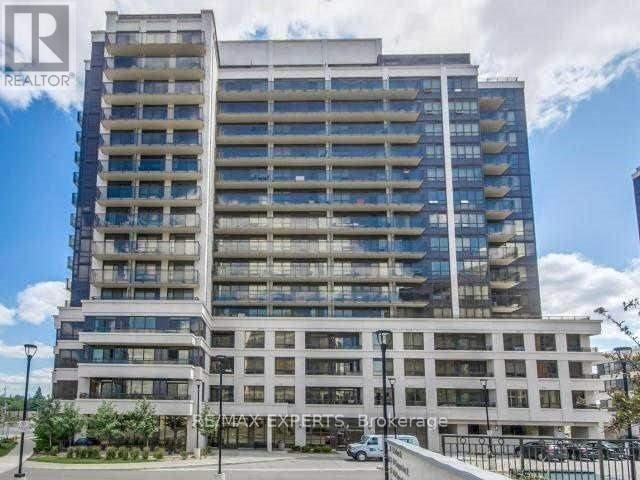
This is One of the Kind Unit! Excellent location! Steps to Sheppard West Subway(Former Downsview).Minutes to Yorkdale Plaza, Costco, Hwy 401, Close to York University with Special Bus Route. Great Shopping & TTC at the Door. Very Practical Layout, Laminate Flooring Through Out. Open Concept Kitchen with Granite Countertops & S/S Appliances .Beautiful West View from the Large Balcony**** Very Quiet Condo Apartment**** Not Facing Dufferin & Sheppard****.Excellent Building Facilities such as :Indoor Pool, Sauna, Hot Tub, Gym, Party/Meeting Room, Visitors' Parking, Guests' Rooms.24 Hours Security on Duty and Much More!!! (id:45725)
82 Walsh Crescent
Stratford, Ontario
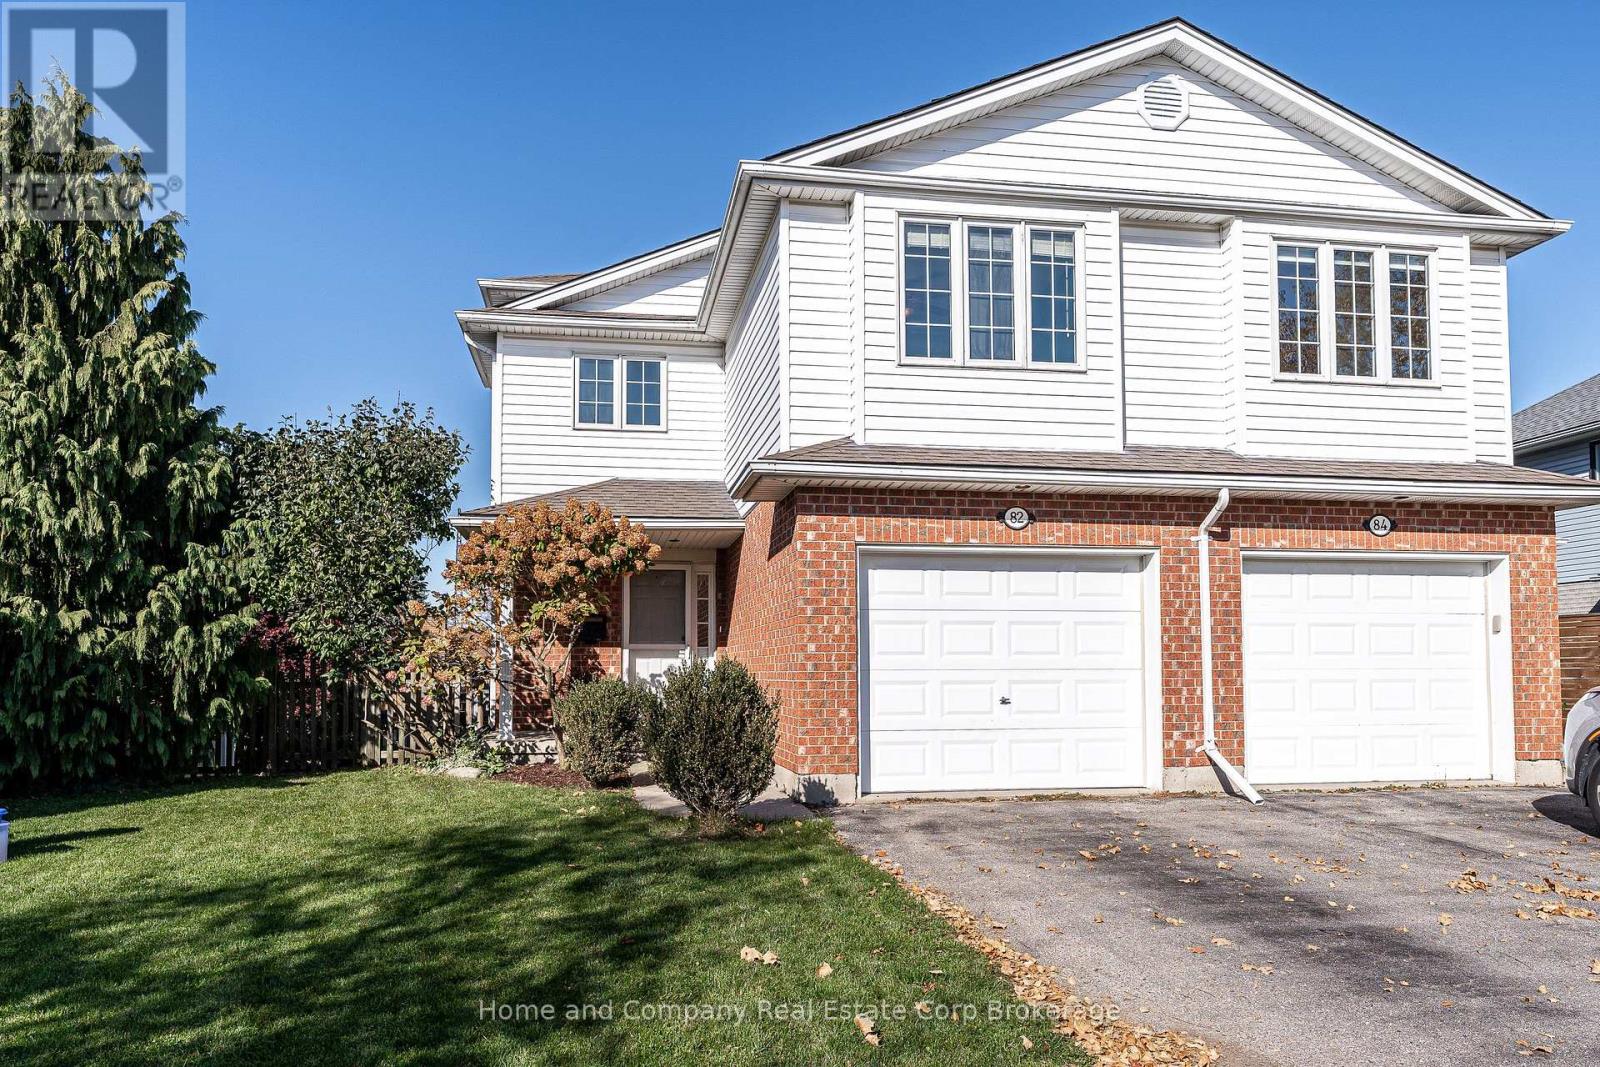
This place has space! Mom, Dad, Nana, the kids and even Rover will agree, this unique four-level semi has room for everyone! Tucked into a quiet crescent in the sought-after Bedford school zone, it could be just the home your growing family needs.The flexible main floor offers an open-concept living, dining and kitchen area, complete with a cozy corner fireplace. Upstairs, a sun-filled bonus family room provides extra space to spread out, alongside three generously sized bedrooms. Head down another level to discover even more living space with a walkout that brings the outdoors in and gives this level a bright, open feel. Add storage galore throughout, and there's room for all the stuff that comes with family life! Ready for your finishing touches, this bright and airy home offers an exciting opportunity to make it your own, with the space, location and value that are getting harder to find. Enjoy east-end conveniences, a quiet neighbourhood where the kids can find school, hockey and dance friends close by, and plenty of room for life to unfold. (id:45725)
479 Doon South Drive
Kitchener, Ontario
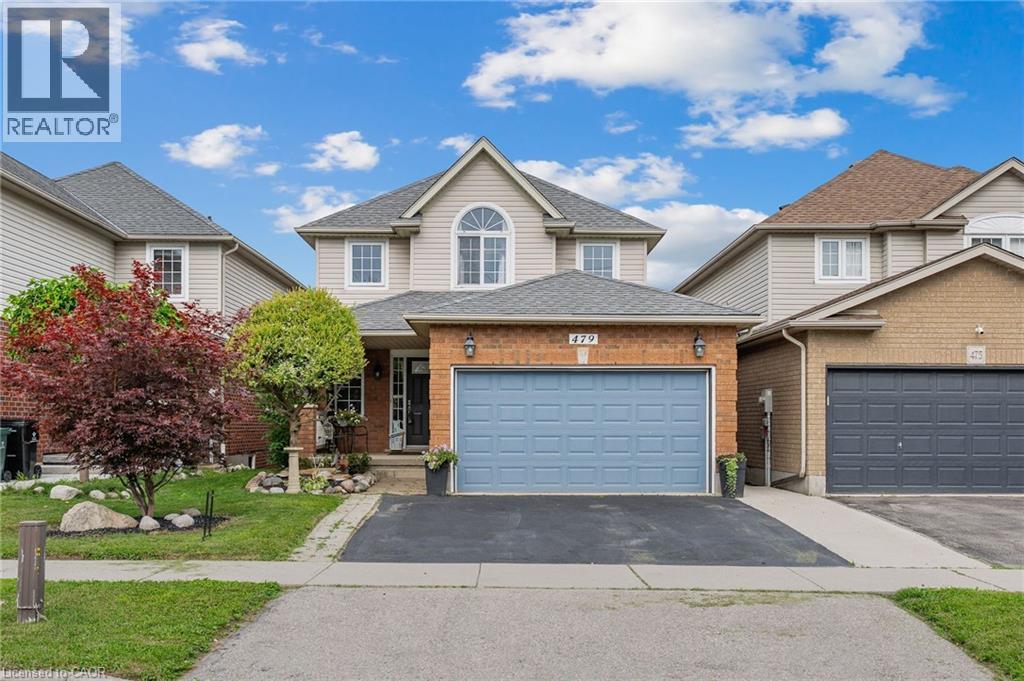
Backing onto greenspace with a finished walkout basement and an impressive 156-ft-deep lot, this Doon South home offers the space and setting buyers are looking for. Welcome to 479 Doon South Drive, a bright 3-bedroom, 4-bath detached home in a convenient Kitchener location. The main floor offers a spacious, functional layout with a large living area, dining space and kitchen, all designed for comfortable everyday living and entertaining. Upstairs, the generously sized primary bedroom measures approximately 16'3 x 15'2, with two additional bedrooms and multiple bathrooms providing excellent flexibility for family life, guests or working from home. The finished lower level is a major bonus, featuring a large 21'4 x 20'8 recreation room, additional bathroom and a walkout that connects directly to the backyard. It's an ideal space for movie nights, entertaining, a home gym, playroom or additional family living. Outside, the property sits on a 32 x 156.6-ft lot, with a fully fenced yard, deck, gazebo and a backdrop of wooded greenspace. The depth of the lot creates a backyard that feels generous, private and highly usable. Located in Doon South with easy access to Highway 401, public transit and nearby amenities, this home combines indoor space, a finished walkout and an outdoor setting that deserves to be experienced in person. Come see the backyard, the walkout and the amount of usable space this home offers - book your private showing today. (id:45725)
3 - 15 First Street W
Cornwall, Ontario
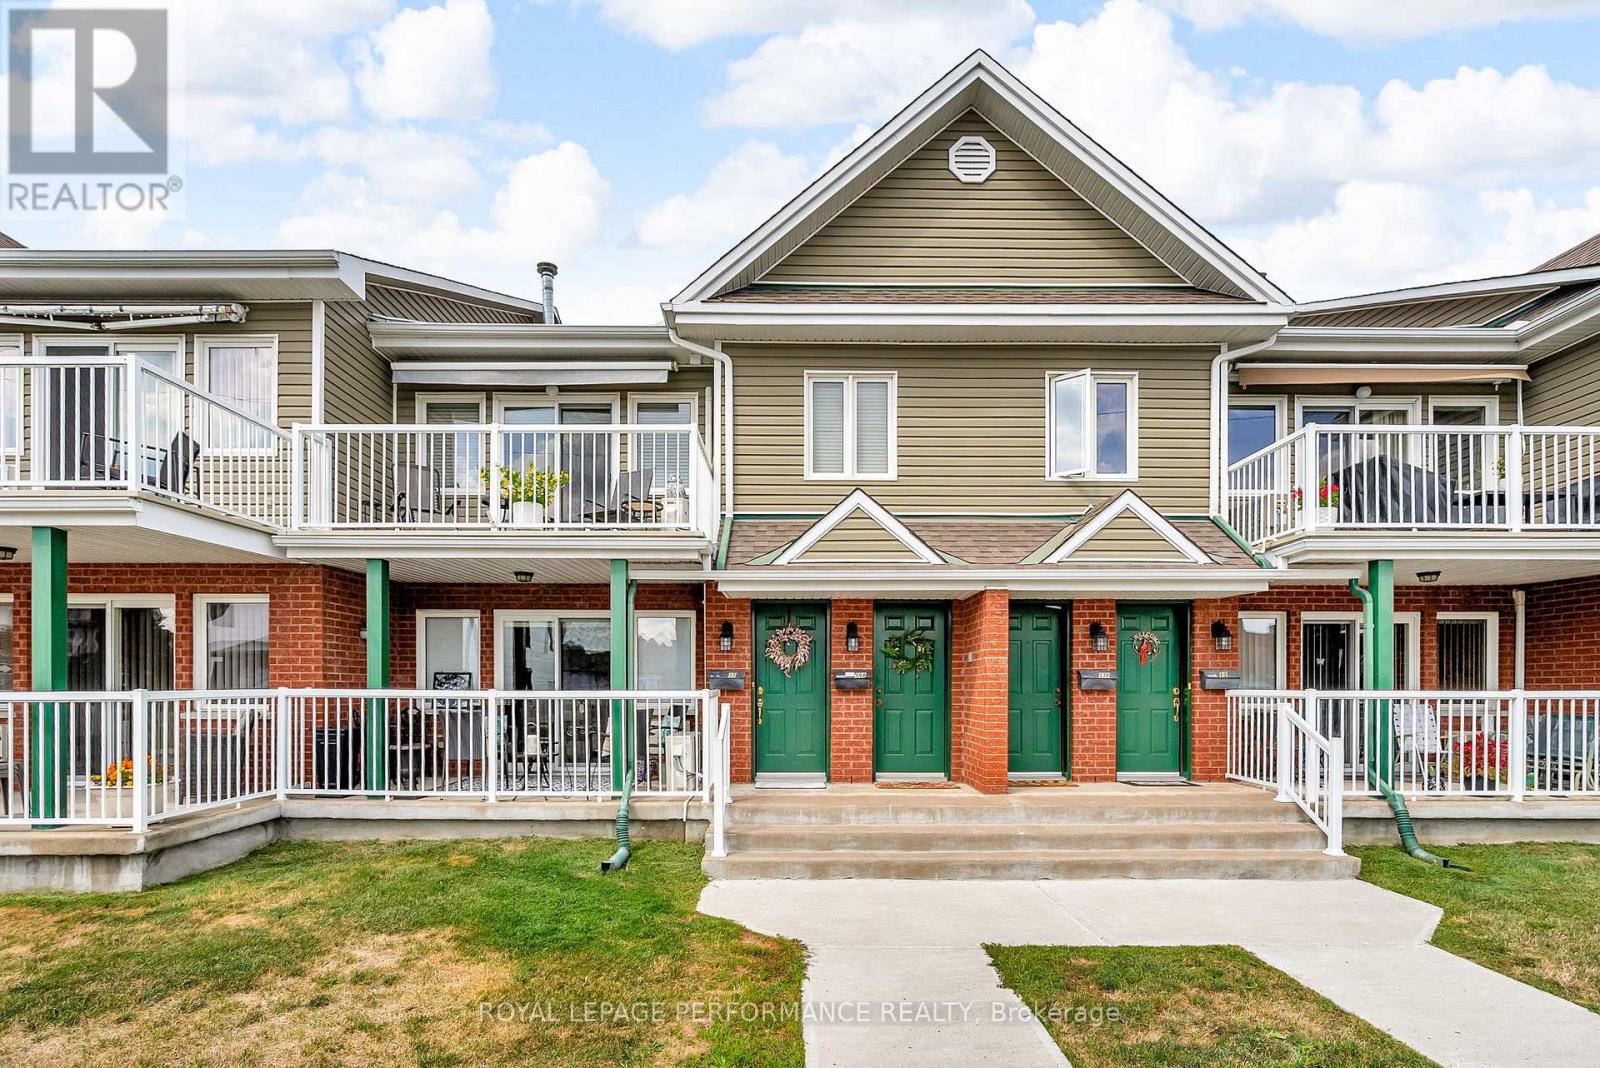
Stylish and trendy 2 bedroom condo with a superb downtown location. Experience unparalleled convenience and vibrant urban life in this bright, 2-bedroom, 1-bath condominium perfectly situated on the main floor of this well maintained building. Step into a well-appointed, open-concept living space bathed in natural light from the southern exposure. The functional kitchen features plenty of cabinetry and the use appliances. In unit laundry includes use of washer/dryer. The terrace is ideal for both relaxation and entertaining. Enjoy a direct access to the bustling city, with shops, restaurants, waterfront bike path and transit just steps away. This unit offers ease of entry and the perfect opportunity to embrace city living. One exterior outdoor parking included. Rental rate: $2300/month plus utilities. *Landlord pays condo fees. *As per Seller direction allow 24 hour irrevocable to deal with offer to lease. (id:45725)
3346 Mccarthy Drive
Clearview (Brentwood), Ontario
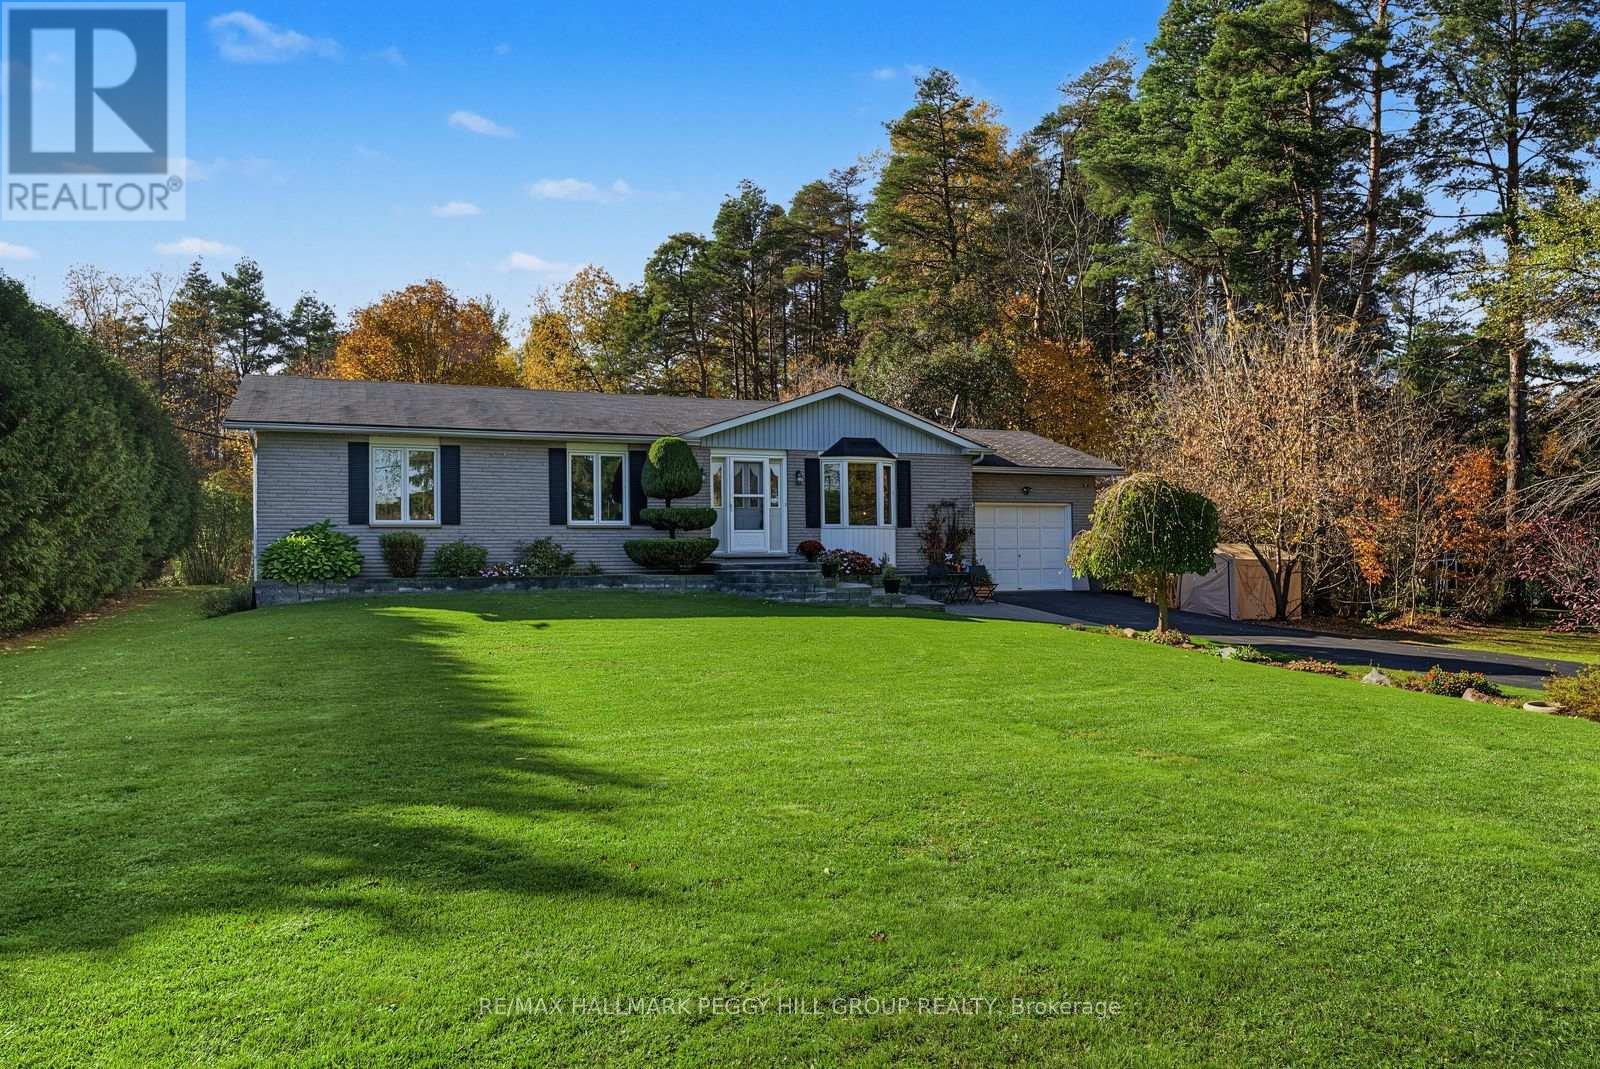
LOVINGLY MAINTAINED BUNGALOW ON A 0.55-ACRE LOT WITH OVER 2,200 FINISHED SQ. FT. & BACKING ONTO THE BARRIE-COLLINGWOOD RAIL TRAIL! Over half an acre of beautifully landscaped grounds, a backyard big enough for all your summer plans and the Barrie-Collingwood Rail Trail right behind you, where morning walks, afternoon bike rides and spontaneous outdoor adventures are practically part of the address at 3346 McCarthy Drive. The large back deck is ready for summer dinners that stretch into the evening, with a gazebo for shaded afternoons and a garden shed to keep outdoor essentials organized. Set in the peaceful Brentwood community, this custom-built bungalow has been lovingly maintained by its original owner since 1989 and features a brick front, vinyl siding, an attached garage with inside entry and a generous driveway. The main floor offers a living room with a bay window overlooking the front gardens, while the kitchen features warm wood cabinetry, newer appliances and a peninsula overlooking the adjoining dining area. Sliding doors open directly to the deck, making outdoor meals an easy part of summer. Three bedrooms and a 4-piece bathroom are complemented by a main-floor laundry room with garage access and a convenient powder room. The finished lower level is ready for movie marathons, game nights and evenings by the pellet stove, with a generous recreation room, an exceptionally large fourth bedroom, a 3-piece bathroom and additional storage. A newer heat pump adds further appeal, while the location puts Angus just five minutes away, with CFB Borden nearby and Barrie within easy reach. (id:45725)
13 Silo Mews
Barrie, Ontario
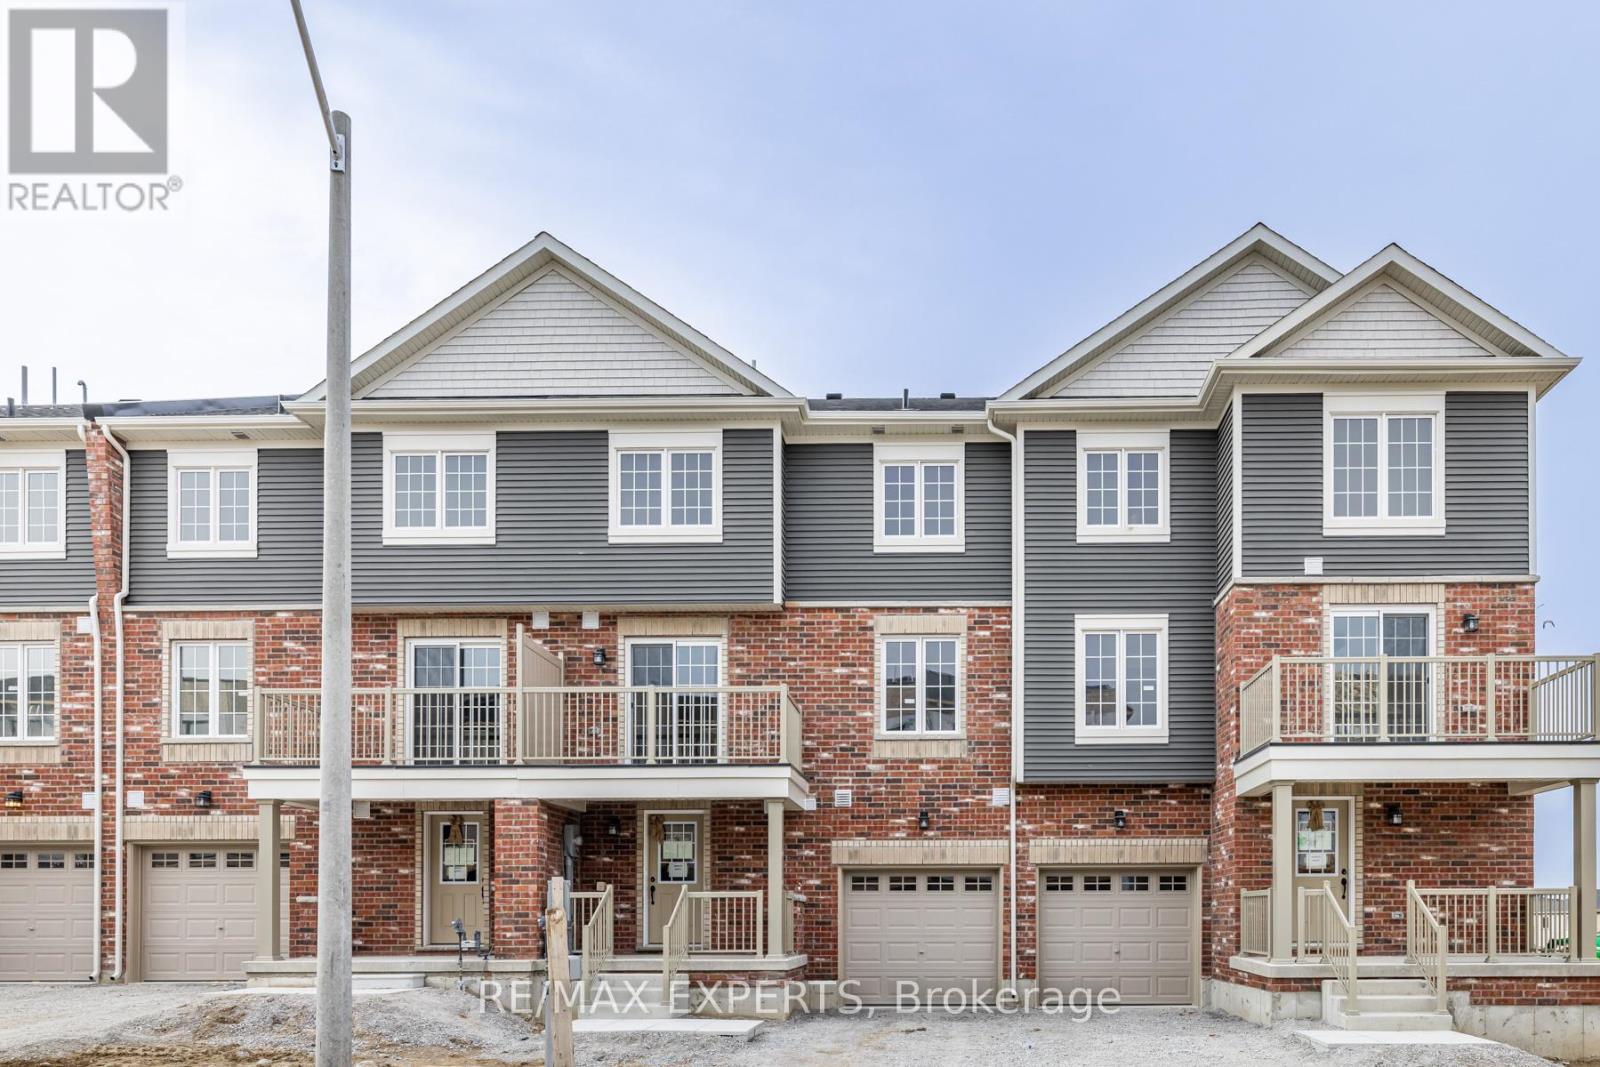
Welcome To 13 Silo Mews this 3-level townhome in desirable South-East Barrie! This Modern townhouse features 2 spacious bedrooms and a large den that can be used as an office or a 3rd bedroom. The open-concept kitchen and living room create a perfect entertainment for cooking and entertaining family or friends. The primary bedroom features a double closet and 3PC SPA-inspired ensuite. 5-star location, only a few minutes away from all amenities including Mapleview Go Station, Grocery Stores, Schools, Parks, retail shopping, 400 Series highways and much more. (id:45725)
20 Grace Crescent
Barrie (Painswick South), Ontario
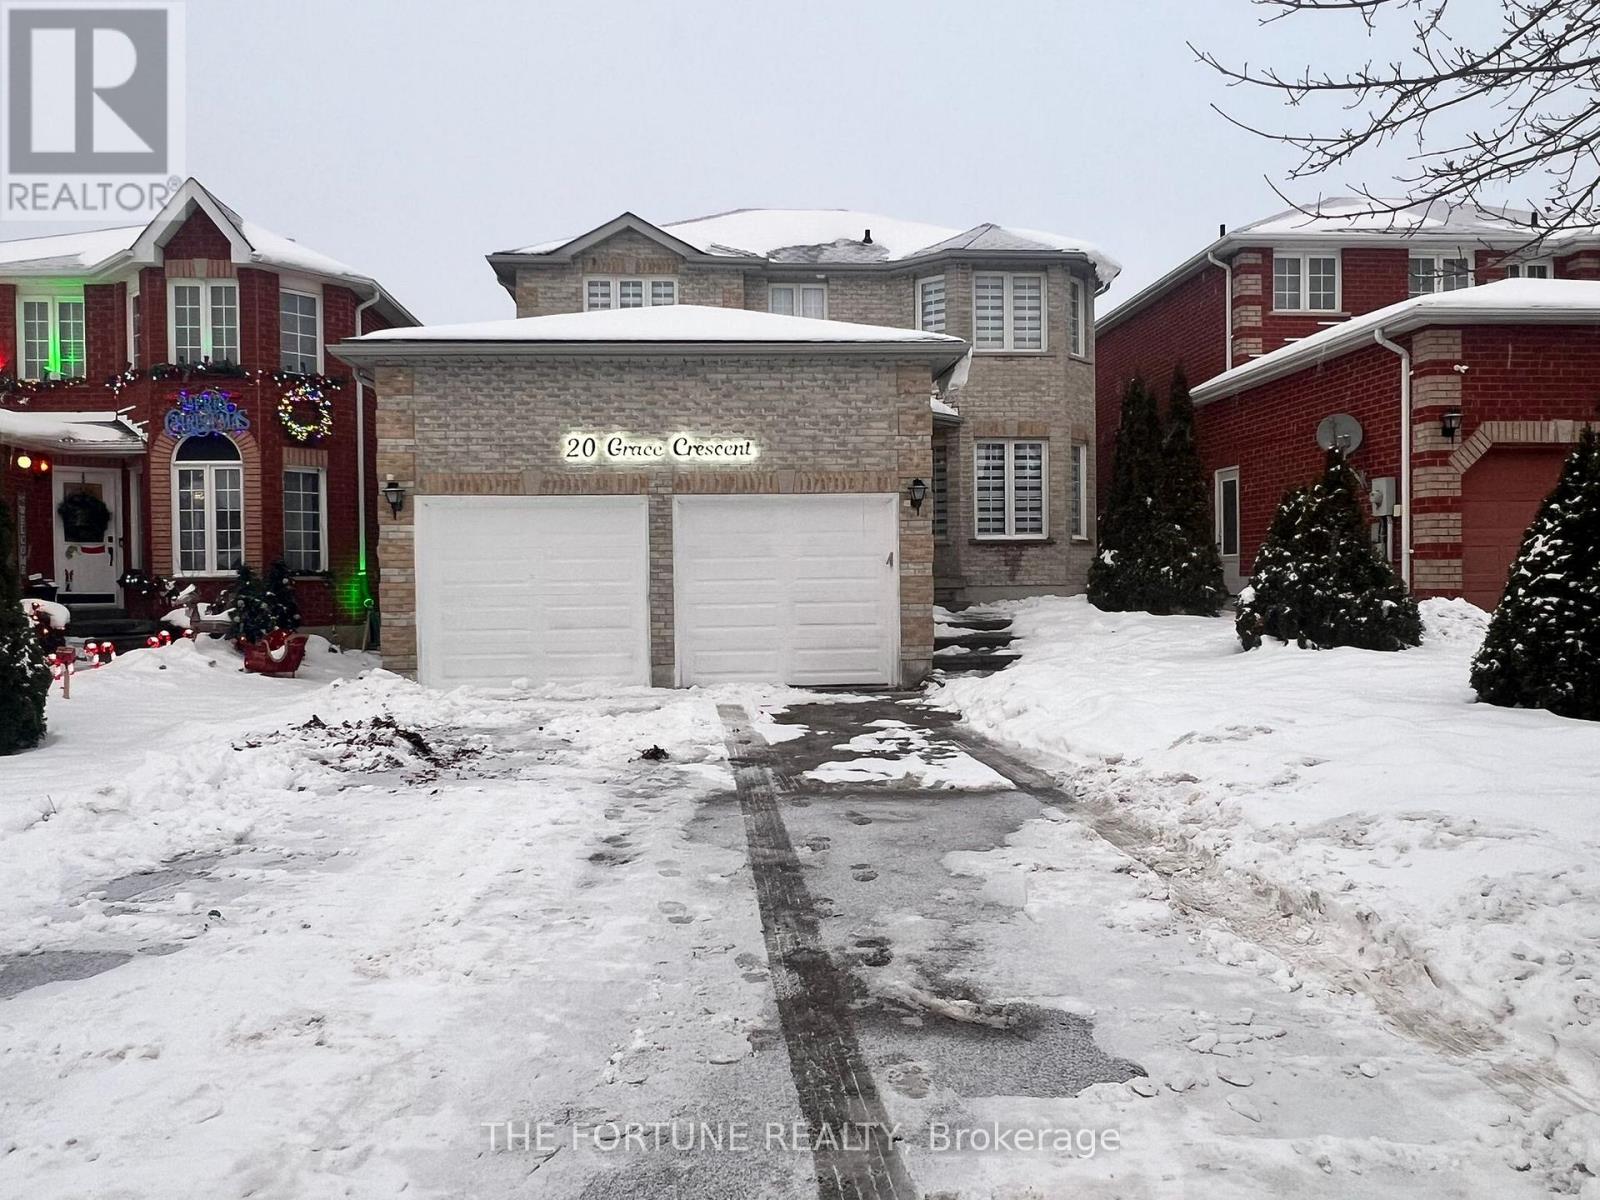
Come and witness one of the most beautiful house in South Barrie. Upscaled from Top to bottom with high end finishes. Pot Lights installed all over the main Floor with beautiful light fixtures. Upgraded Staircase along with New Rails and Iron Pickets. New Hot Water Tank(Rental) and New Furnace (installed in 2025), New Driveway (2026).. New Hardwood on the Main and new Flooring on the Second level. Why this is your next Home? 1. The New well designed kitchen with upgraded SS Appliances Extended premium cabinets along with a dedicated Breakfast area. 2. Smart control (Pot lights, Thermostat) to make your convenience at its peak. 3. 4 Bedrooms, 2 Fully modernized Bathroom upstairs ensures the best convenience possible. 4. Spacious primary bedroom retreat with a w/I Closet and 4pc washroom. 5. Finished 2 Bedroom basement with 1 Full Washroom, Spacious Rec. Room perfect for entertaining guests and personal enjoyment. 6. Located Minutes away from Go Train station, Costco, HWY400, Schools, Recreation and Big box stores. Don't miss this opportunity to make it your own heaven where all amenities surrounds you. **EXTRAS** Washer and Dryer in the Mechanical Room. (id:45725)
207 Sutherland Street S
Clearview (Stayner), Ontario
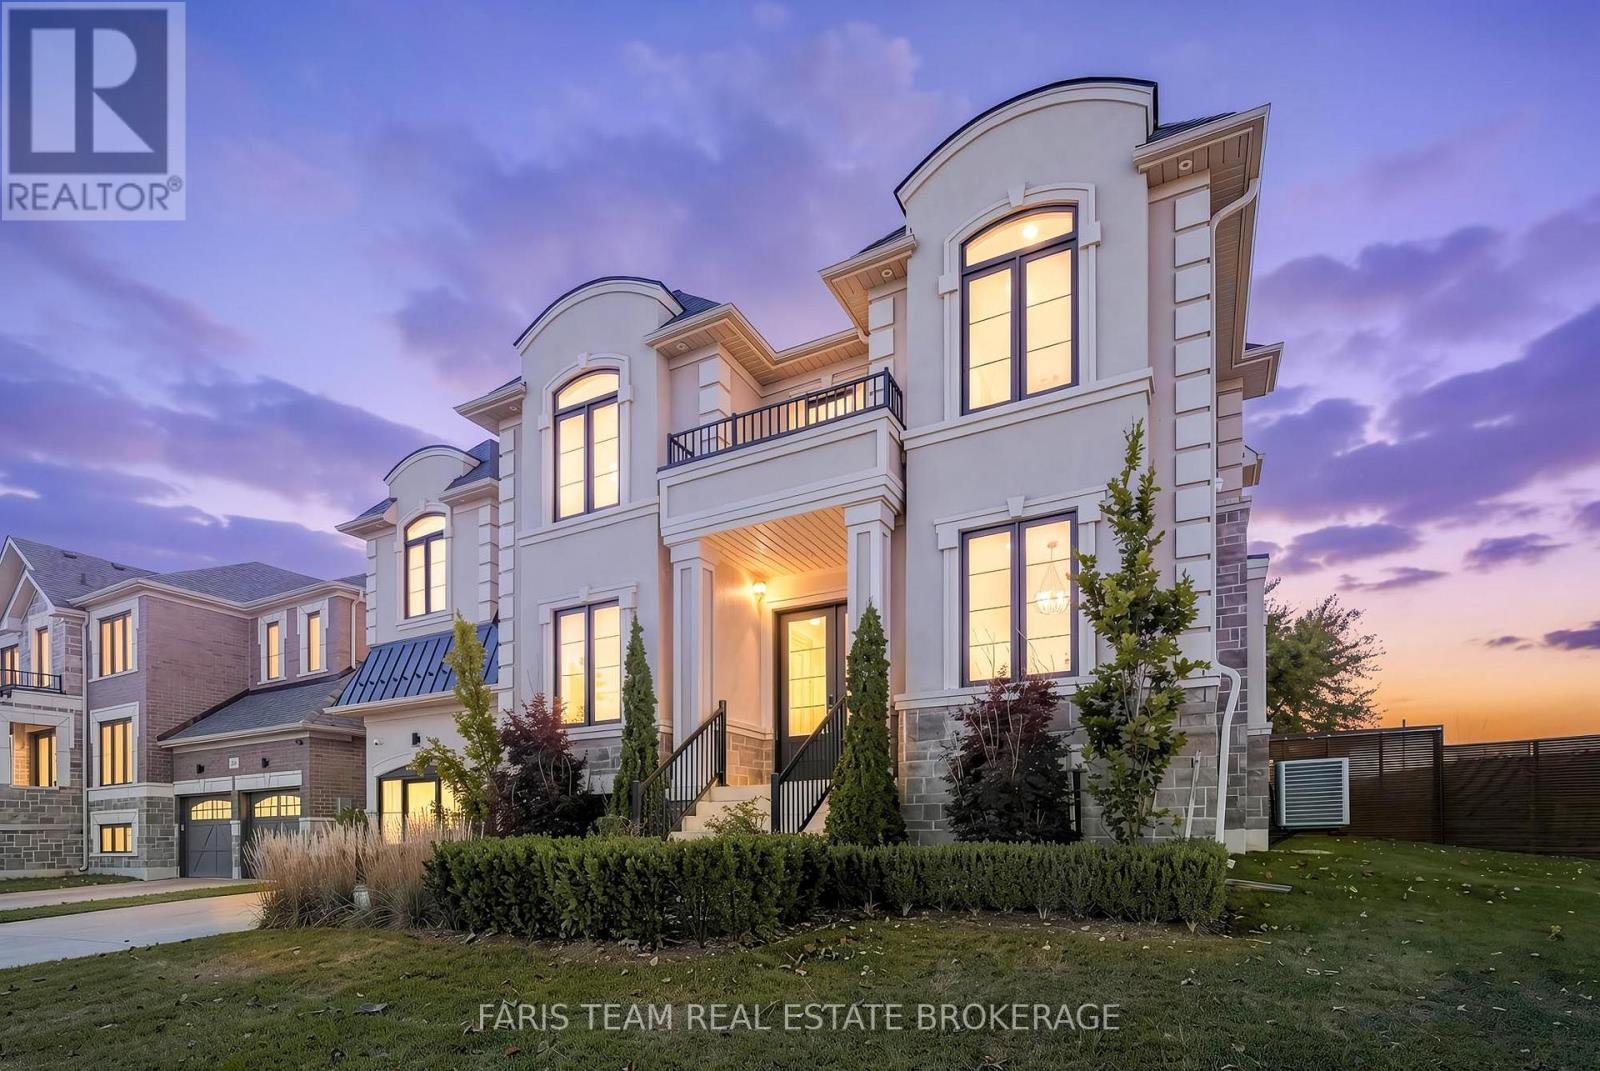
Top 5 Reasons You Will Love This Home: 1) Originally showcased as a model home, this beautifully designed residence features sophisticated finishes, statement lighting, accent walls, and attractive flooring throughout, offered fully furnished and turn-key with carefully selected furniture, artwork, décor, kitchenware, linens, and gym equipment included in the sale 2) Offering exceptional space with five bedrooms and six bathrooms, including five full bathrooms and a main level powder room, the upper level features four spacious bedrooms, each with access to a full bathroom, while the primary retreat showcases a luxurious ensuite with a freestanding soaker tub, glass-enclosed shower, double vanity, ample storage, and an adjoining private flex room, complemented by a convenient upper level laundry room with cabinetry, counter space, and a utility sink 3) Enjoy spacious principal rooms designed for comfortable everyday living and entertaining, featuring a functional layout, stylish finishes, and thoughtfully arranged furnishings that complement each space, creating a cohesive and welcoming atmosphere throughout the home 4) Discover added flexibility in the partially finished basement, featuring a fifth bedroom, separate office or den, and full bathroom, ideal for guests, extended family, or additional living space, while a separate exterior entrance and generous unfinished area provide excellent storage and future finishing potential 5) Take advantage of a garage converted to accommodate a dedicated home gym, while inviting outdoor living areas, generous room sizes, and extensive storage add to the home's everyday functionality, creating a spacious and fully furnished Stayner residence ready to enjoy from day one. 5,258 above grade sq.ft. plus a partially finished basement. *Please note some images have been virtually staged to show the potential of the home. (id:45725)