60 Scarletwood Street
Hamilton (Stoney Creek Mountain), Ontario
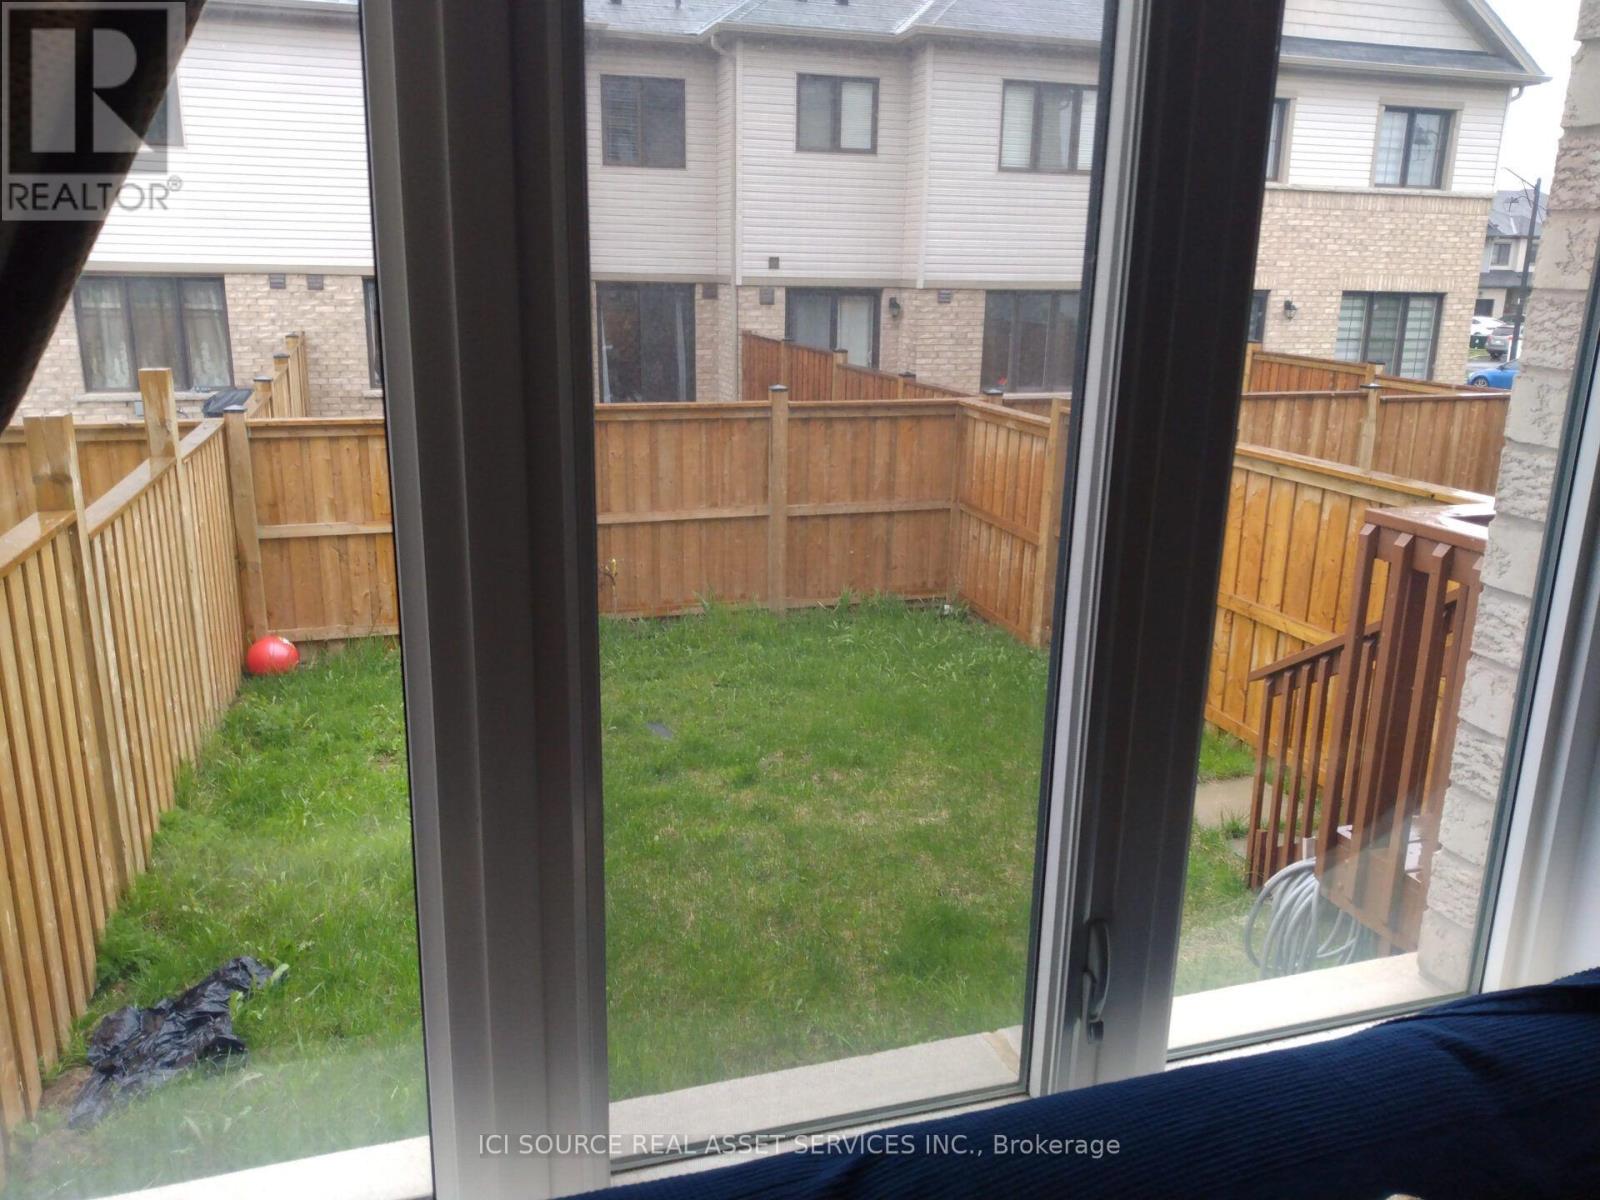
This townhouse is located at Scarlet wood Street, Hamilton. In The Beautiful Empire Community, Close to Bruce Trail, Felker Falls, Dog Park, And Public School. 1350 Sq Ft, 3 Bed +2.5 Bath new Townhouse. Beautiful Kitchen. Master Bedroom Has W/I Closet And Ensuite Bath. Breakfast Bar With Double Sink. No Carpet Throughout. Upper Floor Laundry. Plenty Of Storage. Single Car Garage & Large Unfinished Basement. Own fully enclosed independent backyard. Move-In Ready.Tenants Responsible For Paying All Utilities, Rental Items. *For Additional Property Details Click The Brochure Icon Below* (id:45725)
C - 1044 Cannon Street E
Hamilton (Crown Point), Ontario
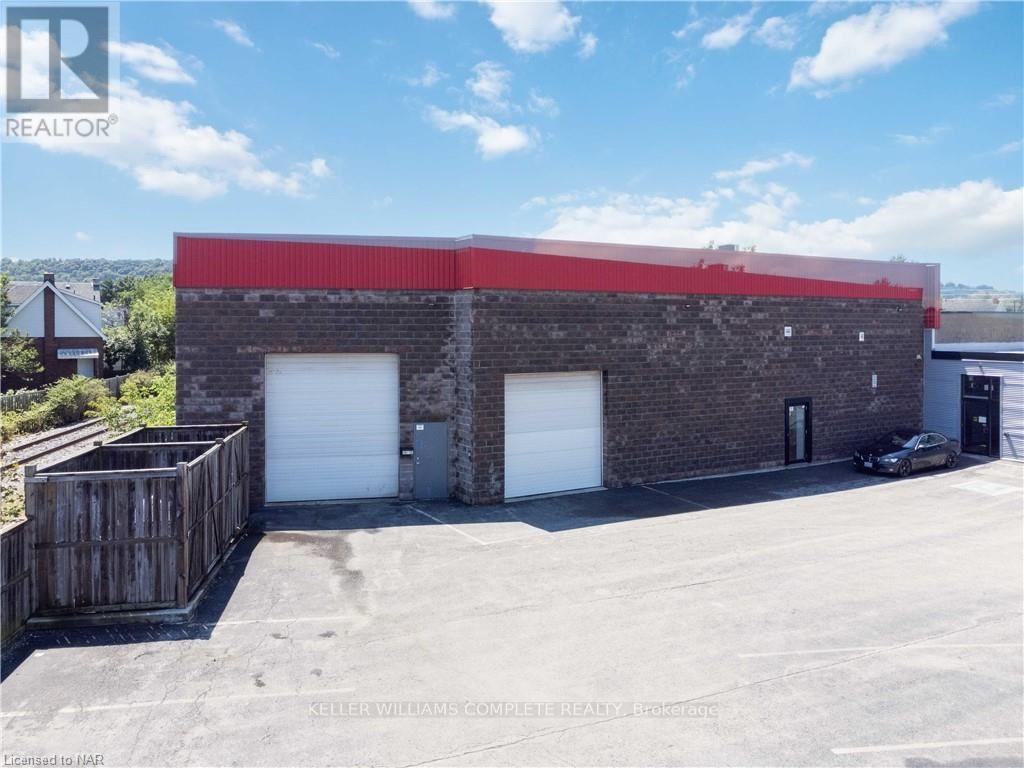
Ideally situated close to downtown, The QEW, and The Red Hill Parkway, this 3,800 sq ft Warehouse and Office space is conveniently located in Hamilton. The warehouse has 22-foot span ceilings, a concrete floor with separate door access, and 2 grade-level drive-in truck doors. The finished space includes a retail space or office & accessible washroom with its own bright separate entrance. Parking negotiated. This space has C2 zoning and is ideal for an Artist Studio, Catering Service, Commercial School, Craftsperson Shop, Day Nursery, Financial Establishment, Medical Clinic, Personal Services, Services Establishment, Veterinary Service, or other neighbourhood commercial. Tenant pays Hydro & Gas (id:45725)
405 - 11 Rebecca Street
Hamilton (Beasley), Ontario
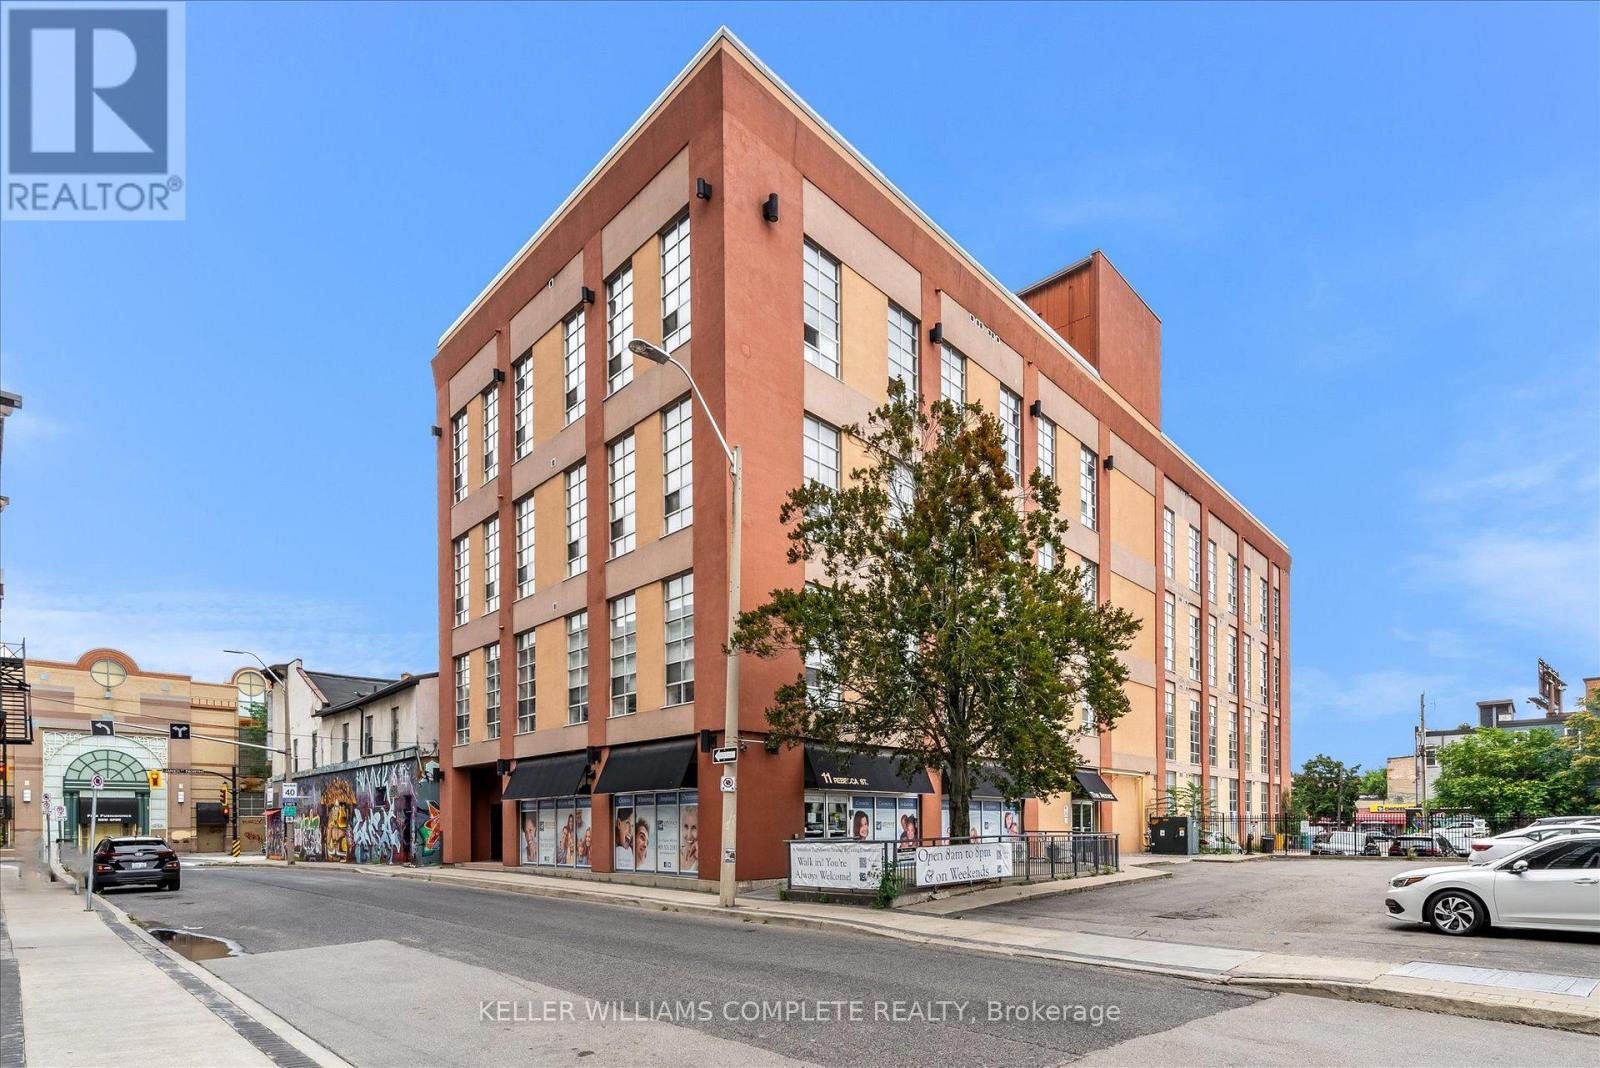
Welcome to the trendy industrial one-bedroom loft on the penthouse floor in the heart of Hamilton's historical downtown area. This unique open concept modern unit has 16' ceilings, 10'7 windows and exposed ducts. Several units on this floor have made the most of the soaring ceilings by adding loft spaces, offering inspiration for this unit's potential, subject to any required approvals. This loft is steps away from the King William St. and James St. N. restaurants, the TD coliseum, the Hamilton Farmer's Market, GO Transit (West Harbour and Hunter Stations), parks, grocery stores, the royal botanical gardens, access to the Bruce trail, the bay front, central public library and St. Joseph's and The General Hospital. With a walk score of 100, clearly, you're in the heart of it all! (id:45725)
43 East 39th Street
Hamilton (Raleigh), Ontario
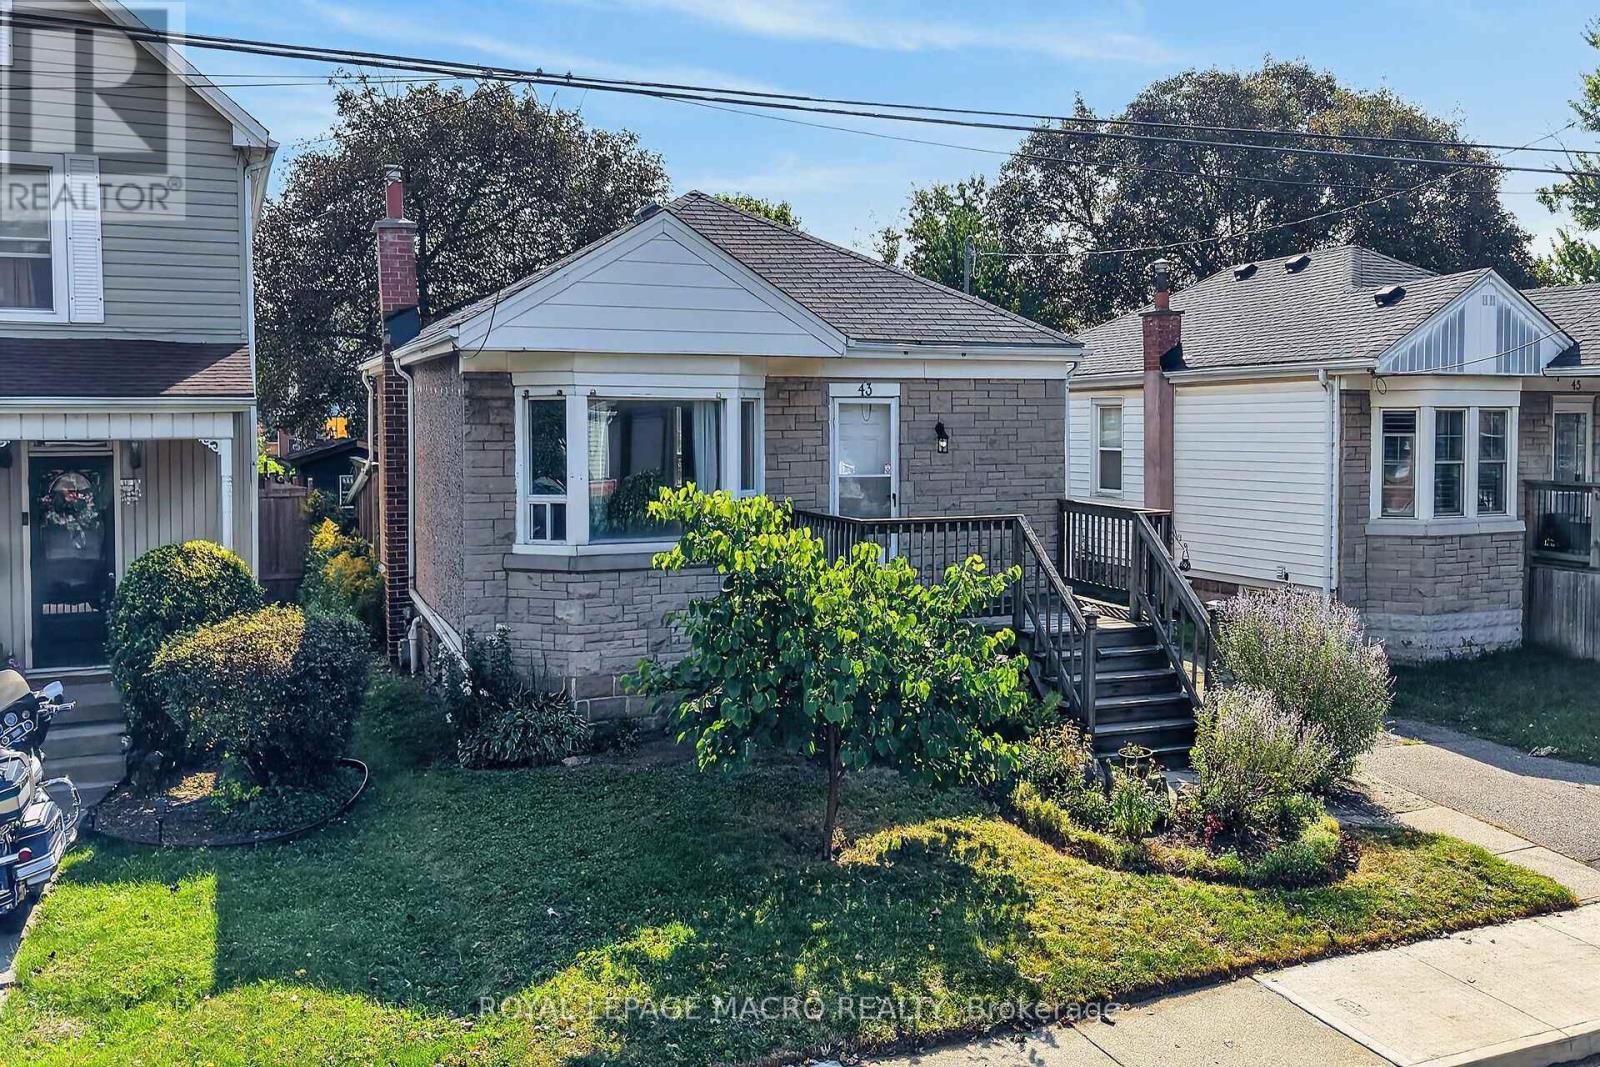
Welcome to this charming 2+1 bedroom bungalow in Hamilton's family-friendly Raleigh neighbourhood, just a short walk from the Mountain Brow. Inside, you'll find original hardwood flooring, a bright living room with a bay window and built-in bench, and french doors in the primary bedroom opening to the backyard. The lower level offers a rec room, additional bedroom, laundry area and separate entrance. Outside, enjoy a fully fenced yard with mature trees and three sheds, including an insulated shed currently used as a creative studio. With a private driveway and plenty of potential to make it your own, this is a wonderful opportunity for first-time buyers, downsizers or renovators. Please note, some photos have been virtually staged and are clearly marked along with the original photo of the room. (id:45725)
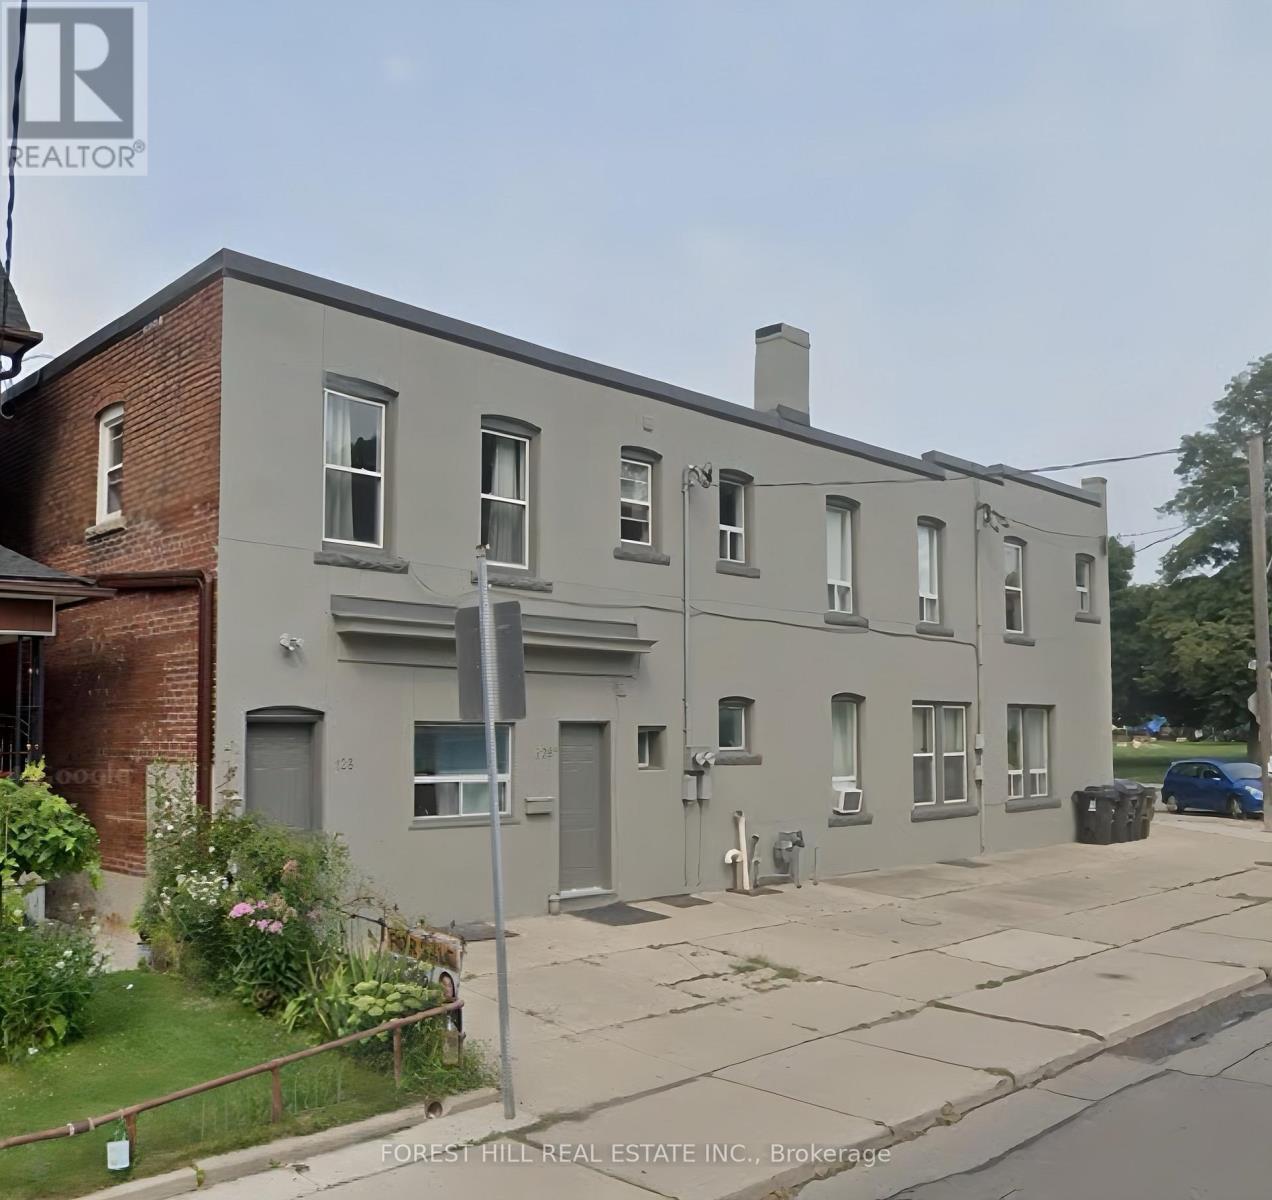
128 Laughton Avenue
Toronto (Weston-Pellam Park), Ontario
Welcome to 128 Laughton Ave! This bright and spacious one-bedroom unit offers a private entrance and a functional open concept layout perfect for comfortable everyday living. The kitchen comes equipped with a fridge, stove, range hood and microwave, while the walk out balcony provides a great outdoor space for morning coffee, summer BBQs, or simply relaxing and enjoying the warmer weather. An excellent option for a single professional, couple, or student seeking a quiet urban lifestyle. Conveniently situated near the Junction, Junction Triangle, Corso Italia, and Carleton Village, with easy access to TTC transit, including Davenport bus routes and the St. Clair streetcar. Enjoy being within walking distance of parks, cafes, restaurants, breweries, community amenities, schools, fitness facilities, grocery stores, and the Stockyards shopping district. Heat, water and internet are included for added convenience, (ample street parking with city permit). Experience the best of Toronto's West end in this well maintained and move in ready unit! (id:45725)
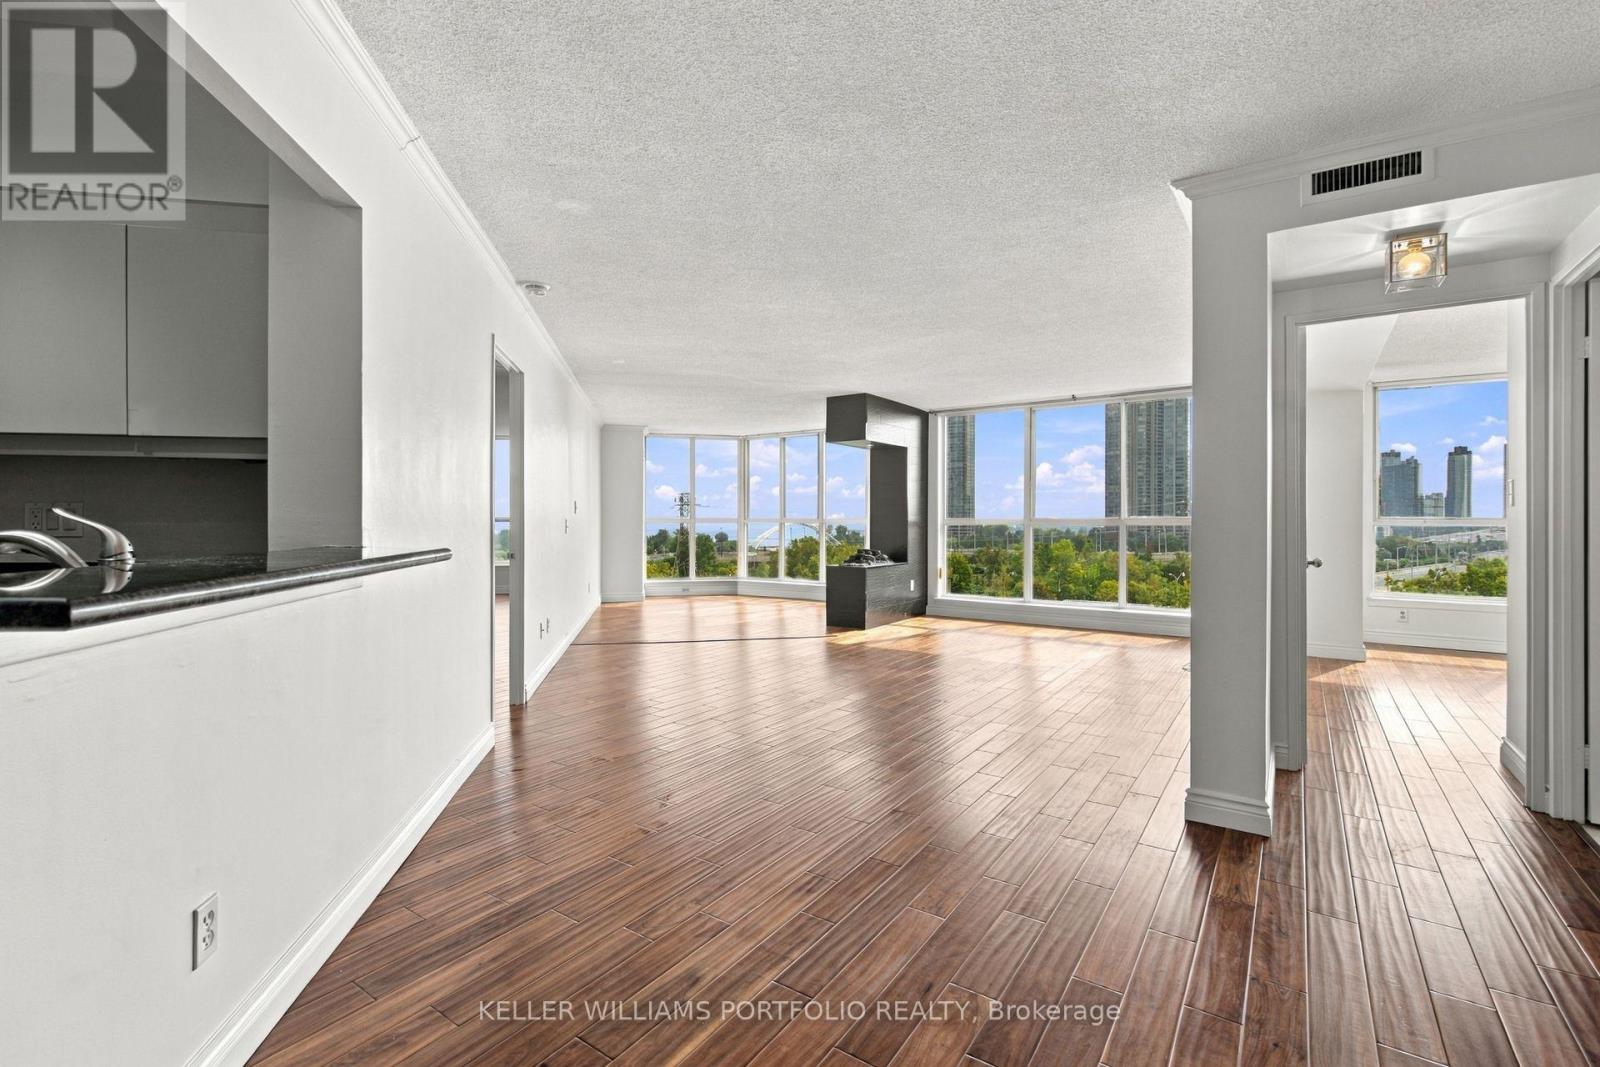
940 - 22 Southport Street
Toronto (High Park-Swansea), Ontario
One of the largest floorplans in South Kingsway Village! A rare opportunity to lease a spacious 2-bed + den, 2-bath suite offering approximately 1,496 sq. ft. of comfortable living space. Bright south-facing exposure with beautiful, unobstructed views and glimpses of Lake Ontario. Generous principal rooms, hardwood floors, a large kitchen with plenty of storage, and thoughtful updates throughout. Plenty of space to live, work and entertain. 2 parking spaces + 1 locker included. Enjoy exceptional all-inclusive value with heat, hydro, water, air conditioning, high-speed internet, Bell cable TV, HBO and Crave all included in the rent. Well-maintained Tridel-built community set on beautifully landscaped grounds, with 24-hour gatehouse security and excellent amenities including an indoor pool, sauna, squash courts, fitness facilities, media room, party room, outdoor BBQ area and ample visitor parking. Ideally located near High Park and Lake Ontario waterfront trails, with easy access to the Gardiner. Close to Bloor West Village, shops, restaurants, TTC and excellent schools. An exceptional opportunity for working professionals, a small family or downsizers looking for space, comfort and convenience in a coveted west-end neighbourhood. (id:45725)
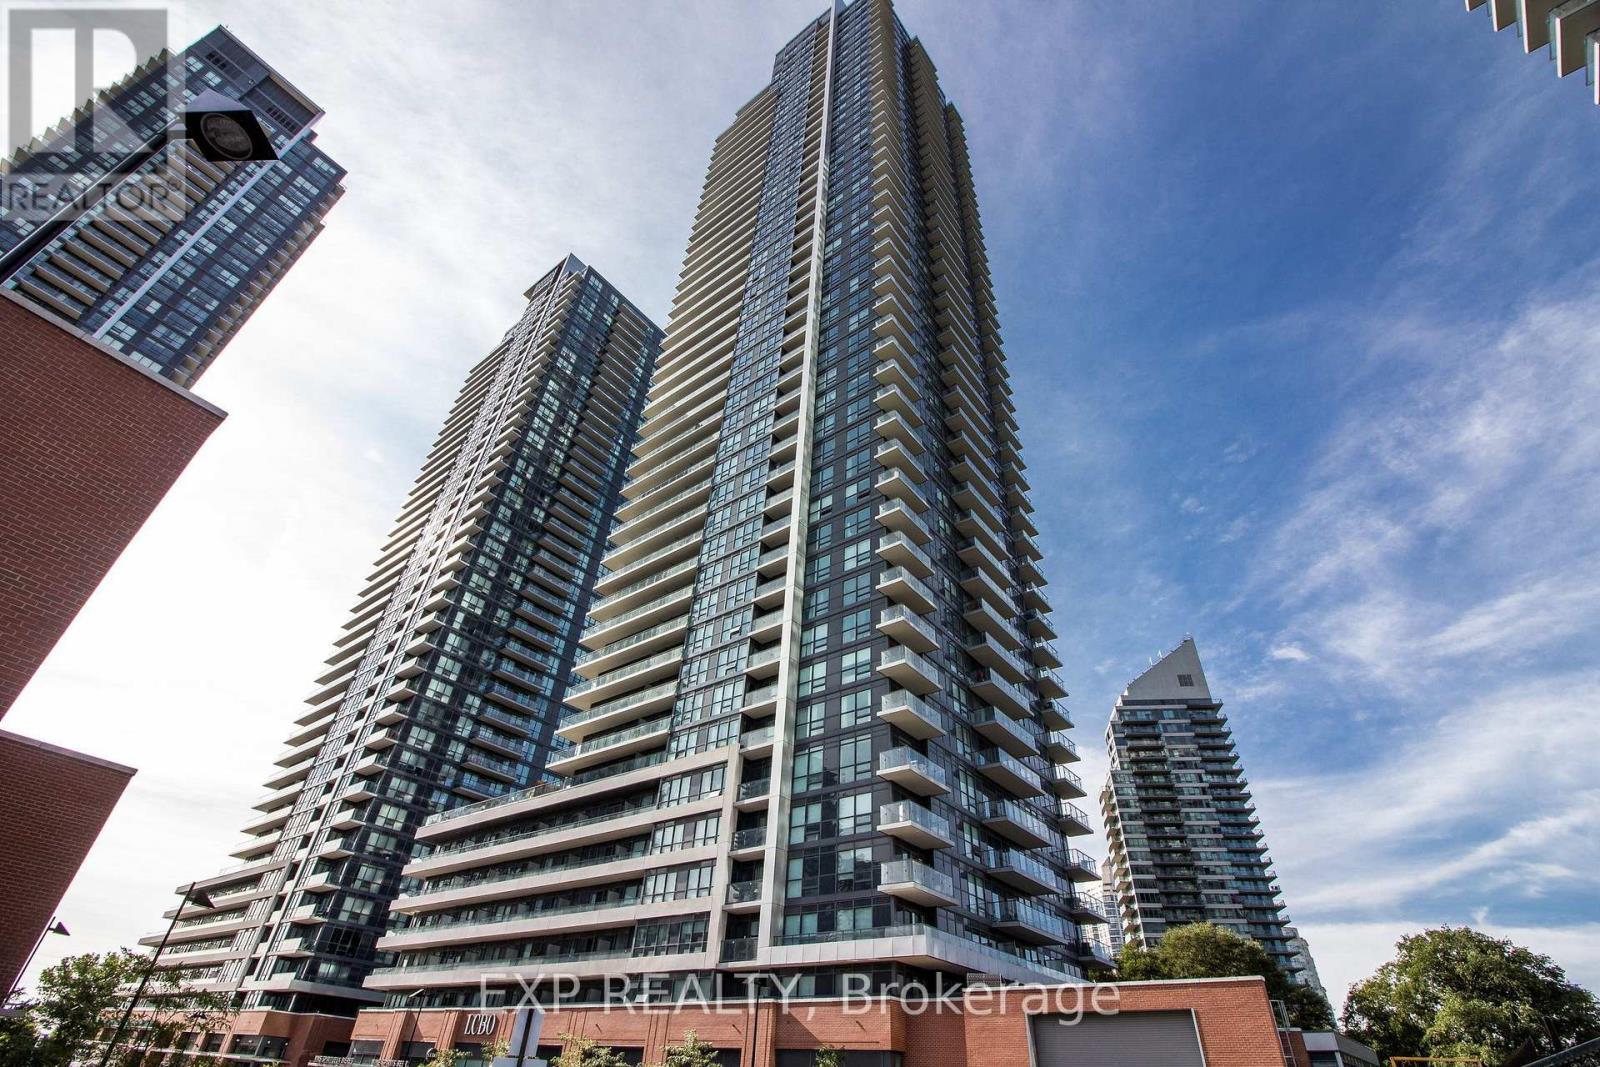
311 - 2220 Lake Shore Boulevard W
Toronto (Mimico), Ontario
Stunning sun-filled 2-bedroom, 2-bath suite featuring floor-to-ceiling windows and 9-ft ceilings. Enjoy a spacious private terrace and breathtaking views of Lake Ontario. Resort-style amenities include an indoor swimming pool, sauna, hot tub, BBQ area, putting green, kids craft room, theatre, massage rooms, and library.Conveniently located close to highways, TTC transit, Metro, Shoppers, and more. A beautiful place to call home. (id:45725)
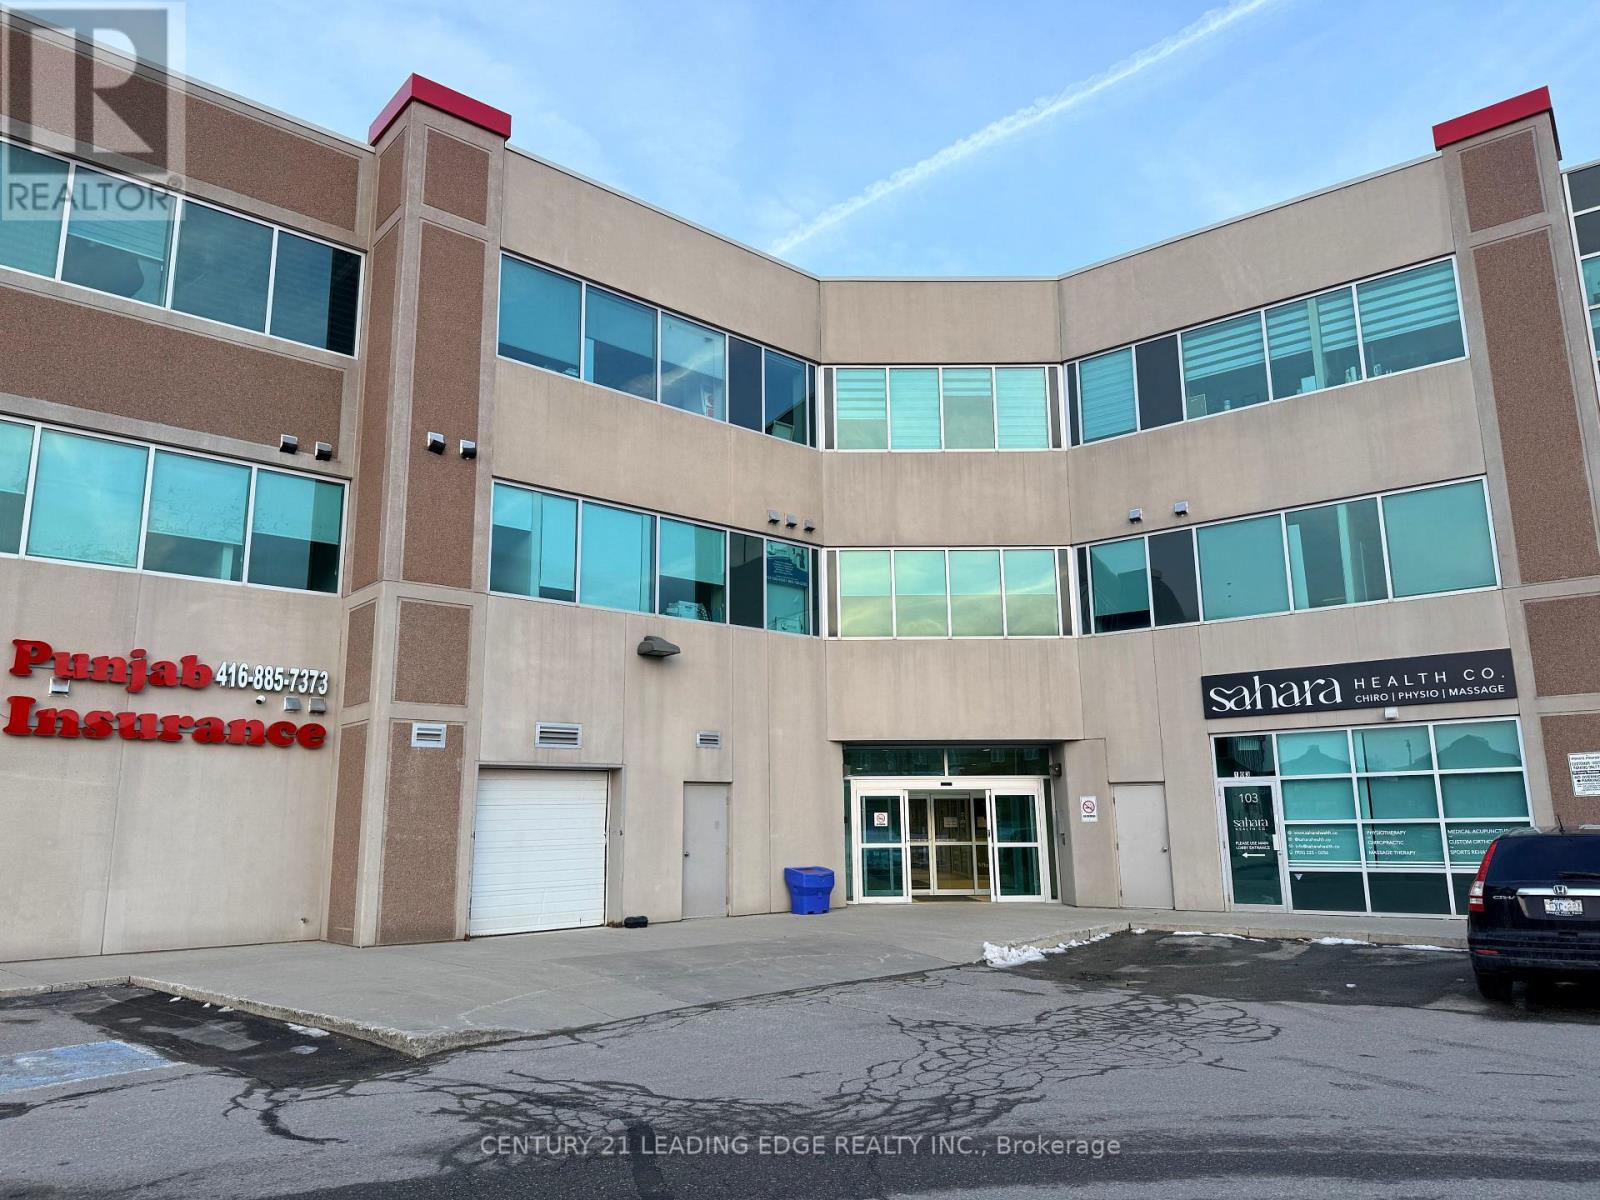
309 - 50 Sunny Meadow Boulevard
Brampton (Sandringham-Wellington), Ontario
Welcome to the sought-after Sunny Meadow Medical Center, a well-established professional office complex in one of Brampton's busiest commercial corridors. This 675 sq. ft. fully furnished office condo offers a turnkey solution ideal for medical, professional, or service based businesses. Located in a modern three-storey building with over 60 professional suites, this unit benefits from strong exposure and consistent traffic driven by its proximity to Brampton Civic Hospital and surrounding healthcare facilities. The building is known for its mix of medical and based businesses. The space is efficiently laid out and comes fully furnished, allowing for immediate occupancy with minimal setup. One underground parking space is included, along with access to ample surface and visitor parking for clients. The building offers elevator access, central air conditioning, and a professionally maintained environment. Conveniently located with quick access to Highways 410 and 407, this location provides excellent connectivity across Brampton and the GTA, making it easy for both staff and clients to reach. All utilities are included, offering predictable monthly costs and simplified operations. A practical, move-in-ready office in a high-demand medical/professional hub-ideal for anyone looking to establish or expand their business in a proven location. (id:45725)
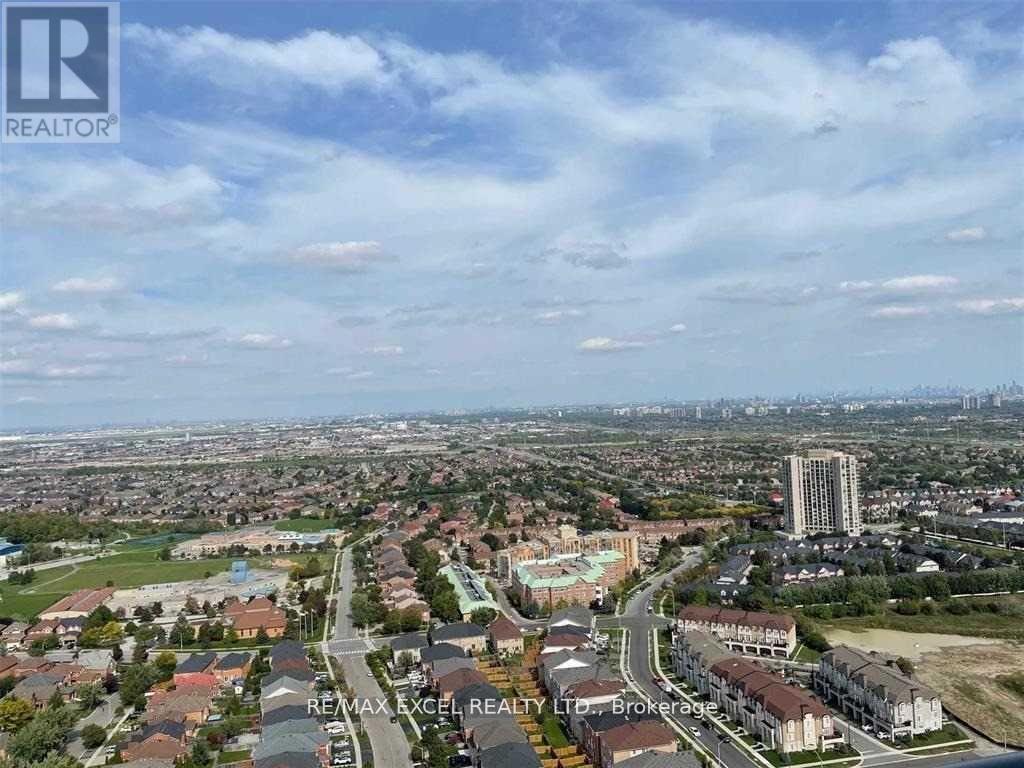
Lph01 - 8 Nahani Way
Mississauga (Hurontario), Ontario
Corner Suite 2 Bedrooms 2 Baths In Heart Of Mississauga. Unobstructed Views, Open Concept, Stainless Steel Appliances And High Ceiling. Modern Kitchen With Quartz Counters, Back Splash And Under Mount Sink & Full Size Appliances. Amenities: Outdoor Pool, Party Room, Fitness Centre, Lounges, Cabana, Bistro Seating And Much More. Very Close To Square One, Hwys. Steps To Future Lrt. (id:45725)
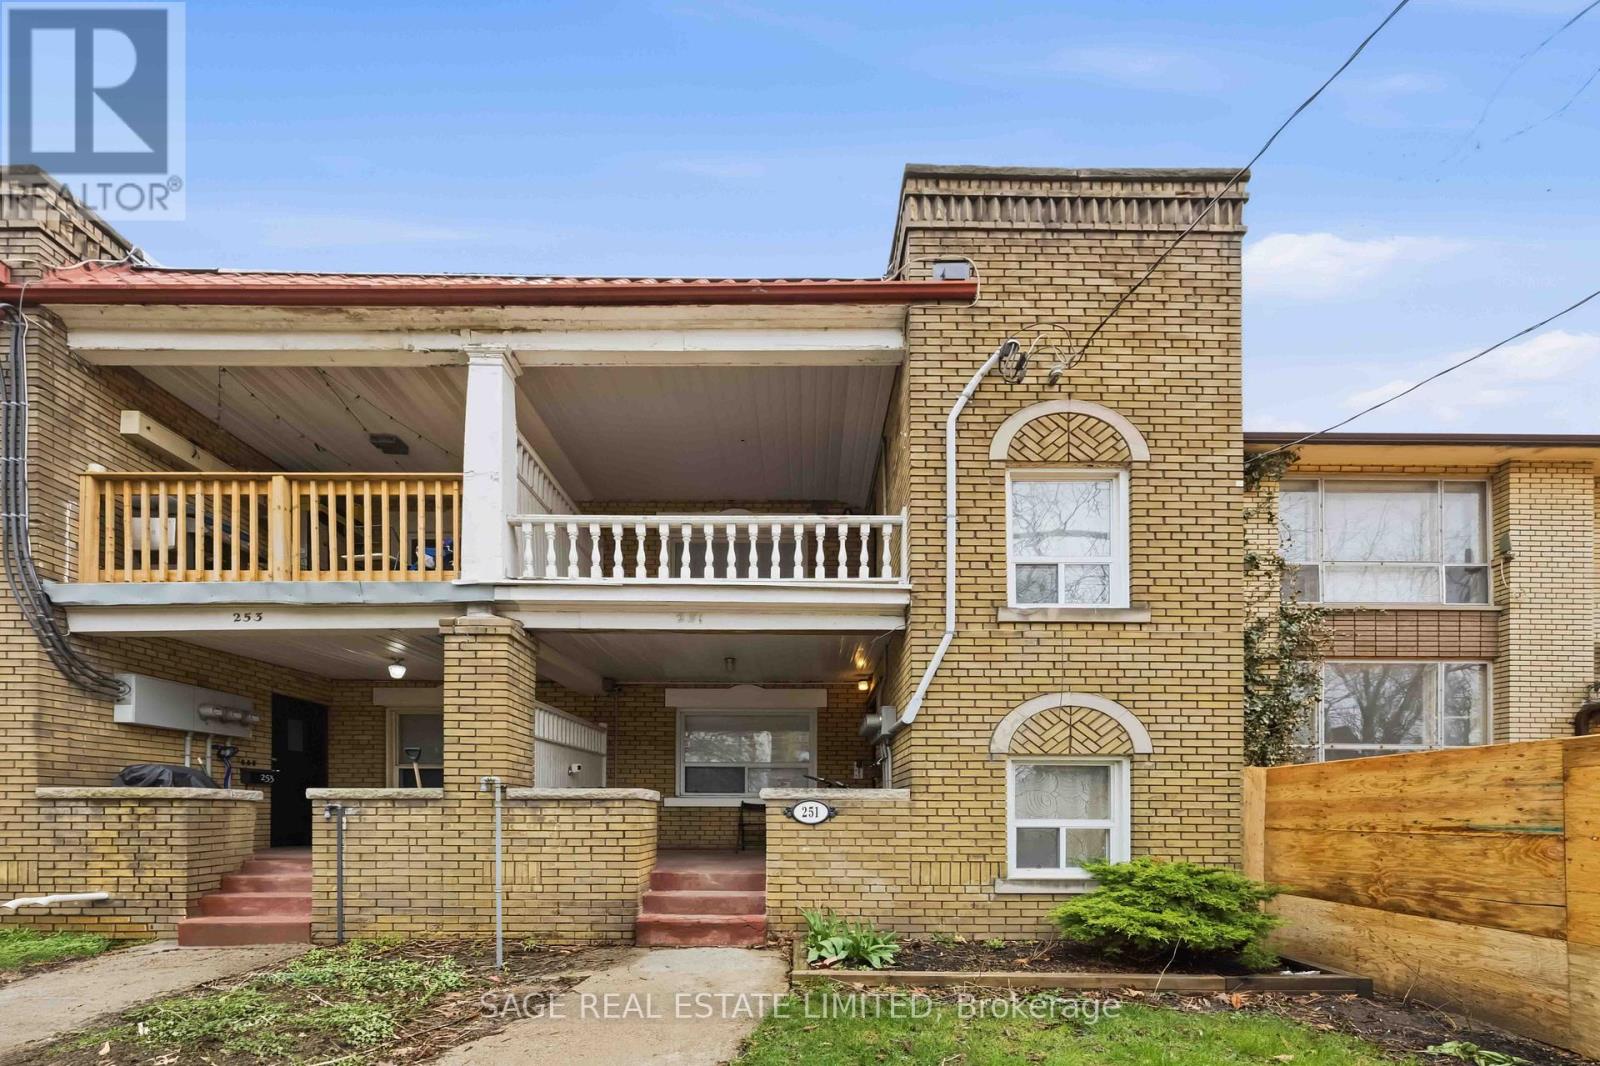
Main Floor - 251 High Park Avenue
Toronto (Junction Area), Ontario
Charming 2 Bedroom, 1 Bathroom Where The West End's Most Loved Pockets Collide! This Spacious and Updated Suite Features Hardwood Floors Throughout, A Modern Renovated Kitchen & Bathroom With All The Character Intact. Convenient Lower Level Shared Laundry And Private Rear Parking Space Included. You're Steps To Cafes, Restaurants, Breweries, Shops, High Park And A Quick Walk To High Park Station, Streetcar, TTC Bus And Up Express. (id:45725)
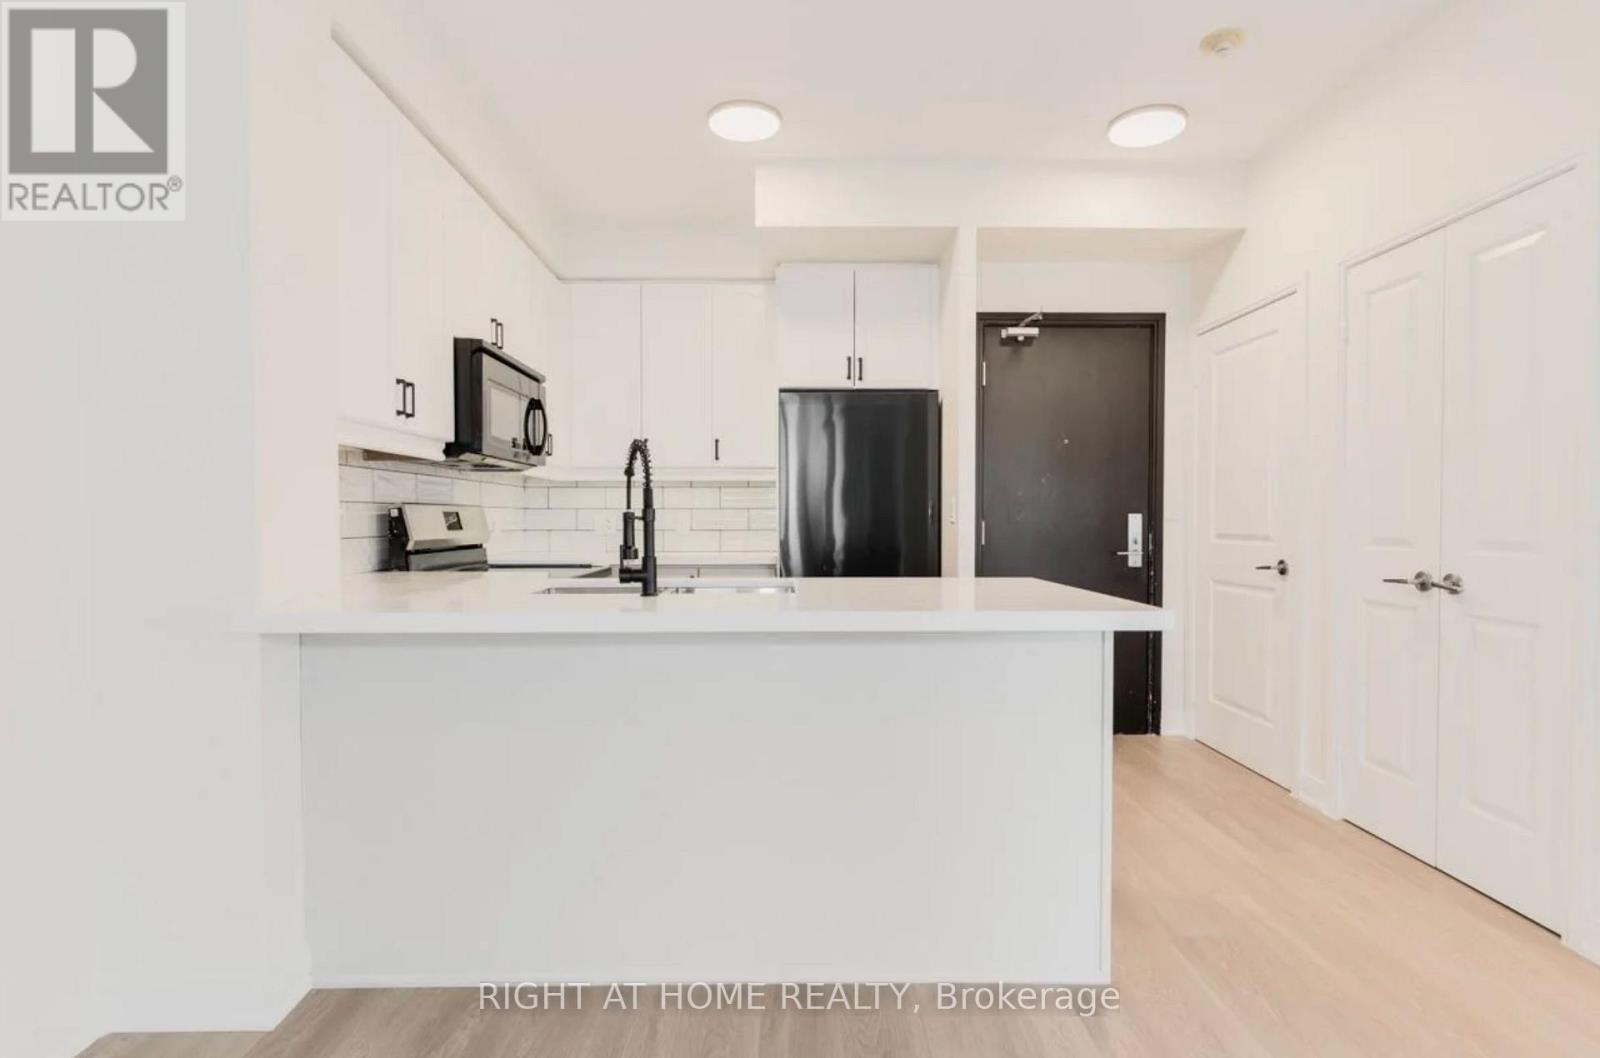
2010 - 70 Absolute Avenue
Mississauga (City Centre), Ontario
Live in the heart of Mississauga's skyline, right beside the world-famous Marilyn Monroe Towers at 70 Absolute Ave! This fully renovated 2-bedroom condo has been upgraded top to bottom with sleek, modern finishes. It's move-in ready, with nothing left to do. Parking AND locker included. The bright open-concept layout is wrapped in floor-to-ceiling windows that flood the space with natural light. Step out to your private balcony for sweeping city skyline views. Resort-style amenities include an indoor pool, sauna, fully equipped gym, basketball court, kids' play centre and 24/7 concierge. It's an unbeatable City Centre location, steps to Square One, transit, the future Hurontario LRT, restaurants and entertainment, with quick access to Hwy 403, 401 and QEW. Perfect for first-time buyers, downsizers or investors. Turnkey units like this don't last, so book your showing today! (id:45725)
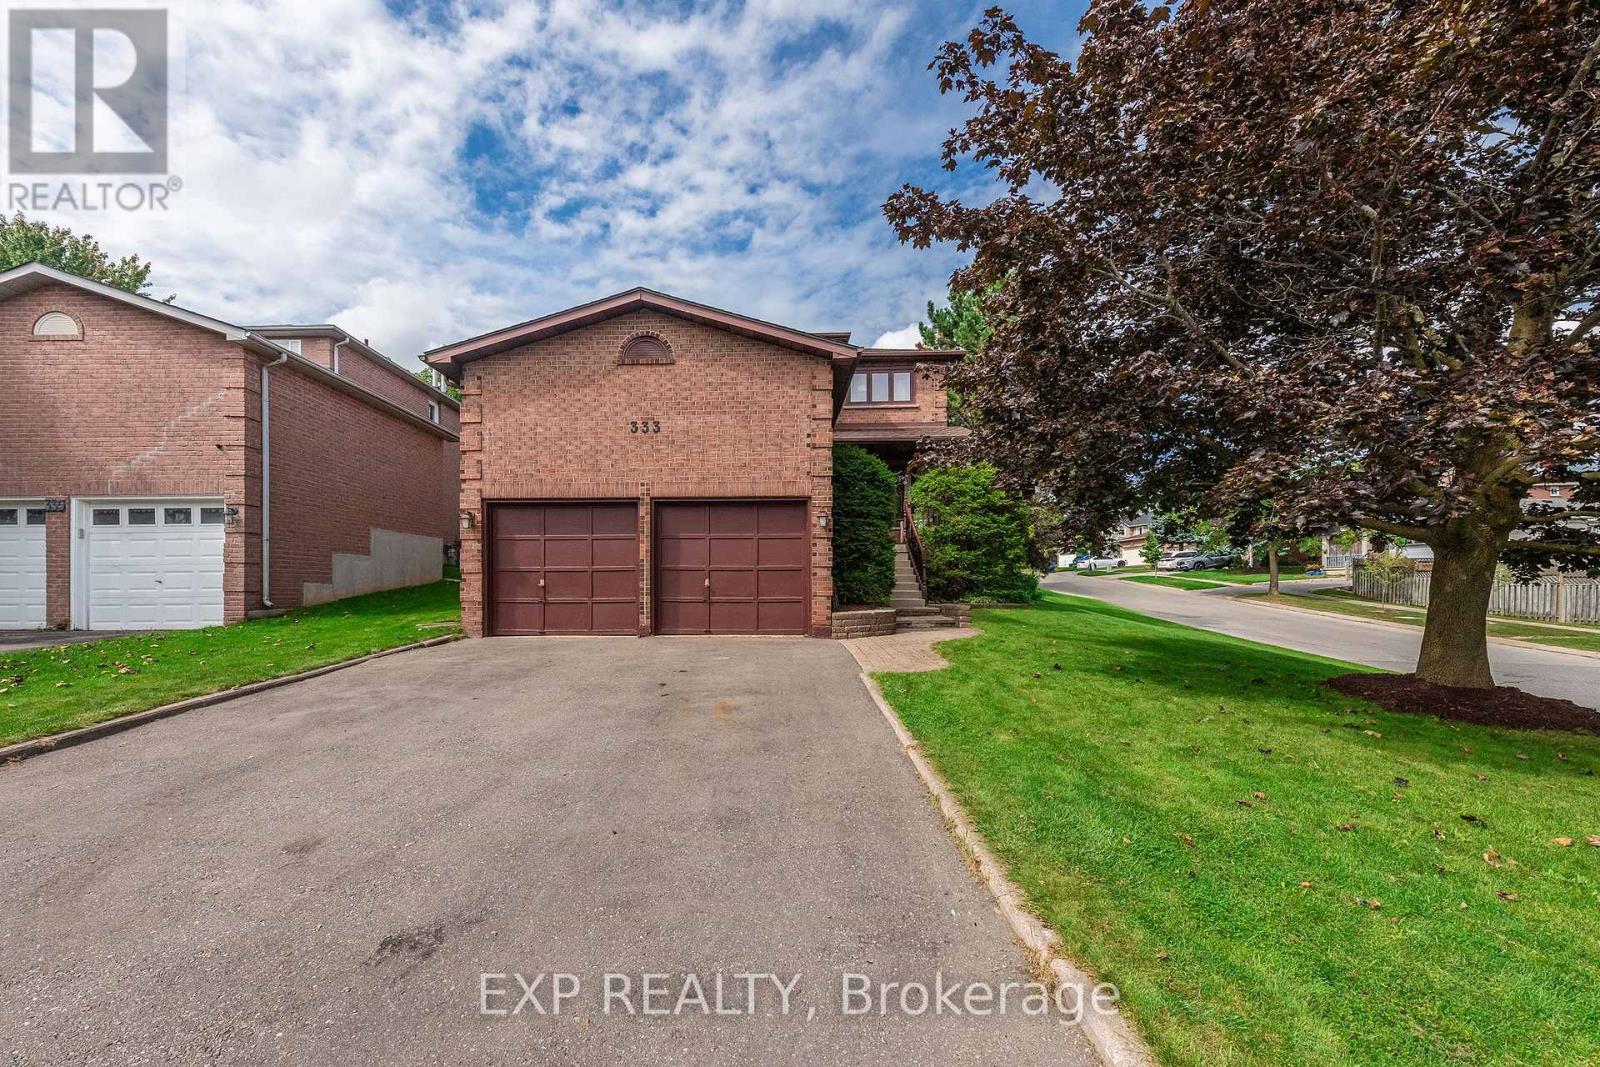
333 Lisa Marie Drive
Orangeville, Ontario
Welcome to this beautifully maintained 3-bedroom, 3-bathroom home in a welcoming, family-friendly Orangeville neighbourhood. Set on a corner lot with a fully fenced backyard, this 1750 sq ft home offers a comfortable layout, thoughtful updates, and a location within walking distance of schools. The renovated eat-in kitchen features quartz countertops, stainless steel appliances, and a walkout to the backyard deck, making it ideal for everyday living and entertaining. The warm & inviting family room is the perfect place to unwind, complete with hardwood flooring, pot lighting, and a cozy gas fireplace. Upstairs, the spacious primary suite offers a walk-in closet and private 4-piece ensuite, alongside two additional bedrooms and a full bathroom. Main floor laundry and a convenient powder room add everyday functionality, while the private backyard retreat features a hot tub and deck for relaxing or hosting family and friends. Updated top to bottom with stylish finishes and quality craftmanship, including renovated kitchen, new flooring, updated windows, and shingles. Complete with an attached double garage and parking for four on the driveway, and just steps to Orangeville amenities, this home offers a wonderful blend of comfort, convenience, and family living. (id:45725)