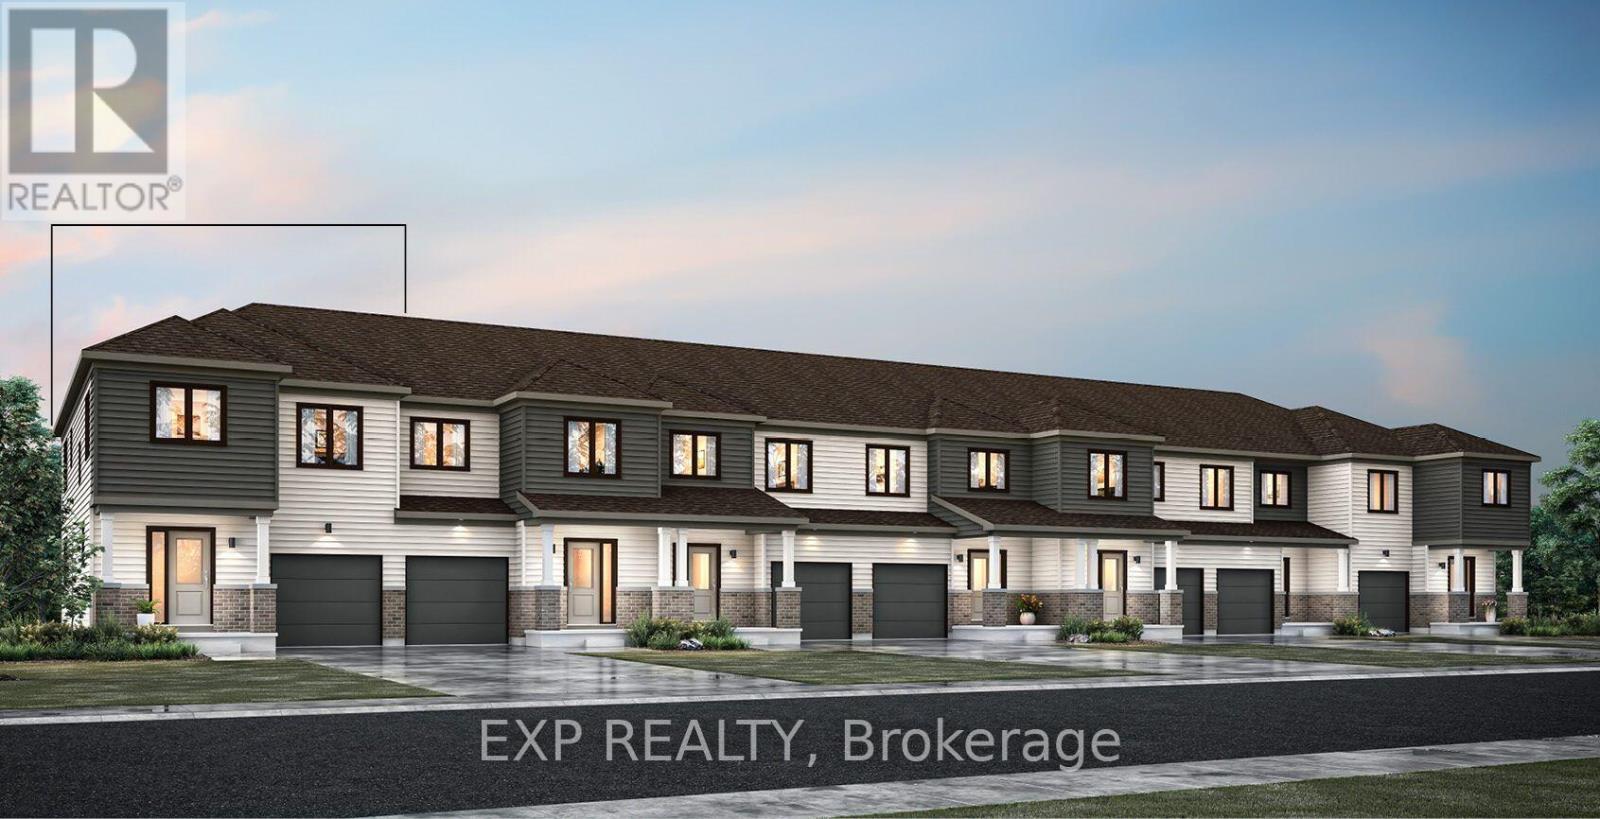
Lot# 6539 Homecraft Street
Ottawa, Ontario
RAND NEW! Welcome to the Nova End II, a beautifully designed end-unit townhome situated on a corner lot in the desirable Richmond Meadows community by Mattamy Homes. Offering 1,780 sq. ft. of above-grade living space, this home features 3 bedrooms, 2 bathrooms, a finished basement, with a 3 piece plumbing rough-in and a bright, open-concept layout designed for modern family living. The main level showcases 9-foot ceilings, hardwood flooring, a versatile flex room ideal for a home office or sitting area, and a convenient mudroom. At the heart of the home is the upgraded Chef's Kitchen, featuring quartz countertops and overlooking the spacious living and dining areas-perfect for everyday living and entertaining. Upstairs, the spacious primary suite offers a walk-in closet and private ensuite, while two additional generously sized bedrooms, a full bathroom, and convenient second-floor laundry complete the level. The finished basement provides valuable additional living space, ideal for a recreation room, home gym, playroom, or office, and includes a 3-piece bathroom plumbing rough-in for future potential. Additional highlights include an owned tankless hot water tank, a voucher for three kitchen appliances (fridge, stove, and dishwasher), and a $15,000 Design Studio Credit to personalize your finishes. Possession is scheduled for April 1, 2027. An outstanding opportunity to own a brand-new Mattamy home close to parks, schools, trails, everyday amenities, and convenient access to Ottawa. (id:45725)
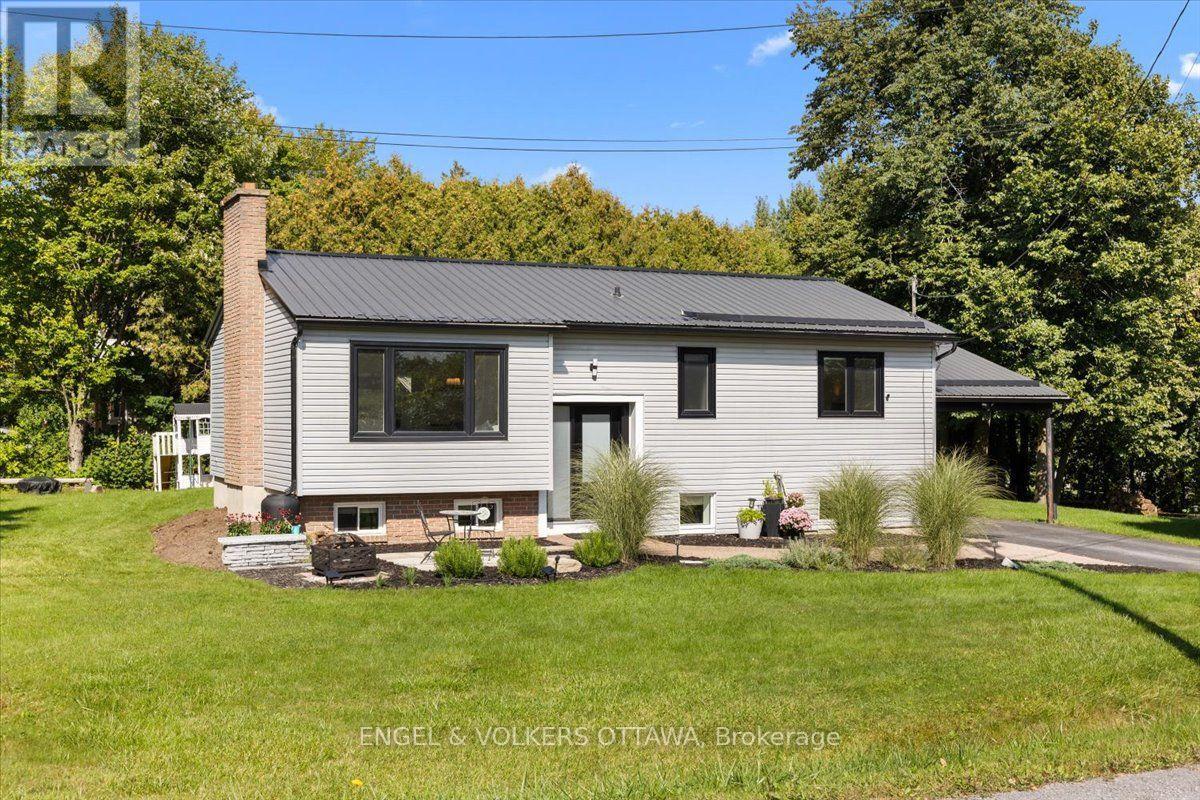
1393 Sutherland Drive
Ottawa, Ontario
Welcome to 1393 Sutherland Drive, a beautifully updated raised bungalow offering bright, spacious living and a fantastic location just minutes from the heart of Manotick and Rideau River. The open concept main floor has been thoughtfully refreshed, featuring gorgeous new hardwood flooring throughout and a warm, inviting layout ideal for everyday living and entertaining. The newly renovated kitchen is a standout, with crisp white cabinetry, gorgeous quartz countertops, stainless steel appliances and plenty of workspace, opening seamlessly to the spacious living room and welcoming dining area. Three generous bedrooms and a beautifully renovated main bathroom complete the main level. Downstairs, the fully finished lower level offers exceptional additional living space with a huge recreation room, dedicated gym area, fourth bedroom, three piece bathroom, and laundry. Outside, the home sits on a beautifully landscaped corner lot with plenty of space to enjoy summer days on huge deck. Extensive updates over the years add comfort and peace of mind, including newer windows, steel roofing, updated siding with exterior foam insulation, a sump pump, furnace, and air conditioning. Ideally located just minutes from Highway 416 and all the shops, restaurants, amenities, and small town charm that Manotick has to offer, this move-in ready home delivers an excellent combination of space, style, and convenience. (id:45725)
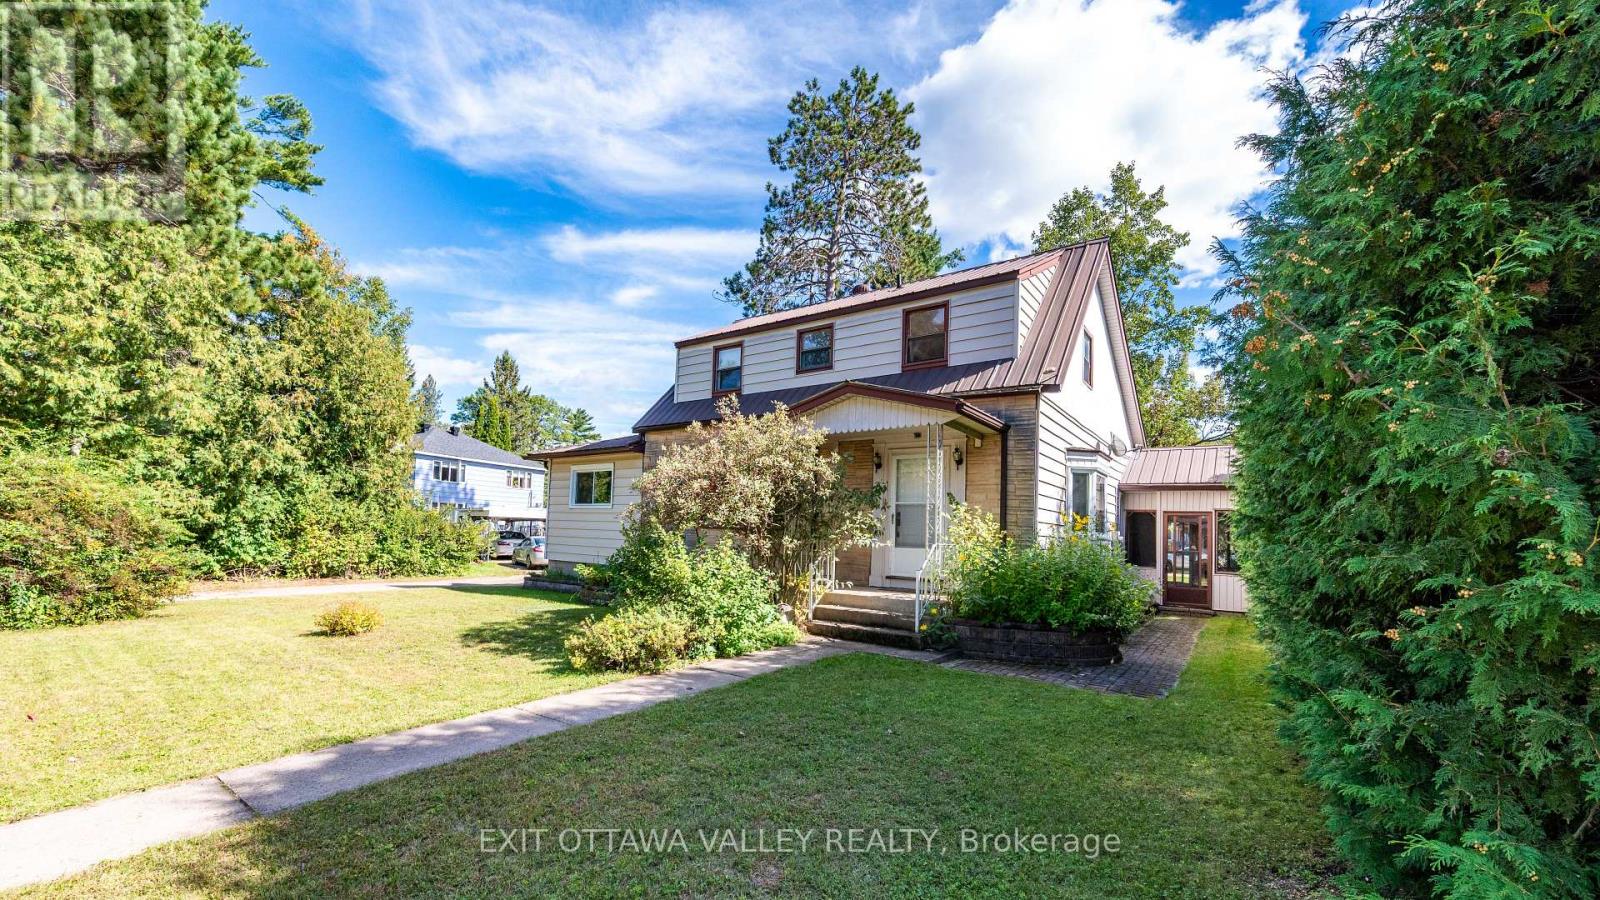
5 Silvie Street
Deep River, Ontario
Welcome to this completely renovated 3-bedroom, 2-full-bath home in the heart of Deep River! Situated on a desirable corner lot just steps from the town's many amenities, this impressive home combines timeless finishes, thoughtful updates, and exceptional functionality. From the moment you step inside, the attention to detail is immediately apparent. The main and second floor features brand-new engineered hardwood flooring throughout, fresh paint throughout, a beautifully updated 4-piece bathroom with double sinks and vanities, and a stunning eat-in kitchen complete with timeless white cabinetry, soft-close hardware, butcher block countertops, new flooring, and updated appliances, including a double oven and microwave/hood fan. The main-floor primary bedroom has been thoughtfully updated with improved wall insulation, new drywall, and new windows. A formal dining room and living room provide inviting spaces for entertaining, while the additional family room at the rear of the home is sure to impress with its cathedral ceilings, gas fireplace, and convenient access to the backyard through the screened porch. Upstairs, you'll find two additional bedrooms and a renovated 3-piece bathroom. The lower level has been freshly painted and offers a blank canvas with plenty of potential for additional living space, storage, or a future recreation area. Outside, enjoy a large double detached garage, back lane access, and the durability of a metal roof. A rare opportunity to own a fully renovated home in a sought-after Deep River location, within easy walking distance of shops, services, parks, and everyday amenities. Please note: Some images have been virtually staged using AI and may not be 100% accurate or to scale. (id:45725)
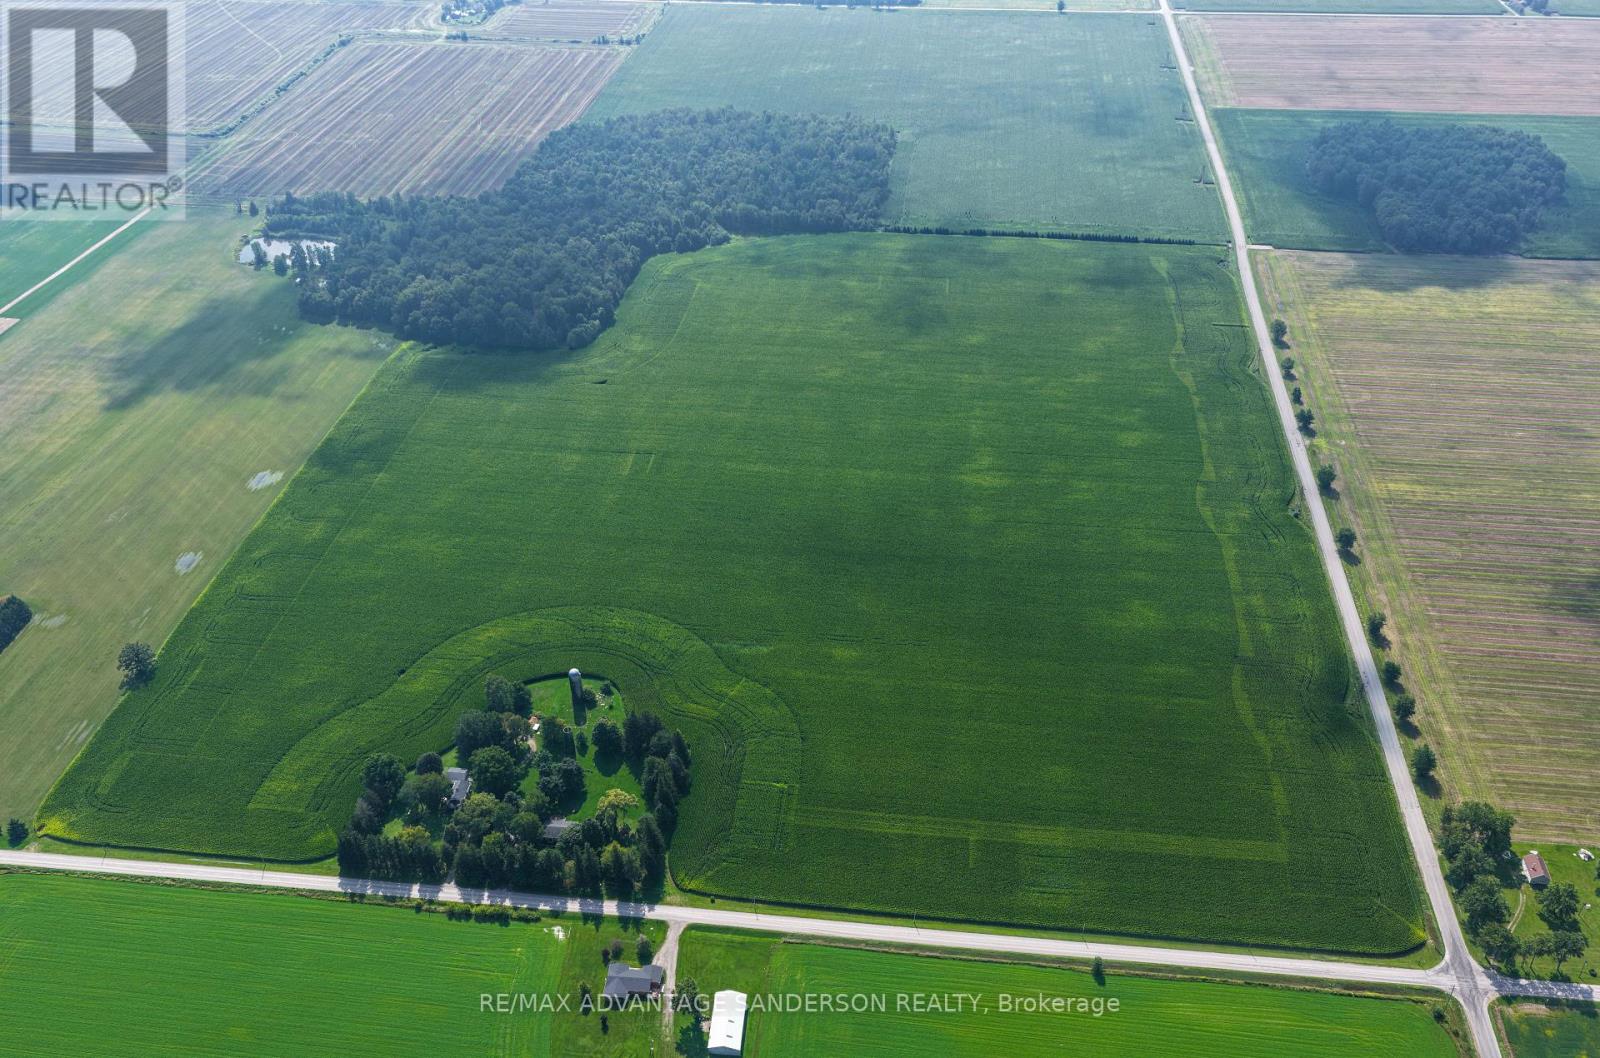
15845 Ilderton Road
Middlesex Centre, Ontario
Farmers great opportunity to add to your land base. THIS FARMLAND SALE IS SUBJECT TO SEVERANCE. House is not included in the sale and is being retained by the current owner. New parcel will be 97 acres more or less of which approximately 92 acres are systematically tiled and workable. Offers/bids to be submitted by 10am on Wednesday October 14. (id:45725)
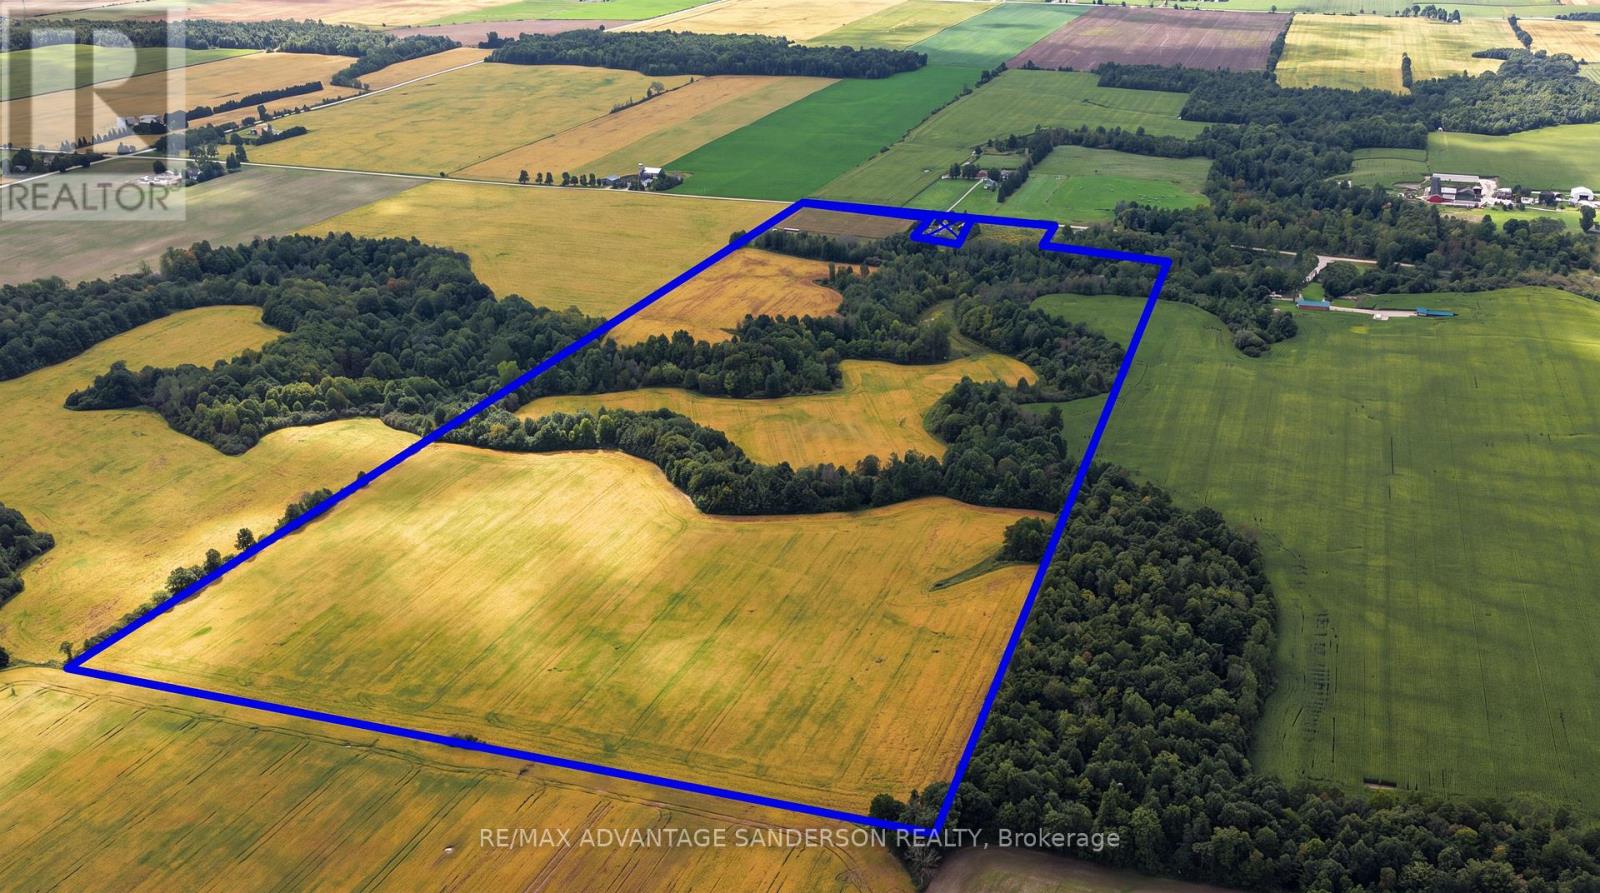
3610 West Corner Drive
North Middlesex, Ontario
Farmers - great opportunity to add to your land base. House is not included in the sale and is being retained by the current owner. THIS FARMLAND SALE IS SUBJECT TO SEVERANCE. Parcel will be 95 acres more or less of which approx 65 acres are farmable. Offers/bids to be submitted by 10am on Wednesday October 14. (id:45725)
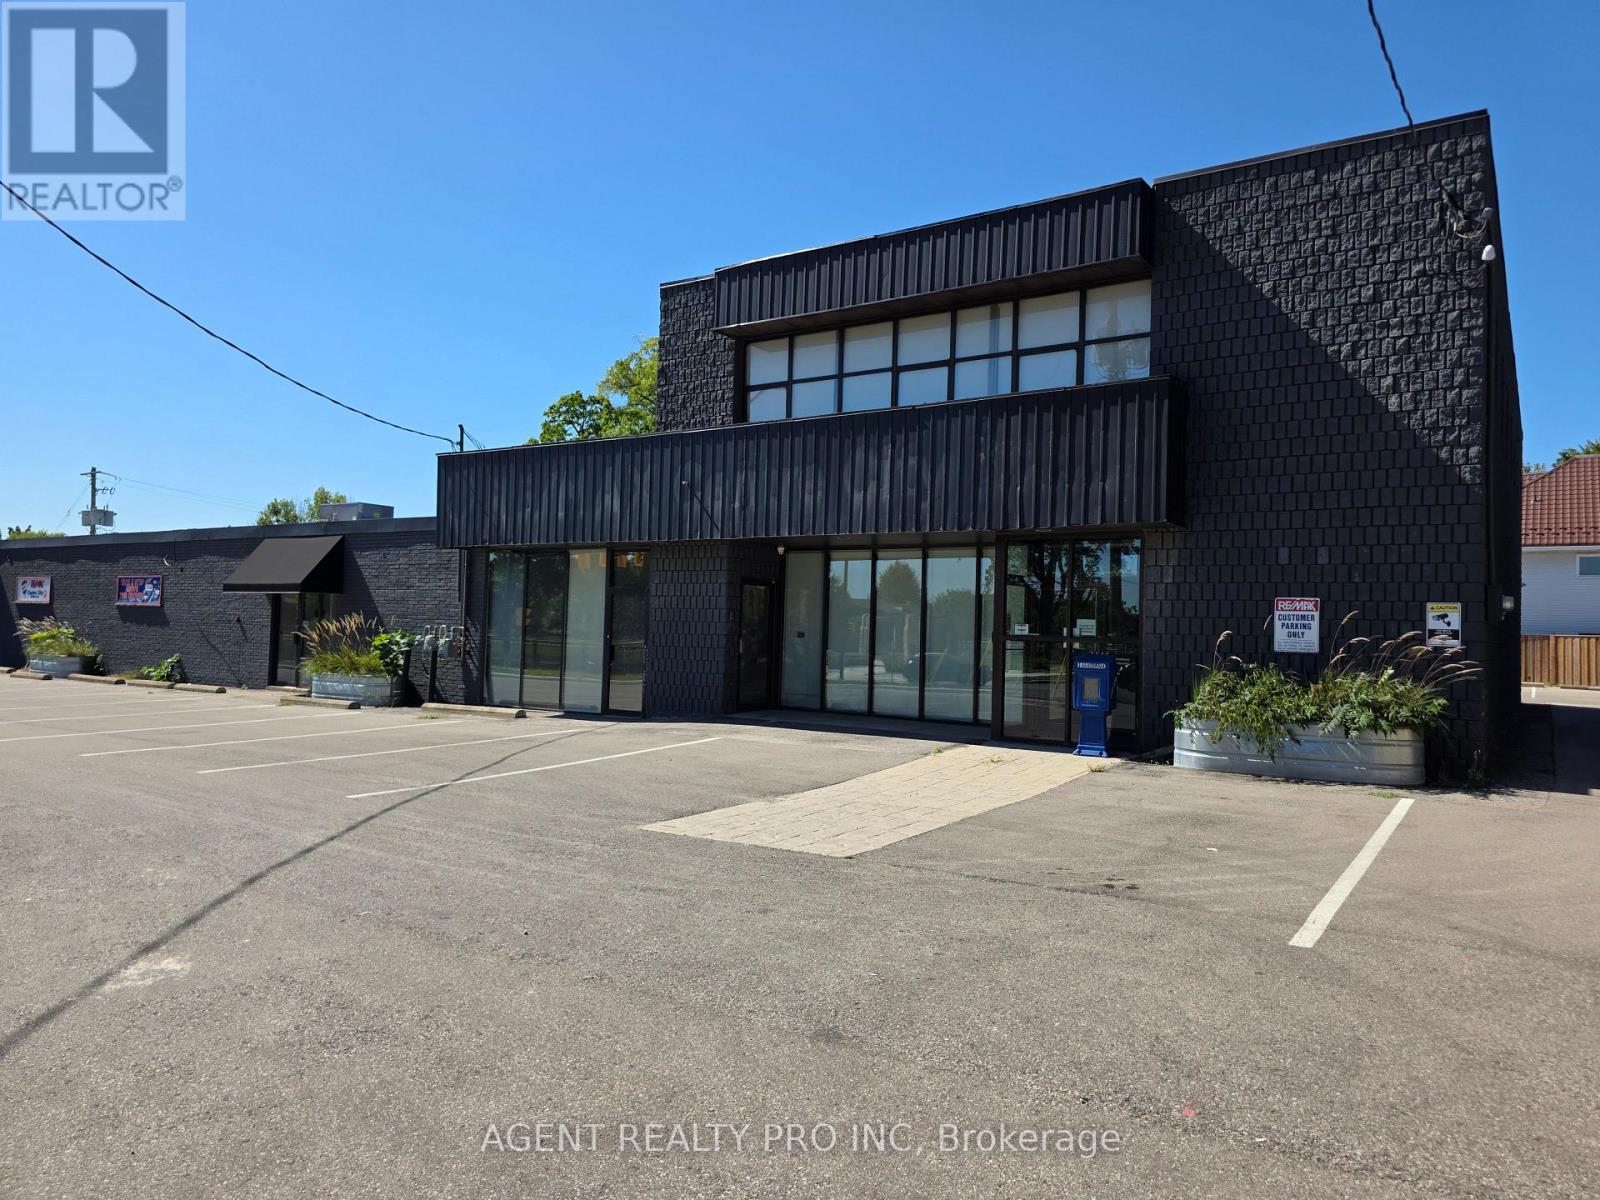
675 Adelaide Street N
London East (East F), Ontario
1500 square foot retail unit available . Near Downtown London on a main thoroughfare north south. Currently set up as offices, but could be changed to retail. Busy street, approx 22 000 cars daily traffic count, easy access, corridor to the north and south of London. Surrounded by residential and businesses. Zoning is Ac4 allows many different uses. Other business include grocery store and optometrist office 1500 square feet on the main floor . Could be combined with another 1000 square foot space on the main floor with a second floor unit that offers 3500 square foot extra. Call now for details and tour. (id:45725)
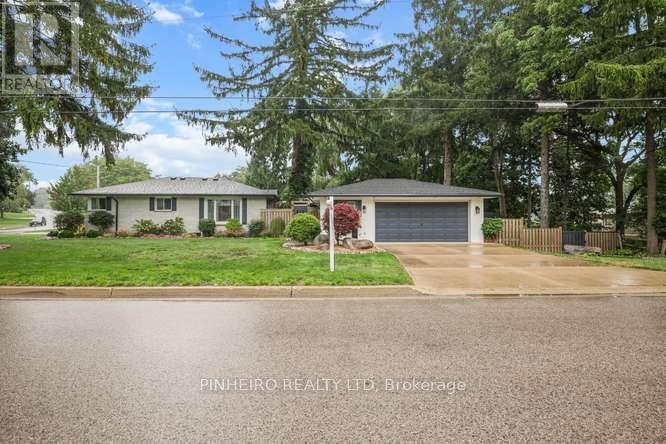
218 Tarbart Terrace
London North (North P), Ontario
Immaculate and unique one of a kind , updated and beautifully maintained 2+1 bedroom bungalow with addition on a large pie-shaped, fully fenced corner lot (severance possibility). Features a detached 2.5-car garage/workshop complete with kitchenette, fridge and stove. Two driveways provide ample parking for a total of 10 vehicles. The extraordinary backyard includes multiple flower beds, a fish pond with running stream, stamped concrete patio across whole rear of house with gazebo, covered hot tub, built-in stationary BBQ, and a large tool shed - a true private paradise for relaxing or entertaining. Inside, this home offers spacious, carpet-free living and crown moldings throughout, with ceramic floors in the kitchen, all three bathrooms, and foyer, plus hardwood on the main level and laminate flooring in the lower level. Additional features include crown molding throughout, 800-series doors, newer kitchen cabinetry with granite countertops, pull-out drawers, and two pantries. The bright living room boasts a gas fireplace with mantle, cathedral ceiling, and skylight. The formal dining room includes built-in shelving and a previous wood fireplace (not functional). The fully finished lower level offers a large rec room, bedroom with walk-in closet, 3-piece bathroom, and a huge laundry room with closet (could be converted to an additional bedroom if laundry is moved upstairs to its previous location where plumbing was retained ).With all these features, you owe it to yourself to view this beautiful, well-maintained and lovingly cared-for home. Easy to show. Possession is flexible. A must-see. (id:45725)
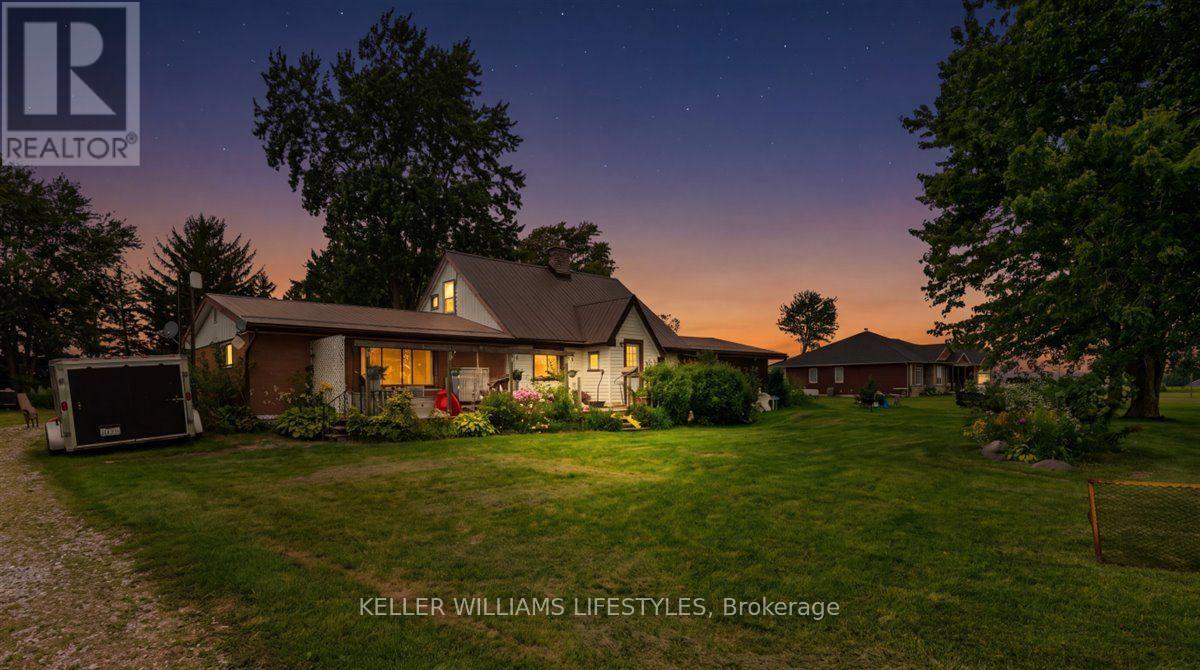
22257 Pratt Siding Road W
Southwest Middlesex, Ontario
Welcome to 22257 Pratt Siding Road, a country property set on approximately 1.2 acres surrounded by mature trees and established fruit trees. The property includes an existing house, barn and a detached heated garage remodled in 2019 with 100amp service, along with municipal water and a gravel driveway. With its generous lot, mature setting and existing outbuildings, this property offers plenty of potential to create your own country retreat or explore future building possibilities. The home offers three bedrooms, with one bedroom on the main floor and two additional bedrooms upstairs, along with one bathroom on the main level. Features include a metal roof, newer exterior water woodstove, heat and air heat pump in 2025, 200 amp electrical service in the house. A great opportunity for those looking for space, privacy and the chance to bring their vision to life. Property is being sold "as is, where is". (id:45725)
103 Edward Street
London South (South F), Ontario
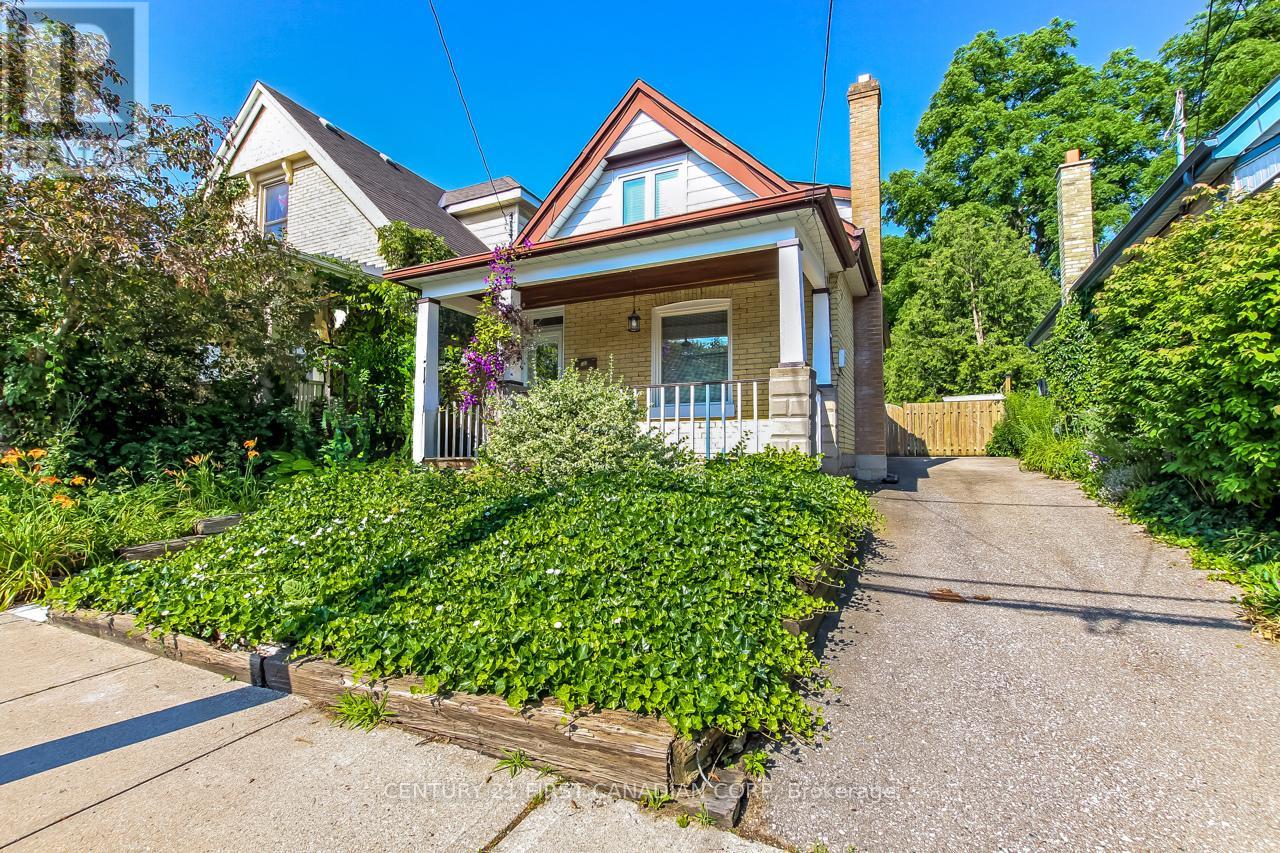
Desirable Wortley Village. Welcome to 103 Edward St, this nicely updated yellow brick 1.5 storey has it all. Open concept living-dinning flowing seamlessly into bright kitchen with a walk-out to a patio, great for entertaining. Warm hardwood floors throughout. Upstairs you will find two good size bedrooms and fully updated 3Pc bath. The list of upgrades here is endless. Newer driveway can fit 3 cars. Great outdoor space with very private backyard and covered porch. All within walking distance to Wortley Village's schools, parks, shops and cafes. (id:45725)
1500 Crimson Crescent
Kingston (City Northwest), Ontario
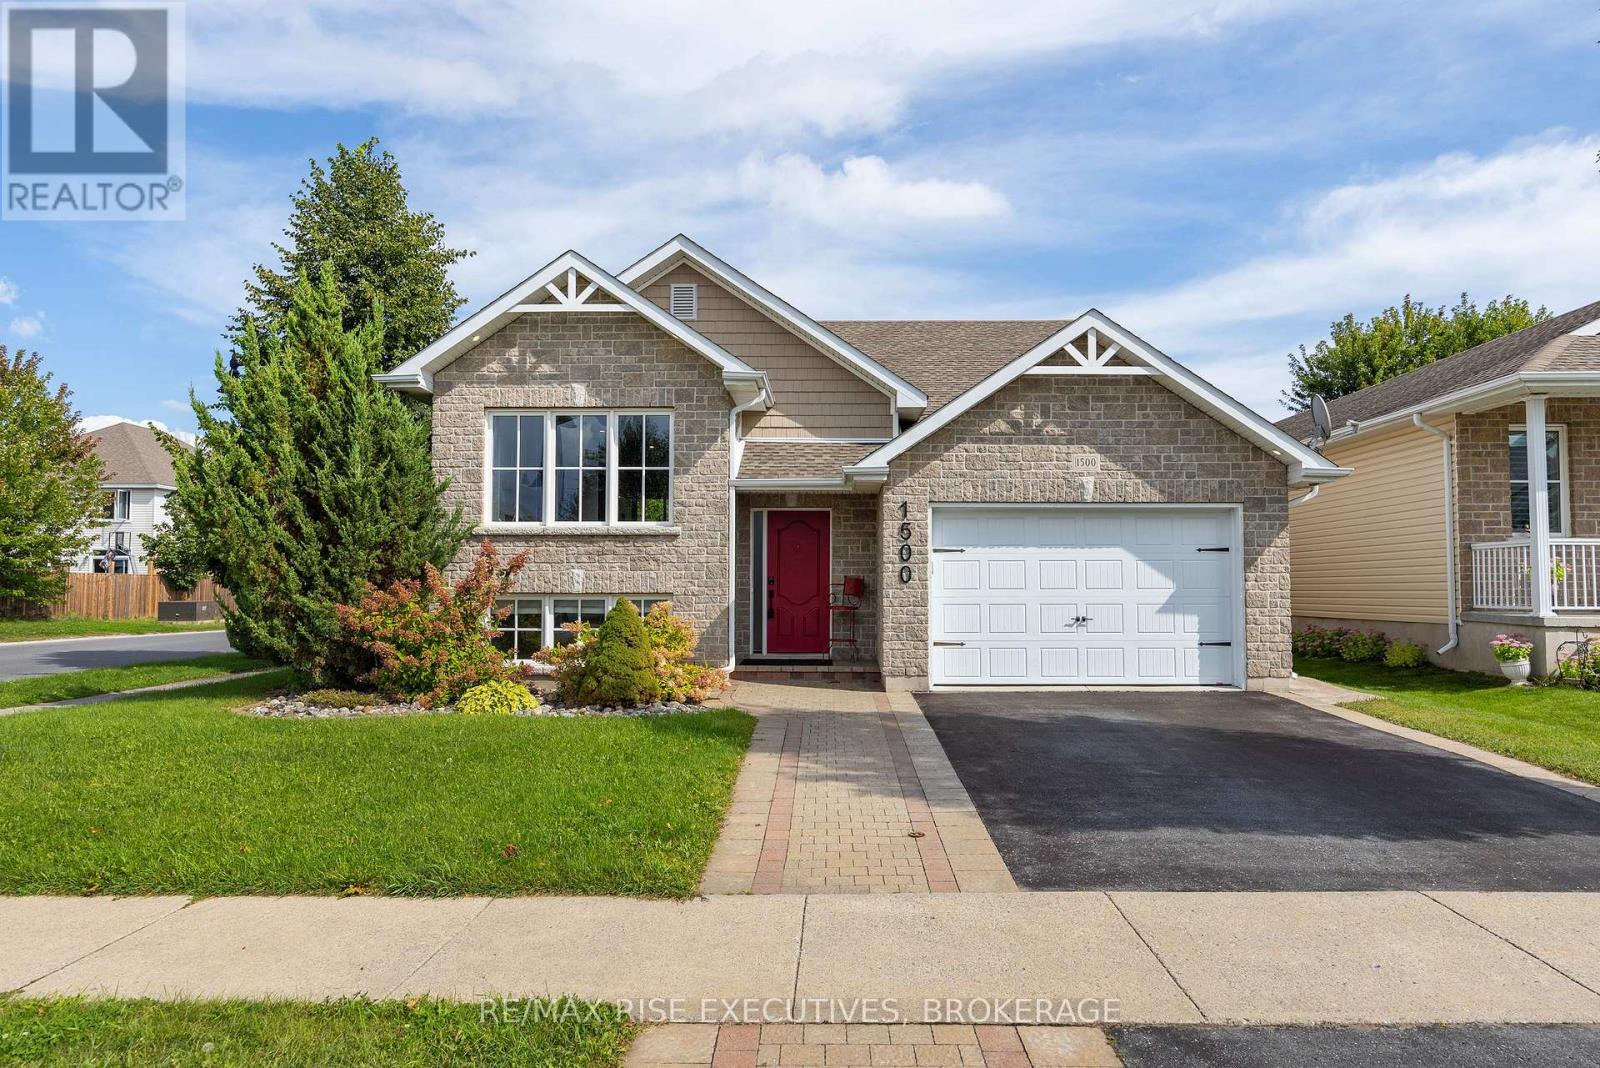
This is the kind of home where the quality shows. Set on an oversized corner lot in desirable Woodhaven, this beautifully crafted 4 bedroom, 3 bathroom home offers incredible living space and thoughtful upgrades throughout. The bright, open concept main floor features a beautifully upgraded kitchen with quartz countertops, a large island, heated floor, and gorgeous tile details. The living area is anchored by a striking fireplace, while three main floor bedrooms include a spacious primary with an updated ensuite. Both bathrooms have been beautifully renovated with impressive tilework and finishes. Downstairs offers even more room to spread out, with a large rec room, gas fireplace, full wet bar, fourth bedroom, full bathroom, and separate entrance offering excellent in-law potential. Outside is just as impressive, with an expansive stamped concrete patio, covered porch, and gazebo set up for a hot tub. Beautifully finished, incredibly spacious, and designed to be enjoyed inside and out - 1500 Crimson Crescent is one you need to see! (id:45725)
11703 Highway 41
Addington Highlands (Addington Highlands), Ontario
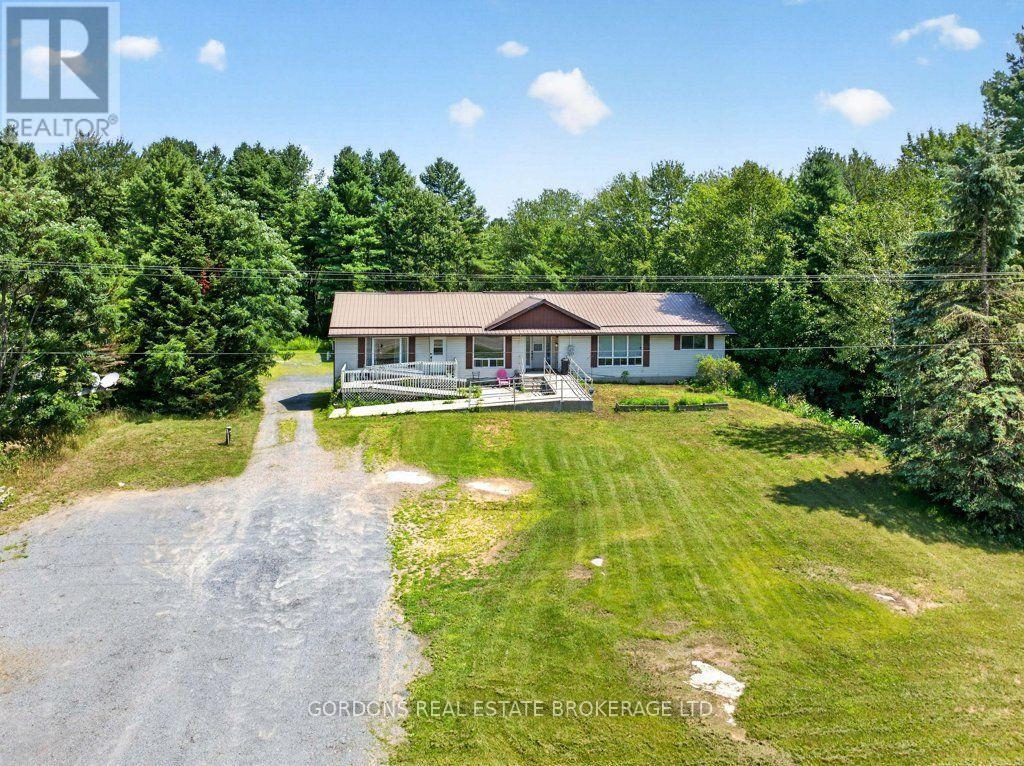
Welcome to 11703 Highway 41 in Kaladar! This versatile bungalow triplex offers an excellent opportunity for an owner-occupier, investor or extended family, combining a spacious vacant main unit with established rental income. The main home features three bedrooms, an updated interior, large four-piece bathroom, functional kitchen and its own laundry. The fully finished basement includes a separate two-bedroom apartment with full bathroom, while a second one-bedroom unit provides additional income. Both rental units are occupied by long-term tenants month-to-month, generating $1,450 per month combined, and each unit offers its own bathroom and laundry. Set on a mature treed lot, the property provides a peaceful country setting with extensive parking for 10+ vehicles, large decks and plenty of outdoor space. A detached double garage with attached lean-to offers excellent storage and workspace. Located in the quiet community of Kaladar, surrounded by lakes, forests, trails and waterways, this property offers rural living with excellent recreational opportunities. Whether you're looking to offset your housing costs, expand your investment portfolio or accommodate extended family, 11703 Highway 41 offers flexibility, income and future potential. Offers will be presented September 28th at 1:00pm. (id:45725)
1827 Mcgillvray Road
Highlands East (Cardiff Ward), Ontario
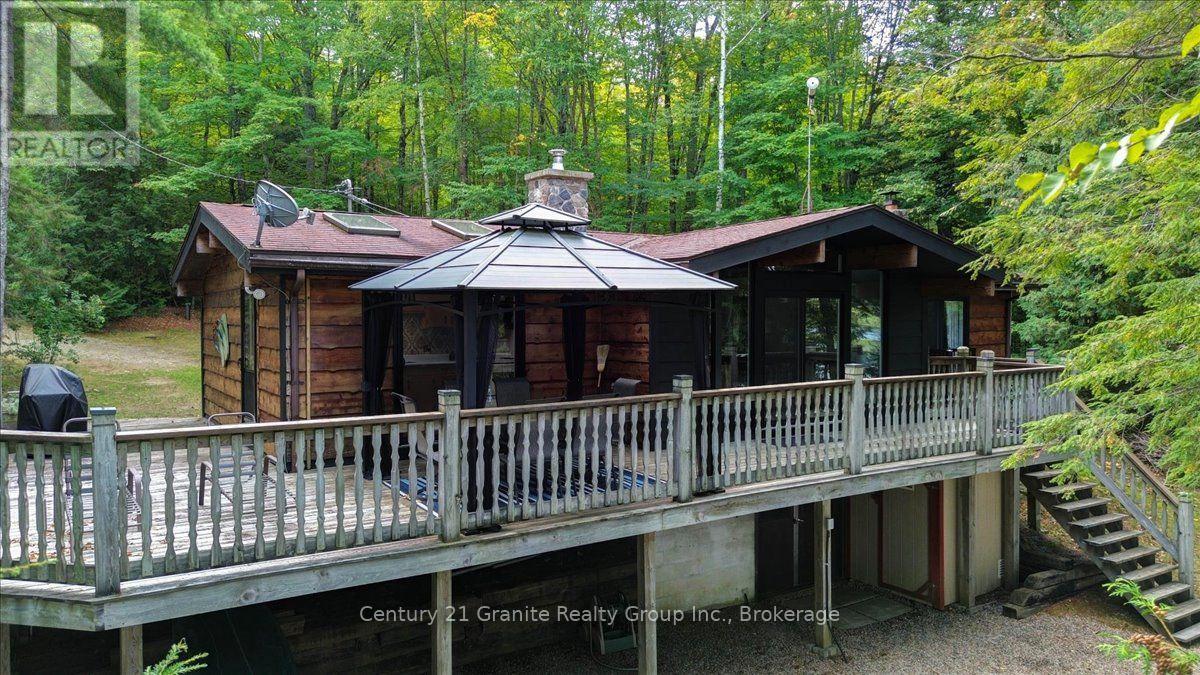
PAUDASH LAKE WATERFRONT - FOUR-SEASON COTTAGE & TURNKEY COTTAGE LIFESTYLE! Sunsets, swimming, boating and relaxing by the lake - this is what cottage life is all about! This classic four-season Paudash Lake cottage has been thoughtfully renovated on the main floor to create a comfortable, inviting space focused on relaxation and personal enjoyment. Outside, the property has been professionally landscaped and features a new stone staircase leading to the large dock and fantastic swimming area. The west-facing exposure means you can finish your day watching the sun set over the lake from your own private waterfront. The large screened gazebo on the deck overlooks the water and provides the perfect spot for morning coffee, family dinners or relaxing with friends while enjoying the view. This is a complete cottage package. The furniture, both inside and out, is included, along with kayaks, canoe, paddle boat and life jackets. Simply arrive, unpack and start enjoying the lake. Adding even more convenience is the small lot directly across the municipal road, offering additional parking or storage space. And yes - a true four-season cottage on a municipal road! Whether you're looking for a family getaway, a place to entertain or your own private escape on Paudash Lake, this property delivers the quintessential Ontario cottage experience. Beautiful waterfront. Great swimming. Western exposure. Spectacular sunsets. Turnkey and ready to enjoy. Don't miss this one! (id:45725)