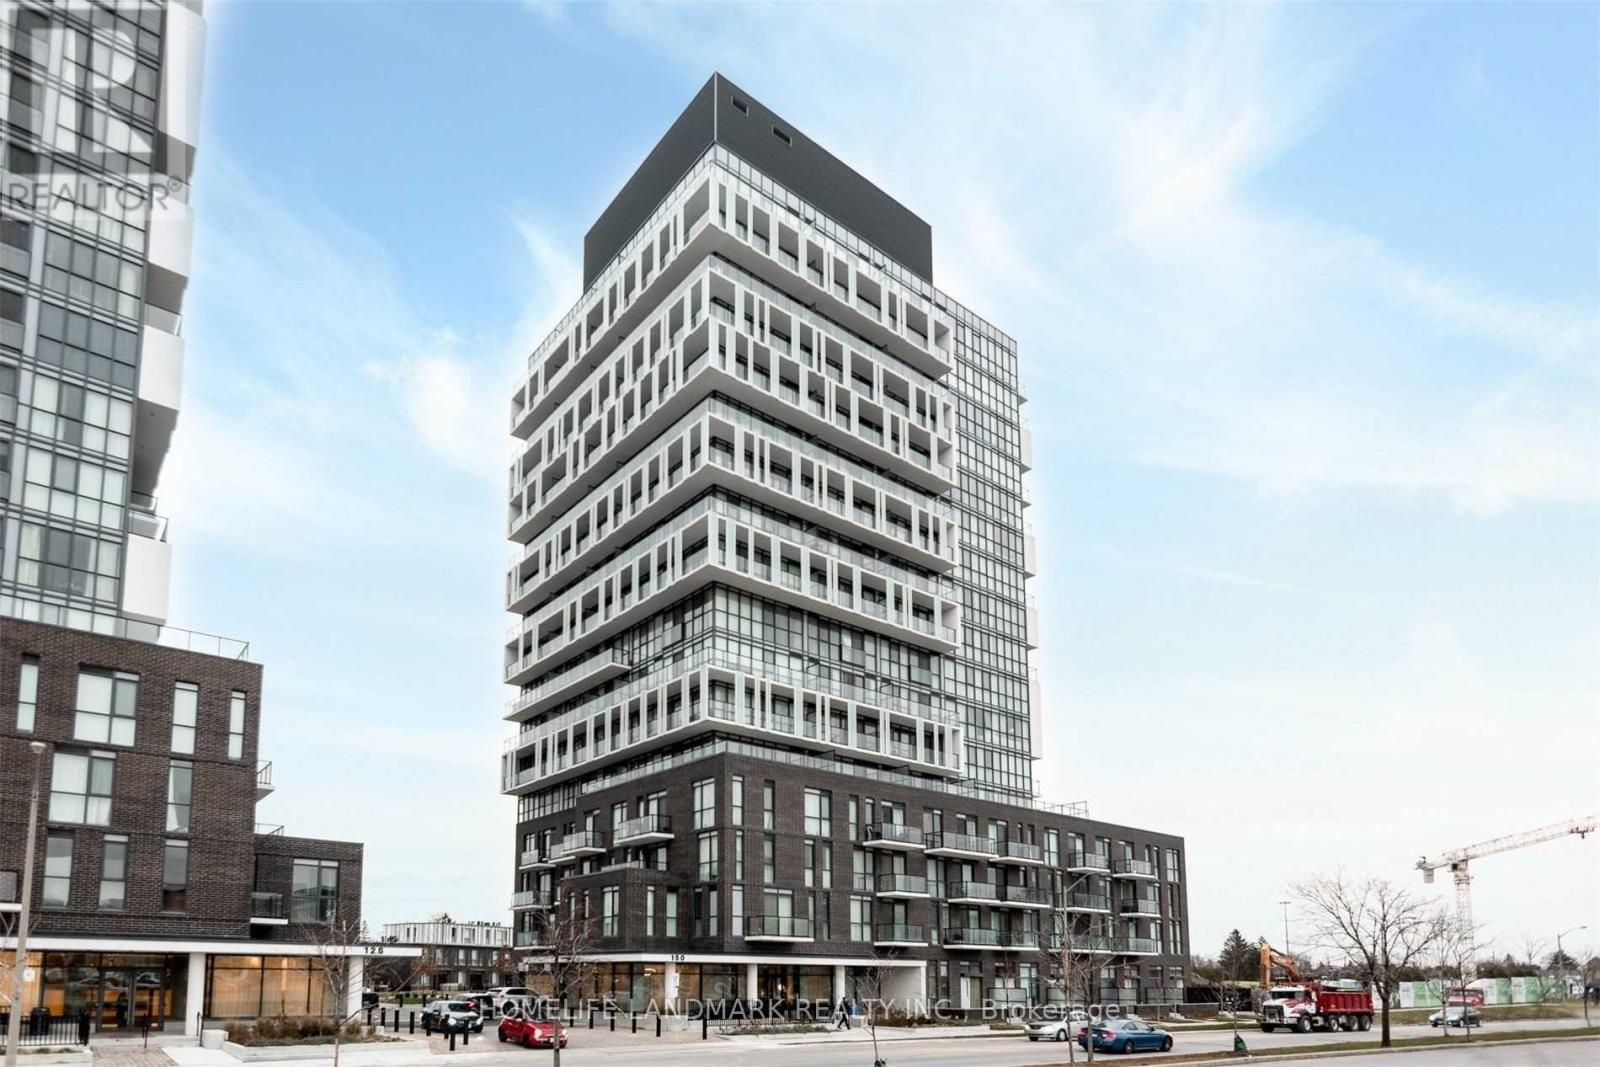
1702 - 150 Fairview Mall Drive
Toronto (Don Valley Village), Ontario
Discover one of the area's most desirable corner suites. This rare top-floor 2-bedroom, 2-bathroom southwest-facing residence is filled with natural sunlight throughout the day and showcases breathtaking panoramic south and west views with stunning sunsets. Offering an exceptional 1,065 sq. ft. of combined indoor and outdoor living space, the suite features 794 sq. ft. of thoughtfully designed interior space plus a remarkable 271 sq. ft. wraparound balcony, perfect for entertaining or relaxing above the city. Designed for both comfort and functionality, the highly sought-after split-bedroom layout offers two full bathrooms, soaring 10-foot ceilings, floor-to-ceiling windows, and a bright, open-concept living space. Complete with 1 owned parking space and a storage locker, this exceptional suite also offers access to high-end building amenities. Ideally located steps to Fairview Mall, TTC subway access, parks, library, schools, and everyday conveniences, with easy access to Highways 404, DVP, and 401. A rare combination of top-floor privacy, expansive outdoor space, impressive ceiling height, beautiful views, and an unbeatable location. (id:45725)
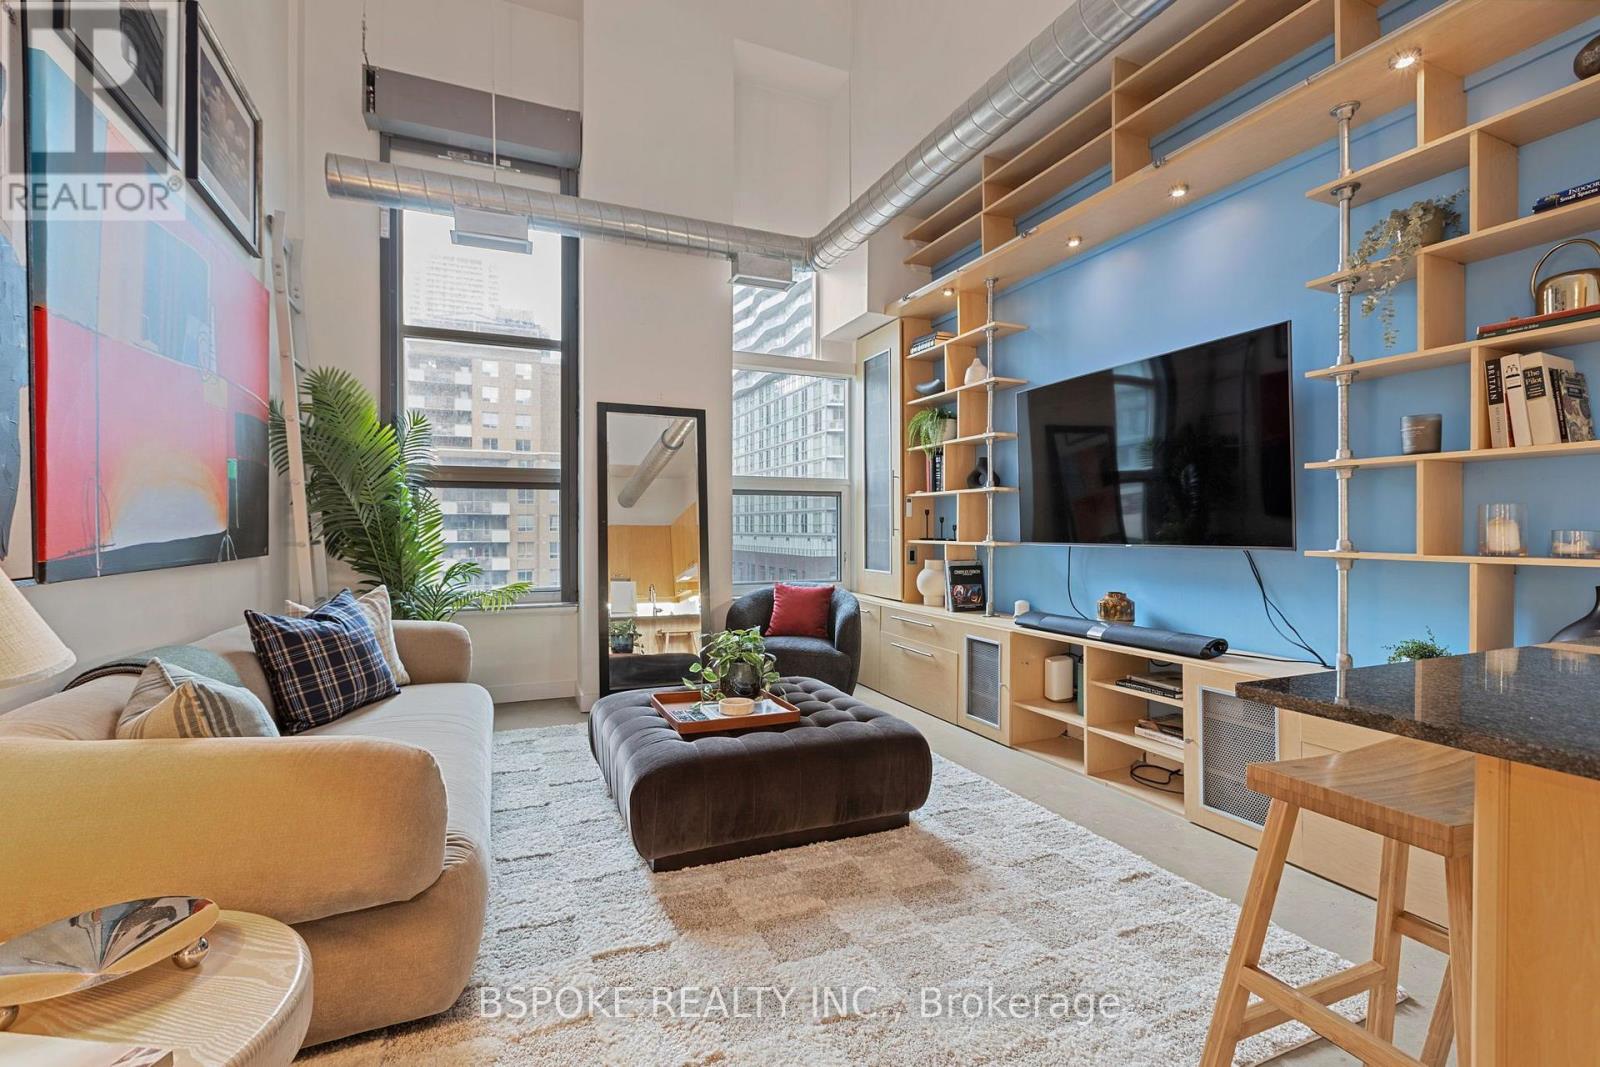
502 - 135 Dalhousie Street
Toronto (Church-Yonge Corridor), Ontario
Suite 502 at The Merchandise Building Lofts is a 600 sq. ft. hard loft where 18-foot ceilings, floor-to-ceiling industrial windows and polished concrete floors give the space a sense of scale and architectural character that sets it apart from the sea of generic condos on the market. The main living space is open and airy, with a custom built-in wall unit that adds integrated storage without sacrificing valuable floor space. The proper, separate bedroom is especially unique: because the loft is on the penthouse level, it has a skylight that brings in natural light, a feature similar one-bedroom layouts elsewhere in the building don't have. The renovated bathroom features a floating vanity, walk-in glass shower and sleek stone finishes. Parking and a locker are both included. The heritage Merchandise Building also delivers an impressive amenity package with concierge, rooftop pool and terrace with BBQs, basketball court, sauna, party room and guest suites. And when you step outside, downtown is right there: walk to the Eaton Centre, Sankofa Square, Toronto Metropolitan University, St. Michael's Hospital, Massey Hall and Church- Wellesley Village, with TMU Station on Line 1 just 450m away. (id:45725)
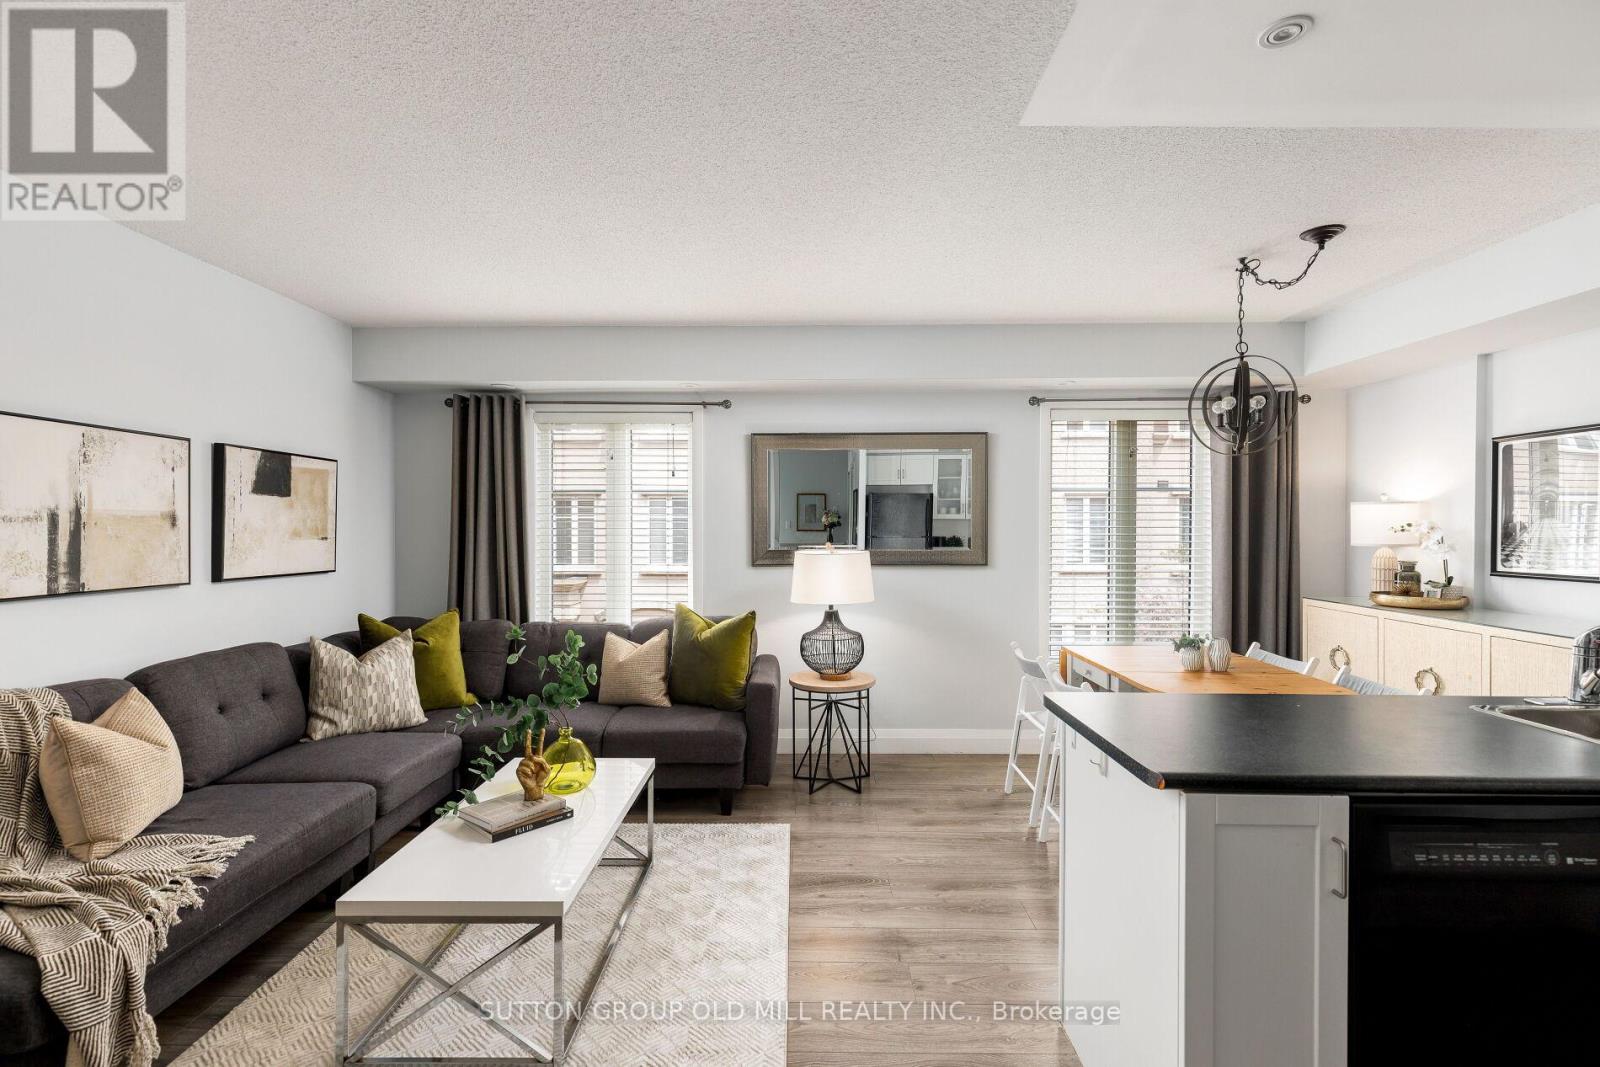
809 - 46 Western Battery Road
Toronto (Niagara), Ontario
Liberty Village is known for its unmatched urban lifestyle - where walkability, convenience, and vibrant city energy come together in one of Toronto's most in-demand neighbourhoods. This 2-bedroom, 2-bathroom townhouse offers approx. 1,100 sq. ft. across two levels in the heart of this highly connected community - steps to cafes, restaurants, gyms, parks, Metro, transit, the waterfront, and walking distance to King West. The main level features an open, functional layout designed for everyday living, entertaining, and hybrid work-from-home flexibility. Upstairs, the fully renovated 2025 bathroom is a spa-like retreat with a beautiful soaker tub. The second bedroom includes a Murphy bed, creating a highly versatile multi-purpose space for guests, office, or flexible living. A private rooftop terrace with east-facing skyline views and CN Tower sightline delivers rare outdoor living in the city - perfect for morning coffee, entertaining, and summer evenings above the skyline. Complete with underground parking, locker, ensuite laundry, and central air conditioning, this is a low-maintenance, turnkey home in the centre of Liberty Village. A rare opportunity that delivers walkability, outdoor living, flexible space, turnkey condition, and strong long-term value in one of Toronto's most in-demand communities. (id:45725)
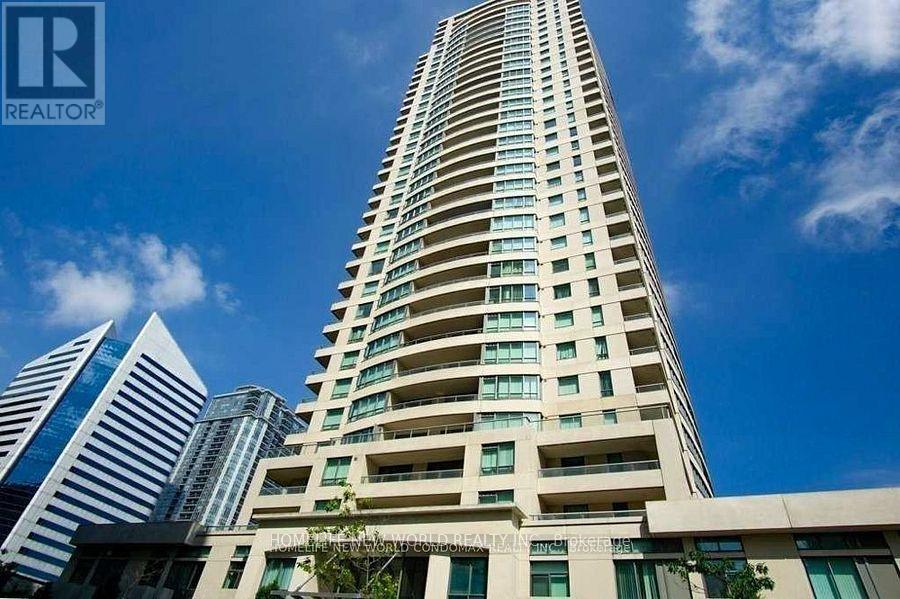
507 - 18 Spring Garden Avenue
Toronto (Willowdale East), Ontario
Welcome Home! 2 +1 Bed/2 Bath Unit with Unobstructed East View In Best Location in North York! Logical Layout With 2 Split Bedrooms + Spacious Den. Unit Boasts 2 Washrooms, 3 Walkouts to L-A-R-G-E Balcony with the BEST Possible Views in the Building. Close To Subway and Highway 401, Shopping, Schools, Restaurants and More. Clean and Bright Unit in Absolutely Beautiful Building, Recently Updated Common Areas, Superb Amenities, Surrounded by Landscaped, Building-Owned Greenspace and Parkette. Enjoy 24 Hour Concierge, Indoor Pool & Sauna, Billiard Room, Card Room, Bowling, Exercise Room, Tennis Courts, Guest Suites, Party Room, And Much More! **EXTRAS** Maintenance Fee includes all utilities, Unit Includes One Owned Parking Spot and One Owned Locker. (id:45725)
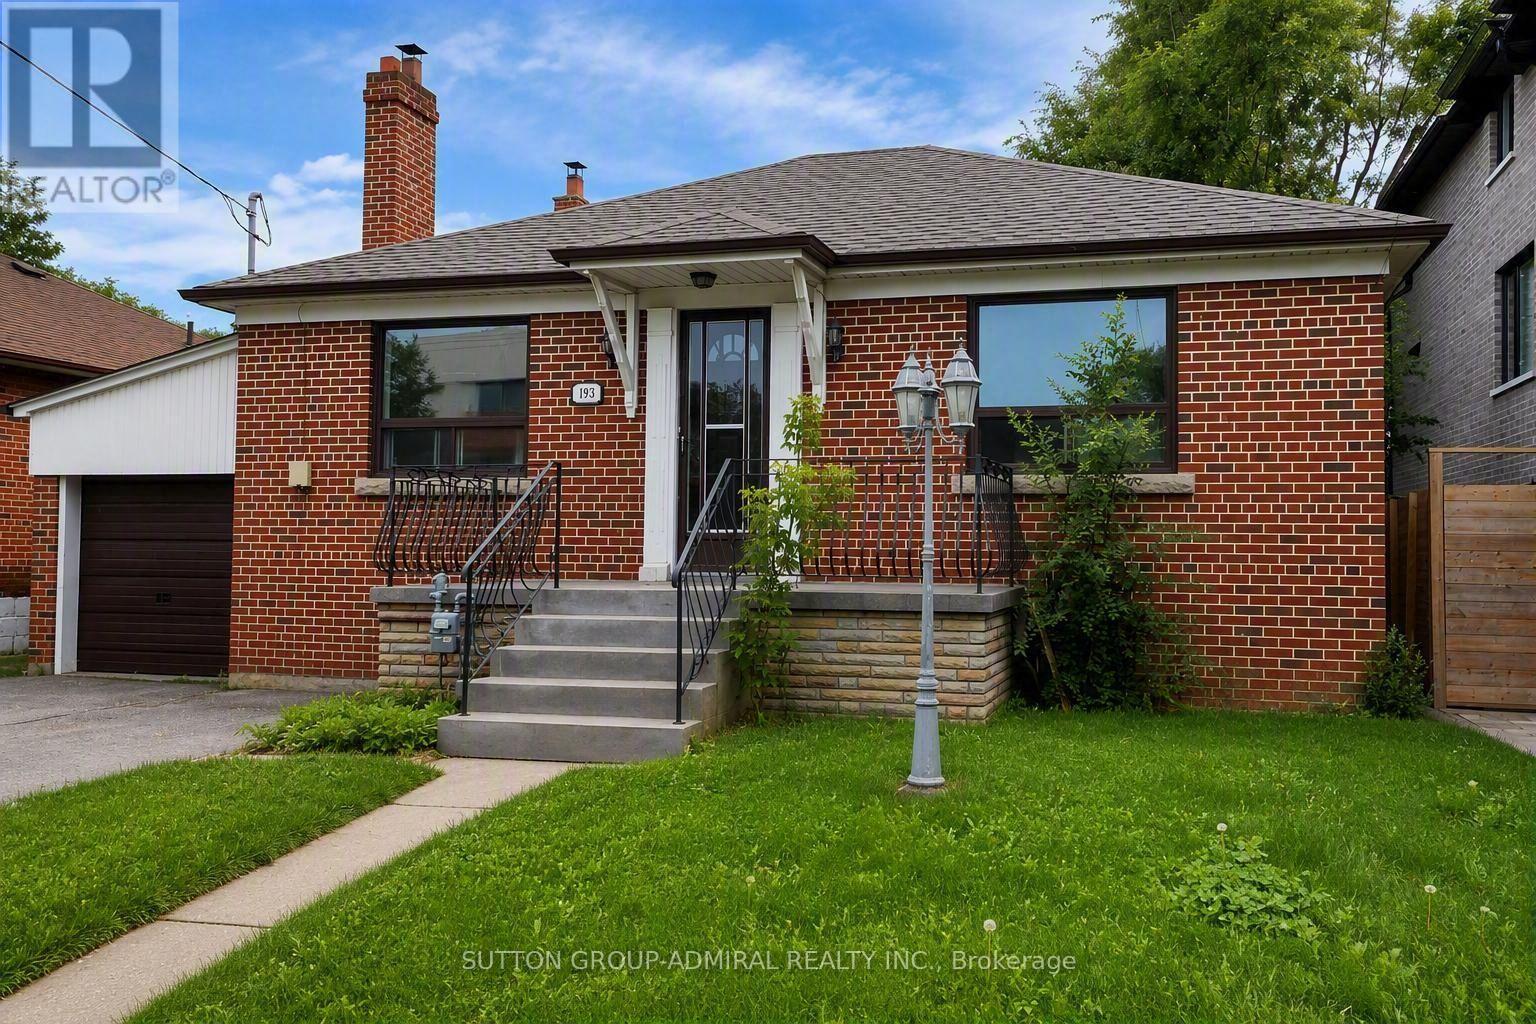
493 Hounslow Avenue
Toronto (Lansing-Westgate), Ontario
Beautifully Renovated Sun-Filled South Facing Raised Bungalow On A 50X132 Lot in a Family-Friendly Neighborhood, Ideal For a Clean and Caring Family. Freshly Painted. Large Rms, Large Windows , Concrete Porch In Front. Large Backyard & Beautiful Garden. Basement Is Tenanted & Has Separate Entrance. Walk To Ttc, School, & Community Centre. No Pets, No Smokers Pls. The Entrance Steps will be repaired before closing. Tenant pays 2/3 of all the utility Bills. (id:45725)
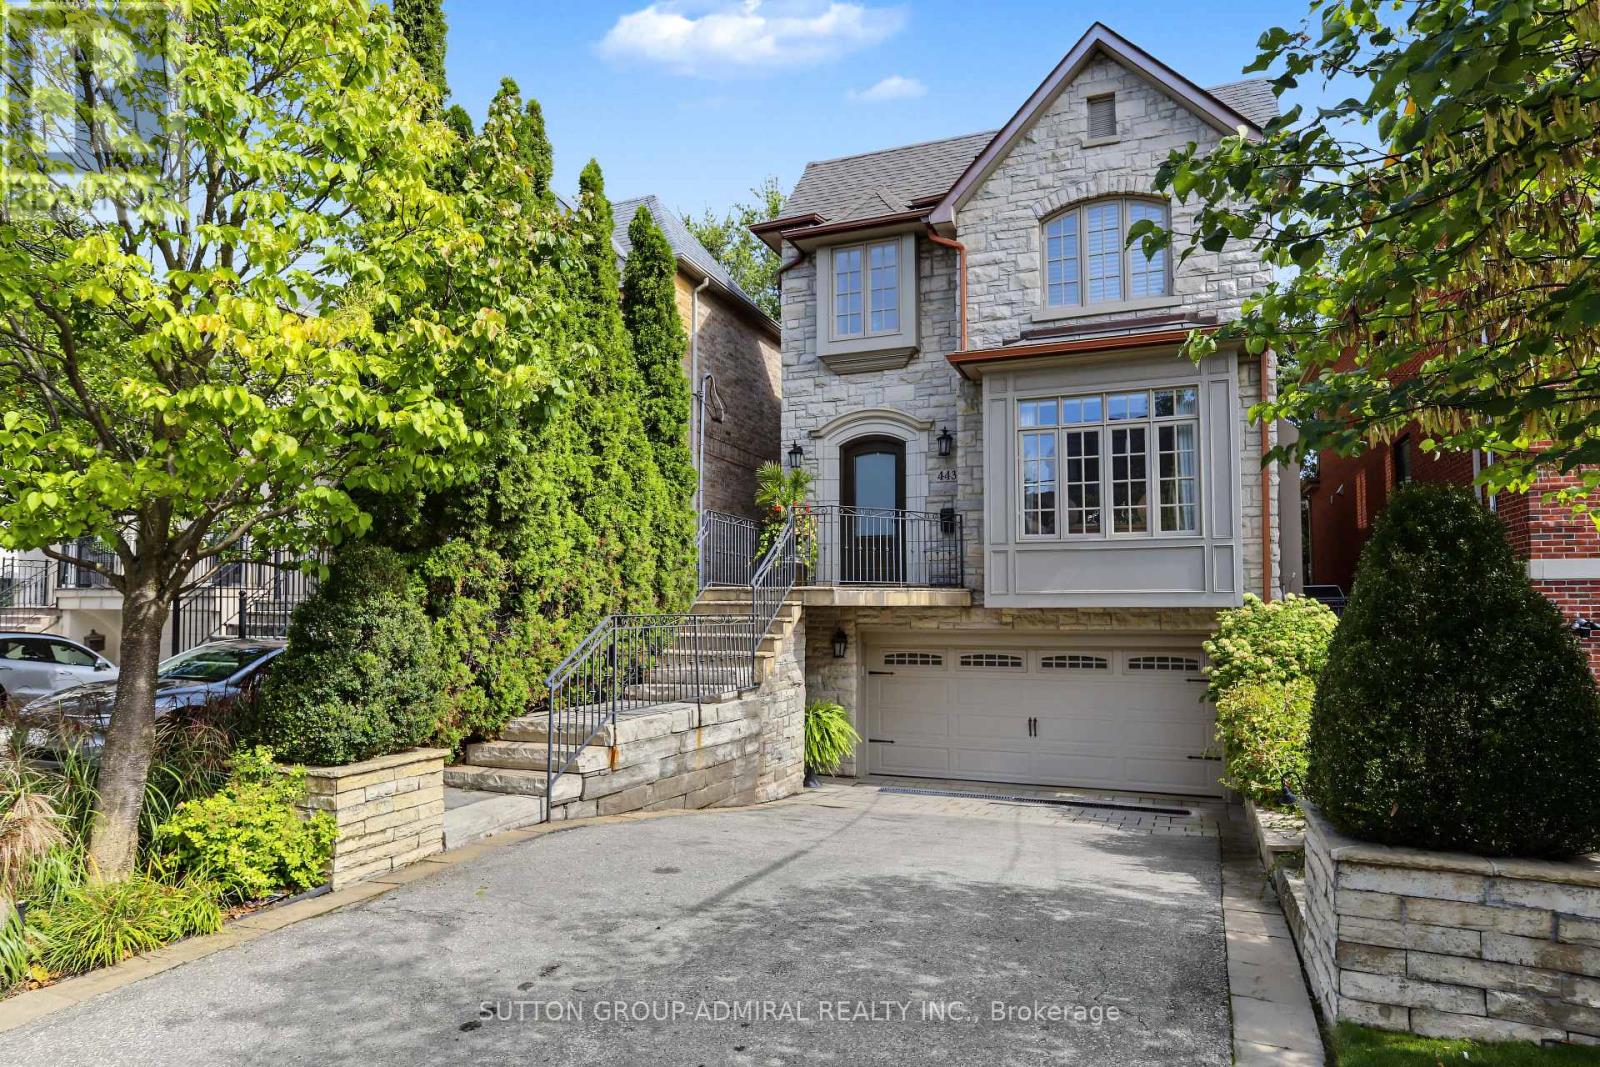
443 Elm Road
Toronto (Bedford Park-Nortown), Ontario
Architecturally Designed 4+ Bedroom Executive Home in Most Desirable Cricket Club Area , Walking Distance to Avenue Road, Excellent Schools, Neighbourhood Shopping & Restaurants. Stunning Stone Exterior, Elegantly Appointed Throughout, Gracious Layout for Entertaining, Oak Hardwood Floors, 10 Foot Ceilings, Crown Mouldings, Circular Staircase with Wrought-Iron Railings Open to Basement, Skylights (Recently Replaced). Impressive Entry with Limestone Flooring, Large Double Door Closet, Pot Lights, Smartly Designed Gourmet Kitchen, Centre Island, Granite Countertops, Pantry, Custom Pullouts, Pot Hanger, Lovely Breakfast Area Overlooking Garden, Spacious Open Family Room, Walkout to Large Deck Overlooking Mature, Private Fenced Backyard. Good Sized Primary Bedroom, Coffered Ceiling, Walkout to Private Deck, Walk-In Closet, His/Her Closets, 5-Piece Ensuite (4 Years New). Lower Level offers High Ceilings, Great Rec Room, Walkout to Backyard, 5th Bedroom, 4-Piece Bath, Laundry, Garage Entry, and Ample Storage (id:45725)
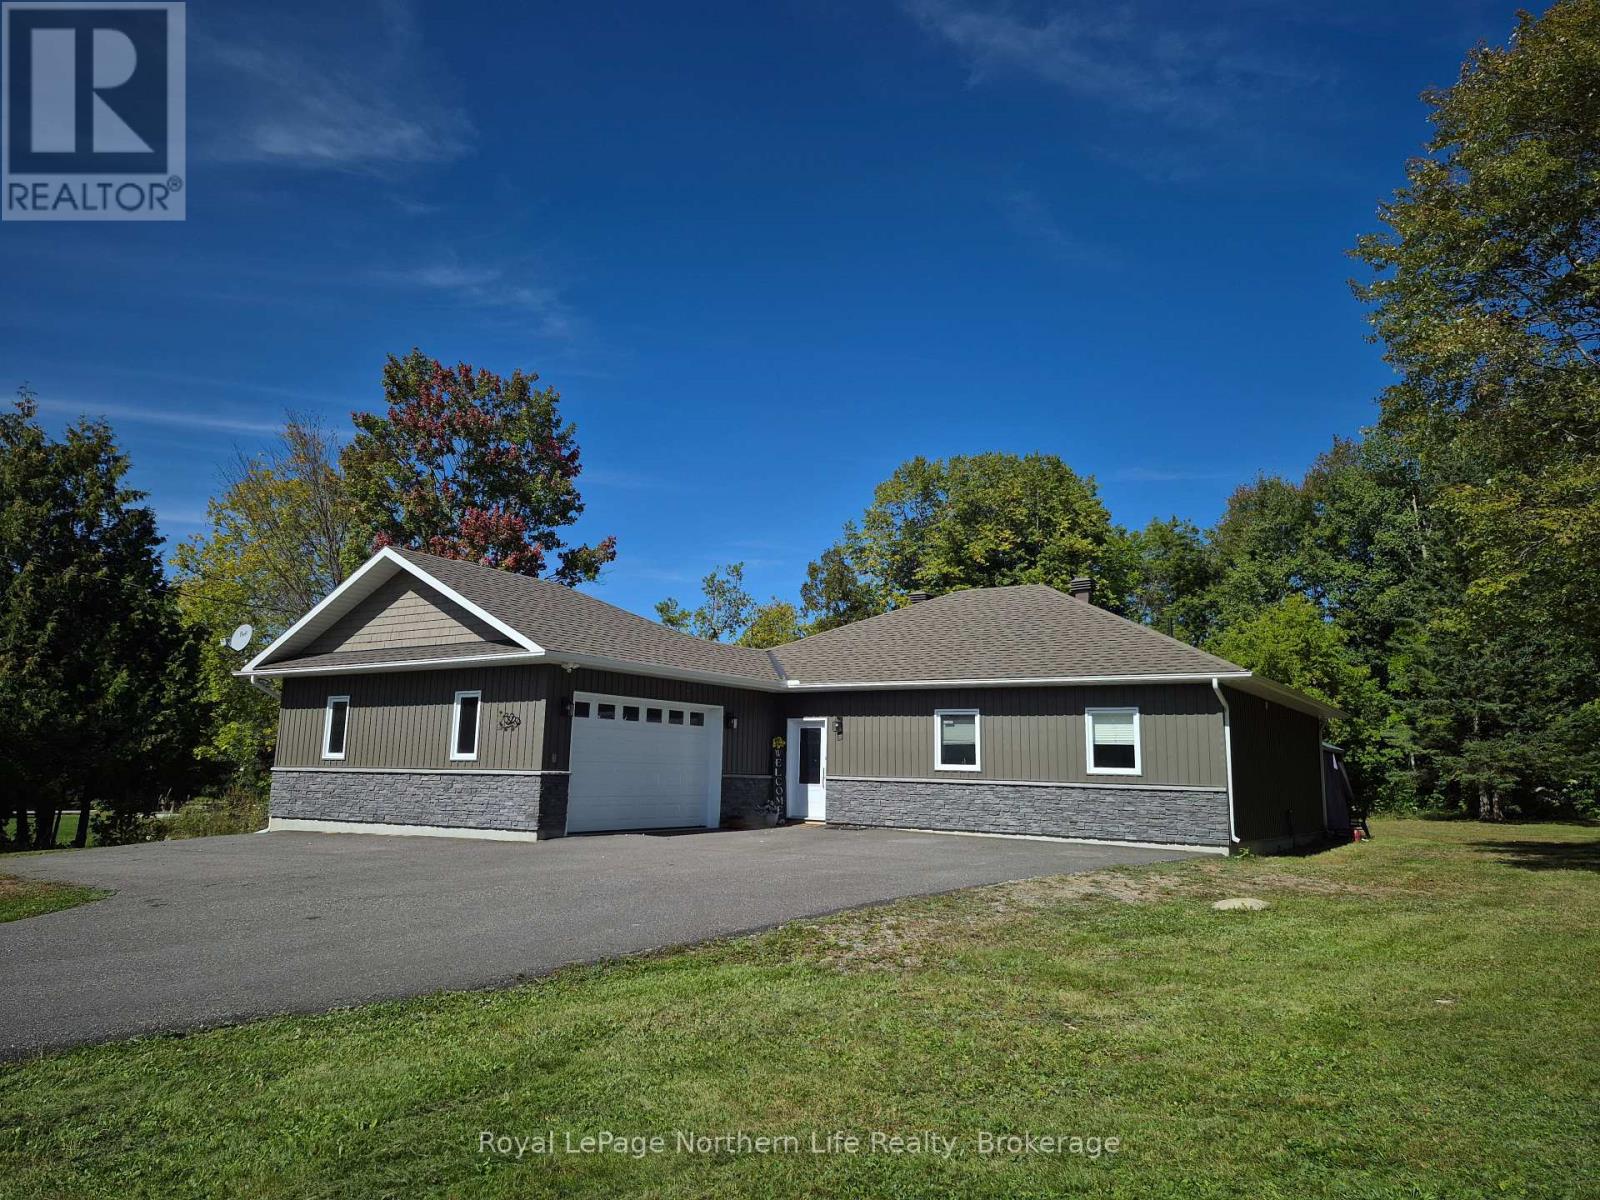
329 Poplar Street
Mattawa, Ontario
Five year old custom built three bedroom bungalow on one level with attached insulated two car garage. Open concept living room and kitchen with pantry. Two bathrooms including the ensuite in the master bedroom. In floor heating. Terrace door leading to the large deck with gazebo overlooking the private back yard. Central air and a automatic natural gas generator. Handicap accessible. Walking distance to Main St, steps away from the Mattawa River. Situated on a double landscaped lot with paved driveway. (id:45725)
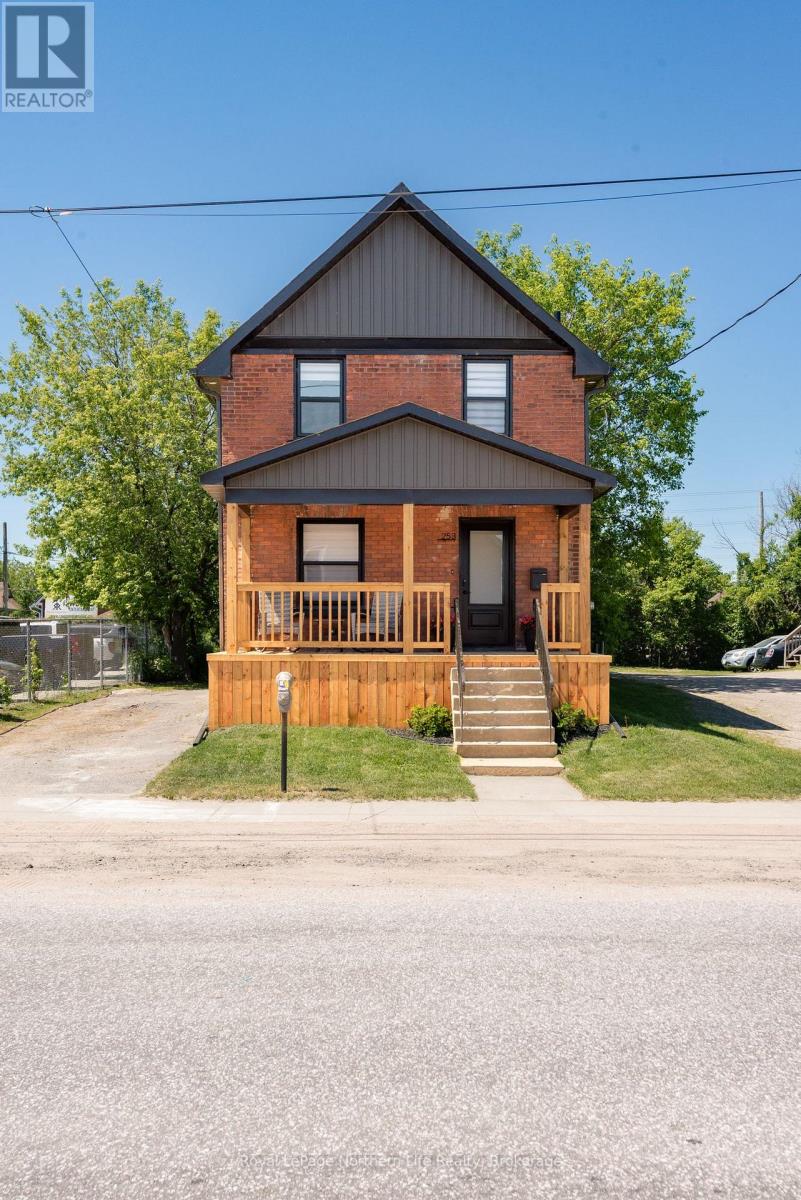
253 Second Avenue W
North Bay (Central), Ontario
Welcome to 253 Second Avenue West, where modern updates meet timeless charm. The open-concept main floor features a stylish kitchen with quartz countertops, spacious living and dining areas, a convenient powder room, and walkout access to the backyard. Upstairs, three bright rooms and a full bathroom provide comfortable accommodations for everyone. Outside, enjoy a covered front porch, a large back deck, and a generous partially fenced yard with plenty of space to relax, entertain, or play. With desirable C2 zoning, this property offers added flexibility for future business or investment opportunities while still providing all the comforts of home. A beautifully updated space with the versatility to adapt to your needs -this one is worth a look! (id:45725)
8 Elm Street
Brockville, Ontario
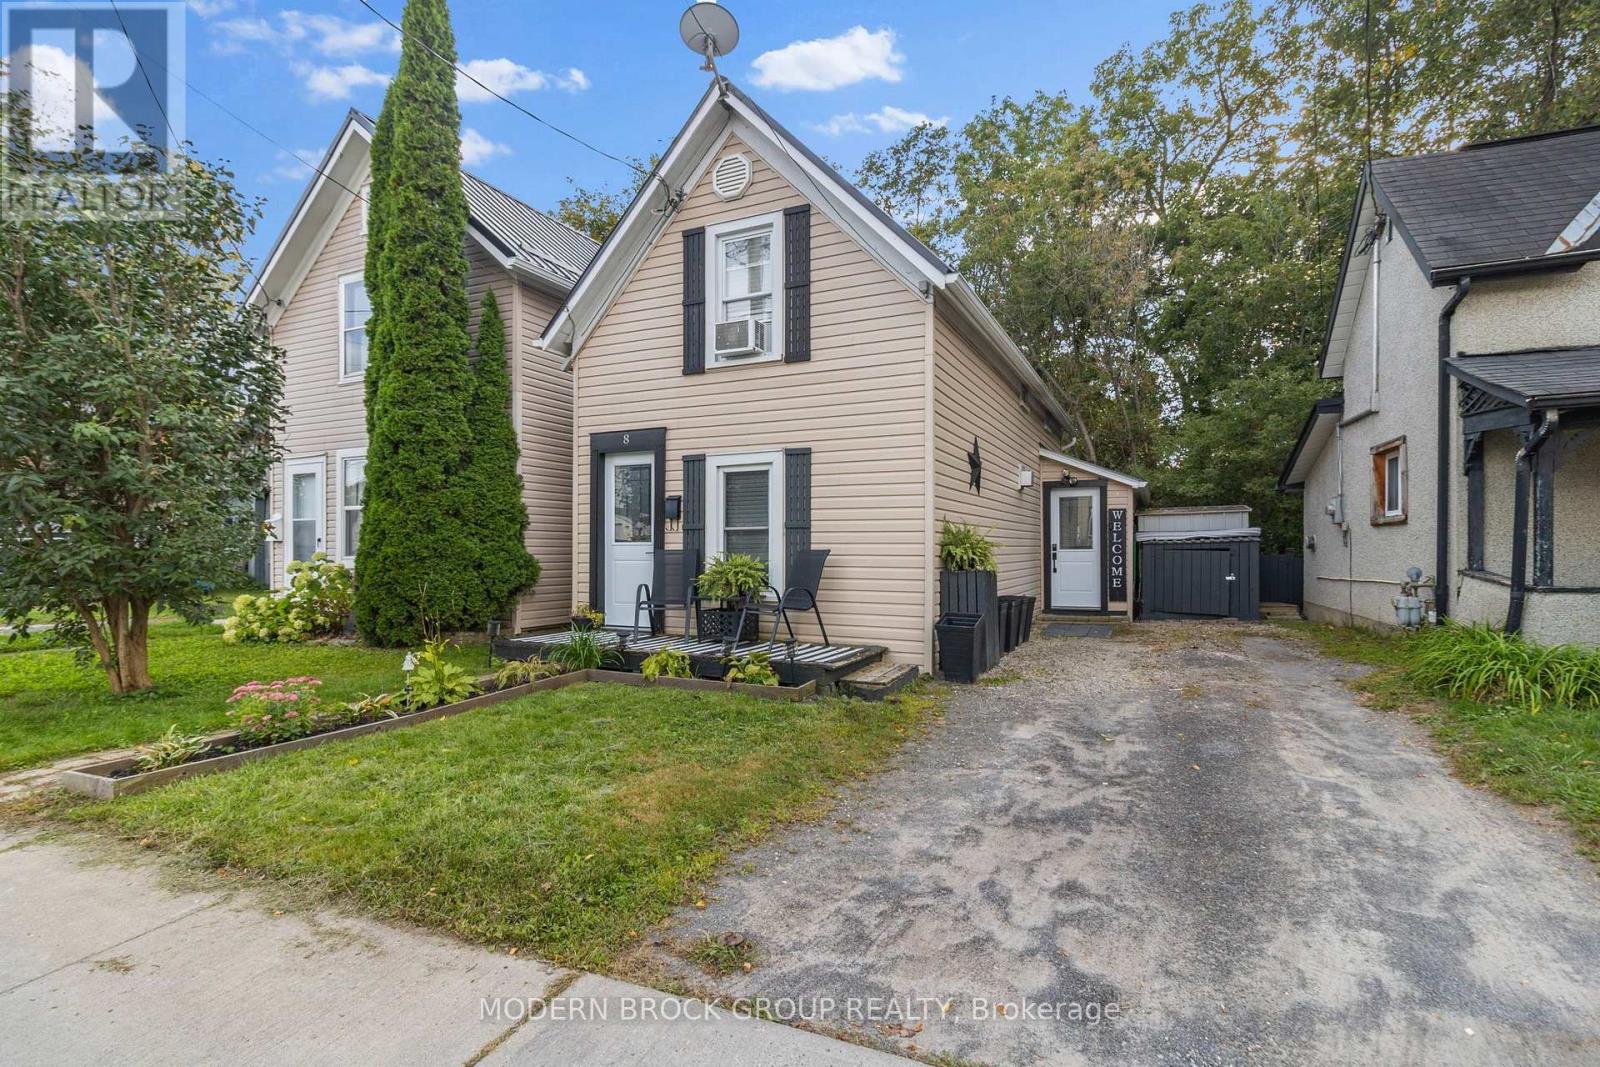
Welcome to 8 Elm Street! If you've been looking for an affordable way to get into the market without settling for a condo, this one is definitely worth a look.This charming 1-bedroom home packs a surprising amount of living space into a smart and functional layout. The main floor is open and comfortable, with a practical kitchen, living area and mudroom, while upstairs you'll find the bedroom, full bathroom and a fantastic loft space. At over 17 feet long, the loft gives you some real flexibility - home office, den, dressing room, workout space or simply a great spot to relax.Outside, you've got a welcoming front porch, driveway parking and a manageable yard without spending every weekend maintaining it.Whether you're buying your first home, looking to downsize, or searching for an investment property, 8 Elm Street offers a lot of possibilities at an approachable price point. (id:45725)
184 Washington Street
Zorra (Thamesford), Ontario
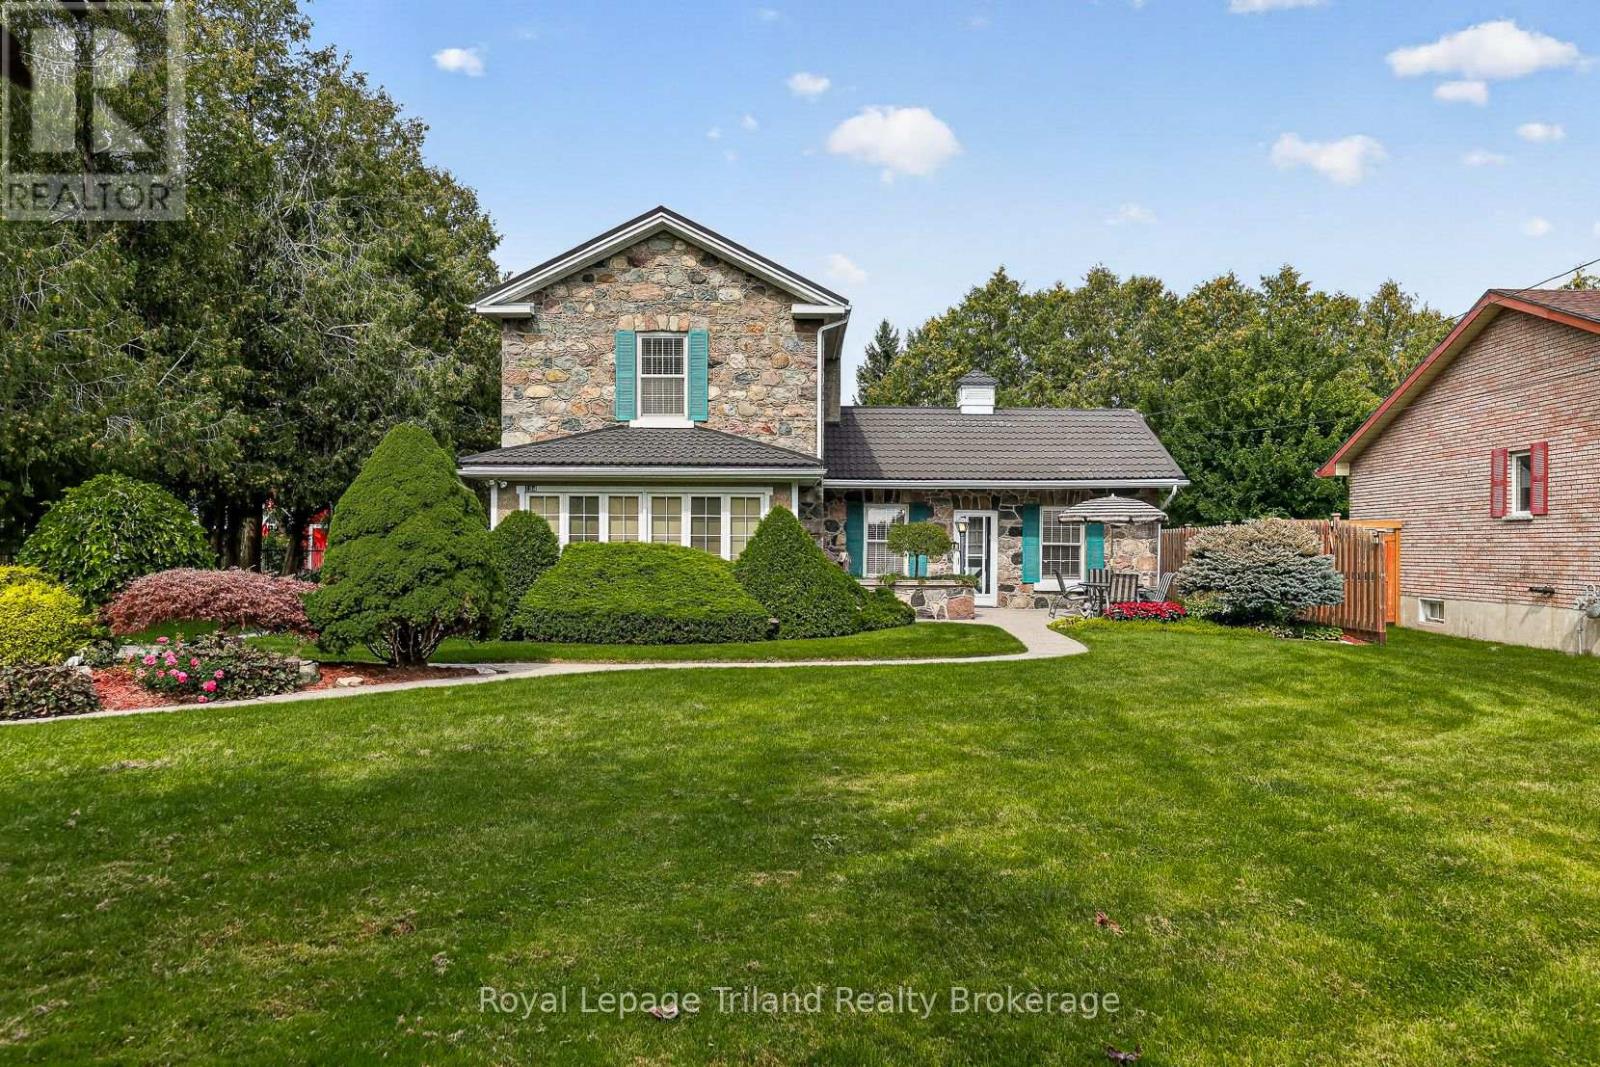
Some houses are part of a neighborhood. This enduring fieldstone landmark is part of Thamesford's story. Built circa 1860 -1870, this distinctive Ontario Farmhouse Georgian has roots reaching back to the McCarty family and early development of the village. After 66 years in the care of one family, 184 Washington is ready for its next steward - and opportunities to own a home this recognizable don't come along often! Set well back from the street on just under 1/3 acre, a long stamped-concrete drive + sculptural evergreens beautifully frame that remarkable fieldstone exterior that's been turning heads for generations. And at 160-ish years old - She wears it beautifully! Inside, the pride of ownership is just as apparent. Approx. 1942 SF, 3 bedrooms + 3 baths. The charming living room pairs 9' ceilings with a picture window, window seat + built-ins, while French doors open to a timeless 4-season sunroom. The kitchen flows into a generous dining room, where high ceilings + warm natural pine give this gathering space, its unmistakable farmhouse feel. The family room leans right into the farmhouse character with barnboard walls, a gas fireplace, built-ins, bar + big picture window. An adjoining 143 SF flex room with its own entrance works for an office, playroom, den or potential main-flr bedroom, while the nearby 4-pc bath opens the door to future one-floor living. Main-flr laundry/mudroom keeps everyday life practical. Outside, enjoy a large south-facing stone-walled patio, covered side patio, outdoor fieldstone fireplace, privacy fencing + newer 10 x14' Ben shed. Add extensive stamped concrete, steel roof, 14kW whole-home generator, generous parking, room to explore a future garage + basement workshop/storage. All on an enviable quiet street where school, parks, pool, river trails, dog park + village amenities are an easy walk. You may have driven past it for years. You may have always admired it. Now, for the first time since 1960, 184 Washington could be yours! (id:45725)
802 - 1950 Main Street W
Hamilton (Ainslie Wood), Ontario
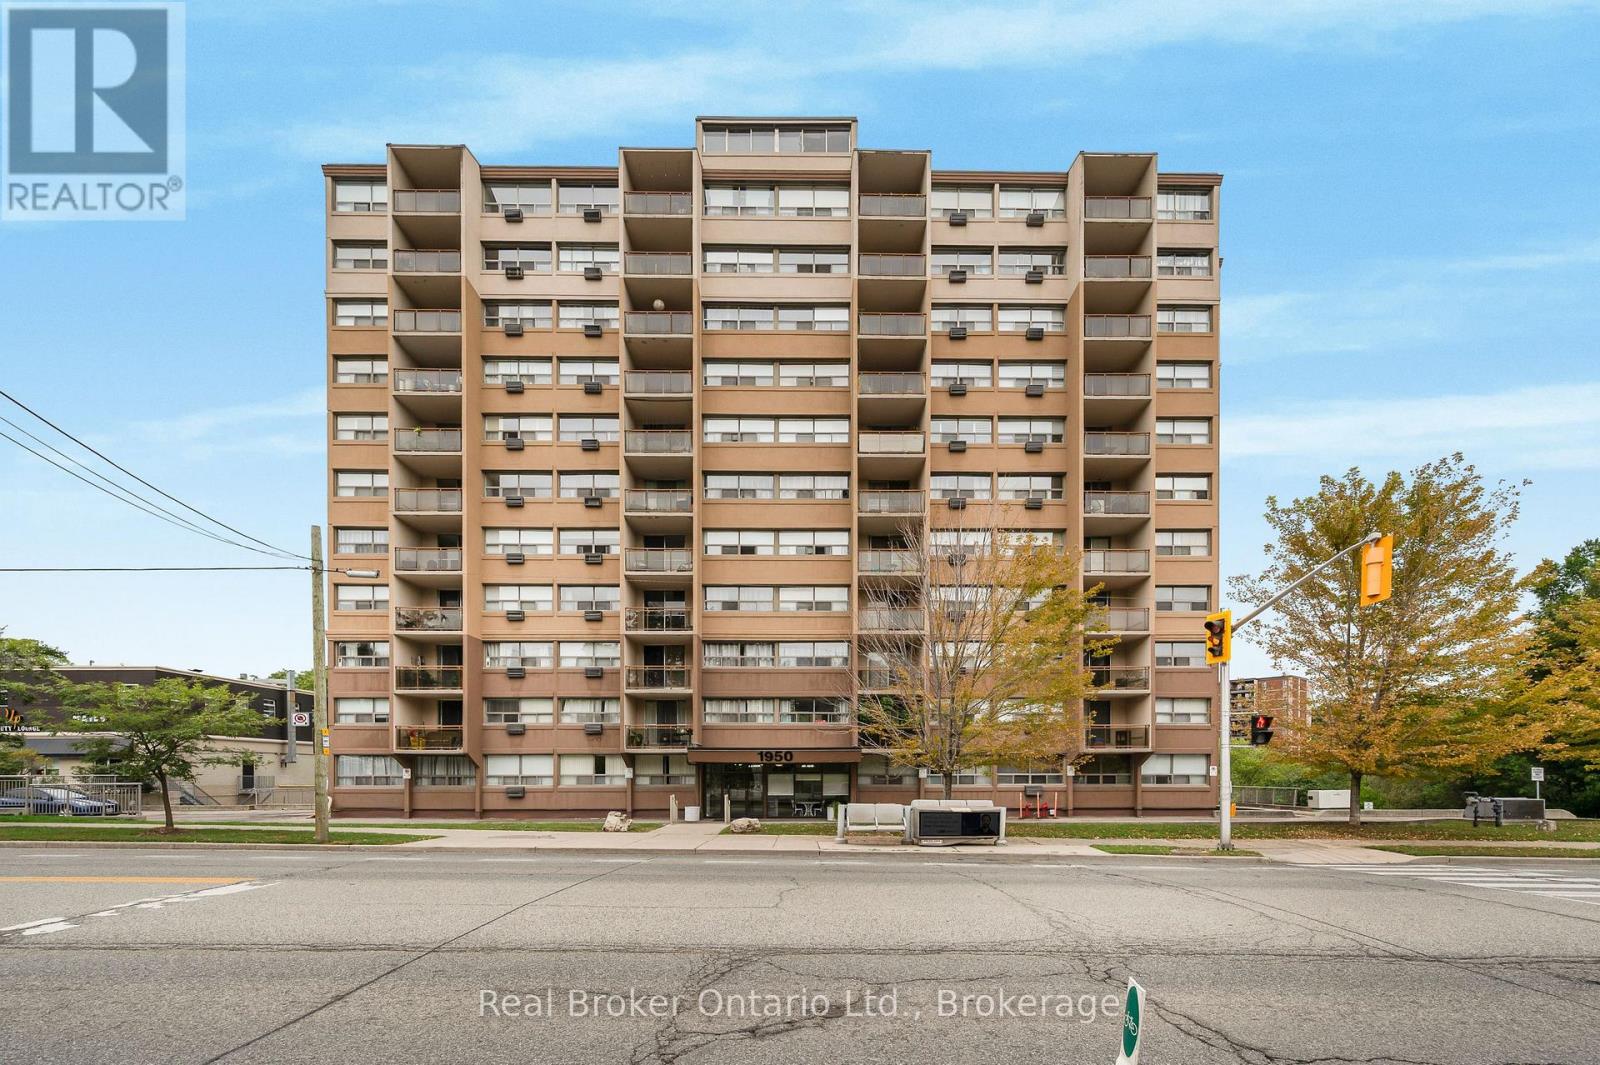
Welcome to this bright and spacious one-bedroom condo offering comfortable, low-maintenance living with beautiful escarpment views. Recently refreshed in bright, neutral tones, the unit features newer luxury vinyl plank flooring throughout and an abundance of natural light. The generous living room opens to a spacious private balcony-the perfect place to relax and enjoy the view. A dedicated dining area sits just off the well-designed galley kitchen, complete with stainless steel appliances, ample counter space and plenty of cabinetry. The spacious bedroom and full four-piece bathroom complete the functional layout. Additional conveniences include an owned underground parking space and storage locker. Set on lush grounds backing onto the Dundas Valley, this location offers convenient access to conservation trails, McMaster University and Hospital, Westdale Village, University Plaza, restaurants, shopping and everyday amenities. HSR transit is available directly outside the building, while nearby Highway 403 and McMaster's GO Bus Terminal make commuting throughout Hamilton and the GTHA easy. Public-school catchments include Cootes Paradise Elementary and Westdale Secondary. An excellent opportunity for first-time buyers, downsizers, professionals or investors-book your private showing today! (id:45725)
34 Densgrove Drive
St. Catharines (Vine/linwell), Ontario
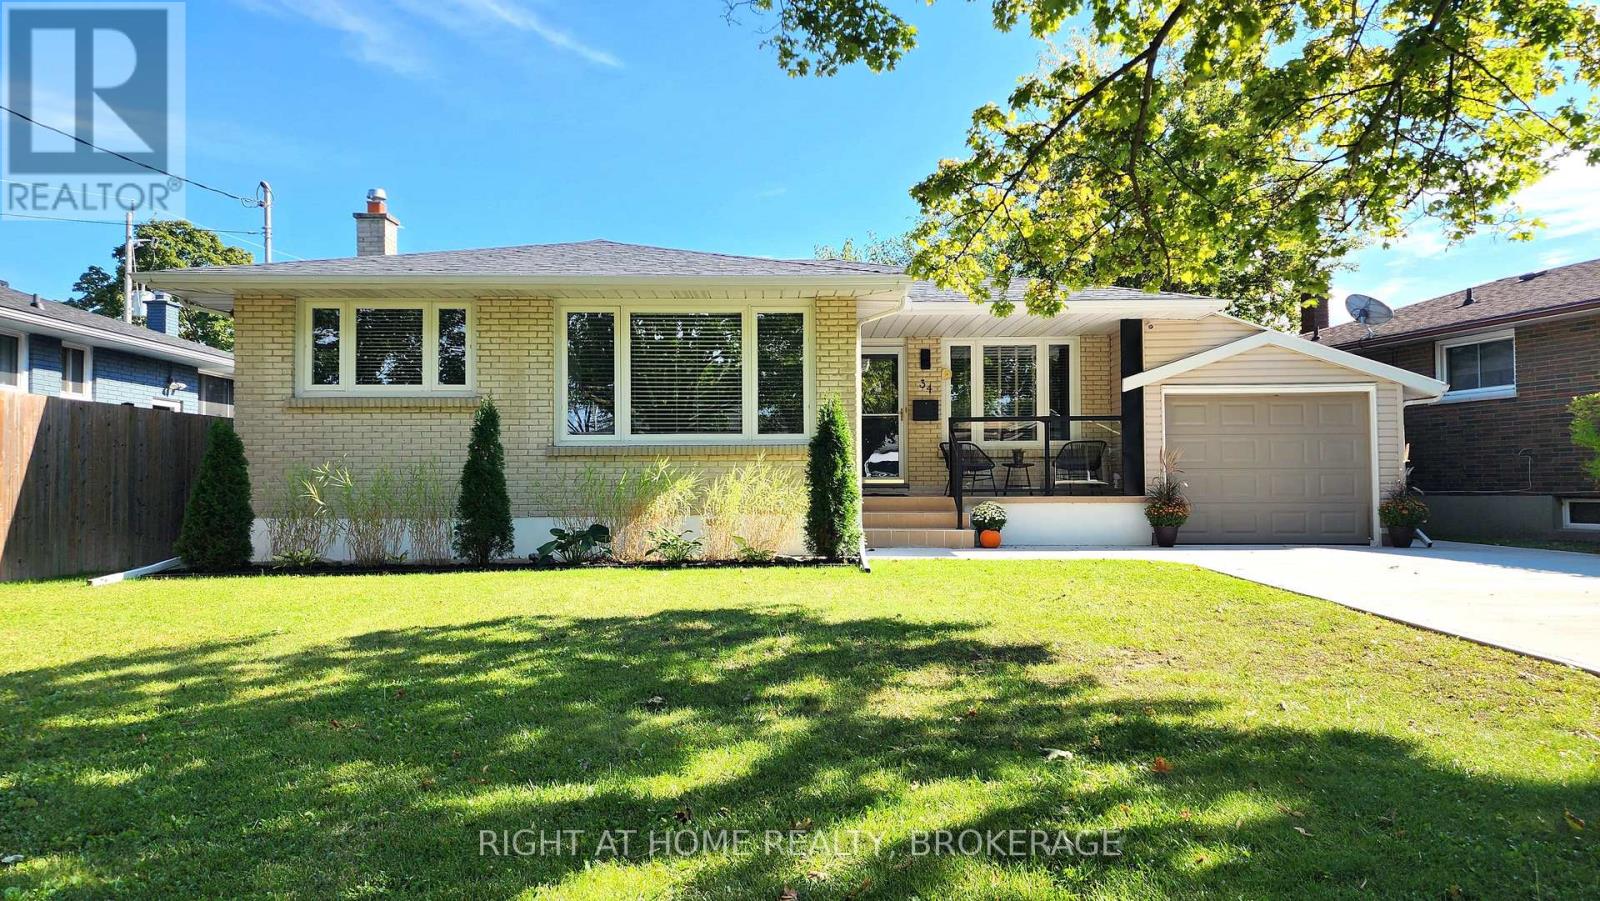
Welcome to this spacious 3+3 bedroom, 3 full bathroom detached bungalow situated on a quiet street in the desirable North End of St. Catharines. This move-in-ready home offers an impressive amount of living space and a versatile layout ideal for families and multigenerational living.The bright main floor features three comfortable bedrooms, a beautifully finished full bathroom, luxury laminate flooring and plenty of natural light. The spacious living room features a large picture window, pot lighting and smart switches. The kitchen offers white cabinetry, generous counter and storage space, a gas stove, Bosch dishwasher, stainless steel appliances and a large sink, with an adjoining dining area.The fully finished lower level offers excellent in-law or multigenerational potential with a separate entrance, second kitchen, family room, three additional bedrooms and two beautifully renovated full bathrooms. Good-sized windows, pot lights, luxury vinyl flooring and plenty of storage create a bright and comfortable space. Enjoy a fully fenced backyard with green space, patio and gazebo. An attached garage with large rear doors provides convenient backyard access, while the spacious driveway offers parking for up to six vehicles.Additional features include a concrete driveway completed in Spring 2025, owned water heater (2025), owned furnace and roof (2020).Enjoy the convenience of this established North End neighbourhood, with schools, parks and everyday essentials close by. Grantham Plaza is just minutes away, offering convenient access to shopping, groceries, restaurants, banking and other amenities, while nearby highway access makes getting around the Niagara Region easy. Come see everything this home has to offer and make it yours-an opportunity like this is not to be missed! (id:45725)