
123 Main Street
Aurora (Aurora Village), Ontario
Growing Cannabis franchise opportunity for the forward thinking entrepreneur in you. We are seeking those who want to run their own exclusive are for walk-ins and delivery. We provide the recipe for success, you provide the knowledge and drive to be a success. Become a part of a national chain with a national brand. We handle all the landlord and government hurdles, you handle the customers. We offer head office suport that will ensure you are as successful as you want to be. A number of opportunities available. Note: The location on the listing is for marketing purposes only, the specific location will be dependant on where you are interested in operating. (id:45725)

1821 Queen Street E
Toronto (The Beaches), Ontario
Existing cannabis retail store for sale by the Franchisor. (id:45725)

123 Main Street
Ottawa, Ontario
Growing Cannabis franchise opportunity for the forward thinking entrepreneur in you. We are seeking those who want to run their own exclusive are for walk-ins and delivery. We provide the recipe for success, you provide the knowledge and drive to be a success. Become a part of a national chain with a national brand. We handle all the landlord and government hurdles, you handle the customers. We offer head office suport that will ensure you are as successful as you want to be. A number of opportunities available. Note: The location on the listing is for marketing purposes only, the specific location will be dependant on where you are interested in operating. (id:45725)
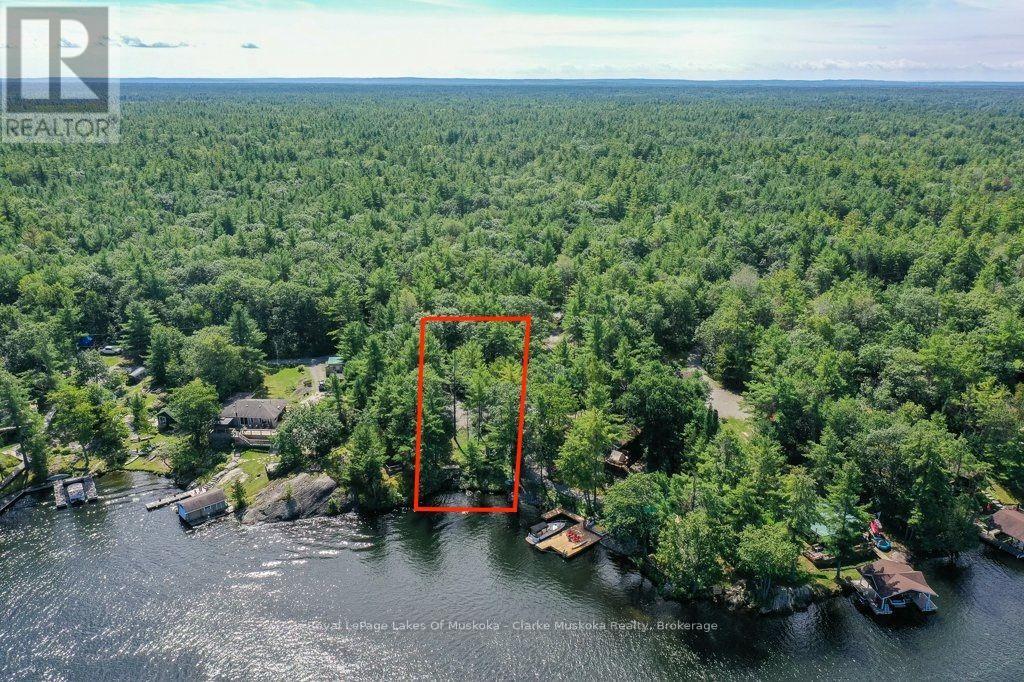
4390 Marr Lane
Severn, Ontario
Enjoy the beauty and privacy of this 100-ft waterfront lot on the Trent Severn Waterway. North-facing and well treed, the property offers a peaceful natural setting with deep, clean waterfront ideal for swimming, boating, and enjoying time on the water. The property features private year-round access, an existing driveway and plenty of parking, providing excellent convenience and accessibility in every season. Mature trees create a private and tranquil setting while offering plenty of space to enjoy the outdoors. With direct boat access along the Trent Severn Waterway to Georgian Bay, you'll have endless opportunities for boating, exploring, and enjoying the surrounding waterways. A beautiful waterfront property offering 100 ft of frontage, deep clean water, privacy, year round access, and exceptional boating. A wonderful opportunity to enjoy the best of the Trent Severn Waterway. - (id:45725)
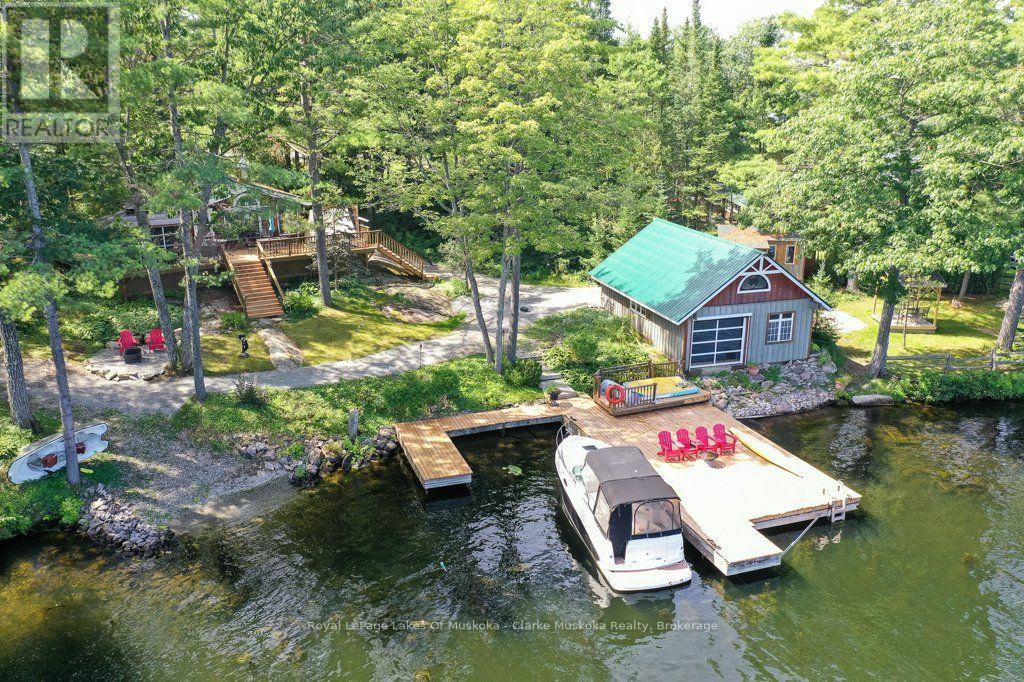
4376 & 4390 Marr Lane
Severn, Ontario
Welcome to 4376 Marr Lane, offering a north-facing waterfront property along the Trent-Severn Waterway with a fully furnished two-bedroom cottage and an adjoining vacant lot. Together, the two properties offer approximately 277 ft of waterfront frontage, combining the cottage's 177 ft with an additional 100 ft on the neighbouring lot. The cottage features walkouts from the primary bedroom and living room to spacious renovated decks, an updated bathroom, new flooring, and a new electrical panel. Above the garage is additional space with water views, ideal for accommodating family and guests, while the garage itself includes a workout area and updated fascia and soffit. Outside, you'll find a dry boathouse converted into a games room with rubber flooring, updated electrical wiring, and an automatic bug screen, along with a tool shed, covered seating area, gazebo, and expansive dock. The adjoining vacant lot is well treed and has a separate driveway, providing additional privacy and space to enjoy the natural surroundings. With private year-round access and parking for 5+ vehicles at the cottage property, this offering provides excellent accessibility in every season. Enjoy deep, clean waterfront ideal for swimming and boating, with direct access along the Trent-Severn Waterway to Georgian Bay. An opportunity to own two adjoining waterfront properties, offering added frontage, privacy, and room to enjoy everything waterfront living has to offer. (id:45725)
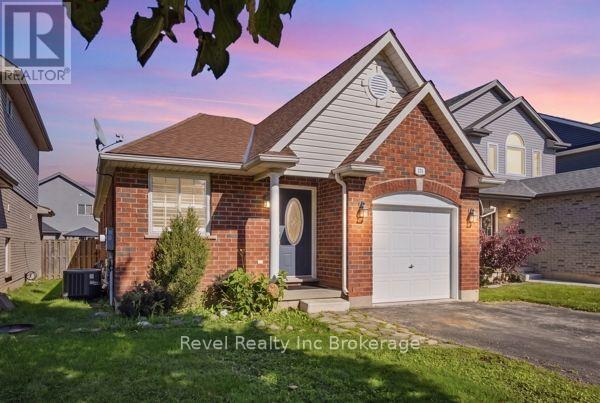
573 Sales Drive
Woodstock (Woodstock - South), Ontario
Some homes are just about square footage. This one is about who gets to live in it with you. Located at 573 Sales Drive in Woodstock, this 4-bed, 3-bath bungalow comes with something rare: a fully self-contained in-law suite, complete with its own kitchen, laundry, bathroom, bedrooms and living space. Room for the parents or grandparents to stay a while, an adult child who's ready for their own space but not ready to go far, or family and friends visiting for the holidays. Upstairs, 1142 sqft of open-concept main floor living feels bright and easy. Vaulted living room ceilings, a kitchen with striking granite counters and a secondary stovetop for the days you're cooking for everyone at once. French doors off the living room lead out to a rear deck, perfect for morning coffees or dinnertime BBQs. The main floor primary suite is fully accessible with a walk-in, barrier-free shower. An attached single-car garage plus double-wide driveway means comfortable parking for 3 (and no shuffling cars before work!). Downstairs, a completely finished in-law space means privacy and independence for whoever needs it, without anyone actually being far from home. Minutes from the hospital, highways, parks, schools, daycare and the Woodstock Community Complex, this is a home that flexes with your life, whatever stage it's in. (id:45725)
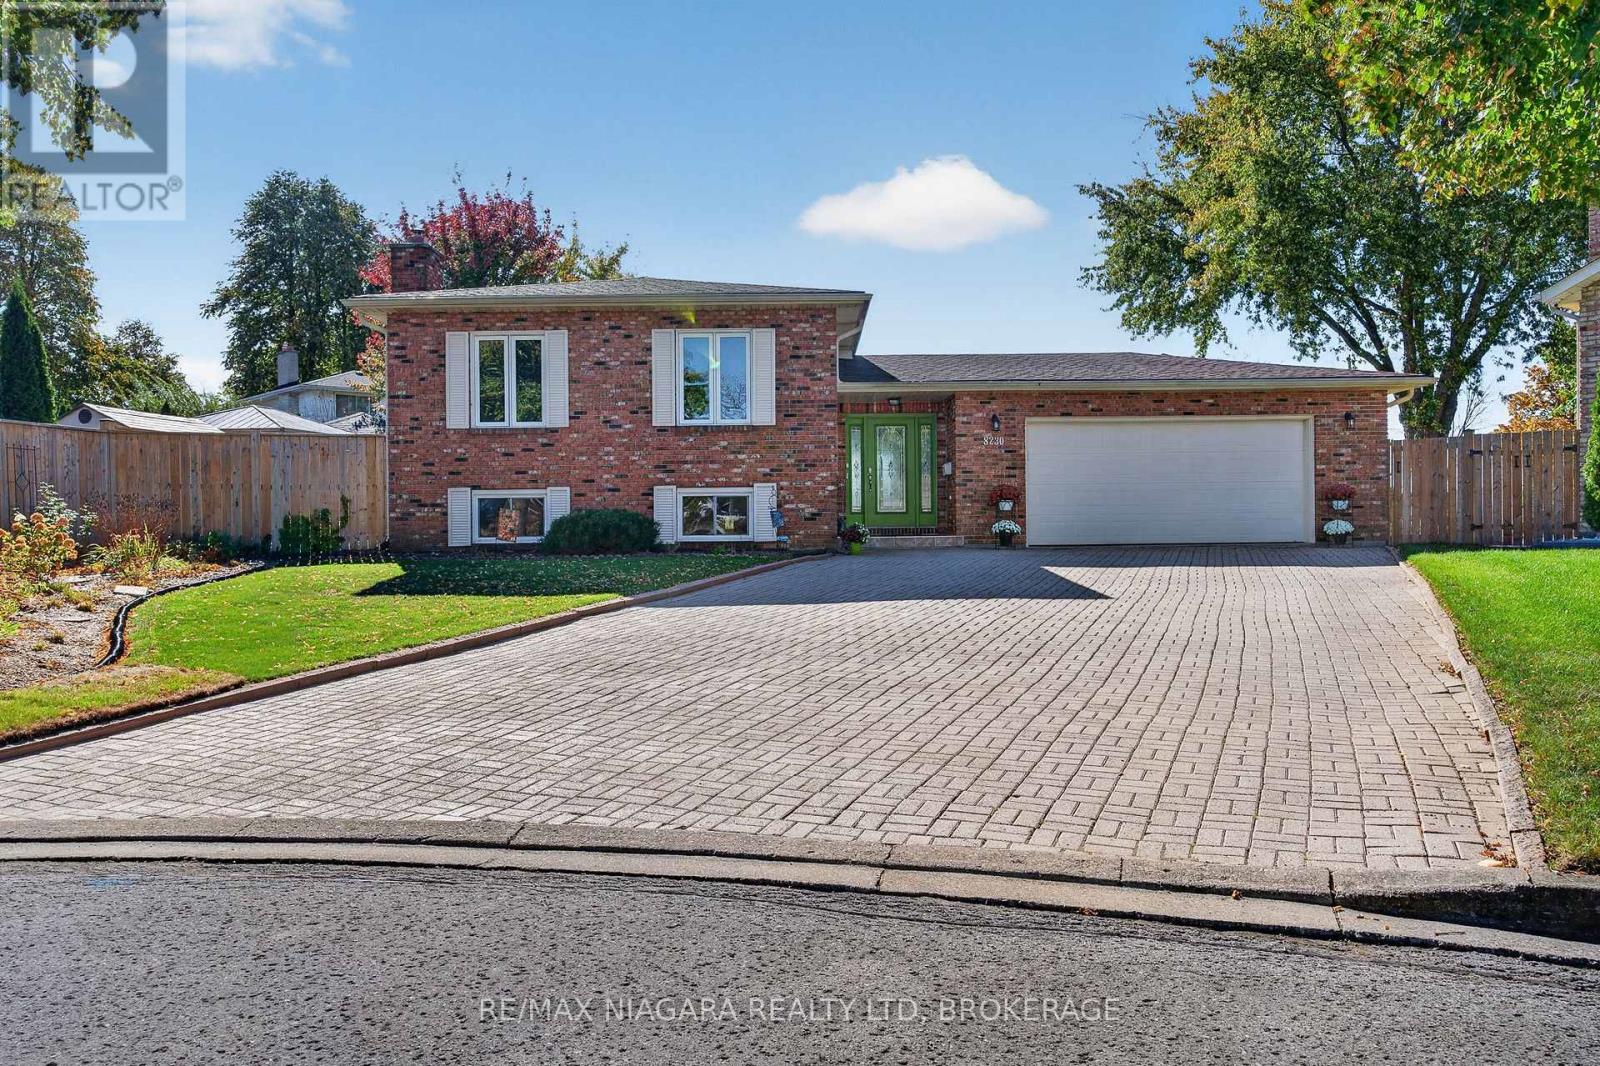
8230 Lexington Court
Niagara Falls (Ascot), Ontario
Exceptional pride of ownership in a prestigious Niagara Falls location! This meticulously maintained, one-owner raised bungalow is truly a standout, offering generous proportions, beautiful finishes and an impressive property inside and out. From the moment you enter the spacious and welcoming front foyer, you'll appreciate the care and attention that has gone into this home. The bright and inviting main floor features beautiful hardwood flooring throughout, a stylish updated kitchen with brand-new appliances, three spacious bedrooms and a 4-piece bath. The beautifully finished lower level offers an exceptional amount of additional living space, including a warm and inviting recreation room with gas fireplace, an additional bedroom or den, a 3-piece bath and a fantastic oversized laundry room. An incredible amount of storage space beneath the front foyer is an added bonus! The exterior is equally impressive, featuring a gorgeous, fully fenced and beautifully landscaped irregular-shaped lot with a concrete patio and electric awning, perfect for outdoor entertaining or simply enjoying your own private retreat. An oversized garage and massive interlocking driveway complete this exceptional property. Situated in a prestigious and highly desirable Niagara Falls neighbourhood, this home offers the perfect combination of location, space, style and quality. With thoughtful updates and so much to offer, this is a rare opportunity to own a truly special, one-owner home that has been lovingly maintained from day one. (id:45725)
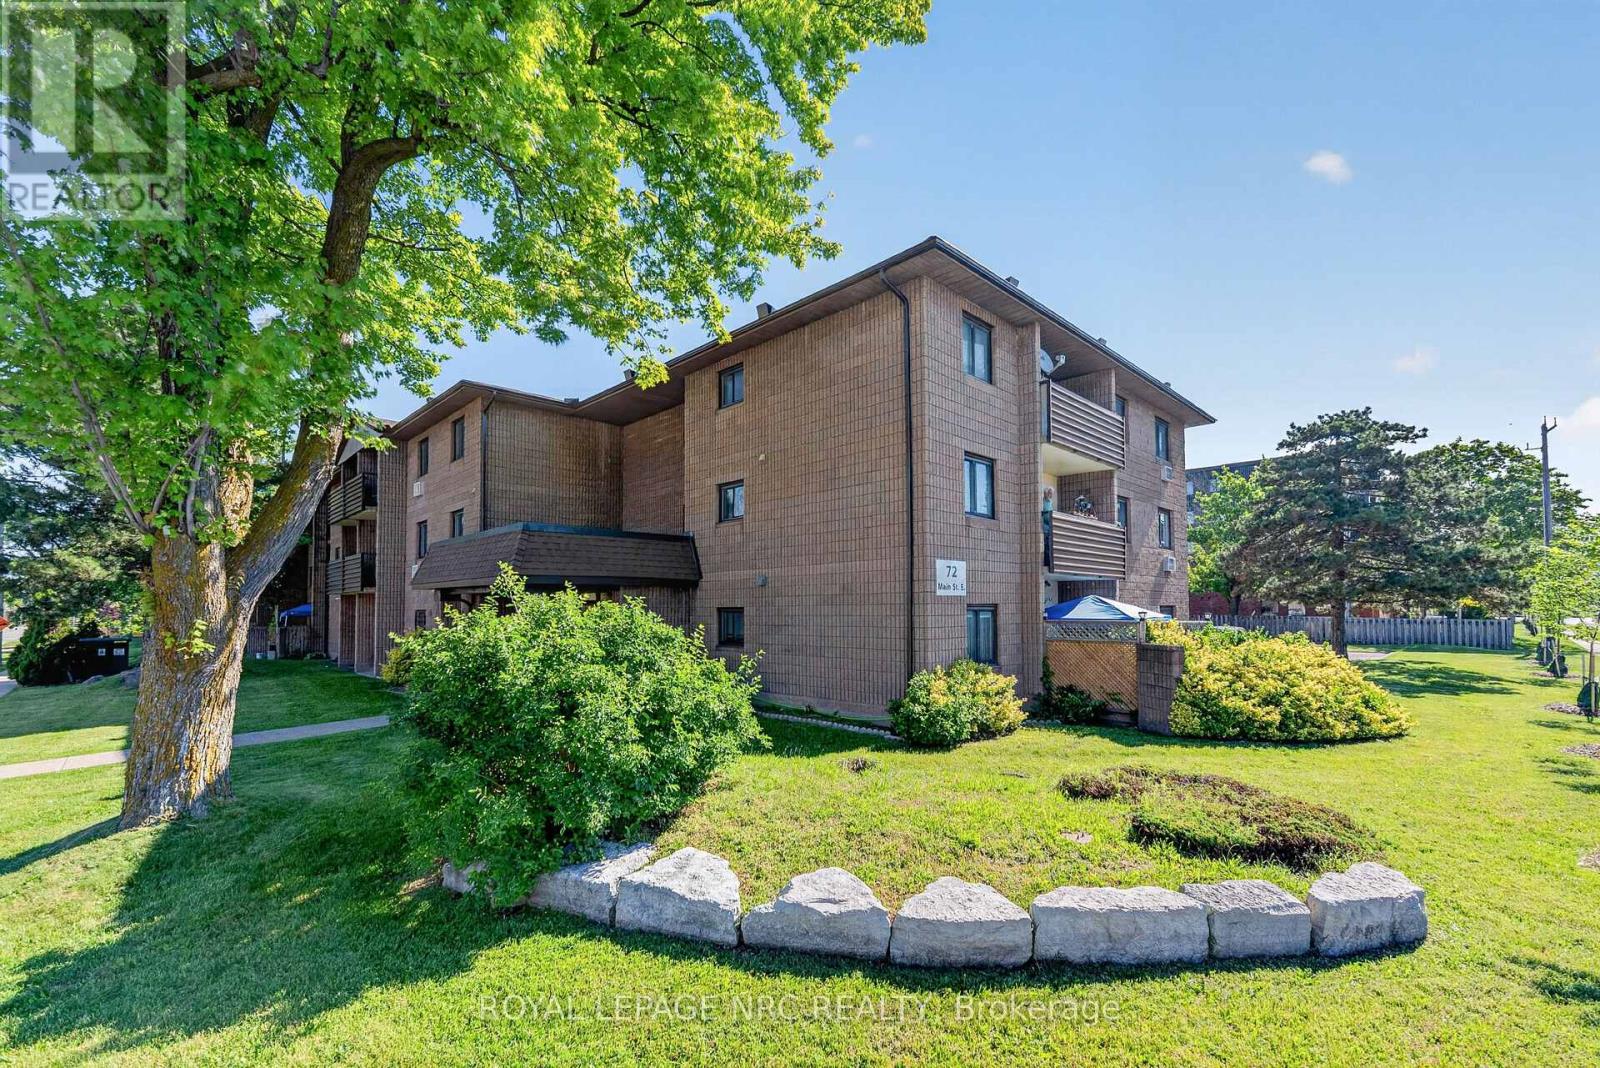
327 - 72 Main Street E
Port Colborne (Main Street), Ontario
Welcome to this bright and spacious 2 bedroom, 1 bathroom third floor unit in a well maintained 3 storey walk up. Offering a comfortable layout and a fantastic location, this home features updated flooring throughout the main living spaces (2022), a refreshed kitchen (2022), and an updated bathroom with new vanity, toilet and flooring, all completed in 2024. The updated sliding door (2024) leads to a beautiful walk-out balcony, offering a great outdoor space to enjoy your morning coffee, unwind at the end of the day, and take in views of ships making their way through the Welland Canal. Ideally located with quick access to Highway 140, making commuting convenient, and just a short drive to downtown Port Colborne and all it has to offer. Bright rooms, thoughtful updates, a spacious balcony and a location that puts you close to everyday conveniences. A great opportunity for first time buyers, down sizers or anyone looking for comfortable, low maintenance living in Port Colborne. (id:45725)
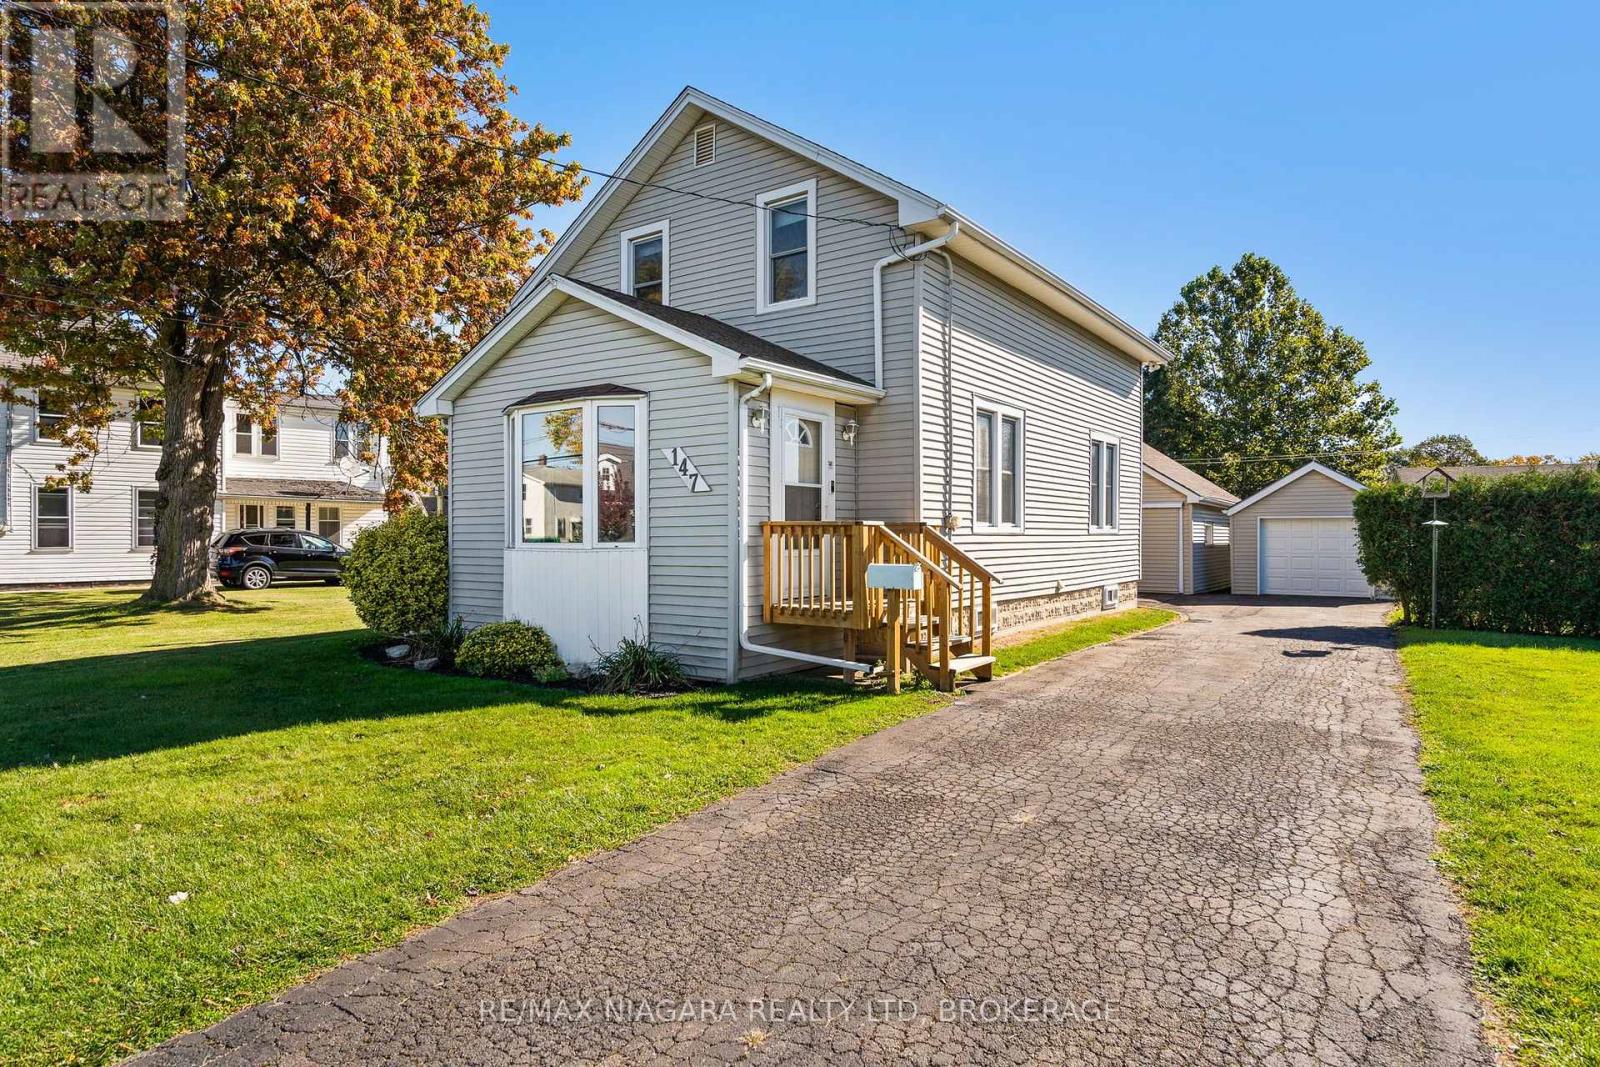
147 Chippawa Road
Port Colborne (Bethel), Ontario
Immediate possession available on this charming 1-1/2 storey character home on beautiful Chippawa Road! From the moment you step into the spacious front foyer, you'll appreciate the home's timeless appeal, featuring a cozy corner gas fireplace and a beautiful wide staircase leading to the upper level. Here you'll find three generously sized bedrooms and an updated bathroom. Just beyond the staircase, the formal dining room flows into a gorgeous updated kitchen with solid wood cabinetry. The full basement offers plenty of additional storage. Have a hobby or need extra workspace? You'll love the huge detached shop complete with an upper loft! Enjoy the feeling of country living with the convenience of city services. Additional features include a detached garage with automatic door opener, vinyl windows, updated electrical, forced-air gas furnace (2014), central air conditioning and a paved driveway. A unique property offering character, space and versatility! (id:45725)
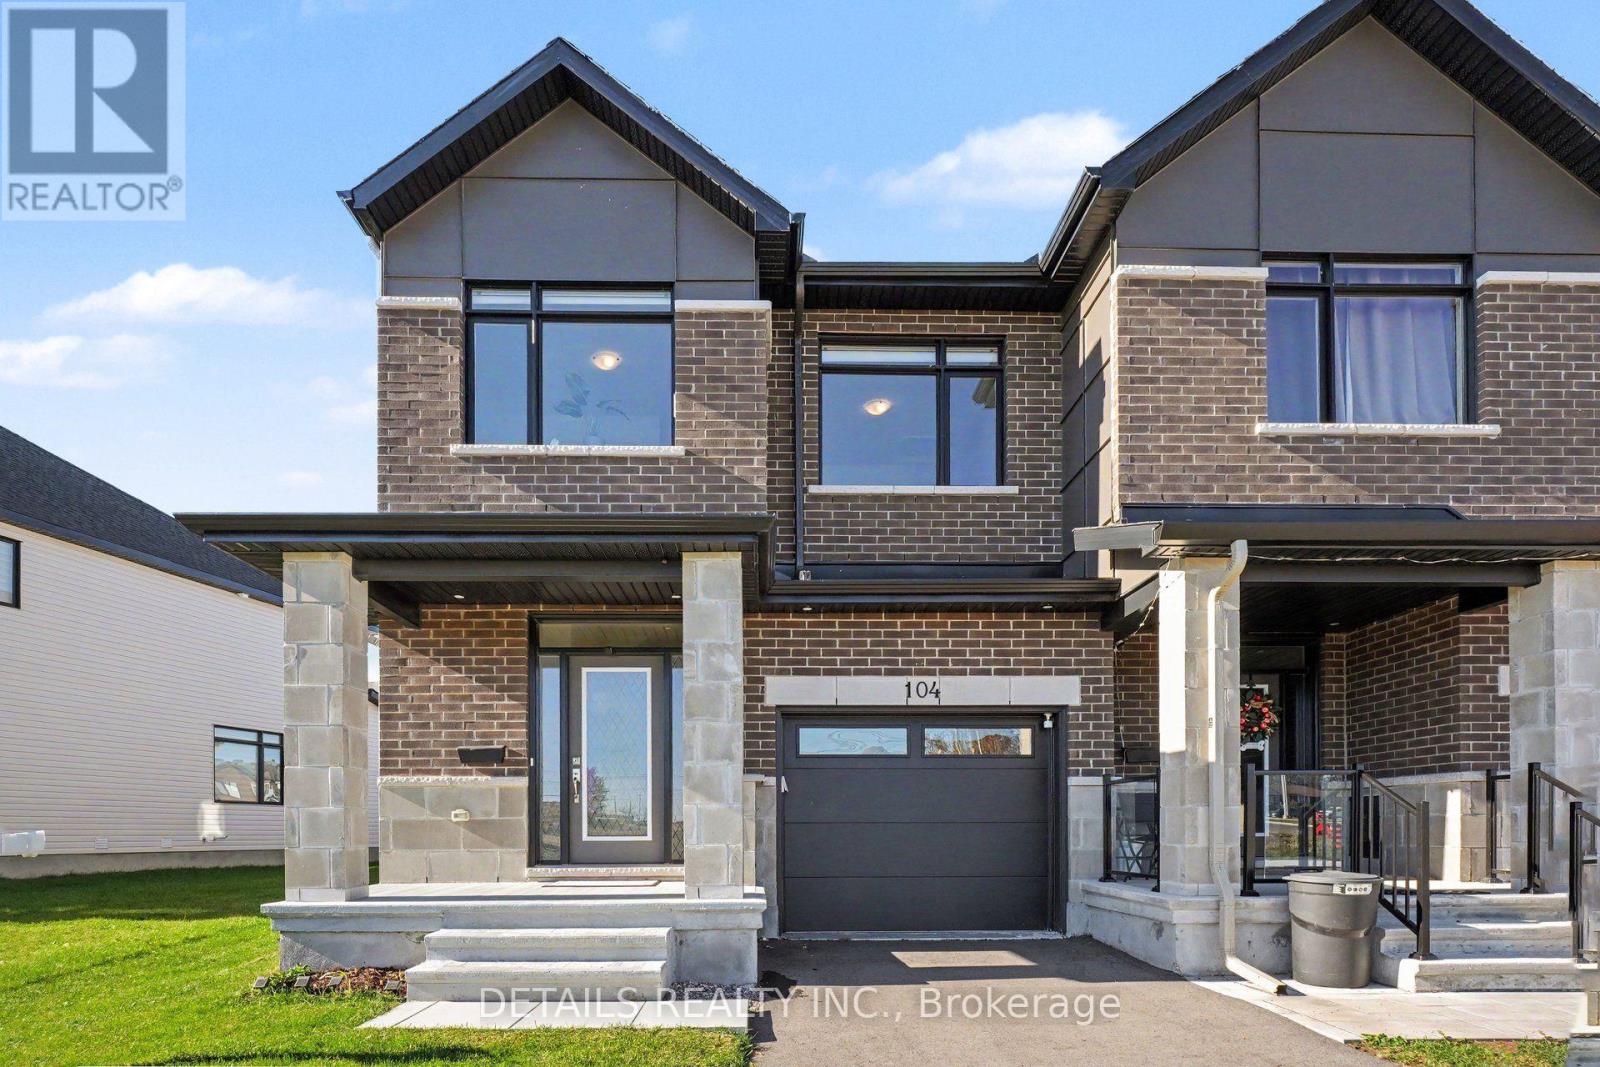
104 Sencha Terrace
Ottawa, Ontario
Welcome to 104 Sencha Terrace in Barrhaven! This beautifully maintained, nearly new end-unit townhome features 3 bedrooms, 2.5 bathrooms, and a finished basement offering additional living space. Built less than 2 years ago and lovingly cared for by the original owners, this home boasts a private driveway, fenced yard and no direct neighbours across the front, providing added privacy and an open feel. Ideally located within walking distance of shopping plazas and St. Joseph Catholic High School, this meticulously maintained, still under Tarion warranty, move-in-ready home is an excellent opportunity to enjoy modern living in a desirable Barrhaven community! (id:45725)
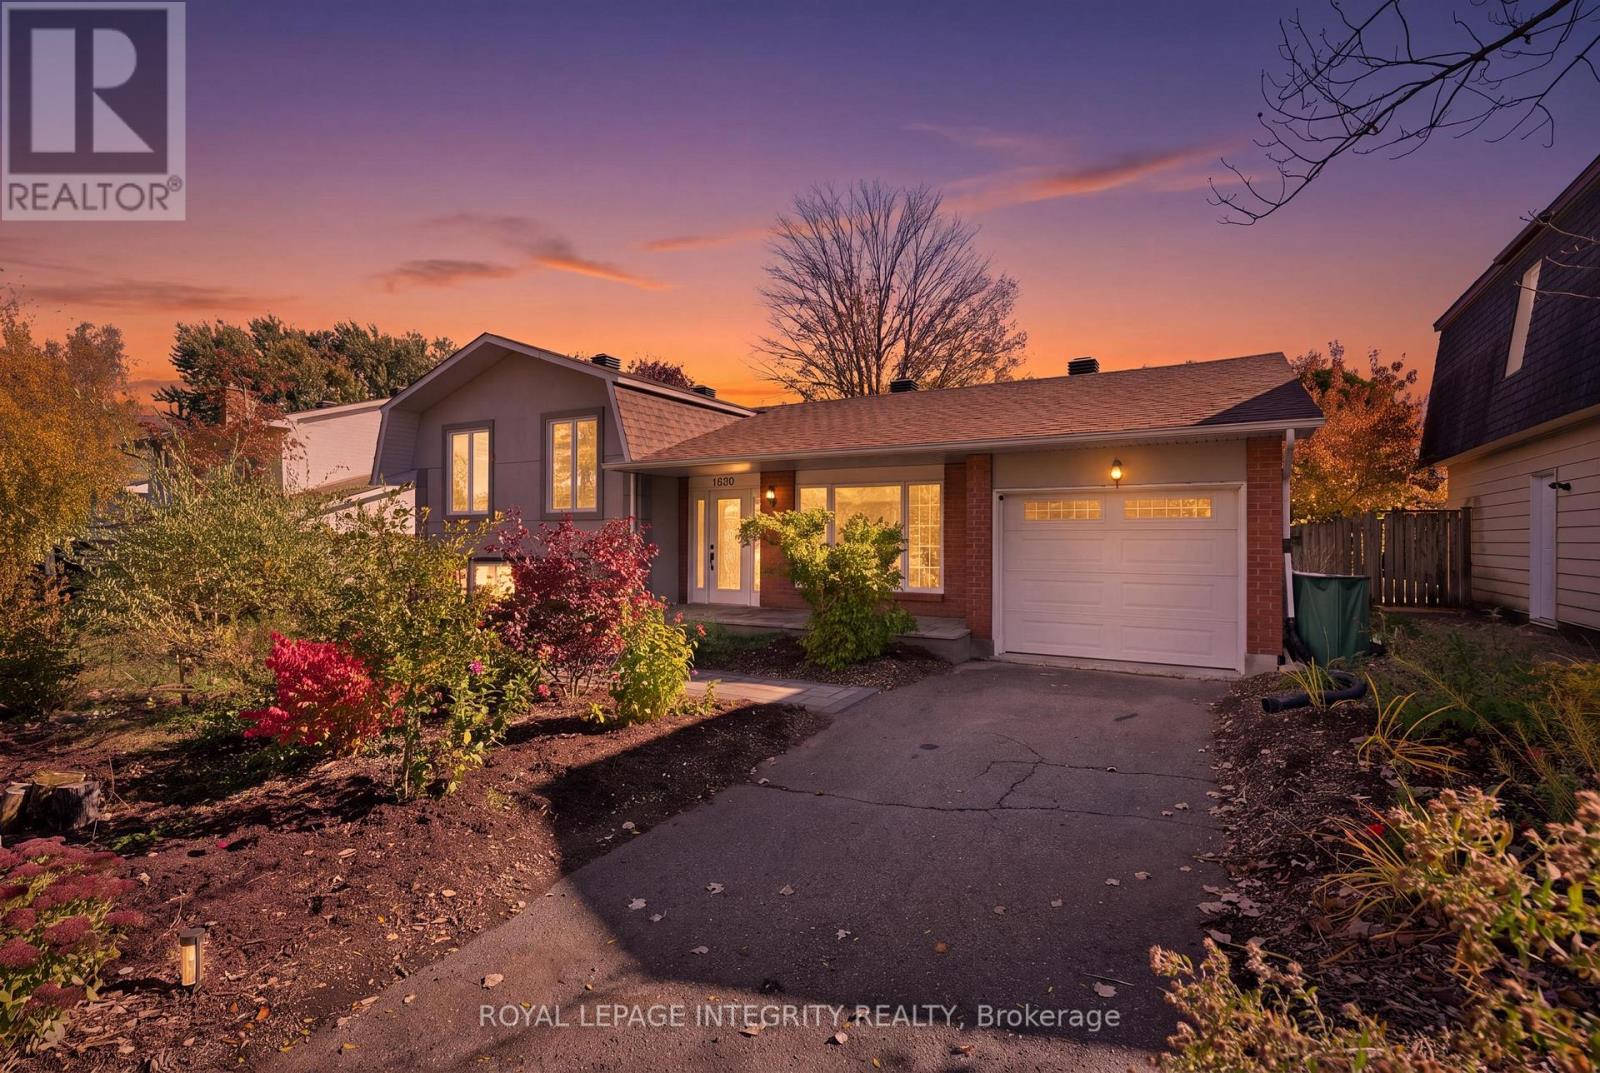
1020 Cahill Drive W
Ottawa, Ontario
Welcome to this bright and updated side-split in the family-friendly Hunt Club/Windsor Park neighbourhood. Offering flexible living spaces, thoughtful updates and a fantastic location, this home is a great opportunity for first-time buyers and growing families alike. The main level features large windows and an inviting living room, an updated kitchen with stainless steel appliances, and hardwood flooring that continues throughout much of the home. Originally designed with three bedrooms, a wall was removed to create a spacious primary retreat, with the option to easily convert the space back into two separate bedrooms. A few steps down, the cozy family room provides the perfect spot for movie nights or relaxing by the fireplace (which is ready for a future gas insert). The lowest level adds even more versatility, with versatile spaces suitable for playing, working from home, working out, or being creative. Plus there is lots of room for additional storage. Outside, enjoy a large, private backyard with a spacious deck that's ideal for summer BBQs and entertaining. Beautiful butterfly and pollinator gardens in both the front and back yards create a natural, low-maintenance setting that attracts birds, bees and butterflies while improving drainage and water management. An attached single-car garage with inside entry adds everyday convenience. Just steps from well known Owl Park's playground, splash pad, and park, and within walking distance of South Keys shopping centre, everyday amenities, community centre, and OC Transpo/LRT, this location helps make any busy life manageable. With schools, shopping, quiet streets, fantastic neighbours, and convenient access to downtown Ottawa, this one checks all the boxes. See attachment for list of updates and upgrades to the property. (id:45725)
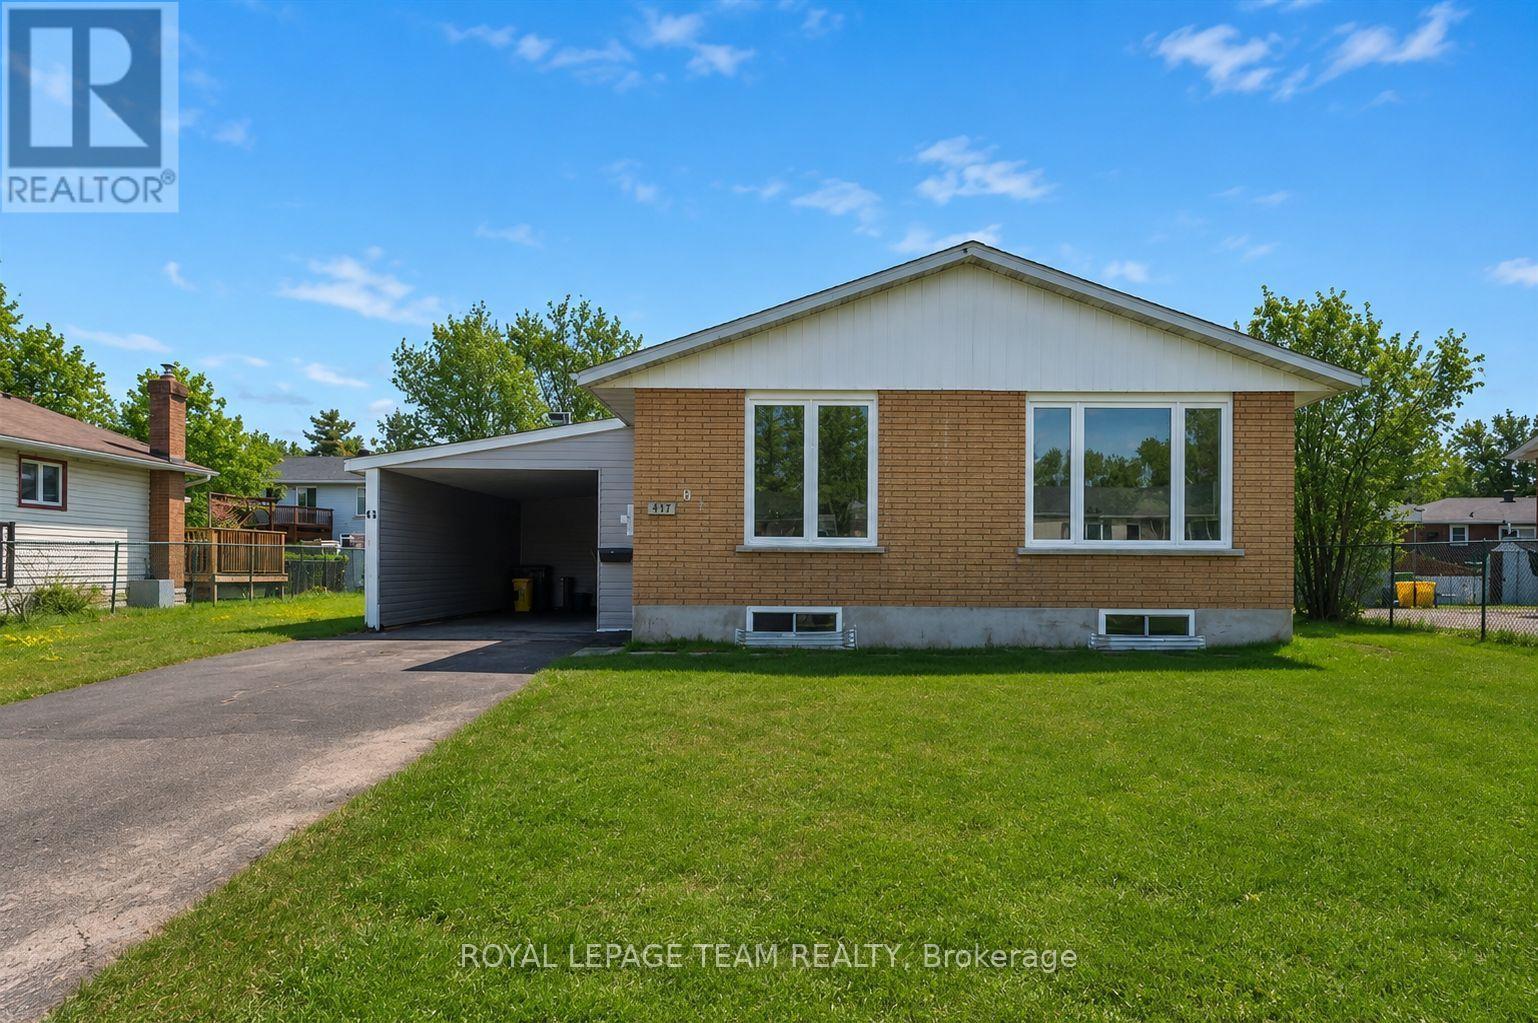
61 Herman Street
Petawawa, Ontario
CUTE FAMILY HOME IN PETAWAWA! New windows throughout and brand-new, never-used kitchen appliances, fully renovated bathroom make this home ready for you to move in and add your personal touch! The sunroom addition features wall-to-wall windows, filling the space with sunshine during the day, perfect for a home office! The backyard is south facing mostly fenced, and has a workshop. Right around the corner from Shoppers, Kelseys, and Herman street school! (id:45725)
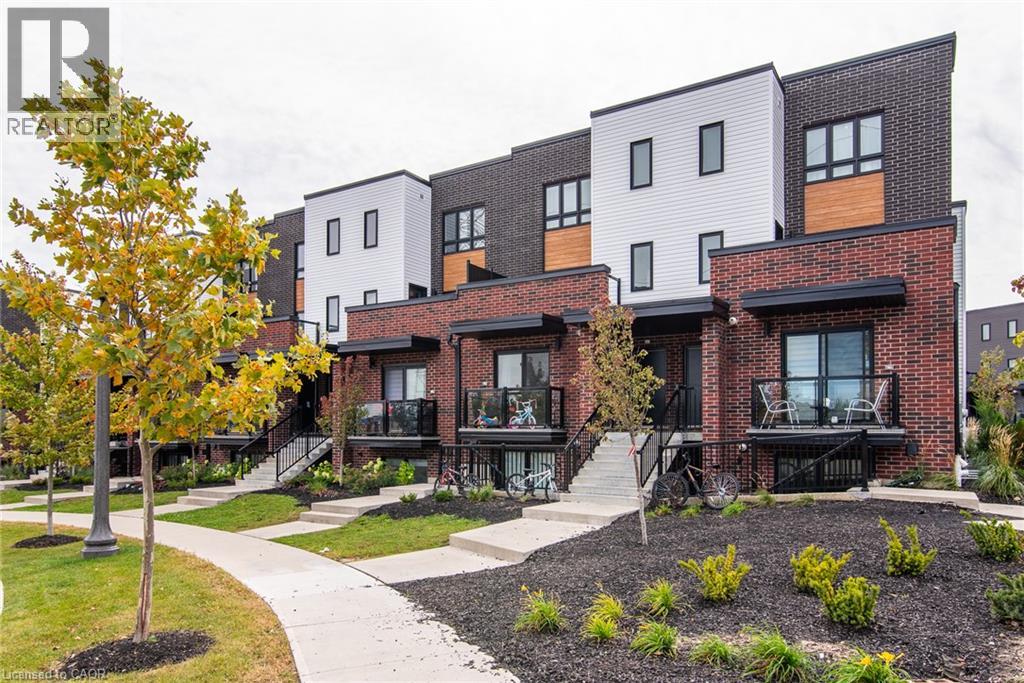
243 Chapel Hill Drive
Kitchener, Ontario
Welcome to this Newer, well-maintained, open-concept 2-bedroom, 1-bathroom stacked townhome in a desirable community! Featuring a bright and spacious living, dining, and kitchen area, this home is perfect for everyday living and entertaining. The contemporary kitchen offers stainless steel appliances, ample cabinetry, and generous counter space. Additional highlights include large windows, neutral finishes throughout, and in-suite laundry with a full-sized washer and dryer. Conveniently located near Homer Watson Boulevard, with easy access to Highway 8 and Highway 401, making it an excellent choice for first-time buyers, downsizers, or investors! (id:45725)
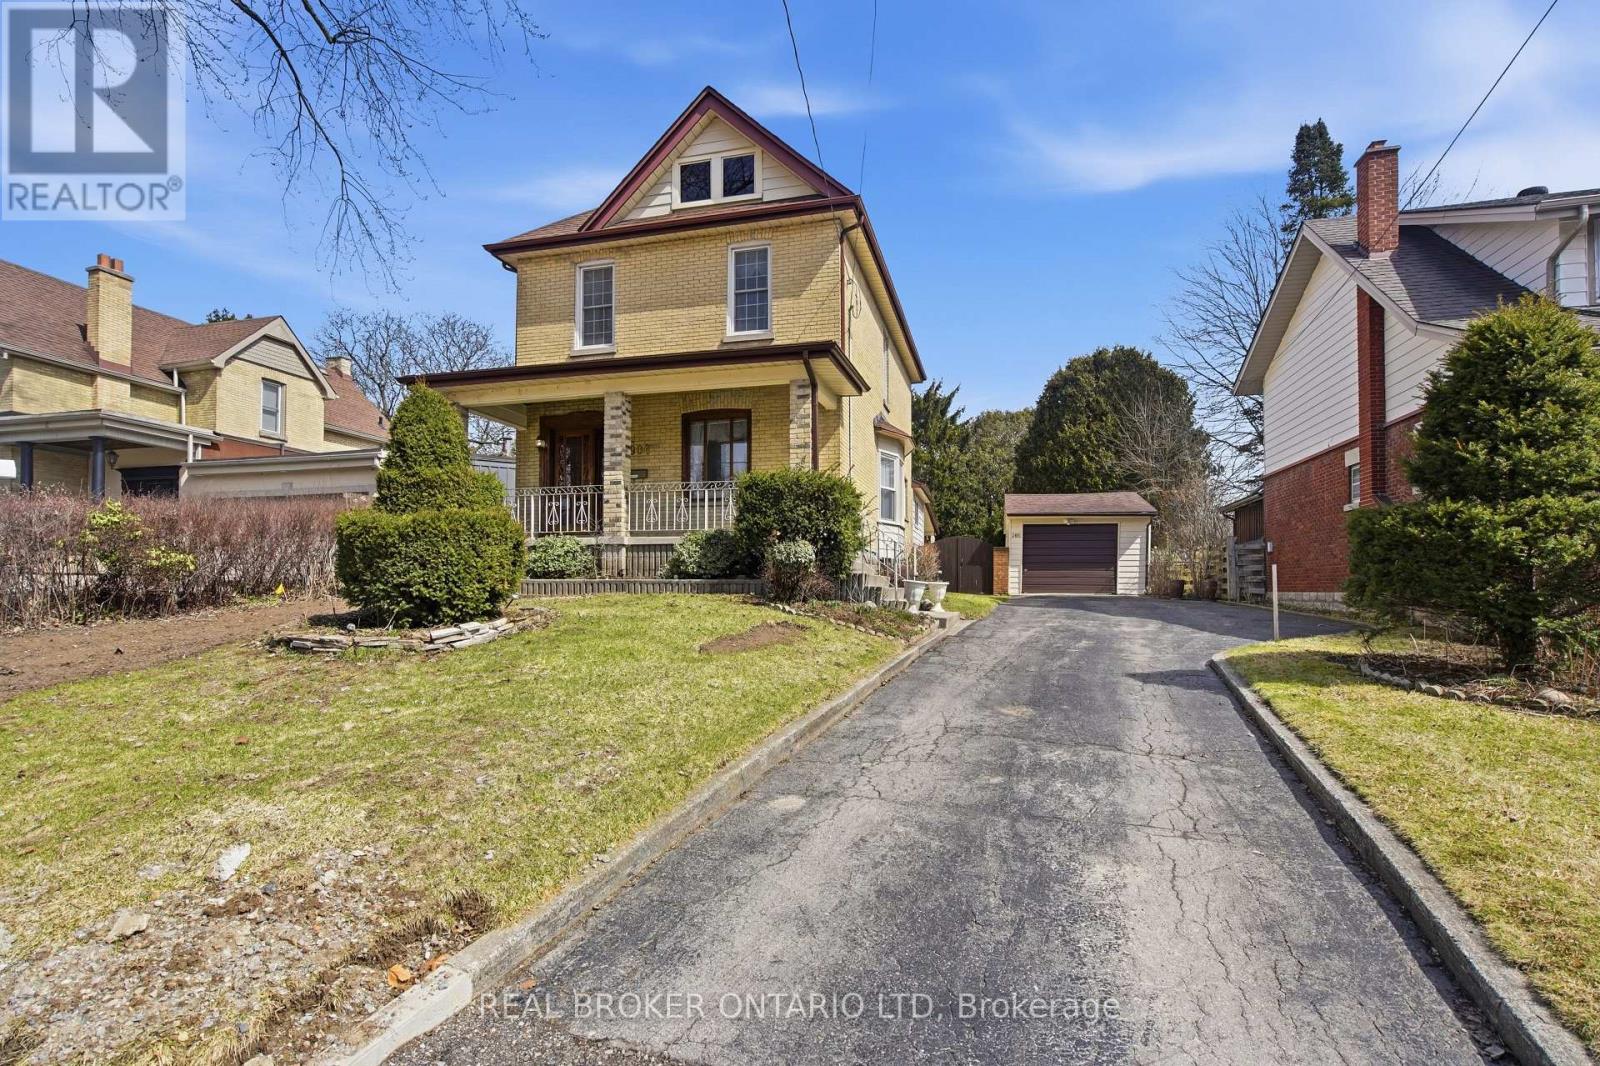
908 William Street
London East (East B), Ontario
Welcome to 908 William Street, a beautifully maintained home nestled in the highly desirable Old North London neighbourhood. Offering an exceptional combination of space, functionality, and versatility, this property features 4 spacious bedrooms and 2 full bathrooms, making it an ideal choice for growing families, multi-generational living, or those simply seeking room to spread out.Thoughtful updates, including newer flooring throughout the main floor and finished basement, provide a fresh, modern feel while preserving the warmth and character that make this home so inviting. A thoughtfully designed rear addition has expanded the kitchen and family room, creating a bright, open gathering space that's perfect for everyday living, entertaining, and making lasting memories.The fully finished lower level adds even more flexibility with a second kitchen and generous living space, offering outstanding potential for an in-law suite, granny suite, extended family accommodation, or future income opportunities.Step outside to enjoy a private, spacious backyard complete with a detached storage shed, ample green space for children and pets, and plenty of room for gardening or outdoor entertaining. The property also features a single-car garage and parking for up to four vehicles.Ideally situated just minutes from excellent schools, parks, shopping, restaurants, public transit, Western University, St. Joseph's Hospital, and all the amenities that make Old North one of London's most sought-after communities, this exceptional home offers the perfect balance of comfort, convenience, and endless potential. Estate sale Sold as is. (id:45725)
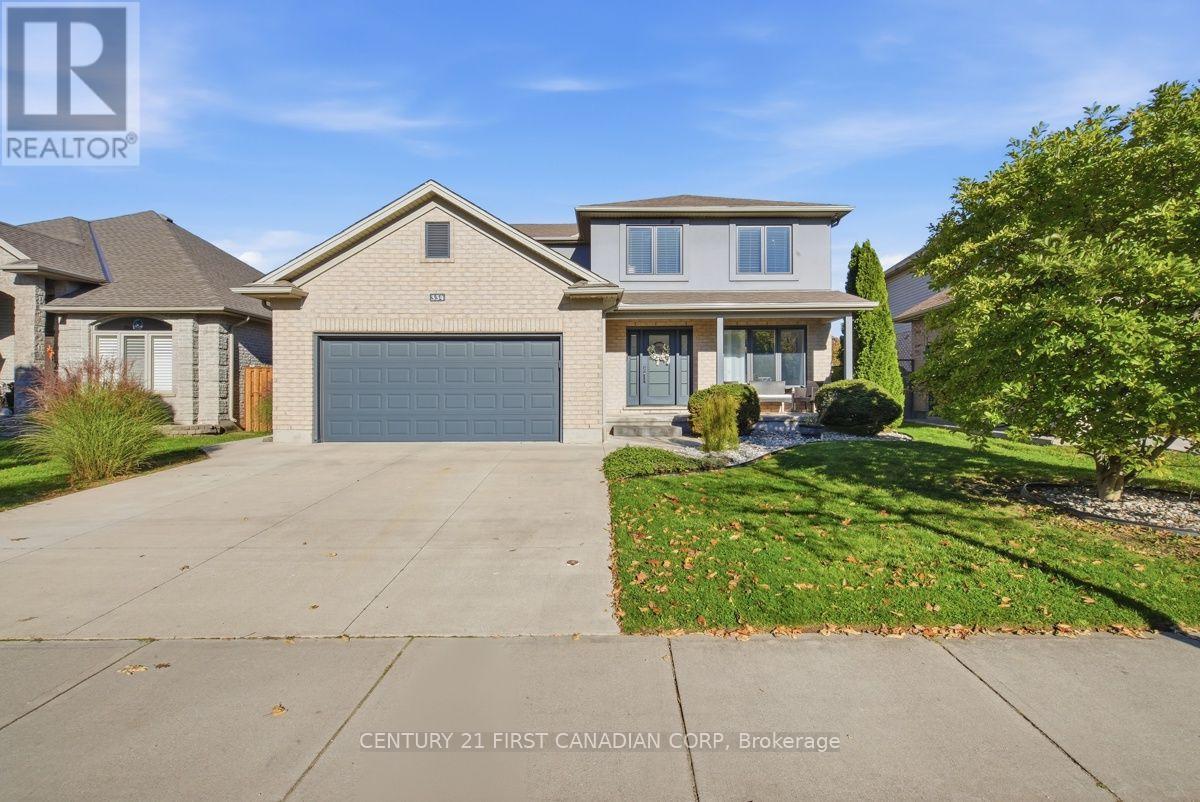
334 Plane Tree Drive
London North (North R), Ontario
Enjoy summer at home in one of North London's most sought-after neighbourhoods. Welcome to 334 Plane Tree Drive, a move-in-ready 3+1 bedroom, 4-bathroom home renovated in 2020 and thoughtfully designed for comfortable living and entertaining.The concrete driveway leads to a double-car garage with epoxy floors, while the welcoming front patio adds to the home's standout curb appeal. Inside, luxury vinyl plank flooring flows through the main floor to the open-concept kitchen and living area. The chef-inspired kitchen features quartz countertops, a generous island, pantry, updated stainless steel appliances and a striking backsplash. Gather around the gas fireplace in the living room or enjoy family meals in the separate dining room.Upstairs, three spacious bedrooms include a generous primary suite with a walk-in closet and ensuite featuring a soaker tub and separate walk-in shower. The finished basement offers a large recreation room, an additional bedroom and a full bathroom, ideal for guests, extended family or a private workspace.The backyard is ready for summer, with a stone patio, covered gazebo, 16-by-32-foot heated saltwater pool and plenty of greenspace to enjoy. Picture hosting Canada Day by the pool while family and friends gather and the kids have room to play.Close to Masonville Public School, Lucas Secondary School, St. Andre Bessette Catholic Secondary School and St. Catherine of Siena Catholic Elementary School, as well as parks, golf, shopping, Western University and hospitals, this home offers an exceptional North London lifestyle in a welcoming community popular with professionals and families. (id:45725)
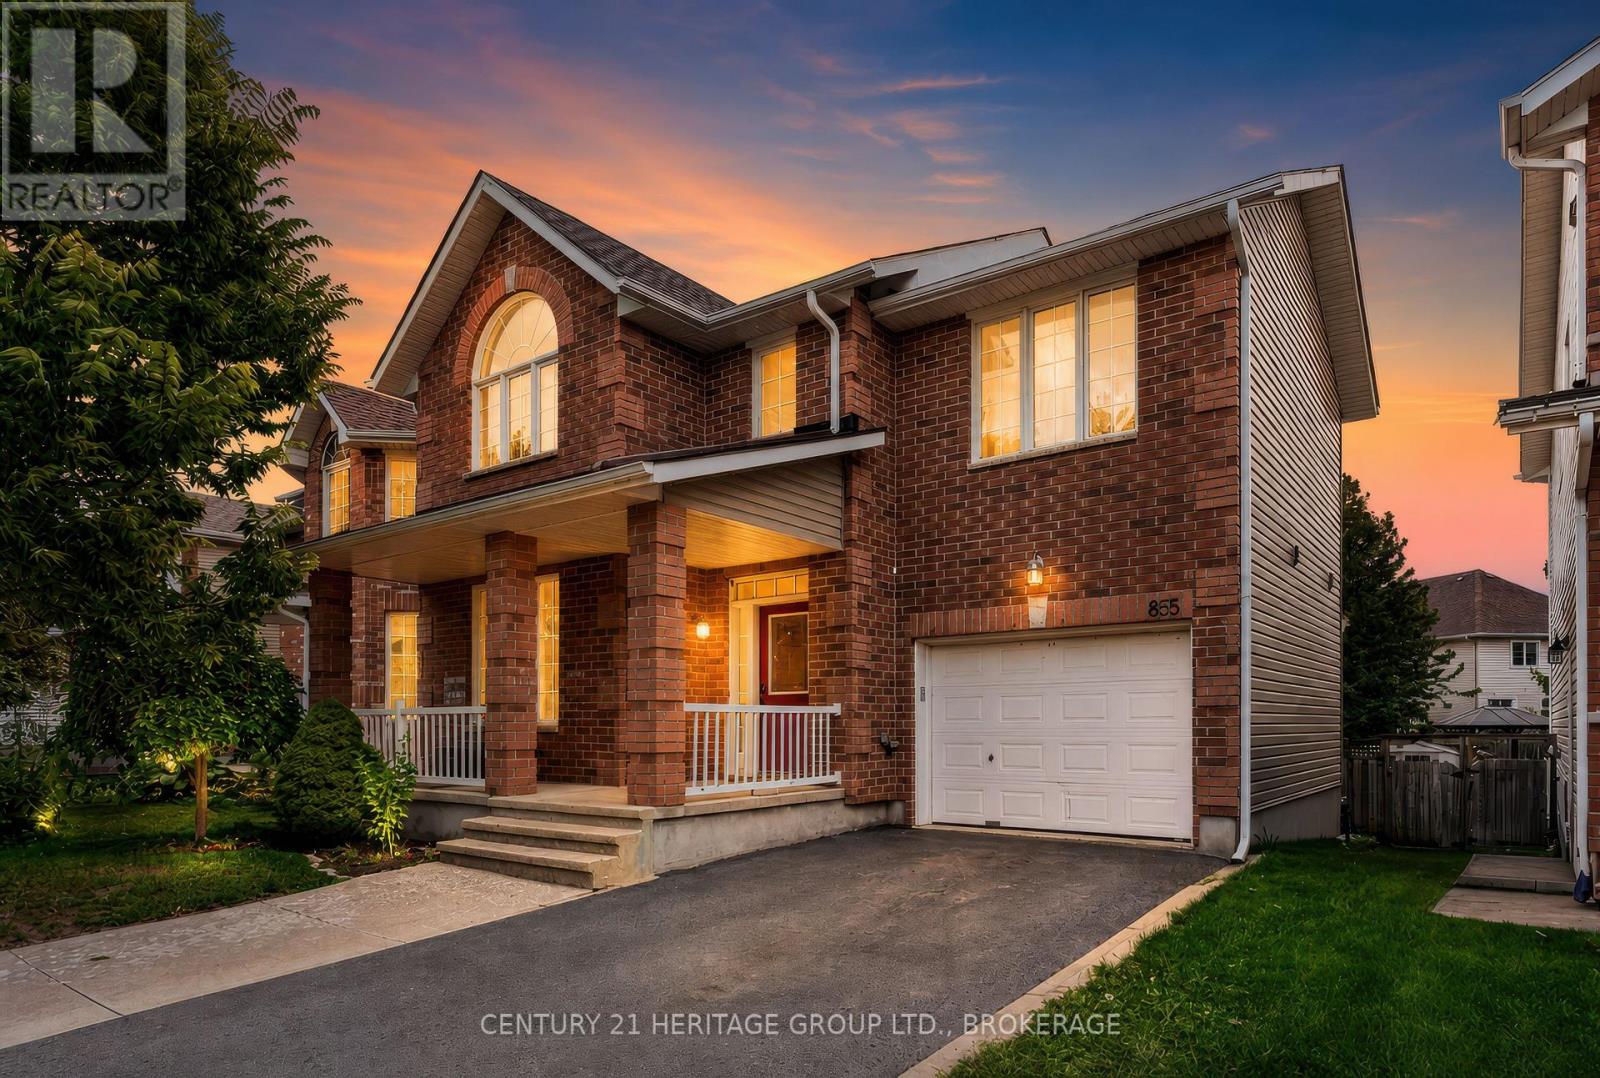
855 Lotus Avenue
Kingston (Kingston East (Incl Barret Crt)), Ontario
Welcome to 855 Lotus Avenue, a spacious and versatile family home offering approximately 2,338sq. ft. of finished living space across three levels, plus an attached garage and a fully fenced backyard. From the brick exterior and welcoming front entry to the bright, functional interior, this home offers plenty of room for a growing family. The main floor features a front living room, convenient powder room and main-floor laundry. At the rear, the kitchen offers warm wood cabinetry, stainless steel appliances, a Centre island and generous counter space, opening naturally to the dining area and family room. Large windows and patio doors fill the space with natural light and lead directly to the backyard deck, creating an easy flow for everyday living, barbecues and entertaining. Upstairs, the impressive primary bedroom measures approximately 20'1" x 10'10" and includes its own ensuite. Two additional bedrooms and another full bathroom complete the upper level, giving everyone comfortable private space. The finished lower level adds excellent flexibility with a large 22'7" x 16'5" recreation room, a fourth bedroom, full bathroom, utility room and additional storage. It is an ideal setup for older children, guests, a home office, gym or additional family space. Outside, enjoy a fenced yard with mature trees, a large deck, storage shed and plenty of room for kids and pets to play. An attached garage and private driveway add everyday convenience. With four bedrooms, three full bathrooms plus a powder room, multiple living areas, finished lower-level space and a practical layout that can adapt as your needs change, 855 Lotus Avenue delivers the space, functionality and flexibility today's families are looking for. (id:45725)
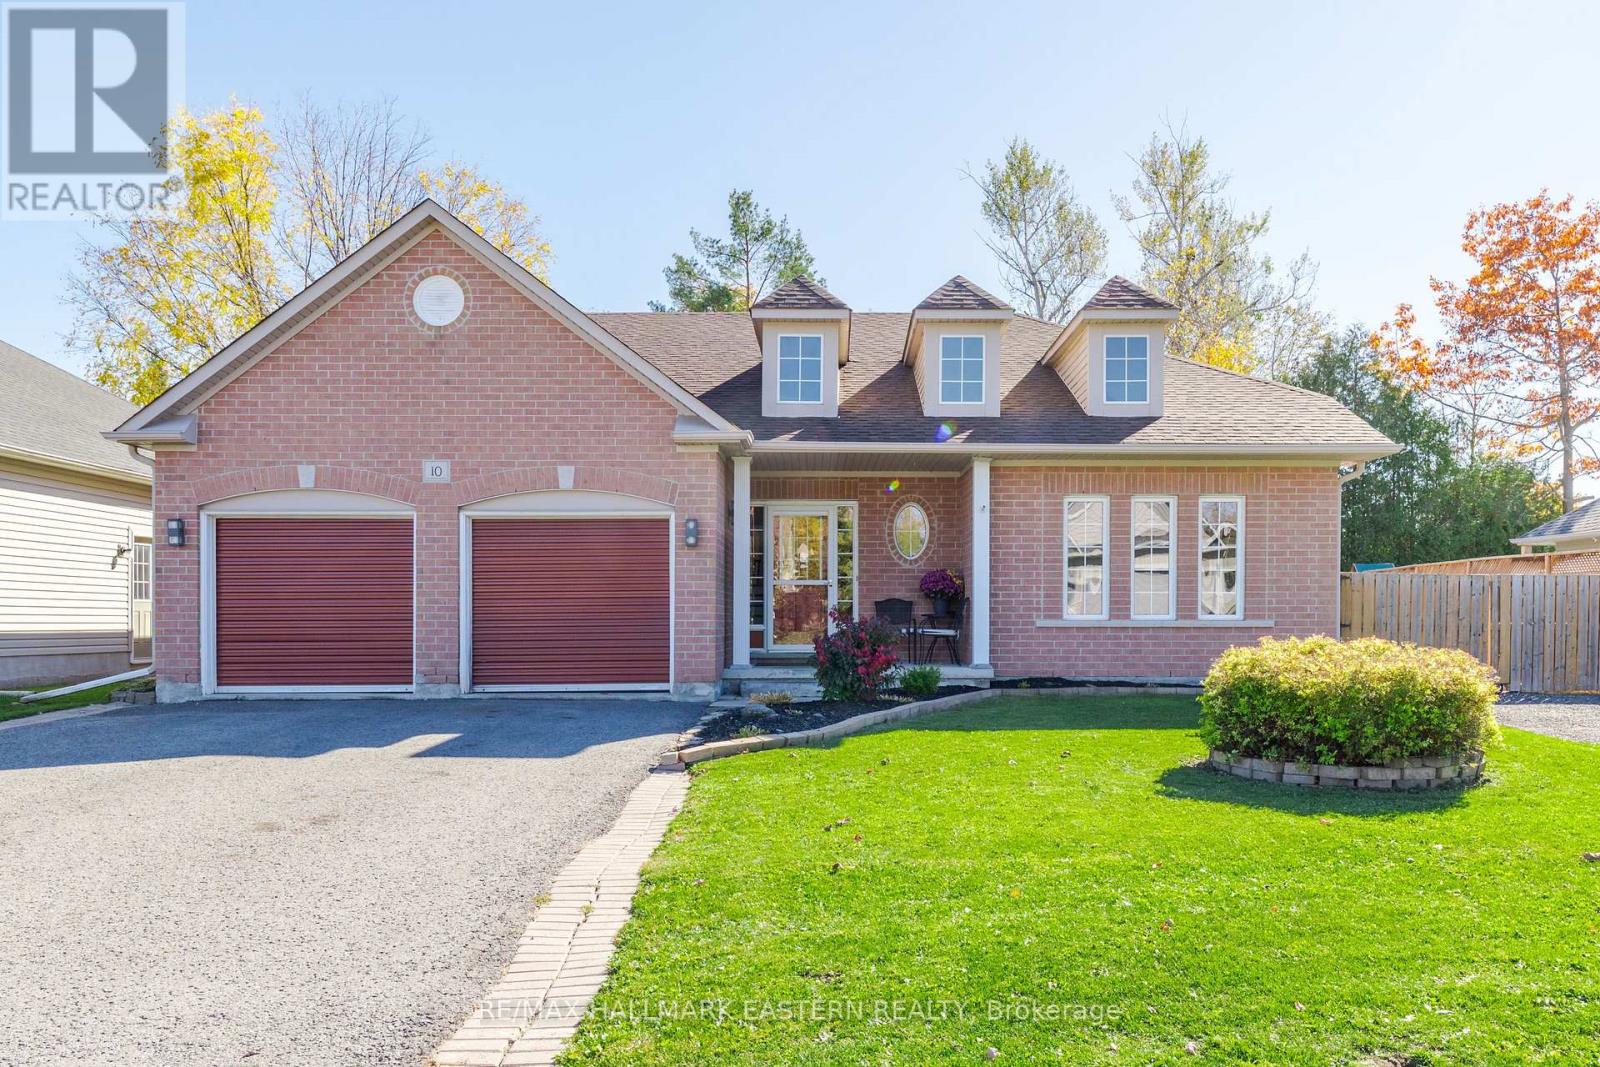
10 Springbank Road
Kawartha Lakes (Omemee), Ontario
Meticulously maintained raised bungalow with 4 bedrooms, 3 baths, and a heated double garage. Off the foyer, a main-floor 3rd bedroom works well as a home office. A few steps up: bright living room with gas fireplace, kitchen with stainless steel appliances and ample cabinetry, and a sun-filled dining area with walkout to the deck. Also on the main floor: laundry with direct garage access, 4-pc bath, 2nd bedroom, and primary suite with walk-in closet and 4-pc ensuite with corner tub. The lower level has above-grade windows, a 4th bedroom, 3-pc bath with sauna, large unfinished rec room, and plenty of storage. Private, fully fenced backyard with large deck, hot tub, fire pit, natural gas BBQ, large gate and space to park a boat or RV. Garage has a gas heater and additional 240V outlet, plus parking for 4 vehicles. Updates: shingles (approx. 2024), water treatment system and pump (approx. 2025), flooring (approx. 2022). Located between Peterborough and Lindsay, 35 min to Durham Region, steps away from the Trans Canada Trail for walking and biking. (id:45725)
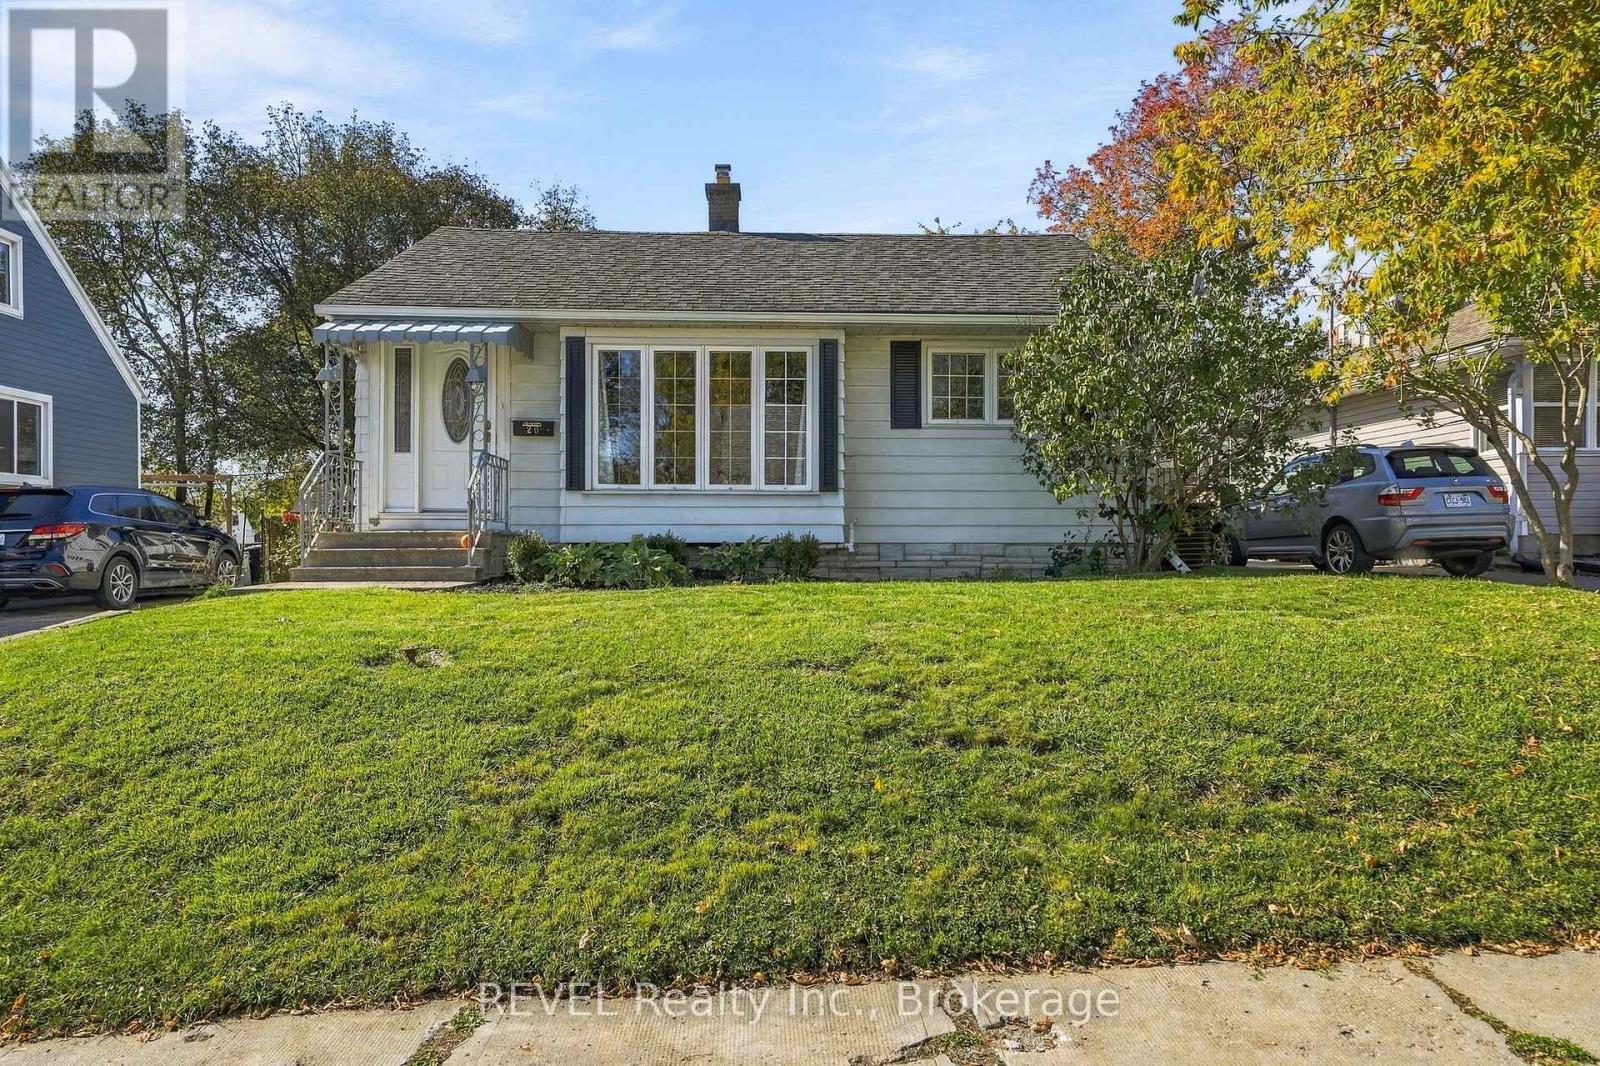
20 Fifth Street
Belleville (Belleville Ward), Ontario
Welcome to this 3 bedroom, 1.5-bathroom home in Belleville's east end! The bright kitchen offers plenty of cabinetry, while the living room features large windows that let in lots of natural light. The finished basement adds extra living space and includes the third bedroom, making this a great option for first-time buyers, downsizers or professionals looking for a comfortable place to call home.The home also features a sunroom with a gas fireplace and plenty of windows overlooking the backyard, creating a cozy spot to relax throughout the year. Outside, you'll find a detached storage shed with 240V power, perfect for hobbies, projects or a workshop , along with a backyard to enjoy the outdoors.Located close to schools, grocery stores, Belleville General Hospital, and the Bay of Quinte waterfront and trails, this home offers plenty of convenience. Whether you're looking to get into the market, downsize or find a home that suits your lifestyle, this property is ready for its next chapter! (id:45725)
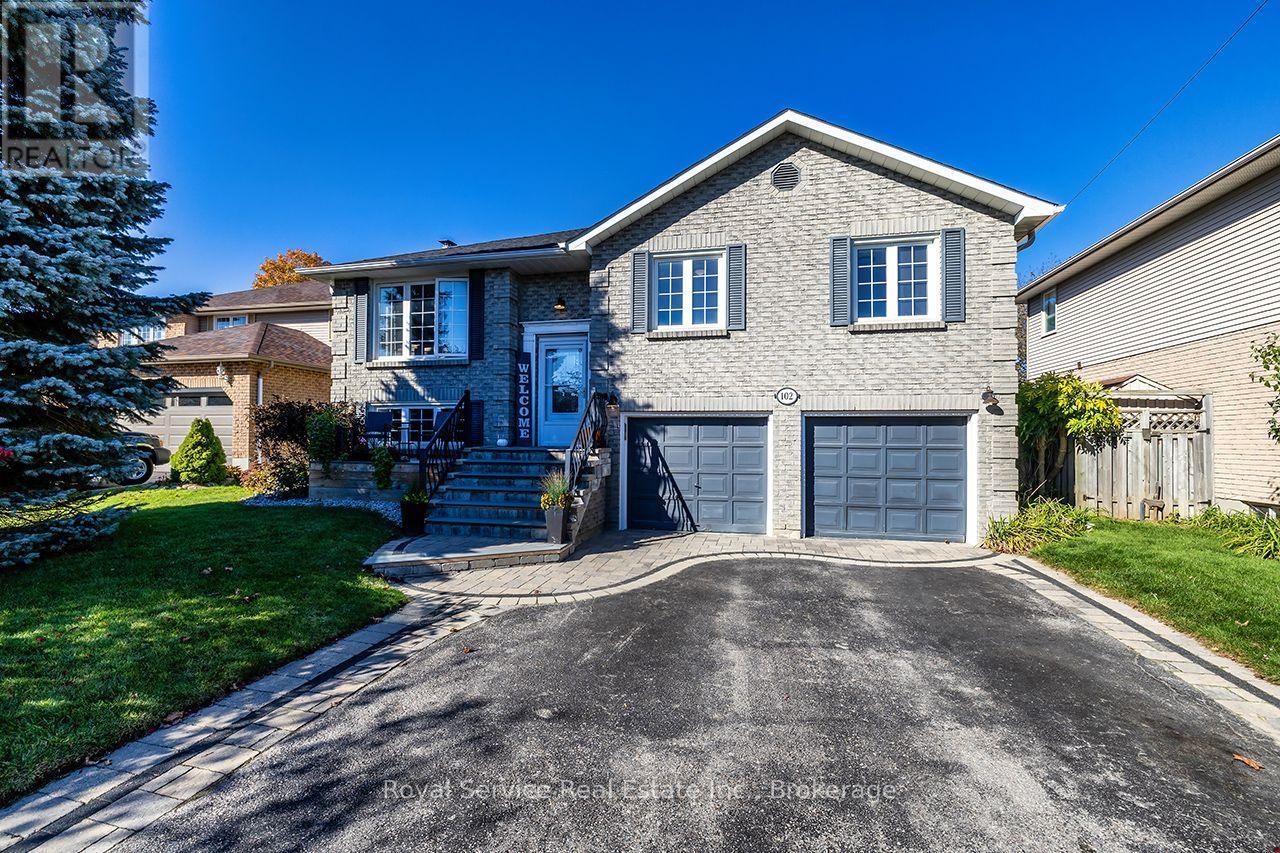
102 Foxhunt Trail
Clarington (Courtice), Ontario
Welcome to this inviting raised bungalow, ideally situated on a quiet court in a family-friendly neighbourhood and offering an exceptional opportunity for multigenerational living! Thoughtfully designed with two complete living spaces, this home provides the flexibility, comfort and functionality today's families are looking for. An interlocking brick walkway welcomes you inside, where the main level features a cozy living room with an oversized front window that fills the space with natural light. Open to the living room, the dining area showcases wall-to-wall built-in shelving and connects seamlessly to the spacious eat-in kitchen through a centre island featuring a butcher block countertop and built-in cooktop. The kitchen offers stainless steel appliances, a built-in oven and microwave, an additional beverage fridge and a walk-out to the private backyard. The primary bedroom features a walk-in closet and private 3-piece ensuite, while two additional bedrooms offer generous windows and closet space. The fully finished lower level provides an incredible extension of the home, ideal for extended family or multigenerational living! This inviting space features a combined living and dining area with above-grade windows, a wood-burning fireplace and a convenient coffee bar. A beautifully appointed second kitchen offers quartz countertops, stainless steel appliances, a built-in dishwasher and plenty of natural light. Completing this level is a spacious bedroom with his-and-hers walk-in closets, a 3-piece bathroom and convenient access to the attached two-car garage. Step outside to discover your own private backyard retreat! Fully fenced and designed for relaxation and entertaining, this outdoor space features a multi-tiered deck, gazebo, hot tub, multiple seating areas and a generous garden shed complete with power. Offering an abundance of living space both inside and out, this versatile property is ready to welcome its next family home! (id:45725)
218 Northumberland Street
North Dumfries, Ontario
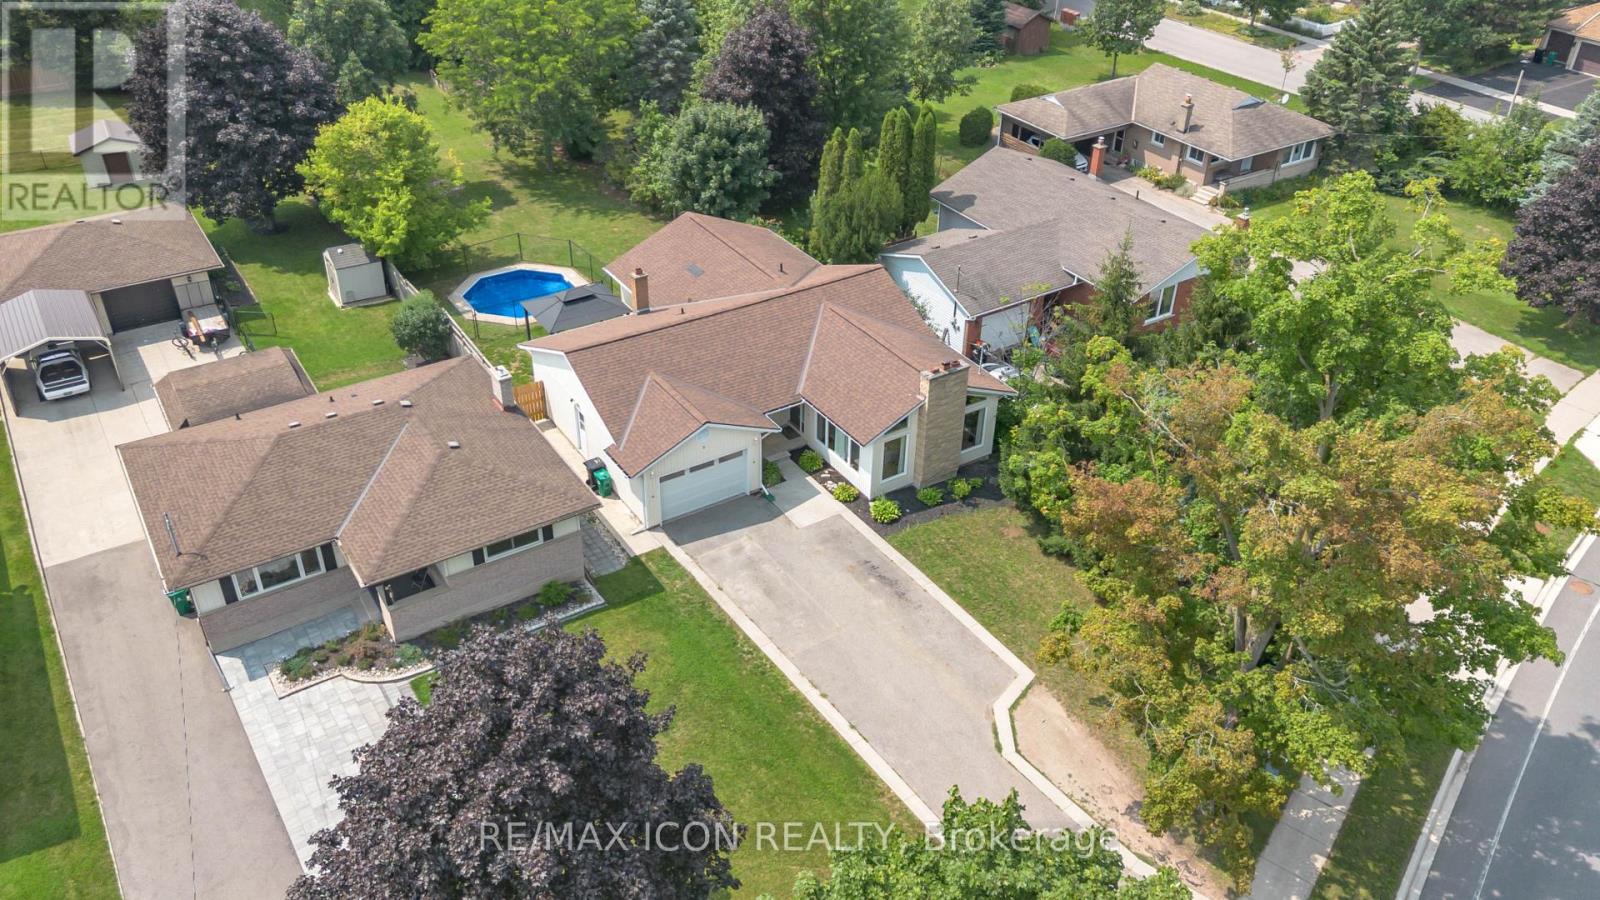
Welcome to this charming 4-bedroom, 3-bathroom home set on an impressive 1/2 acre lot. Offering space, versatility and plenty of room to enjoy the outdoors. The inviting main level features a bright and spacious living area with a striking stone fireplace and a wall of windows creating a warm and comfortable gathering space. With 4 bedrooms throughout the home, convenience is well covered for a growing family or those who love to host. The adjoining dining area and kitchen provide a functional layout and easy flow throughout the home. The spacious primary bedroom with walk-in closet and updated ensuite are located on the main floor as well as 2 additional bedrooms upstairs, as well as one downstairs. Downstairs, you'll find additional living space along with a second kitchen, offering exciting flexibility for extended family, guests, a potential in-law suite or simply additional entertaining space. Perfect option for those looking for multi-generational living. A beautiful updated bathroom adds to the basement as well. Step outside and discover your own backyard retreat. The generous 1/2 acre property provides plenty of space to relax, play, and entertain, while the pool offers the perfect place to cool off and enjoy summer days. An outdoor deck creates an ideal spot for morning coffee, evening drinks, and summer gatherings. (id:45725)
215 - 318 Spruce Street
Waterloo, Ontario
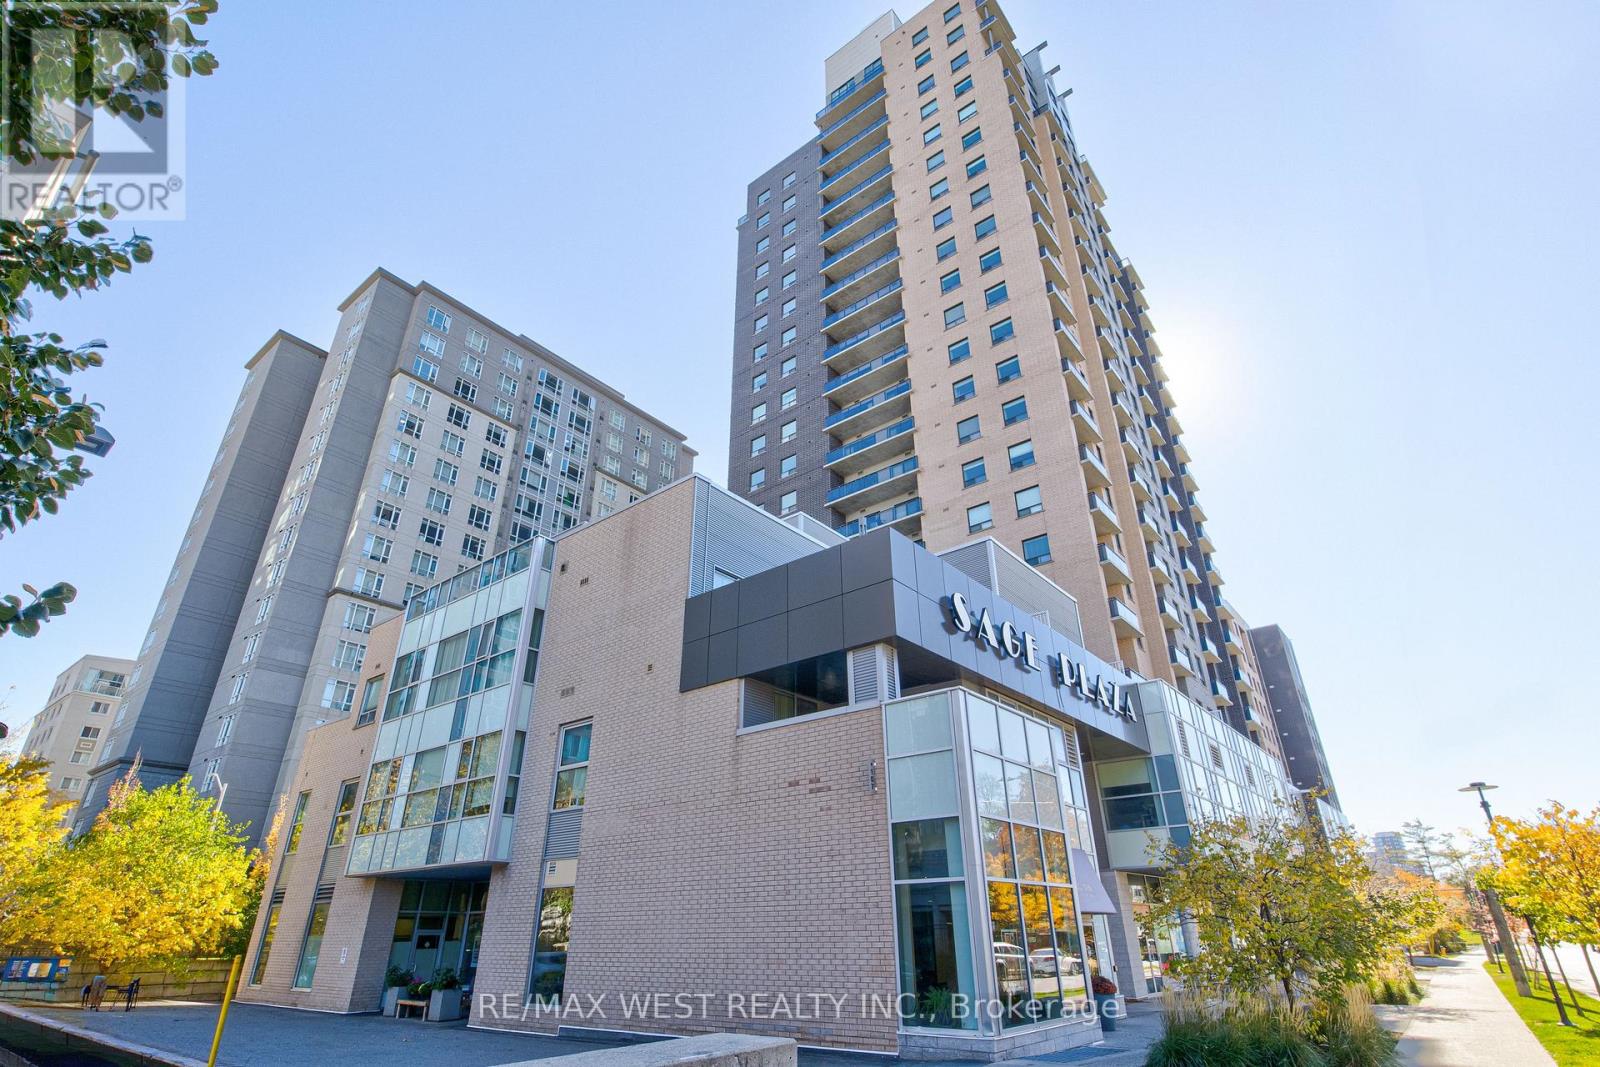
Welcome to this bright and spacious 807 sq. ft. one bedroom plus den condo ideally situated just a 5-minute walk to Wilfrid Laurier University and Conestoga College, and only a 5-minute drive to the University of Waterloo. This is an exceptional opportunity whether you are an investor looking for a high-demand rental property, a student, or a young professional. Boasting carpet-free laminate floors and expansive windows that flood the space with natural light, this functional layout features a modern kitchen with stainless steel appliances, complemented by a 4-piece bathroom and in-suite laundry. Residents can also enjoy fantastic building amenities, including a gym, bike storage, a party room and visitor parking. Ready for immediate move-in or rental with TV and furniture included. Within easy walking distance to public transit, shopping, restaurants, and everyday essentials, this condo offers comfortable and convenient living in a prime Waterloo location! (id:45725)
26 Compass Trail
Central Elgin (Port Stanley), Ontario
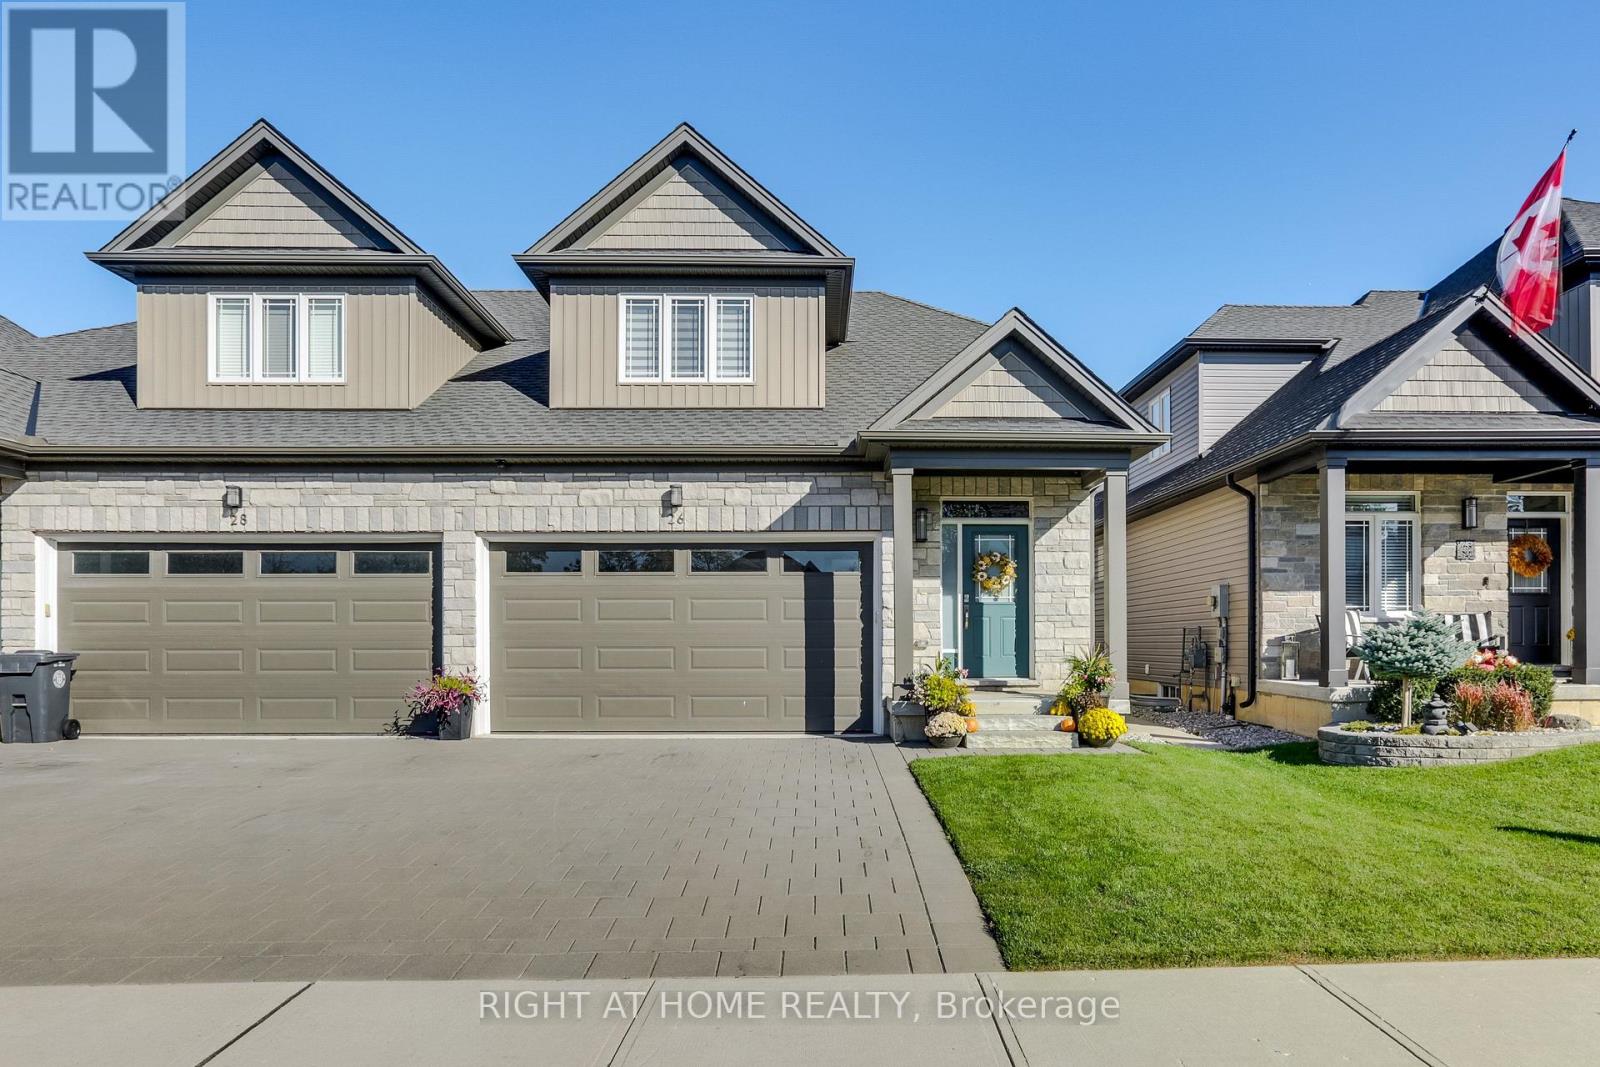
Welcome to 26 Compass Trail in the beautiful lakeside community of Port Stanley! Meticulously maintained and barely lived in, this exceptional home was built by renowned Domus Developments and showcases the highly desirable Marino Loft model (the largest model), offering 1,741 sq. ft. of beautifully finished living space. Loaded with upgrades and premium finishes throughout, this home combines quality craftsmanship, thoughtful design, and modern comfort. Featuring 4 spacious bedrooms, including a main-floor primary suite and 3 additional bedrooms upstairs, the versatile layout is ideal for families, downsizers, or anyone seeking main-floor living without compromising on space. Hardwood flooring throughout, an upgraded kitchen with top-of-the-line appliances, an extensive pot light package, and designer fixtures create a sophisticated yet welcoming atmosphere. The primary suite offers a private retreat with a beautifully appointed ensuite featuring a full-glass shower. The attention to detail continues with custom blinds, a soundproofed adjoining wall for enhanced privacy, and extras that set this home apart. The massive unfinished basement offers an incredible blank canvas, ready to be transformed to suit your lifestyle. Whether you envision a recreation room, home theatre, fitness area, or additional living space, the possibilities are endless. Outside, enjoy a private, fully fenced backyard with an extended patio and sprinkler system, ideal for entertaining or relaxing. An alarm system and double-car garage add convenience and peace of mind. Ideally situated just minutes from the beach, marina, charming shops, restaurants, and everything this vibrant lakeside village has to offer. With its exceptional condition, extensive upgrades, generous living space, and quality Domus construction, 26 Compass Trail offers a rare opportunity to enjoy nearly new, upscale living in one of Southwestern Ontario's most charming lakeside destinations. (id:45725)
33712 Highway 17 W
Deep River, Ontario
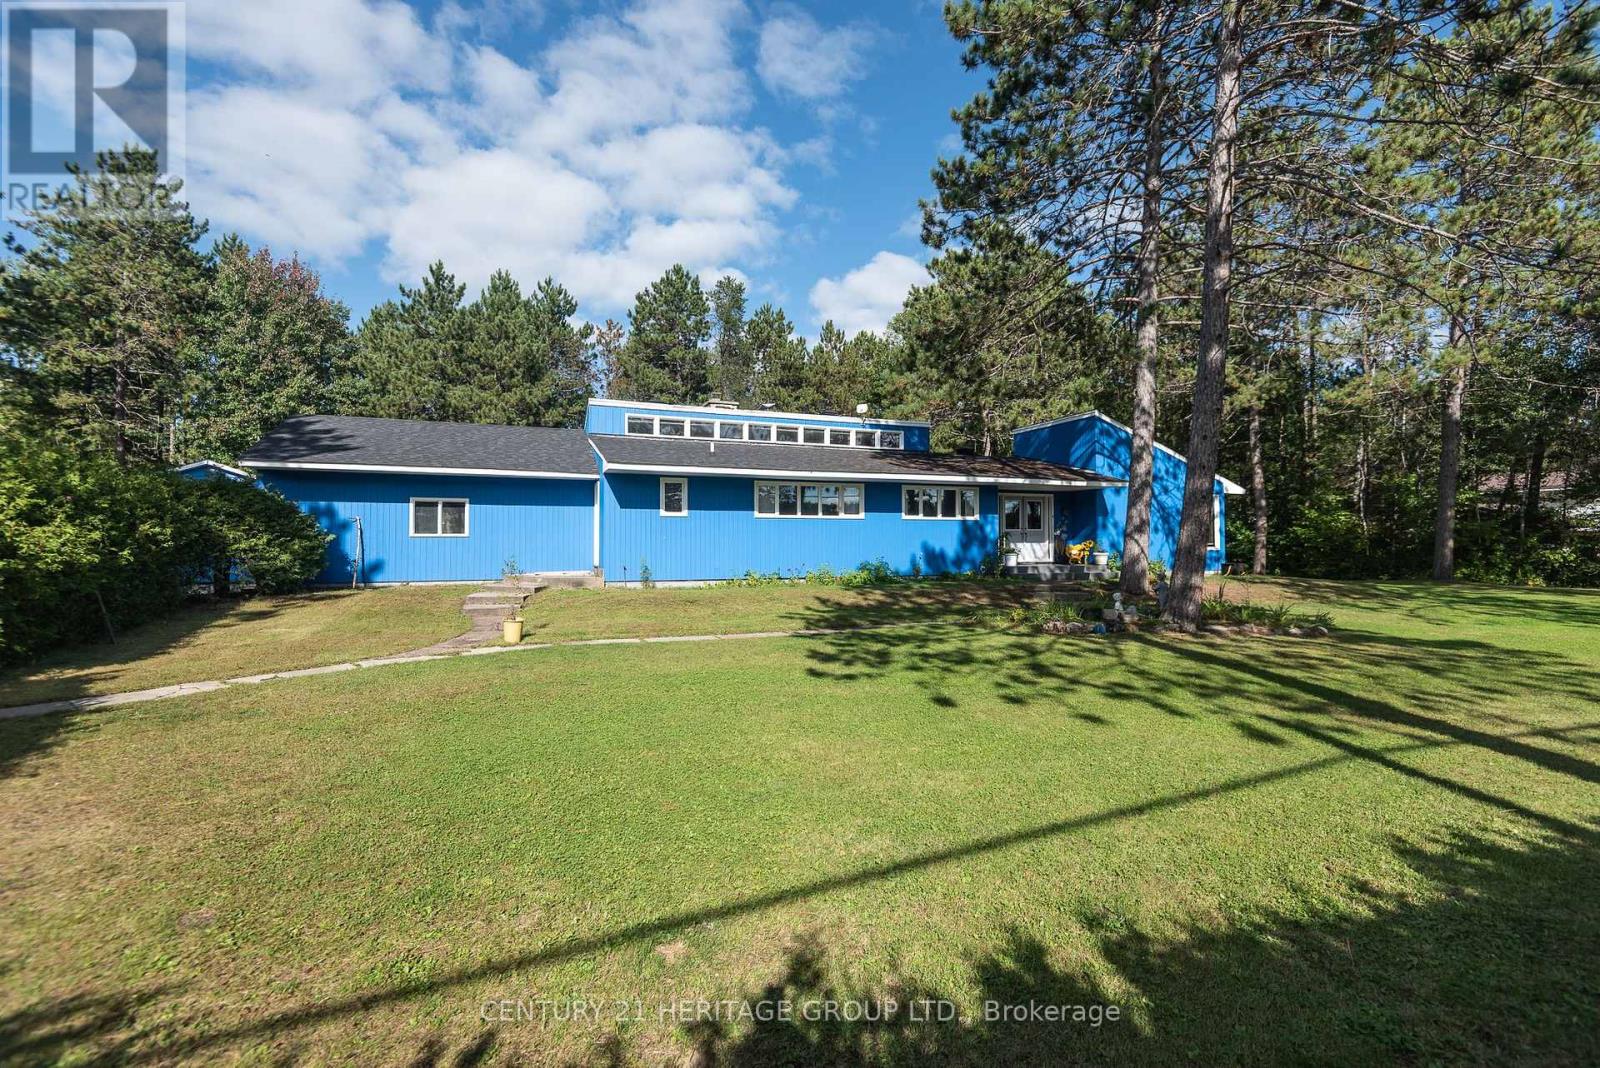
On a great one acre lot this 2394 sq ft home offers large rooms and high ceiling main floor living with room to grow! Vinyl plank floors, an abundance of windows for natural light, main floor laundry, 3 bathrooms, massive eat-in kitchen and parking for 6 vehicles. With potential in-law capabilities you will like the privacy and space this property has to offer! (id:45725)
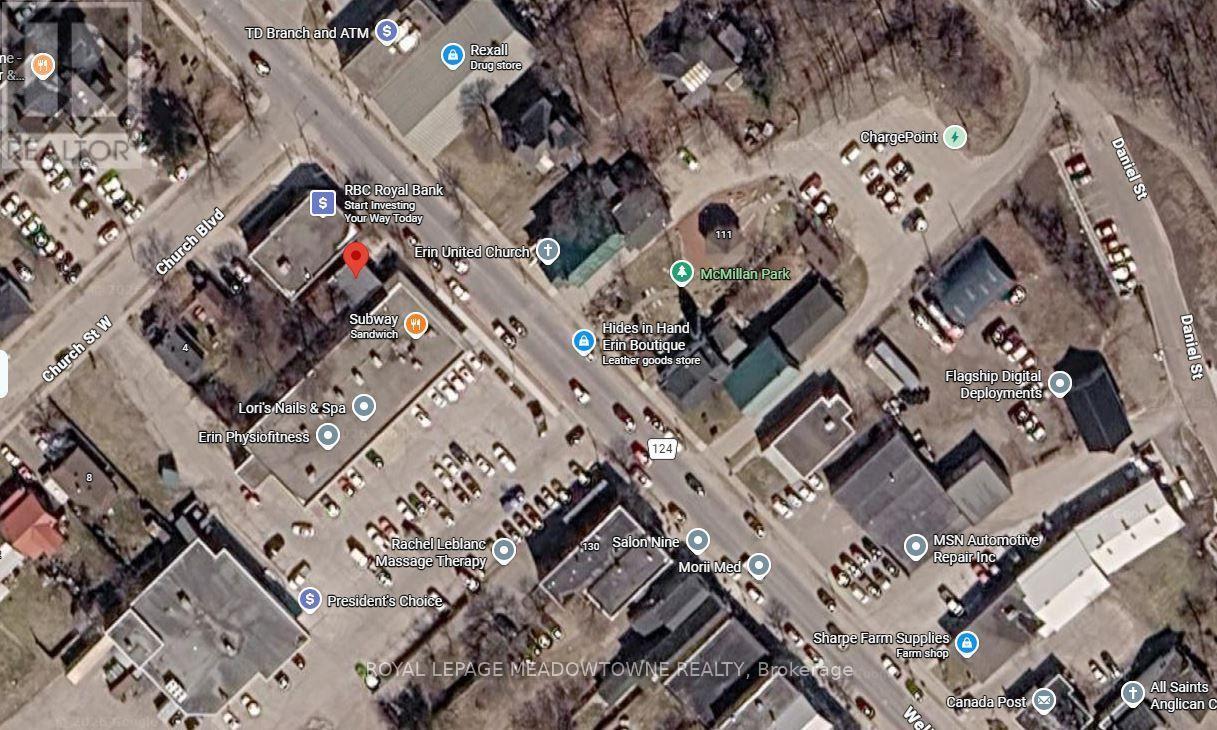
150 Main Street
Erin, Ontario
In the Downtown Core of the growing Village of Erin, this vacant, well-maintained commercial property is an excellent opportunity for a savvy entrepreneur, business owner or investor. The flexible layout suits a range of client-facing and service-based businesses. Large windows fill the space with natural light, creating a bright, welcoming setting for clients and staff. Three private offices offer room for consultations, focused work and daily operations. Independent practitioners can meet with clients privately while managing their business on site. The adaptable kitchenette / lunchroom area includes numerous lockable cupboards, offering useful storage and flexibility for business operations. Wheelchair ramp access supports easier entry for clients, customers and staff. A rear door opens to the large, private fenced yard, which is also accessible through a side gate. The outdoor space may benefit a daycare or another business that uses outdoor programming or services. Potential uses include a medical clinic, cosmetic or aesthetic services, counselling or therapy practice, financial or accounting services, architectural or other professional offices, personal services, retail, studios, specialty services, daycare or cannabis retail. Additional uses may be permitted under Commercial Core (C1) zoning. Municipal sewer is being constructed now. This very attractive and updated building is ideal for launching a new venture, relocating an established practice or seeking a commercial property for an investment portfolio. The adaptable floor plan offers useful features for business operations and client services. All uses require applicable licensing and Town approvals. The property has many updates, including the stylish flooring, windows, roof and forced-air furnace. Buyer to verify suitability for their intended use and confirm any required approvals. Existing Survey on file. (id:45725)
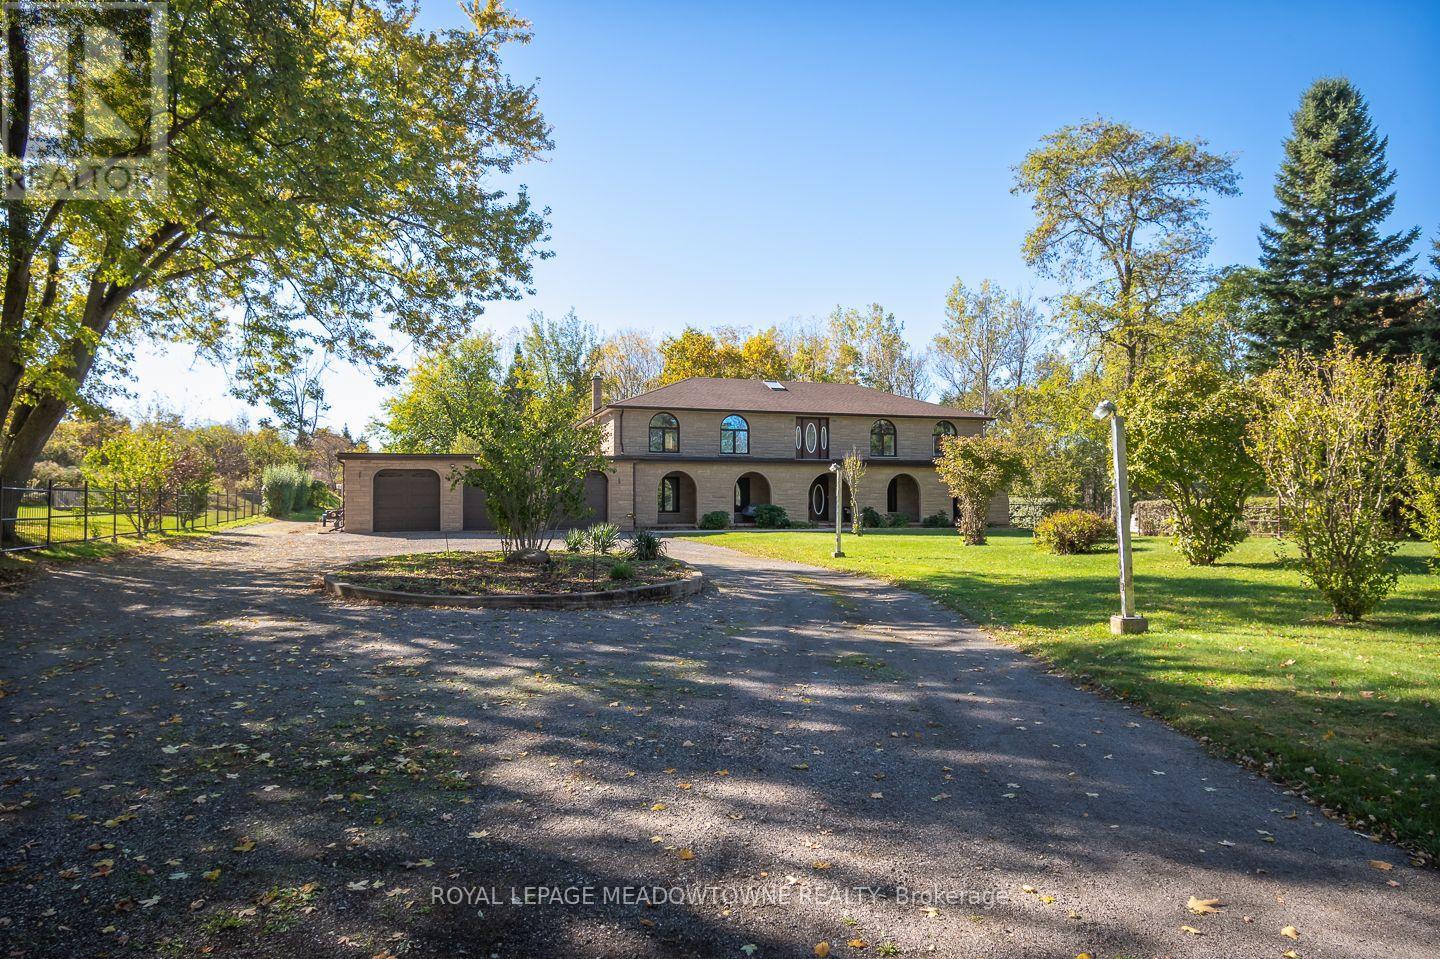
805 Centre Road
Hamilton, Ontario
Welcome to 805 Centre Road, a beautiful 5-bedroom, 3-bathroom detached home situated on 17 private acres in Rural Flamborough. Surrounded by lush greenery and views of your own forest, this exceptional property offers a peaceful country setting while remaining close to the shops and amenities of nearby Waterdown. A circular driveway with parking for 15+ vehicles and a triple-car garage welcome you home. Inside, a grand foyer filled with natural light from an overhead skylight creates an inviting first impression. The spacious, open kitchen features beautiful oak cabinetry, granite countertops, a breakfast bar peninsula, wall-to-wall pantry storage and a sunny eat-in area. Direct access to the sunroom with a gas line hookup adds to the home's versatility. The inviting family room offers hardwood flooring, a cozy gas fireplace and beautiful built-ins. A formal front living room with plush carpeting provides additional space to relax, while the elegant dining room showcases a stunning plaster feature ceiling and crown mouldings. Upstairs, the primary suite features double-door entry, a walk-in closet and a 5-piece ensuite. 4 additional bedrooms offer generous closet space and large windows with panoramic views of the surrounding greenery. A second 5-piece bathroom completes the upper level. Additional conveniences include main-floor laundry and a mechanical/mudroom with access to the wine cellar, cold room, backyard and garage. With 17 acres of privacy, generous living spaces and the convenience of nearby Waterdown, this Rural Flamborough property offers a wonderful opportunity to enjoy country living. Book your private showing and experience 805 Centre Road for yourself. (id:45725)
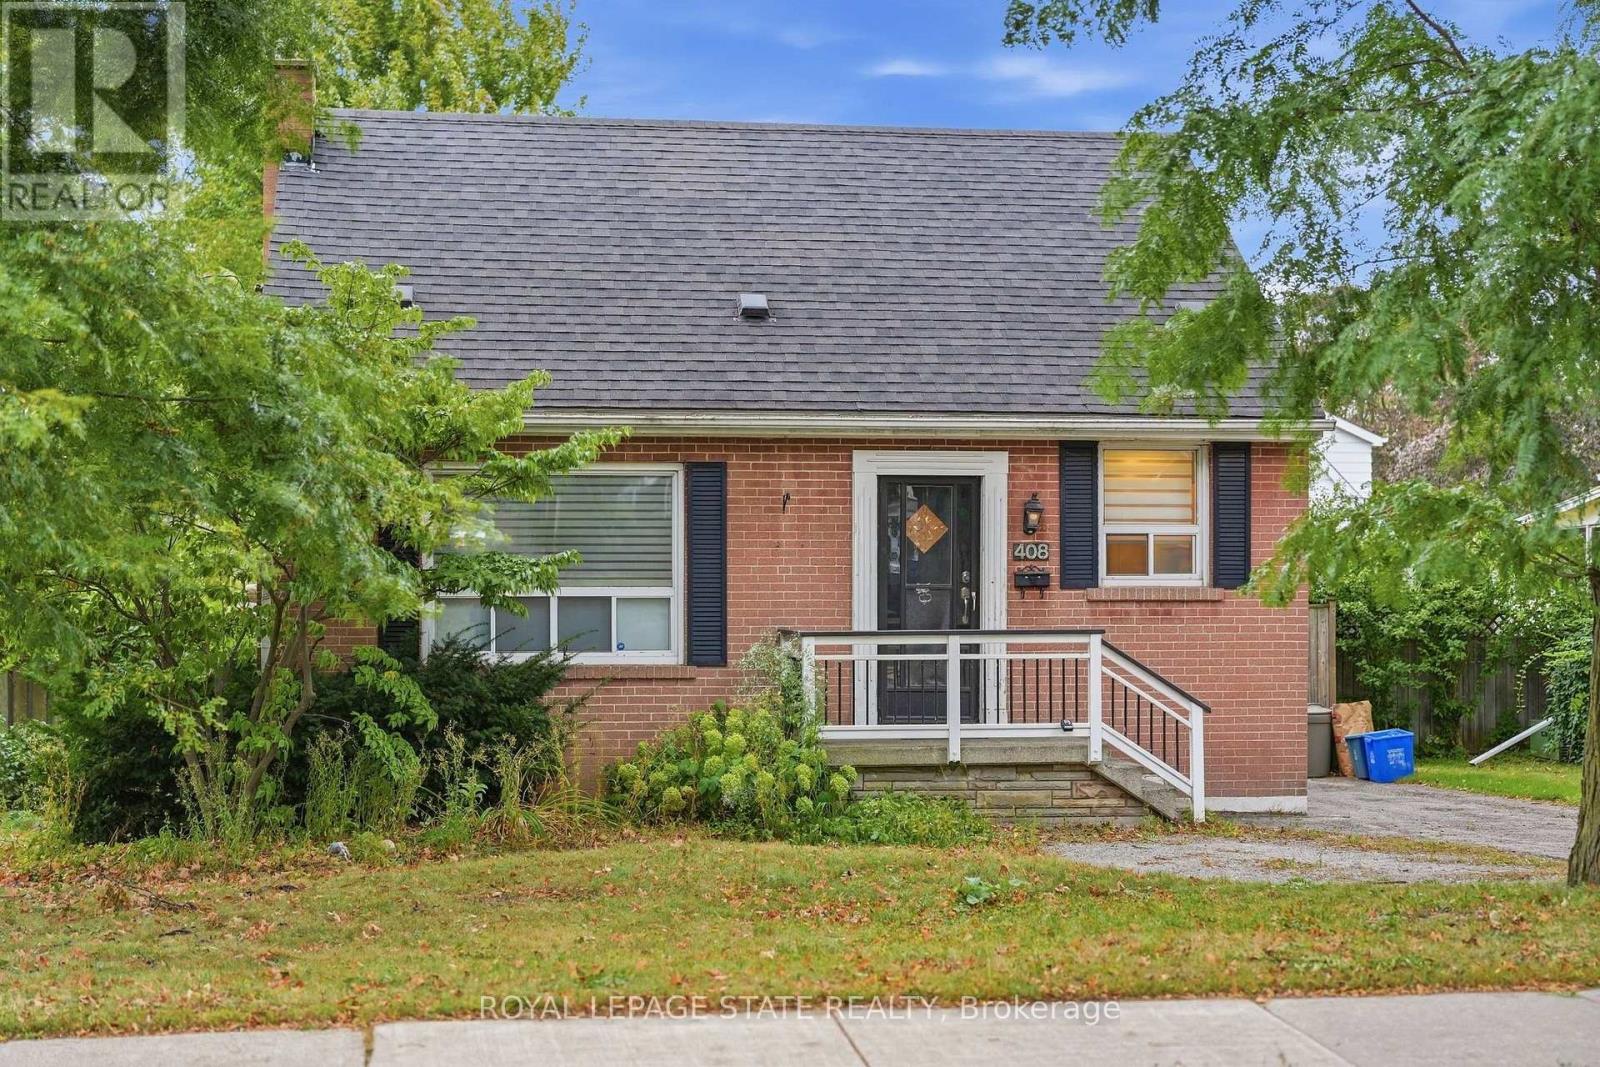
408 Sanatorium Road
Hamilton (Westcliffe), Ontario
What if you stopped looking for perfect and started looking for potential? Well THIS is it: a West Hamilton Mountain home with the kind of location and flexibility that can be hard to find at this price point. This 1.5-storey home on a 50x100 lot features 3+1 bedrooms, 2 bathrooms, a private lot and driveway, plus in-law suite potential for buyers looking for multigenerational living, space for older kids or extended family. And the location? Minutes to Mohawk College, mountain accesses and everyday amenities. For a first-time buyer, investor, renovator or buyer looking for a Hamilton home with in-law potential, this is an opportunity to take a solid home in a great location and make it your own. (id:45725)
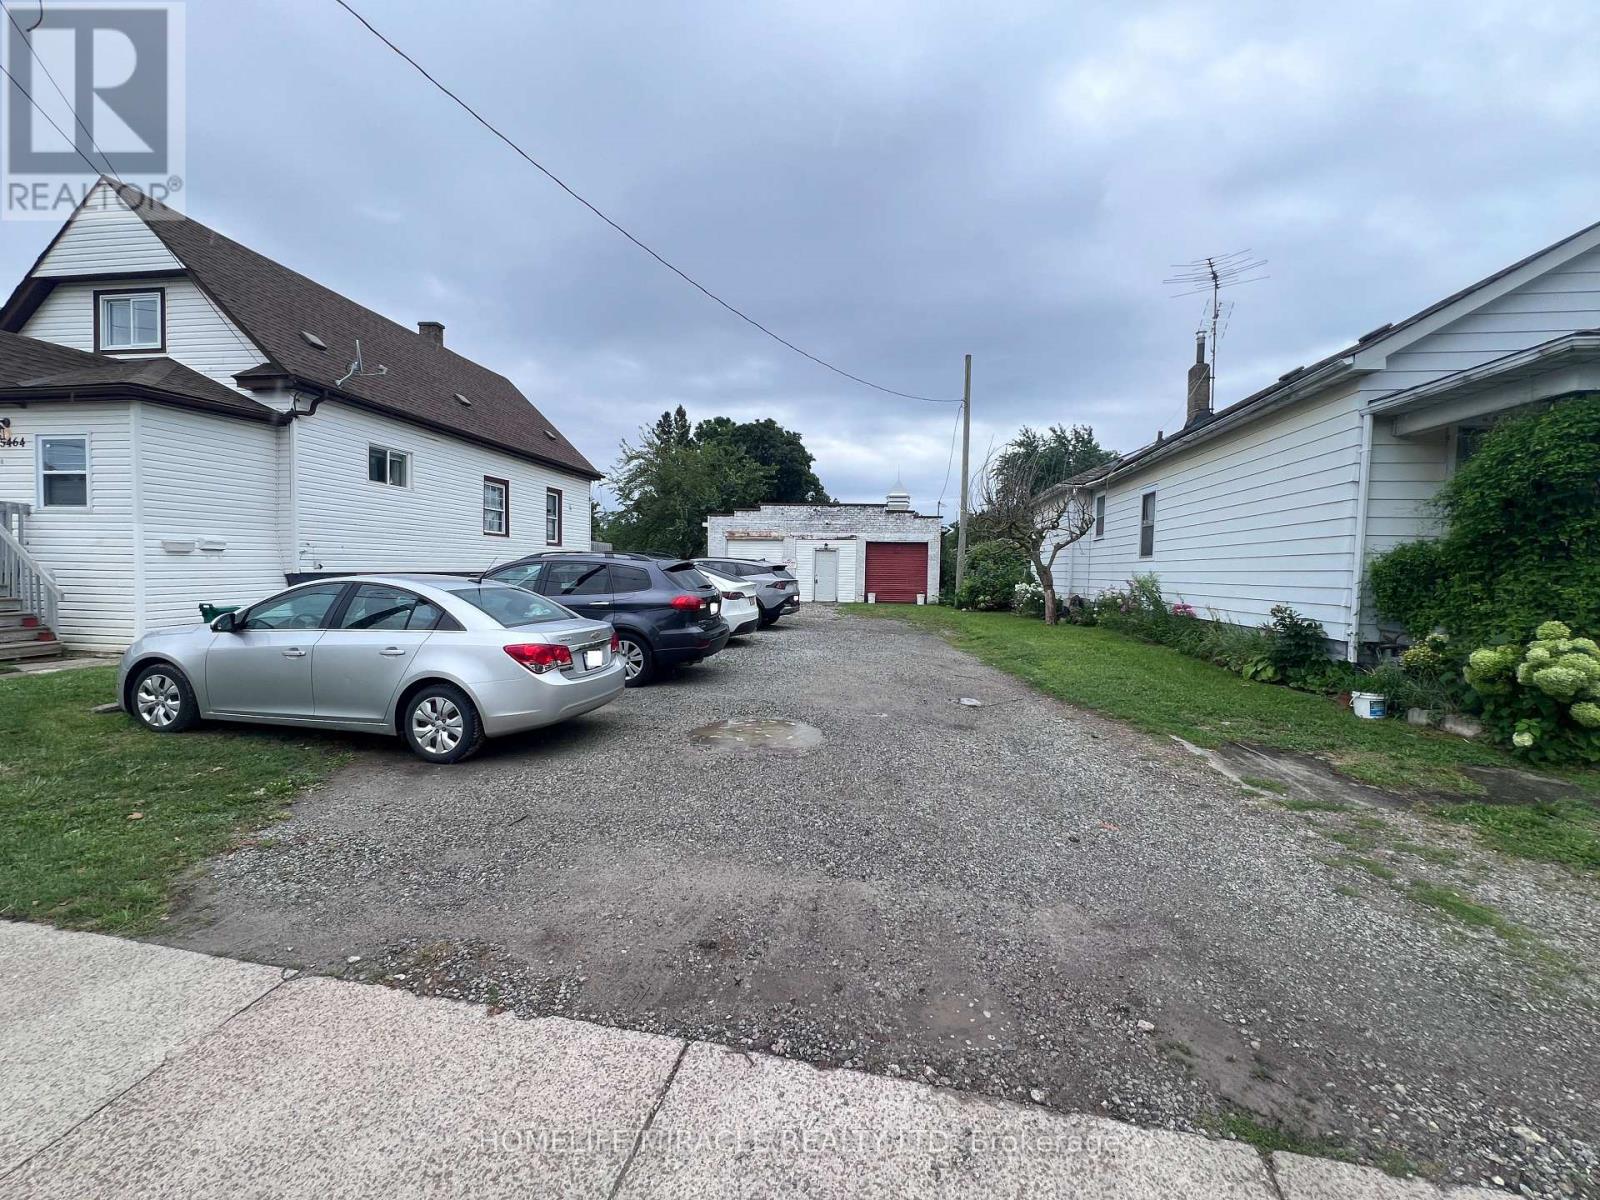
5470 Lewis Avenue
Niagara Falls (Clifton Hill), Ontario
Investor And Builder Opportunity In Niagara Falls, Close To Clifton Hill, Casino Niagara And The Falls view Tourist District.Newly Severed Lot With Existing Detached Garage. Zoned Deferred Tourist Commercial (DTC) Under By Law 79-200, As Amended By By-law 2012-060. Residential Use Including A Detached Dwelling With Additional Dwelling Units May Be Permitted, Subject To Zoning Compliance And City Approvals. Lot Dimensions And Area Per Reference Plan 59R-18575.Garage Sold As Is, Where Is. Buyers And Their Representatives To Independently Verify Zoning, Permitted Uses, Servicing, Connection Costs, Development Charges And Building Permits With The City Of Niagara Falls.Property Taxes: Not Yet Assessed!! Newly Severed Lot, Mpac Reassessment Pending. (id:45725)
104 Stoneleigh Drive
Blue Mountains, Ontario
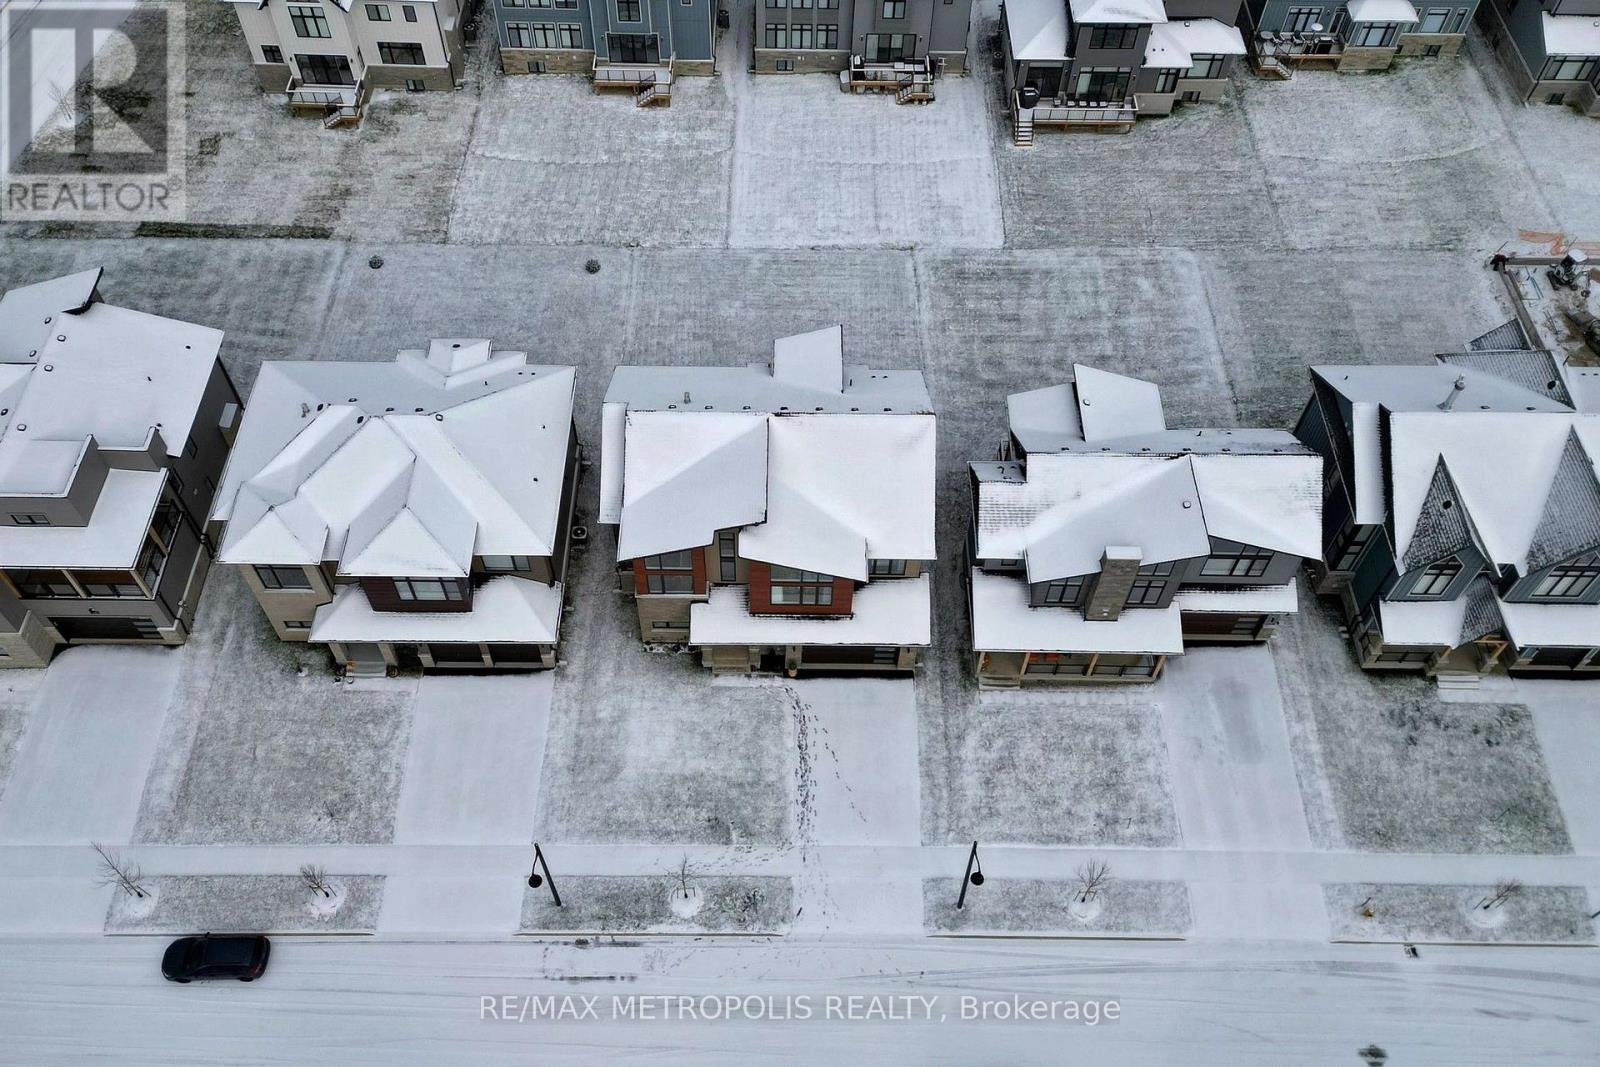
Welcome to 104 Stoneleigh Drive-where modern luxury meets the natural beauty of Blue Mountain. Experience a refined getaway in this centrally located home, just a 3-minute drive (or a scenic 15-minute walk) to Blue Mountain Village. Enjoy effortless access to top local attractions, including the Scandinavian Spa (5 minutes), Collingwood's historic downtown (10 minutes), and Sunset Point Beach (12 minutes). Perfectly situated in the heart of the Town of Blue Mountains, this property offers year-round activities at your doorstep. Inside, the home showcases breathtaking contemporary design with Scandinavian-inspired elegance. Soaring 12-foot ceilings and a stunning second-floor mezzanine create an open, airy atmosphere, while high-end finishes elevate every space. The gourmet kitchen features quartz countertops and premium stainless steel appliances, complemented by marble countertops in the bathrooms. A striking double-sided fireplace anchors both the living and dining areas, adding warmth and sophistication. Professionally designed by Studio Kellezi Luxury Designers, every detail has been thoughtfully curated for both style and comfort. This fully furnished property is truly turnkey-down to the linens. Simply pack your bags and start enjoying everything Blue Mountain has to offer. *LANDLORD IS WILLING TO DO SEASONAL RENTAL ALSO* (id:45725)
516598 County Road 124
Melancthon, Ontario
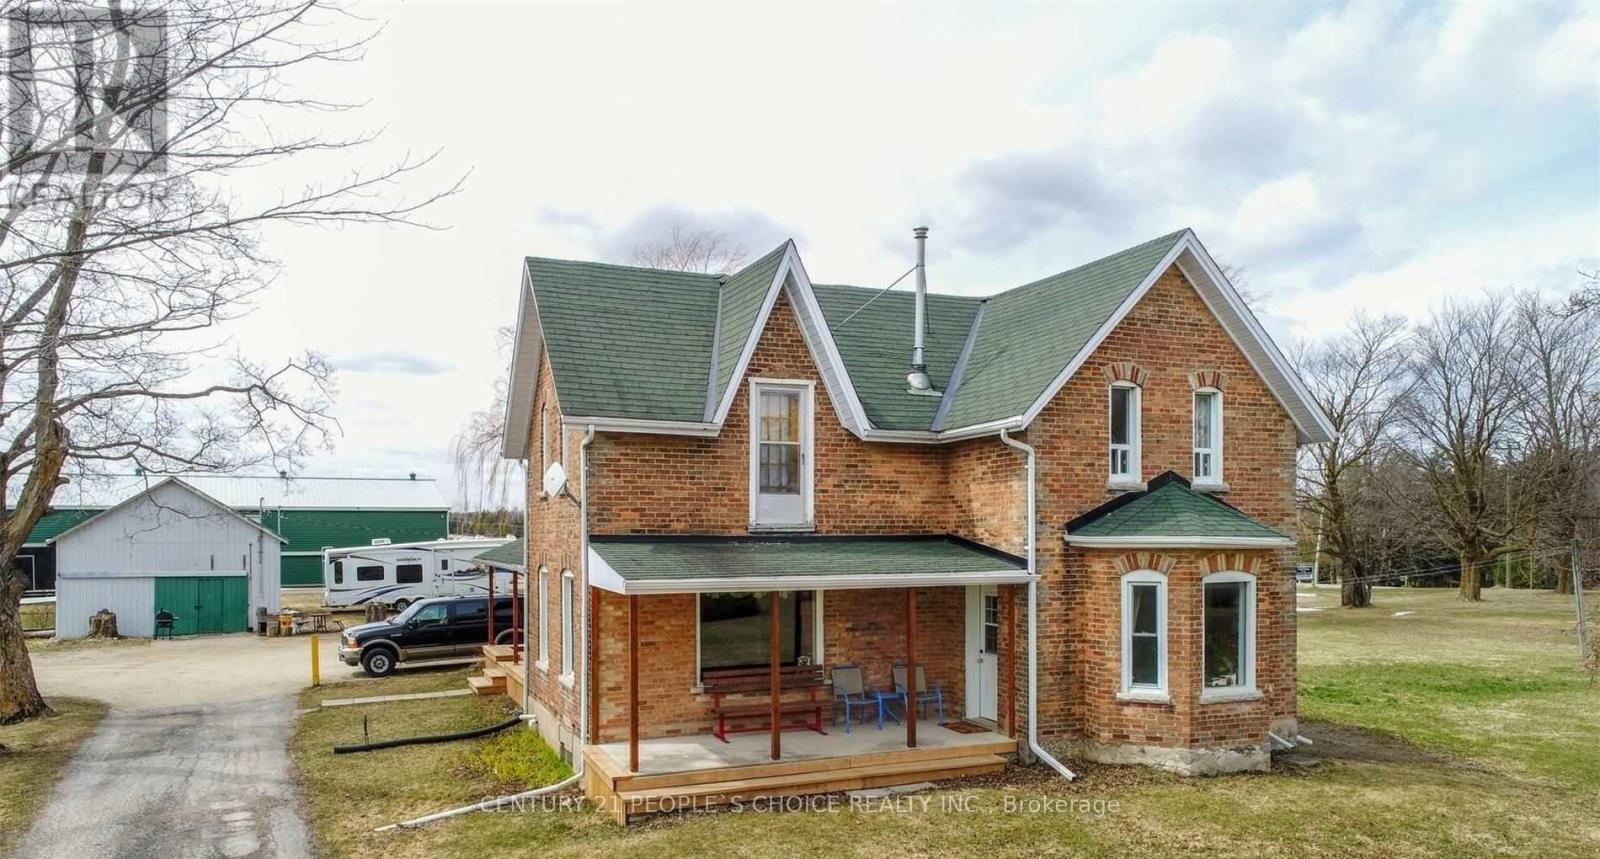
Experience peaceful country living in this charming 4-bedroom, 2-bathroom farm house for lease, stunning views in every direction. (id:45725)
439 Alice Avenue
Kitchener, Ontario
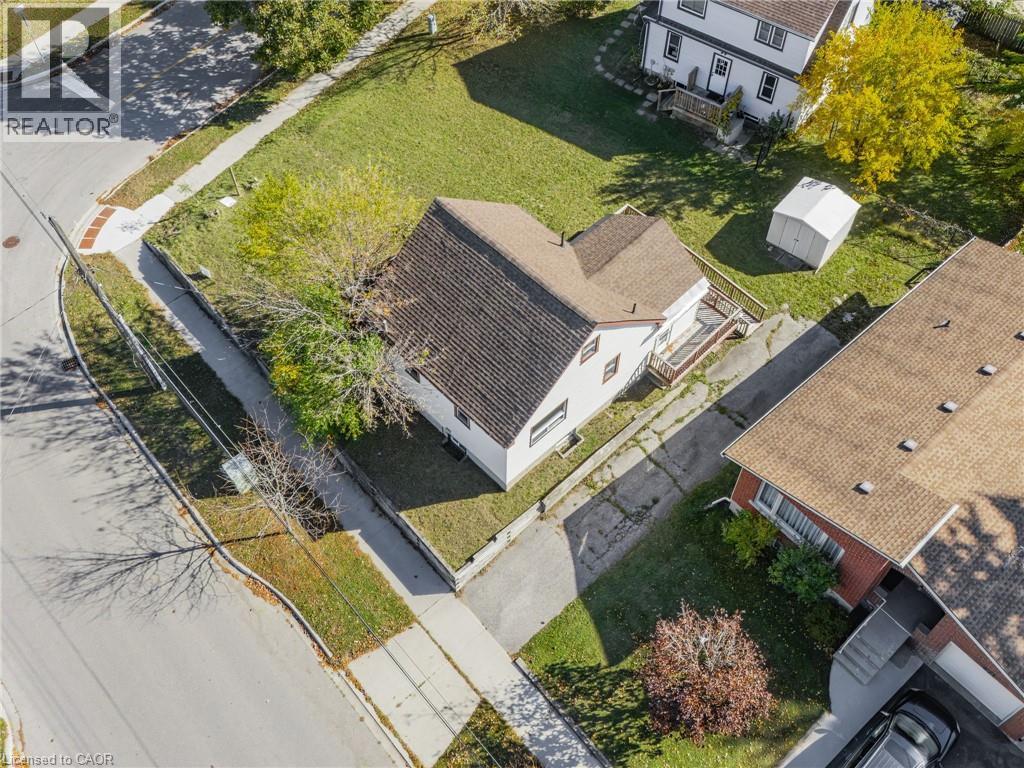
**ATTENTION first-time buyers, savvy renovators, and ambitious developers: this versatile property is packed with potential. **Featuring multi-unit development potential (ideal for 4–6 units or semi-detached homes), you can live in, rent out, or redevelop to maximize your return. **The current home needs TLC and is being sold as-is, offering a blank canvas for your vision with MAIN FLOOR BEDROOM AND BATHROOM. **Private financing is available for qualified buyers. **Unbeatable Location: Tucked into a quiet, family-oriented neighborhood, you are just steps from Timm Park, Gzowski Park, and the Victoria Hills Community Centre. **Enjoy quick access to Downtown Kitchener via Victoria St., or head down Highland Road for top-tier amenities, including major grocery stores, popular restaurants, and vibrant shopping centers. **Excellent proximity to both Grand River Hospital (KW) and St. Mary’s (WRHN). **Don’t miss this rare entry-level opportunity into Kitchener's growing market—bring your ideas and unlock this property's full potential! (id:45725)
47 Nanticoke Valley Road
Nanticoke, Ontario
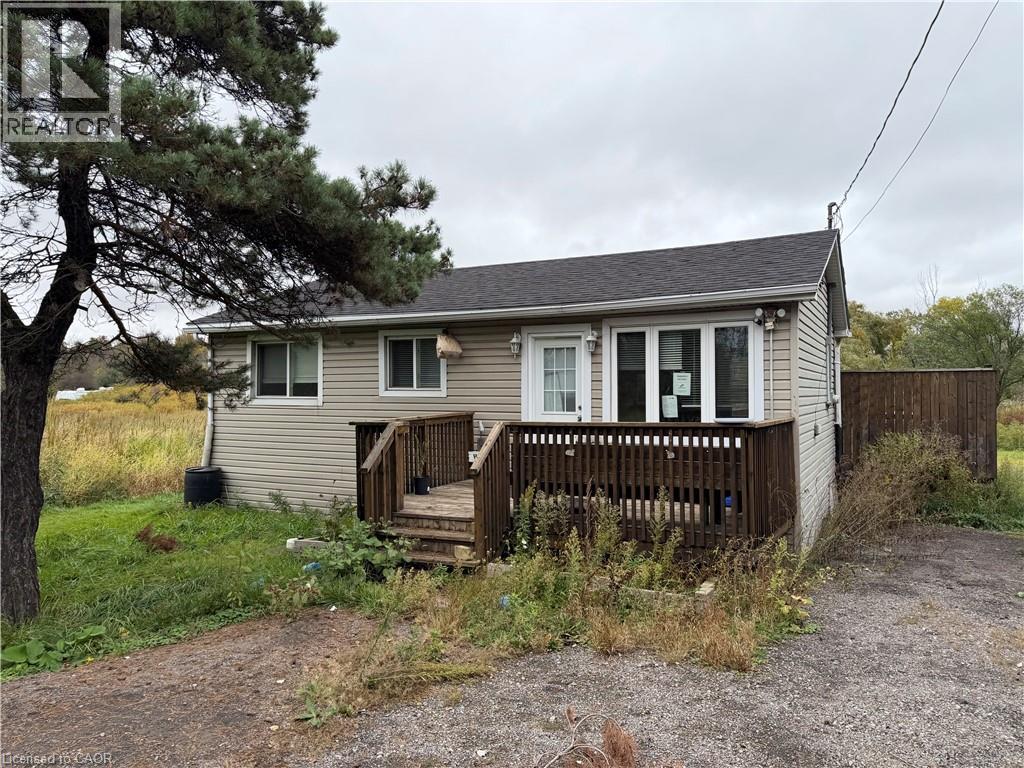
Affordable year round living can be found here at 47 Nanticoke Valley Road conveniently located in southwest Haldimand County fronting on quiet, private lane which ends at Lake Erie - relaxing 50-55 minute commute to Hamilton, Brantford & Hwy. 403 - less than 20 minute drive to Simcoe & Port Dover’s amenities with Hoover Marina, Restaurant & Boat Launch minutes away. Includes renovated one storey home situated on massive 1.11 acre lot introducing 566sf of living space features 8ft x 14ft front deck/landing & 16ft x 16ft rear entertainment deck overlooking vast amount of private green space extending to Nanticoke Creek which directly flows into nearby Lake Erie. The functional floor plan offers open concept living room enjoying patio door deck walk-out, oak kitchen with stylish peninsula & open wall serving the adjacent dinette - continues with north-wing primary bedroom, 4 pc bath incorporating laundry station/connection - completed with versatile all-seasons sunroom - or ideal guest bedroom savoring creek views. Seller makes no representations or warranties regarding any aspect of the property without limitations - sold under Power of Sale. Easy to show - immediate possession available. (id:45725)
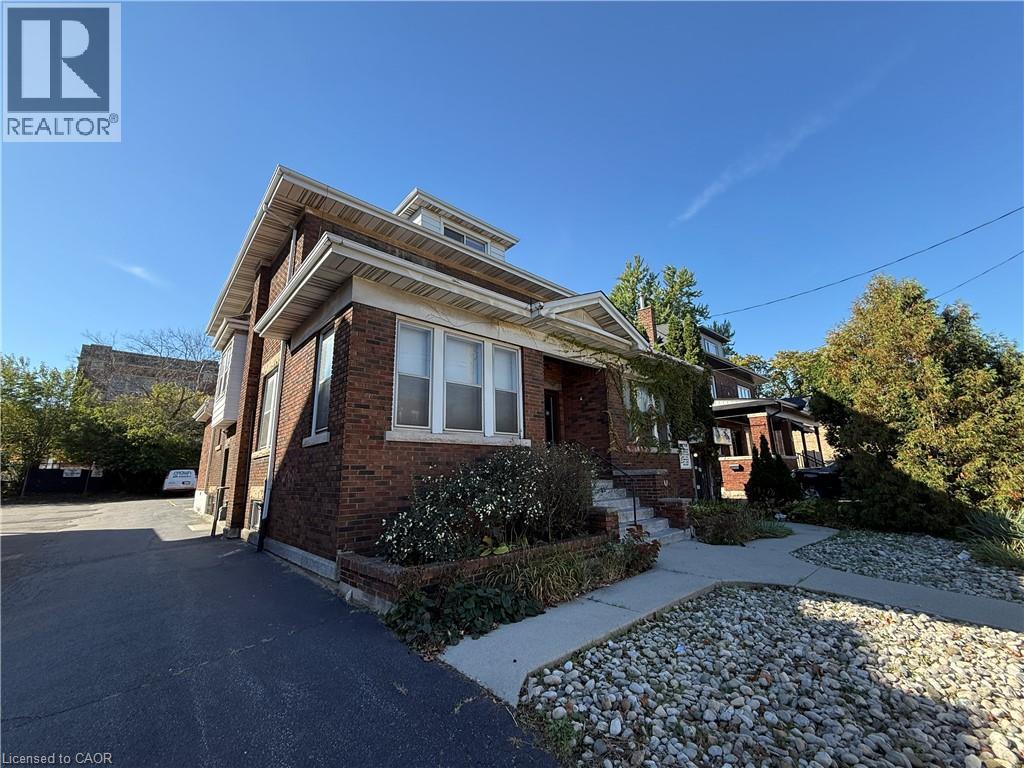
826 Main Street E
Hamilton, Ontario
Give your business a prominent address on Main Street East, just west of Gage Park. With excellent street presence and 11 on-site parking spaces plus 3 additional tandem spaces, 826 Main Street East offers visibility for your business and convenience for clients and staff. Set among established Hamilton neighbourhoods, the location provides an opportunity for professional, medical and service-based businesses seeking a long-term presence in the community. Home to an optical practice for many years, the building retains distinctive architectural character, with interiors ready for modernization to suit your operations and brand. C2 zoning provides a range of potential uses, subject to verification. An opportunity to own your premises, shape your business environment and serve an established local customer base. (id:45725)
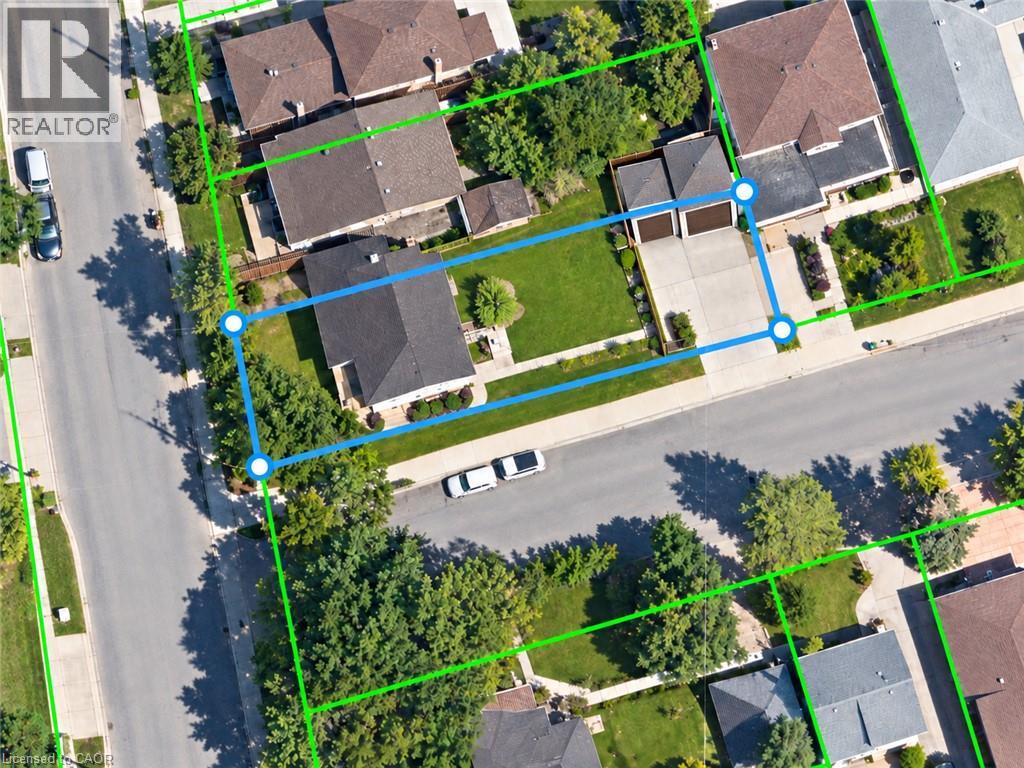
999 Caledonia Road
Toronto, Ontario
OPPORTUNITY MEETS POTENTIAL AT 999 CALEDONIA ROAD! An exceptional offering for investors, builders, developers & visionary purchasers seeking opportunity in Toronto's established Yorkdale-Glen Park neighbourhood. Prominently positioned at Caledonia Road & Joyce Parkway, this detached residence occupies a generous corner parcel of approximately 6,060 sq. ft., offering impressive street exposure & intriguing possibilities for the future. Currently configured as three separate residential units, the property features a vacant main-floor accommodation & two tenant-occupied units, presenting flexibility for purchasers exploring investment, renovation or longer-term redevelopment opportunities. Additional highlights include two garages, a finished basement with separate entrance & an on-demand tankless hot water system. Zoned as RD(f12;a370), providing an interesting starting point for purchasers considering the property's future potential. Whether envisioning continued residential use, a thoughtful transformation or an entirely new development concept, this property's location, lot characteristics & existing configuration invite exploration. Conveniently situated near neighbourhood parks, schools, transit & everyday amenities. All uses, existing unit status, development possibilities & required approvals are subject to independent verification with the appropriate authorities. A PROPERTY OF POSSIBILITIES - BRING YOUR VISION! (id:45725)
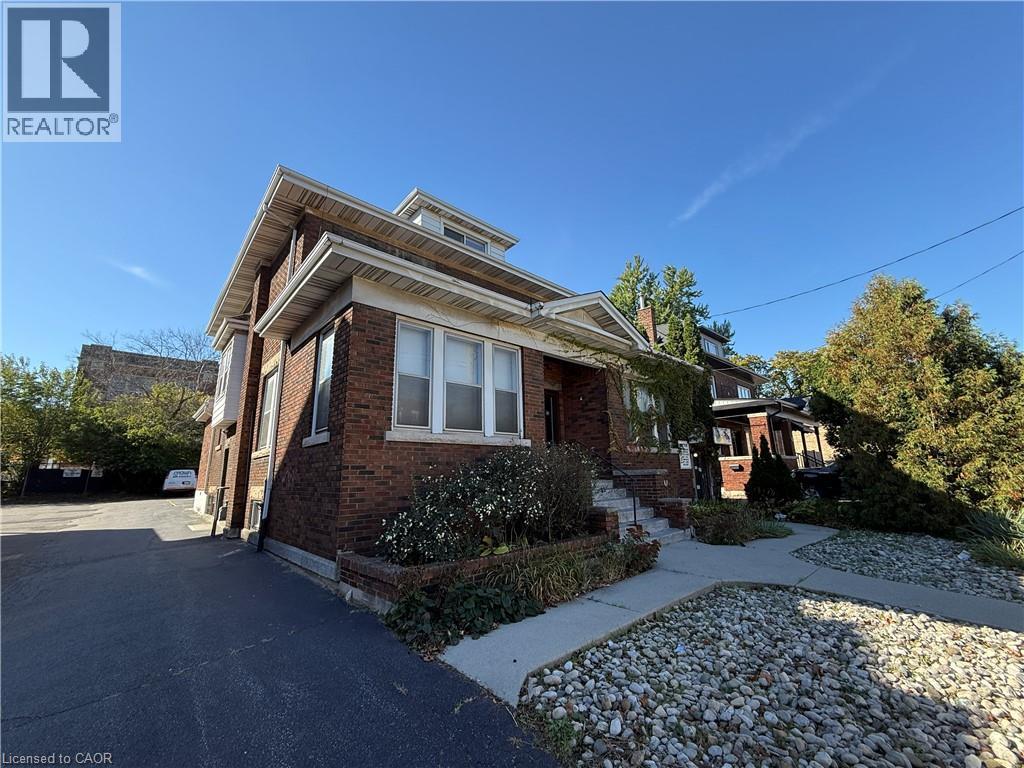
826 Main Street E
Hamilton, Ontario
A prominent Main Street East location for your business, just west of Gage Park. 826 Main Street East offers strong street presence and convenient on-site parking, with 11 spaces plus 3 additional tandem spaces. Previously home to a longstanding optical practice, the property offers an office layout ready for a new business to update and adapt to its needs. An opportunity for professional, medical and service-based businesses seeking a long-term Hamilton location with visibility and direct access to an established local community. C2 zoning; tenants to verify that their intended use is permitted and confirm any required approvals. (id:45725)
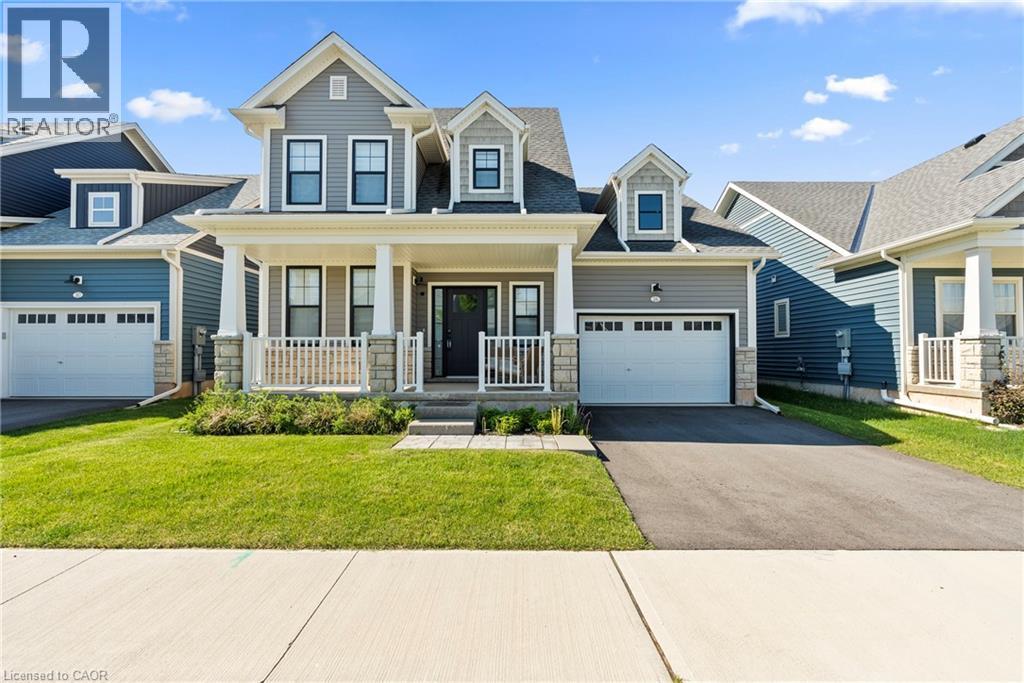
26 Beachwalk Crescent
Crystal Beach, Ontario
Welcome to beachside living in the beautiful BEACHWALK community. This 2 year new open concept 1924 sqft bungaloft boasts over 100k in exquisite upgrades. Featuring 3 beds, 2.5 baths, vaulted dining/living room with gas fireplace, stunning two-tone kitchen with extended uppers, SS appliances, quartz countertops, tile backsplash, large island, and a spacious pantry hidden by a sleek pocket door. A second pocket door reveals the main floor laundry room with built-in sink and countertop which also includes access to the garage and unfinished basement. Large main floor primary bedroom offers a spa-like 4 piece ensuite and large walk-in closet. Up the oak stained staircase to the second floor reveals spacious loft overlooking dining/living room with upgraded railing. Down the hall you'll find the third bedroom with access to a stunning shared 4 piece bathroom finished in the latest style. Exterior upgrades include black windows and upgraded colour package. Quality craftsmanship and thought is evident in this stunning home. A few minutes walk to beautiful Bay Beach and surrounding amenities make this property the perfect way to enjoy beach life. (id:45725)
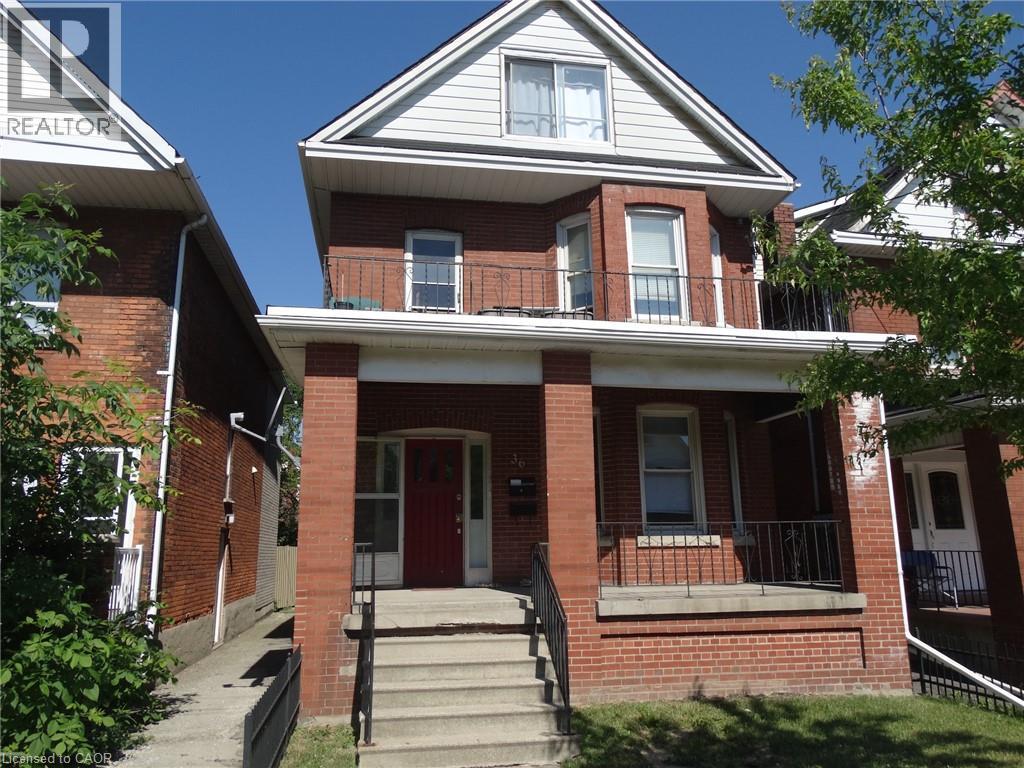
36 Sherman Avenue S Unit# 1
Hamilton, Ontario
Looking for a bright, spacious, and conveniently located home? Welcome to this inviting 2-bedroom main-floor unit in a well-maintained fourplex. With generous living spaces, outdoor areas, and an excellent commuter location, this home offers the perfect combination of comfort, convenience, and value. Property Highlights: • Bright and spacious 2-bedroom main-floor unit • Large sun-filled living room—perfect for relaxing or entertaining • Spacious white eat-in kitchen with abundant cupboard and counter space • Gas stove and plenty of room for a full dining table • Primary bedroom with beautiful bay windows and abundant natural light • Spacious second bedroom with a large closet—ideal for a guest room, child's room, or home office • Convenient four-piece bathroom with tub and shower combination • Access to shared side and rear decks • Fully fenced backyard for enjoying outdoor space • Shared laundry facilities in the basement with direct access from the unit • On-street parking available • Snow removal and lawn care included • Conveniently located near Gage Park, Ottawa Street shopping and dining, Wentworth Stairs, Shoppers Drug Mart, local restaurants, parks, schools, and public transit. • Pets are negotiable. Dogs are OK! $1,695/month + $100/month flat-rate utilities Enjoy spacious main-floor living, outdoor space, and convenient highway access—all in a welcoming Hamilton neighborhood. Don't miss out! Your new home could be waiting for you! (id:45725)
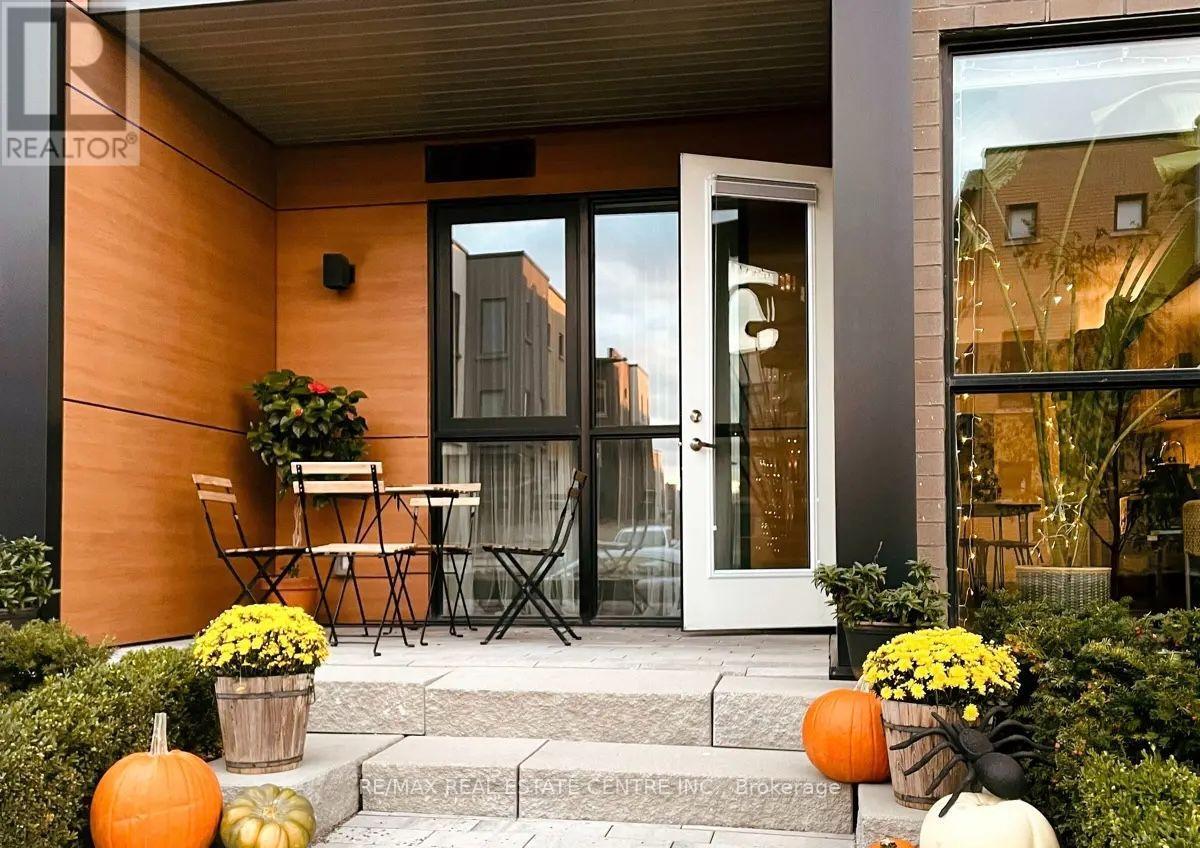
106 - 150 Sabina Drive
Oakville (Go Glenorchy), Ontario
Your Search For Contemporary Urban Living Ends Here at this Fully Renovated Beautiful Spacious & Stylishly Designed Condo that comes with Huge 1 Bedroom & 1 Full Washroom. It is Conveniently located on the Ground floor which lets you get away from the daily wait time of elevators. The Unit Comes With a Massive Hard to find Private Backyard providing Extended Outdoor Space for Barbeques/relaxing. The Condo also comes with Endless Upgrades such as Luxury Vinyl Tiles, Custom Shelving, Modern Kitchen with Granite Countertops, Stainless Steel Appliances, Built-in Microwave, Wrapped in Floor to Ceiling Windows and many more. There is no Shortage of Natural Light in this Sun filled West Facing Condo with the that fill the Entire Space with Natural light. Additional Highlights include In-suite Laundry and one Underground Secure Parking space & the Second car can park on street with $50/month Oakville parking permit. Condo fees include Heat, Air conditioning, Water, Building Insurance, and Common Elements, along with access to Excellent Amenities such as an Exercise Room, Party room, Visitor parking, and Bike storage. The Location of this Condo is Unmatched with GO Station precisely 6 kms away, Walmart 600 meters, Starbucks 900 meters, Bus stop 150 meters away, the Trafalgar hospital 6 kms away and Ideally located steps to and across from everyday amenities, and just minutes to Oak Park Shopping, Top-rated Schools, Parks, and Major highways including the QEW, 403, and 407. (id:45725)
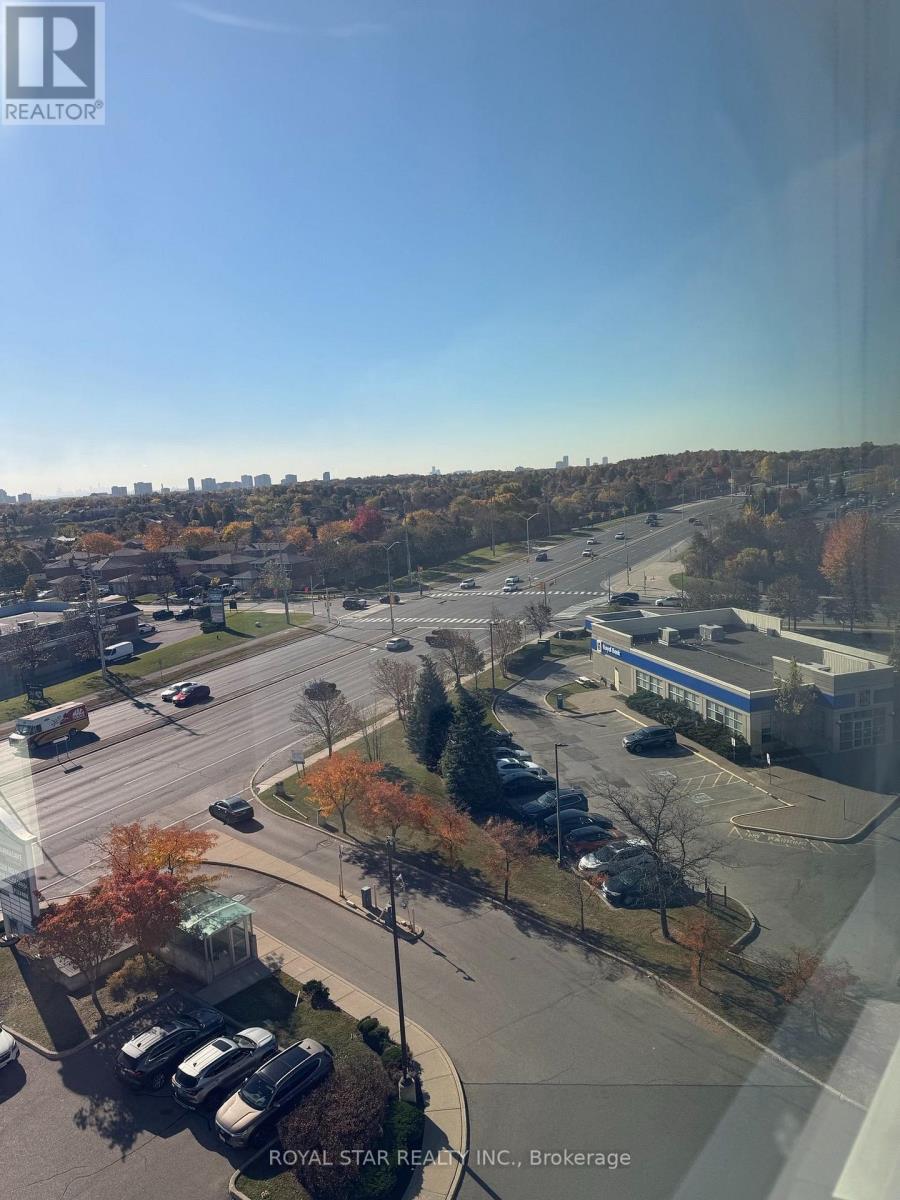
604 - 2250 Bovaird Drive E
Brampton (Sandringham-Wellington), Ontario
Location! Location! Location! Excellent Opportunity To Lease a well maintained, Move-In-ReadyProfessional Office Space In The Highly Desirable Springdale Professional Centre. It offers aReception Area, And A small Kitchen. The Space Has Laminate Flooring. Located Next To William Osler Health System - Brampton Civic Hospital with an Outstanding Accessibility And Exposure. Energy-Efficient Green Building Is Designed To Provide A Modern And Efficient Workplace Environment at a very low cost. The Ground-Level Facility Features A Range Of Complementary Professional And Healthcare Services, Including A Seminar Room, Urgent Care, Pharmacy, Orthopedic Clinic And Physiotherapy Clinic, Providing Added Convenience For Staff, Clients And Visitors. Easy Access To Major Roads, Public Transit, Shopping, Restaurants And Other Amenities. Tenant will be responsible to pay utilities. (id:45725)
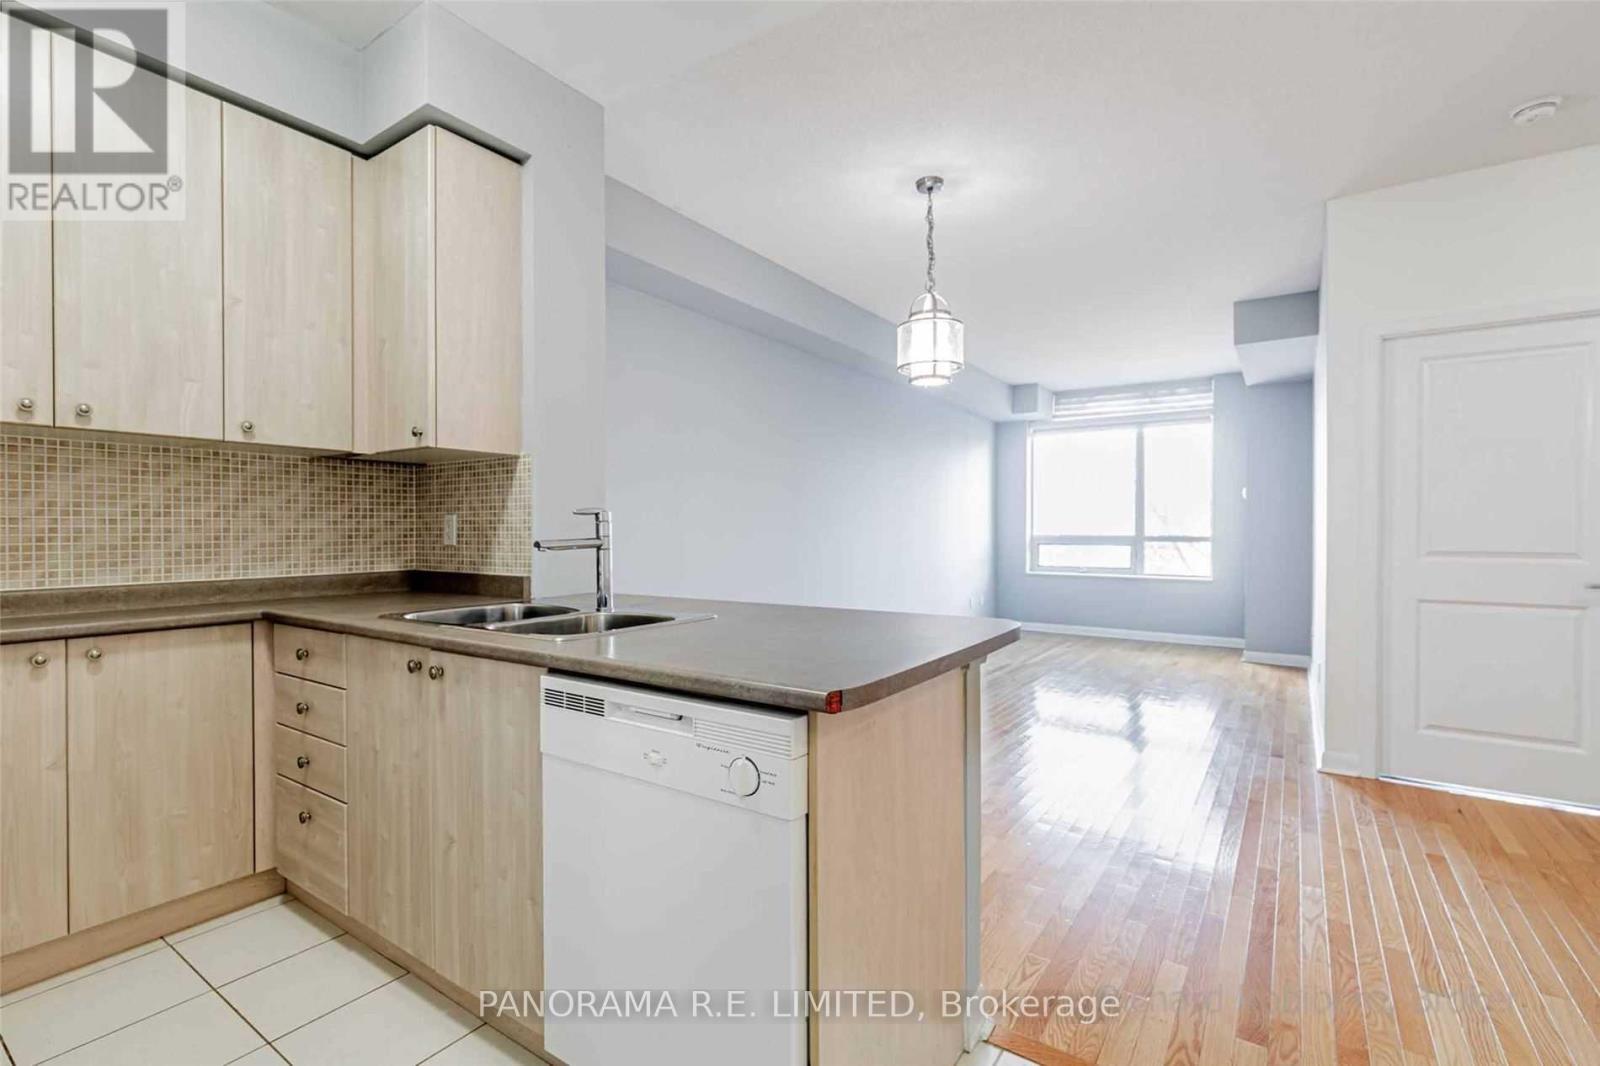
209 - 235 Sherway Gardens Road
Toronto (Islington-City Centre West), Ontario
Incredible and Larger 1-Bedroom plus Den rental at One Sherway. Highly desirable west-facing unit featuring Rare 9-Ft Ceilings. Multi-Purpose Den perfect for Home Office or Dining Area. Open Kitchen with Breakfast Bar. Primary Bedroom with Large Closet. Steps To Sherway Gardens, TTC, Trails, & Hwys. Resort-Style Amenities: Indoor Pool, Hot Tub, Gym, Party Room, Visitor Parking, 24Hr Concierge & More. A Must See! (id:45725)
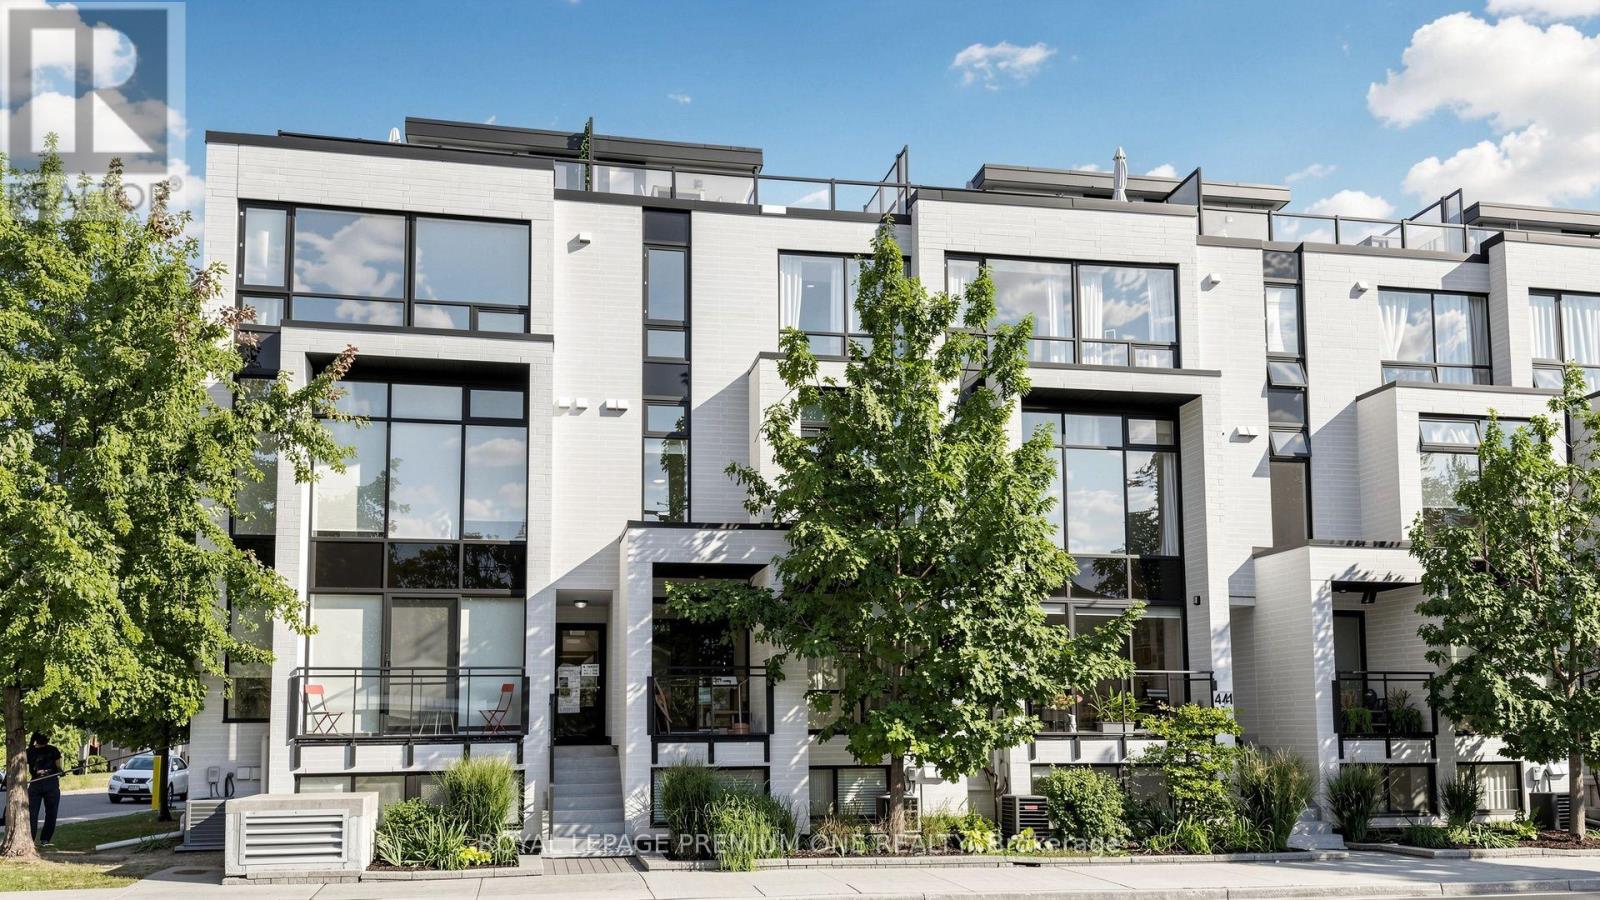
203 - 441 Jane Street
Toronto (Runnymede-Bloor West Village), Ontario
Rarely offered 3 storey condo townhouse located in Upper Bloor West Village and the edge of the exclusive Baby Point neighbourhood. This fabulous town offers 1138sqft of living space and features 2 bedrooms + upper den area. The main floor offers open concept living with a combined living/dining area with large sun drench windows, pot lights and 9ft ceilings. The functional Kitchen overlooks the dining area featuring Lube Italian cabinetry with an island area & pantry, Liebherr and Porter & Charles S/S appliances. The private terrace on the upper level is perfect for summer entertaining and provides great west views in the city. Located in a charming neighbourhood just steps from shops, restaurants and local shopping. Close proximity to Humbercrest Public School and James Culnan Catholic School. For commuters, close proximity to the Jane subway. (id:45725)
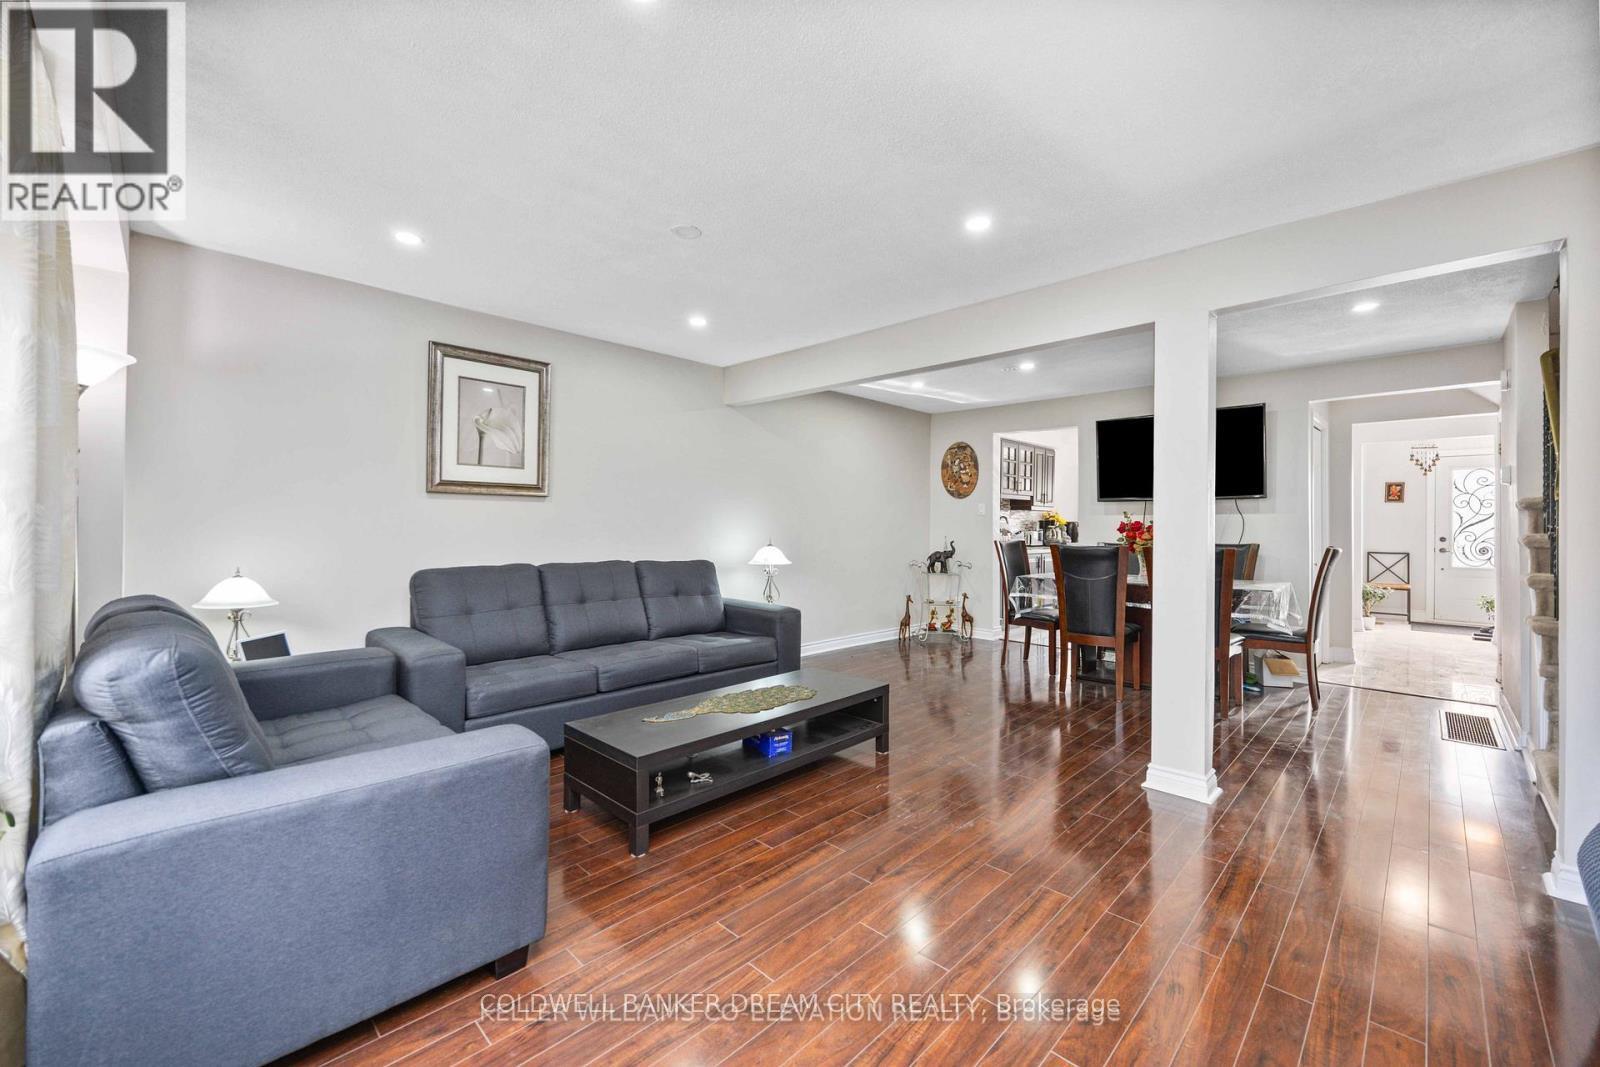
Upper - 3073 Ireson Court
Mississauga (Malton), Ontario
Beautiful & Bright 4 Bedroom well maintained and renovated House available for lease in High Demand area of Malton Mississauga ( Airport & Derry Intersection) ,Filled with sunshine. Big backyard and frontyard. Lots of storage and window in each room.Walking distance to Malton GO station, TTC, Mississauga and Brampton bus stops, groceries, restaurants, schools, parks and Malton Gurdwara.Just Minutes From Highways 401, 27, 427, Humber College, Etobicoke General Hospital, Close to Toronto Pearson International Airport.Fenced and oversized backyard. No Neighbours (Backside). Upper Level only Basement is not included.Shared laundry without any disturbance to anybody.Tenant To Pay 70% Of The Total Utilities. (id:45725)
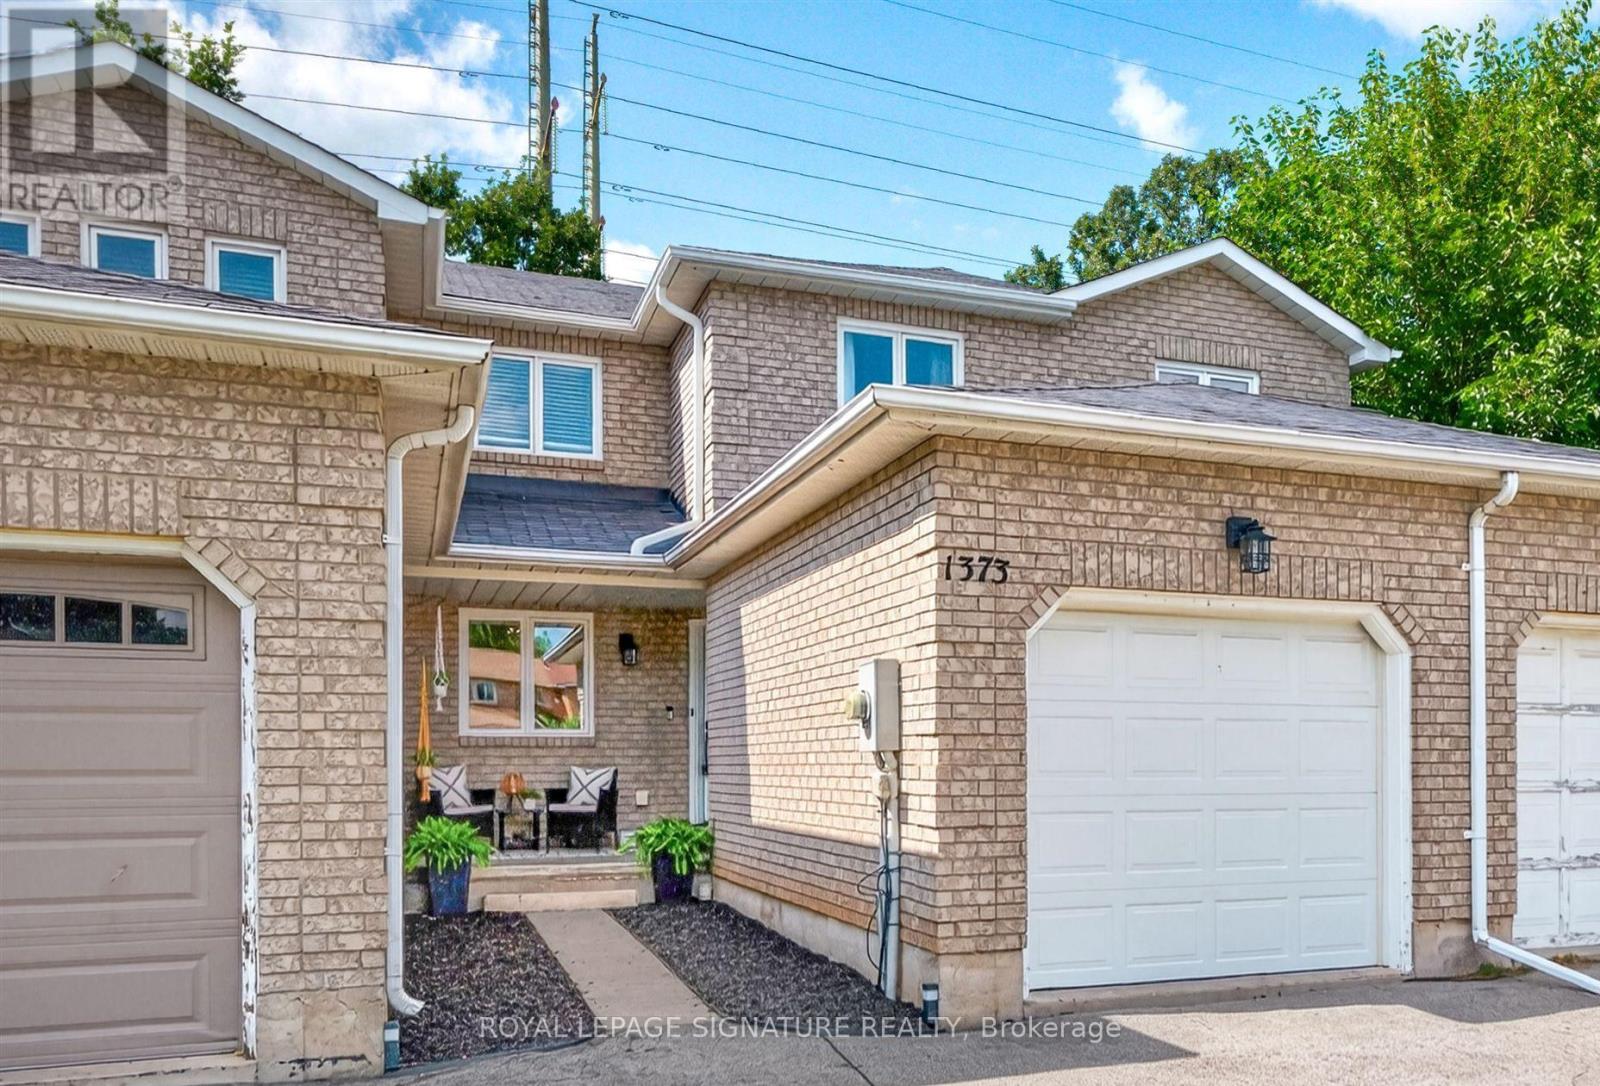
1373 Treeland Street
Burlington (Freeman), Ontario
Discover the space and flexibility of freehold living in this all-brick Burlington townhome. Offering approximately 2,000 sq. ft. of finished living space inclusive of the finished basement, this wonderfully maintained home features 3 generously-sized bedrooms, 3 baths, an attached garage, a 2-car driveway and a great backyard with an oversized deck.The main level offers an upgraded custom kitchen, open-concept living and dining areas, a beautifully updated powder room and a walkout to the backyard. Made for everyday living and entertaining alike the eat-in kitchen features granite countertops, modern stainless-steel appliances, soft-close cabinetry and ample storage. Upstairs, three generously sized bedrooms offer flexibility for family, guests or a home office. The primary bedroom features a walk-in closet, while the updated main bathroom showcases polished porcelain tile walls. The finished lower level extends your living space with a versatile recreation or family room and a 3-piece bathroom with walk-in shower, ideal for relaxing, working from home or a home gym. Enjoy the benefits of freehold ownership in an established, family-friendly Burlington neighbourhood, with convenient access to major highways (QEW, 403 and 407), GO Transit, shopping, restaurants, schools, downtown Burlington and the waterfront. (id:45725)
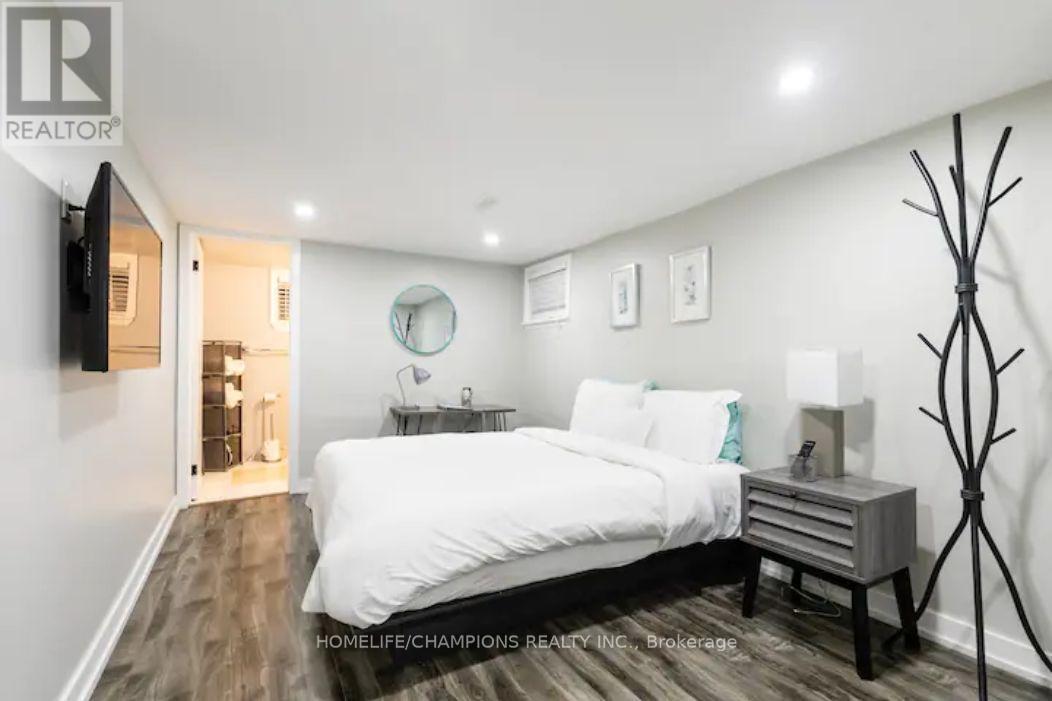
Bsmt - 112 Springhurst Avenue
Toronto (South Parkdale), Ontario
Beautifully finished, pot lights throughout, Parkdale bachelor apartment with private entrance, full kitchen including dining area and full 4pcs washroom. Shows like a one bedroom with a space separating half wall with serving pass through and entranceway between the kitchen and living area. Conveniently located near Schools, parks, trails, shopping, groceries and the TTC. Easy Access to the Gardiner expressway (id:45725)
928 Bloor Street W
Toronto (Dovercourt-Wallace Emerson-Junction), Ontario
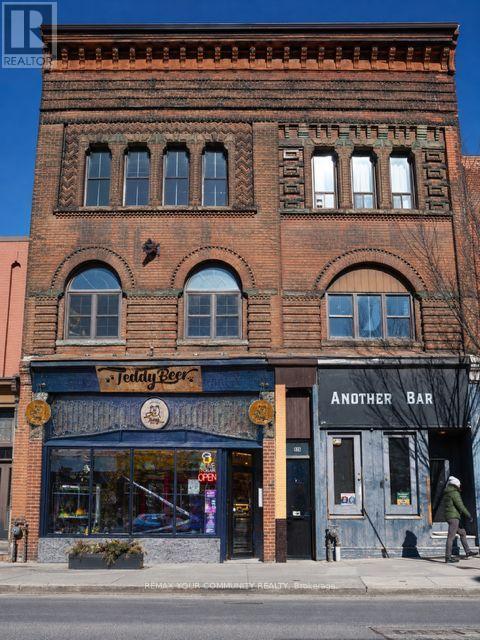
Exceptional opportunity to own an entire mixed-use investment building at 928 Bloor Street West, just steps from Ossington Subway Station. The property features a fully equipped street-level restaurant and two separate, fully renovated residential apartments. The first apartment offers a 2+l-bedroom layout with 1 full bathroom, while the second features a 2 bedroom layout with 1.5 bathrooms. Ideally located along the vibrant Bloor Street West corridor, surrounded by shops, restaurants, cafés and everyday amenities, with excellent TTC access and strong pedestrian traffic. An outstanding opportunity for investors seeking a well-located Toronto property with diversified commercial and residential income streams and long term investment potential. (id:45725)
14 Chinguacousy Road
Brampton (Bram West), Ontario
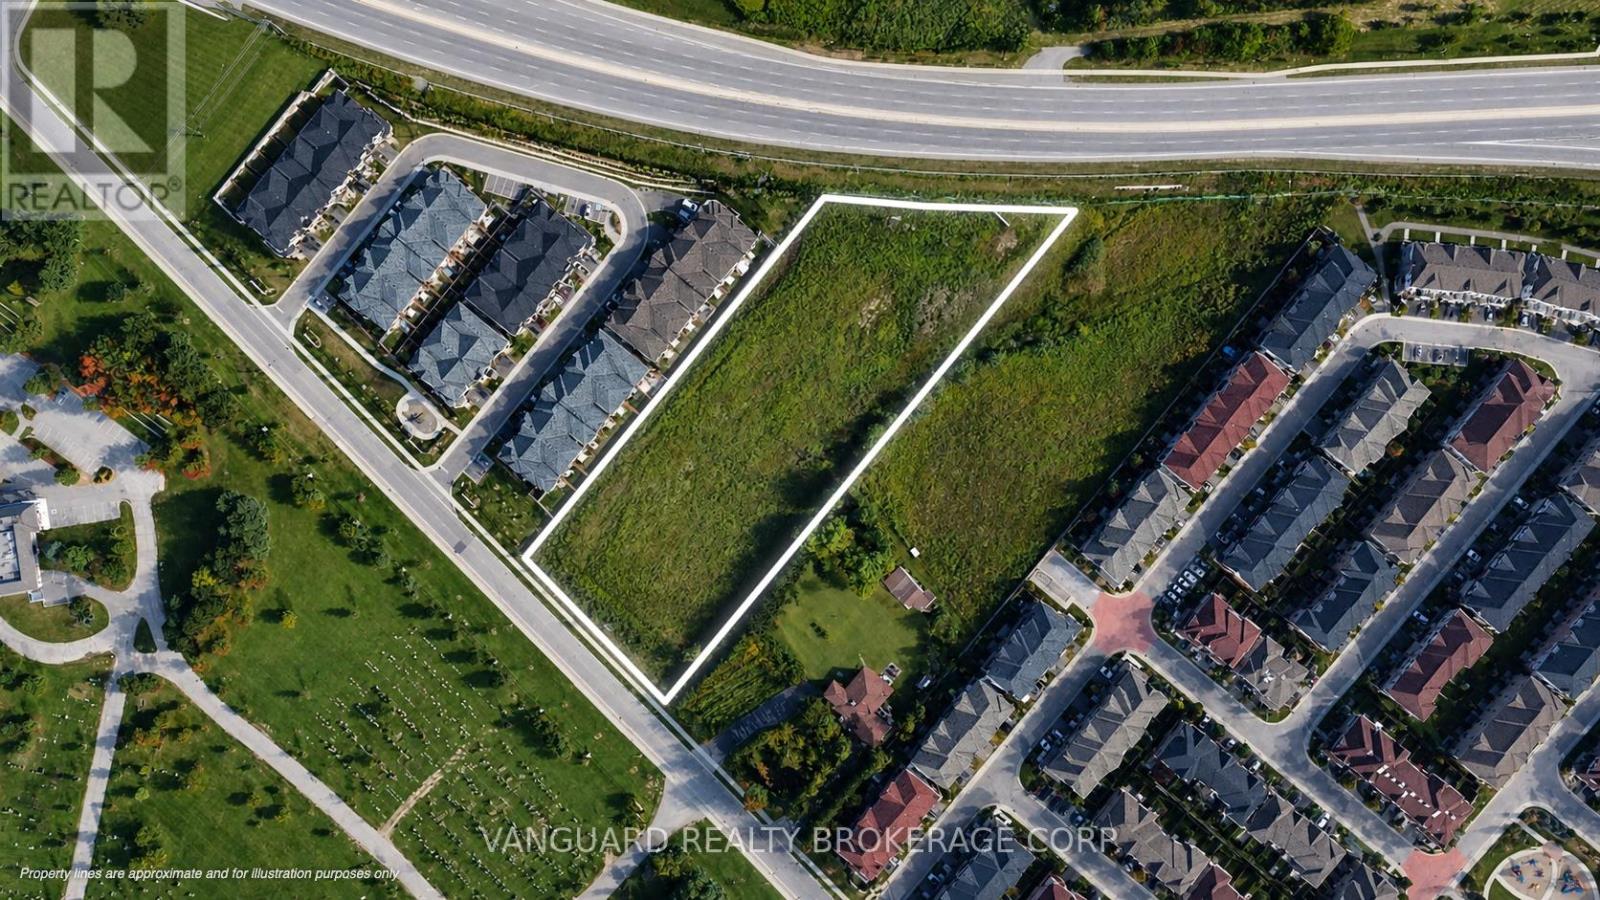
This property is being sold under Power of Sale. The property is currently vacant and zoned R4A(1) - 2319, permitting stacked townhouses, townhouses, and apartment uses (buyer to conduct their own due diligence and verify zoning, permitted uses, development potential, and all other matters with the municipality). The property benefits from a strategic location with convenient access to Queen Street W., Highway 407, and Brampton Transit, and is situated in an area experiencing continued population growth, a young demographic, and strong median household income. Sold on an "As Is, Where Is" basis. (id:45725)
12 Mullen Place
Halton Hills (Glen Williams), Ontario
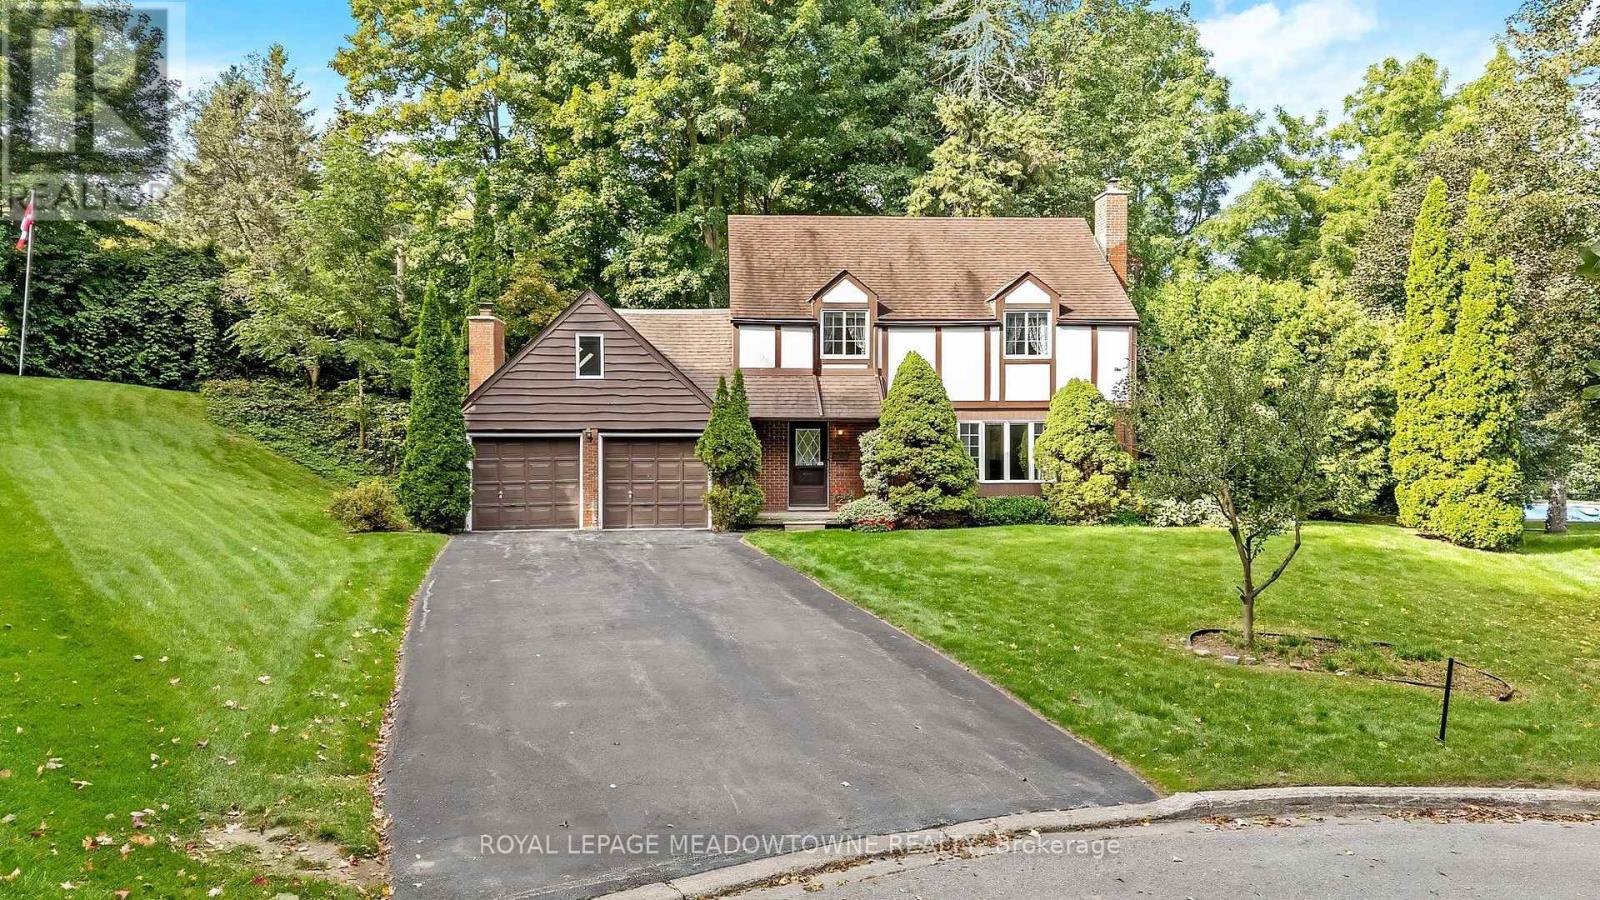
This incredible lot on a dead-end street in Glen Williams is the perfect place for your forever home! This 4 bedroom, 2.5-bath home sits at the end of a quiet cul-de-sac and has a huge pie-shaped lot that is 217 ft wide across the back. This is the lot and location you've been waiting for! The home offers over 2,500 sq ft of finished living space, ample parking, and so much potential for the perfect family home. The main floor has a large living room with a fireplace, a dining room, a solid wood kitchen overlooking the treed backyard, an eat-in area plus a cozy family room with a fireplace, access to the 2-car garage and a walk-out to the patio. Upstairs offers a large primary bedroom with a 3-pc ensuite, three more great-sized bedrooms with double closets and a huge multi-use rec room! The exterior of this home is spectacular. There is ample green space in the huge private yard, a stone patio, a driveway that can fit 8 cars, and so much curb appeal! It is minutes from the GO, and everything Glen Williams and Georgetown has to offer. (id:45725)
209 - 1045 Nadalin Heights
Milton (Wi Willmott), Ontario
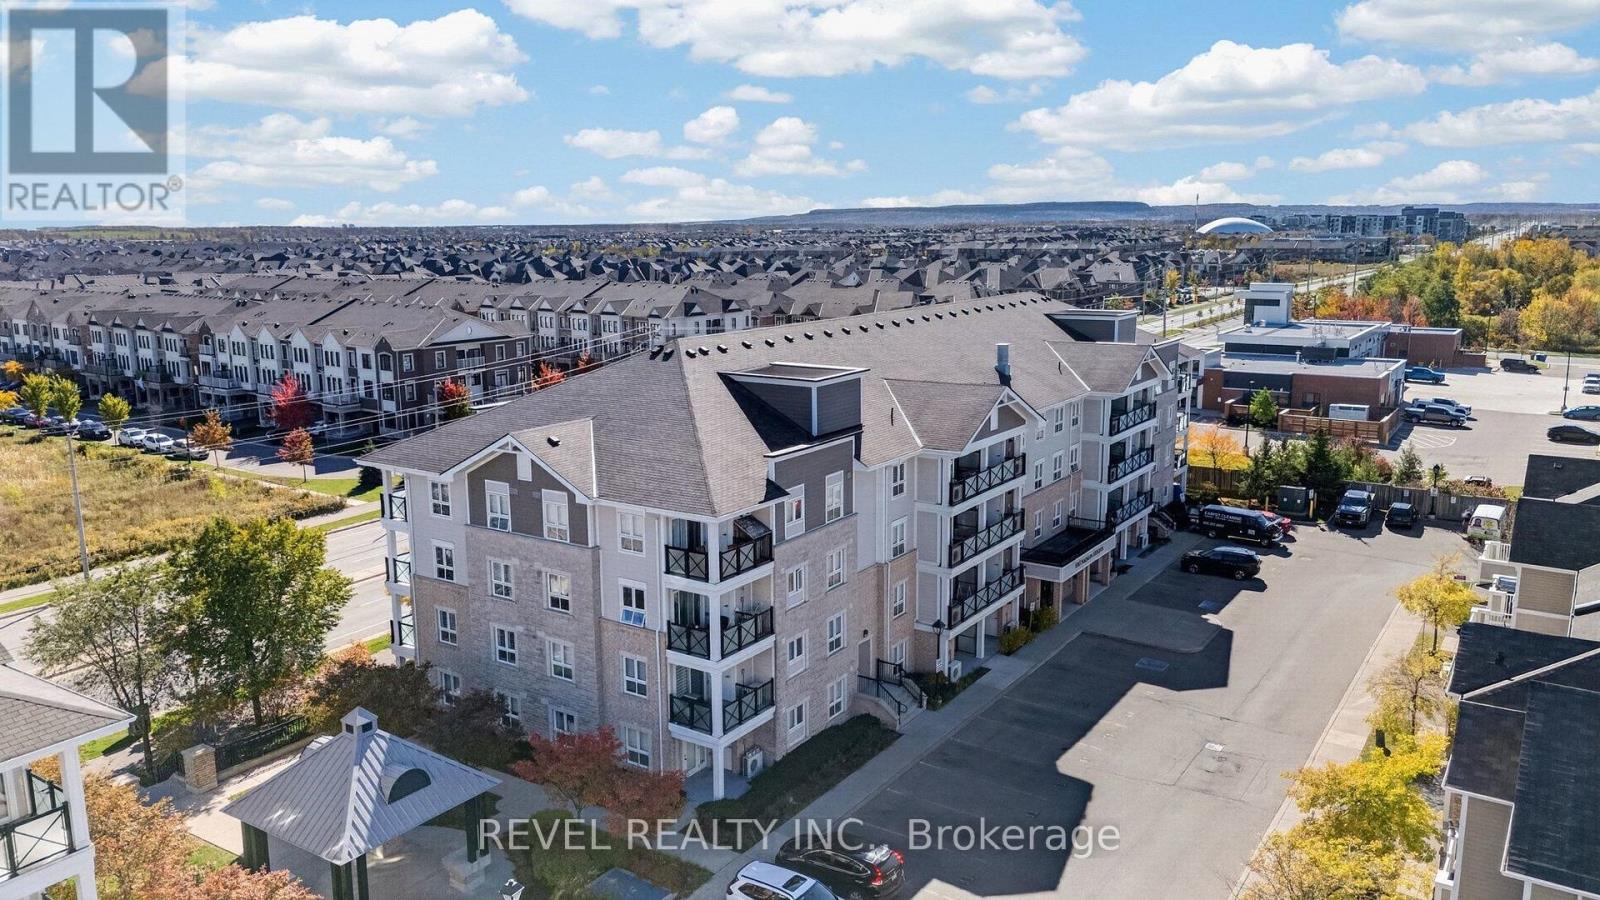
Location, space, and style, all in one! Welcome to this spacious 1,148 sq. ft. suite, one of the largest in this charming boutique low-rise condo. With a layout that feels more like a home than a condo, this thoughtfully designed 2+1 bedroom suite offers plenty of room to live, work, and entertain. The versatile den features custom shelving in a large mirrored closet, making it an ideal home office, guest room or potential third bedroom. The spacious, private foyer offers a welcoming entry and a clear separation from the main living areas, a feature rarely found in condo layouts. The generous kitchen features solid-surface countertops, stainless steel appliances, and a large window that brings in plenty of natural light. Upgraded strip hardwood floors and California shutters add warmth and style to the open-concept living and dining area, with a walkout to a generous balcony perfect for morning coffee or relaxing on summer evenings. The primary bedroom offers plenty of room to unwind, complete with a 3-piece ensuite featuring an upgraded shower. Ensuite laundry, underground parking, and a separate storage locker add everyday convenience. The location is just as appealing! Walk to the Milton Sports Centre and enjoy easy access to local shopping and Milton District Hospital. Commuters will appreciate convenient connections to Highways 401 and 407, with Burlington and Oakville also within easy reach. Set on a quiet, low-density street surrounded by townhomes and detached homes, this condo offers a welcome balance of space, convenience, and a more residential feel. (id:45725)
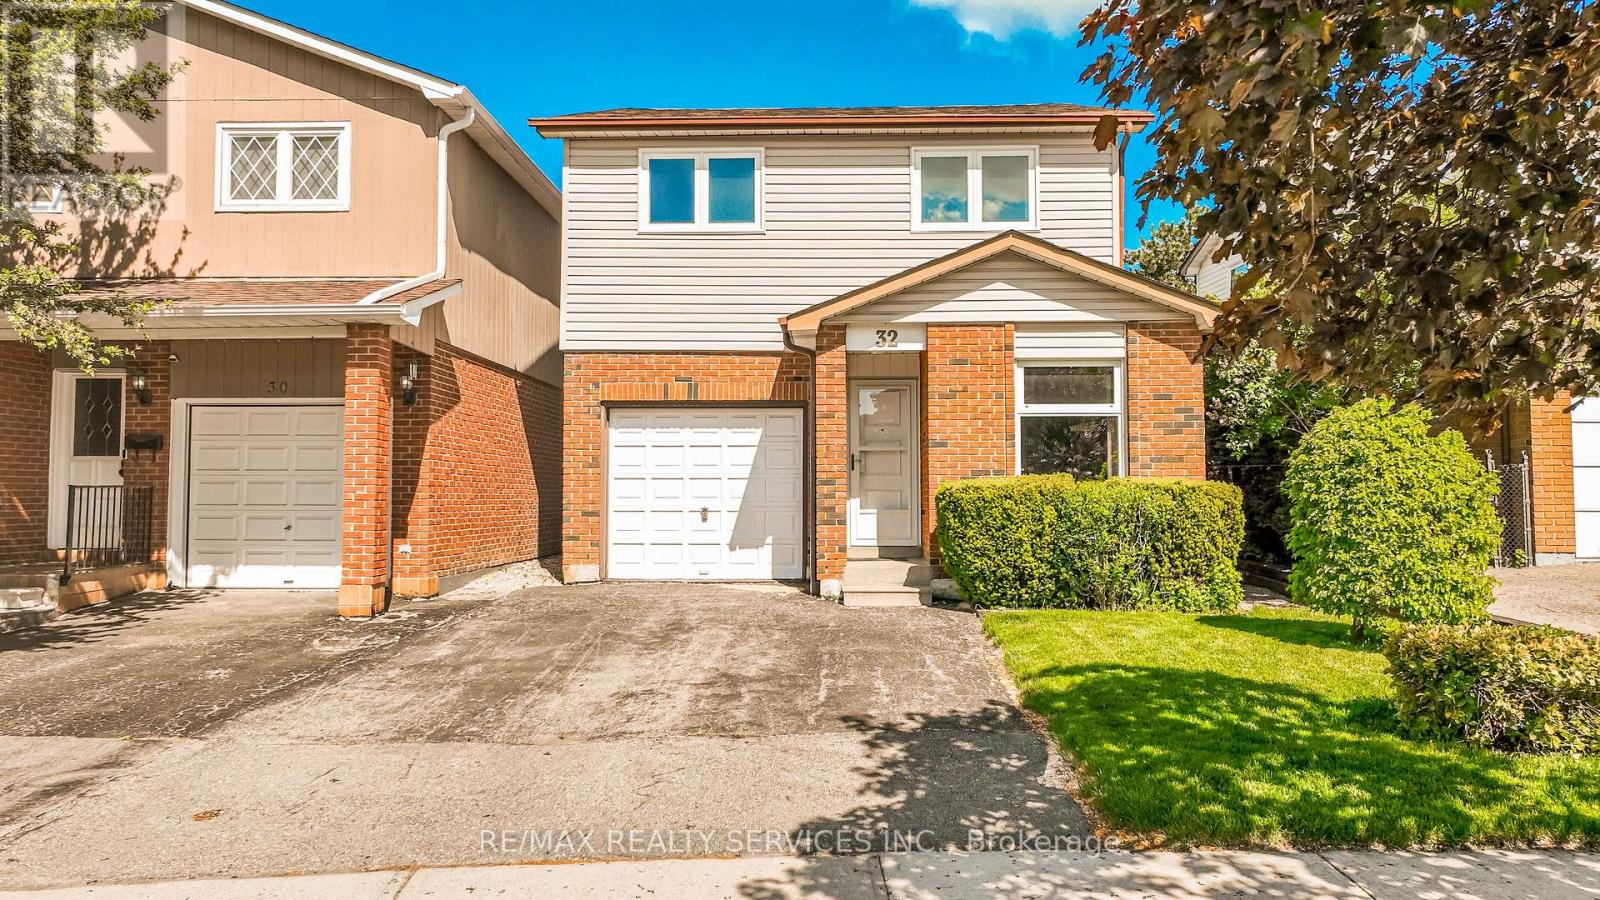
32 Winterfold Drive
Brampton (Madoc), Ontario
Want to back onto a quiet park and have privacy in one of the most sought most desirable area this is the home for you, plus completely upgraded. Family size renovated kitchen like no one of this model in the area for sale at this time, loads of extra cupboards, S/S fridge, stove, dishwasher, granite counters, ceramic backsplash, upgraded flooring 16x32 ceramic tiles. This home features formal, generous-sized living room with a large window overlooking fenced yard and park, separate dining room with walk-out to patio for BBQ, all overlooking private park. Large family room with fireplace and bright windows. Lower level left for your imagination and personal touches. Solid oak stair case leading to Large Master with his and her closets, and semi-ensuite plus 2 other generous size bedrooms with ample closets. Main floor also offers upgraded 2 pc bath, closets, and entrance to garage. Great access to schools, hospital, and shops, plusHW410, 403. Don't miss the video on this home for all the extras--Furnace 2023, flooring 2018, roof 2013, windows 2024,2018 kitchen and bath 2019 plus Plus all elf (pot lights). Don't miss this one. ** This is a linked property.** (id:45725)