Bsmt - 112 Springhurst Avenue Toronto (South Parkdale), Ontario M6K 1C1
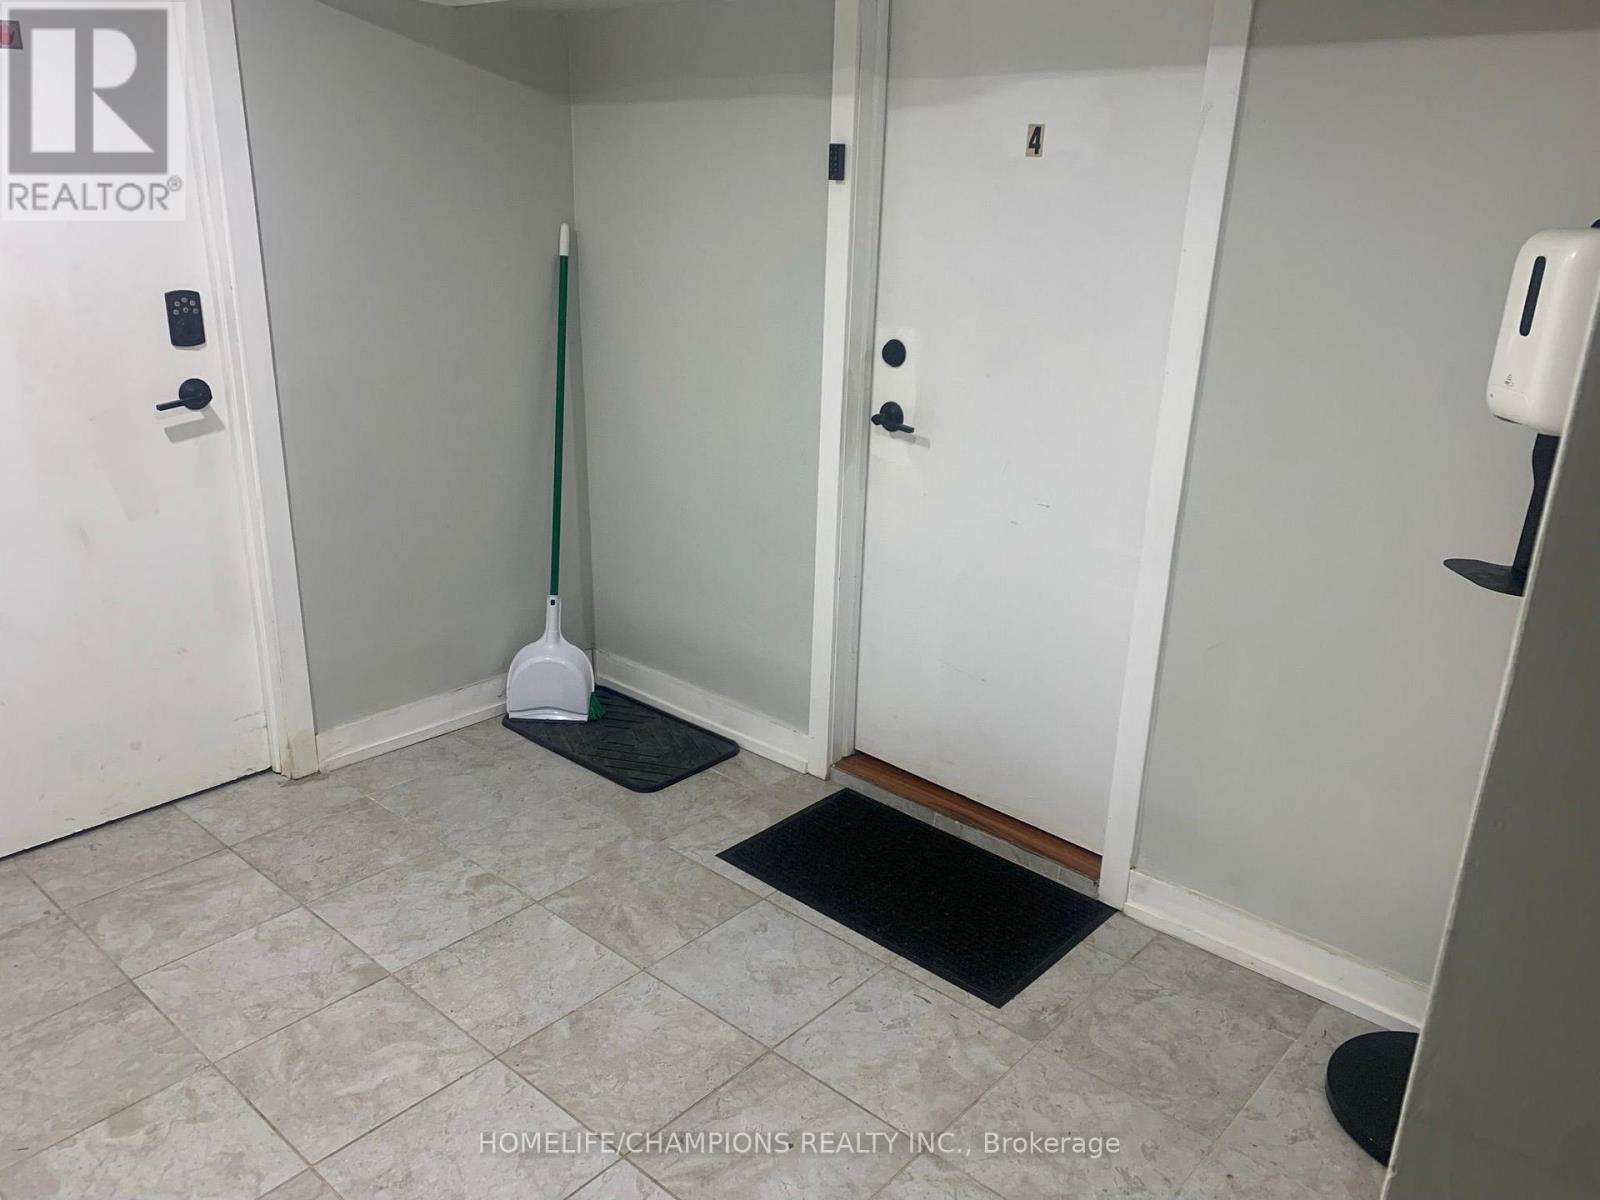

$1,300 Monthly
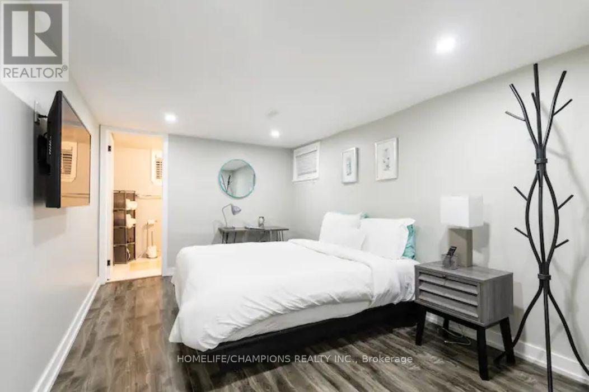
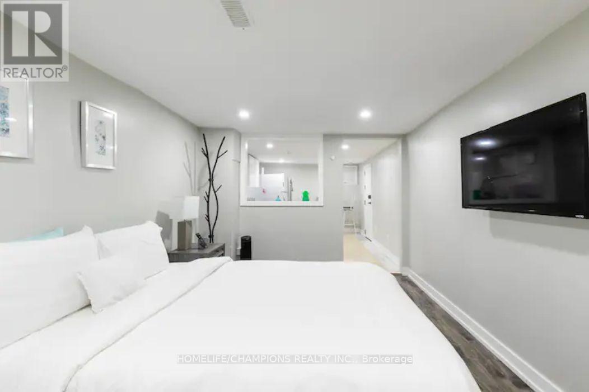
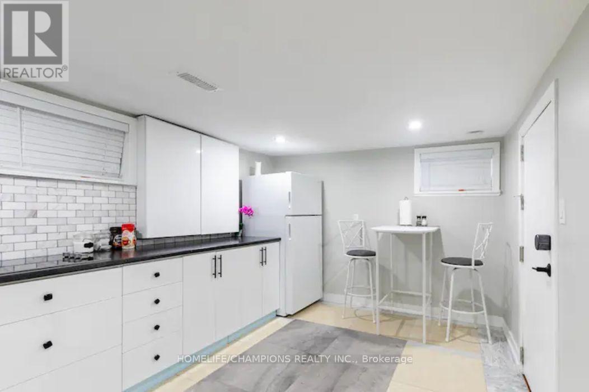
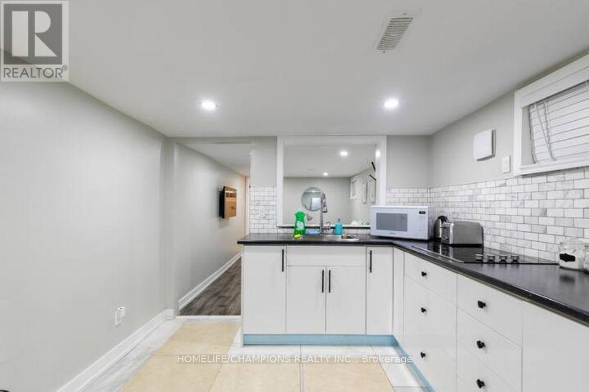
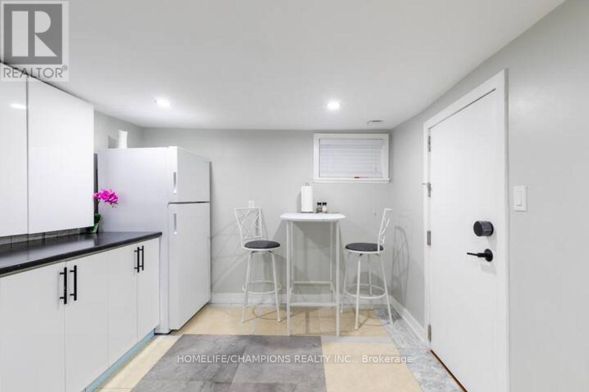
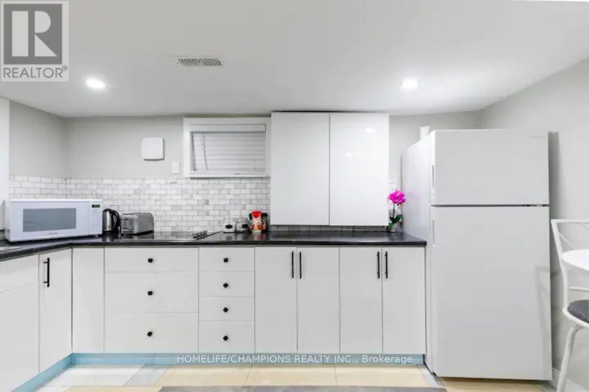
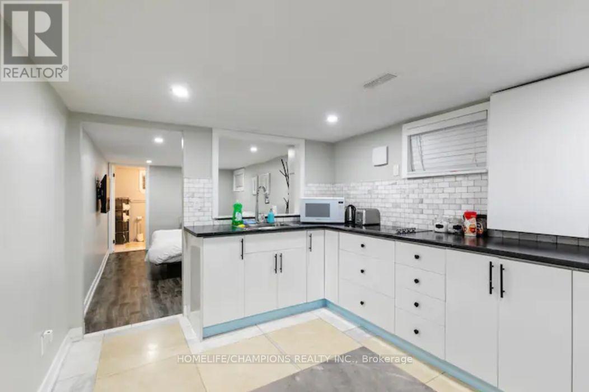
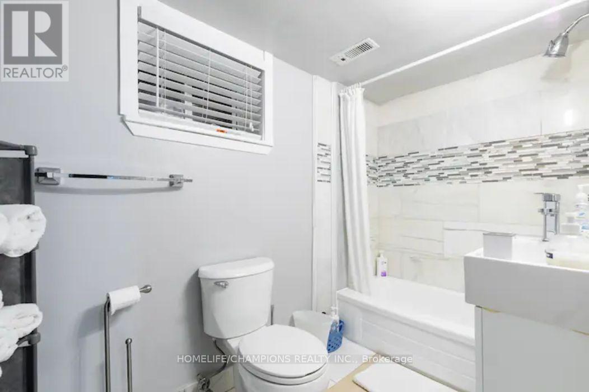
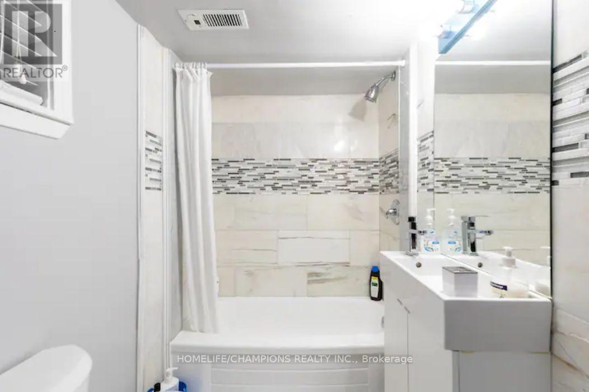
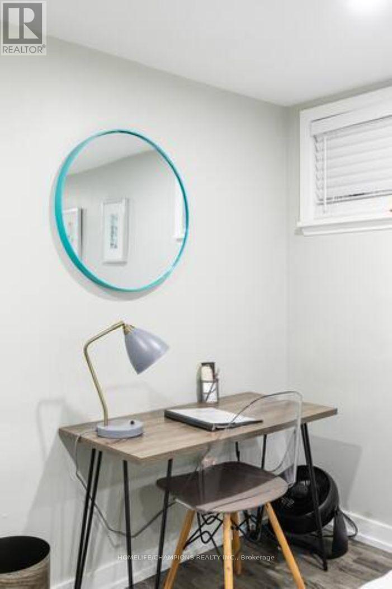
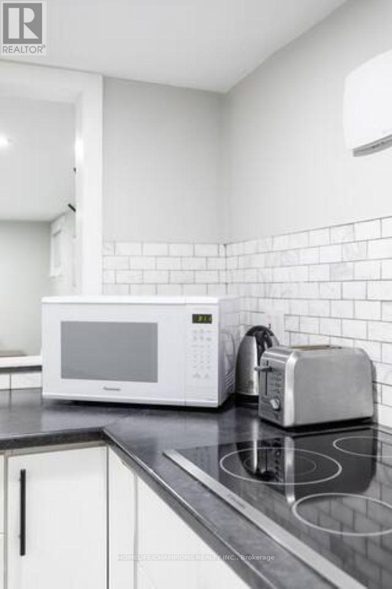
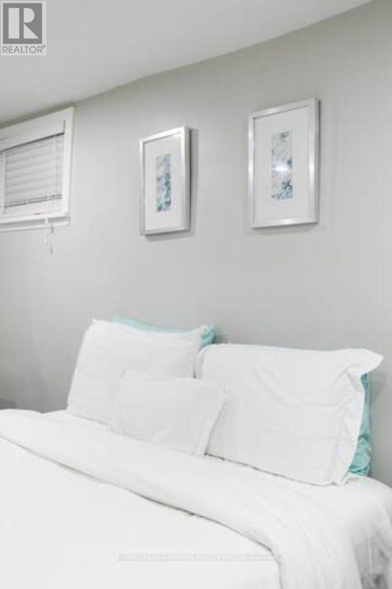
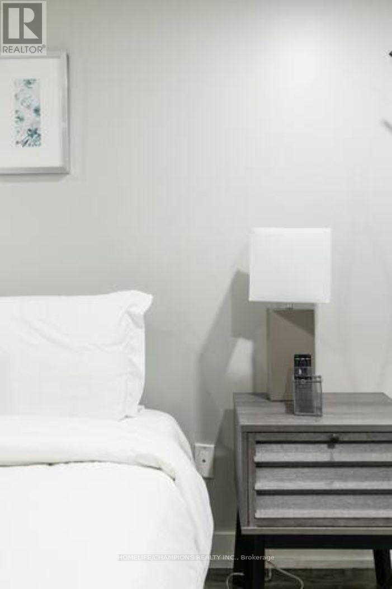
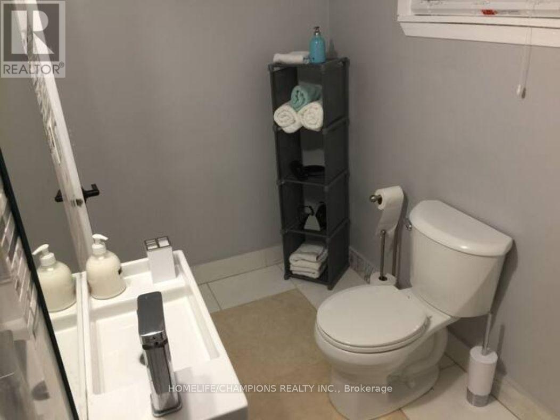
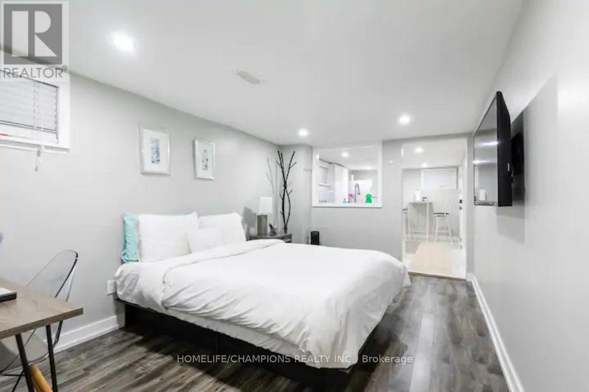
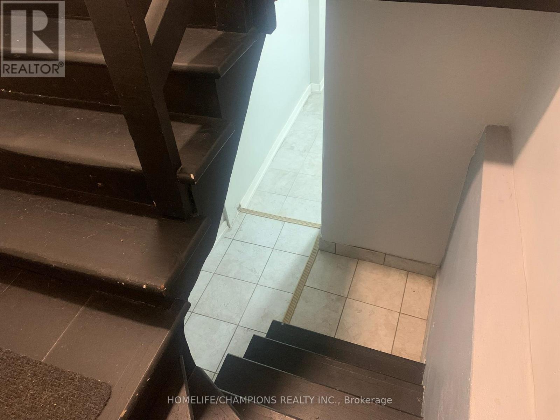
Beautifully finished, pot lights throughout, Parkdale bachelor apartment with private entrance, full kitchen including dining area and full 4pcs washroom. Shows like a one bedroom with a space separating half wall with serving pass through and entranceway between the kitchen and living area. Conveniently located near Schools, parks, trails, shopping, groceries and the TTC. Easy Access to the Gardiner expressway (id:45725)
Property Details
| MLS® Number | W14102580 |
| Property Type | Multi-family |
| Community Name | South Parkdale |
Building
| Bathroom Total | 1 |
| Bedrooms Above Ground | 1 |
| Bedrooms Total | 1 |
| Appliances | Stove, Refrigerator |
| Basement Features | Apartment In Basement |
| Basement Type | N/a |
| Cooling Type | None |
| Exterior Finish | Brick |
| Flooring Type | Vinyl, Tile |
| Foundation Type | Poured Concrete |
| Heating Fuel | Natural Gas |
| Heating Type | Forced Air |
| Stories Total | 2 |
| Size Interior | 1500 - 2000 Sqft |
| Type | Fourplex |
| Utility Water | Municipal Water |
Parking
| No Garage |
Land
| Acreage | No |
| Sewer | Sanitary Sewer |
| Size Depth | 143 Ft ,6 In |
| Size Frontage | 23 Ft ,10 In |
| Size Irregular | 23.9 X 143.5 Ft |
| Size Total Text | 23.9 X 143.5 Ft |
Rooms
| Level | Type | Length | Width | Dimensions |
|---|---|---|---|---|
| Basement | Bedroom | 4.27 m | 2.9 m | 4.27 m x 2.9 m |
| Basement | Kitchen | 3.96 m | 2.9 m | 3.96 m x 2.9 m |
Interested?
Contact us for more information

The trademarks REALTOR®, REALTORS®, and the REALTOR® logo are controlled by The Canadian Real Estate Association (CREA) and identify real estate professionals who are members of CREA. The trademarks MLS®, Multiple Listing Service® and the associated logos are owned by The Canadian Real Estate Association (CREA) and identify the quality of services provided by real estate professionals who are members of CREA. The trademark DDF® is owned by The Canadian Real Estate Association (CREA) and identifies CREA's Data Distribution Facility (DDF®)
Toronto Real Estate Board
Homelife/champions Realty Inc.
October 21 2026 04:36:45
