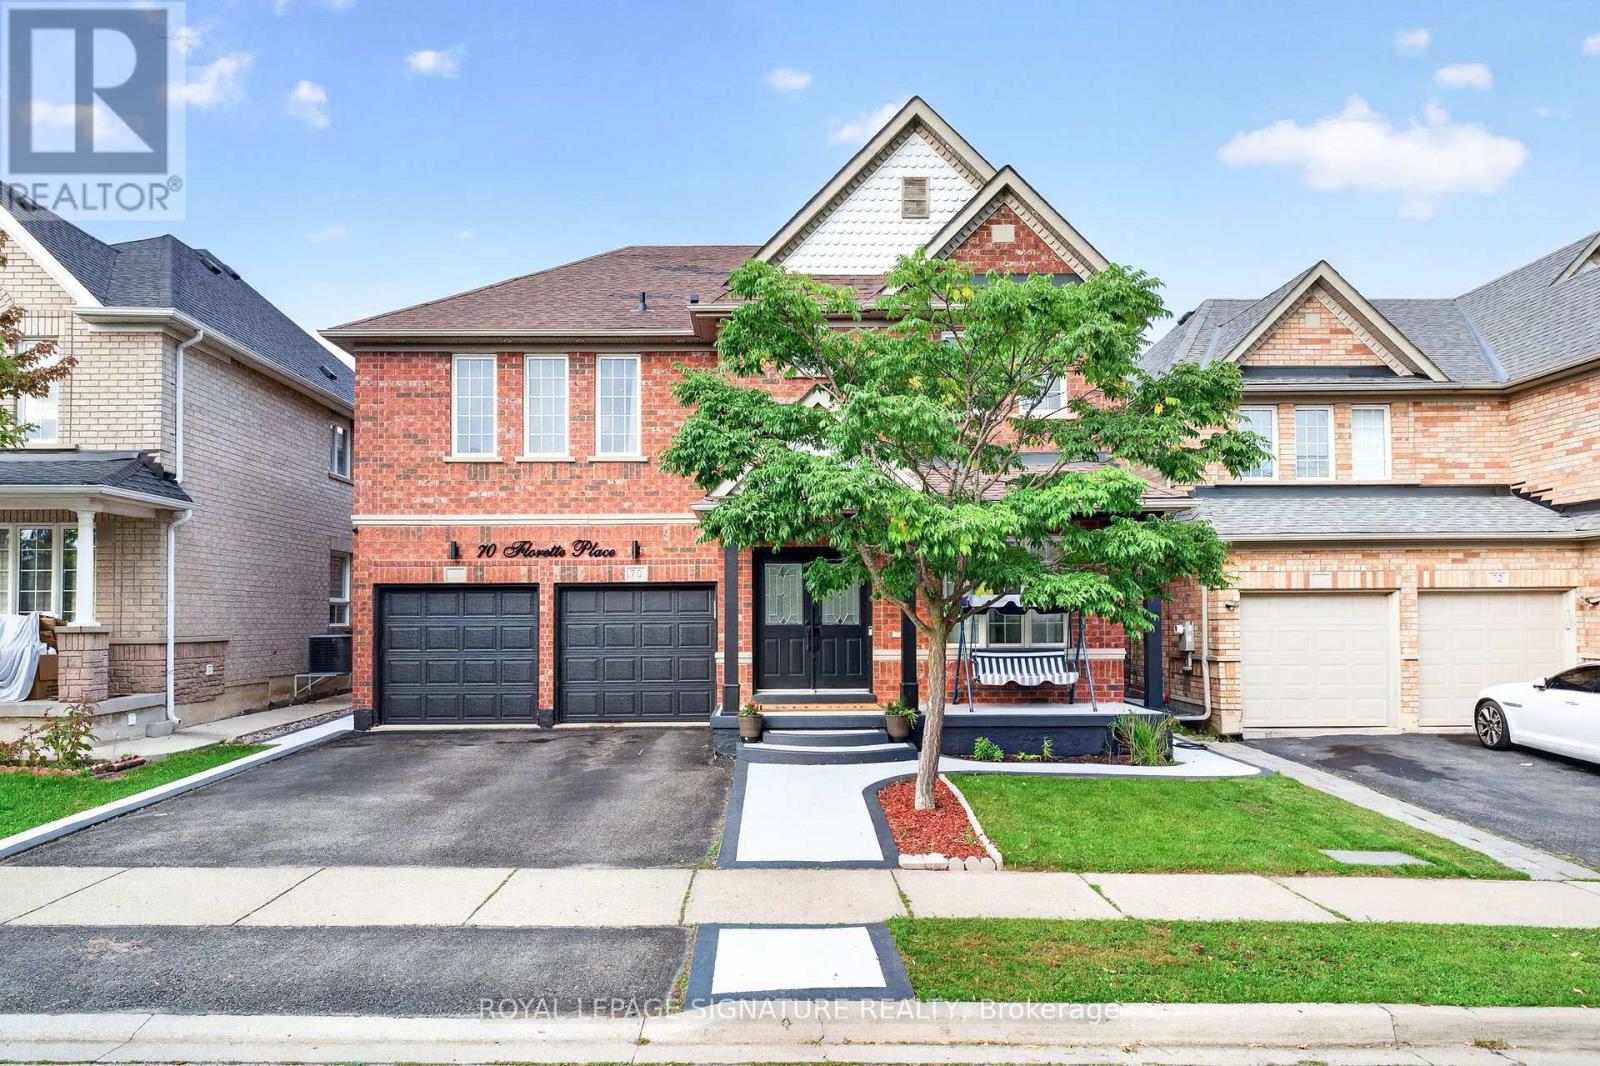
70 Florette Place
Brampton (Fletcher's Meadow), Ontario
Welcome To 70 Florette Place - An Exceptional, Extensively Upgraded Home Offering Close To 3,100 Sq. Ft. Above Grade, Plus A Beautifully Customized Finished Basement! Designed For Large And Growing Families, This Impressive Home Features 4 Spacious Bedrooms, Each With Direct Access To A Washroom, Providing Outstanding Comfort And Privacy.Upgraded From Top To Bottom, The Home Showcases Pot Lights Throughout The Main, Second And Basement Levels, Stylish New Light Fixtures And Chandeliers, Custom Closets In 2 Bedrooms, Renovated Bathrooms, New Appliances, Newer Furnace, Newer Roof And An OWNED Tankless Water Heater - No Rental Fee!The Customized Basement Is A Standout Feature, Thoughtfully Designed For Extended Family, Personal Use Or Potential Rental Income. It Features A Separate Entrance, 2 Bedrooms, Kitchen With Newer Appliances, Dedicated Laundry And A Soundproofed Ceiling For Enhanced Privacy And Comfort.Step Outside To A Backyard Featuring A Heavy-Duty Metal Gazebo - Perfect For Entertaining And Relaxing.Located In The Family-Friendly Fletcher's Meadow Community, Close To Schools, Parks, Shopping, Public Transit, GO Transit And Major Highways, With A NEW COSTCO Coming Soon Nearby For Even Greater Everyday Convenience.A Spacious, Move-In-Ready Home Where Extensive Upgrades Have Already Been Completed - Just Move In And Enjoy! (id:45725)
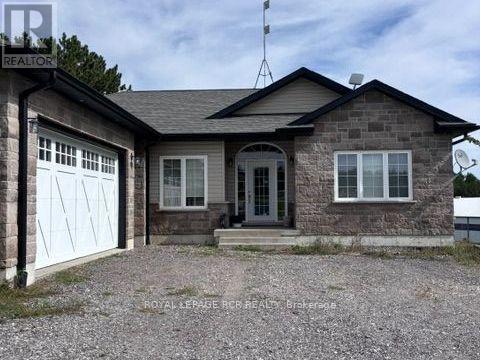
16493 Centreville Creek Road
Caledon, Ontario
Spacious 3-Bedroom Bungalow on a Picturesque Caledon Horse Farm. Welcome to peaceful country living in the heart of Caledon. This beautifully maintained 3-bedroom main-level bungalow is situated on a picturesque horse farm, offering a rare combination of privacy, comfort and stunning countryside surroundings. The spacious main level features a bright and welcoming layout with generous principal rooms, three bedrooms and convenient main-floor laundry. The primary bedroom offers a comfortable retreat complete with a lovely ensuite bath. Enjoy the outdoors from the large private deck, an ideal space for morning coffee, entertaining or simply taking in the peaceful farm setting and surrounding countryside. A double-car garage provides plenty of parking and storage. Set in a beautiful equestrian environment, this property offers the opportunity to enjoy the relaxed pace and natural beauty of Caledon while remaining conveniently located to Bolton, Orangeville, major highways, local amenities and the area's renowned equestrian community. Ideally suited to a professional individual, couple or executive seeking a quiet, well-maintained country residence. We are looking for responsible tenants who will appreciate and respect the property and its beautiful working equestrian setting. Basement is Tenanted. AAA Tenants only, NO PETS. (id:45725)
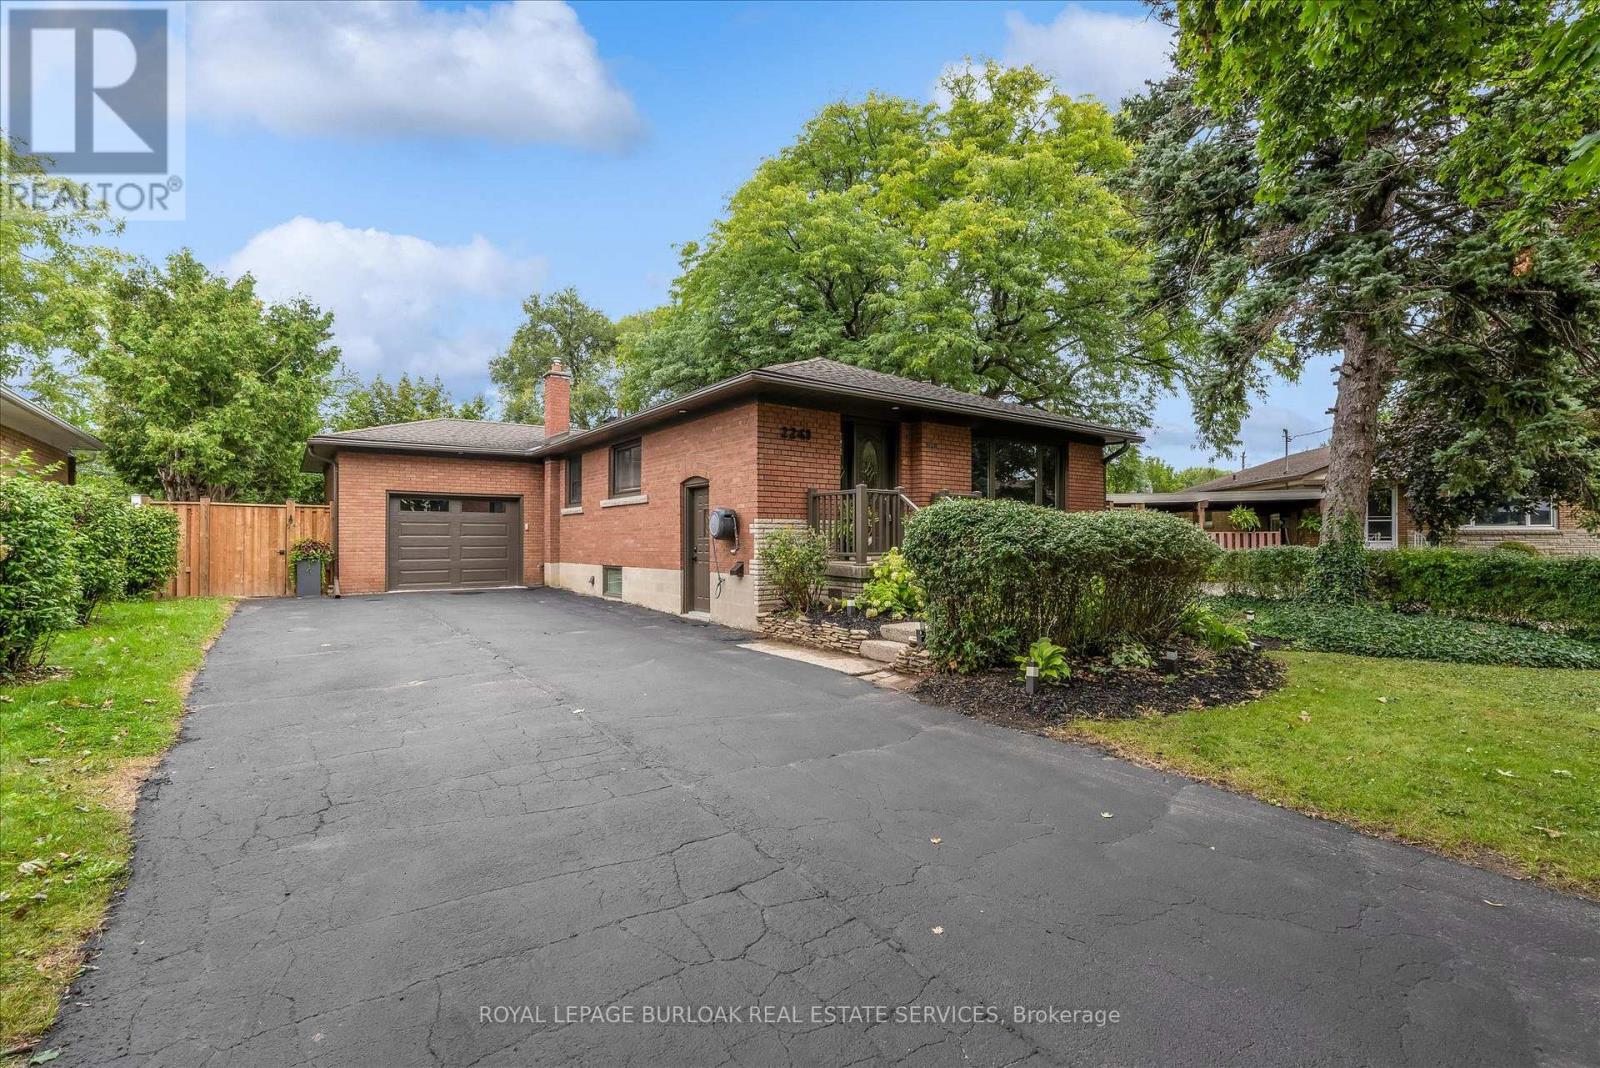
2241 Joyce Street
Burlington (Brant), Ontario
A Rare Opportunity in the heart of Central Burlington! Tucked away on a quiet cul-de-sac and set on an exceptional oversized pie-shaped lot, this beautifully renovated brick bungalow combines an impressive amount of outdoor space with a thoughtfully updated, truly turnkey interior. The property measures approximately 50' across the front, expands over 80' across the rear, and extends approximately 120-124' deep, creating a remarkably large and private backyard rarely found in a such a central location. Mature private hedges and full fencing create a secluded outdoor retreat with abundant space for entertaining, gardens, play areas and future possibilities. Inside, the home has been redesigned with a bright , open concept layout and elevated finished throughout. At the heart of the home is a CUSTOM KITCHEN featuring extensive cabinetry, stone countertops and an oversized Island. White Oak Engineered Hardwood runs throughout the main level. The adjoining dining area opens directly onto the NEW REAR DECK, seamlessly extending the living space outdoors and overlooking the expansive backyard. The fully finished lower level offers a spacious recreation room with gas fireplace, TWO ADDITIONAL BEDROOMS, a beautifully 4 piece bathroom, dedicated laundry room and generous storage .Attached garage and oversized private driveway provide parking up to 8 vehicles .Fully renovated and move-in ready, this home offers the ease of bungalow living, exceptional interior space and one of its most compelling features: a remarkably deep lot that widens dramatically toward the rear. All of this tucked away on a quiet cul-de-sac in one of Central Burlington's most convenient and established neighbourhoods. (id:45725)
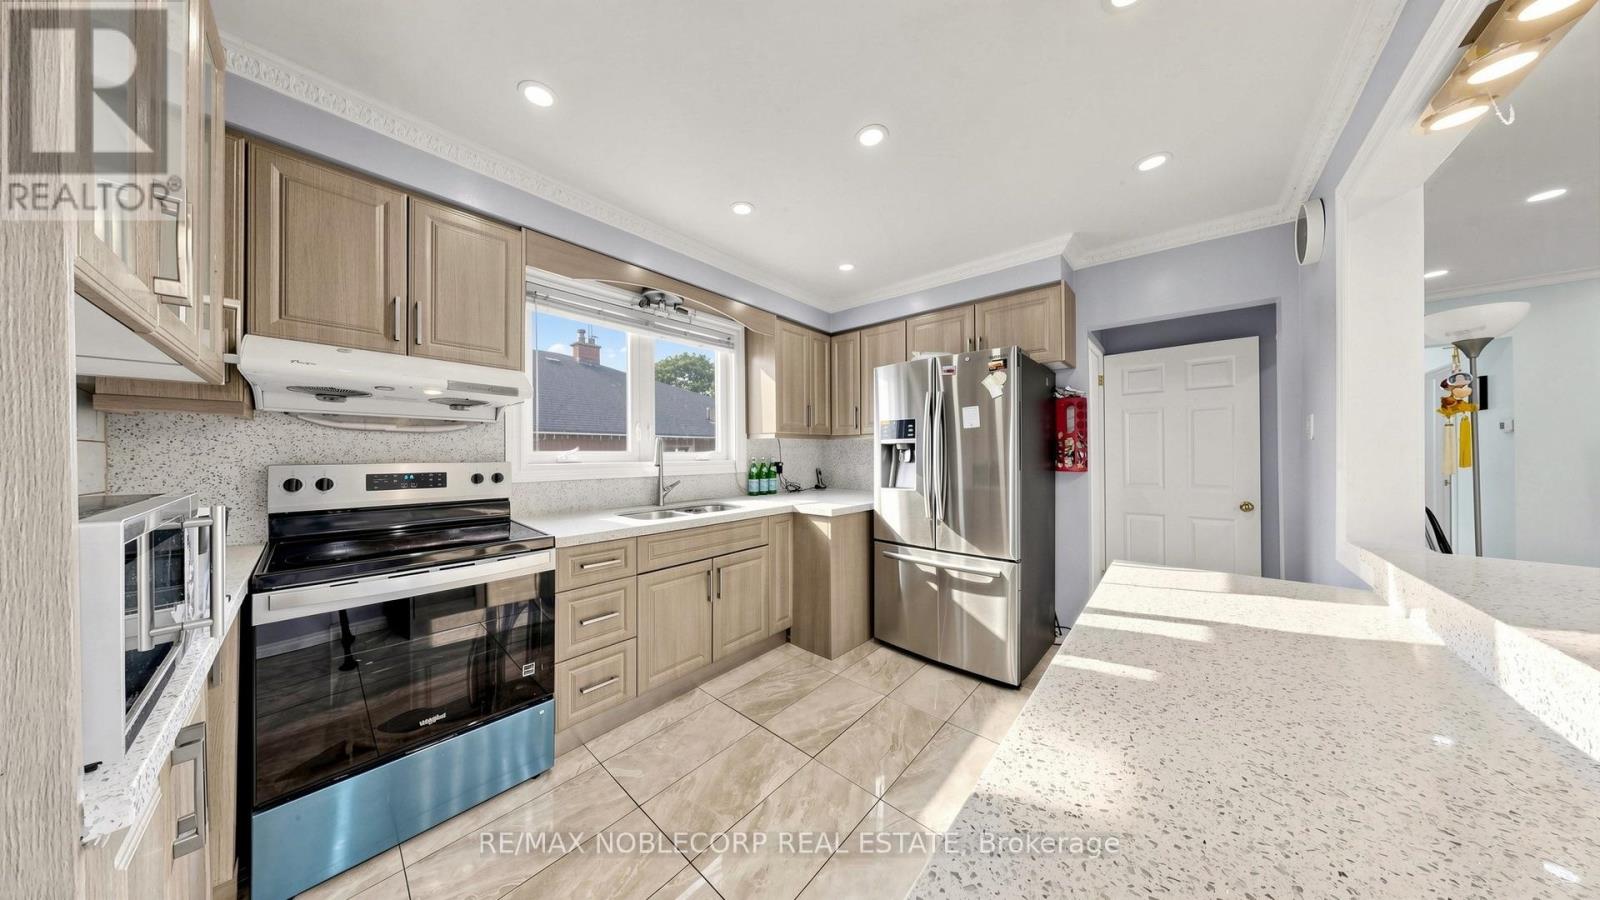
95 Snowood Court
Toronto (Glenfield-Jane Heights), Ontario
RARELY OFFERED NORTH YORK SEMI-DETACHED WITH TONS OF INCOME POTENTIAL! A fantastic opportunity for first-time buyers, multi-generational families or savvy investors. This versatile home offers the perfect house-hack setup - live on the main floor while generating additional rental income from the two lower-level spaces.The main floor features an updated kitchen and bathrooms, modern pot lights and a bright, functional layout. 4 spacious bedrooms and an office which can be used for work from home space or an additional bedroom. The lower level offers 2 separate entrances and excellent flexibility for 2 additional living or income-producing spaces. Enjoy tons of parking, a detached garage and a generous lot - all features that are increasingly hard to find in North York. Whether you're looking to offset your mortgage, build your investment portfolio or secure a home with future upside, this property offers incredible flexibility and opportunity in a highly sought-after location. Live in, rent out and let the property work for you! (id:45725)
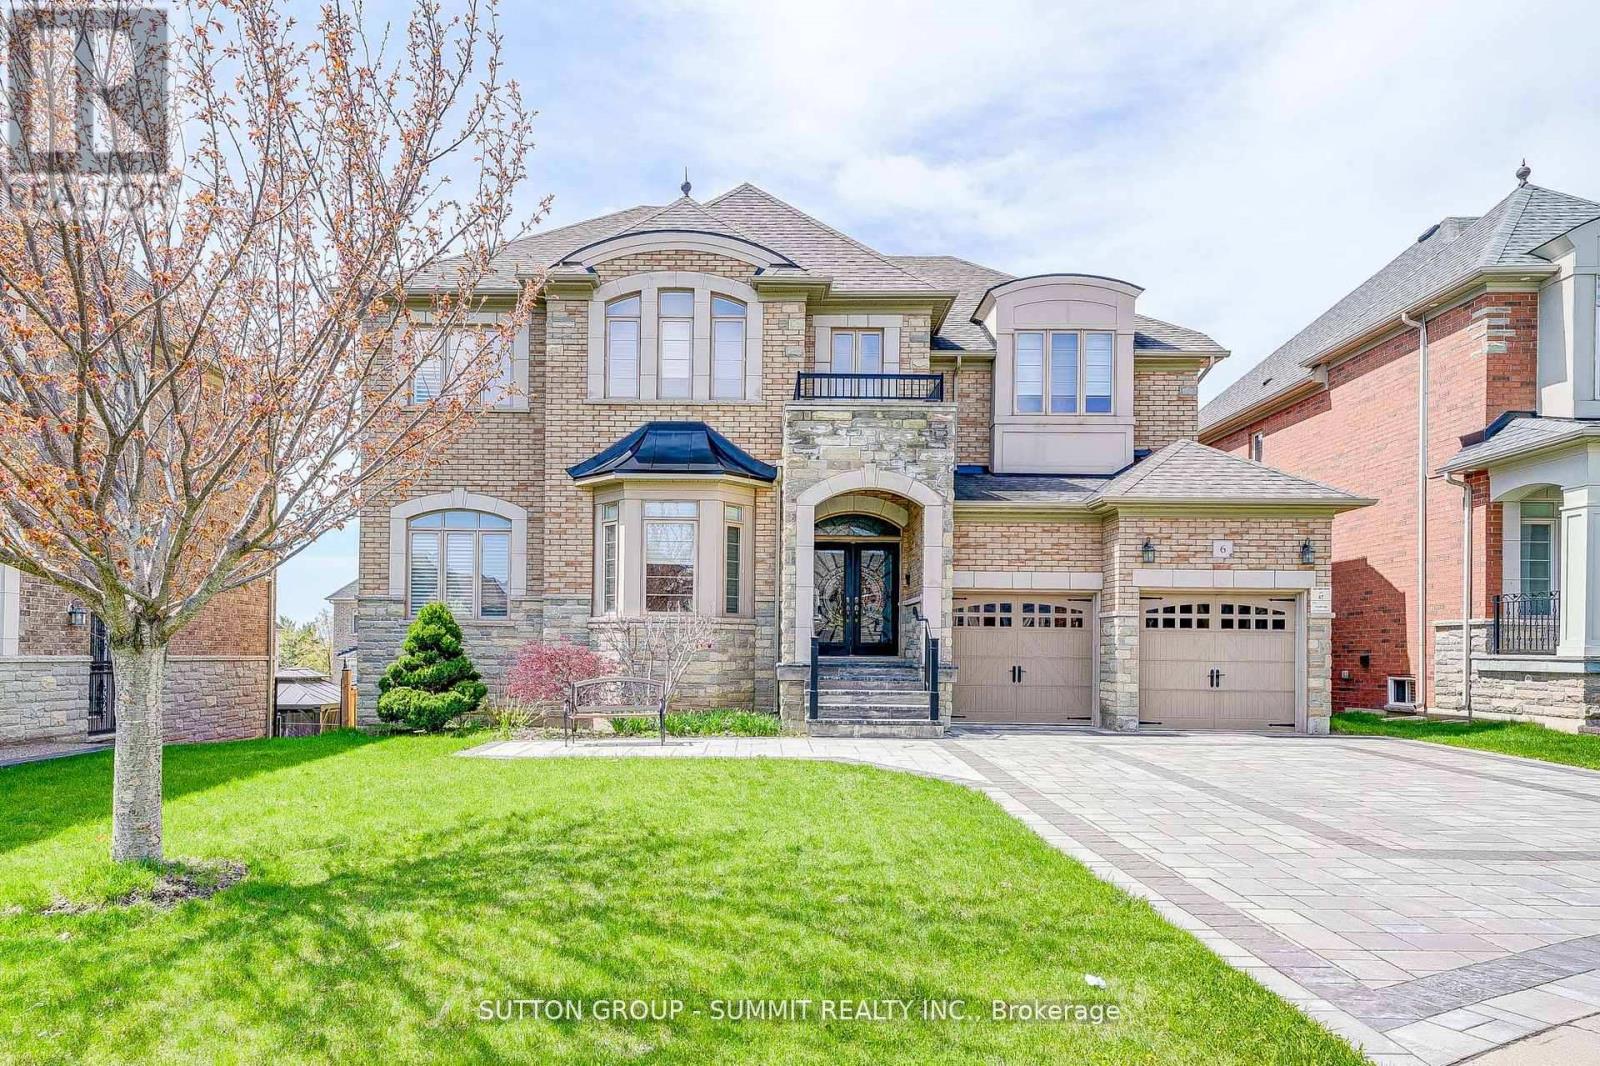
6 Flanders Road
Brampton (Credit Valley), Ontario
EXCUSITE DREAM HOME LOCATED IN SOUGHT AFGTER ESTATES IF CREDIT RIDGE, WALKING DISTANCE TO FRENCH IMMERSION PUBLIC SCHOOL. SIGNATURE DESUGN, APPROX 4000 SQFT + WALK OUT BASEMENT. TUCKED IN A CHILD FRIENDLY STREET, AWAY FROM MAJOR TRAFFIC. OVER $200,000. SPENT ON UPGRADES AND IMPROVEMENTS. BRIGHT AND SPACIOUS 4+2 BEDROOMS, 4+2 BATH. LARGE OFFICE SPACE WITH WAFFLE CEILINGS. SHOWCASE STAIRS. OPEN CONCEPT WITH SOARING 20 FT CEILING FAMILY ROOM, 10FT MAIN LEVEL, 9FT SECOND LEVEL AND 9FT BASEMENT. 8FT TALL DOORS THOUGHOUT. CUSTOM GOURMET KITCHEN W/BUILT-IN, TOP OF THE LINE APPLIANCES (WOLF OVER AND STOVE TOP, SUBZERO FRIDGE, MIELE STEAM OVEN), WALK OUT COMPOSITE DECK FROM KITCHEN, EASY TO MAINTAIN, INTERLOCK DRIVEWAY... TOO MANY TO LIST - MUST SEE! (id:45725)
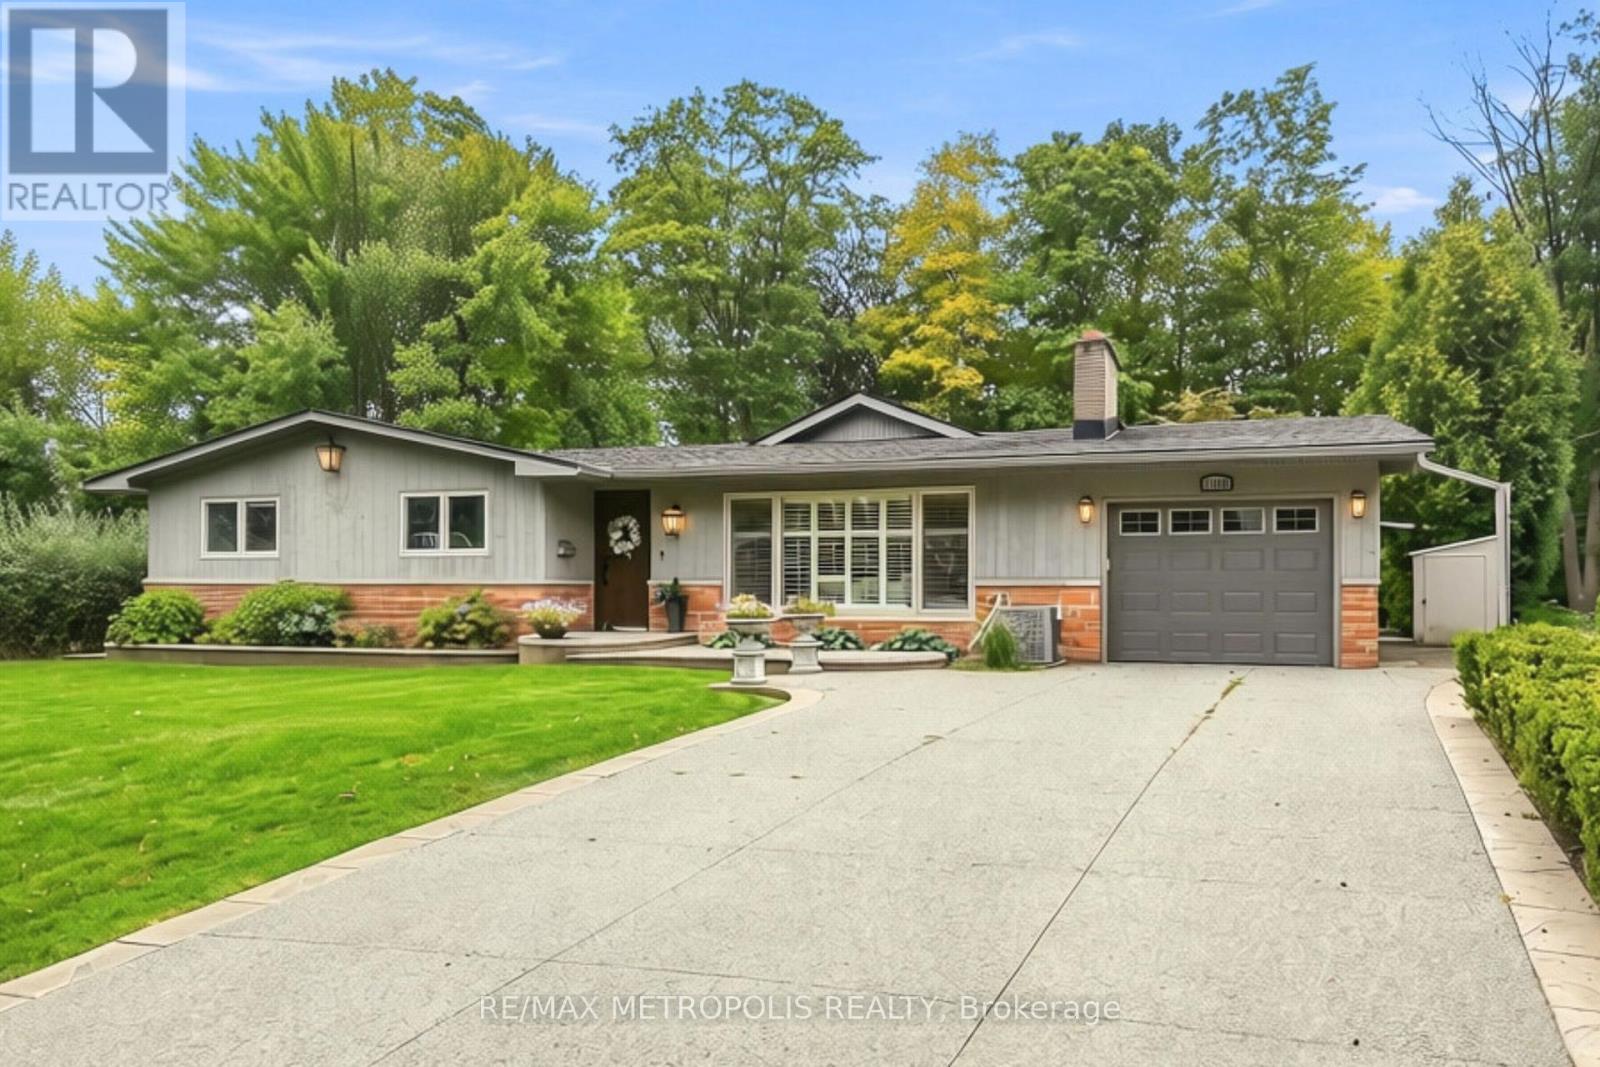
1228 Elgin Crescent
Oakville (Fa Falgarwood), Ontario
Welcome to this beautifully renovated Ranch Style Bungalow nestled in one of Oakville's most prestigious and sought-after neighbourhoods. Situated on an impressive 72 x 125 ft ravine lot in Falgarwood, this elegant home offers timeless charm, spacious living, and the ease of main floor living just minutes from the lake, top-rated schools, parks, and amenities. As you step through the front door, you're welcomed into a bright and inviting layout thoughtfully designed for both everyday comfort and entertaining. The formal living room is filled with natural light and equipped with a cozy wood-burning fireplace that doesn't just warm the room but sets the tone. The combined family and dining room is the true showstopper, the kind of room that makes you want to stay awhile. Featuring an expansive wall-to-wall window anchors the home, filling the space with natural light while framing the picturesque backyard oasis and ravine. The stunning kitchen boasts a large 9 ft center island with elegant quartz countertop and a built-in gas range with a ceiling mount range hood. The two-toned quartz countertop look takes this kitchen to another level with extended cabinets for plenty of storage and high-end built-in appliances. The three generously sized bedrooms and fully remodelled bathroom, each showcasing meticulous attention to detail. The finished basement offers a versatile separate living space, ideal for extended family or guests, complete with its own living room and 3 bedrooms. Step outside into your private backyard oasis, where the oversized ravine lot offers endless opportunities for entertaining, gardening, or future customization. Surrounded by mature trees and greenery, this property offers exceptional privacy along with ample parking and an attached garage. A rare opportunity to own a beautifully renovated Bungalow in one of Oakville's most established communities. (id:45725)
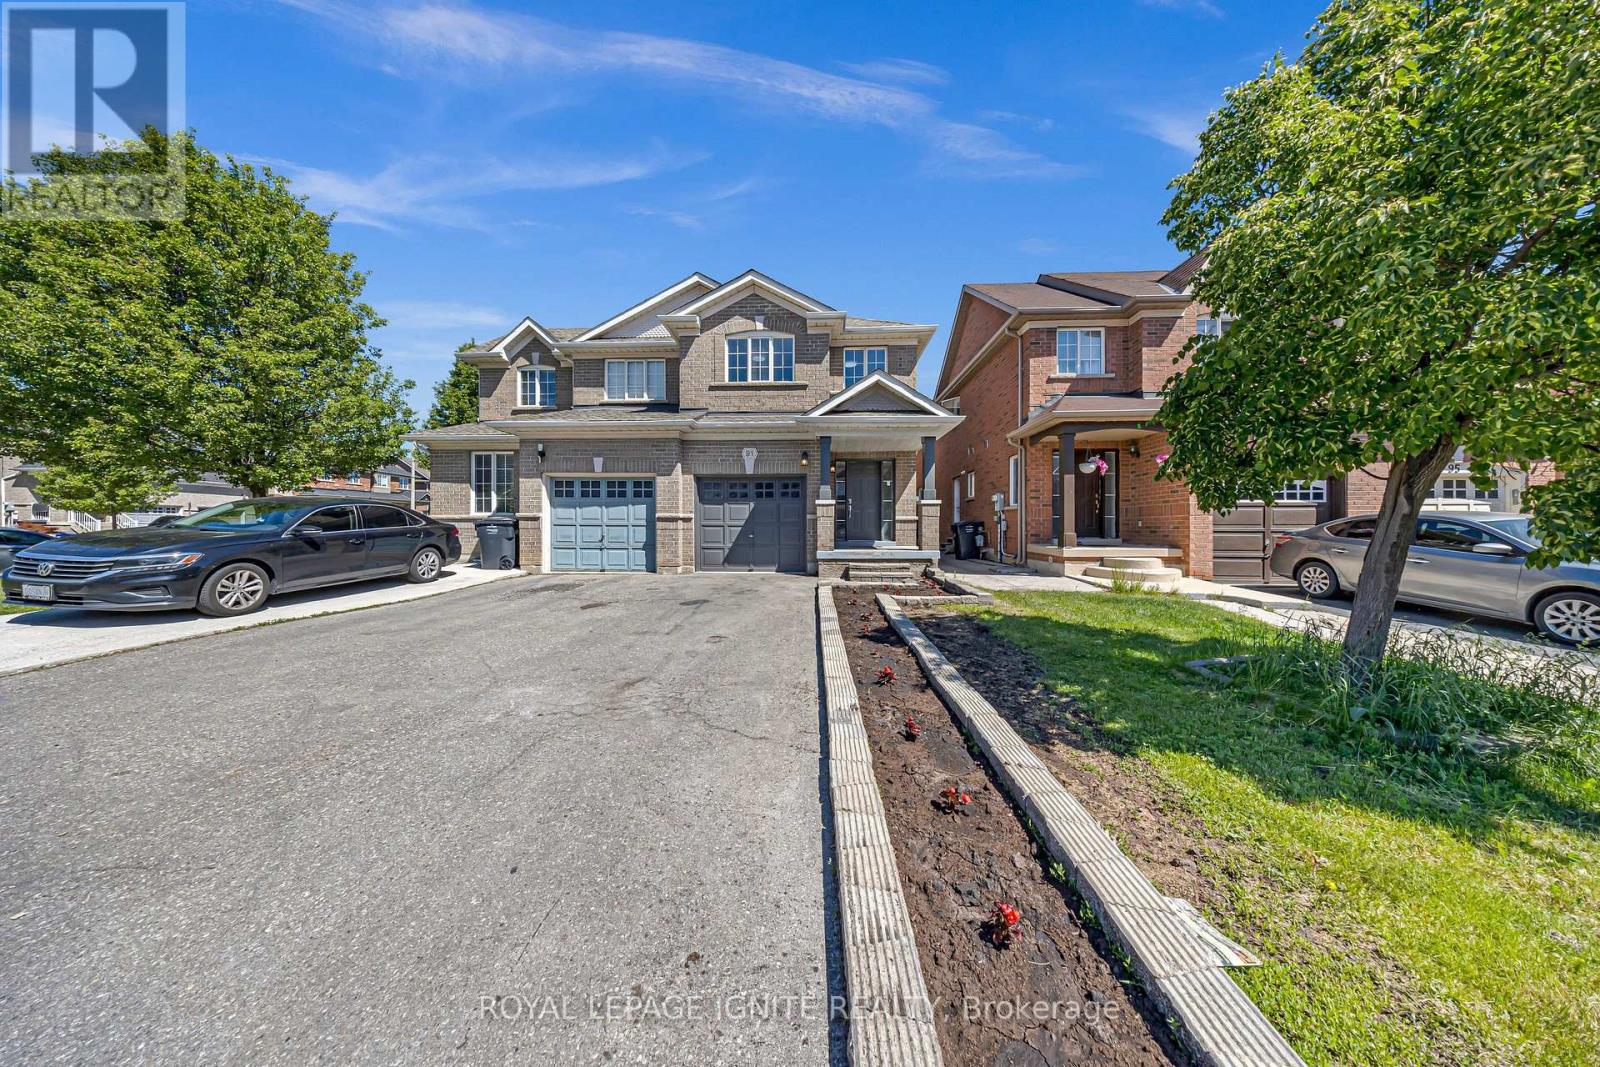
91 Albright Road
Brampton (Fletcher's Creek Village), Ontario
Discover refined living in the desirable Fletcher's Creek Village neighbourhood, where thisimpeccably maintained semi-detached residence offers a perfect combination of elegance,functionality, and modern comfort. Freshly painted throughout and featuring a modern, carpetfree interior, this home is truly turnkey. The oversized primary retreat sets this home apart,offering exceptional space rarely found in semi-detached homes, with plenty of room for aking-sized bed, sitting area, and additional furnishings. Complete with a private ensuitebathroom, it's the perfect place to unwind. The sun-filled breakfast area opens directly to acharming backyard patio, creating an ideal setting for morning coffee, family gatherings, orsummer entertaining. Conveniently located close to top-rated schools, public transit,shopping, parks, and just minutes from the GO Station, this home offers the perfect balance ofsuburban comfort and commuter-friendly accessibility. An outstanding opportunity for growingfamilies, professionals, and first-time home buyers looking for a move-in-ready home in asought-after neighborhood. (id:45725)
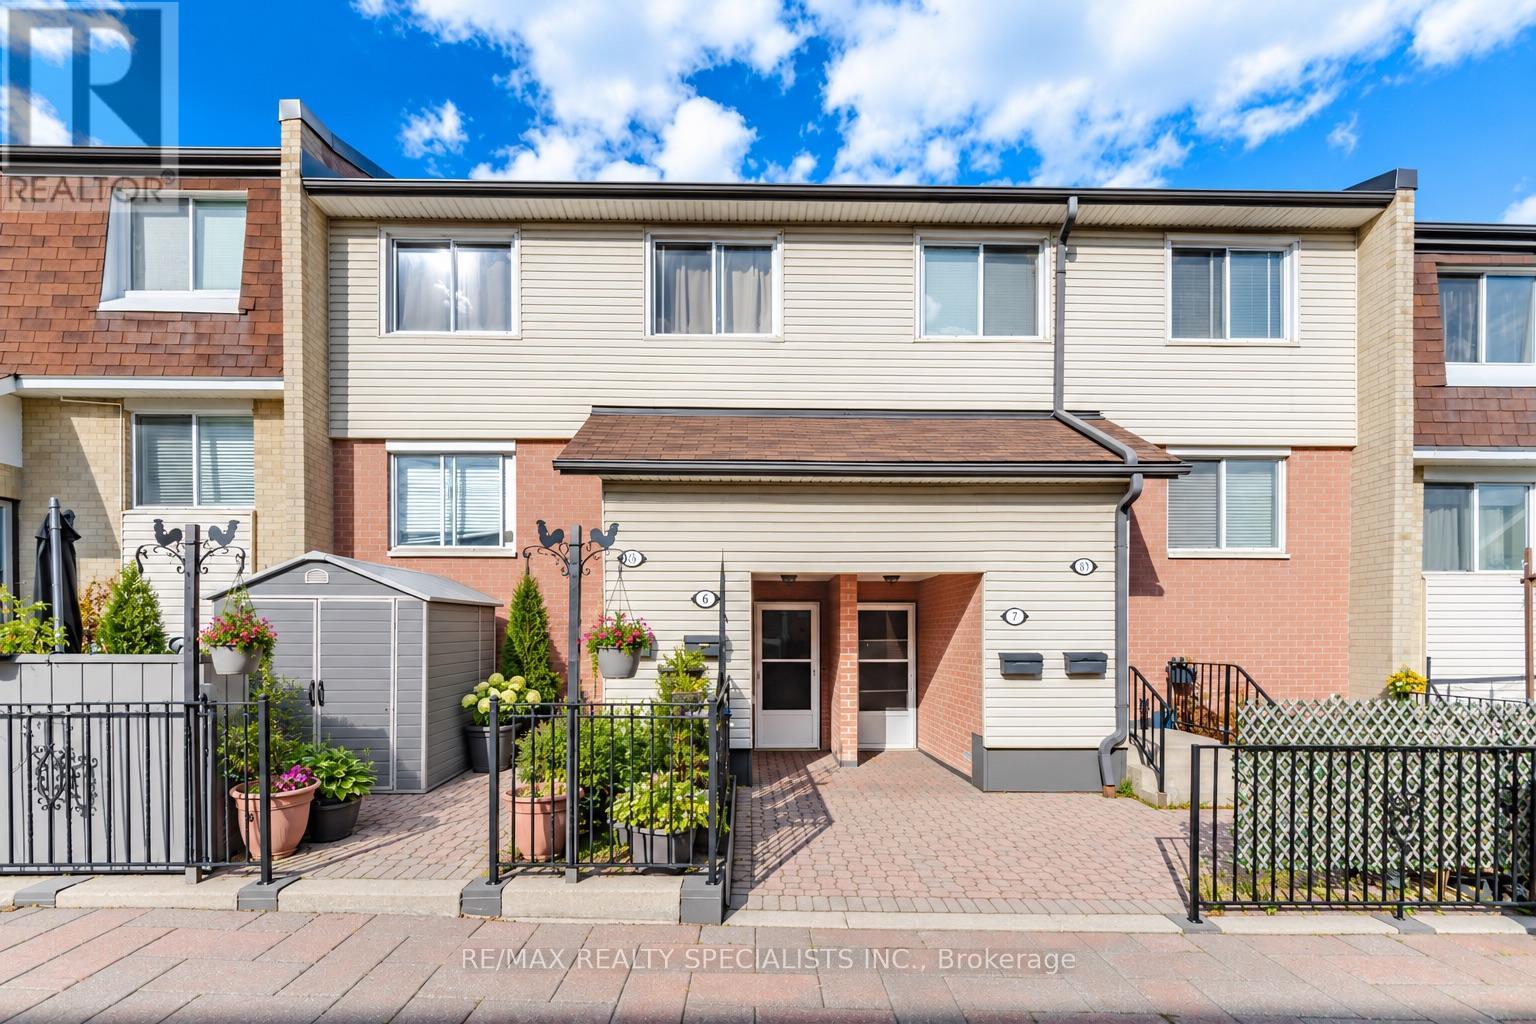
6 - 2170 Bromsgrove Road
Mississauga (Clarkson), Ontario
Location, Location, Location! An ideal opportunity for first-time home buyers, this beautifully renovated 2-storey stacked townhome is move-in ready and offers the perfect combination of comfort, style, and convenience. Featuring two generously sized bedrooms overlooking the backyard, a bright and updated semi-ensuite bathroom, and convenient access to the laundry room, this home has been thoughtfully designed for everyday living.The newly renovated kitchen showcases quartz countertops, ample cabinetry, and a spacious eat-in area with a walkout to your private backyard-perfect for outdoor dining, summer BBQs, or simply relaxing. The combined living and dining room offers plenty of space for entertaining and features new vinyl flooring for a fresh, modern look.Ideally located just minutes from the GO Station and within walking distance to schools, parks, shopping, and everyday amenities, this welcoming home is a fantastic choice for first-time buyers and young families looking to settle into a convenient and family-friendly neighbourhood (id:45725)
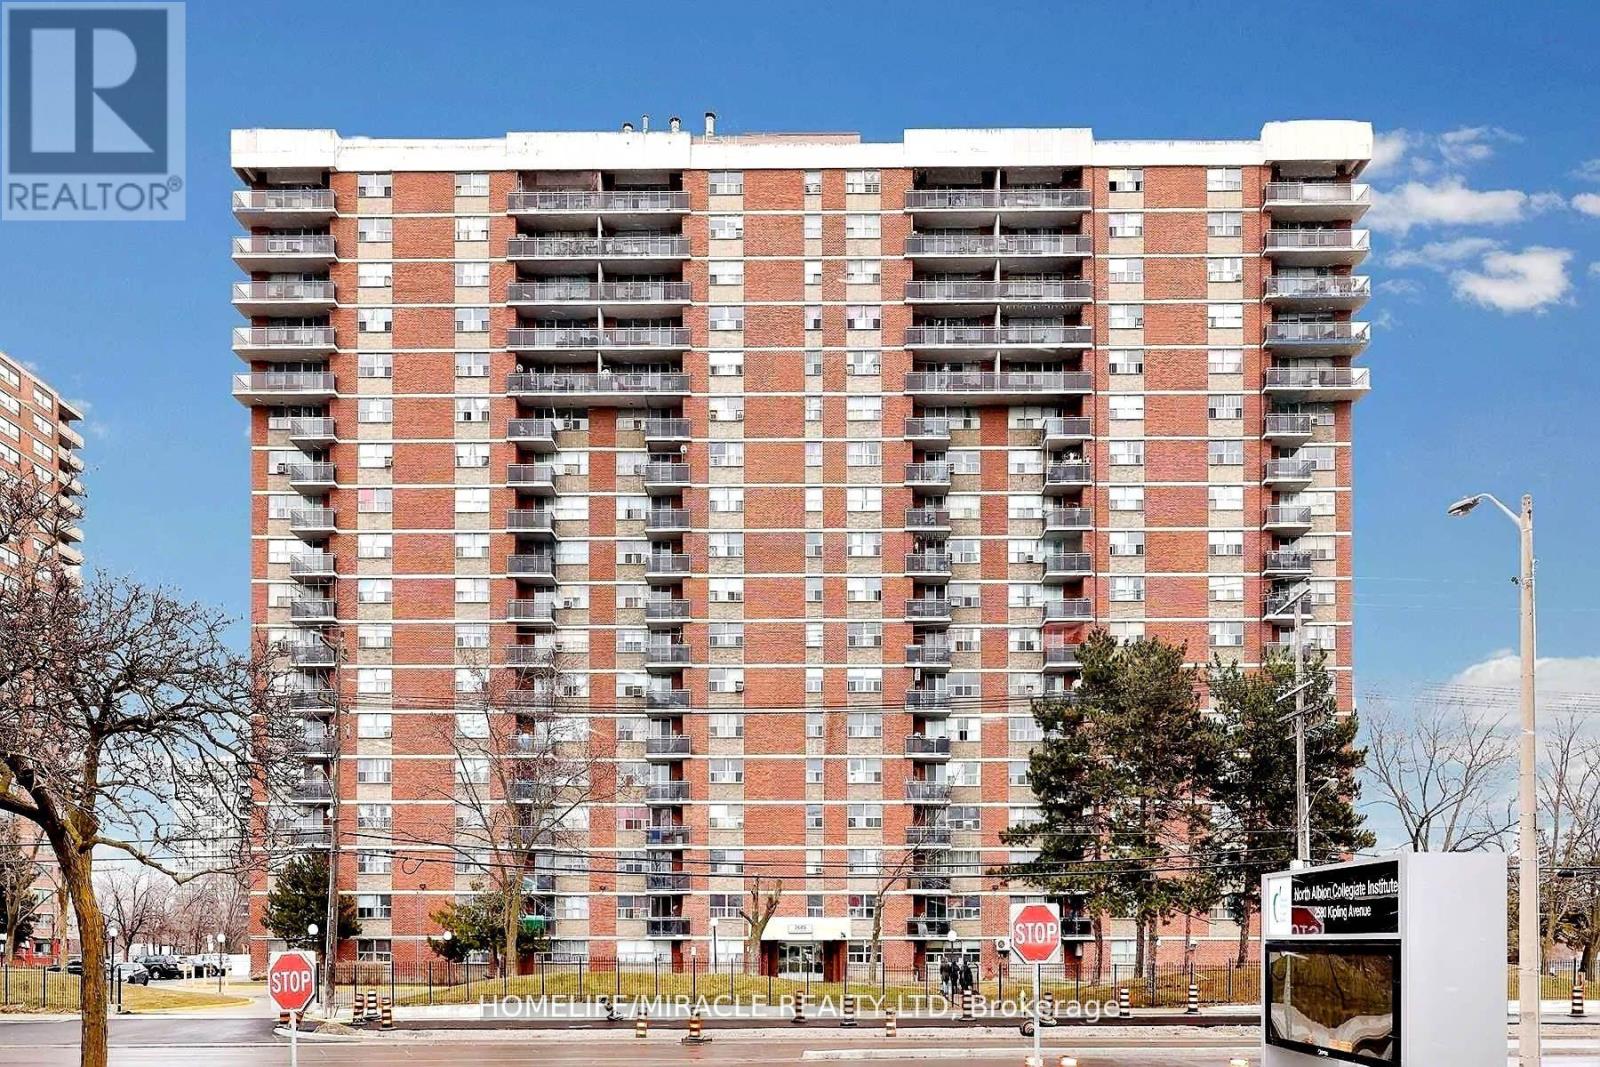
1910 - 2645 Kipling Avenue
Toronto (Mount Olive-Silverstone-Jamestown), Ontario
Experience penthouse living in this fully renovated, top-floor corner suite in the heart of Etobicoke. This bright and spacious 2-bedroom, 2-bathroom residence offers exceptional privacy, abundant natural light and beautiful east-facing views. The thoughtfully designed layout provides generous space for everyday living and entertaining. Enjoy the added convenience of 2 parking spaces, an ensuite locker, and high-speed Rogers internet & cable included in the maintenance fee. Ideally located close to transit, shopping, schools, parks and major highways. A rare opportunity to own a beautifully renovated penthouse corner suite - move in and enjoy! (id:45725)
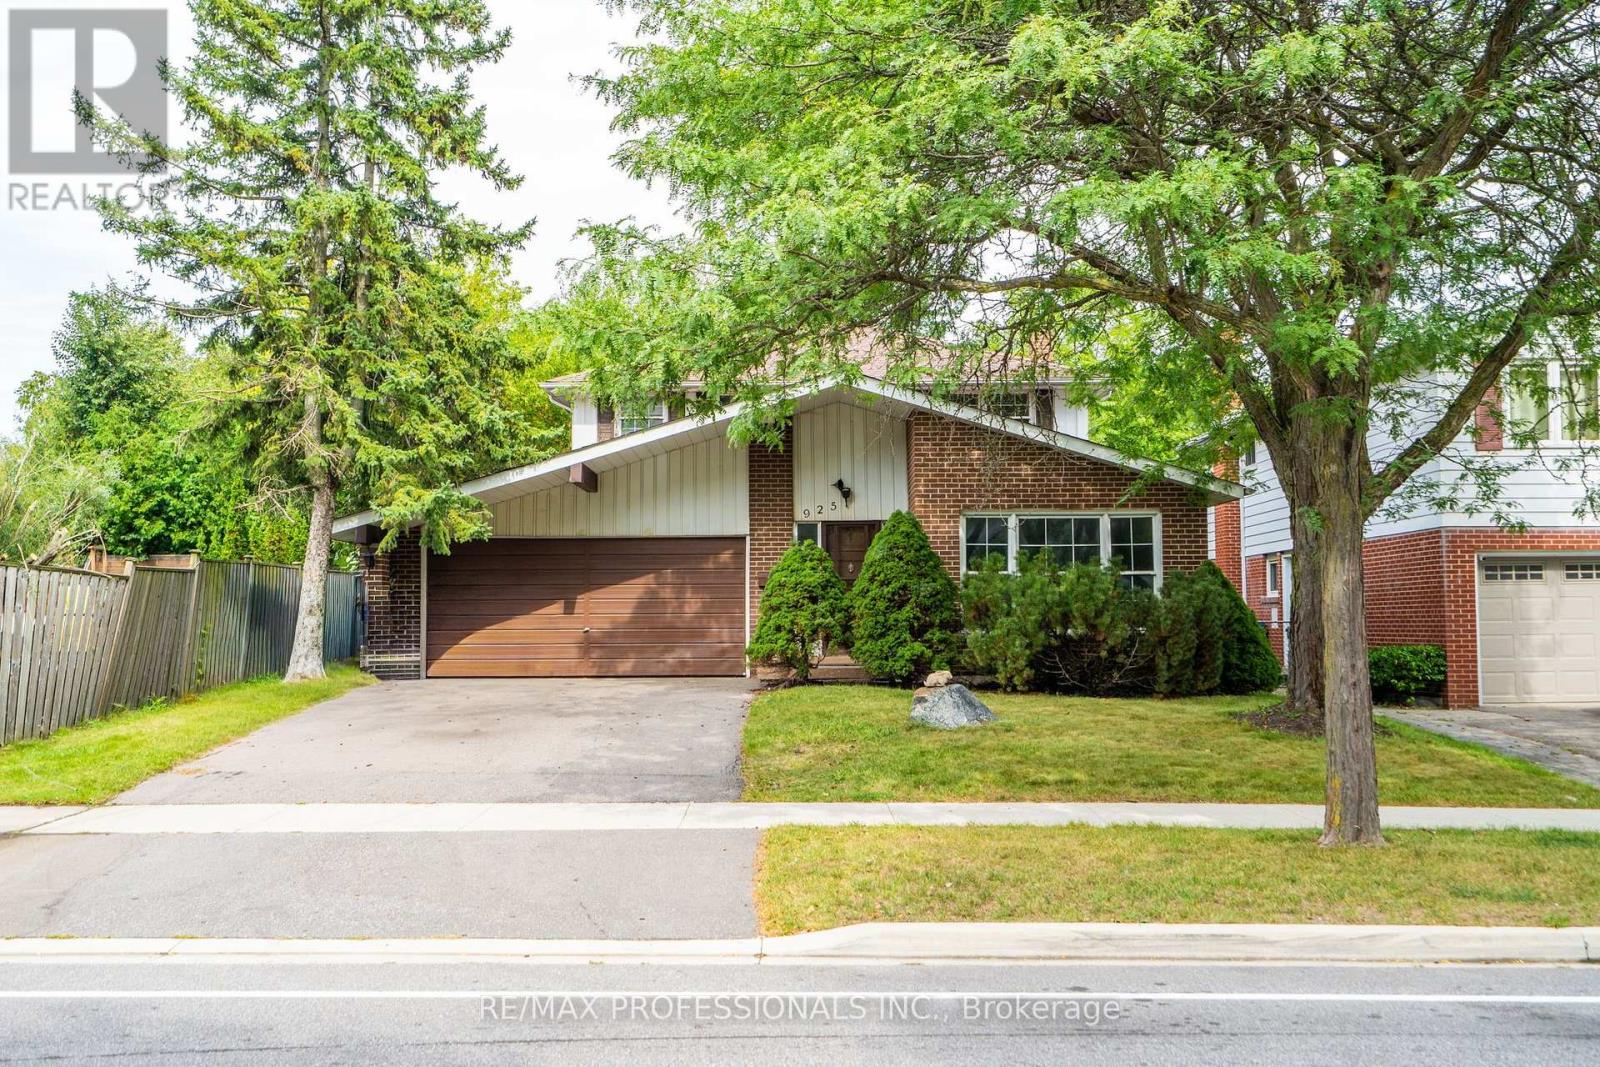
925 Runningbrook Drive
Mississauga (Applewood), Ontario
Welcome to 925 Runningbrook Dr! A fantastic opportunity to own a detached home on a quiet street in sought-after Applewood. Offering almost 2,000 sq. ft. of above-grade living space, this versatile two-storey layout is perfect for family life and entertaining. The main floor features a bright, open-concept living and dining area, a large eat-in kitchen, and a bonus family room with a walk-out to the backyard. Upstairs, you will find three spacious bedrooms, including a primary bedroom with an ensuite bathroom, along with an additional 4-piece bathroom. The finished basement adds incredible functional space with a recreation room, home office, laundry area, and workspace. Complete with a private double driveway and a double attached garage, this home offers a beautiful canvas to create your forever home in one of Mississauga's most beautiful neighbourhoods. Enjoy close proximity to top rated schools, parks, all amenities and transit. Book your viewing today! (id:45725)
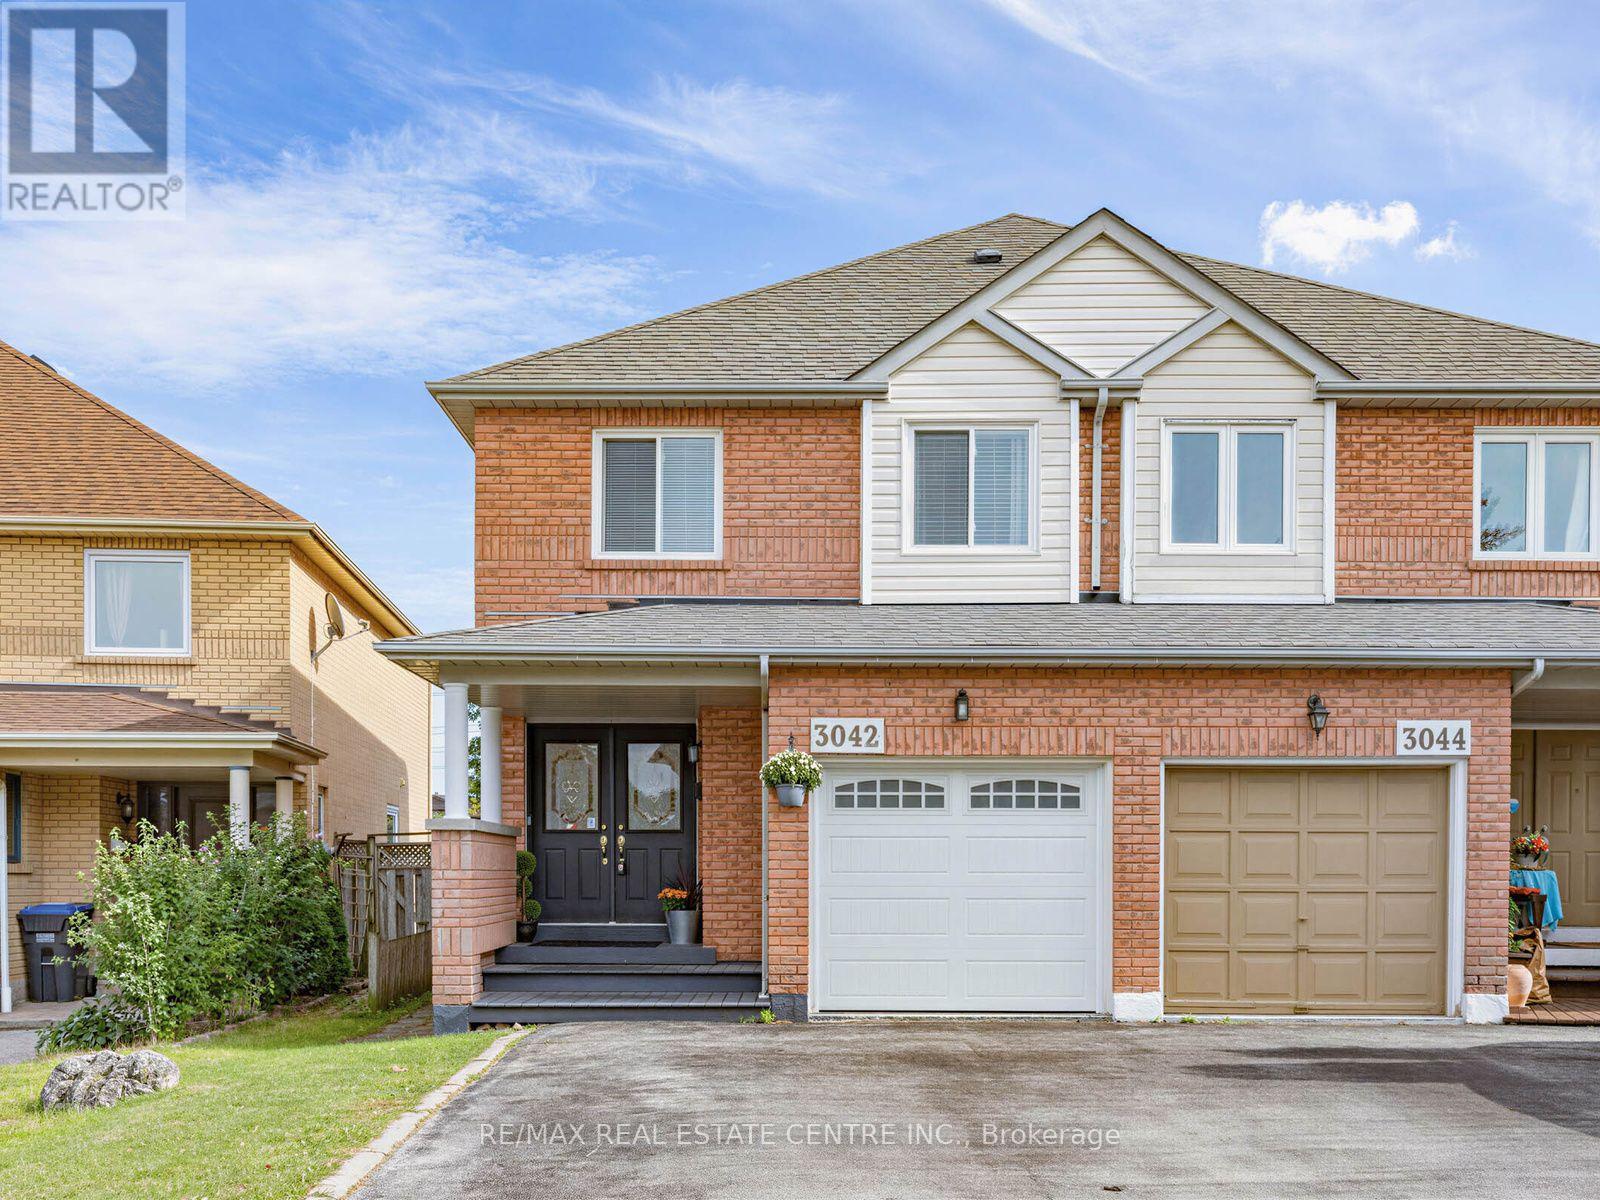
3042 Pendleton Road
Mississauga (Meadowvale), Ontario
***PUBLIC OPEN HOUSE this Sunday September 20th 2-4pm**PLUMTREE SCHOOL DISTRICT***FEW STEPS TO CONVENIENT PLAZA!Welcome to this charming full-brick home at 3042 Pendleton Road, featuring an impressive24.6-ft frontage on an approximately 121-ft-deep lot, offering a rare combination of space, privacy and character. Bright and sunny, this 3-bedroom, 4-washroom home features a huge primary bedroom with walk-in closet, a deep backyard and no rear neighbors. The upgraded kitchen showcases quartz countertops, marble backsplash and stainless-steel appliances, including a refrigerator withice maker. The home's extensively renovated washrooms feature quartz countertops, premium finishes and low-noise bathroom fans, complemented by distinctive design touches including a striking emerald-green washroom with Jacuzzi tub and heated flooring. The living room's gas fireplace adds warmth and charm. The home offers exceptional storage throughout, with mirrored closet doors and additional closet racks in all closets. The beautifully finished basement features an accent wall, designer window and 3-piece washroom, offering flexible space for entertaining, recreation or a home office-ideal for a work-from-home or hybrid lifestyle. Thoughtful modern upgrades include an owned tankless water heater, Wi-Fi-enabled furnace and/C, Google/Nest doorbell, blackout blinds in the primary bedroom, blinds throughout the home, remote garage door opener and direct garage access. Outside, enjoy a large sunny backyard with beautiful deck and gazebo, perfect for morning coffee and summer entertaining. Enjoy the backyard in summer and the finished basement in winter. Located in the highly rated Plum Tree school district, with a GO bus stop just steps away, one-bus access to downtown, the GO Train minutes away and easy 401 access. Shopping, dining and everyday conveniences are nearby, including Costco Business Centre, Costco, Walmart, Metro, Real Canadian Superstore, Longo's and Meadowvale Community Centre. (id:45725)
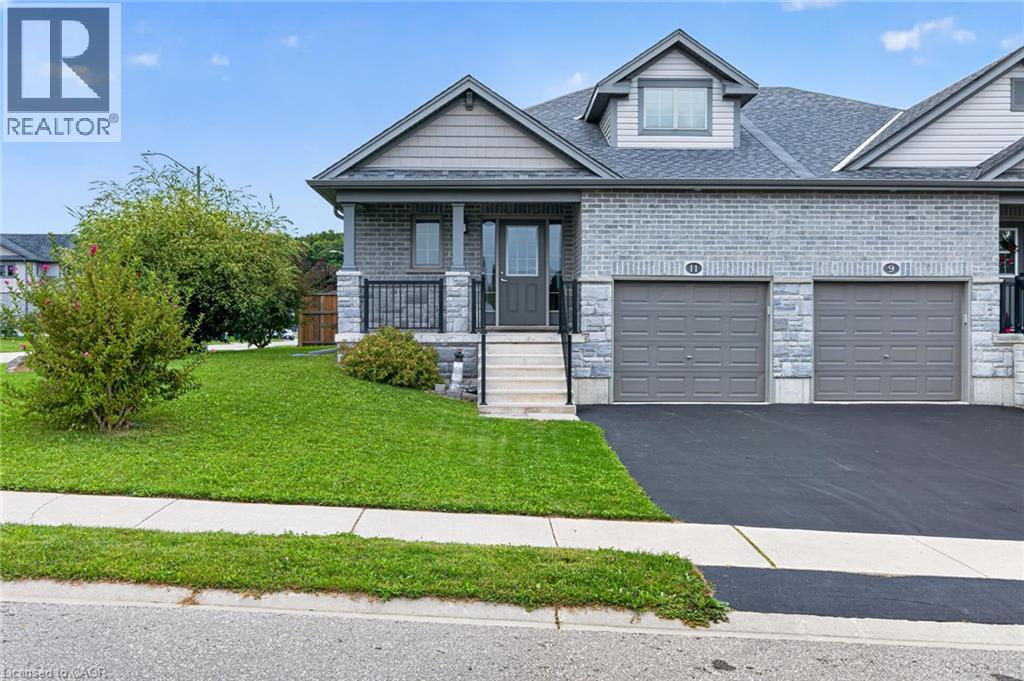
11 Hackberry Lane
Simcoe, Ontario
Beautiful freehold, all-brick semi-detached home featuring 2+1 bedrooms, 2+1 bathrooms, a single-car garage, and a large fully fenced backyard. Perfect for a young family, professionals, or those looking to downsize from a larger two-storey home. The bright open concept main floor features vaulted ceilings, pot lights, quality laminate flooring, upgraded cabinetry, stainless steel appliances, a stylish kitchen backsplash, main-floor laundry, and a walkout to the backyard, perfect for BBQs and entertaining. The partially finished basement offers additional living space, a third bedroom, and a full bathroom featuring a convenient walk-in shower. A spacious and functional home with plenty of room for family and guests. Located close to schools, bus routes, shopping,churches, hospital, and all amenities, with local wineries, breweries, walking trails, and Port Dover Beach just a short drive away. (id:45725)