11 - 80 Willow Street
Brant (Paris), Ontario
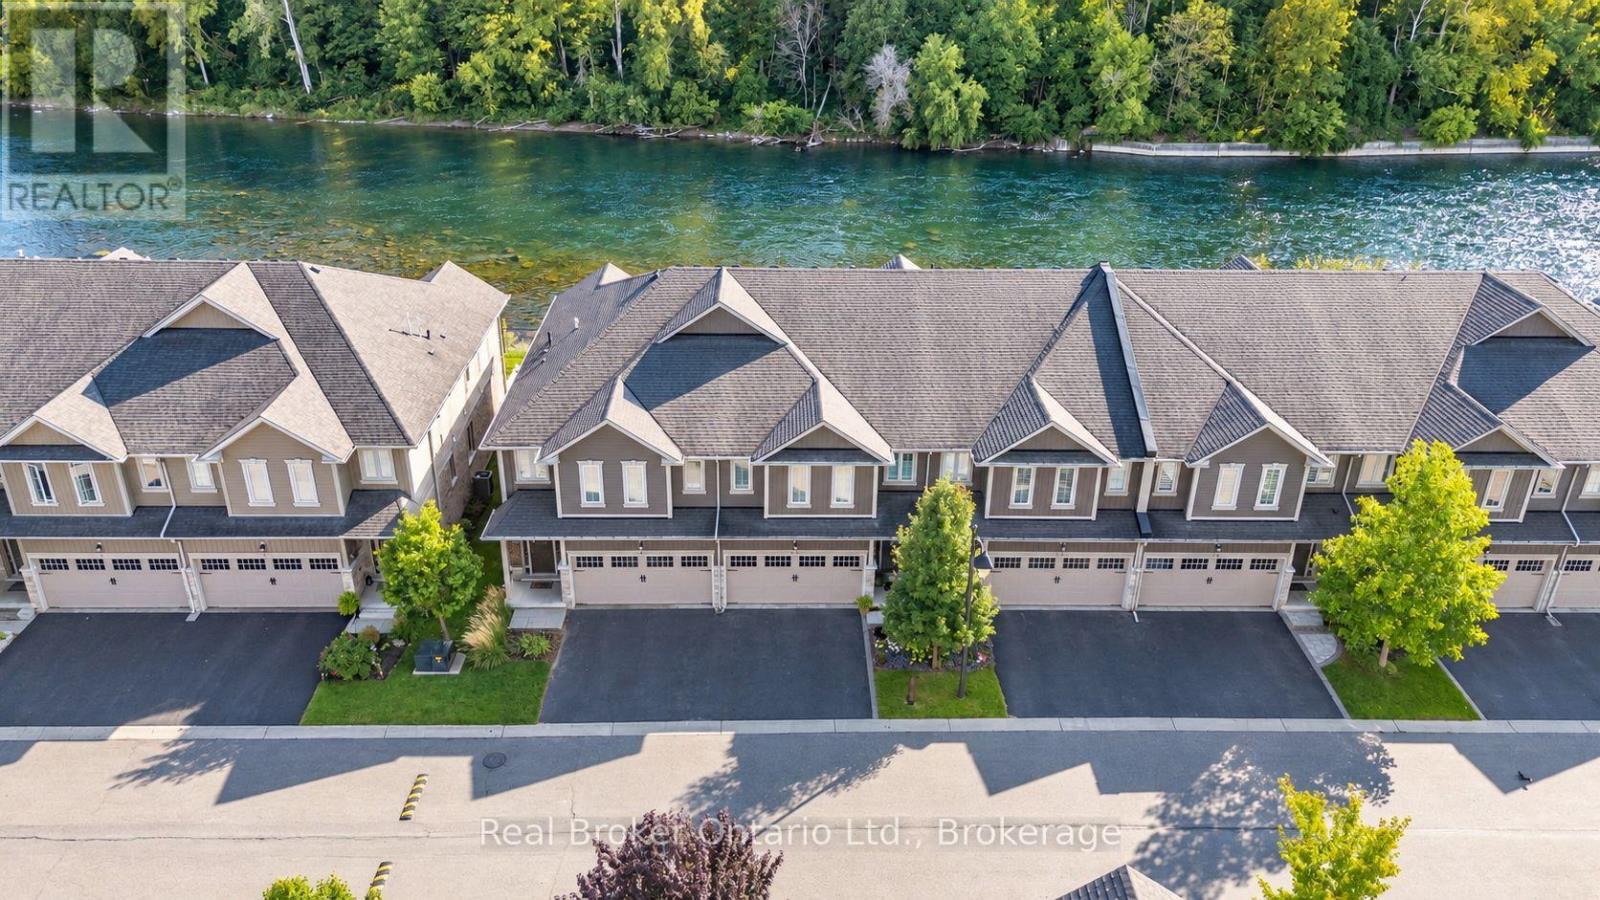
This is the riverfront lifestyle you have been waiting for in Paris. Backing directly onto the Grand River, this beautifully maintained 3-bedroom, 3- bathroom townhome offers captivating four-season views of the water, forest and wildlife from both the main living area and the private balcony off the primary bedroom. With more than 2,000 sq. ft. of finished above-grade living space, the home combines quality finishes and generous room sizes with the ease of low-maintenance living, including weekly grass cutting. The open-concept main floor features 9-foot ceilings, a spacious kitchen with granite countertops, stainless steel appliances and a large island overlooking the dining and living areas. A gas fireplace adds warmth, while the river provides an ever-changing natural backdrop. Upstairs, the large primary suite includes a private riverfront balcony, walk-in closet and ensuite bathroom. Two additional bedrooms, a full bathroom and convenient second-floor laundry complete the level. A twocar garage and private driveway provide the parking and storage that can be difficult to find in a walkable location. Enjoy morning coffee by the river, dinner on the deck, or an easy walk into downtown Paris for shops, restaurants and local events. This is a rare opportunity to enjoy direct Grand River views, a low-maintenance home and the full Paris lifestyle, all in one exceptional property. (id:45725)
307027 Centre A Line
Grey Highlands, Ontario
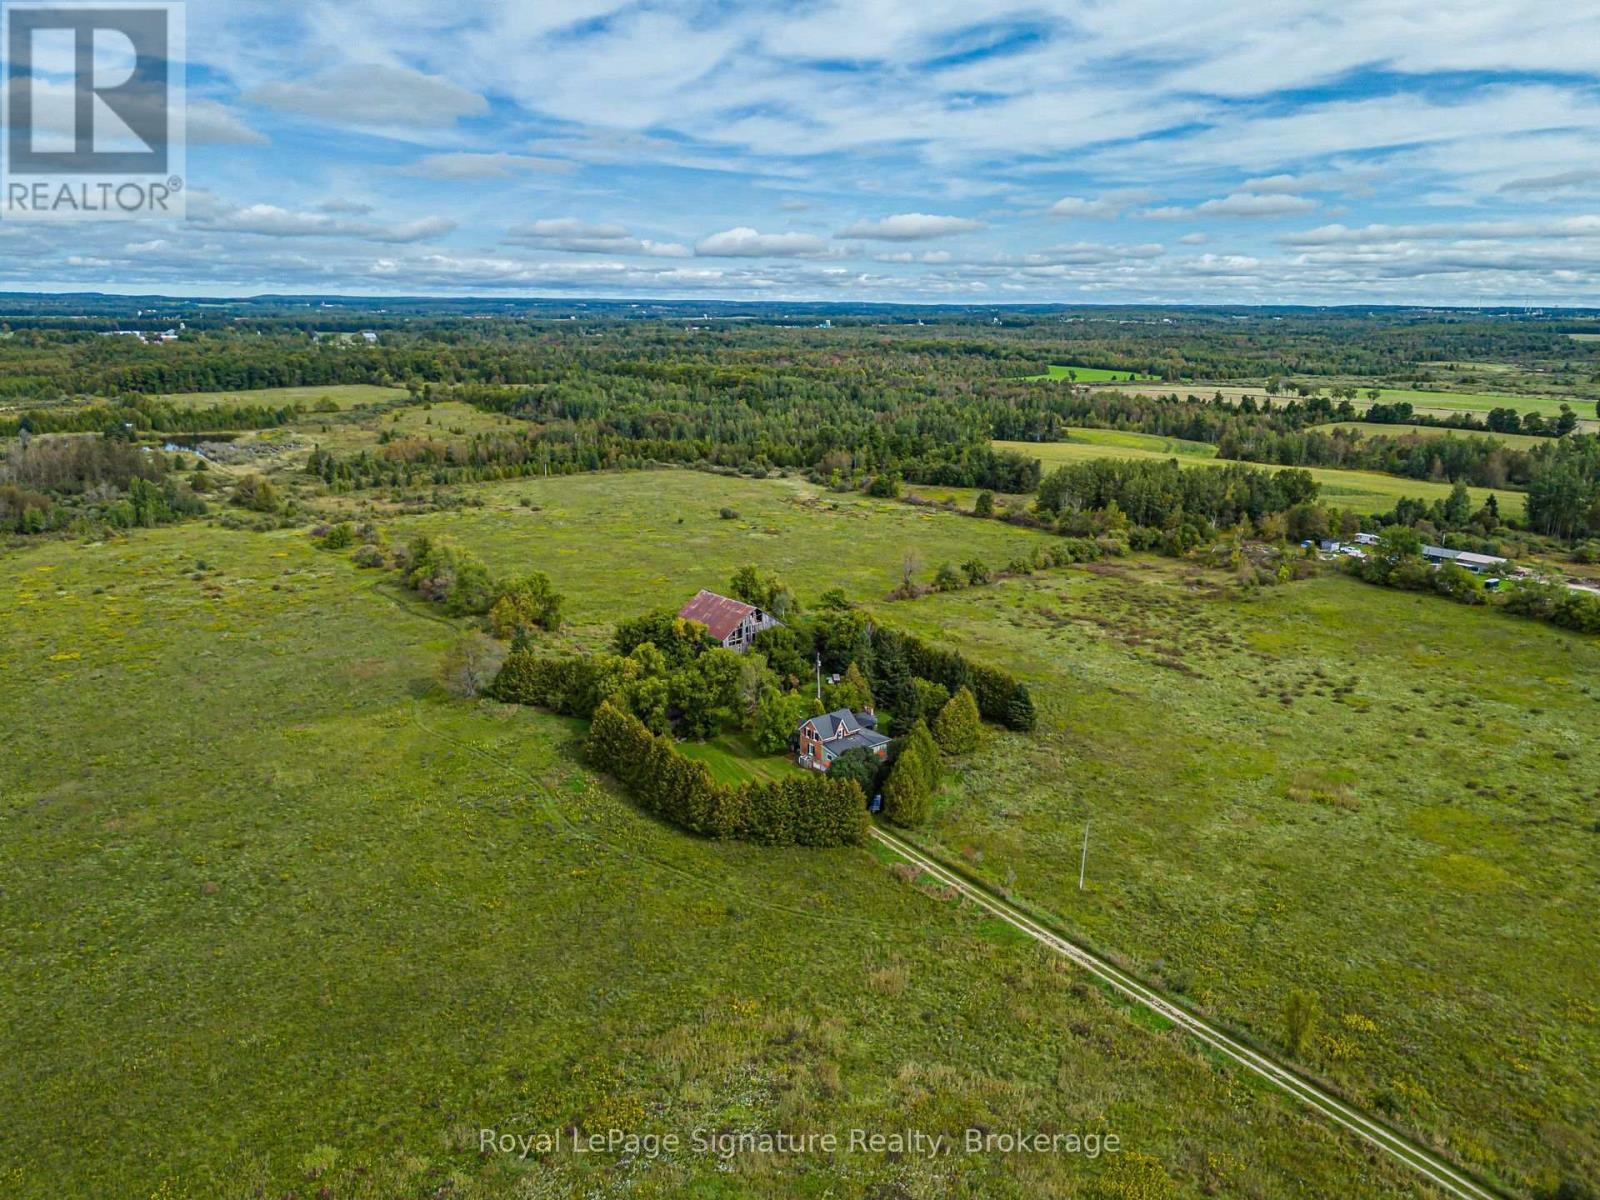
An incredible opportunity to own 100+ acres of beautiful Grey County countryside, ideally situated just outside Flesherton and the charming hamlet of Port Law. Offering an abundance of space, privacy and rural character, this expansive property is ready for its next chapter. At the heart of the property sits a charming 4-bedroom, 2-bathroom farmhouse full of character and potential. A wraparound deck provides the perfect place to take in the peaceful rural surroundings, while a new furnace (2025) offers a recent update. The home requires renovation and repair, presenting an exciting opportunity for someone looking to restore a classic country farmhouse and make it their own. A detached garage provides plenty of additional storage along with parking for one vehicle. The land is not currently being actively farmed but offers exciting potential for future agricultural use. The Seller advises that pesticides have not been used on the property for approximately 40 years, creating an interesting opportunity for buyers with an interest in organic or alternative farming practices. With more than 100 acres to work with, this is a property with plenty of room for new ideas and possibilities. The property is currently zoned A1, RU and H, with river/watercourse areas toward the rear of the property. Located 20 minutes from Beaver Valley Ski Club & 10 minutes to Lake Eugenia. Buyers are encouraged to conduct their own due diligence with the appropriate authorities regarding zoning and permitted uses, the property's pesticide history, and its suitability or eligibility for organic certification. Whether you're looking for acreage, agricultural potential, a restoration project or simply the opportunity to create your own rural retreat, this substantial Grey County property offers a unique canvas in a beautiful countryside setting. (id:45725)
727 King Road
Burlington, Ontario
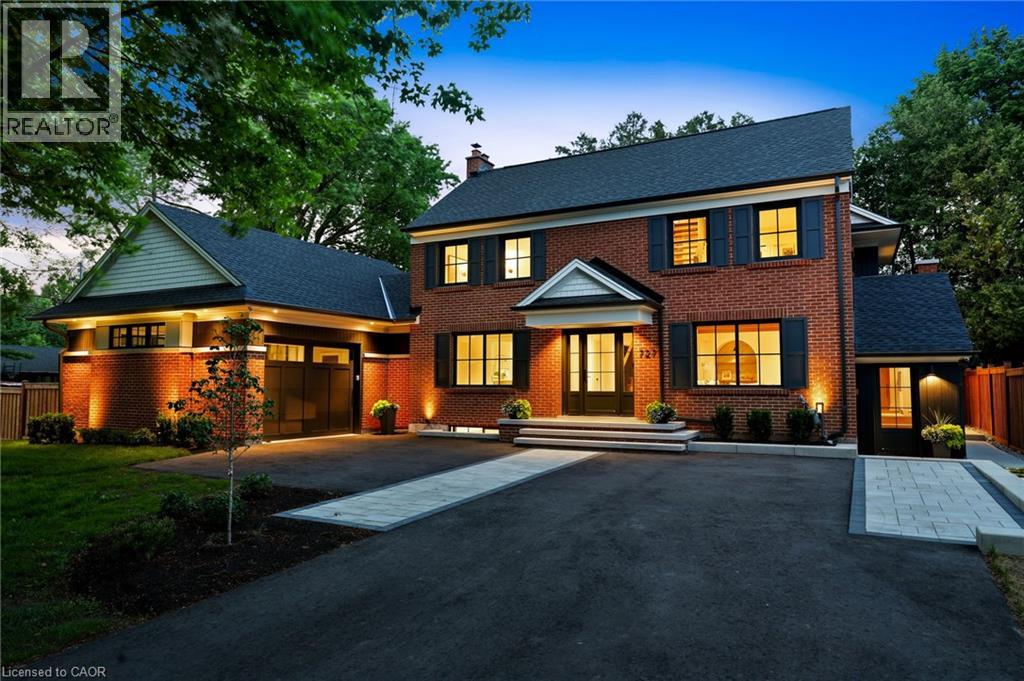
Some homes are worth saving. This unique property by Refine Custom Homes has charm, it has character, and it is woven into the fabric of the community. For generations, this home has stood in Burlington, with the kind of presence you can't build new: weathered brick, real proportion, and the quiet confidence of a place that has watched a neighbourhood grow up around it. The easy thing would have been to tear it down. But Refine did the opposite. They chose to honour it. What followed was a careful, deliberate transformation. The home's original character was preserved at the street, while behind it the house was reimagined for the way families live today. A second-storey addition makes room for the primary suite, with nine-foot ceilings and a spa-inspired ensuite wrapped in warm wood and European tile. A third-floor retreat sits quietly above, a flexible lower level waits below, but the centre of it all is an inviting open- concept kitchen built for hosting friends and family. The craft is everywhere, and most of it you feel before you notice it: custom millwork throughout, a Venetian plaster range hood, wood inlay ceilings, an arched bar tucked into the living space, European tile, smart lighting, and tilt-and-turn windows that flood the rooms with light. Right down to the garage, with vaulted pine ceilings and dual doors, including a glass one that opens to the backyard. And beneath the beauty, it was made to last, giving you the character of an old home with the comfort of a new one. Same place. New chapter. Ready for the family that will write what comes next. (id:45725)
303 - 1 Chef Lane
Barrie (Innis-Shore), Ontario
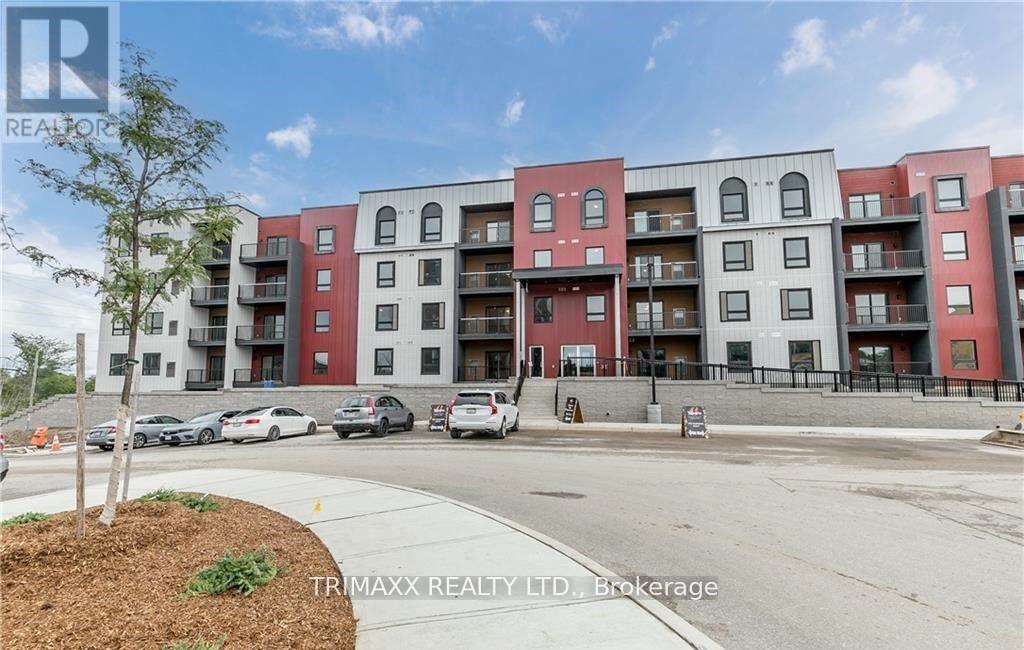
A stunning modern one-bedroom, one-bathroom suite is now available for lease. This bright and spacious unit features 9-foot ceilings, elegant flooring, and an upgraded kitchen with quartz countertops, a stylish backsplash, stainless steel appliances, and a large island. The open-concept layout offers a functional and inviting living space with plenty of natural light throughout the day. The generously sized bedroom features a large window and ample wardrobe space. The spacious living room provides direct access to a large covered balcony with clear southeast-facing views, perfect for relaxing and enjoying the surrounding scenery. A must-see-don't miss the opportunity to make this beautiful suite your new home! (id:45725)
61 Maclaren Avenue
Barrie (Painswick North), Ontario
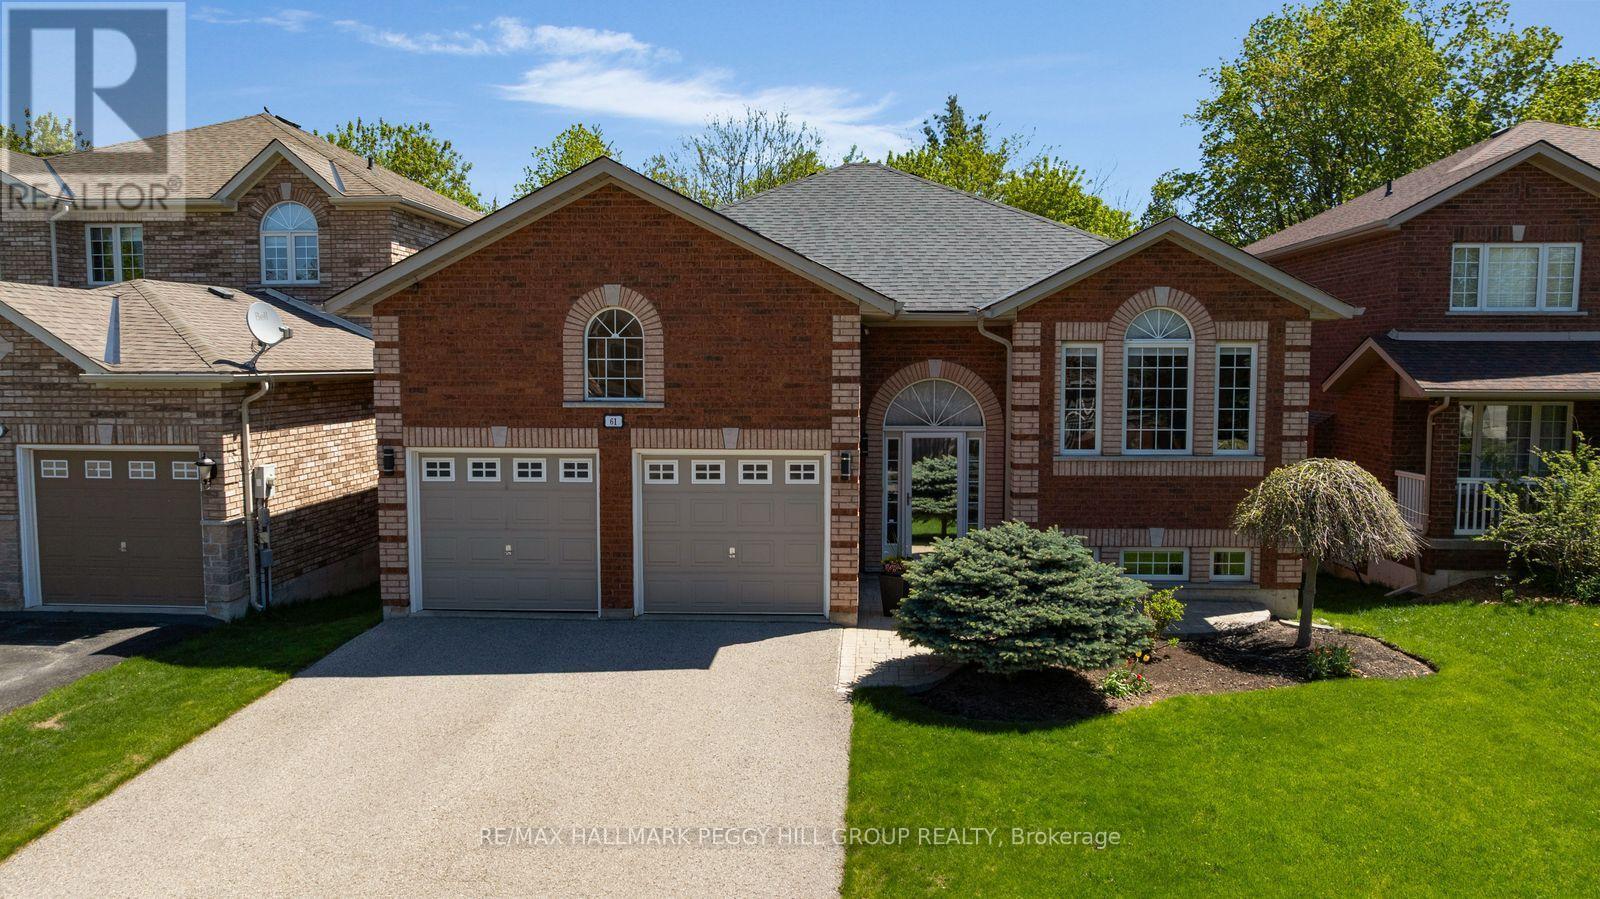
BEAUTIFUL 4-BEDROOM SOUTH BARRIE BUNGALOW WITH NEARLY 2,400 FINISHED SQ. FT., A WALKOUT BASEMENT, DOUBLE GARAGE & BEAUTIFULLY LANDSCAPED BACKYARD! The appeal starts right away with an all-brick exterior, manicured landscaping, warm neutral finishes, 9 ft ceilings and hardwood floors, then the floor plan gets even better. The big-ticket work has been handled too, including shingles, air conditioning, eavestroughs with continuous leaf guards, added attic insulation, increased soffit venting, a fibreglass front door and an owned hot water tank. The gas fireplace draws you into the living room, while the garden door makes summer dinners on the upper deck an easy yes. The kitchen brings granite countertops, wood cabinetry, stainless steel appliances, a glass tile backsplash and breakfast bar, while the separate dining room gives family dinners and holiday gatherings a space that feels worthy of the occasion. Two bedrooms and two full bathrooms sit on the main level, including a generous primary bedroom with a walk-in closet and updated 3-piece ensuite with a glass-enclosed shower. Then the walkout basement takes the house in a whole new direction. Two additional bedrooms, a third full bathroom, a large recreation room, laundry and a workshop create excellent in-law potential and give older children, extended family or overnight guests a floor of their own. The recreation room opens straight to the interlock patio and hard-top gazebo, where summer evenings can stretch out among colourful gardens and mature trees. An attached double garage with a storage loft and driveway parking for four adds valuable room for vehicles, tools and seasonal gear. (id:45725)
169 Penn Avenue
Newmarket (Bristol-London), Ontario
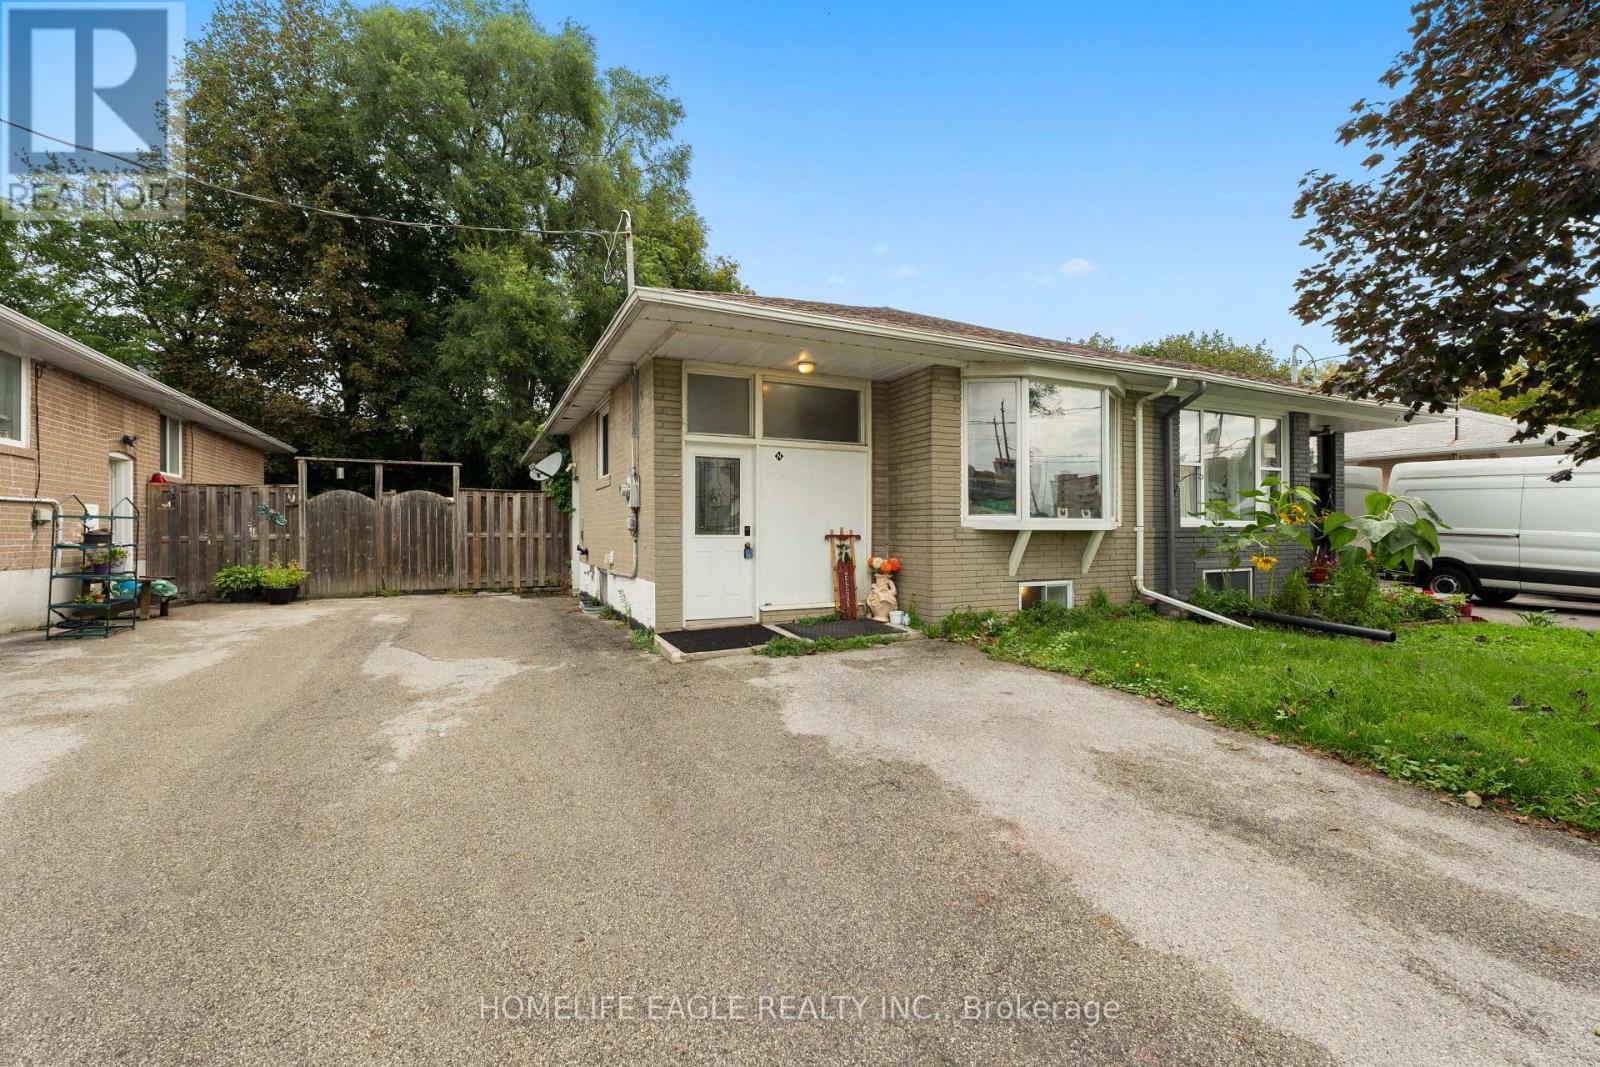
Fantastic Investment Opportunity * 3+2 Bedroom * 2 Registered Basement Units * 1 Min Walk To Davis Drive & Transit * A Fantastic Opportunity For Investors, First-time Buyers & Extended Families * This bright & Charming Well-Maintained Bungalow Offers A Versatile Layout * Multiple Income Opportunities * The Main Floor Features 3 Spacious Bedrooms * Living Room W/ A Large Bay Window, Dining & A Well-Appointed Kitchen * Finished basement Offers 2 Separate Registered Units Each W/ Its Own Bedroom, Kitchen & Washroom * This Is An Outstanding Feature For Investors Looking To Generate Rental Income * Outside Enjoy A Private Backyard W/ Mature Trees & A Great Space For Relaxing & Entertaining * Location A Major Highlight W/ Walking Distance To Davis Drive & Public Transit & Conveniently Close To Schools, Parks, Grocery Stores, Shopping, Restaurants & Upper Canada Mall * Enjoy Easy Access To Major Roads, Main Street Newmarket & Fairy Lake Newmarket * Don't miss this unique investment opportunity! (id:45725)
101 - 3737 Major Mackenzie Drive
Vaughan (Vellore Village), Ontario
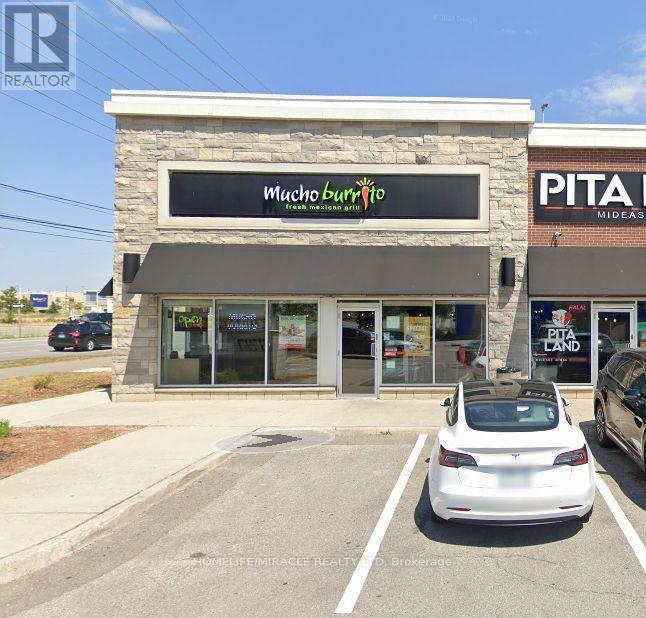
Mucho Burrito Fresh Mexican Grill in Vaughan, ON is For Sale. Located at the busy intersection of Major Mackenzie Dr W & Weston Rd, in a high-traffic commercial plaza. Successfully operating since 2022 with monthly sales of $53,000-$55,000, plus additional revenue from catering and school accounts. Features approximately 1,750 Sq. Ft. of space with rent of $9,700/month (including TMI & HST), a lease until 2030 with a 5-year renewal option, and 5% royalty + 5% advertising fee. Excellent franchise business with strong sales, multiple revenue streams, and outstanding growth potential. A fantastic opportunity for an owner-operator or investor. (id:45725)
746 Yarfield Crescent
Newmarket (Glenway Estates), Ontario
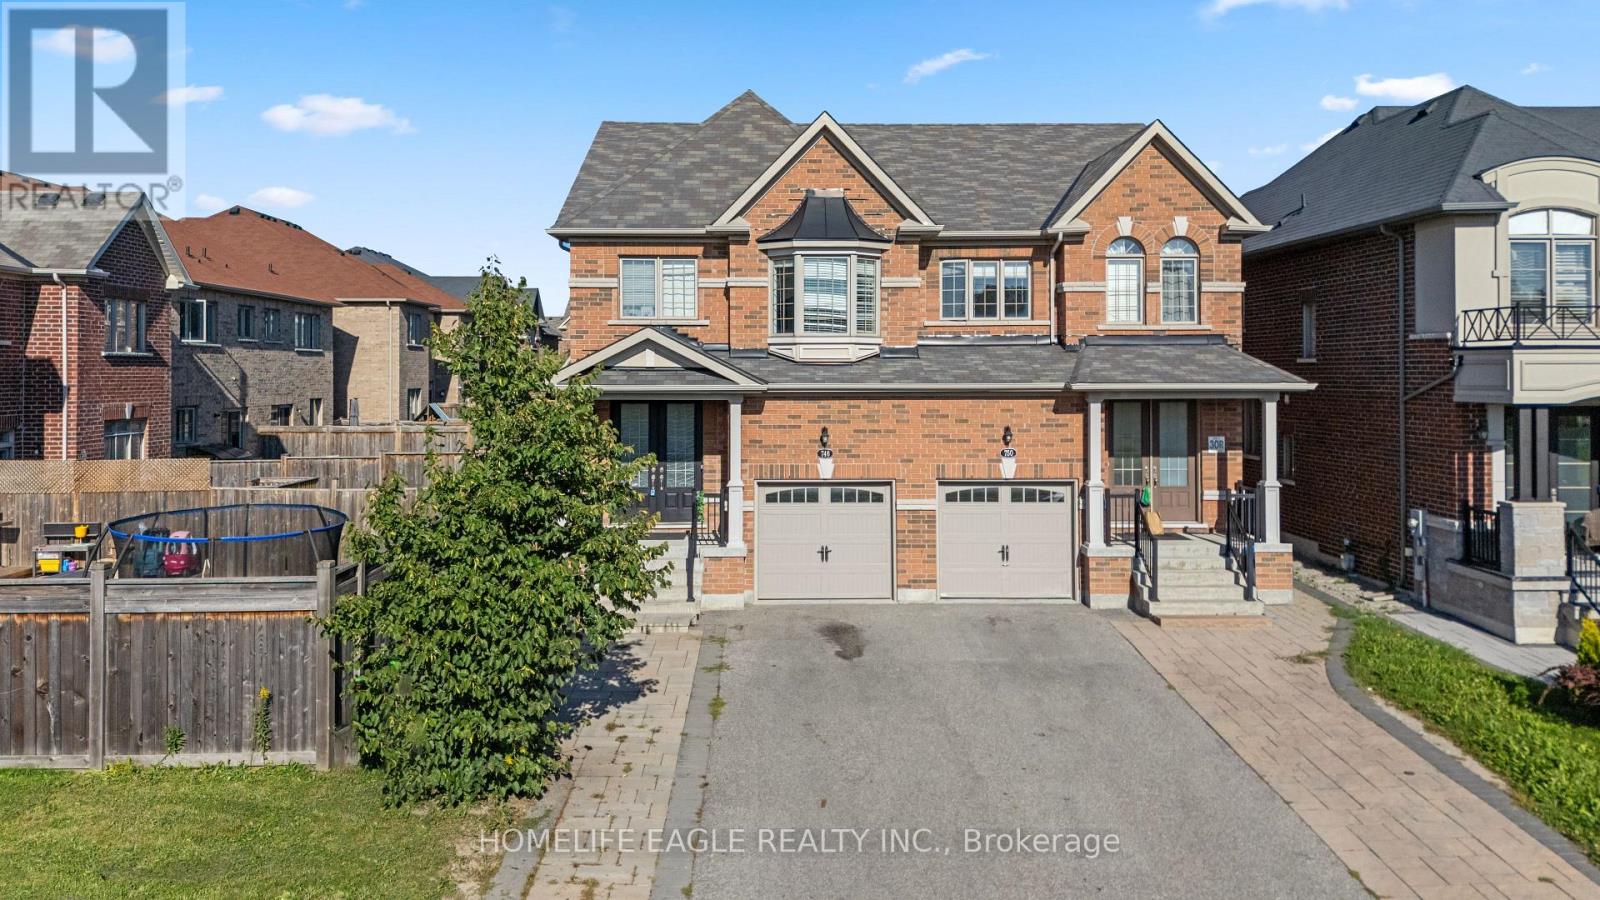
The Perfect Semi-Detached - Best Of Both Worlds! * Live Upstairs 3 Bed & 3 Bath PLUS Lease Legal Basement Apartment W/ 2 Bed & 1 Bath * Featuring An Impressive Double-Door Entry & 9-Foot Ceilings On The Main Fl * Inviting Grand Family Room Combined W/ Dining * Oversized Kitchen & Breakfast That Walks Out To Your Grand Backyard * 2nd Floor Grand Primary Bed Rm. W/ 5-Pc Ensuite Plus Two More Oversized Bedrooms Overlooking The Front Of The Property With Views Of Open Park & Trail * The Legal Professionally Finished Basement Offers Exceptional Versatility With A Separate Entrance, Two Additional Bedrooms, A Full Kitchen, A 3-Piece Bathroom & Full Laundry, Ideal For Extended Family, Potential Income Or Business Opportunities * This Move-In-Ready Home Is Located Within A Family-Friendly Community Featuring A Private Children's Playground * Enjoy An Unbeatable Location Just Steps To Transit, VIVA Transit, Upper Canada Mall, Parks, And Top-Rated Schools * Highway 400 Only Minutes Away, Commuting Is A Breeze * A Rare Opportunity To Own A Turnkey Home In One Of The Area's Most Desirable Communities * Don't Miss It! (id:45725)

55 Brock Street E
Uxbridge, Ontario
Welcome to The Harrison House, a circa-1873 Victorian residence with more than 150 years of Uxbridge history behind its doors. Set on an exceptionally deep 66 x 164 ft lot just a short walk from downtown, this 2,374 sq ft home (per MPAC) offers the character old-home buyers love with the space and functionality needed for everyday living. Early records connect the property to harness maker James Harrison, whose family name the house still carries today. In the 20th century, it became Cedarlea Maternity Home, where generations of local families welcomed some of their newest members. Today, a Heritage Uxbridge plaque commemorates the home's history. Inside, a welcoming foyer leads to generous principal rooms including a formal living room, dining room and family room, with hardwood floors, tall baseboards and impressive approx. 9'9" main-floor ceilings adding to its Victorian character. A spacious family-sized eat-in kitchen anchors the main level. Upstairs are 3 bedrooms and 2 bathrooms, including a generous primary suite with walk-in closet and private 4-piece ensuite with separate shower and tub. Upper-level laundry adds everyday convenience, while the loft area provides flexible space for a home office, studio, reading room or retreat. Outside, the remarkably deep backyard offers room to garden, entertain and play, with a large deck, natural gas BBQ hookup and plenty of green space, including potential for a future pool. Schools, parks, shops, restaurants and downtown Uxbridge are all within easy walking distance. A historic home that has been part of the community for generations, The Harrison House is ready for its next chapter. Home Inspection available upon request. (id:45725)
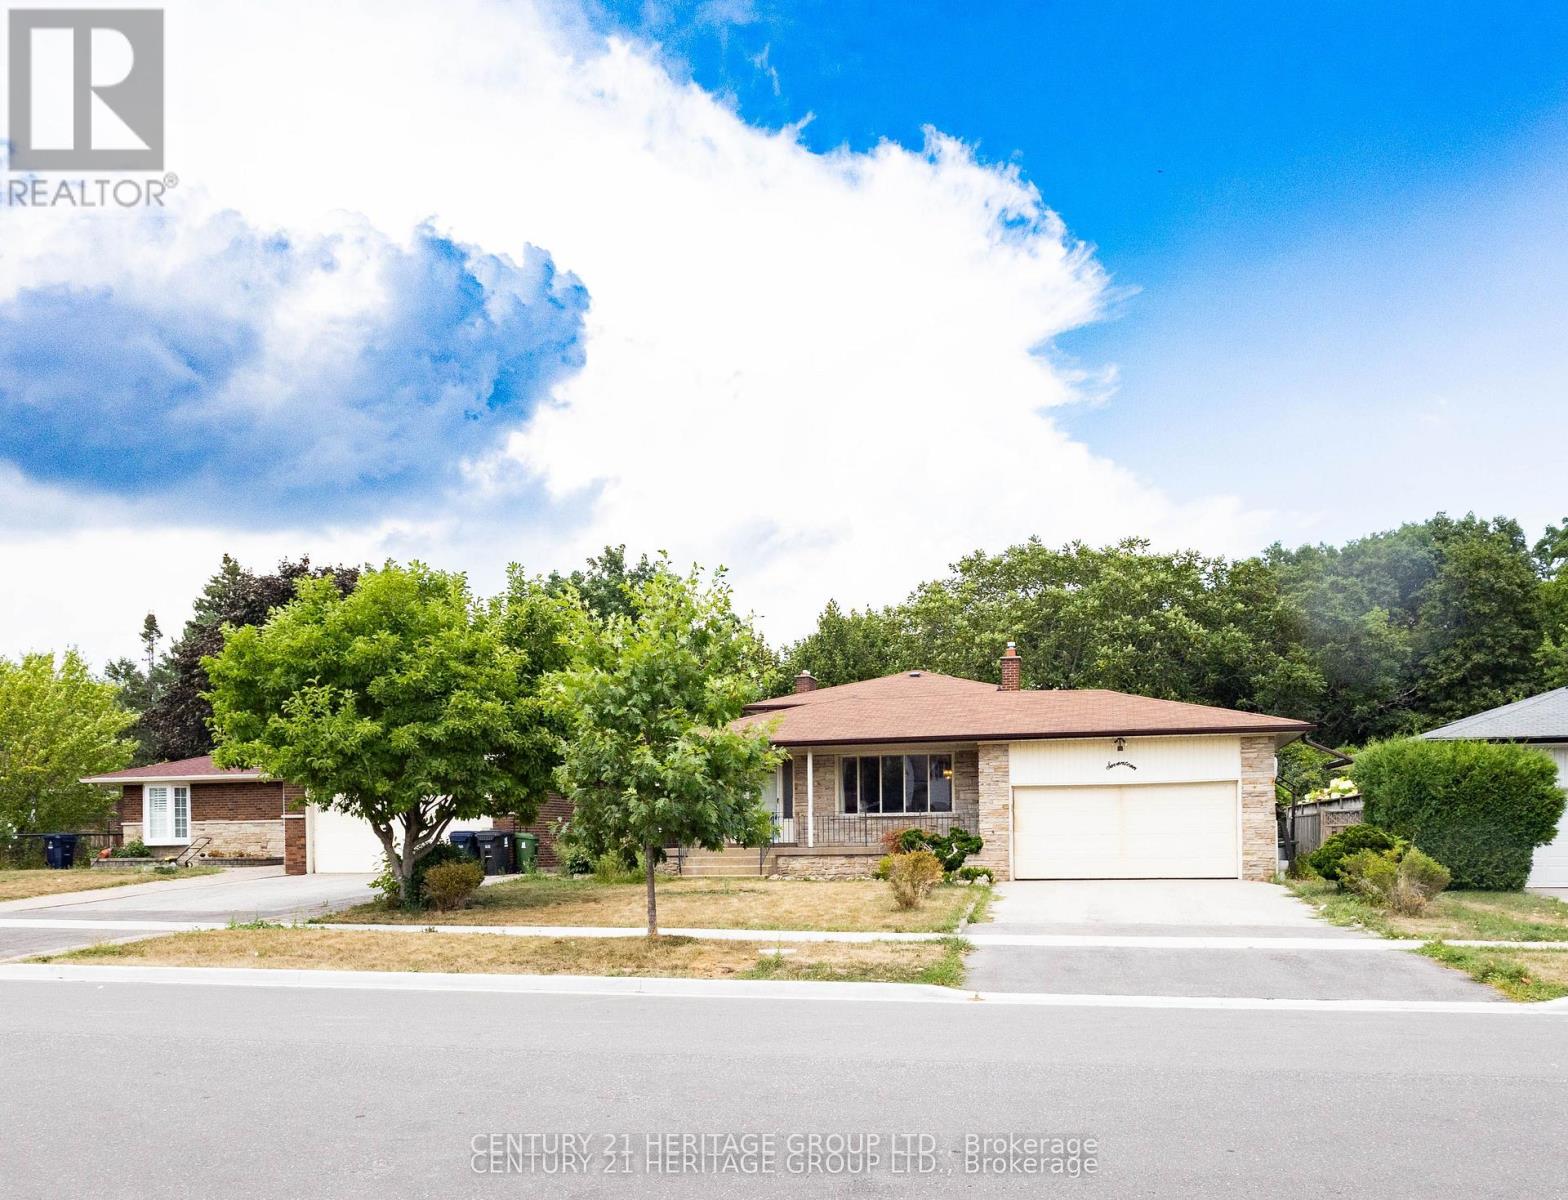
Bsmt - 17 Skyridge Road
Toronto (Morningside), Ontario
Spacious 3-bedroom walkout basement available for lease at 17 Skyridge Road. Features 3 bedrooms, 1 washroom, kitchen, private walkout entrance, parking and free Wi-Fi. Conveniently located near Hwy 401 & Nelson Rd, with easy access to public transit, shopping and everyday amenities. Approx. 1 km to No Frills & Dollarama and 2 km to Walmart. Rent: $1,750/month + 35% utilities. Available October 1. Please contact for showing and availability. (id:45725)
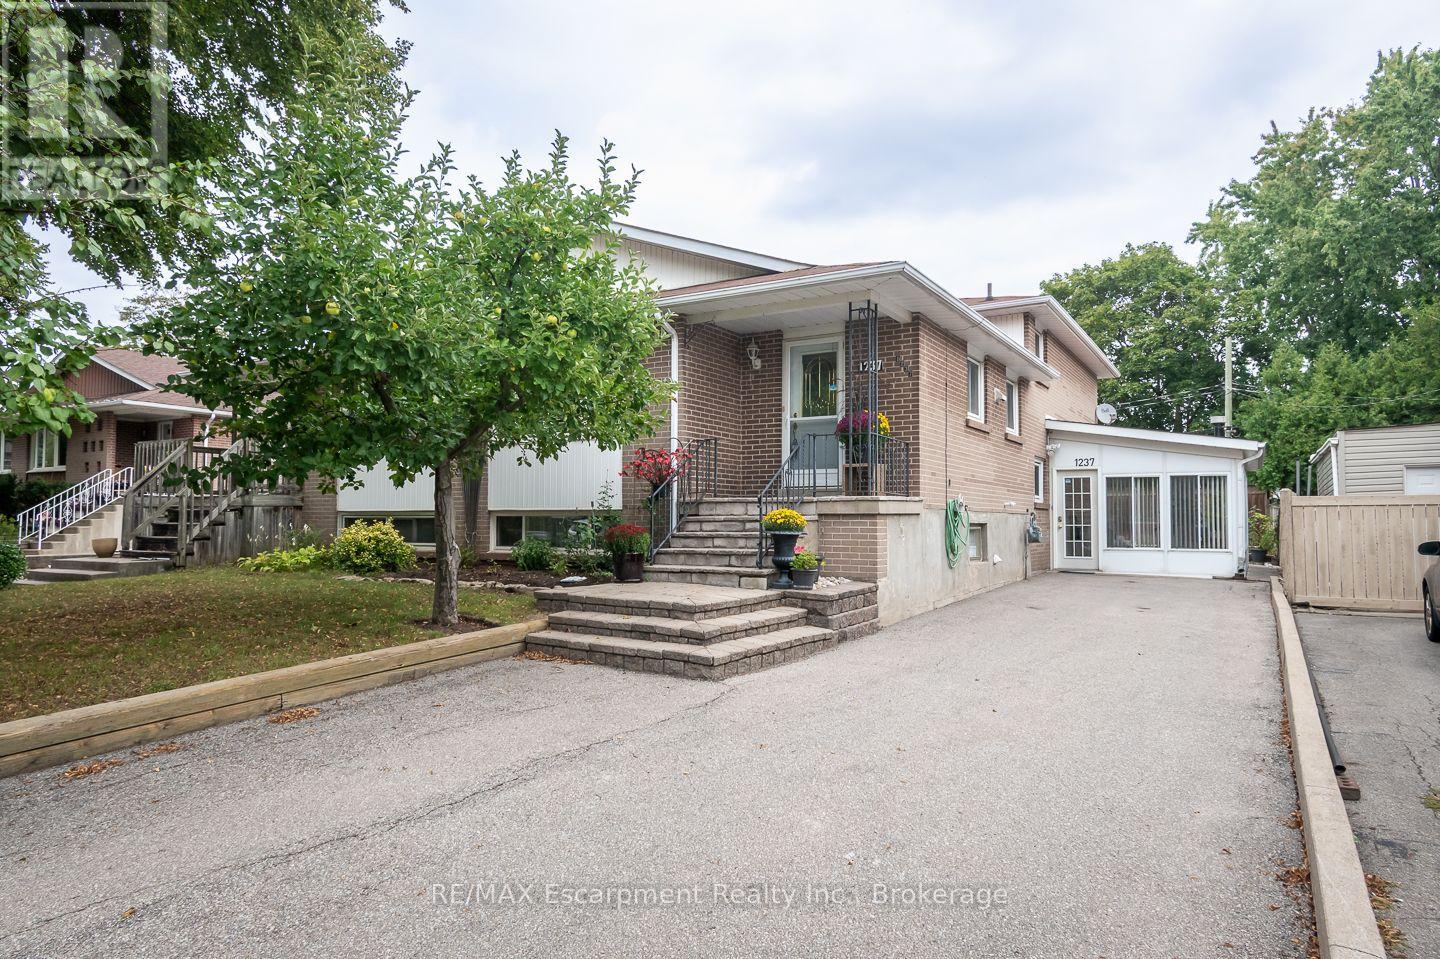
1237 Redbank Crescent
Oakville (Cp College Park), Ontario
Spacious and beautifully maintained, this 4-bedroom, 4-level back-split offers over 2399 sq. ft. of total living space, set on a 35 x 125 ft. lot in a prime Oakville neighbourhood. The main level features hardwood flooring throughout the principal living areas. The kitchen is open to the family living space and overlooks the formal dining and living rooms, creating a bright, connected layout with a centre island and breakfast bar. The upper level offers 3 well-appointed bedrooms with closets and a full bathroom. The ground level showcases a converted sunroom with large windows, a gas fireplace, and its own separate entrance, creating excellent potential for an in-law suite, private home office, or guest retreat. An additional living room with hardwood flooring, a fourth bedroom, and a full bathroom complete the level, with direct access to the impressively sized, fully fenced rear yard. Exceptionally well maintained, the home has also benefited from significant recent mechanical updates, including a newer furnace (2026), air conditioner (2026), and electrical panel (2026).The location offers exceptional everyday convenience, with highly rated IB schools, Sheridan College, Oakville Golf Club, Oakville Place, restaurants, parks, and trails all nearby, along with easy access to the Oakville GO, QEW, and major commuter routes. (id:45725)
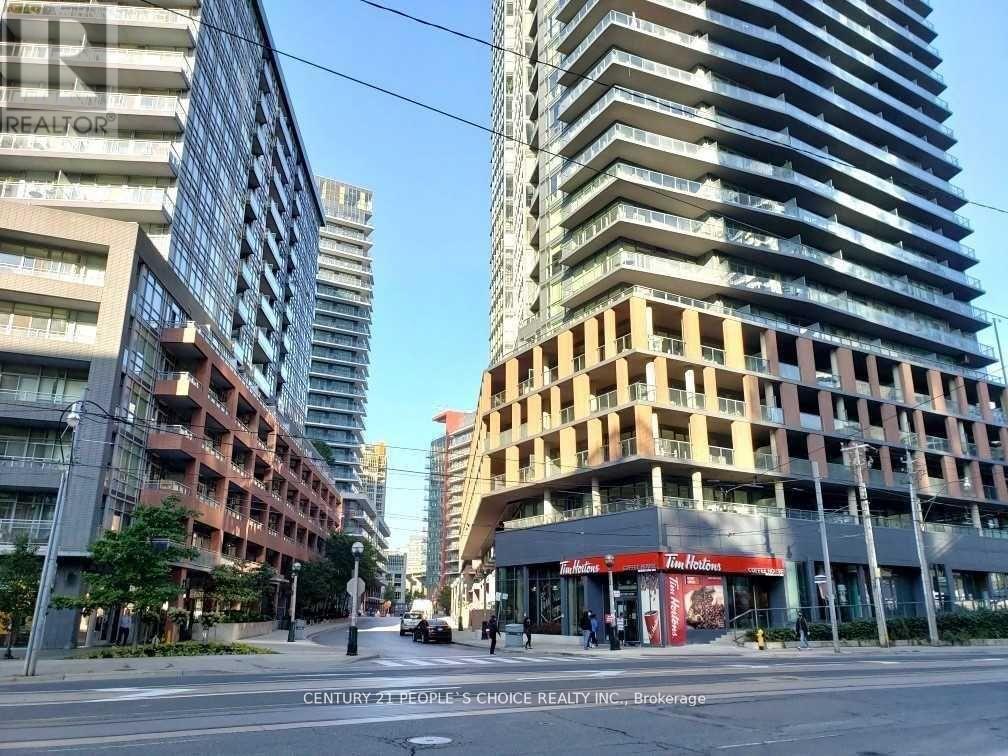
308 - 20 Bruyeres Mews
Toronto (Niagara), Ontario
1+1 Bedroom With Walk-In Closet. Plus Extra Large Den (Can Be Used As A Second Bedroom), 1 Year Lease. Functional Layout. Massive Balcony. Great Location - Bathurst/Lakeshore. Ttc Stop Is Right Outside Of Condo. Easy Access To Highway, Walking Distance To Billy Bishop Island Airport 10 Minutes. Walk To Entertainment District, Fashion District, Financial District, Cn Tower And Rogers Center, Steps From The Lake And Loblaws. Extras:All Elf's, Dishwasher, Stove, Microwave, Washer And Dryer. (id:45725)