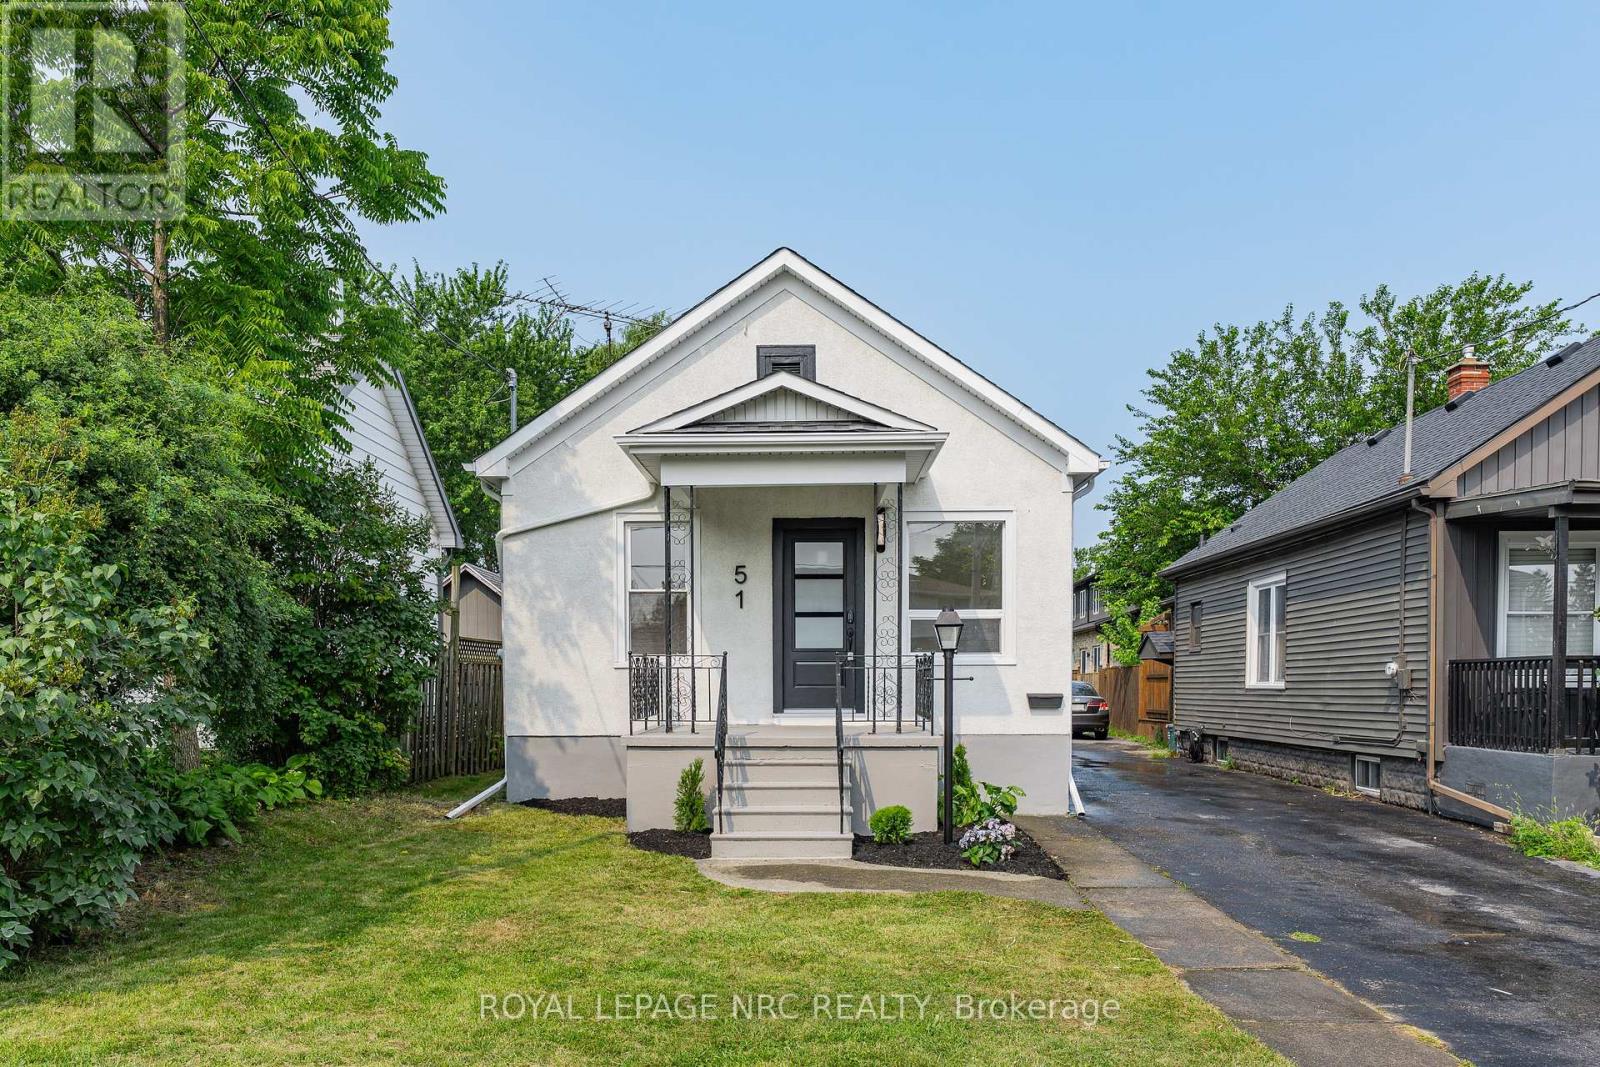
51 Queen Street S
Thorold (Thorold Downtown), Ontario
Welcome to 51 Queen Street in the heart of Thorold, a beautifully renovated 3-bedroom home that's move-in ready from top to bottom. Thoughtfully updated throughout, this home features a brand-new kitchen, an updated bathroom, new flooring, and a bright, refreshed interior that blends modern finishes with everyday functionality. The basement has also been professionally waterproofed, providing added peace of mind for years to come. Whether you're a first-time buyer, down-sizer, or investor, this is an excellent opportunity to own a turnkey home in a convenient location close to schools, parks, shopping, Brock University, and highway access. Simply move in and enjoy. (id:45725)
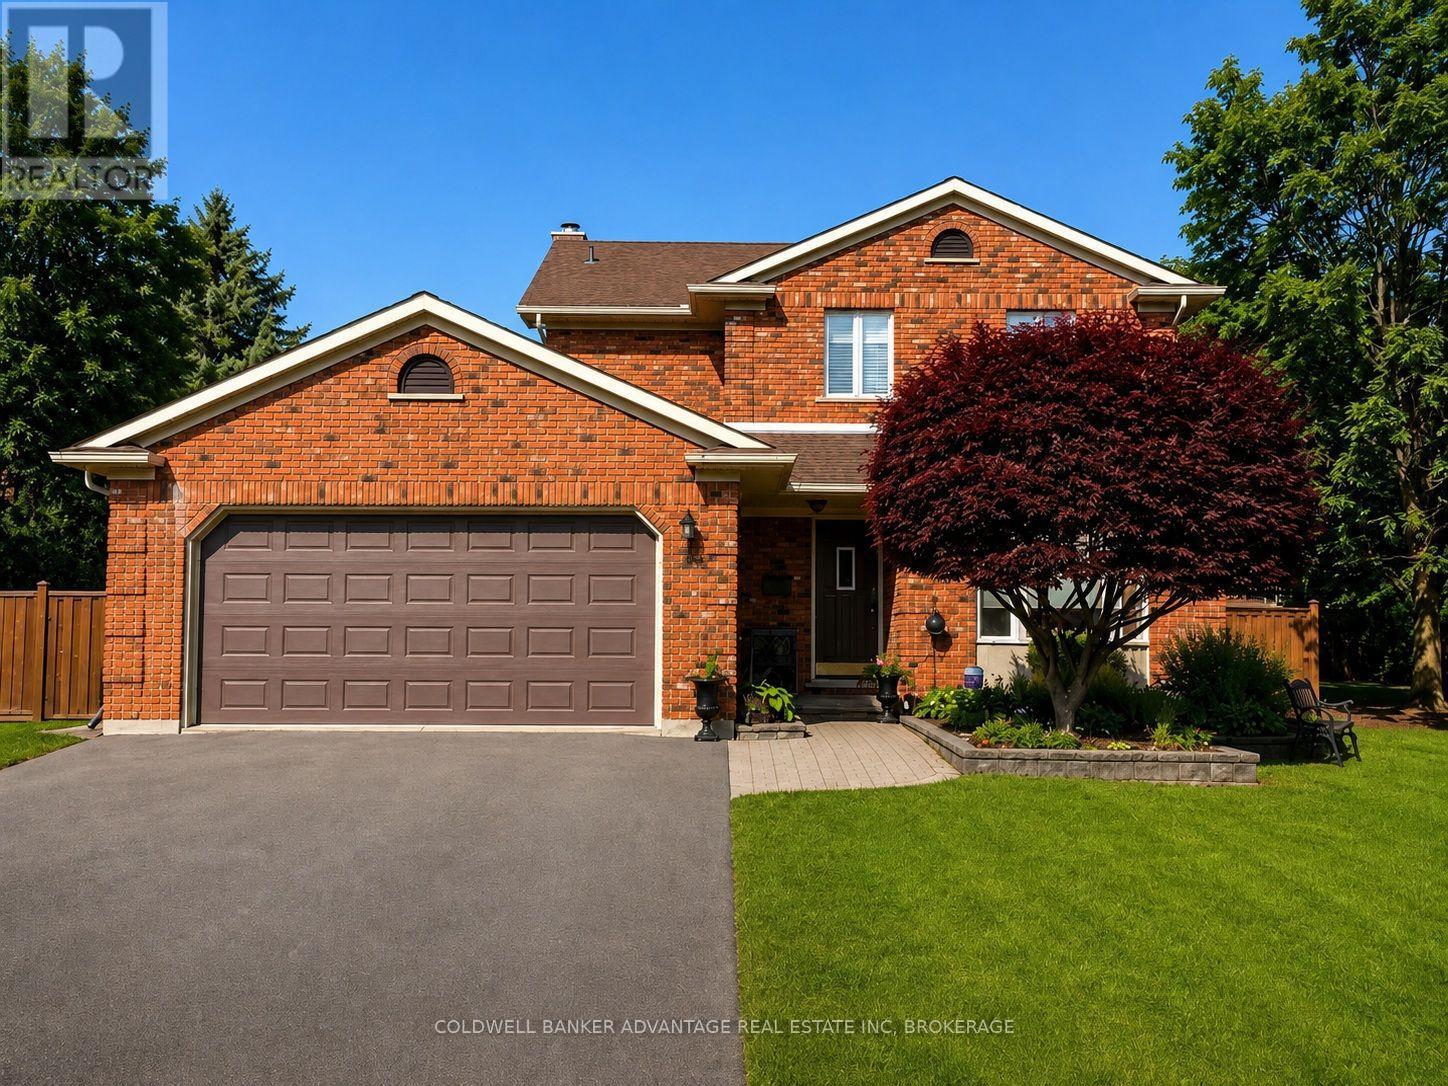
28 Dixon Crescent
Welland (N. Welland), Ontario
28 Dixon Crescent is not just another home-it's a quality-built, original model home in a highly desirable, established family neighbourhood. This impressive two-storey brick home showcases the quality, character, and thoughtful details you would expect from a former model. Bright skylights and a welcoming entrance lead into a well-maintained and updated interior featuring a spacious kitchen with an island and newer appliances, formal dining and living rooms, a cozy family room with a natural wood fireplace, and convenient main-floor laundry. Upstairs, you'll find three generous bedrooms, including a primary suite with an ensuite, along with some updated flooring. The fully finished basement provides even more living space, while the attached double garage adds everyday convenience. A new owned hot water tank was installed in July 2026. Outside, enjoy a large wood deck overlooking the beautifully landscaped, fully fenced backyard, all situated on a generous corner lot. The meticulously maintained grounds feature mature trees, perennials, a solid shed, and an underground sprinkler system. A home that truly reflects pride of ownership, quality construction, and a location that continues to be sought after-close to schools, churches, shopping, and everyday amenities (id:45725)

102 Hawktree Ridge
Ottawa, Ontario
Welcome to this stunning, move-in-ready 3-bedroom, 3.5-bathroom townhome in the heart of Stonebridge, ideally situated on a quiet cul-de-sac and backing directly onto the golf course! Offering approximately 1,800 sq. ft. of living space, an extra-deep lot and a rare walk-out basement, this home combines stylish updates with an exceptional setting. Step inside to find beautiful hardwood flooring throughout, no carpet! The designer two-tone kitchen features butcher block countertops, a gas range, ample cabinetry and access to a private balcony overlooking the golf course. Enjoy beautiful views and sunsets, with stairs leading from the balcony to the lower-level deck. Upstairs, the spacious primary retreat features a 5-piece ensuite with a raised soaker tub, double vanity and marble flooring. The walk-out lower level provides additional living space with a large rec room, a cozy den area, a 3-piece bathroom, and direct access to the backyard, where you can enjoy full sun throughout the day. Freshly painted (2026), majority of the roof (2019). With its extra-deep lot, golf course setting, multiple outdoor living spaces and no association fees, this exceptional Stonebridge home is truly move-in ready! (id:45725)
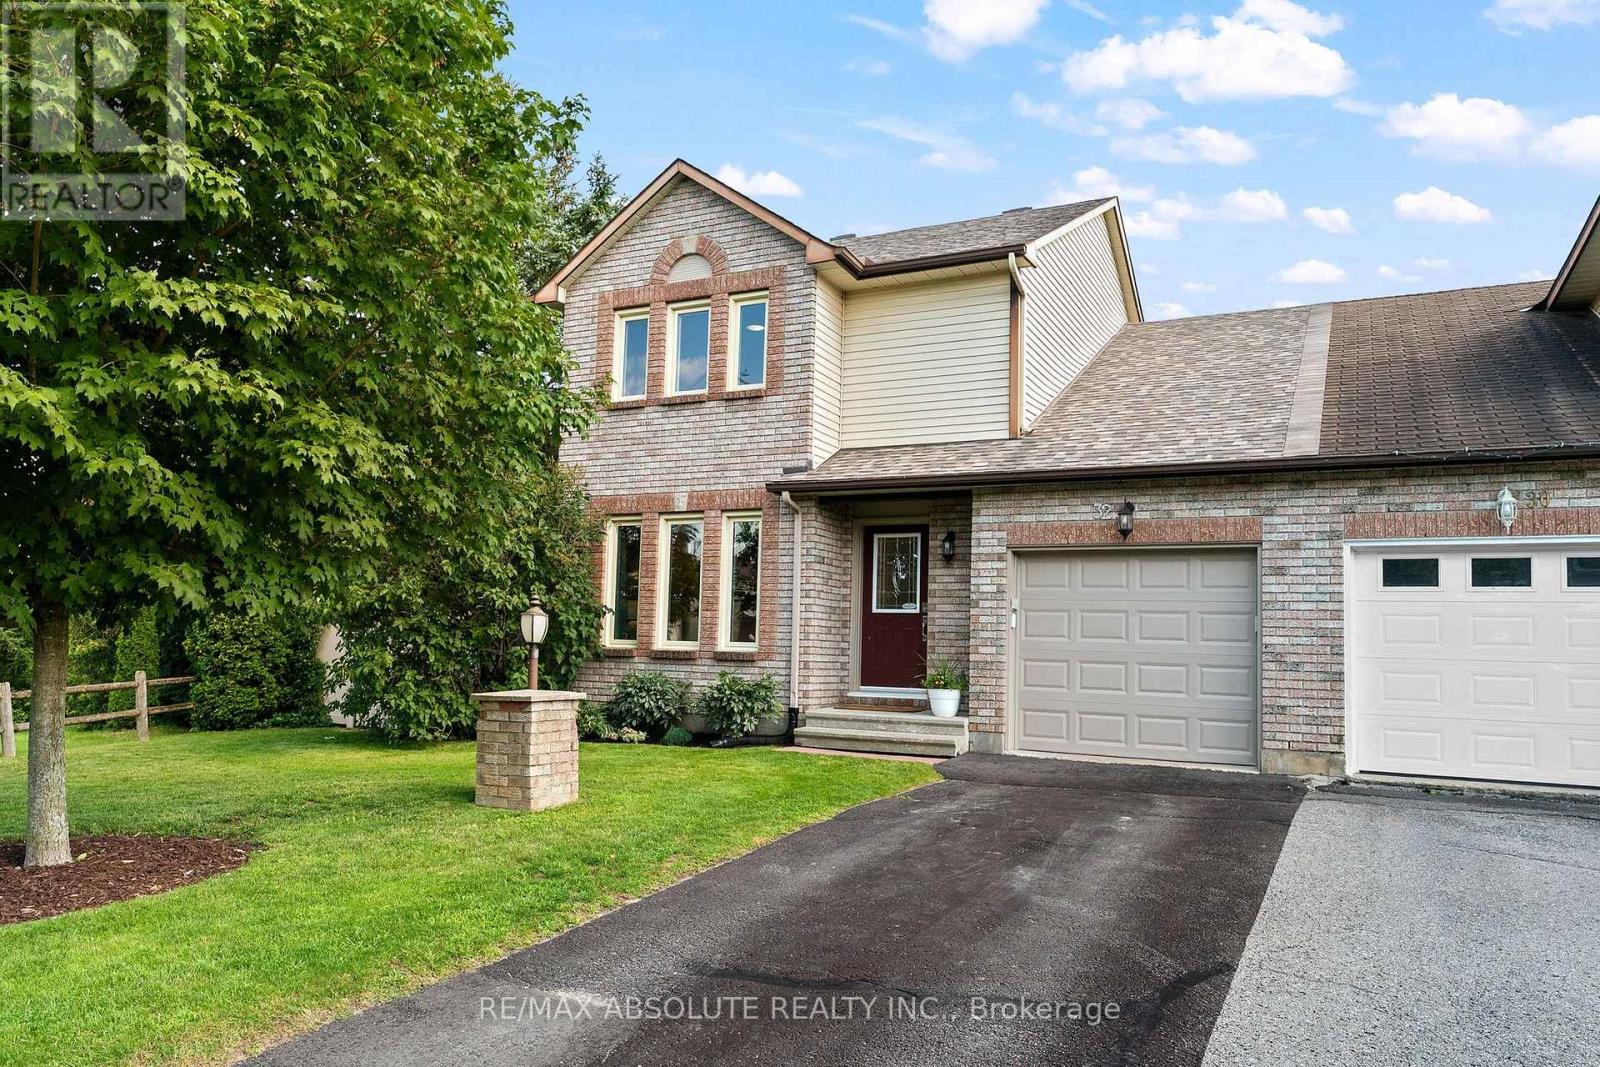
32 Greer Street
Ottawa, Ontario
Welcome to this beautifully maintained 3 bedroom, 1.5 bathroom semi - detached home, ideally situated in the highly sought after Amberway neighbourhood. Offering an exceptional combination of privacy, thoughtful updates and outdoor space, this move in ready home is one you won't want to miss. Set on a generous lot backing onto Pool Creek, the property enjoys peaceful views and the rare benefit of no rear neighbours. A spacious side yard bordering city green space further enhances the sense of privacy and provides additional room to enjoy the outdoors. Inside, the bright and inviting layout has been thoughtfully updated with engineered hardwood flooring, a refreshed kitchen and bathrooms, along with a finished basement offering additional living space and a rough in for a future bathroom. Outside, a newer deck and updated fencing create the perfect setting for entertaining, relaxing or simply enjoying the tranquility of the backyard. With nearby trails, beautiful natural surroundings and a desirable location, this well cared for home offers the perfect balance of comfort, convenience and privacy in one of the area's most established neighbourhoods. (id:45725)
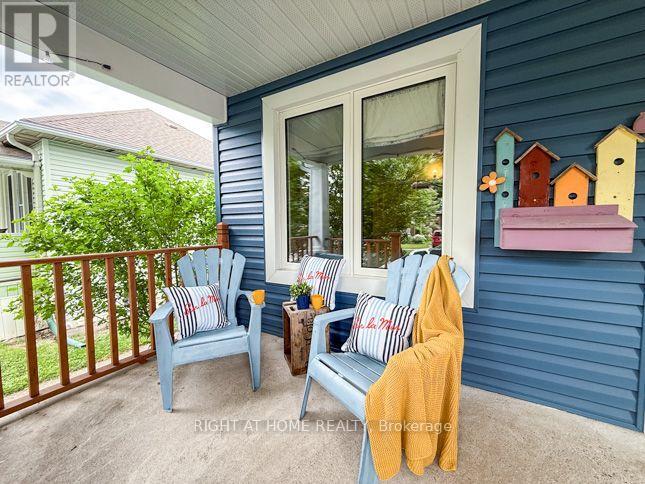
114 College Avenue
Sarnia, Ontario
ALL DONE! Professional renovations are done right with a beautiful design: new triple-pane windows, vinyl siding/soffit/fascia with gutter guards, and a new roof with proper venting and flashing. The custom-designed kitchen delivers ceiling-height maple cabinetry, quartz counters, tiled backsplash, vinyl plank flooring, an outside-vented hood fan, plus exposed brick accent for character. Soaring 9-ft ceilings and warm colours welcome you into a home where every original detail was restored. Hardwood floors, 10-inch baseboards, solid wood doors, and a cozy antique fireplace. Two spacious bedrooms with large closets complete the perfect one-floor layout. Step out to the deck and backyard for summer BBQs, or unwind on the covered front porch. The basement with side entrance offers bright, versatile space to grow - gym, office, family room, or guest retreat. Charm meets move-in-ready in this respectfully renovated 1920s bungalow. A rare find in a family-friendly neighbourhood. -foundation for garage is remaining in back yard- (id:45725)
30 Orlando Drive
St. Catharines, Ontario
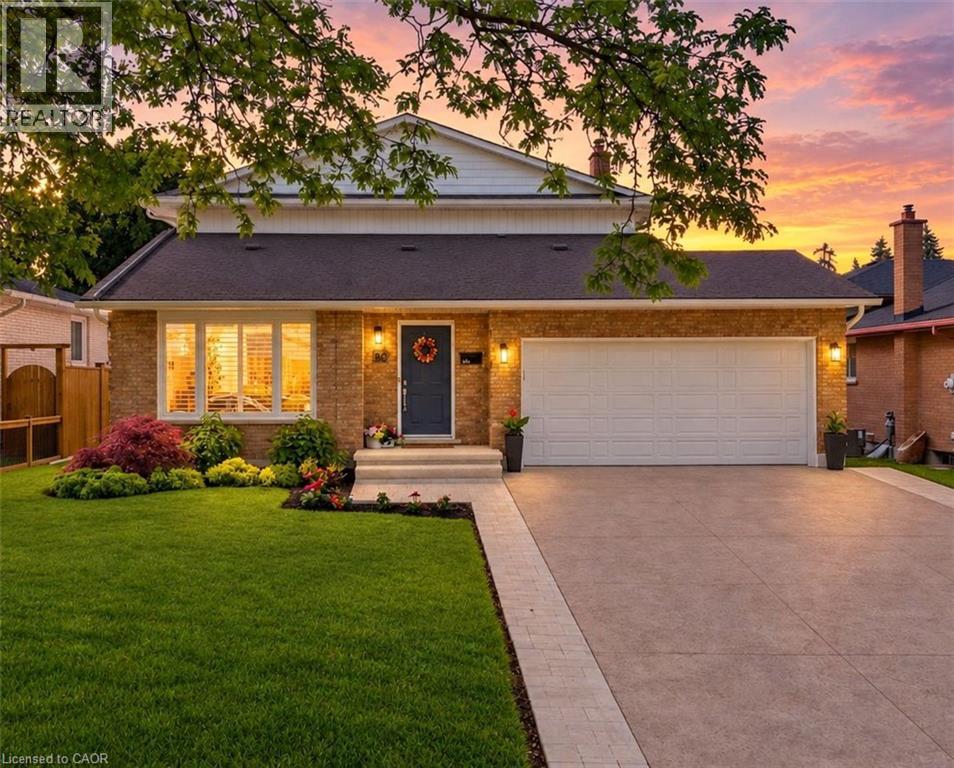
This is the one you've been waiting for. Thoughtfully renovated from top to bottom and meticulously maintained throughout, this exceptional home offers the perfect combination of style, comfort, and functionality.The stunning open-concept main floor is highlighted by a beautifully updated kitchen featuring custom cabinetry, quartz countertops, premium finishes, and a large centre island that naturally becomes the heart of the home. Distressed engineered hardwood flooring flows throughout both levels, while three beautifully renovated bathrooms add a touch of everyday luxury.Outside, the attention to detail continues. The backyard is fully fenced for privacy and beautifully landscaped, creating the perfect space to relax, entertain, or unwind. The impressive curb appeal is enhanced by a newly completed stamped concrete driveway, updated exterior finishes, and meticulously maintained grounds.The finished lower level is equally impressive, featuring an incredible theatre and recreation room, a one-of-a-kind laundry room, a beautifully finished full bathroom, a beverage station, and plenty of storage space.Located on Orlando Drive, a quiet dead-end cul-de-sac with no through traffic, this home offers a peaceful setting while remaining close to schools, parks, shopping, restaurants, and all everyday amenities.Recent improvements include a stamped concrete driveway (2026), updated fascia, eavestroughs and siding (2026), premium privacy fencing (2025), blown-in attic insulation (2024), custom kitchen cabinetry, quartz countertops, distressed engineered hardwood flooring, all entry doors replaced, fully tiled glass-enclosed showers, a stand-alone tub, heated towel rack and in-ground sprinkler system. (id:45725)
39 Audubon Street S
Hamilton, Ontario
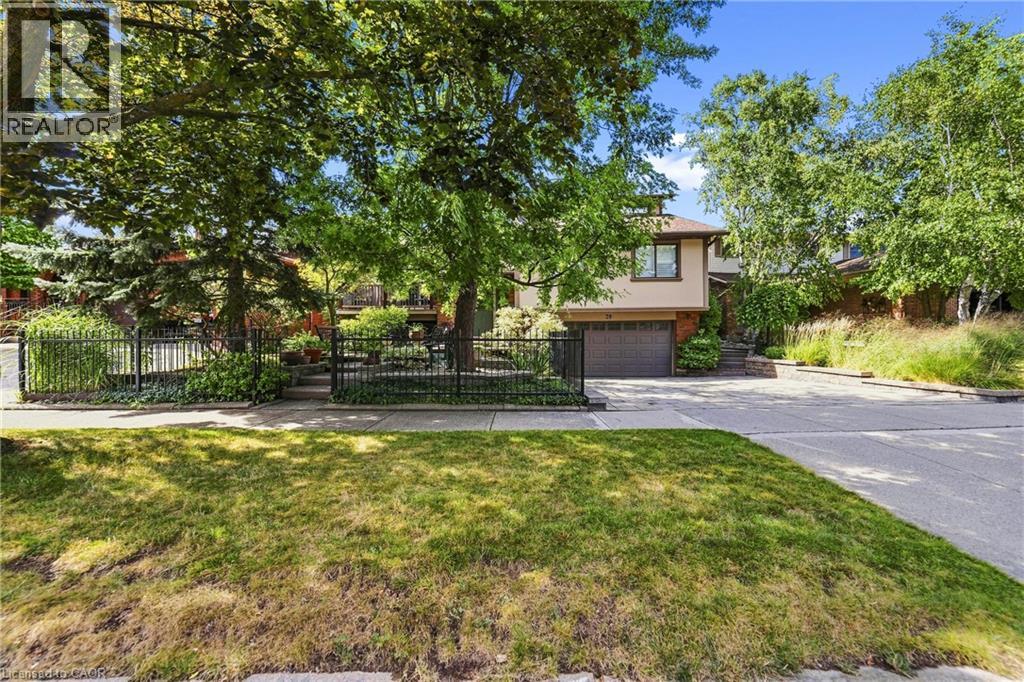
Original owners – offered for sale for the first time! Truly one-of-a-kind, custom-built 4-bedroom home featuring a Major Addition with a Spectacular Great Room and additional Primary Suite. Bright living room with balcony overlooking the front courtyard. Remodeled white kitchen with granite counters and double French doors opening to the impressive Great room with soaring 17-ft ceilings. Circular staircase leads to a private Primary Suite with 4-pc ensuite and whirlpool tub. This home also features a guest bedroom, with its own ensuite! Fully finished lower level plus family room with reclaimed brick gas fireplace. Walk out from the kitchen to a private backyard oasis featuring multi-tiered composite decking and cobblestone garden pathways—perfect for entertaining. Additional features include automatic lighting interior thru out , front & rear sprinklers, exterior accent/security lighting and oversized double garage with EV electrical outlet. Walking distance to Felker's Falls ConservationArea .Ideal for commuters just minutes to Highway access. An exceptional home with far too many features to list! (id:45725)
154 Shadow Wood Court
Waterloo, Ontario
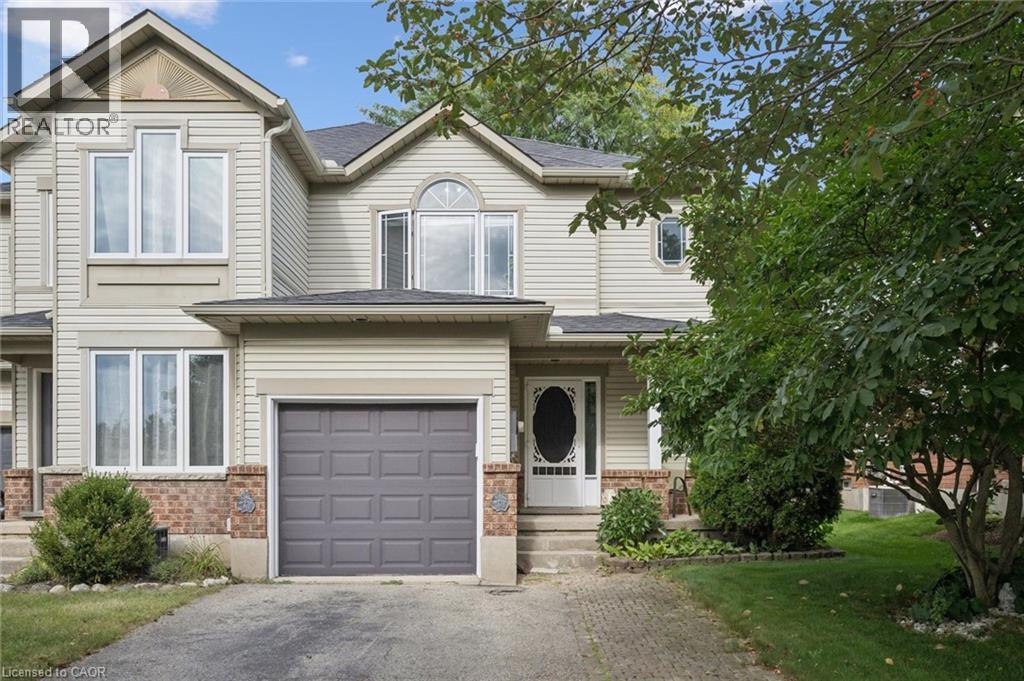
Tucked away on a quiet street in a desirable Waterloo neighbourhood, this lovingly maintained end-unit townhome offers comfort, privacy, and room to make it your own. Picture yourself enjoying a morning coffee on the charming front porch beneath the beautiful magnolia tree, a spot that adds character and curb appeal throughout the seasons. Inside, bright and welcoming living spaces provide the perfect setting for everyday life. Thoughtfully cared for over the years, the home has seen numerous updates, including the furnace, air conditioner, sump pump, select appliances, flooring, and lighting, offering peace of mind while still leaving opportunities to personalize and add your own touch. The home features three spacious bedrooms, 1.5 bathrooms, and a finished lower-level rec room that easily adapts to your lifestyle, whether you need a home office, fitness space, playroom, or cozy retreat for movie nights. A rough-in for an additional bathroom in the basement adds even more potential for the future. Step outside to a fully fenced backyard with a large deck, ideal for summer barbecues, family gatherings, or simply unwinding at the end of the day. As an end unit, you'll enjoy an added sense of space and privacy, surrounded by mature trees and a peaceful, family-friendly setting. With parks (Kiwanis Park, Bechtel Park, Waterloo Park), trails (Grand River Trails), schools, shopping, Bingemans and major commuter routes all nearby, this is a wonderful opportunity to settle into a welcoming Waterloo community and enjoy a home that has been thoughtfully cared for and is ready for its next chapter. (id:45725)
385 Melvin Avenue Unit# 207
Hamilton, Ontario
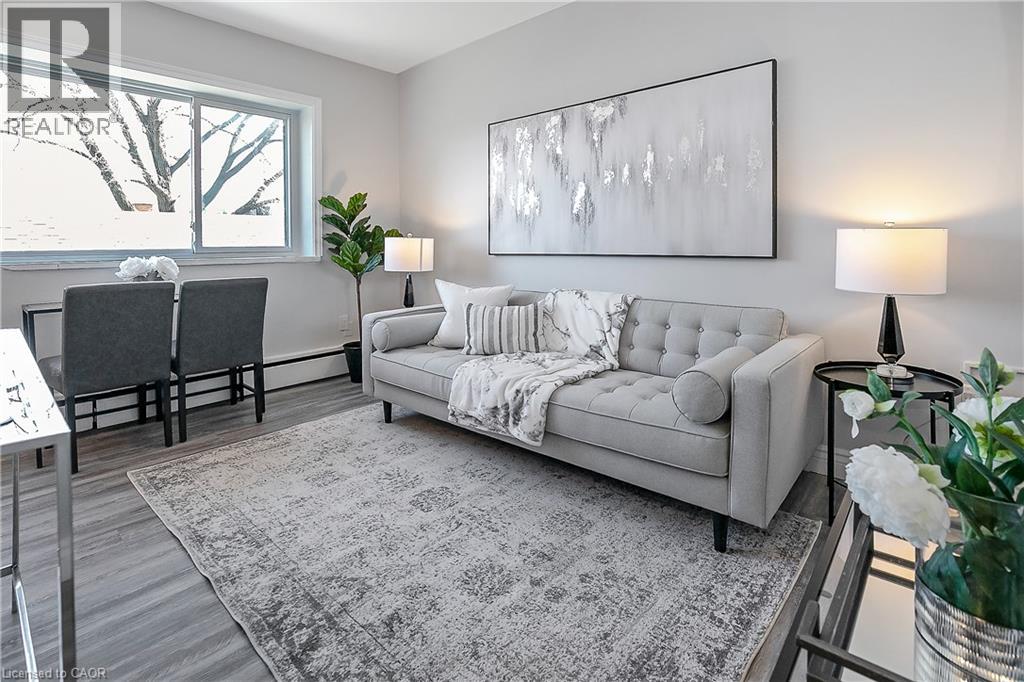
You will love this 2-bedroom rental with wide plank flooring and big windows that allow natural light to flood your open concept living space. White kitchen that offers 4 stainless steel appliances including dishwasher and island with breakfast bar. This rental has stylish fixtures throughout The master bedroom that will easily fit a queen size bed and still allow space for a dresser in addition to a generous closet. The second bedroom would be perfect for a home office space or spare bedroom. In-suite laundry will save you time and money as opposed to going to the laundromat and a 4 piece bathroom with vanity that is great for all your toiletries and towels. This rental is located close to schools, transit, restaurants, and shopping. This unit is available now for $1495 plus hydro & $50.00 for parking. (id:45725)
23 Rannie Court
Thorold (Confederation Heights), Ontario
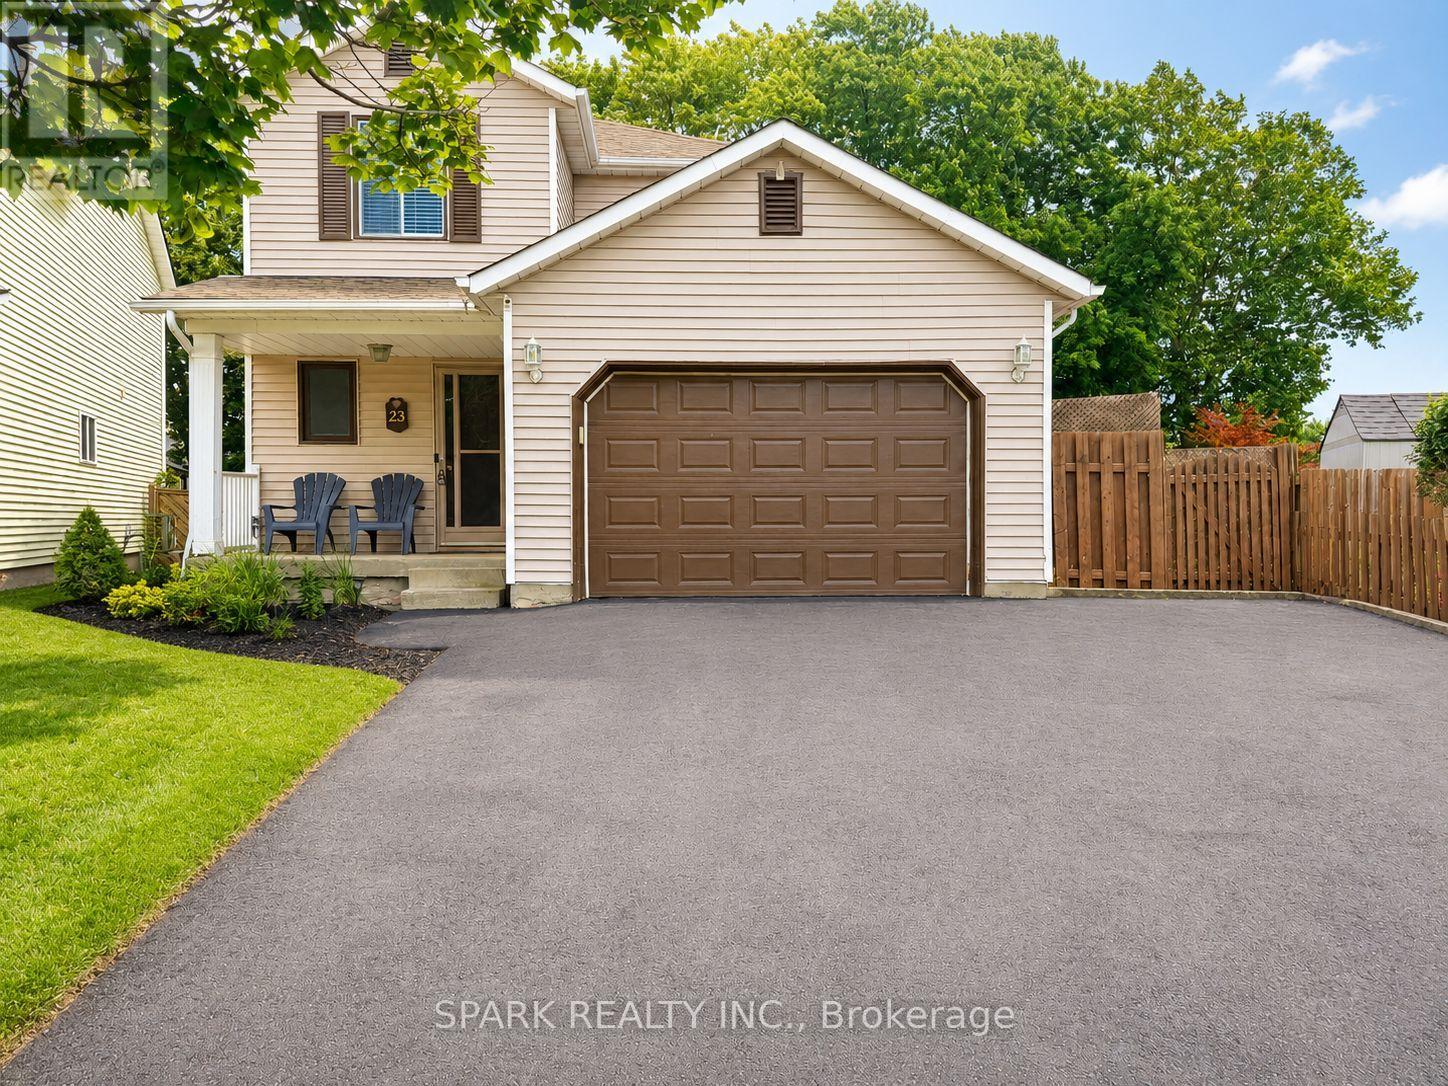
Space to spread out, work from home and enjoy your own backyard! This inviting detached home at 23 Rannie Court offers a practical layout in Thorold's established Confederation Heights neighbourhood. Three well-sized upstairs bedrooms are complemented by a finished basement with a recreation area and flexible bonus room-perfect for a home office or hobby space. Natural light brightens the main living area, while the kitchen connects to a separate dining space with patio doors leading to a spacious deck. Enjoy morning coffee outdoors, summer dinners and room to unwind. An attached garage with interior access, driveway parking, a full upstairs bathroom, main-floor powder room and dedicated laundry area add everyday convenience. Conveniently located near Brock University, Highway 406, shopping, parks and schools, this home keeps daily essentials within easy reach. Book your private showing and discover the space and convenience of life at 23 Rannie Court! (id:45725)
920 Thomas Pedder Court
Kitchener, Ontario
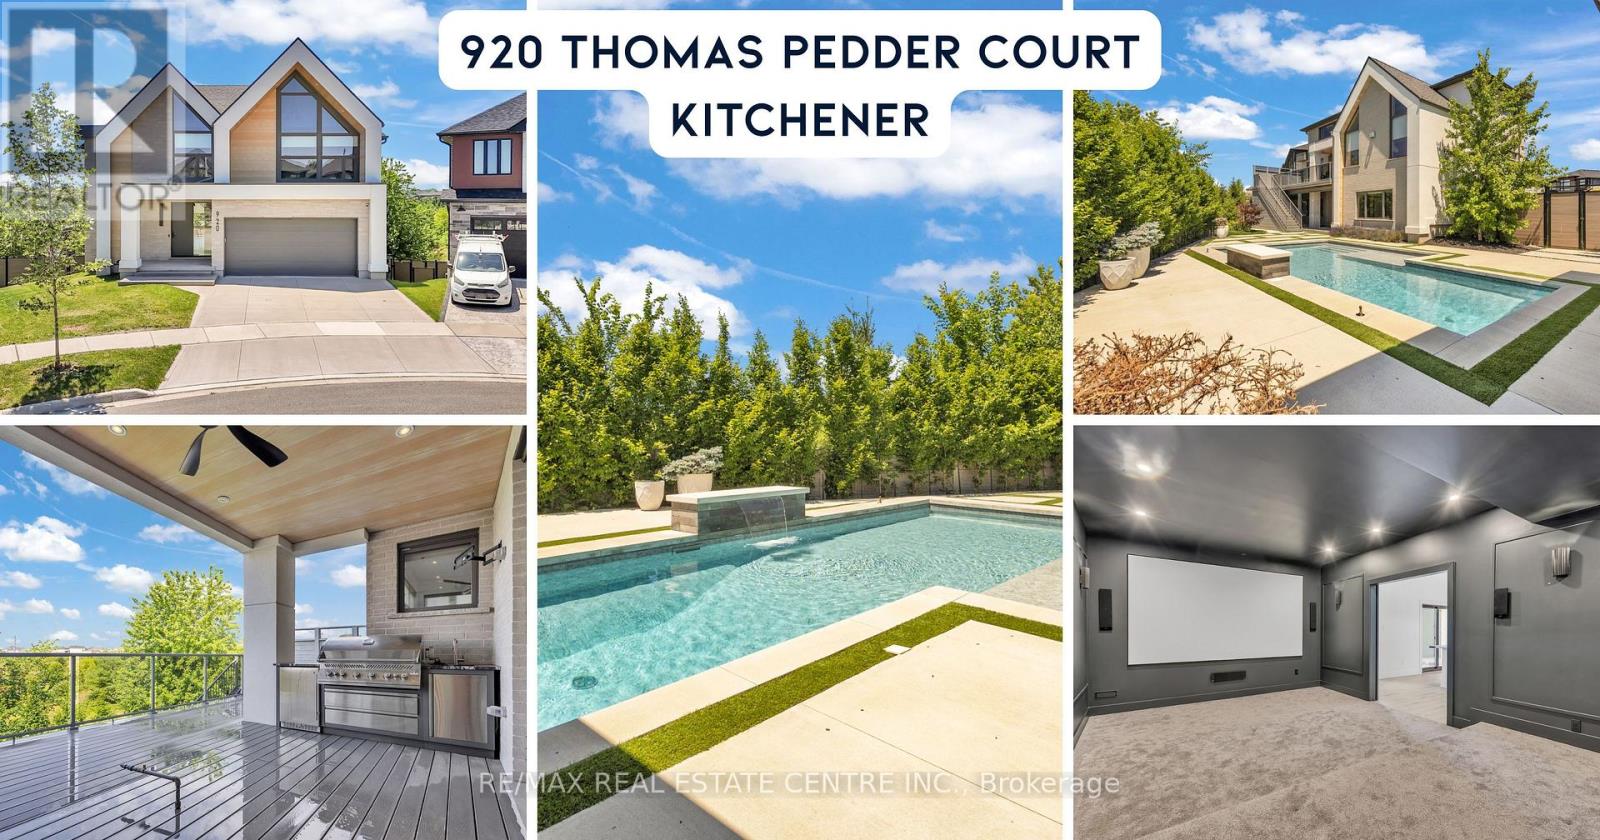
A statement of refined luxury and architectural excellence, 920 Thomas Pedder Court presents a rare opportunity to own an exceptional residence in one of Doon's most prestigious neighbourhoods. Offering 6 bedrooms and 4.5 bathrooms, this meticulously crafted home showcases premium finishes, outstanding craftsmanship, and thoughtfully designed living spaces for entertaining and everyday living. Filled with natural light from expansive windows, the home features soaring ceilings, rich hardwood flooring, designer lighting, and heated floors in the powder room, primary ensuite, and lower-level bathroom. The inviting living room, anchored by a striking fireplace, flows into an elegant dining area highlighted by a custom glass wine display. The chef-inspired kitchen boasts premium built-in appliances, a gas cooktop, an oversized quartz island, custom cabinetry, and a butler's pantry with a prep sink and beverage fridge. The adjoining breakfast area overlooks the private backyard. Step outside to a covered deck with glass railings and a built-in gas BBQ, overlooking a resort-style backyard with an inground pool, elegant cabana, and the privacy of no rear neighbours. Upstairs offers four spacious bedrooms, including a luxurious primary retreat with dual walk-in closets and a spa-inspired ensuite featuring heated floors, a freestanding soaker tub, and a wet room with dual rainfall showers. A second bedroom includes its own ensuite and walk-in closet, while the remaining bedrooms share a four-piece bathroom. The fully finished walkout lower level offers exceptional versatility with a private entrance, two bedrooms, a full kitchen, heated-floor bathroom, and a home theatre with a ceiling-mounted projector-ideal for multi-generational living, extended family, guests, or future income potential. Every detail has been carefully curated to deliver timeless elegance, comfort, and modern luxury in one extraordinary home. Some photos virtually staged/digitally enhanced. (id:45725)
16 Lawrence Street S
Kawartha Lakes (Emily), Ontario
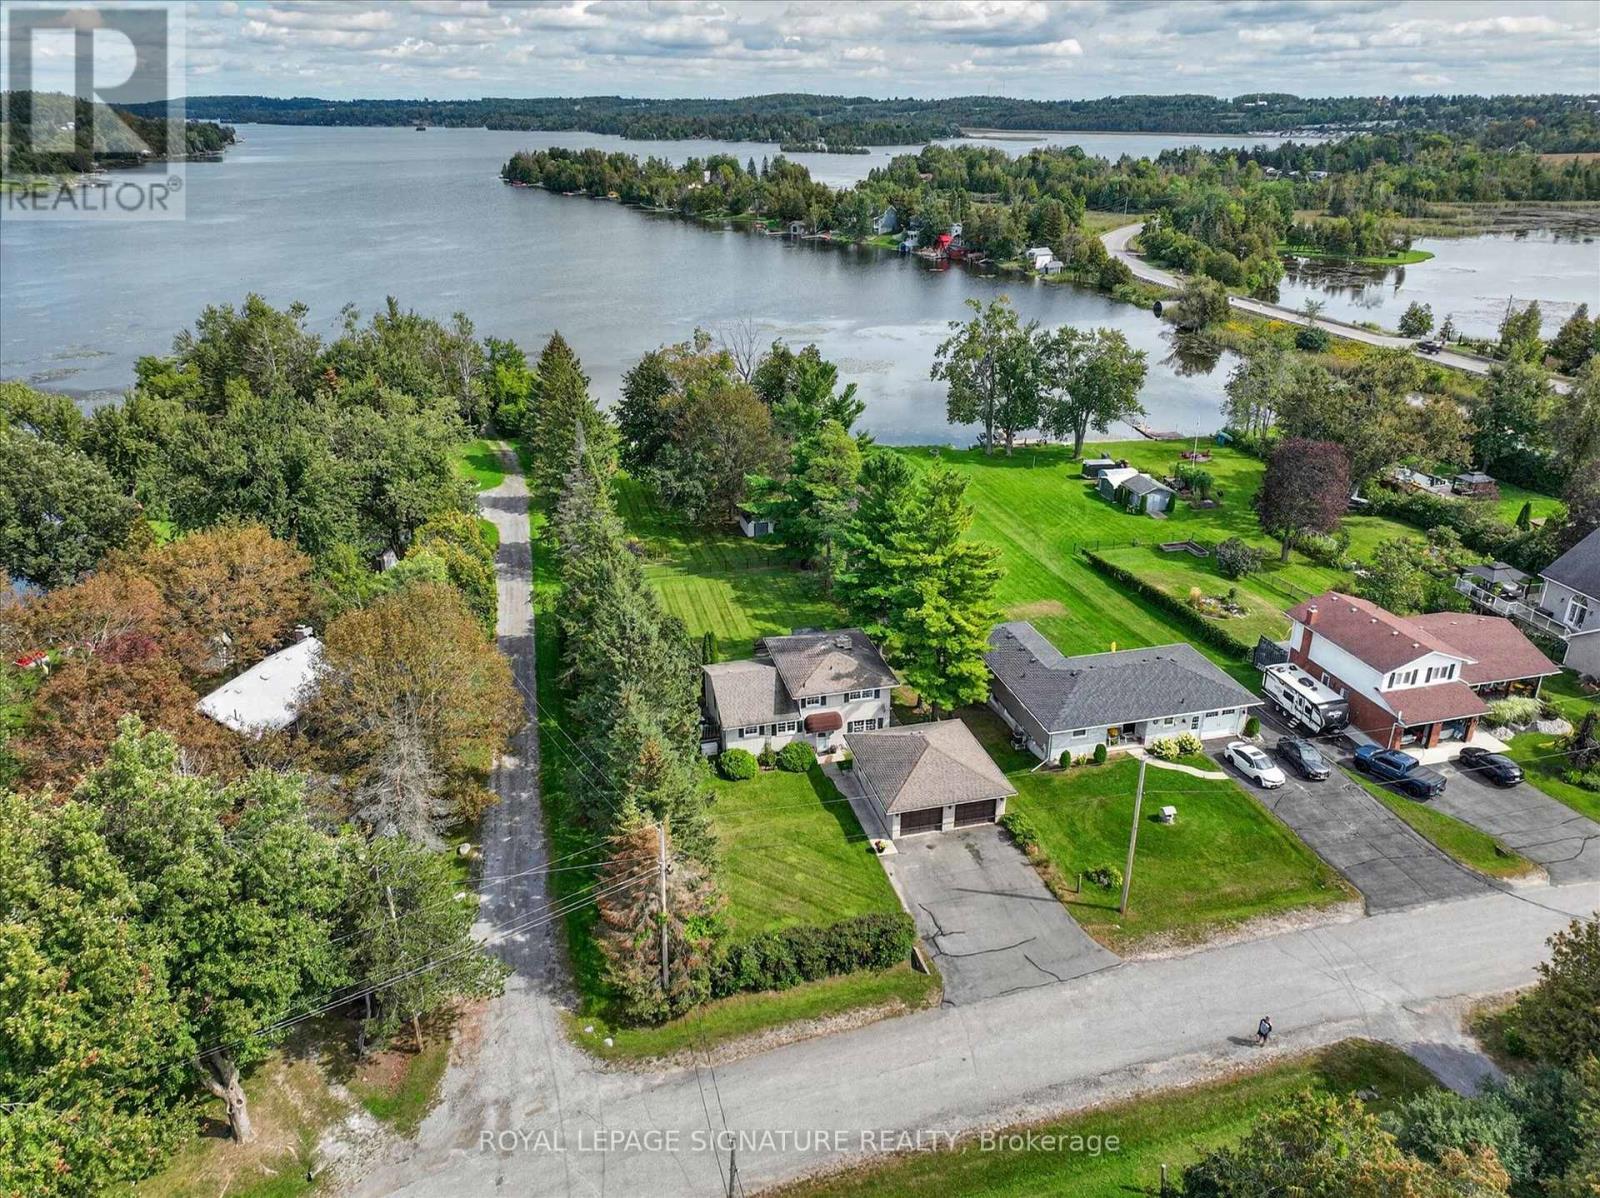
Lakeside living at its best. Step off your dock onto your pontoon boat and cruise lock-free on Chemong, Buckhorn and Pigeon Lakes with easy access to everything the Trent Severn waterway has to offer. Sit on your dock with your morning coffee and watch the mist travel across the water as the sun rises over the lake. Being 375 feet deep, this beautiful property has room for gardens, a pool, and, for golf enthusiasts, a putting green. Separate entry to the back of the property via the laneway/street beside the house also allows for private entry for a new garden suite close to the water. The three-bedroom solid brick home exudes pride of ownership throughout. Crown moulding, leaded glass doors and hardwood flooring add warmth and charm. On cold winter nights, grab a cup of hot chocolate and enjoy the wood burning stove in your cozy living room. In the summer, open the huge sliding doors to extend your living room to the outdoors. New furnace 2026, new owned on-demand water heater 2026. Most windows 2015. This home is ideal for family living or as a weekend getaway property as it is less than 90 minutes from Toronto. With the huge backyard, outdoor fireplace and pergola-covered patio, this home is an entertainer's dream. Just pack your bags and move right in. It is ready to go! (id:45725)