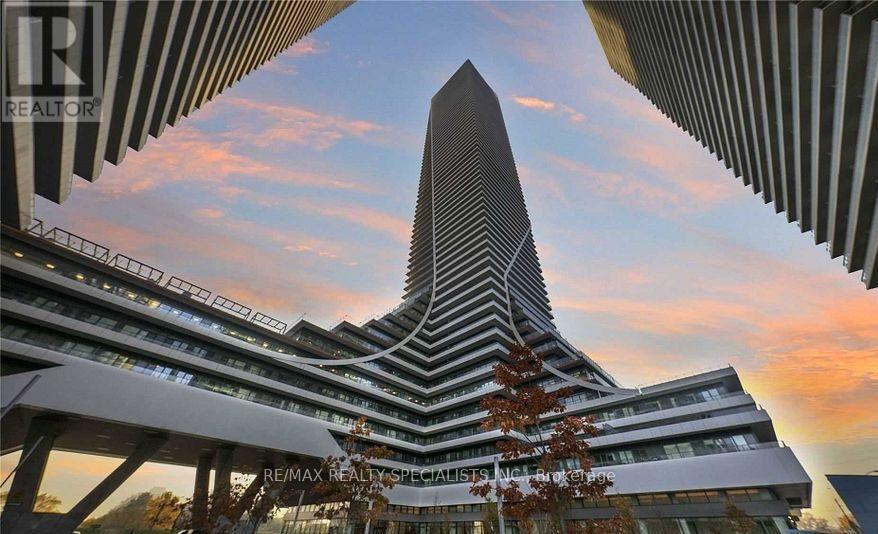
3714 - 30 Shore Breeze Drive
Toronto (Mimico), Ontario
Experience stunning, unobstructed views of the CN Tower and Lakeshore from the 37th floor of the Eau Du Soleil Sky Tower! This open-concept suite offers breathtaking panoramic views of Lake Ontario right from your living room and kitchen. The spacious kitchen is equipped with stainless steel appliances. This 1-bedroom + tech space features a walk-out balcony from the bedroom, ideal for relaxing or enjoying the views. Perfect for remote work, with a designated area for your home office setup. Enjoy exceptional amenities, including a saltwater pool, fitness center, yoga & pilates studio, dining room, lounge, party room, game room, and Cross Fit space. Live by the lake and enjoy all the luxury this location has to offer! (id:45725)
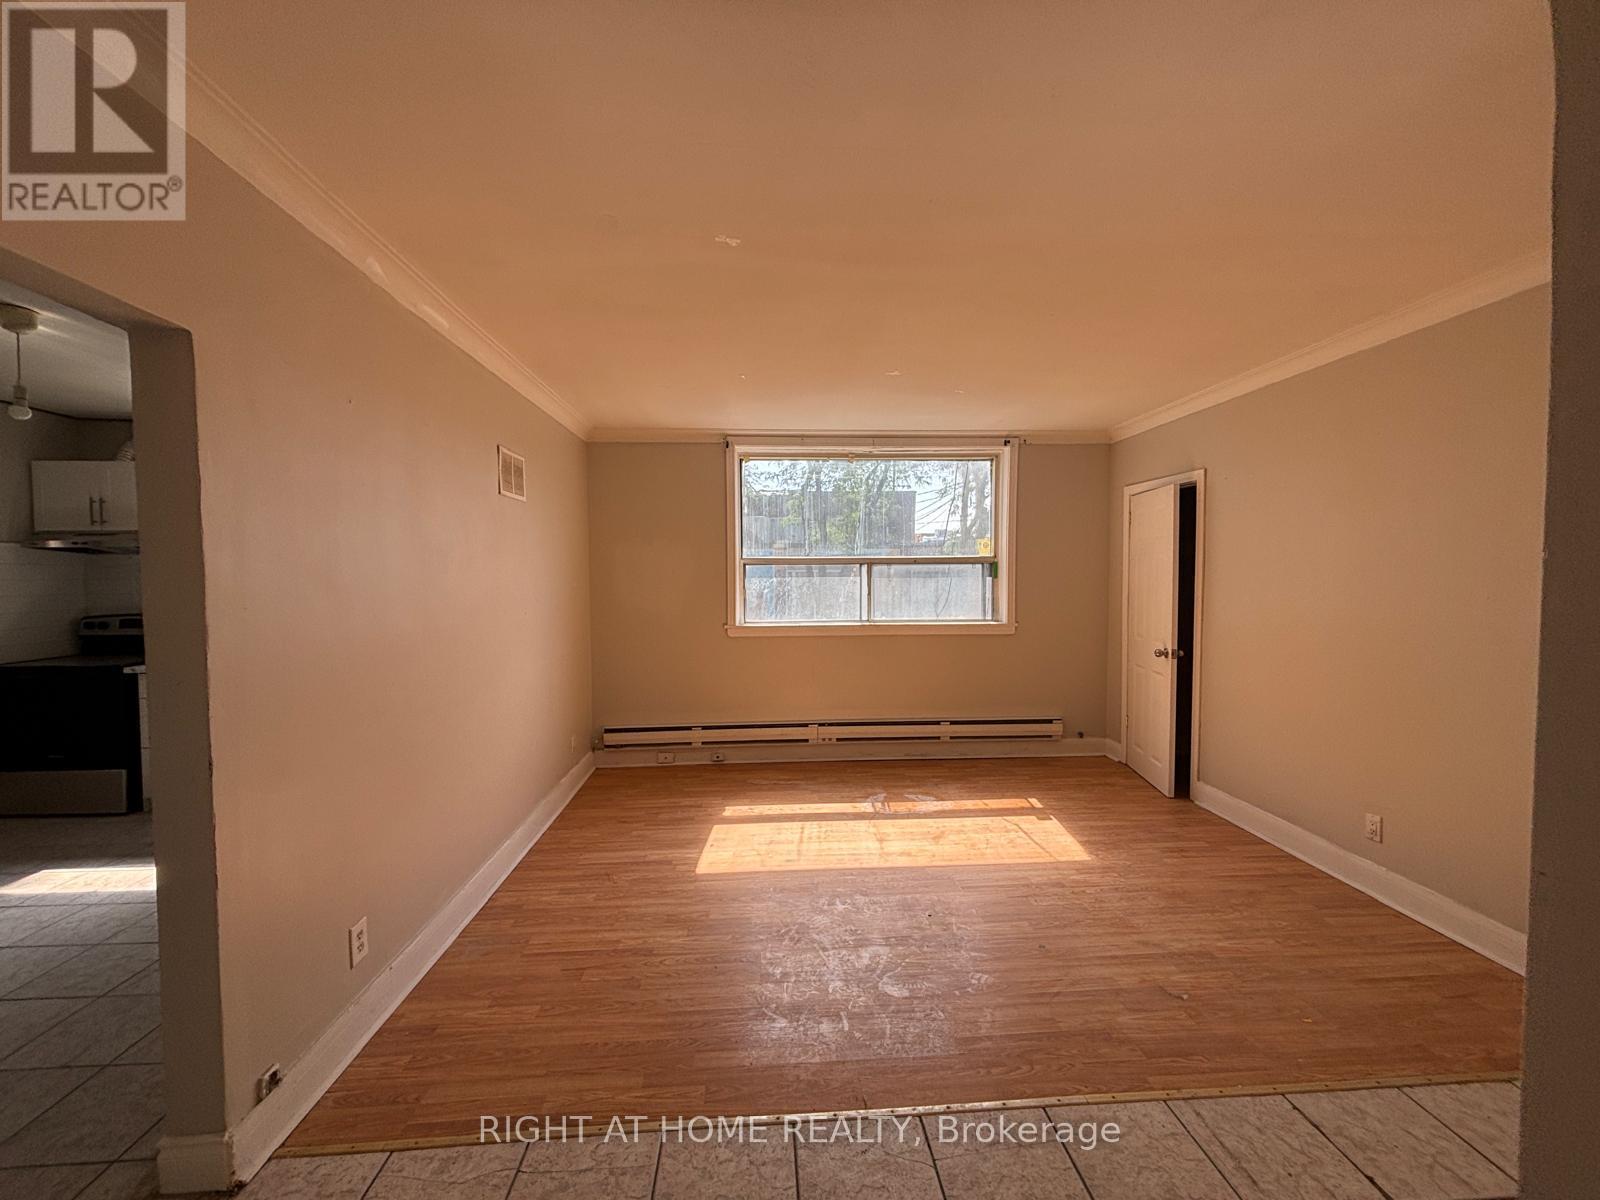
Unit 1 Upper - 503 Oakwood Avenue
Toronto (Oakwood Village), Ontario
Welcome to 503 Oakwood Ave - Unit 1, a bright and very spacious 3-bedroom, 1-bathroom second-floor apartment offering approximately 800 sq. ft. in the heart of Oakwood Village. Ideal for a family or group of friends, this well-maintained unit features large bedrooms, a generous family room with a convenient storage closet, and a bright, large eat-in kitchen with an electric stove, stainless steel refrigerator/freezer, and tiled backsplash. Freshly painted, cleaned and move-in ready. Students welcome.Enjoy the convenience of a laundromat just a 1-minute walk away, with public transit right at your front door. Shops, restaurants, cafés, parks, schools and everyday amenities are all within walking distance. No parking and hydro is extra. (id:45725)
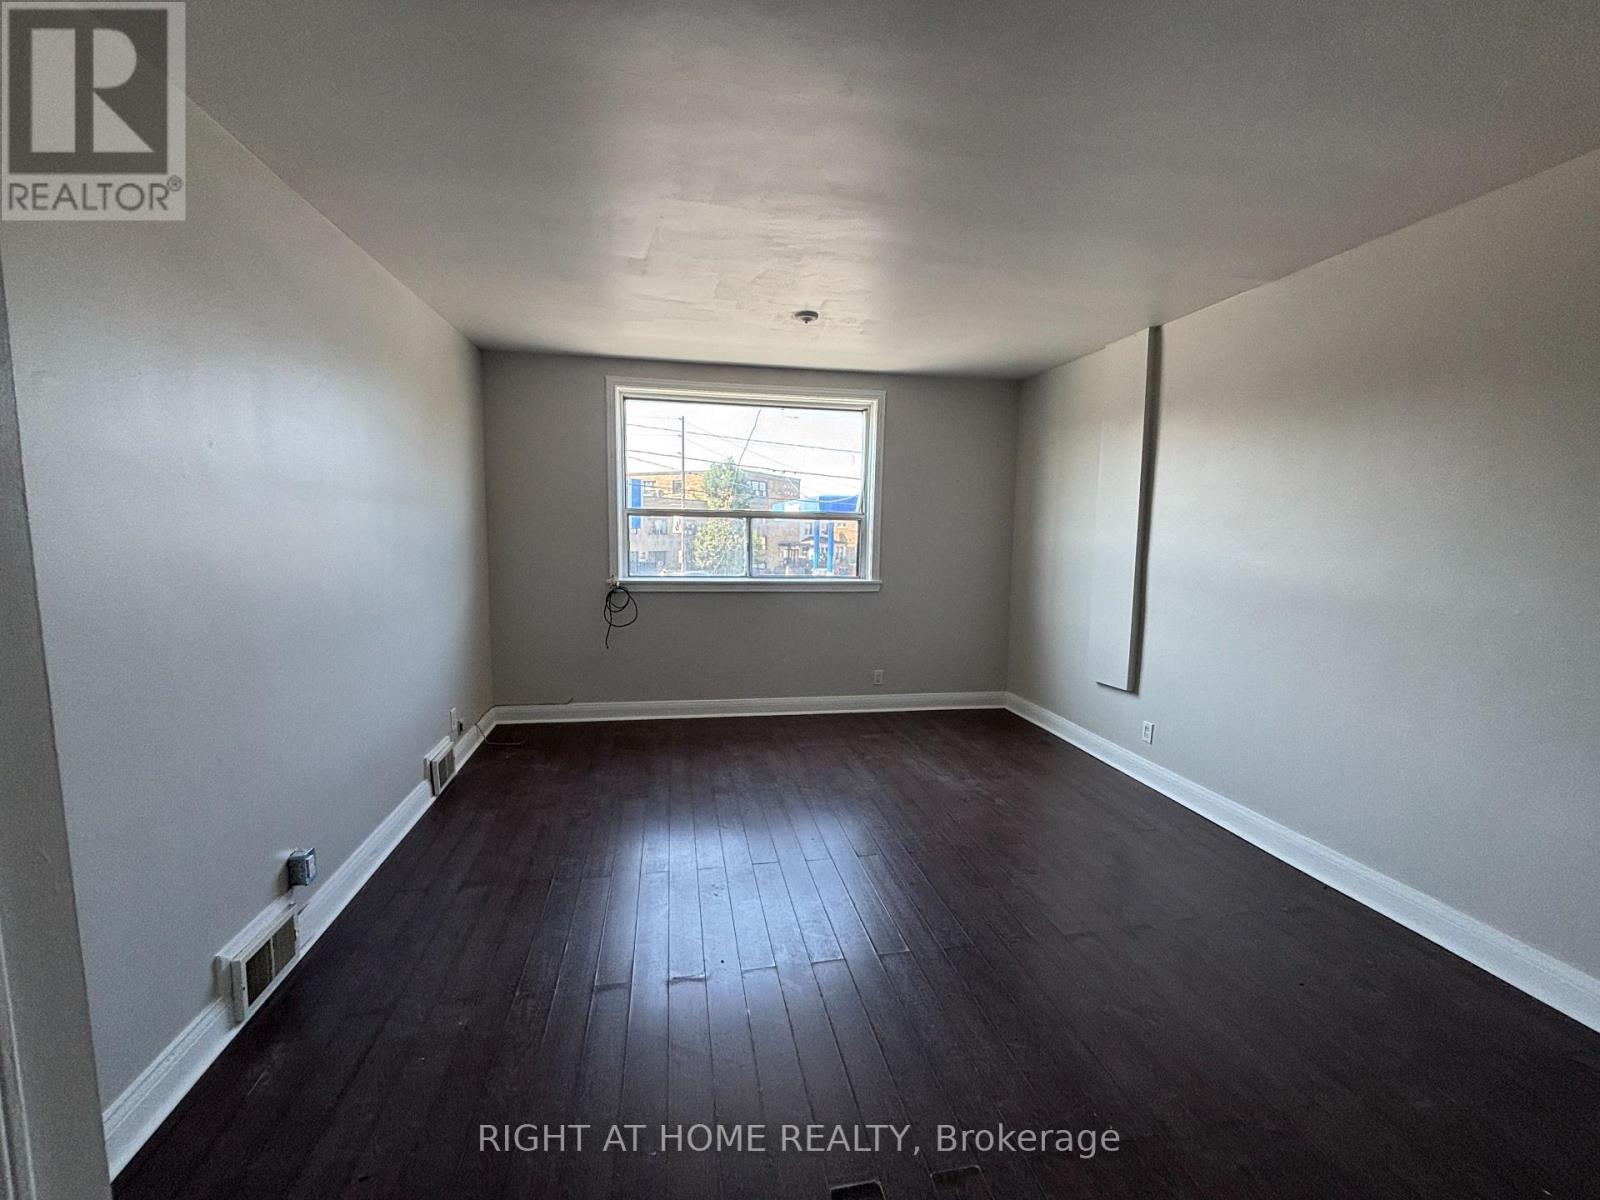
Unit 2 Upper - 503 Oakwood Avenue
Toronto (Oakwood Village), Ontario
Welcome to 503 OAKWOOD AVE - Unit 2, a bright and spacious studio, 1-bathroom 2nd-floor apartment offering approximately 500 sq. ft. in the heart of Oakwood Village. Situated above a commercial unit, this well-maintained residence features a functional layout with a comfortable living and sleeping area. The unit has been recently updated and is move-in ready! Laundromat conveniently located just a 1-minute walk away! Public transit is at your front door, with shops, restaurants, cafes, parks, schools, and everyday amenities all within walking distance. Freshly painted, cleaned and ready to move in. No parking. (id:45725)
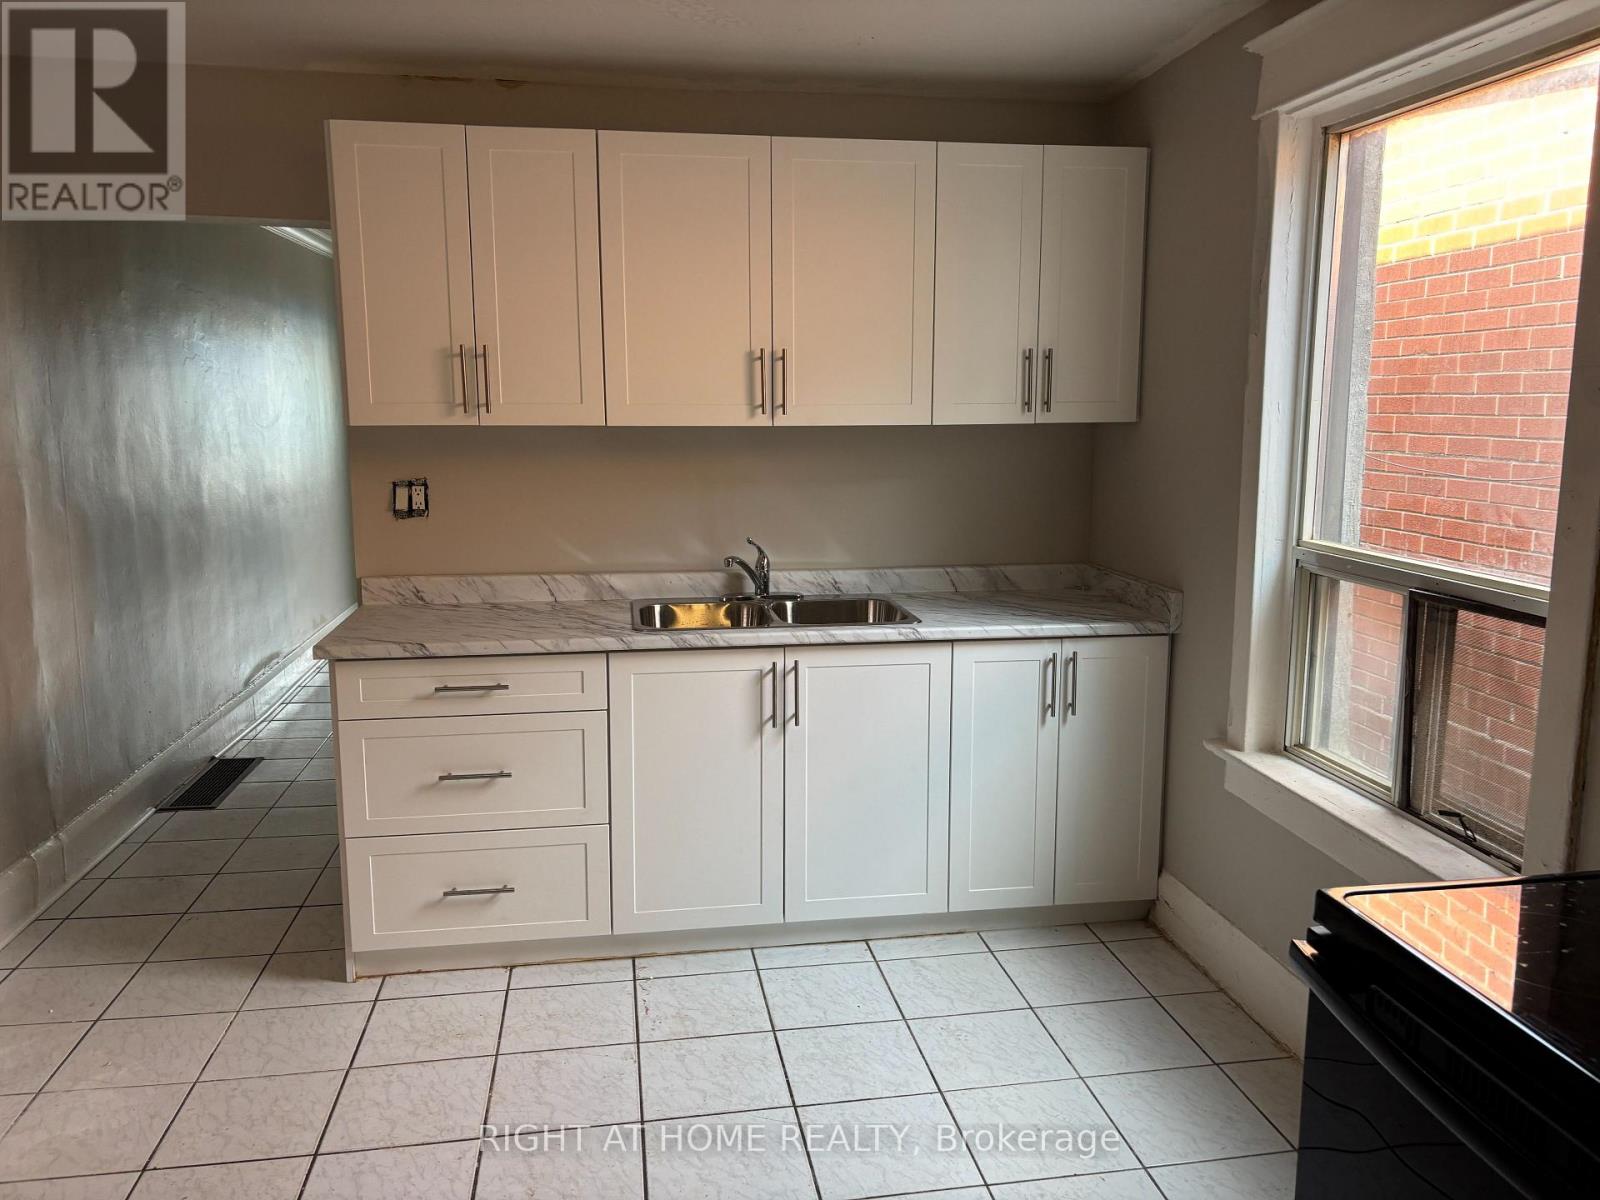
Upper B - 507 Oakwood Avenue
Toronto (Oakwood Village), Ontario
Welcome to 507 OAKWOOD AVE - Upper B, a spacious 2-bedroom, 1-bathroom apartment in the heart of Oakwood Village. Featuring a functional layout with a large family room and a spacious eat-in kitchen with an updated design, tiled backsplash, stainless steel appliances, and plenty of storage. Two well-sized bedrooms provide comfortable living space, making this unit ideal for a couple, small family, roommates, or friends. Enjoy the convenience of all utilities included, with a laundromat just a 1-minute walk away. Public transit is at your doorstep, with shops, restaurants, cafes, parks, schools, and everyday amenities all within walking distance. Freshly painted and move-in ready. No parking. (id:45725)
Upper - 505 Oakwood Avenue
Toronto (Oakwood Village), Ontario
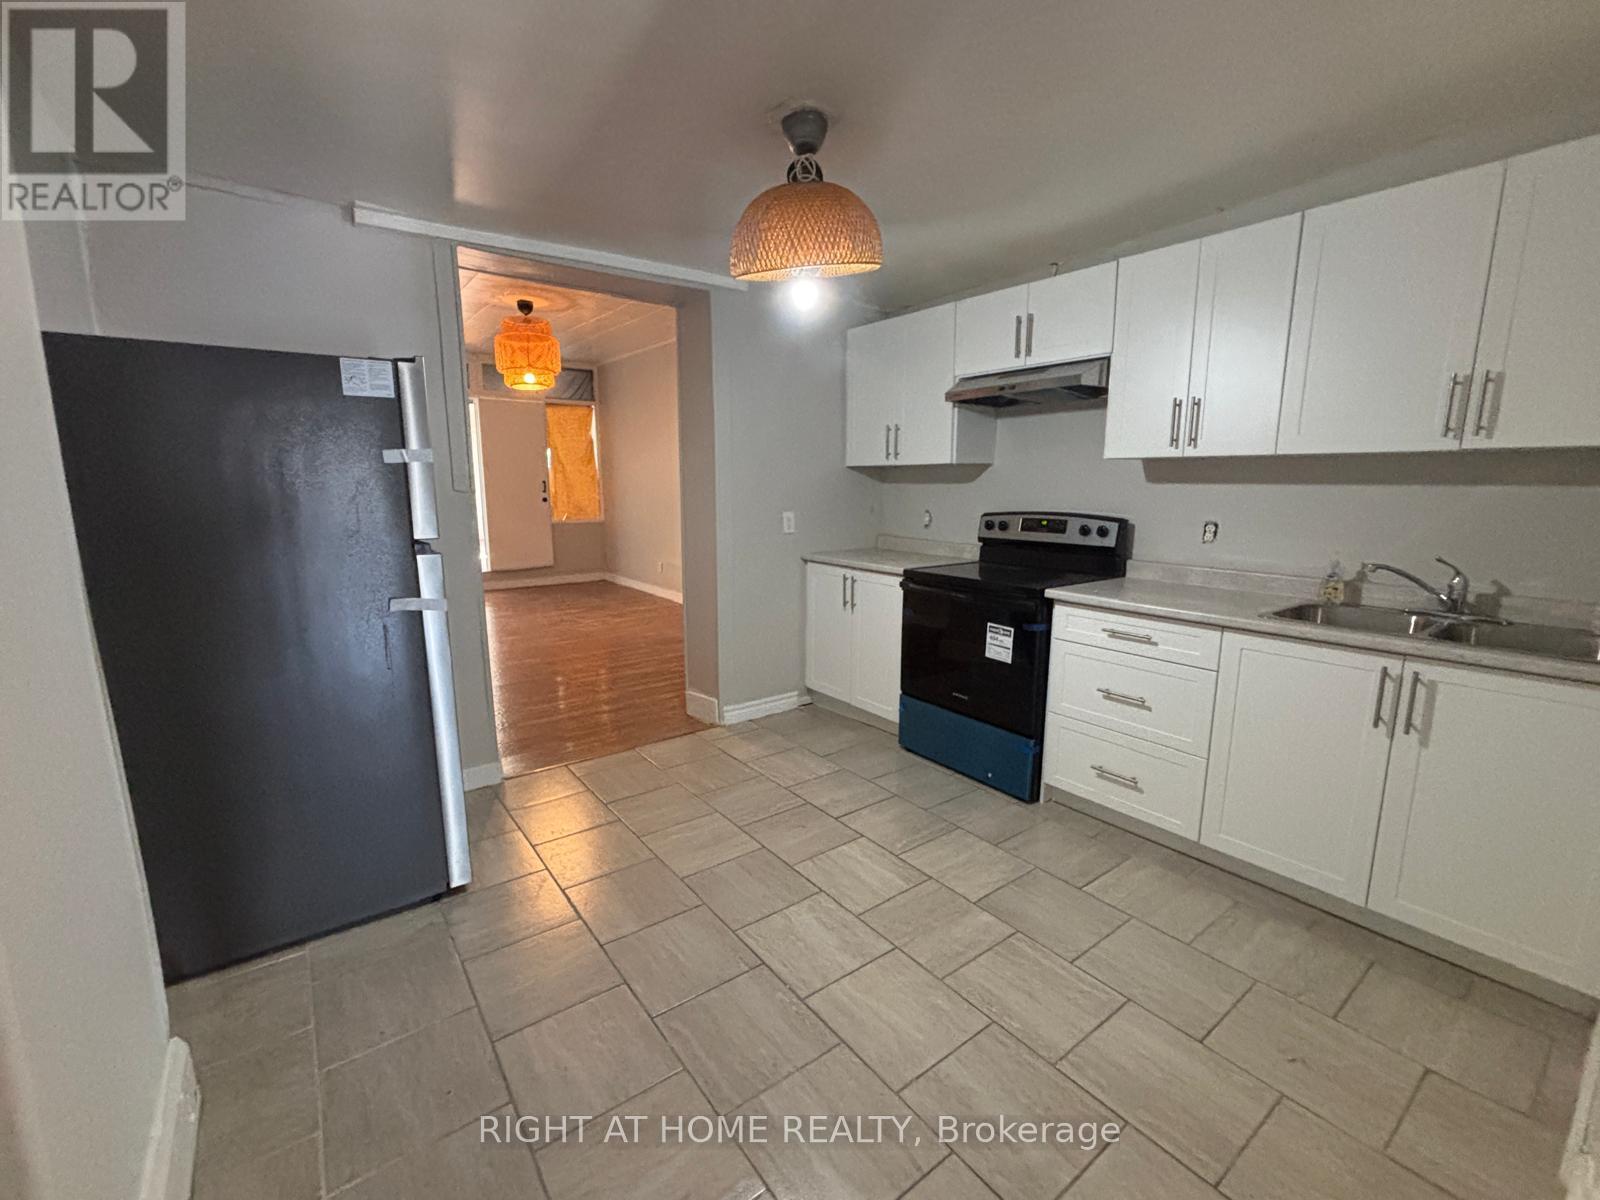
Welcome to 505 OAKWOOD AVE - 2nd Floor, an exceptionally spacious 3-bedroom, 1-bathroom apartment offering approximately 1100 sq. ft. in the heart of Oakwood Village. Featuring a generous layout with a very large family room and a spacious eat-in kitchen complete with a full-size electric stove, stainless steel full-size fridge/freezer, and plenty of kitchen storage. Three well-sized bedrooms offer comfortable living space, while the functional layout provides plenty of room for families, roommates, or a group of friends. Enjoy the convenience of a laundromat just a 1-minute walk away, with public transit at your doorstep and shops, restaurants, cafes, parks, schools, and everyday amenities all within walking distance. Freshly painted, professionally cleaned, and move-in ready. No parking and hydro is extra. (id:45725)
Main - 505 Oakwood Avenue
Toronto (Oakwood Village), Ontario
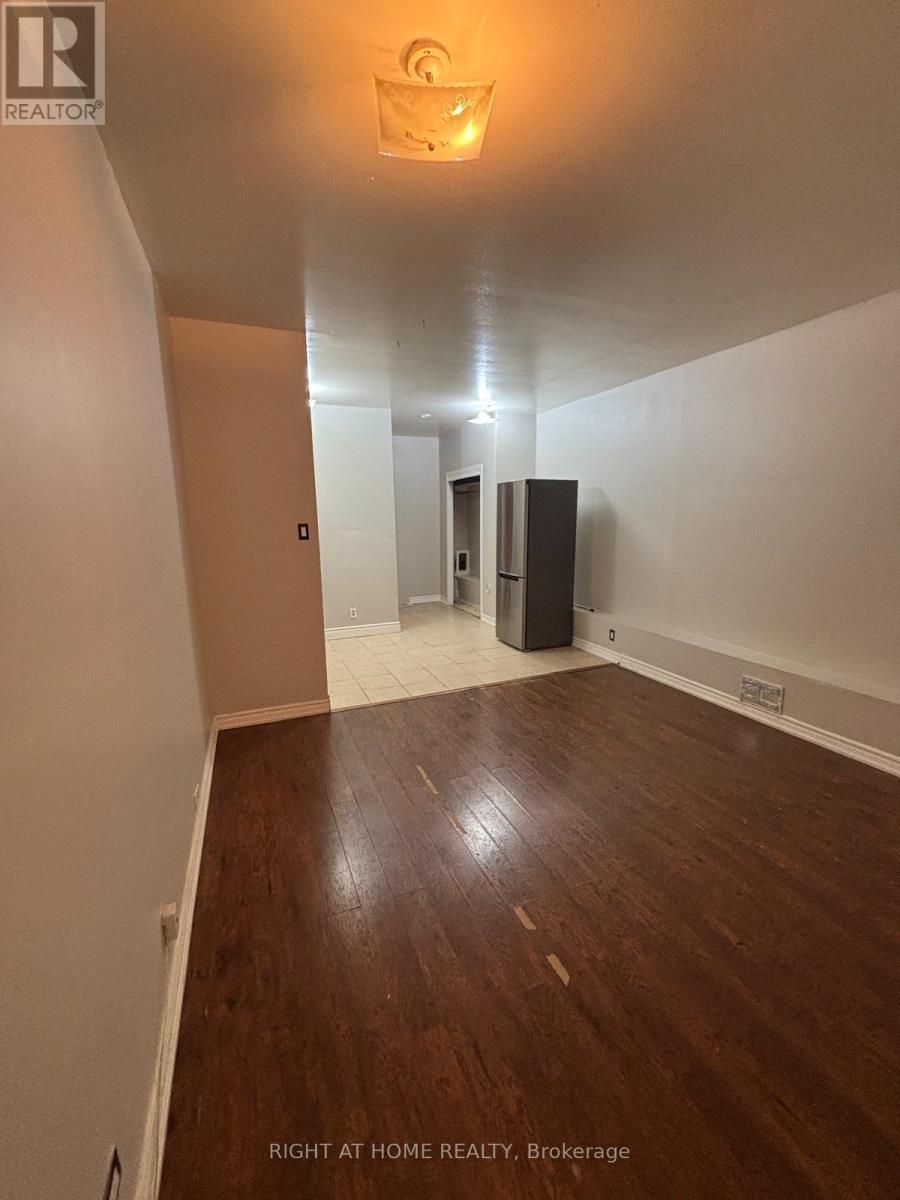
Welcome to 505 OAKWOOD AVE - Main - a spacious, open concept 1- bedroom, 1-bathroom main-floor apartment offering approximately 500 sq. ft. in the heart of Oakwood Village. Featuring an updated kitchen, comfortable sized bedroom and private entrance at the rear of the building. Enjoy the convenience of a laundromat just a 1-minute walk away, with public transit at your doorstep and shops, restaurants, cafes, parks, schools, and everyday amenities all within walking distance. Freshly painted, professionally cleaned, and move-in ready. No parking and hydro is extra. (id:45725)
Upper A - 507 Oakwood Avenue
Toronto (Oakwood Village), Ontario
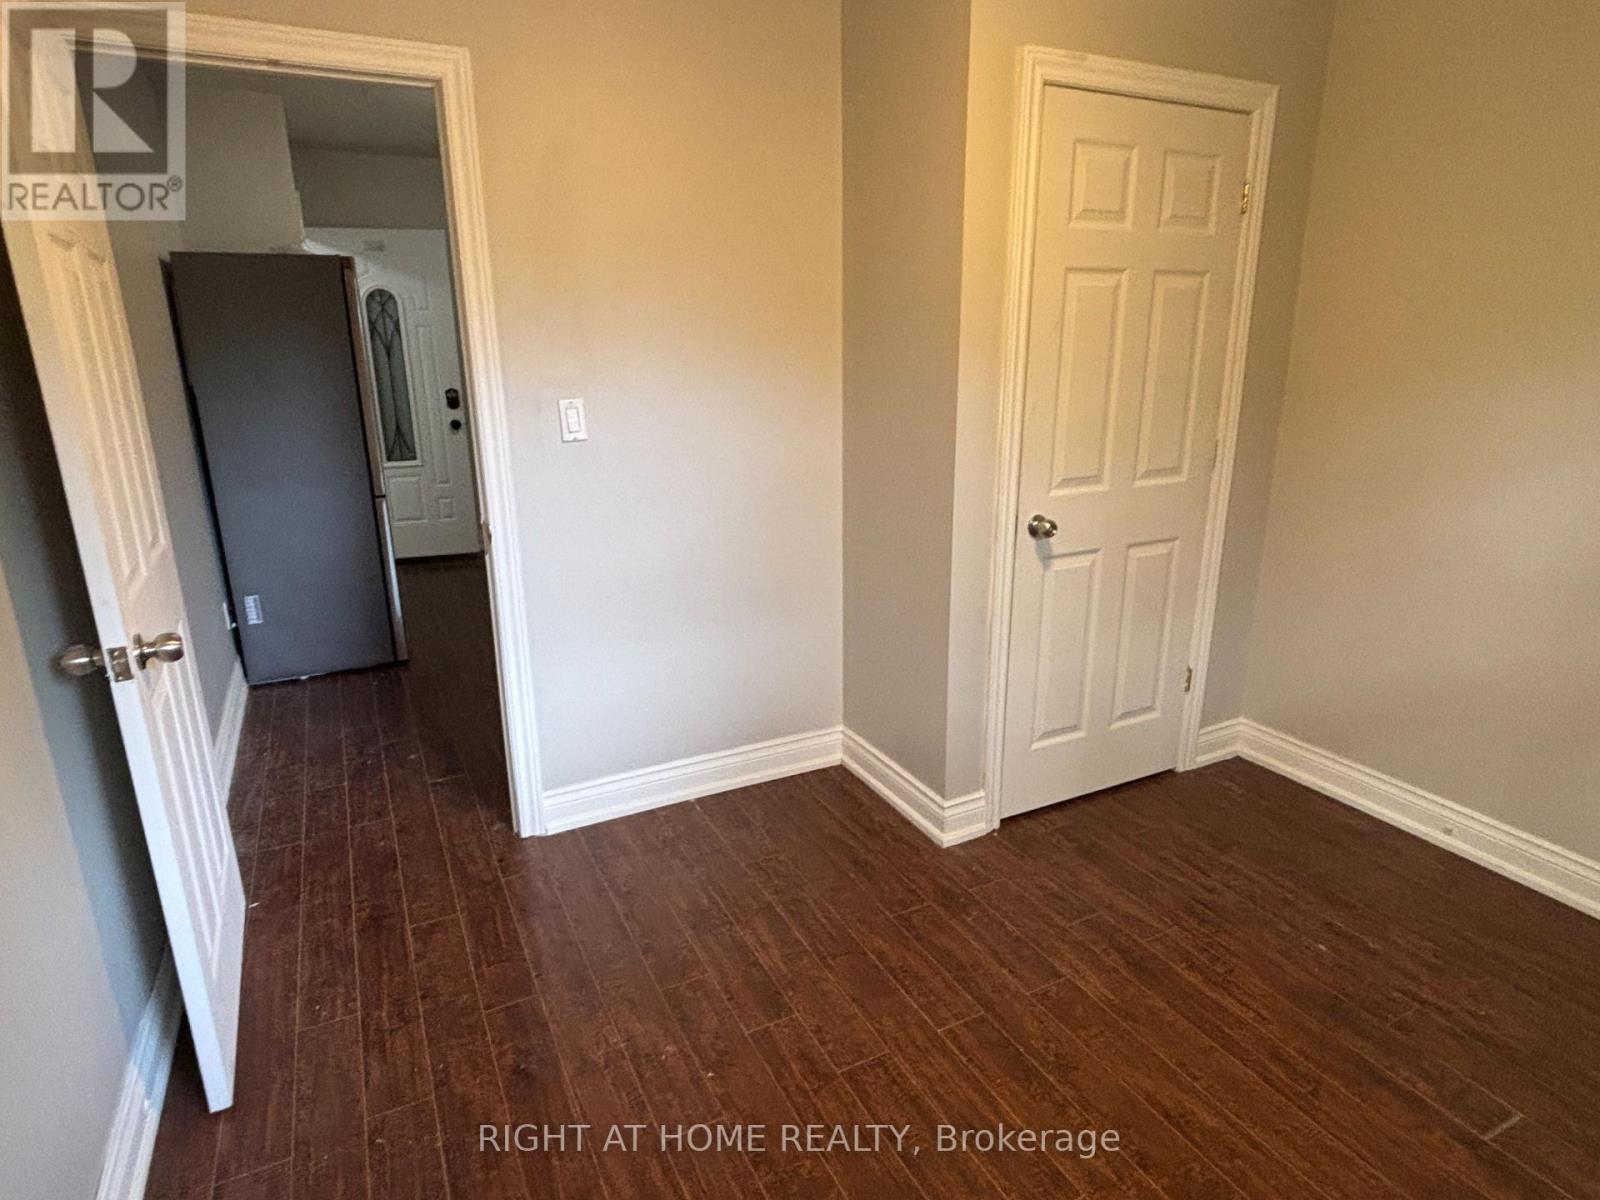
Welcome to 507 OAKWOOD AVE - Upper Unit A, 1-bedroom, 1-bathroom apartment in the heart of Oakwood Village. This cozy unit features a functional layout. Primary bedroom features a large front-facing window, bringing in plenty of natural light. Enjoy the convenience of all utilities included, making for easy and predictable monthly living costs. A laundromat is conveniently located just a 1-minute walk away, with public transit at your doorstep and shops, restaurants, cafes, parks, schools, and everyday amenities all within walking distance. Freshly painted, professionally cleaned, and move-in ready. No parking. (id:45725)
Main Unit 4 - 503 Oakwood Avenue
Toronto (Oakwood Village), Ontario
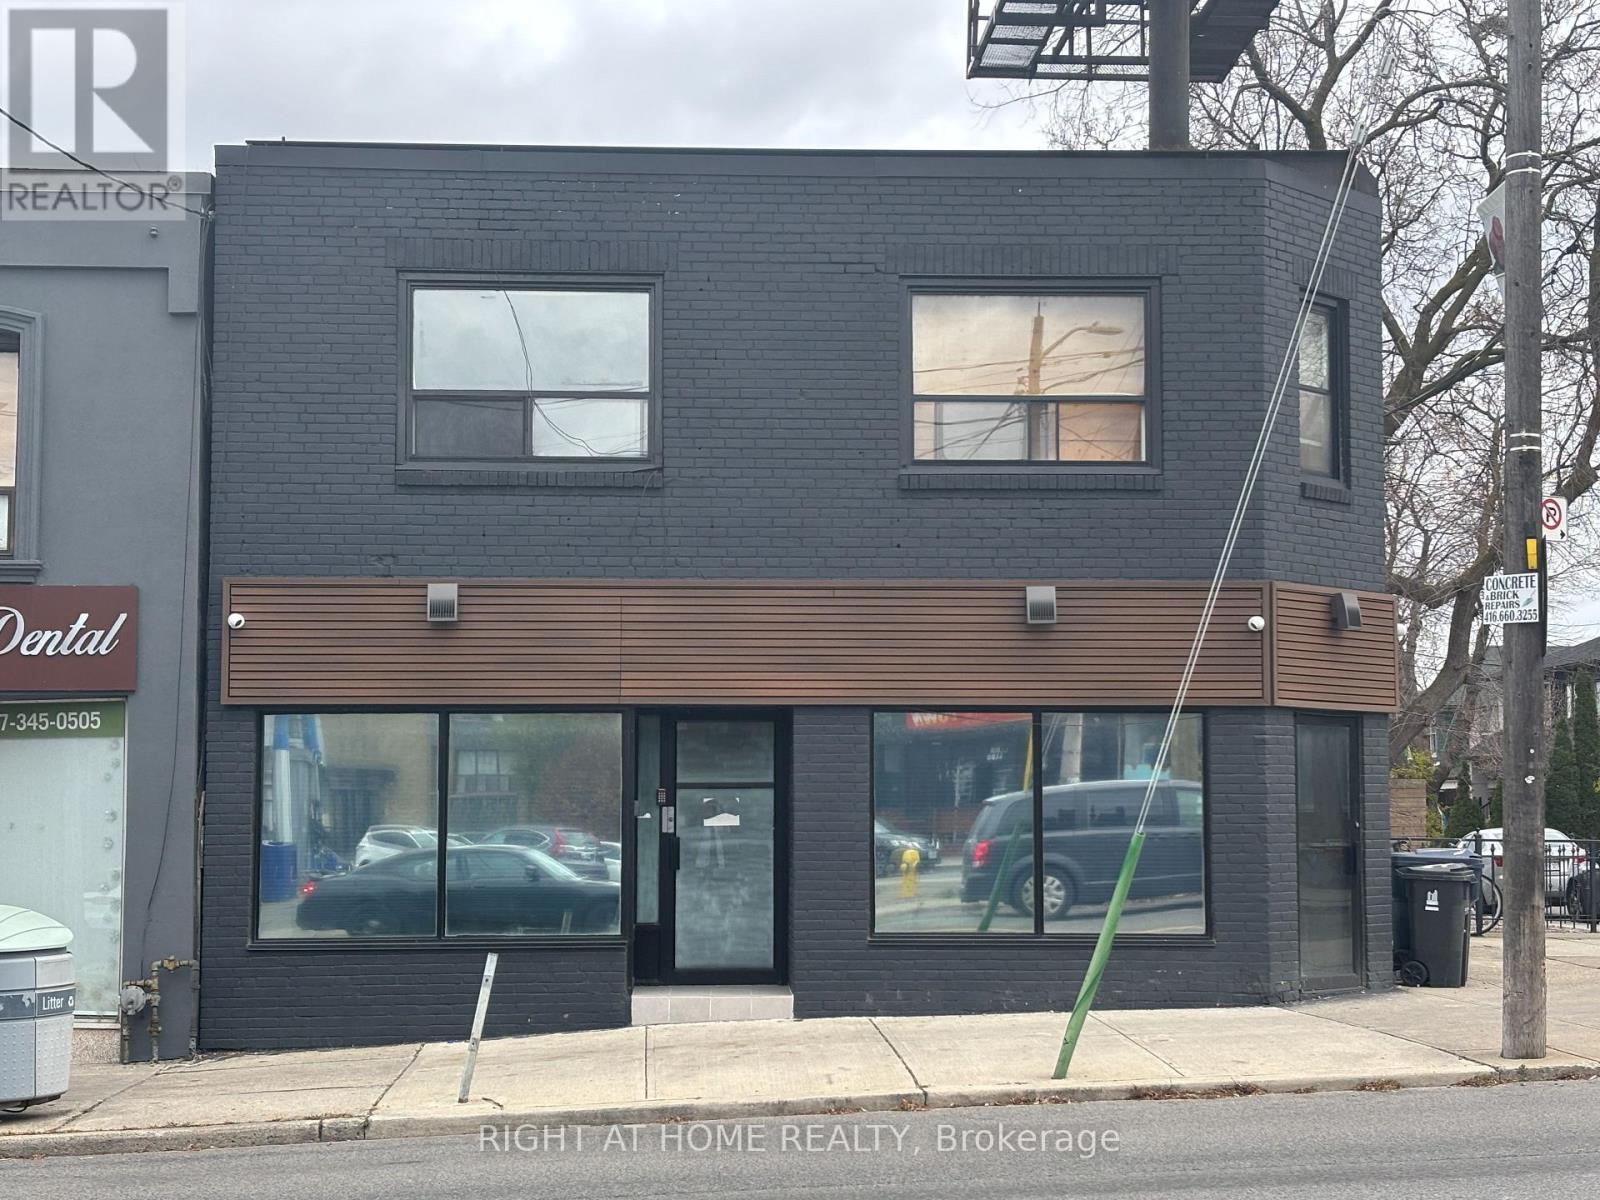
Welcome to 503 OAKWOOD AVE - Unit 4, a bright and spacious 2-bedroom, 1-bathroom main floor apartment offering approximately 725 sq. ft. in the heart of Oakwood Village. Featuring a generous layout with a large family room, an eat-in kitchen, large storage space, and big windows that fill the apartment with natural light. Two well-sized bedrooms provide comfortable living space and the unit features a generous amount of storage. Enjoy the convenience of a laundromat just a 1-minute walk away, with public transit at your doorstep and shops, restaurants, cafes, parks, schools, and everyday amenities all within walking distance. Freshly painted, professionally cleaned, and move-in ready. No parking. (id:45725)
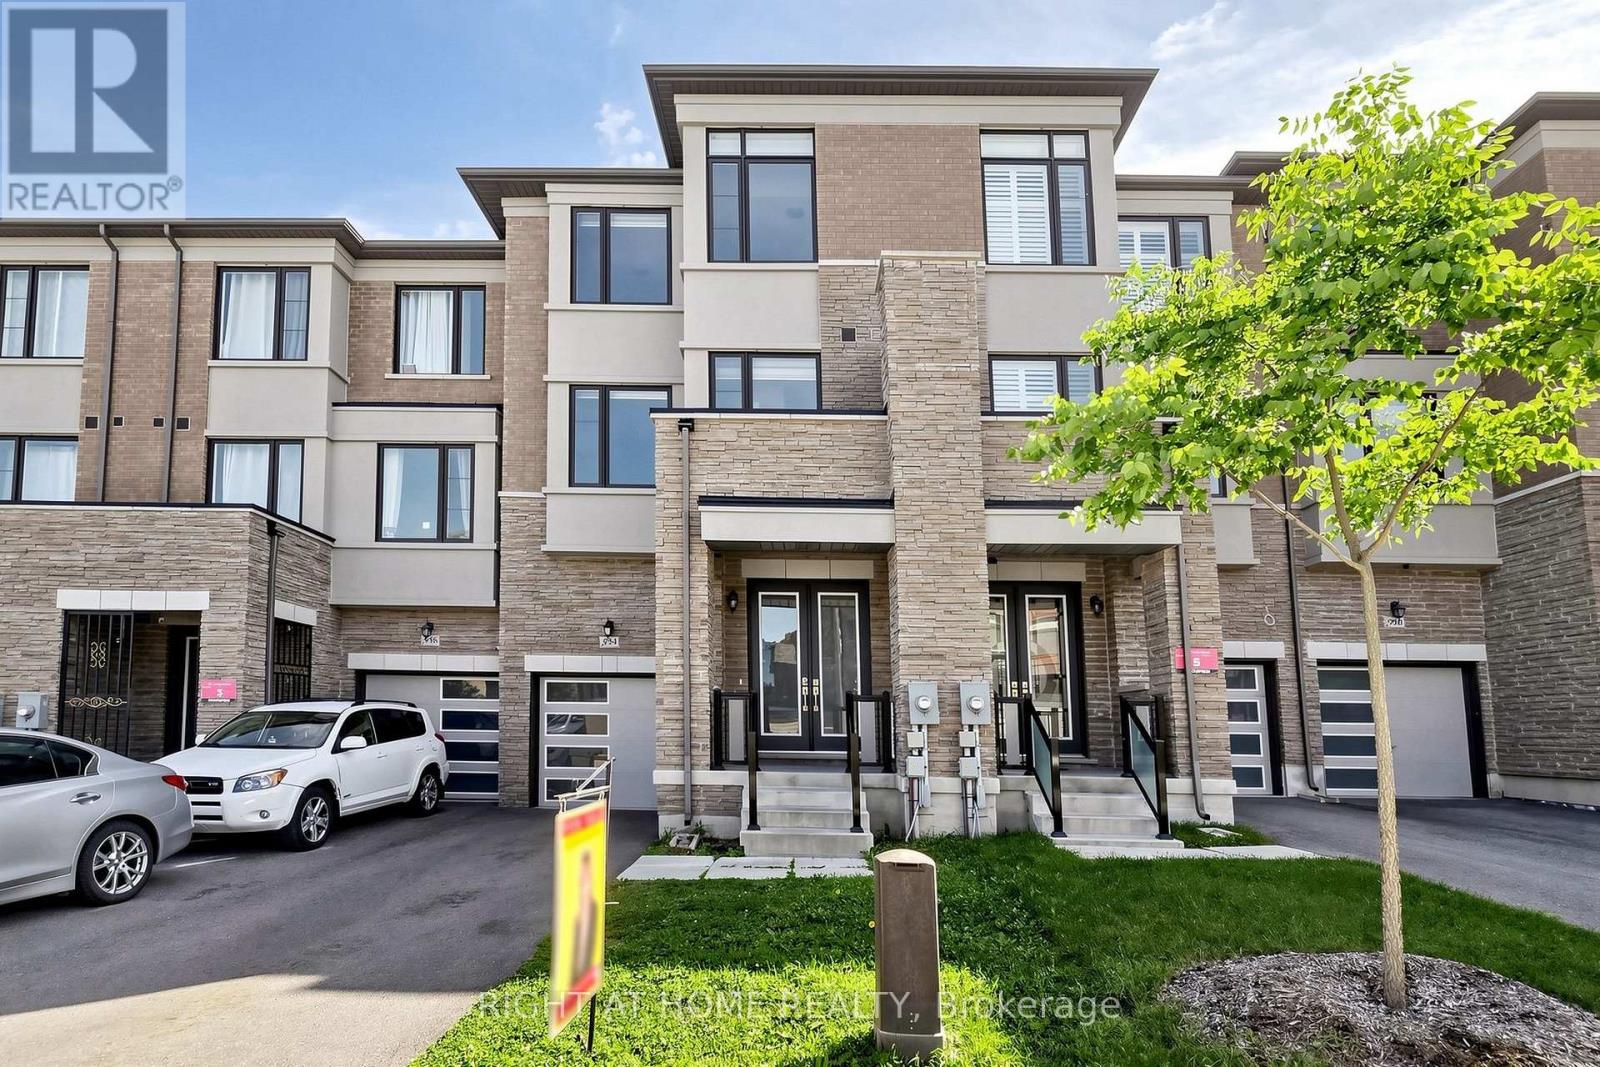
954 Isaac Phillips Way
Newmarket (Summerhill Estates), Ontario
Welcome to the prestigious Summerhill Estates ! This *Country Wide* built 3 bedroom, 4 bathroom townhouse offers a perfect blend of modern luxury and comfort. Boasting an open-concept layout, 9ft smooth ceilings, hardwood flooring and upgraded tile throughout. Bathed in natural light in every corner, the space flows into an upgraded kitchen featuring s/s appliances, quartz countertops, and a large centre island that opens up to a spacious balcony. The primary bedroom features a Juliet balcony, walk-in closet and a roomy 4pc ensuite. Additional bedrooms are generously sized with ample storage and sizeable windows. The unfinished basement offers endless possibilities and is ready to be transformed according to your vision. Experience seamless indoor-outdoor living in the backyard and multiple inviting balconies to relax and entertain. Located in a highly desirable community close to top-rated schools, parks, shopping and transit, this home has everything you need. Don't miss this incredible opportunity to own a home in one of Newmarket's newest and most sought-after communities! (id:45725)
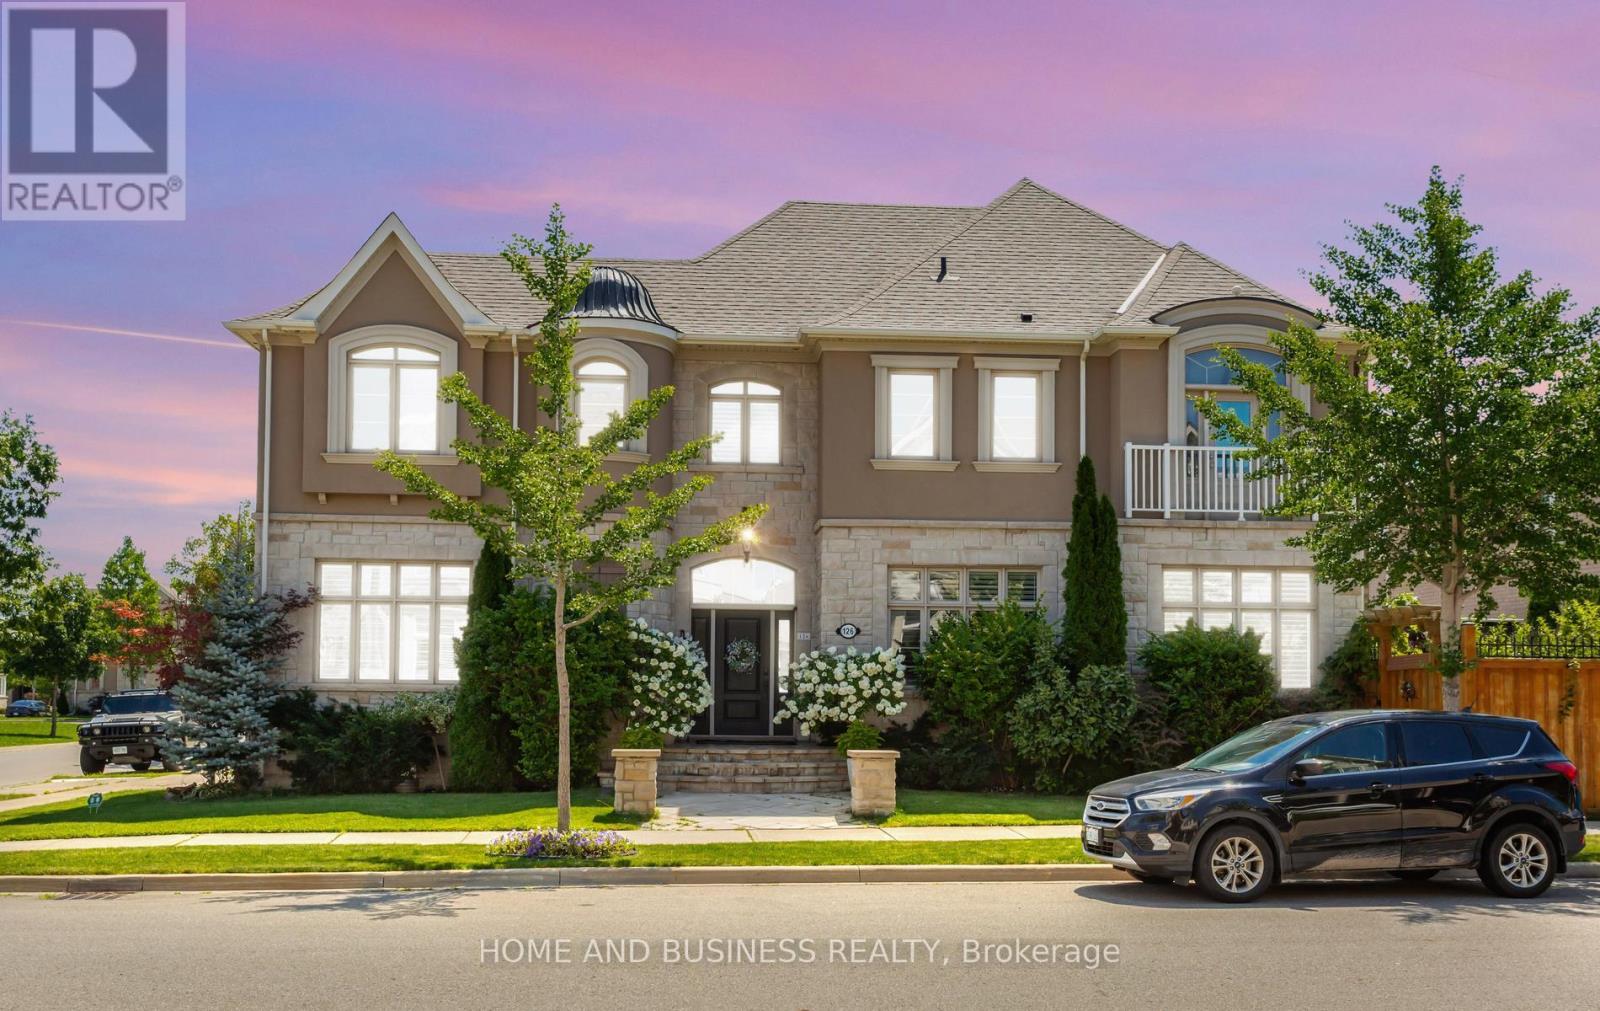
126 Mcwilliams Crescent
Oakville (Go Glenorchy), Ontario
Detached home on a premium corner lot in the prestigious Preserve neighbourhood. 4+2 bedrooms, 5 bathrooms, + fully finished basement with 2nd kitchen. The house is Loaded with upgrades and featuring an impressive open-concept floor plan with 10-ft ceilings on the main floor and 9-ft ceilings on the second level. Custom gourmet kitchen with pantry and largecentre island, featuring built-in Sub-Zero, Wolf, and Miele appliances. Exceptional finishes throughout, including tall doors, rounded corners, hand-scraped hardwood flooring, crown mouldings, pot lights, and granite countertops.The spacious formal living and dining rooms are complemented by a generous family room with fireplace and elegant waffle ceilings. Beautiful private backyard with Hayward salt pool, exterior lightings, landscaping, Home automation system, and much more. A truly exceptional home offering luxury, quality finishes, and thoughtful design throughout. (id:45725)
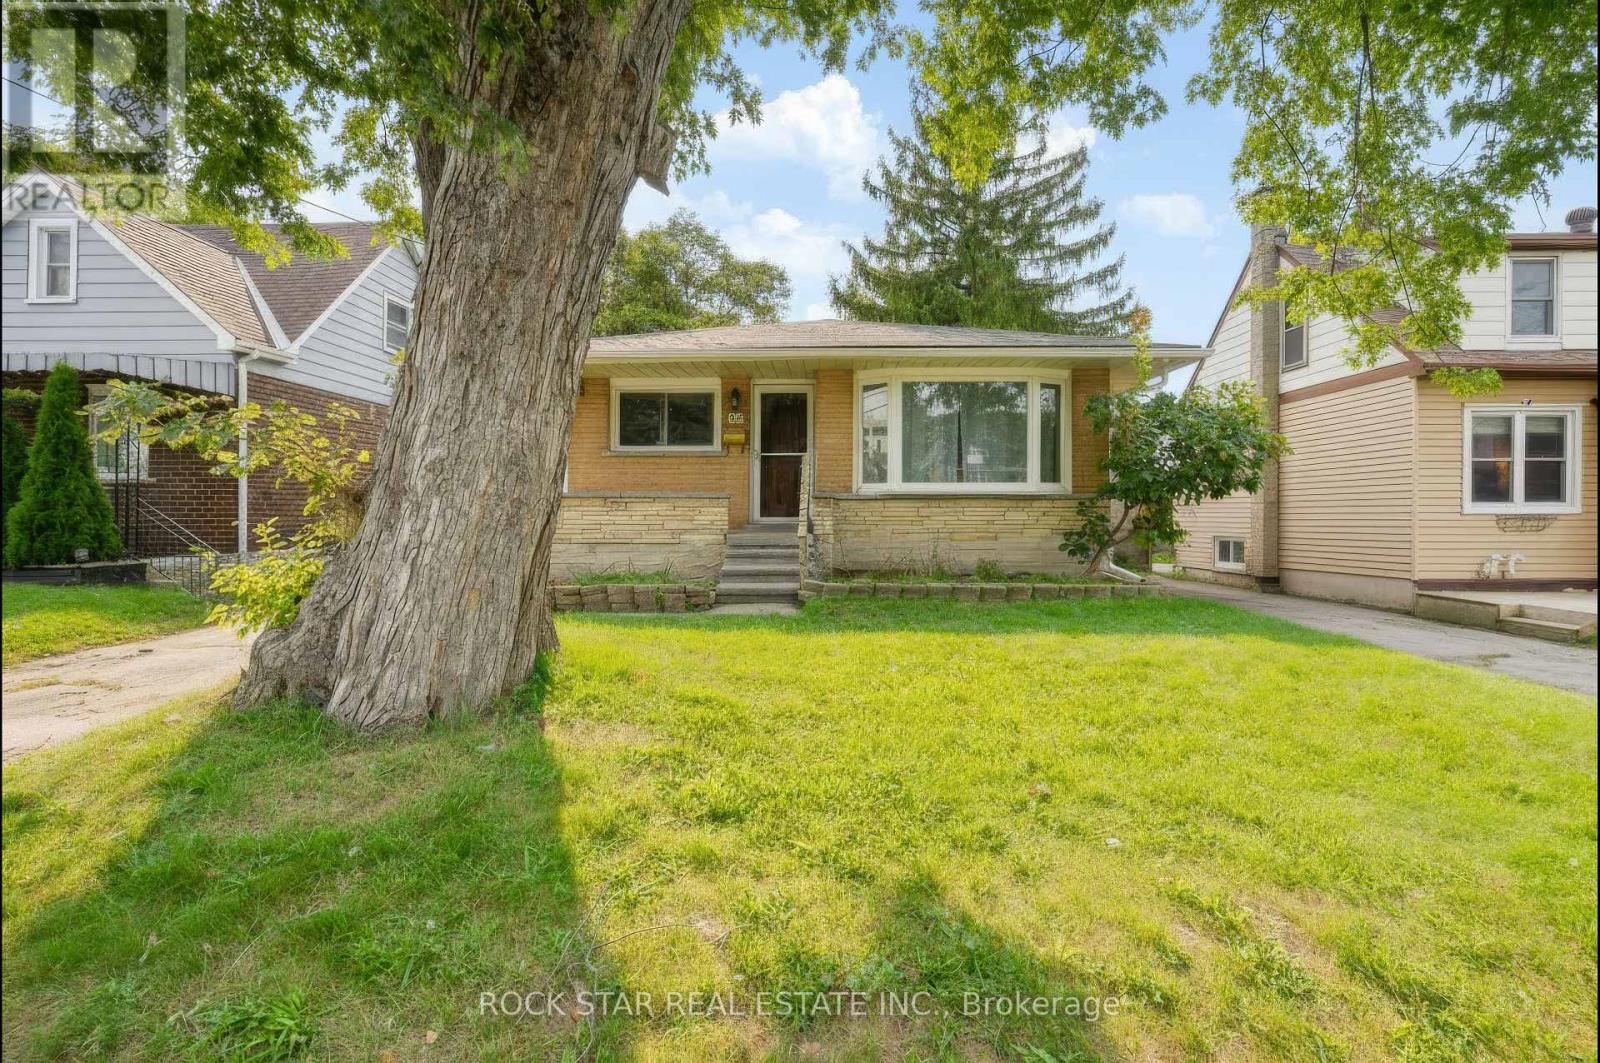
82 Franklin Street N
Kitchener, Ontario
Freshly upgraded and move-in ready on a deep Franklin St N lot. This solid detached home just got a September 2026 refresh that you will feel the second you walk in! Brand new kitchen, all new mainfloor flooring, brand new roof, and a new breaker panel. Bright mainfloor living with 3 bedrooms and a full bath, plus a lower level with an additional full bath and additional bedroom to make it yours. Out back, an extra long lot gives you real yard, garden, and outdoor living potential most city lots can't touch. Easy access to shopping, transit, schools, and everyday amenities. A clean, low stress turnkey with the big ticket updates already done. Don't miss it! (id:45725)
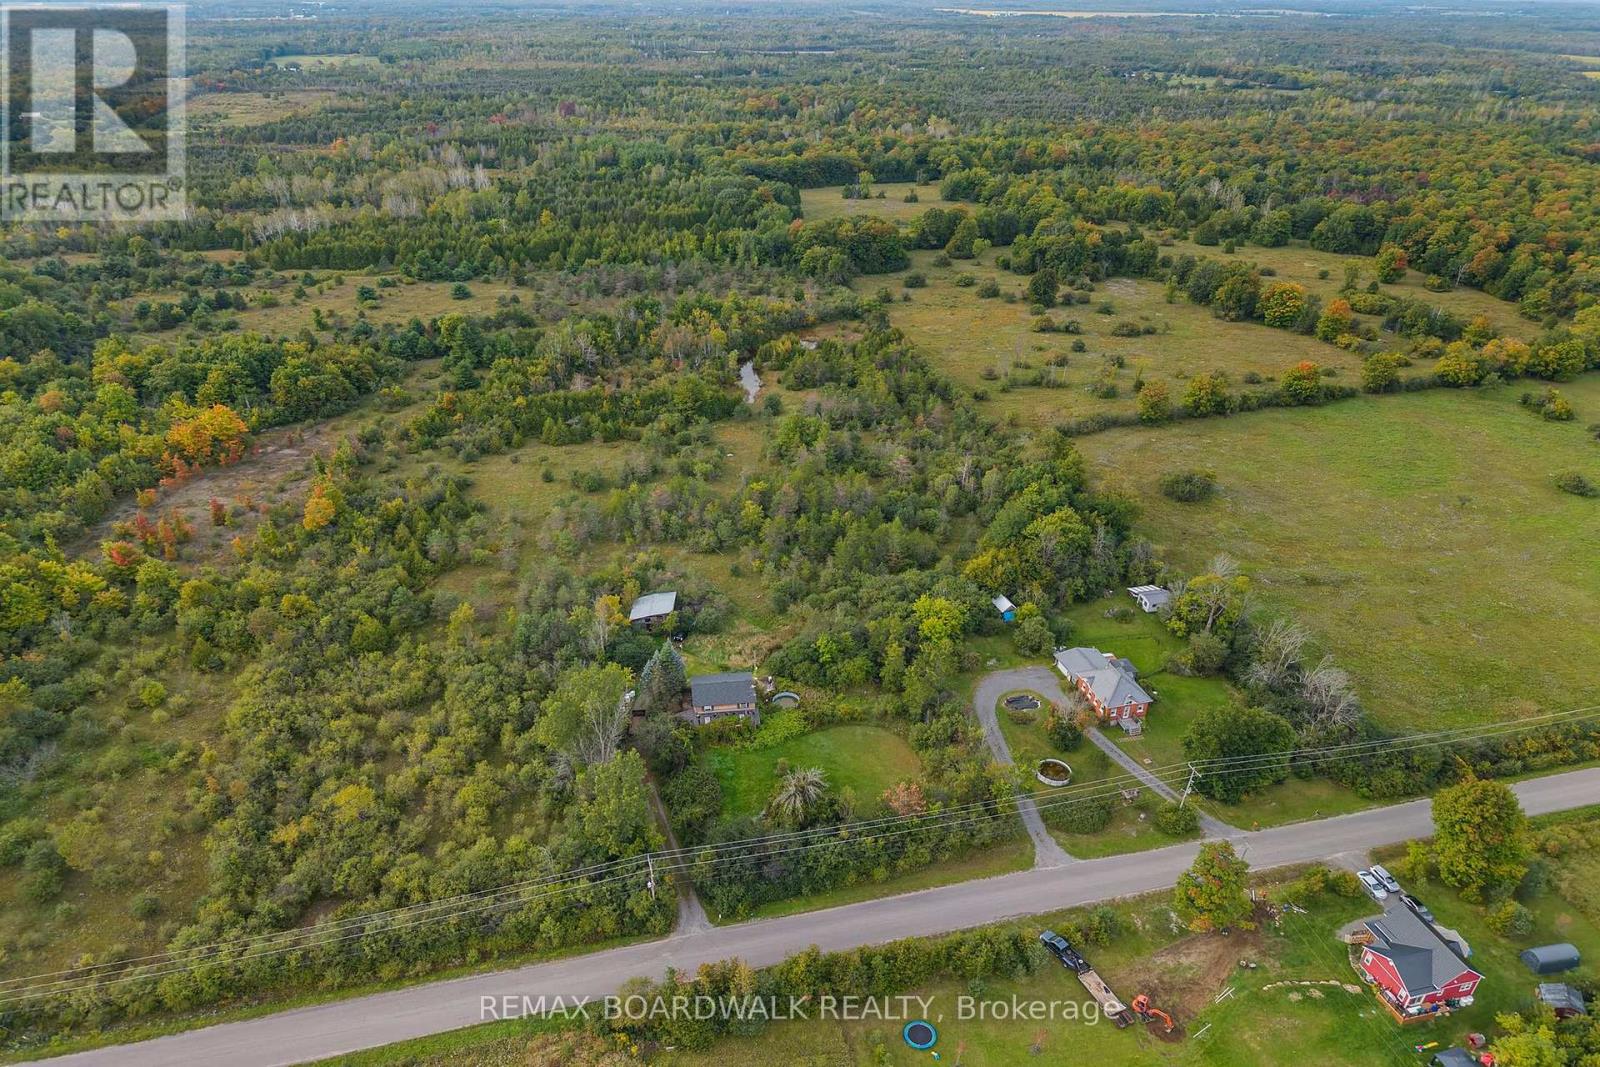
365 Scotch Line Road W
North Grenville, Ontario
LAND, LOCATION & OPPORTUNITY! Discover the potential of this picturesque 6-acre rural property, privately set back from the road and surrounded by an attractive mix of mature trees and natural landscape. A partial stone fence welcomes you along the driveway, while a meandering pond tucked toward the back of the property adds to the peaceful country setting. Located on a road where newer homes are being built, this could be the perfect opportunity to create your own country retreat.The existing home is in poor condition and the property is being offered primarily for its land value. A well and septic system are present, however condition is unknown, and hydro already on the property may be a starting point for buyers considering future redevelopment. Whether you envision restoring the existing home or exploring the possibility of building new, the setting offers plenty of inspiration.Enjoy approximately 6 acres, privacy from the road, mature trees and a beautiful natural backdrop-all within an established and evolving rural community. Bring your vision and explore the possibilities! Property and home are being sold in "as is, where is" condition, with no representations or warranties by the Seller. (id:45725)