238 Macewan Street
Chatham-Kent (Bothwell), Ontario
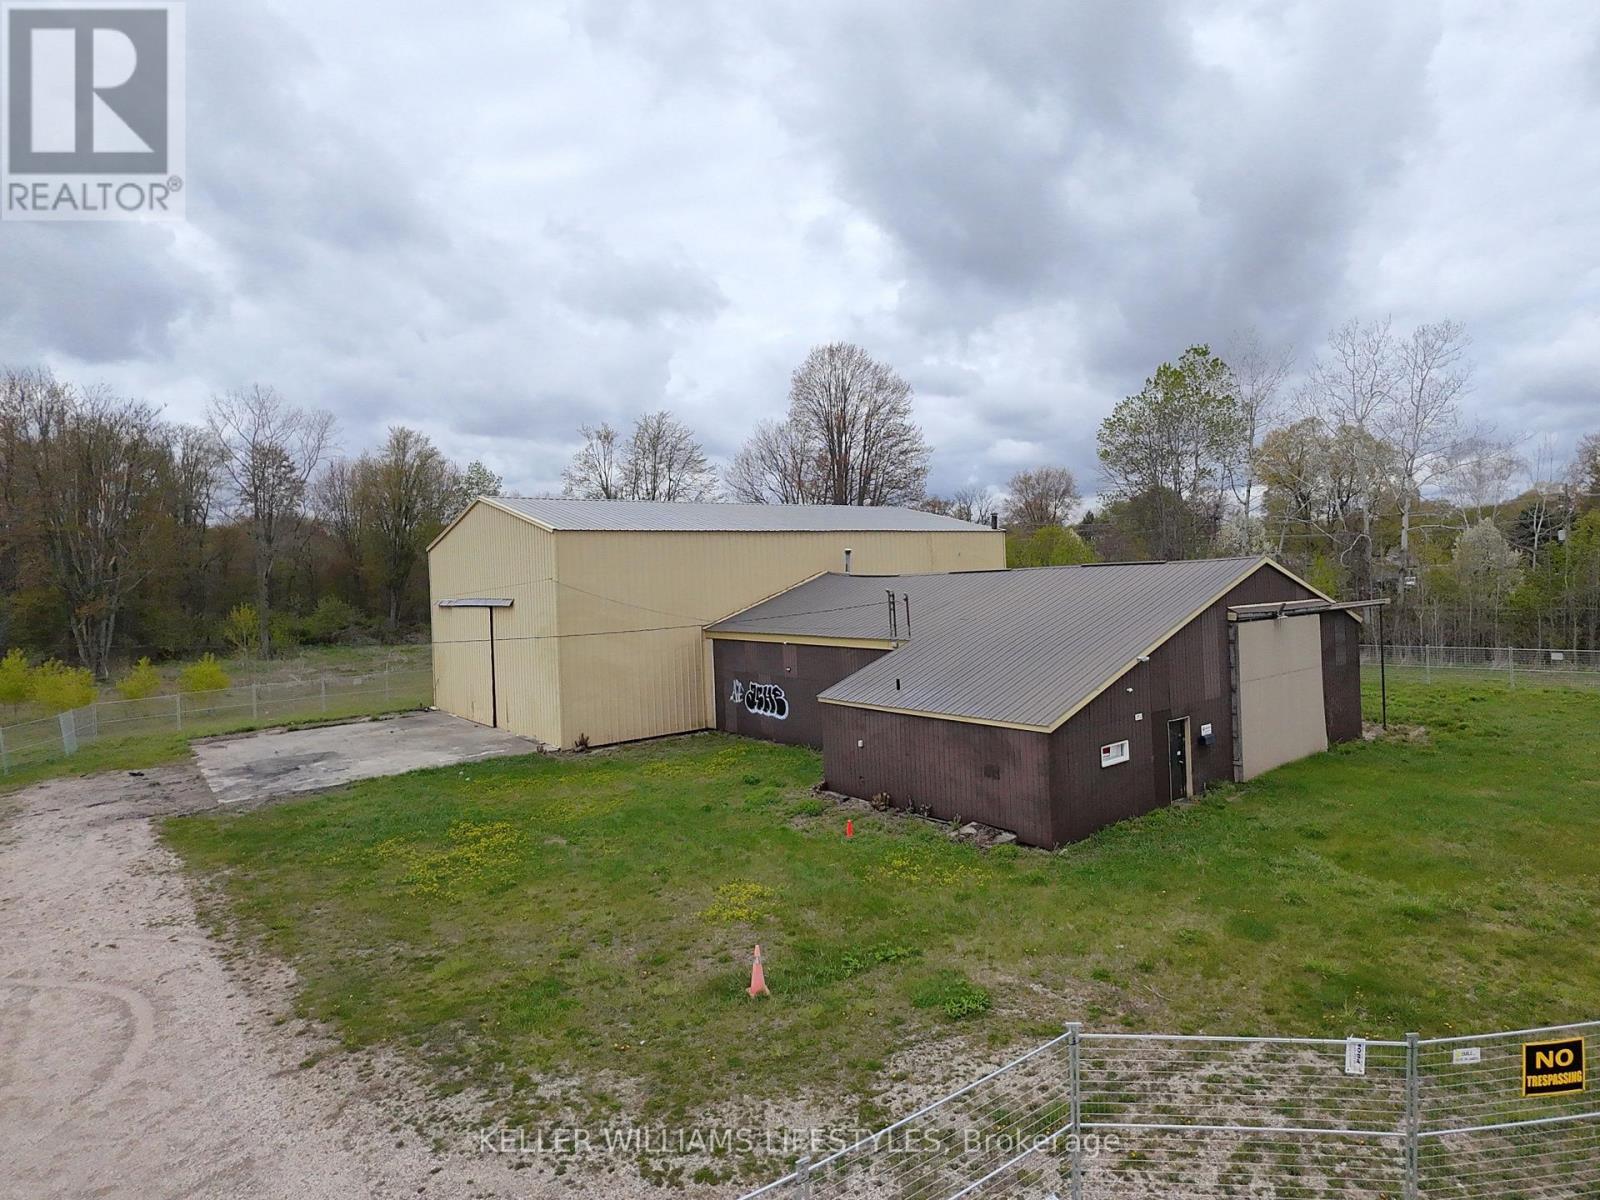
Opportunity knocks! Excellent 5+ acres with large buildings suitable for many businesses or storage. Buildings have tremendous value, but require some electrical and services work to be fully operational again. Access to the 401 is nearby and the charm of a wonderful small town is just around the corner. Bring your plans to life with an investment that is hard to top! Over 6,000sqft of space with the ceiling height to fit just about any use. Take a tour and evaluate for yourself! (id:45725)

76 Viella Street
Toronto (Junction Area), Ontario
Welcome to 76 Viella Street, a charming and well-maintained home in a family friendly neighbourhood in one of the west end's most dynamic pockets. Ideally located just steps to the St. Clair streetcar, parks (Earlscourt, Giovanni Caboto, St. Clair Gardens Parkette), desirable schools, and highly desirable Stockyards shopping/food. Don't miss out! (id:45725)
247154 5 Side Road
Mono, Ontario
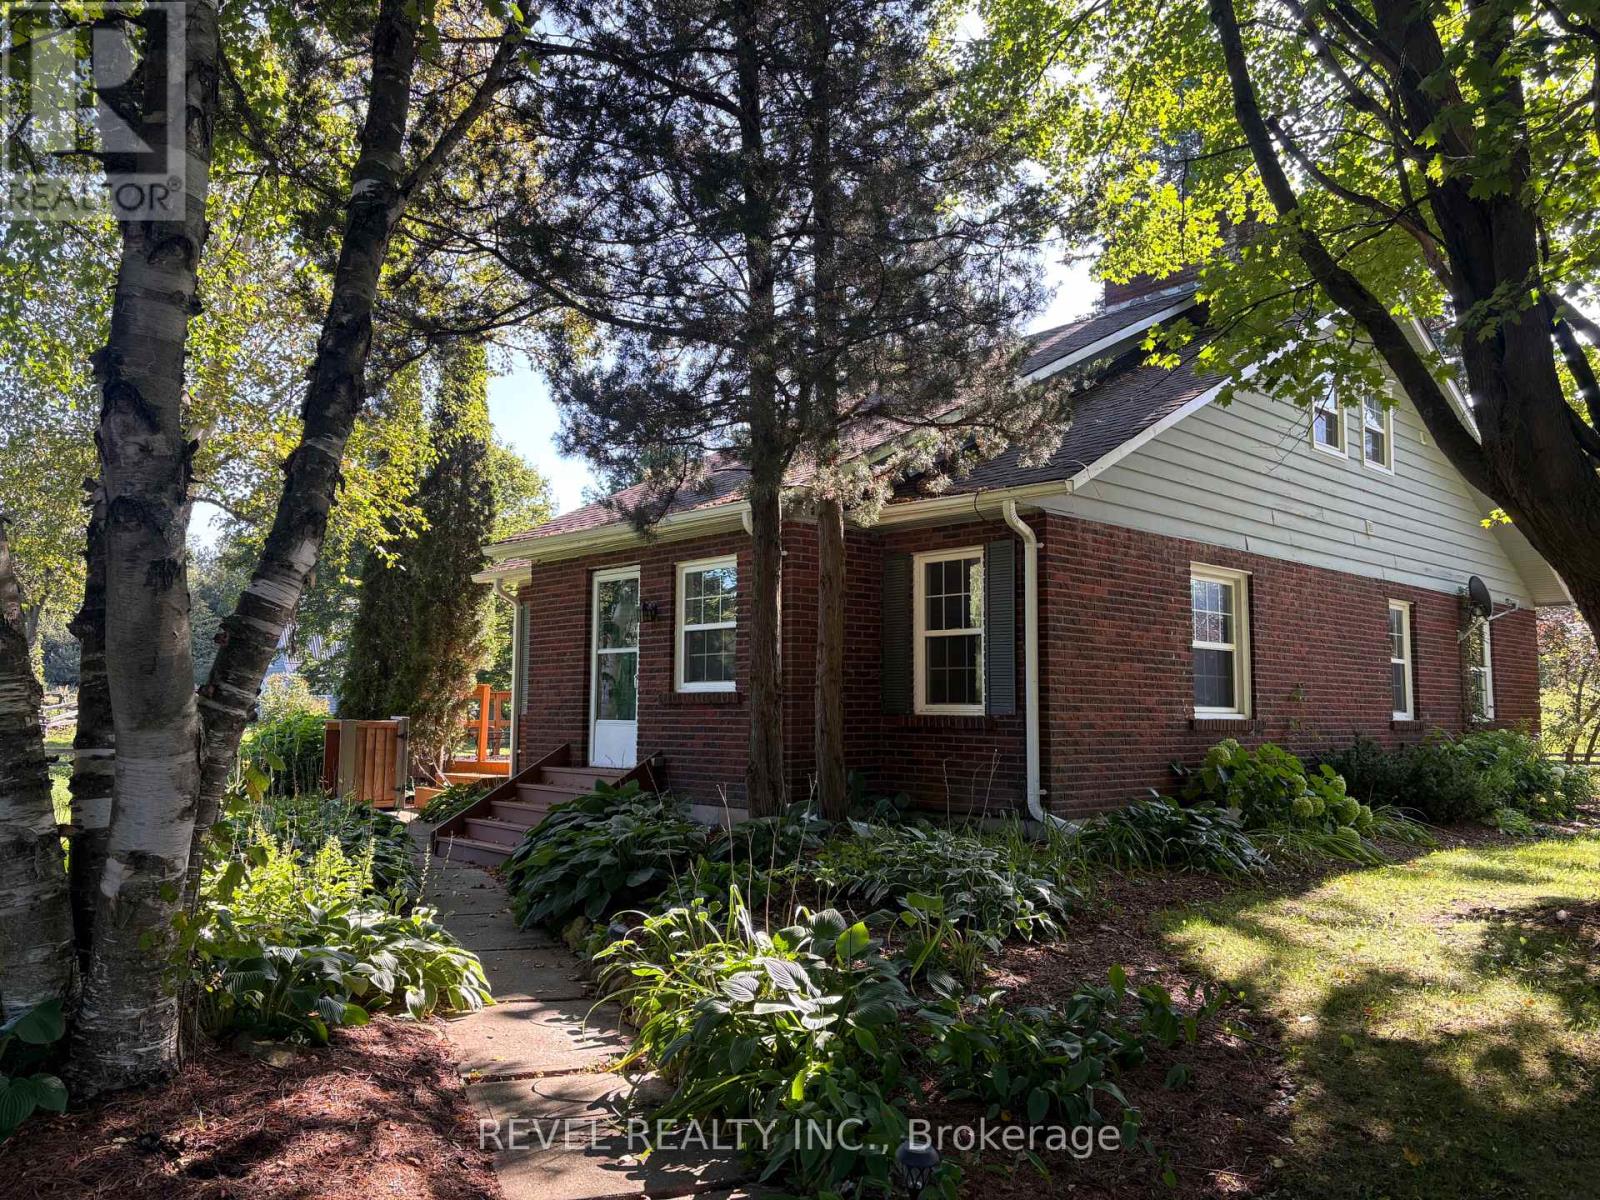
Experience peaceful country living in this charming 3-bedroom, 2-bathroom guest house for lease, ideally situated on a beautiful horse farm with stunning views in every direction. Located just steps from Island Lake Conservation Area, enjoy easy access to scenic trails, a large man-made lake, and the popular outdoor amphitheatre. Inside, the home offers a warm and inviting open-concept living space featuring a beautiful brick fireplace, creating the perfect gathering spot for relaxing with family. Just steps away, the well-appointed kitchen offers convenient access to a separate dining room, providing a comfortable space for family meals.With three spacious bedrooms, two bathrooms, beautiful natural surroundings, and the unique opportunity to enjoy life on a picturesque horse farm, this property offers a wonderful blend of comfort, privacy, and outdoor living. A truly special lease opportunity for those looking to enjoy the tranquility of the countryside while being close to nature and local amenities. (id:45725)
174 Rosanne Circle
Wasaga Beach, Ontario
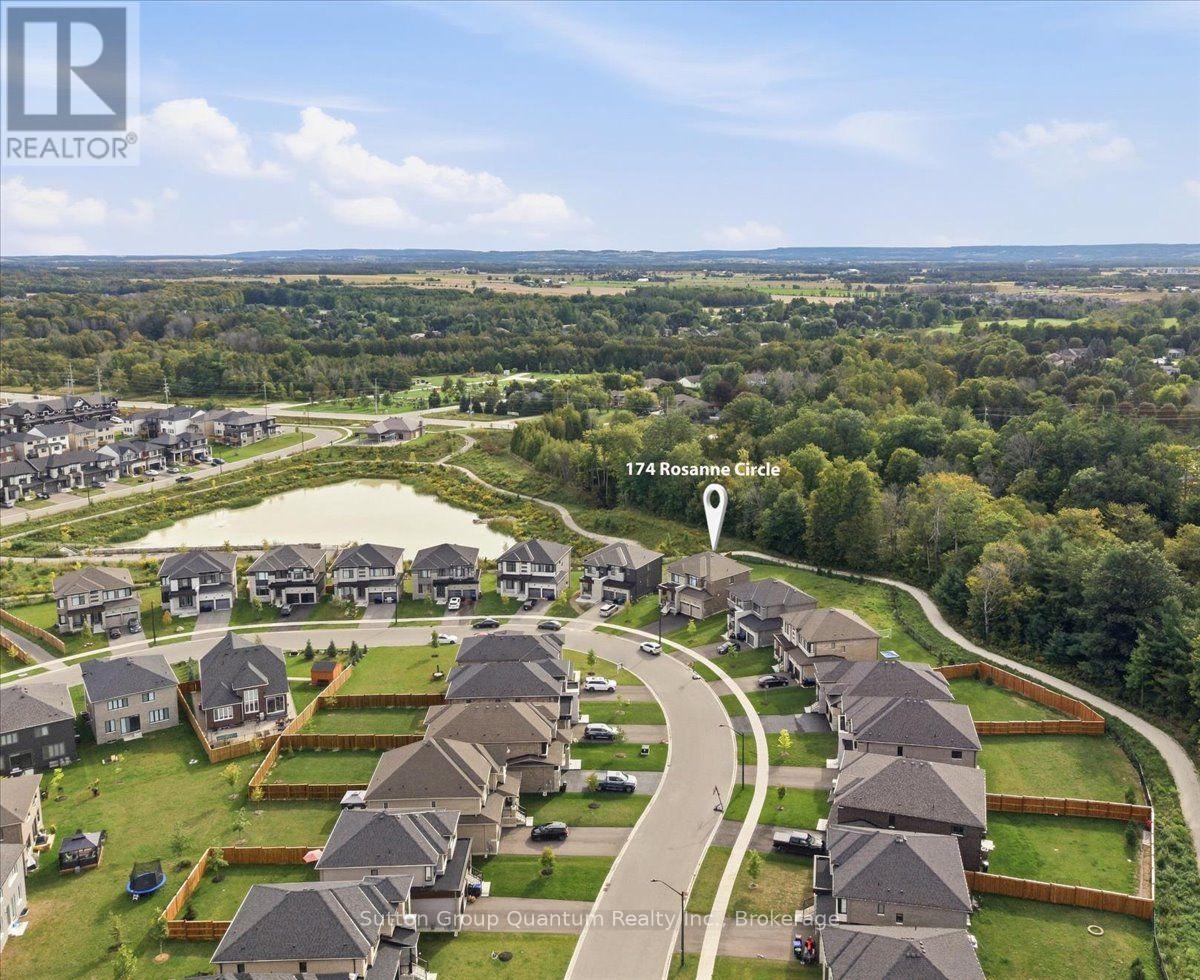
Exclusive brand-new luxury detached home situated on a PREMIUM DEEP RAVINE LOT, offering SOARING CEILINGS (10-FOOT CEILINGS) and exceptional BUILDER UPGRADES throughout. Designed to seamlessly blend modern elegance with timeless comfort, this impressive residence provides approximately 3,147sq. ft. of refined living space. Ideal for large families or professionals, the home features 4spacious bedrooms plus a versatile den that can easily serve as a 5th bedroom or home office. Each bedroom enjoys private or semi-private bathroom access, offering comfort and privacy for all occupants. The heart of the home highlights a chef-inspired kitchen with abundant cabinetry, a butler's pantry, and generous storage-perfect for entertaining and everyday living. The open-concept layout flows effortlessly into a bright family room with large windows, a cozy fireplace, and a welcoming dining area, while an expansive living room provides the perfect space to relax. Retreat to the serene primary suite, complete with a luxurious ensuite and tranquil ravine views. Step outside to a charming private deck, ideal for enjoying nature and outdoor gatherings. Highlights include: Premium deep ravine lot, Soaring ceilings throughout (10-foot ceilings) Bright, sun-filled interiors, Spacious 2-car garage; premium ravine lot with privacy; close proximity to ski hills, golf courses, and year-round recreational activities.A rare opportunity to enjoy brand-new luxury living in one of Wasaga Beach's most desirable locations. (id:45725)
192 Robert Perry Street
North Grenville, Ontario
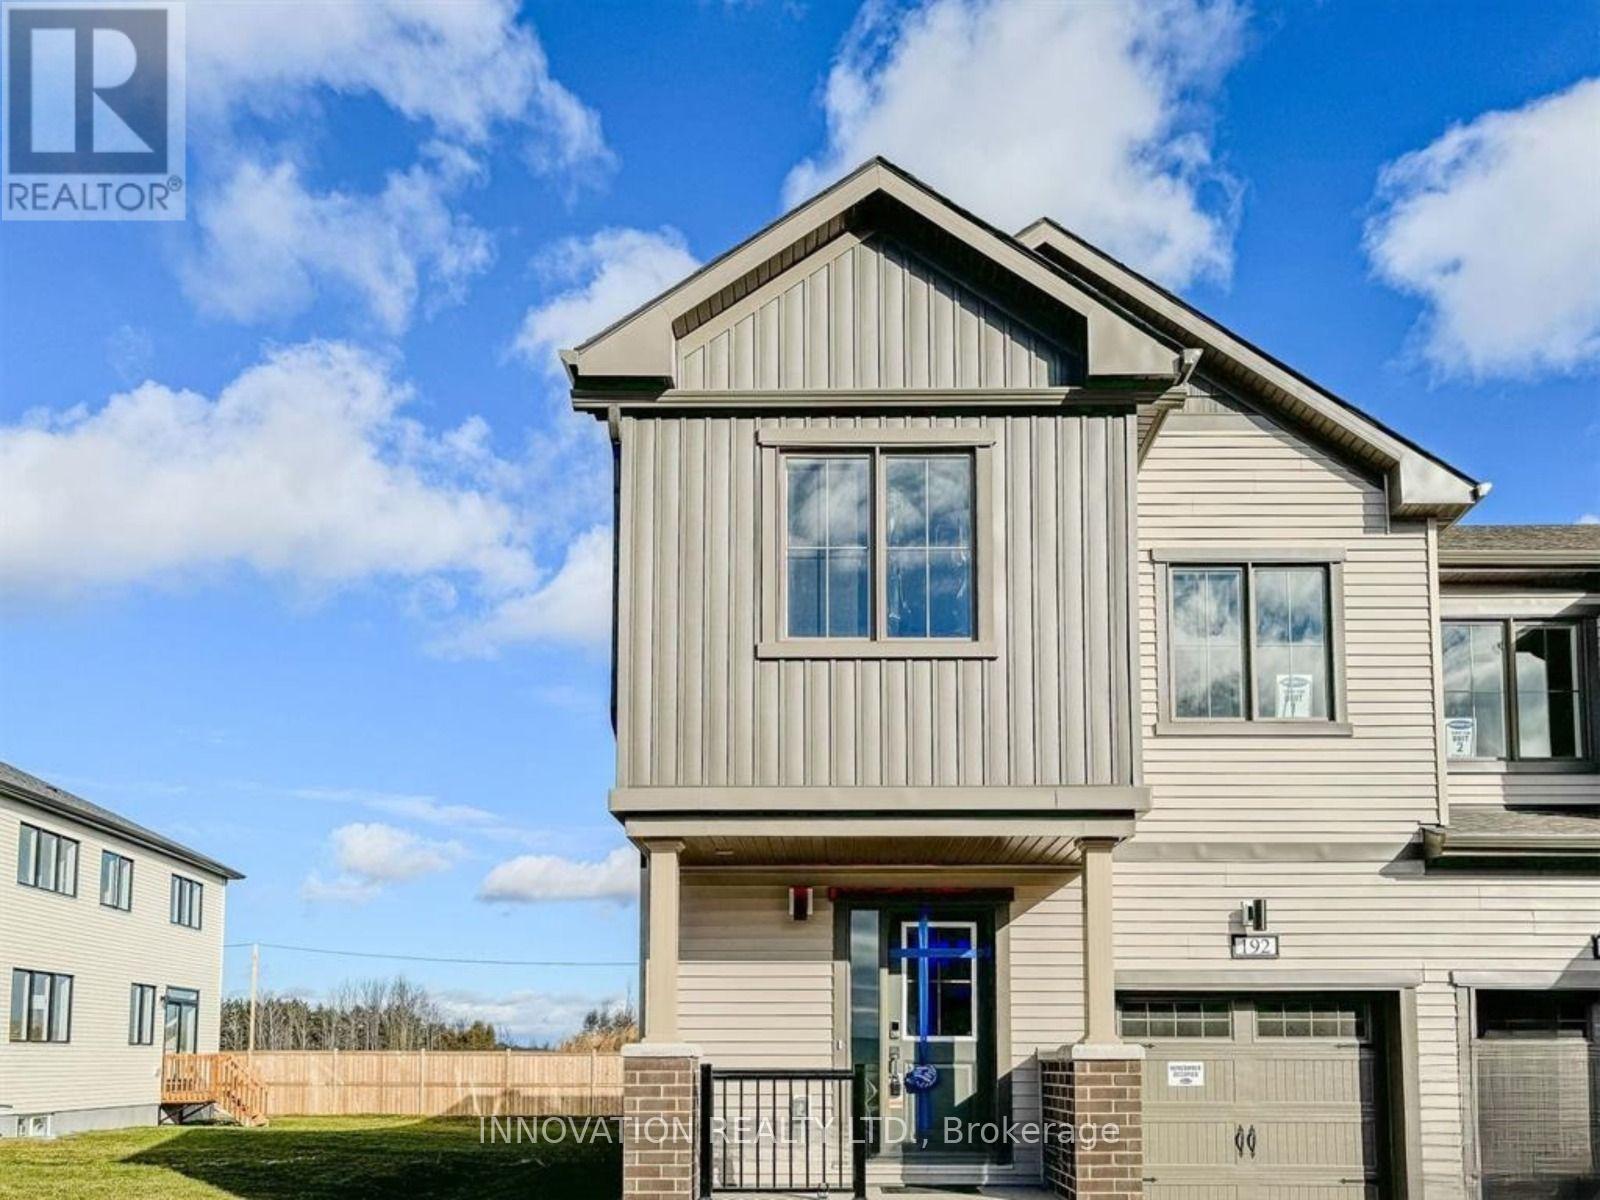
AVAILABLE December 1st - Beautiful and spacious, brand new Mattamy Apex model End-Unit Townhouse WITH FINISHED BASEMENT in the desired Mattamy's Oxford village neighborhood. This gorgeous townhouse offers 3 bedrooms, 3.5 baths, spacious welcoming foyer leads you to the open concept kitchen/dining/living room. Main floor features 9' ceiling and luxury Vinyl flooring, modern kitchen has large quartz countertops, loads of cupboards, stainless steel appliances. Second level features 3 great sized bedrooms. Large master bedroom with walk-in closet and ensuite. The fully finished basement offering a large family room or play area and a full bathroom. MINUTES away from highway 416, Canadian Tire Centre, Food Basics, Home Hardware, top schools and Restaurants. Note: Pictures were taken before renting to current tenants (id:45725)
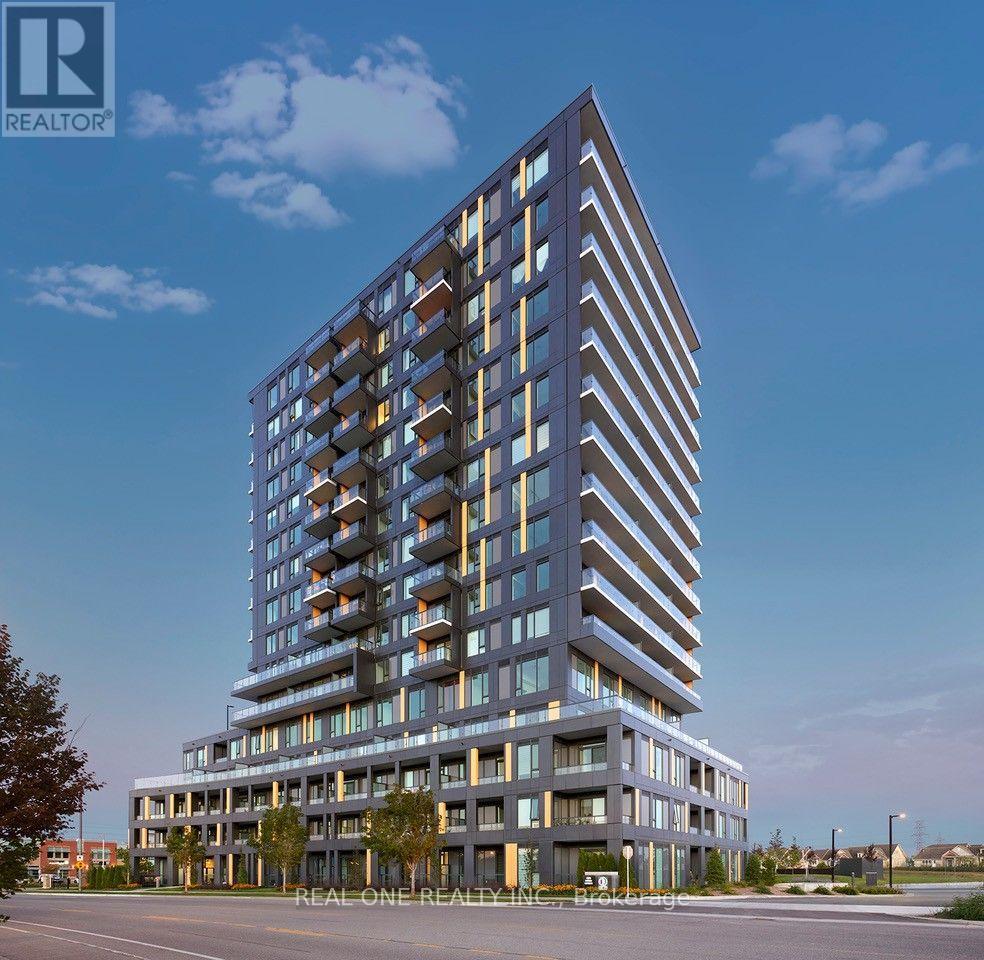
210 - 4878 Powers Common
Burlington (Alton), Ontario
*Prices are reflective of the government's new and expanded HST relief program for eligible primary residences!* Brand new, never lived in suit offers an abundance of natural light through its spacious open-concept layout. Designed with modern living in mind, the unit features elegant flooring throughout, a sleek kitchen, contemporary cabinetry, and quality finishes, along with the convenience of ensuite laundry. One dedicated parking space and locker is included. Brand-new appliances complete this exceptional offering. Residents enjoy access to an outstanding collection of resort-inspired amenities, including a state-of-the-art fitness center, spectacular rooftop terrace with BBQ stations, basketball court, entertainment lounge with TV and full kitchen, co-working spaces, teen club, pet grooming station, beautifully appointed social areas, and 24-hour security for added peace of mind. Ideally located just moments from shopping, restaurants, parks, trails, GO Transit, great schools, Hospital, and major highways. This exceptional suite offers the perfect blend of luxury, convenience, and lifestyle. Don't miss your opportunity to be the very first to call this stunning residence home! Purchase directly from the builder, no development charges and FULL TARION WARRANTY. (id:45725)
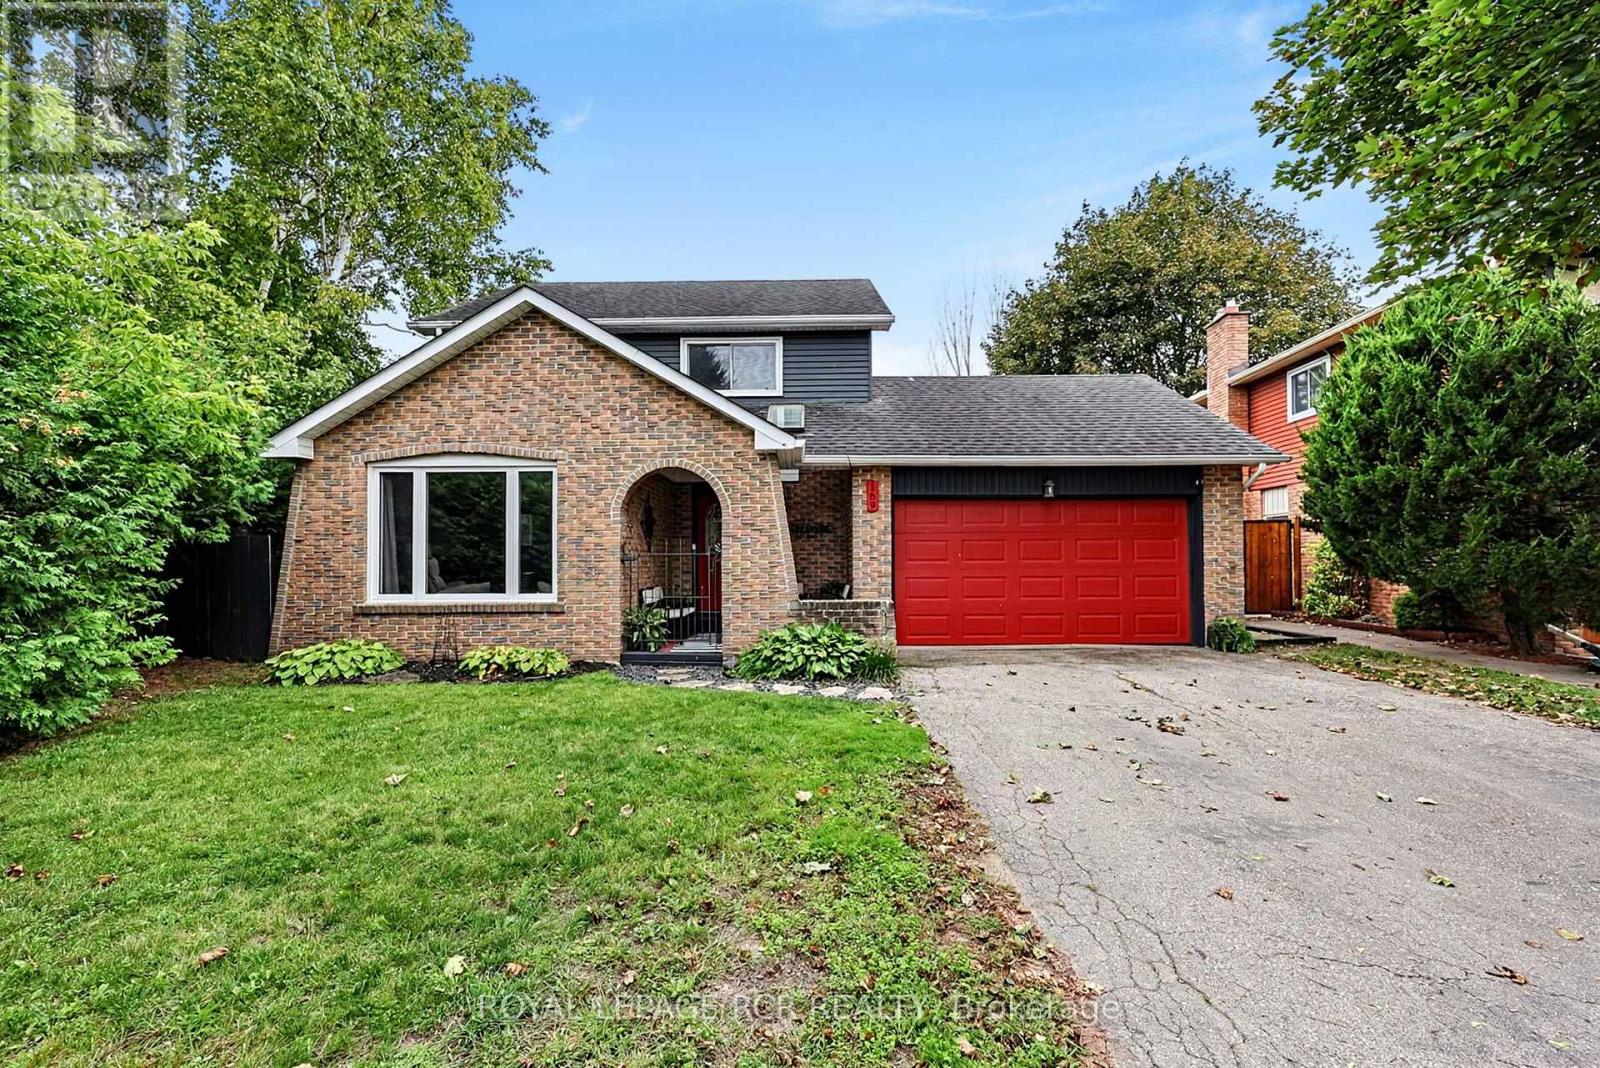
169 Mackenzie Street
New Tecumseth (Alliston), Ontario
Spacious 3 bedroom family home in a quiet mature neighbourhood. Welcome to 169 Mackenzie Street in the heart of Alliston. Walking distance to parks, schools and shopping. Many recent renovations and upgrades. Private yard with mature trees , gazebo and stone path backing onto a creek. Above ground pool, shed for storage. 1.5 car garage. Covered entrance for morning coffee and finished basement adds extra living space. (id:45725)
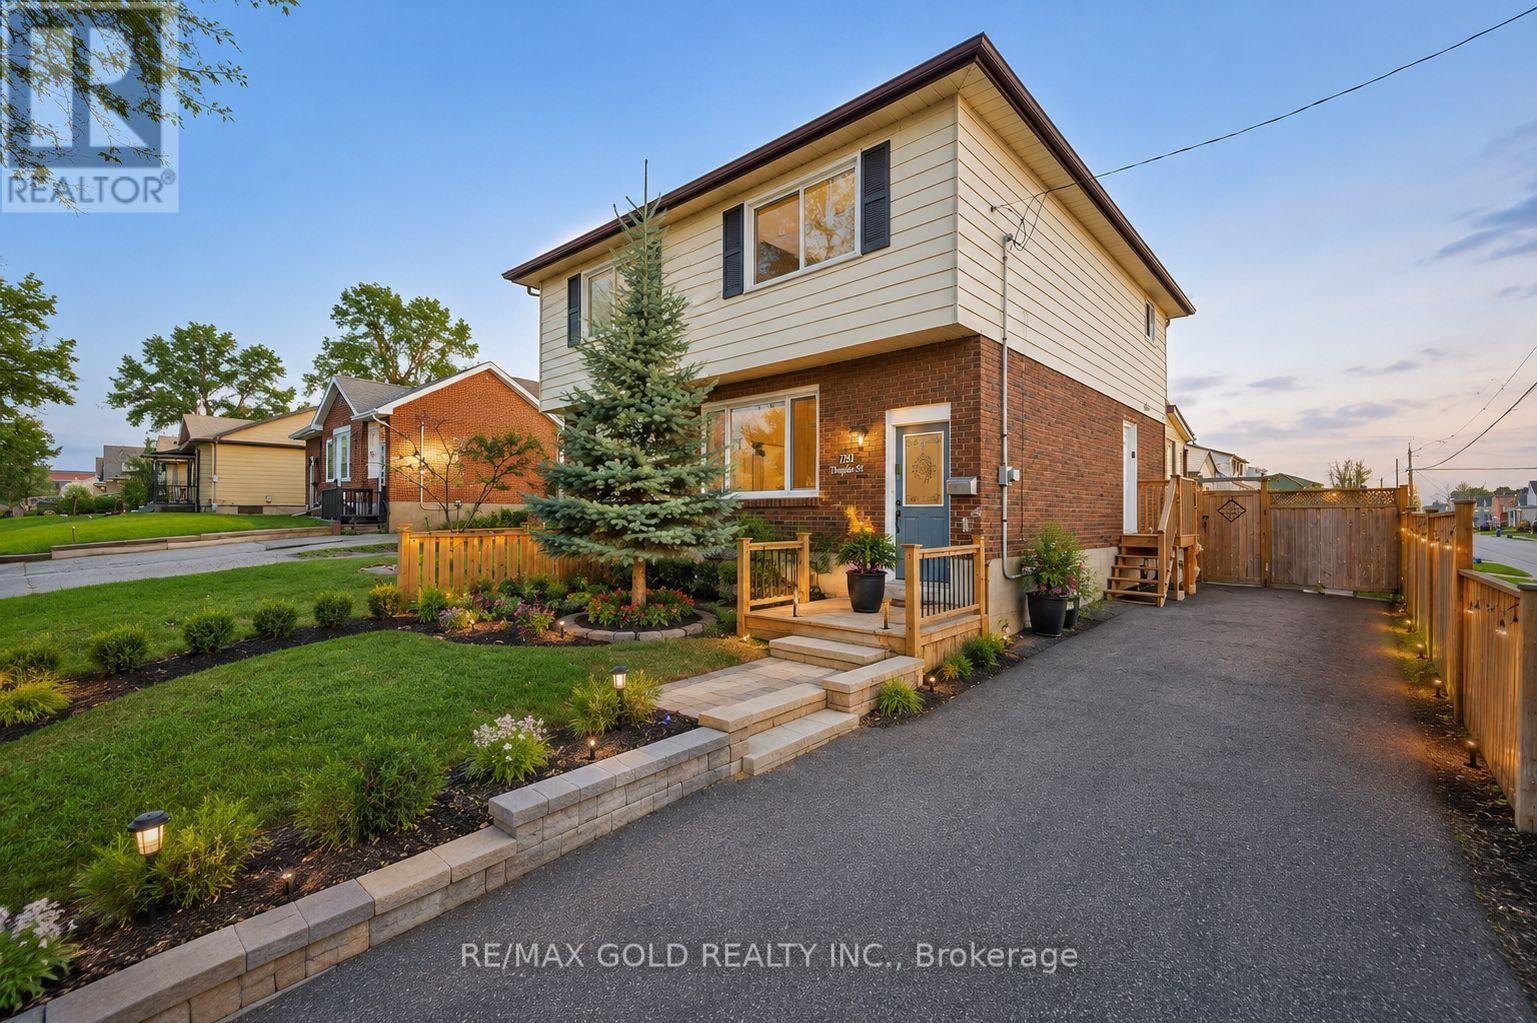
784 Douglas Street
Oshawa (Lakeview), Ontario
Semi-Detached Corner Home 3 Bedrooms with finished basement.Everything has been done for you here! Best priced in the neighbourhood. Freshly painted and completely renovated throughout, with newer windows, roof, updated furnace and A/C - the big-ticket items are all checked off. Outside, 18-ft deck with seating and a privacy fence creates the perfect entertaining space, while the 3-season sunroom adds a bonus living area. Downstairs, the complete finished basement with a separate entrance offers a bedroom, 4 piece washroom, kitchen, bedroom and serious income potential. Top it all off with an unbeatable Oshawa location - steps from Harman Park Arena, near lakeview park beach, schools, oshawa centre mall, grocery stores, great restaurants, plazas, and convenient public transit. Priced to Sell! (id:45725)
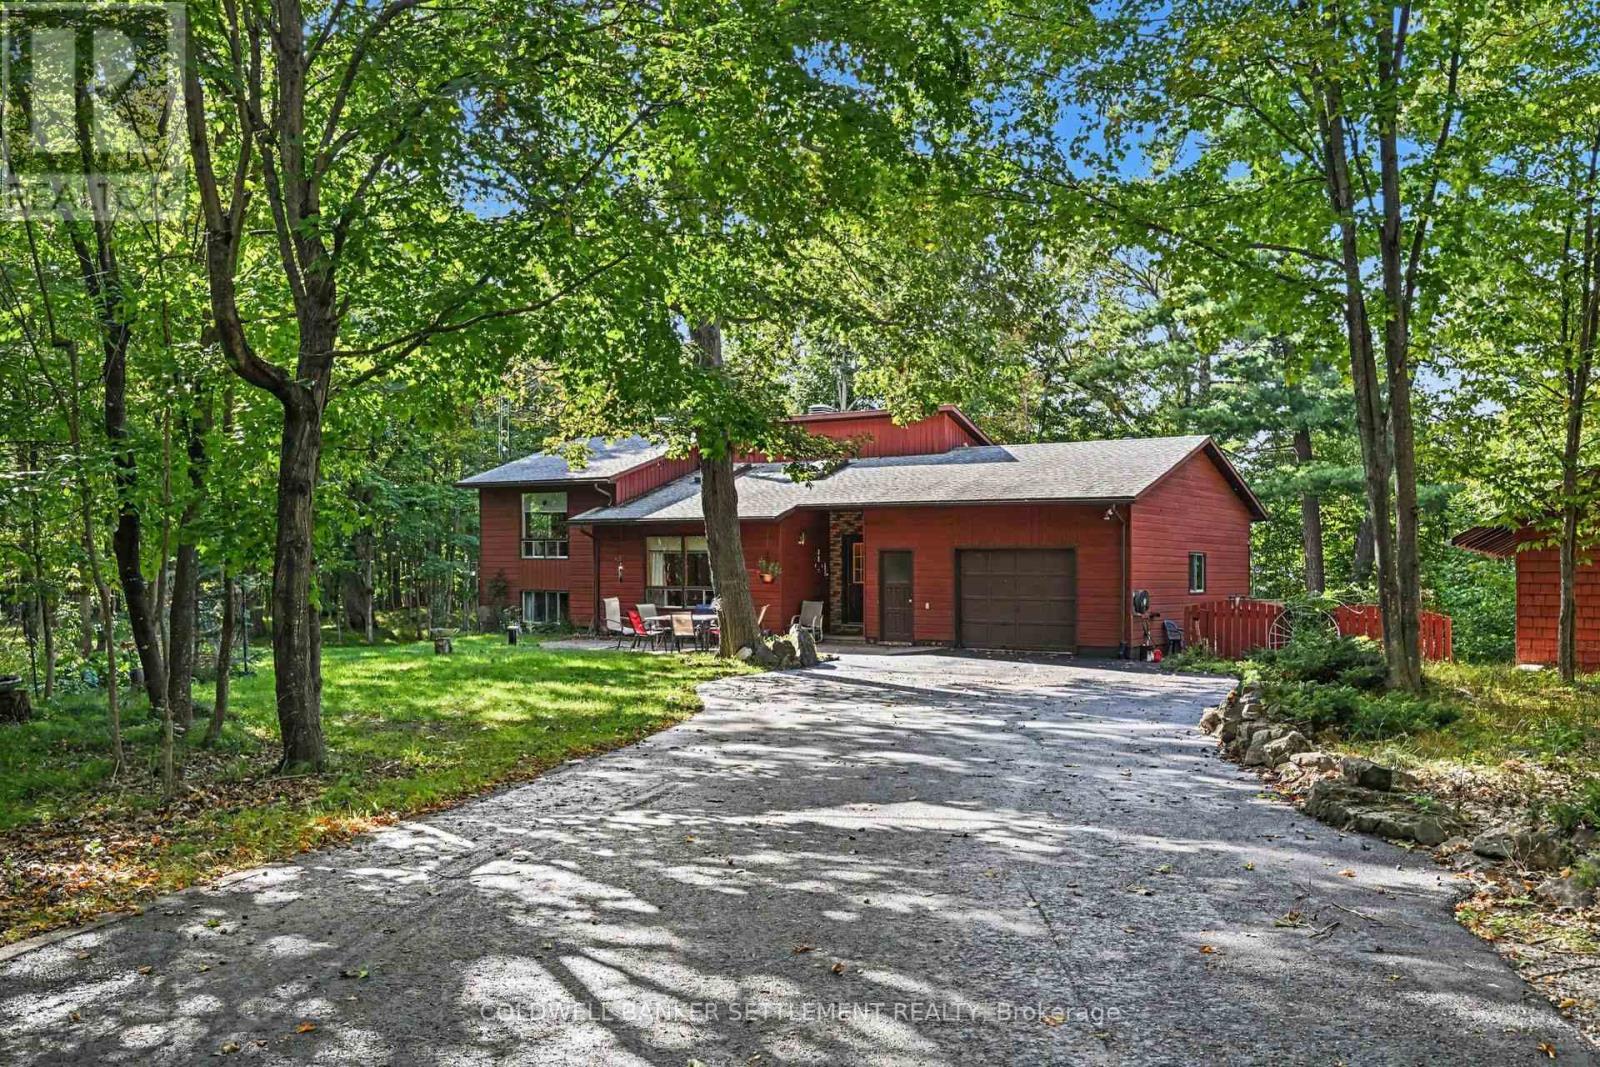
254 Lakewood Road
Tay Valley, Ontario
Welcome to 254 Lakewood Road, located in the sought-after Burgesswood community (minutes from Perth) where residents share ownership of approximately 200 acres and thousands of feet of beautiful waterfront on Otty Lake. Enjoy scenic hiking trails, numerous private waterfront coves, a beach area and your own personal boat slip-the perfect setting for swimming, boating and exploring the lake. The home is set on more than two acres and offers a lovely combination of gardens, mature trees and open lawn, with a peaceful natural pond at the rear. A detached building provides exciting possibilities as an artist's studio, workshop, hobby space or guest retreat. The backsplit home features an attached garage and a welcoming foyer leading into the comfortable living room with a cozy fireplace. The lower level includes three bedrooms, a four-piece bathroom, laundry facilities and a convenient walkout to the backyard. Upstairs, you'll find a two-piece bathroom, pantry and spacious eat-in kitchen, along with separate dining and family room. From here, step into the charming three-season room or onto the back deck, both overlooking the beautiful grounds. A wonderful opportunity to enjoy privacy, nature and an exceptional community waterfront lifestyle of Burgesswood on Otty Lake. (Garage measurement is 22'7"x15'10"/Detached building 31'5"x20'). (id:45725)
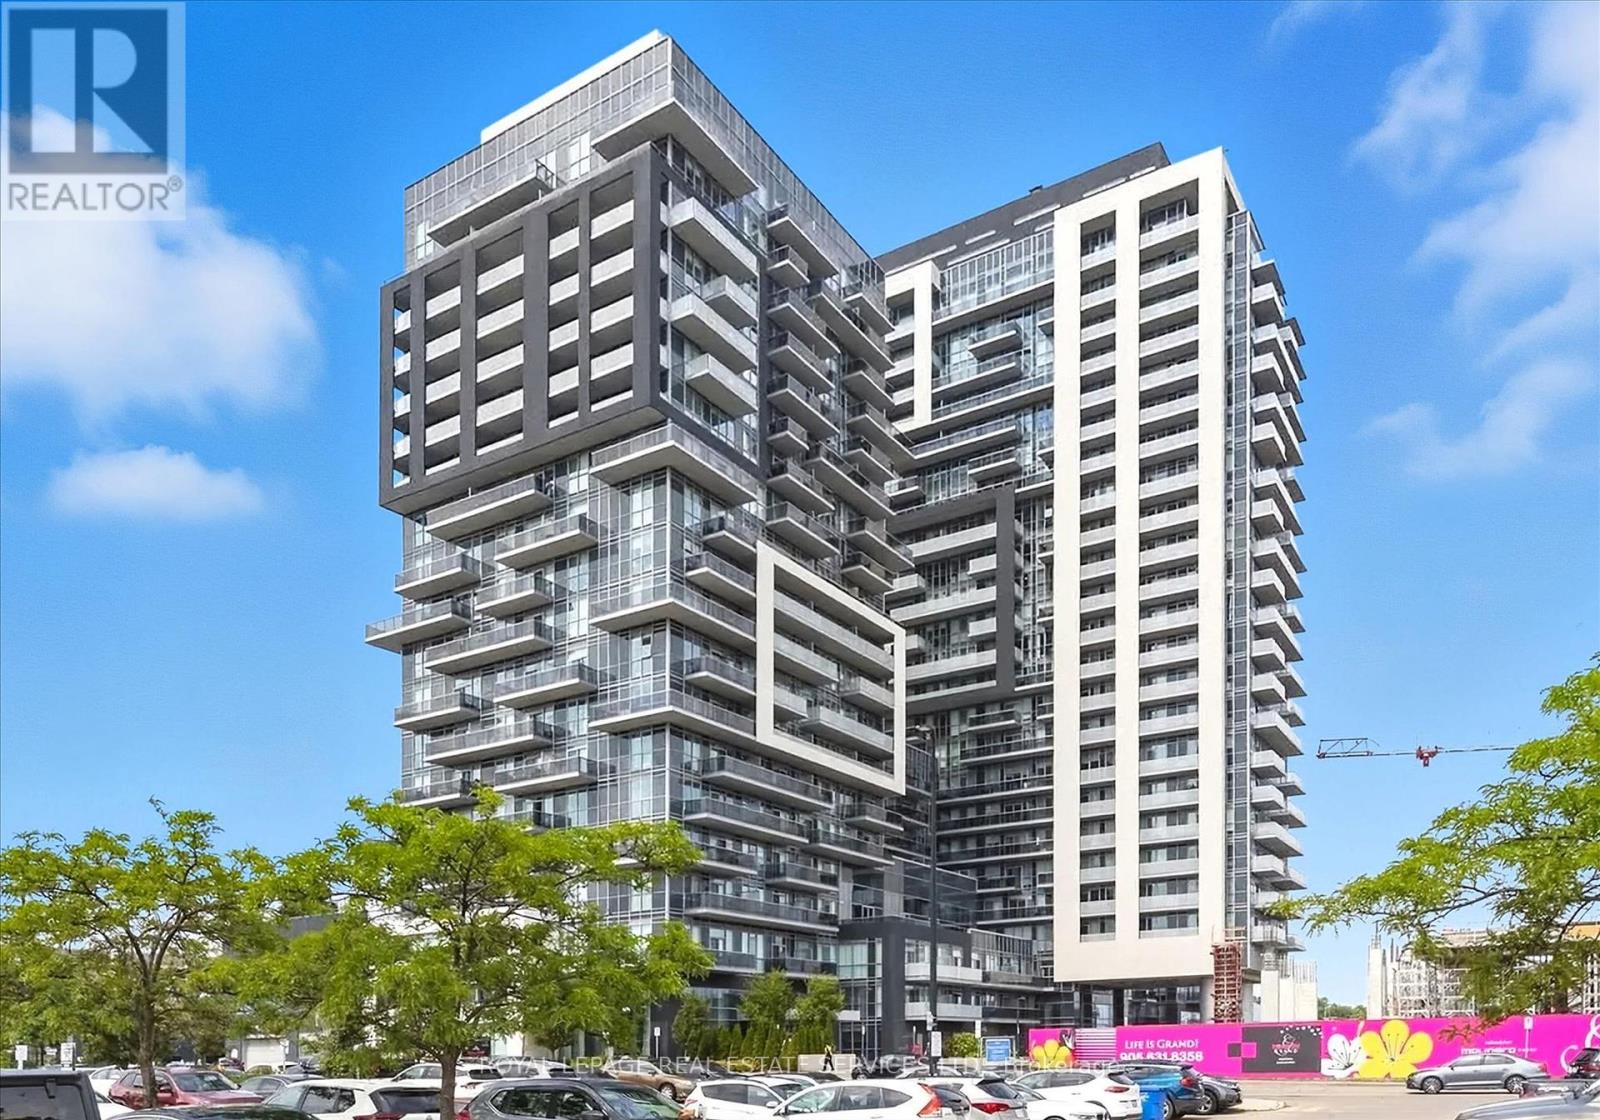
1410 - 2087 Fairview Street
Burlington (Uptown), Ontario
LOCATION, LOCATION, LOCATION! What a great opportunity to own a home in one of Canada's best rated cities to live in - Burlington!This lovely well-maintained one bedroom unit features quality upgraded finishes, floor to ceiling windows, in-suite laundry, 1 underground parking spot, locker, and an amazing location in the heart of Burlington! Once inside this unit you will immediately notice the attention to detail and quality of the kitchen cabinetry, countertop, appliances and stylish light fixtures. The living space is bright with lots of natural light and a very functional layout. From the generously-sized balcony you can enjoy both Niagara Escarpment and Lake Ontario views.LOCATED in the main building of this state-of-the-art Paradigm Condominium Complex, you will have immediate access to outstanding amenities, including 24/7 concierge services, indoor pool, sauna, hot tub, party room, fitness centre, gym with basketball court, spacious outdoor BBQ and entertainment areas, theatre room, guest suites, and a rooftop terrace.LOCATED steps to the Burlington GO Station and everyday shopping, with easy access to public transportation, Hwy 403/QEW and 407. Minutes to the beautiful downtown Burlington waterfront, boutique shops, cafes, entertainment, and restaurants. Small city vibe, with all the big city shopping you could ask for at Mapleview and Burlington Central Malls.This Paradigm condominium lifestyle carries for less than rent, so why wait to invest in your own property? Make your move now! LOCATED in one of Burlington's up and coming neighborhoods and it's priced just right for first-time buyers and/or investors! (id:45725)
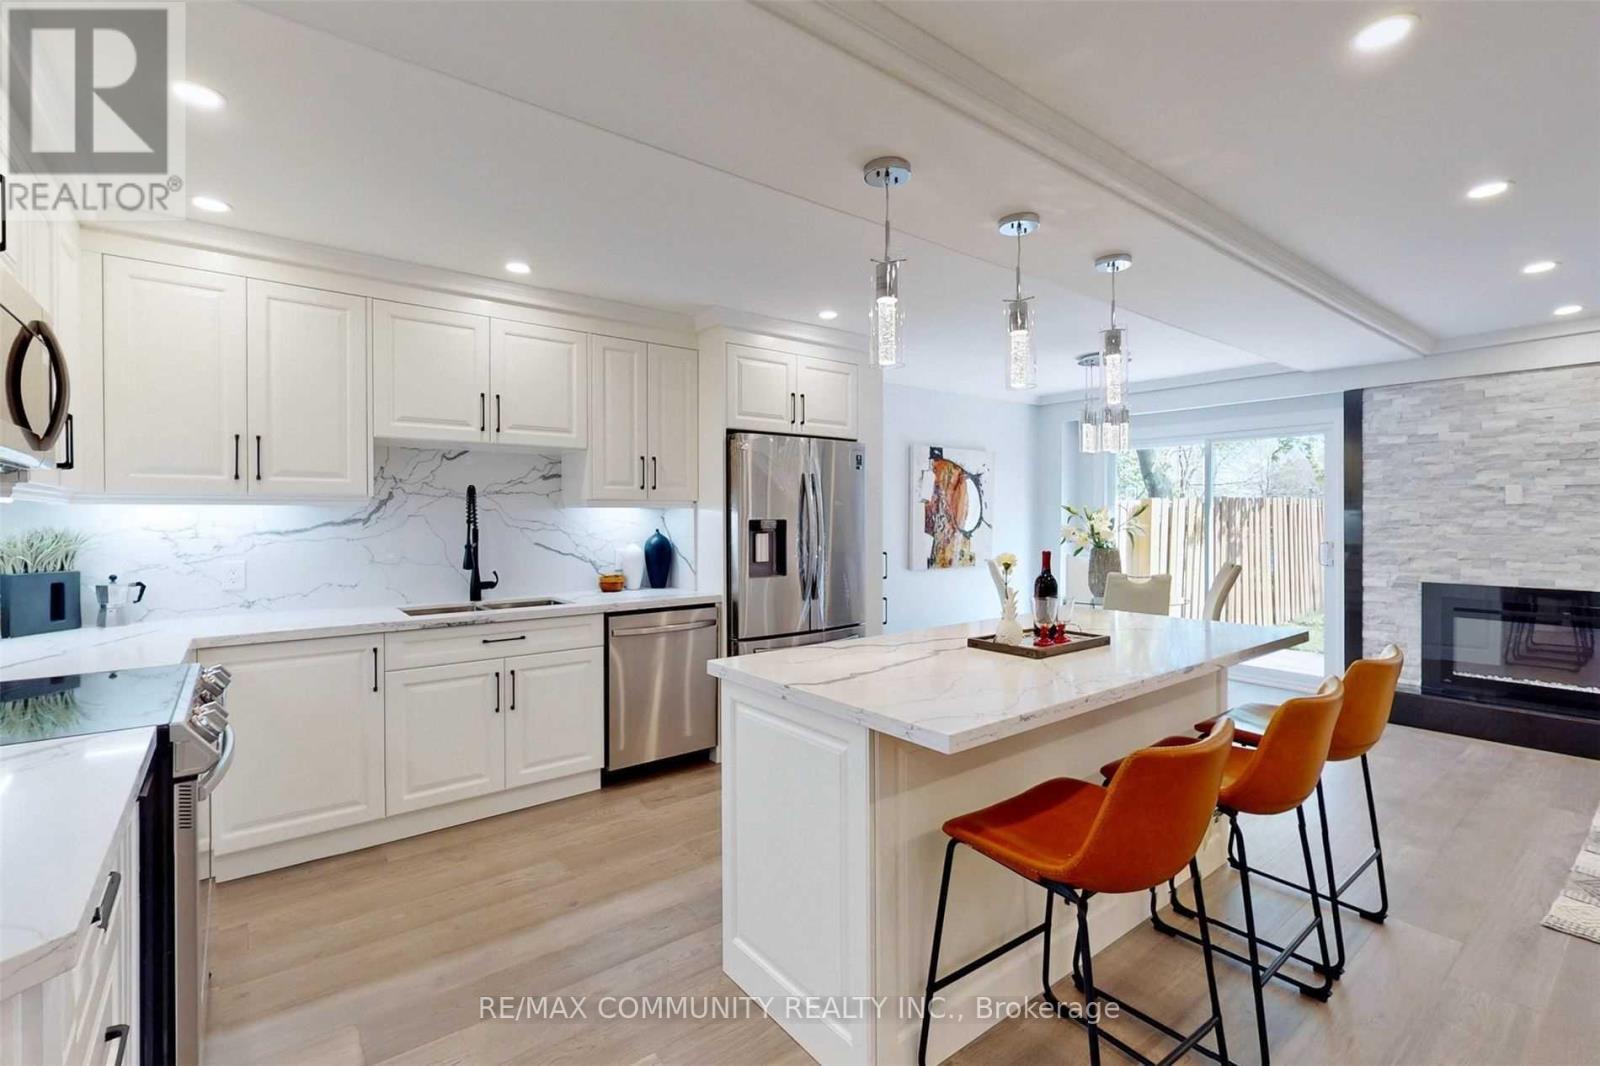
1216 Charlotte Circle
Pickering (Liverpool), Ontario
Stunning fully renovated freehold townhome backing onto a peaceful ravine/creek and located just steps from Pickering GO Station! This beautiful home features a custom chef's kitchen with quartz countertops and backsplash, breakfast bar, and stainless-steel appliances. Enjoy engineered hardwood flooring on the main and second levels, elegant porcelain flooring, new doors, baseboards, staircase, spindles, crown moulding, and three beautifully renovated bathrooms with quartz countertops. Spacious oversized bedrooms offer plenty of comfort, with the primary bedroom featuring a convenient 4-piece ensuite. The newly finished basement with vinyl flooring provides additional living space. Numerous updates include 200-amp electrical service, updated wiring and plumbing, new central air conditioning, siding, eaves, soffits, fascia, front door and patio door. Freshly painted throughout and move-in ready! Excellent location within walking distance to Pickering GO Station and Pickering Town Centre, with easy access to Hwy 401, shopping, restaurants, schools, parks and transit. A fantastic opportunity to lease a beautifully renovated home in a prime Pickering location! (id:45725)
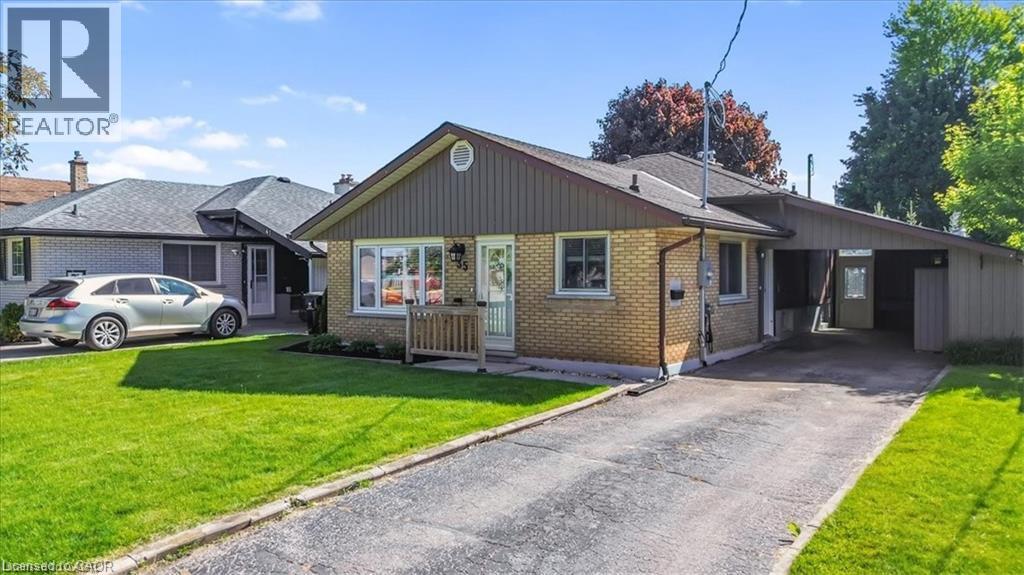
35 Weichel Street
Kitchener, Ontario
Beautifully updated three bedroom two bath backsplit featuring an open concept main floor with bright living space, an updated kitchen and dining area. The upper level offers three good sized bedrooms and an updated (2022) full bath. The side entrance offers inlaw suite potential. The lower level features a spacious rec room complete with a gas fireplace, a retro bar, a full bath and laundry and seamless access to the outdoor living space. Additional space includes a workshop and flex room ideal for storage or a home gym. The backyard is the true highlight of this property. Enjoy a 16x32 heated inground pool featuring a sand filtration system and premium solar and winter covers for easy maintenance and an extended swimming season. The west facing yard offers afternoon sun and sunset views with a gazebo lounge area, grassy play space for family enjoyment. The carport includes two attached storage sheds while the backyard shed, workshop and storage room provide plenty of space for tools and seasonal items. Located on a quiet street close to shopping, schools, parks, trails and transit this move in ready home is ready for its next owner. (id:45725)