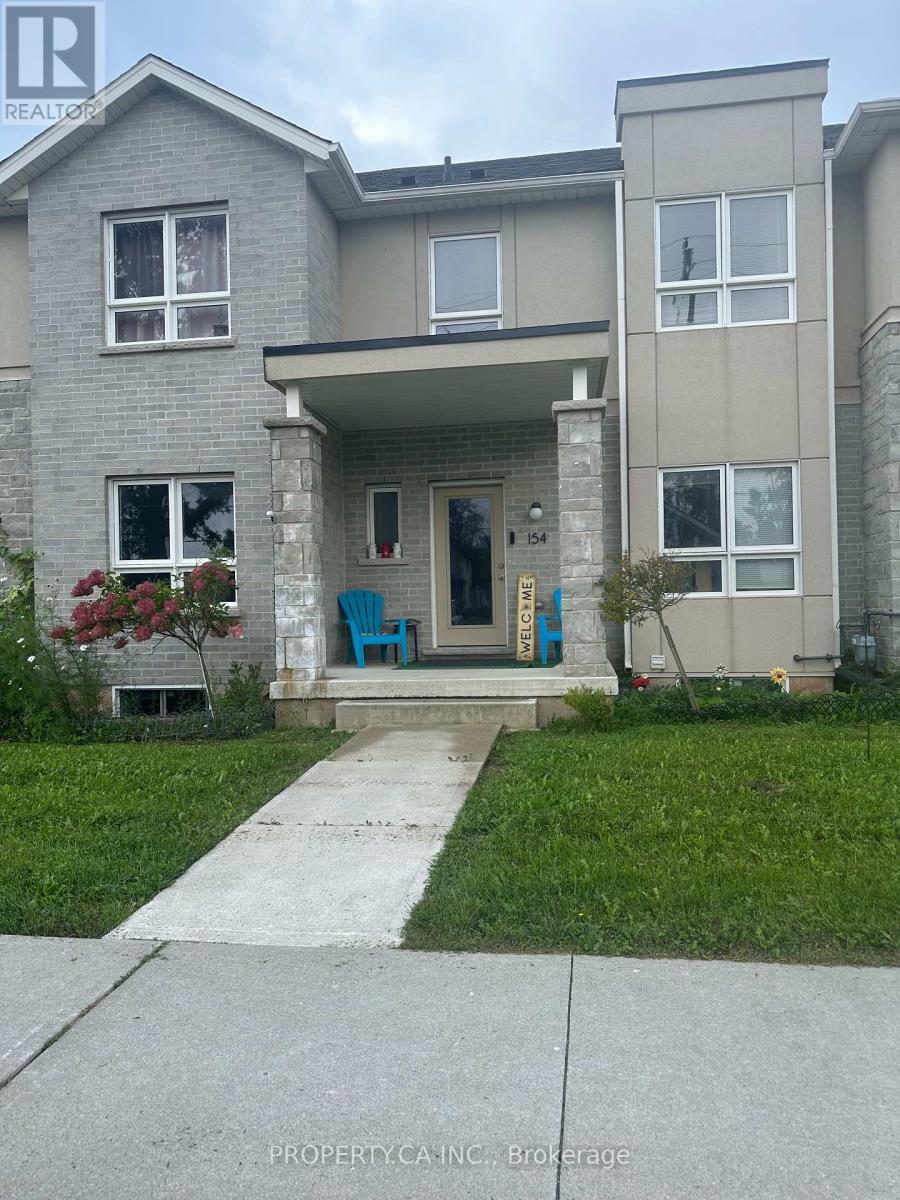
154 Broadway Lane
Welland (Broadway), Ontario
Modern, spacious, and perfectly positioned near the Welland Recreational Waterway, this 3 bedroom + 1, 2.5-bathroom townhouse on Broadway Lane offers the ideal blend of contemporary style, functionality, and everyday comfort. Step inside to a bright, open-concept main floor filled with natural light and finished with beautiful hardwood flooring throughout the principal living areas. The thoughtfully designed kitchen offers generous cabinetry, ample counter space, and fridge, stove, and dishwasher, opening seamlessly to the spacious living area. A walkout to the backyard extends the living space outdoors and makes entertaining effortless. The main floor also features a versatile front room-ideal as a fourth bedroom, home office, den, or guest room-along with a convenient 2-piece powder room. Upstairs, three generously sized bedrooms provide plenty of space for the family. The primary suite offers a large walk-in closet and private 3-piece ensuite, while a separate 4-piece bathroom serves the additional bedrooms. The expansive unfinished basement offers incredible flexibility for storage, laundry, a future recreation room, home gym, or additional living space, subject to buyer needs and applicable approvals. Washer and dryer included. Outside, enjoy a detached single-car garage plus additional parking from the rear laneway. Beyond the home, enjoy a lifestyle surrounded by nature and recreation. The Welland Recreational Waterway is just a short walk away, offering scenic trails, waterfront views, walking, cycling, and outdoor activities.With modern construction, versatile living spaces, four bedrooms, three bathrooms, a detached garage, and a desirable location in a growing community, Broadway Lane is a home designed to grow with you. Please independently verify all measurements, taxes, fees, inclusions, and other property information. (id:45725)
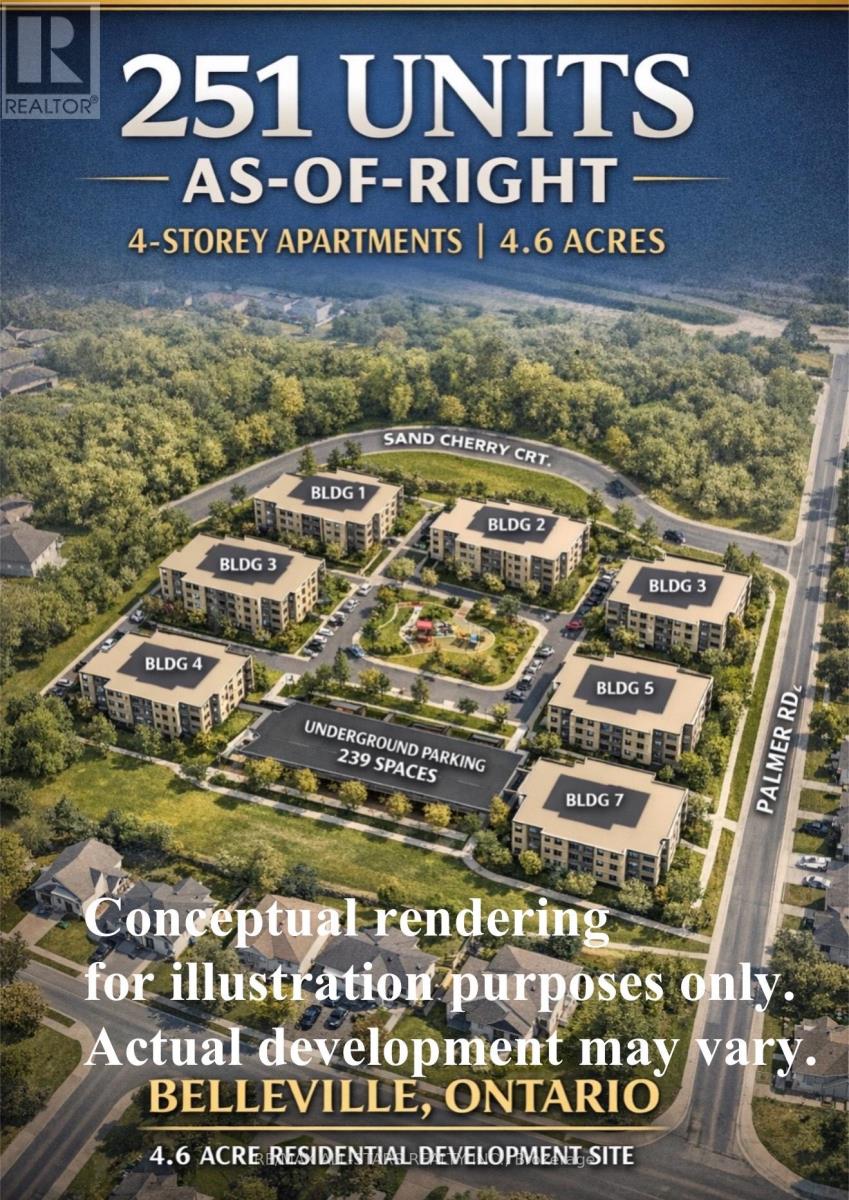
340 Palmer Road
Belleville (Belleville Ward), Ontario
Development opportunity in 340 Palmer Rd, Belleville with R2 zoning in place possible permitting mid-rise residential development. The property is zoned to allow potentially a multi-building residential project consisting of 7 buildings, generally up to 4 storeys, with a maximum of 251 residential units and approximately 239 parking spaces. Total site area approximately 4.65 acres. Conceptual plans illustrating a potential development scheme are available. Located within a growing residential area with access to major roads, amenities, and municipal services. The site offers significant scale and flexibility for developers seeking to capitalize on the increasing demand for housing in the Belleville market. (id:45725)
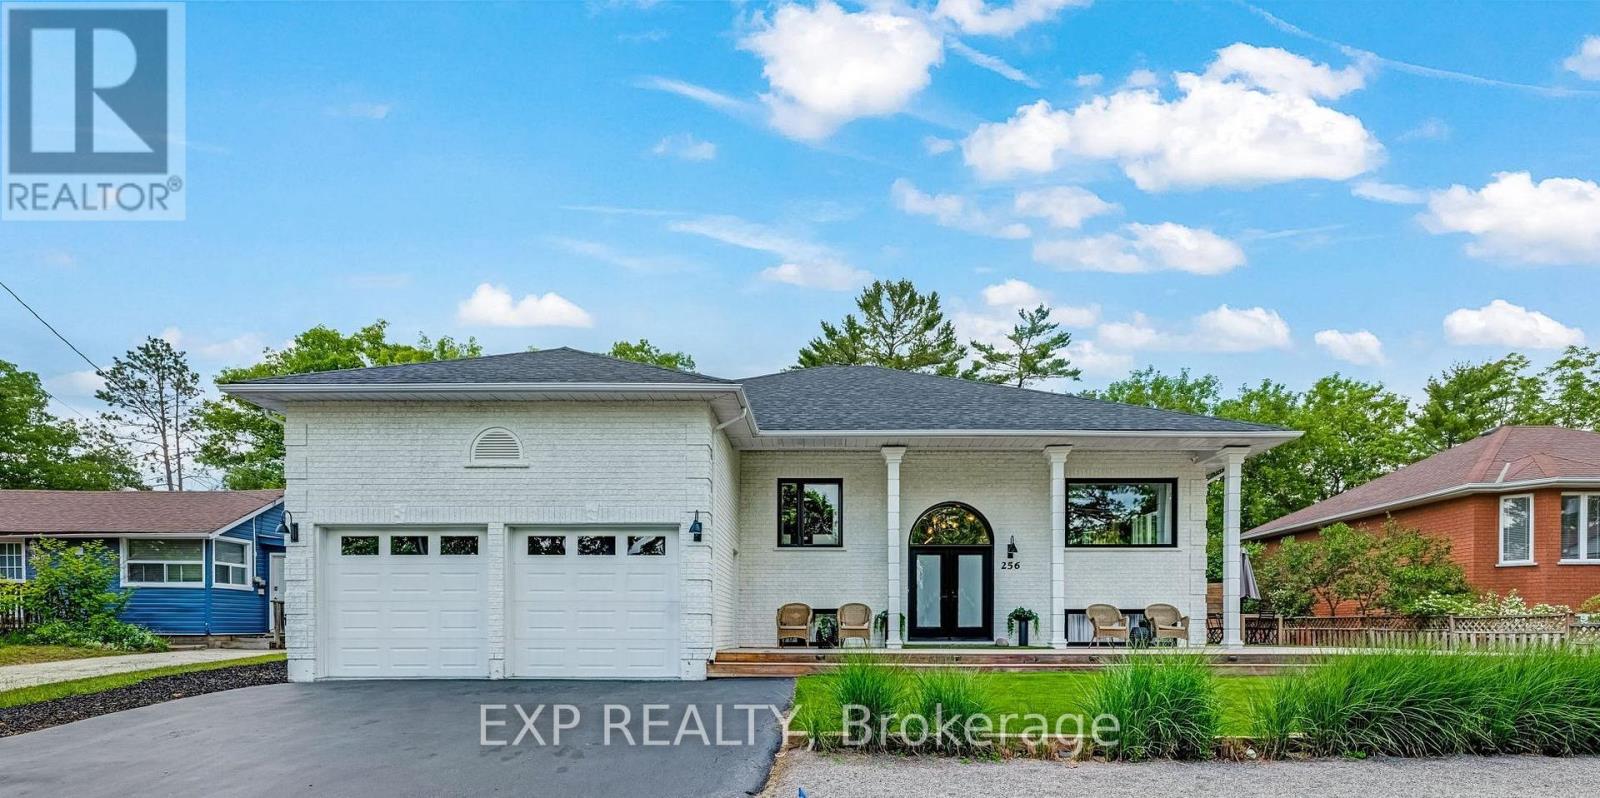
256 Old Mosley Street
Wasaga Beach, Ontario
DESIGNER-FURNISHED, FULLY RENOVATED & JUST A 2-MINUTE WALK TO THE BEACH. This exceptional Wasaga Beach home offers approx. 3,800 sq. ft. of beautifully finished living space, six bedrooms, three bathrooms, a legal one-bedroom apartment and an included furniture package valued at over $50,000 - making it truly turn-key from day one. The bright main residence features a brand-new custom kitchen with stainless steel appliances, open-concept living and dining, primary bedroom with walk-in closet, two additional main-floor bedrooms and a spa-inspired 5-piece bath. The finished lower level adds two bedrooms, a spacious rec room, hardwood flooring and fireplace. A private entrance leads to the legal one-bedroom apartment, complete with its own new kitchen and 3-piece bath - ideal for extended family or generating separate rental income. With potential rents of approx. $3,800/month for the main residence and $2,000/month for the apartment, the property offers approx. $5,800/month in combined rental income and the potential to be cash-flow positive. Outside, enjoy a private fenced backyard with hot tub, fire pit, hot-and-cold outdoor shower and wrap-around deck, plus an epoxy-finished double garage and private driveway. Minutes to the Nottawasaga River, golf and Blue Mountain. Beautifully renovated, fully furnished and income-ready - move in, enjoy immediately or capitalize on the property's strong rental potential. Also available for lease. Main residence and legal one-bedroom apartment may be leased separately. (id:45725)
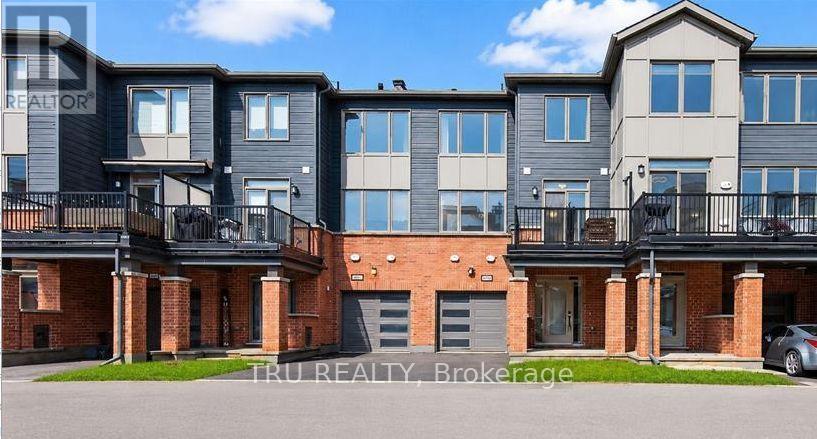
805 Kiniw Private
Ottawa, Ontario
Welcome to 805 Kiniw Private, a beautifully maintained home offering exceptional value in one of Ottawa's desirable central communities. Thoughtfully designed across three levels, this bright and modern home features 9-foot ceilings, oversized west-facing windows, and an open-concept layout that fills the living spaces with natural light. The contemporary kitchen is both stylish and functional, offering quartz countertops, stainless steel appliances, a timeless subway tile backsplash, upgraded cabinetry, and convenient pots-and-pans drawers. Step directly from the kitchen onto your private balcony-perfect for enjoying your morning coffee or unwinding at the end of the day. Upstairs, you'll find two generous bedrooms and two full bathrooms, including a spacious primary bedroom with its own ensuite. The main level offers a dedicated laundry room, additional storage, and an attached garage with convenient interior access. Built approximately five years ago, this home offers the benefits and peace of mind of newer construction while being available for immediate occupancy. Ideally located in Wateridge Village, you'll be just minutes from downtown Ottawa, Ottawa River pathways, Montfort Hospital, CSIS, NRC, La Cité, Blair LRT, parks, tennis courts, cafés, shopping, and a wide range of everyday amenities. Whether you're looking for additional space or ready to downsize without compromising on comfort and convenience, 805 Kiniw Private is a wonderful place to call home. (id:45725)
109 - 3840 Bathurst Street
Toronto (Clanton Park), Ontario
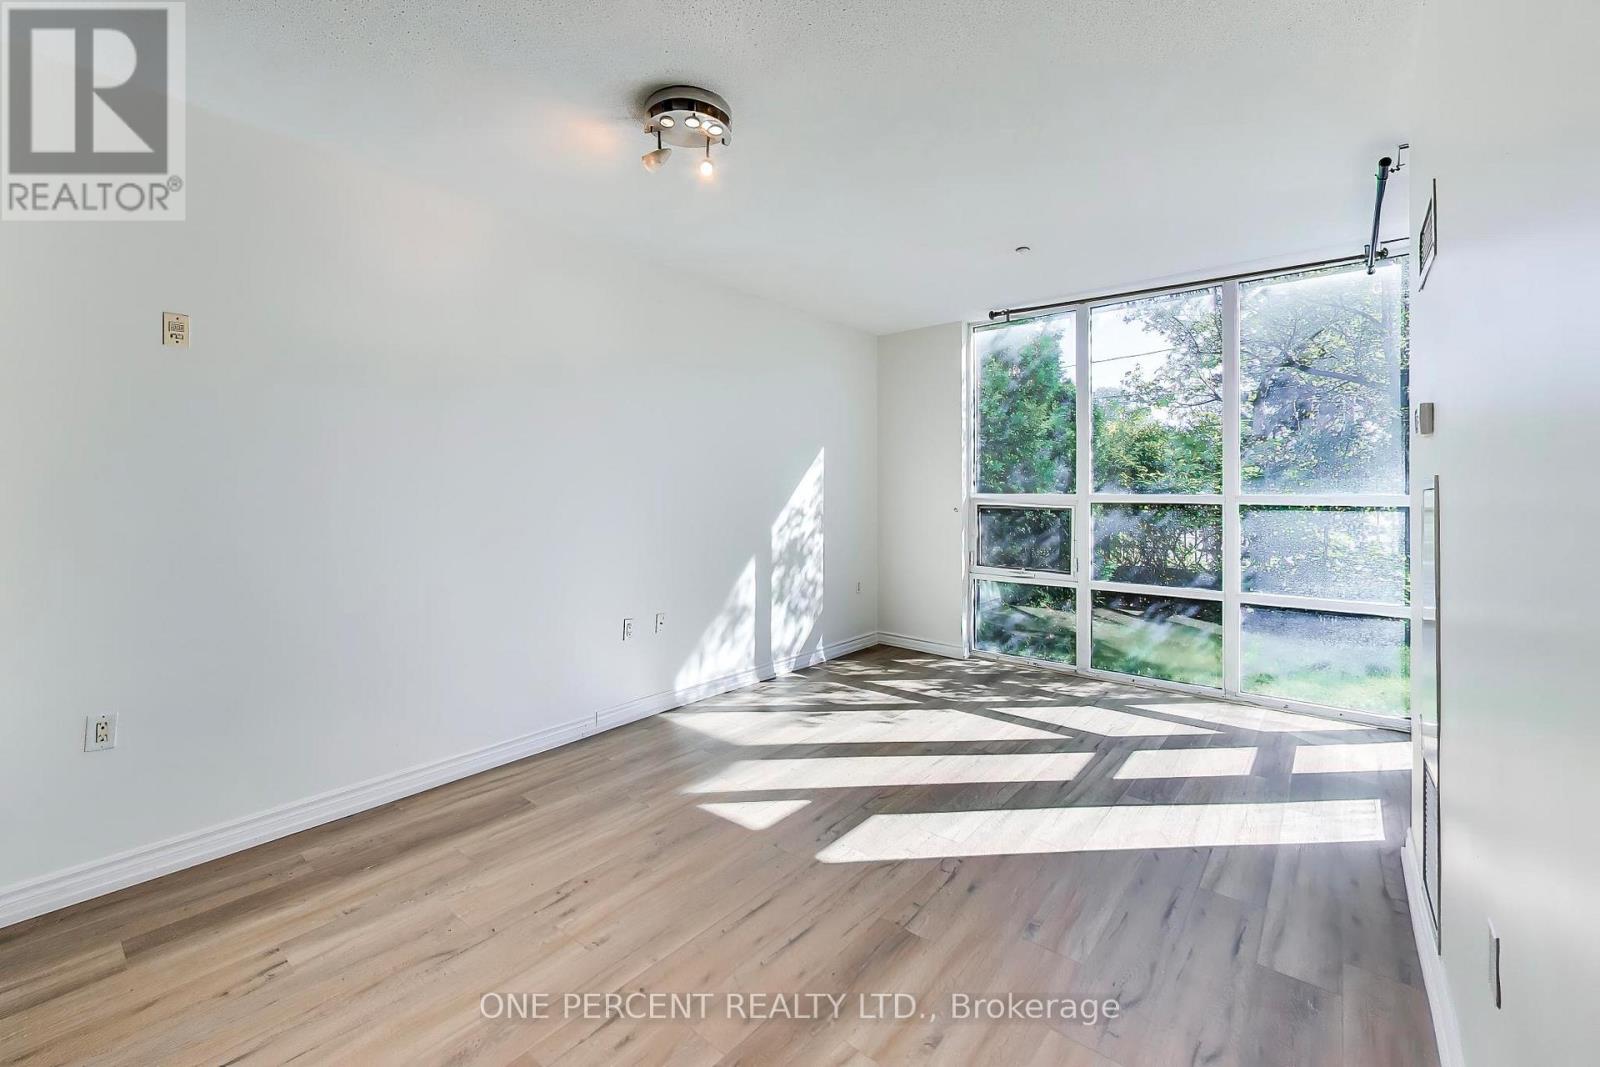
Welcome to Viva Condos. This rare and exceptional ground-floor 1-bedroom plus den suite features 1.5 bathrooms and the ultimate perk of private, direct street-level access. Step out from your own private patio directly into the neighbourhood, offering seamless, townhouse-style living paired with full condominium amenities. Inside, the bright and functional layout includes updated floors, an open-concept living and dining area, and a kitchen featuring a breakfast bar and a versatile den that is perfectly suited for a home office. Two underground parking spots and one locker included. The Viva Condo North Tower offers incredible resident amenities including a 24-hour concierge, a fitness centre, a party room, a sauna and underground visitor parking. Enjoy unbeatable urban convenience just steps to public transit, local cafes, eateries, and grocery stores. Located in the vicinity of Wilson Subway Station with quick access to Highway 401, Allen Road, and Yorkdale Shopping Centre. (id:45725)
71 Maple Fields Circle
Aurora (Aurora Estates), Ontario
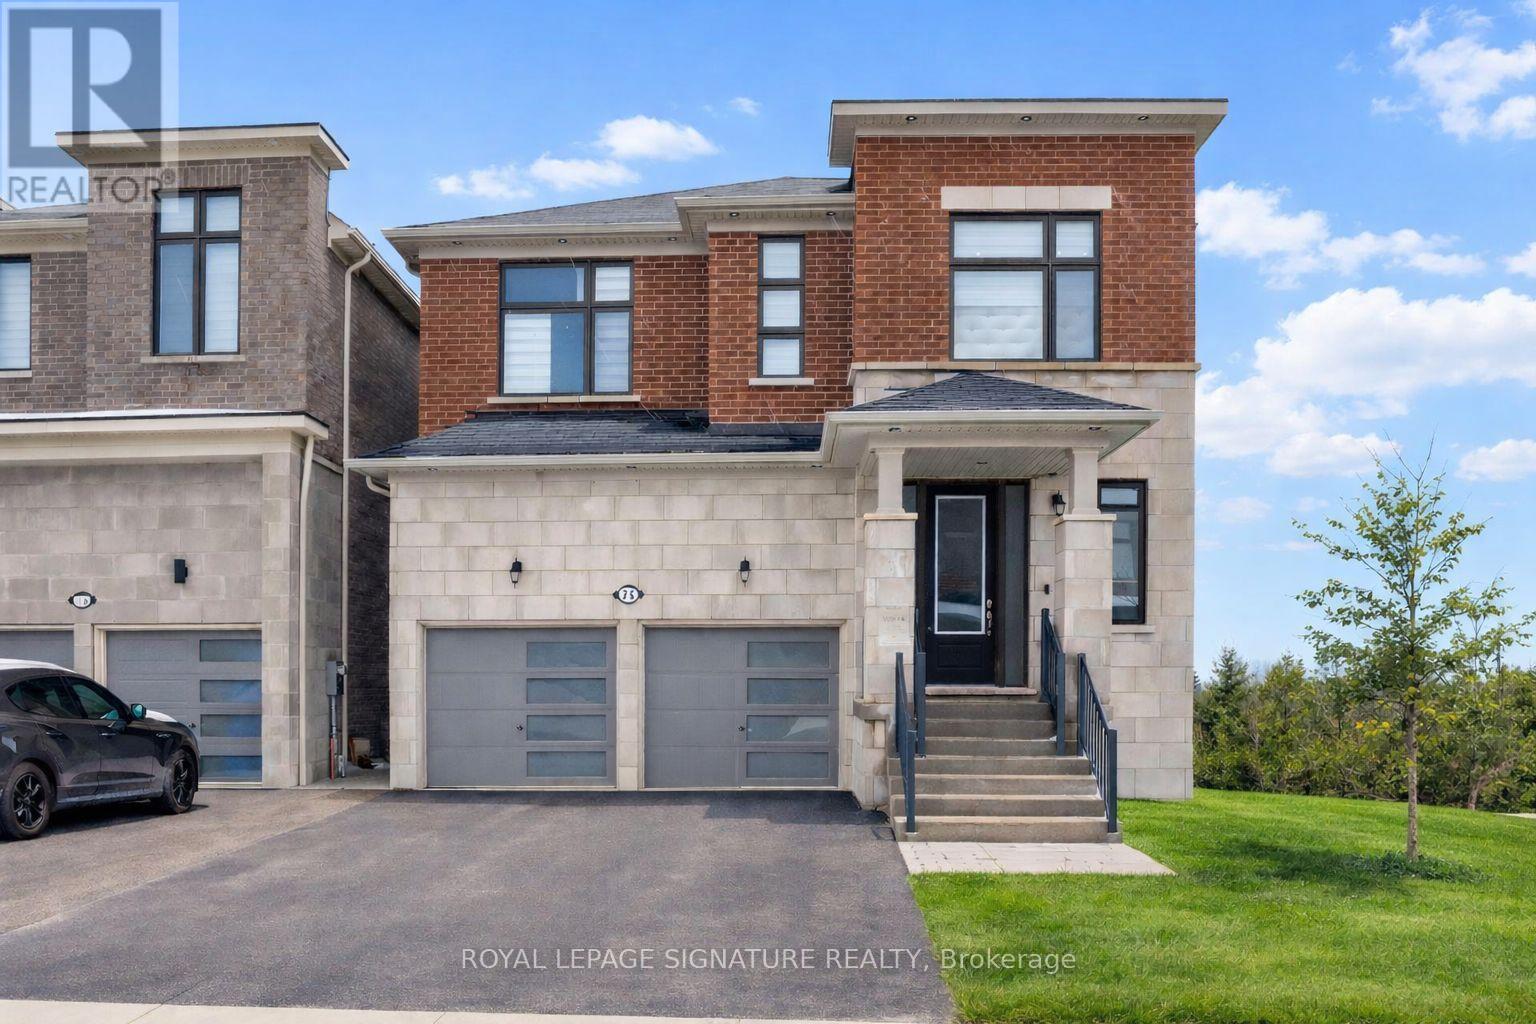
Detached Home In Prestigious Aurora Estates! Offering Approximately 2,650 Sq.Ft. Of Well-Appointed Living Space, This 4 Bedroom, 4 Bathroom Home Features A Functional Family-Friendly Layout With Two Spacious Primary Suites, Each With Its Own Ensuite. Open Concept Main Floor Showcases A Modern Kitchen Overlooking The Dining And Living Areas, Ideal For Entertaining And Everyday Living. Convenient Main Floor Mudroom With Powder Room. Unfinished Basement Provides Abundant Storage Space. Double Car Garage Plus Private DoubleDriveway Offering Parking For 4 Vehicles. Situated In A Highly Desirable Neighbourhood Close To Parks, Schools, Trails, Shopping, Transit, And Major Highways. (id:45725)
1914 Kennisis Lake Road
Dysart Et Al (Guilford), Ontario
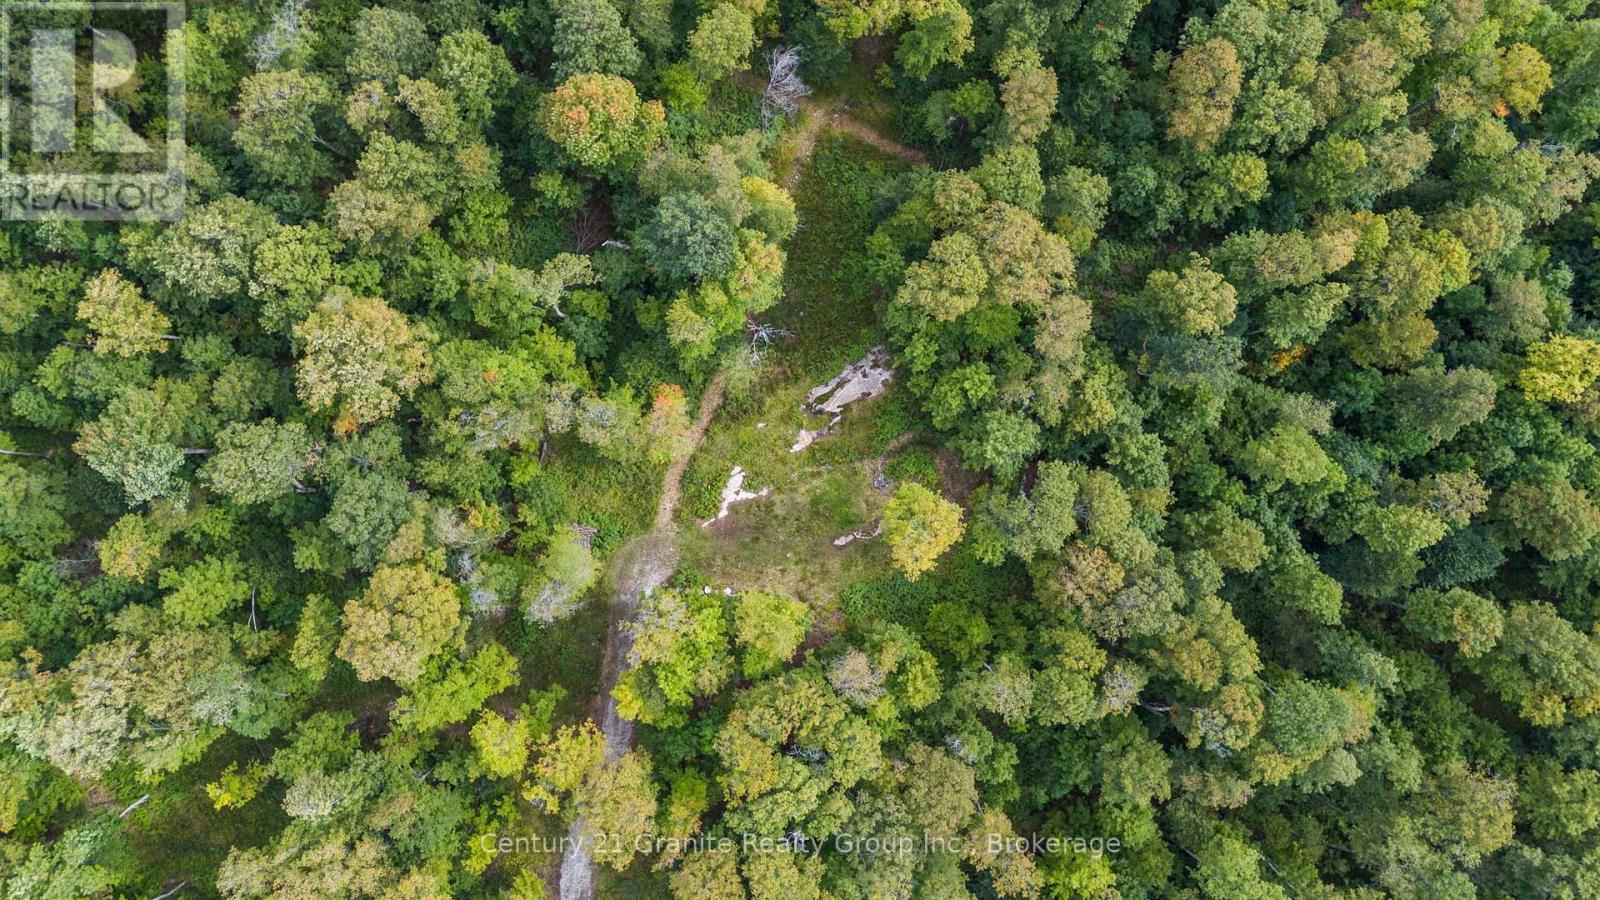
Welcome to 1914 Kennisis Lake Road - Your Private Haliburton Highlands Retreat! Tucked away on approximately 43 acres of beautifully wooded land, this ultra-private property offers peace, privacy, and endless recreational possibilities. Follow the driveway through the trees to a secluded clearing with a potential building site featuring beautiful views and sunrises over Pine Lake. Cranberry Lake is also visible from another easterly vantage point. Selective clearing could create an incredible panoramic vista. Underground hydro is already in place, making this an ideal setting for your future dream home, cottage, or getaway. A cozy bunkie that sleeps three includes a woodstove and screened-in deck - perfect for weekend escapes, hunting trips, or simply enjoying the tranquility. Nature is truly at your doorstep, with established trails throughout the property and abundant wildlife in the area, including moose, deer, bear, and wild turkeys. The many maple trees offer the opportunity to produce your own maple syrup - perhaps the bunkie could become your very own sugar shack! A forager's dream, the property features raspberries, blackberries, morels, ramps, chicken of the woods, and more seasonal treasures. The land also abuts the municipal road allowance, which includes a boat launch, adding to its recreational appeal. Whether you're dreaming of year-round home, private hunting retreat, snowmobile base, or peaceful nature escape, 1914 Kennisis Lake Road offers the space, privacy, and natural beauty to make it your own. Come for the weekend - you may find yourself wanting to stay a whole lot longer! **Buyers MUST be accompanied by a real estate agent to view property, the property has a locked gate.** (id:45725)
B - 106 Valley Stream Drive
Ottawa, Ontario
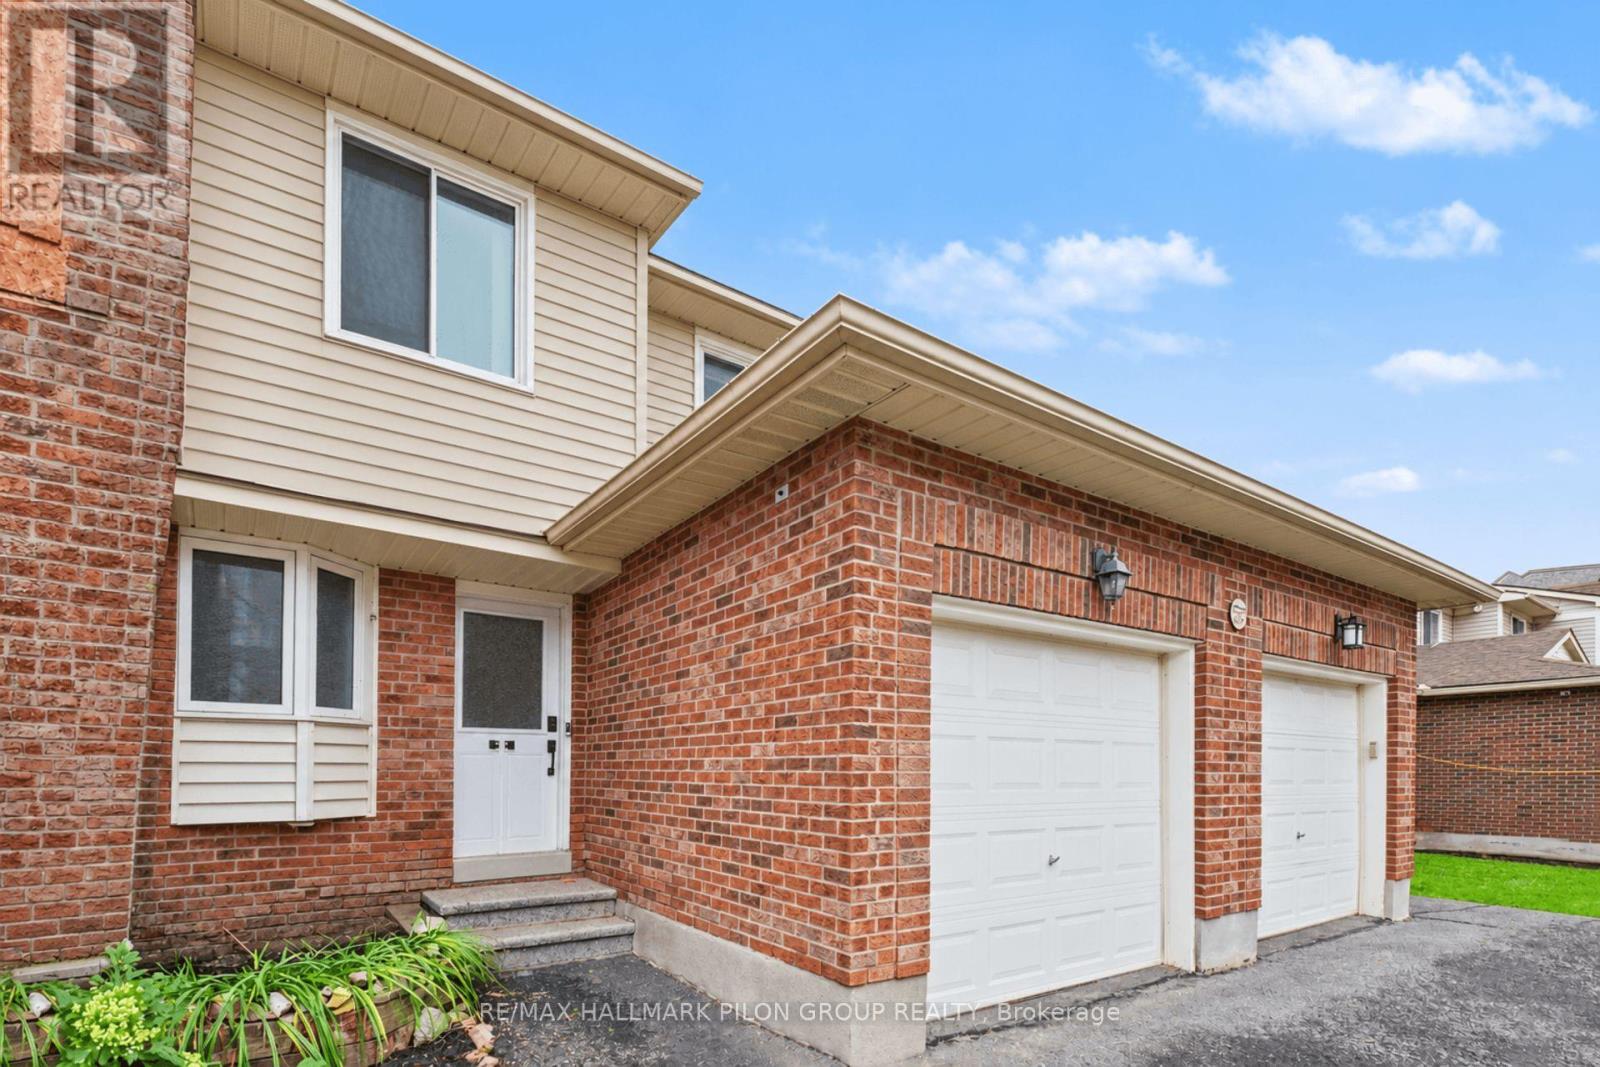
Welcome to 106B Valley Stream Drive, a beautifully updated 3-bedroom, 3-bathroom condo townhouse offering a functional layout, modern finishes, and an exceptional location. With a private garage and parking for up to three vehicles, this move-in-ready home is ideal for first-time buyers, families, downsizers, or investors.The main level features a bright, sun-filled open-concept living and dining area with updated laminate flooring and a patio door providing direct access to the backyard. The renovated kitchen is fresh and inviting, featuring updated appliances, including a gas stove. A convenient powder room completes this level.Upstairs, you'll find three generously sized bedrooms, all with laminate flooring. The spacious primary bedroom features its own renovated 2-piece ensuite, while an updated 3-piece main bathroom serves the additional bedrooms.The partially finished lower level adds valuable extra living space and storage, along with a dedicated laundry area.Since 2022, the home has seen numerous updates, including new flooring throughout most of the home, renovated bathrooms, fresh paint on the main and upper levels, new kitchen appliances, updated ceilings with the popcorn finish removed, new light fixtures, and added overhead lighting in the living room and primary bedroom.Ideally located near Queensway Carleton Hospital, DND headquarters, IKEA, and the future LRT station, with quick access to the Queensway and approximately 15 minutes from downtown Ottawa. A fantastic opportunity to enjoy an updated, low-maintenance home in a convenient and well-connected neighbourhood. (id:45725)
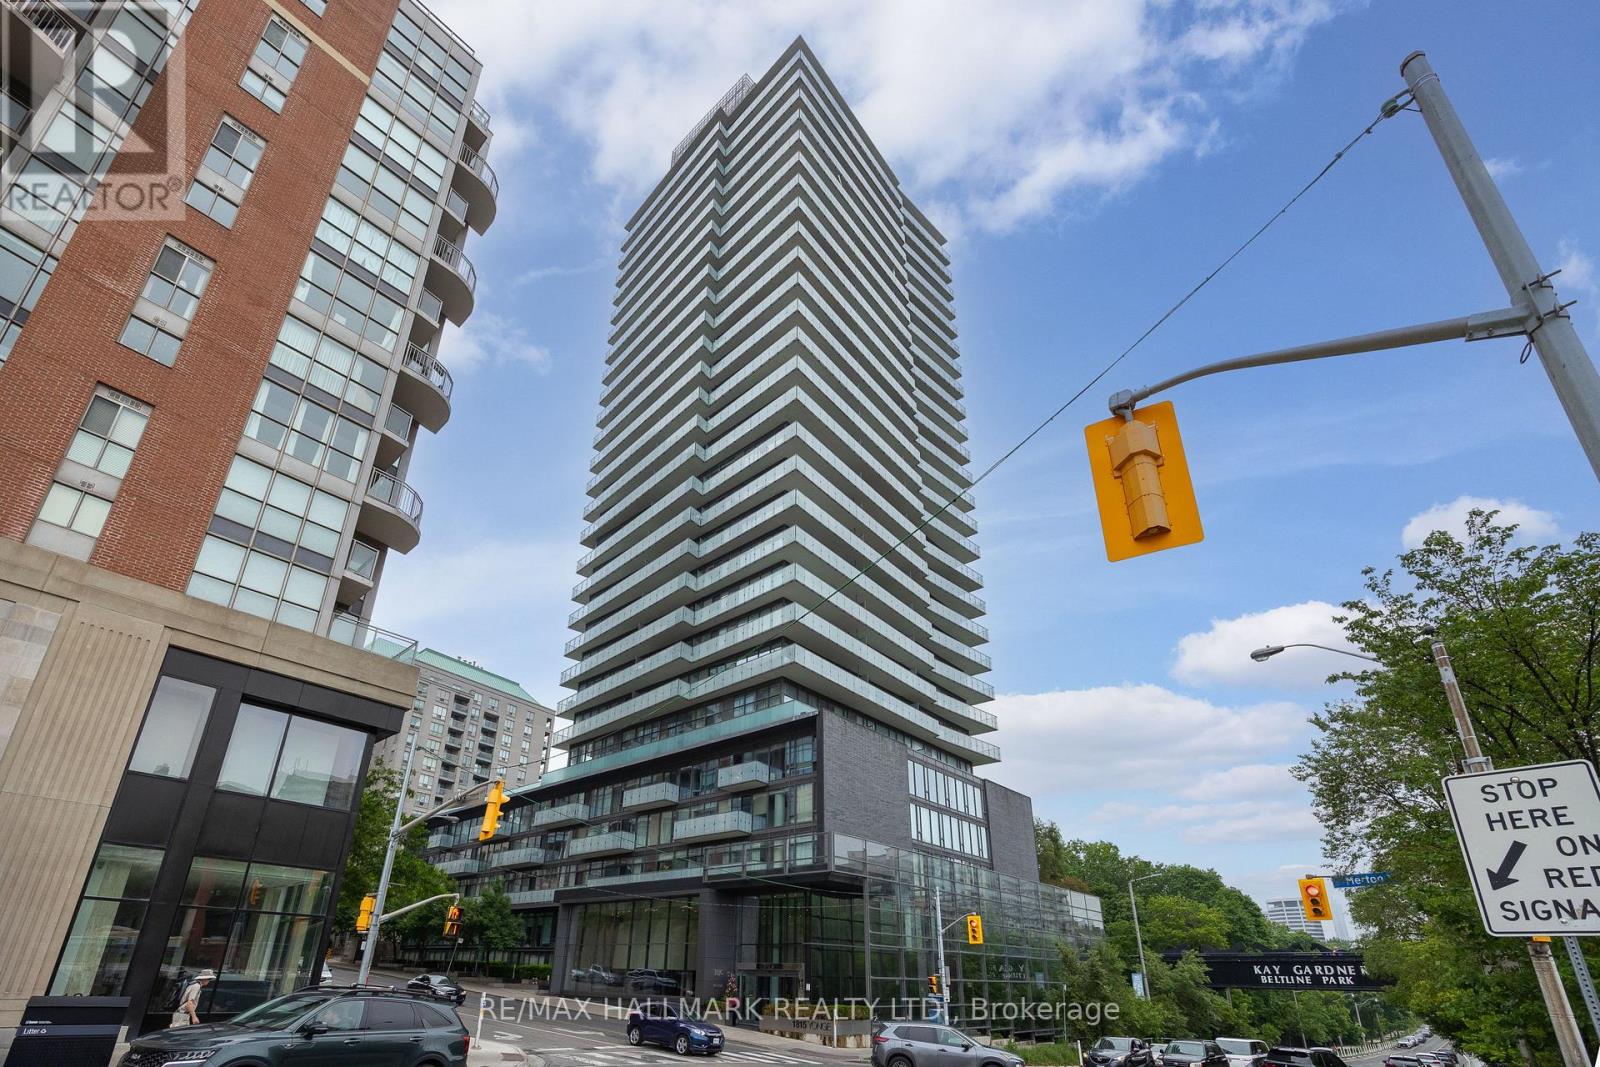
Th-103 - 1815 Yonge Street
Toronto (Mount Pleasant West), Ontario
Live In The Heart Of Davisville Village In This Rarely Offered, Truly Special 2-StoreyTownhouse. A Hidden Gem That Never Fails To Impress, This 945 Sq Ft Home Offers The Best Of Both Worlds: The Feel And Convenience Of A House With The Amenities, Security & Underground Parking Of Condo Living. Enjoy Ground-Level Living With No Elevator, A Spacious Terrace, Floor-To-Ceiling Windows, Engineered Hardwood Floors & A Chef's Kitchen With Stone Counters & Centre Island. Generous Bedrooms, A Large Walk-In Primary Closet & Gorgeous Main Bath With Separate Tub & Walk-In Shower. Backing Directly Onto The Beltline & Surrounded By Beautiful Walking Routes And The Cemetery, You'll Enjoy A Rare Sense Of Space, Nature & Privacy In The Heart Of The City. Just Steps To Yonge St, The Subway, Mt Pleasant, Shops, Restaurants & Cafes. A Truly Unique Home In An Unbeatable Location. (id:45725)
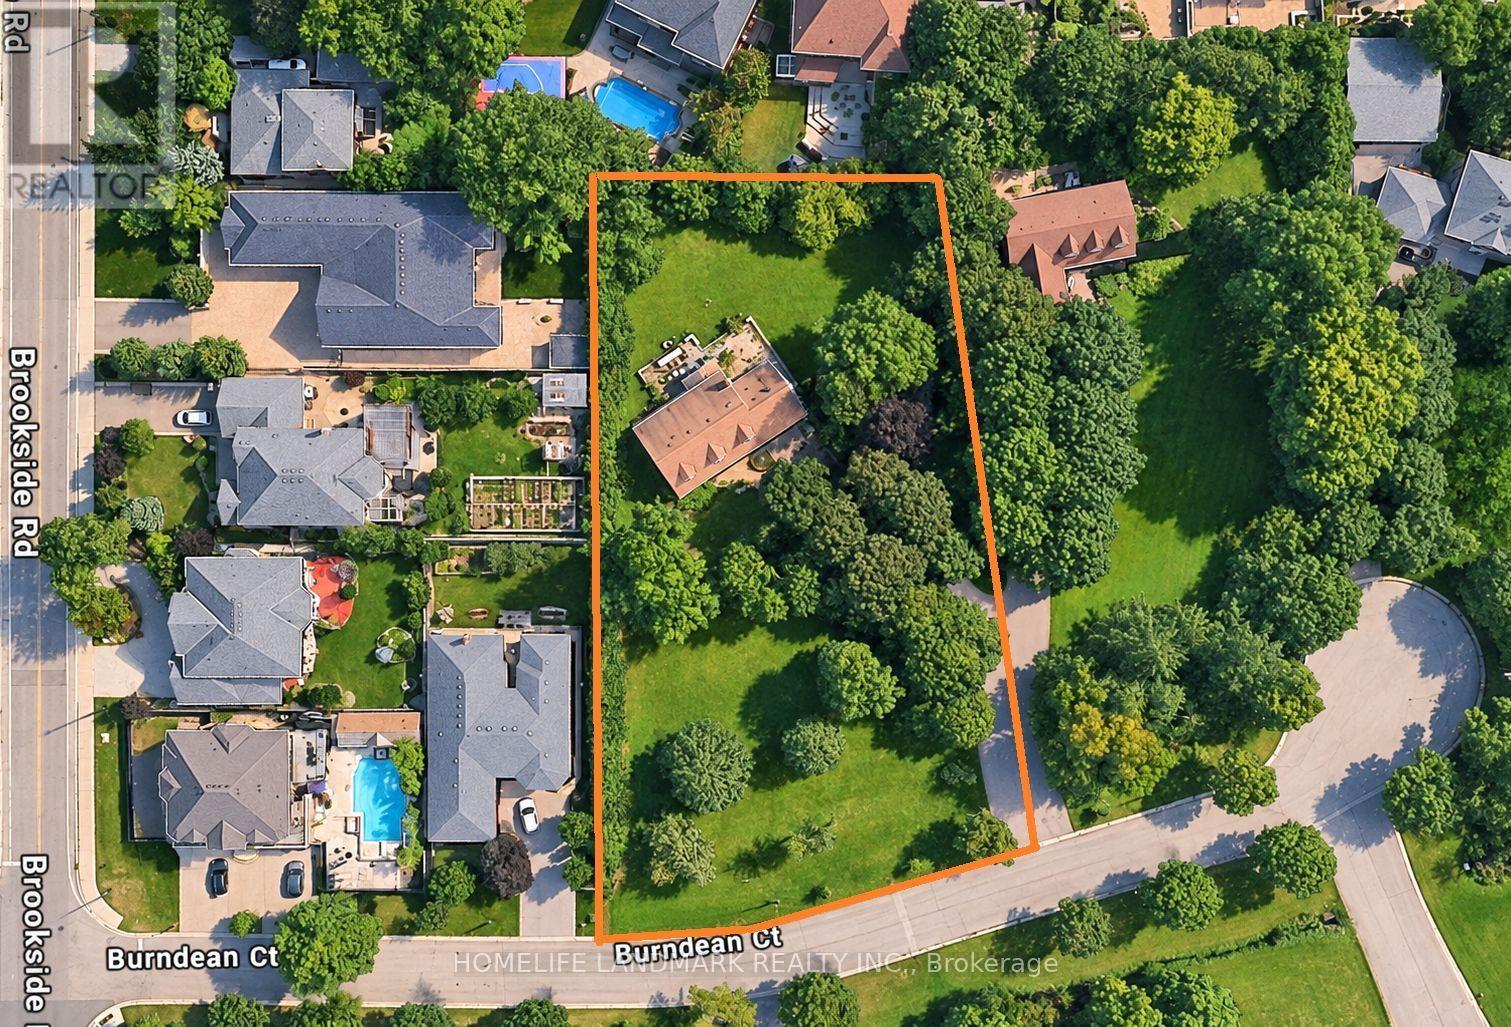
99 Burndean Court
Richmond Hill (Westbrook), Ontario
A special Westbrook property with the space, privacy and presence that buyers rarely find in Richmond Hill. Set well back from the street on an impressive over 1 acre estate lot with approximately 185 ft of frontage, this private property is framed by mature trees, an expansive front yard and a deep, park-like setting. The existing 4-bedroom, 3-bath two-storey home features a brand new A/C and new hot water tank. Enjoy the home today, update it over time, or bring your own vision to this remarkable property in the heart of Richmond Hill. Located in a mature neighbourhood surrounded by beautiful homes and close to highly regarded schools, parks, shopping and everyday amenities. A rare offering for buyers seeking a large lot, privacy and an exceptional Westbrook address. (id:45725)
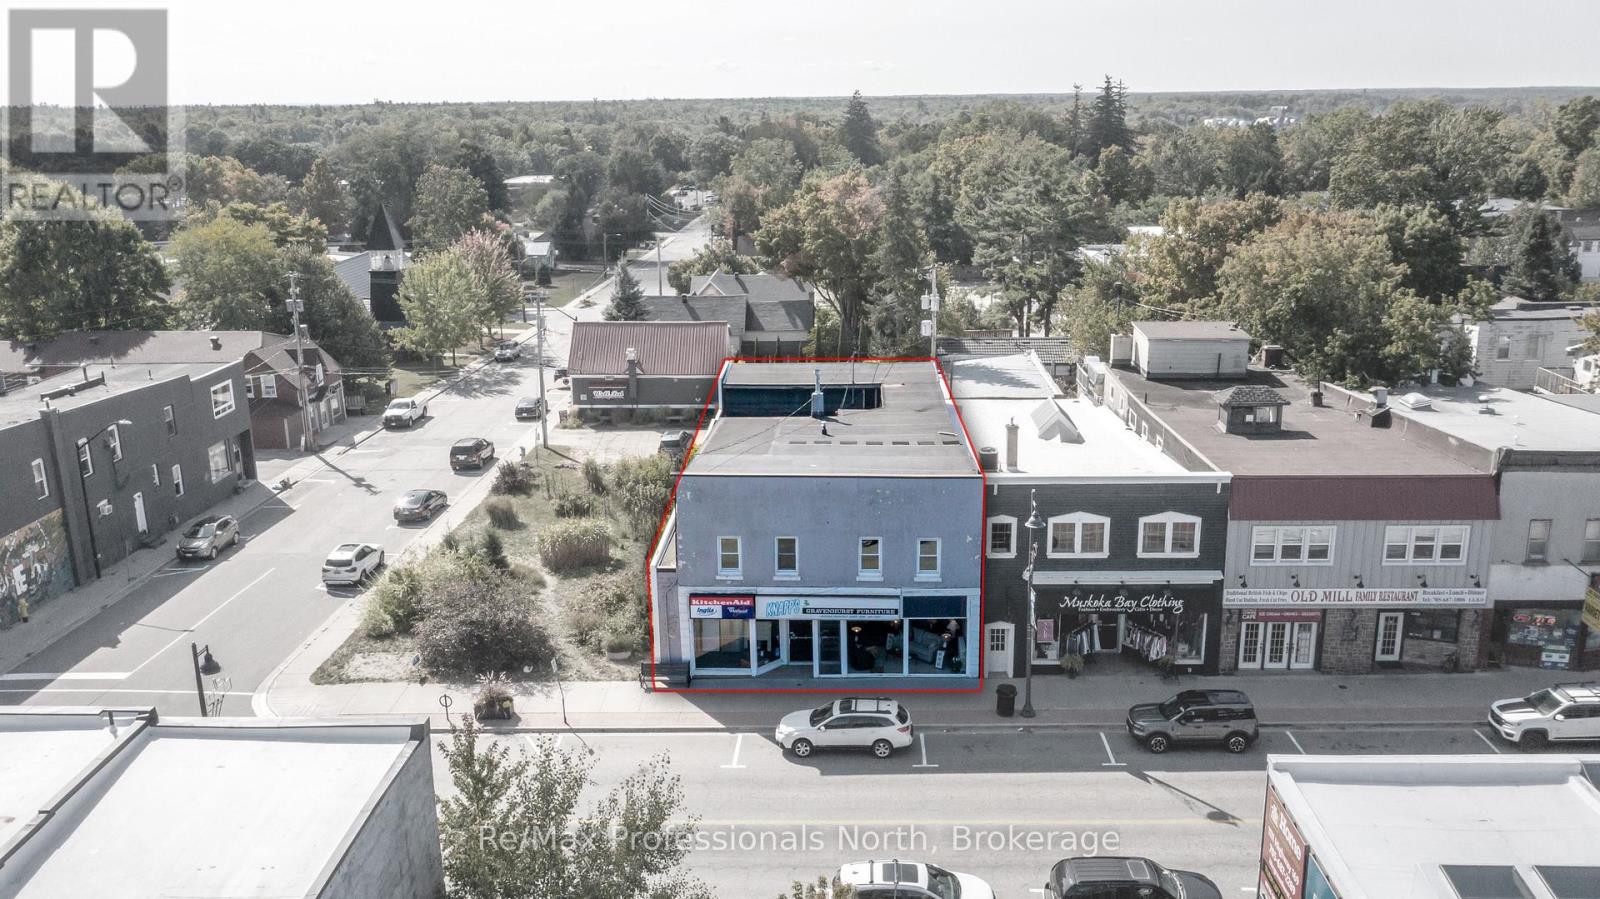
171 Muskoka Road S
Gravenhurst (Muskoka (S)), Ontario
Downtown Investment Opportunity in Muskoka!!! Located in the heart of Gravenhurst, this property features a versatile commercial-residential space. The prime downtown C1 Core zoned location has high visibility with Main floor retail space of 4,752 sq. ft. plus 450 useable sq. ft. space; Lower level 2,717 sq. ft. commercial space plus 796 sq. ft. utility and storage space; The upper level has two well-maintained residential units in 2,126 sq. ft. Each 2-bedroom apartment has a large living/dining room with a kitchen, bathroom, and separate hydro service are in good condition, offering the opportunity for immediate rental income or to provide on-site living for owner or operating staff. The building has an efficient gas fired boiler heating system; 200 amp electrical service; on municipal water and sewer. The large display windows in the 42 foot wide storefront is ideal for showcasing retail; at the rear is a covered loading dock accessing storage/warehouse area. The interior space is open and bright with 9 foot ceilings, ready for your entrepreneurial vision; whether to continue with retail mixed-use or redevelop for modern commercial and residential building. This is a rare find in the heart of Gravenhurst, the Gateway to Muskoka, serving a vibrant market of tourists year-round, affluent cottage owners, and a growing local community. Seize the opportunity to own a landmark property with proven longevity in a bustling town. (id:45725)
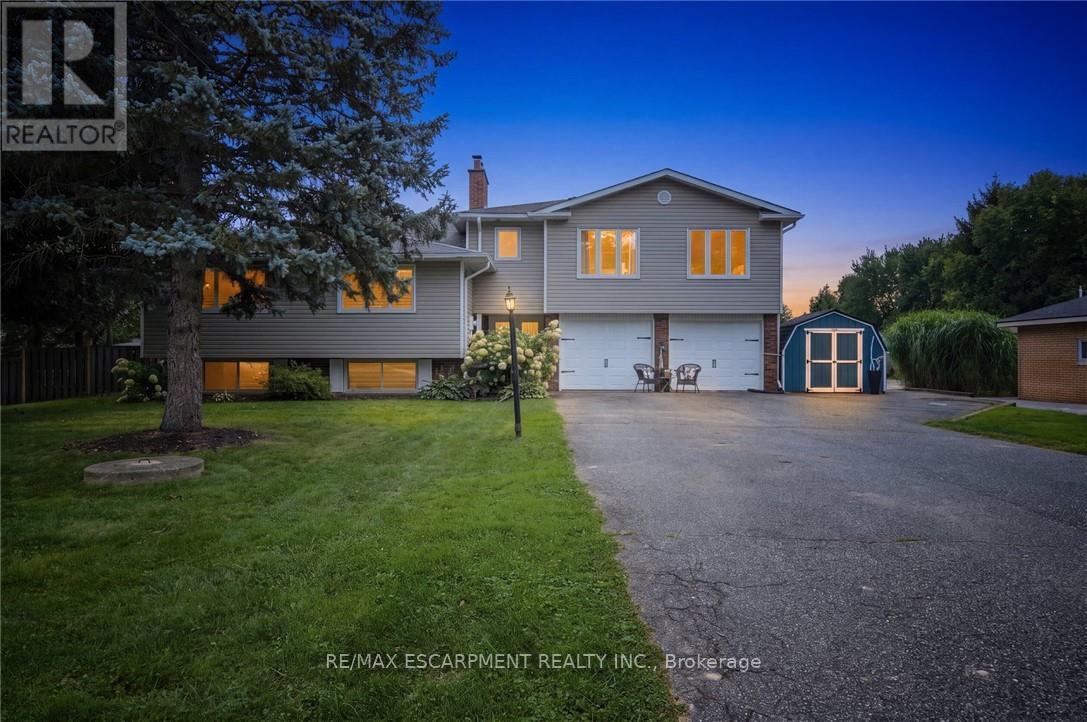
9793 Dickenson Road W
Hamilton (Airport Employment Area), Ontario
The perfect home for multi-generational living has arrived! Nestled on a picturesque half-acre country property, this impressive home offers over 3,200 sq. ft of beautifully designed living space with 6 bedrooms and 3 bathrooms, ideal for extended families or those seeking flexible living arrangements. A stunning above-grade primary suite addition over the garage creates a private retreat, complete with a spa-inspired ensuite featuring a jacuzzi tub and separate shower, a two-sided fireplace, and an adjoining family room with walkout access to a deck overlooking peaceful countryside views. The heart of the home is the warm and inviting main living area where a cozy fireplace sets the tone for gathering, relaxing, and entertaining. The spacious country-style kitchen offers abundant cabinetry and plenty of room for meal preparation and family meals alike. The fully finished lower-level in-law suite is thoughtfully designed with comfort and style in mind, featuring a bright living room with fireplace, dining area, newly renovated kitchen and bathroom, two bedrooms, and a dedicated office space. A newly installed shared laundry area on the entry level provides convenient access for both living spaces. Recent updates provide added peace of mind, including improvements to the septic bed and system to enhance efficiency, a plumbing inspection confirming the system is operating at optimal performance, and a brand-new roof backed by a 15-year warranty, offering confidence for years to come. Step outside and enjoy everything country living has to offer, from summer days spent in the above-ground pool to evenings gathered around the campfire watching the sunset. This is a rare opportunity to enjoy space, comfort, versatility, and thoughtful updates in a beautiful rural setting. (id:45725)