11166 60 Highway
North Algona Wilberforce, Ontario
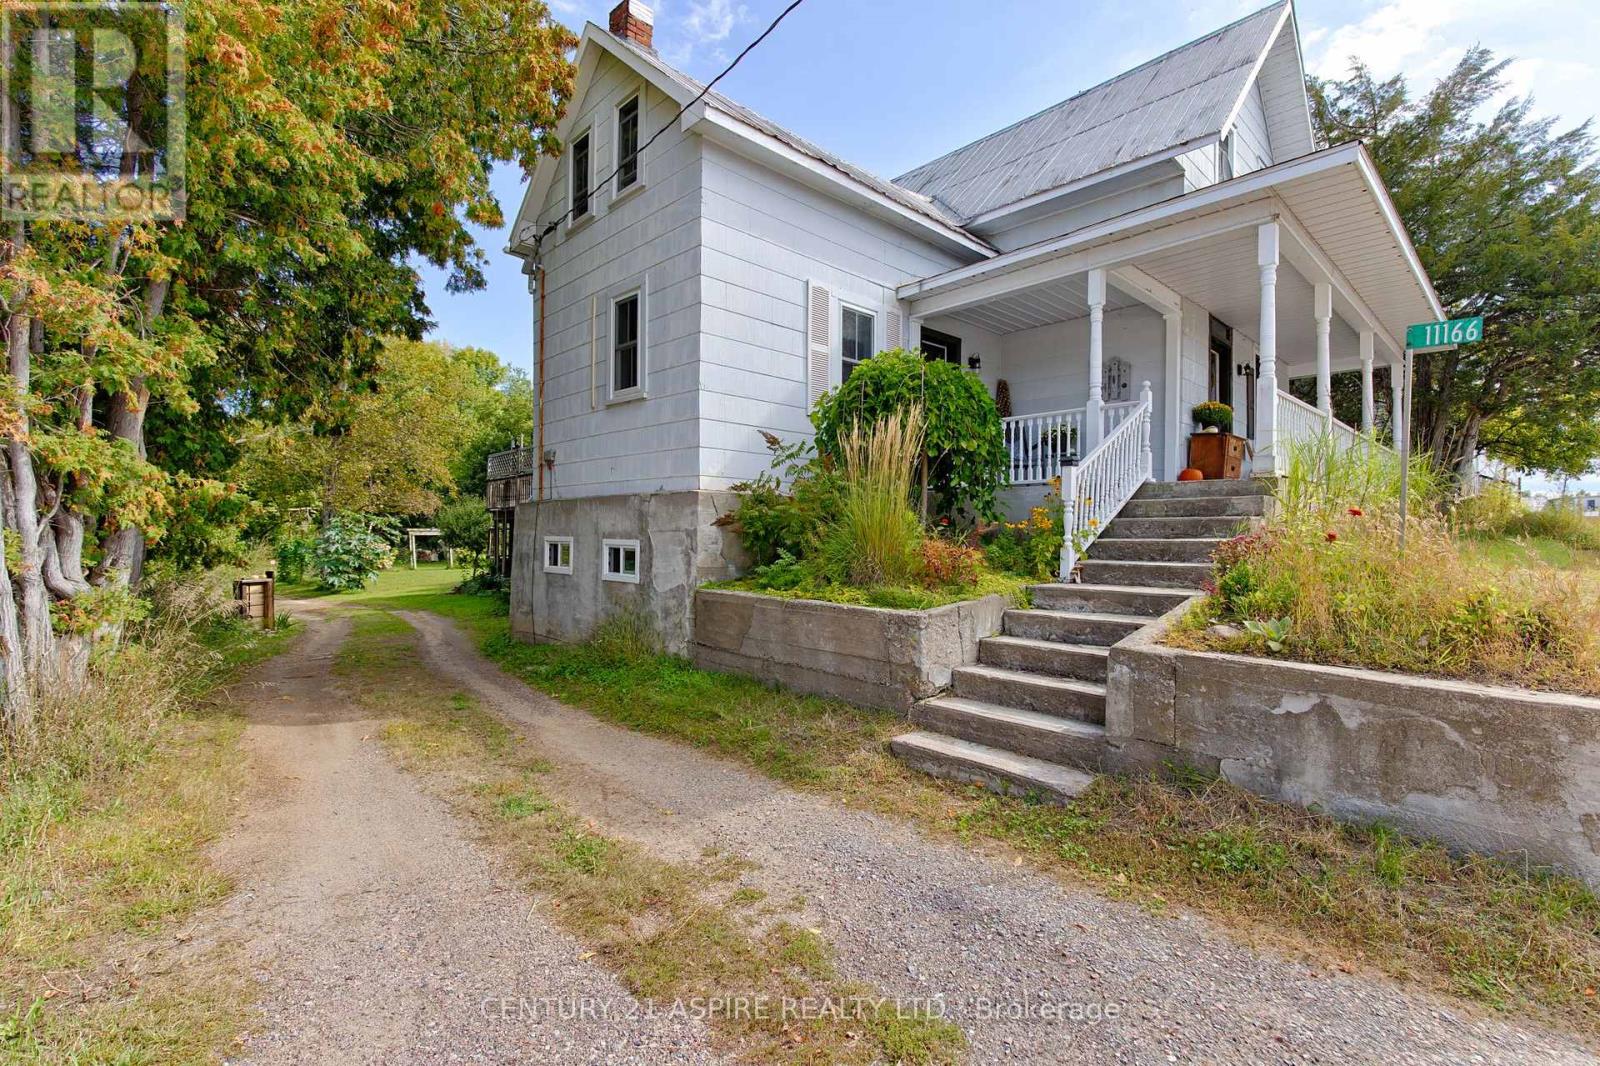
Welcome to 11166 Highway 60 in beautiful Golden Lake, perfectly situated in the heart of cottage country and directly across the road from Golden Lake! This beautifully updated four bedroom, two bathroom home offers country charm, with plenty of room for a growing family. Step inside to a bright and welcoming interior featuring a functional layout, generous living spaces, and beautiful updates throughout. A new propane furnace installed in 2024 provides added comfort and peace of mind, while the included appliances make moving in that much easier. Outside is where this property truly shines! The HUGE backyard offers incredible space for kids, pets, gardening, entertaining, or simply enjoying the outdoors. Stunning established perennials add colour and character throughout the property, while the two tiered deck creates the perfect setting for summer BBQs and evenings spent outside. Out front, the cozy porch is just waiting for slow mornings and a cup of coffee while taking in the cottage country surroundings. Located just 10 minutes from Eganville and approximately 30 minutes from Pembroke, you can enjoy the peaceful Golden Lake lifestyle while still having convenient access to shopping, schools, recreation, and everyday amenities. If you have been searching for a beautifully updated family home with a HUGE yard, wonderful outdoor living spaces, and Golden Lake just across the road, 11166 Highway 60 is ready to welcome you home! 24 hour irrevocable required on all written offers. (id:45725)
2427 East Quarter Line
Delhi, Ontario
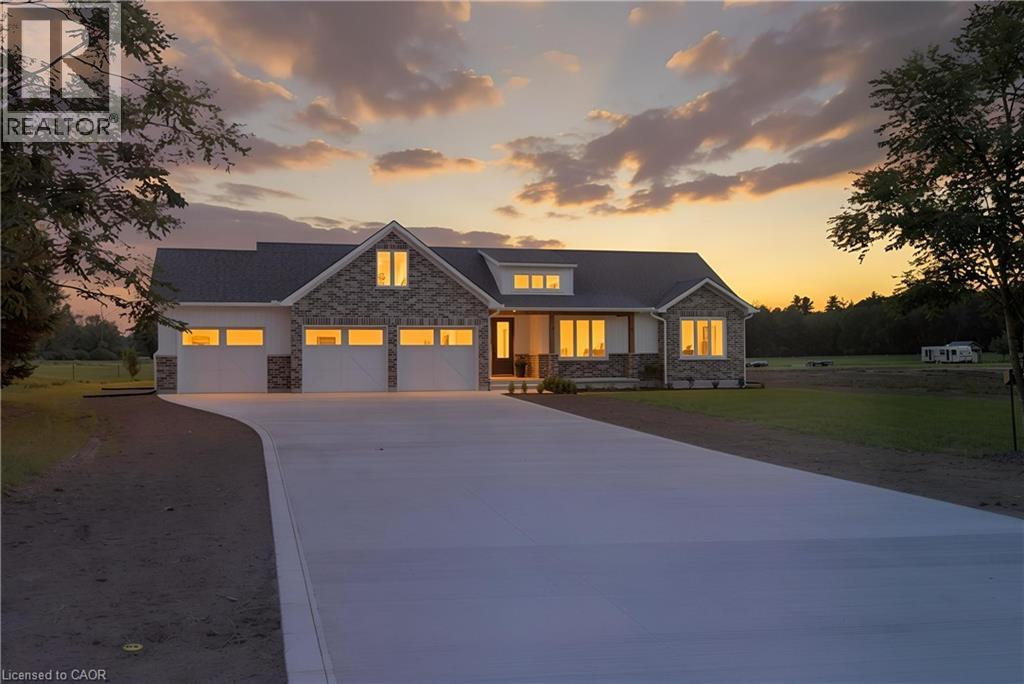
Experience modern country living in this stunning custom-built bungalow, perfectly situated on a generous lot in Delhi. Offering over 2,000 sq. ft. of thoughtfully designed above-grade living space, this exceptional home blends luxury, comfort, and timeless style with quality craftsmanship throughout. Step inside the spacious foyer and be welcomed into a bright, open-concept layout that's perfect for both everyday living and entertaining. The inviting living room is anchored by a beautiful floor-to-ceiling stone fireplace, while the dining area flows seamlessly into the designer kitchen. Featuring two-toned white and light wood cabinetry, stainless steel appliances, a stunning white apron-front farmhouse sink, and a walk-in pantry, this kitchen is as functional as it is beautiful. Patio doors lead directly to your future outdoor living space, offering endless possibilities for creating the backyard of your dreams. The private primary suite is thoughtfully positioned and features a spacious walk-in closet and a luxurious 5-piece ensuite. Two additional bedrooms, a stylish 4-piece bathroom, and a convenient main floor laundry room complete the living space. A 2-piece powder room is ideally located just off the garage entrance, adding extra convenience for family and guests. Downstairs, the expansive unfinished basement offers incredible potential to customize the space to suit your needs, whether it's a recreation room, home gym, additional bedrooms, or all of the above. Complete with rough-in plumbing for a future bathroom, the possibilities are endless. If you've been searching for modern finishes, functional design, and the perfect balance of country charm and contemporary living, this beautiful Delhi bungalow is ready to welcome you home. (id:45725)
707 E King Street E
Cambridge, Ontario
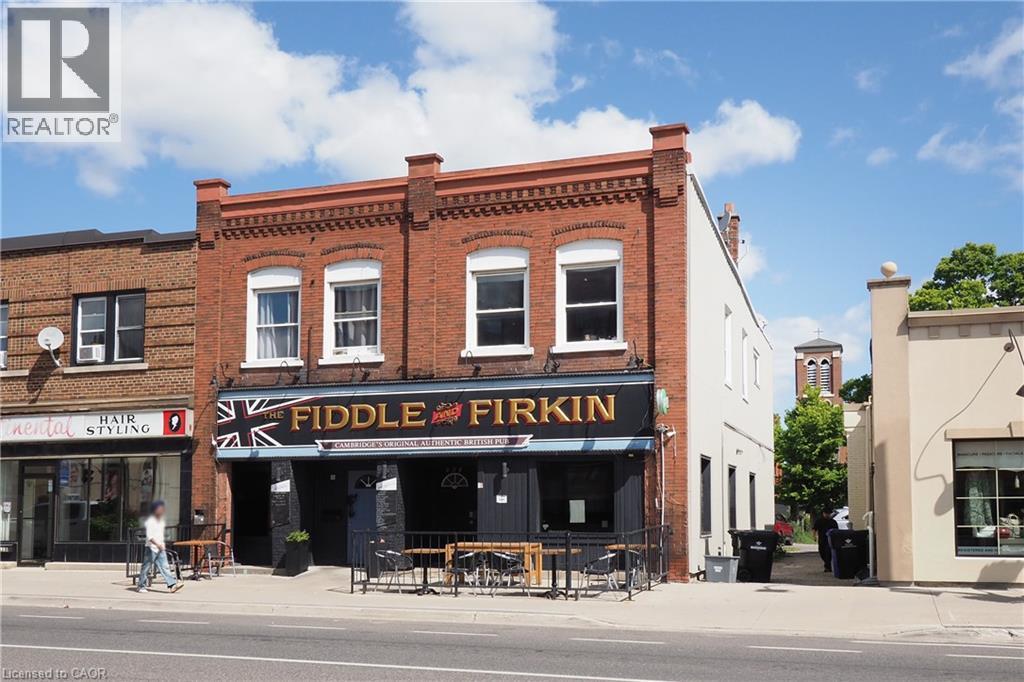
Rare opportunity to own a Mixed use Core area building with an anchor Franchise tenant leasing the main & lower levels & two 2 bedroom apartments above. Solid, stable income from a Preston landmark property. Features front and rear patios, Staff parking behind rear patio. One residential unit prepared to offer vacant possession if required by the Buyer. (id:45725)
5 Trillium Avenue
Stoney Creek, Ontario
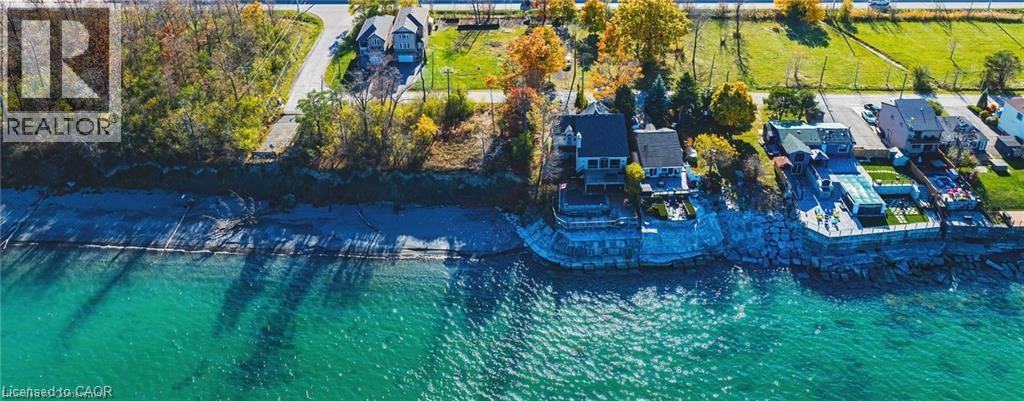
Take full advantage of huge savings with no development charges. Rare opportunity to purchase a building lot directly across the road from Lake Ontario. Fully serviced lots ready for permit. These lots are positioned on a prestigious street lined with multi-million dollar homes. Facing the lake across vacant land zoned residential, these lots currently enjoy an unobstructed view of the lake. Enjoy 126 feet of depth with mature trees on the lot. Three drawings for potential homes meeting city requirements are available. Located minutes from QEW access and all amenities. Buyer is to do their own due diligence regarding any and all facets of potential development. Building lots like these are hard to come by! (id:45725)
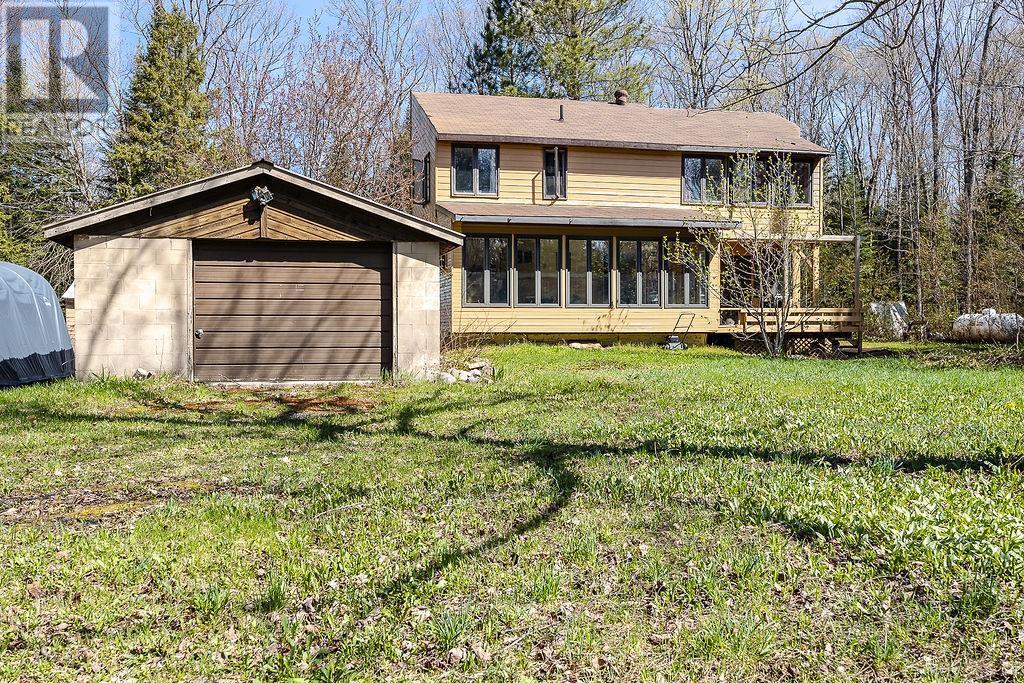
57 Turmaine Rd
Goulais River, Ontario
15 acres of privacy with approx. 1500 ft on the upper Goulais River (east of Hwy 552 E). Picturesque 5 minute walk through your own tranquil backyard to reach your own sandy beach shoreline. 2 bedroom home, 2 baths, full basement, 22' sunroom, laundry in basement. A fantastic property in an unorganized Twp only 20 km north of town. (id:45725)
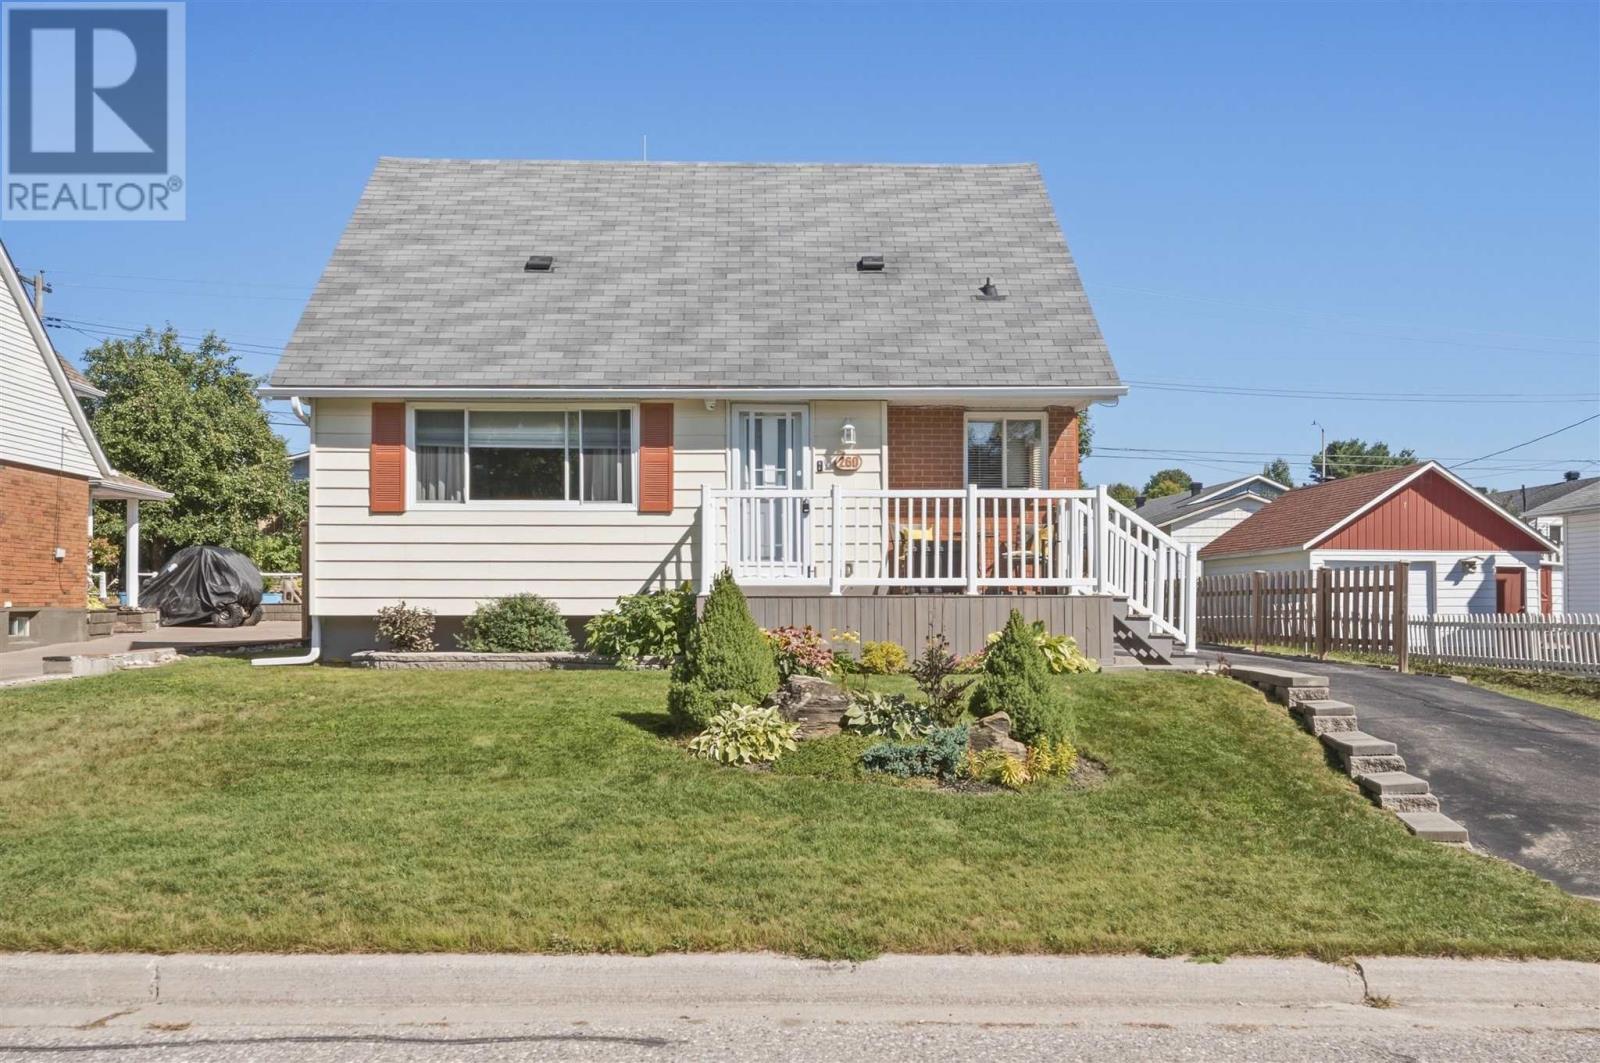
260 Mississagua Ave
Elliot Lake, Ontario
Welcome to 260 Mississauga Avenue! This move-in-ready home is situated in a great location close to schools, shopping, and everyday amenities. The main level features a functional kitchen with plenty of storage and new countertops, a bright living room with hardwood flooring, a full bathroom, and one bedroom. Upstairs, you’ll find two generously sized bedrooms, both with hardwood floors, while the fully finished basement offers additional living space and a beautifully renovated bathroom completed in 2021. Major updates include a new furnace (2024), central air conditioning (2024), and hot water on demand (2024). Outside, enjoy a beautifully constructed custom rear deck perfect for entertaining, an interlocking stone patio, and a front deck finished with low-maintenance composite decking. Easy access to the backyard makes storing and using ATVs, trailers, and other recreational toys a breeze, while the heated detached garage provides excellent storage or workshop space, along with a separate ATV shed. A well-maintained, move-in-ready home with plenty of space and functionality inside and out! (id:45725)
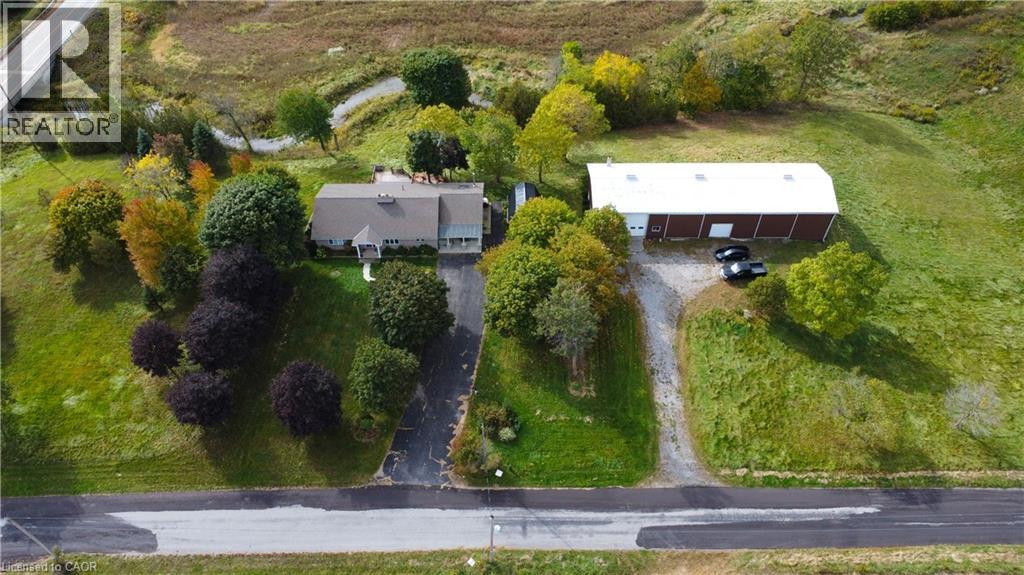
17 Cemetery Road
Norfolk County, Ontario
Welcome to 17 Cemetery Rd! A custom built 1982 bungalow full of character, conveniently located mins from Hwy 403/Brantford, 46.82 acres with frontage on 2 roads. The main floor offers 2000 sq.ft of living space including the retrofitted garage, spacious living room with hardwood floors, a generous sized Primary bedroom, an additional guest room and a 4pc bathroom. Updated open concept kitchen with granite countertops and a 10 island ideal for entertaining, which opens to a dining room with 8' patio doors walking out to the upper deck with gorgeous views. Additional living space on the lower level with a spacious rec room, a beautiful stone fireplace, corner bar, additional bedroom with oversized windows letting in ample natural light, 3pc bath, laundry and multiple utility/storage/cold rooms, patio doors walkout to the 600 sq.ft deck for more views. Rustic garden shed with conc. Floor, hydro and metal roof. Approx 38ac of workable land incl random tile for excellent drainage, 40' x 100' metal clad shop separated into 40x30 insulated/heated bay w/16' ceilings, 16' overhead door with opener, concrete floor with hydro, and a 40x70 storage area with another powered garage door and 2 oversized doors for larger equipment. Extras circular driveway, well and cistern, additional 5000+ sqft of indoor storage in the barn. (id:45725)
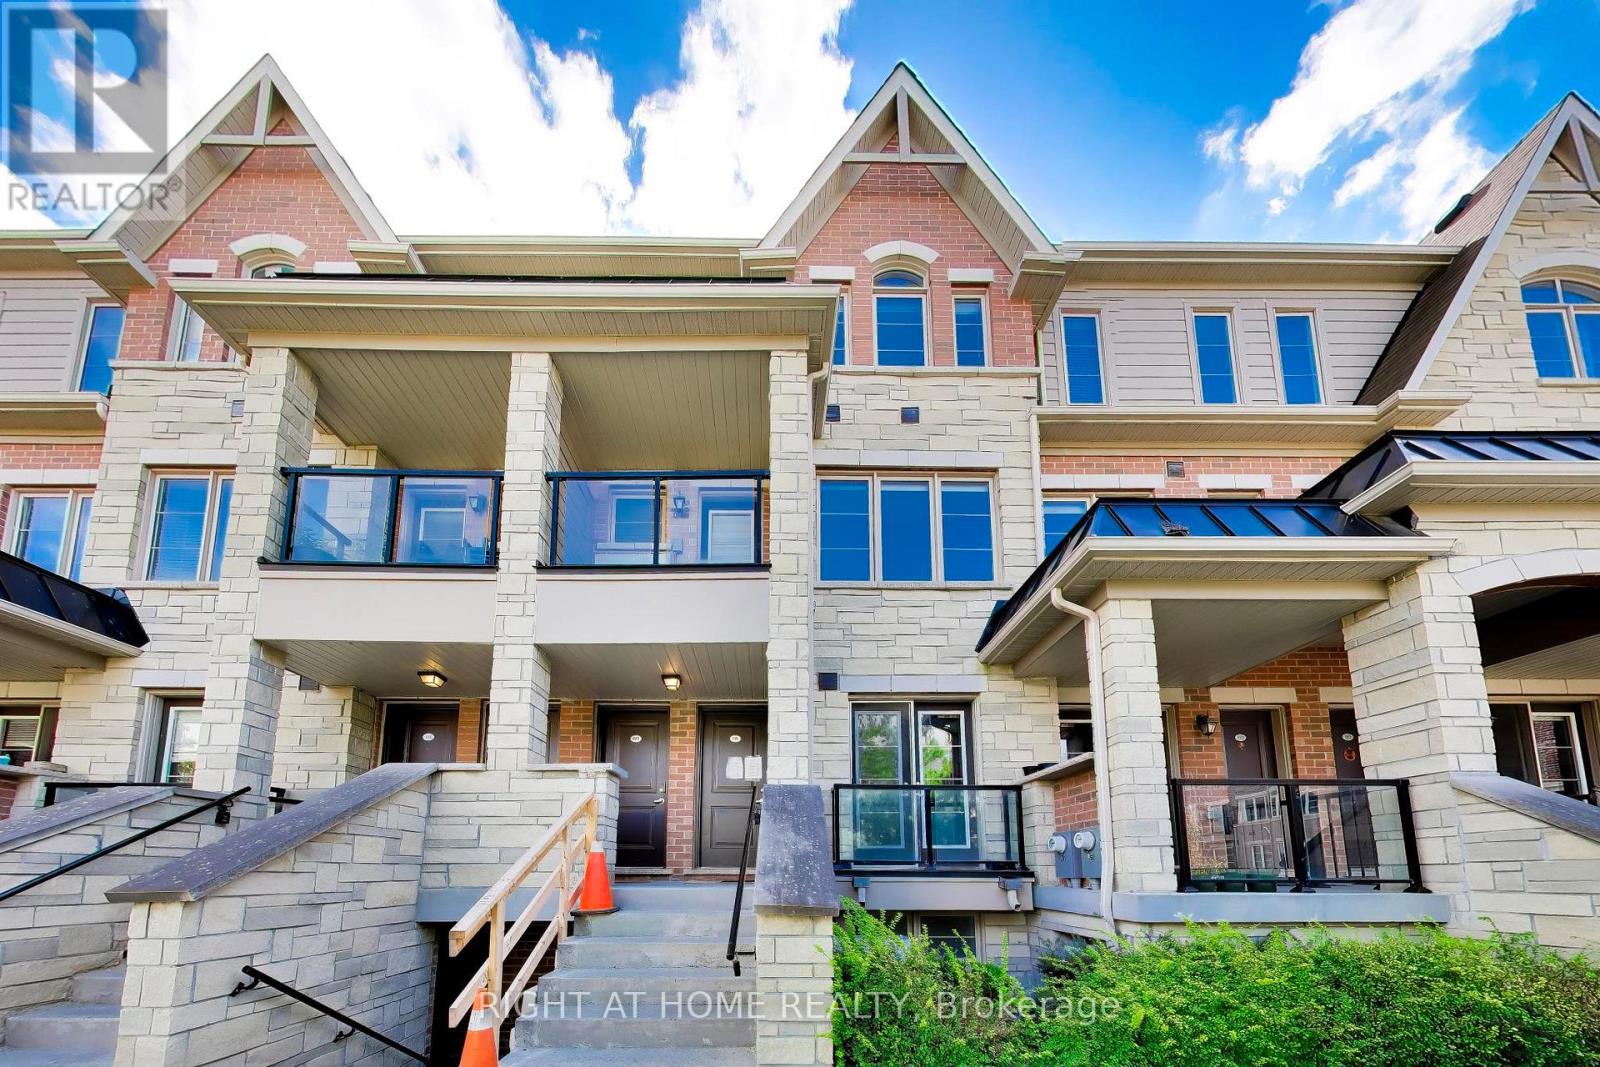
191 - 200 Veterans Drive
Brampton (Northwest Brampton), Ontario
Welcome to this 3-bedroom, 2.5-bathroom condo townhome in the desirable Mount Pleasant community of Northwest Brampton. Featuring a functional layout with a primary bedroom with its own private ensuite. The kitchen includes a convenient breakfast bar, ideal for casual dining or extra seating. Laminate flooring is complemented by a matching staircase with iron pickets. The entrance door and balcony face the park, offering lovely park views. Includes 2 parking spaces, with 1 driveway space and 1 garage space. Conveniently located close to schools, parks, shopping, restaurants and everyday amenities. A short walk to Brampton Transit, with Mount Pleasant GO Station just minutes away for convenient commuting. Longo's, shops, restaurants and a newer plaza are also nearby, making this a convenient location for everyday living. (id:45725)
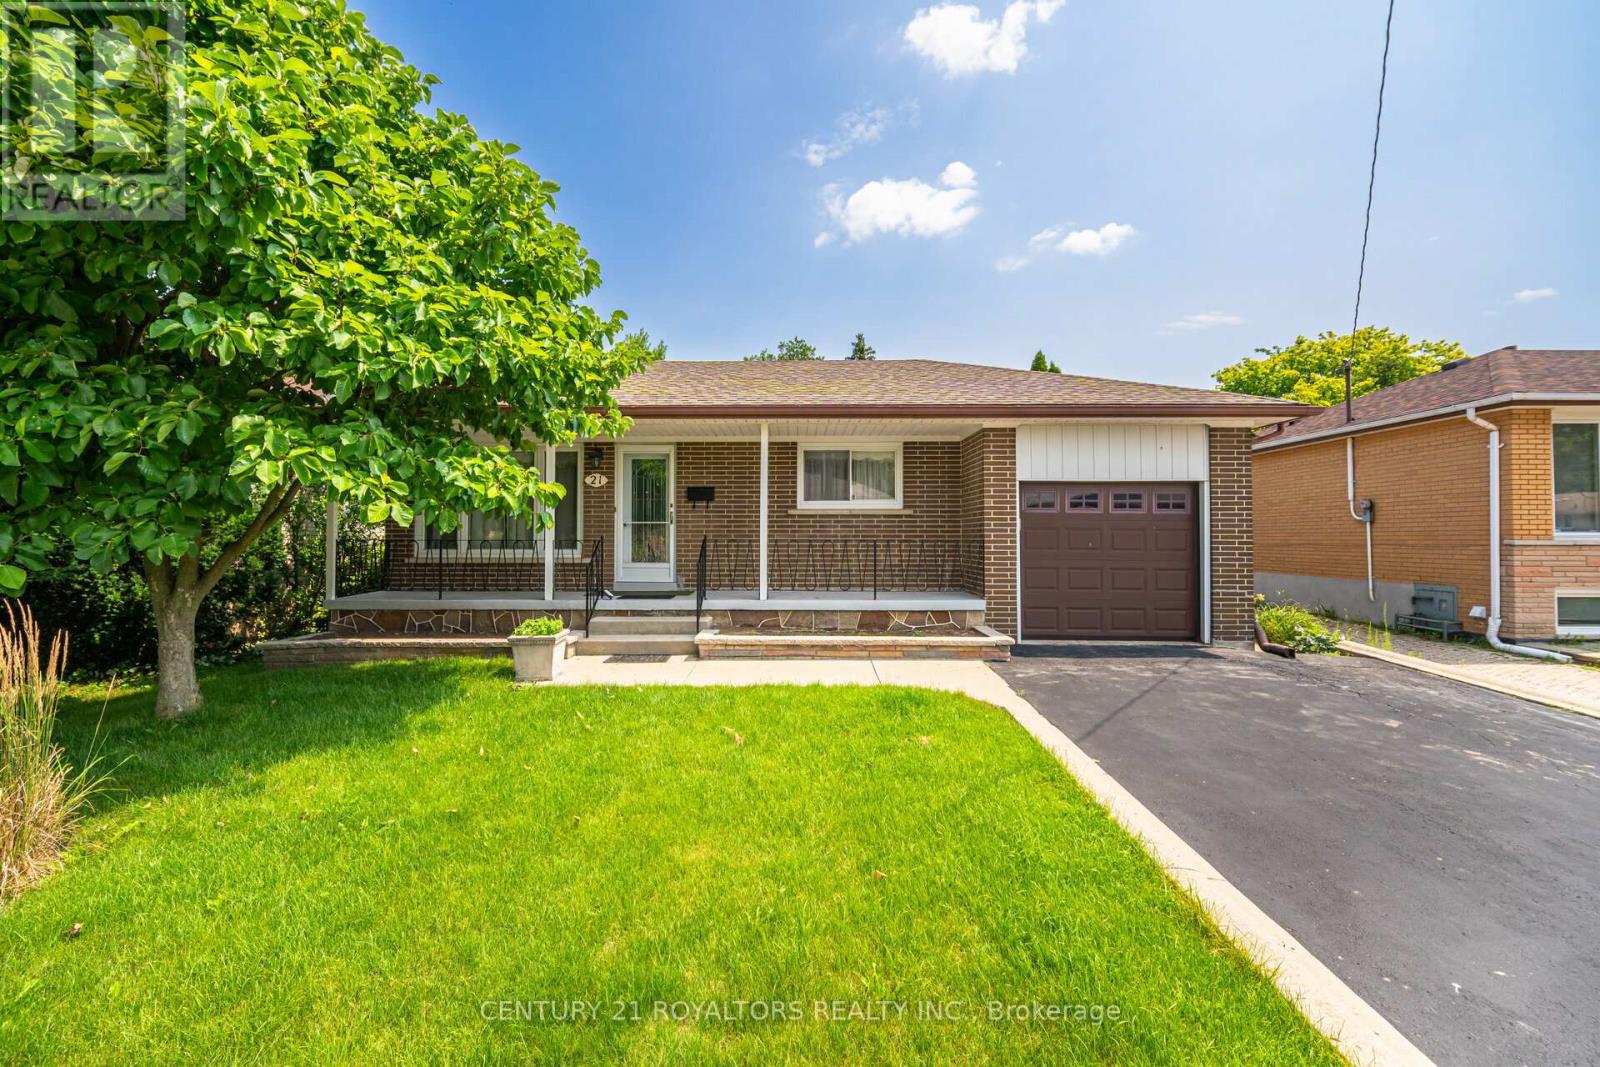
21 Jersey Avenue
Brampton (Bram East), Ontario
Step into this beautifully maintained 3+3 bedroom bungalow, offering a double-wide driveway with space for four vehicles plus an attached garage. A spacious covered front porch sets a warm and welcoming tone as you enter. Inside, the main floor features a bright and inviting living and dining area, highlighted by large windows and elegant hardwood flooring that runs throughout the home. The sun-filled kitchen is thoughtfully designed with a ceramic tile backsplash, pantry, and plenty of counter space for everyday cooking and entertaining. The fully finished lower level, complete with a separate entrance, offers excellent versatility. It includes three additional bedrooms, a brand-new kitchenette, a comfortable living/recreation area, and a newly updated 3-piece bathroom with in-suite laundry. You'll also find a cold cellar along with generous storage and utility space. Outside, enjoy a fully fenced backyard with a patio area, convenient garage access, and plenty of room for outdoor activities and family enjoyment. (id:45725)
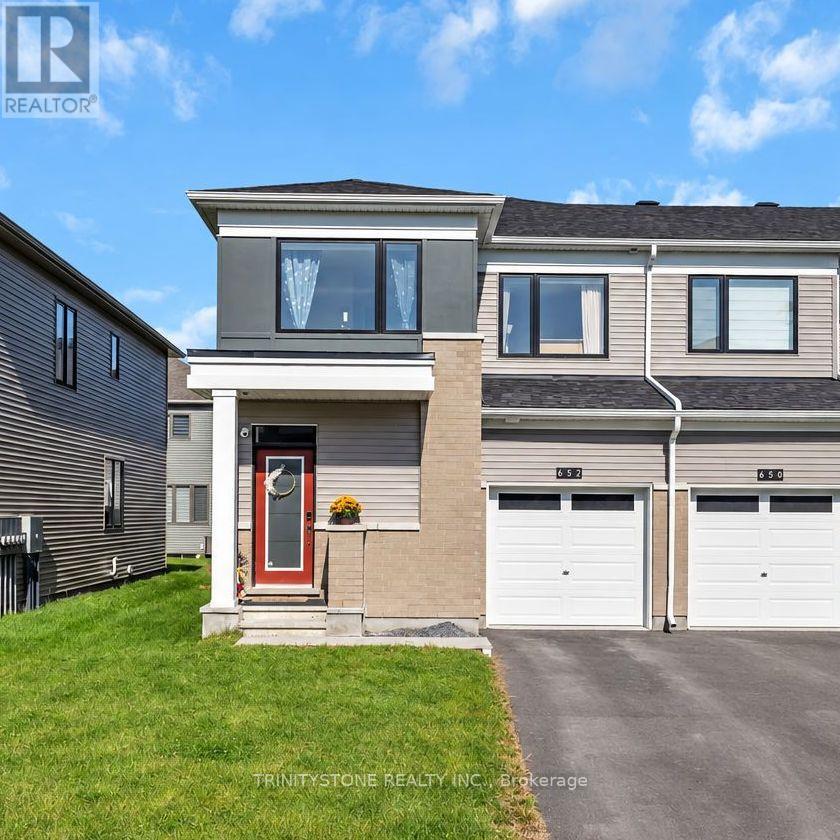
652 Bronze Copper Crescent
Ottawa, Ontario
**OPEN HOUSE: SUNDAY, SEPT 27TH 2-4PM** Welcome to this stunning Mattamy Majestic 3 Bedroom 3 Bathroom End Unit, built in 2025 and featuring approximately $45,000 in builder upgrades! Offering the best of both worlds, this home provides the fresh, modern feel of a new build with all the benefits of a home that is already complete, including appliances that are only a year old. Ideally located in a family-friendly neighbourhood close to schools, golf, shopping and just minutes from the Jock River. Step inside to a bright and inviting foyer leading into the open-concept main level, complete with 9' ceilings and an abundance of natural light. The stylish chef's kitchen features upgraded finishes, stainless steel appliances and quartz countertops, with plenty of room for a dining area and convenient workspace. The spacious living room features large windows, a cozy gas fireplace and a patio door leading to the private backyard. A convenient 2-piece powder room completes the main level. Upstairs, the generous primary bedroom offers a walk-in closet and stunning ensuite featuring a freestanding soaker tub and large glass-enclosed shower. Two additional well-sized bedrooms provide ample natural light and closet space, while a 4-piece bathroom and convenient second-level laundry add functionality. The fully fenced backyard, with a new fence installed in 2026, offers plenty of space to enjoy summer evenings. The unfinished basement provides excellent potential for future living space, featuring a large recreation area ready to be customized to your needs. A fantastic opportunity to own a nearly new, upgraded end-unit home in a desirable family-oriented community! (id:45725)
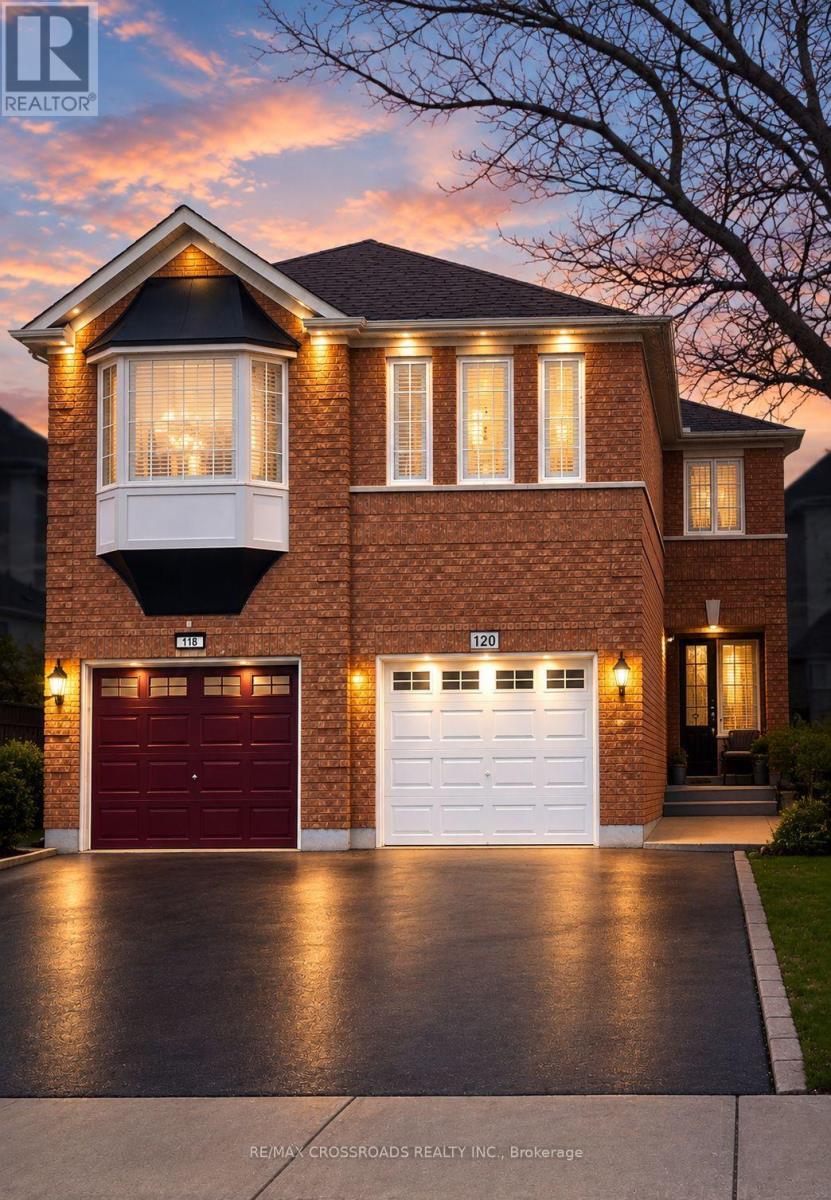
120 Bunchberry Way
Brampton (Sandringham-Wellington), Ontario
Absolutely stunning 4-bedroom, 3-bathroom, semi-detached home with 3-car parking in one of Brampton's most desirable areas, Main floor features a spacious living/dining room, open-concept kitchen with stainless steel appliances, backsplash, breakfast bar, and ceramic floors. Separate family room with walk-out to backyard, dining area, powder room, and large windows for natural light. Second floor offers a primary bedroom with 4-pc ensuite and walk-in closet, plus 3 additional bedrooms with closets and windows sharing a 3-pc bath. Finished basement. Direct garage access. Prime location close to schools, parks, shopping, transit & major highways! (id:45725)
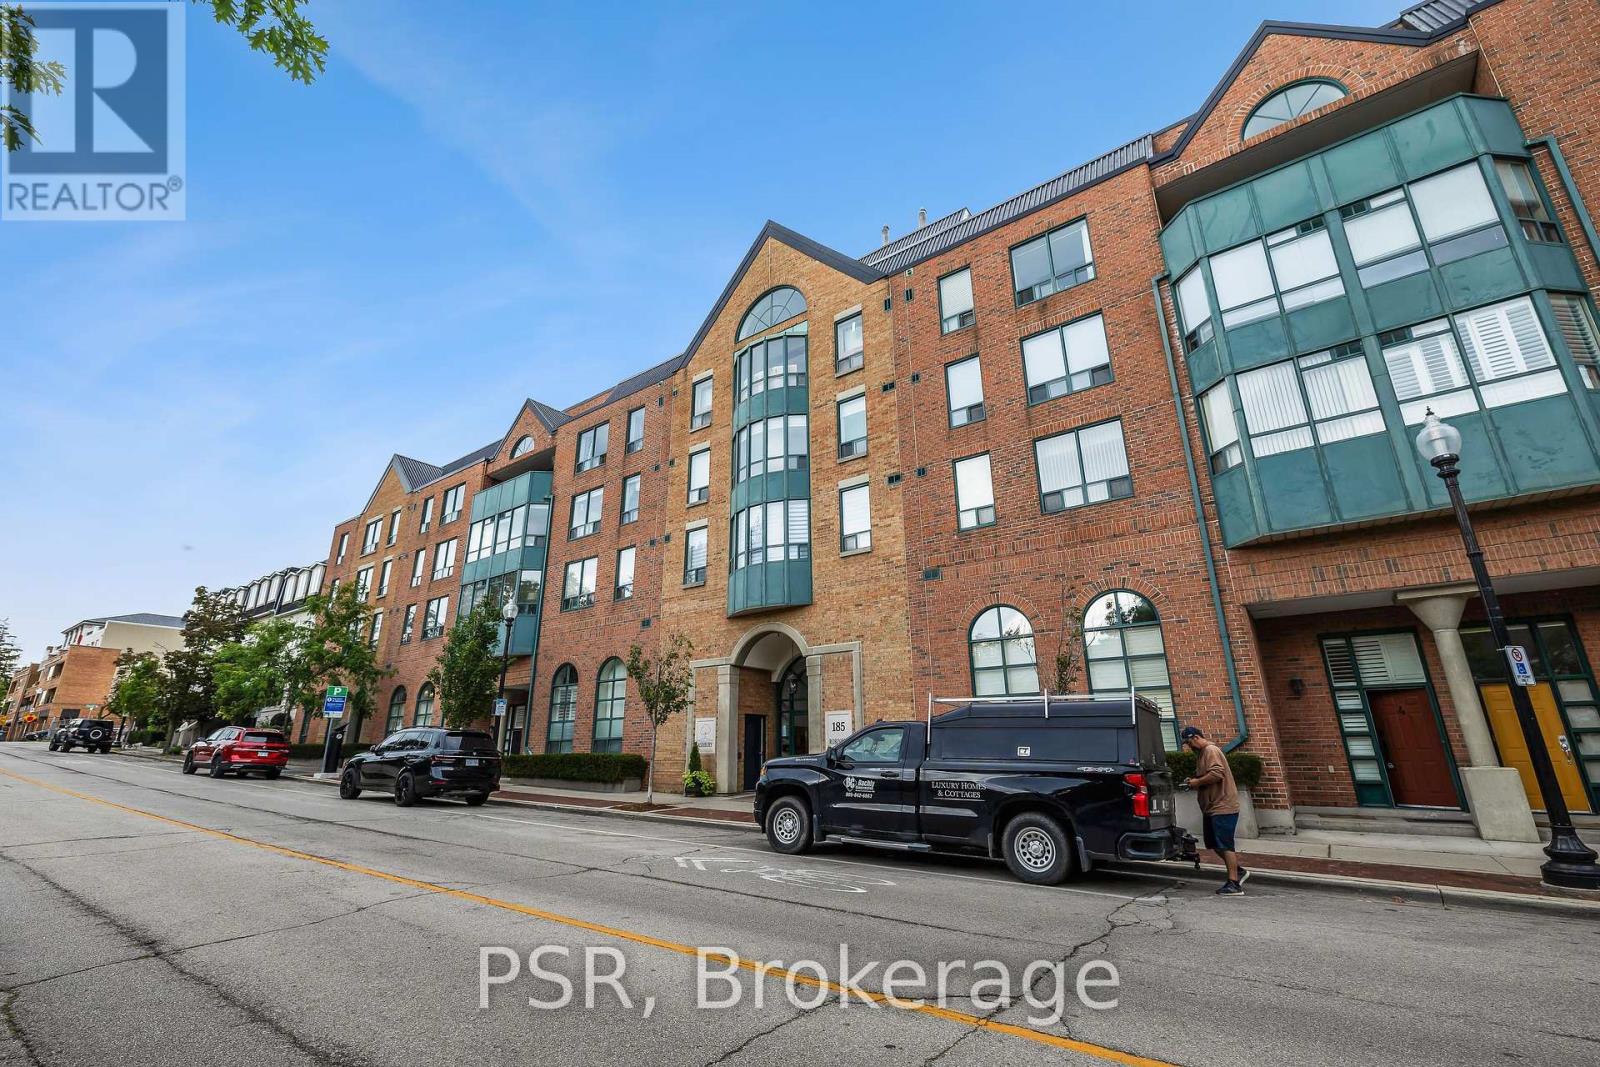
312 - 185 Robinson Street
Oakville (Oo Old Oakville), Ontario
Downtown Oakville!! Beautifully Renovated 2 Bedroom/2 Bathroom Suite With A Large Open Terrace. Bright, Open Concept Layout. Walk Out To Terrace From Living Room. Tastefully Renovated Kitchen With Marble Counters. Both Bedrooms Have Walk-In Closets. Fantastic Location Walking Distance To Everything, Great School District All In A Highly Sought After Building. Make This Fantastic Apartment Your Home!! (id:45725)