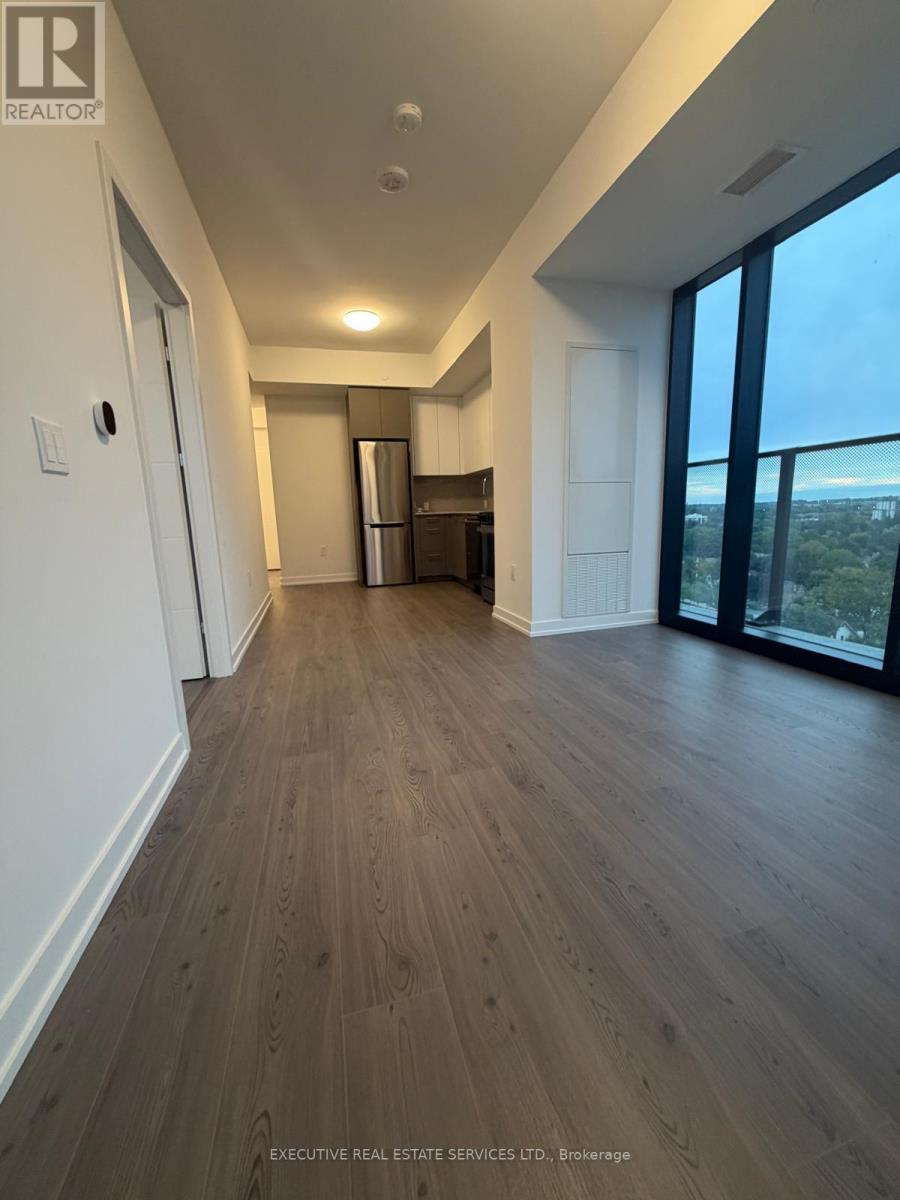
1201 - 30 Francis Street Se
Kitchener, Ontario
Discover modern living at TEK Tower, located at 30 Francis Street South in downtown Kitchener. This approximately 700 sq. ft. suite features two bedrooms and two bathrooms, along with a contemporary layout designed for everyday comfort. Residents can enjoy a range of amenities, including a fitness facility, yoga room, co-working space, party room, outdoor terrace, sauna, and concierge services. Conveniently situated near restaurants, shops, public transit, and local universities, this condo offers a well-connected downtown lifestyle. Available for lease. (id:45725)
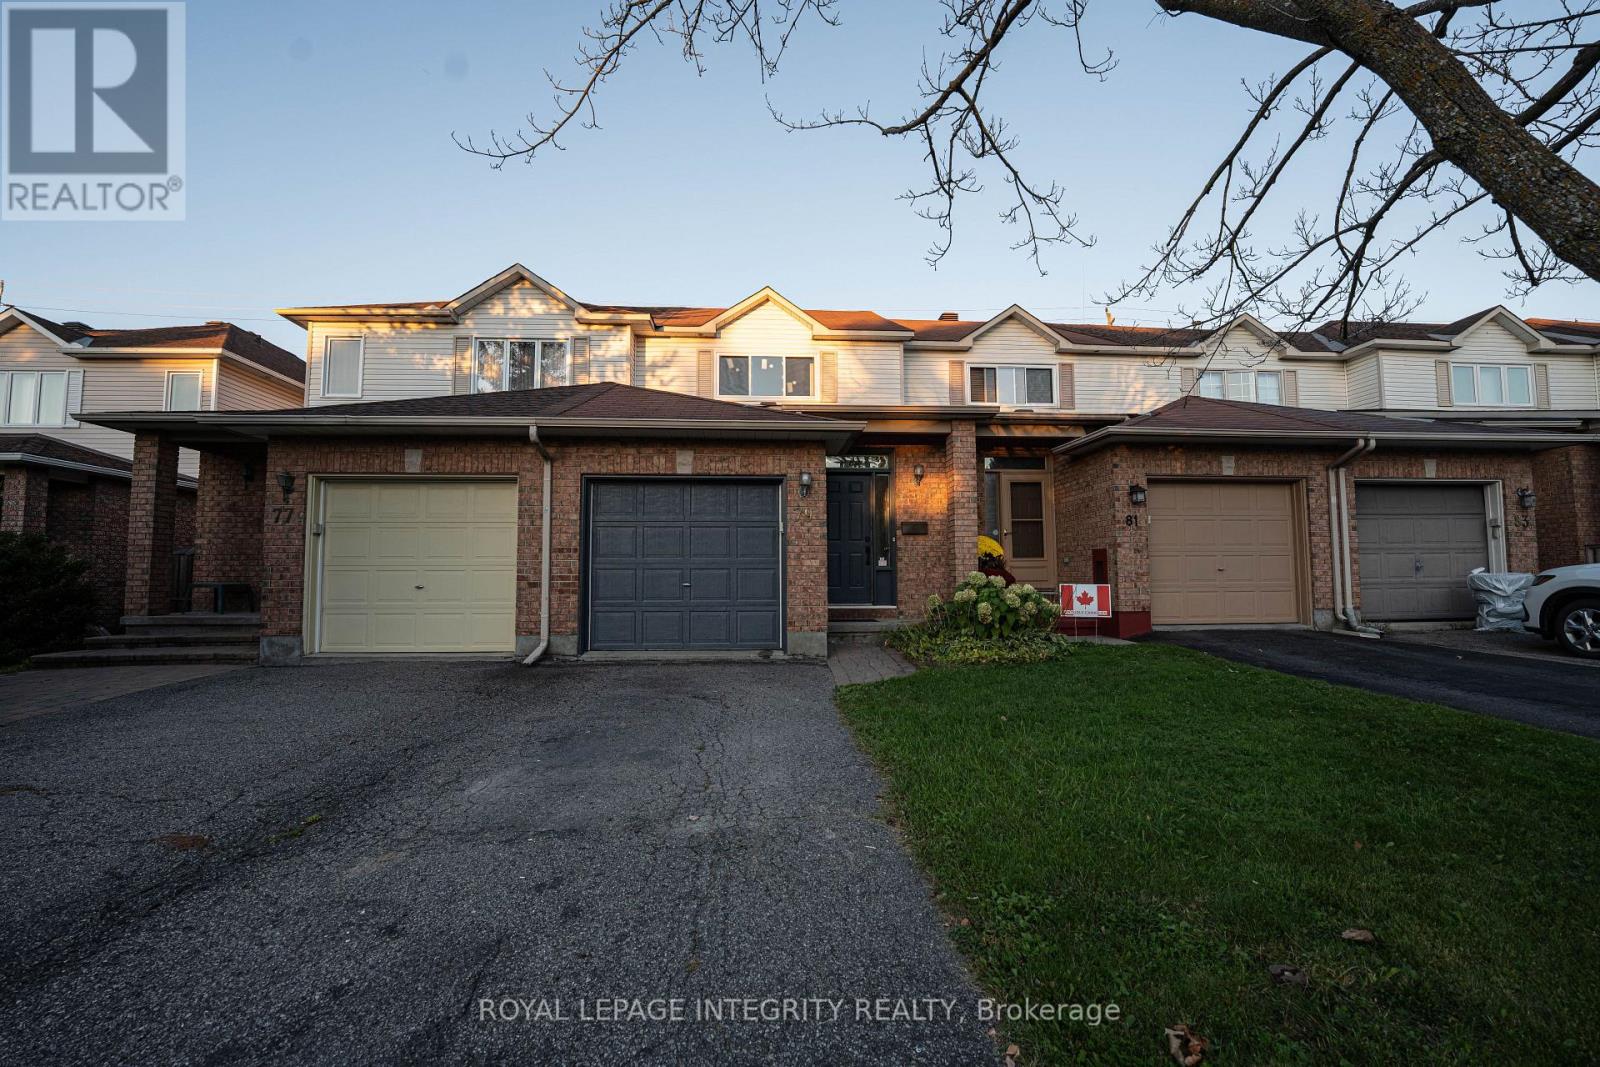
79 Forestglade Crescent
Ottawa, Ontario
Bright and inviting 3-bedroom, 2-bathroom home in Hunt Club Park, offering comfortable living space in a great family-friendly location. The home features hardwood and laminate flooring, updated appliances, newer windows, and new kitchen counters. Located directly across from the entrance to a park, with plenty of green space and recreation just steps from your door. A great opportunity to rent in an established Ottawa neighbourhood close to schools, shopping, transit, and other amenities. (id:45725)
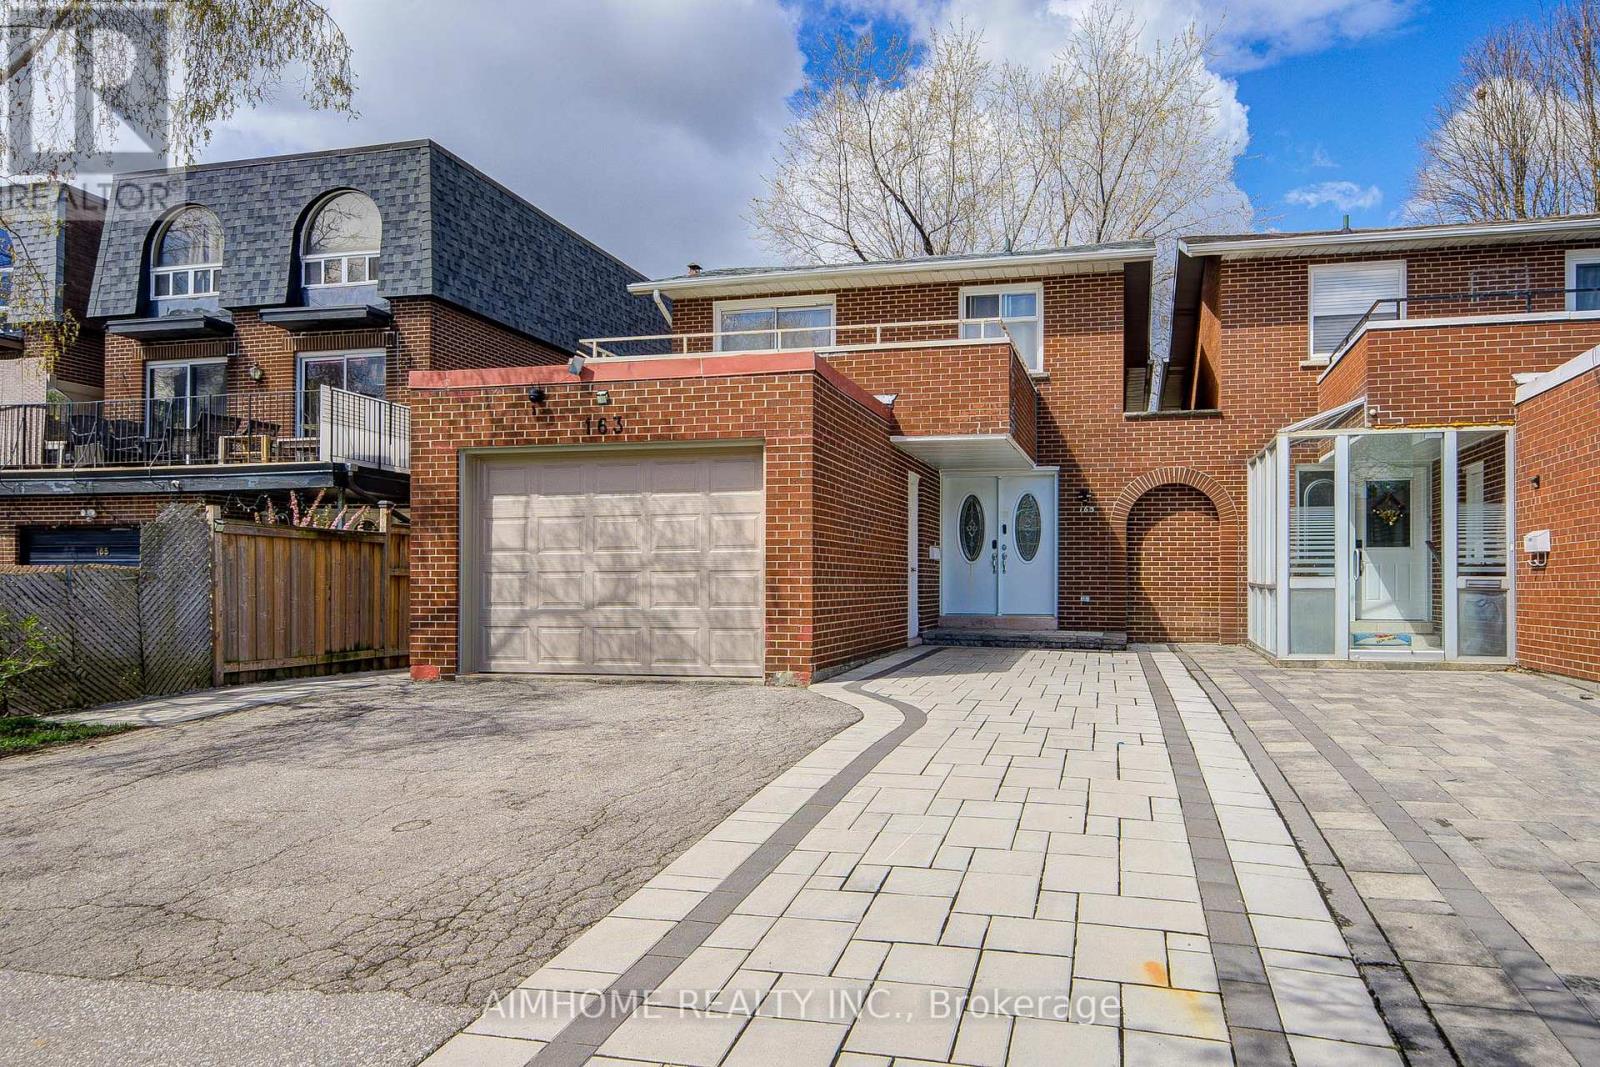
163 Chipwood Crescent
Toronto (Pleasant View), Ontario
North York | Renovated 4-Bedroom Link Home | 4 Washrooms | Park-Facing BalconyNewly renovated 4-bedroom, 4-washroom link home in a convenient North York location. The spacious primary bedroom features a 4-piece ensuite and walk-out to an oversized balcony overlooking Pinto Park. Main floor offers a versatile office that can be used as an additional bedroom, plus a 3-piece washroom.The second floor includes a convenient stacked washer/dryer. Separate entrance to the basement, featuring a spacious bedroom with two windows and a bright, generously sized laundry area.Enjoy a 1.25-car garage suitable for a large vehicle, plus 3 driveway parking spaces. Ideally located next to the park and within walking distance to Seneca College, shopping plazas and Fairview Mall. Close to schools and public transit, with easy access to Hwy 401 and 404.Lot: 30' x 120'. Excellent opportunity for both owner-occupiers and investors, offering flexible living space and strong income potential. (id:45725)
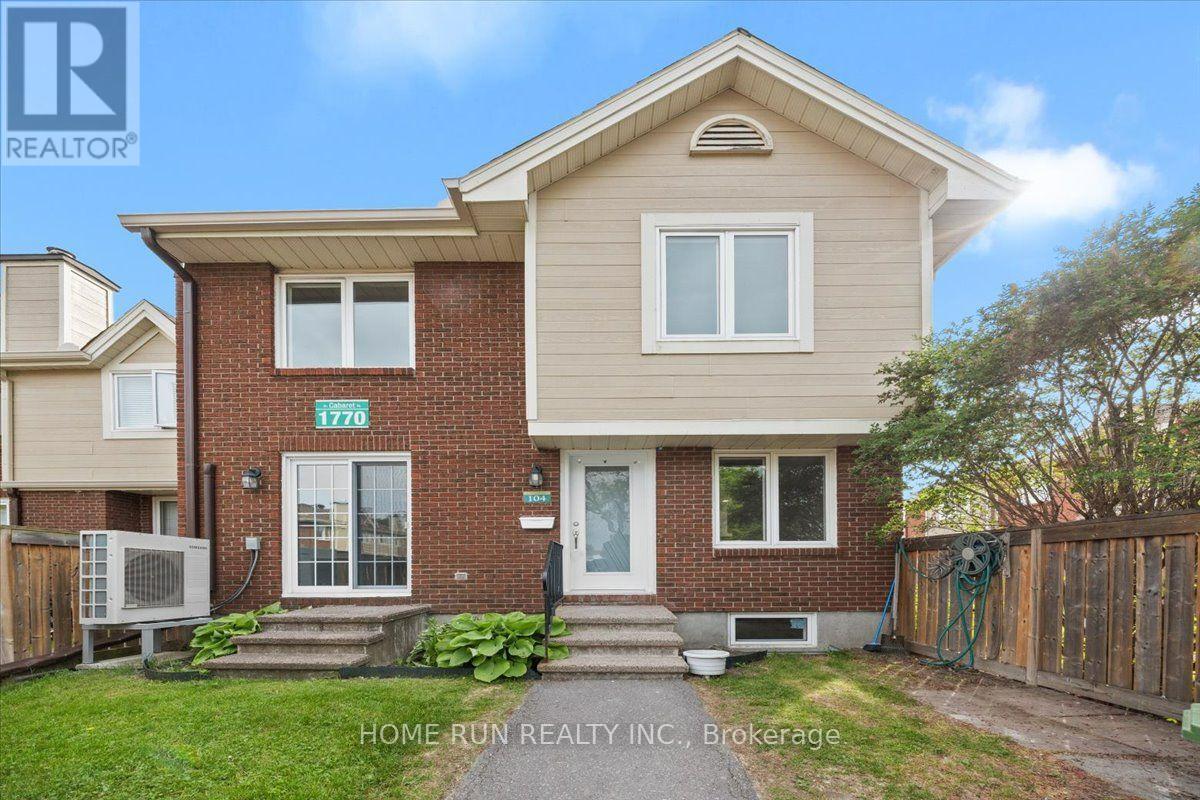
104 - 1770 Cabaret Lane
Ottawa, Ontario
Welcome to this beautifully updated 3-bedroom, 2-bathroom condo townhome in the heart of sought-after Fallingbrook/Orléans. Offering two exclusive parking spaces and an inviting fenced front courtyard, this home combines comfort, style, and convenience in a family-friendly community. Step inside to a welcoming foyer that leads to a bright and spacious living room featuring a cozy fireplace, perfect for relaxing or entertaining. The well-appointed dining area flows seamlessly into the generous kitchen with a sunny eat-in space, ideal for everyday living. Upstairs, you'll find three generously sized bedrooms with ample closet space and well-designed bathrooms to accommodate the whole family. The finished lower level adds exceptional versatility and can be used as a recreation room, home office, gym, or additional living space. Enjoy year-round comfort with an energy-efficient heat pump that delivers both heating and air conditioning while helping lower utility costs Extensively refreshed, this move-in-ready home features fresh paint (2026), energy saving heat pump (2025),fully renovated (2022), a new kitchen countertop (2026), modern lights (2026), a fully renovated bathroom (2026), entrance door (2022) and numerous additional updates throughout. Large windows fill the home with natural light, creating a warm and welcoming atmosphere on every level. Residents enjoy access to outstanding clubhouse amenities, including an outdoor pool, sauna, fitness center, party room, and tennis court. Exclusive Parking spots #186 & 228. Conveniently located just steps from shopping, parks, schools, recreation facilities, and public transit and LRT this home offers the perfect blend of lifestyle and location. A rare opportunity to own a beautifully updated home in a well-managed community-don't miss your chance to call this exceptional property home! Open HOUSE on October 4 at 1 pm. (id:45725)
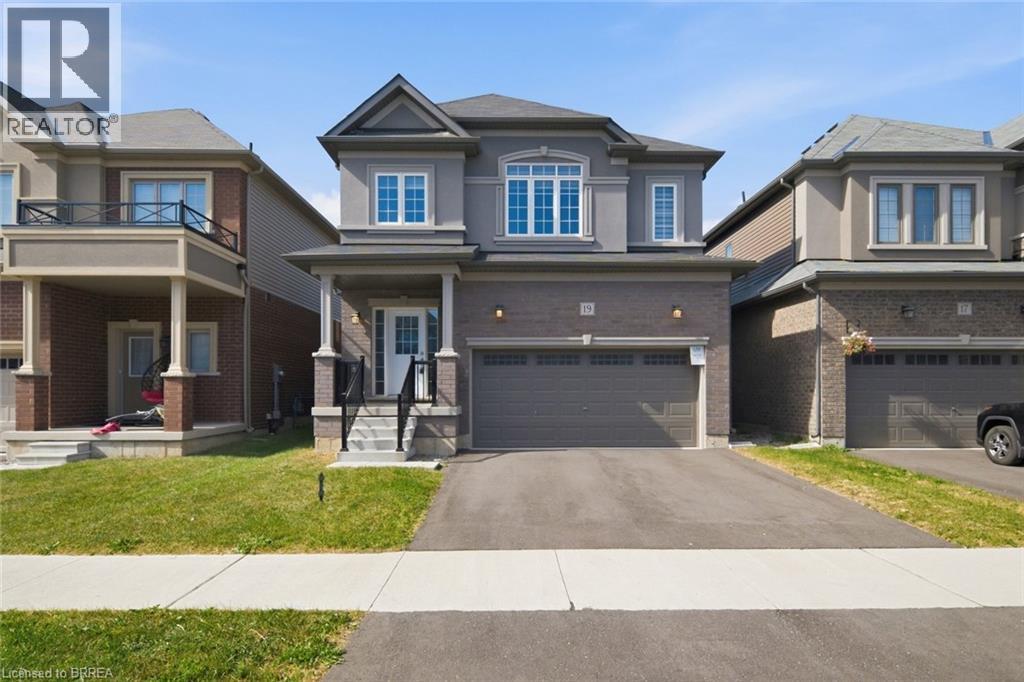
19 Tooker Drive
Brantford, Ontario
Welcome to 19 Tooker Drive, a spacious and inviting 4-bedroom, 2.5-bathroom home offering a comfortable layout and plenty of space for everyday living. The main level features bright and welcoming living areas, ideal for relaxing and entertaining, along with a well-appointed kitchen with ample cabinetry and workspace. Upstairs, you'll find four generously sized bedrooms, providing flexibility for a growing family, guests, or a home office. The 2.5-bathroom layout adds convenience for busy households, while the home's thoughtful floor plan provides both shared spaces and areas for privacy. Enjoy a comfortable residential setting with convenient access to nearby shopping, dining, parks, schools, and transportation. With its spacious bedroom count, practical layout, and welcoming atmosphere, 19 Tooker Drive is a wonderful place to call home. Don't miss the opportunity to lease this beautiful property! (id:45725)
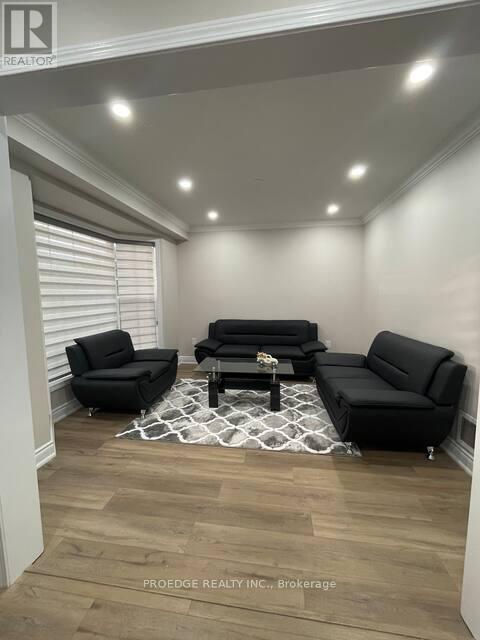
2357 Falkland Crescent
Oakville (Wt West Oak Trails), Ontario
Upper Portion only Basement is not included. Beautiful 3 Bedroom House On Premium Pie-Shaped Private Lot With No Houses Behind! Beautifully Landscaped Inground Saltwater Pool W/Waterfall & Pool Shed. Hw Floor & Gas F/P In Living Rm. Eat In Kitchen O/Looking Backyard. Finished Basement W/Separate Side Entrance, Rec Room,4th Bedroom & Washroom. Excellent Location Of West Oak Trails Close To Oakville's New Hospital.!! . Stove (id:45725)
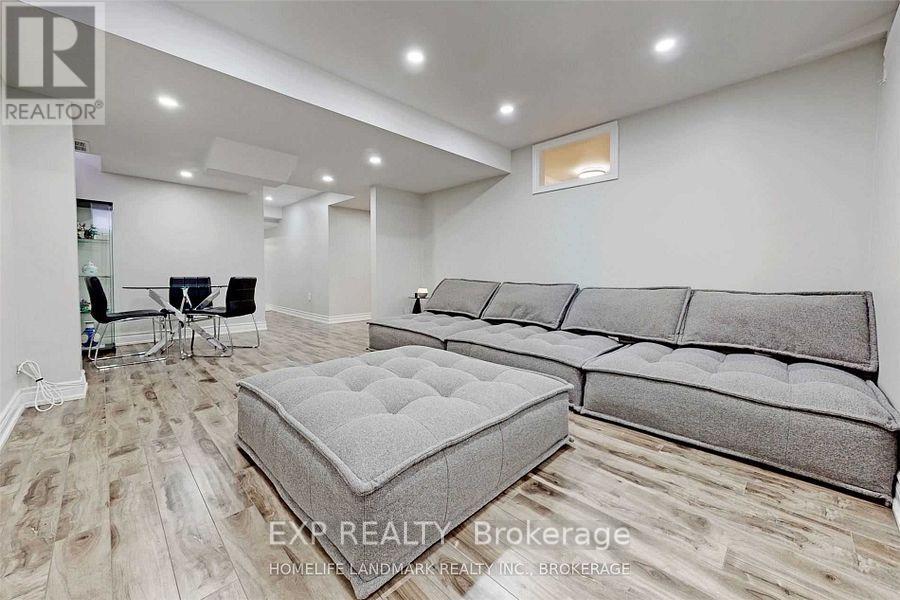
B - 172 District Avenue
Vaughan (Patterson), Ontario
Client RemarksSpend$$$,Stunning, Spacious Home Build By Quality Builder In High Demand Location With Proximity To Transportation, Go Station , Catholic , Elementary And French School , Stores. Mins To 407 ,400Hwys. Two Bedroom With Closet , Family Room And Dinning Room . 1 Full Kitchens, 1 Laundryrooms. Granite Countertop And Led Lightings In All Bathrooms. Separate Entrance . 1 Parking Outside . (id:45725)
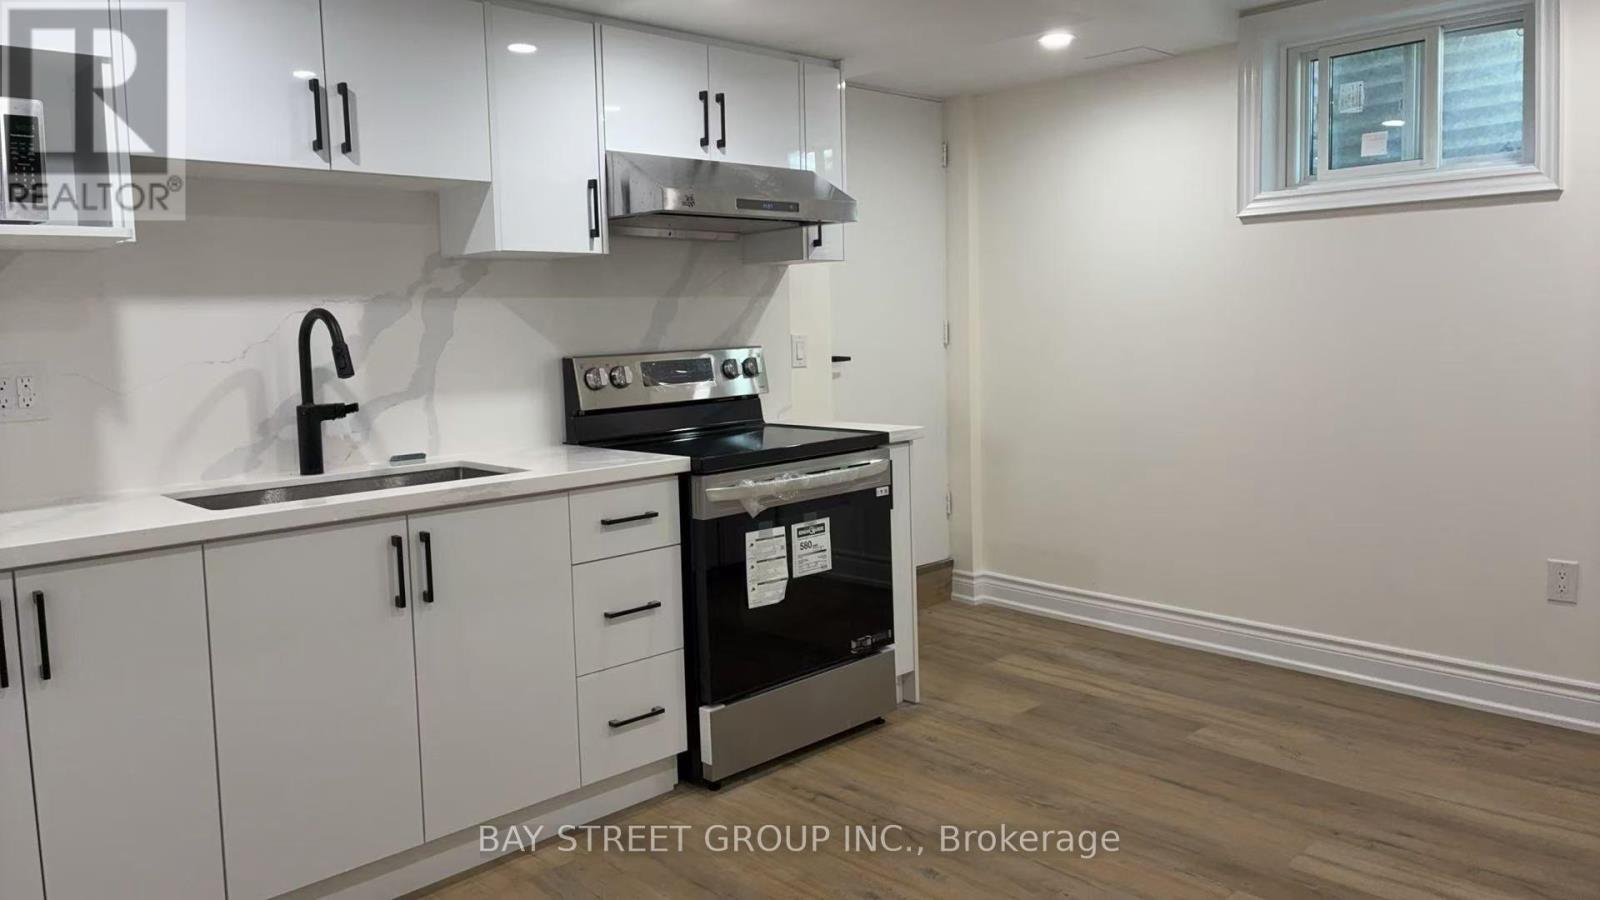
27 Sycamore Drive
Markham (Aileen-Willowbrook), Ontario
This new renovated 3 bedrooms basement apartment in the desired Thornhill Location. Living area with a separate entrance.This spacious unit features a clean, New functional kitchen Brand-new stainless steel appliances, full-size Stove, and in-suite washer/dryer.Enjoy warm vinyl flooring in the bedroom for easy maintenance.Private entrance; two parking (one Driveway parking space and one garage parking) and High speed internet included. Walking distance to Willowbrook P.S., Thornlea S.S., Thornhill Community Centre & Library, Parks & Ravines.Top-ranking St. Robert Catholic High School. Close to 407, HWY 7, Bus Stop, Groceries, Parks. (id:45725)
1503 - 15 Ellerslie Avenue
Toronto (Willowdale West), Ontario
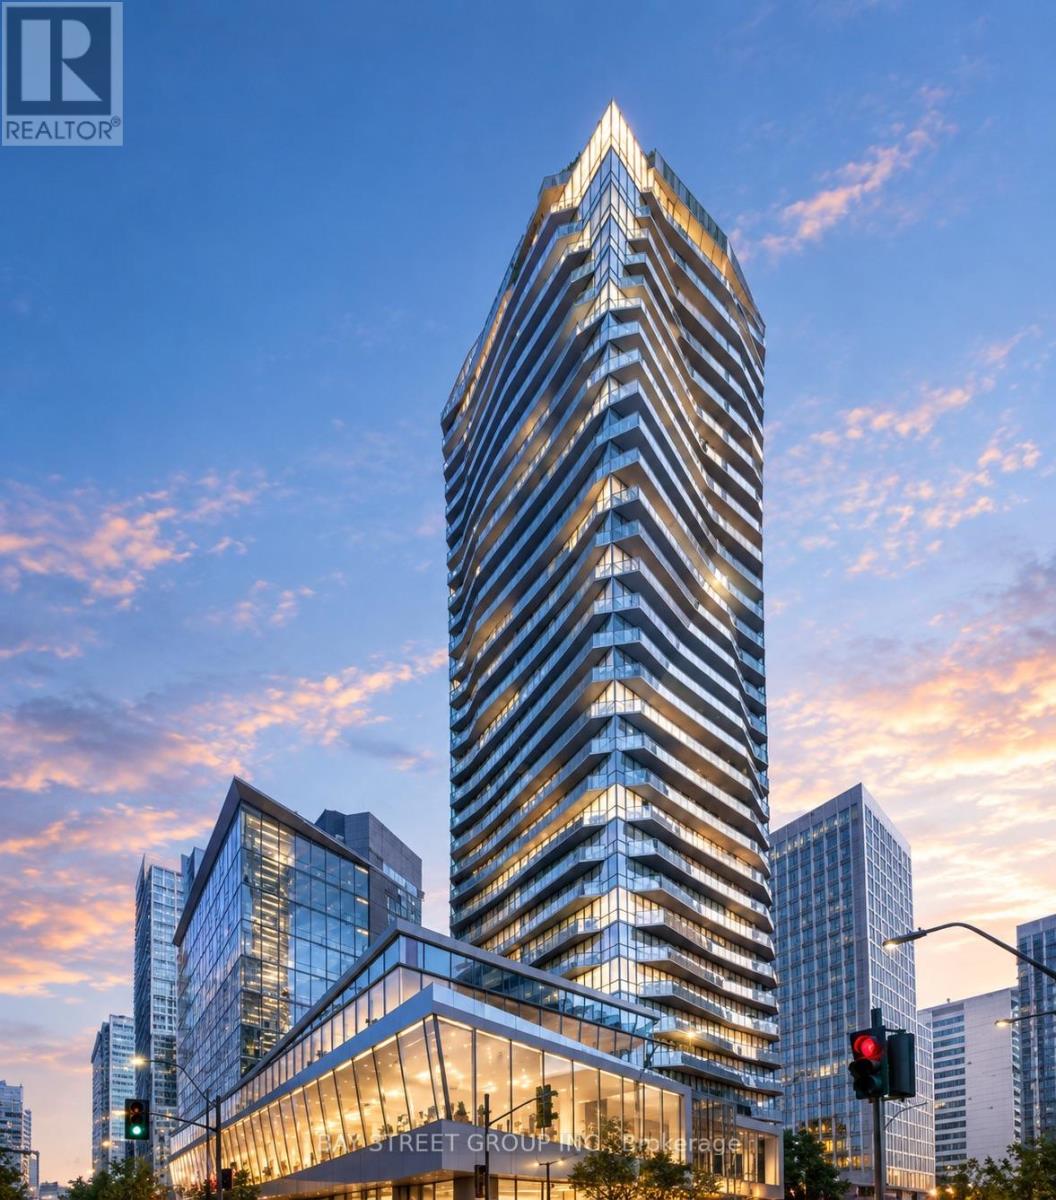
Welcome to Ellie Condos at 15 Ellerslie Ave! Bright and modern 1-bedroom suite offering breathtaking south-facing views and an open-concept layout. Featuring large windows, a modern kitchen with quartz countertops and stainless steel appliances, built-in dishwasher and microwave, and a spacious bedroom with ample closet space. Enjoy your private balcony with panoramic views. Ideally located steps to North York Centre Subway Station, Mel Lastman Square, North York Central Library, shopping, restaurants, schools and everyday amenities. Easy access to Hwy 401 and TTC. A fantastic opportunity to enjoy comfortable and convenient urban living in the heart of North York! (id:45725)
3206 - 15 Iceboat Terrace
Toronto (Waterfront Communities), Ontario
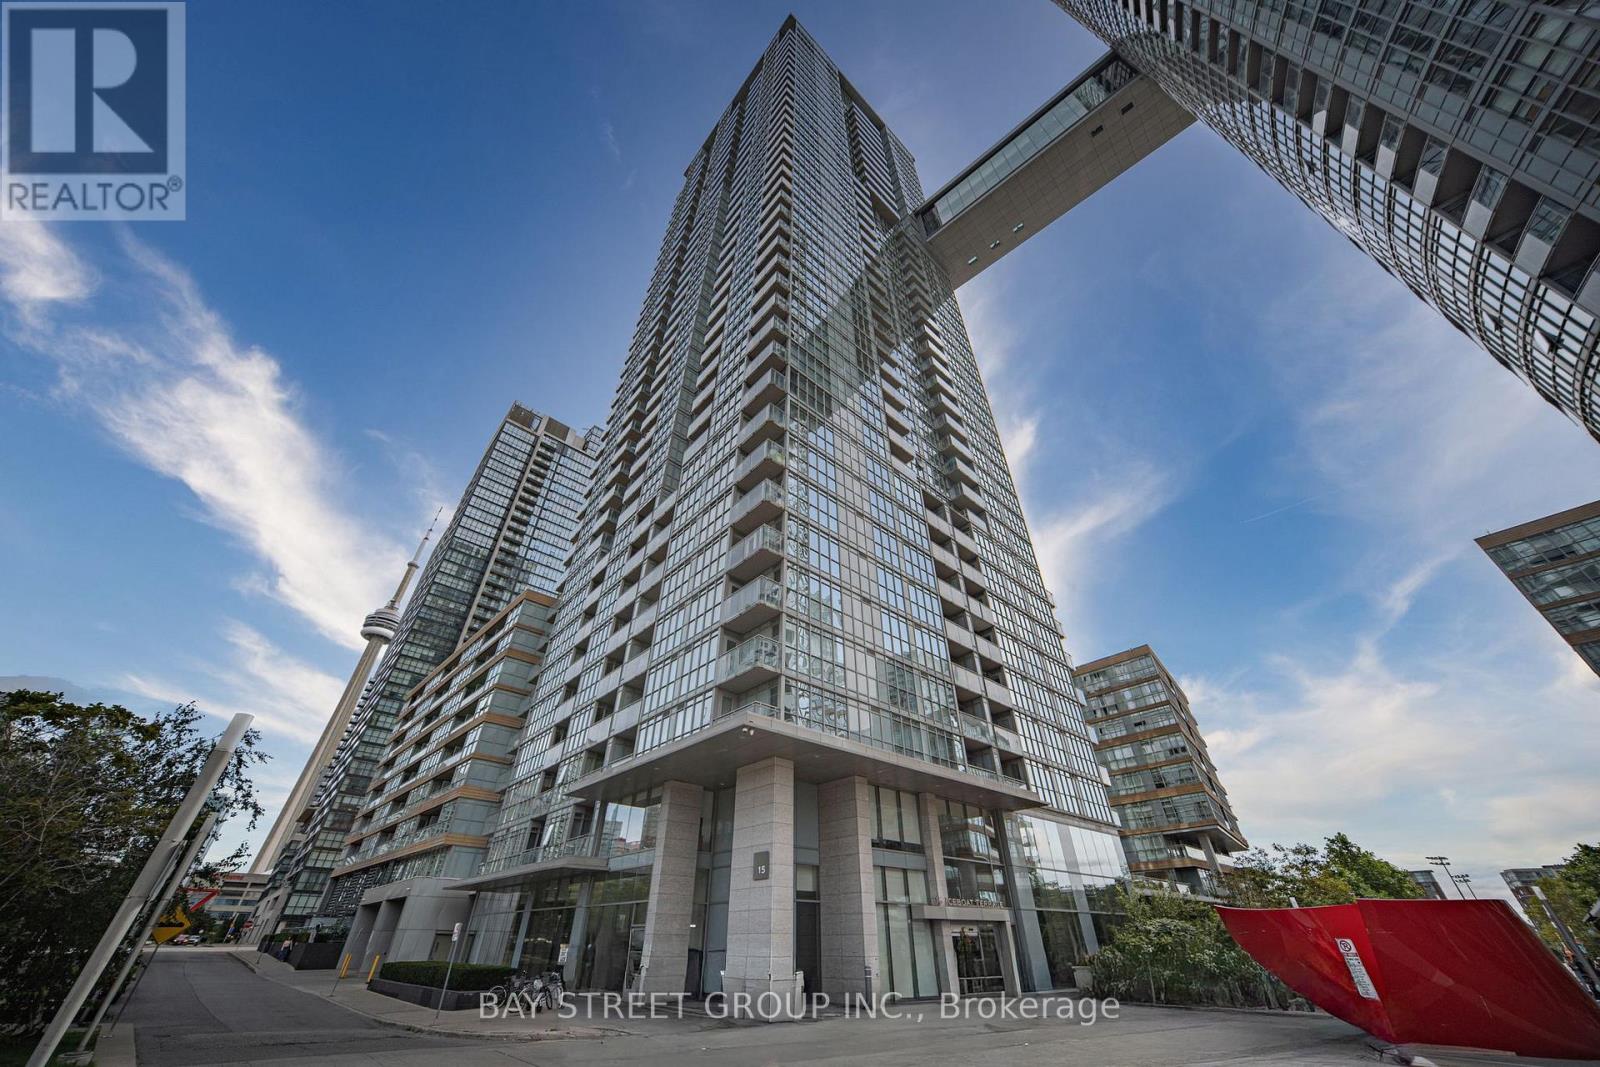
Luxury Downtown Toronto Corner Unit with Stunning Unobstructed Lake Ontario Views! This spacious approximately 1,300 sqft fully furnished corner suite features 3 bedrooms with King, Queen and Double beds, 2 bathrooms, stylish furnishings, high-end appliances, brand new laminate flooring, and newly installed shades (2024). All furniture and furnishings shown in the photos are included with the lease, making this home truly move-in ready. A German-made baby grand piano and genuine marble decorative fireplace add elegance and character to this exceptional home. Fireplace is non-functional and for decorative purposes only. Ideally located in the heart of Toronto's Entertainment District, just steps to restaurants, cafés, sports and entertainment venues, Chinatown, community centre, library, supermarkets, pharmacies and wine shops, with the lakeside just a 7-minute walk away. Includes 1 parking space and 1 locker. Enjoy premium building amenities including a four-season swimming pool, jacuzzi, gym, squash court, boardroom, lounge and theatre room. Just bring your luggage and start enjoying luxurious downtown living! EXTRAS: Flexible lease terms available. (id:45725)
1713 - 251 Jarvis Street
Toronto (Church-Yonge Corridor), Ontario
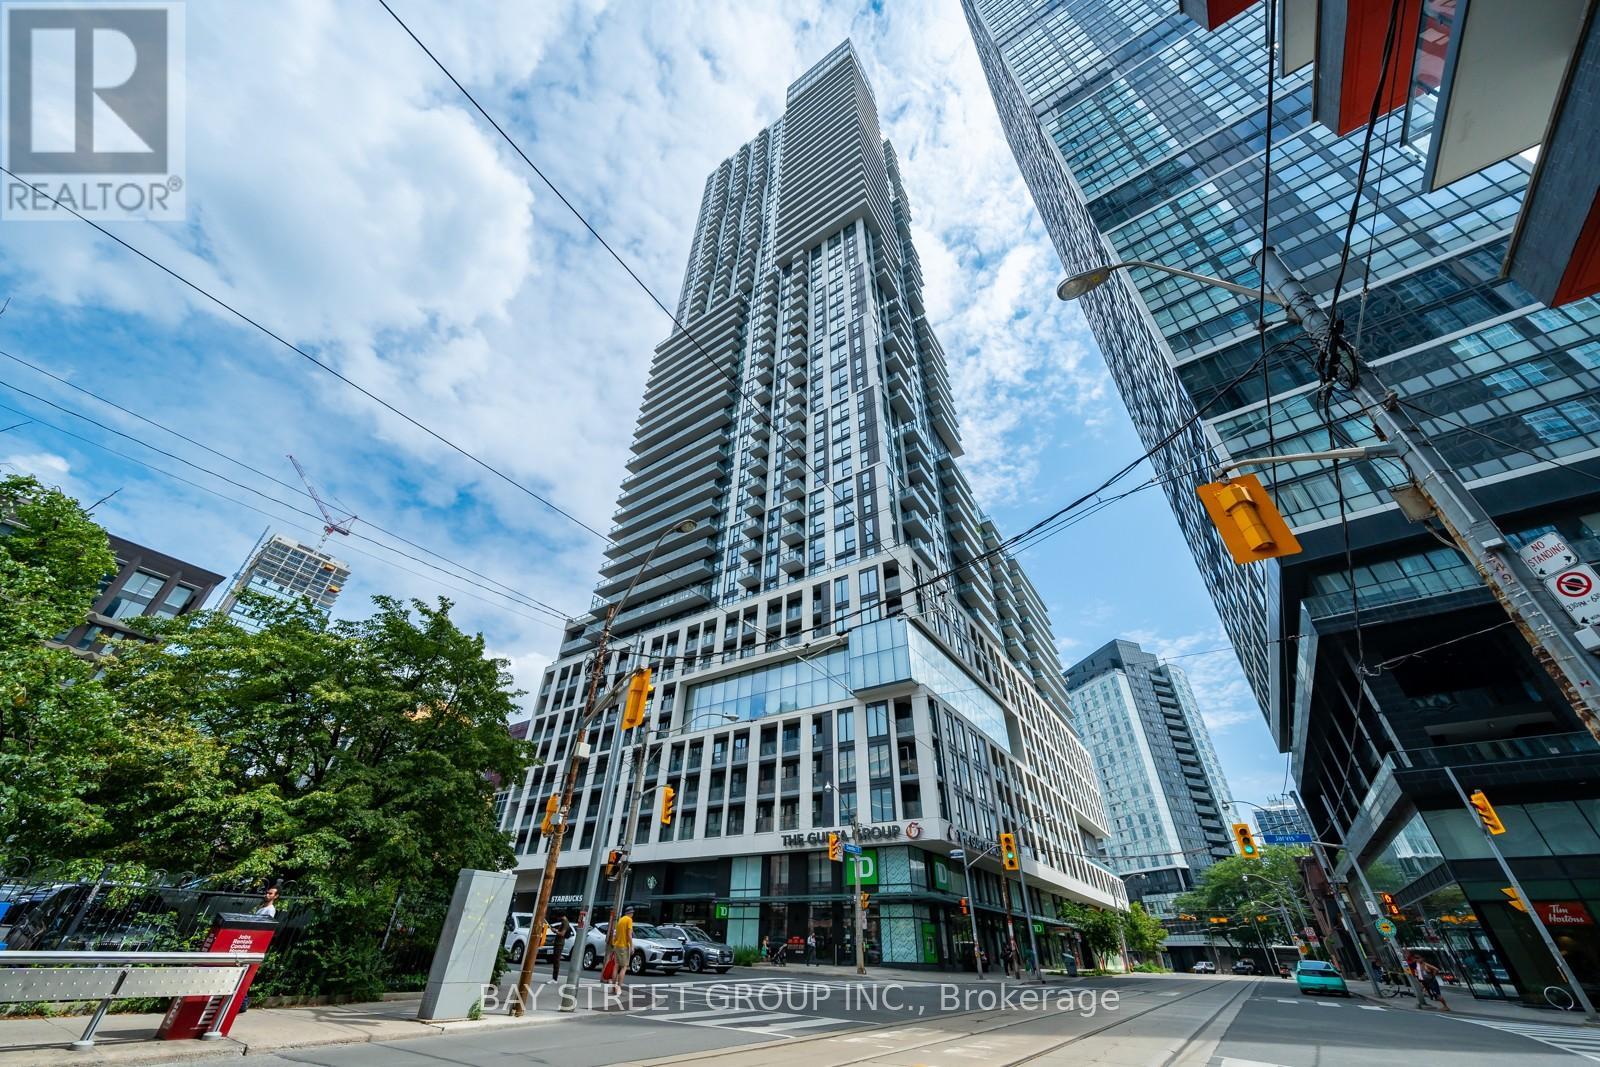
Spectacular Location! Dundas Square Gardens Condos Is Right In The Heart Of The City, Steps To Eaton Centre, Toronto Metropolitan University (formerly Ryerson), George Brown College, Major Hospitals, Subway Station, Groceries, Cafe, Bar And Restaurants. Modern Design With Laminate Floors Throughout, Stainless Appliances. Open Concept Layout. Amazing Amenities. Fully Equipped Gym And Outdoor Swimming Pool. Perfect For Student And Professional. (id:45725)

3133 Mission Hill Drive
Mississauga (Churchill Meadows), Ontario
Welcome to this stunning 5-bedroom, 3-full-bath executive residence offering over 3,000 sq. ft. of refined living space in prime Mississauga. Featuring exceptional curb appeal and a striking approx. 18-foot high foyer, this home welcomes you with modern security through its high-security entry doors (2025) backed by a lifetime material warranty, offering fingerprint, fob, passcode, and key access. Additionally, the completely finished basement adds valuable versatility with stylish pot lights, an additional bedroom, and a sleek 3-piece modern bathroom. Step outside to a low-maintenance, fully hardscaped paving stone backyard complete with a charming flower bed, delivering effortless outdoor enjoyment in a truly turnkey property.Conveniently located close to top-rated schools, parks, shopping centers, transit, and major highways, this turnkey property delivers luxury, security, space, and worry-free maintenance in one of Mississauga's most desirable neighborhoods.A must-see property that checks every box! (id:45725)
1606 - 3 Gloucester Street
Toronto (Church-Yonge Corridor), Ontario
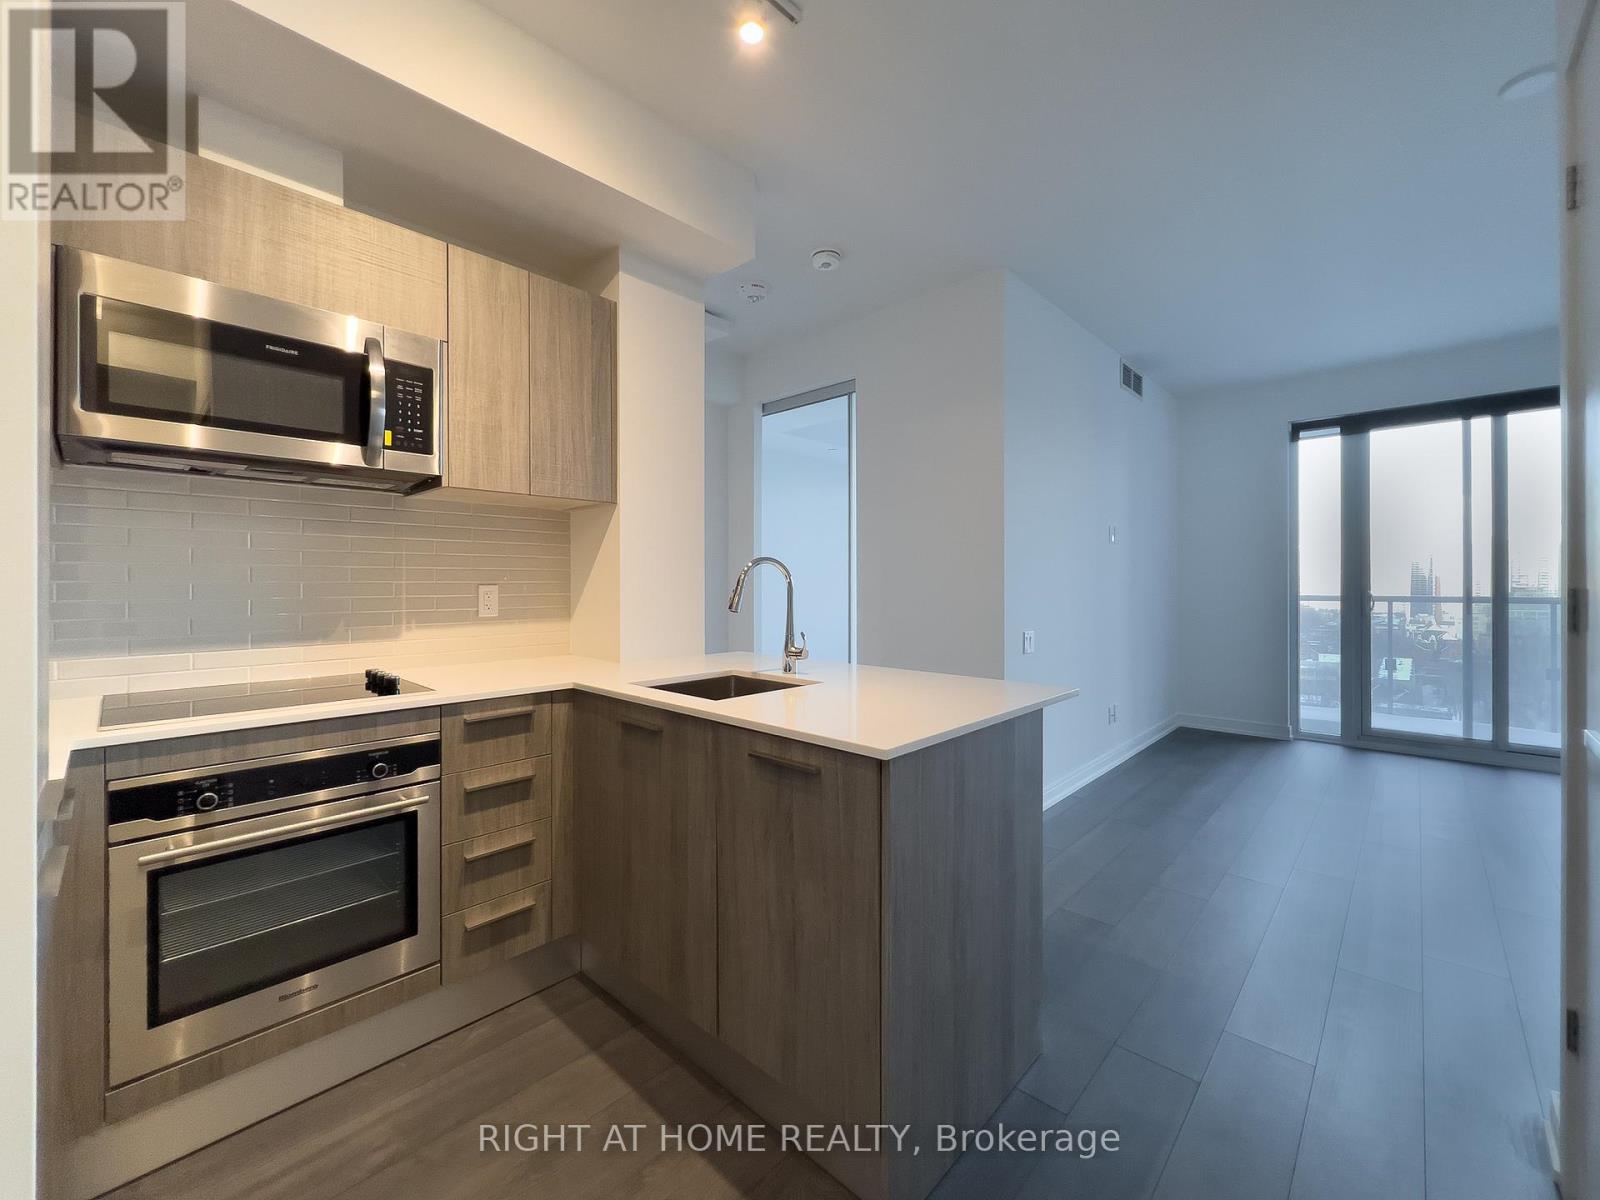
Convenient Yonge/Wellesley Location, Unobstructed East View, 9' Ceiling, Floor to Ceiling Windows wrap w/Natural Lights, Functional & Spacious Layout, U-Shaped Kitchen allows Ample Counter Top & Storage cabinet, Breakfast Bar for Dining, Laminate Flooring Thu'out, $$$ Upgrades: *** STORAGE LOCKER INCLUDED ***, *** TV Mount in Living ***, *** Under Cabinet Light in Kitchen ***, *** Ceiling Light above Bathtub ***, *** Bedroom w/Ceiling Light Outlet ***, Touchless Building Entry And Elevator E-Calling Technology, 24/7 Concierge, Amenities w/Zero Edge Outdoor Pool, Fitness Centre/Gym, Guest Suites, Theatre, Recreation Room, Kitchen, Lounge, Meeting Room, Library, Convenient Access to Wellesley Subway, Close Proximity To U of T, Metropolitan U, Financial District, Shopping, Banks, Grocery, Restaurants, And Many More... ***No Pets & Non-Smokers Pls Per Landlord***. (id:45725)
1 - 711a Carsons Road
Ottawa, Ontario
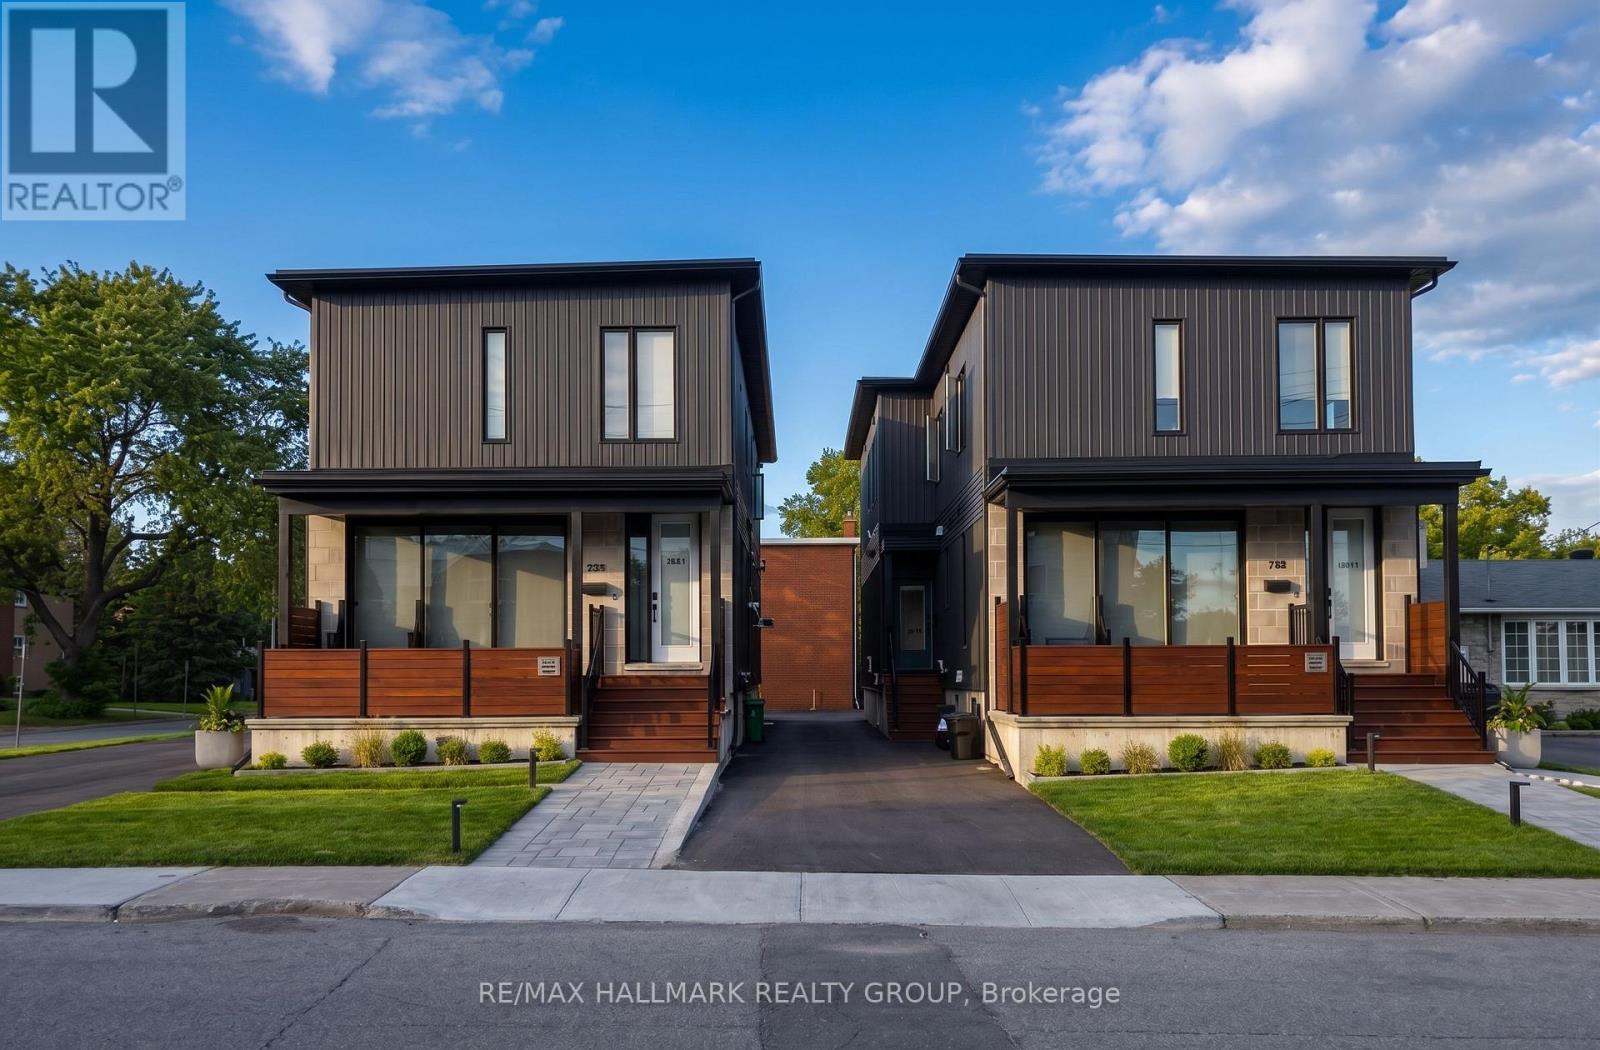
Welcome to Unit 1 at 711A Carsons Rd., a beautifully appointed, newly built 4-bedroom, 2.5-bathroom residence spanning the upper two levels! Ideally situated between La Cité and Collège catholique Samuel-Genest, this home offers convenient access to Costco, shopping, restaurants, highway connections & scenic walking/biking paths. Filled with natural light, the main level features spacious living & dining areas, complemented by contemporary matte black finishes throughout. The designer kitchen showcases butcher block countertops, new stainless steel appliances & sleek matte black hardware and faucet. A generous main-level bedroom, powder room & utility room with additional storage complete this floor. Upstairs, discover 3 well-proportioned bedrooms, including a primary retreat with its own en-suite, along with a second full bathroom & conveniently located laundry. Thoughtful touches include a Google Nest doorbell, Ecobee thermostat & blinds on all windows. 1 surface parking space included located at rear of property. Water & high speed internet included! Tenant pays Hydro. Available October 15th! (id:45725)
30 Duke Street W
Kitchener, Ontario
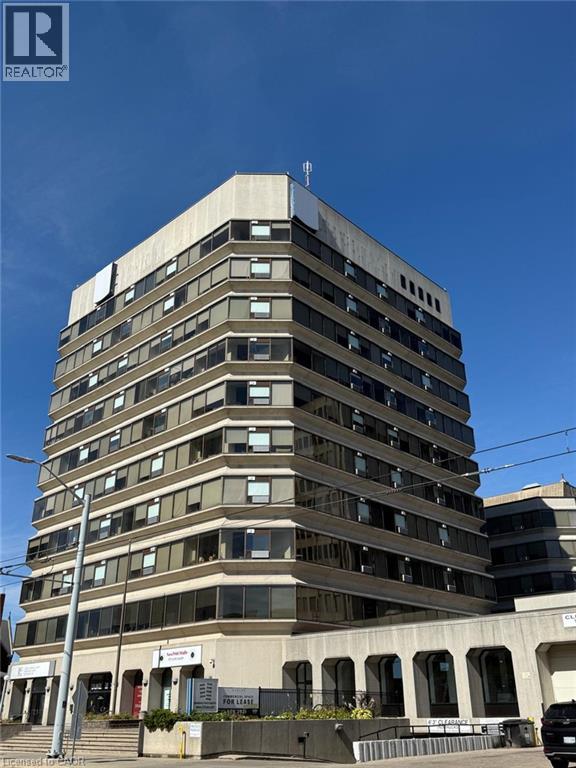
Exceptional sublease opportunity in the heart of Downtown Kitchener! Position your business in a fully built-out, highly functional commercial space featuring multiple private rooms/offices, a large boardroom, spacious meeting halls, reception area, and multiple washrooms — all under one roof. Ideal for professional offices, training centres, educational uses, medical or wellness practices, community organizations, consulting firms, and other service-based businesses seeking a flexible, ready-to-use space. Located just steps from the LRT within a prominent 11-storey mixed-use development, the property benefits from 162 residential units on-site and over 26,000 sq. ft. of complementary commercial activity, including a movie theatre, restaurant, barber shop, and salon. The efficient layout offers an excellent balance of private workspace, collaborative areas, and client-facing functionality, allowing businesses to operate, meet, train, and grow from one convenient location. Excellent accessibility, strong surrounding traffic, and a prime Downtown Kitchener address make this a standout opportunity. Zoned SGA-4 (19H) with a wide range of potential commercial uses. Sublease terms are subject to the existing lease and any required landlord approval. A rare opportunity to secure a well-equipped commercial space in one of Downtown Kitchener’s growing mixed-use communities. (id:45725)
52 Kentley Street
Markham (Berczy), Ontario
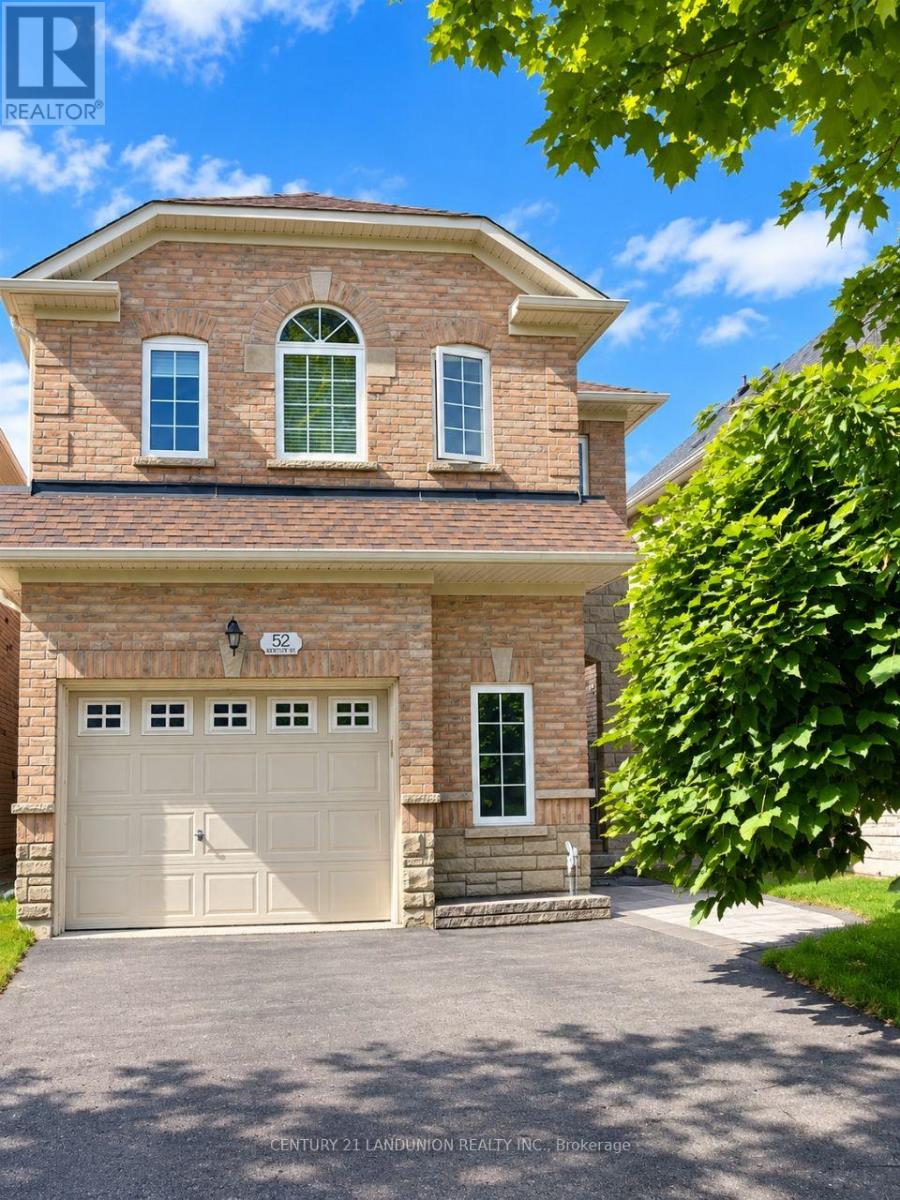
Bright And Spacious 1.5 Garage Detached Home For Lease. 3 Bed Rooms, One Master Br and Two Brs,4 Washrooms + 1 Jacuzzi. Open Concept Layout, 9Ft Ceilings + 19Ft Open To The Above Skylight, Bamboo Hardwood, And Pot Lights Through-Out. Lrg Eat-In Kitchen W Extended Kitchen Cabinets And Granite Countertops + Valence Lighting. Tastefully Landscaped Backyard.Walk Distance To Elementary & High-Rank School Pierre Elliot Trudeau, 3 Car Driveway No Sidewalk House. High Speed Internet Included. Fully Furnished. (id:45725)
18 - 29 Fundy Bay Boulevard
Toronto (Steeles), Ontario
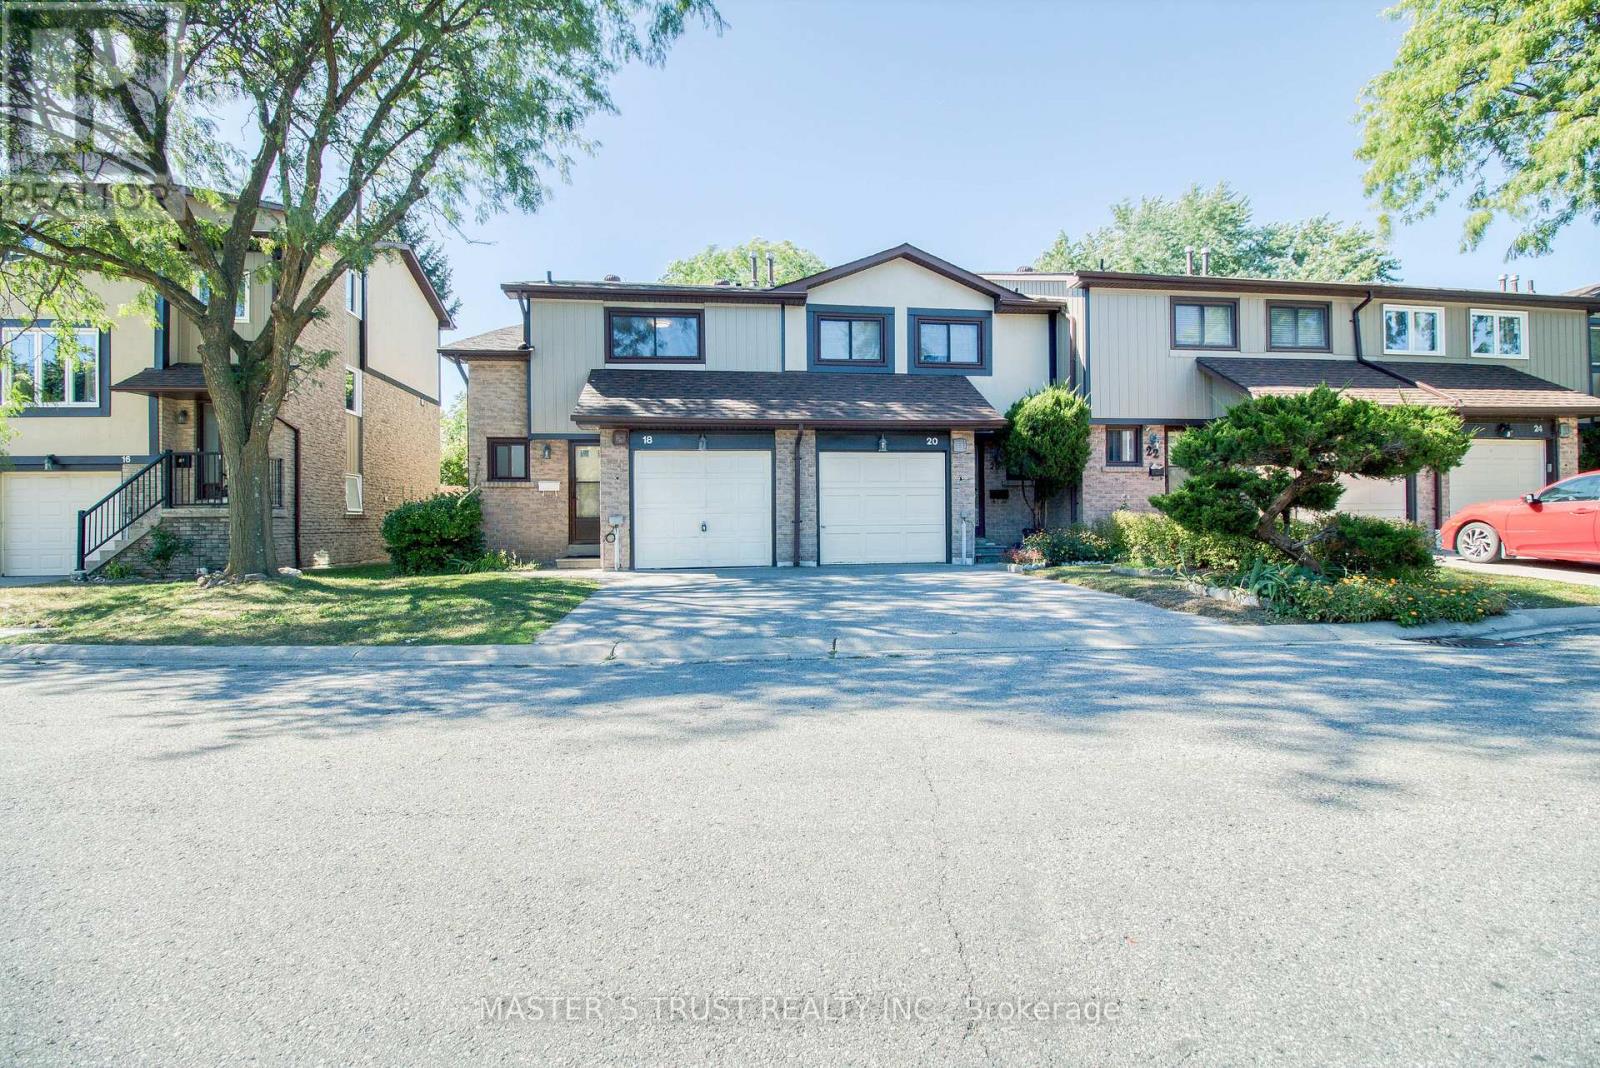
Premium End-Unit Condo Townhouse* Welcome to 29 Fundy Bay Boulevard, #18 - a place where comfort, community, and outdoor living come together in one of Toronto's most family-friendly pockets! featuring upgraded flooring and stairs (2017), fresh paint, an updated kitchen (2019), and new bathroom vanities (2025). Additional improvements include new windows (2023), a new roof (2024), and front exterior wall updates (2025).Tucked away on a quiet, tree-lined street, this inviting home offers the perfect blend of function and charm for first-time buyers and growing families alike. *Feels Like Semi* 3 Large Bedrooms. Master W/ Double Closet, Adjoining Washroom. Finished Basement Can Be Used As 4th Bdrm. Beautiful Quiet Backyard W/ Patio, Shed & Bbq Area. Separated From Neighboring Properties On 2 Sides. Conveniently Located To Pacific Mall, Supermarkets, Parks, Transit & 404. Minutes To David Lewis P.S. & Norman Bethune H.S. Maintenance Fee Includes Water, Front+Backyard Grass Cutting, Landscaping+More (id:45725)
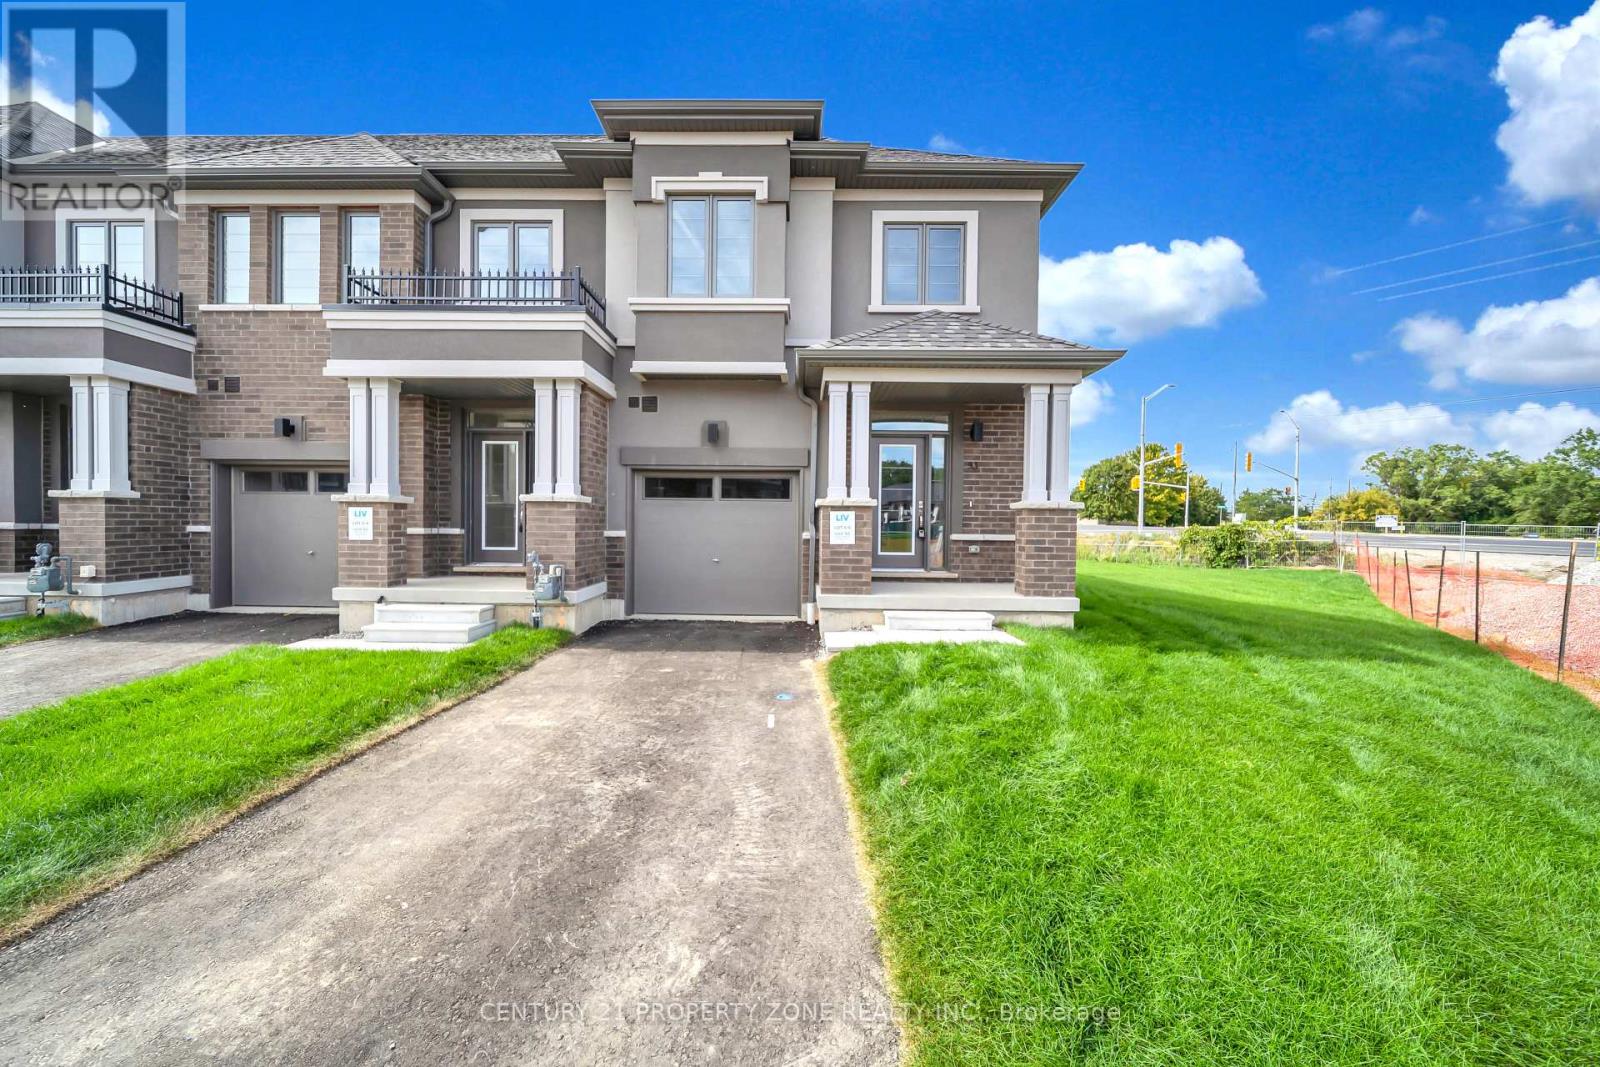
93 - 660 Colborne Street W
Brantford, Ontario
Brand-new, never-lived-in corner townhome, offering an exceptional blend of luxury, privacy & modern living. Featuring a semi-detached feel, this beautifully upgraded home sits on an oversized lot with a larger backyard backing directly onto peaceful greenspace, providing a rare sense of openness and privacy. The home offers 4 spacious bedrooms and 4 bathrooms, with 3bedrooms conveniently located upstairs and an additional bedroom with a full bathroom in the builder finished basement, making it ideal for guests, extended family, or a private home office. The luxurious primary suite features a 5-piece upgraded ensuite, complete with a sleek standing shower and elegant freestanding tub. The home is enhanced by premium builder upgrades and upgraded finishes throughout, along with brand-new stainless-steel appliances and adouble-door patio walkout leading to the spacious backyard. With its exceptional layout, stylish finishes, generous outdoor space, and tranquil greenspace setting, this home offers theperfect combination of comfort and sophistication. Conveniently located close to major highways, shopping, restaurants, schools, parks, and a wide range of everyday amenities, this is a truly special opportunity to lease a brand-new home in a highly desirable setting. (id:45725)
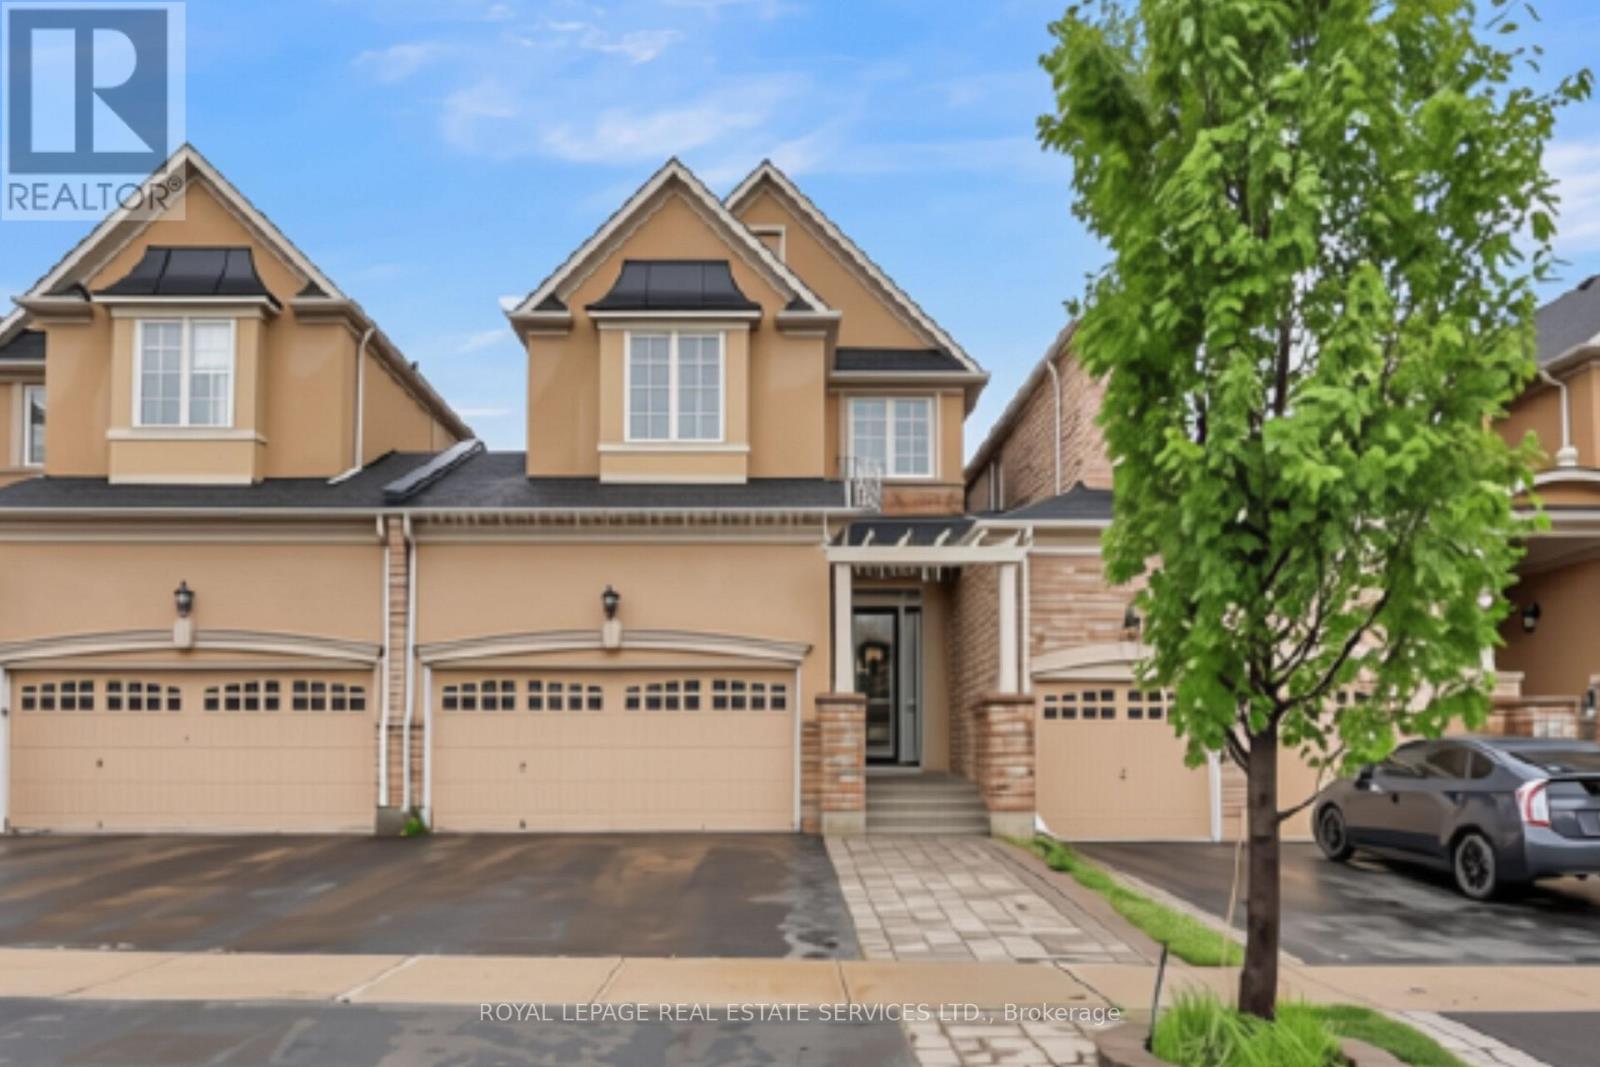
25 - 485 Pringle Avenue
Milton (Sc Scott), Ontario
Impressive executive home offering over 2,900 sq. ft. of beautifully finished living space in Milton's sought-after Scott neighbourhood. With peaceful greenspace directly behind and views toward the Niagara Escarpment from the front, this is a home that offers an unusual combination of space, privacy and setting.Inside, 9-foot ceilings on both the main and second floors create an immediate sense of openness, complemented by hardwood flooring, crown moulding, pot lights and a gas fireplace. The kitchen is designed for everyday family life and entertaining, with quartz countertops, stainless steel appliances, a large centre island, pantry and plenty of cabinetry, all opening naturally into the main living areas.Upstairs are three generously sized bedrooms, a 5-piece family bathroom and the convenience of second-floor laundry. The primary suite is a comfortable retreat of its own, complete with a walk-in closet and private ensuite.The professionally finished lower level adds another dimension to the home, featuring a spacious recreation room, wet bar and additional bathroom-ideal for movie nights, entertaining, a home gym or guest space.One of the home's more practical features is the garage, with interior access as well as a second garage door opening directly to the backyard-perfect for bikes, gardening equipment and outdoor entertaining.And the location is hard to beat. Walk to Sherwood Community Centre and Library, nearby parks, trails and schools, while shopping, dining, highways and GO Transit are all within easy reach.Beautifully finished, exceptionally spacious and backing onto greenspace, this is a home that offers far more than you might expect from a townhome-and one that really needs to be seen in person. (id:45725)
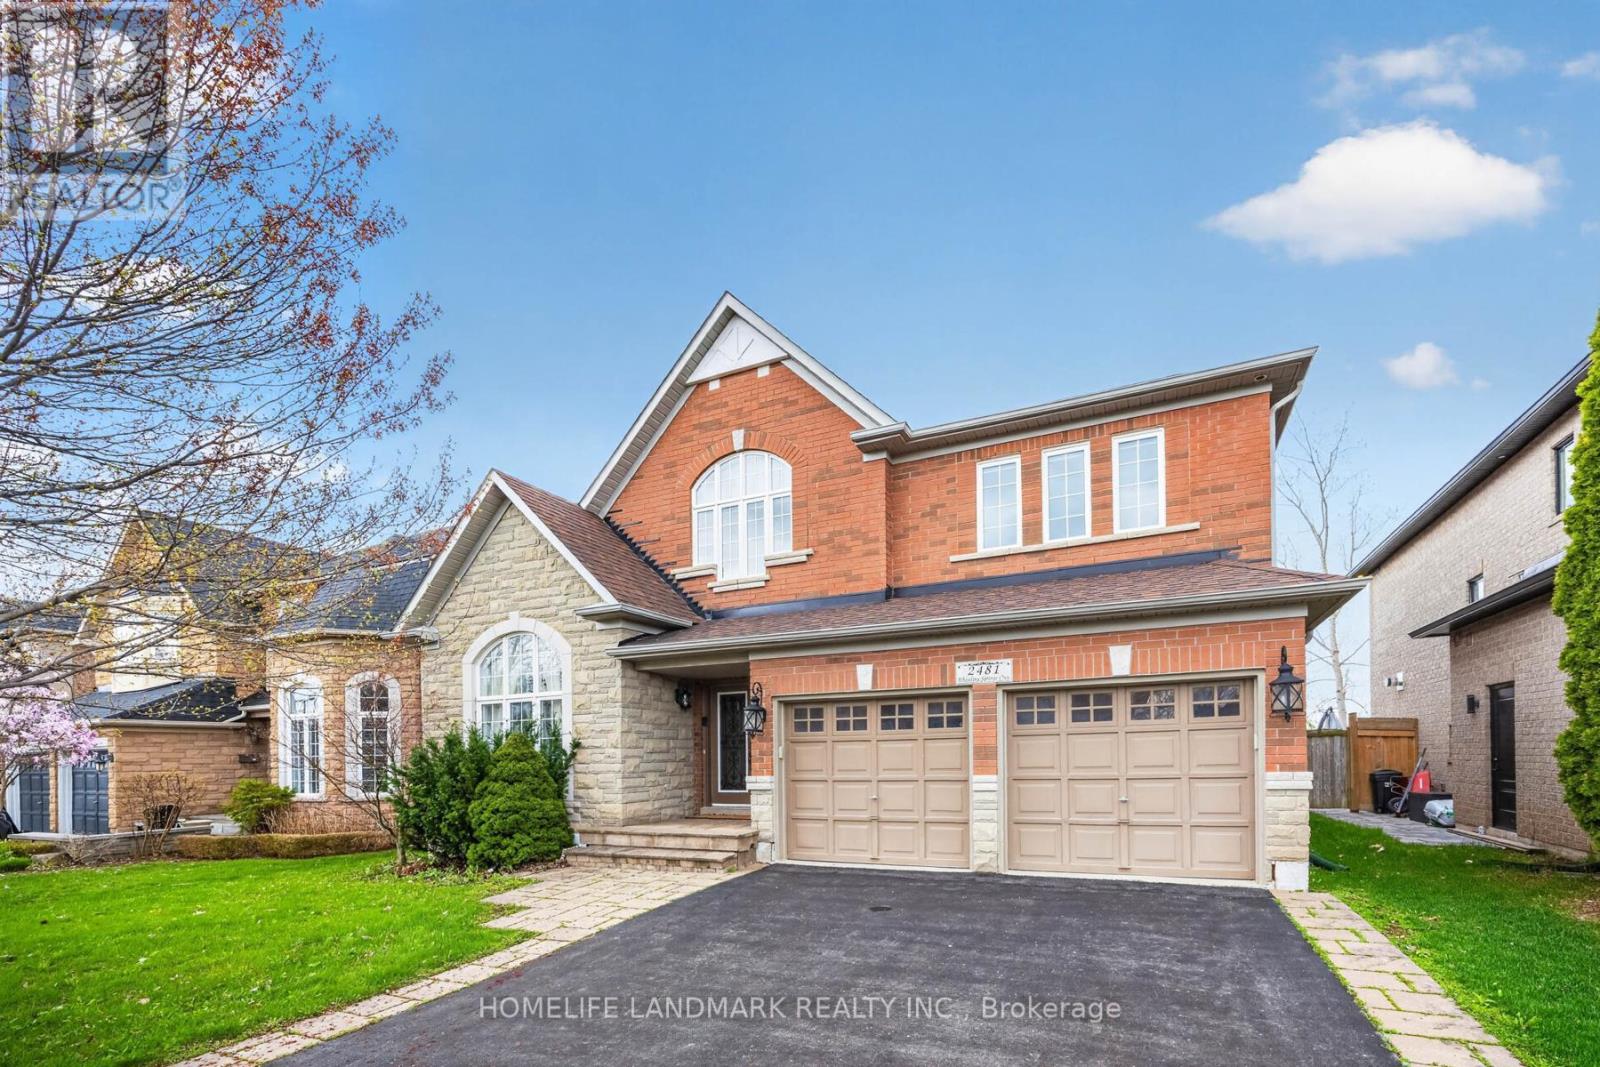
2481 Whistling Springs Crescent
Oakville (Wm Westmount), Ontario
Premium 50-ft lot backing onto greenspace in highly sought-after Westmount! This exceptional family home offers over 3,300 sq ft of bright, functional living space, featuring 4+1 bedrooms and 5 bathrooms. The spacious layout includes a main-floor office, oversized family room, and open-concept kitchen with breakfast area overlooking the private backyard. The expansive primary suite features a walk-in closet and ensuite. Finished basement with an additional bedroom, bathroom, and recreation area offers excellent space for extended family, guests, or entertaining. Enjoy exceptional privacy with no rear neighbours, while being close to top-rated schools, parks, trails, hospital, shopping, and major highways. A rare opportunity to own a premium lot in one of Oakville's most desirable family communities. (id:45725)
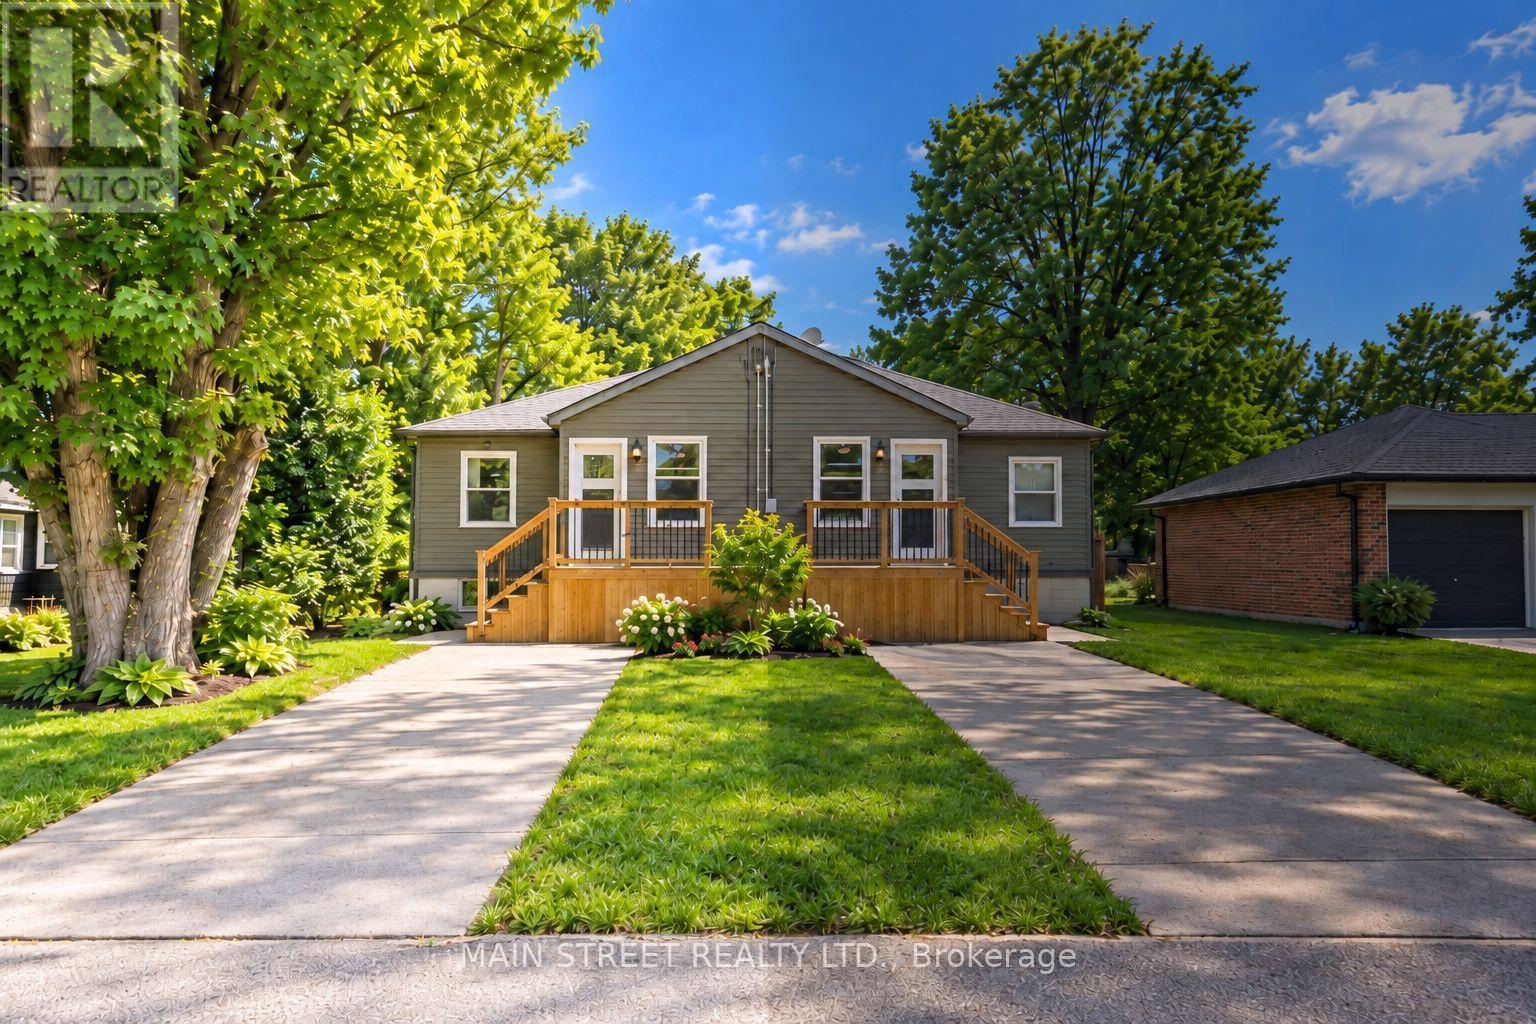
B - 27 Jacksons Point Avenue
Georgina (Sutton & Jackson's Point), Ontario
Fully upgraded from top to bottom | Self contained semi-detached home with private entrance and driveway | Fully fenced backyard | Ensuite laundry (not shared) | Separately metered for gas and hydro | Water charge split 50/50 with unit next door | Great open concept layout | 2 bedrooms up and 2 bedrooms down | Lower bedrooms both have well sized above grade windows | Ultimate lifestyle location with walking distance to Lake Drive shops and great restaurants | Choice location inside the gates of Jackson's Point | Short walk to Jackson's Point Harbour and Bonnie Park public beach | Surrounded by nature and green space | Tenant responsible for own hydro, gas, and partial water bill | All HVAC and appliances recently upgraded and owned with no rental charge. (id:45725)

2508 Constance Avenue
London South (South U), Ontario
**LIMITED TIME OFFER 5pc SAMSUNG APPLIANCE PACKAGE INCLUDED**A RARE FIND PRE-CONSTRUCTION TOWNHOME with SEPARATE ENTRANCE for BASEMENT**The Doulyne Townhomes at Victoria On The River, a prestigious community offering meticulously designed 3-bedroom, 2.5-bath home 1,624 square feet. These homes blend modern functionality with high-end finishes, featuring second-floor laundry, a single garage, and 9-foot ceilings on the main floor. California-style ceilings enhance the living spaces, while luxury vinyl plank flooring flows throughout, complemented by premium tiles in the bathrooms. The exterior showcases quality stone, brick, stucco, and siding as applicable, with an insulated garage door and interlock driveway for added convenience. Inside, enjoy granite or quartz countertops, under-mount sinks, and up to 25 pot lights, creating a sophisticated ambiance. The bathrooms feature acrylic tubs and/or showers with acrylic walls, and an unfinished basement offers excellent potential for future expansion of your living experience. Located in London South, this neighbourhood benefits from serene river side living with easy access to essential amenities, including schools, shopping, gyms, restaurants, and quick access to Highway 401, 15 minute drive to Western University, and 10 minute drive to Fanshawe College. Don't miss your chance to make this exceptional community your home. SEE FLOOR PLAN IN ATTACHMENTS** (id:45725)
1009 - 20 Brin Drive
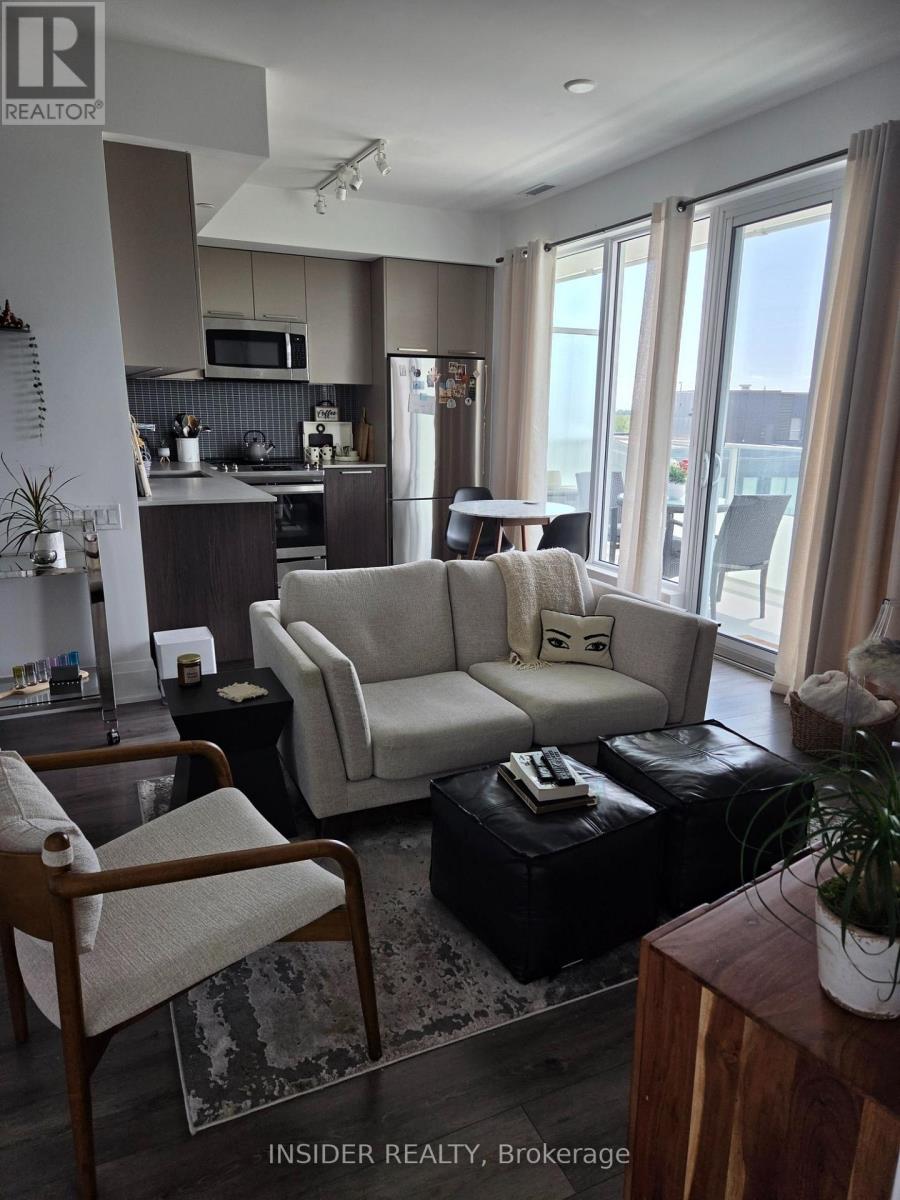
Toronto (Edenbridge-Humber Valley), Ontario
MOVE-IN READY, 630 SQ. FT. 1 BEDROOM PLUS 165 SQ. FT. BALCONY WITH WEST VIEWS AT KINGSWAY ON THE RIVER. *ROGERS INTERNET/CABLE BASIC PACKAGE SERVICE INCLUDED* *1 PARKING INCLUDED *1 LOCKER INCLUDED *WINDOW COVERS INCLUDED - BLACK-OUT BLIND IN BEDROOM INCLUDED *ENSUITE STACKED WASHER/DRYER INCLUDED. BUILDING FEATURES 24/7 CONCIERGE, GYM, PARTY ROOMS WITH BBQ AREA, GUEST SUITE. NEIGHBORS TO SHOPPING, TRAILS AND TRANSIT. OTHER SUITE FEATURES: LAMINATE FLOORING IN LIVING AREAS, UNDER CABINET KITCHEN LIGHTING, STAINLESS STEEL FULL SIZED FRIDGE AND STOVE, DISHWASHER AND STAINLESS STEEL AND GLASS OVER THE RANGE MICROWAVE WITH BUILT-IN OVER THE RANGE HOOD FAN. STONE KITCHEN COUNTERTOP.GREAT CLOSET/STORAGE SPACES, LARGE BATHROOM WITH RAIN-SHOWER HEAD, NEWLY PAINTED. (id:45725)
257 Parkside Drive Unit# 35
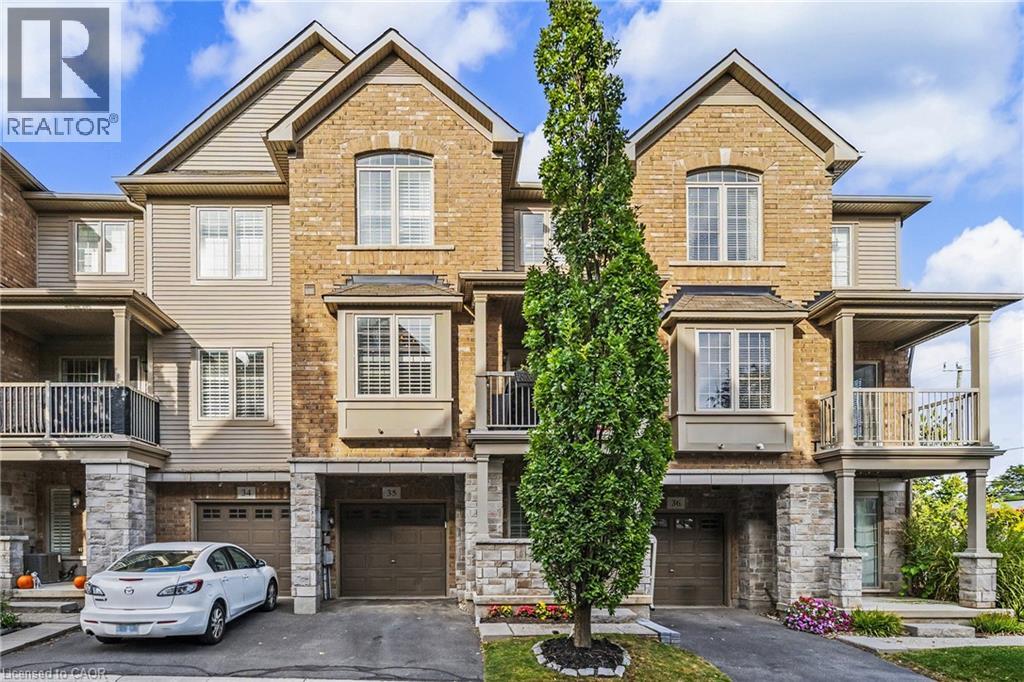
Waterdown, Ontario
Stylish 3-storey townhome in the heart of Waterdown, perfectly suited for professional couples looking for low maintenance living. This bright 2-bedroom, 1.5-bath home features a spacious open-concept kitchen, dining and living area with a balcony off the dining room - perfect for morning coffee or evening drinks. The entry level offers a versatile flex space ideal for a home office, mudroom or additional storage, plus convenient interior access from the garage. Enjoy being just steps from shops, restaurants, cafés, groceries, parks and transit, with easy access to major highways for commuters to Hamilton, Burlington and beyond. (id:45725)
30 Archibald Road
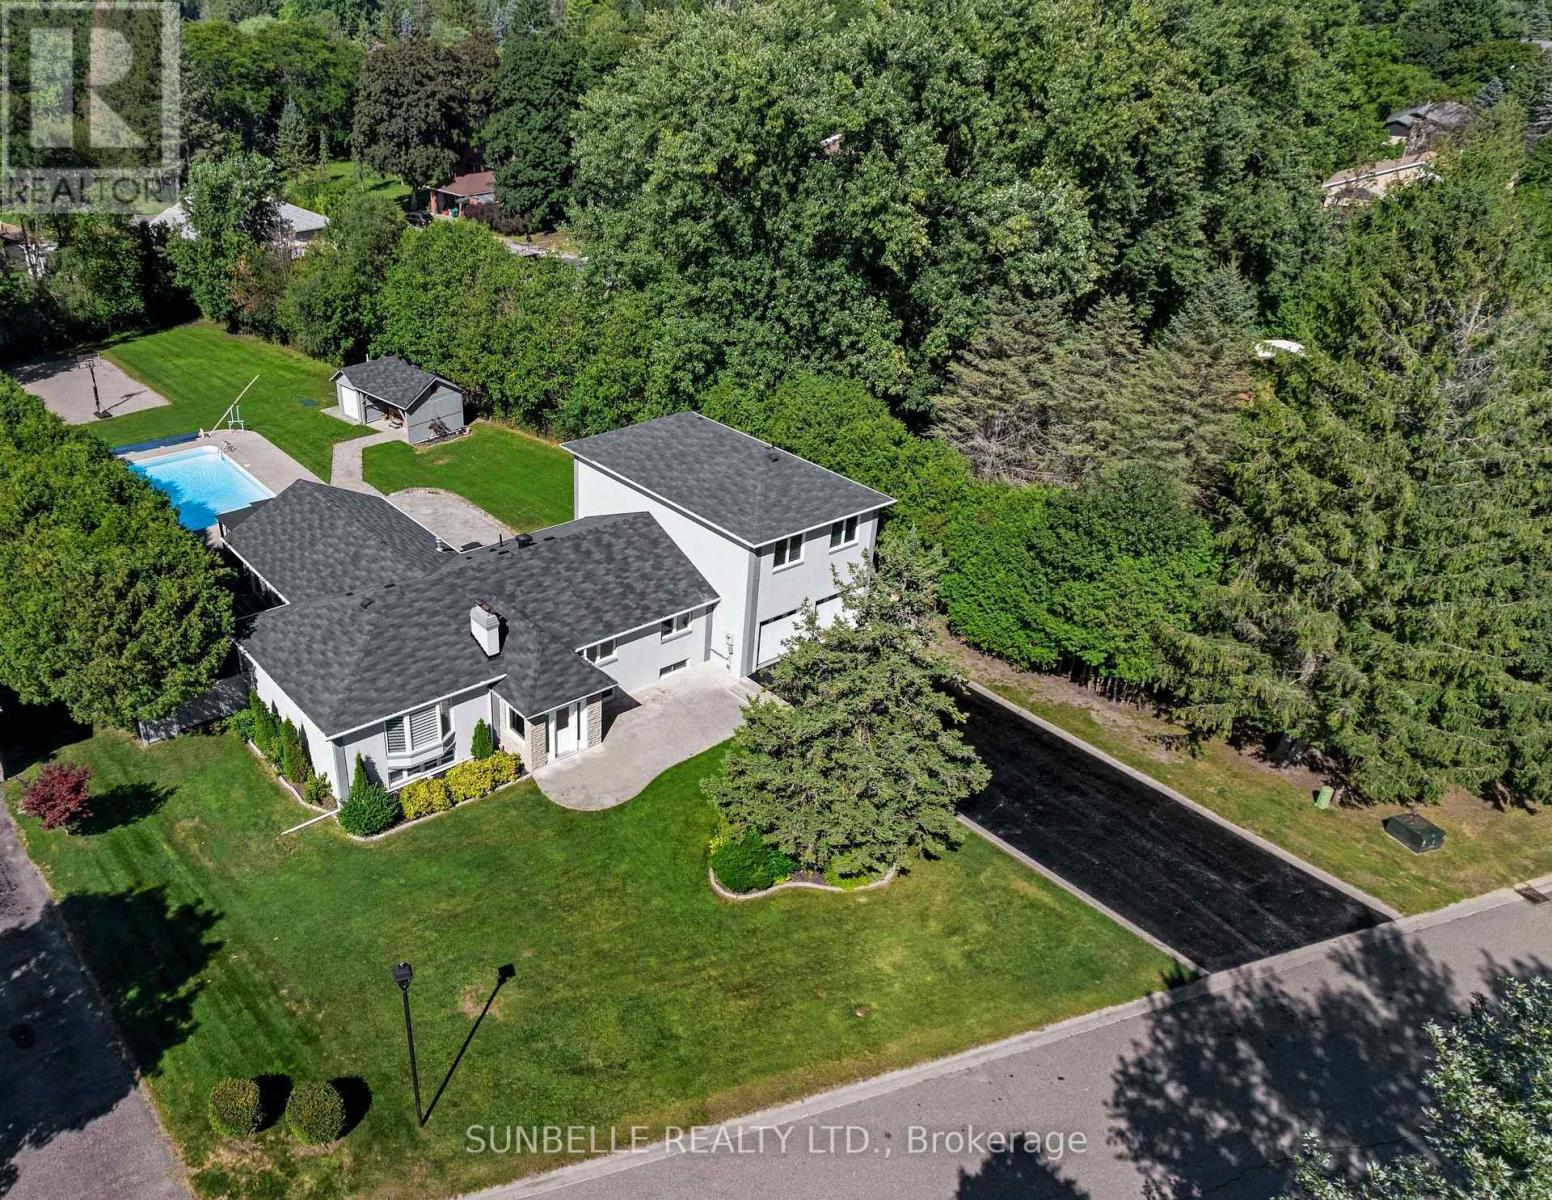
King (Pottageville), Ontario
Elegant King City estate set on a rare ~1-acre lot with an expansive 4-CAR GARAGE, offering a scale and presence that sets it apart from homes in the area. Significantly larger than typical neighbourhood properties, this residence delivers exceptional privacy, functionality, and outdoor living that is seldom available. Crafted to impress from the moment you arrive, this private retreat offers true resort-style living with a SALT WATER POOL, HOT TUB, and BASKETBALL COURT-features rarely found together on properties of this calibre. The expansive lot creates a backyard experience smaller homes cannot replicate.Inside, premium finishes elevate every space, with hardwood floors, designer quartz countertops, waterfall backsplashes, and ambient pot lighting throughout. 9-FT CEILINGS on second floor and soaring 12-FT CEILING in family room. With a spacious 4+3 bedroom, 5 bathroom layout, this home offers exceptional living space. Oversized bedrooms provide enhanced comfort and privacy, while the private in-law suite adds valuable flexibility for extended family or guests.The gourmet kitchen is equipped with high-end stainless steel appliances, ideal for both everyday living and large-scale entertaining. A 4-CAR GARAGE and extended driveway accommodate multiple vehicles with ease-another standout feature in a neighbourhood where garage space is often limited. An emergency panel with generator backup ensures peace of mind.Conveniently located minutes to Hwy 400, top-rated schools, and key amenities, this home combines estate-level living with everyday accessibility. ***EXTRAS***A rare opportunity to own one of the largest and most feature rich homes in the area - delivering space, privacy, and lifestyle well beyond typical neighbourhood offerings. (id:45725)
71 Pottery Place
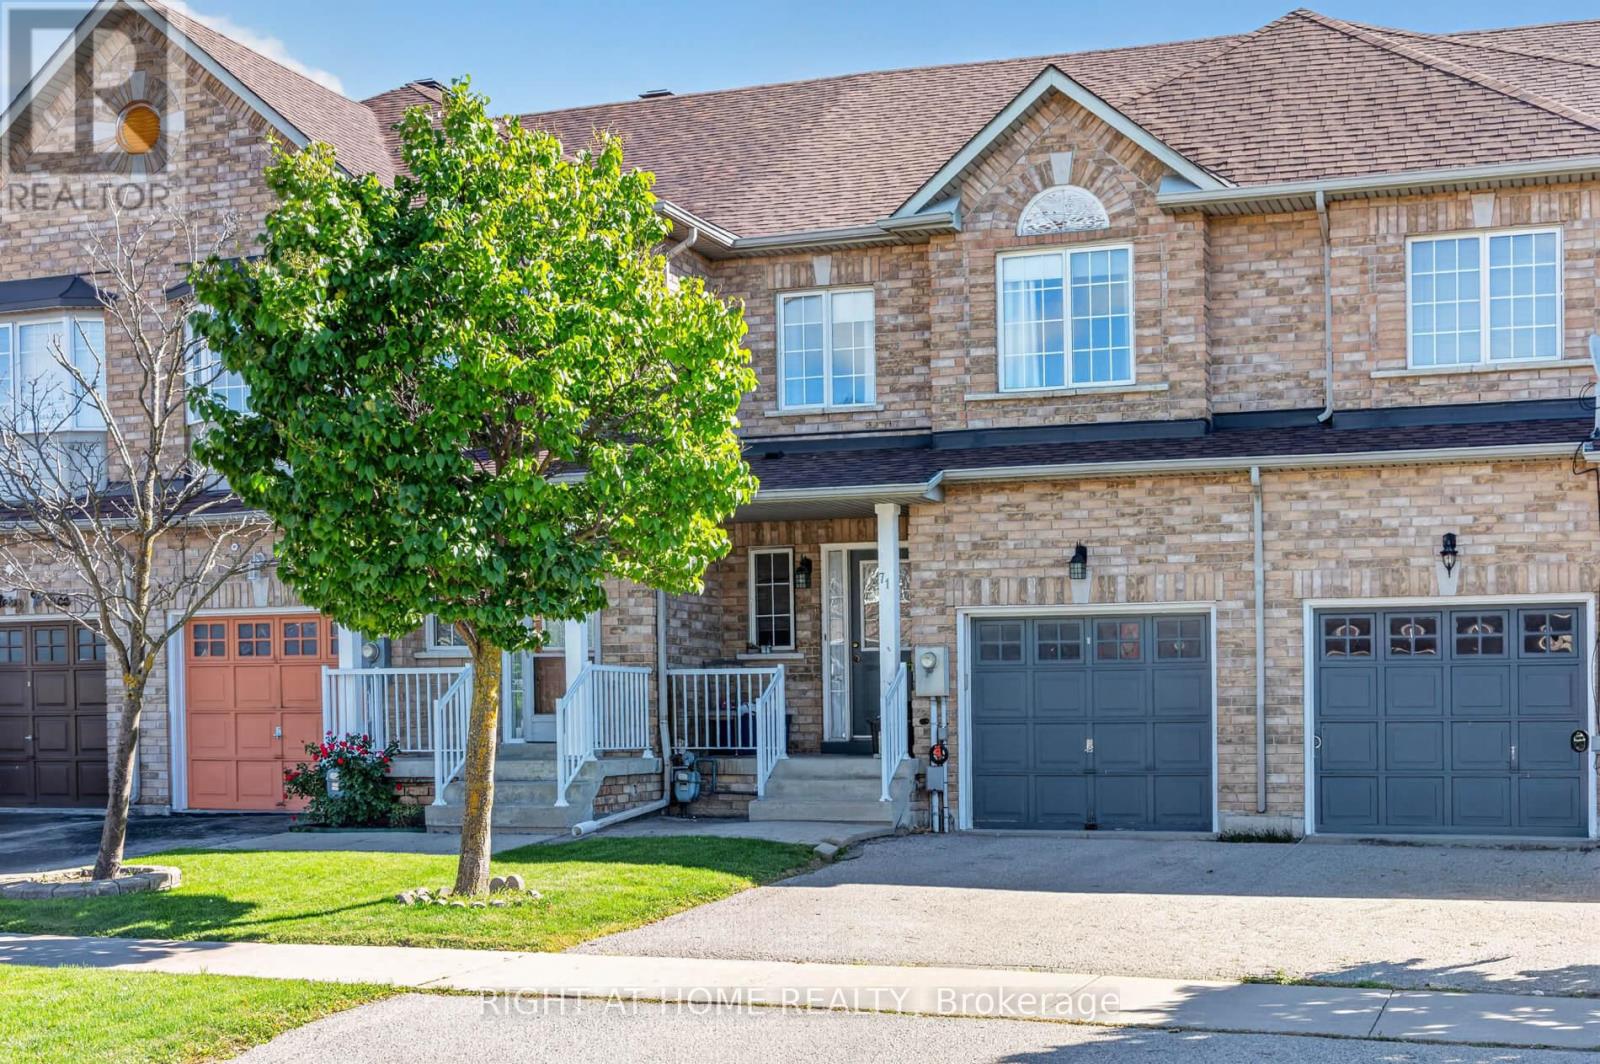
Vaughan (East Woodbridge), Ontario
Beautiful Family Home, In A Prime Location. This Large Townhouse Is Located In The Heart Of East Woodbridge, In A Family Friendly Neighborhood! Walking Distance To All Amenities, Schools, Highways and Transit! Chef Inspired Family-Sized Kitchen With A Walk-Out To A Private Fenced Generous Sized Backyard, Perfect For Entertaining Family & Friends. 3 Large Bedrooms With Gorgeous Parquet Flooring. Add Your Personal Touch & Make This Your New Dream Home! Some photos have been virtually enhanced to illustrate the potential of the space. (id:45725)
1105 - 180 Fairview Mall Drive
Toronto (Don Valley Village), Ontario
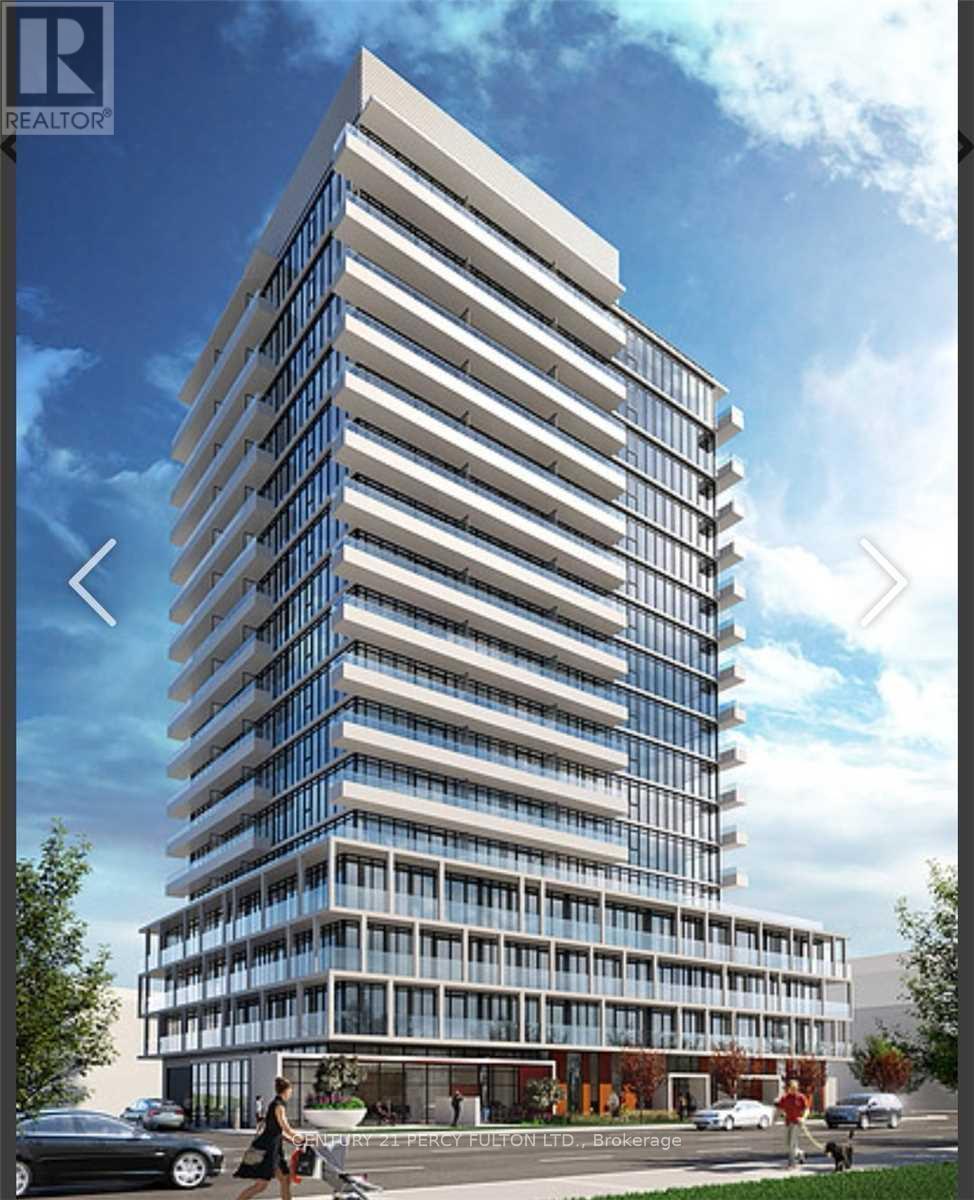
Couple Years New One Bedroom Plus Study In A Very Convenient Location. Direct Across Fairview Mall And Don Mills Subway. 485Sf. Very Functional Layout. Sunny West Exposure. Laminate Flooring Throughout. Stainless Steel Kitchen Appliances. Huge Balcony With Great View. Close To School, Library, Hwy 404/401, Shopping. Building Amenities Includes Concierge, Gym, Party Room Etc. (id:45725)
Bi-Level Unit - 105 Glenridge Avenue
St. Catharines (Old Glenridge), Ontario
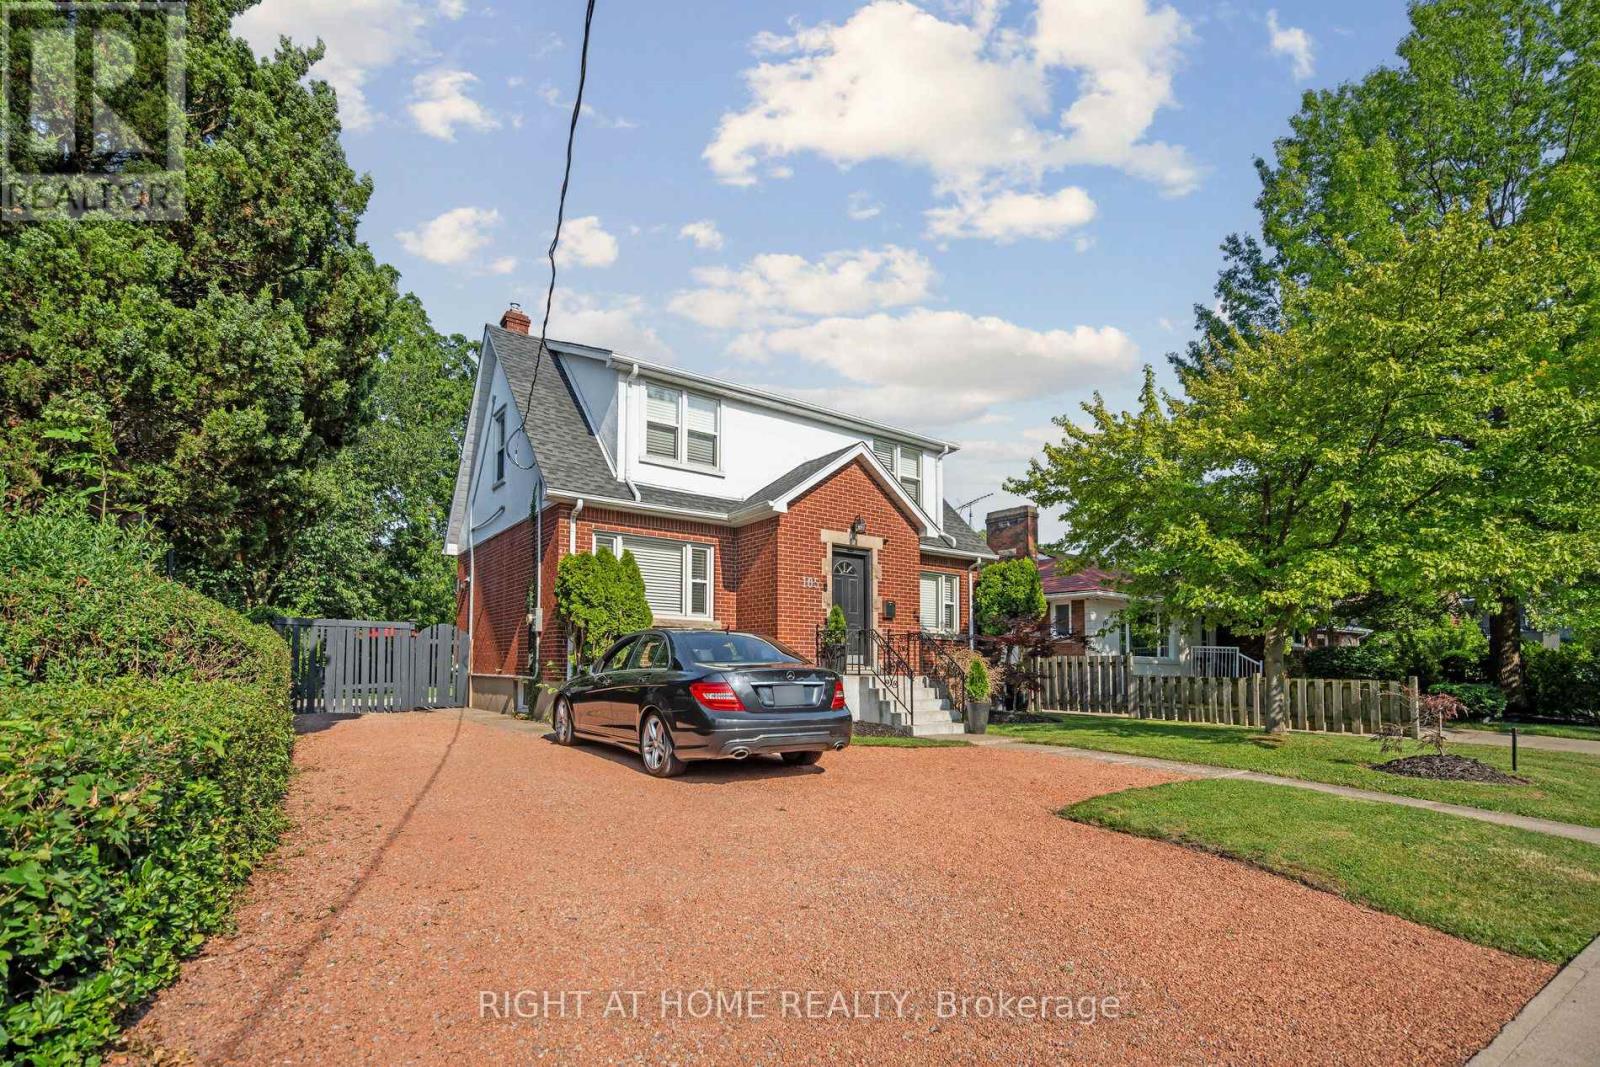
"Experience the pinnacle of executive luxury with magnificent 105 Glenridge Avenue (Bi-Level Unit)! This remarkable home was completely renovated from top to bottom (2024-2025) and features a brand-new custom kitchen and luxury private laundry. The main floor boasts an expansive, sunlit Executive Great Room (Multi-Purpose Loft/Studio) with gleaming hardwood floors-perfectly suited as a modern living room, home office, or private conference space. The layout includes two elegant bedrooms and offers breathtaking views of an impressive, massive backyard. Fully furnished and move-in ready-just bring your luggage! Completely independent from the upper level. Minutes to Brock University, Ridley College, Niagara College, Niagara-on-the-Lake, Niagara Falls, hospitals, and premier shopping centres, with a bus stop steps from your door. Located in one of the city's most prestigious neighbourhoods. Don't miss your chance to rent this unique gem; it won't last long! (id:45725)
116 North Deer Lake Road
Huntsville (Stephenson), Ontario
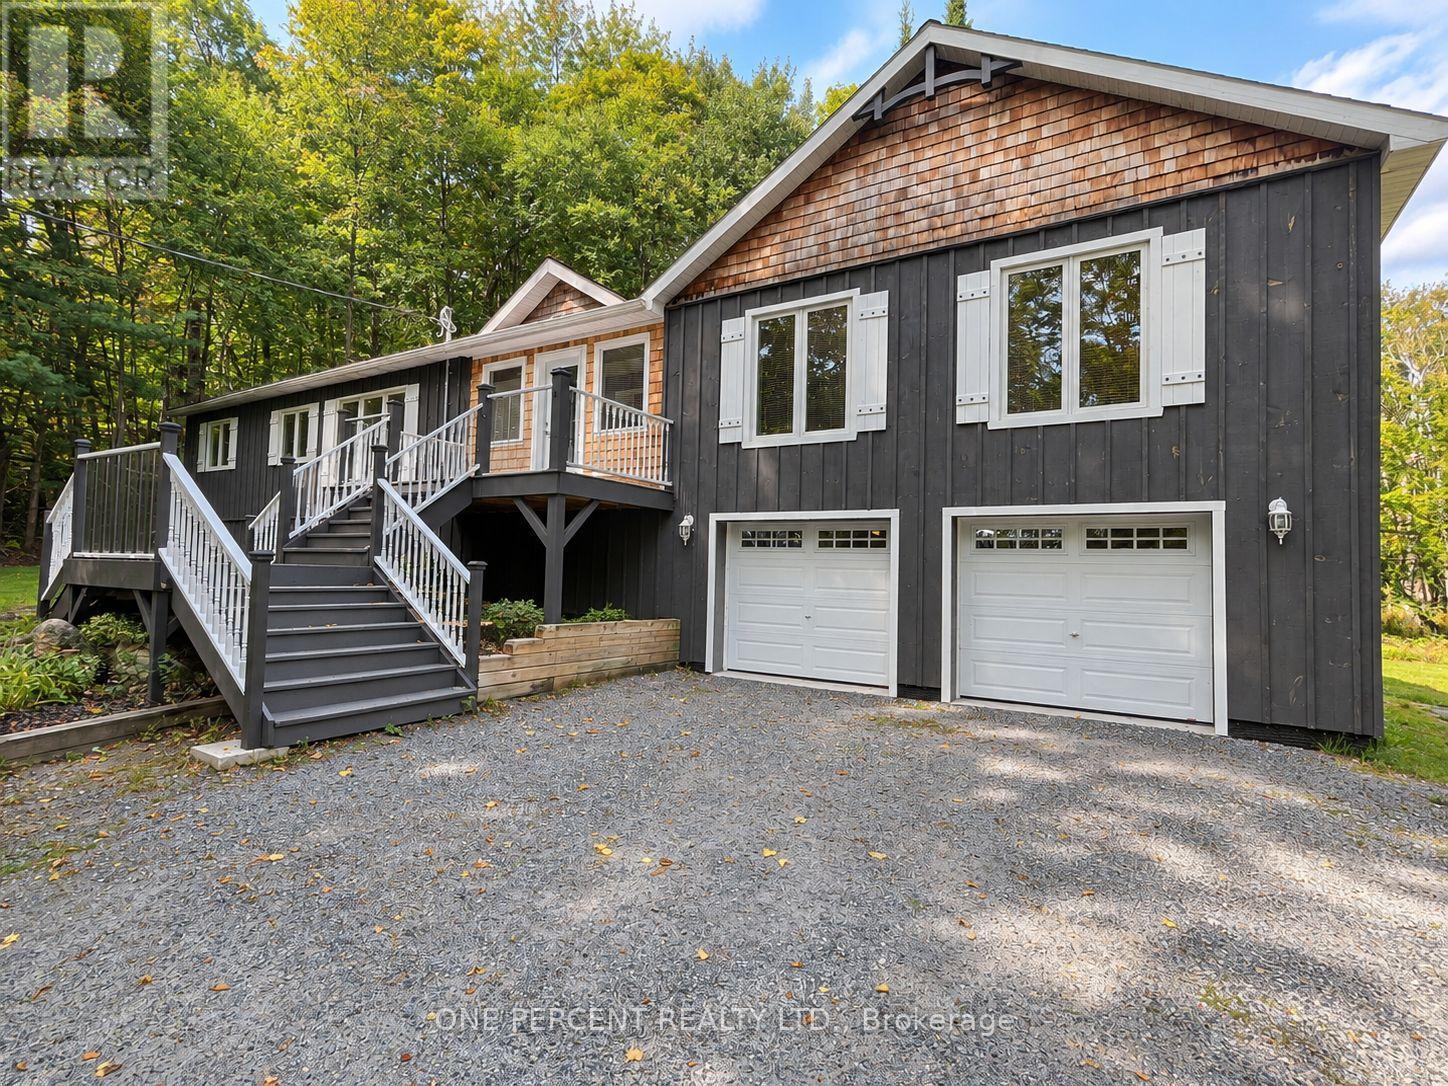
WELCOME TO MUSKOKA, WHERE THE TREES ARE TALL, THE LAKE IS IN VIEW & RUSH HOUR MAY INVOLVE A DEER! Set among the trees on approx. 1.09 acres in Port Sydney, this spacious 4-season home enjoys an elevated setting with views toward Fawn Lake, while a public beach & boat launch are just 2 minutes away at the beginning of the road - so enjoying the lake is wonderfully easy. Inside, you'll find 3 bedrooms, 2 full baths & a flexible layout with plenty of room to spread out. The heart of the home is the open-concept kitchen, dining & family/living area & screened Muskoka room. The generous primary suite is nicely separated from the secondary bedrooms & features an enormous walk-in closet and private ensuite with soaker tub & separate shower.The lower level adds a finished recreation room, substantial unfinished space for storage or future possibilities & an oversized attached 2 car garage. While the home's original roots date to 1978, that's only part of the story - the basement & newer addition were constructed using ICF. Recent improvements include a newer septic system, GenerLink for convenient generator connection, new water pump & main well line, R60 insulation & more. There's even TWO laundry W/D sets - because apparently one just wasn't enough for Muskoka living. Outdoor enthusiasts will love the location, with snowmobile Trail 55 nearby plus trails for hiking, cycling, cross-country skiing & snowshoeing. Port Sydney, Mary Lake & the Muskoka River are close by, while Huntsville & Bracebridge shopping, dining & amenities are within easy reach.Country privacy, lake views, nearby public water access & year-round recreation - 116 North Deer Lake Rd offers the Muskoka lifestyle without the waterfront price tag! Watch the video below, then book your viewing - because some homes are even better in person! (id:45725)
2715 - 4010 Eglinton Avenue W
Toronto (Humber Heights), Ontario
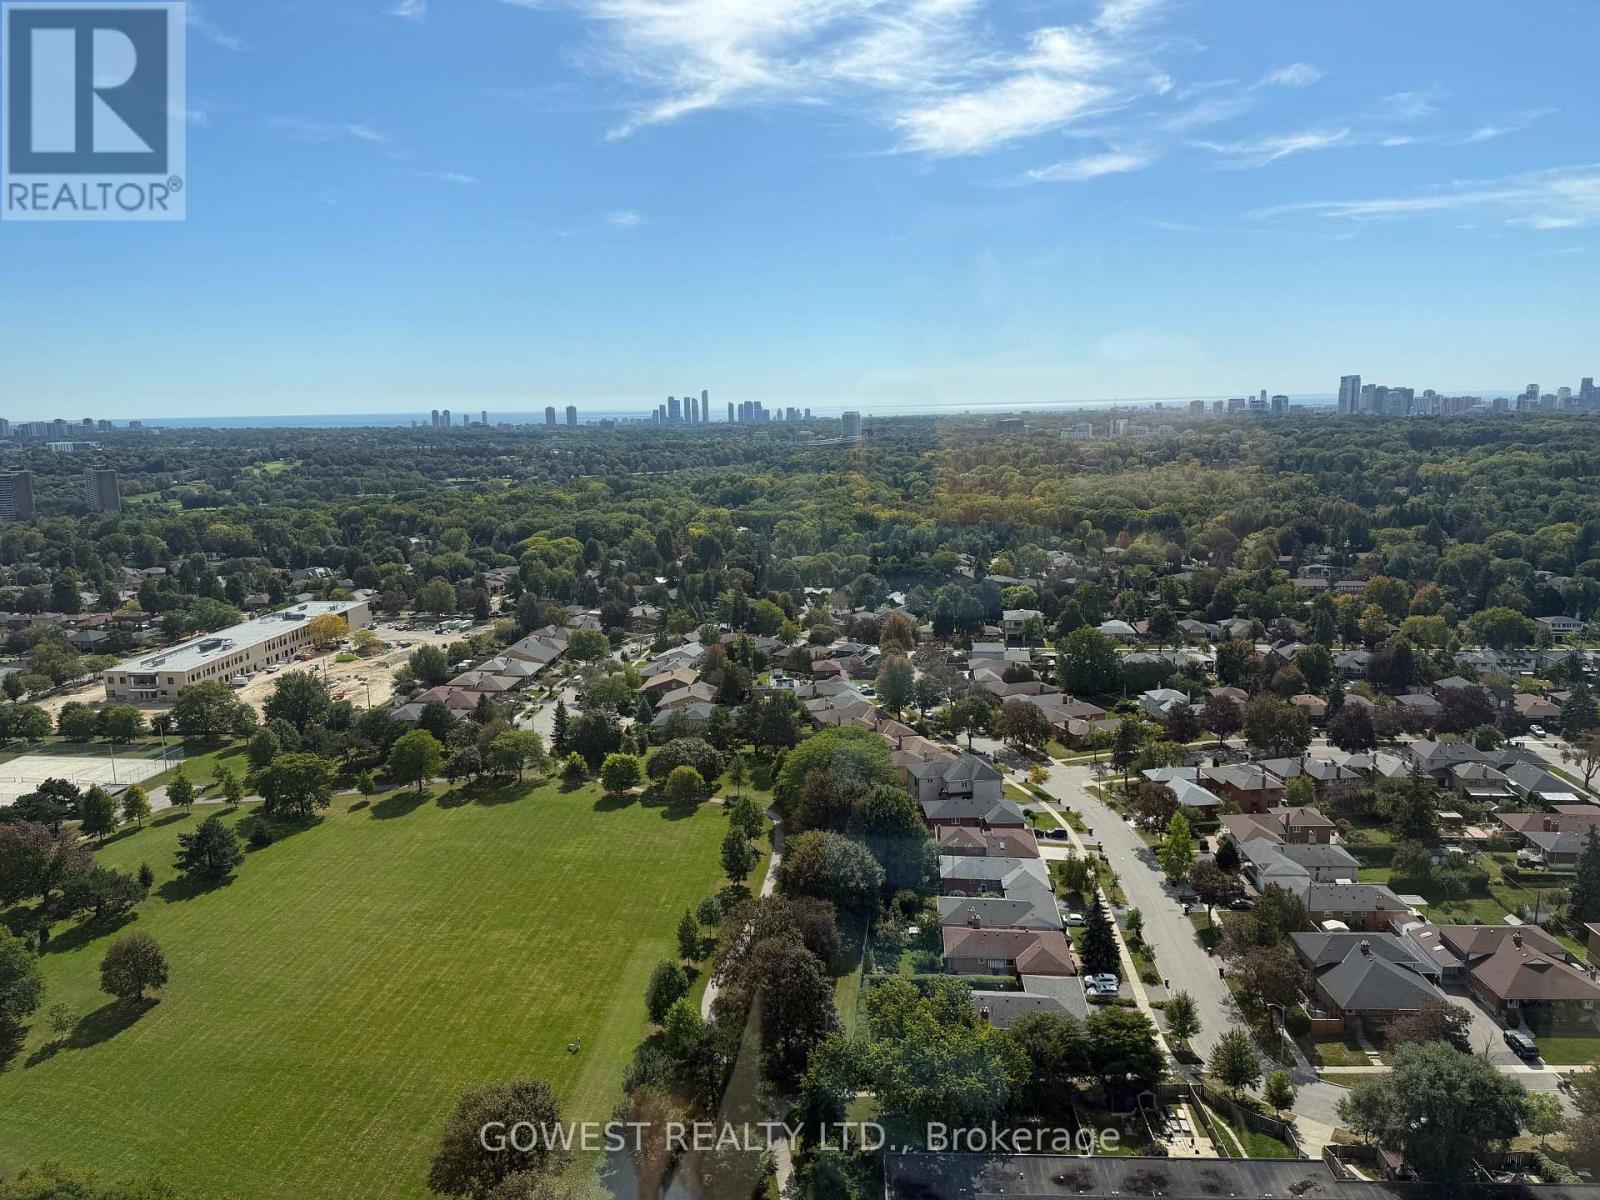
One-of-a-Kind Penthouse Offering An Exceptional Combination Of Style, Space & Stunning Views! This Fully Upgraded 2-Bedroom,2-Bathroom Suite Features Light, Modern Finishes Throughout, Premium Vinyl Flooring & Soaring 10-Ft Flat Ceilings. Perched On The 27thFloor With Amazing South-West Exposure, The Suite Enjoys Breathtaking City Views From Every Angle. Just Under 800 Sq Ft OfWell-Designed Interior Living Space Plus An Incredible 183 Sq Ft Wraparound Balcony-Perfect For Entertaining Or Enjoying SpectacularSunsets. Bright, Open-Concept Main Living Area Features Floor-To-Ceiling Windows, Filling The Space With Natural Light. SpaciousPrimary Bedroom Offers A Walk-In Closet & Full Ensuite Bath, While The Second Bedroom Features A Double Closet & South-FacingViews. Custom Roll-Down Window Blinds Included. One Underground Parking Space. Excellent Building Amenities Include Gym/ExerciseFacilities, Indoor Pool, Concierge Service & Visitor Parking. Conveniently Located Close To Highways, Steps To Schools, Parks, TTC & AVariety Of Retail, Dining & Everyday Amenities. A Rare Penthouse Opportunity With An Exceptional Layout, Premium Upgrades &Unforgettable Views! (id:45725)
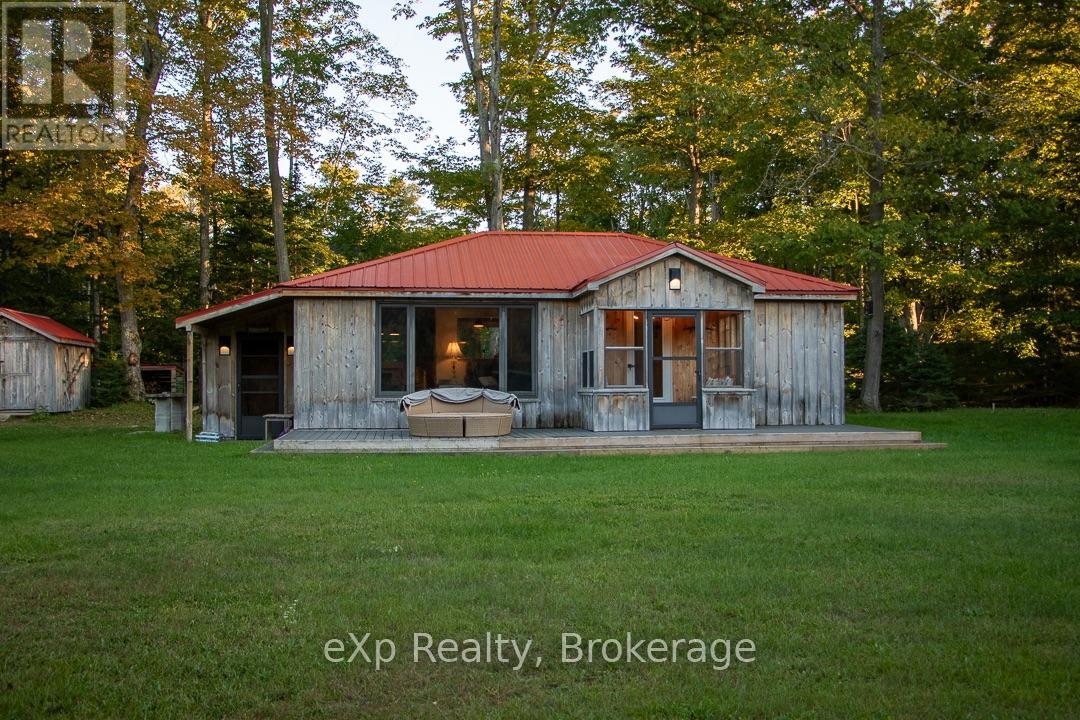
426 Huron Road
South Bruce Peninsula, Ontario
Welcome to Red Bay! This charming 2-bedroom, 1-bath home or cottage sits on a large, private lot just a short walk to the beach. Located on a year-round municipal road, this property has been extensively updated, including a new drilled well (2025), new septic (2025), 2023 kitchen and appliances, 200-amp electrical service and updated wiring throughout (2022), metal roof (2017), PEX plumbing, flooring and bathroom updates. Enjoy outdoor living with a composite front deck (2024) and new wood back deck (2026). Red Bay is known for its warm sandy beaches and spectacular sunsets, making this an ideal home, cottage or weekend getaway. (id:45725)
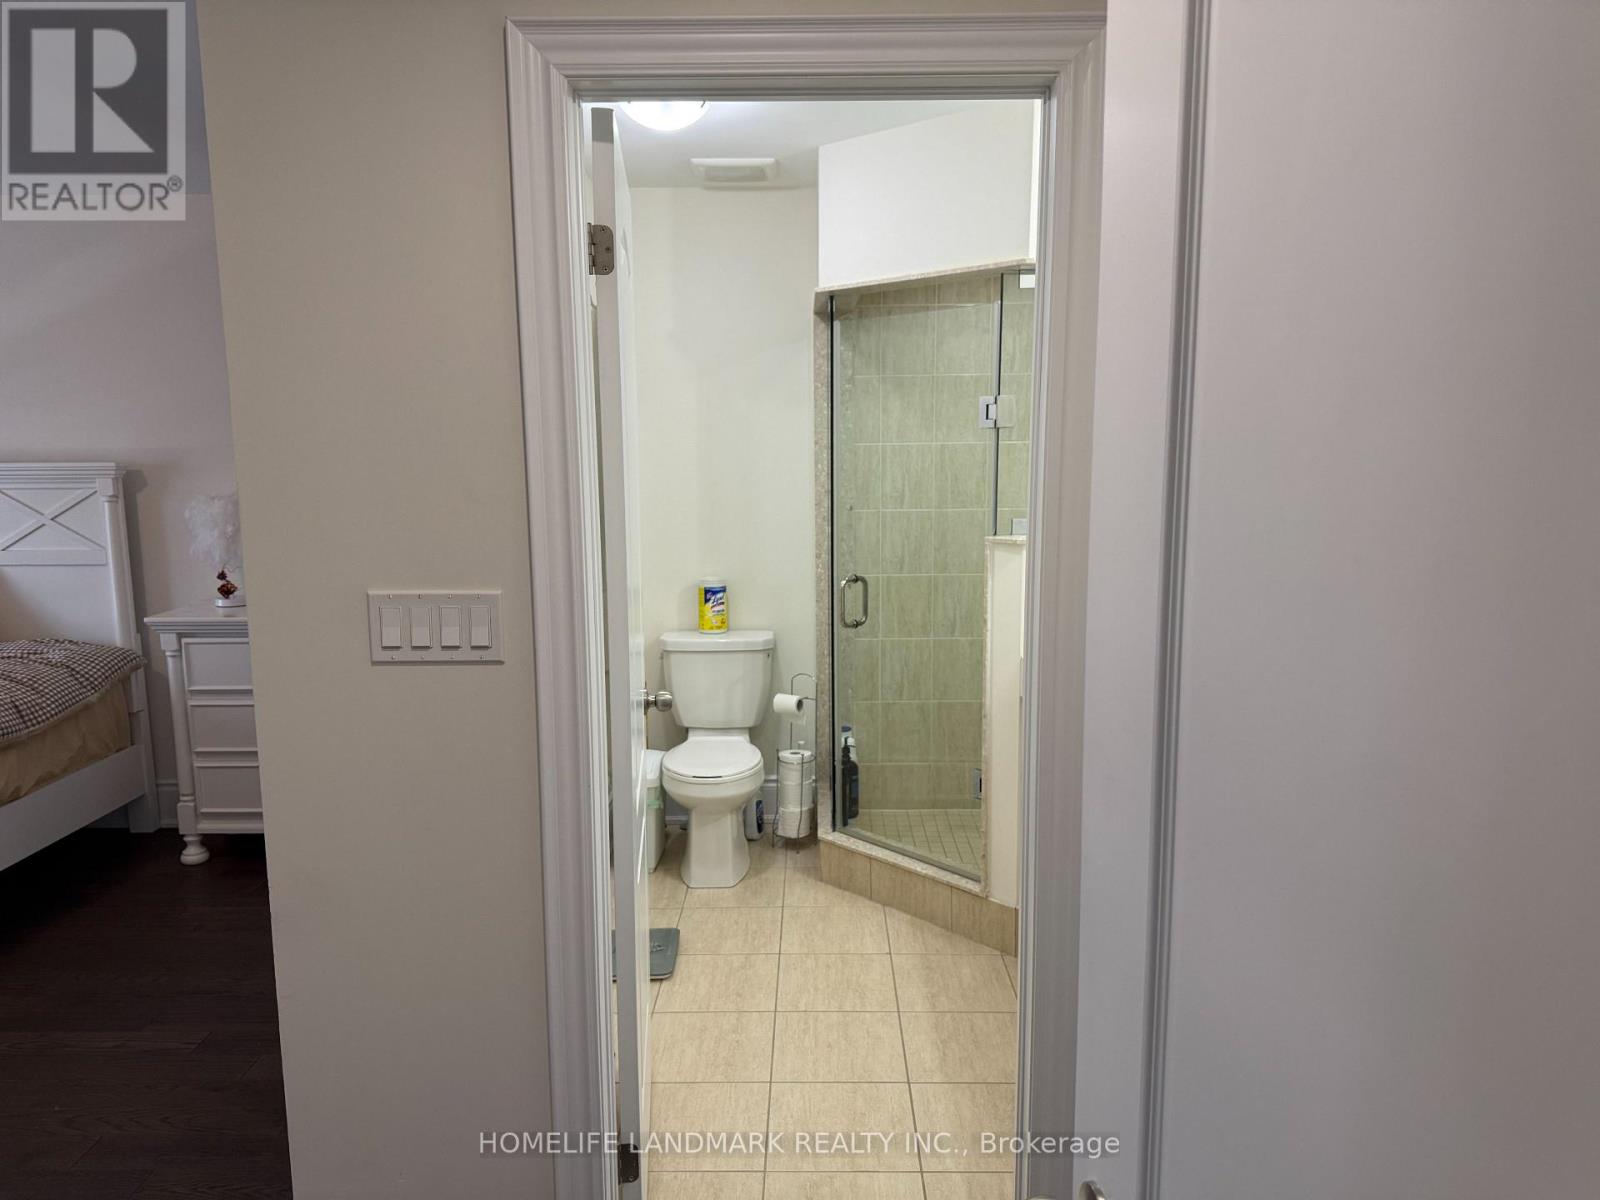
46 Forest Edge Crescent
East Gwillimbury (Holland Landing), Ontario
One Furnished Room for Lease. Shared Kitchen and Washer, Dryer. (id:45725)
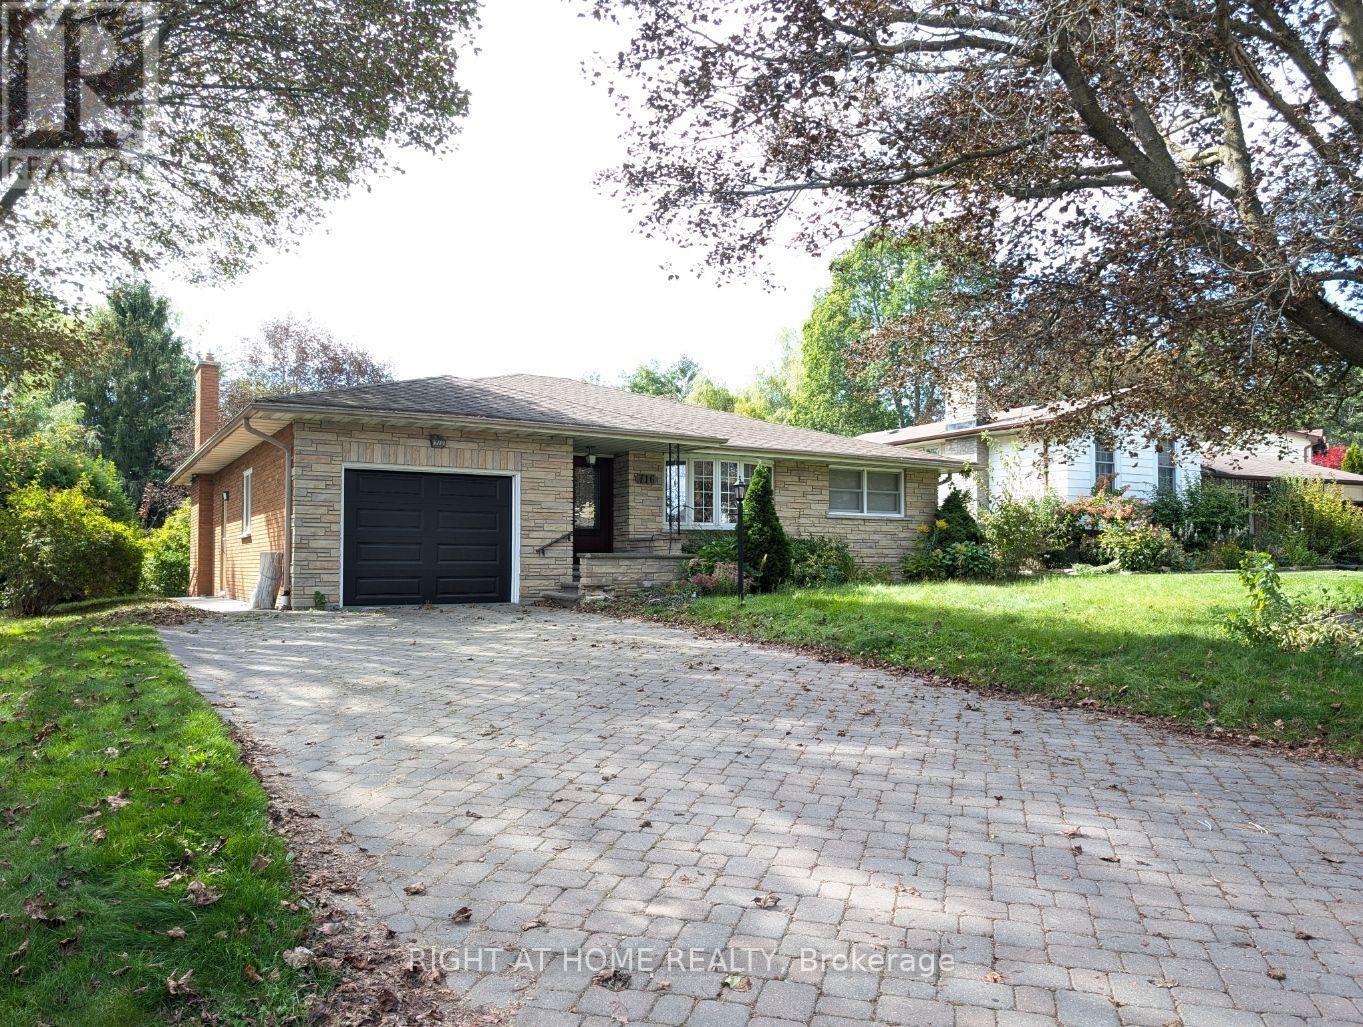
Main Floor - 716 Tulip Court
Oshawa (Centennial), Ontario
A Rare Cottage-Like Retreat In The City! Welcome To This Oversized 3-Bedroom, 2-Bathroom Solid-Brick Bungalow Situated On An Exceptional 60' X 156' Lot On A Quiet Court In Oshawa's Centennial Community. The Home Features A Huge Living Room With A Beautiful Stone Fireplace And Walkout To A Large Terrace Overlooking The Private Backyard, Gardens And Peaceful Creek Setting. A Second Walkout From The Third Bedroom Opens Onto The Same Outdoor Retreat. Enjoy A Spacious Eat-In Kitchen With Dining Area, Generous Bedrooms, Main-Floor Laundry And Convenient Inside Access To The Garage. The Expansive Backyard Extends Toward Oshawa Creek, Creating A Truly Unique Setting That Feels Like A Cottage Escape While Remaining Close To Schools, Parks, Transit, Shopping And Everyday Amenities. A One-Of-A-Kind Rental Offering Exceptional Space, Privacy And Character. (id:45725)
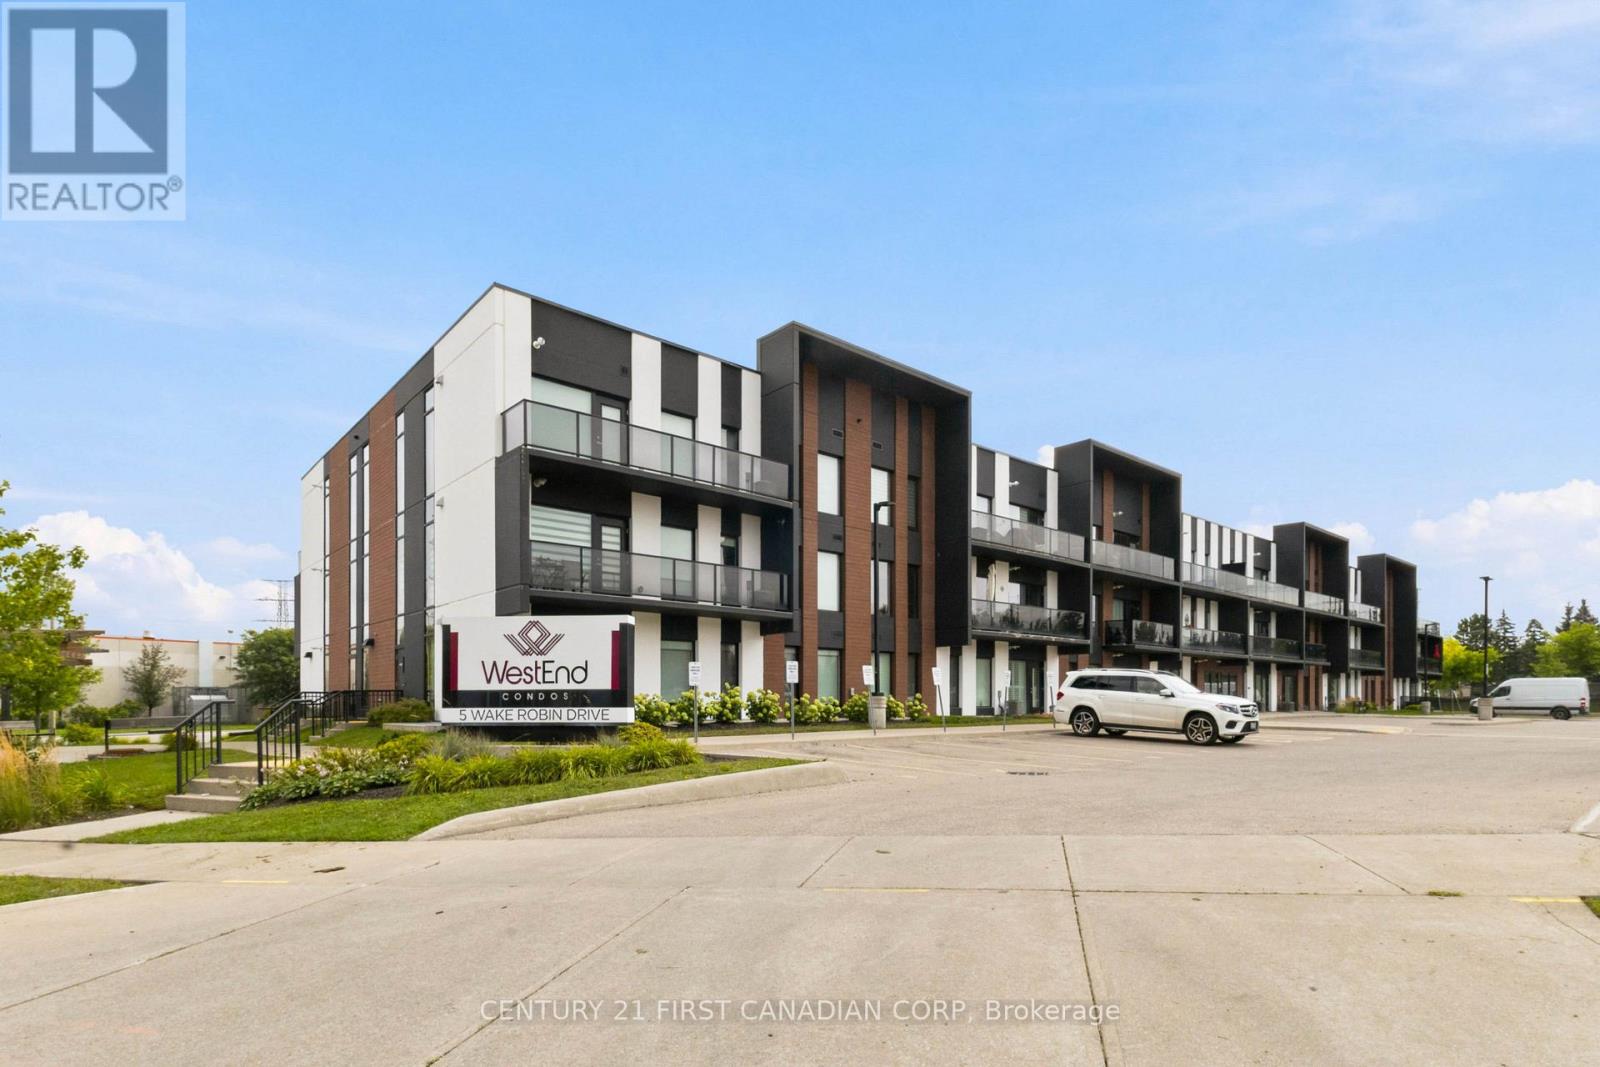
311 - 5 Wake Robin Drive
Kitchener, Ontario
Welcome to 5 Wake Robin Drive FOR LEASE! This bright and inviting top-floor 1-bedroom, 1-bathroom condo offers comfortable, low-maintenance living in sought after West End Condos in Kitchener. Step inside to a carpet-free, open-concept layout featuring high ceilings, neutral finishes and extra-large windows that fill the space with natural light. The contemporary kitchen offers quartz countertops, stainless steel appliances, a tiled backsplash making it stylish and functional. The bedroom provides a comfortable retreat, while the open living area offers a place to relax or entertain. Enjoy the convenience of in-suite laundry, a 4-piece bathroom and a new air conditioner installed in 2026. One of the standout features is the two underground parking spaces, plus a large storage locker - an uncommon and valuable combination that provides plenty of extra convenience and storage. Outside, residents can enjoy beautifully maintained grounds, a welcoming patio and sitting area, shared BBQ and visitor parking. Condo fees include building insurance, property management, private garbage removal, snow removal, lawn maintenance, roof and window maintenance, making ownership simple and worry-free. The location is just as appealing, with groceries, shopping, restaurants and public transit within walking distance. Come see why 5 Wake Robin Drive could be the place you've been looking for! (id:45725)
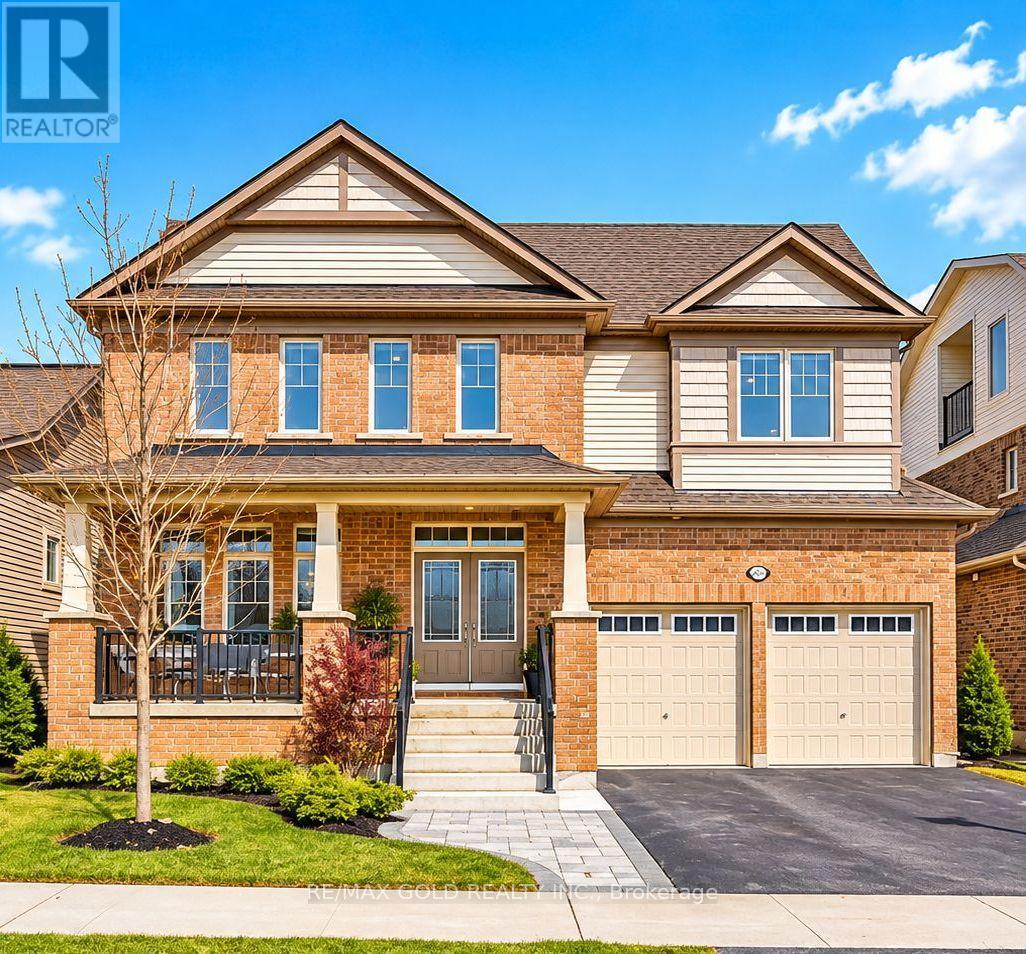
80 Harpin Way E
Centre Wellington (Fergus), Ontario
UNDER POWER OF SALE - Welcome to 80 Harpin Way E, Fergus! This impressive upgraded detached home offers 3,392 sq. ft. as per MPAC and is located in a desirable, family-friendly community. Featuring 5 spacious bedrooms and 4.5 washrooms, this home provides plenty of space for a growing or extended family. A rare private loft and third-floor study offer flexible additional space, ideal for a home office, lounge, or quiet retreat. The main floor features a bright open-concept layout, upgraded flooring, and a beautiful staircase with stained oak steps and modern iron spindles. The kitchen features Silestone countertops, custom cabinetry with crown moulding, and premium tile flooring, flowing seamlessly into the living and dining areas. The primary bedroom offers a private ensuite with a seamless glass shower and deep soaker tub, while the second-floor laundry room with a built-in tub adds everyday convenience. The basement offers excellent future potential with enlarged egress windows and a 3-piece washroom rough-in. Additional features include an high-efficiency furnace with HRV system, 200-amp electrical service, rented tankless water heater, and water softener. The professionally finished interlock driveway and front walkway add attractive curb appeal. A great opportunity to own a spacious, upgraded, move-in-ready home in the growing community of Fergus! (id:45725)
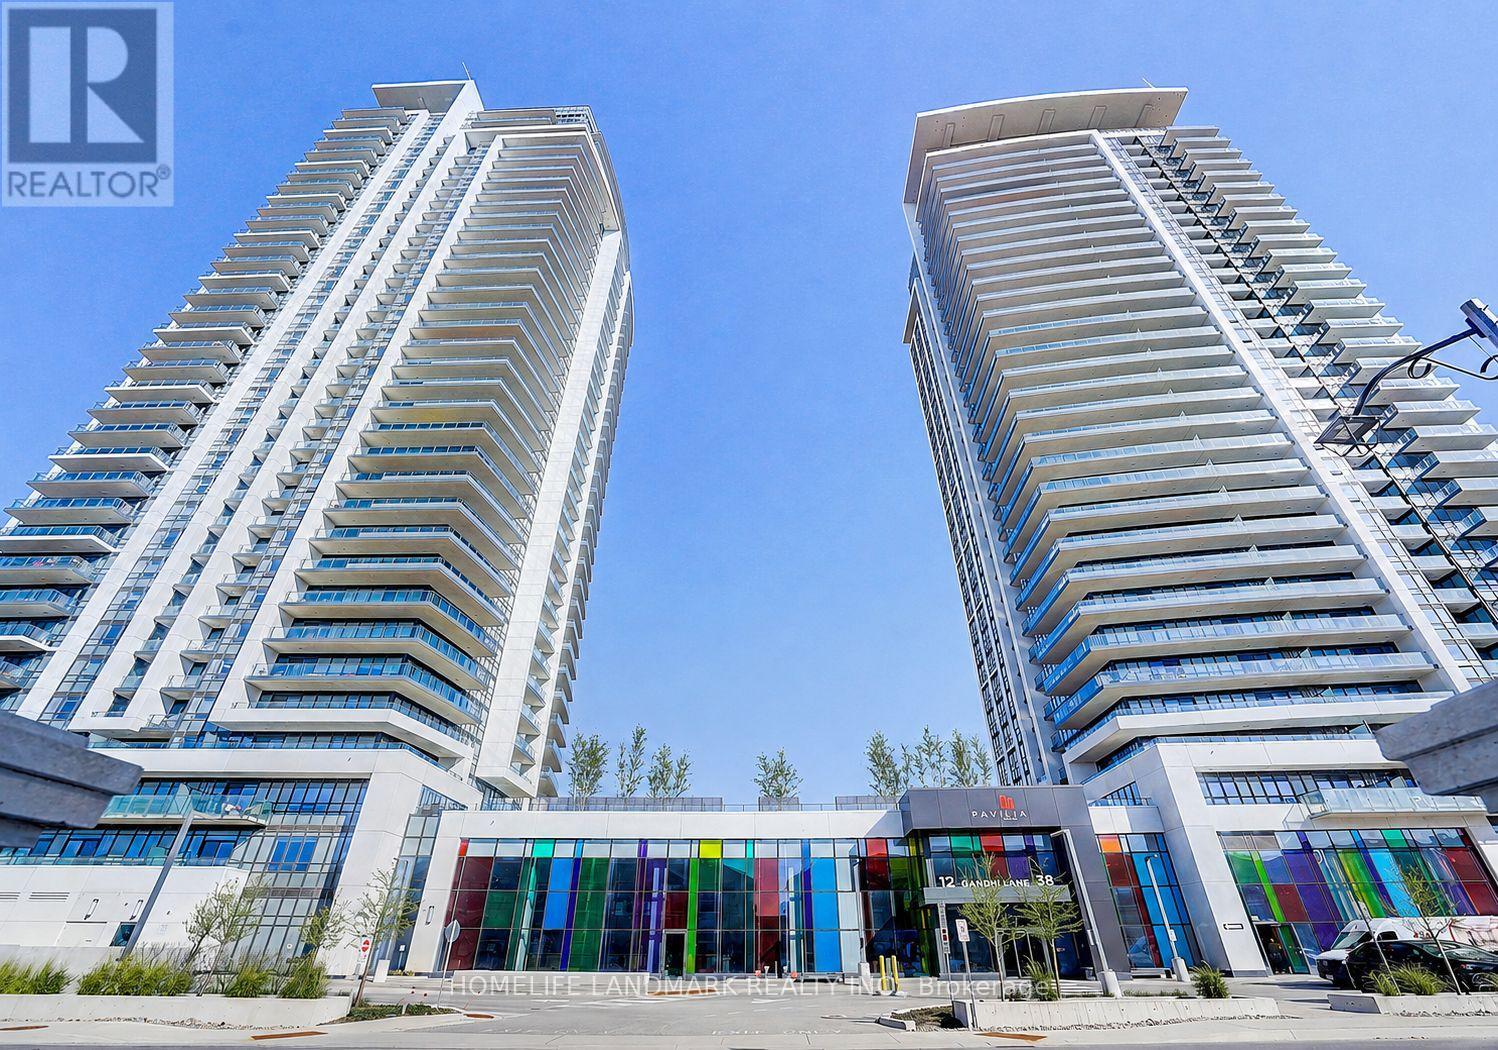
2308 - 12 Gandhi Lane
Markham (Commerce Valley), Ontario
Luxury & Spacious 1+Den Condo In Prestigious Pavilia Towers With Unbeatable Low Maintenance Fee, Located In A Highly Sought-After, Ultra-Convenient Neighborhood, Functional Open Concept Layout With 9' Ceilings, Floor-To-Ceiling Huge Windows Allowing Tons Of Natural Light To Flood The Space & Maximize The Breathtaking Unobstructed South Views Of The Toronto Skyline & CN Tower, Versatile Den With Sliding Door Can Be Used As A 2nd Bedroom, Home Office Or Guest Bedroom, The Modern & Sleek Kitchen With Quartz Countertops, Elegant Cabinetry, High-end B/I Appliances, Full Bathroom Updated With A New Smart Toilet, Enjoy The Top-tier Amenities Including Impressive Fitness Centre, A Stylish Lounge Area, A Sparkling Indoor Pool, And 24 Hour Concierge Service, Prime Markham/Thornhill Location, Easy Access To Everything You Need, Steps To Hwy 7, Viva Transit, Restaurants, Shopping, Parks And Minutes Driving To Hwy 404/407, Top Ranking Schools, Go Trains, And Many More, Perfect For End Users Or Investors! (id:45725)
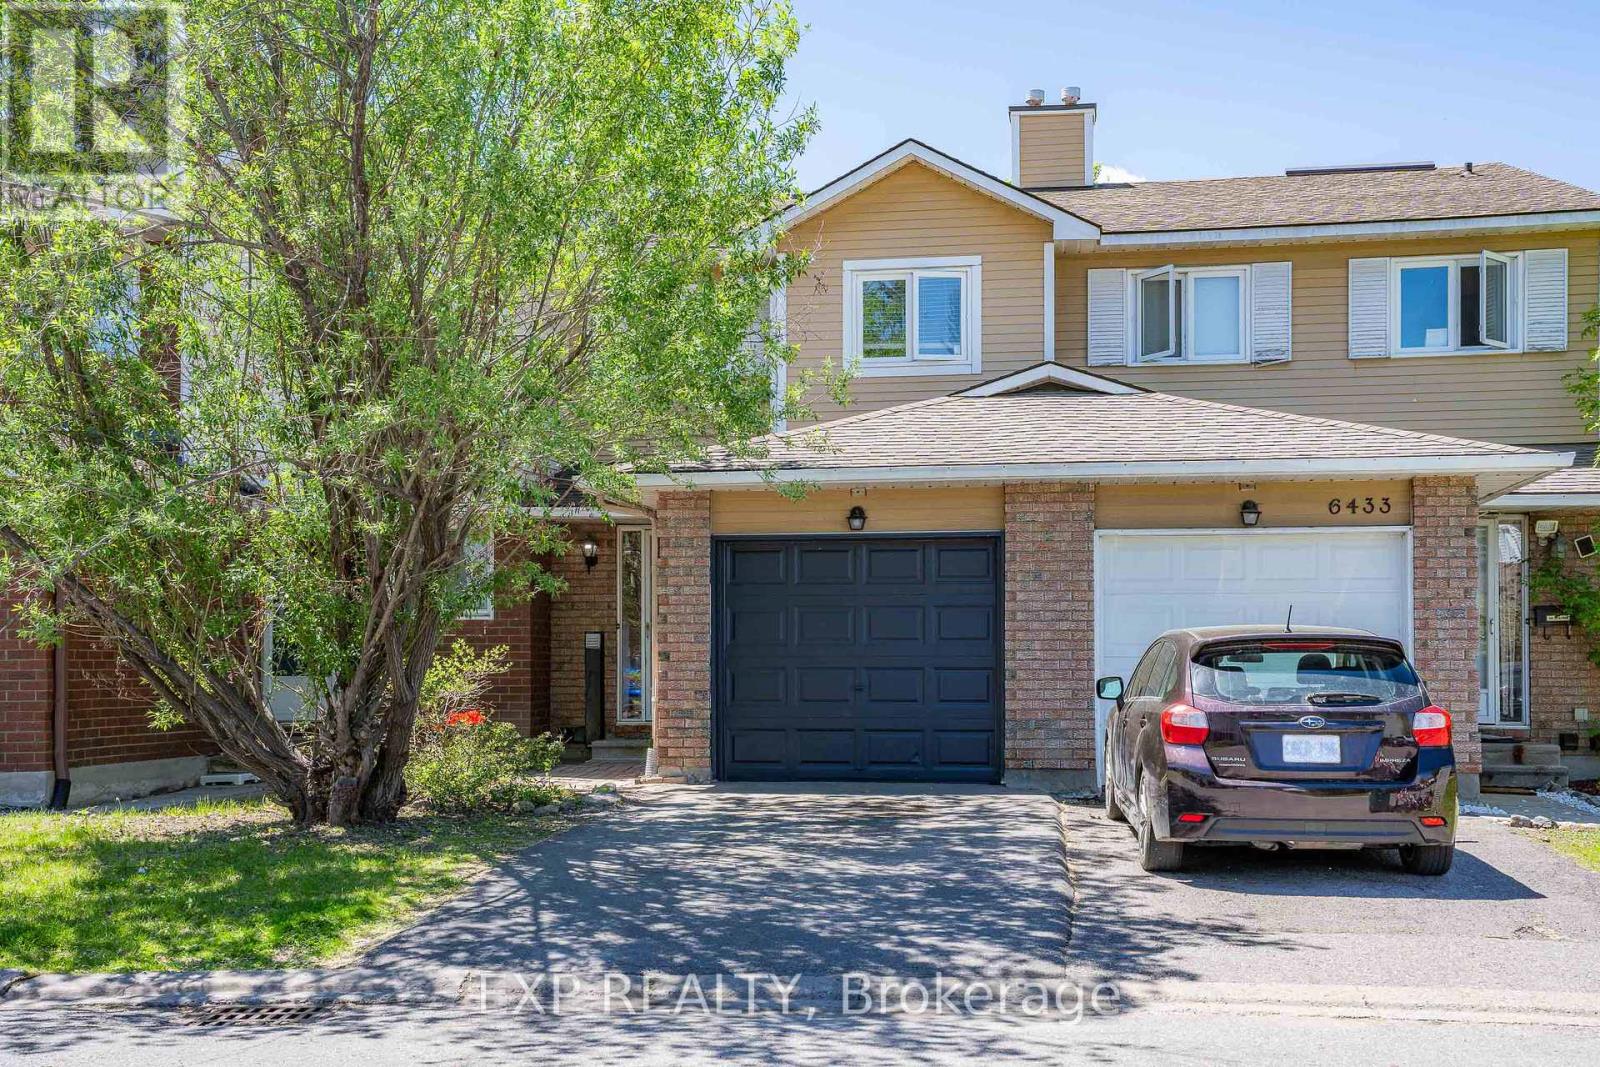
6431 Timothy Court
Ottawa, Ontario
Welcome home to this beautifully updated 3-bedroom townhome in one of Ottawa's most connected and vibrant neighbourhoods, just minutes from trails, the Ottawa River, and Petrie Island, with LRT a 6-minute walk away and quick highway access for an easy commute. This lovingly maintained home features refinished hardwood floors, fresh paint, all new lighting, and a smooth-ceiling dining room on the main level, along with a living room whose cheerful blue tone adds warmth and character, and a fully fenced private yard with patio stones already in place, ready for your summer barbecues. Upstairs, a stunning oak hardwood staircase leads to a bright hallway filled with natural light from a generous skylight, a fully renovated bathroom, and freshly floored bedrooms that make this level feel clean, new, and move-in ready. Key upgrades include all new appliances, new flooring in the foyer, kitchen, and entire second floor, new window cranks, a 2026 air conditioner, and a 2019 roof. This true move-in-ready gem is ready for its new owners, book your showing today! (id:45725)
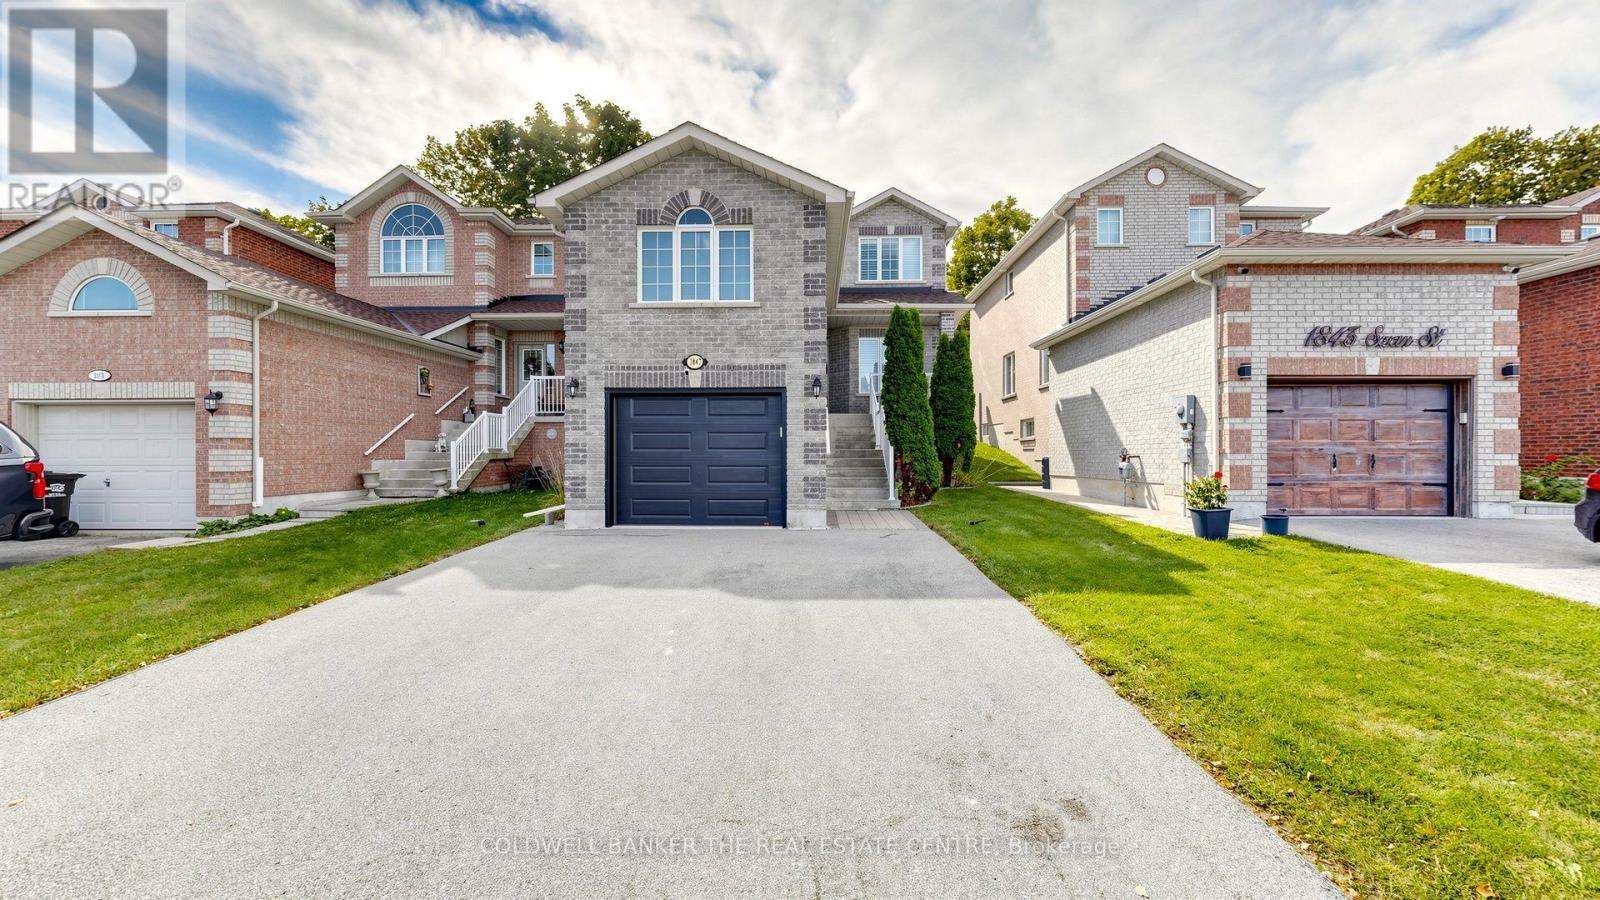
1847 Swan Street
Innisfil (Alcona), Ontario
Welcome to this beautifully updated, fully detached brick home in a quiet, family-friendly neighbourhood, conveniently located near schools, local shops, parks, and Lake Simcoe. This bright and spacious home features an open-concept layout filled with natural light, 9-foot ceilings on the main floor, and a cozy gas fireplace. The renovated kitchen offers quartz countertops, stainless steel appliances, pot lights, and a full-wall pantry with excellent storage.The home features 3 spacious bedrooms, 2 full bathrooms, and updated wide-plank laminate flooring throughout the main and upper levels. The fully finished basement provides additional living space with a generous recreation room, perfect for a family room, home office, play area, or entertainment space. Enjoy a large private deck surrounded by mature trees, creating a peaceful setting for relaxing and entertaining. Additional features include ample storage, an insulated garage door, a storage shed, and a widened driveway with parking for up to 4 vehicles. Excellent location for commuters-approximately 5 minutes to Yonge Street, 10 minutes to Highway 400, and 15 minutes to Barrie. An excellent opportunity for tenants seeking a spacious, well-maintained family home in a convenient and peaceful community. Please note: Garage is a shared-access area. The loft/area above the garage is excluded from the lease and reserved for the Landlord's use for keeping and caring for birds. Landlord will access this area through the garage as required. Tenant's garage access is limited to passage to/from the home/mudroom. Further details to be outlined in the lease. (id:45725)
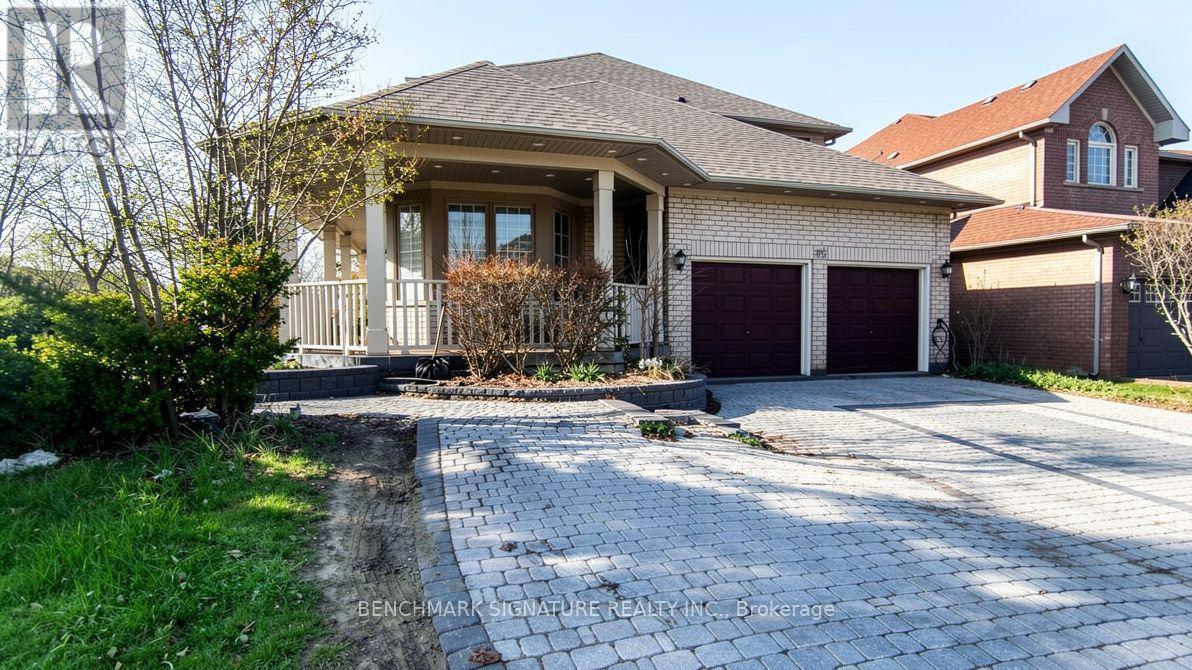
75 Boxwood Crescent
Markham (Rouge Fairways), Ontario
Power of Sale opportunity in the highly sought-after Rouge Fairways community of Markham. Spacious detached home on a corner lot offering excellent potential for end-users, renovators, or buyers looking to personalize a home to their own taste. Conveniently located close to Costco, Walmart, schools, parks, restaurants, and everyday amenities, with easy access to Markham Road, Highway 407, Highway 401, and York Region Transit. Buyer and buyer's agent to verify all information, measurements, taxes, and property details. Property is being sold as-is, where-is, with no representations or warranties. Offering approximately 3,550 sq. ft. of living space at an attractive Competitive price relative to comparable executive homes of similar size, this residence offers attractive value in today's market and provides an opportunity for buyers to complete cosmetic updates and create a home tailored to their preferences. (id:45725)
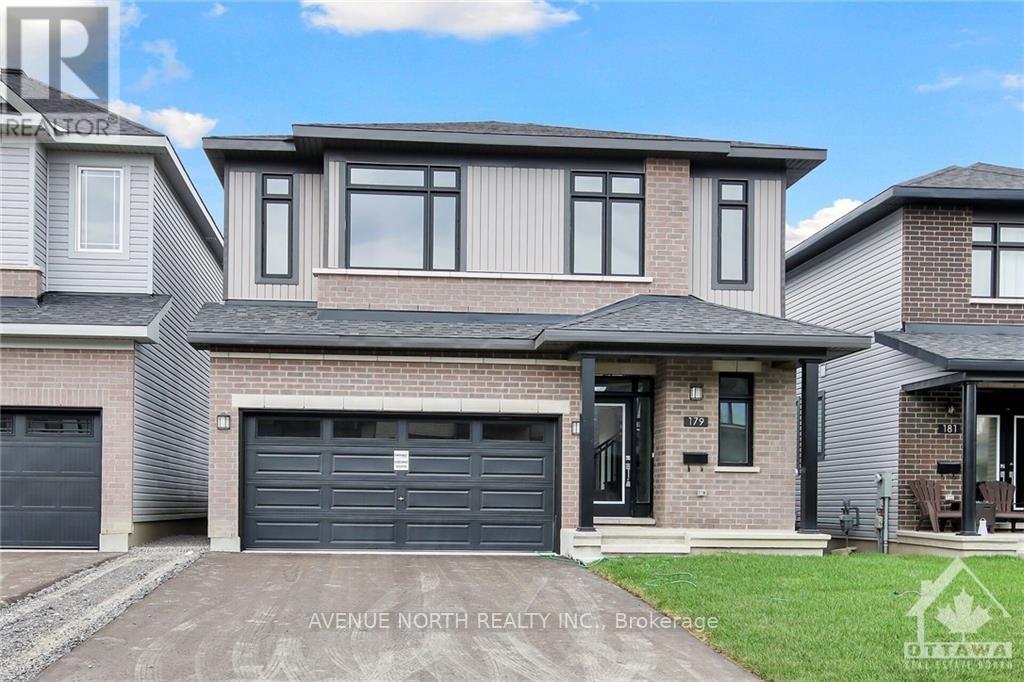
179 Lumen Place
Ottawa, Ontario
Step into this beautiful, 2024 newly constructed 2-storey home & 2 gar garage. This stunning property awaits its 1st homeowners, offering a fresh & modern living space that's perfect for those looking to start their next chapter in style. This Spacious layout offers a total of 5 bedrooms, 5 Bathrooms & 2 luxurious ensuites. Featuring a main floor den, 2nd level loft this home was designed w/ ultimate comfort & convenience in mind ! The fully finished basement adds incredible value, providing additional living space that can be customized to suit your needs. Whether you envision a cozy home theater, a spacious playroom, or an extra bedroom, this basement has it all including a full 4 piece bath. Located in the desirable Chapel Hill South neighborhood, this home is perfect for families and multi-gen living. The community offers public transit, parks, schools, & shopping nearby, creating an ideal environment for raising children or enjoying a peaceful lifestyle offering modern luxury in the perfect neighborhood. APPLIANCES INCLUDED: FRIDGE, STOVE, DISHWASHER, WASHER/DRYER, HOOD FAN, MICROWAVE CUSTOM WINDOW BLINDS. Photos are before tenant occupancy. 24 hours notice for showings. Available NOVEMBER 1st. (id:45725)
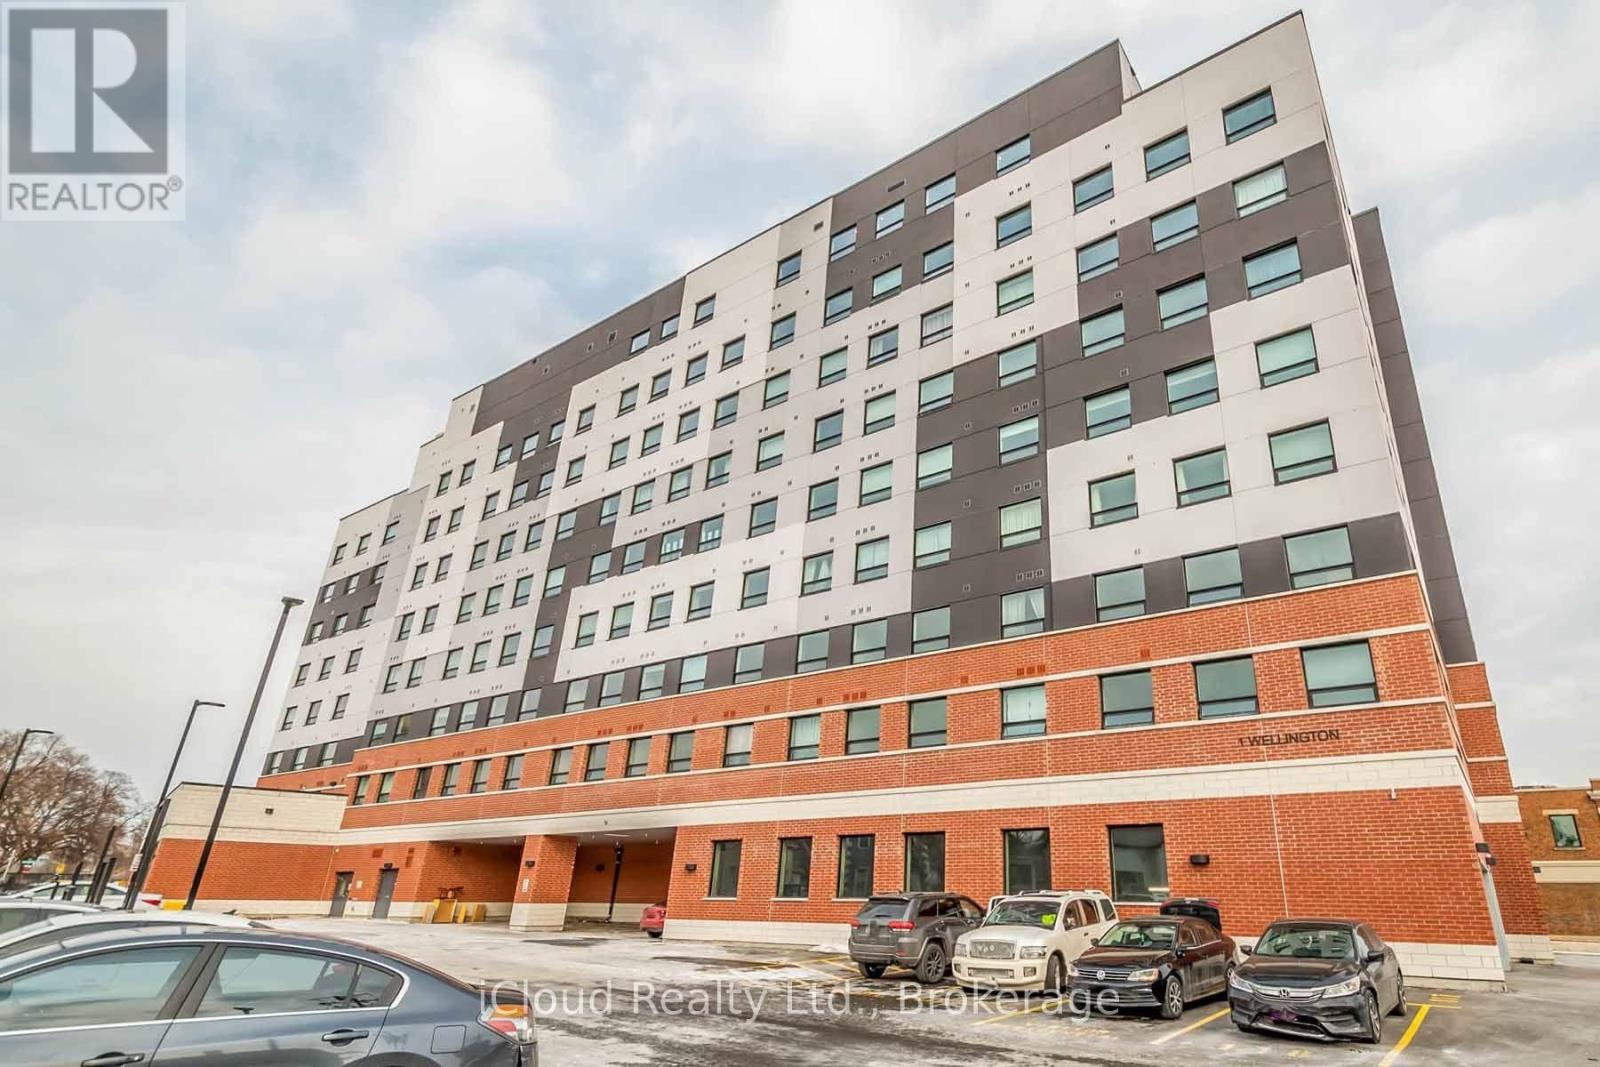
806 - 1 Wellington Street
Brantford, Ontario
Welcome To This Luxurious Newly Built Condo Featuring 2 Large Size Bedrooms And 2 Full Baths. The Open Concept Design Creates A Spacious And Inviting Atmosphere, Complemented By Ample Natural Light Streaming In Through the Large Windows, Large Wrap-Around Balcony with multiple Access Points And Breathtaking Views. Kitchen Featuring Top Of The Line Appliances and Ample Storage Space. Building Amenities Includes Study Room, Fitness Room, Party Room. South Facing Unit On High Floor. (id:45725)
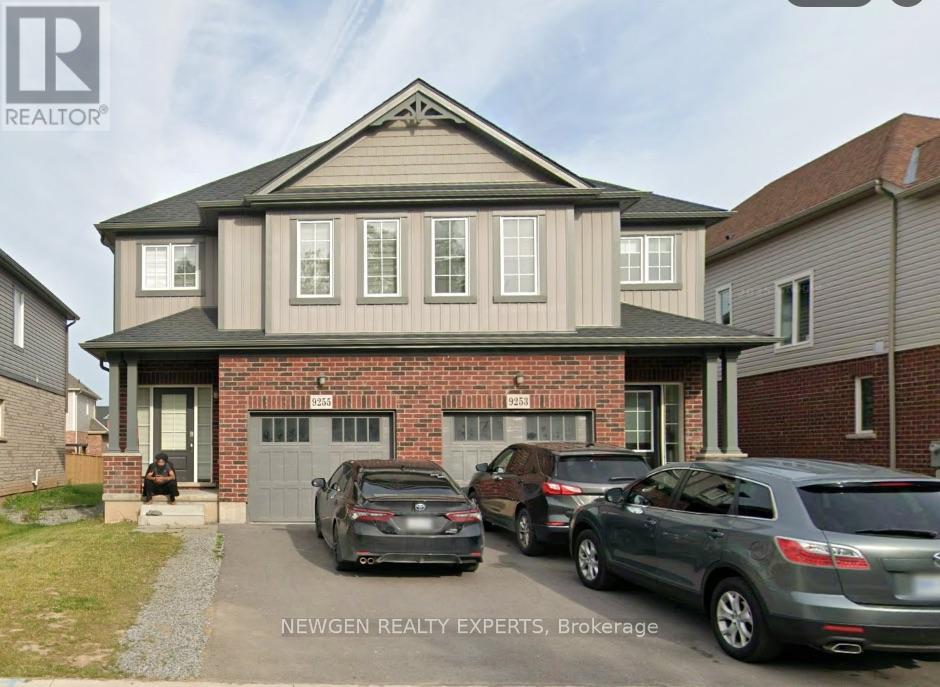
9255 White Oak Avenue
Niagara Falls (Lyons Creek), Ontario
Beautiful Semi-Detached Home Located In The Most sought after neighbourhood of Lyons Creek Community Of Niagara Falls. 4 Spacious Bedrooms Plus A Bonus Den Which Can Be Used For An Office Or Study Room. Stainless Steel Appliances, Good Size Driveway. Close To Hwy, Costco, Falls And Parks. Don't Miss!! (id:45725)
171 - 80 Acorn Place
Mississauga (Hurontario), Ontario
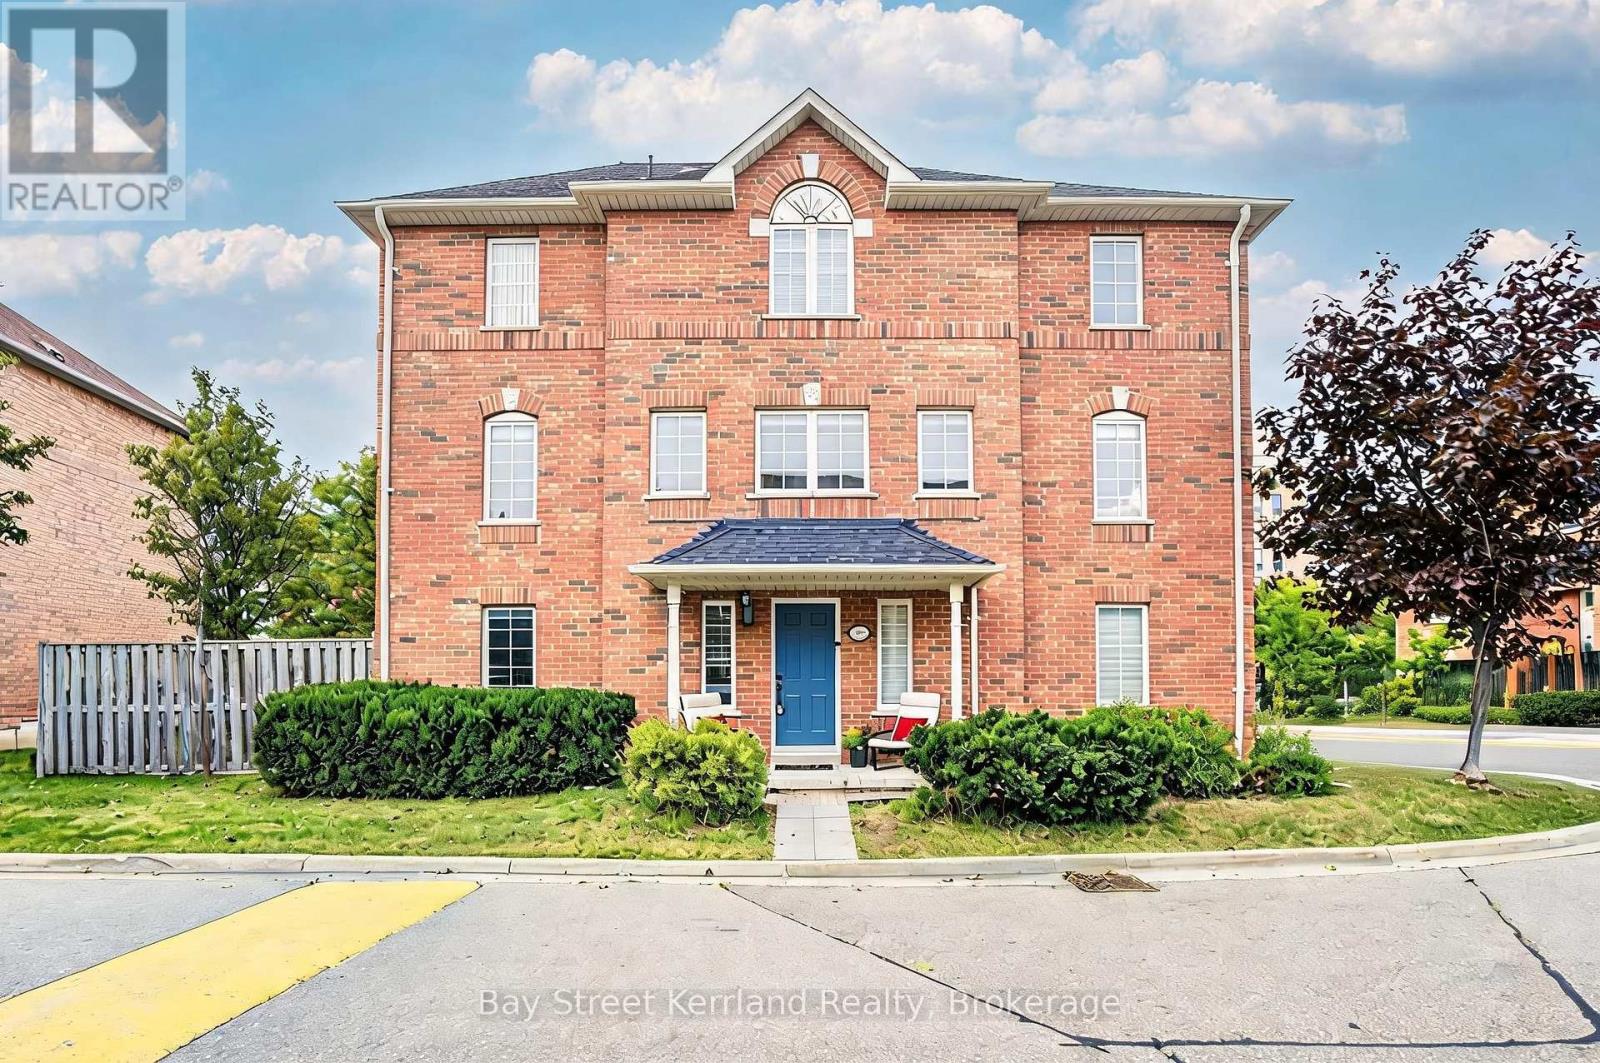
Location! Location! A Rarely Offered, Spacious End-Unit Townhome In A Premium And Quiet Location Near Square One! Offering Over 1,800 Sq. Ft. Of Bright, Well-Maintained Living Space, This Owner-Occupied Home Features 3+1 Bedrooms, 4 Bathrooms And An Open-Concept Layout With Excellent Natural Light And Added Privacy. Enjoy The Rare Convenience Of A Double-Car Garage Plus Parking For Two More Vehicles On The Driveway - 4 Parking Spaces In Total. Ideally Tucked Away In A Peaceful Setting While Still Just Minutes From Square One, Shopping, Transit, Schools And Everyday Amenities, With Easy Access To Highways 403 & 401. Incredibly Low Maintenance Fee Of Only $195/Month. A Rare Combination Of Space, Privacy, Parking, Low Fees And Prime Location - Truly Hard To Find In The Square One Area! (id:45725)
805 - 60 Absolute Avenue
Mississauga (City Centre), Ontario
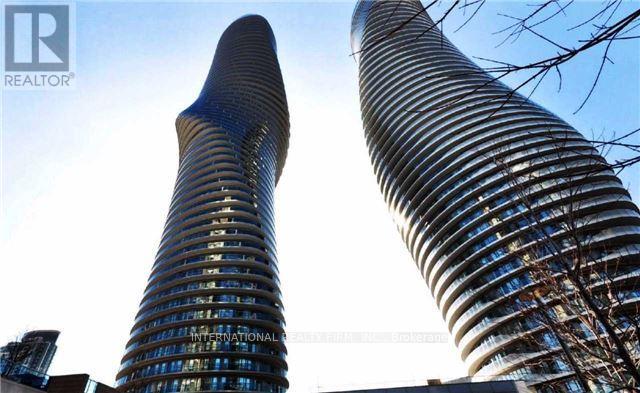
Available starting November 1st, 2026, Move-In Ready 2 Bed Condo With 1 Parking & 1 Locker For Lease In Marilyn Monroe Landmark Tower. Extra Large Unit Offers 9' Ceiling, Separate Kitchen and Spacious Split Bedrooms Layout. Floor To Ceiling Windows WithA Massive Wrap Around Balcony andUnobstructed Panoramic View, Access From All Rooms. Access To The Club On The 50th Floor and Indulge in an abundance of amenities with over 30,000 Sqft Of Recreational Facilities. Excellent AAA Location! With Everything You Need Right Under Your Feet! Steps To Square One,Public Transit (Buses/ Go Transit & Future LRT), Sheridan College, Celebration Square City Hall,City Centre andHighways.Easy Transit/Drive To UTM, Sheridan College, Go Station, QEW, & Hwy 403/401. Must See.(Attached Floor Plan & See Video Tour). (id:45725)
22 Foxcote Crescent
Toronto (Eringate-Centennial-West Deane), Ontario
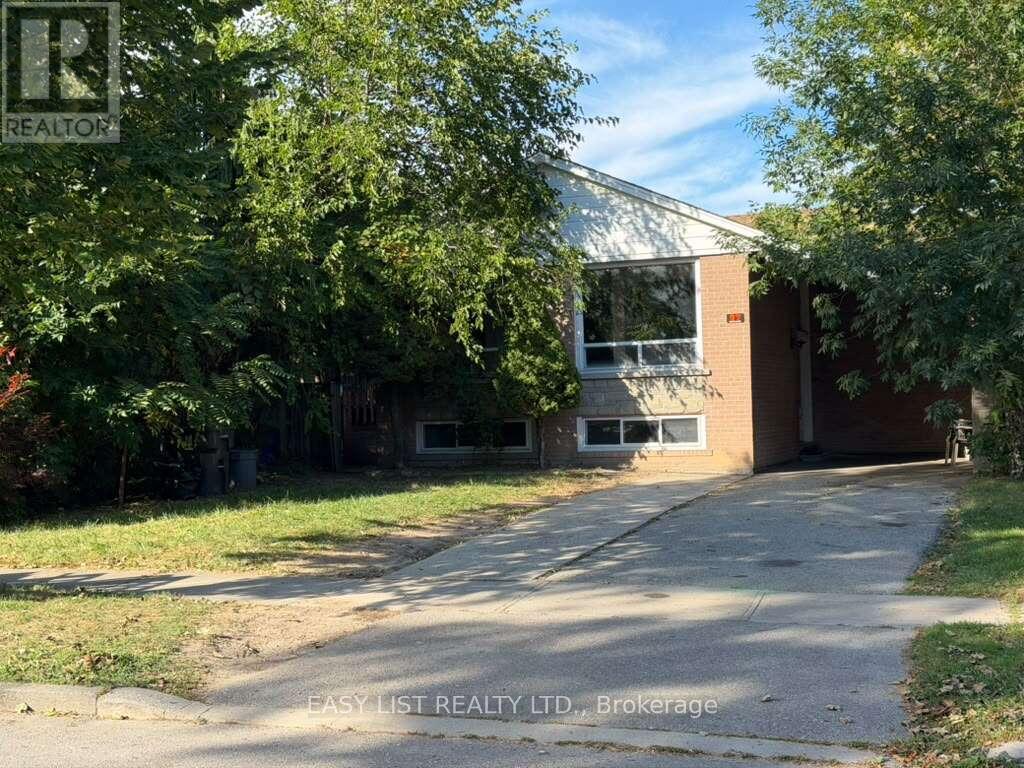
Visit the REALTOR website for further information about this Listing. Detached Bungalow With Beautiful Garden In Great Etobicoke Area *Location, Location, Location!! Walking Distance To Centenial Recreation Centre, Minutes To Shopping, Schools, Transit, Hwy 427/401. Possible In Law Suite or Rentable unit In he Basement With 2nd Kitchen And 2nd Bedroom and Bathroom. Vacant property and is available for showings 24x7. (id:45725)
207 Edmund Street
West Grey, Ontario
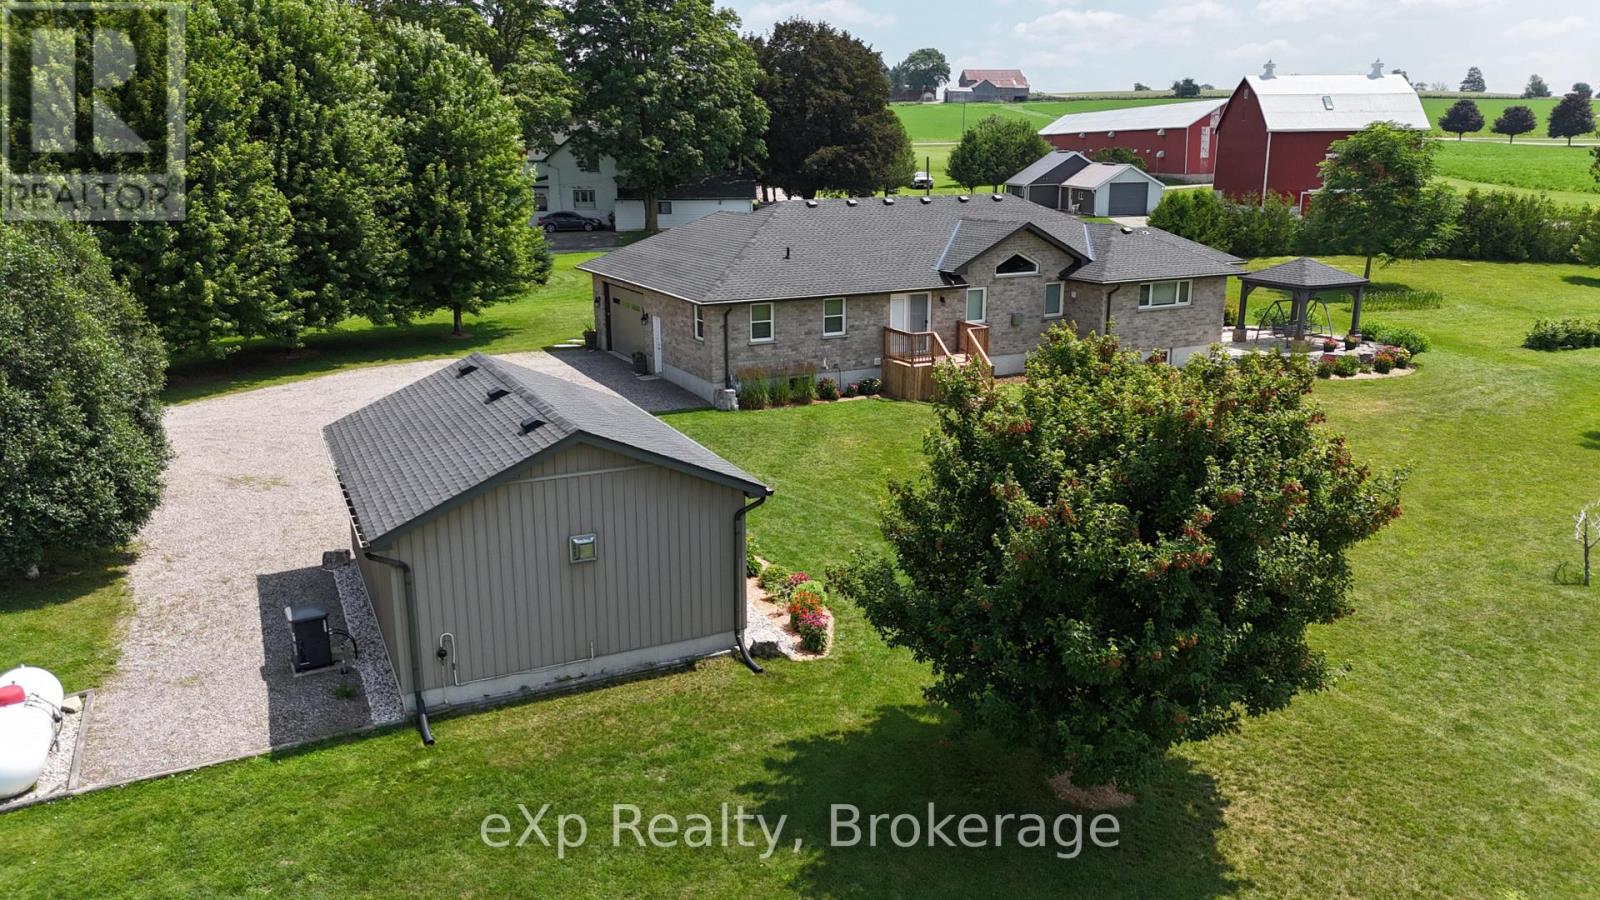
Custom-built waterfront bungalow on 2.5 private acres with approximately 700 feet of frontage along a picturesque, section of the South Saugeen River and Ayton Mill Pond. Built in 2012, this meticulously maintained solid brick home offers 1,754 sq. ft. of thoughtfully designed living space where quality craftsmanship and breathtaking natural surroundings come together. Vaulted ceilings, solid maple hardwood floors, a propane fireplace, and panoramic water views create a warm, inviting living space. The custom kitchen features Cambria quartz countertops, a six-foot island with sink, reverse osmosis drinking water, and opens to a bright sunroom. Separate guest and primary wings, offering exceptional privacy for both homeowners and visitors. The spacious primary bathroom offers a hydrotherapy tub, ceramic walk-in shower and double quartz vanity, while the second full bath features a granite countertop and ceramic shower. The full basement is insulated with vegetable based spray foam and fiber glass batts, includes Dri-Core subfloor panels and a rough-in for a future bathroom, providing excellent potential for additional finished living space. Outside, professionally landscaped grounds, over 200 planted trees and a no-chemical approach have created an incredible natural sanctuary. Panoramic views of the river can be viewed from the raised flagstone terrace with pavilion or the deck off the primary bedroom. Wildlife, including fox, deer, beaver, bald eagles and other birds add to the beauty of this remarkable setting. In the spring white swans visit the pond. Enjoy the 18' x 24' insulated workshop complete with a freestanding propane fireplace. Additional features include an insulated double garage, whole-home standby generator, security system, central vacuum, new roof (23), new water pump (24), new hot water tank and grinder pump valve (26) . A rare opportunity to own an exceptional waterfront property where privacy, quality and nature exist in perfect harmony. (id:45725)
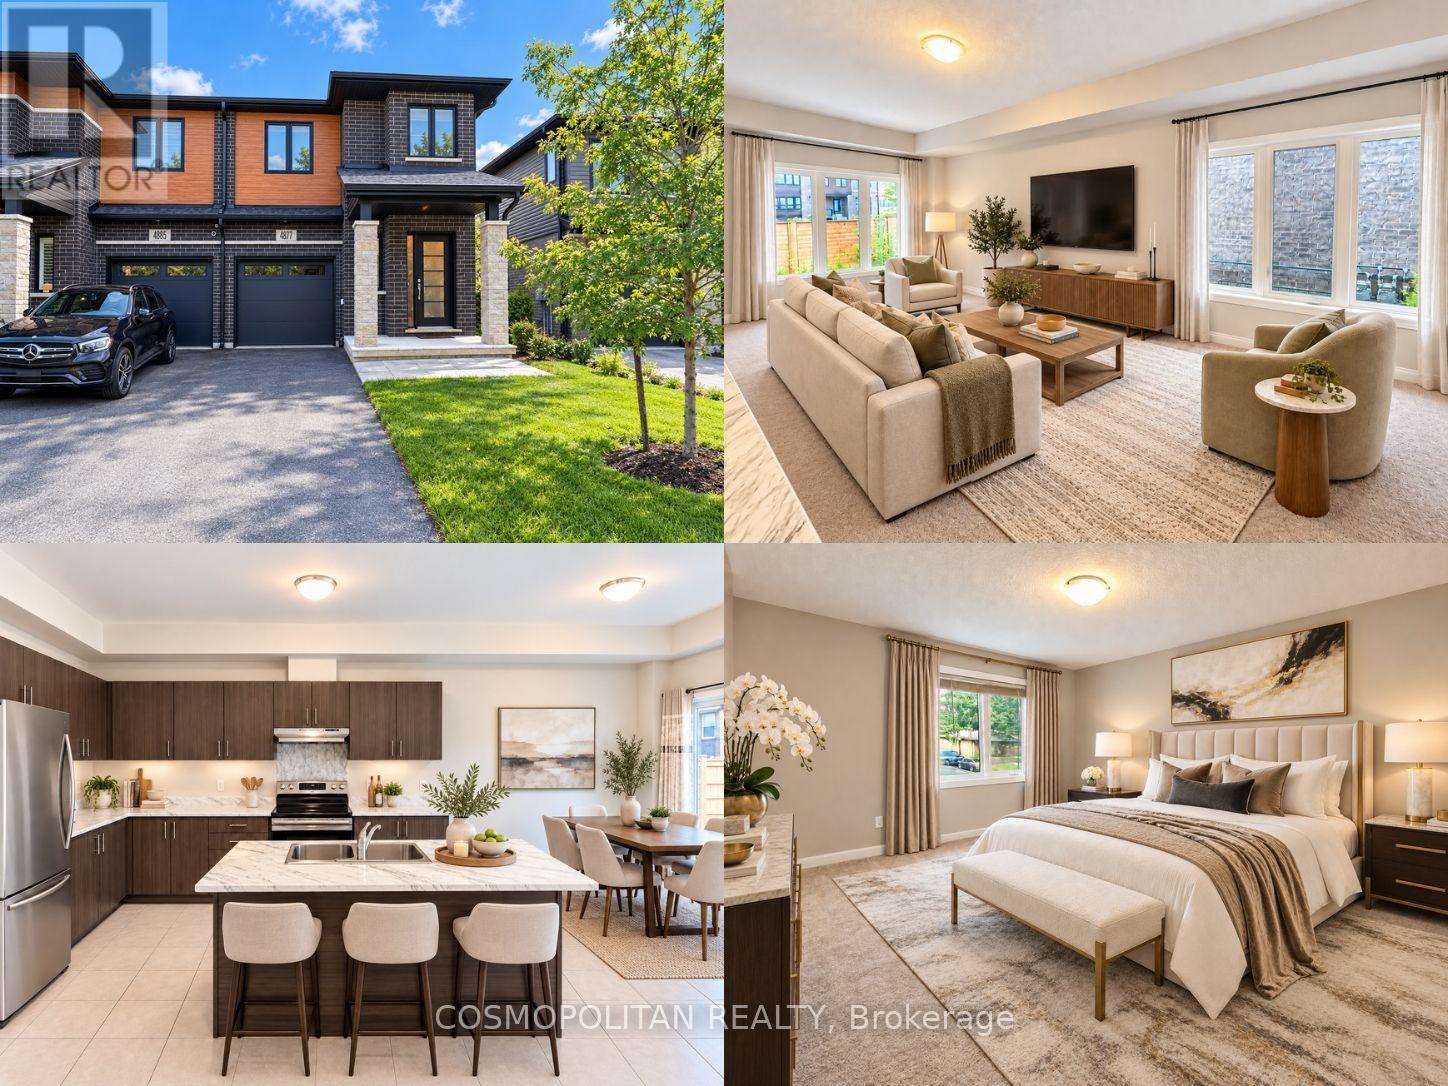
4877 Pettit Avenue
Niagara Falls (Morrison), Ontario
Bright, spacious and perfectly located! Welcome to this modern end-unit townhome offering approximately 1,600 sq. ft. of beautifully designed living space in a sought-after, family-friendly neighbourhood. The open-concept main floor features 9-ft ceilings, hardwood flooring in the great room, ceramic tile, an elegant oak staircase, and convenient interior access from the garage. Being an end unit provides added privacy and a more open, spacious feel, making this home an excellent choice for families and professionals. Upstairs offers 3 generous bedrooms plus a versatile loft-perfect for a home office, study area or children's playroom. The spacious primary bedroom features a large walk-in closet and private ensuite. One of this home's biggest advantages is its exceptionally convenient location. Enjoy quick access to the QEW and major routes, with virtually everything you need just minutes away-Zehrs, Home Depot, Canadian Tire, LA Fitness, grocery stores, shopping, restaurants, schools, parks and everyday amenities. Commuting, shopping and daily errands couldn't be easier. A fantastic opportunity to enjoy space, privacy, modern living and outstanding convenience-all in one location. Book your private showing today!AAA+ tenants preferred. Rental application, Ontario Standard Lease, government-issued photo identification, full Equifax credit report with score, three most recent pay stubs and employment letters required. Tenant is responsible for all utilities and hot water heater rental. Currently Tenanted till end of October. Available from Novemeber 1st. (id:45725)
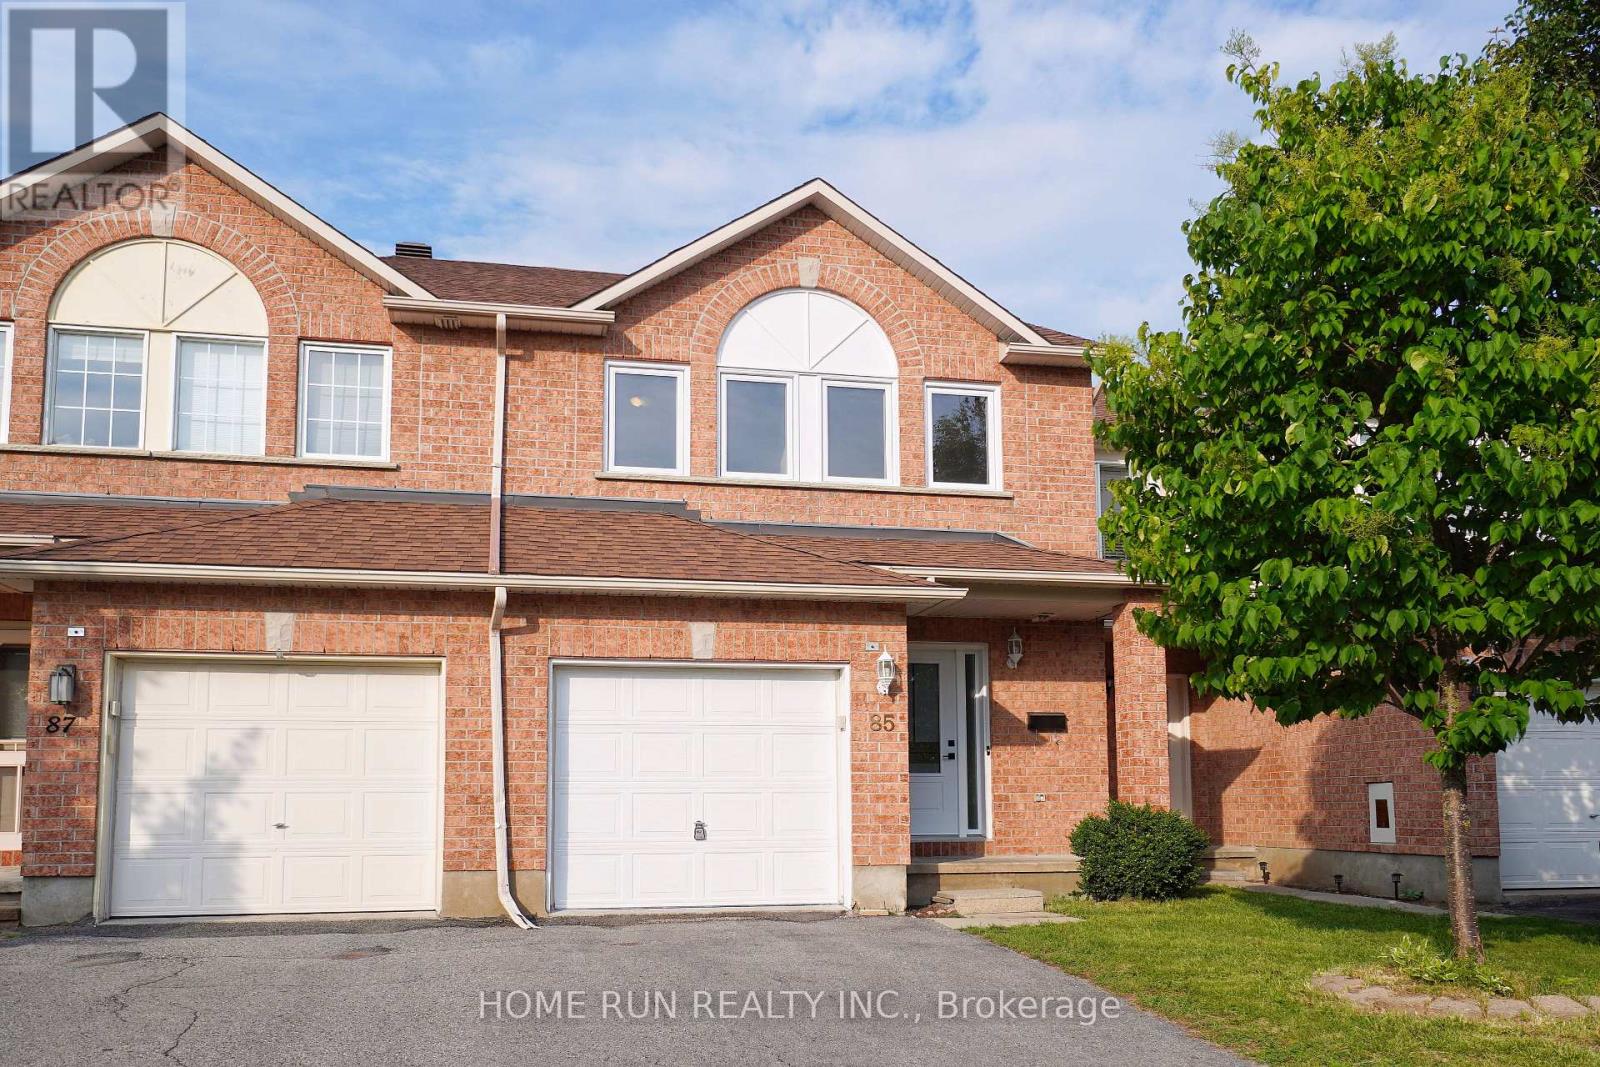
85 Palmadeo Drive
Ottawa, Ontario
Available Now! Well-maintained, quality-built townhouse located in the heart of Barrhaven's sought-after Longfields community. Ideally positioned fronting onto a park, this move-in-ready home has been freshly painted and features hardwood flooring and newly installed pot lights on the main level. Offering 3 bedrooms, 3 bathrooms, and a fully finished basement, this home is perfect for families, professionals, or first-time buyers. Step inside to a welcoming main level where the sun-filled living and dining room is located at the front of the home, filled with natural light through large windows. The kitchen overlooks the backyard and features stainless steel appliances, extended cabinetry for extra storage, and a bright breakfast area-ideal for everyday living. The second level offers three generously sized bedrooms. The spacious primary suite features a huge walk-in closet and a private 4-piece ensuite. Two additional bedrooms and a full bathroom complete this level. The fully finished lower level adds valuable living space with a bright recreation room featuring a large window, along with a laundry area and plenty of storage. Step outside to the fully fenced backyard, complete with a deck and storage shed-perfect for relaxing, entertaining, or enjoying outdoor family time. Great location! Just a 15-minute walk to Barrhaven Marketplace, where you'll find Walmart, Loblaws, Staples, Cineplex, restaurants, the major transit station, and all everyday amenities. Located within the boundaries of excellent schools, including Longfields-Davidson Secondary School, St. Mother Teresa High School, and Berrigan Elementary School. Please include proof of income, credit report, and photo ID with rental application. No pets, no smokers, and no roommates. Tenant Responsible For: Water, electricity and natural gas. First and last month's rent required. (id:45725)