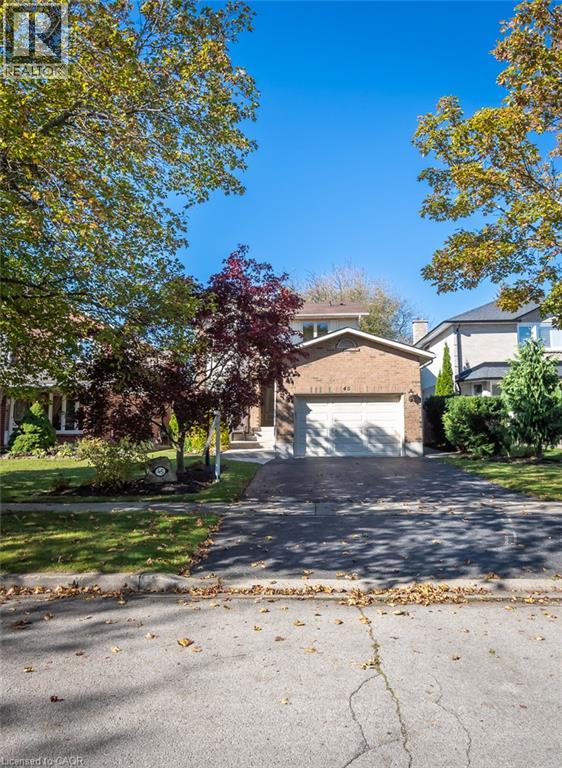
45 Niska Drive
Waterdown, Ontario
Welcome to this beautifully maintained 3-bedroom home in Waterdown, offering over 2,000 sq. ft. of total living space, including a finished lower level. Situated in an established, family-friendly neighbourhood, this inviting home features a functional floor plan, spacious principal rooms and a number of thoughtful updates throughout. The main floor welcomes you with a versatile front sitting room, ideal for a home office or additional living space. At the rear of the home, the kitchen opens to the dining and living areas, where large windows bring in an abundance of natural light and sliding doors provide access to the fully fenced backyard. A convenient powder room and interior garage access complete the main level. Upstairs, you'll find three generously sized bedrooms, each featuring luxury vinyl flooring. The primary and second bedrooms offer built-in closet organizers, while a bright 4-piece bathroom and hallway linen closet provide additional storage. The finished lower level adds even more living space, featuring a spacious recreation room with wet bar, separate laundry room and plenty of storage. Outside, the fully fenced backyard features a natural gas BBQ hookup and garden shed. Ideally located near parks, scenic walking trails, shops, restaurants and everyday amenities, this home offers a wonderful opportunity to enjoy life in one of Waterdown's established neighbourhoods. (id:45725)
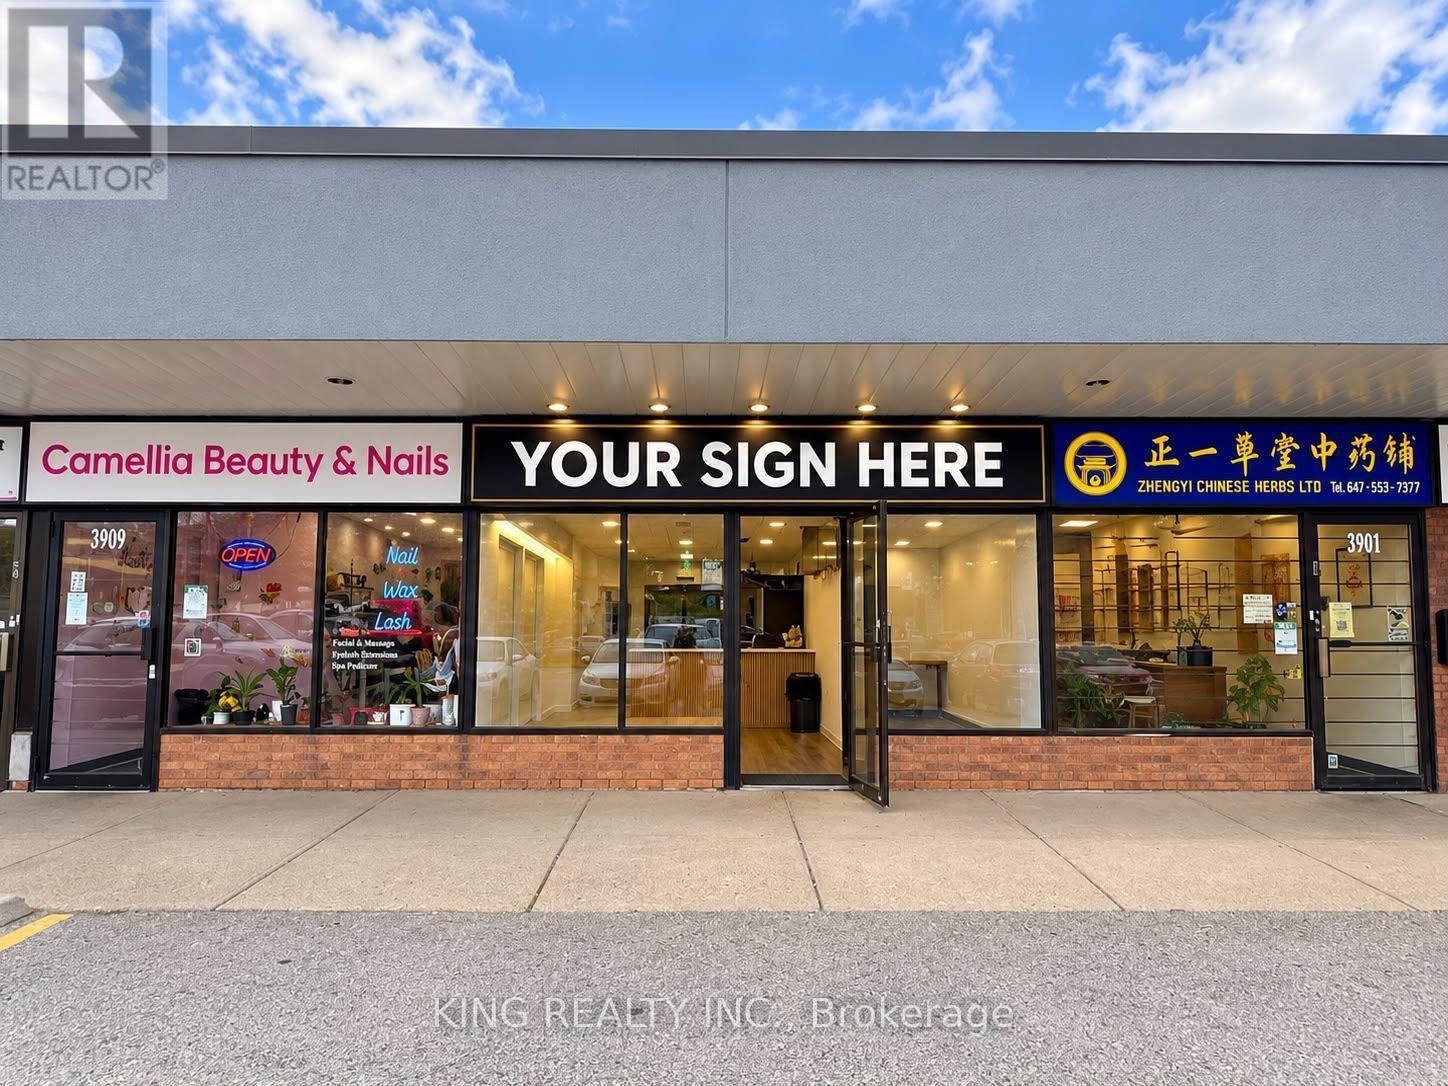
3905 Don Mills Road
Toronto (Hillcrest Village), Ontario
Excellent opportunity to own a bubble tea business in a busy North York plaza! Located at Don Mills Road & Steeles Ave E. Approx. 729 sq. ft. with VERY LOW RENT of only $2,430/month + HST (including estimated TMI)! Surrounded by residential neighborhoods, schools, restaurants, retail shops and other amenities. Great exposure, convenient parking and easy access to public transit. Lease until May 2029 with a 5-year renewal option. Perfect opportunity for entrepreneurs looking to start or expand their business (id:45725)
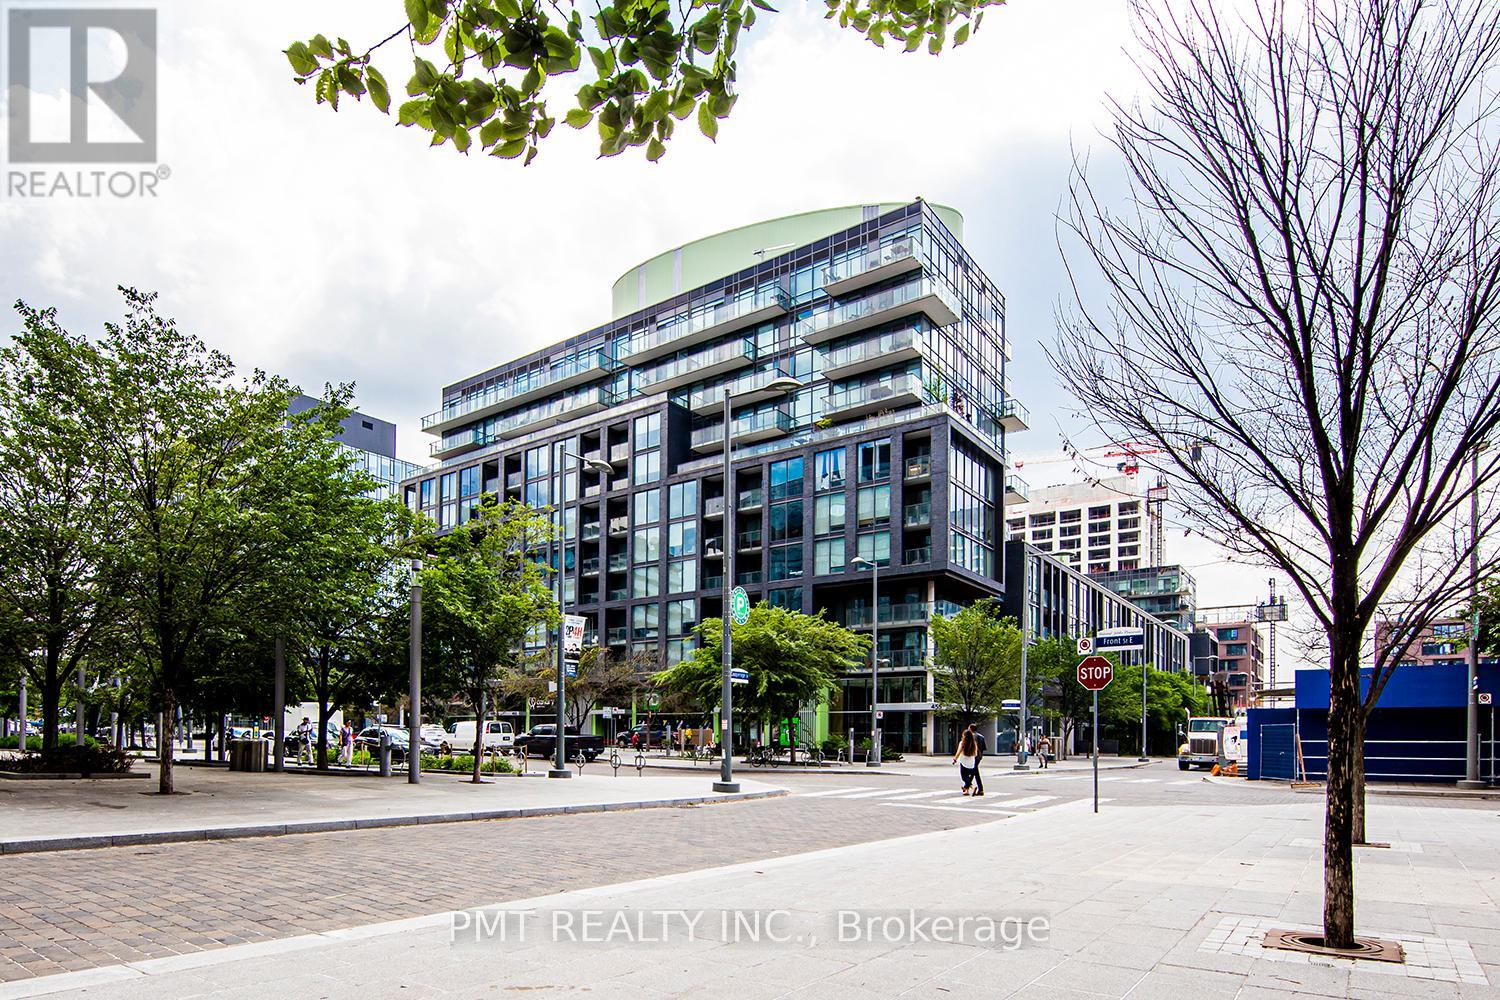
S301 - 455 Front Street E
Toronto (Waterfront Communities), Ontario
*FURNISHED* Welcome to unit #S301 at 455 Front St E, a stylish and furnished 1-bedroom, 1-bathroom condo in the heart of Toronto's vibrant and highly sought-after St. Lawrence Market neighborhood. This move-in-ready unit boasts a bright and spacious layout with modern finishes throughout, offering comfort and convenience in one of the city's most dynamic locations. The open-concept living and dining area is perfect for entertaining or relaxing, while the well-appointed kitchen is complete with sleek appliances and ample counter space. The generously sized bedroom features plenty of natural light and a spacious closet. Residents of 455 Front St E enjoy exceptional building amenities, including a well-equipped fitness center, rooftop terrace with stunning views, and a welcoming lobby. The neighborhood is a perfect blend of old-world charm and modern urban living, with easy access to top dining, shopping, and entertainment options, including the St. Lawrence Market, Distillery District, and the iconic Waterfront. With excellent transit options just steps away, this unit offers a perfect opportunity for those seeking a stylish and convenient urban lifestyle. (id:45725)
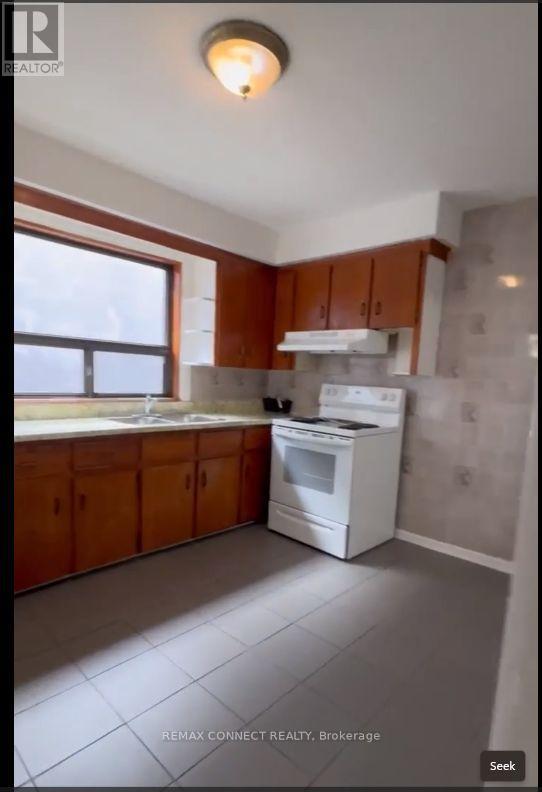
232 Atlas Avenue
Toronto (Oakwood Village), Ontario
Spacious and well-appointed two-bedroom, one-bathroom suite offering a full kitchen, combined located nearby. living and dining area, and a private balcony. Electricity and heat (hot water) are separately metered. Coin-operated laundry is conveniently. (id:45725)
99 - 208 Niagara Street
Toronto (Niagara), Ontario
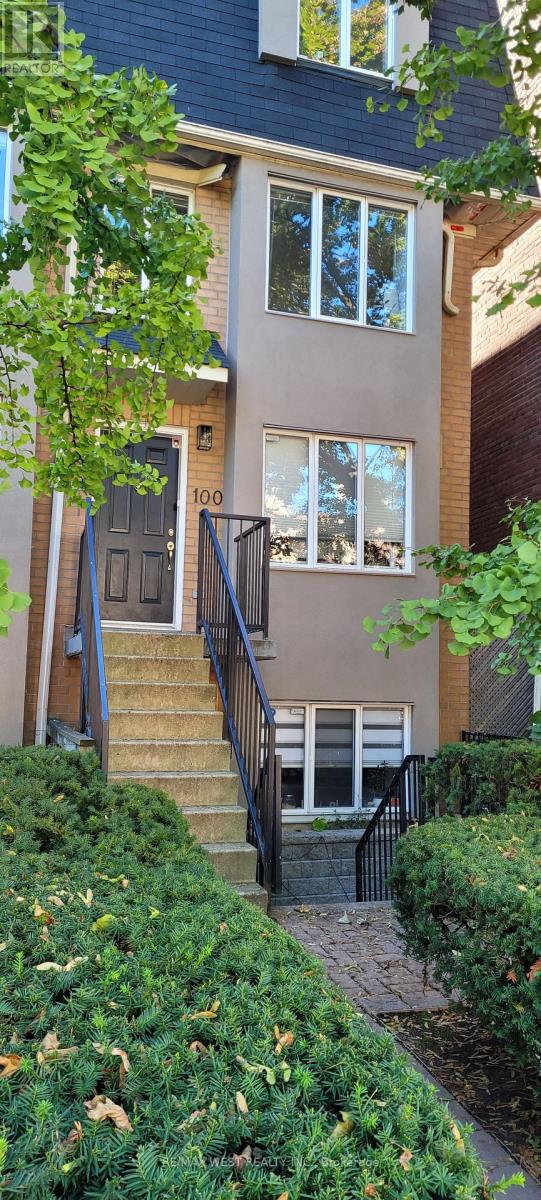
Tucked away on a charming residential street in the heart of one of Toronto's most vibrant neighbourhoods, this one-of-a-kind executive corner townhouse brings together urban energy and a little everyday tranquility. Beautifully renovated and full of personality, this three-level gem features hardwood floors, 2+1 bedrooms, 2 bathrooms, and an airy open-concept layout that feels as inviting as your favourite neighbourhood café.The main floor is made for easy living and effortless entertaining, with a bright living and dining area, convenient powder room, and a stylish kitchen featuring granite countertops, a spacious pantry, and an additional family room or breakfast nook. Step outside to your private, lush back patio, conveniently located right off the kitchen and perfect for outdoor dining, summer BBQs, morning matcha, or entertaining friends.Upstairs, the primary bedroom offers his-and-hers closets and access to a beautiful semi-ensuite bathroom, while the second bedroom features a lovely picture window. Convenient stacked laundry completes the upper level. Downstairs is where this home really sets itself apart! The full basement boasts impressive 12-foot ceilings, offering valuable additional indoor living space to enjoy year-round. Think cozy movie nights, a home office, personal workout studio, or whatever suits your lifestyle. Even better? A private entrance provides direct access to the underground parking garage, complete with a convenient coat room and dedicated bike rack. No stepping outside to reach your car, making grocery runs and chilly Toronto winters that much easier!And the location? Enjoy the charm of a quiet residential street while being just steps from King West's trendy cafés, independent boutiques, buzzing restaurants, and everything that makes downtown Toronto so exciting. For families, the highly regarded Niagara Street Junior Public School is just a one-minute walk away, offering exceptional everyday convenience. (id:45725)
Ph01 - 500 Dupont Street
Toronto (Annex), Ontario
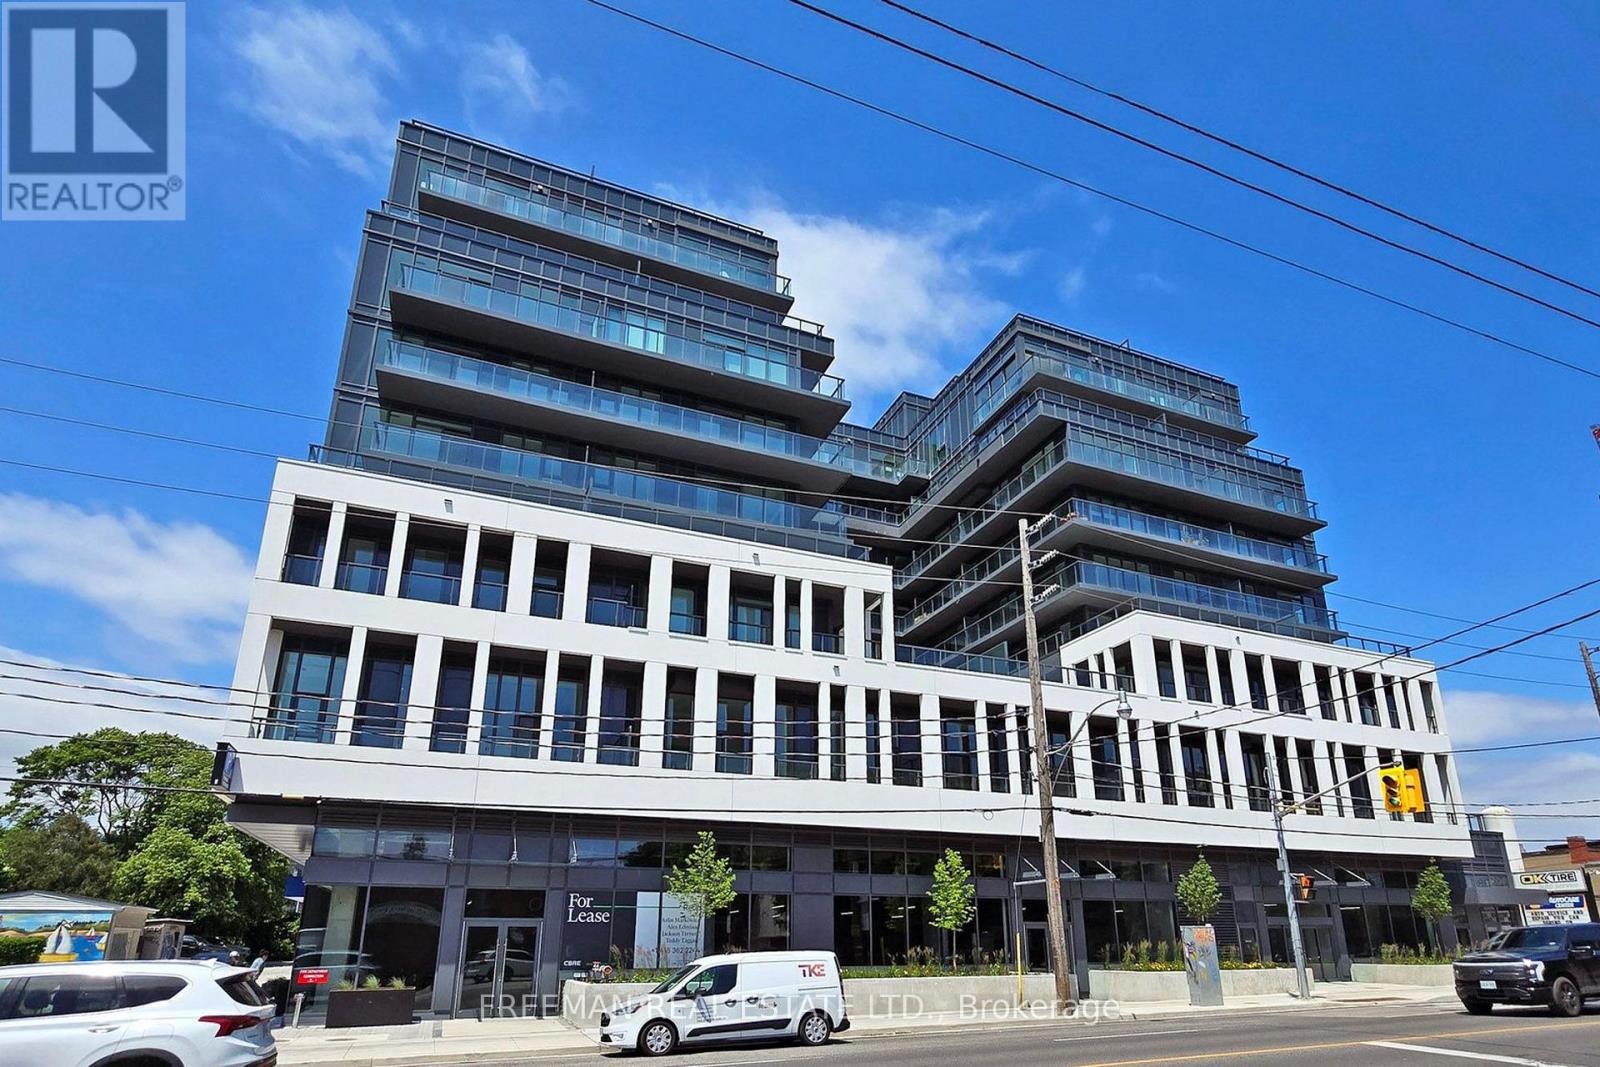
Toronto's skyline. Your front-row seat. Perched above the leafy streets of the Annex, this spectacular south-facing penthouse at Oscar Residences delivers unobstructed panoramic views of the city that are nothing short of cinematic. Step onto the expansive open balcony and watch the neighbourhood unfold beneath you, with Toronto's iconic skyline taking centre stage. Inside, this spacious 2-bedroom-plus-den residence offers a thoughtfully designed split-bedroom floor plan, abundant storage and generous open-concept living space with room to relax, dine and entertain without compromise. The eat-in kitchen flows naturally into the principal living areas, while the primary bedroom provides a private retreat with a walk-in closet and 3-piece ensuite. The versatile den adds flexibility for a home office or additional living space. Life at the upscale, boutique Oscar Residences comes with an impressive collection of contemporary amenities, including a state-of-the-art fitness studio featuring Freemotion and iFIT technology, theatre room, entertaining and party spaces, outdoor BBQ terrace, co-working lounge, and concierge services. Modern building technology, including air and water filtration systems, adds another dimension to comfortable urban living. All this in the heart of the Annex, close to subway, independent cafés, acclaimed restaurants, neighbourhood shops and the energy of downtown Toronto. One parking space and internet included. Elevated penthouse living, with the Annex at your feet and the Toronto skyline as your backdrop. Some views never get old. (id:45725)
B - 1188 Avenue Road
Toronto (Lawrence Park South), Ontario
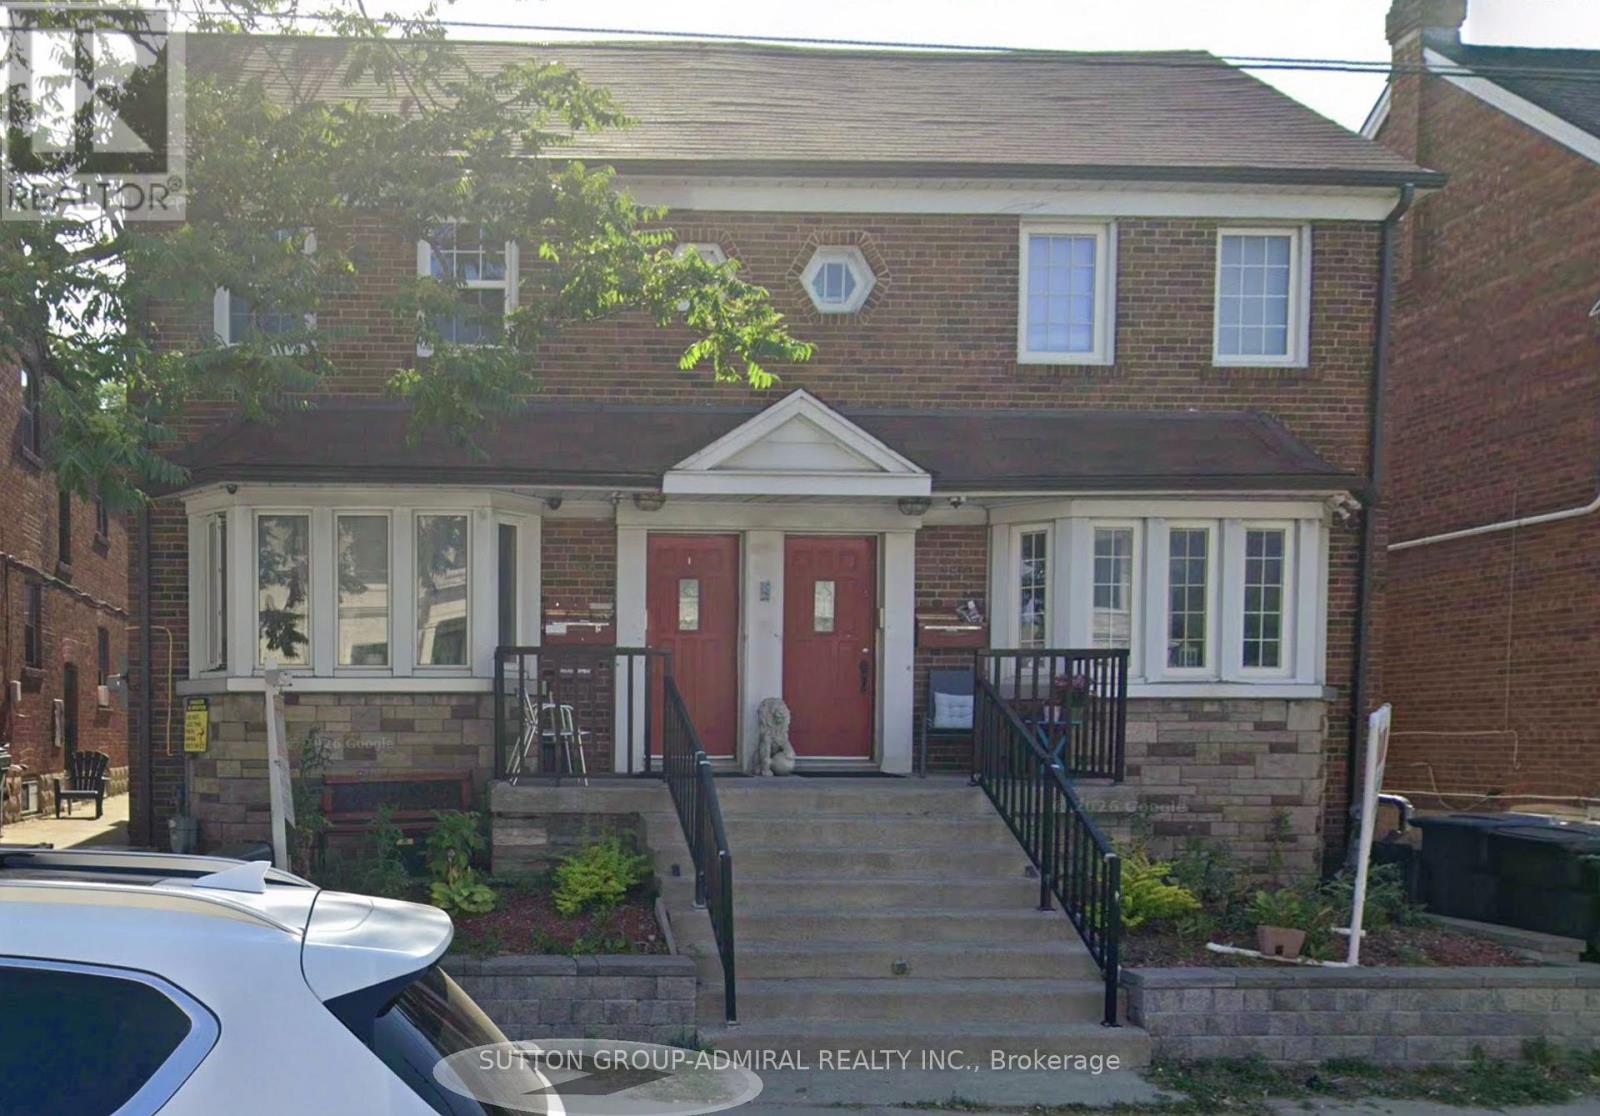
1-Bedroom Basement Apartment in Prime Lawrence Park South! Quiet six-plex on Avenue Rd. Large living/dining area, kitchen with appliances, coin laundry, excellent school district. Steps to TTC, shops, and amenities. Great location! (id:45725)
1203 - 111 Bathurst Street
Toronto (Waterfront Communities), Ontario
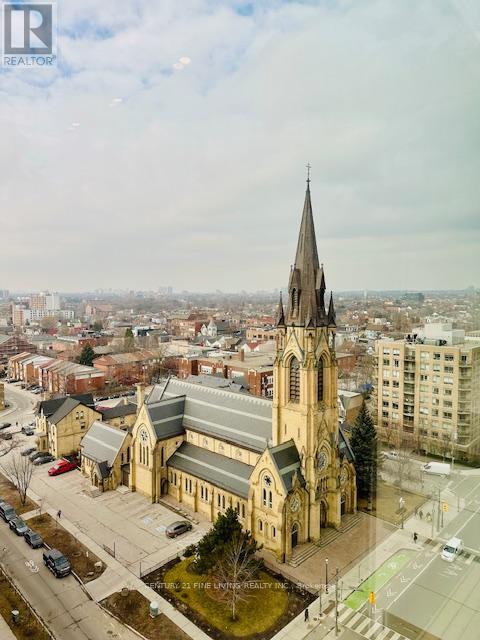
Welcome Home To One Eleven Bathurst! Available For December 1st. Possession, This Bright And Stylish Boutique Loft Is Ideally Located In The Heart Of Vibrant King Street West, Just Steps From Trendy Cafes, Restaurants, And Everyday Conveniences. This 452 Sq. Ft. West-Facing Suite Offers An Abundance Of Natural Light, Unobstructed Western Views. Enjoy Authentic Loft Living With 9-Foot Exposed Concrete Ceilings And Walls, Floor-to-ceiling Windows, And A Sleek, European-Inspired Kitchen Featuring Integrated Appliances, a Gas Range, Built-in Microwave, And Undermount Sink. With T.T.C Right At Your Doorstep, You're Perfectly Connected to Everything Downtown Toronto Has To Offer. (id:45725)
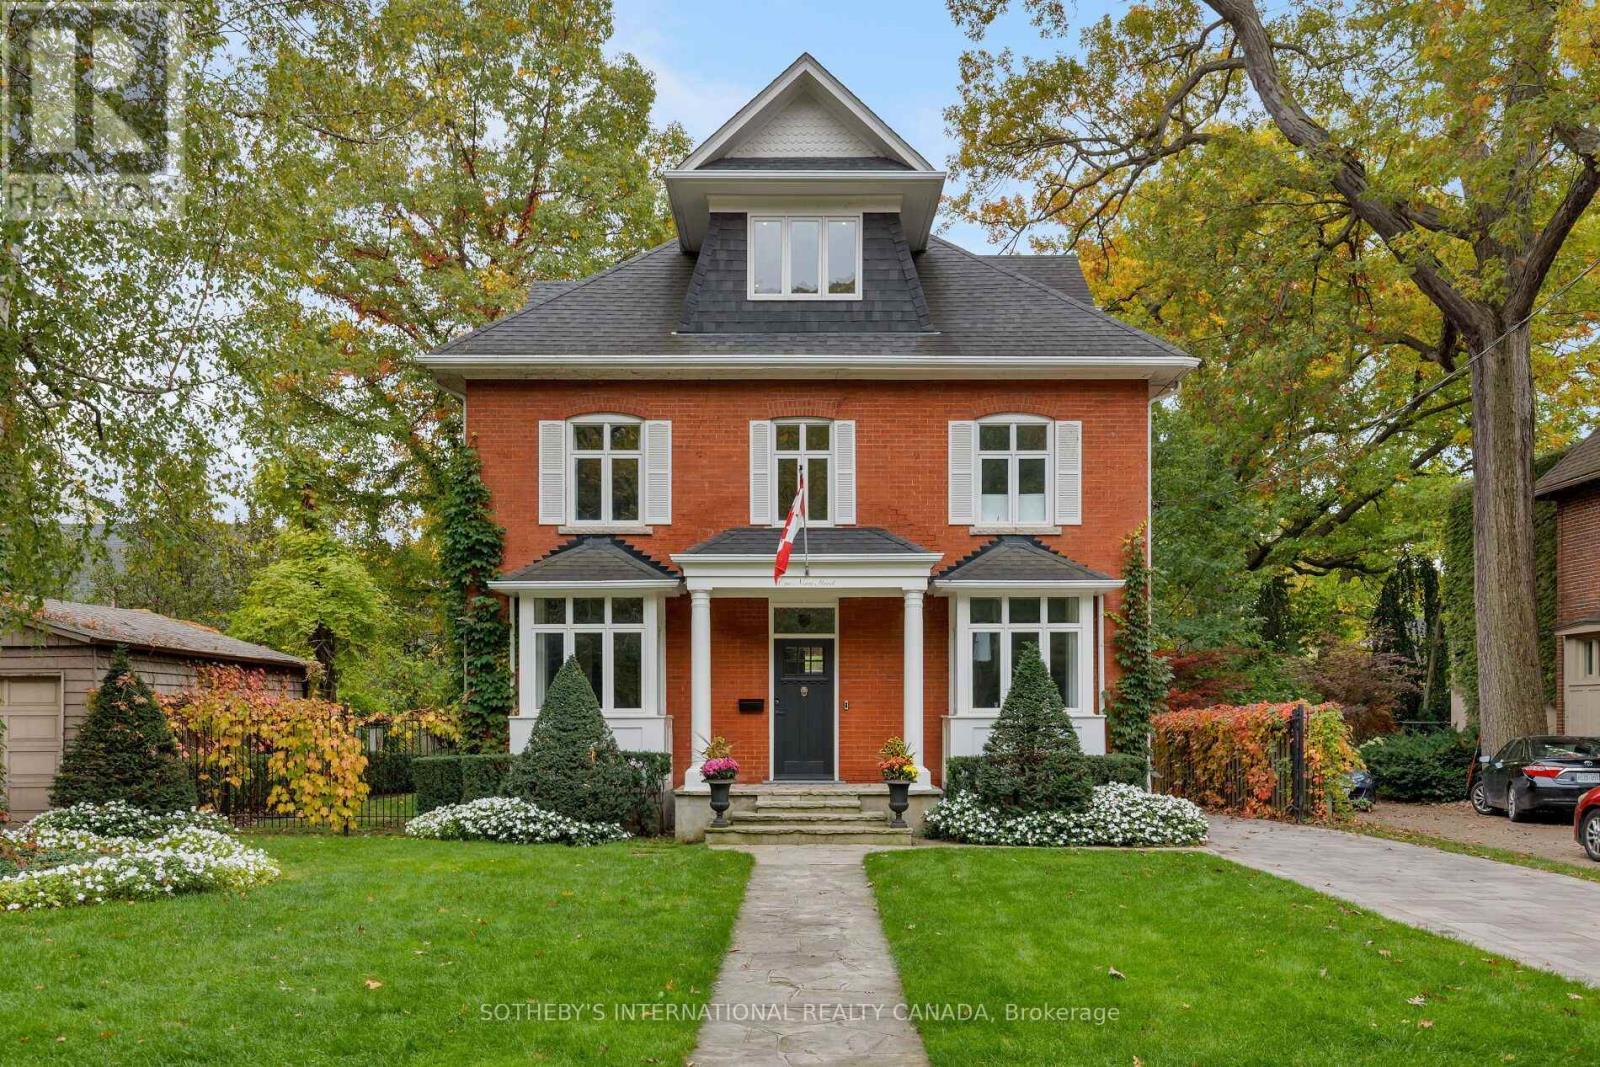
1 Nina Street
Toronto (Casa Loma), Ontario
Welcome to this beautifully updated three-storey detached family home, ideally situated on a sought-after, tree-lined street in the heart of Casa Loma. Set on an exceptional 60 x 120 foot lot, this impressive property combines generous living spaces, timeless character and thoughtful modern updates in one of Toronto's most desirable neighbourhoods. The newly renovated main floor is designed for both everyday living and effortless entertaining. The custom designer eat-in kitchen features a large centre island with bar seating, extensive cabinetry and all-new appliances, including a wine fridge and steam oven. The kitchen flows seamlessly into the south-facing family room, where French doors open onto a newer ipe wood deck and private garden. The elegant living and dining rooms are open to one another, creating a wonderful space forentertaining family and friends. A separate main-floor office and powder room complete this level. The second floor offers three generously proportioned bedrooms, all with hardwood floors, good-sized closets and ample natural light. The grand, south-facing primary suite is a wonderful retreat, featuring a huge walk-in closet and a luxurious spa-inspired ensuite with double undermount sinks, individual built-in medicine cabinets, a deep soaker tub and a large glass-enclosed shower with a rain shower head and built-in bench. The third-floor loft offers a bright, open-concept bedroom with hardwood floors, a walk-in closet, a newly renovated three-piece bathroom and a walkout to a private south-facing deck. An ideal retreat for guests, a teenager or an additional private livingspace. The finished lower level further expands the home's versatility, with a separate entrance, two additional bedrooms, a media room, gym, three-piece bathroom, laundry room and ample storage. One of the bedrooms is currently used as a storage room, offering flexibility to suit your needs. Comes with a private driveway ,parking for 4 cars + single car garage (id:45725)
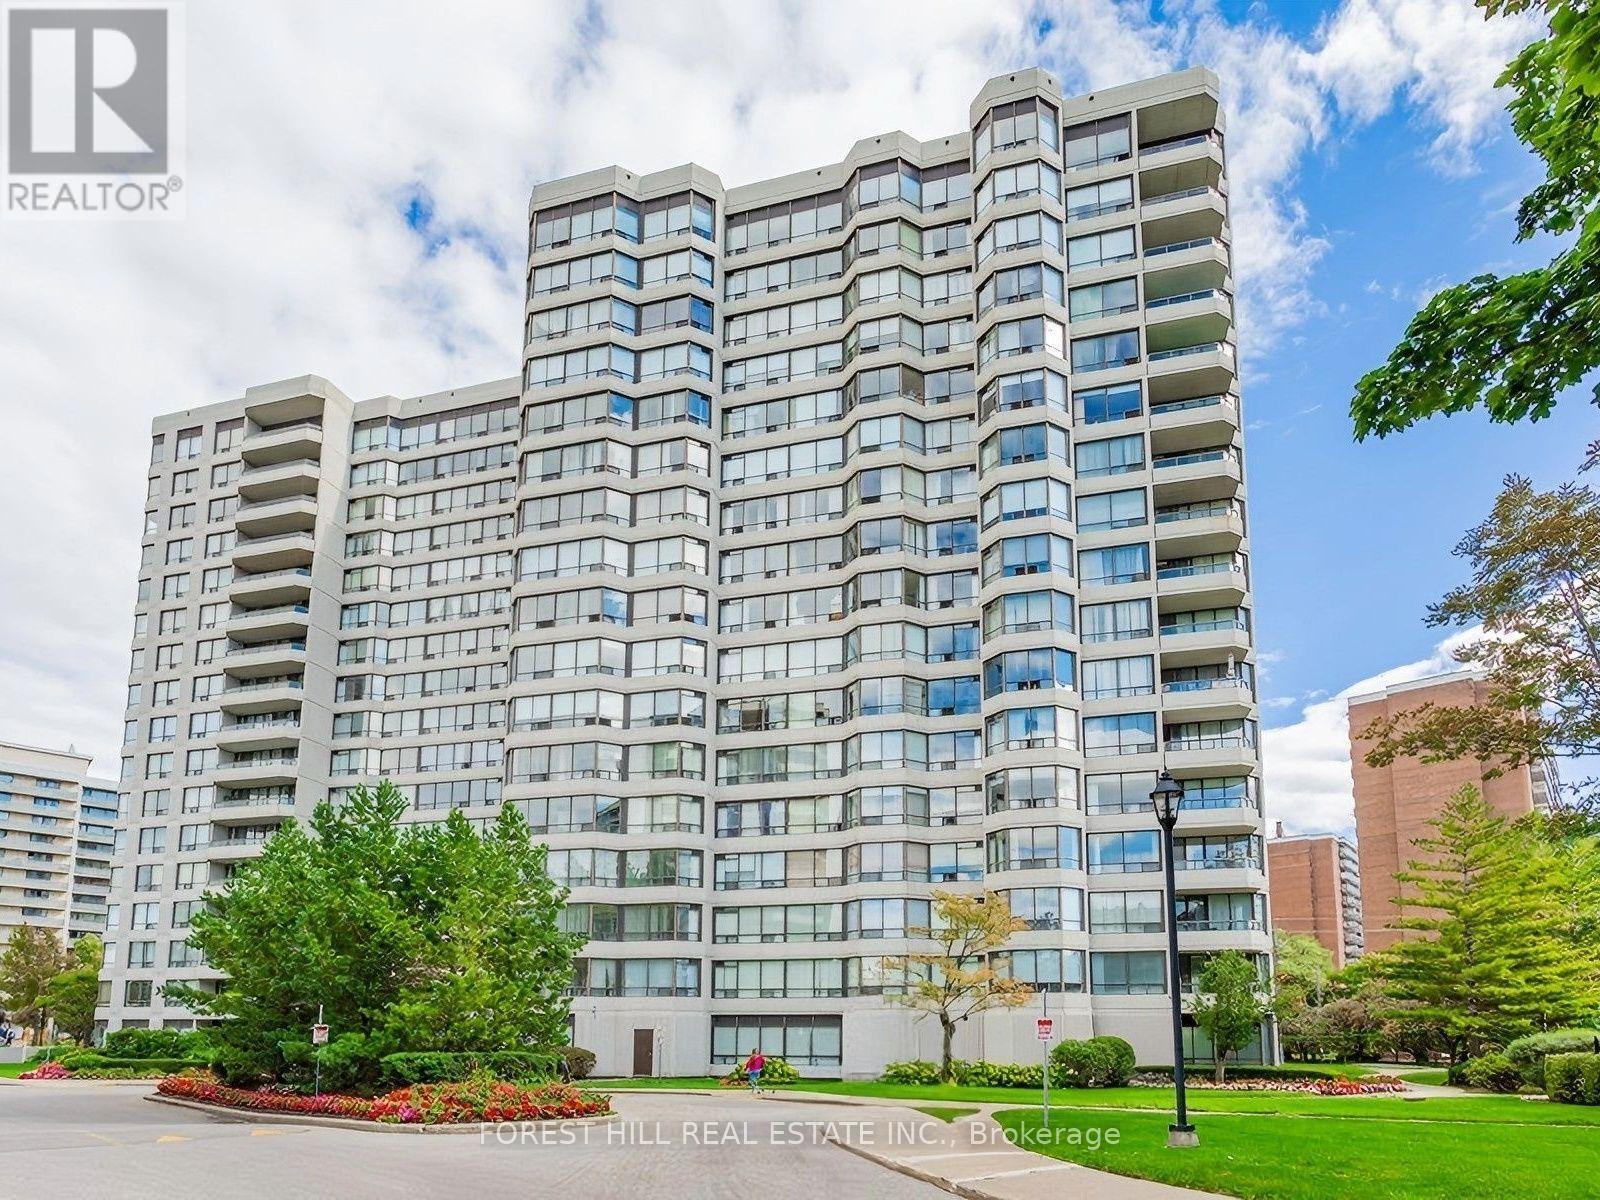
907 - 1101 Steeles Avenue W
Toronto (Westminster-Branson), Ontario
Welcome to The Primrose on Steeles, a beautifully maintained and highly sought-after community in the Bathurst & Steeles area. This expansive renovated and freshly painted 1,157 sq. ft. suite offers a bright, open-concept layout with two generously sized bedrooms, a separate den with a door-ideal for a home office, gym, nursery or guest space-and two full bathrooms. The thoughtfully renovated kitchen features quartz countertops and newer appliances, while the spacious living and dining areas provide an inviting setting for both everyday living and entertaining. A dedicated laundry room with additional storage adds to the suite's exceptional functionality. Recently upgraded engineered hardwood flooring throughout enhances the modern, move-in-ready appeal. Residents of The Primrose enjoy an exceptional lifestyle with 24-hour gatehouse security, outdoor pool, gym, tennis court, party room and ample visitor parking. The beautifully landscaped grounds and meticulously maintained common areas create a peaceful and welcoming environment. Enjoy an unbeatable location close to shopping, restaurants, parks, schools, community centres and public transit, with easy access to major highways for convenient commuting throughout the city. The suite includes one parking space, and the all-inclusive maintenance fee covers heat, hydro, water, cable TV and internet - an incredible value. Spacious, beautifully updated and move-in ready, this is a wonderful opportunity to live in one of the area' s most desirable communities. Offers anytime! (id:45725)
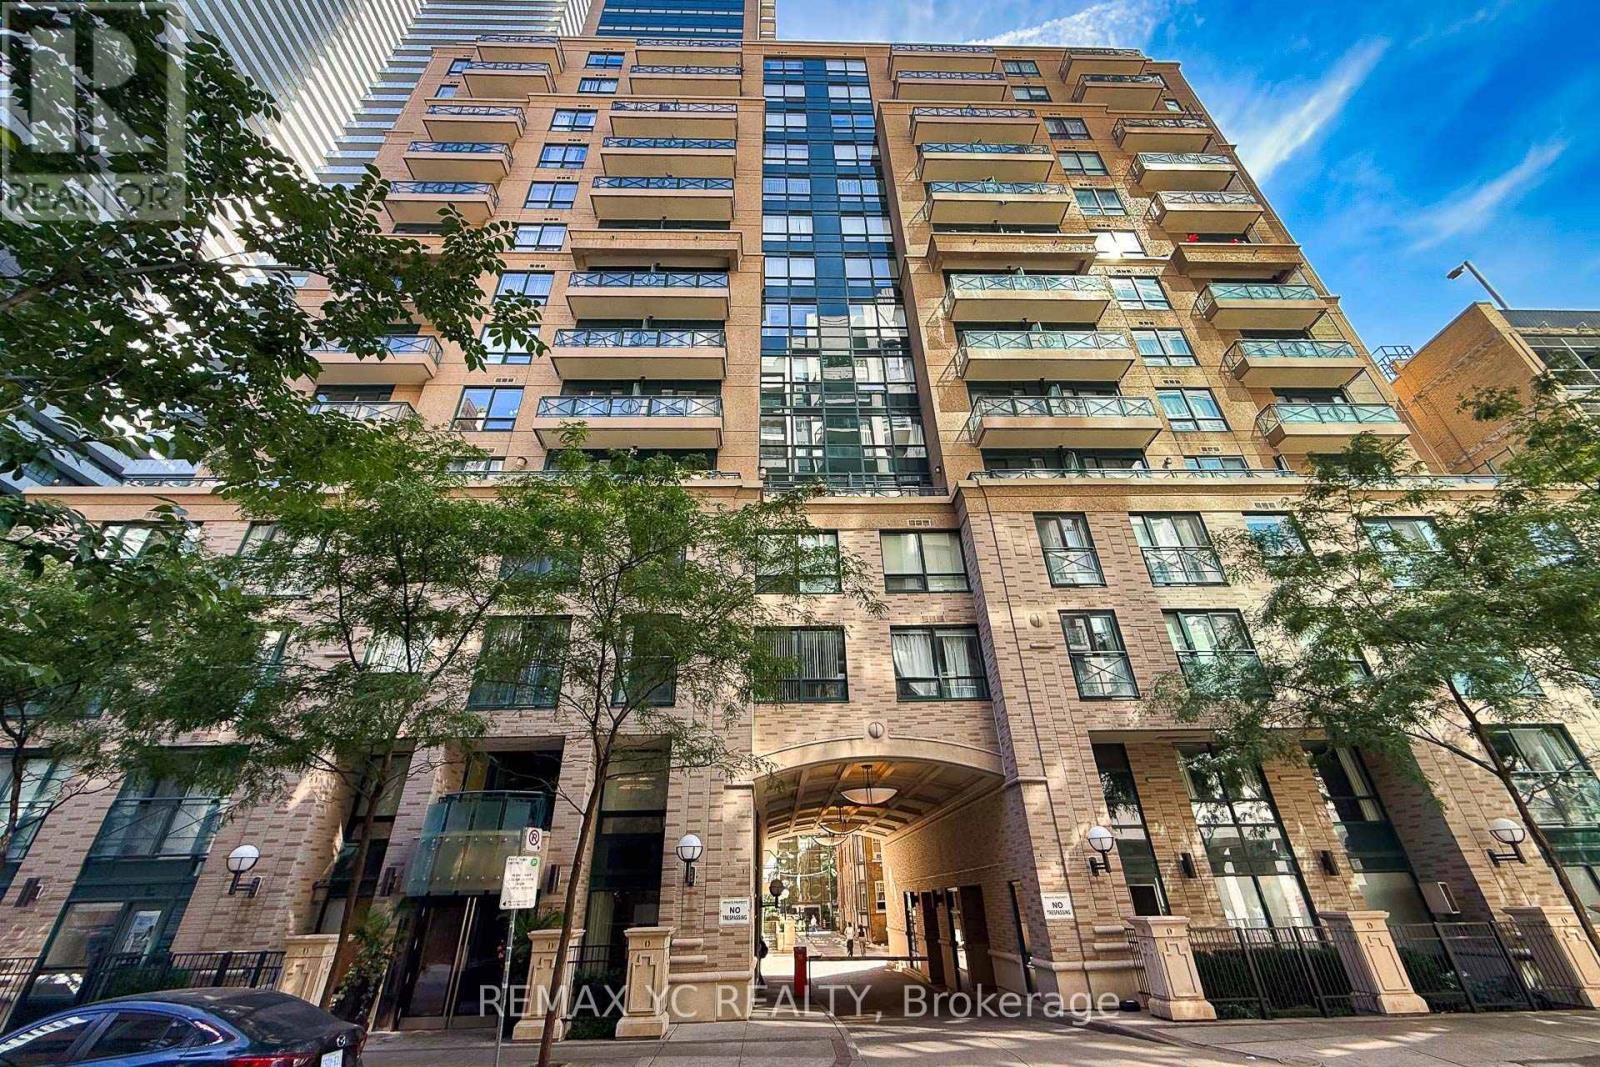
1204 - 35 Hayden Street
Toronto (Church-Yonge Corridor), Ontario
Very well-maintained unit in Yonge & Bloor. Clear and Unobstructed view from the only 12thfloor. Large 1+Den Unit, 737sq/ft + balcony comes with Separated Living and Dining area with large balcony. L-Shaped Kitchen gives plenty of space with lots of cabinetry, breakfast bar. Large Primary Bed with large closet and facing south also with unobstructed view. Den is large enough to use as second bed or an office. Great amenities, surrounded by shops and restaurants. Steps to TTC (2 Lines - Yonge and Bloor) (id:45725)
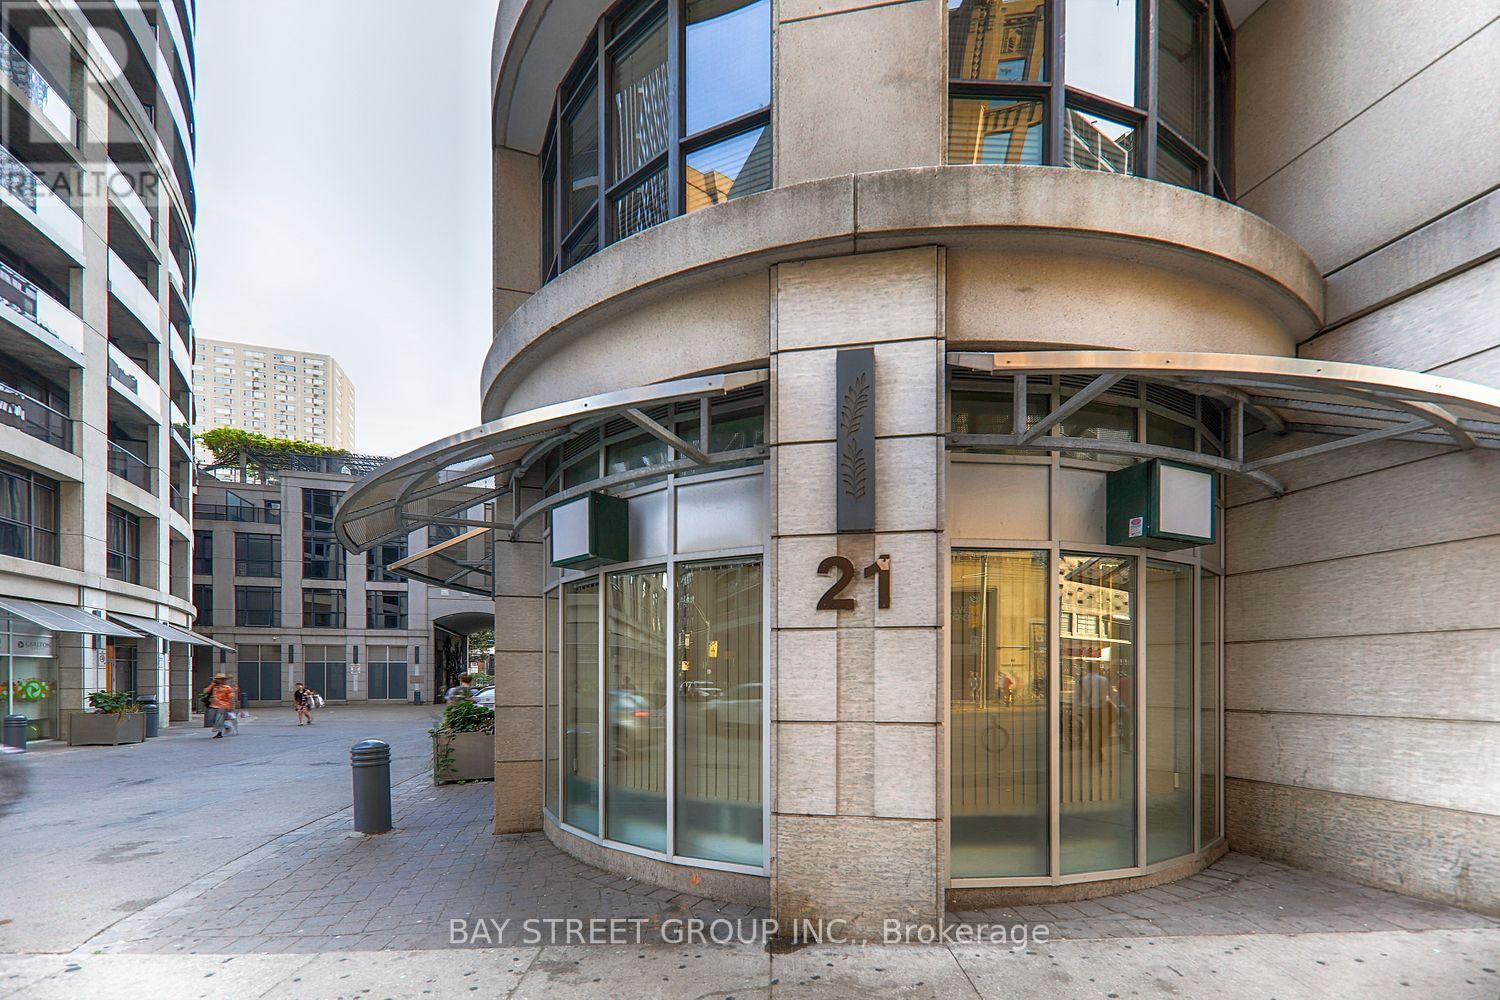
2107 - 21 Carlton Street
Toronto (Church-Yonge Corridor), Ontario
Prime Central Location!!! Luxury Met Condo At Yonge & Carlton/College. New Laminate Floor, Rarely Available Spacious Corner One Bedroom, W/Over-Sized Locker. 628 Sq Ft + 189 Sq Ft. W/Flr To Ceiling Windows Displays South East Panorama View Of Downtown Toronto: CN Tower, Lake ontario and more. Wrap Around Balcony. 24 Hr Concierge, Indoor Pool, Party/Meeting Rm, In-House Massage Therapist Available. Steps To Subway, Uoft, Loblaws, Metropolitan University, Eaton Centre, Hospitals, College Park And More. Walk Score Of 100. Exceptional Views Of The City/Lake! A Locker Included. Student welcome! (id:45725)
45 Robinson Street
Toronto (Trinity-Bellwoods), Ontario
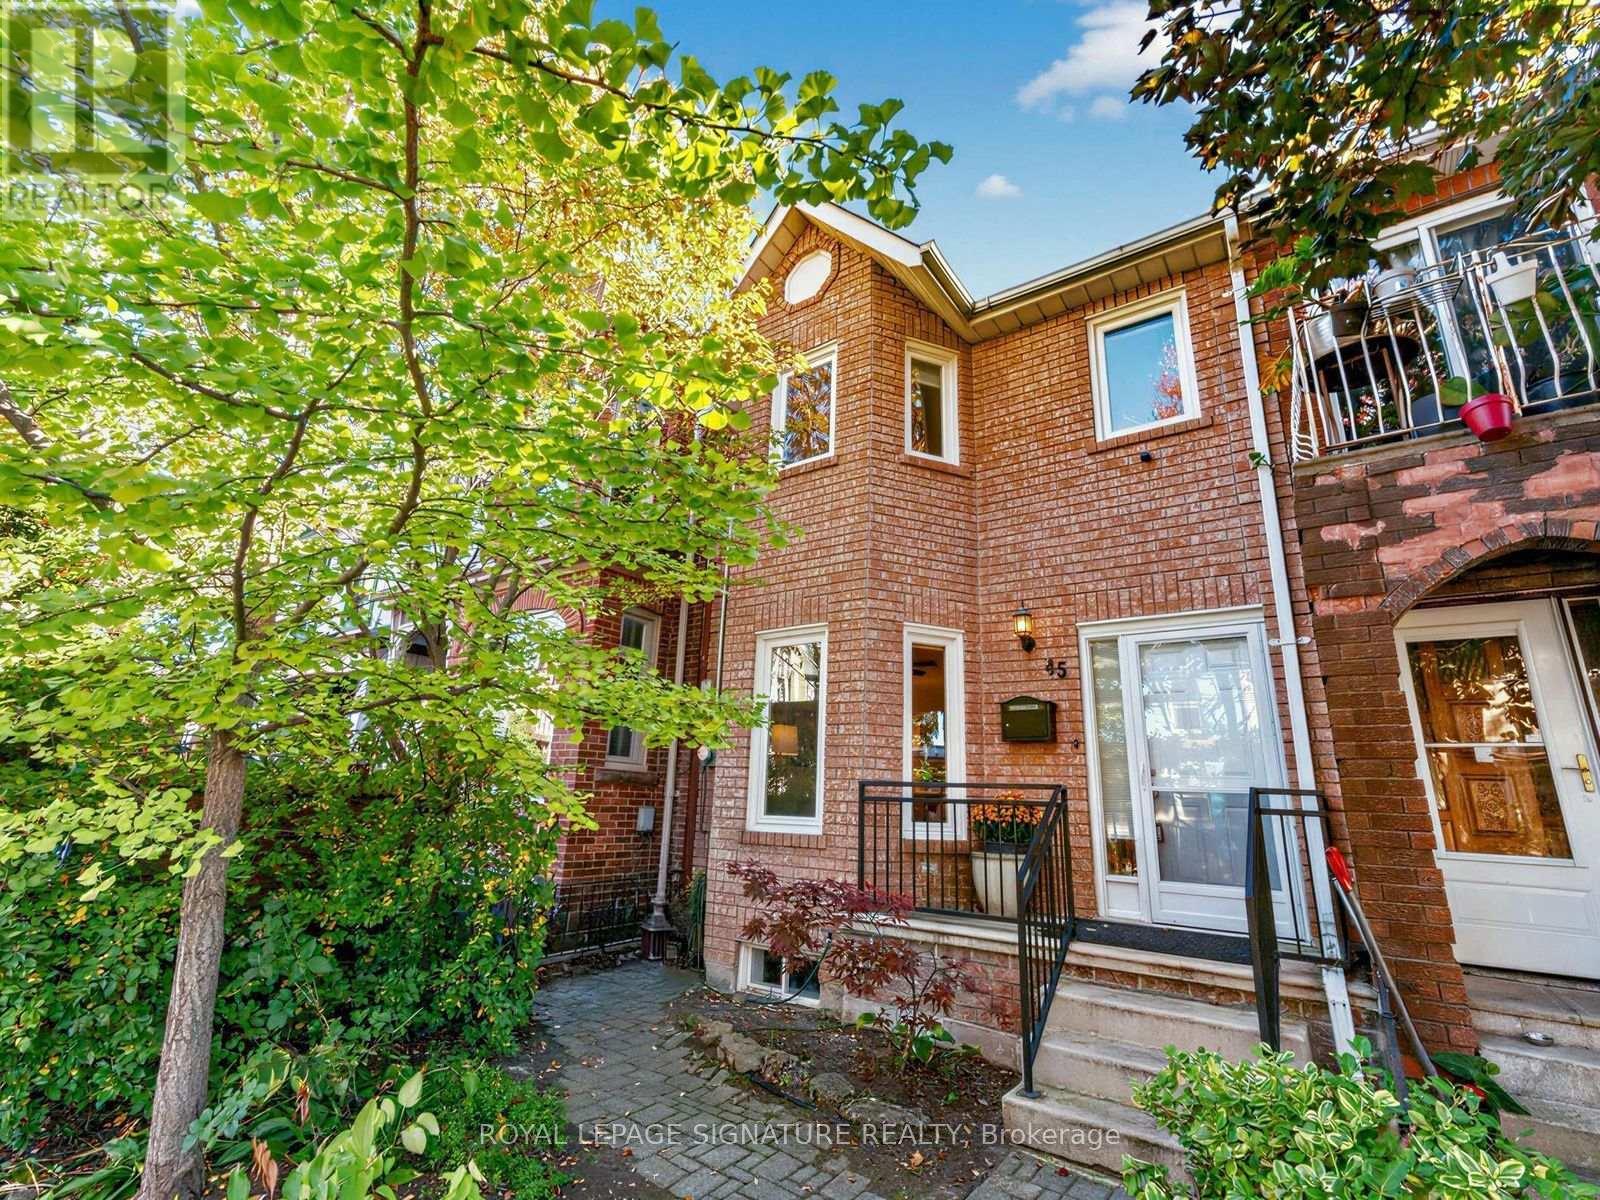
The heavy lifting is done at 45 Robinson, welcome home to this 3 bedroom beauty. This is urban living without compromise, with modern, beautifully renovated spaces and room to make the home your own. The bright main floor connects the living and dining rooms to a beautifully designed kitchen, where deep navy cabinetry, stone counters and stainless steel appliances bring style and function together. Upstairs, the spacious primary bedroom has oodles of closet space, along with two additional bedrooms and a modern, generous family bathroom. A front hall closet and main-floor powder room make everyday life that little bit easier. The finished lower level can be whatever you need it to be: a family room and dedicated work area, a play space, a gym or even room to create an additional bedroom. There's also a full bathroom, laundry and plenty of storage. And then there's Trinity Bellwoods Park and its recreation centre: green space, a playground, a pool, and courts for tennis, volleyball and pickleball. Queen West has something for every mood and every taste, with easy access to cafés, shops, restaurants and nights out. With transit close by and so much within walking distance, you may wonder why you ever drove. Easy access to everything this fantastic city has to offer. Big life, here we come! (id:45725)
36 St. Paschal Court
Toronto (Newtonbrook West), Ontario
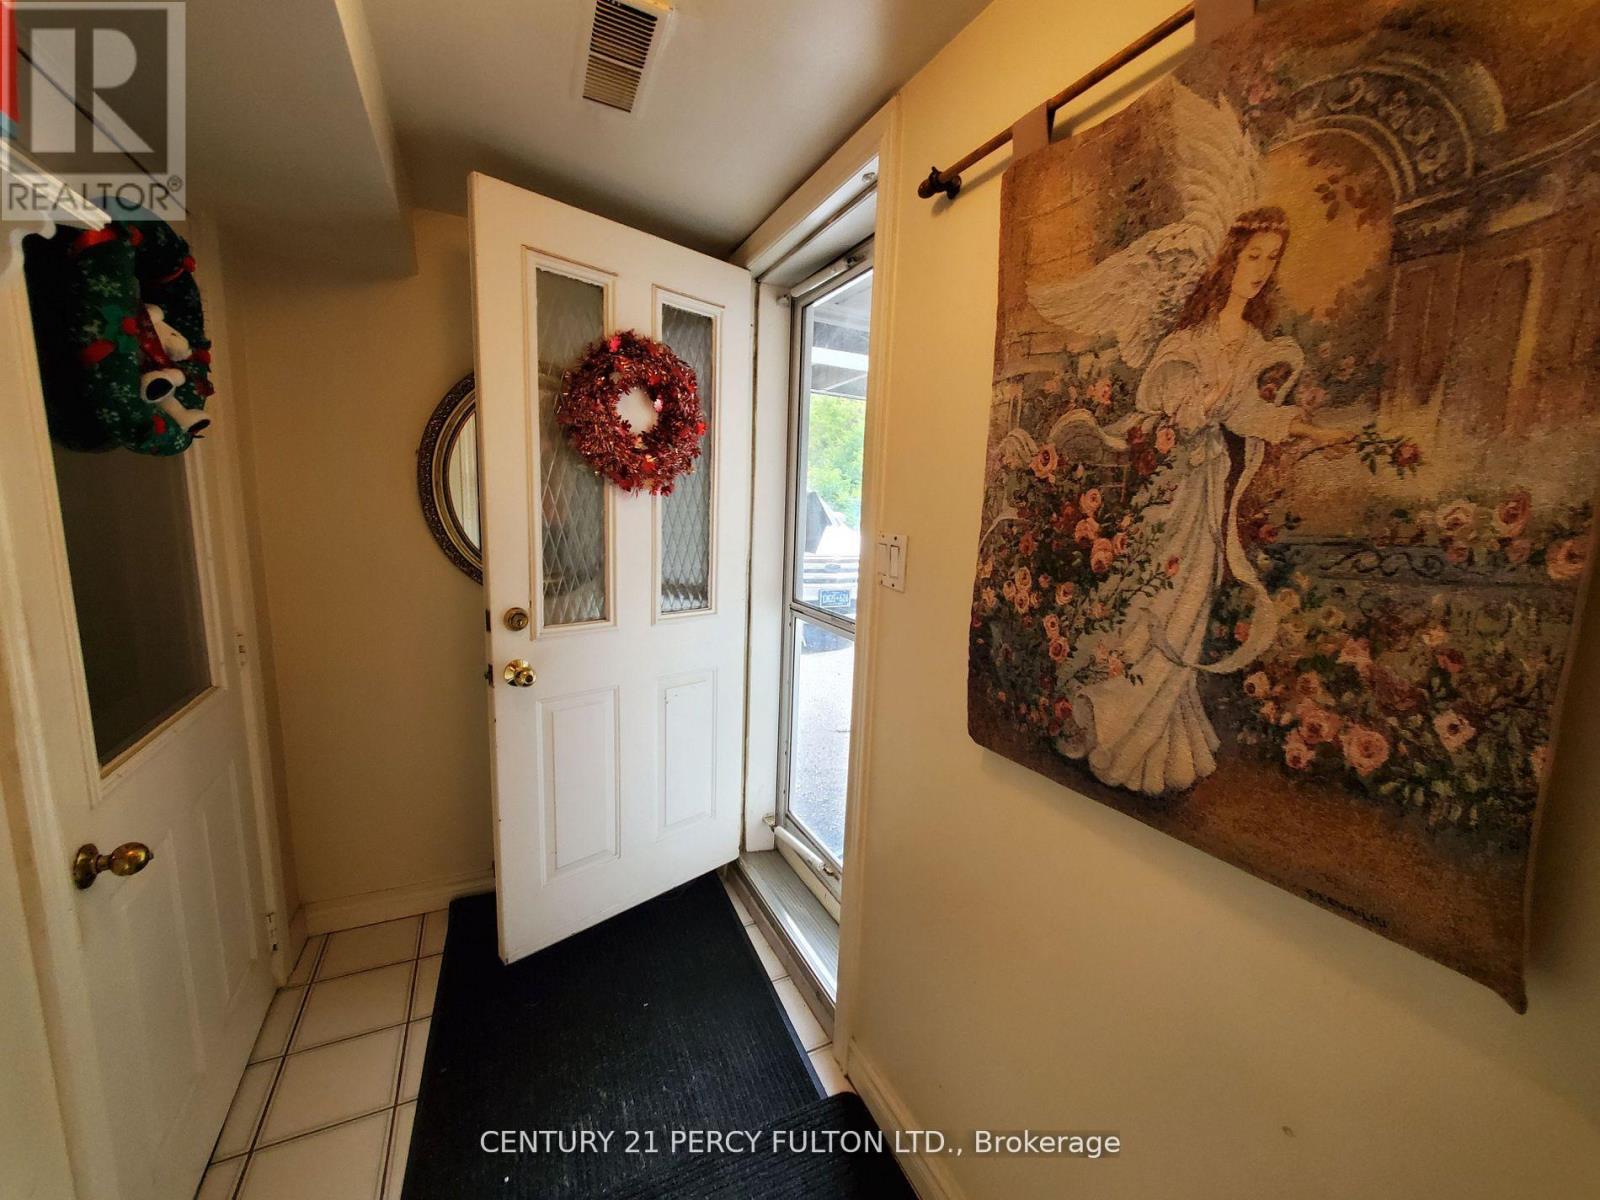
Welcome to this spacious one-bedroom basement apartment at 36 St. Paschal, ideally located in North York! Enjoy a comfortable living space in a convenient neighbourhood close to public transit, shopping, restaurants, parks, and everyday amenities. An excellent option for singles or couples seeking comfort and convenience in a desirable location. Utilities are an additional $100 per month. A Nice Variety of Schools Near By. Also, Can Be Partially Furnished or Unfurnished. (id:45725)
C2 - 206 Perry Street
Clearview (Stayner), Ontario
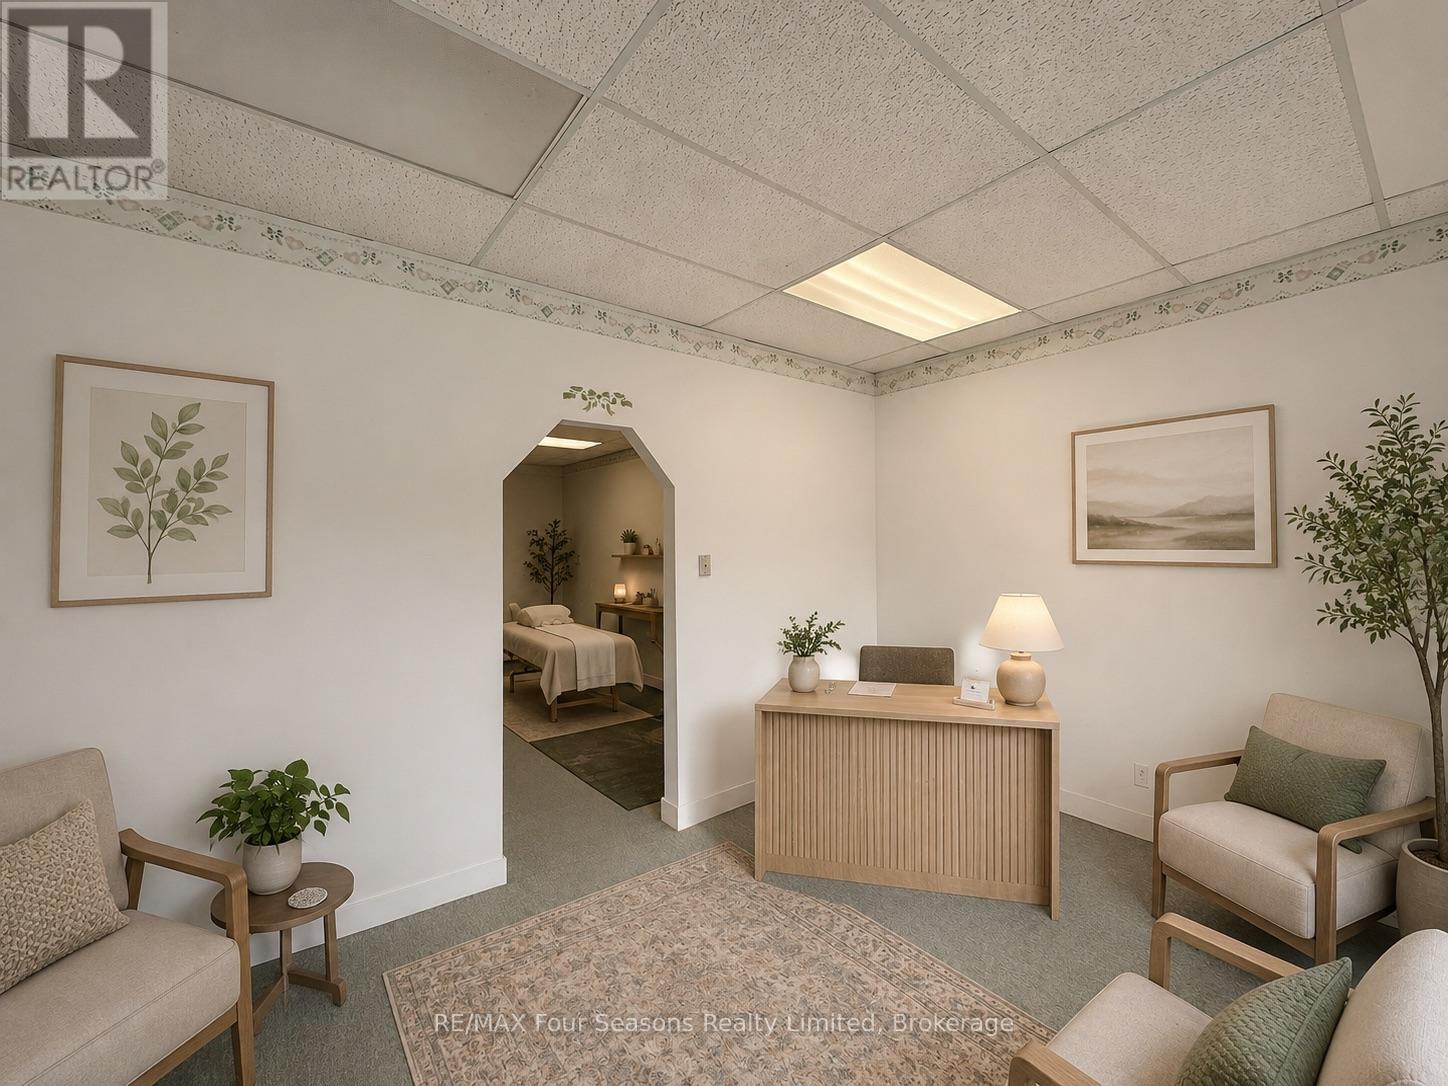
Incredible opportunity for someone looking to start or grow your business in a welcoming small-town setting. This versatile 550 sq. ft. commercial unit, located just steps from Stayner's Main Street, offers a fantastic opportunity at an affordable rate. Zoned C1 General Commercial, the space is well suited for a variety of uses including retail, office, wellness services, personal care, professional services, or a creative studio. The unit features a flexible open layout that can easily be customized to suit your brand and business needs, along with the added convenience of a washroom and a rear entrance for staff or deliveries. Base rent is $950 per month, plus TMI, HST, and HYDRO. Two parking spaces in front of the building are included. (id:45725)
306 Centre Street
Niagara-On-The-Lake (Town), Ontario
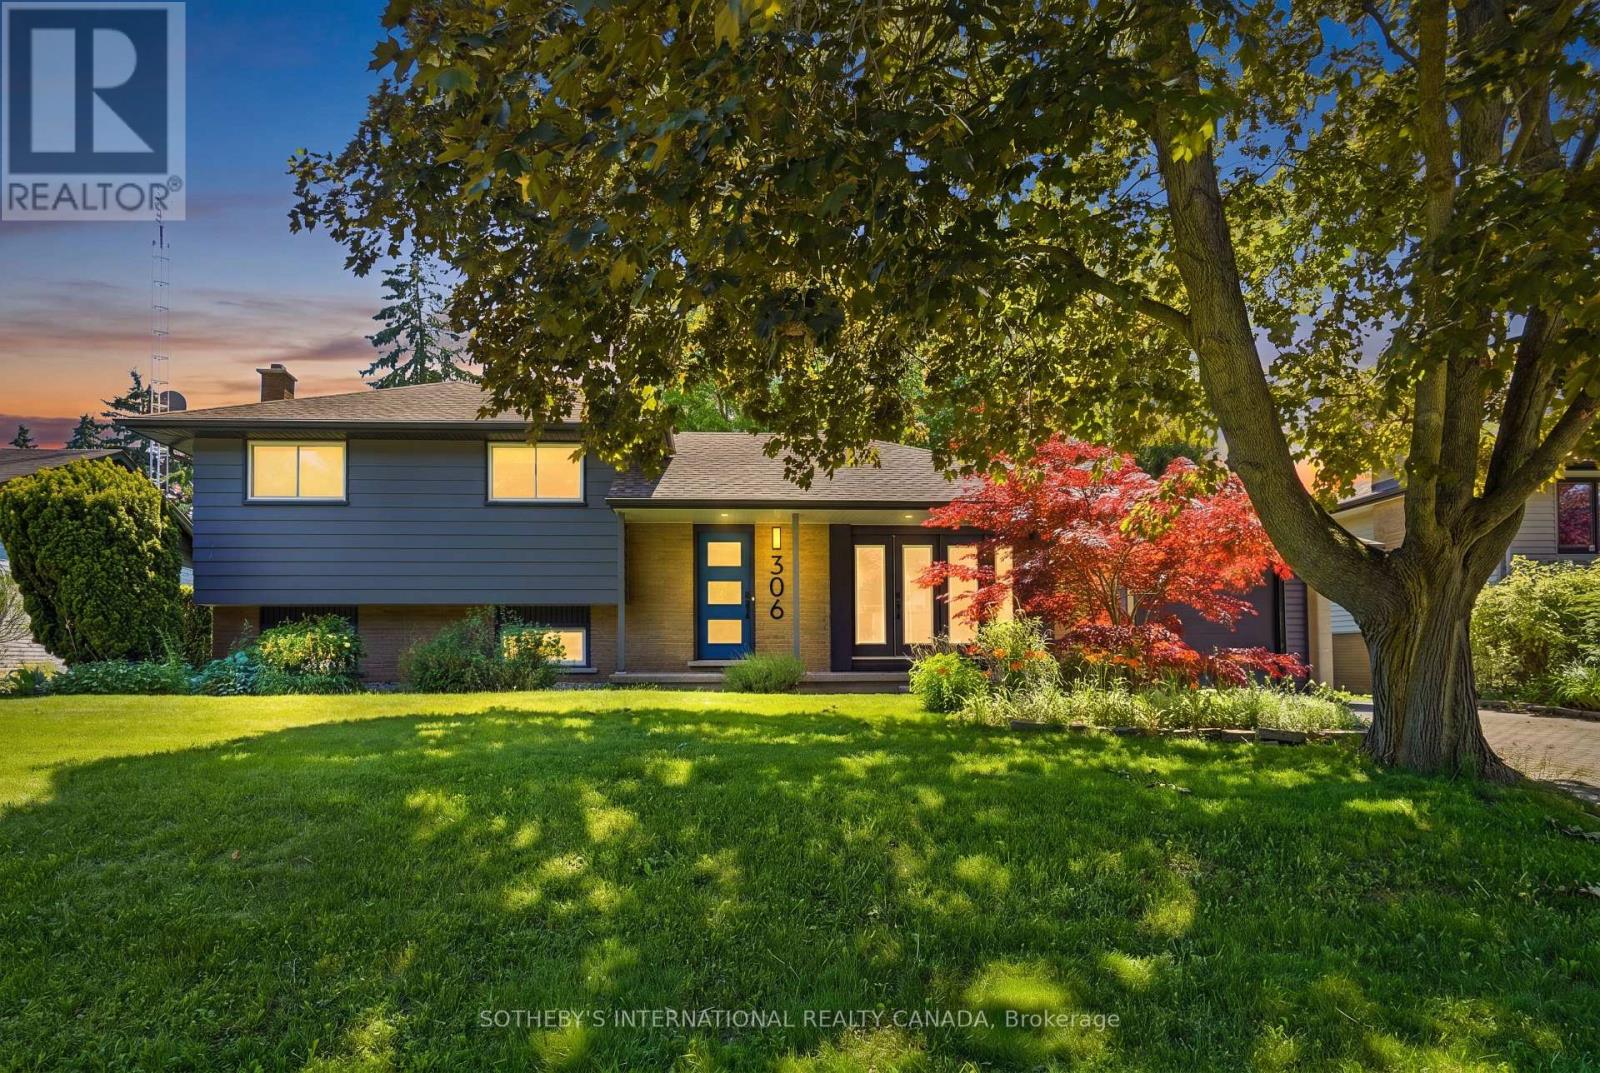
Welcome To 306 Centre Street In The Charming Old Town Of Niagara-On-The-Lake, Just A Five-Minute Stroll To Iconic Queen Street, Boutique Shops, Restaurants, Theatres, Golf, And The Shores Of Lake Ontario. This Move-In-Ready Home Blends Modern Finishes With Timeless Appeal, Featuring A Custom-Designed Kitchen With Quartz Countertops, Stainless Steel Appliances, And A Large Island With Seating For Four. Wide-Plank Oak Flooring Flows Throughout The Home, While The Two Full Bathrooms Have Been Tastefully Updated, Including A Main Bath With A Walnut Vanity And Heated Floors. Offering Three Spacious Bedrooms On The Upper Level, Two Inviting Living Areas, A Dedicated Office, And A Walk-Out From The Renovated Lower Level To The Backyard, This Home Provides Exceptional Flexibility For Families Or Those Who Love To Entertain. The Finished Basement Also Offers Excellent Potential For A Fully Functioning Kitchen And Additional Bedroom, Making It Ideal For An In-Law Suite Or Extended Family Living. Situated On A Generous 70' X 141' Lot, The Private Backyard Is Beautifully Landscaped With Mature Trees, Shrubs, And Perennial Gardens, And Was Fully Fenced In 2023 To Create A Peaceful Outdoor Retreat. Enjoy Your Morning Coffee On The Expansive Front Porch, Perfectly Positioned To Capture The Morning Sun. The Attached Garage Provides Convenient Parking And Additional Storage. This Is A Rare Opportunity To Own A Beautifully Updated Home In One Of Niagara-On-The-Lake's Most Desirable Neighbourhoods. Come Experience Everything This Exceptional Property Has To Offer! (id:45725)
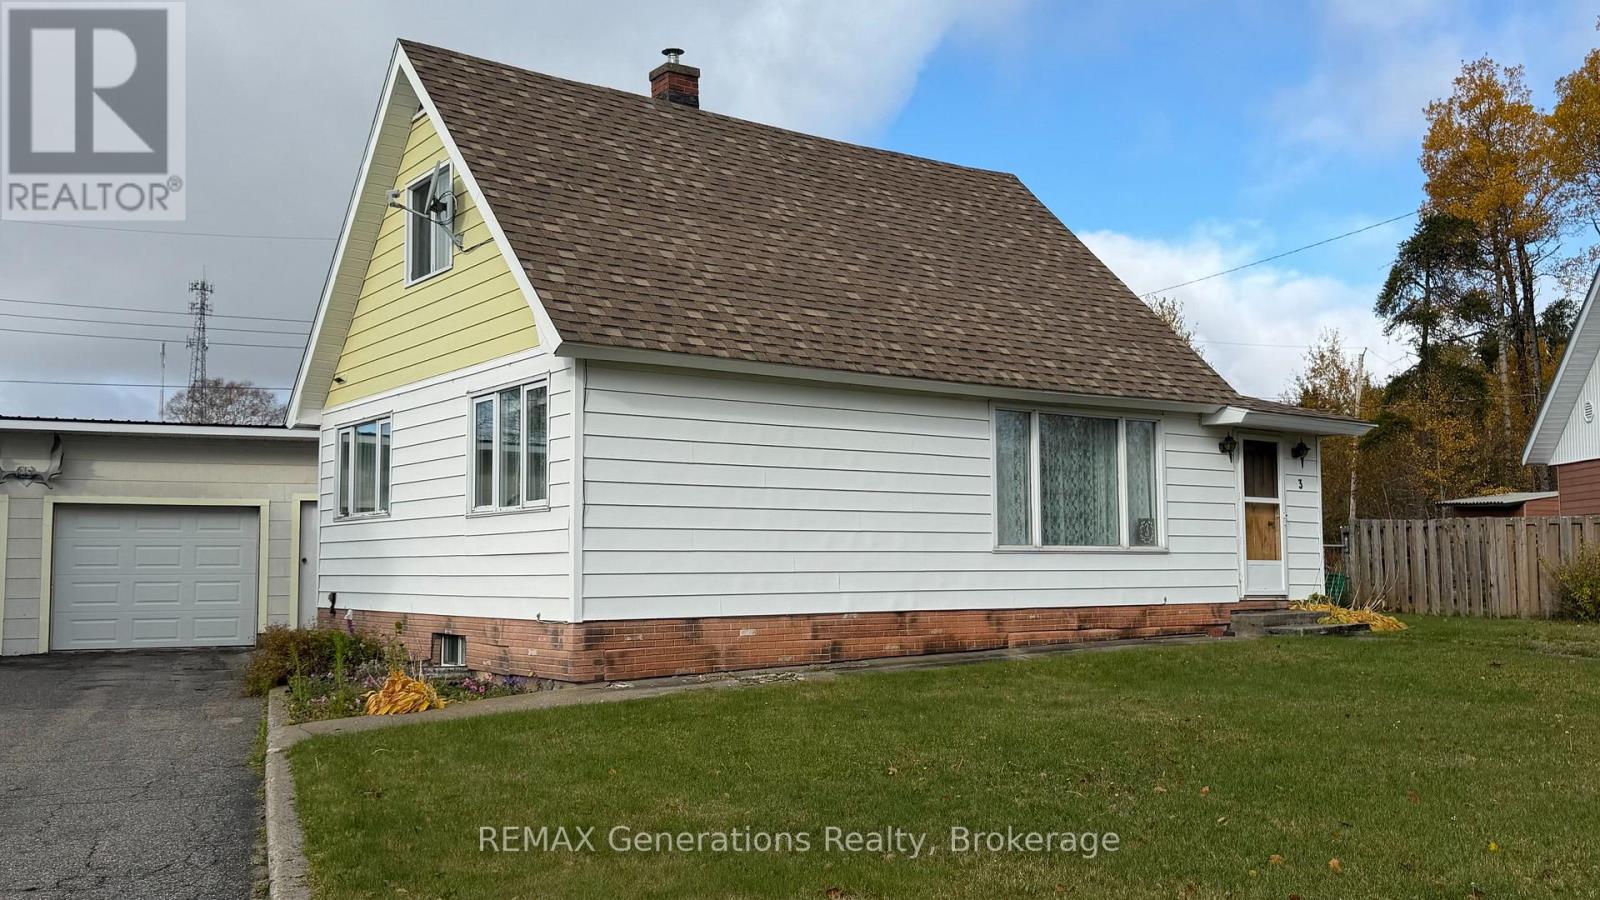
3 Poplar Crescent
Terrace Bay, Ontario
SMALL-TOWN LIVING WITH A GARAGE YOU'LL LOVE!There's something special about a home where you can sit in the living room, look across at the park, and have the kids walk to school. This very clean and well-cared-for 1.5-storey home offers 3 bedrooms, 2 bathrooms and a mostly fenced yard.And wait until you see the huge garage! Centre doors open right through, making it easy to move vehicles, boats and all the Northern toys in and out. Plenty of room for projects, storage and tinkering too! A comfortable home in a great neighbourhood with all the things that make small-town living so special. (id:45725)
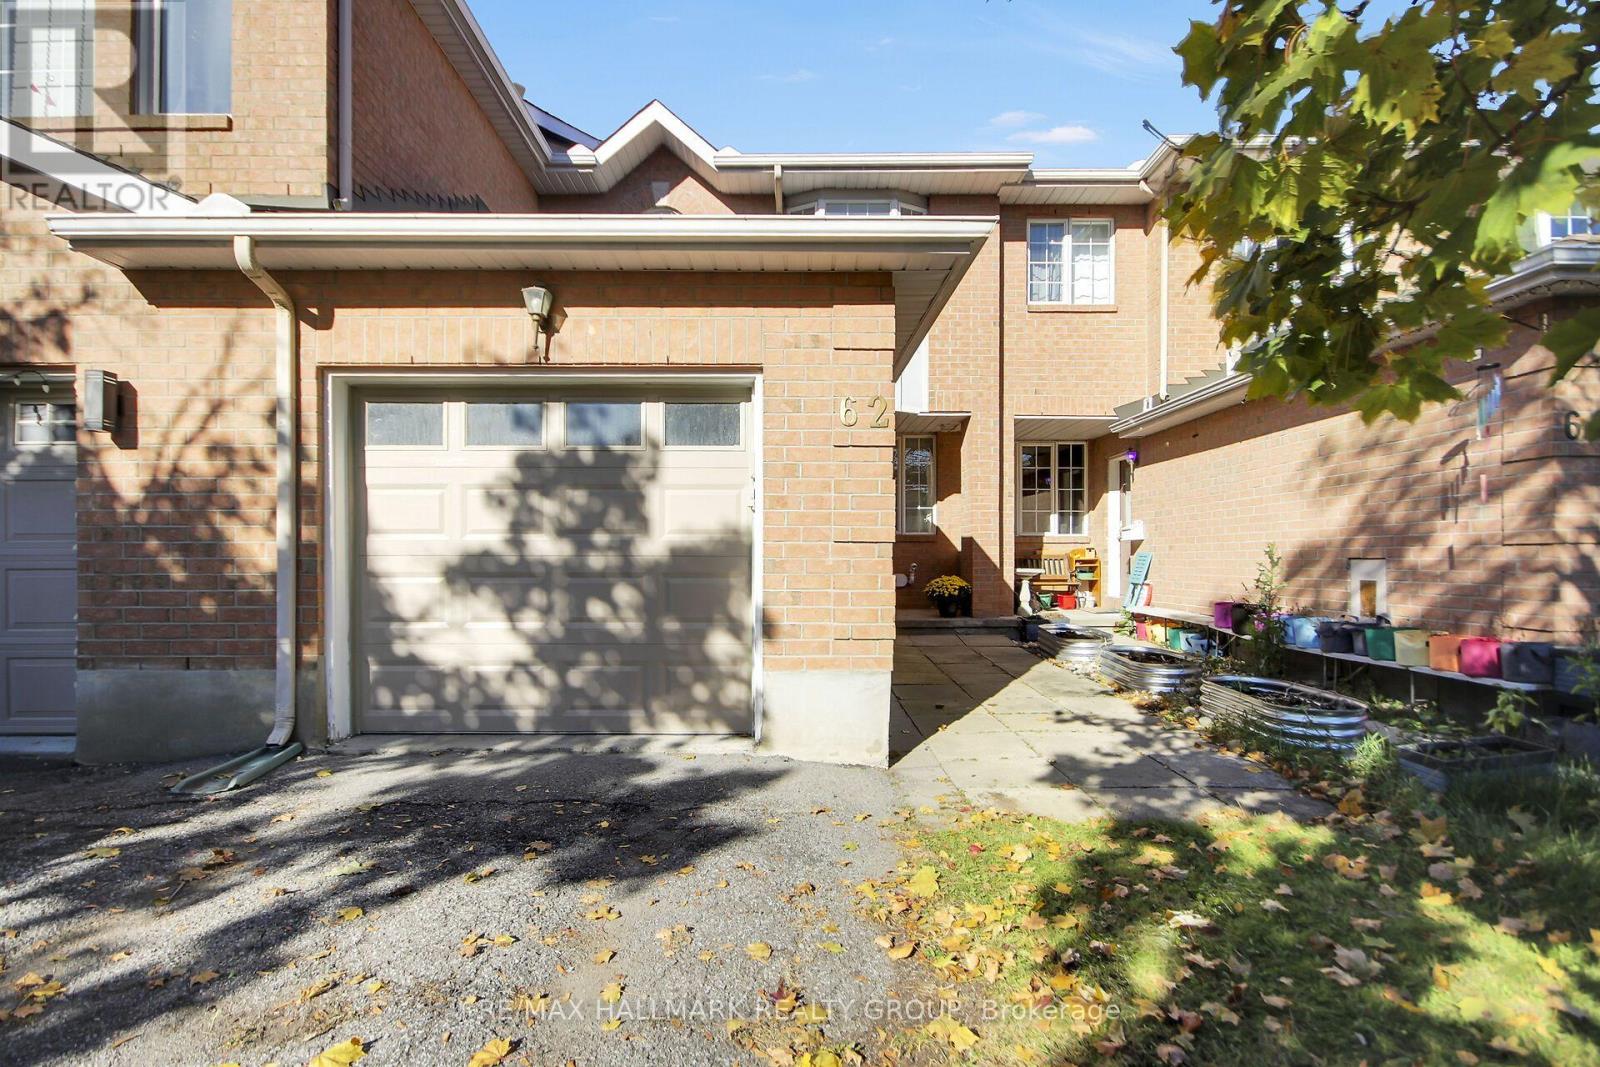
62 Sutcliffe Terrace
Ottawa, Ontario
Open House Sun Oct 25 2-4pm. Oct A wonderful opportunity in Barrhaven's established Longfields community! This 3-bedroom, 2.5-bathroom freehold townhome sits on an extra-deep 132 ft lot with a fully fenced backyard. No Rear Neighbours! So much privacy! The main level features a bright kitchen with a breakfast area, a separate dining room, a cozy living space filled with natural light and a convenient powder room. Upstairs, the spacious primary bedroom includes a 3-piece ensuite, while two additional bedrooms and a full bathroom complete the second level. The finished lower level provides a generous family room with flexible space for relaxing, entertaining or working from home. Outside, enjoy perennial gardens, a storage shed and plenty of room to unwind. An attached garage and driveway provide parking for three vehicles. Key updates include roof shingles (2013), furnace (2015), garage door and opener (2017), flooring and stair carpeting (2022), central air conditioning (2024), and a new bathtub and tile surround (2026). Located on a quiet, tree-lined street, just steps from nature trails and green space, with schools, parks, shopping and public transit nearby. A wonderful opportunity to enjoy comfortable living in a well-established Barrhaven neighbourhood! (id:45725)
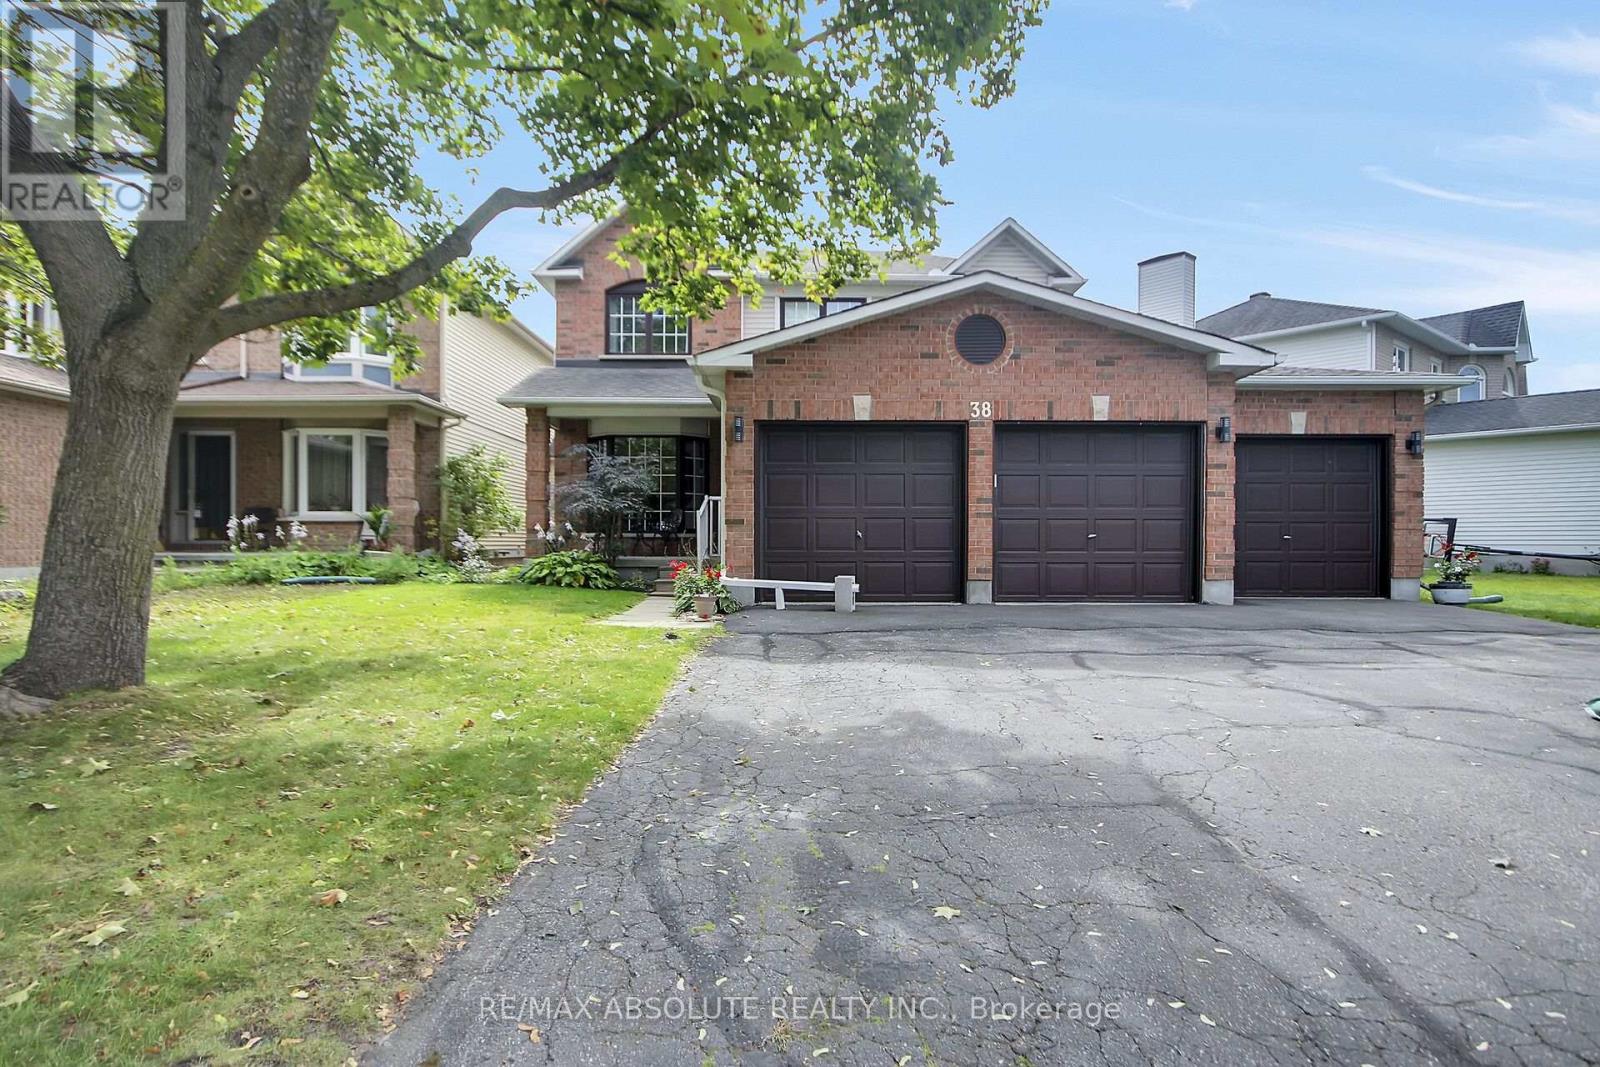
38 Forestglade Crescent
Ottawa, Ontario
OPEN HOUSE: Sunday, October 25, 2-4 p.m. Unique and versatile rental in the heart of Hunt Club Park! Backing onto Forestglade Park, this spacious 4+1-bedroom, 3.5-bath home offers generous living areas and a flexible layout suited to a variety of household needs. A specially renovated main-floor bedroom and accessible bathroom create a comfortable, private space for an older family member or guests. This room could also serve as a home office or den. The converted mudroom offers even more flexibility as a homework area, playroom or additional workspace.The expansive living and dining area opens to a bright sunroom-an inviting spot for relaxing or entertaining. The large eat-in kitchen features plentiful cabinetry, a pantry and ample space for meals. Hardwood and ceramic flooring enhance the main living areas and two bedrooms, while new plush carpet and fresh, modern paint were completed in September 2026.Upstairs, the generous primary bedroom features a cozy sitting area, walk-in closet, additional closet and ensuite with double sinks, separate shower and whirlpool tub. Three additional well-sized bedrooms provide space for family, guests or hobbies.The former three-car garage is now configured for two cars, with plenty of additional parking. Updates include rear and side windows (2025), roof (2019) and air conditioning (2016), with annual cleaning. Conveniently located near Greenboro Community Centre, Ottawa Public Library, South Keys Shopping Centre, restaurants, transit and Greenboro O-Train Station. Nearby schools include St. Thomas More Elementary, Robert Bateman Public School and Canterbury High School.GPT-6 Luna (id:45725)
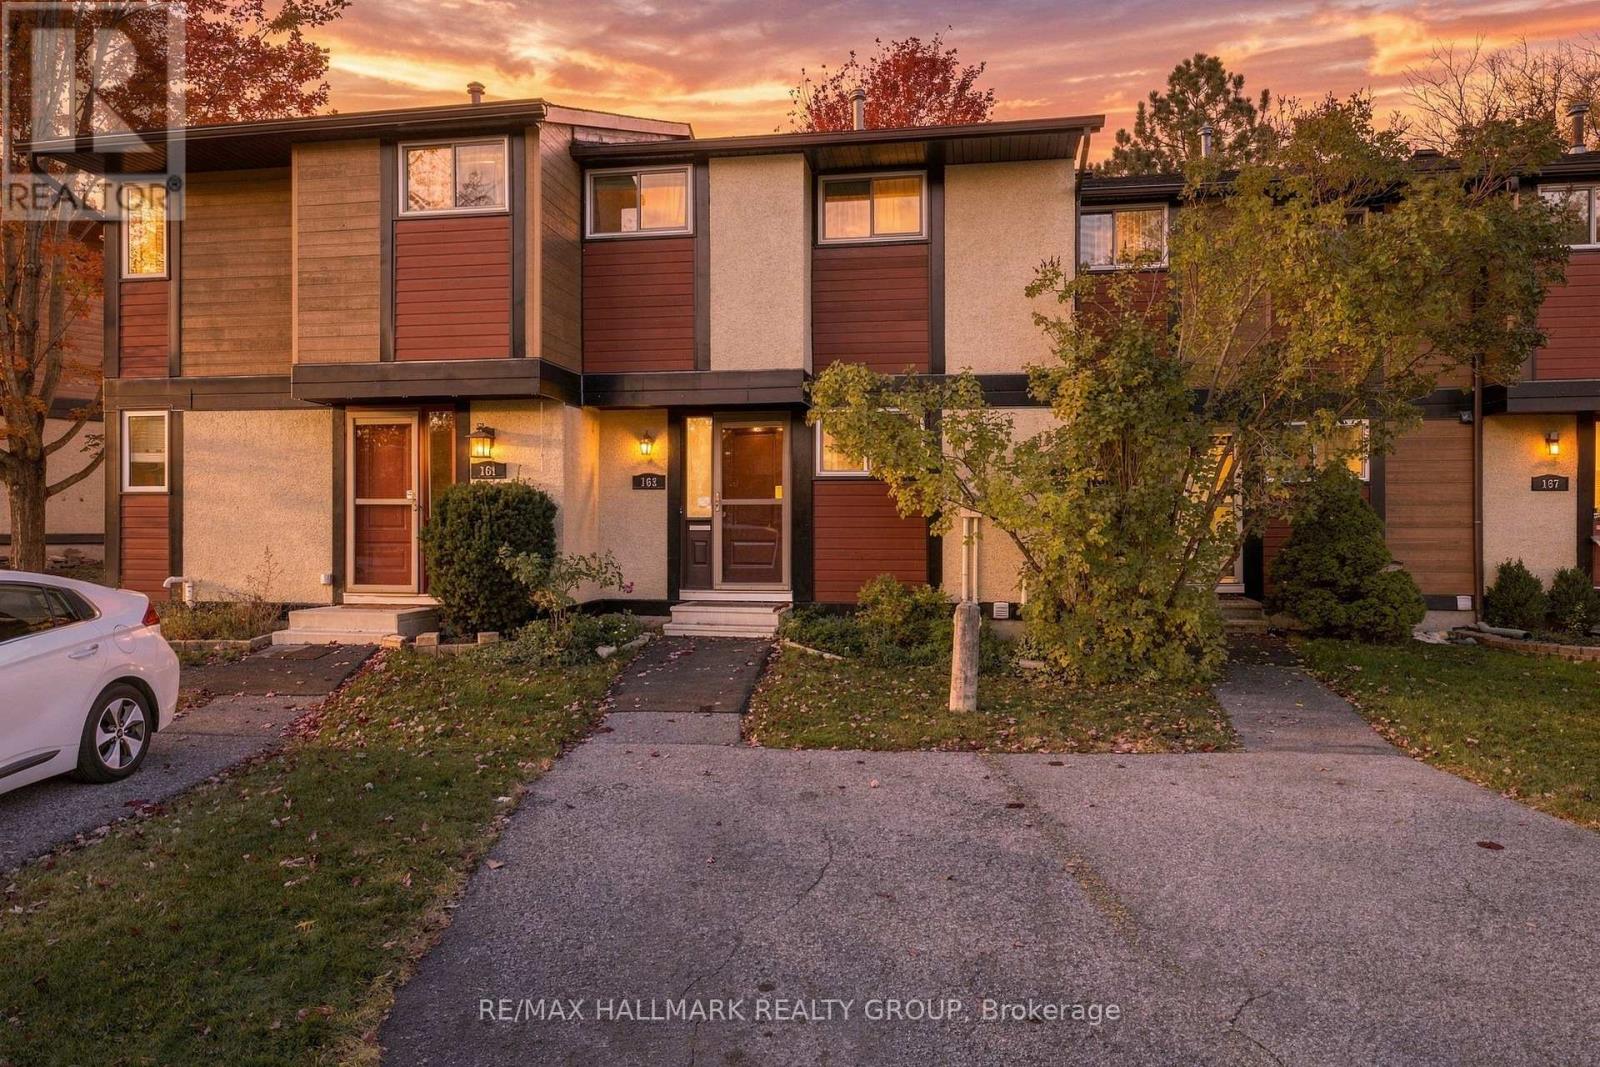
163 Mcclintock Way
Ottawa, Ontario
Welcome to this well-maintained 3-bedroom, 2-bathroom condo townhouse offering comfortable living across two levels plus a finished basement. Hardwood flooring extends throughout the main living areas and bedrooms, complemented by ceramic tile in the foyer, kitchen and bathroom. Updated closet doors add a fresh touch, while the finished basement provides a versatile bonus room ideal for a family room, home office, hobby space or playroom. Quiet heating comfort with 2-stage furnace (2023). Enjoy the convenience of one parking space located directly in front of the unit. Ideally situated in a family-friendly neighbourhood close to excellent schools, scenic walking trails, parks and green spaces. Shopping, restaurants and everyday amenities are nearby, including Kanata Centrum Shopping Centre and the Kanata Leisure Centre. With convenient access to the highway, commuting and getting around the city is easy. An excellent opportunity for first-time buyers, downsizers or investors seeking a well-located home with flexible living space and great access to recreation, shopping and essential amenities. (id:45725)
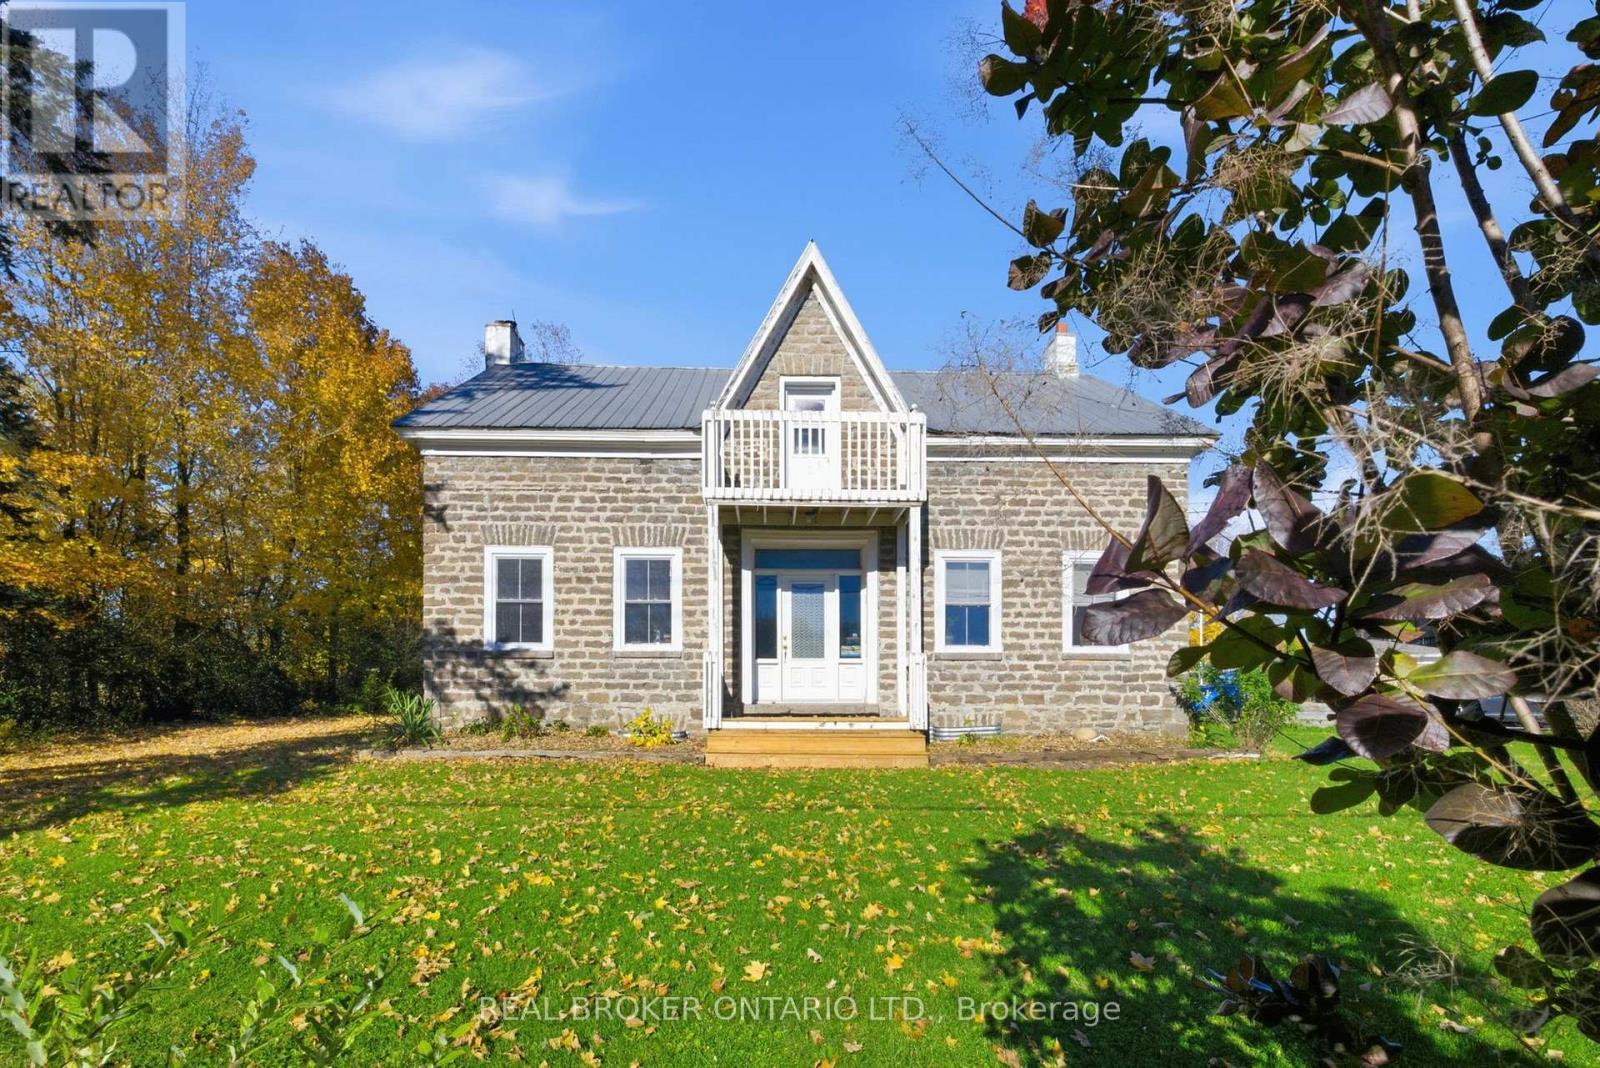
1701 County 18 Road
North Grenville, Ontario
Welcome to 1701 County Road 18, an exceptional 57-acre farm minutes from Kemptville, offering productive farmland, extensive agricultural infrastructure, and the opportunity to establish or expand your farming operation. With approximately 31 acres under cultivation in productive Grenville loam, this property suits livestock, cash cropping, hay production, or diversified farming. What sets this farm apart is its collection of functional agricultural buildings, providing infrastructure costly to reproduce today. The original century dairy barn, once used for milking cows, is complemented by a beef cattle loafing barn, machine shed, equipment repair shop, and large, dry hay barn storing up to 400 large square bales. A former riding arena with a sand base, later used for sheep, offers versatility for livestock or equestrian use. Additional features include a welding shop, grain bins, a 20' x 40' greenhouse on a concrete base, and numerous outbuildings. Many buildings have electricity and water. And then there's the farmhouse! Built in 1840 with a substantial addition completed in 2004, this four-bedroom, two-bathroom home offers comfortable country living. The addition provides generous living space, including a large laundry room, bathroom, and family area. Well maintained and livable today, the home offers opportunities for cosmetic improvements. Features include slate kitchen countertops, a steel roof, wood/electric heating, drilled well, and septic system. Outside, enjoy a covered porch, above-ground pool, outdoor wood sauna, and detached single-car garage. Currently zoned Special Agricultural Kennel, the property offers possibilities for kennel or other permitted agricultural uses. Whether expanding a livestock operation, establishing a family farm, or developing a diversified agricultural business, 1701 County Road 18 offers productive land, substantial farm infrastructure, a comfortable family home, and a convenient location close to Kemptville. (id:45725)
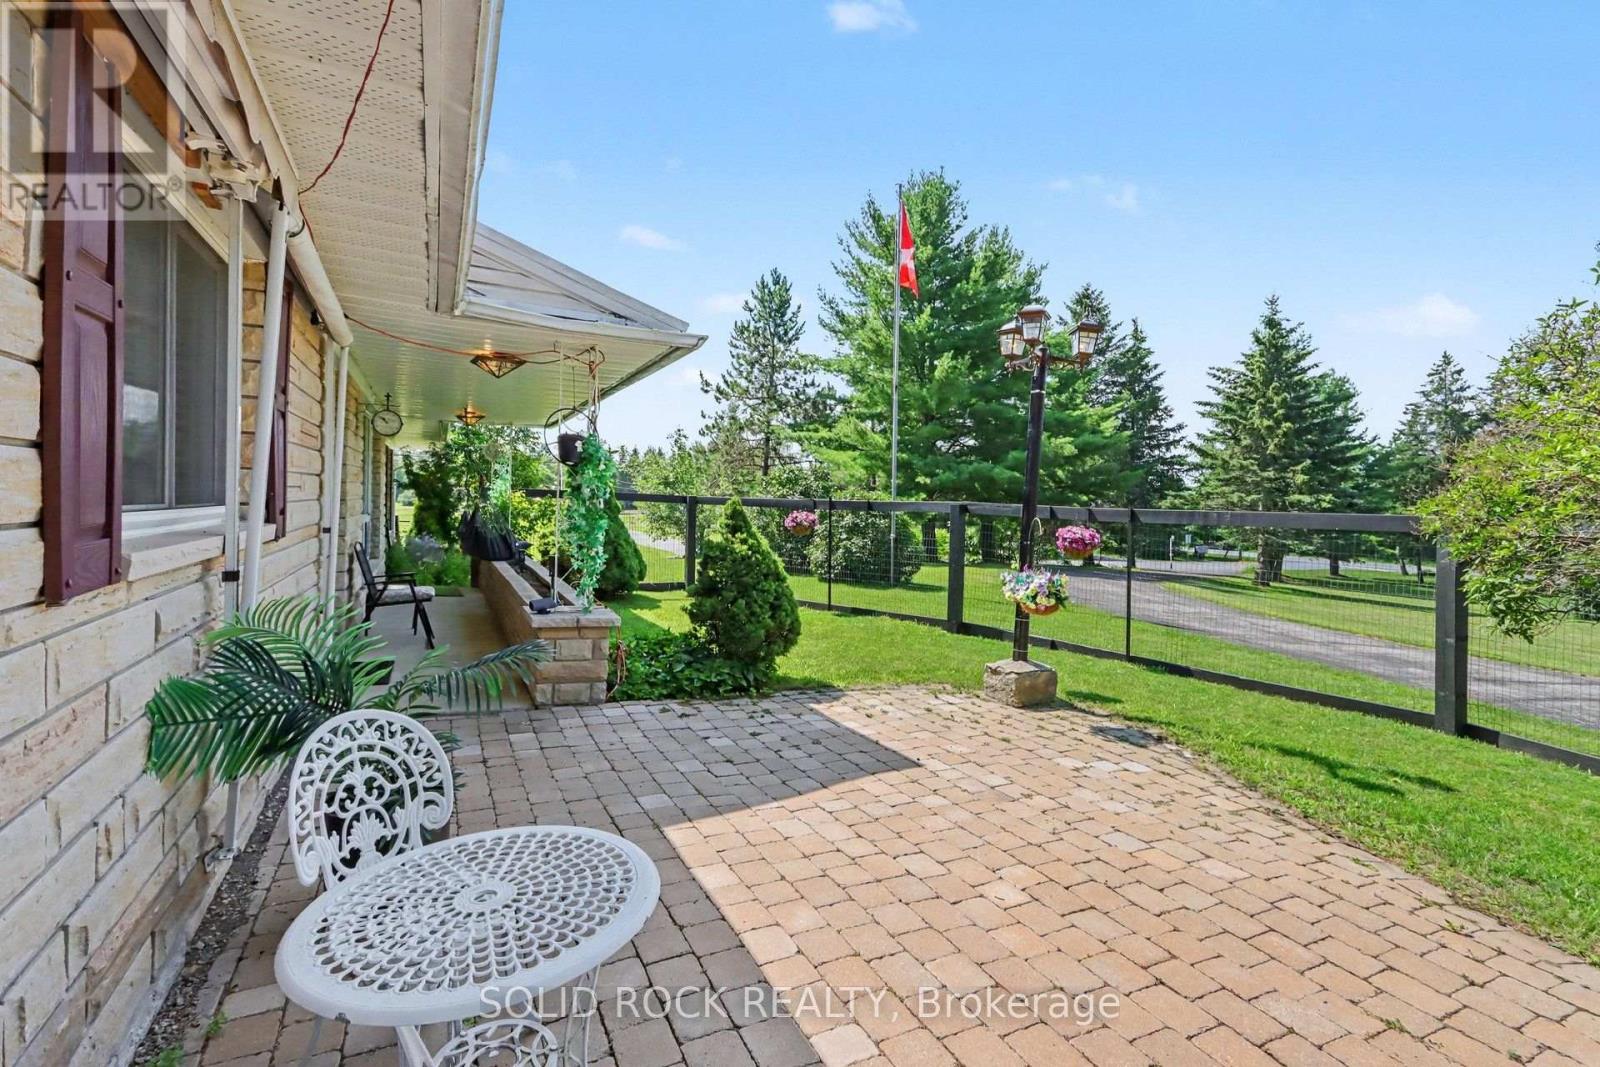
220 Highfield Crescent
Beckwith, Ontario
Discover the perfect blend of space, privacy, and convenience with this beautifully maintained 3-bedroom, 3-bathroom Bungalow on a picturesque 2.4-acre property just minutes from Carleton Place and Kanata. Tucked away in a peaceful country subdivision, this home a thoughtfully designed living space surrounded by mature trees & open green space. Designed for both everyday living and effortless entertaining, the main level showcases hardwood flooring, a spacious eat-in kitchen, a formal dining room for hosting family gatherings & a separate living room ideal for relaxing. The oversized family room is the true focal point of the home, featuring a cozy gas fireplace, a fully equipped wet bar & patio doors leading to a screened-in porch where you can enjoy the outdoors in comfort throughout the seasons. The partially finished lower level expands your living options with a large recreation area, a 3 pc bathroom, abundant storage, a workshop, and convenient inside entry (walk-out) to the attached two-car garage, offering excellent flexibility for hobbies or home-based business. Outside, the property is designed to maximize country enjoyment. Relax on the covered rear deck, unwind on the front patio, cool off in the above-ground pool, or appreciate the security of a fenced front and rear yard area for children or pets. Tons of parking with the garage plus two paved driveways, provide ample parking for family and visitors. If you're searching for a property near Ottawa that offers the tranquillity of rural living without sacrificing access to everyday amenities, this bungalow is a rare opportunity. Check out this biggeryard property. (id:45725)
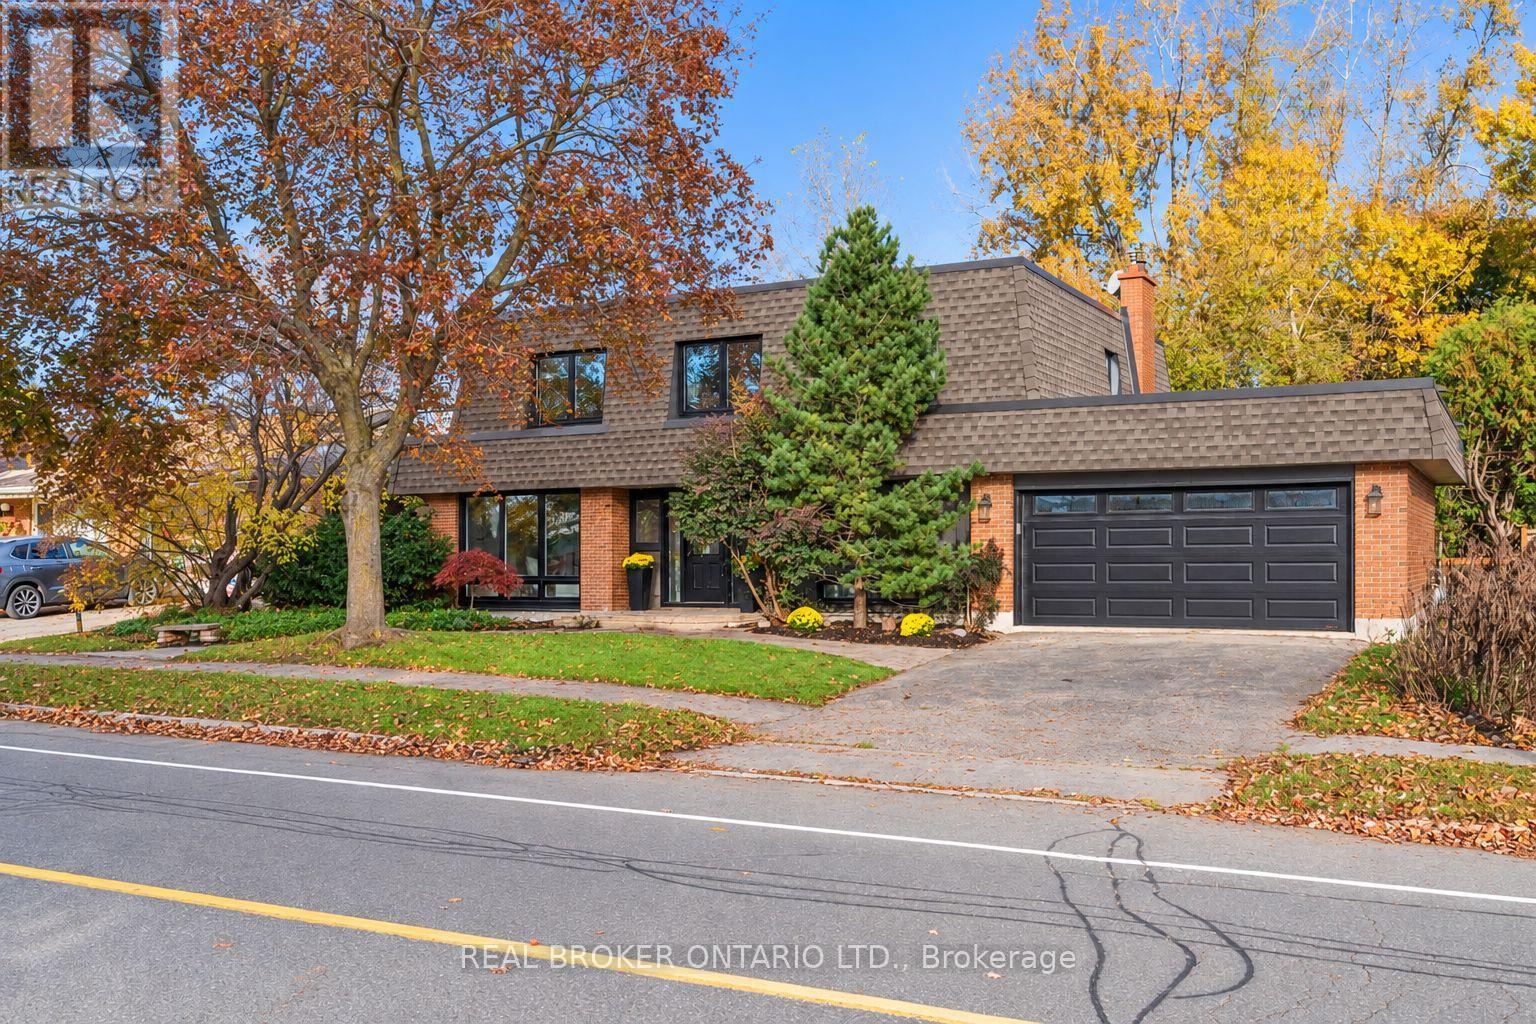
905 Plante Drive
Ottawa, Ontario
This timeless 5-bedroom home has been recently updated and refreshed, while offering space and features rarely found in a rental. Families will appreciate the practical family-friendly layout with generous principal rooms including a separate family room, mudroom and laundry, with inside entry from the attached double car garage. Work from home just got better with a dedicated main floor office that doesn't require you to sacrifice one of your bedrooms, or work at the dining room table.The home overlooks a private fenced backyard, backing onto NCC greenspace with no rear neighbours; ideal for families who value privacy and functional outdoor space. Upstairs you will find not three, not four but FIVE bedrooms, including the spacious primary suite with a dressing area, ensuite bath and covered balcony overlooking the backyard. The finished basement adds even more flexibility with a large rec room and kitchenette, well suited for a teen retreat, hobbies or additional living space. Located in an established, family-friendly neighbourhood close to everyday amenities, walking distance or short drive to grocery (Metro, Loblaws, Walmart Supercentre, Produce Depot), as well as amenities, restuarants and entertainment at the South Keys Shopping Plaza, with greenspace, parks and community centre all in walking distance. (id:45725)
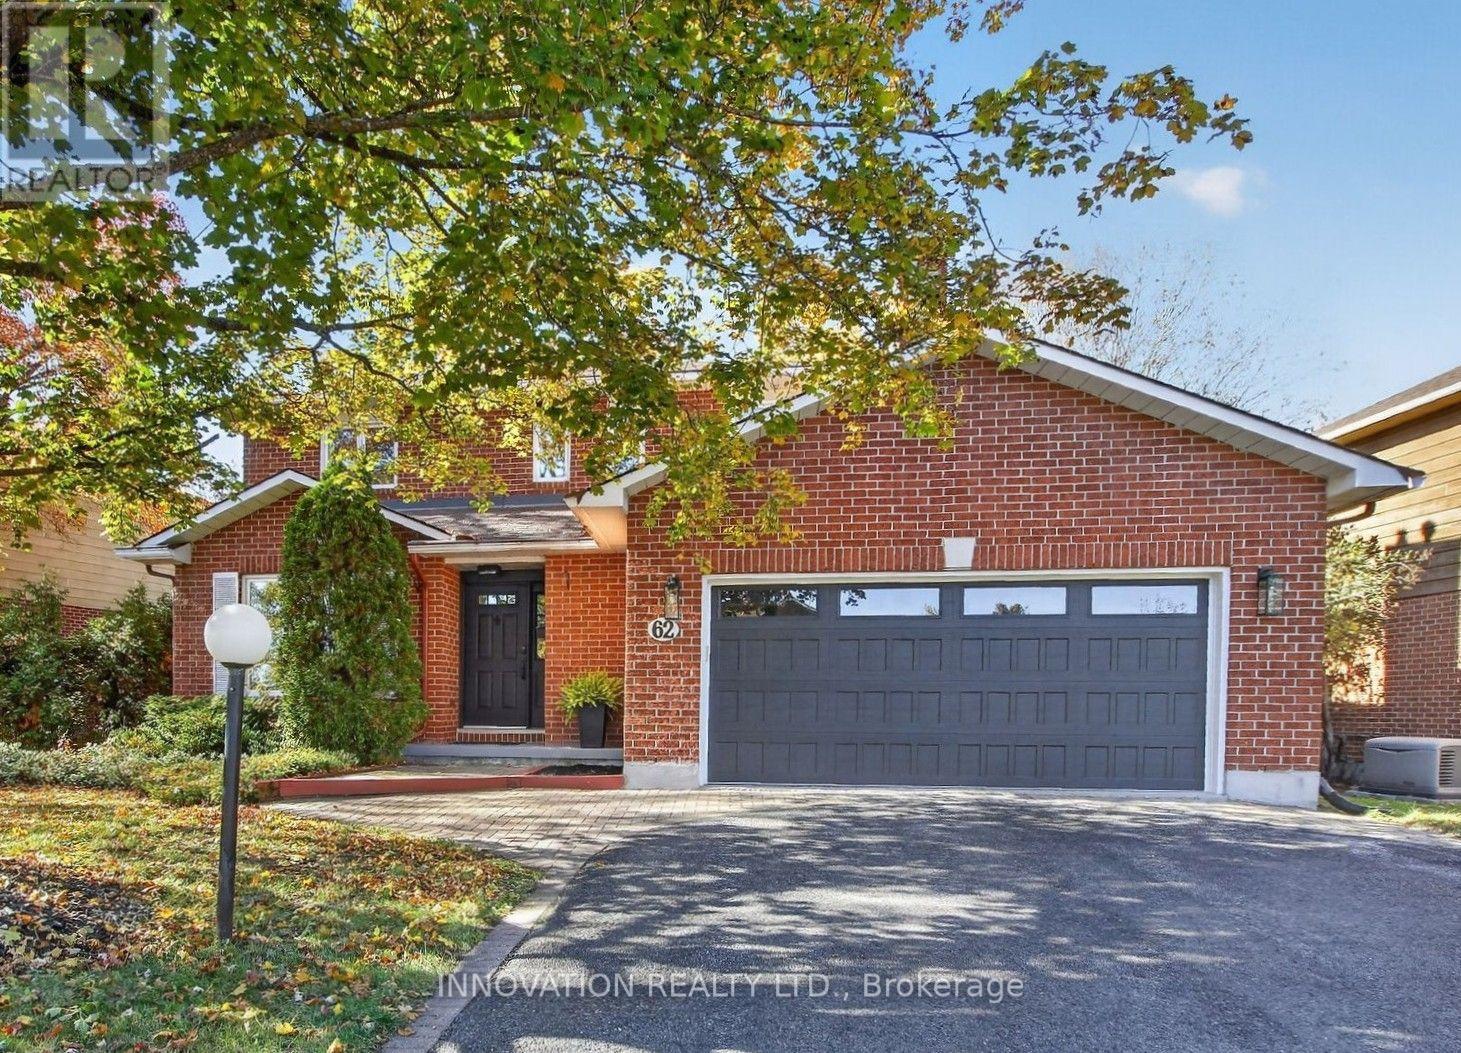
62 Trailway Circle
Ottawa, Ontario
Welcome to 62 Trailway Circle! This stunning Holitzner home boasts over $100,000 in upgrades and modern finishes throughout! Step inside and discover a spacious floor plan featuring separate living/dining and family rooms, smooth ceilings with pot lights, craftsman door and window trim/casings and premium scratch/water-resistant vinyl flooring all throughout the home. The heart of the home features a new kitchen with brand-new stainless-steel appliances, a chimney hood fan, lots of pantry space and an island that seats 4-people with extra built-in storage. Enjoy year-round comfort in the family room which features a cozy electric fireplace or relax in the magnificent 4-season sunroom. Hardwood stairs with gorgeous metal spindles lead you upstairs where you'll find a large primary bedroom suite with custom walk-in closet and a spa-like ensuite featuring glass shower, quartz counters and heated floors. The other two spacious bedrooms feature their own custom wardrobe built-in closets and one of them offers a convenient cheater door with direct access to the main bathroom. Additional conveniences include main floor laundry, a functional mudroom with direct access to a true 2-vehicle garage & 4-vehicle driveway. The fully fenced backyard contains tall, lush trees providing lots of privacy and potential to make the space your own with a little work & imagination. Situated in a fantastic, family-friendly community steps away from Sacred Heart High School, Cardel Recreation Complex, Trans Canada Trail and Stittsville Main Street, this home is a must see! (id:45725)