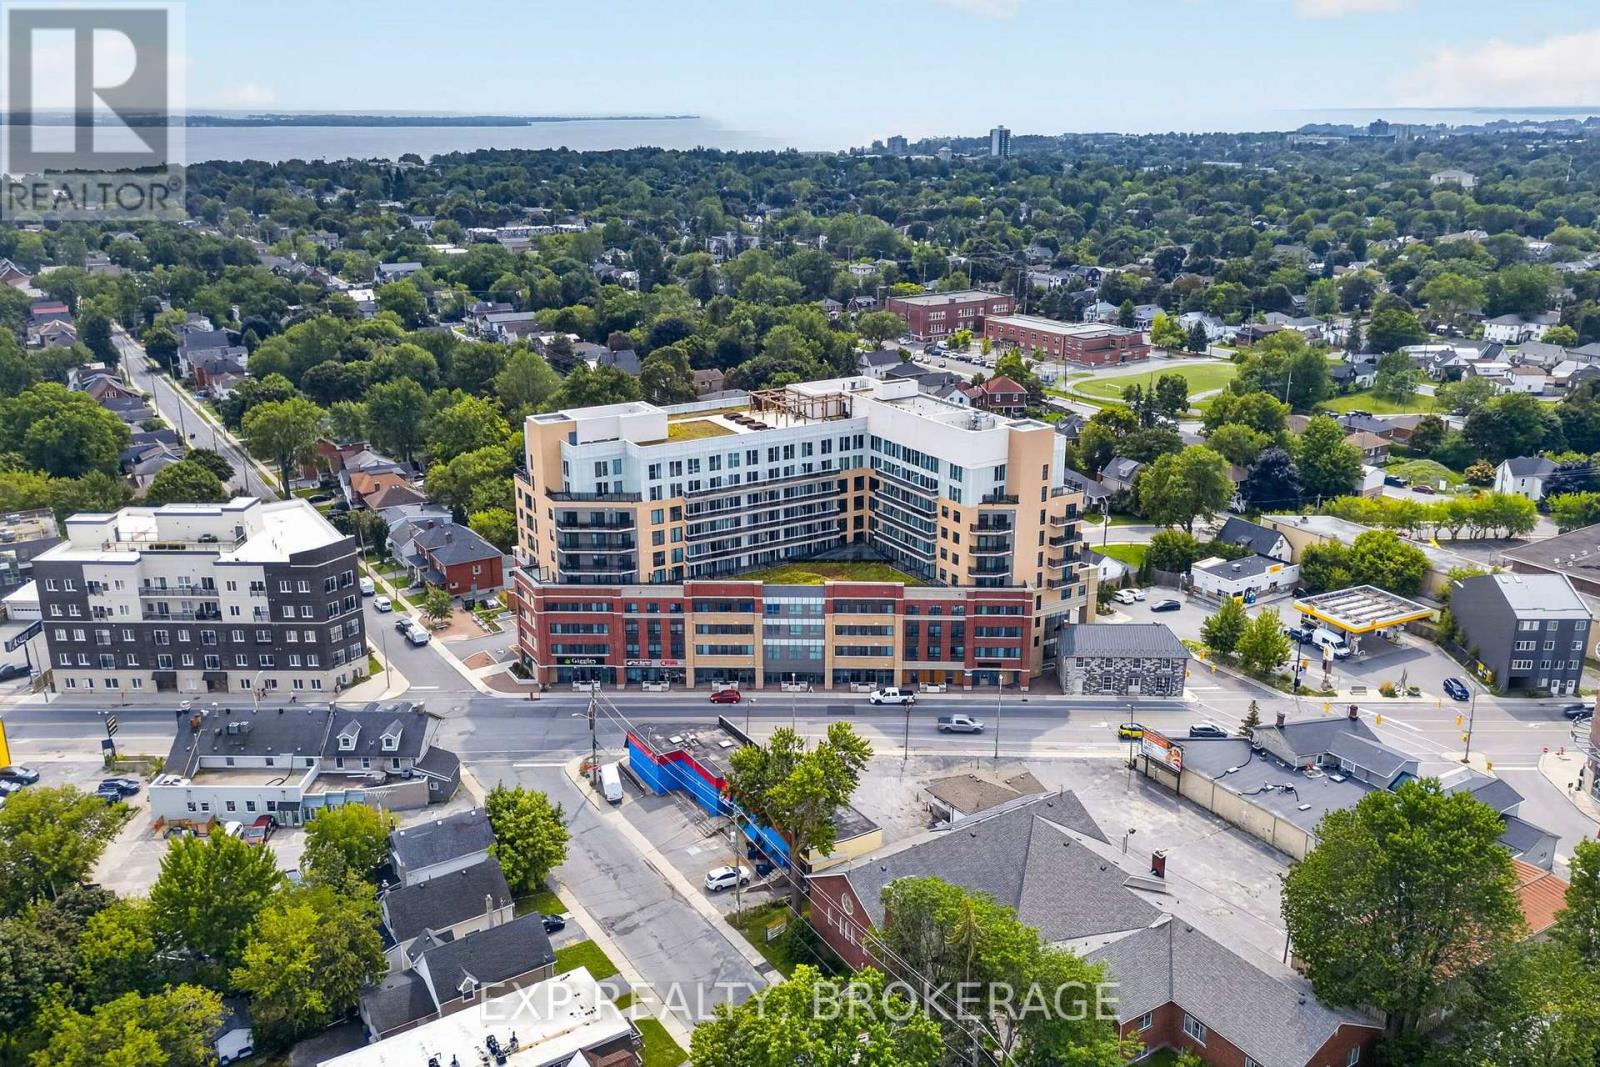
326 - 652 Princess Street
Kingston (Central City East), Ontario
A unit with its own underground parking spot! Welcome to 326-652 Princess St., ideally located in the heart of Kingston's vibrant student community, just minutes from Queen's University. This bright, clean, and furnished 1-bedroom, 1-bathroom unit features a spacious bedroom, a 4-piece bathroom, in-suite laundry, and a modern kitchen with stainless steel appliances. Furniture included with the unit consists of a double bed with mattress, side table, dining table with two chairs, coffee table, loveseat, media unit, and 50" flat-screen TV, making this a convenient turnkey opportunity. Residents enjoy excellent building amenities, including a fully equipped fitness centre, a party/meeting room, and a rooftop terrace with BBQs and scenic views. The unit monthly condo fees are $526.10. Conveniently located steps from public transportation, with quick access to Queen's University, St. Lawrence College, hospitals, downtown Kingston, shopping, dining, and everyday amenities. Both the building and unit are professionally managed, adding to the ease and convenience of ownership. With excellent rental potential, this turnkey unit is an ideal opportunity for students or investors! (id:45725)
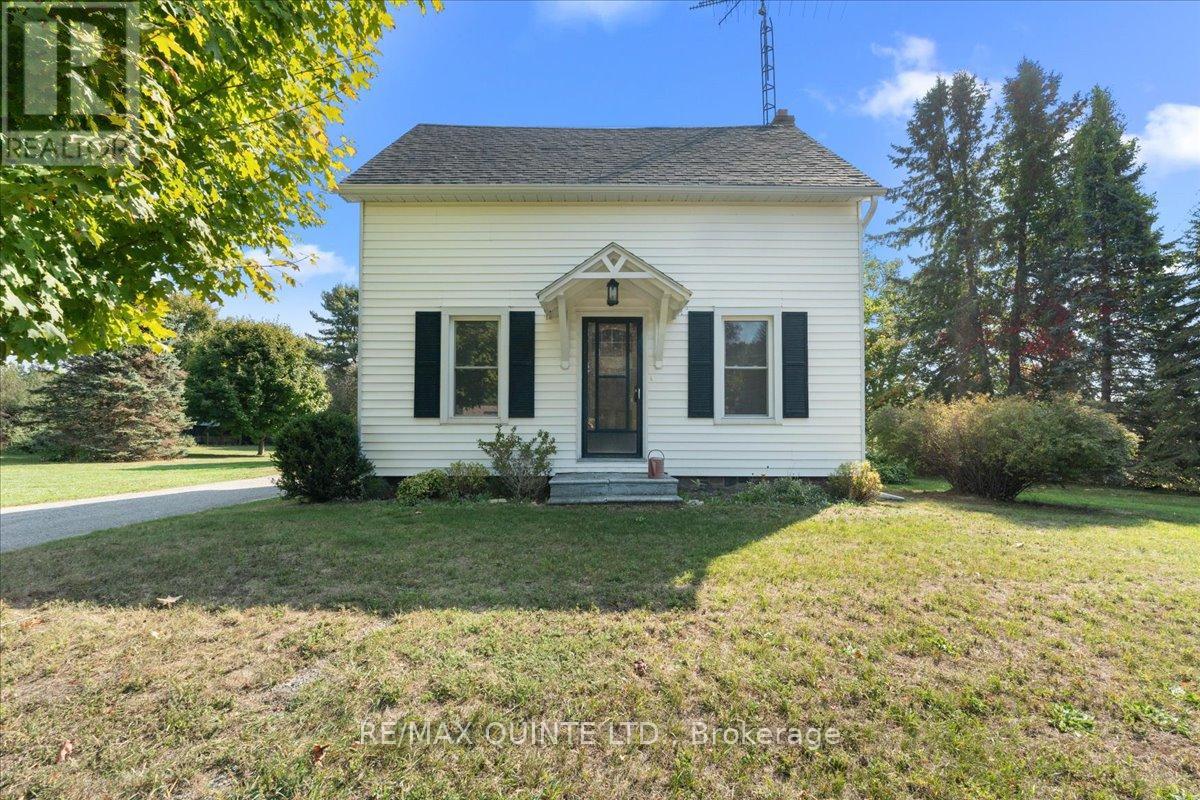
1501 County Road 12 Road
Prince Edward County (Hallowell Ward), Ontario
Century home located in lovely West Lake has been entirely renovated from the insulation to the custom kitchen! This storey and 1/2 home built in 1880 has underwent a massive transformation, complete with upscale bathrooms, impressive custom kitchen with large island and walk out to deck. The main floor has been thoughtfully opened up to create an inviting flow, featuring a spacious dining area, cozy living room and a family room with vaulted ceilings overlooking the backyard. All new flooring, upgraded spray foam insulation in the walls, electrical, and brand new gas furnace and central air have been installed providing worry-free living for years to come. Upstairs, you will find three comfortable bedrooms, a stylish 4-piece bathroom, and convenient second-floor laundry. The spacious primary bedroom offers excellent closet space, while every detail has been designed for comfort and efficiency. Enjoy the serenity of the large back yard that overlooks farm fields with mature trees and half an acre of land. Asphalt shingles were replaced on both the house and the garage in 2023. The detached garage has a separate entrance to a workshop at the back. Enjoy close proximity to the beautiful beaches of Sandbanks Provincial Park and a short drive to Bloomfield and Picton for all amenities. (id:45725)
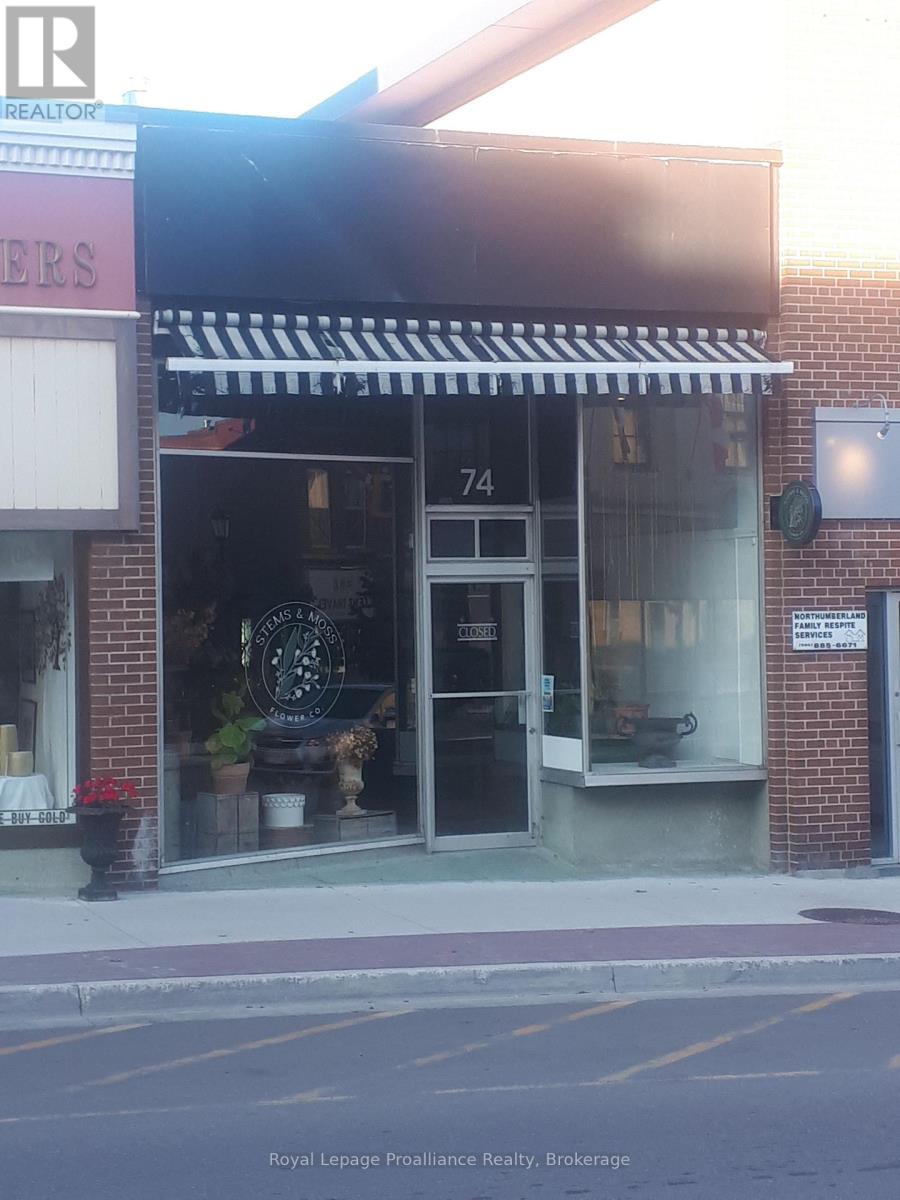
74 Walton Street
Port Hope, Ontario
Prime retail location in downtown Port Hope. Situated amidst the banks, shops, restaurants and pubs of the historic downtown. Steps from the River and Capitol Theatre, the perfect spot to grow your business. (id:45725)
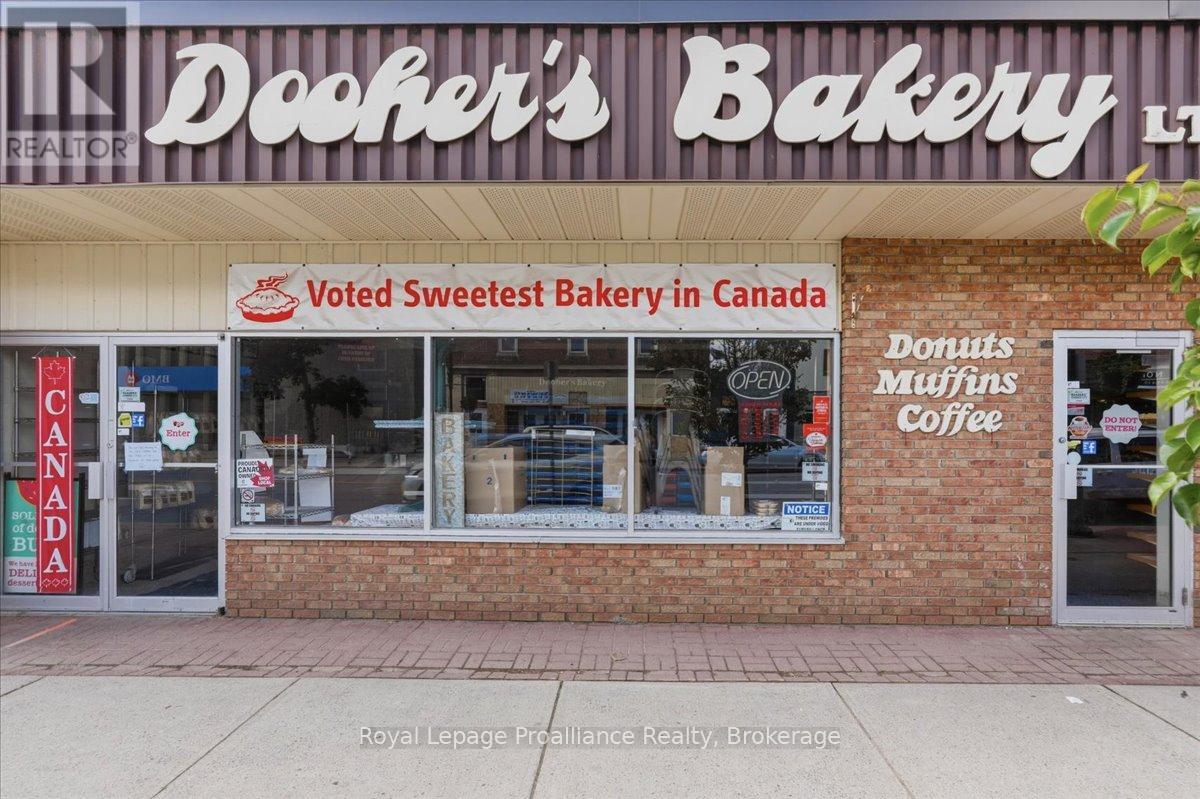
61 Bridge Street E
Trent Hills (Campbellford), Ontario
Amazing well know prime location with superior traffic flow as it was the home of the famous Dooher's Bakery which is relocating to Doxsee Ave. Take advantage of this building for your own business adventure with superb store front visibility, has 2 front entrances and offering handicapped access. Building includes 2 - 2pc bathrooms, excellent flooring through-out, easy to maintain for all types of weather. Separate office, storage area and huge open back room has walk-in fridge and walk-in freezer with newer compressor. Roof top gas furnace and oversized air conditioner, 400 amp hydro, Truck level 8' high load door plus rear man door and 3 parking spaces at back of building. Mega municipal parking at rear plus street parking. Make you move today! (id:45725)
1120 Ormond Drive
Oshawa (Samac), Ontario
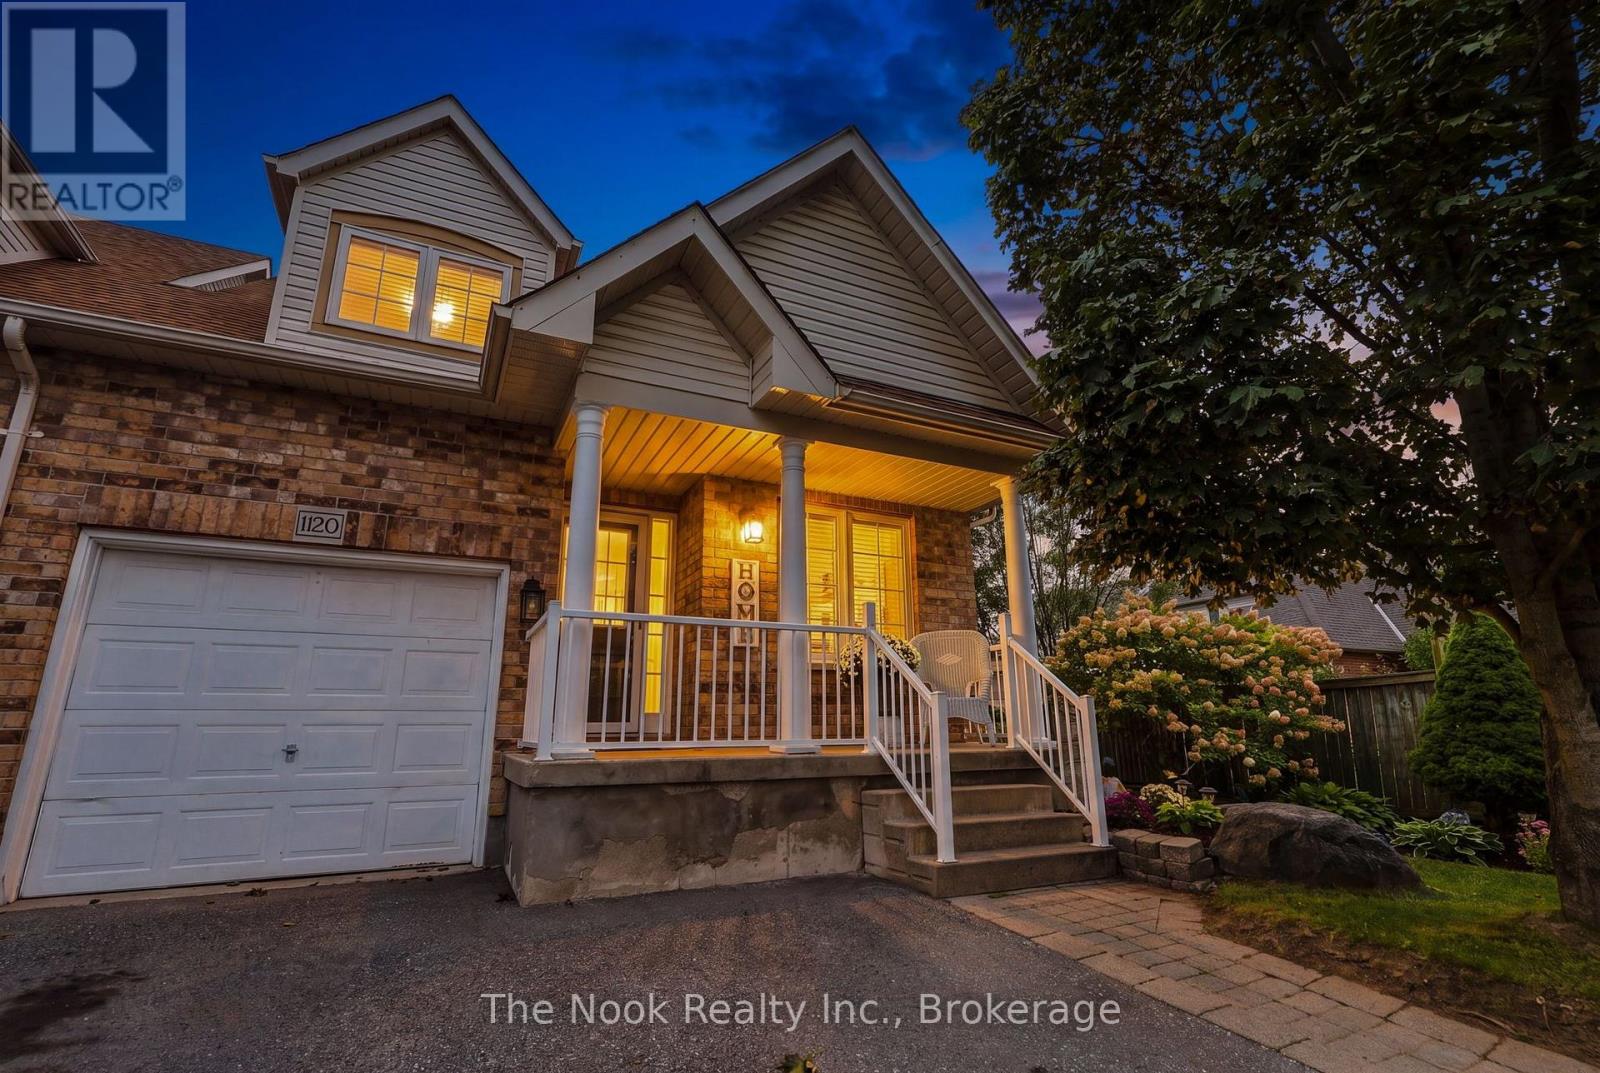
OPEN HOUSE SAT. SEPT 19TH & SUN. SEPT 20TH 2:00-4:00PM. Welcome to this end unit, bright bungaloft townhome (attached at the garage only) in sought after North Oshawa that has great curb appeal with the gardens and lovely west facing covered front porch that you can sit out and enjoy. Offering 1812 sq ft on the main/upper levels plus 1050 sq ft in the basement, you have 2862 sq ft of living space in this 5 bedroom, 4 bathroom, 2 laundry home. There is a mainfloor primary bedroom & ensuite and also 2 additional bedrooms upstairs with a semi-ensuite full bathroom with sun tunnel for natural light; bonus in the finished basement you will find bedroom 4&5, also with a full bathroom & wet bar with egress window. The kitchen features & double sink, quartz counters, pantry & a breakfast area overlooking the front porch. The combined living dining area has a walkout to this patio & large yard.This is a perfect layout for visiting guests to have their own space or a multigenerational family as there are 3 finished levels of living space, each with bedrooms, bathrooms and living areas, your teens will love it too.The upper loft area has a familyroom that overlooks the lower livingroom (sellers currently have bookcases there so you do not see over the lower level). Convenient & rare to have the wide driveway for 2 cars to park side by side; no moving cars each morning, plus there is generous boulevard parking for guests. And this lot, it is 42'x111' lot provides a spacious side lot with a large shed and tons of backyard grass area as well as 2 designated patio areas...enjoy the sunrise from this yard. Updates Include: 2023 -Rental Hwt, all carpet, kitchen quartz counters, undermount sink & faucet, 3 new toilets & faucets , 1 vanity, 2022-SS stove, SS dishwasher & over range microwave, 2021-Fridge, 2020 - Shingles & driveway . Basement was professionally finished in 2016 as per prev listing. Close to parks, transit, schools, university & college, 407 & 401 are easy access. (id:45725)
14 Tabb Avenue
Clarington (Courtice), Ontario
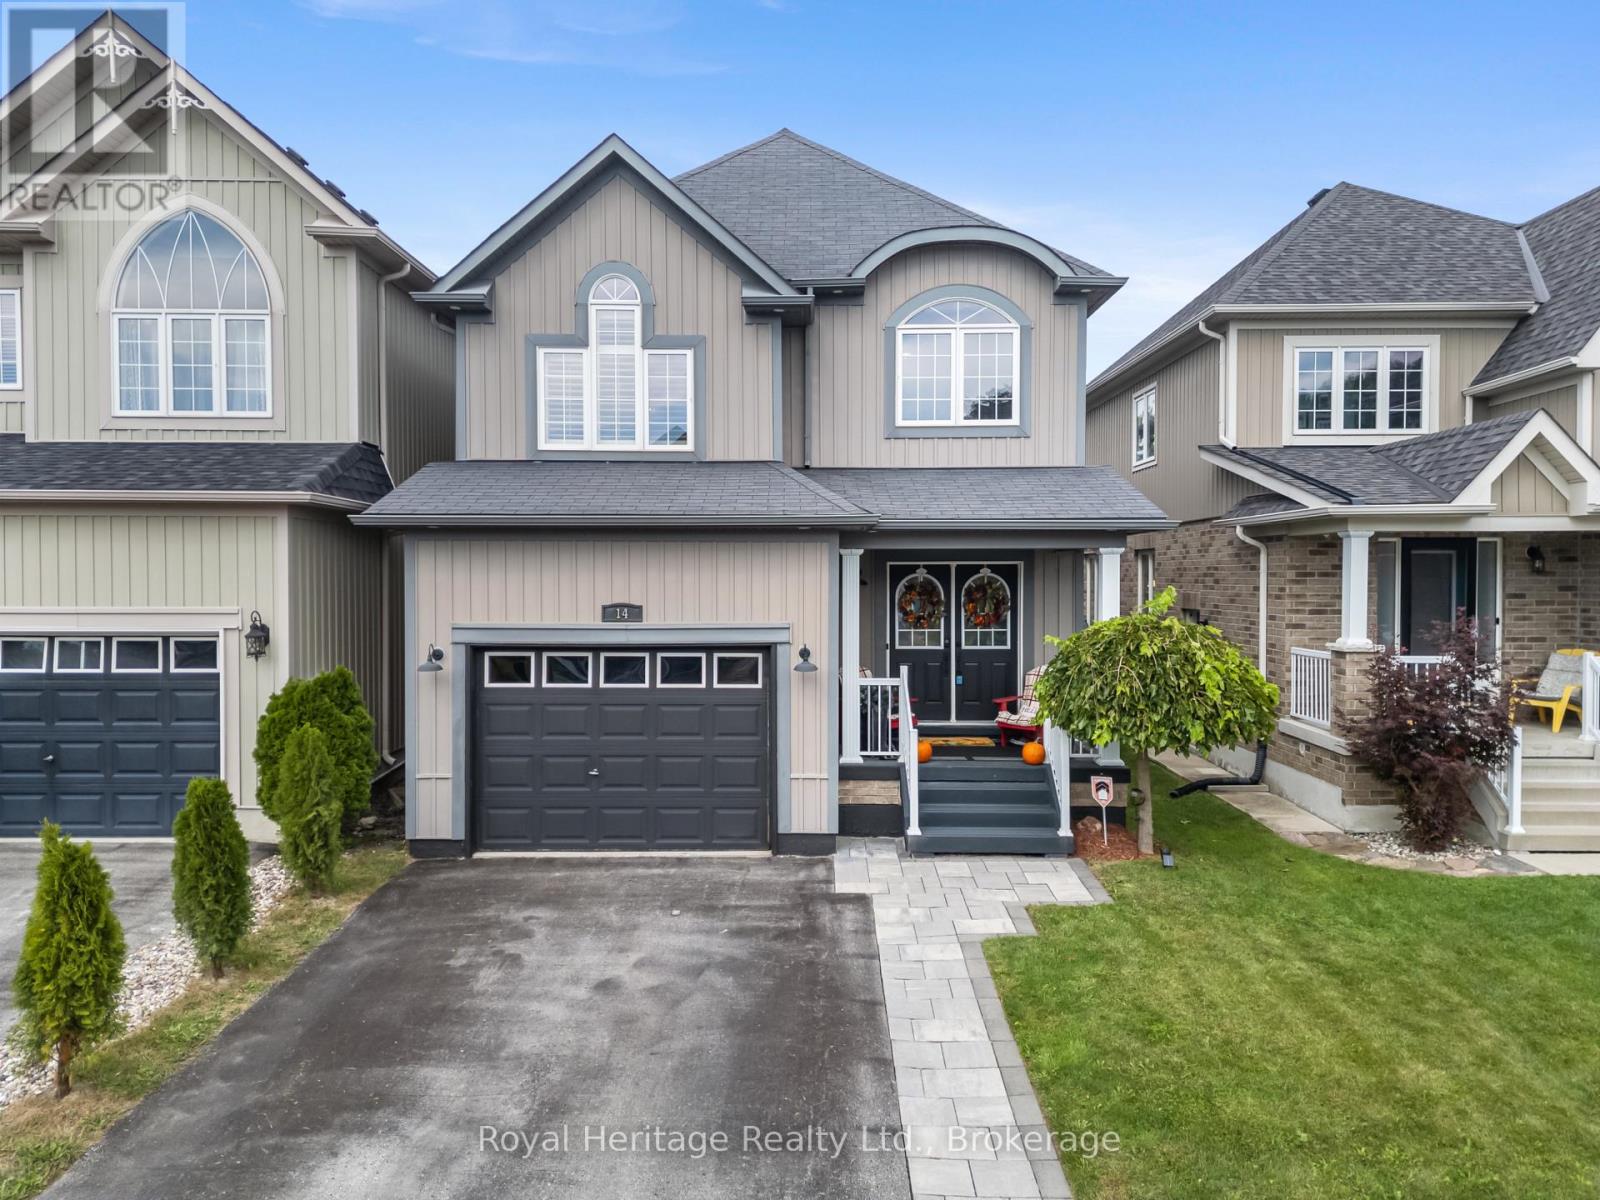
PERFECT FAMILY HOME IN ONE OF COURTICE'S MOST DESIRABLE NEIGHBOURHOODS? Welcome to this spacious 3-bedroom, 4-bathroom family home, ideally located with walking trails, a neighbourhood park and splash pad just around the corner, plus the Courtice Community Complex, recreation and shopping only minutes away.Step inside to a welcoming grand foyer and bright, open-concept layout designed for comfortable family living and entertaining. The main level offers a spacious living area, dining area with a cozy fireplace, and an eat-in kitchen with patio doors leading directly to the backyard.Upstairs, you'll discover an impressive great room with vaulted ceilings and large, bright windows - the perfect space for a home office, cozy den, family retreat or even a potential fourth bedroom.The primary suite features a walk-in closet and spacious 5-piece ensuite with a relaxing soaker tub. And for everyday convenience, you'll love having the laundry room right on the second floor.The finished basement provides even more living space with a large family room, additional 4-piece bathroom and plenty of storage. Direct garage access adds another level of convenience.And then comes the showstopper...Step outside into your own private backyard oasis! Unwind after a long day, entertain family and friends, or take a refreshing dip in the saltwater pool.This isn't just a home - it's a lifestyle, and it could be the perfect place for your family to make memories for years to come. (id:45725)
873 Fairway Road N Unit# C-4
Kitchener, Ontario
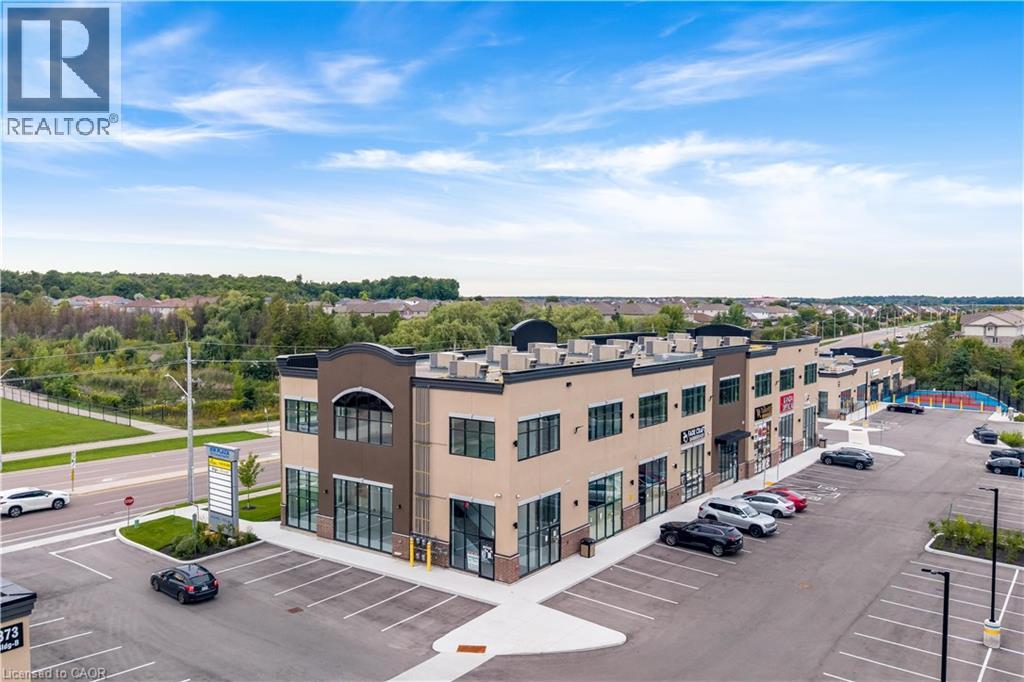
A TURNKEY COMMERCIAL INVESTMENT WITH A STRONG LOCATION, ESTABLISHED TENANCY & LONG-TERM POTENTIAL: Welcome to Unit C-4 at 873 Fairway Road, Kitchener, an exceptional opportunity to own a commercial unit in a newly developed, professionally designed plaza in a high-visibility location. Whether you're an investor seeking a stable income-producing property or an entrepreneur looking for a strategic location for your business, this property offers an outstanding combination of location, exposure, convenience and future potential. Currently leased to an established tenant with approximately 5 years remaining on the lease, with the potential for extension, this property offers buyers the opportunity to acquire a turnkey investment with income already in place. Located directly across from Chicopee Hills Public School, the plaza enjoys excellent daily pedestrian and vehicle exposure, providing valuable visibility for the existing business and future long-term leasing potential. Premium pylon and fascia signage opportunities further enhance the property's visibility and branding potential. This is more than just a commercial unit, it is an opportunity to secure a well-positioned, income-generating asset in a growing Kitchener community, with an established tenant, remaining lease term, specialized permitted use and excellent accessibility. Invest in the location. Secure the income. Position yourself for the future. Opportunities like this are ideal for investors looking for a commercial property with immediate tenancy and long-term potential. Book your private showing today and explore the possibilities at Unit C-4, 873 Fairway Road! (id:45725)
491 E Main Street Unit# Unit B
Cambridge, Ontario
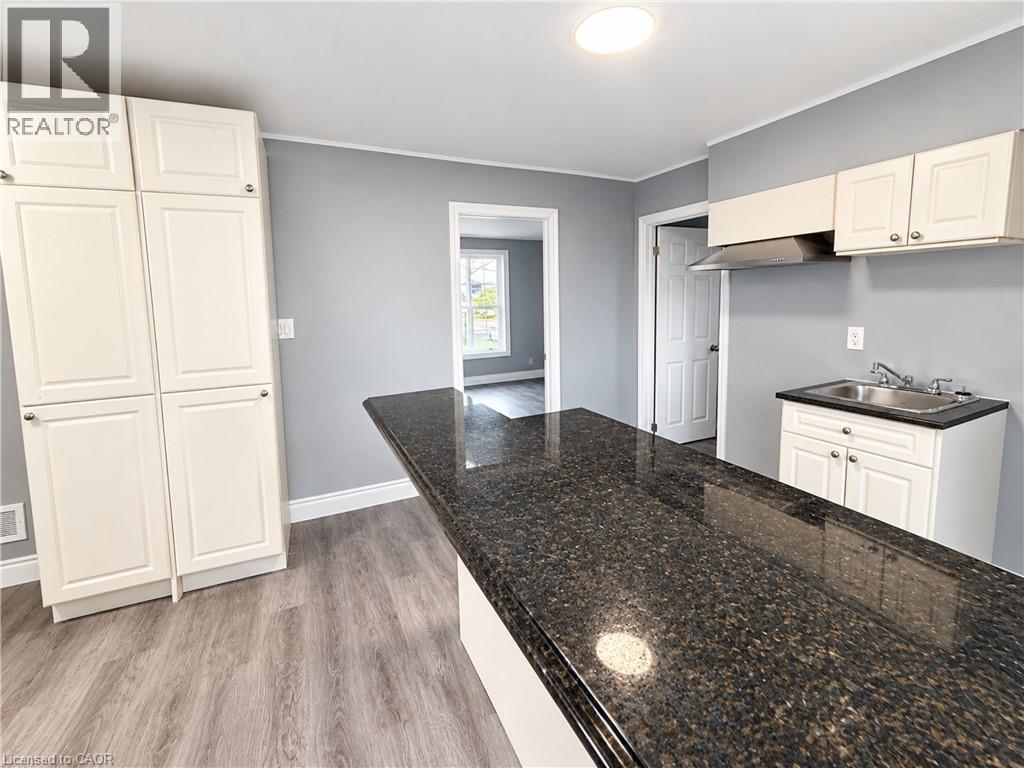
Welcome to this inviting 2-bedroom, 1-bathroom apartment located in Galt East, just minutes from Downtown Galt. This well-laid-out unit features a spacious kitchen and comfortable living/dining area. Enjoy the convenience of in-suite laundry and one assigned parking space. Appliances will be installed prior to tenancy. Ideally situated within walking distance to shopping and everyday amenities, with easy access to the shops, restaurants and services of Downtown Galt. A great opportunity to enjoy comfortable, convenient living in a well-connected location. Tenant is responsible for 40% of utilities, plus a flat fee of $50/month for water. (id:45725)
66 Pike Creek Drive
Cayuga, Ontario
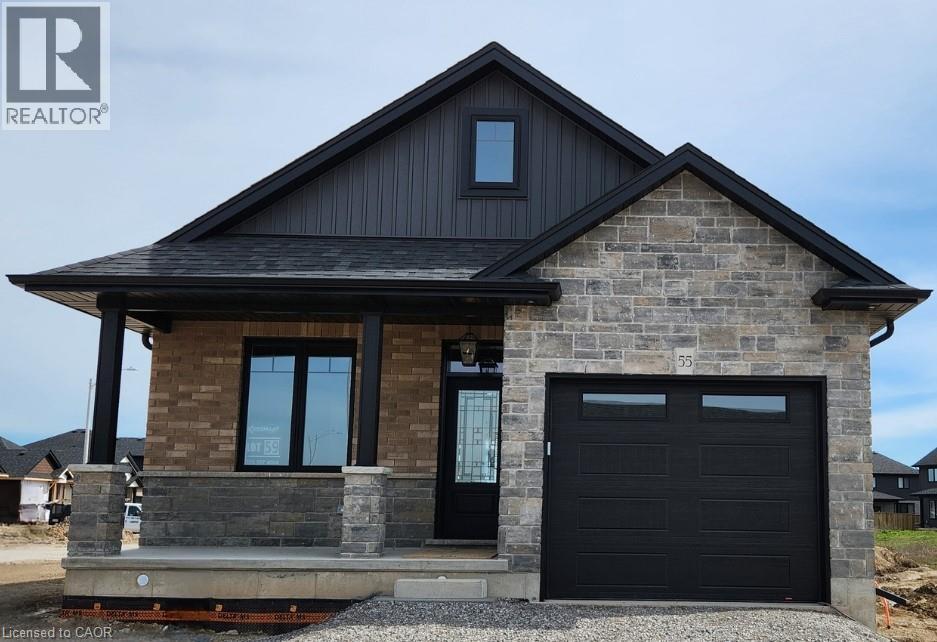
Stunning, Custom Built 2 bedroom Bungalow in Cayuga’s prestigious, family orientated “High Valley Estates” subdivision. Great curb appeal with stone, brick & sided exterior, attached garage, & back covered porch with composite decking. Newly designed “Jeffery” model offering 1237 sq ft of beautifully finished, one level living space highlighted by custom “Vanderschaaf” cabinetry with quartz countertops, bright living room, formal dining area, 2 spacious MF bedrooms including primary suite with chic ensuite, 9 ft ceilings throughout, premium flooring, welcoming foyer, 4pc primary bathroom & desired MF laundry. The unfinished basement allows the Ideal 2 family home/in law suite opportunity with additional dwelling unit in the basement or to add to overall living space with rec room area, roughed in bathroom & fully studded walls. The building process is turnkey with our in house professional designer to walk you through every step along the way. Conveniently located close to all Cayuga amenities, restaurants, schools, parks, the “Grand Vista” walking trail & Grand River waterfront park & boat ramp. Easy commute to Hamilton, Niagara, 403, QEW, & GTA. Multiple plans to choose from. Cayuga Living at its Finest! (id:45725)
50 Joanith Drive
Toronto (O'connor-Parkview), Ontario
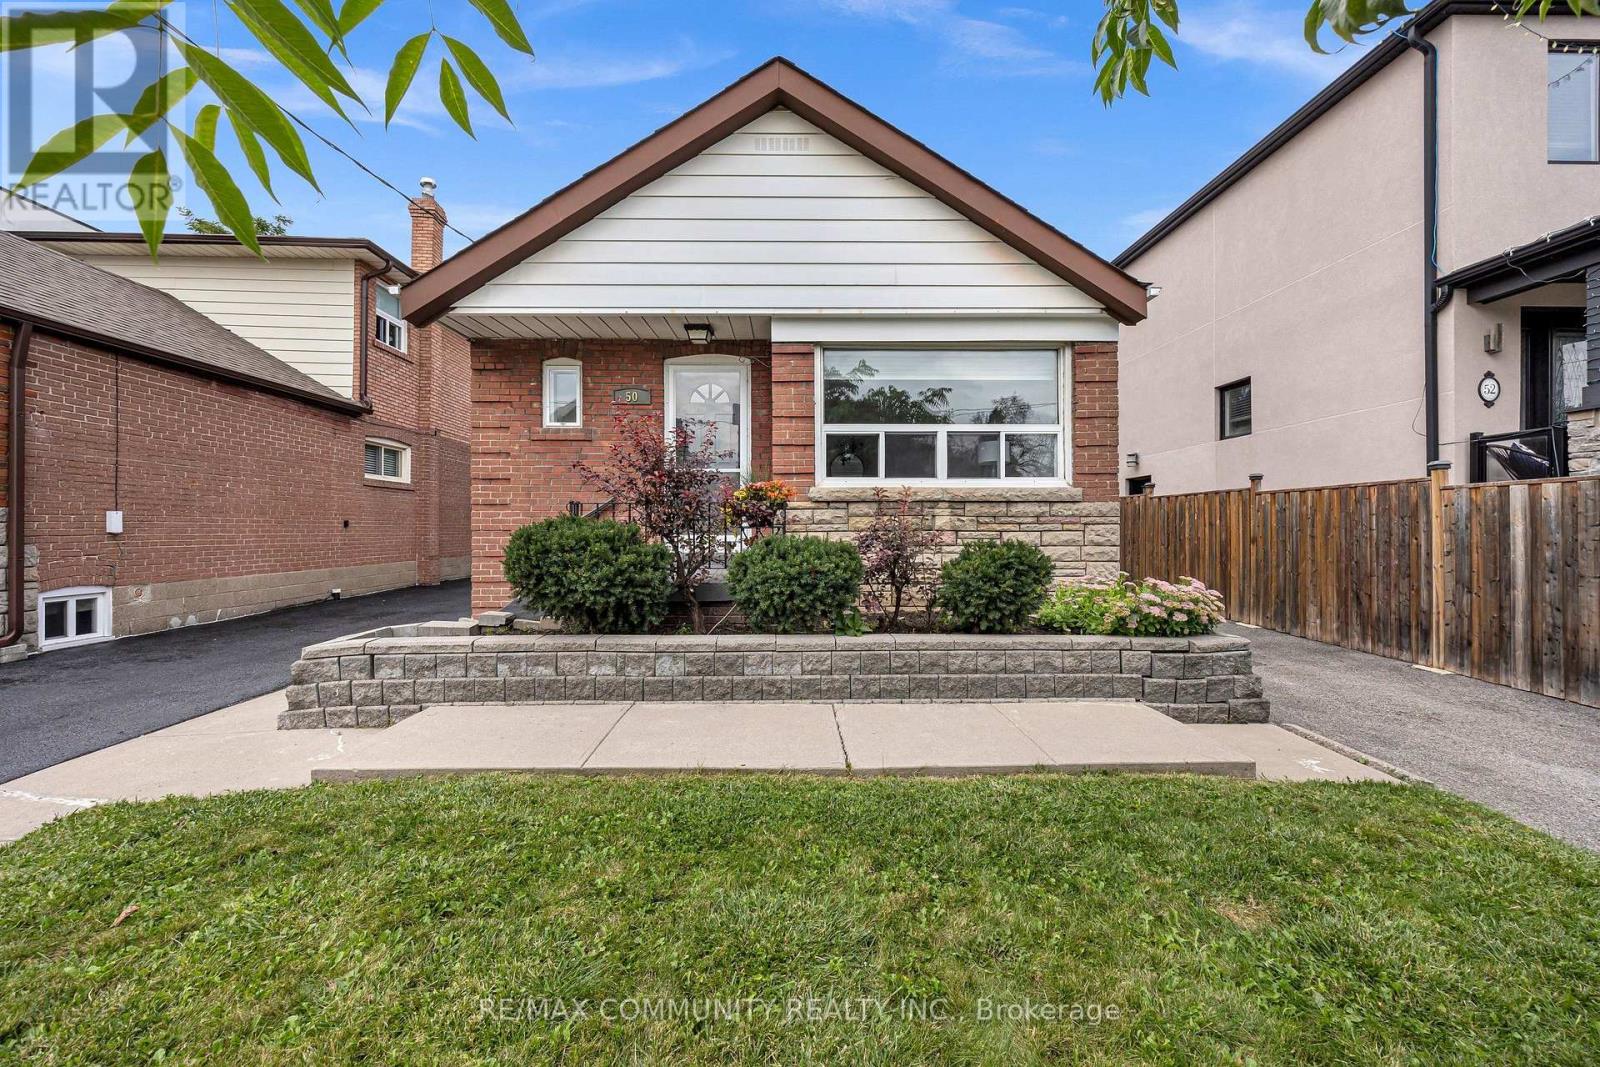
Welcome to 50 Joanith Drive! This charming bungalow is nestled in a highly sought-after,family-friendly neighborhood where generations have proudly called home. Offering a functional layout, the property features bright and spacious principal rooms, well-appointed bedrooms, and a practical kitchen space. A standout feature is the oversized garage paired with a large lot that provides abundant outdoor space, private parking, and endless potential for future expansion or customization. Move in ready and perfect for a growing family.Enjoy an active lifestyle just a short walk away from local schools, shopping, parks, a public pool, pickleball courts, scenic ravine trails, and public transit. Complete with a separate side entrance, and additional kitchen in the basement, this property offers incredible versatility and opportunity. Whether you want to live in it or turn it into a rental money-maker, the opportunities are endless. Don't miss out on this Excellent potential for future value growth (id:45725)
379 Darling Street Unit# 19
Brantford, Ontario
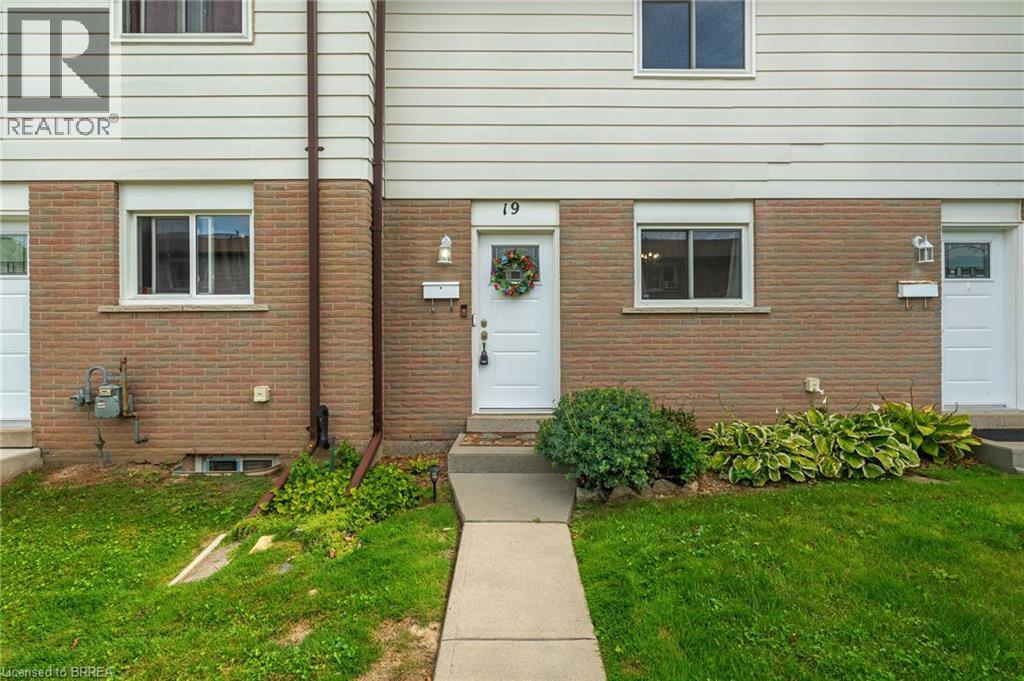
Welcome to Unit 19 at 379 Darling Street in Brantford! Freshly painted and filled with natural light, this inviting townhome offers comfortable living with several recent updates, including recently replaced windows and roof, along with a new laminate kitchen countertop. The kitchen features warm wood cabinetry, generous counter space and a convenient pass-through to the separate dining room. A wide opening connects the dining area to the spacious living room, creating a welcoming setting for everyday living and entertaining. Large windows brighten the space, while direct access to the rear patio makes it easy to step outside and enjoy your morning coffee. Neutral colours and easy-care flooring provide a versatile backdrop for your own furnishings and personal touches. Whether you’re buying your first home or looking to simplify, this welcoming property is ready for its next chapter. (id:45725)
115 Mattingley Street
Brant (Paris), Ontario
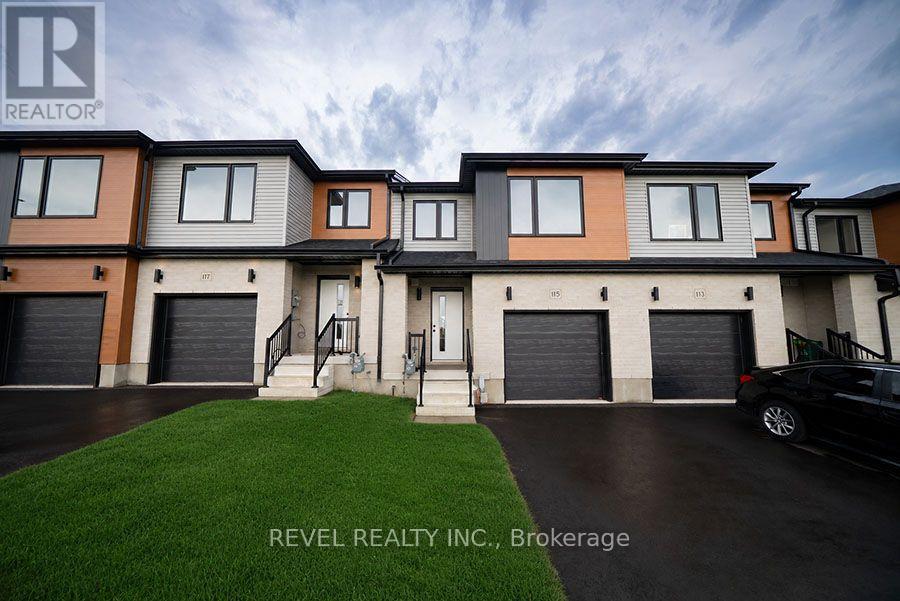
Welcome home to 115 Mattingley Street, Paris! Located in the desirable Arlington Meadows community and built by Grandview Homes, this brand-new 3-bedroom, 3-bathroom townhome is ready for you to move in and enjoy. The bright open-concept main floor is filled with natural light and features a stylish kitchen with black hardware and plenty of cabinet space. The kitchen flows seamlessly into the living and dining areas, with a patio door leading directly to the backyard. Upstairs, you'll find three spacious bedrooms, including a large primary suite complete with a walk-in closet and private ensuite. The unfinished basement offers plenty of storage today, with the opportunity to finish the space in the future to suit your needs. Conveniently located within walking distance to Sacred Heart Catholic School, Cobblestone Public School, Brant SportsComplex and Jay Wells Park. You're also just minutes from the charming shops, cafes and restaurants of downtown Paris, with easy access toHighway 403 and only 15 minutes to Highway 401, making commuting a breeze. Whether you're looking for your first home, more space for your family or a low-maintenance newer home, 115 Mattingley Street offers a great combination of location, style and future potential. Welcome home! (id:45725)