Unit C - 116 Medland Street Toronto (Junction Area), Ontario M6P 2N5
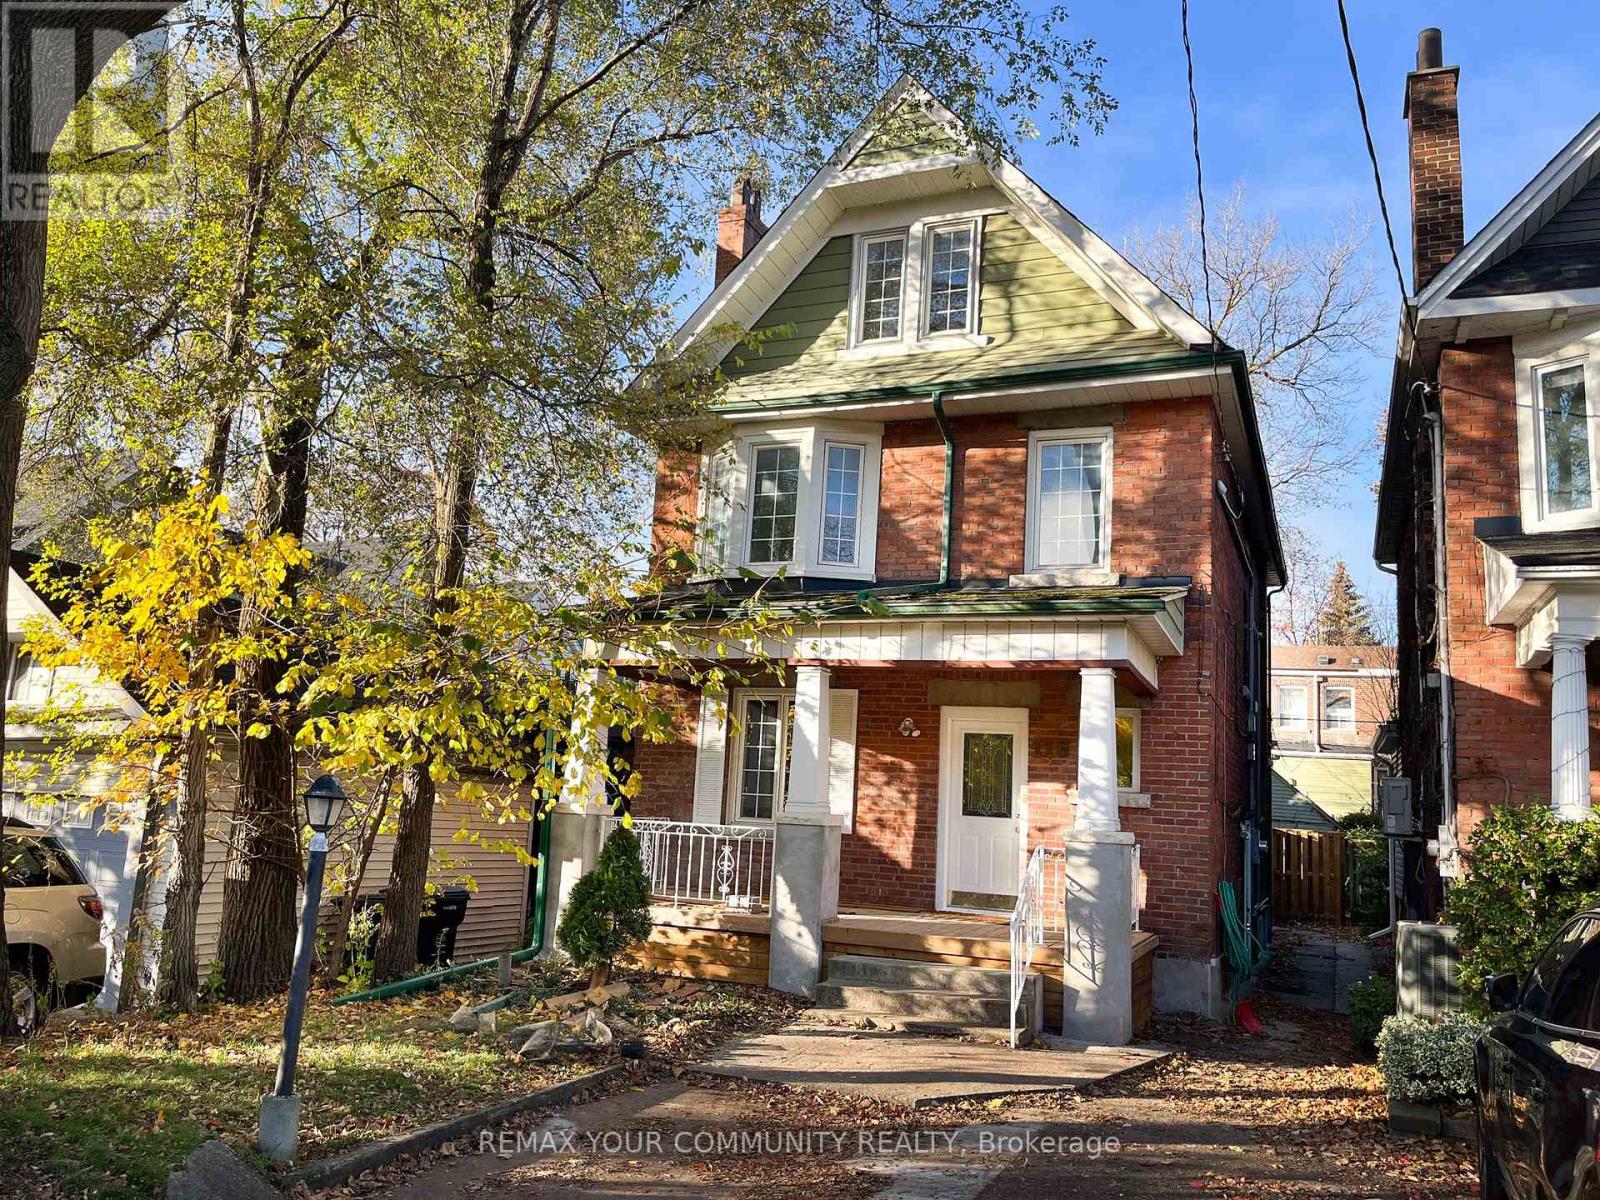

$3,895 Monthly
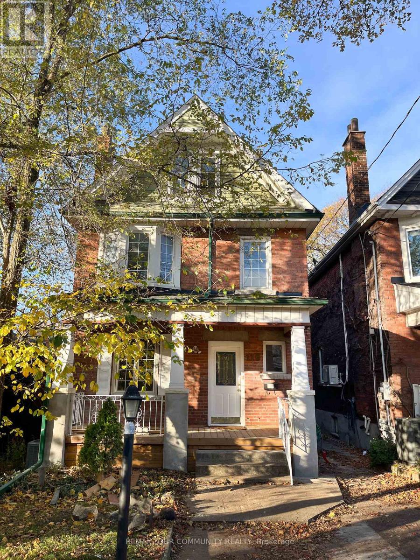
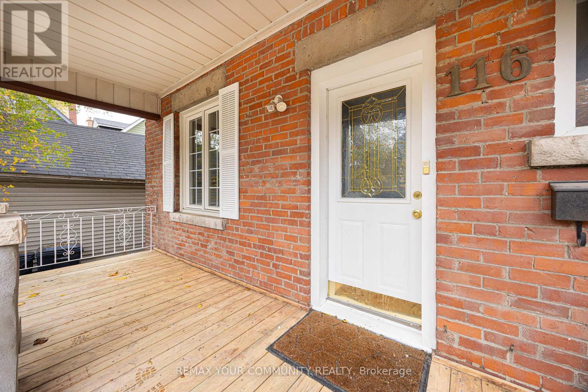
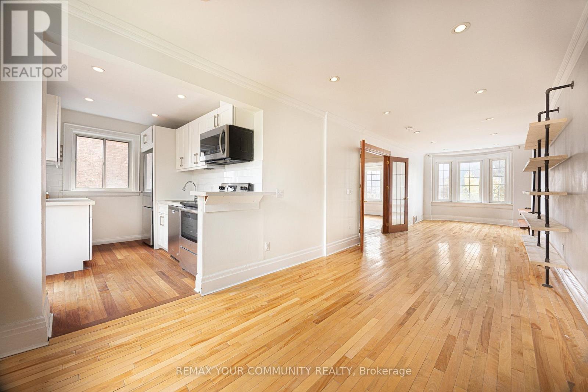
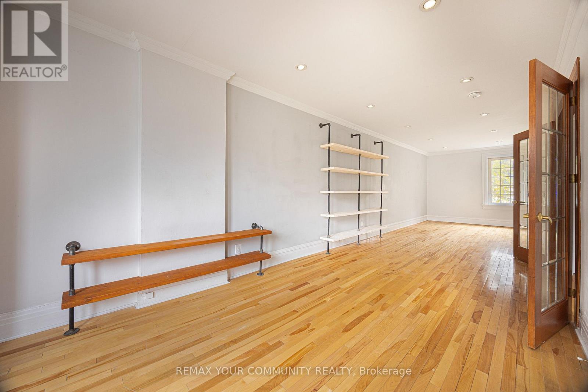
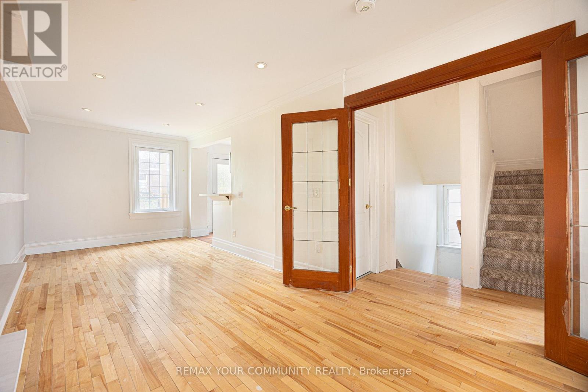
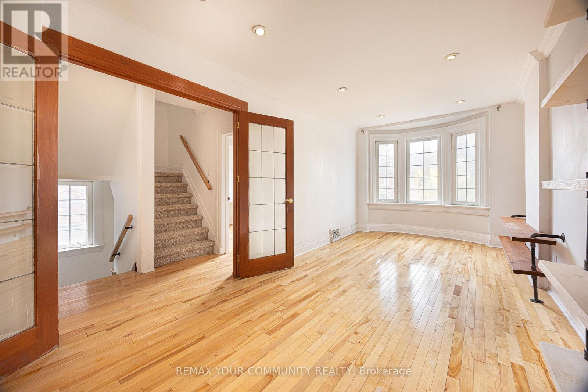
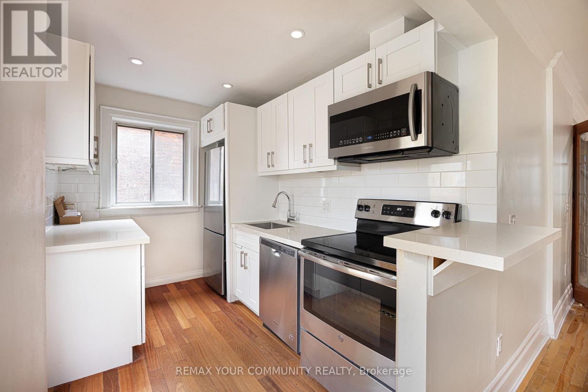
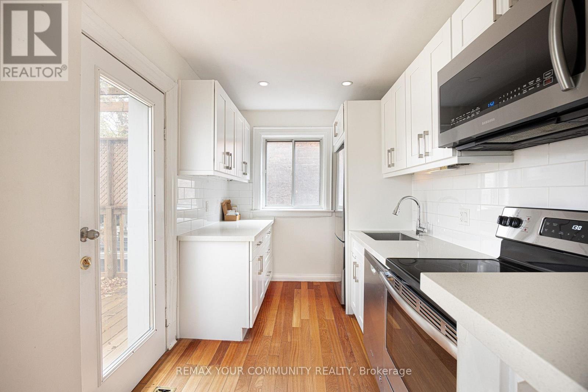
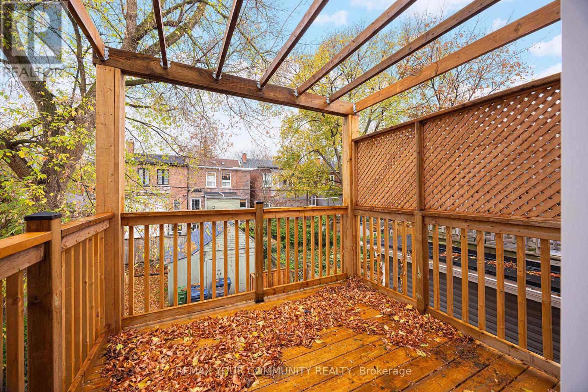
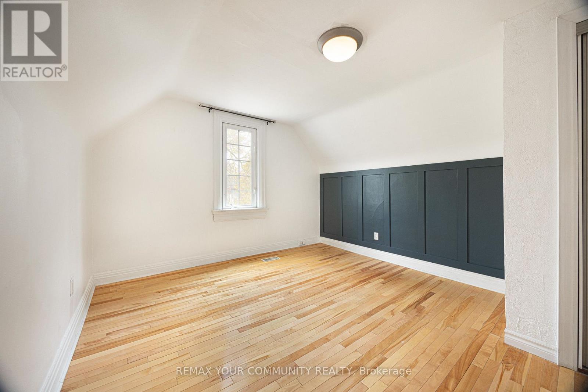
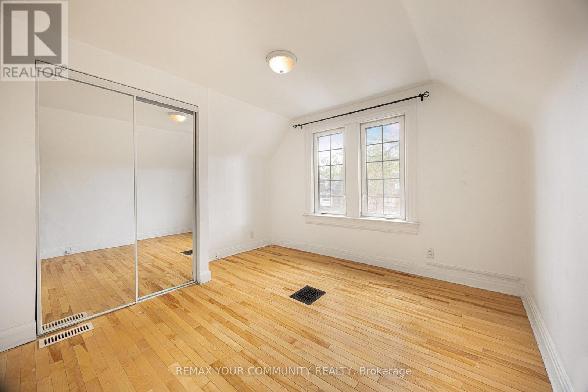
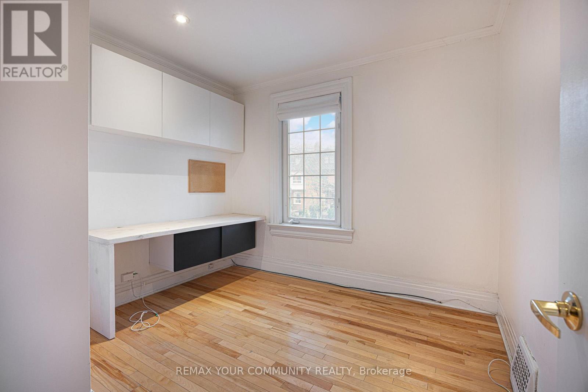
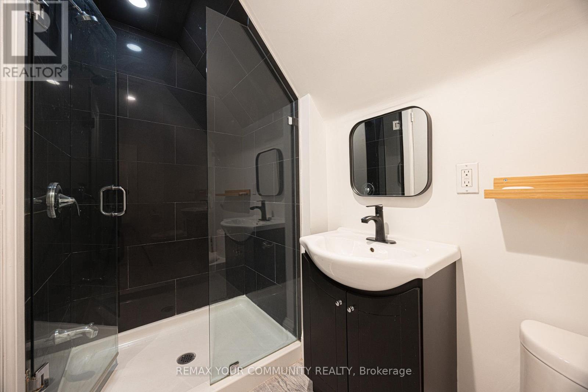
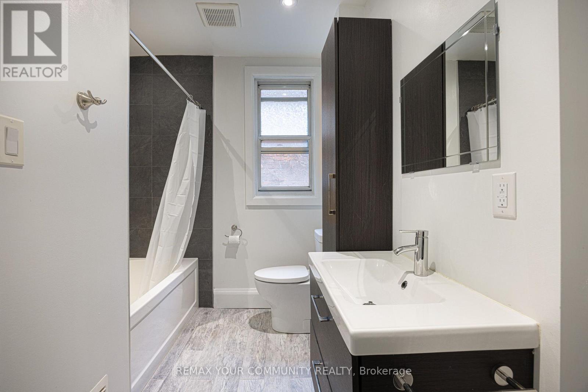
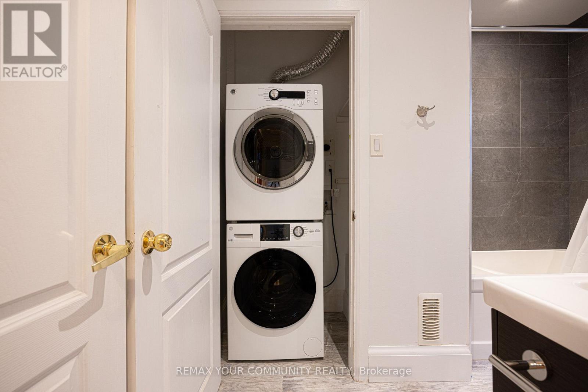
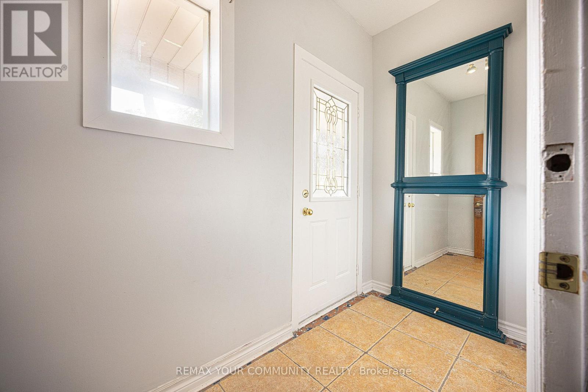
Welcome to Unit C - 116 Medland Street, a spacious 3-bedroom, 2-bathroom apartment spread across the second and third floors of a charming detached home. The main level features a bright, open-concept living and dining area with plenty of natural light, a modern kitchen with lots of counter space and a walk-out to a private balcony, a 4-piece bathroom with ensuite laundry, and a versatile bedroom. Upstairs, you will find two more family-sized bedrooms and a convenient 3-piece bathroom with a custom shower enclosure. This unit includes one front pad parking. Located just steps from the Junction and High Park, you're in one of the west end's most sought-after neighbourhoods. (id:45725)
Property Details
| MLS® Number | W14189942 |
| Property Type | Multi-family |
| Community Name | Junction Area |
| Features | In Suite Laundry |
| Parking Space Total | 1 |
Building
| Bathroom Total | 2 |
| Bedrooms Above Ground | 3 |
| Bedrooms Total | 3 |
| Appliances | Dishwasher, Dryer, Microwave, Stove, Washer, Refrigerator |
| Basement Features | Separate Entrance |
| Basement Type | N/a |
| Cooling Type | Central Air Conditioning |
| Exterior Finish | Brick |
| Flooring Type | Hardwood |
| Heating Fuel | Natural Gas |
| Heating Type | Forced Air |
| Stories Total | 3 |
| Size Interior | 1100 - 1500 Sqft |
| Type | Triplex |
| Utility Water | Municipal Water |
Parking
| No Garage |
Land
| Acreage | No |
| Sewer | Sanitary Sewer |
Rooms
| Level | Type | Length | Width | Dimensions |
|---|---|---|---|---|
| Second Level | Living Room | Measurements not available | ||
| Second Level | Dining Room | Measurements not available | ||
| Second Level | Kitchen | Measurements not available | ||
| Second Level | Bedroom | Measurements not available | ||
| Third Level | Bedroom 2 | Measurements not available | ||
| Third Level | Bedroom 3 | Measurements not available |
Interested?
Contact us for more information

The trademarks REALTOR®, REALTORS®, and the REALTOR® logo are controlled by The Canadian Real Estate Association (CREA) and identify real estate professionals who are members of CREA. The trademarks MLS®, Multiple Listing Service® and the associated logos are owned by The Canadian Real Estate Association (CREA) and identify the quality of services provided by real estate professionals who are members of CREA. The trademark DDF® is owned by The Canadian Real Estate Association (CREA) and identifies CREA's Data Distribution Facility (DDF®)
Toronto Real Estate Board
RE/MAX Your Community Realty
November 18 2026 12:30:16
