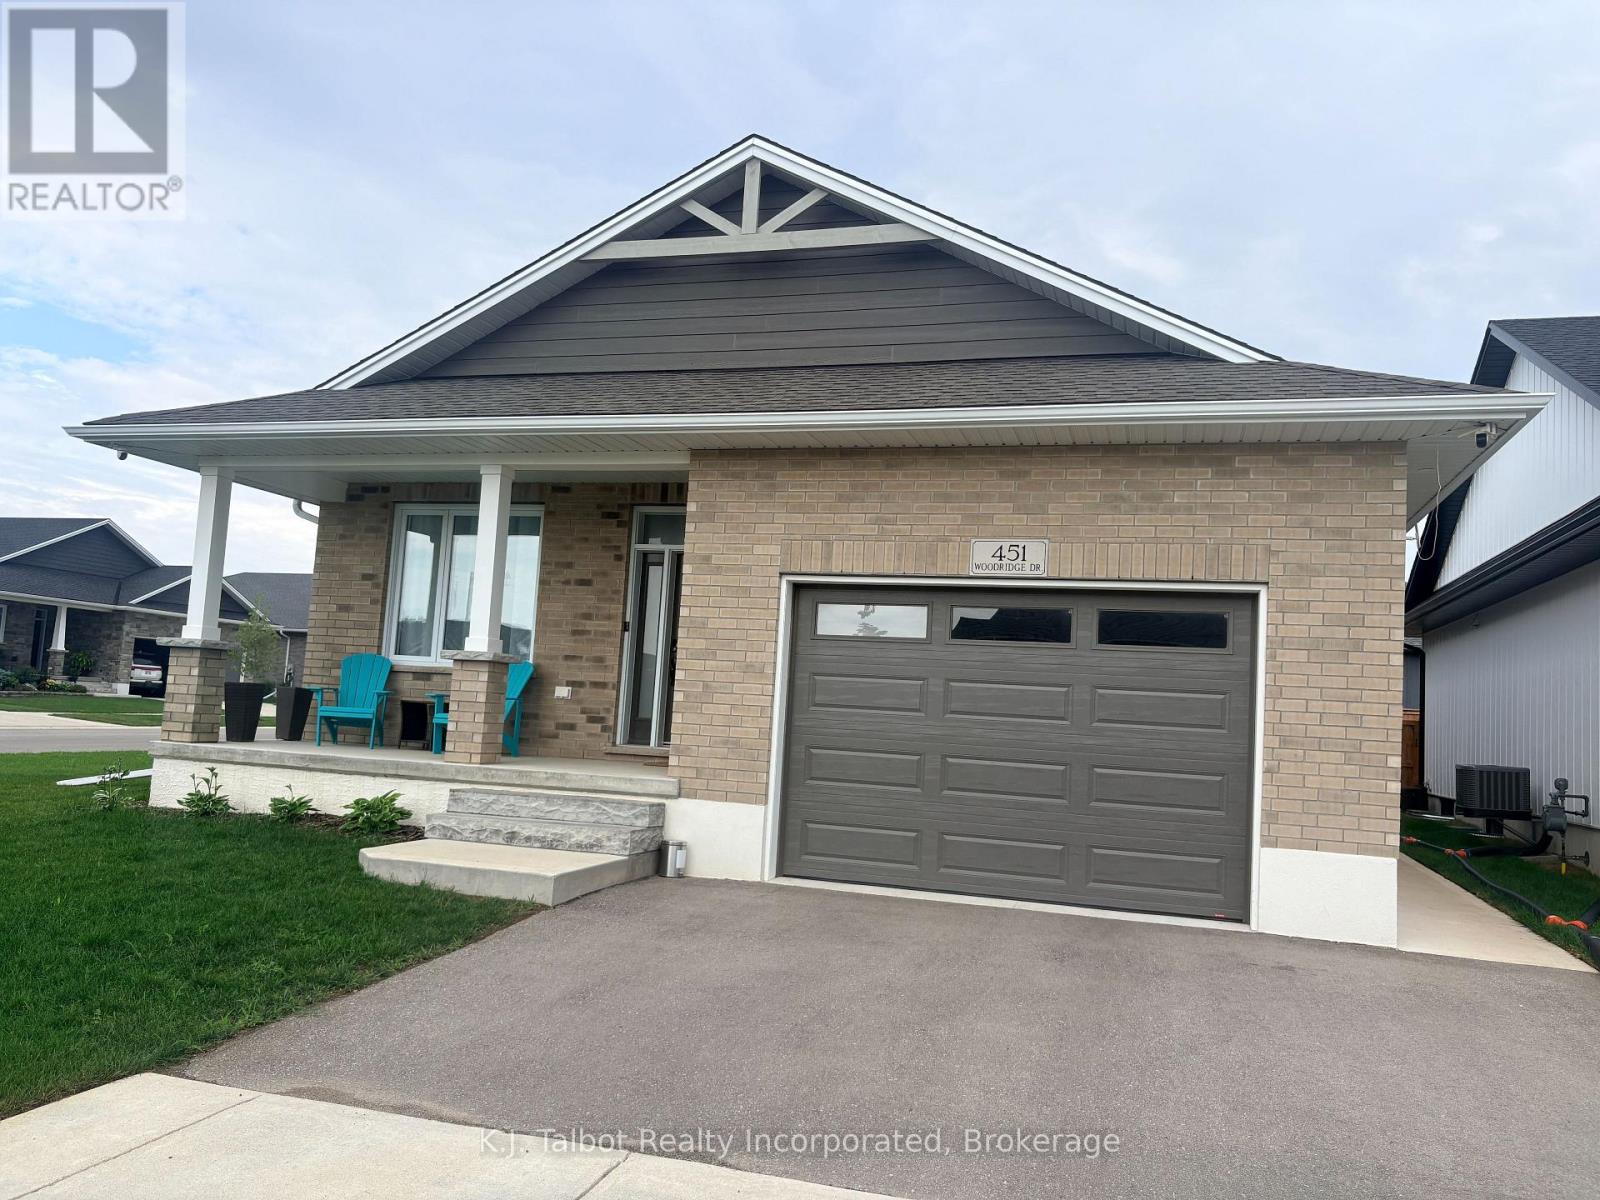
Unit 2 - 451 Woodridge Drive Goderich (Goderich (Town)), Ontario N7A 0C7

$2,300 Monthly
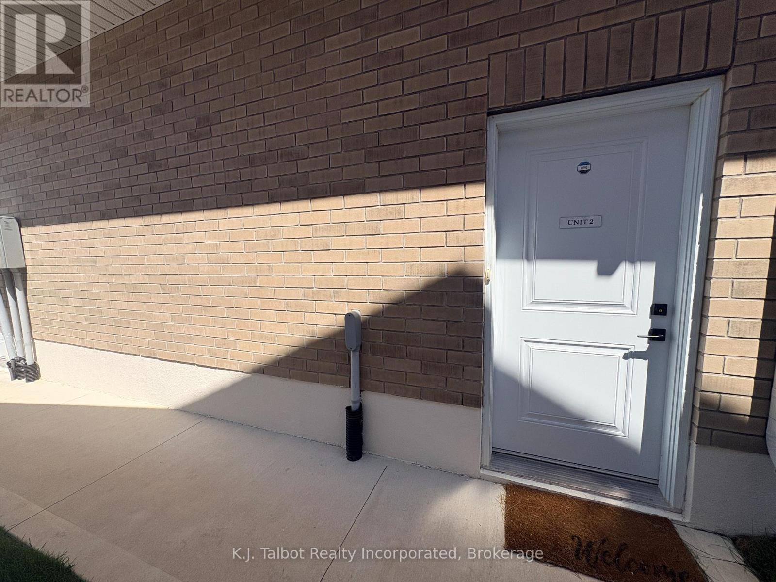
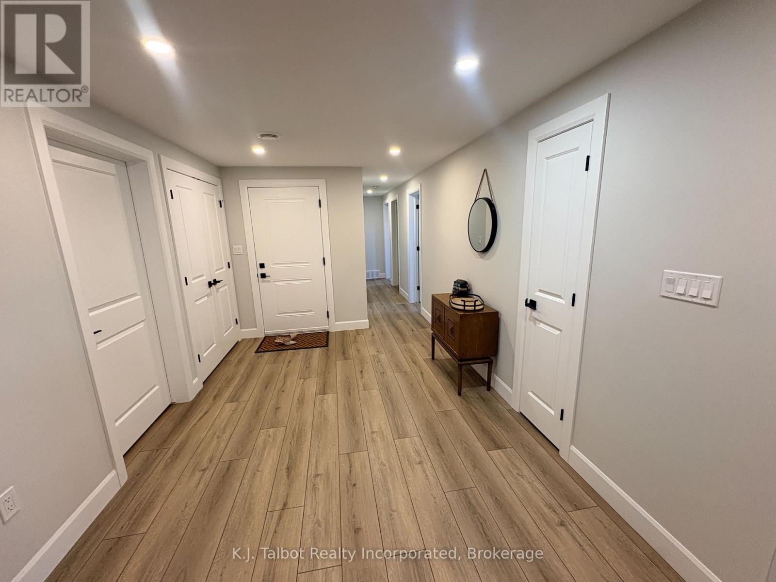
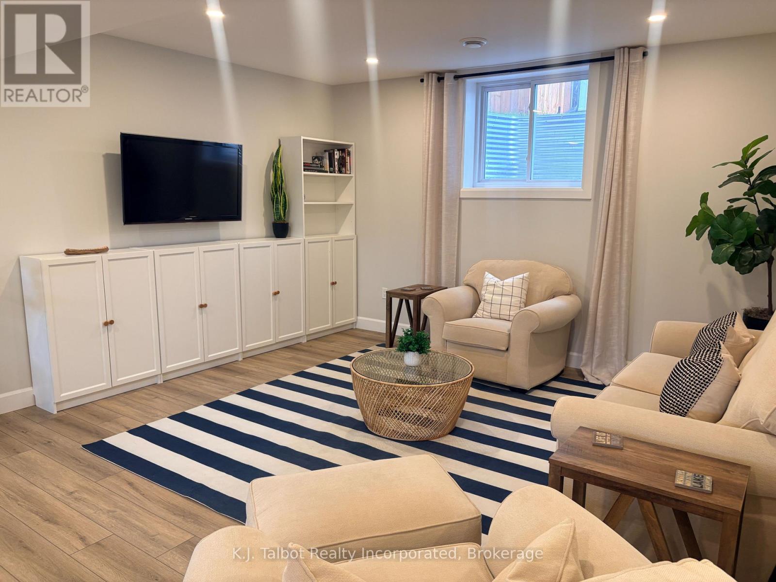
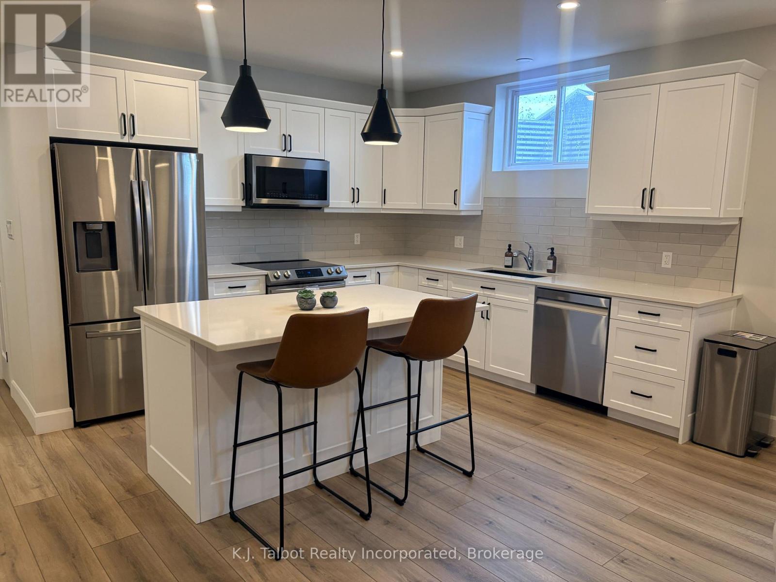
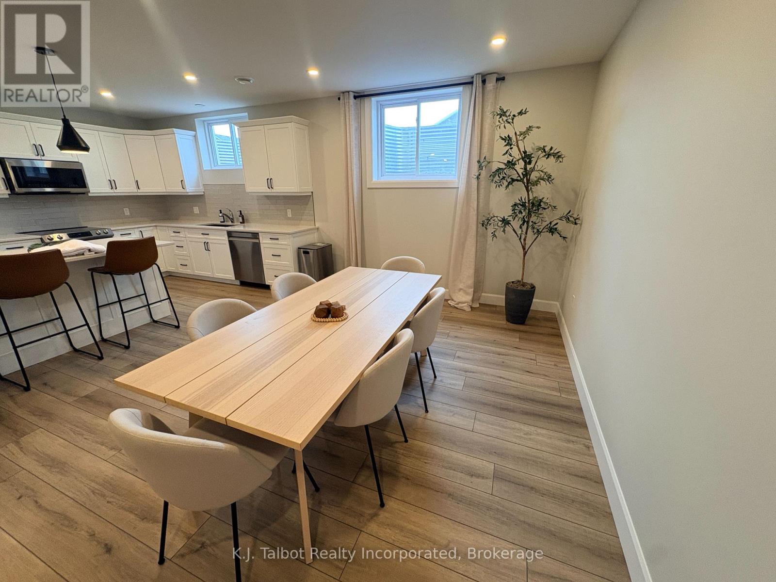
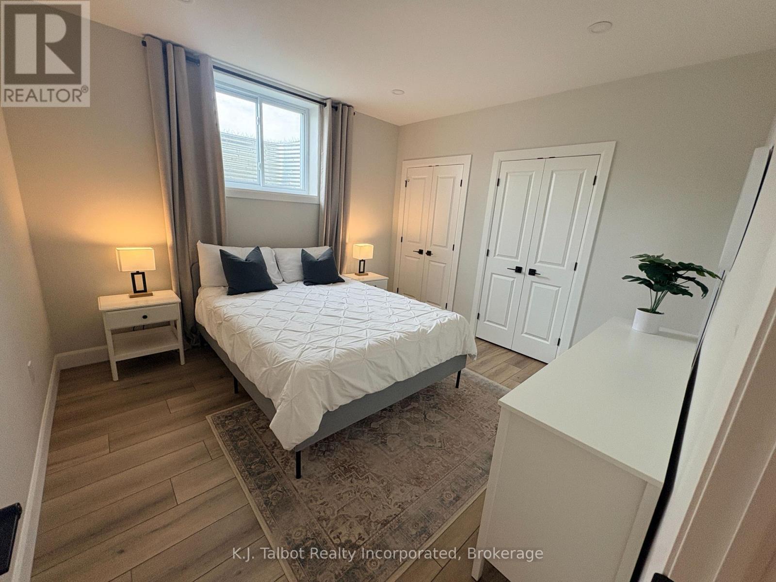
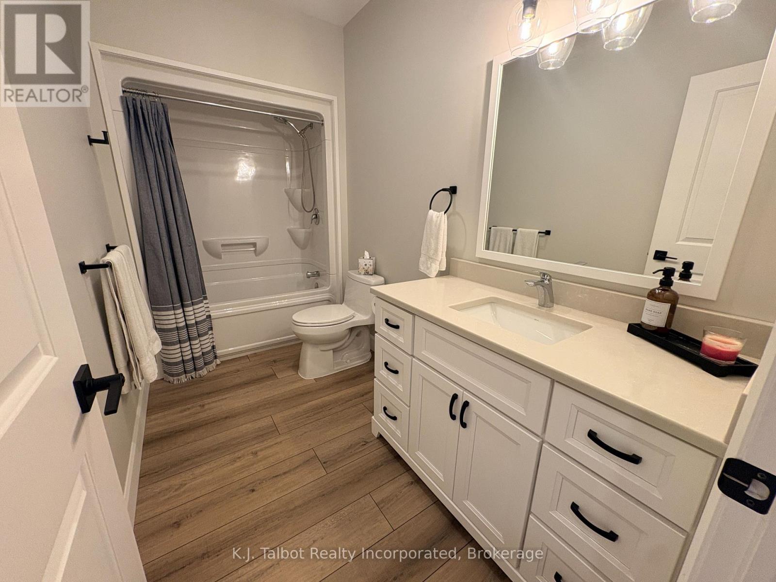
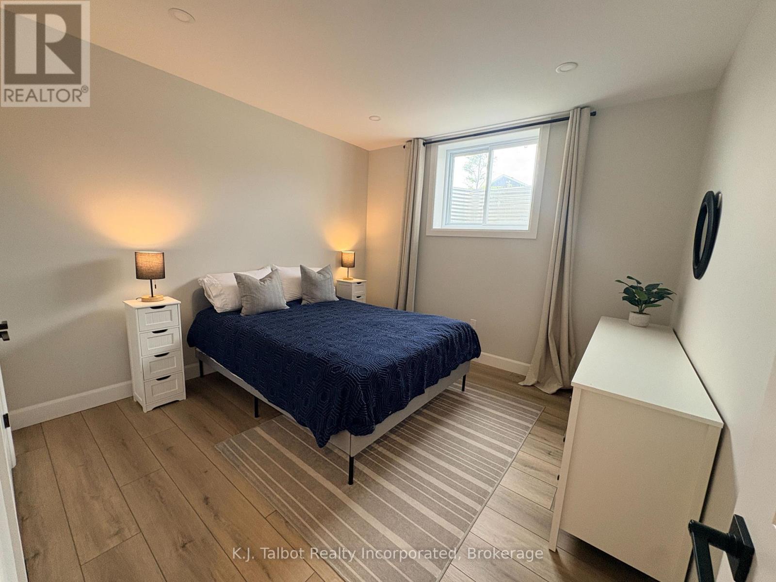
LOWER LEVEL APARTMENT FOR RENT! Lake area lower level unit. Walking distance to beaches & Lake Huron Sunsets. Located in The Coast subdivision, Goderich, ON. Fully furnished. Modern finishes, Open concept, tons of natural lighting. 2 bedrooms 1 - 4pc bath. Spacious kitchen w/ breakfast island. Large windows for natural light. Private side entrance. 1 - Parking spot. Unit built in 2022. $2300.00 plus utilities. Must see to fully appreciate (id:45725)
Property Details
| MLS® Number | X13598550 |
| Property Type | Single Family |
| Community Name | Goderich (Town) |
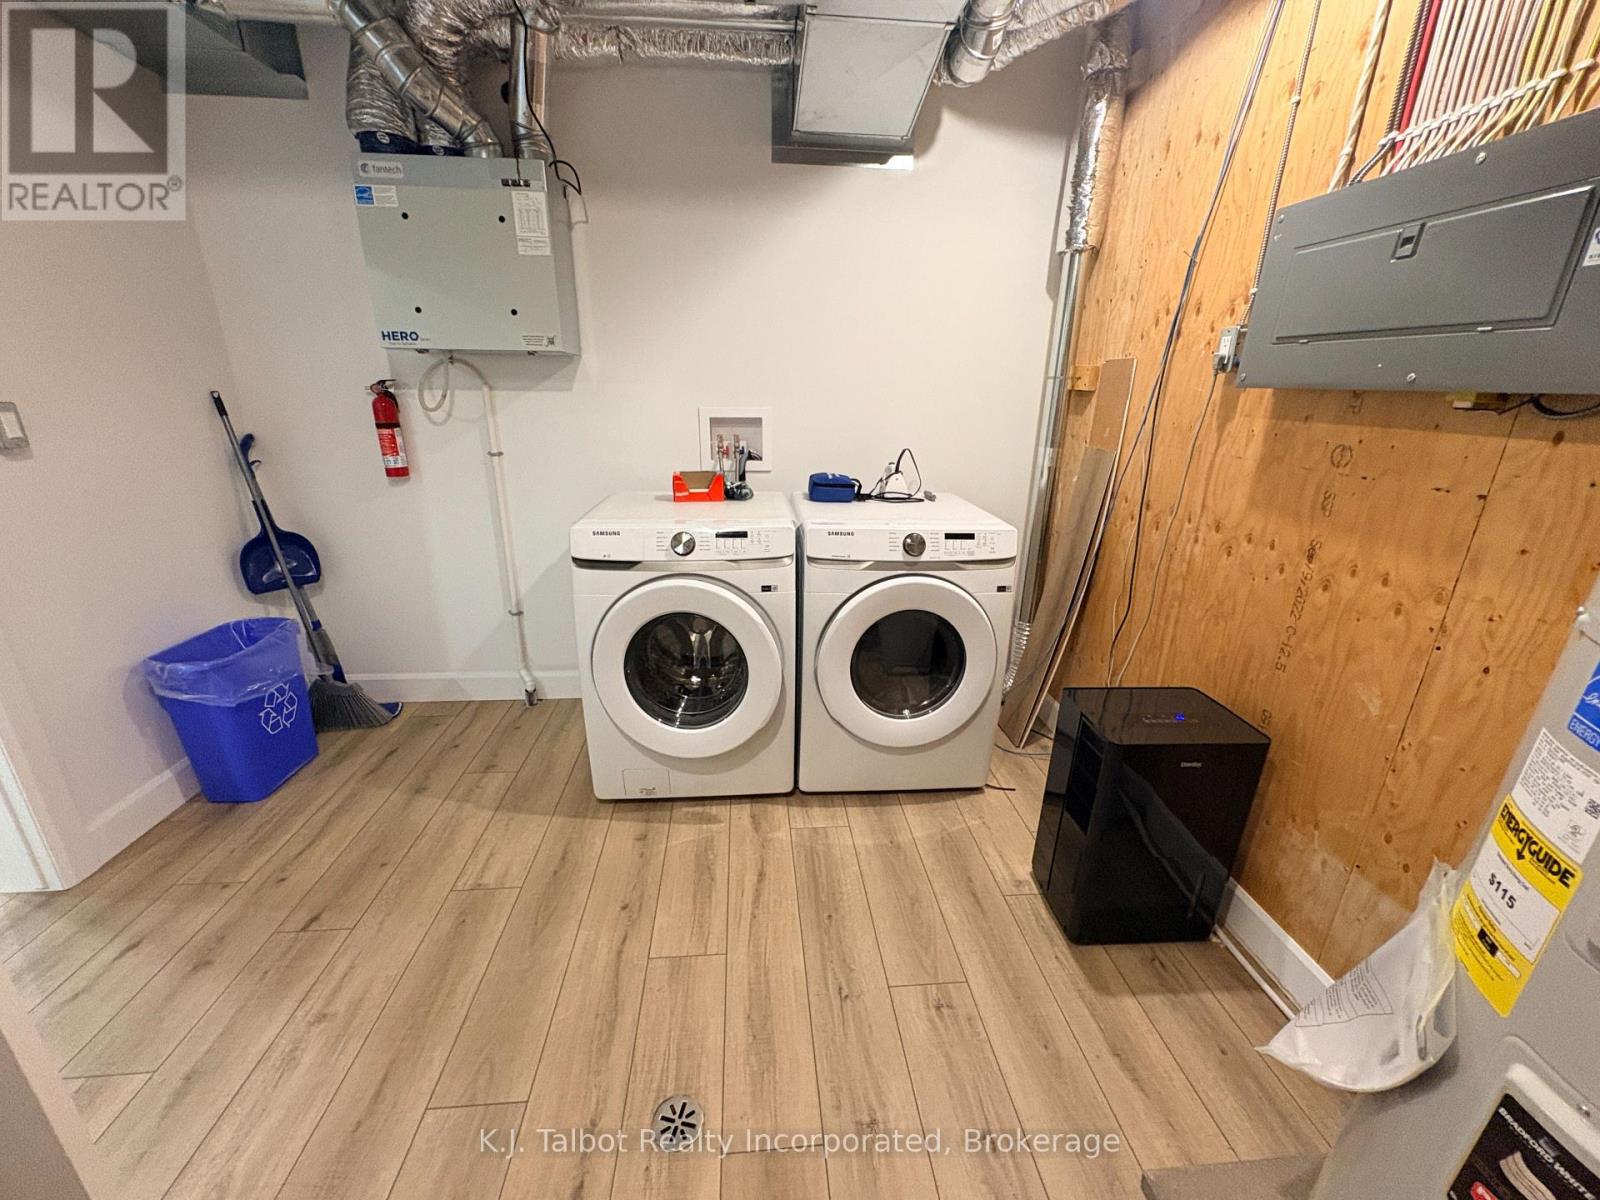
| Features | Carpet Free, In Suite Laundry, Sump Pump |
| Parking Space Total | 1 |
Building
| Bathroom Total | 1 |
| Bedrooms Above Ground | 2 |
| Bedrooms Total | 2 |
| Age | 0 To 5 Years |
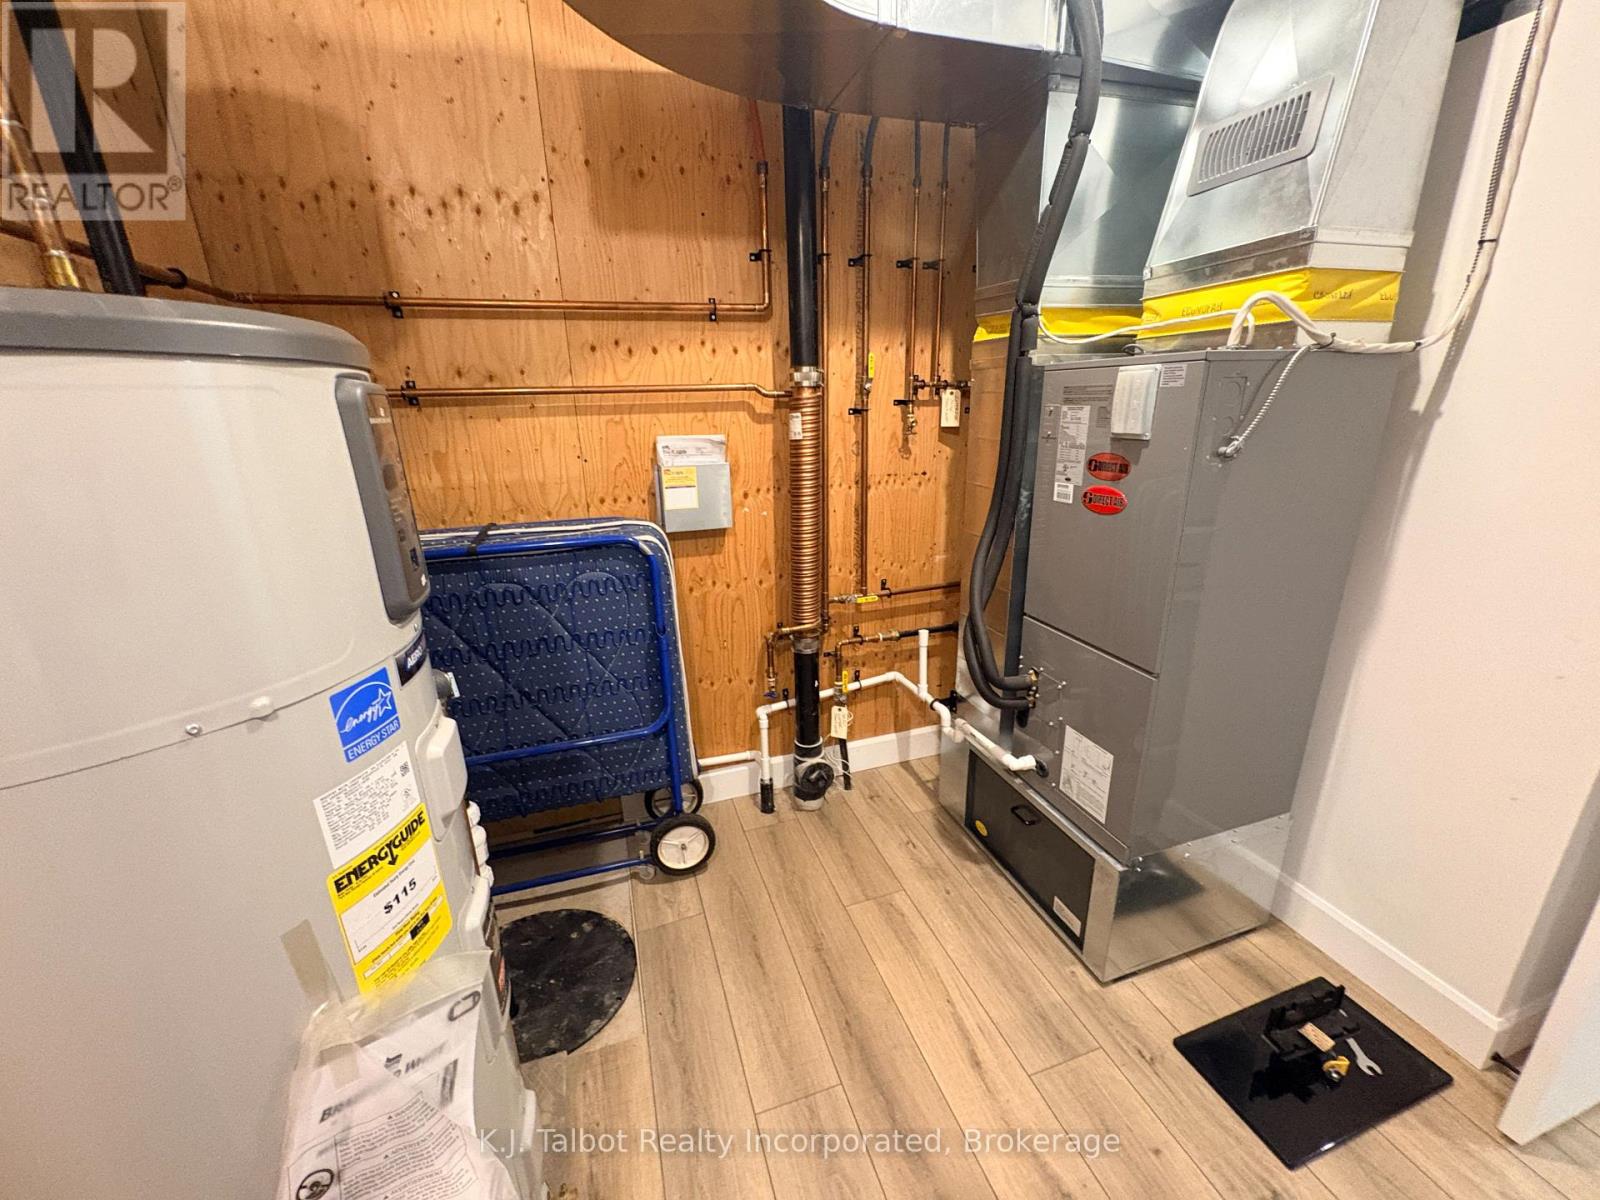
| Appliances | Water Heater, Dishwasher, Dryer, Microwave, Stove, Washer, Window Coverings, Refrigerator |
| Architectural Style | Bungalow |
| Basement Features | Apartment In Basement |
| Basement Type | N/a |
| Construction Style Attachment | Detached |
| Cooling Type | Central Air Conditioning, Air Exchanger |
| Exterior Finish | Brick |
| Fire Protection | Smoke Detectors |
| Flooring Type | Vinyl |
| Foundation Type | Poured Concrete |
| Heating Fuel | Natural Gas |
| Heating Type | Forced Air |
| Stories Total | 1 |
| Size Interior | 1500 - 2000 Sqft |
| Type | House |
| Utility Water | Municipal Water |
Parking
| No Garage |
Land
| Acreage | No |
| Sewer | Sanitary Sewer |
| Size Depth | 30 M |
| Size Frontage | 17.14 M |
| Size Irregular | 17.1 X 30 M |
| Size Total Text | 17.1 X 30 M |
Rooms
| Level | Type | Length | Width | Dimensions |
|---|---|---|---|---|
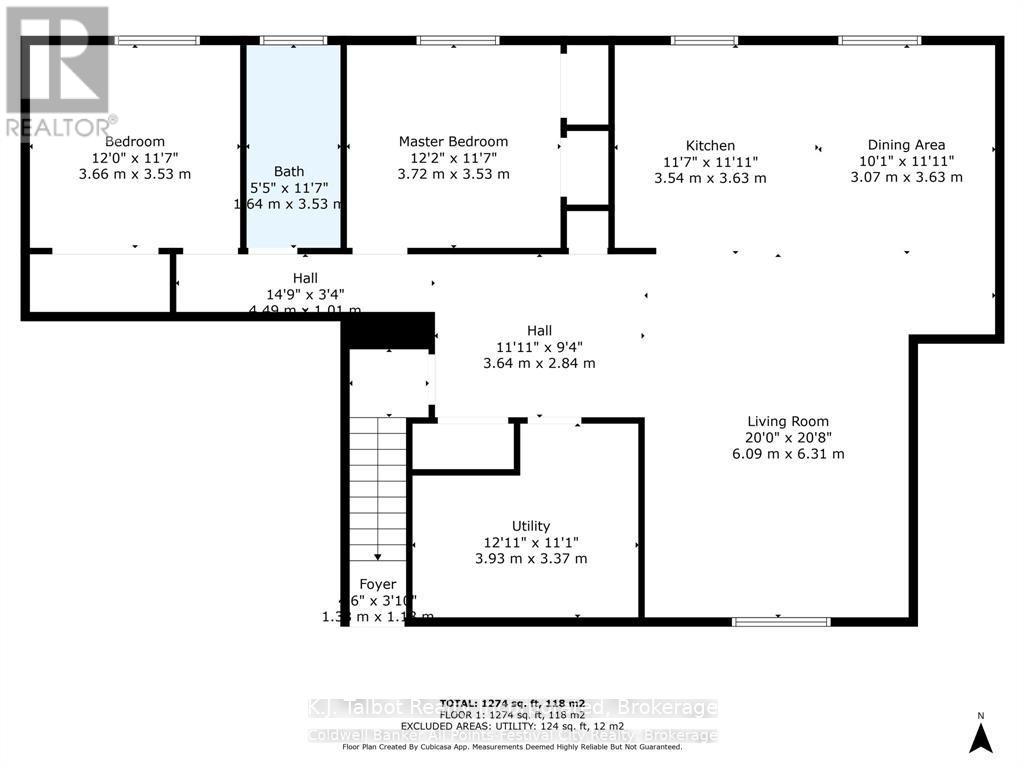
| Basement | Foyer | 3.64 m | 2.84 m | 3.64 m x 2.84 m |
| Basement | Kitchen | 3.54 m | 3.63 m | 3.54 m x 3.63 m |
| Basement | Dining Room | 3.07 m | 3.63 m | 3.07 m x 3.63 m |
| Basement | Living Room | 6.09 m | 6.31 m | 6.09 m x 6.31 m |
| Basement | Utility Room | 3.93 m | 3.37 m | 3.93 m x 3.37 m |
| Basement | Bedroom | 3.72 m | 3.53 m | 3.72 m x 3.53 m |
| Basement | Bedroom 2 | 3.66 m | 3.53 m | 3.66 m x 3.53 m |
Utilities
| Electricity | Installed |
| Sewer | Installed |
Interested?
Contact us for more information

The trademarks REALTOR®, REALTORS®, and the REALTOR® logo are controlled by The Canadian Real Estate Association (CREA) and identify real estate professionals who are members of CREA. The trademarks MLS®, Multiple Listing Service® and the associated logos are owned by The Canadian Real Estate Association (CREA) and identify the quality of services provided by real estate professionals who are members of CREA. The trademark DDF® is owned by The Canadian Real Estate Association (CREA) and identifies CREA's Data Distribution Facility (DDF®)
Muskoka Haliburton Orillia – The Lakelands Association of REALTORS®
K.j. Talbot Realty Inc Brokerage
July 23 2026 05:29:53
