Rear - 195 Emery Street E London South (South F), Ontario N6C 2E3

$2,500 Monthly
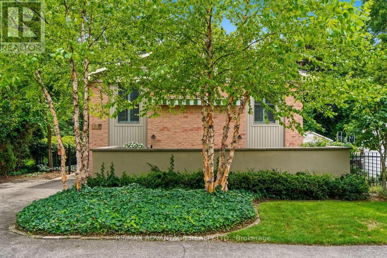
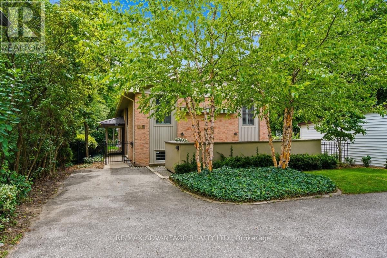
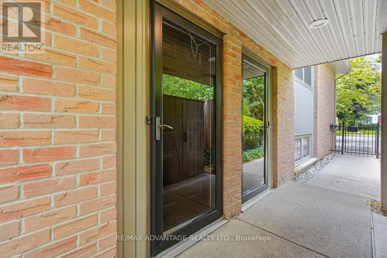
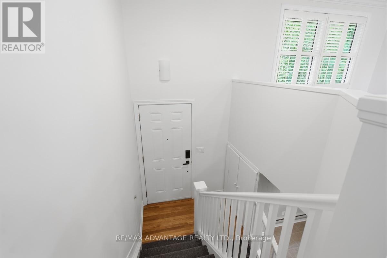
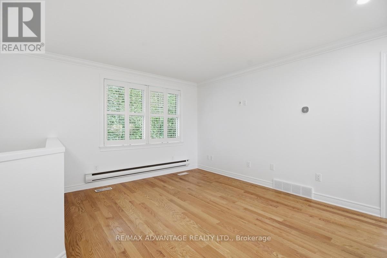
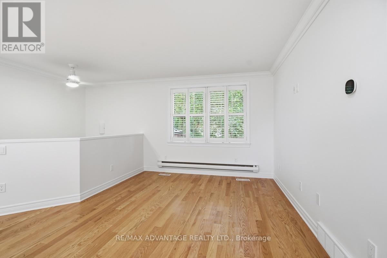
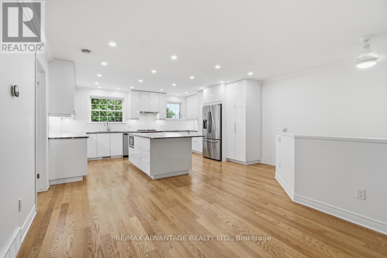
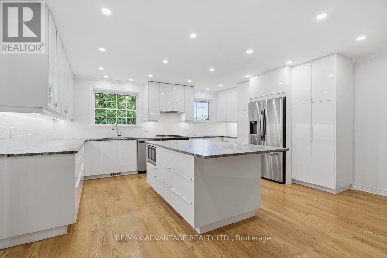
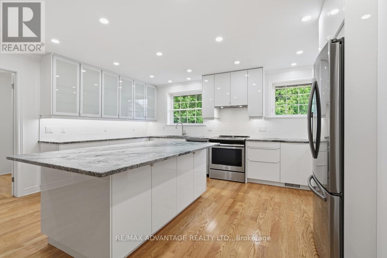
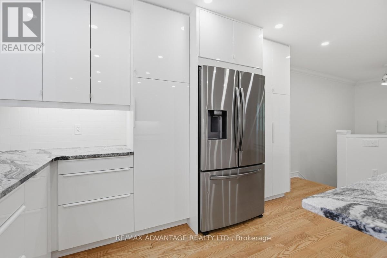
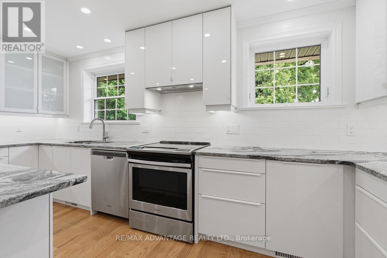
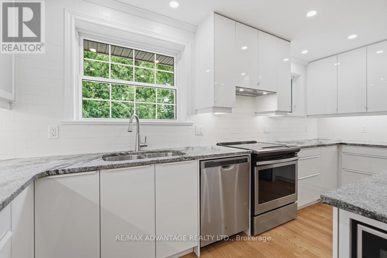
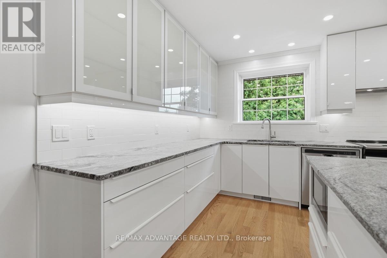
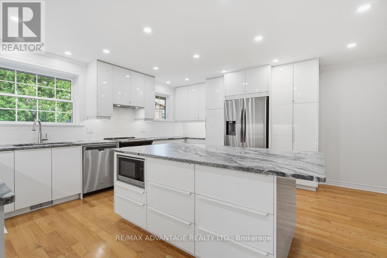
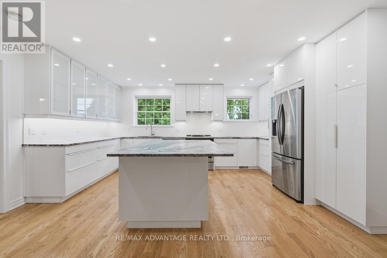
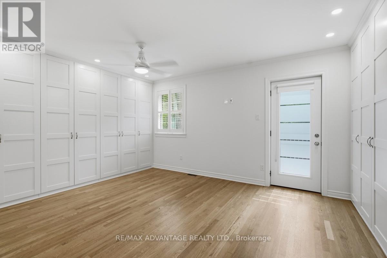
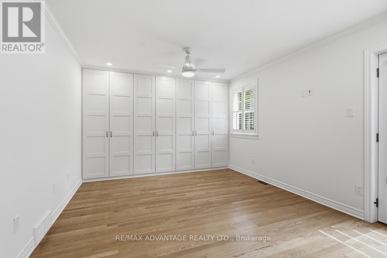
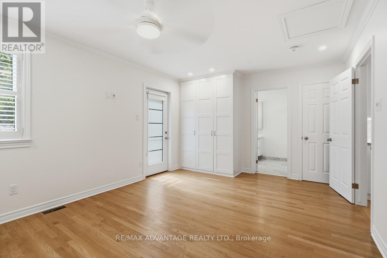
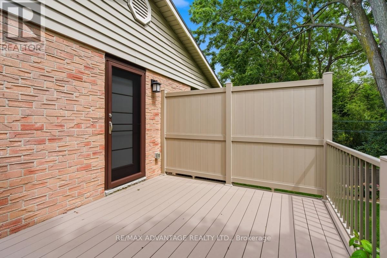
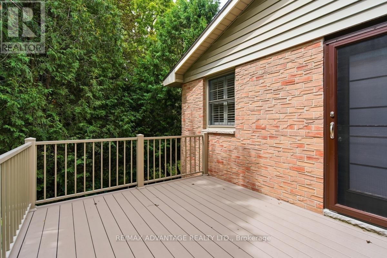
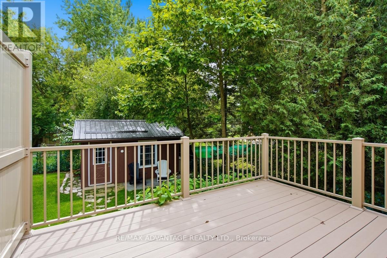
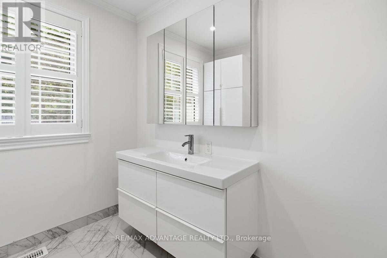
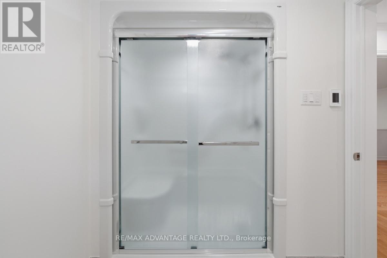
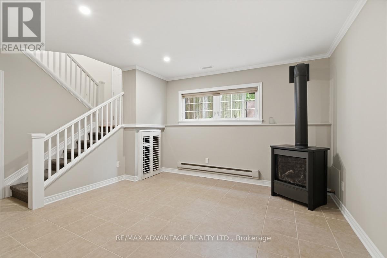
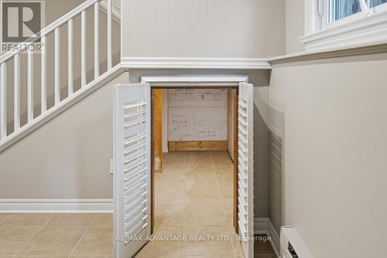
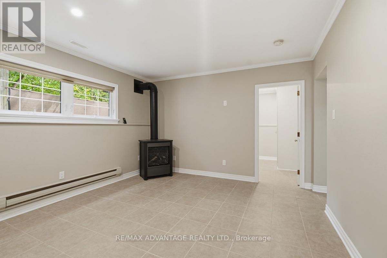
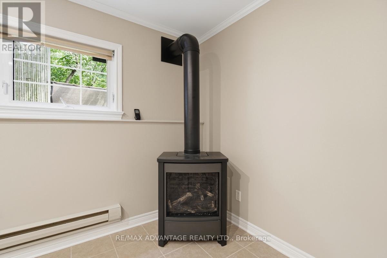
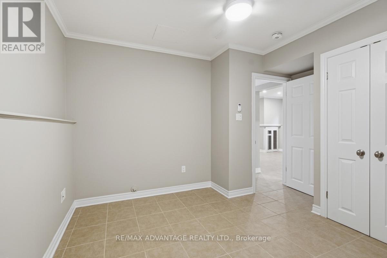
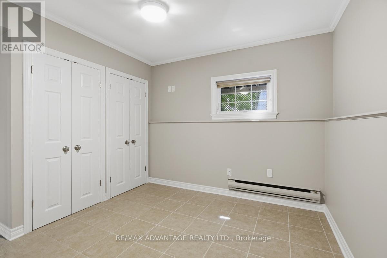
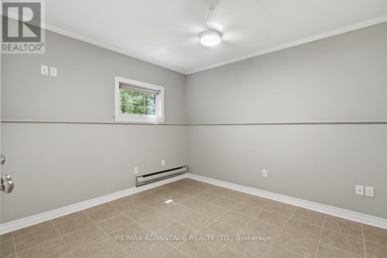
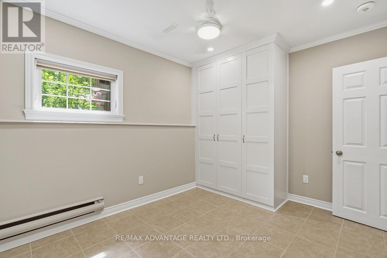
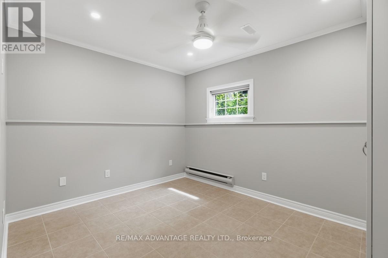
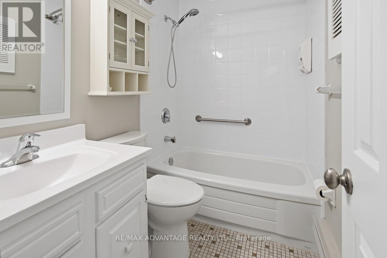
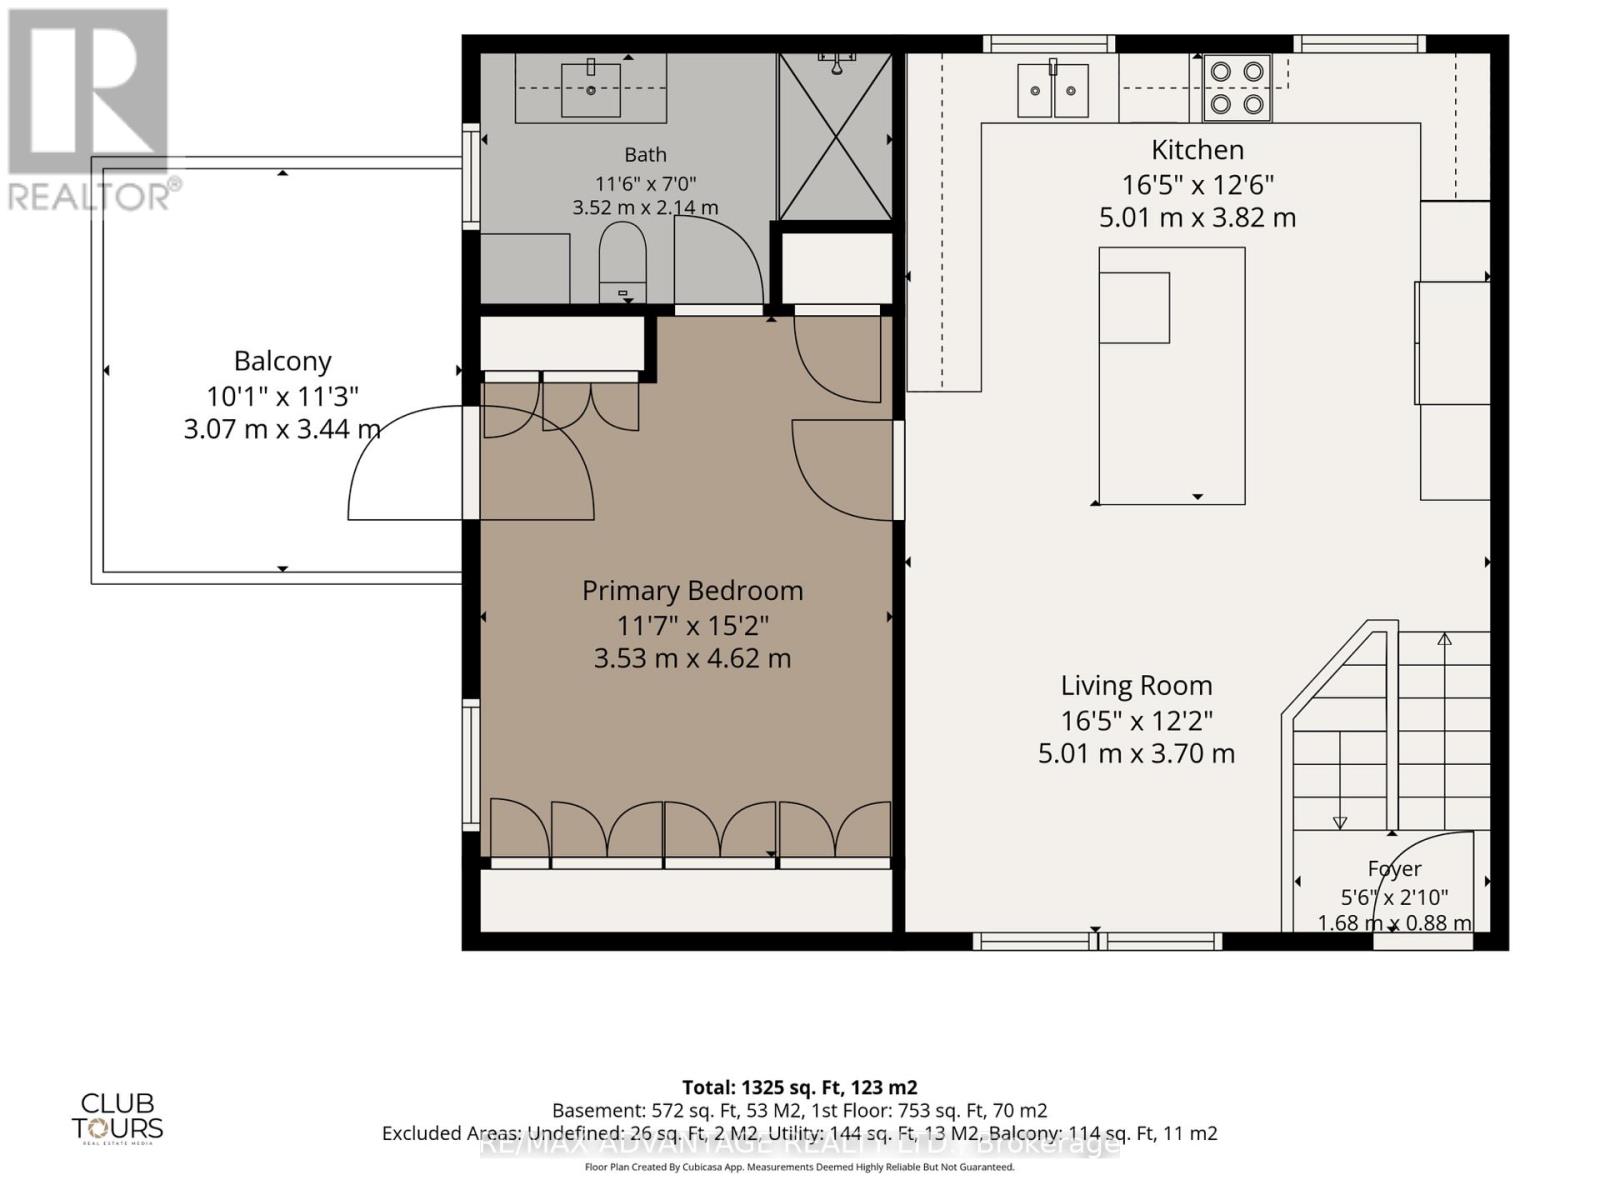
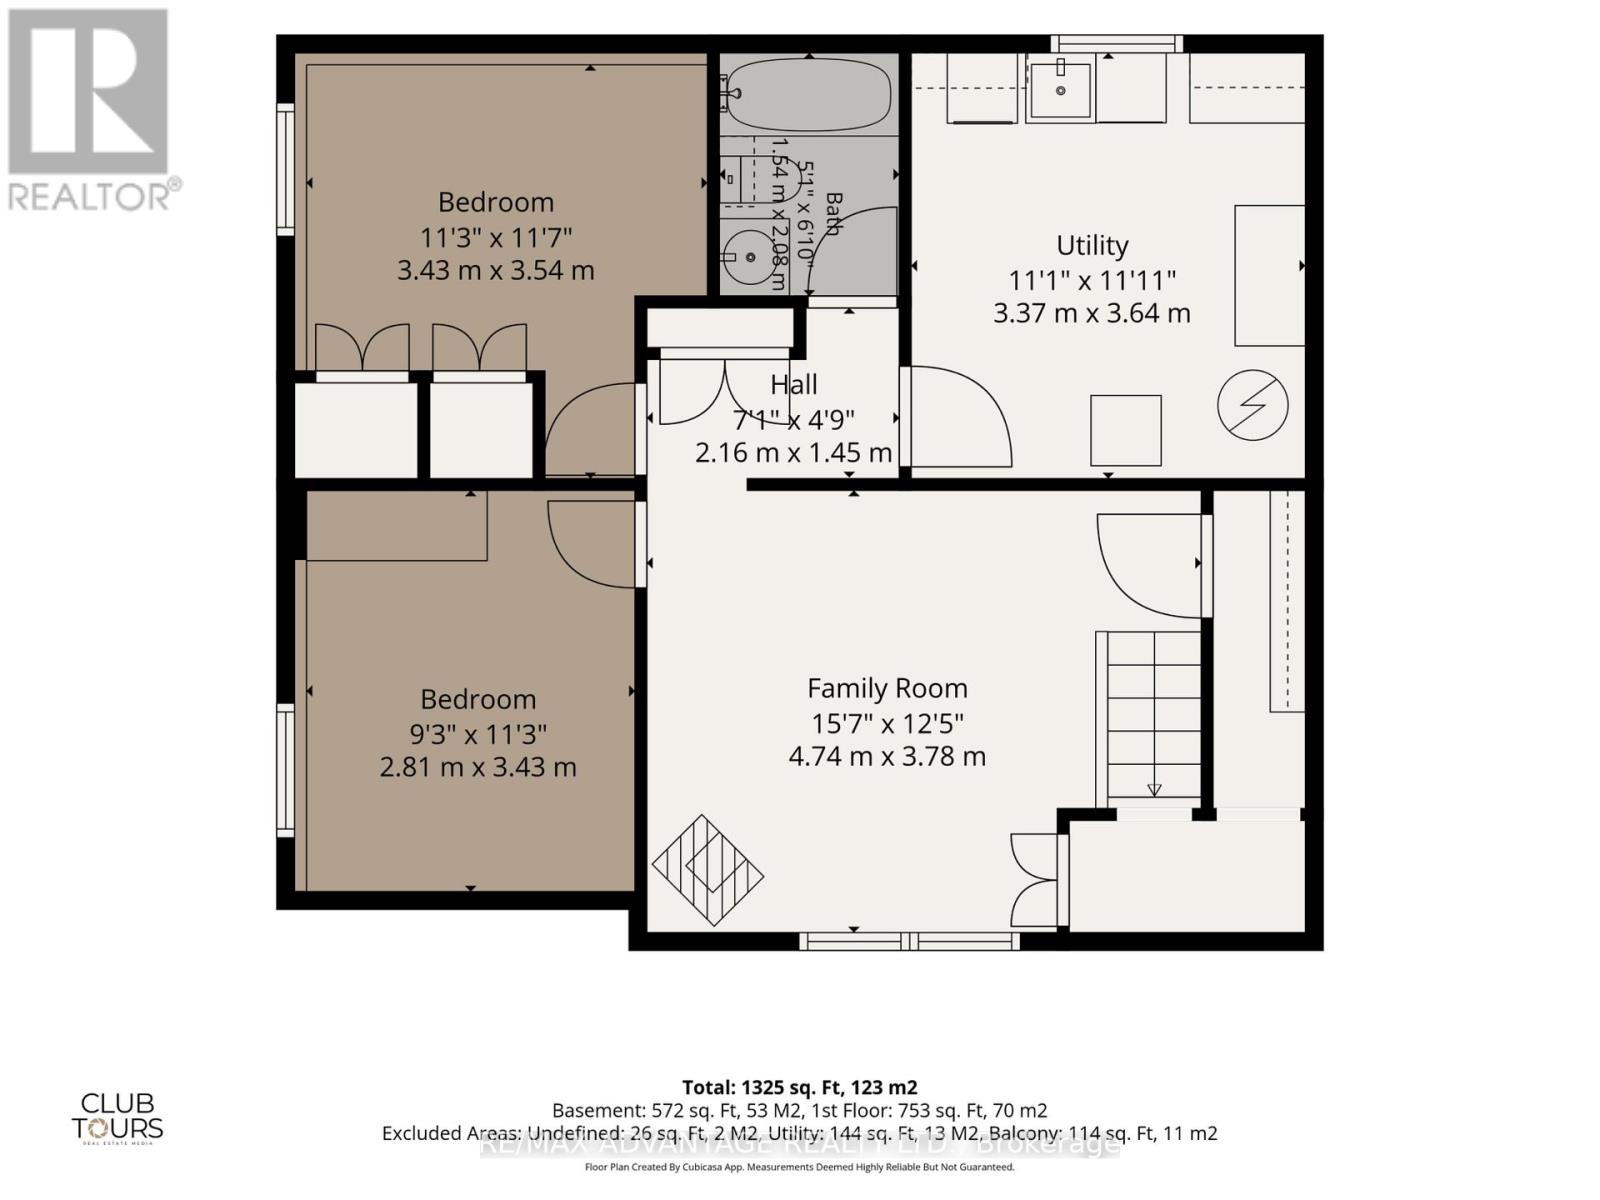
What an opportunity! This spacious and well-maintained 3-bedroom, 2-bathroom home is available for lease in the highly sought-after Wortley Village area. The unique up-and-down split layout offers plenty of comfortable living space. Upstairs, you'll find a bright family room and a beautiful, generously sized kitchen with ample counter space, a large island and great cabinet storage for anyone who loves to cook and entertain. The primary bedroom is also located upstairs and features a full ensuite bathroom and access to a private deck, ideal for enjoying your morning coffee. The lower level offers a second family room with a cozy gas stove, perfect for relaxing on cool evenings. Two additional bedrooms and a full bathroom complete this level. Clean, comfortable, and thoughtfully laid out, this home offers both convenience and charm, just steps from everything Wortley Village has to offer. (id:45725)
Property Details
| MLS® Number | X13704252 |
| Property Type | Multi-family |
| Community Name | South F |
| Features | Flat Site |
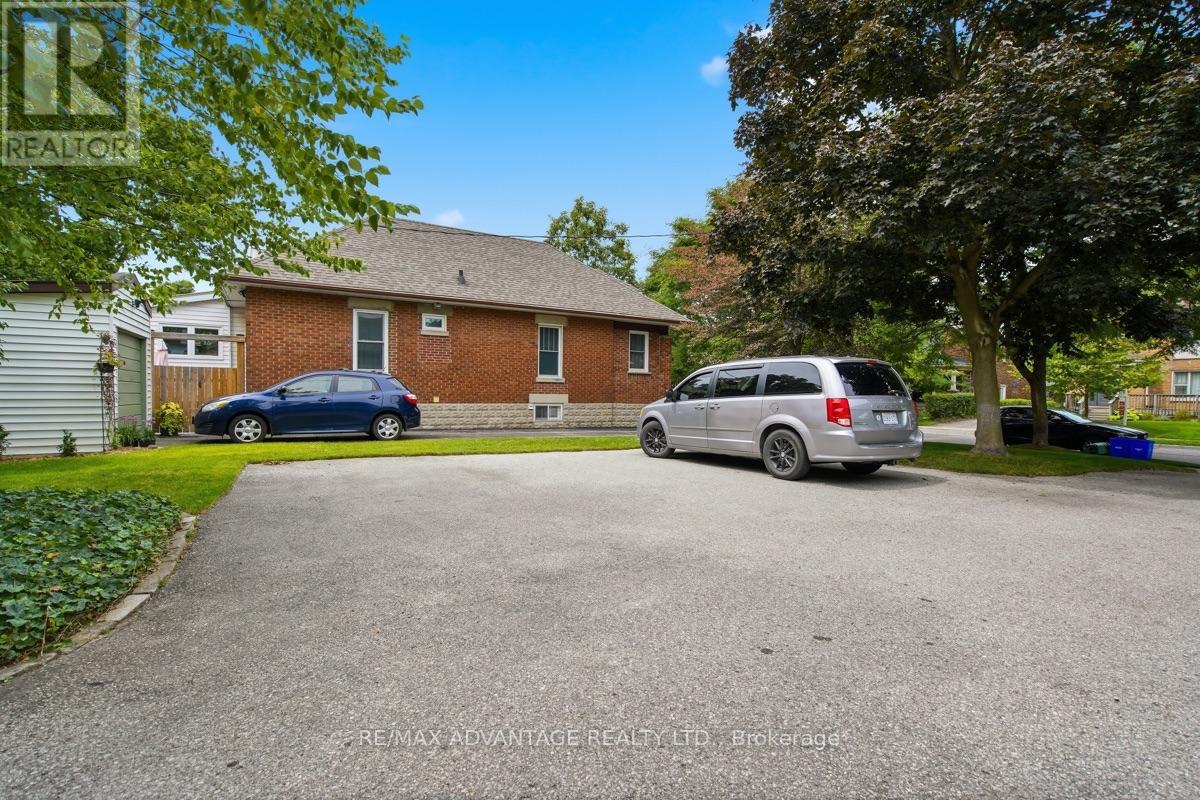
| Parking Space Total | 2 |
Building
| Bathroom Total | 2 |
| Bedrooms Above Ground | 1 |
| Bedrooms Below Ground | 2 |
| Bedrooms Total | 3 |
| Amenities | Fireplace(s), Separate Heating Controls, Separate Electricity Meters |
| Appliances | Central Vacuum |
| Basement Development | Finished |
| Basement Type | Full (finished) |
| Cooling Type | Central Air Conditioning |
| Exterior Finish | Brick |
| Fireplace Present | Yes |
| Fireplace Total | 1 |
| Foundation Type | Concrete |
| Heating Fuel | Natural Gas |
| Heating Type | Forced Air |
| Size Interior | 700 - 1100 Sqft |
| Type | Duplex |
| Utility Water | Municipal Water |
Parking
| No Garage |
Land
| Acreage | No |
| Sewer | Sanitary Sewer |
Rooms
| Level | Type | Length | Width | Dimensions |
|---|---|---|---|---|
| Basement | Family Room | 4.74 m | 3.78 m | 4.74 m x 3.78 m |
| Basement | Bedroom | 2.81 m | 3.43 m | 2.81 m x 3.43 m |
| Basement | Bedroom 2 | 3.43 m | 3.54 m | 3.43 m x 3.54 m |
| Basement | Bathroom | 1.54 m | 2.08 m | 1.54 m x 2.08 m |
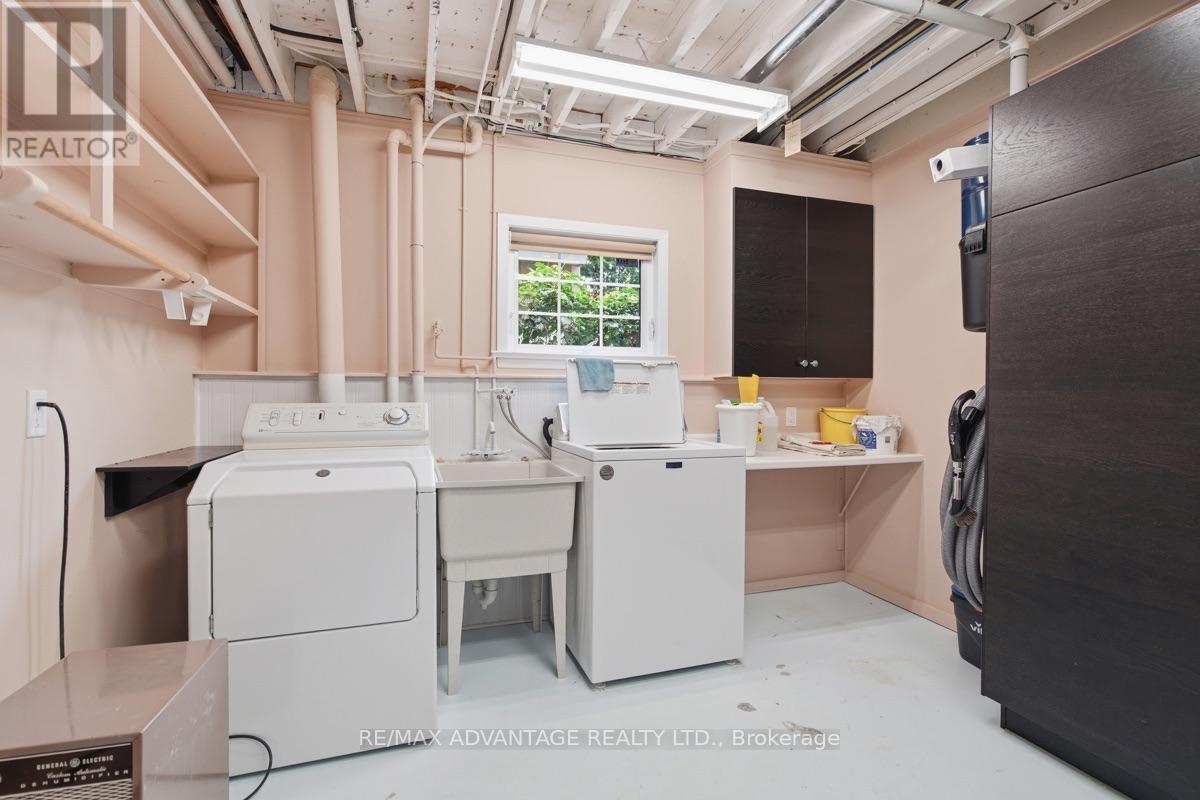
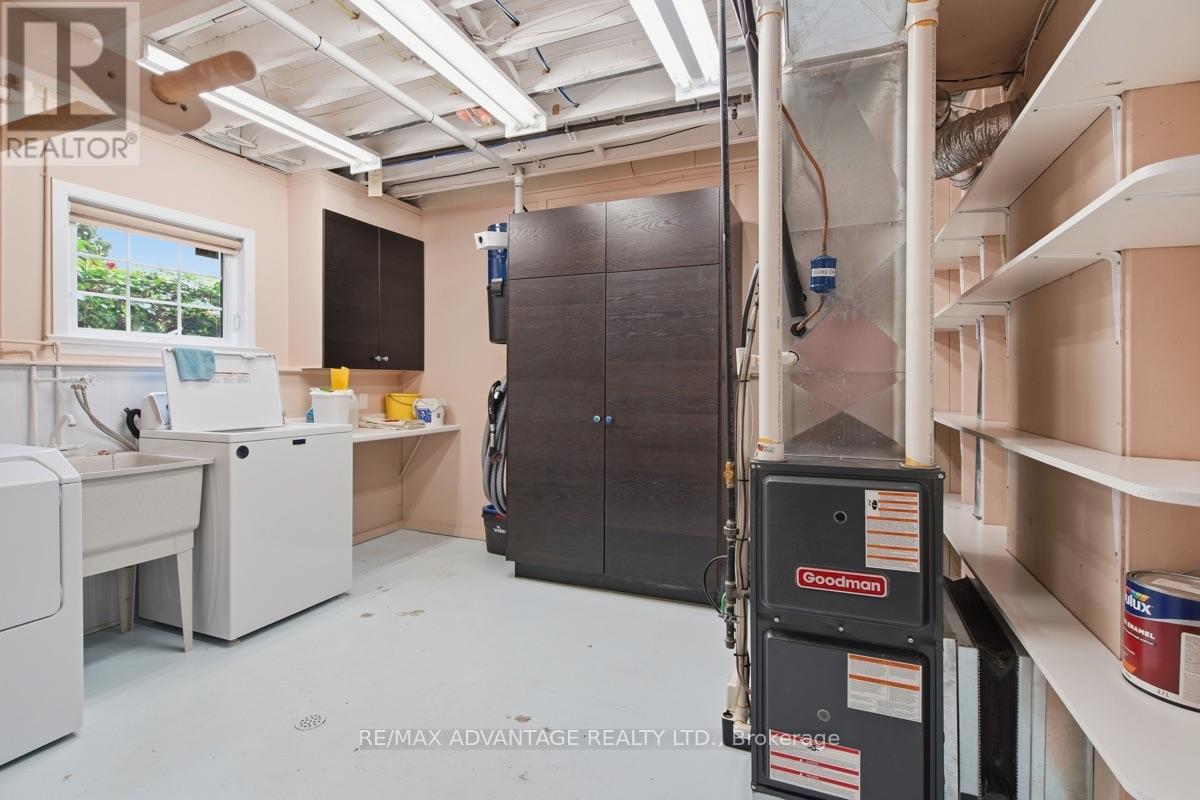
| Basement | Utility Room | 3.37 m | 3.64 m | 3.37 m x 3.64 m |
| Main Level | Family Room | 5.01 m | 3.7 m | 5.01 m x 3.7 m |
| Main Level | Kitchen | 5.01 m | 3.82 m | 5.01 m x 3.82 m |
| Main Level | Primary Bedroom | 3.53 m | 4.62 m | 3.53 m x 4.62 m |
| Main Level | Bathroom | 3.52 m | 2.14 m | 3.52 m x 2.14 m |
Utilities
| Electricity | Installed |
| Sewer | Installed |
https://www.realtor.ca/real-estate/30187840/rear-195-emery-street-e-london-south-south-f-south-f
Interested?
Contact us for more information

The trademarks REALTOR®, REALTORS®, and the REALTOR® logo are controlled by The Canadian Real Estate Association (CREA) and identify real estate professionals who are members of CREA. The trademarks MLS®, Multiple Listing Service® and the associated logos are owned by The Canadian Real Estate Association (CREA) and identify the quality of services provided by real estate professionals who are members of CREA. The trademark DDF® is owned by The Canadian Real Estate Association (CREA) and identifies CREA's Data Distribution Facility (DDF®)
London and St. Thomas Association of REALTORS®
RE/MAX Advantage Realty Ltd., Brokerage
August 23 2026 01:20:27
