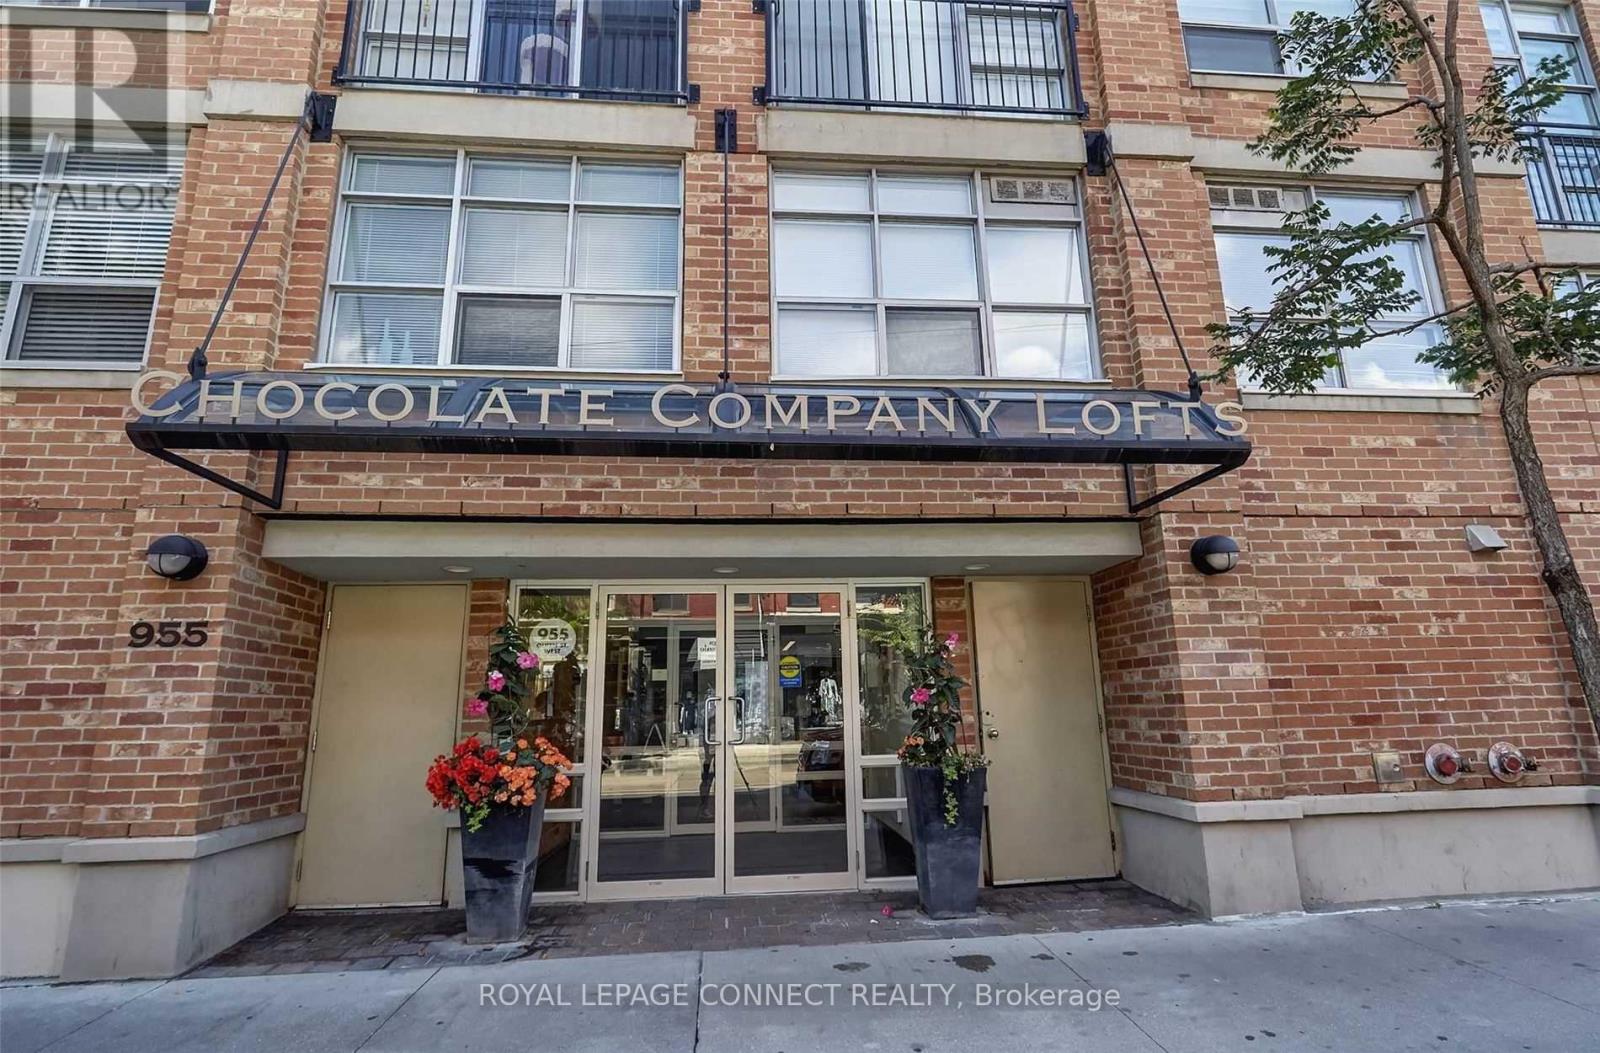
Ph15 - 955 Queen Street W Toronto (Niagara), Ontario M6J 1G9

$2,700 Monthly
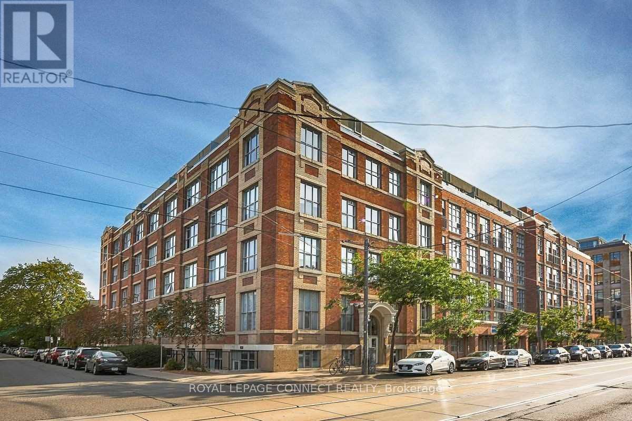
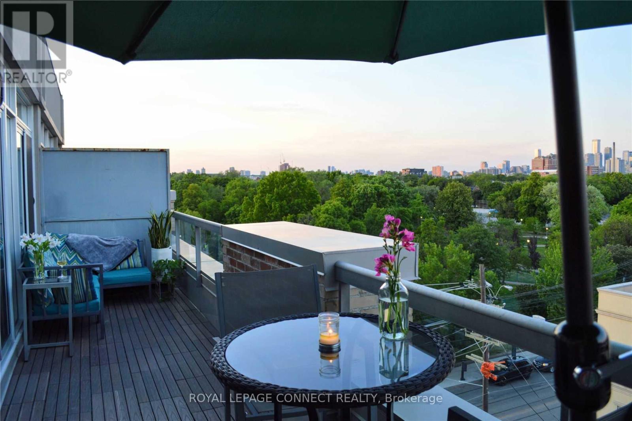
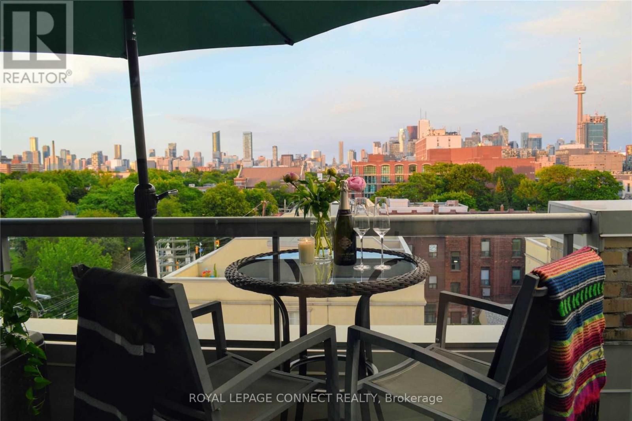
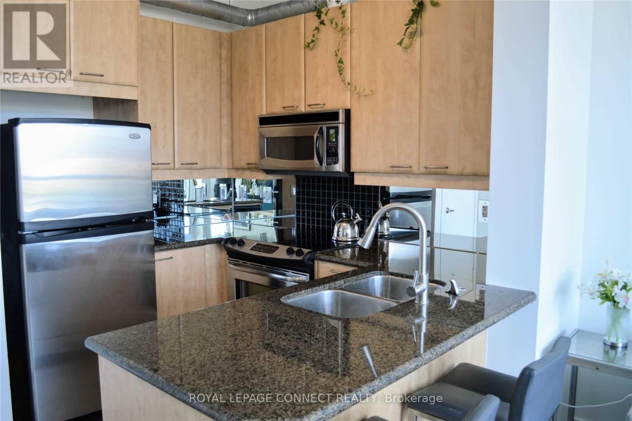
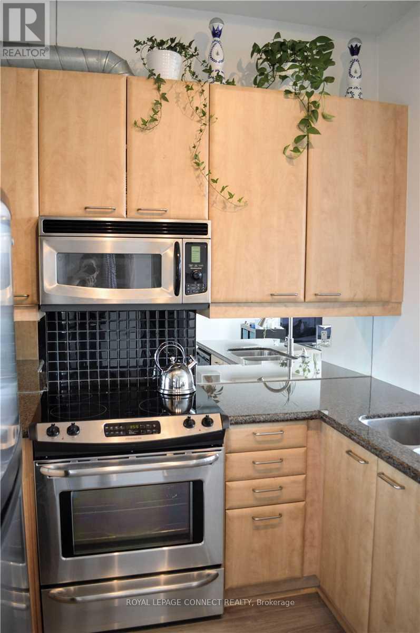
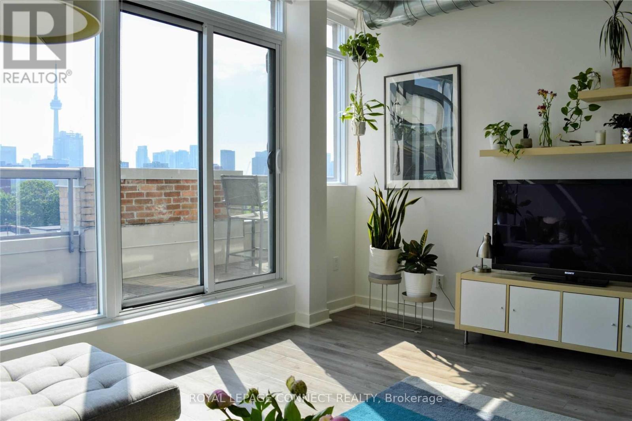
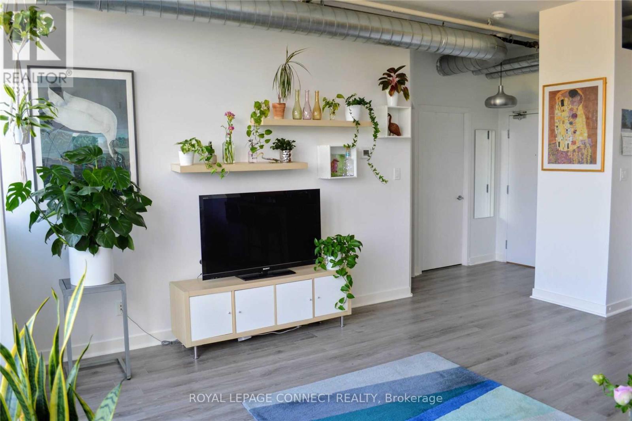
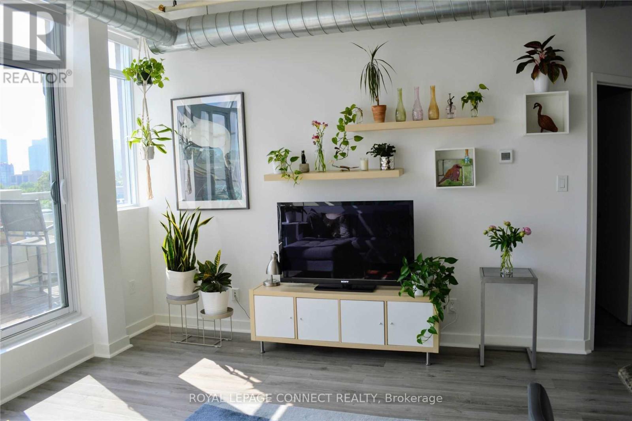
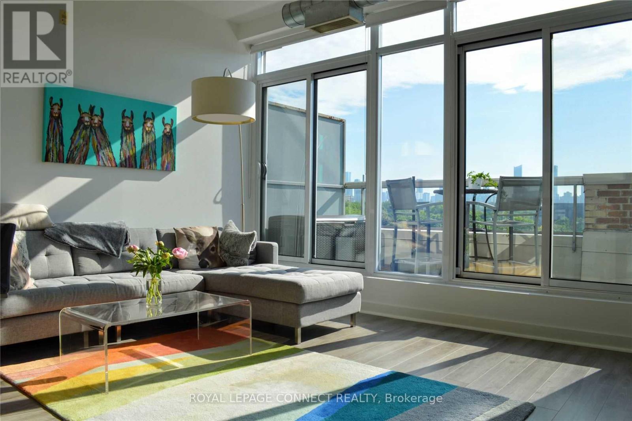
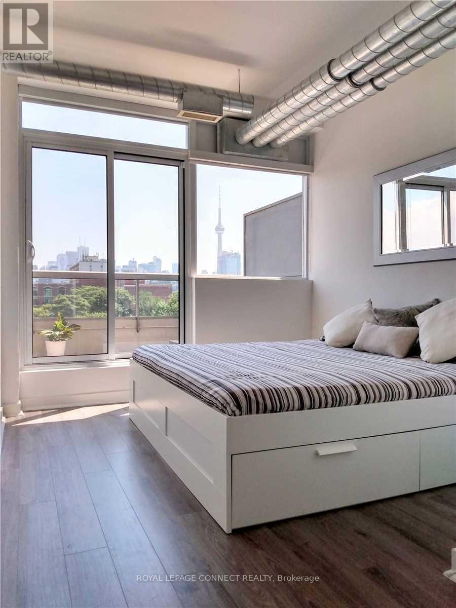
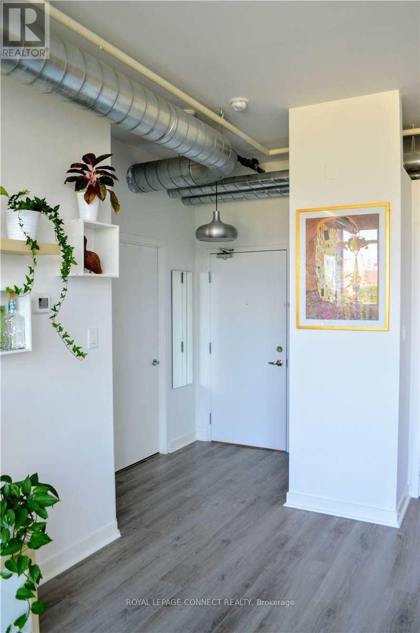
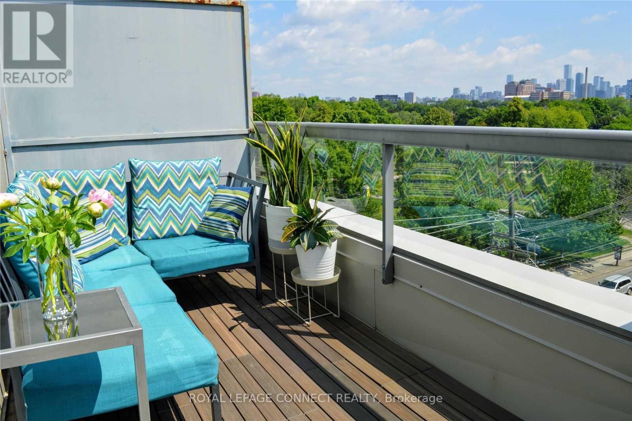
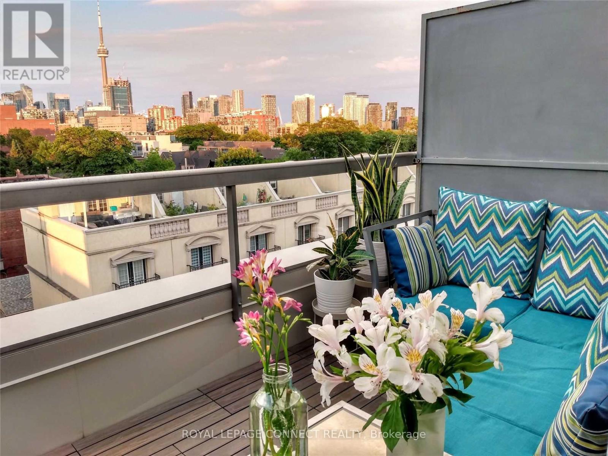
Welcome to the iconic Chocolate Company Lofts, one of Toronto's most celebrated loft conversions. Combining authentic industrial heritage with contemporary design, this sought-after Queen West landmark offers a unique blend of historic character and modern loft living. This spectacular penthouse suite offers soaring ceilings, an exceptional open-concept layout, and an expansive 26' x 6' private terrace with custom decking and breathtaking unobstructed panoramic city views-the perfect space for entertaining, relaxing, or enjoying the skyline. The suite has been thoughtfully updated with new flooring, upgraded appliances, and new energy-efficient windows and sliding patio doors, offering a seamless blend of authentic loft character and modern comfort. Step outside and enjoy the very best of downtown living. Just moments to Trinity Bellwoods Park, the Ossington Strip, Dundas West, King West, boutique shopping, acclaimed restaurants, cafés, galleries, and convenient transit, with the Financial District only minutes away. A rare opportunity to lease an exceptional penthouse in one of Toronto's most sought-after loft buildings, offering outstanding space, character, and an unbeatable urban lifestyle. (id:45725)
Property Details
| MLS® Number | C13595394 |
| Property Type | Single Family |
| Community Name | Niagara |
| Amenities Near By | Park, Public Transit, Schools |
| Community Features | Pets Allowed With Restrictions |
| View Type | View |
Building
| Bathroom Total | 1 |
| Bedrooms Above Ground | 1 |
| Bedrooms Total | 1 |
| Age | 16 To 30 Years |
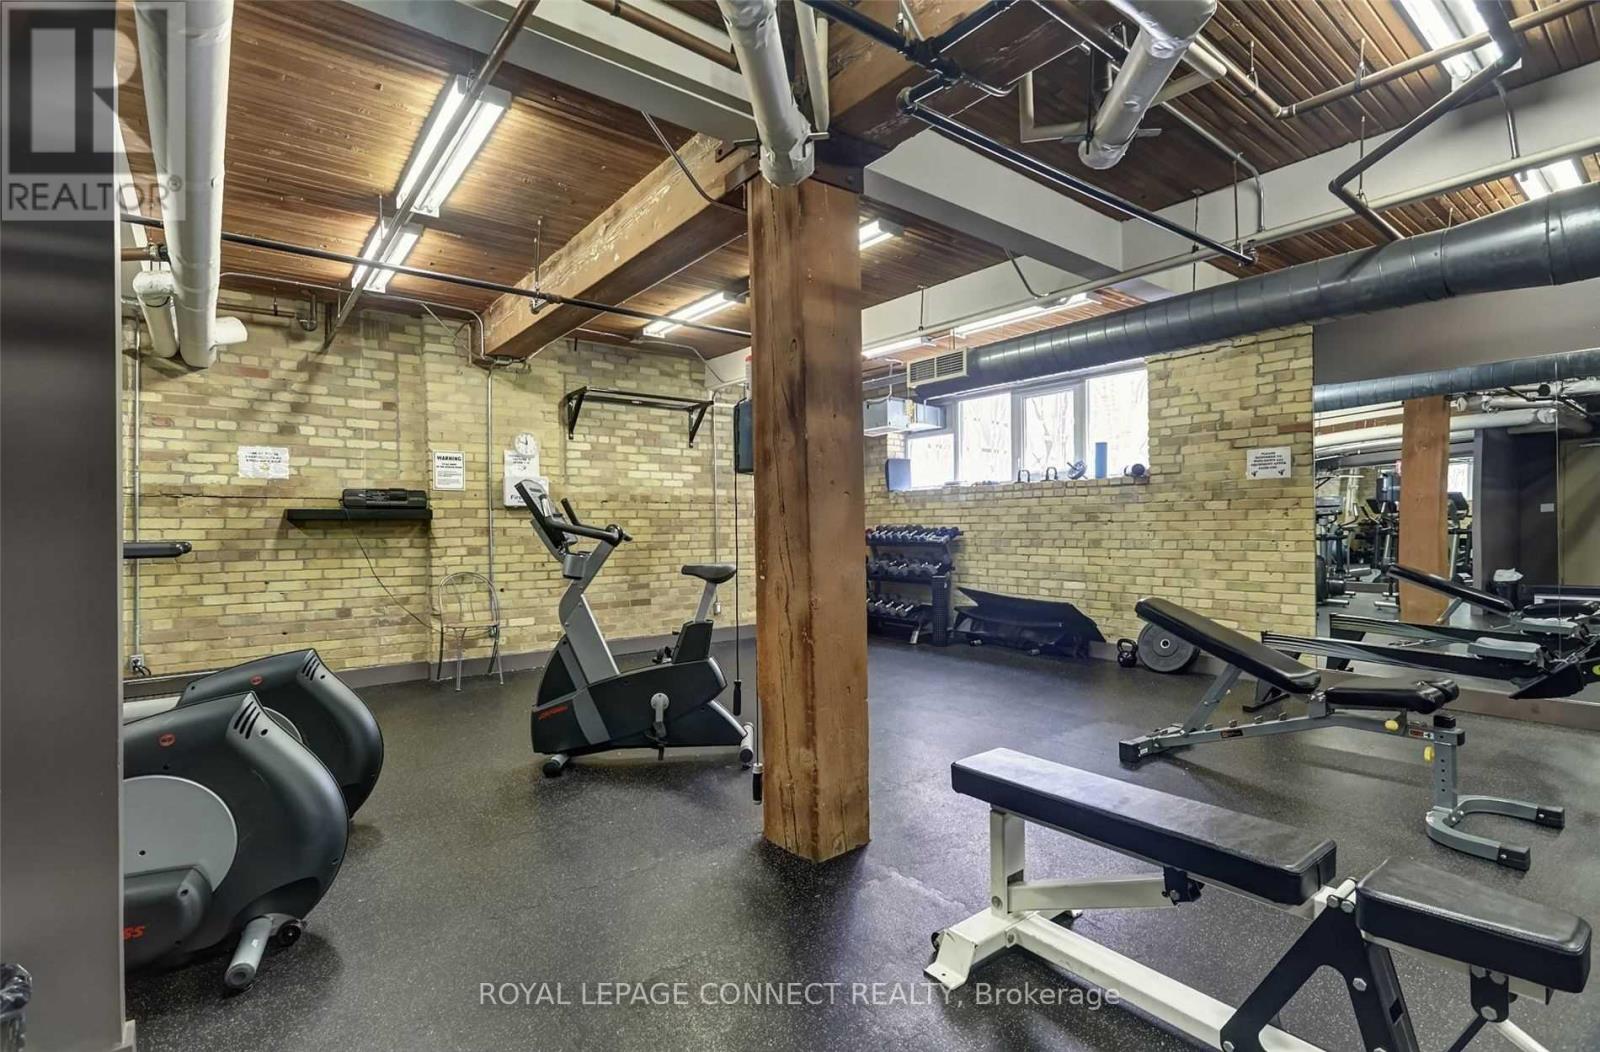
| Amenities | Security/concierge, Exercise Centre, Party Room, Storage - Locker |
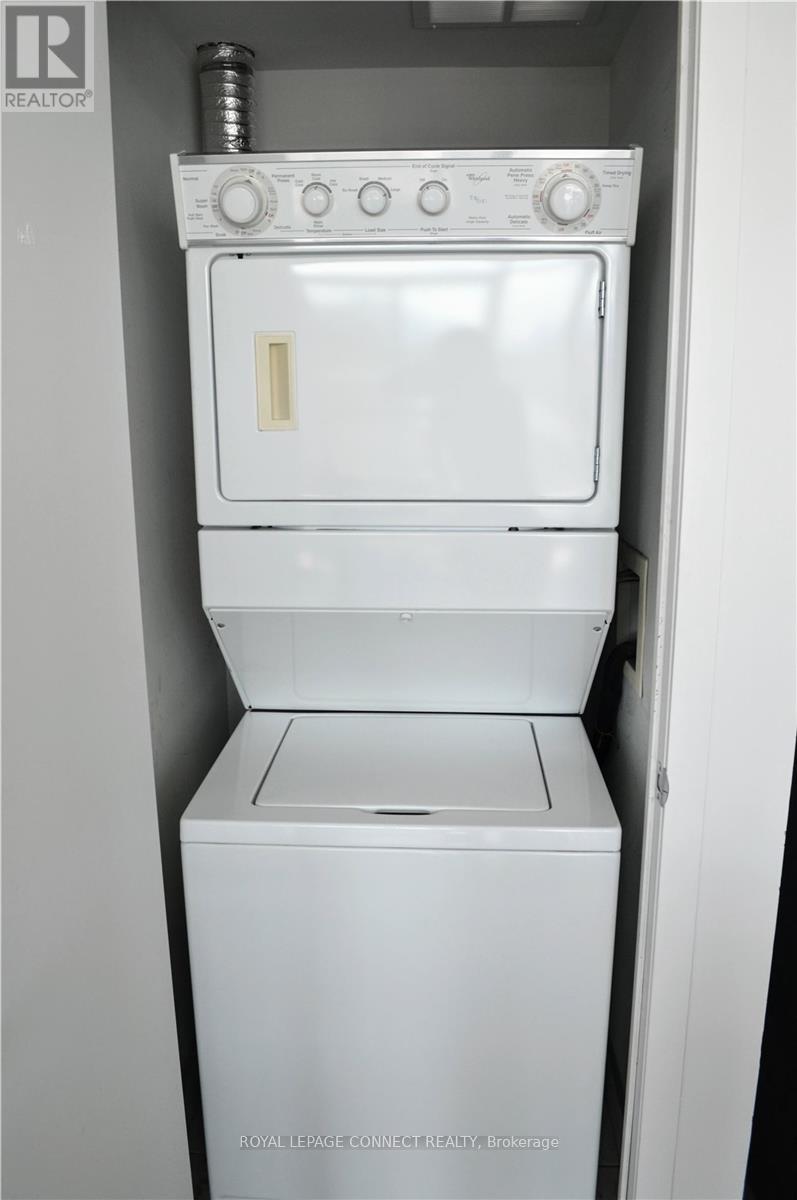
| Appliances | Dishwasher, Dryer, Microwave, Washer, Window Coverings, Refrigerator |
| Architectural Style | Loft |
| Basement Type | None |
| Cooling Type | Central Air Conditioning |
| Exterior Finish | Brick |
| Flooring Type | Tile |
| Heating Fuel | Natural Gas |
| Heating Type | Heat Pump |
| Size Interior | 500 - 599 Sqft |
| Type | Apartment |
Parking
| Garage |
Land
| Acreage | No |
| Land Amenities | Park, Public Transit, Schools |
Rooms
| Level | Type | Length | Width | Dimensions |
|---|---|---|---|---|
| Main Level | Den | 4.82 m | 3.44 m | 4.82 m x 3.44 m |
| Main Level | Kitchen | 3.05 m | 2.74 m | 3.05 m x 2.74 m |
| Main Level | Bedroom | 3.05 m | 3.05 m | 3.05 m x 3.05 m |
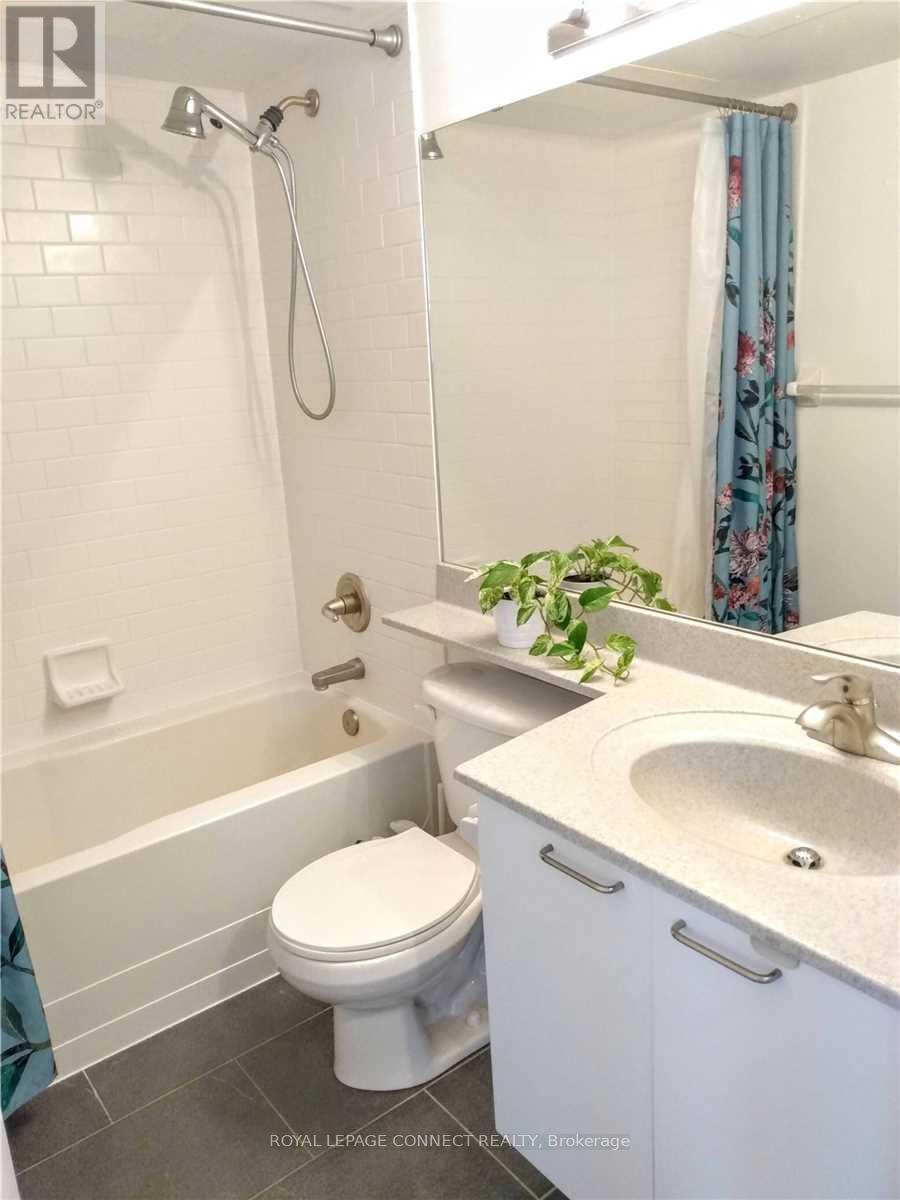
| Main Level | Bathroom | 2.44 m | 1.52 m | 2.44 m x 1.52 m |
https://www.realtor.ca/real-estate/30068095/ph15-955-queen-street-w-toronto-niagara-niagara
Interested?
Contact us for more information

The trademarks REALTOR®, REALTORS®, and the REALTOR® logo are controlled by The Canadian Real Estate Association (CREA) and identify real estate professionals who are members of CREA. The trademarks MLS®, Multiple Listing Service® and the associated logos are owned by The Canadian Real Estate Association (CREA) and identify the quality of services provided by real estate professionals who are members of CREA. The trademark DDF® is owned by The Canadian Real Estate Association (CREA) and identifies CREA's Data Distribution Facility (DDF®)
Toronto Real Estate Board
Royal LePage Connect Realty
July 22 2026 10:25:26
