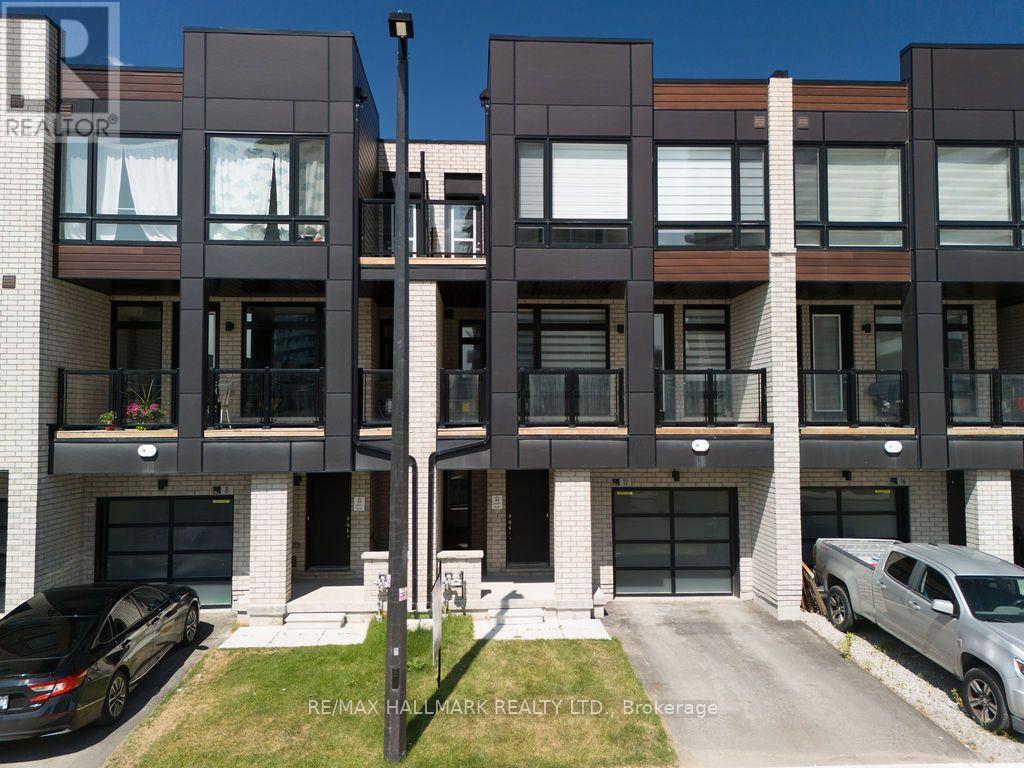
12 Dandara Gate
Vaughan (Steeles West Industrial), Ontario
Welcome to turnkey luxury and unbeatable convenience at 12 Dandara Gate, a stunning, newly built 3-bedroom, 3-bathroom townhome perfectly situated right on the Toronto-Vaughan border. This sun-drenched, meticulously maintained 3-storey home offers an open-concept layout elevated by high-end finishes, seamlessly combining style with everyday functionality. The gourmet kitchen serves as the heart of the home, boasting sleek granite countertops, premium stainless steel appliances, and direct walkout access to a spacious balcony that is custom-tailored for entertaining. Unwind in your private primary suite, which functions as a personal retreat complete with a large closet, a 4-piece ensuite bathroom, and its very own secondary private balcony. Complete with two parking spaces with convenient garage access and unmatched transit connectivity-with TTC and YRT routes right at your doorstep and immediate access to Highways 400 and 407-this property delivers a premium lifestyle package in the vibrant community. (id:45725)
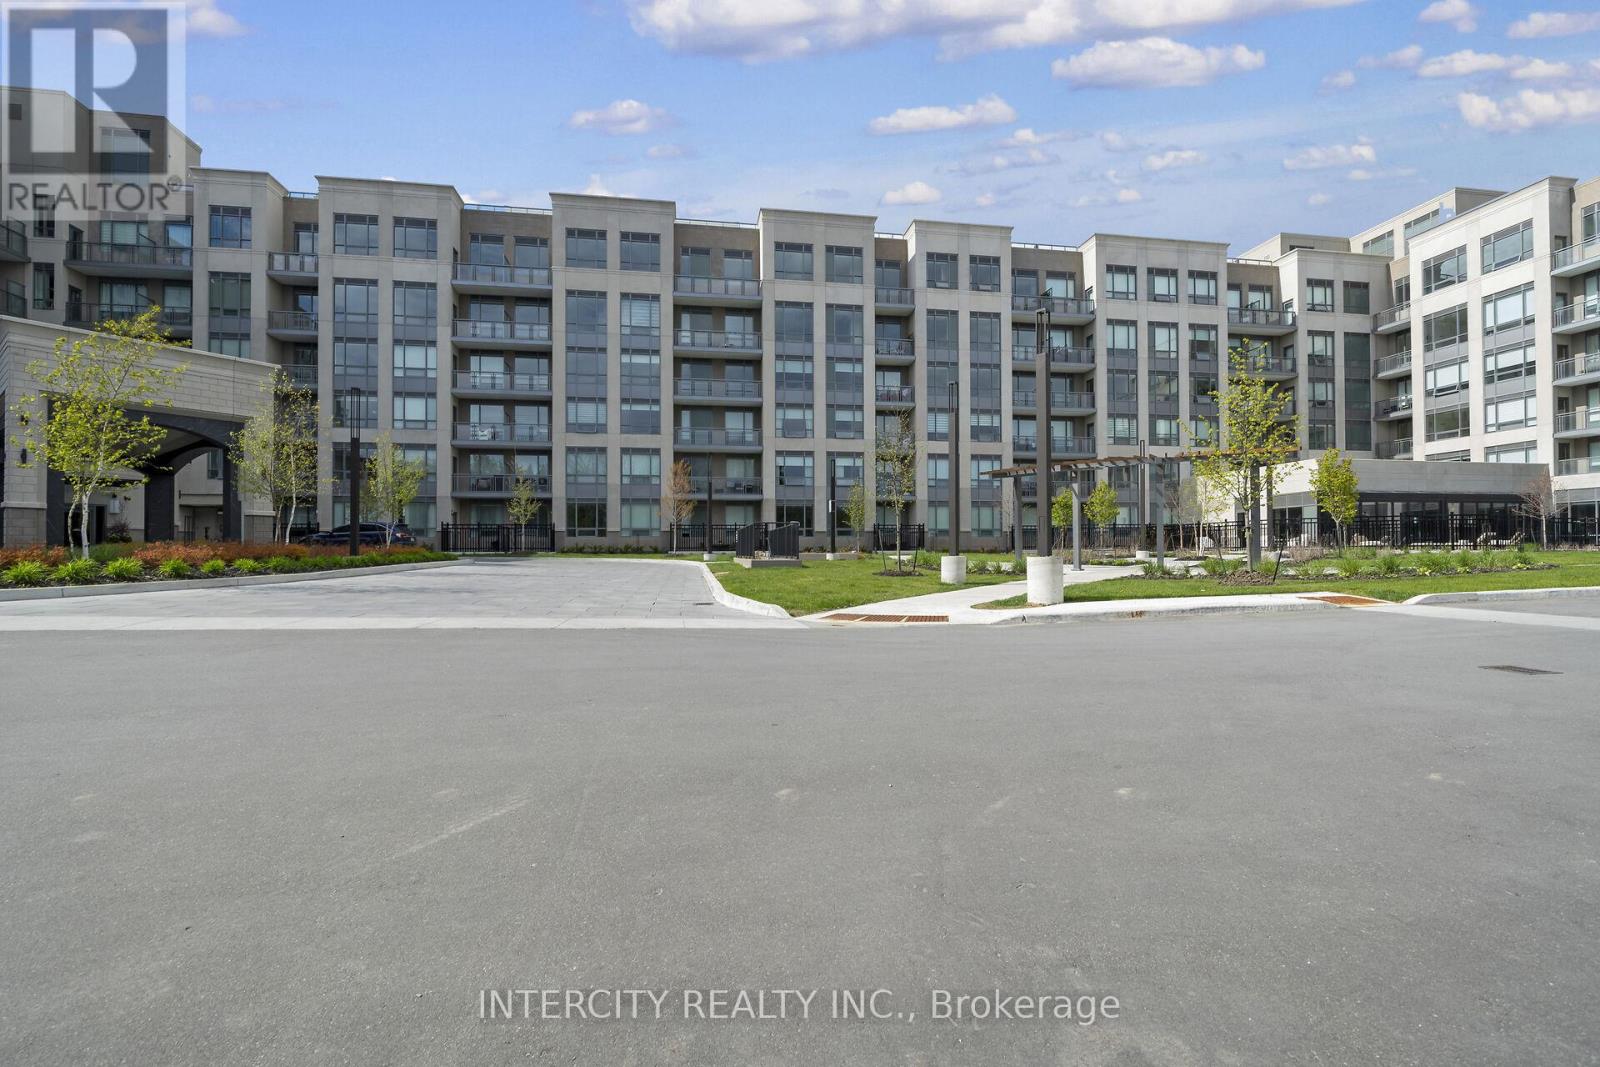
227 - 2075 King Road
King (King City), Ontario
King Terraces by Zancor Homes, offers everything you've been looking for and more Spacious open floor plan, the stunning natural light that fills each room, or the serene courtyard that's perfect for relaxing or entertaining. This exquisite North View 1-Bed plus Den, 2-bathroom defines luxury, boasting soaring 9-foot ceilings, a sleek modern interior with premium plus Den decor upgrades. Upgrades Include panel ready fridge and dishwasher, quartz countertop with matching slab backsplash and battery powered blinds, BBQ Gas line, Located in a highly desirable neighborhood of King City, this Condo not only boasts impressive curb appeal, but it also features modern finishes and thoughtful touches that make it truly special. The gourmet kitchen is a chef's dream, and the luxurious primary suite feels like a private retreat. With top-rated schools, parks, shopping, and dining just minutes away, you'll have everything you need right at your doorstep. Plus, the community is welcoming and perfect for families, young professionals, or anyone seeking a peaceful yet vibrant atmosphere. King Terraces is a place where you can create memories, build your future and truly live your best life. ** Parking and Locker Not Included in Maintenance Fee - ** ** Purchase Price is Net of H.S.T. Rebate ** (id:45725)
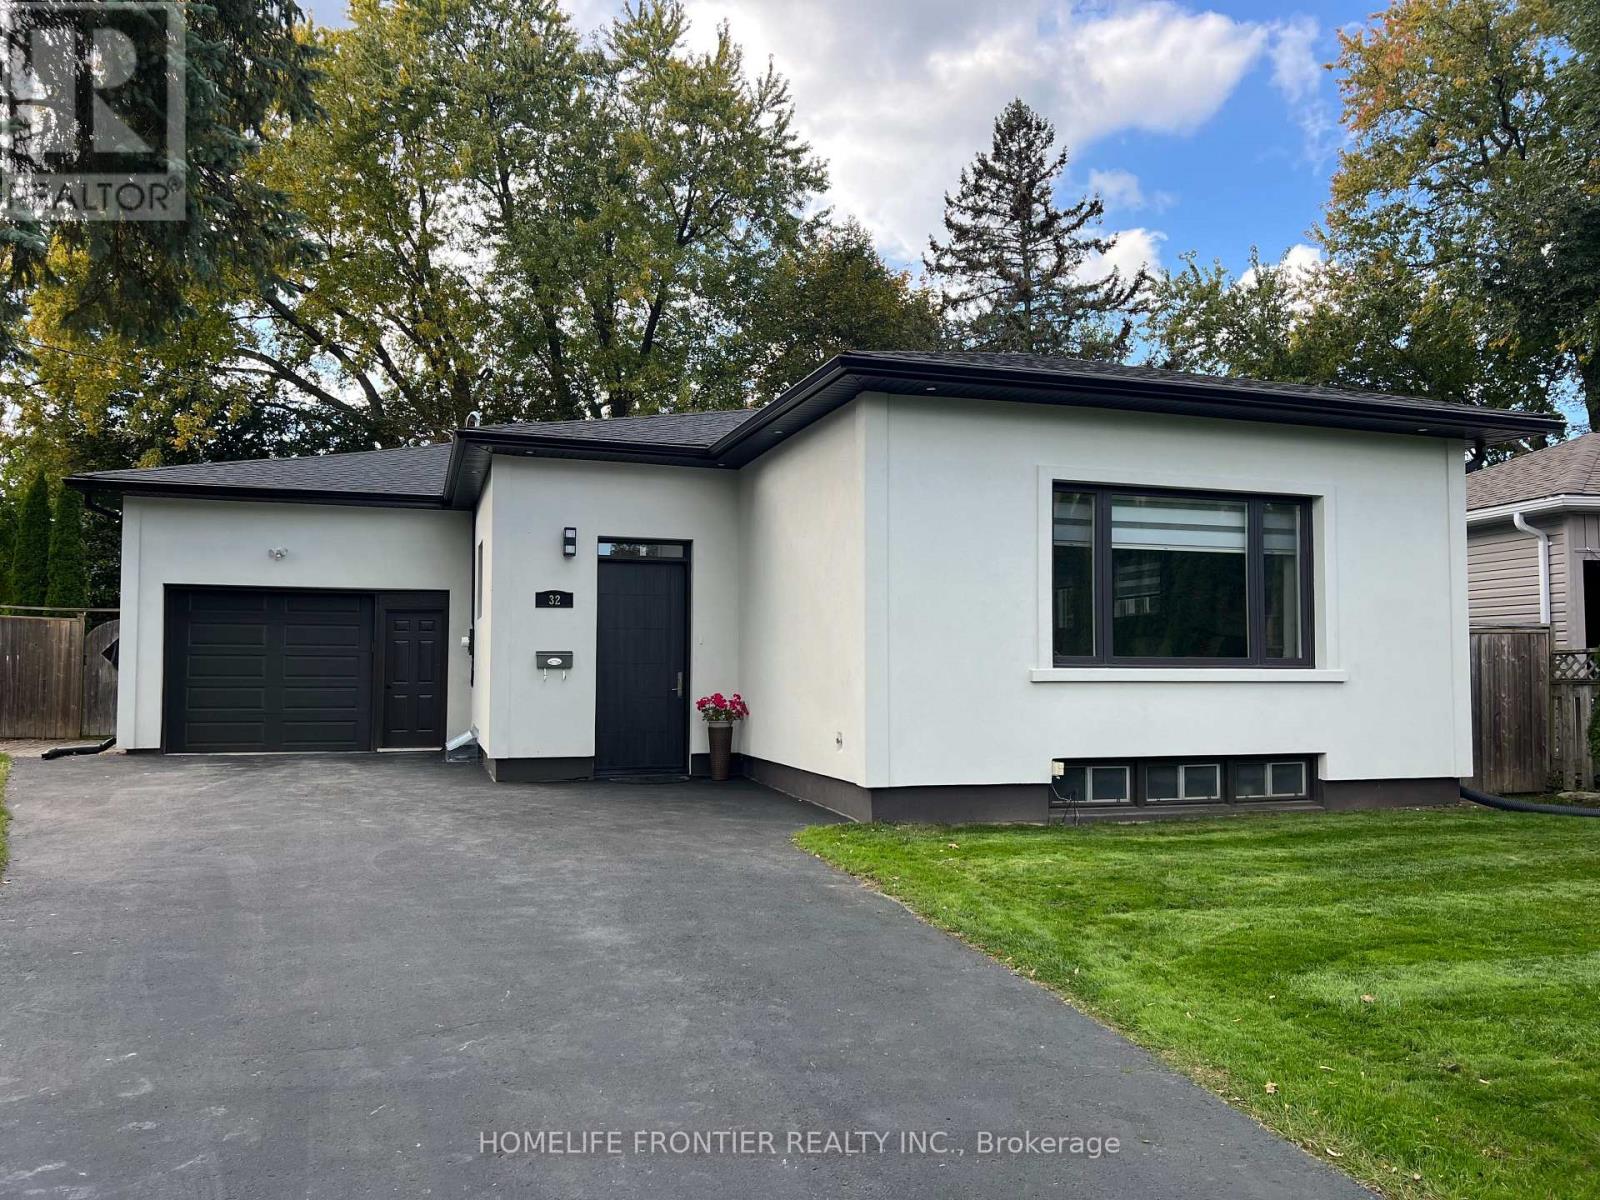
32 Davidson Road
Aurora (Aurora Highlands), Ontario
Spacious & Beautifully Renovated Bungalow! Offering an impressive 1,678 sq.ft. above grade, this home is substantially larger than many surrounding bungalows. Approximately $300K invested in renovations, featuring modern design, 9.5-ft ceilings, an open-concept layout and bright, generously sized rooms. The European-inspired, Architectural Digest-quality kitchen features a gas cooktop and stylish contemporary finishes. Rich hardwood floors, elegant crown moulding and pot lights throughout. Heated floor in the bathroom. The fully finished, highly functional 1200 sq.ft basement is ideal for a large or extended family, with potential for laundry on every level. An oversized, insulated garage with storage shelves adds extra convenience. The home features a stylish stucco exterior and sits on exceptional oversized lot with 56-ft frontage, widening to approx. 140 ft at the backyard, and a depth of 156.71 ft., framed by mature trees. Prime location, close to an excellent Catholic school, transit, restaurants and amenities. A rare combination of space, style, functionality! (id:45725)
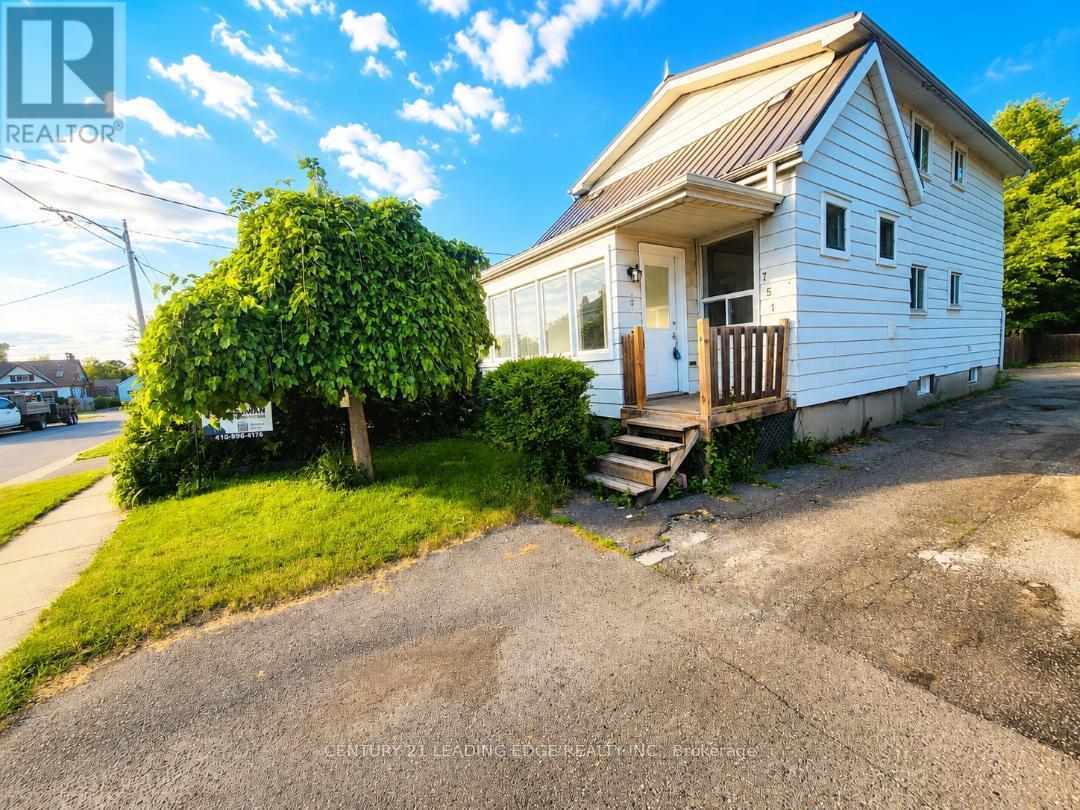
751 Gifford Street
Oshawa (Lakeview), Ontario
Spacious 4-Bedroom Home with Income Potential in a Prime Central Location! Finding a home with 4 bedrooms (3 upstairs and 1 on the main floor), separate living and dining rooms, and a finished basement with a separate entrance is hard to find in this price range! This is not a small house! Offering generous living space for the whole family, this property also features excellent potential for additional rental income. Key Features:4 spacious bedrooms - 3 upstairs and 1 on the main floor Separate living and dining rooms Finished basement with a separate entrance and additional income potential Two brand-new heat pumps recently installed for efficient heating and cooling Durable metal roof Enclosed front porch for added comfort and convenience Large windows providing abundant natural light Fully fenced and gated backyard Spacious deck, perfect for relaxing or entertaining3 washrooms, including a convenient main-floor powder room Prime Central Location on a Quiet Street!Enjoy convenient access to Highway 401, the GO Station, Durham Region Transit, and major routes, including Simcoe Street and Ritson Road. Close to schools, shopping, restaurants, parks, and the beautiful Lake Ontario waterfront. Everything you need is just minutes away! With its generous living space, modern heating and cooling upgrades, durable metal roof, and potential for additional rental income, this home offers comfort, convenience, and versatility for growing families and savvy buyers. This is a spacious home worth seeing in person! Book your showing today and discover its full potential. (id:45725)
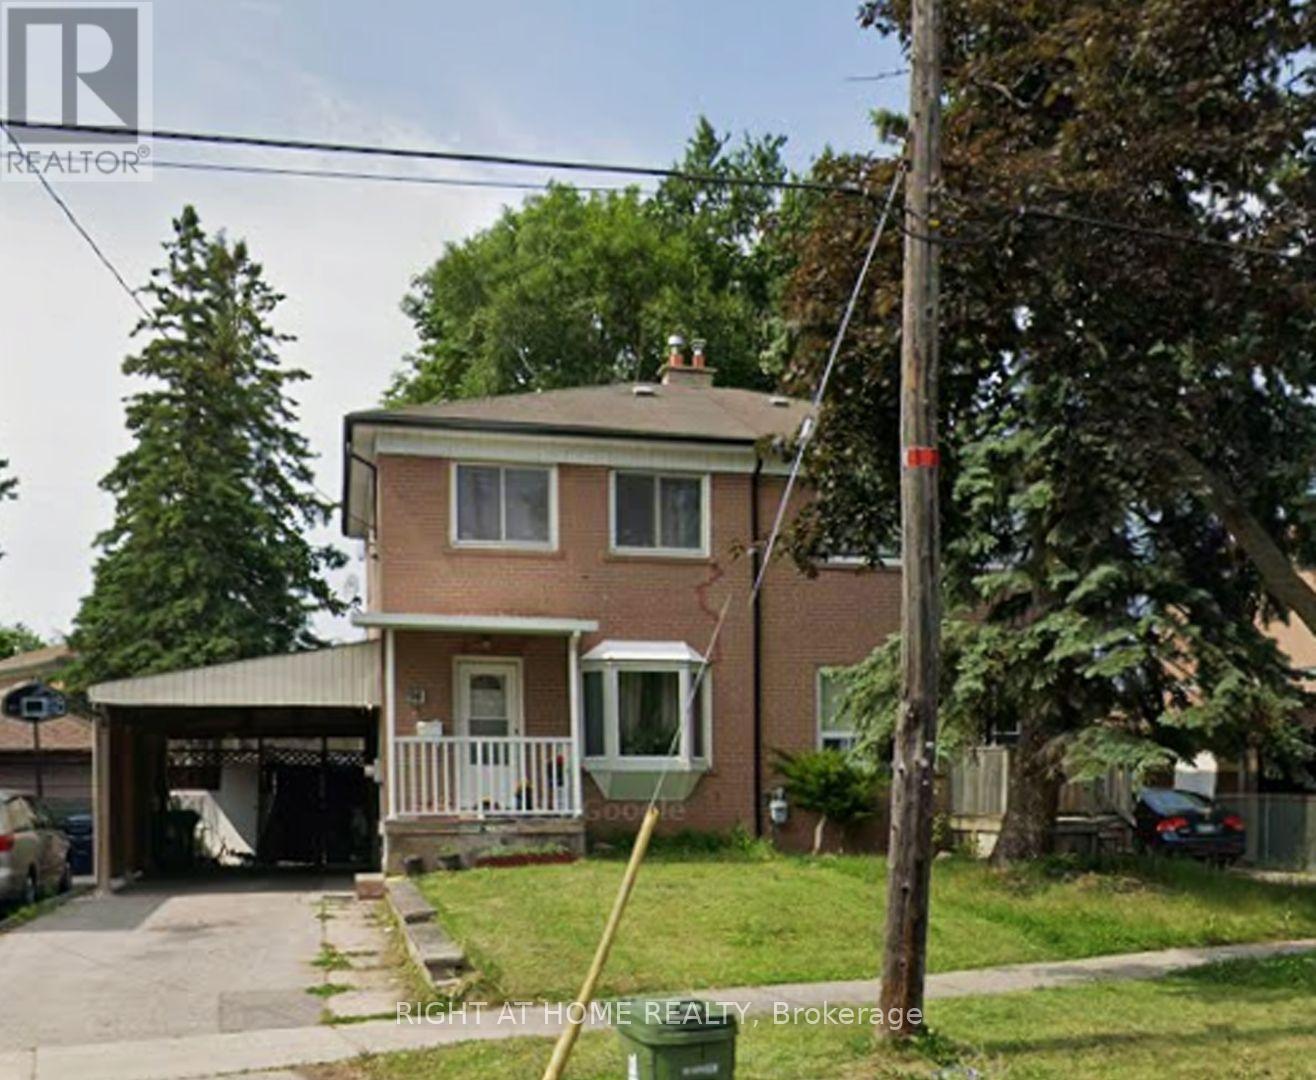
Main - 94 Dorcot Avenue
Toronto (Bendale), Ontario
Beautifully maintained and upgraded semi-detached home in a highly desirable neighbourhood. Features private laundry, 1 parking space, and is just minutes from parks, schools, shopping and everyday amenities. Second parking space available for an additional cost. Clean, comfortable and move-in ready! (id:45725)
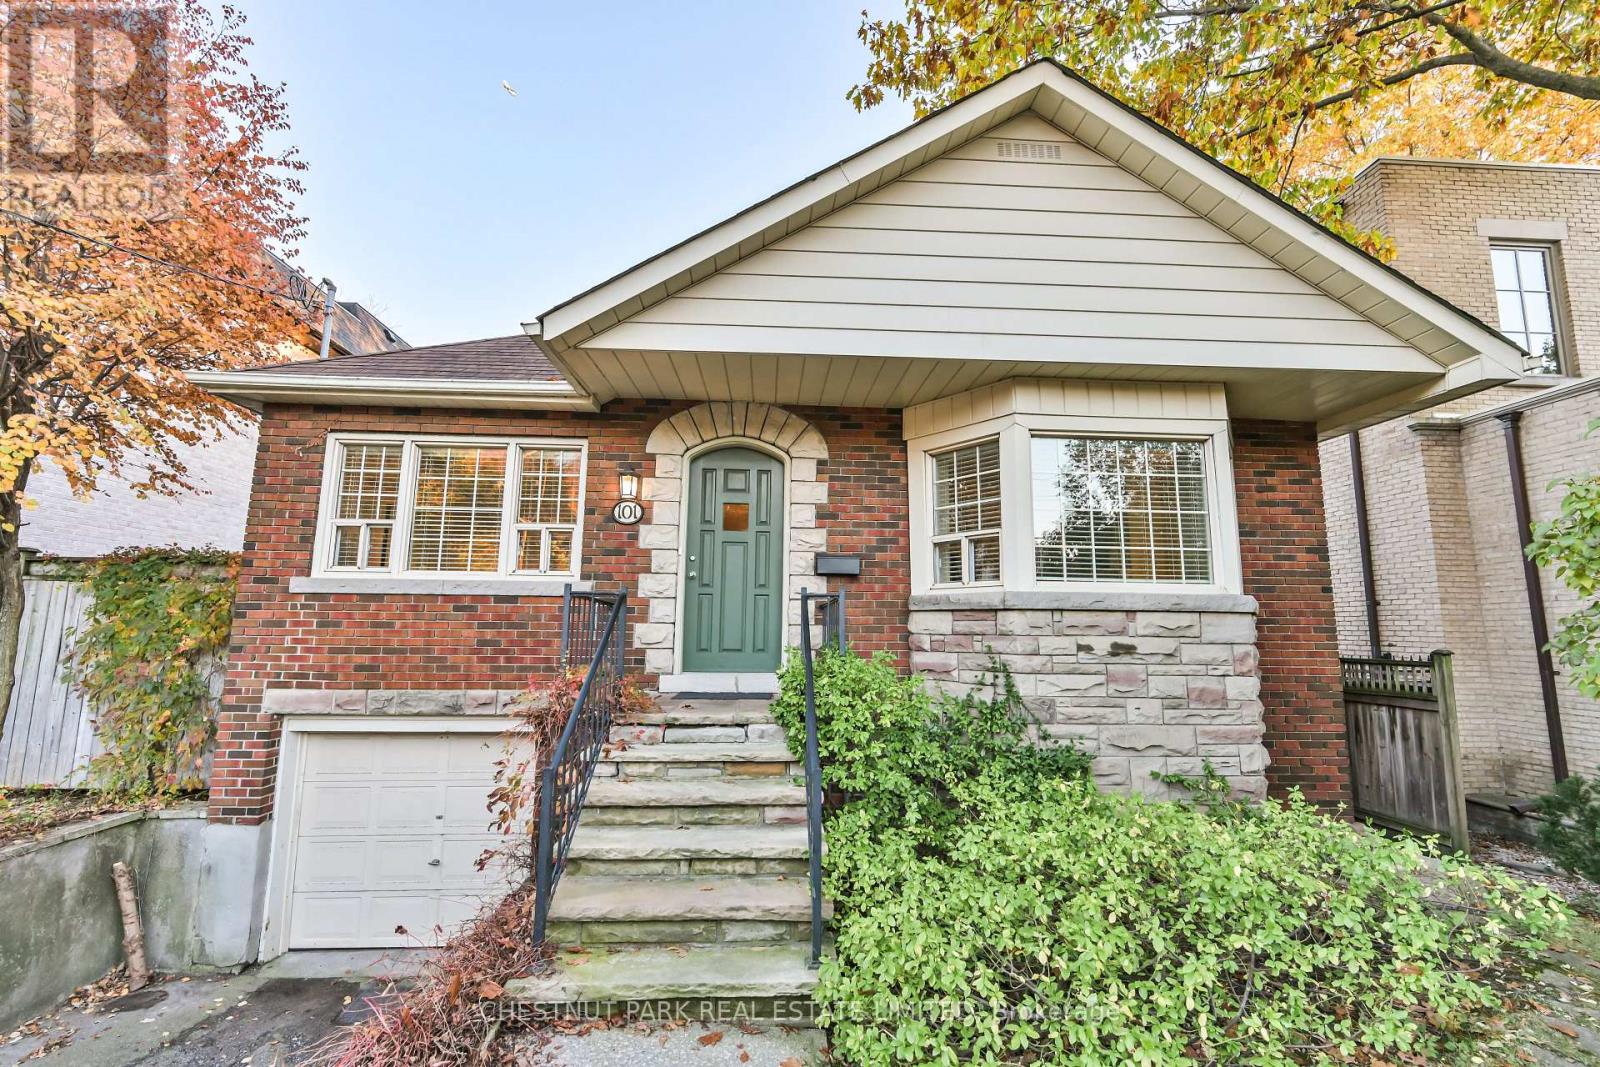
101 York Mills Road
Toronto (Bridle Path-Sunnybrook-York Mills), Ontario
Welcome to 101 York Mills. Tucked up on the hill, at the top of Hoggs Hollow, stands this pristine home that's been meticulously looked after by the same family for decades. With its generous layout, warm wood burning fireplaces, and big, beautiful backyard, it's a fine home to call your own right now. It's also a prime piece of property in terms of development potential. The expansive 50x145ft lot is large enough to be enjoyed by children, pets, family and friends. With other large-scale new builds in the neighbourhood though, this property has investment opportunity written all over it. Current zoning allows for all kinds of housing options, from your own dream home, to multiplexes, townhouses and even boutique apartment buildings. A number of zoning exemptions exist (height, length, lot coverage, number of storeys, setback, etc) that add incredible value to this particular lot and location. When it comes to convenience though, it's hard to be in a better spot. Mere minutes to some of the city's most prestigious schools, golf courses and amenities, easy access to public transit and main transportation arteries, and of course, delightful dining and sensational shopping selections too. Whether you're looking at this from a personal perspective, or have more of a financial focus, 101 York Mills is a property worthy of your consideration. (id:45725)
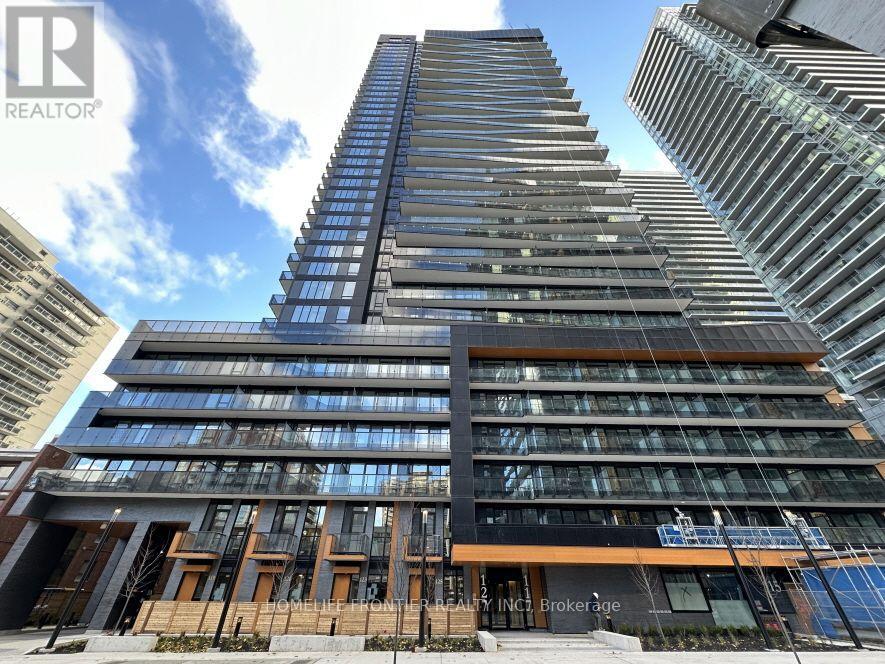
603 - 127 Broadway Avenue
Toronto (Mount Pleasant West), Ontario
Welcome to Luxury Line 5 Condos at Yonge & Eglinton! This modern 1-bedroom suite offers a functional layout with a spacious interior and a large balcony, perfect for everyday living or entertaining. Enjoy a sleek, contemporary kitchen with quality finishes. Ideally located just steps from Yonge & Eglinton, you'll have quick access to top restaurants, shops, parks, and highly ranked schools. Students welcome experience vibrant urban living in this sought-after community! (id:45725)
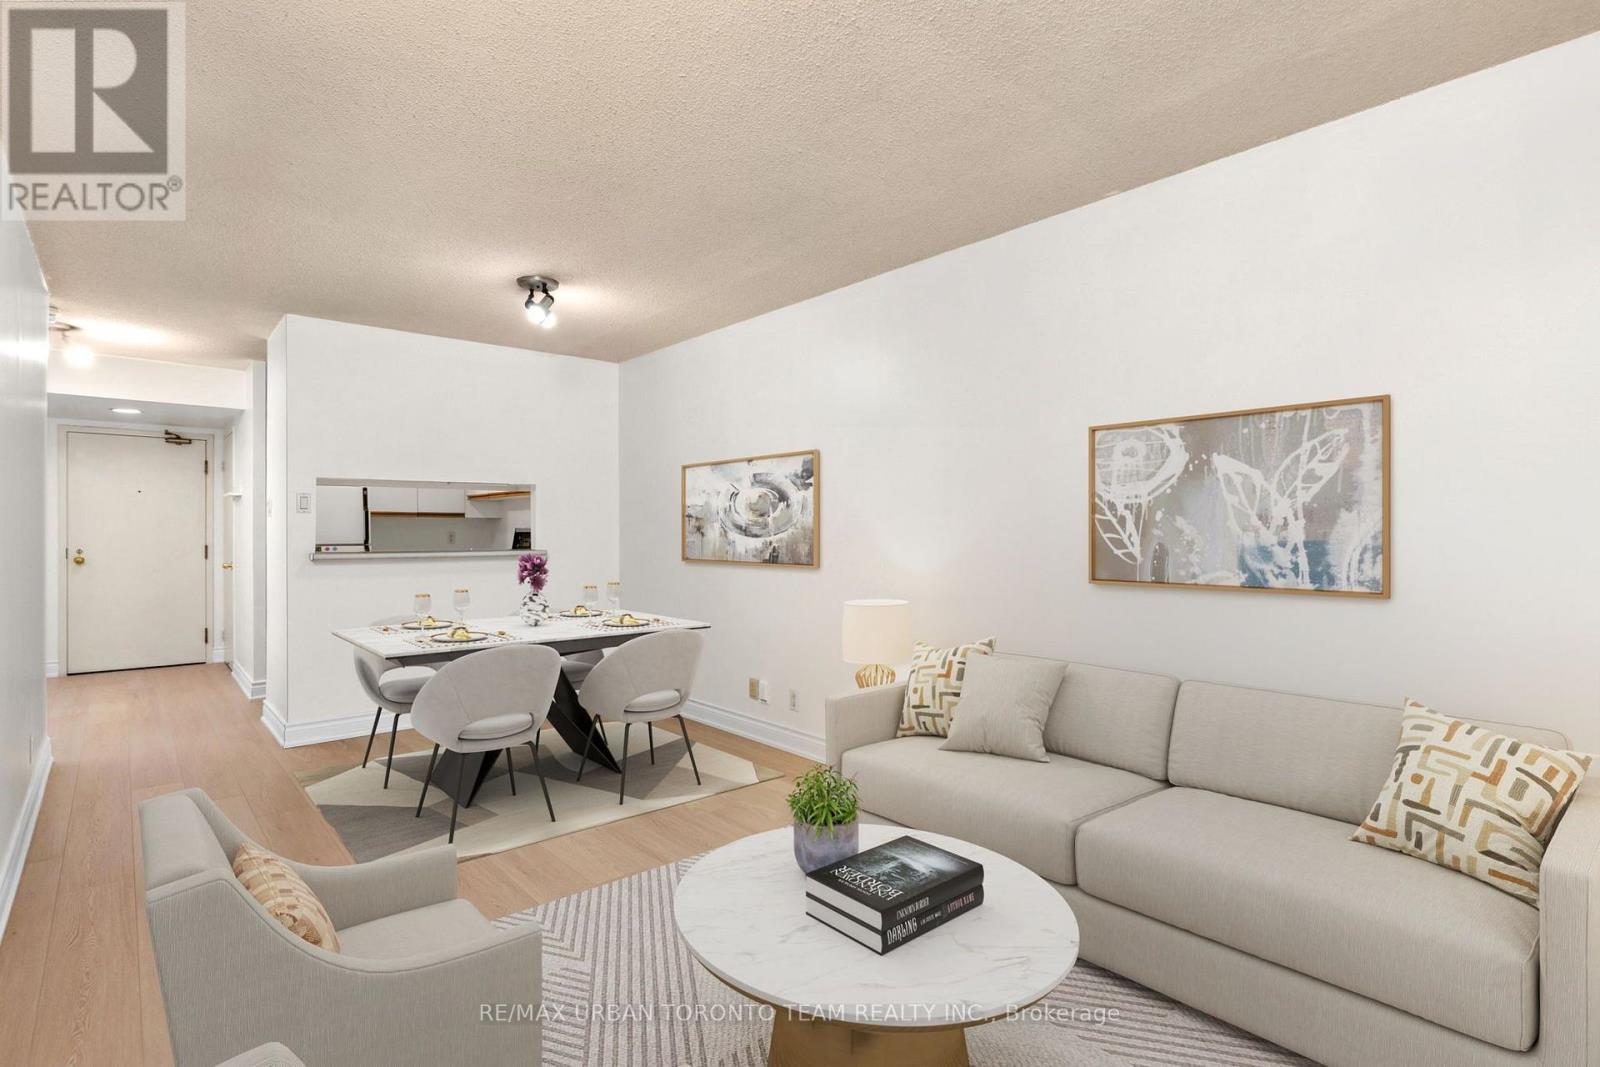
418 - 92 King Street E
Toronto (Church-Yonge Corridor), Ontario
Welcome To King Plaza At 92 King St E! This Spacious 1+1 Bedroom Suite Offers Well-Designed Living Space In The Heart Of Downtown Toronto. Featuring Brand New Laminate Flooring Throughout And Freshly Painted Walls, This Bright And Inviting Unit Is Move-In Ready. The Functional Layout Offers A Generous Living And Dining Area, Spacious Bedroom, And Versatile Den Perfect For A Home Office, Guest Space Or Additional Living Area.Located In A Well-Established And Well-Maintained Building With An Array Of Amenities, Including 24-Hour Concierge/Security, Fitness Centre, Party/Meeting Room, Visitor Parking And A Beautiful Rooftop Terrace. King Plaza Is Ideally Situated At King St E And Church St, Just Steps From St. Lawrence Market, St. James Park, Restaurants, Cafes, Shops And Everyday Conveniences. Enjoy Easy Access To The King Streetcar Right Outside Your Door And King Subway Station Just A Couple Minute Walk Away. Minutes To The Financial District, Toronto Metropolitan University, Eaton Centre, Distillery District, Gardiner Expressway And Union Station. A Fantastic Opportunity To Enjoy Spacious Downtown Living In One Of Toronto's Most Convenient And Vibrant Neighbourhoods! (id:45725)
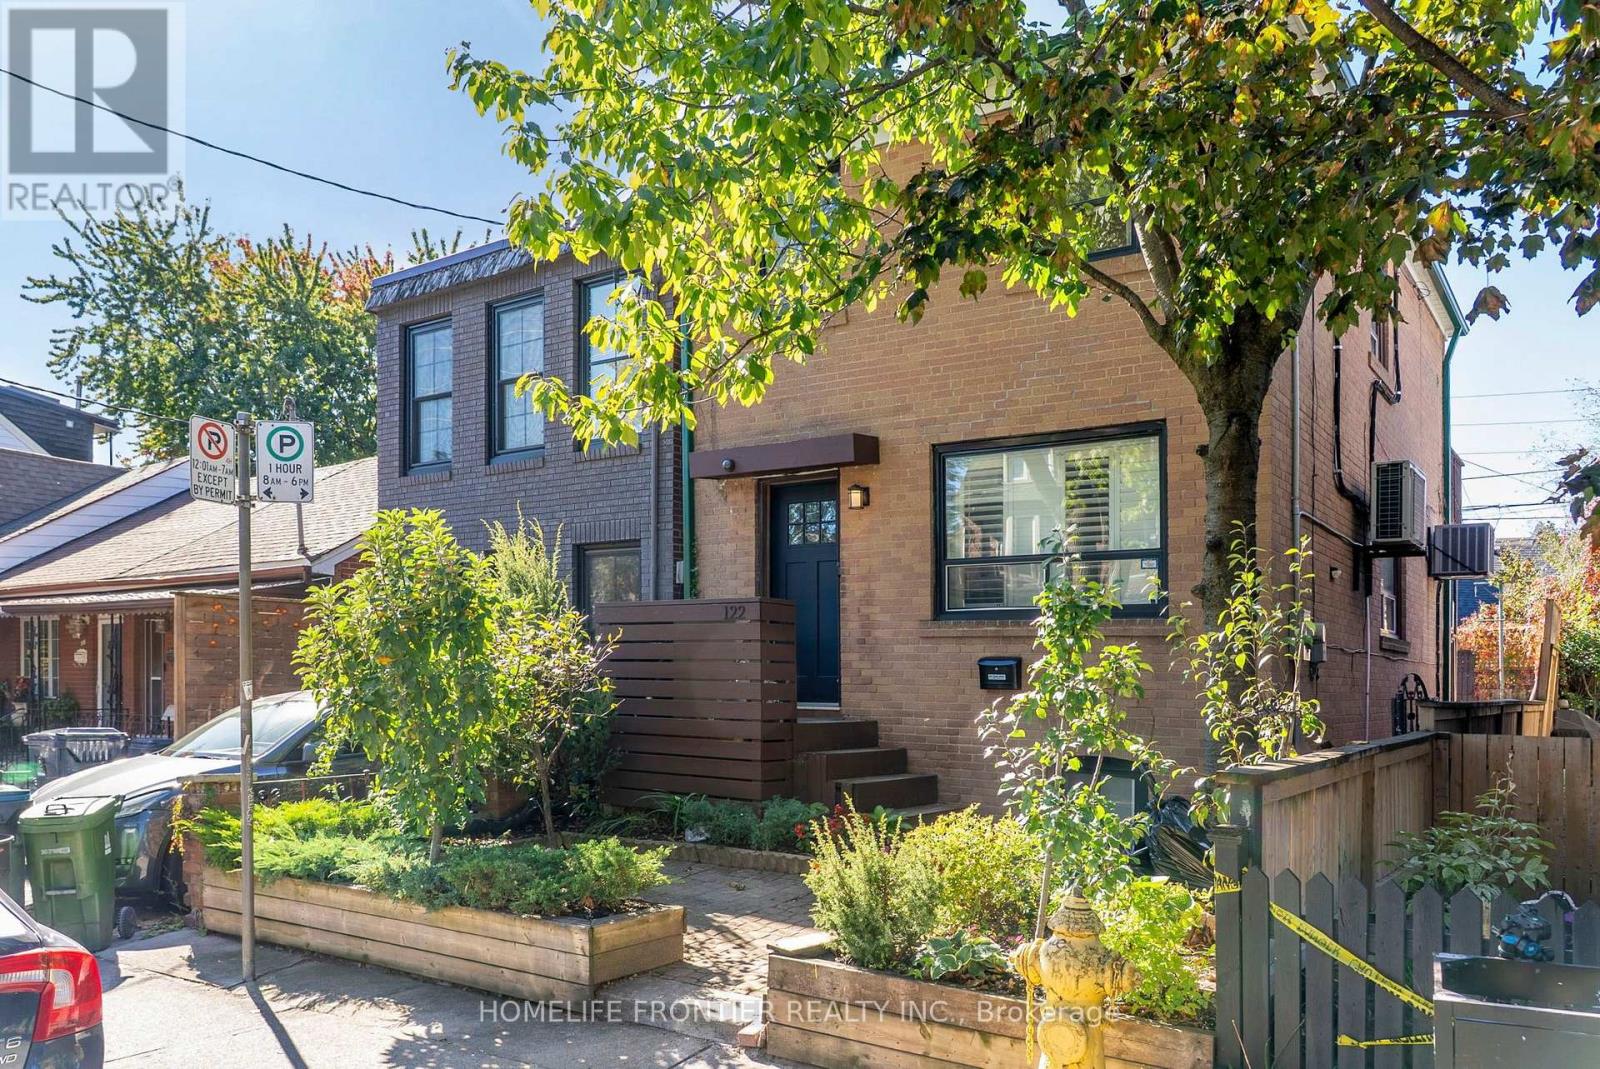
Upper - 122 Manning Avenue
Toronto (Trinity-Bellwoods), Ontario
** FULLY FURNISHED & NEWLY RENOVATED ** Welcome to this treasure nestled in the heart of one of Toronto's most vibrant neighborhoods. This spacious 1-bedroom second-floor apartment with a separate entrance offers comfort and convenience. The bedroom features a large closets providing ample storage space. New kitchen cabinets, New backsplash, New bathroom vanity, New LED mirror freshly painted, Located in the heart of Trinity Bellwoods, fully furnished apartment with a patio. Close to many amenities, including shopping, public transportation. Steps away from Kensington Market, Toronto General Hospital, eateries, coffee shops, the University of Toronto, the subway, the Art Gallery, the Royal Ontario Museum, and lots more. Enjoy the best of Toronto living in one of its most desired locations. (id:45725)
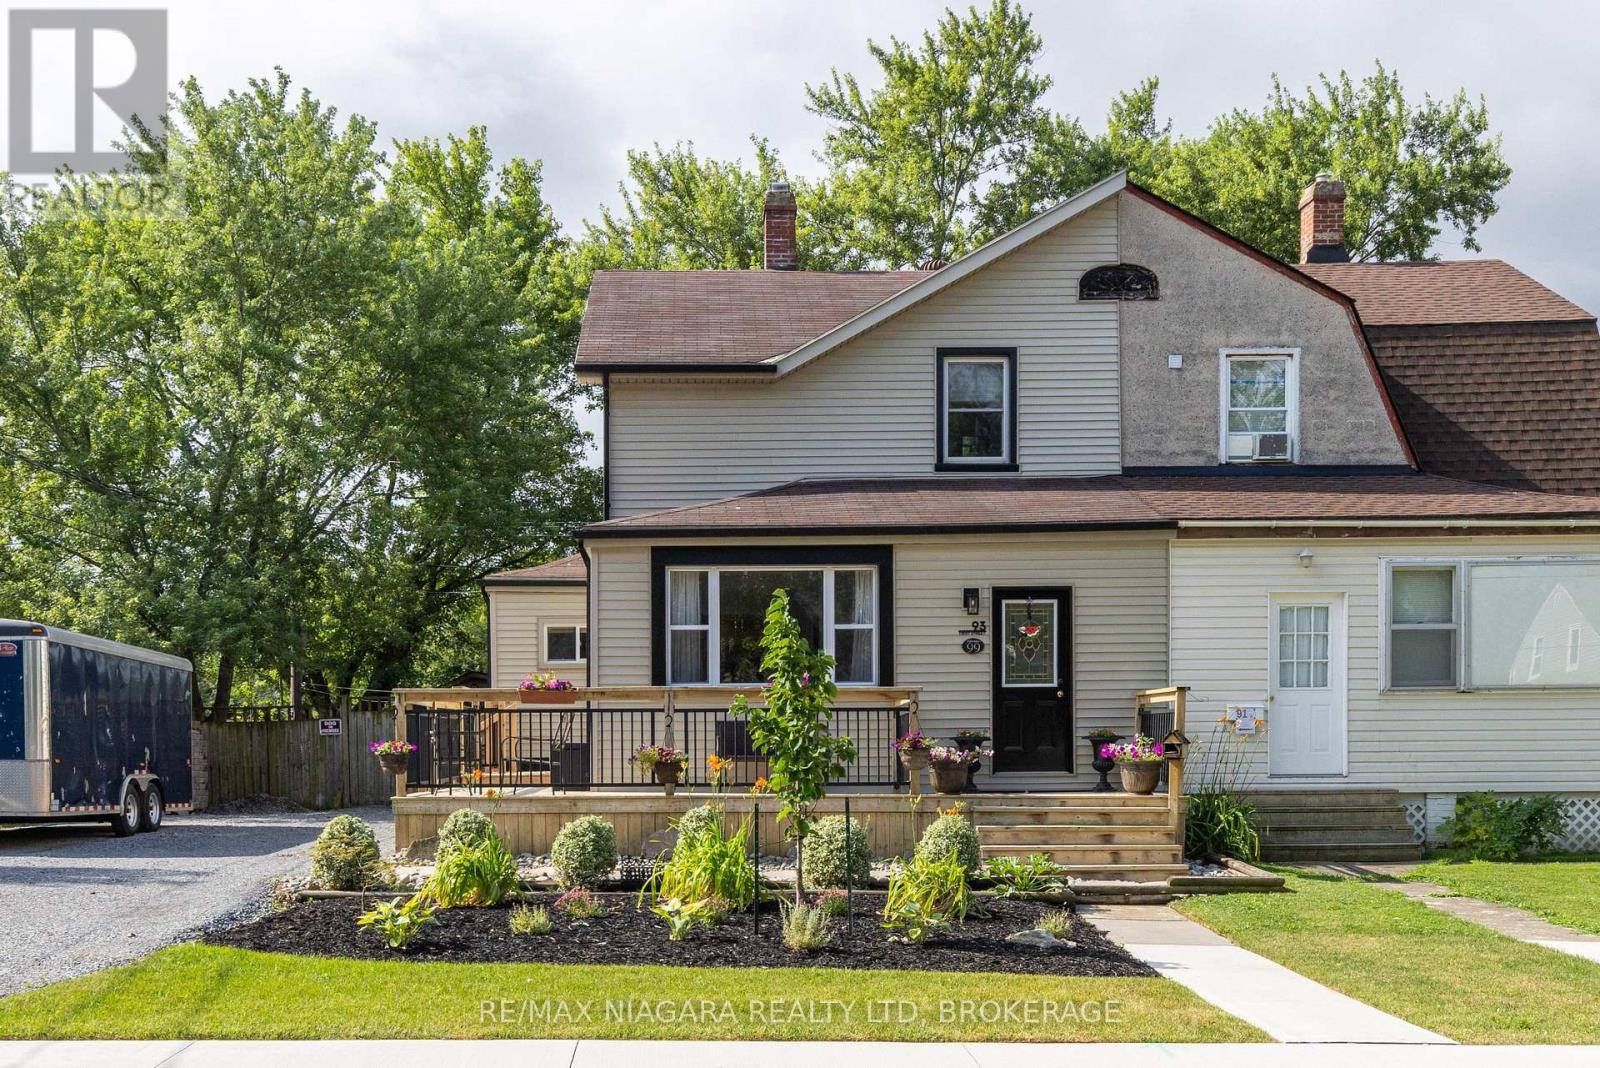
93 First Street
Welland (Lincoln/crowland), Ontario
UPDATED 2-STOREY ON AN OVERSIZED LOT! This beautiful semi-detached home is loaded with updates throughout. Featuring 3 bedrooms, 1.5 baths, detached shop/garage with additional storage, covered rear patio, fenced yard and a double car driveway, you won't be disappointed. The main floor offers beautiful hardwood flooring through the family room and office/den with a garden door walk-out to your wrap around front porch. Over sized eat-in kitchen with sliding door walk-out to your rear yard and covered patio with kitchen appliances included. Main floor offers an updated 4-piece bath with tub & shower. Second level has been renovated with beautiful hardwood flooring, trim & doors and a 2-piece ensuite from the primary bedroom. Basement level is unfinished but offers a separate rear entrance, laundry & storage areas. Rear yard is fully fenced with a detached 13' x 21' garage (gas, hydro & ethernet at garage but not hooked up), separate side 20' deep storage, garden shed plus an additional storage shed. Large double driveway can accommodate multiple vehicles. Updates include: updated plumbing, updated electrical, central air (2023), furnace (2022), owned hot water tank (2023), vinyl windows. Kitchen appliances plus washer & dryer included. (id:45725)
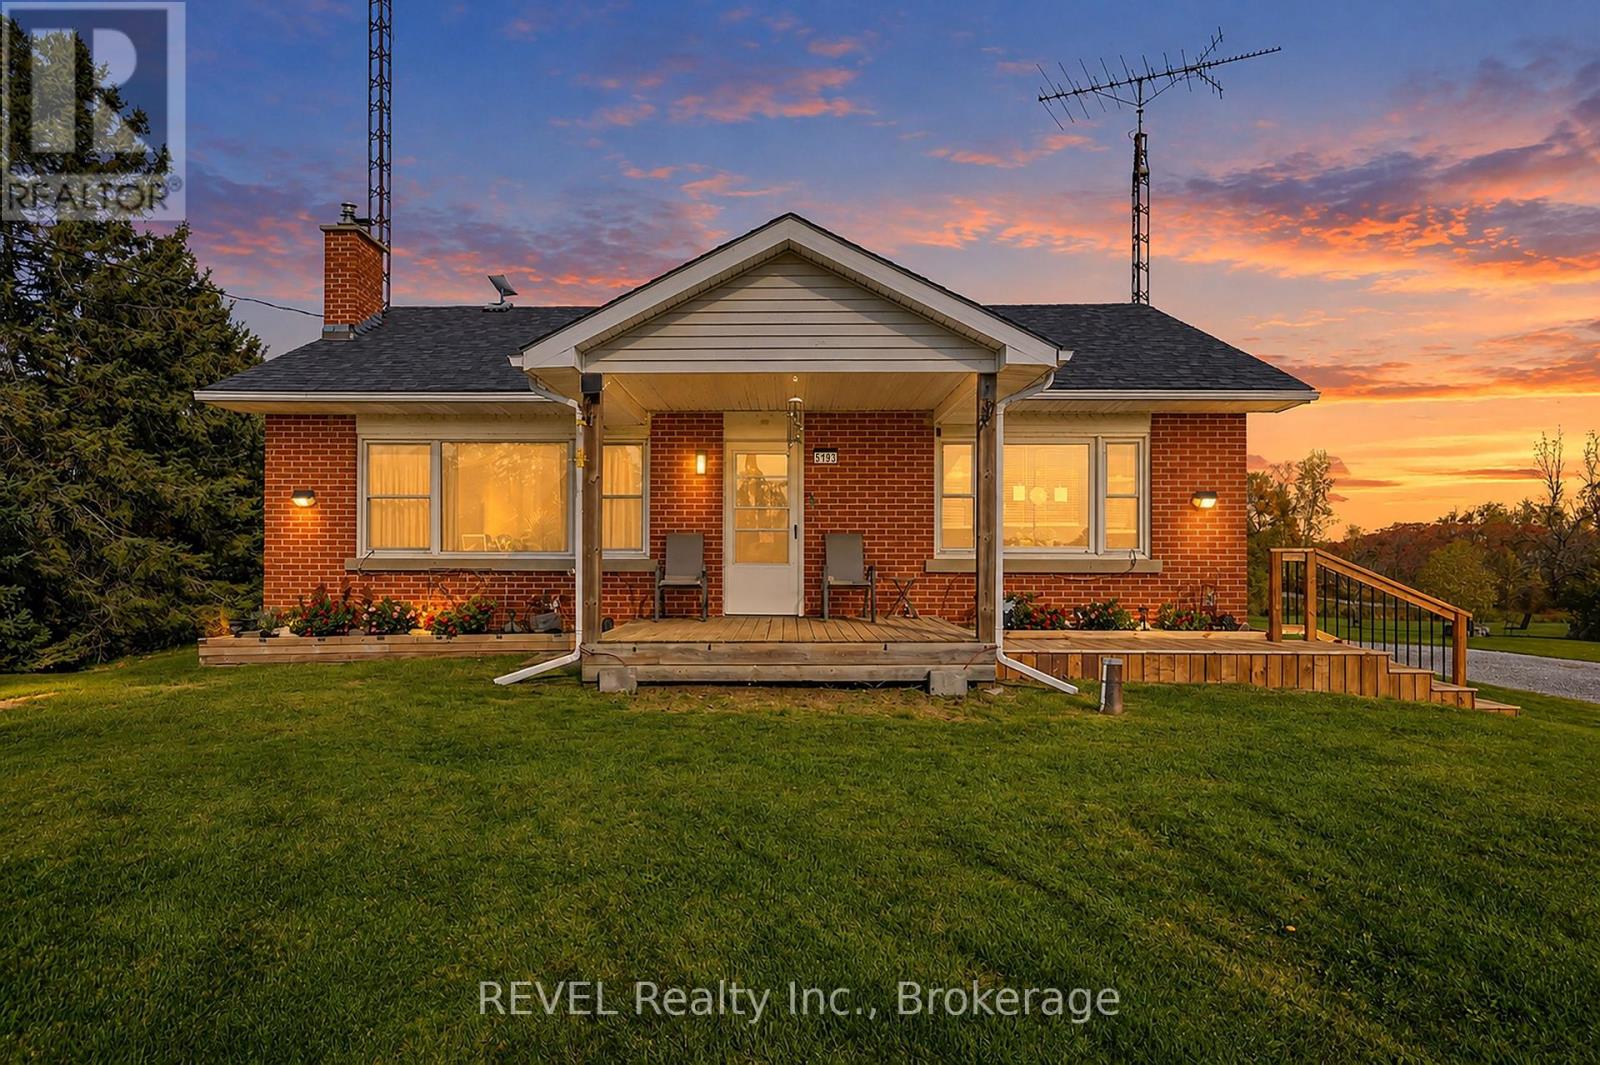
5193 Highway 3 Highway W
Norfolk, Ontario
Welcome to 5193 Highway 3, where peaceful country living meets privacy, space, and breathtaking views! Nestled on almost 1.3 acres in beautiful Norfolk County, this meticulously maintained property offers exceptional privacy with no immediate neighbours and picturesque countryside views.Pride of ownership shines throughout this beautifully kept property, featuring a spacious 3-car garage/workshop complete with hydro, car hoist and a garage door opener, perfect for car enthusiasts, hobbyists, or anyone seeking additional workspace and storage.Step outside and enjoy your brand-new two-tier deck and above-ground movable pool, ideal for summer entertaining and family gatherings. As the sun sets, imagine gathering around the firepit with loved ones, taking in the stunning countryside views and peaceful surroundings.Conveniently located approximately 10-15 minutes from downtown Simcoe and 15-20 minutes from Jarvis, this property offers the perfect balance of rural tranquility and everyday convenience. While remaining close to shopping, restaurants, schools, and essential amenities.With its beautifully maintained grounds, expansive outdoor space, exceptional privacy, and convenient location, this property offers a wonderful opportunity to escape the hustle and bustle of city life without sacrificing accessibility.Your private countryside retreat awaits! (id:45725)
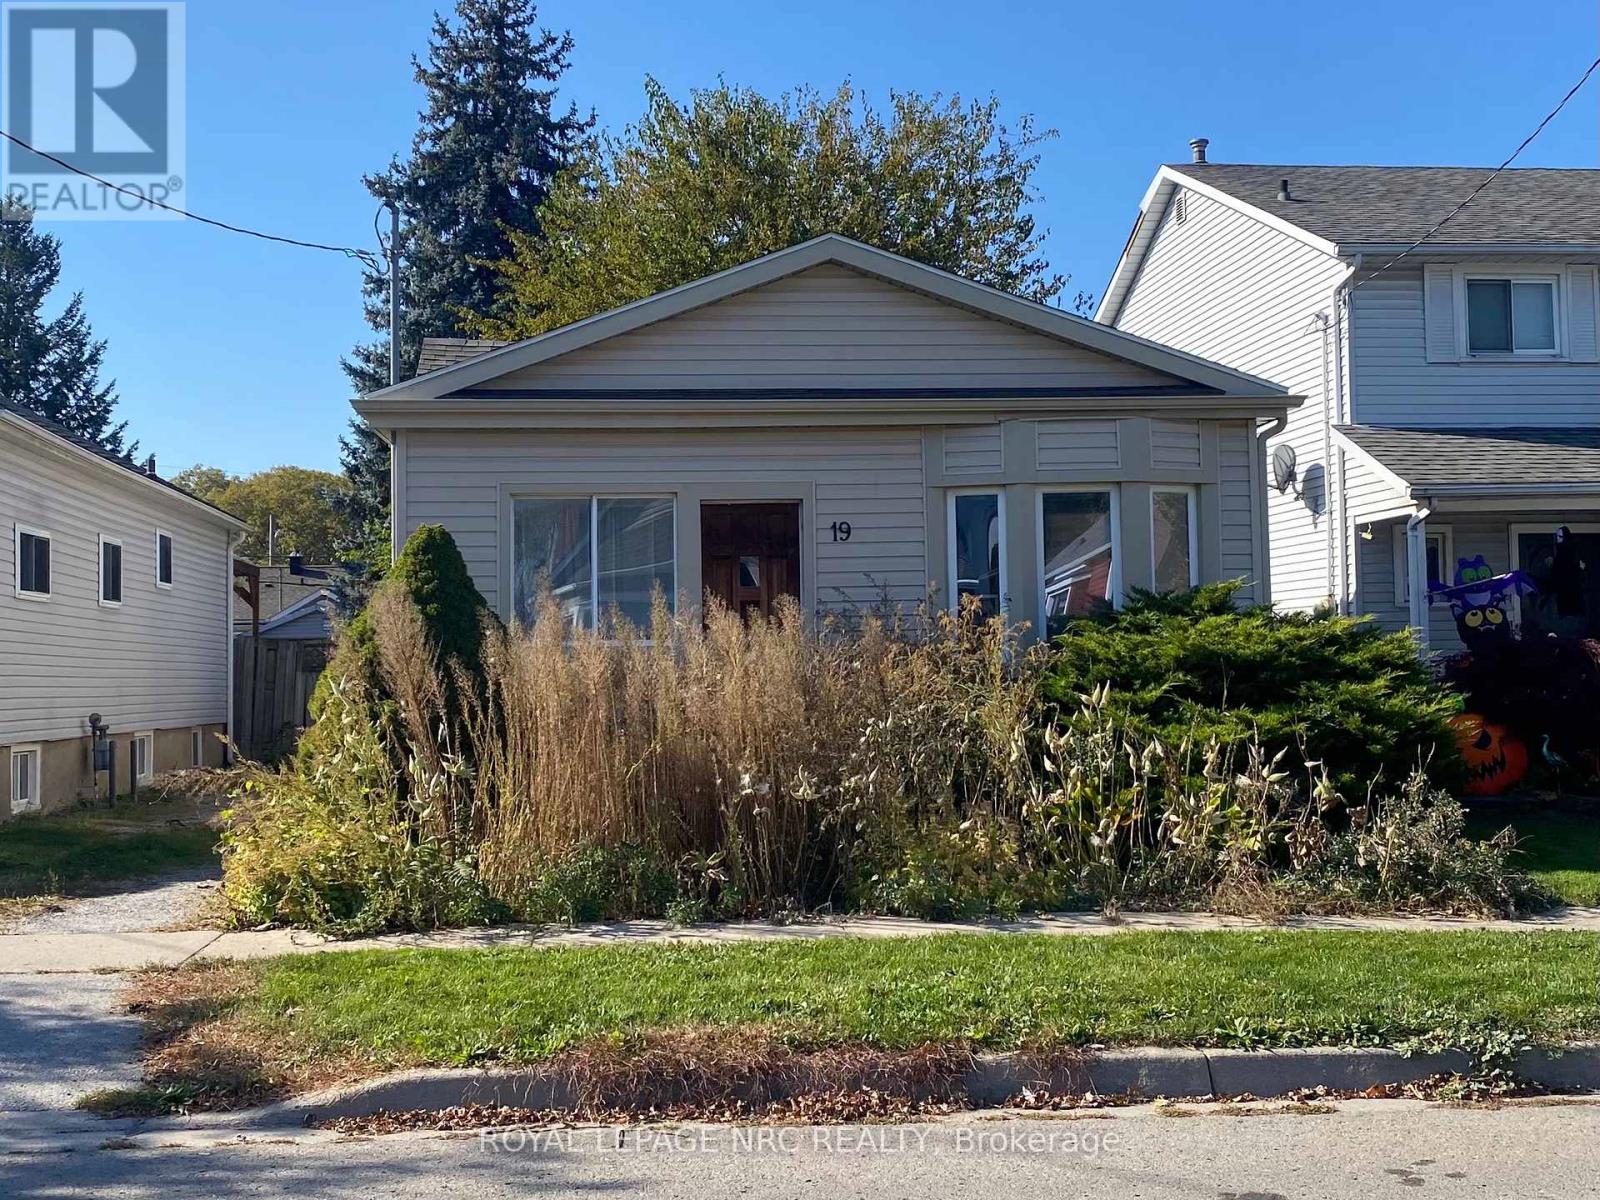
19 Margery Avenue
St. Catharines (Haig), Ontario
Welcome to this charming bungalow nestled in a highly desirable St. Catharines neighbourhood. This delightful home features a vinyl exterior, offering both durability and aesthetic appeal. With 2 bedrooms and 1 full bath, this would be a perfect starter home or investment. Currently tenanted. Please read ALL documents found under supplements. (id:45725)
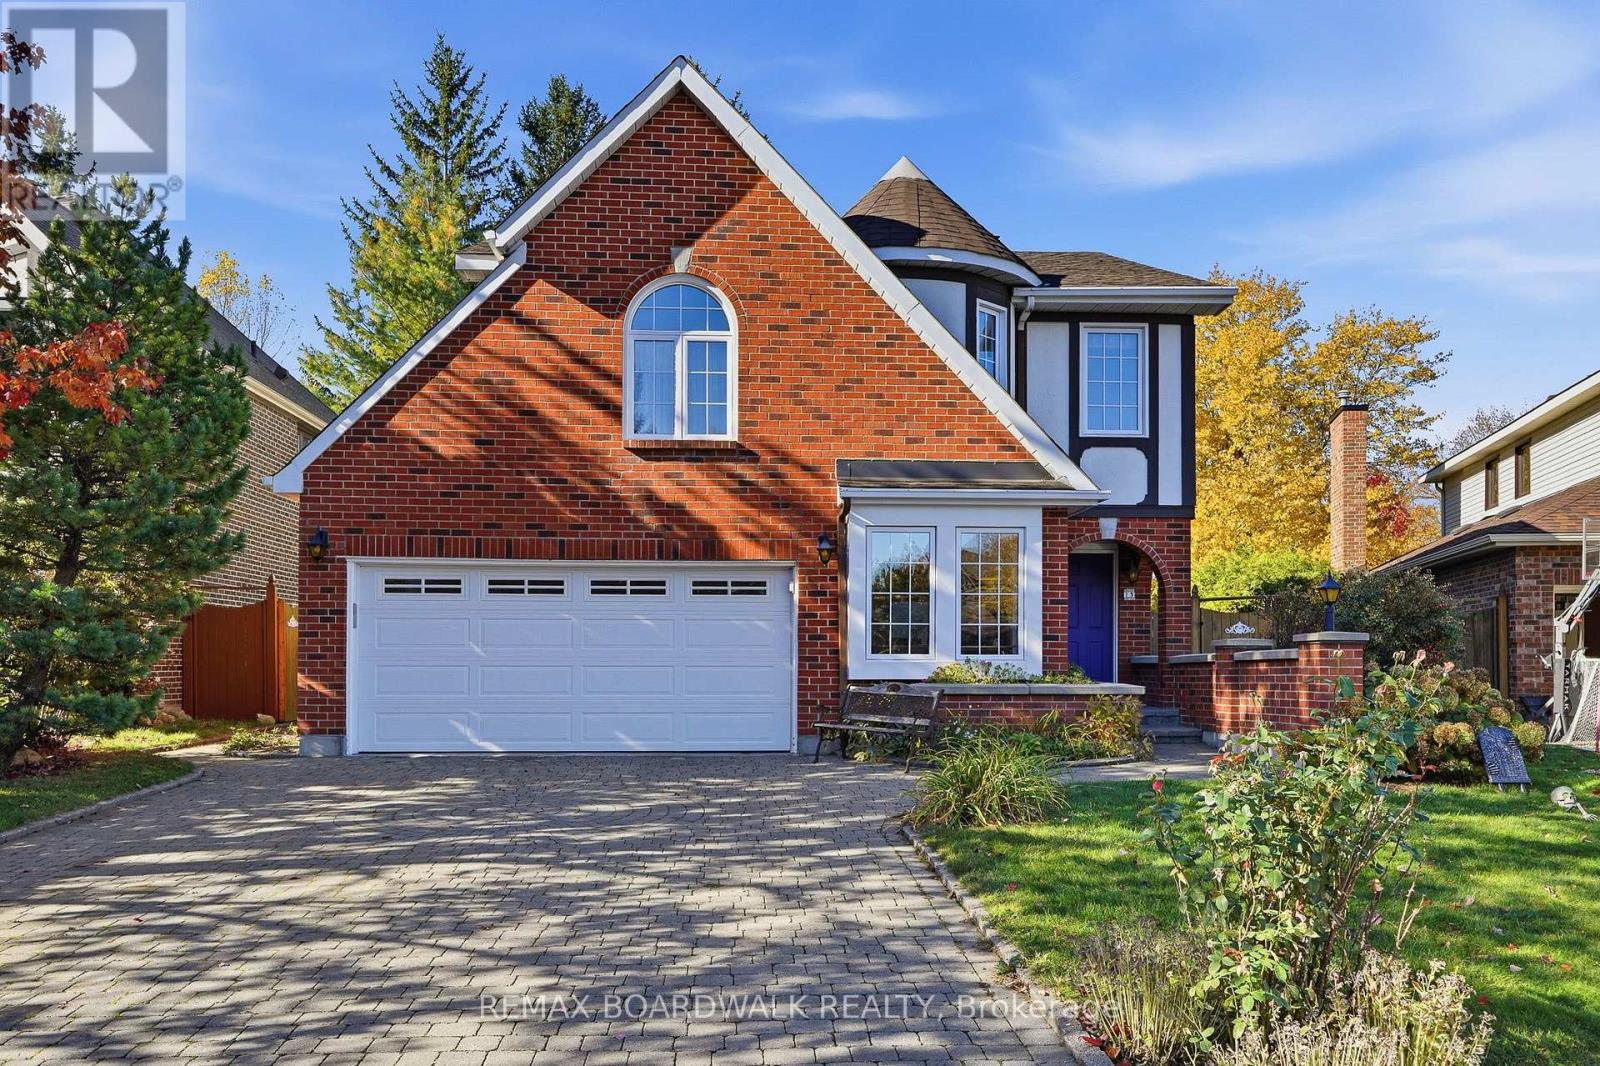
19 Cullen Court
Ottawa, Ontario
Welcome to this well-maintained 4-bedroom, 3-bathroom home on a quiet court backing onto parkland with direct access to walking and biking trails. The classic brick exterior, custom interlock driveway and large, fully fenced, pie-shaped lot offer plenty of space and privacy, measuring 100 feet deep and 71 feet across the back. Mature hedges and established gardens create a private backyard setting, complemented by a custom wrought iron accent fence, an interlock patio shaded by a mature maple tree and a second interlock patio for additional outdoor living space.The unique multi-level layout features bright, light-filled living spaces with large windows and skylights throughout. Separate living and family rooms offer plenty of room for everyday living and entertaining, with a cozy family room featuring a stone fireplace. The main floor also includes a den, formal dining room, eat-in kitchen and mudroom with inside access to the double garage. Upstairs, four spacious bedrooms include a primary suite with hardwood floors, a walk-through closet and private 4-piece ensuite. The finished lower level provides additional recreation space, storage and a laundry area.Conveniently located near shopping, public transit, tennis courts, Ben Franklin Park, the Superdome, soccer fields and Nepean Sportsplex. Also close to Algonquin College, Centrepointe Theatre and Library, and Woodroffe Transitway Station. (id:45725)
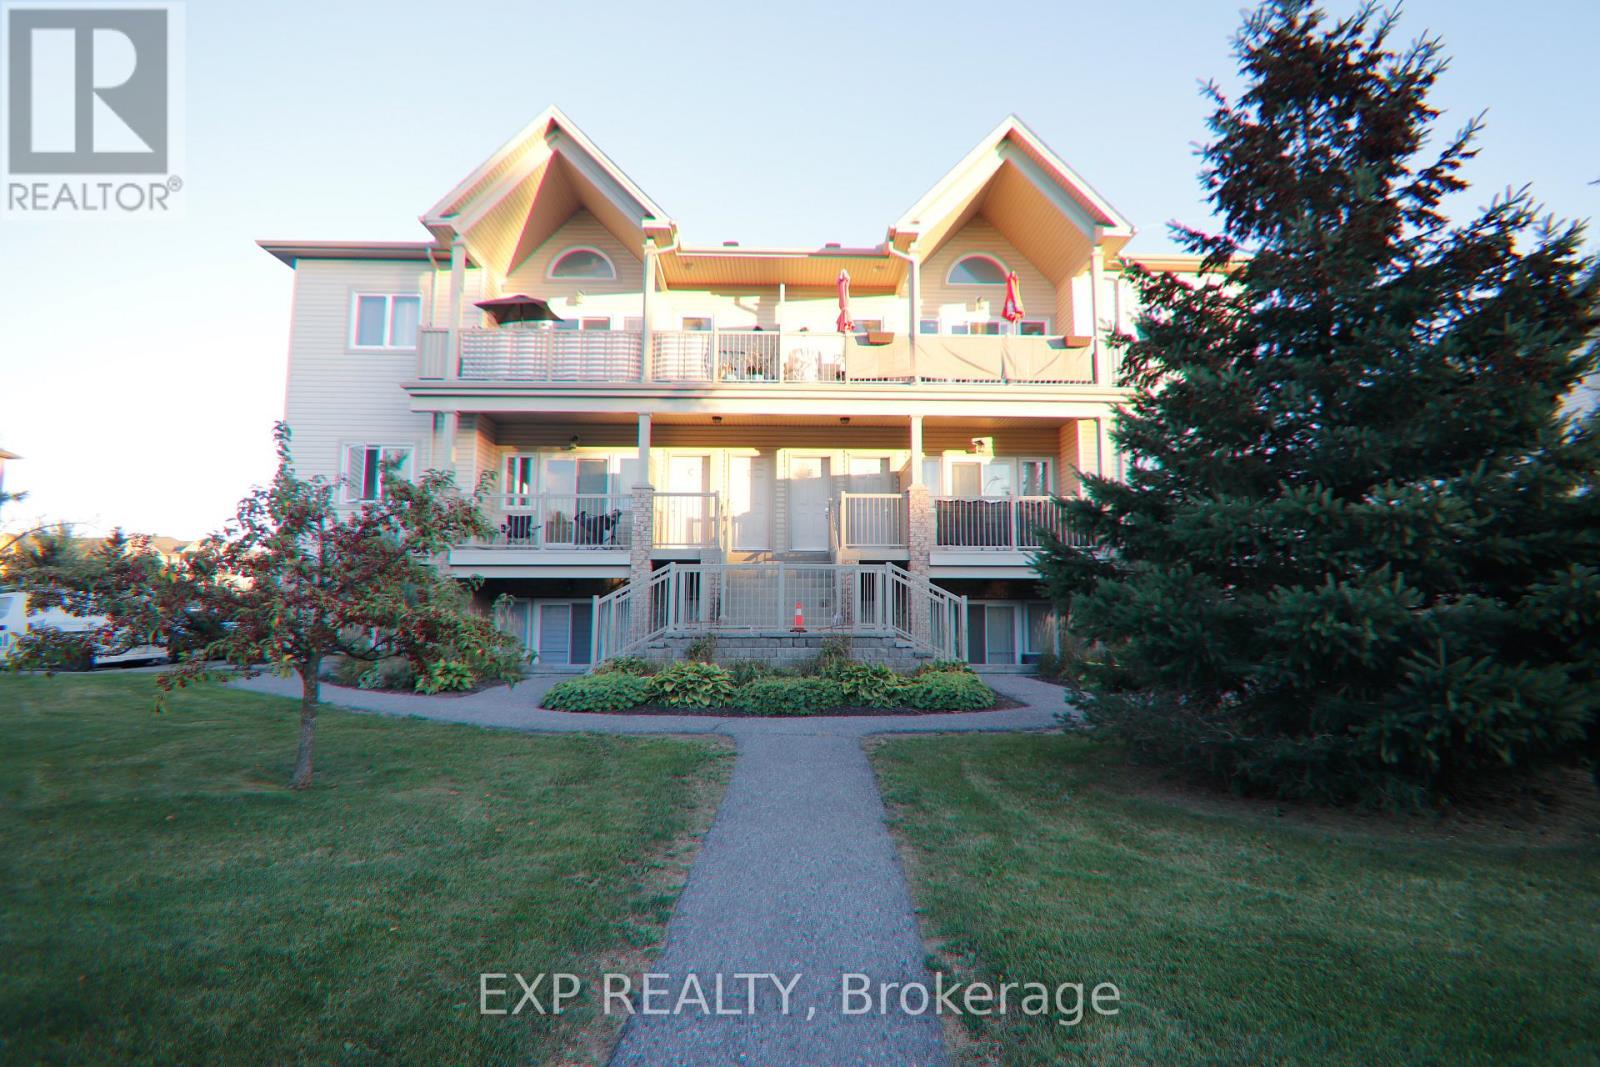
C - 137 Harthill Way
Ottawa, Ontario
Well-maintained second-level 2-bedroom, 1 bath condo located on a quiet cul-de-sac. Welcoming entry with open concept design. Large windows flood the unit with bright, natural light. Beautiful hardwood floors in the main area, modern kitchen, stainless steel appliances. Two generously sized bedrooms with ample closet space. In-unit laundry and extra storage room. Private balcony, gas BBQ hookup. Walking distance to local shops and restaurants. (id:45725)
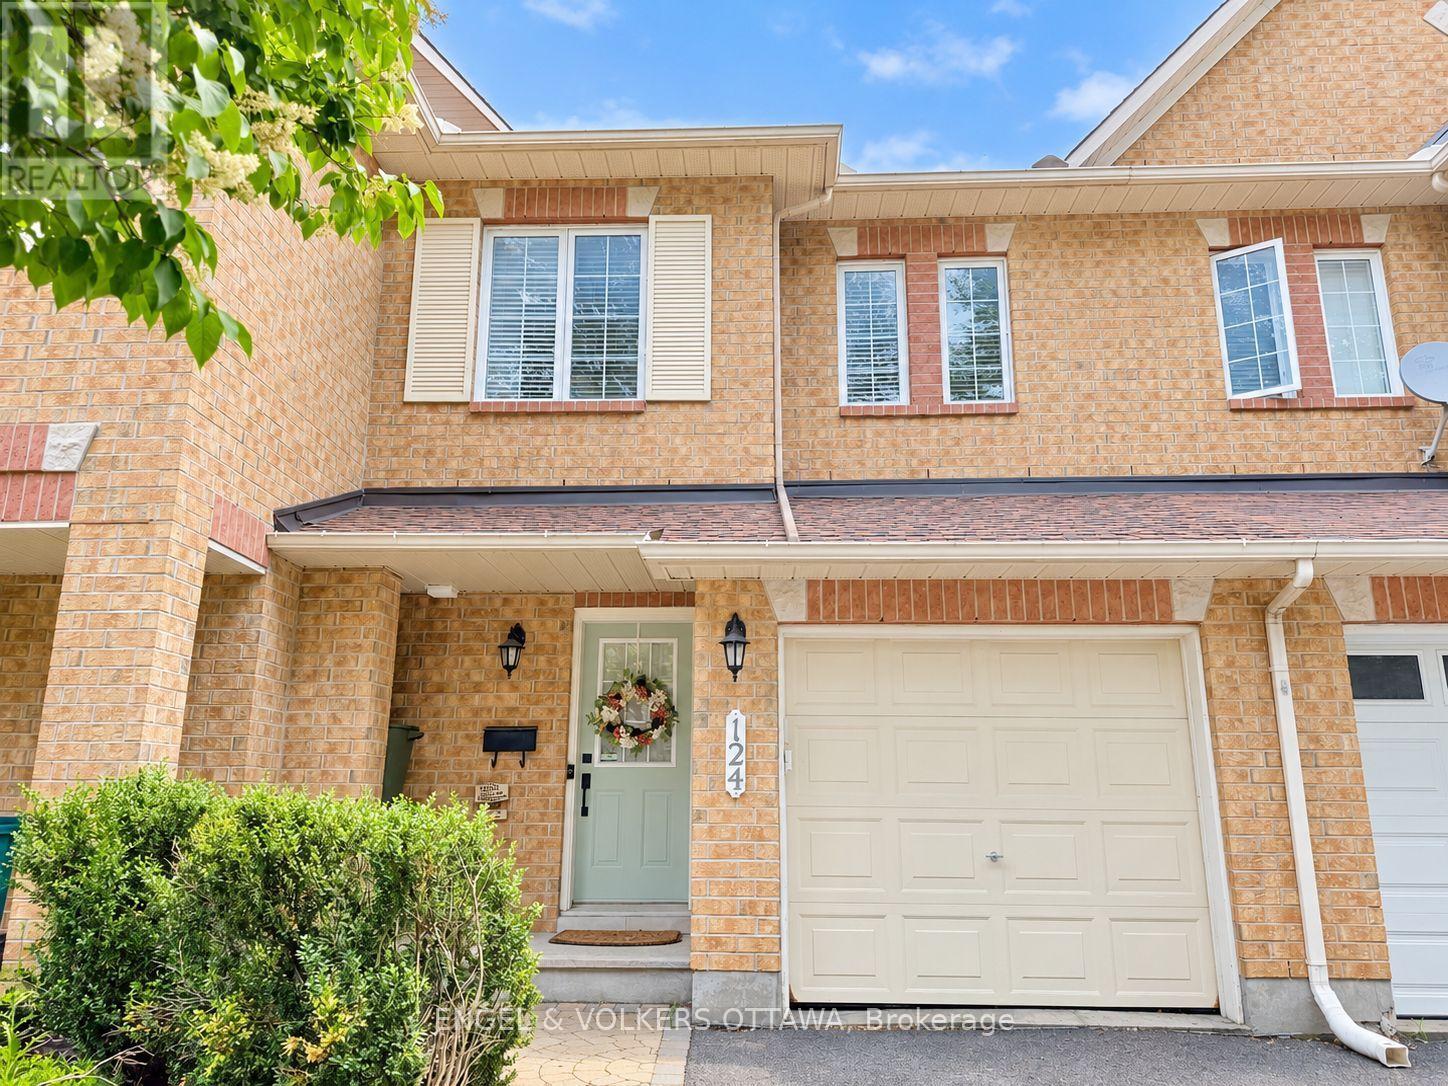
124 Landover Crescent
Ottawa, Ontario
Welcome home to 124 Landover. This spacious 3 bedroom townhome features lovely maple hardwood flooring on the main level. The open concept living space is bright and cheery. Large windows fill the home with sunshine. The bedroom layout is generous and the primary suite is complete with walk in closet and ensuite with separate shower and soaking tub. The lower level has a finished recreation room with a gas fireplace, perfect for the upcoming wingter months! Garage with inside access. Excellent location and great schools. Easy to show, schedule your viewing today. (id:45725)
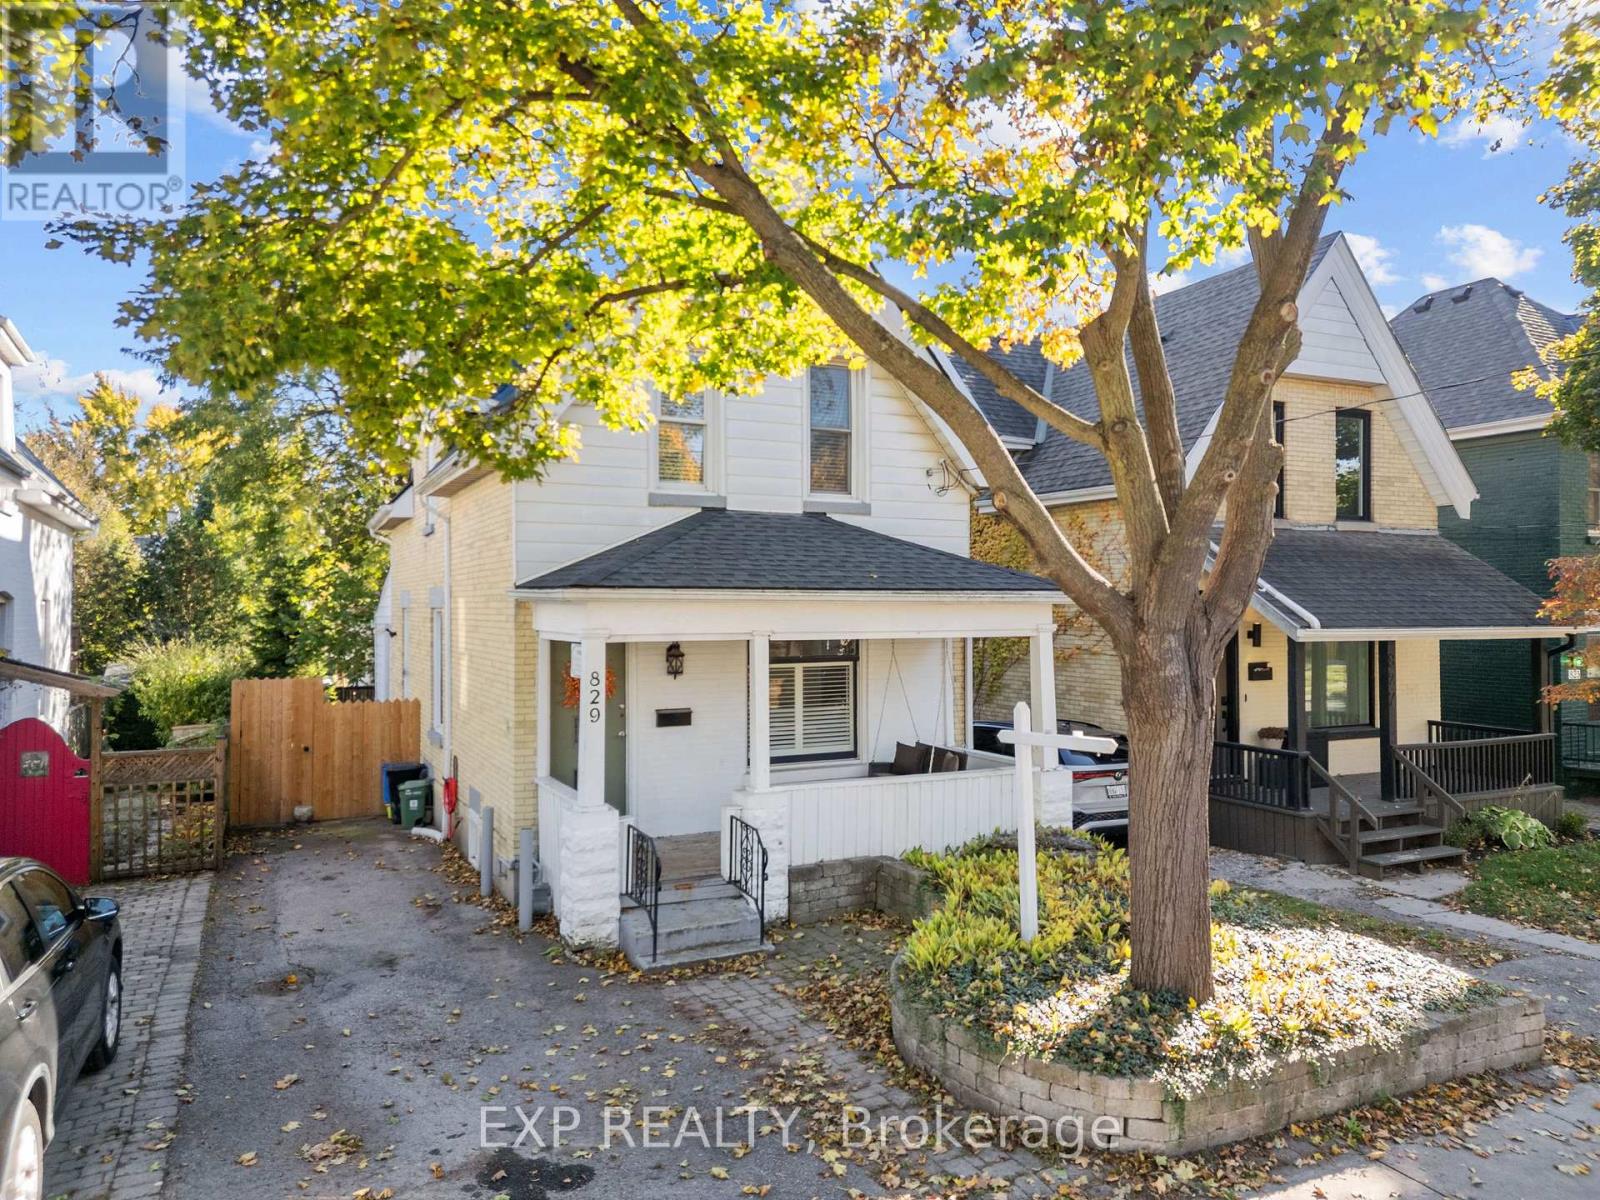
829 Elias Street
London East (East G), Ontario
Some homes have character. Others have a story to tell. This charming two-storey in London's Old East Village has both!Set along a picturesque street lined with mature trees and beautiful century homes, this property is full of curb appeal, from its inviting front porch swing to its timeless exterior. It's the kind of place that makes you slow down, take in the surroundings and imagine yourself sitting on that porch with your morning coffee. And the charm only continues inside! Thoughtfully updated while keeping its original character, this home offers bright, welcoming living spaces and an open-concept layout made for everyday life and entertaining. The kitchen sits at the heart of it all, connecting seamlessly with the main living areas so no one misses a moment. An updated back room features refreshed countertops, a dedicated coffee bar and extra storage. Upstairs, discover three unique, generously sized bedrooms with excellent closet space and storage, plus a four-piece bathroom. A convenient two-piece powder room on the main floor adds functionality.Important updates include a newer roof (2025), updated air conditioning, fresh main-floor paint (December 2024), a refreshed upper bathroom and a newly painted nursery. Move in and spend your time making memories instead of planning renovations! Outside, the fully fenced backyard offers room for pets, play and summer gatherings, with space to relax and enjoy the outdoors. And then there's the neighbourhood! Stroll to Artisan Bakery, explore the Western Fair Market, visit local cafés and shops, and enjoy a community known for its welcoming neighbours, historic architecture and vibrant spirit. Old East Village blends city convenience with the warmth of a neighbourhood that feels like home.From slow mornings on the porch to celebrations around the kitchen, this home is ready for its next chapter. Will it be yours? (id:45725)
1685 Woodmount Grove
Kingston (City North Of 401), Ontario
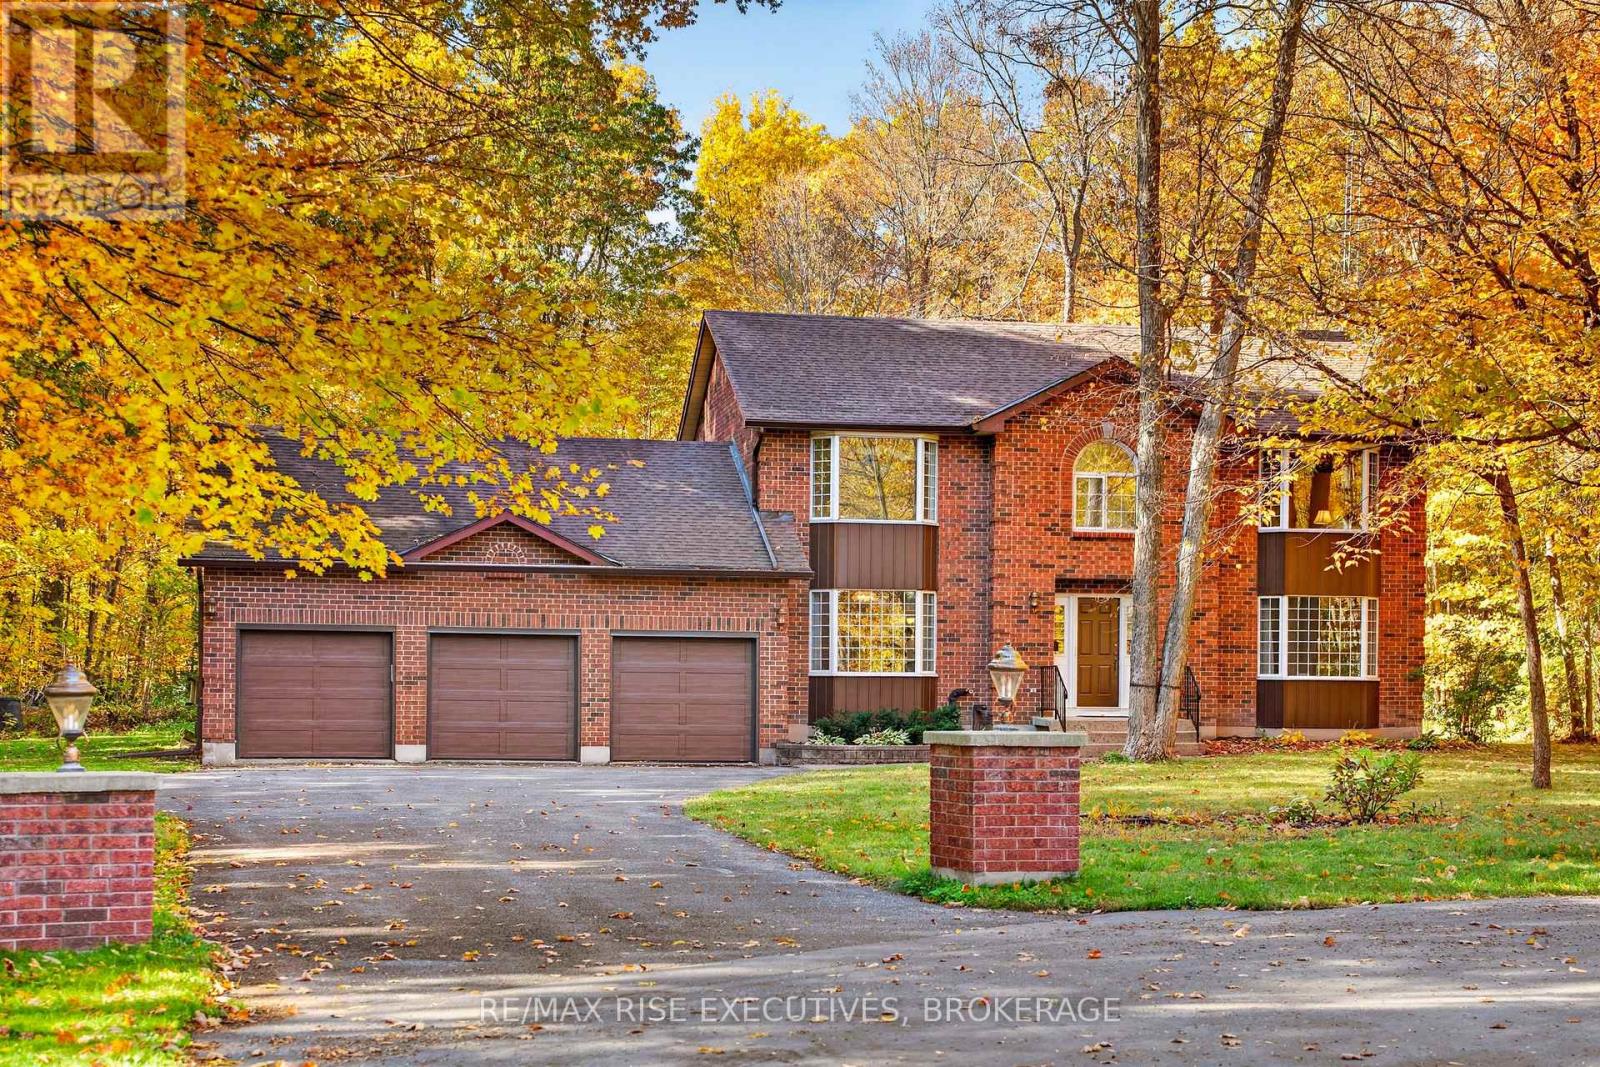
Welcome to 1685 Woodmount Grove, an estate home surrounded by 3.6 acres of woods yet just a 10-minute drive to Princess Street in downtown Kingston. Nestled in the highly desirable Edenwood Estates community in Glenburnie, this impressive two-storey home occupies the second-largest lot in this exclusive 71-property subdivision, offering exceptional privacy and natural beauty. With seasonal views of Colonel By Lake from neighbourhood trails and a peaceful conservation area backdrop, the property blends country living with city convenience. Approximately 2,572 sq. ft. of above-grade living space includes 4+2 bedrooms, 4 finished bathrooms, two wood-burning fireplaces, and a partially finished lower level with 9-ft ceilings. Large windows capture forest and garden views. Step onto the updated 2024 deck and enjoy your private woodland retreat. Notable improvements include updated basement windows (2023), architectural shingles (front section 2024), 200-amp electrical service, water softener and UV treatment, and a substantial Anchor Concrete storage shed (~$13,000). The attached three-car garage provides vehicle and storage space with walk-down access to the lower level. Outdoor enthusiasts will appreciate nearby trails and the famous MTB Mountain Bike Club, featuring 13 km of world-class trails just an 8-minute bike ride away (riders come from as far as Ottawa). Tucked away on a quiet cul-de-sac, this rare property offers rural seclusion with easy access to Kingston schools, shopping, and amenities. Directions: Montreal Street to River Ridge Drive. (id:45725)
3 - 645 Townline Road N
Clarington, Ontario
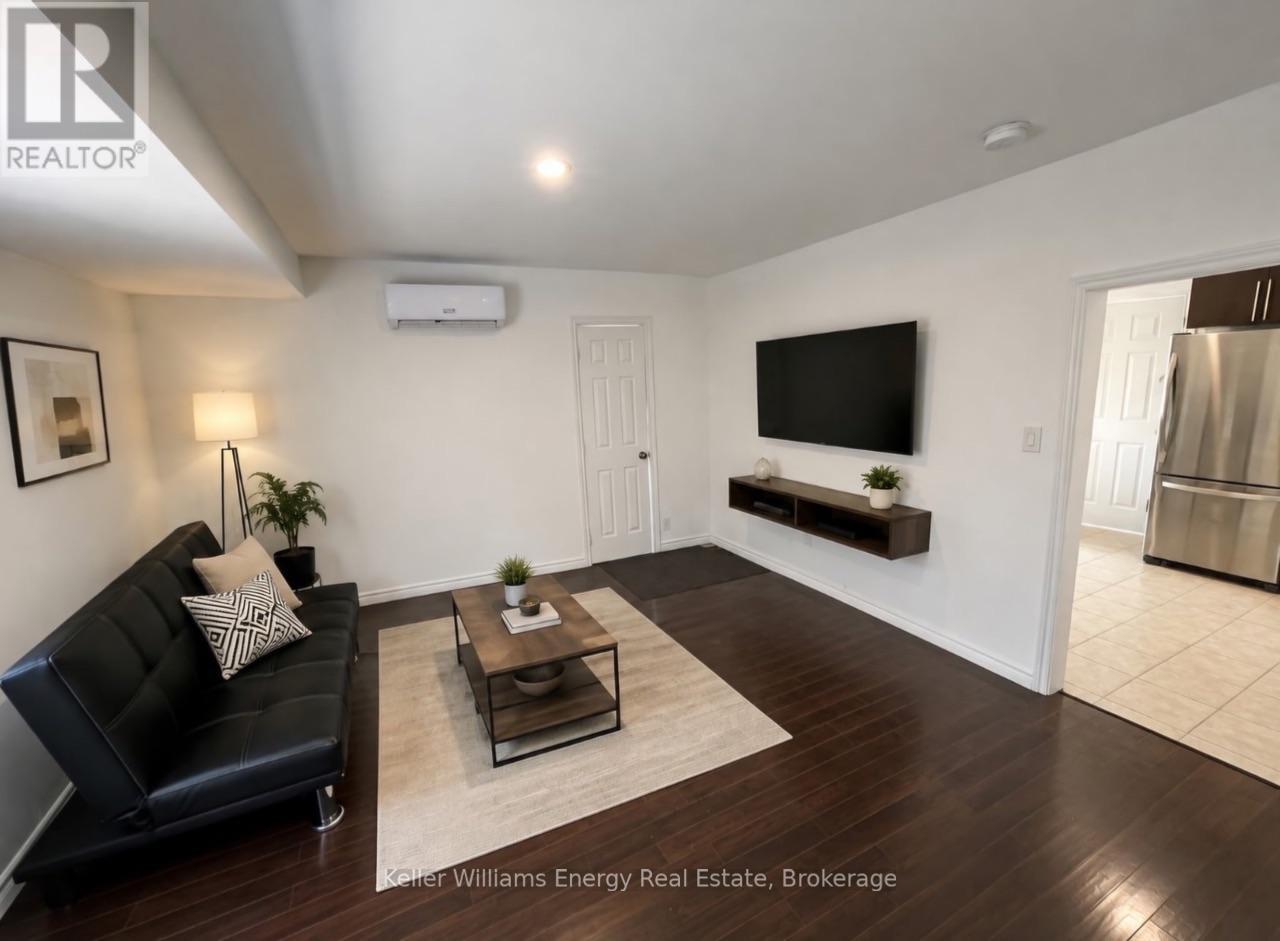
Welcome to 645 Townline Rd! This updated 2-bedroom, 1-bathroom unit features a spacious living area with plenty of natural light. The full-sized kitchen includes a fridge and stove. Stay comfortable with your own heating and air conditioning unit. Enjoy a private concrete patio, 2 parking spaces, and access to shared laundry facilities. A great option for comfortable, convenient living. (id:45725)
415 Water Street S Unit# 104
Cambridge, Ontario
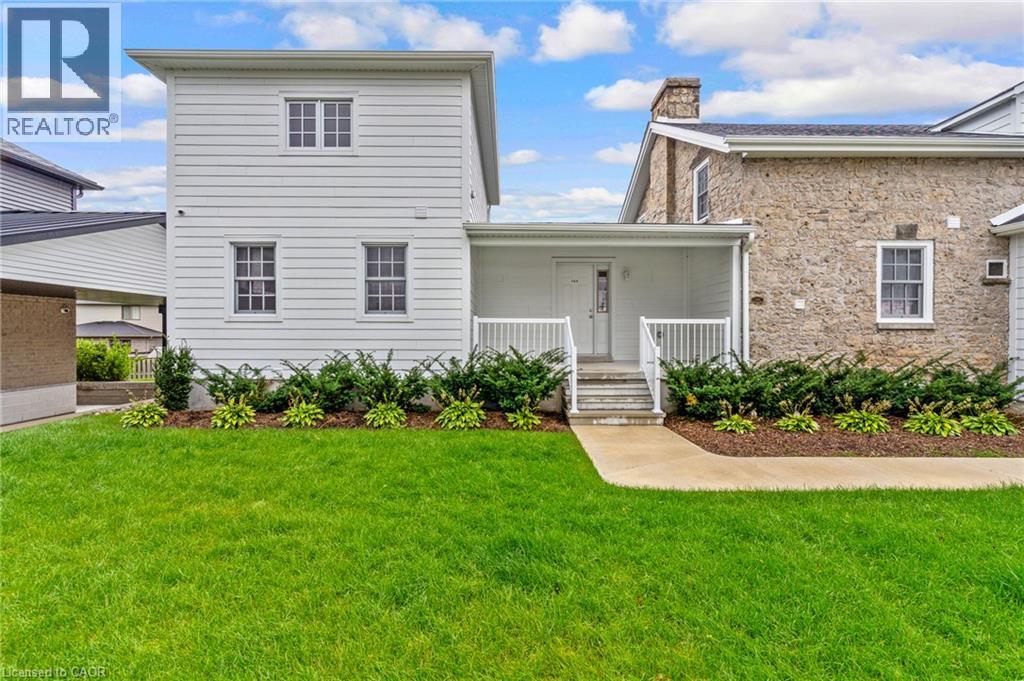
Welcome to Unit 104 at 415 Water Street South in East Galt. A welcoming two-bedroom, two-bathroom semi-detached home with room to relax, entertain and enjoy the outdoors. A spacious, inviting front porch welcomes you home and leads into a large, open-concept main floor with plenty of flexibility for everyday living. A main-floor bedroom and three-piece bathroom offer added convenience, while the second floor features another bedroom and a four-piece bathroom. The finished basement extends your living space with a generous rec room, ideal for movie nights, hobbies or a comfortable retreat, along with a spacious laundry and storage area. Outside, enjoy a patio for summer dining and an open backyard with room to unwind. With living space across three finished levels, this home offers a comfortable balance of gathering areas and private retreats. Some interior photos have been virtually staged. (id:45725)
J54 - 619 Wild Ginger Avenue
Waterloo, Ontario
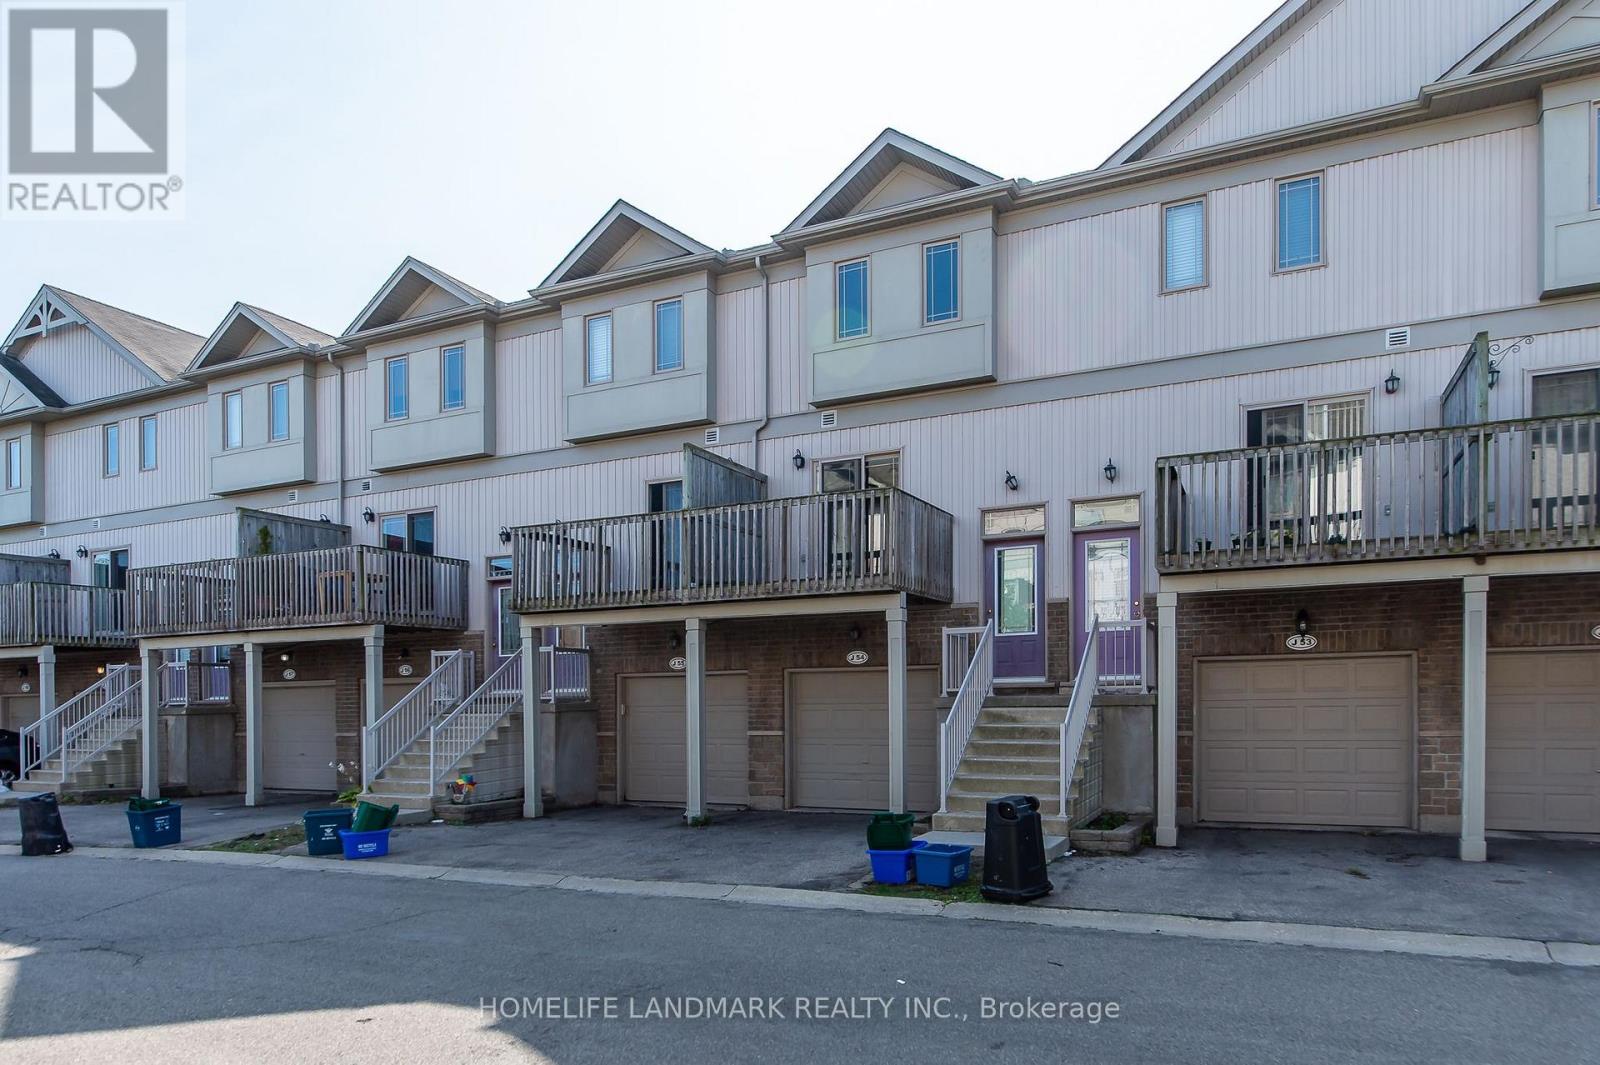
Welcome to 619 Wild Ginger Ave #J54 - a spacious 4-bedroom, 3-bath townhome in the heart of Laurelwood, one of Waterloo's most sought-after family neighbourhoods. Ideally located within walking distance to top-rated Abraham Erb Public School and Laurel Heights Secondary School, making school commutes a breeze. Enjoy easy access to shopping and dining at Laurelwood Plaza, plus minutes to Costco Waterloo, The Boardwalk, and other major amenities. Commuters will appreciate quick access to the University of Waterloo, Wilfrid Laurier University, and Highway 7/8. Surrounded by parks, trails, and green space, this home offers the perfect blend of convenience and family-friendly living. Don't miss this opportunity - book your private showing today! (id:45725)
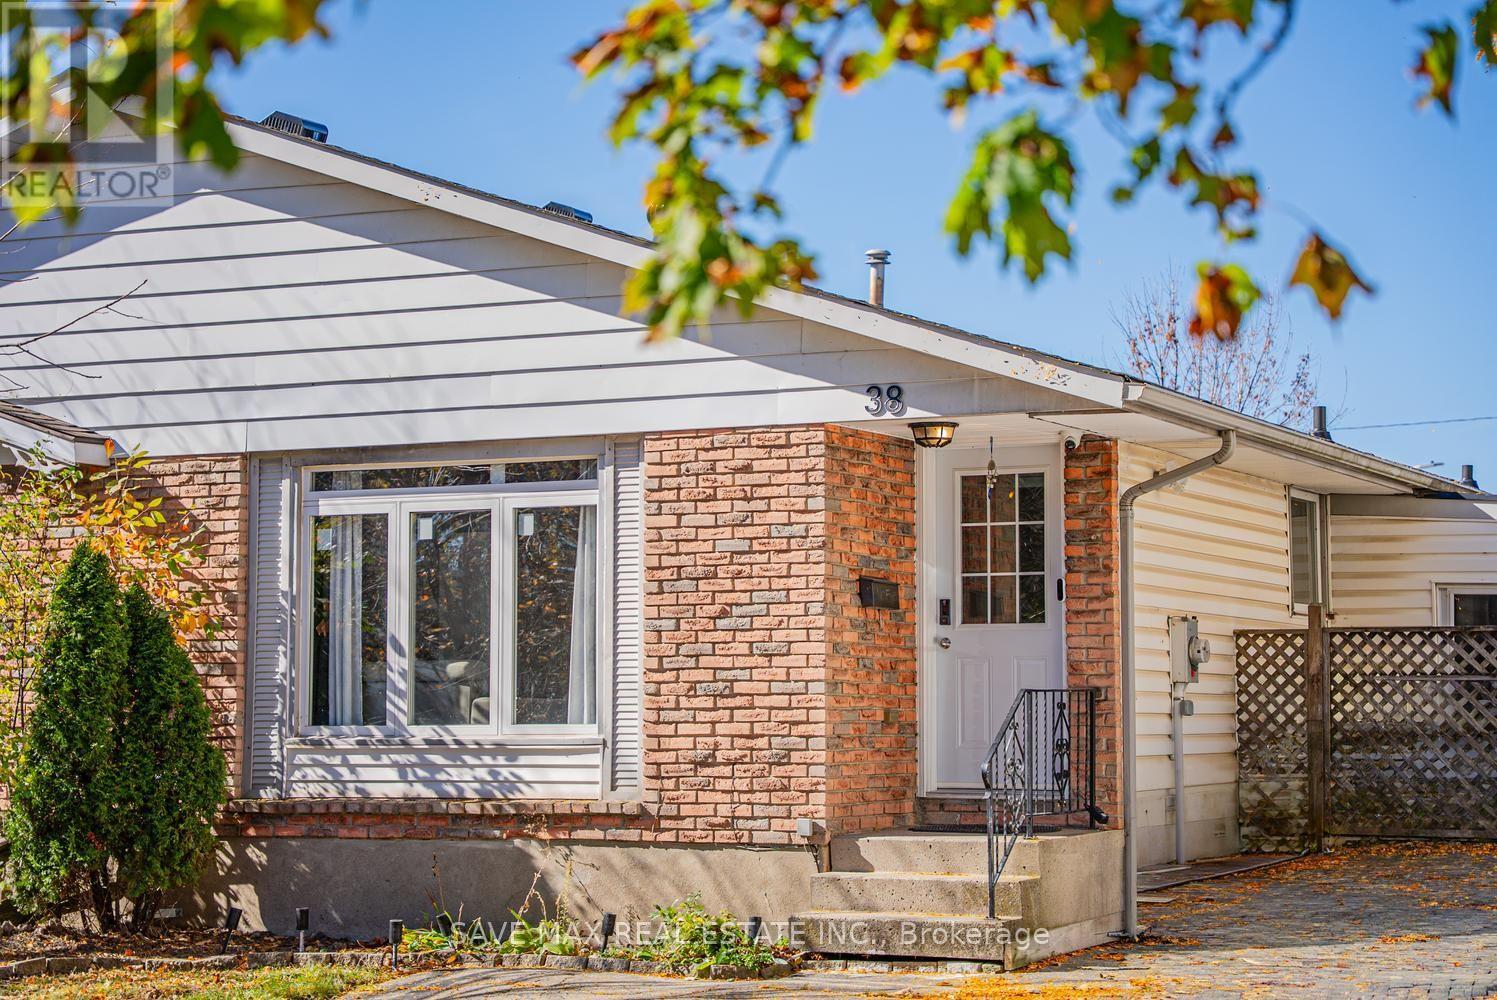
38 Manley Crescent
Thorold (Confederation Heights), Ontario
Move-in-ready 3+1 bedroom, 2-bathroom home with a fully finished basement and separate side entrance through thesunroom. Conveniently located near bus routes, Brock University, and highway access. Airbnb friendly. The renovatedmain floor features a spacious L-shaped living/dining room with a large bay window, bright kitchen, three good-sizedbedrooms, and an updated bathroom with a walk-in shower. The basement offers a large rec room with gas fireplace andwet bar, an additional bedroom, and a bonus shower with a 2-piece bathroom. Recently painted with new pot lights. Enjoythe three-season sunroom with sliding patio doors, a large deck with awning, and a heated in-ground pool with a newfilter and pump. The low-maintenance backyard has no rear neighbours and beautiful west-facing sunset views. Aspacious workshop/storage shed, updated appliances and flooring, a new roof, and parking for five vehicles complete thepackage. Airbnb-friendly property, currently operated as a short-term rental by the existing owner, The buyer isresponsible for verifying eligibility and obtaining the necessary licences and approvals to continue short-term rentals.Conveniently located near bus routes, Brock University, highway access and minutes to niagara falls. Ideal for first-timebuyers, families, or investors! (id:45725)
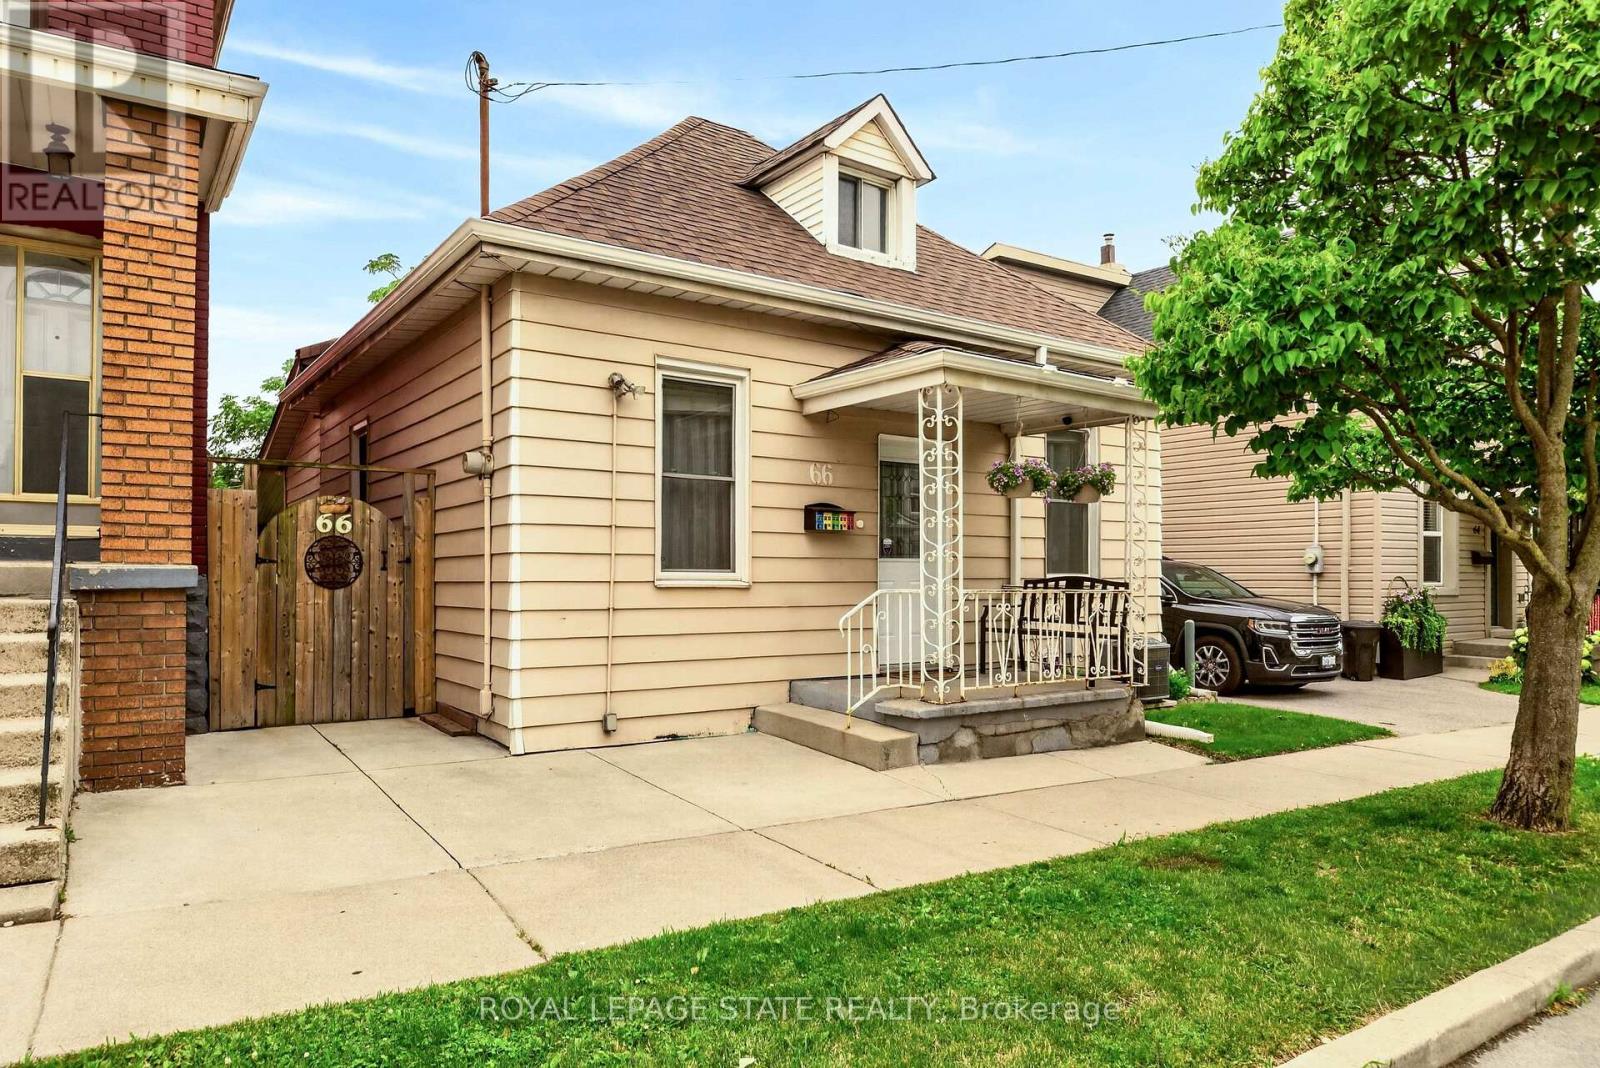
66 Beechwood Avenue
Hamilton (Stipley), Ontario
The Beechwood Bungalow - where cozy charm meets unforgettable outdoor living! Welcome to 66 Beechwood Ave - a thoughtfully updated 3-bedroom bungalow that's warm, welcoming, and move-in ready. Tastefully renovated over the years with modern finishes, including an updated kitchen, a newly renovated bathroom, and updated flooring throughout - this home offers comfortable, easy living that's ready to enjoy from day one. The real hidden gem of this property though - the backyard! Set on a fully fenced 100-foot deep lot, this outdoor space is ready to become your favourite place to spend time. Whether you're hosting family and friends, firing up the BBQ, watching the game on the mounted outdoor TV, gathering for dinner under the covered patio, looking for space to let kids or pets run around, or simply enjoying a quiet evening outdoors, this backyard offers the perfect setting to relax, entertain, and make lasting memories all season long. Located in Hamilton's Stipley neighbourhood, you'll enjoy easy access to schools, parks, shopping, transit, and everyday amenities, with quick connections to the Red Hill Valley Parkway and the QEW. You're also just minutes from Centre on Barton, Confederation Park, and Hamilton's waterfront, giving you plenty of opportunities to shop, explore, and enjoy the outdoors. Whether you're searching for your first home, looking to simplify with one-floor living, needing more outdoor space, or seeking an investment opportunity, this home offers exceptional value and versatility. Along with its thoughtful updates and incredible backyard, the property presents exciting potential for future basement development, including the possibility of creating a full-height lower level with a separate entrance. It's a home you can enjoy today while exploring the possibilities for tomorrow. (id:45725)
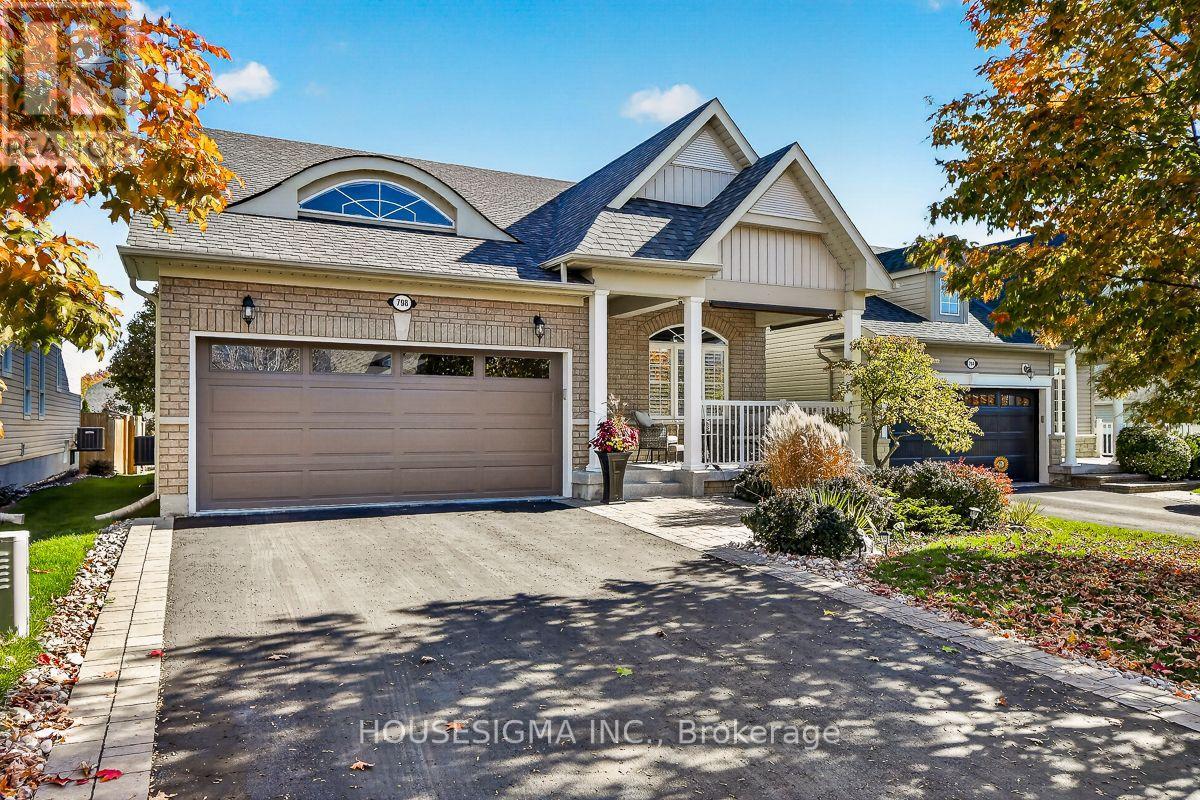
798 Greenly Drive
Cobourg, Ontario
Look no further, this one has everything you're looking for! Located in the sought after New Amherst community, this stunning, 3+1 bed, 3 bath bungalow is lavishly updated throughout with high end upgrades and finishes. Enjoy ample parking with a spacious 2 car garage with direct home entry, and a 4 car driveway, complete with stone soldier courses and landscaped gardens. Take a sip of your morning coffee, or cozy up with a book on the huge and enclosed front porch, with built in privacy shades to block some sun if needed. Step inside and you'll find 9' ceilings, hardwood floors, LED pot lighting, and plantation shutters throughout the home. The immaculate living and dining room are sun filled and bright, leading into the quartz kitchen, with extended cabinetry, taller uppers and S/S appliances. The open concept family room is a great space for gatherings or to put on a show and relax, with a garden door walkout to the large deck and peaceful yard with privacy fencing and a cute garden shed for all your gardening needs. The primary bedroom is well appointed with his/hers closets both with custom built in organizers and one being a large walk in, and an elegant 3 piece ensuite with newer quartz vanity and seamless glass shower. The main level also features a good sized laundry room, two additional bedrooms and a 4 piece main bath. The finished lower level feels warm and bright thanks to the oversized above ground windows and dricore flooring system, and features a huge rec room with pot lighting and space for an office or additional bedroom if needed. Additionally, this level has a large 4th bedroom, a 2 piece bath with rough in for shower, a gym, and both a large workshop and cold cellar with ample storage solutions. This home is a must see! (id:45725)
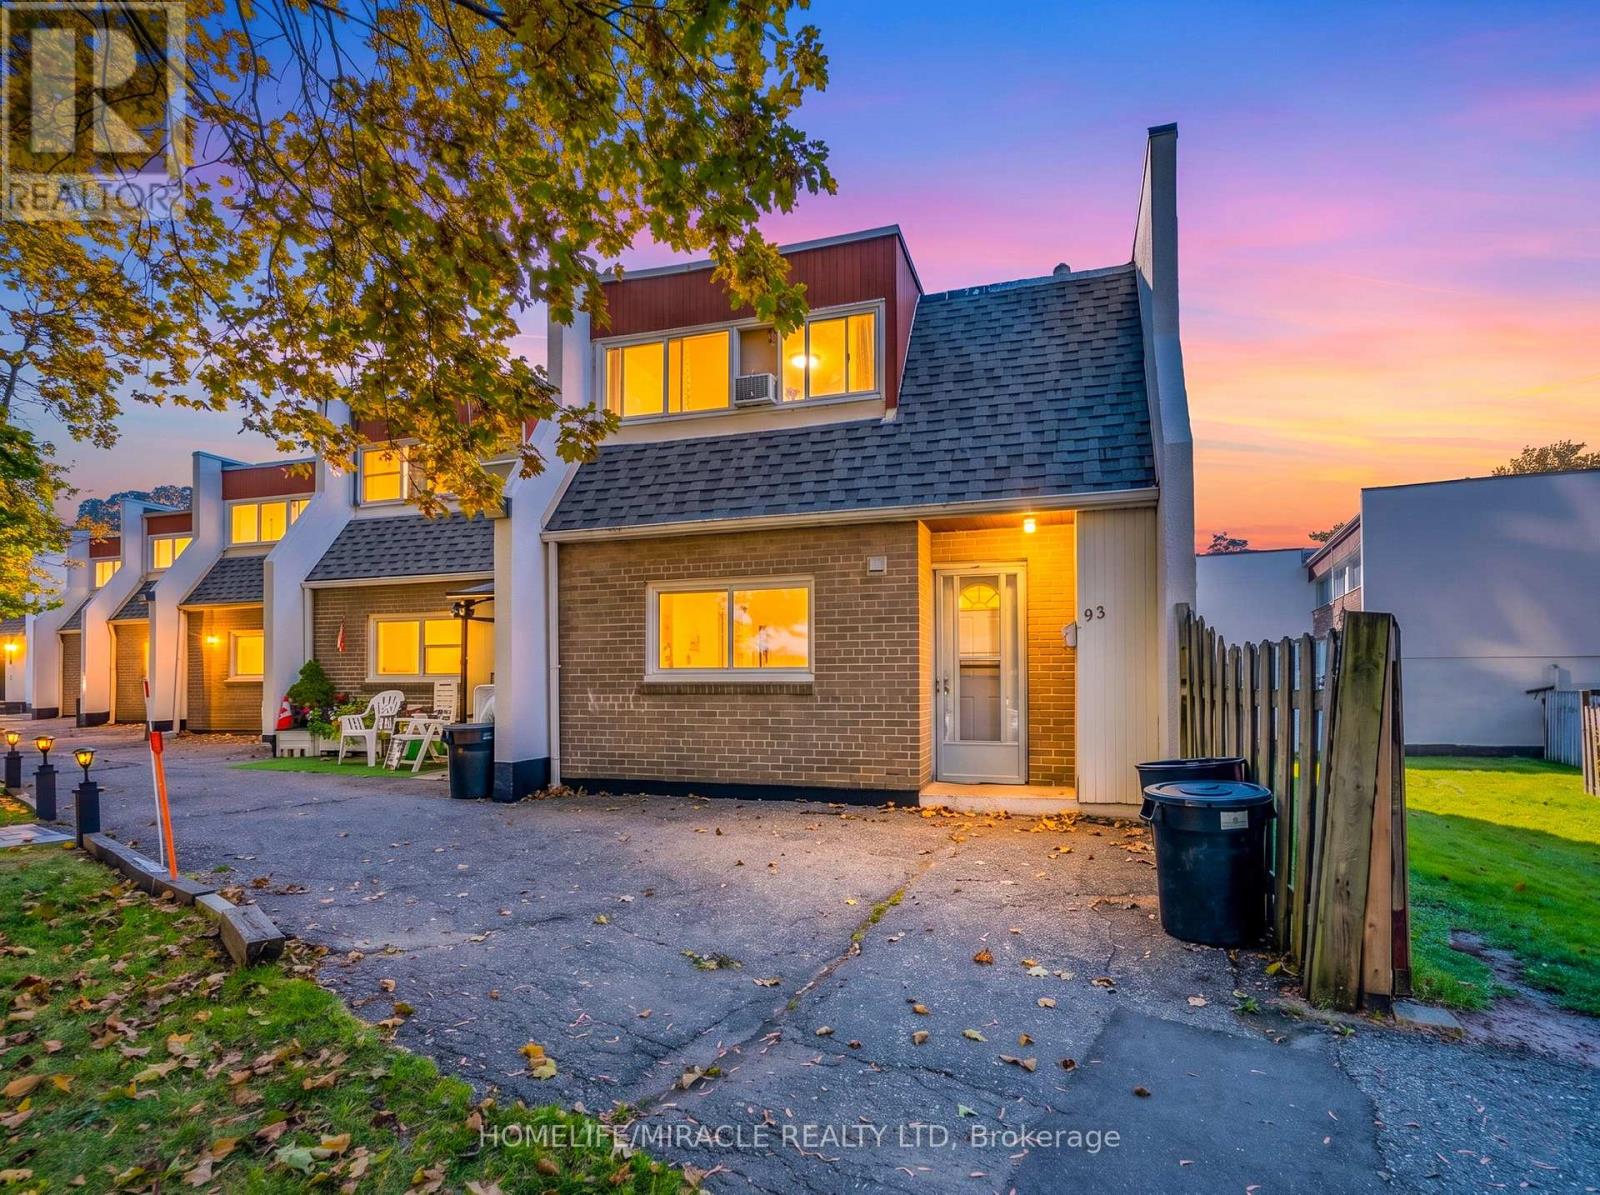
93 - 2901 Jane Street
Toronto (Glenfield-Jane Heights), Ontario
Spacious2 Storey End Unit Town House. Turn Key Ready With Good Rental Potential. Close To All Amenities. Access To Hwy 400 And 401. Near York University. Great For First Time Buyer Or Investors. Just Steps Away From Transit, Shopping, Restaurants & More! (id:45725)