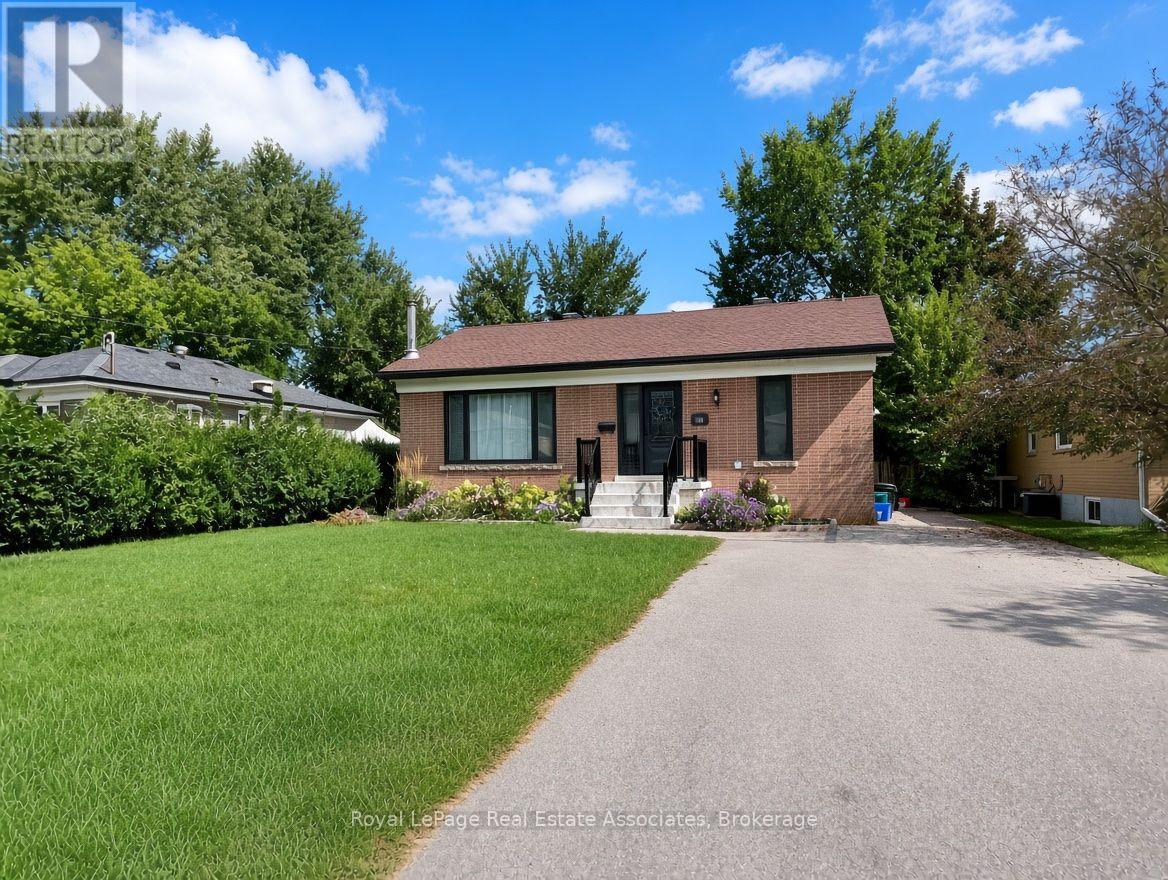
10 Elizabeth Street
Halton Hills (Georgetown), Ontario
Bright & Spacious 2-Bedroom Lower-Level Suite in Georgetown! Welcome to this beautifully furnished and thoughtfully appointed 2-bedroom lower-level suite in a convenient Georgetown location. Featuring a separate entrance, separate laundry facilities, and a private washroom, this move-in-ready suite offers comfortable and practical living in a well-maintained detached home. The suite provides ample living space and convenient access to the backyard, which is shared with the main-floor occupants. Ample parking is available, making day-to-day living easy and convenient. Ideally located close to Georgetown GO Station, downtown Georgetown, schools, medical facilities, shopping, restaurants, and everyday amenities, with excellent access to major routes and everything the community has to offer. Utilities: Lower-level tenant is responsible for 30% of the total household utility A great opportunity for anyone looking for a fully furnished, convenient and comfortable rental in the heart of Georgetown. (id:45725)
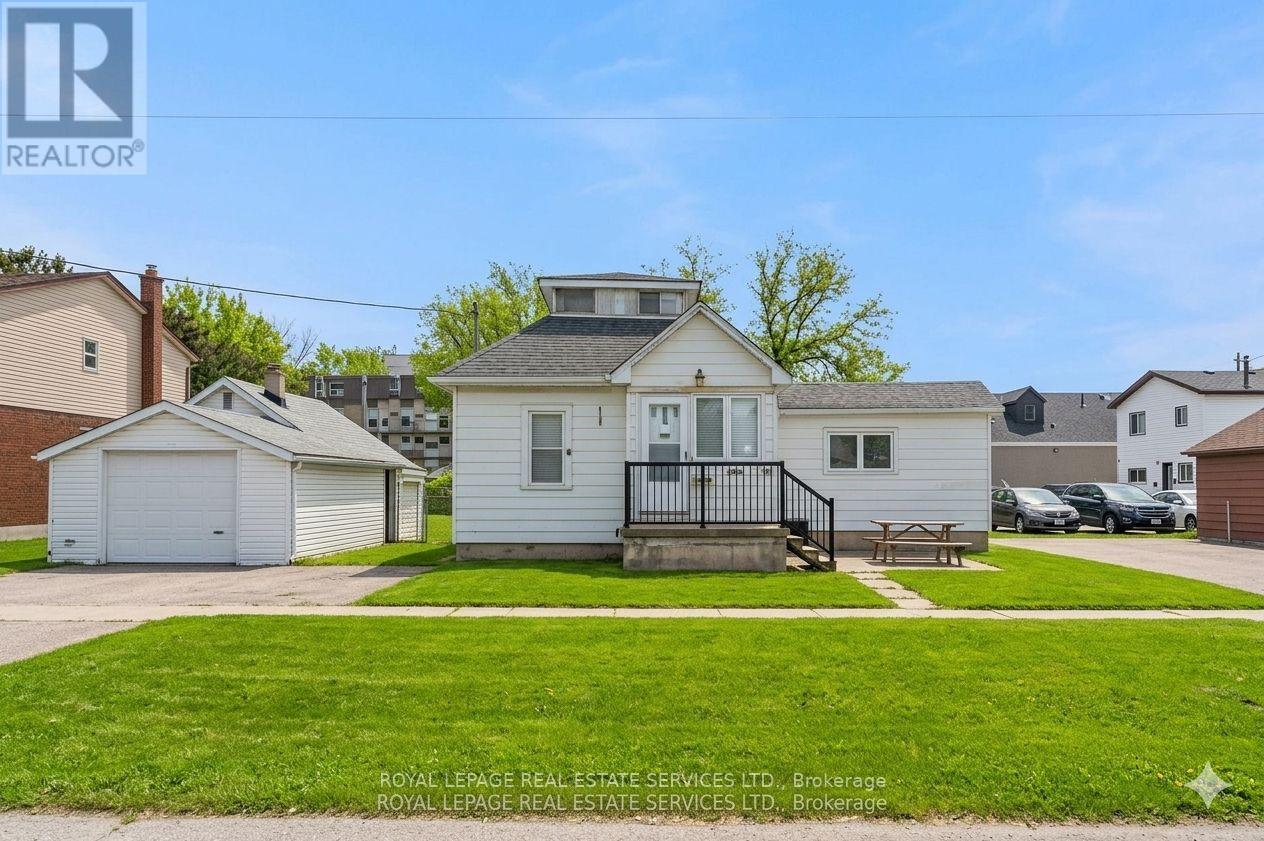
2386 Sovereign Street
Oakville (Br Bronte), Ontario
Endless investment opportunity awaits on this 0.22-acre lot in the heart of Bronte Village. Zoned RL8-0 with mixed-use permissions under the Main Street designation of the Bronte Village Planning Report (2009), this property offers exceptional development flexibility. Permitted uses include residential, commercial, retail, office, or a thoughtfully designed mixed-use combination to maximize value in one of Oakville's most sought-after village settings.The well-maintained, charming family home currently on the property features 3 bedrooms, 2 bathrooms, a functional kitchen, spacious living room, and a finished basement, offering comfortable living or an excellent rental income opportunity while navigating the application and permitting process.Ideally located within walking distance to restaurants, shopping, Lakeshore Road, and the lake, this property combines immediate usability with long-term potential. A rare rear road allowance at the back of the property further enhances development potential and accessibility, making this a truly unique offering in the heart of Bronte Village. (id:45725)
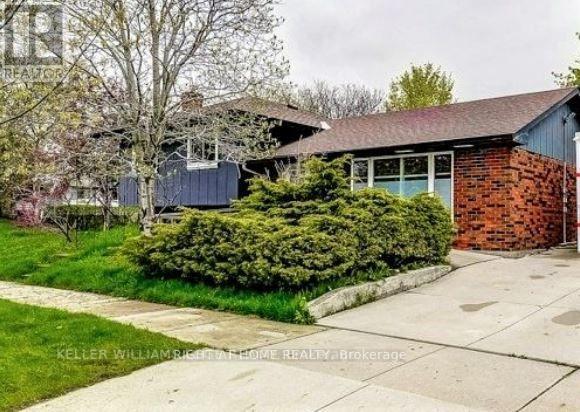
1411 Charles Drive
Burlington (Mountainside), Ontario
Welcome to this great 3-bedroom sidesplit home in the family friendly Mountainside neighbourhood of Burlington. Freshly painted and carpet-free, this move-in-ready home offers comfortable living with plenty of space for the whole family.The bright open concept main floor features beautiful walnut hardwood flooring, a spacious dining/living area and kitchen with quartz countertops, large island with seating and stainless steel appliances. Walk out to the rear deck and gazebo with gas BBQ hookup-perfect for summer entertaining.The updated main bathroom features a soaker tub and separate walk-in shower. The finished lower level offers a cozy recreation room with gas fireplace, above-grade windows and a convenient 2-piece bathroom.Prime corner lot with parking for up to 5 vehicles, storage shed and insulated workshop with 120V and 240V electrical service. Enjoy the private backyard surrounded by mature trees.Great family home in a desirable Burlington neighbourhood. Don't miss this one! (id:45725)
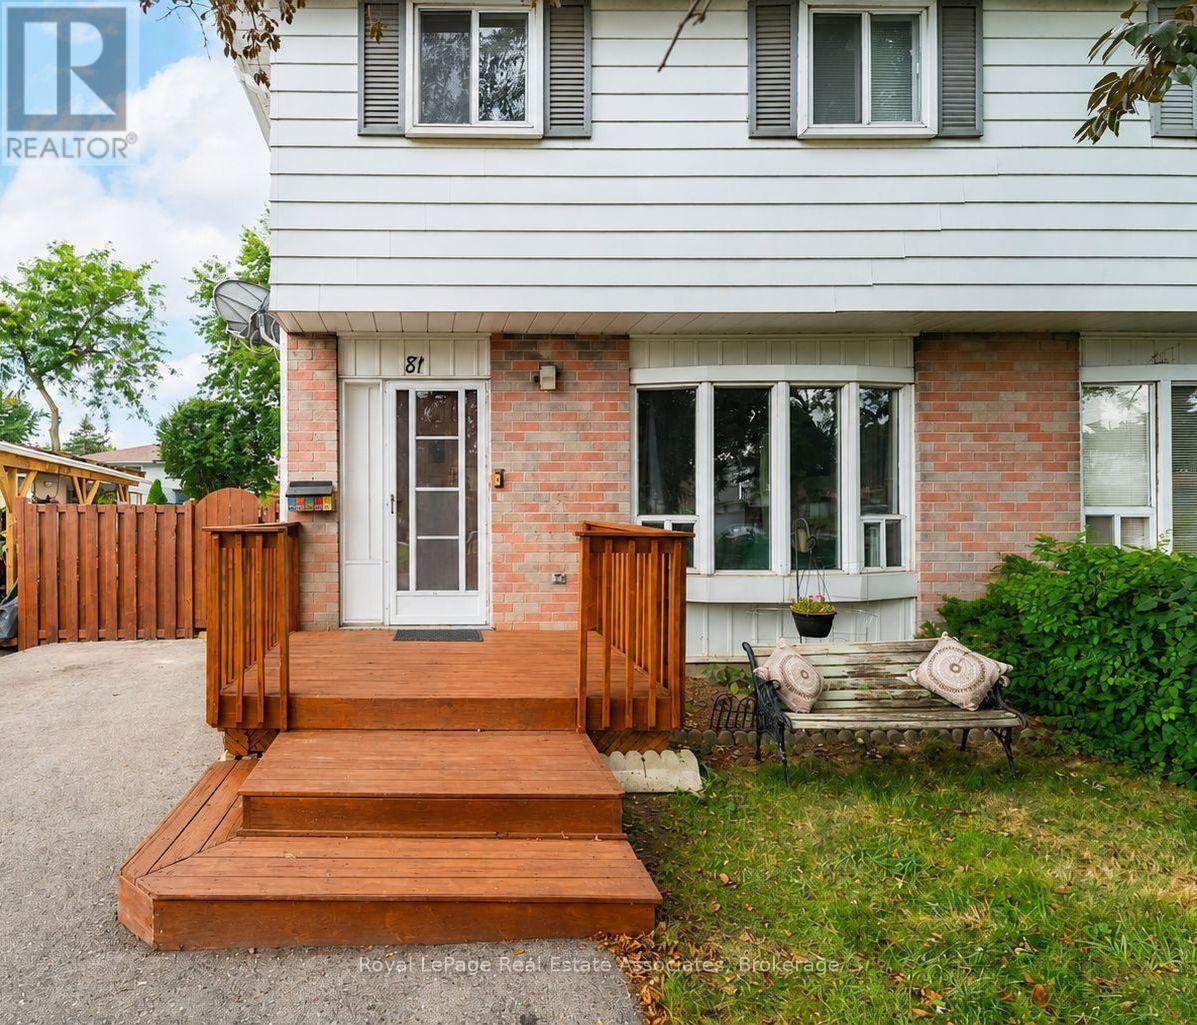
81 Glenmore Crescent
Brampton (Northgate), Ontario
Look at this beautifully updated 4-bedroom home in the heart of Bramalea's Northgate community! Offering a great combination of space, updates and location, this home is ready for its next family. The updated kitchen provides plenty of space for everyday living and entertaining, while the bright, open concept layout offers room for everyone. No carpet throughout! Step outside to the fantastic wrap-around deck overlooking a deep backyard - the perfect spot for summer BBQs, entertaining or simply relaxing. Located in an established neighbourhood close to Bramalea City Centre, Chinguacousy park, great schools, recreation, transit hub and HWY 410. A spacious, move-in ready home in a convenient Brampton location - this one is definitely worth a look! (id:45725)
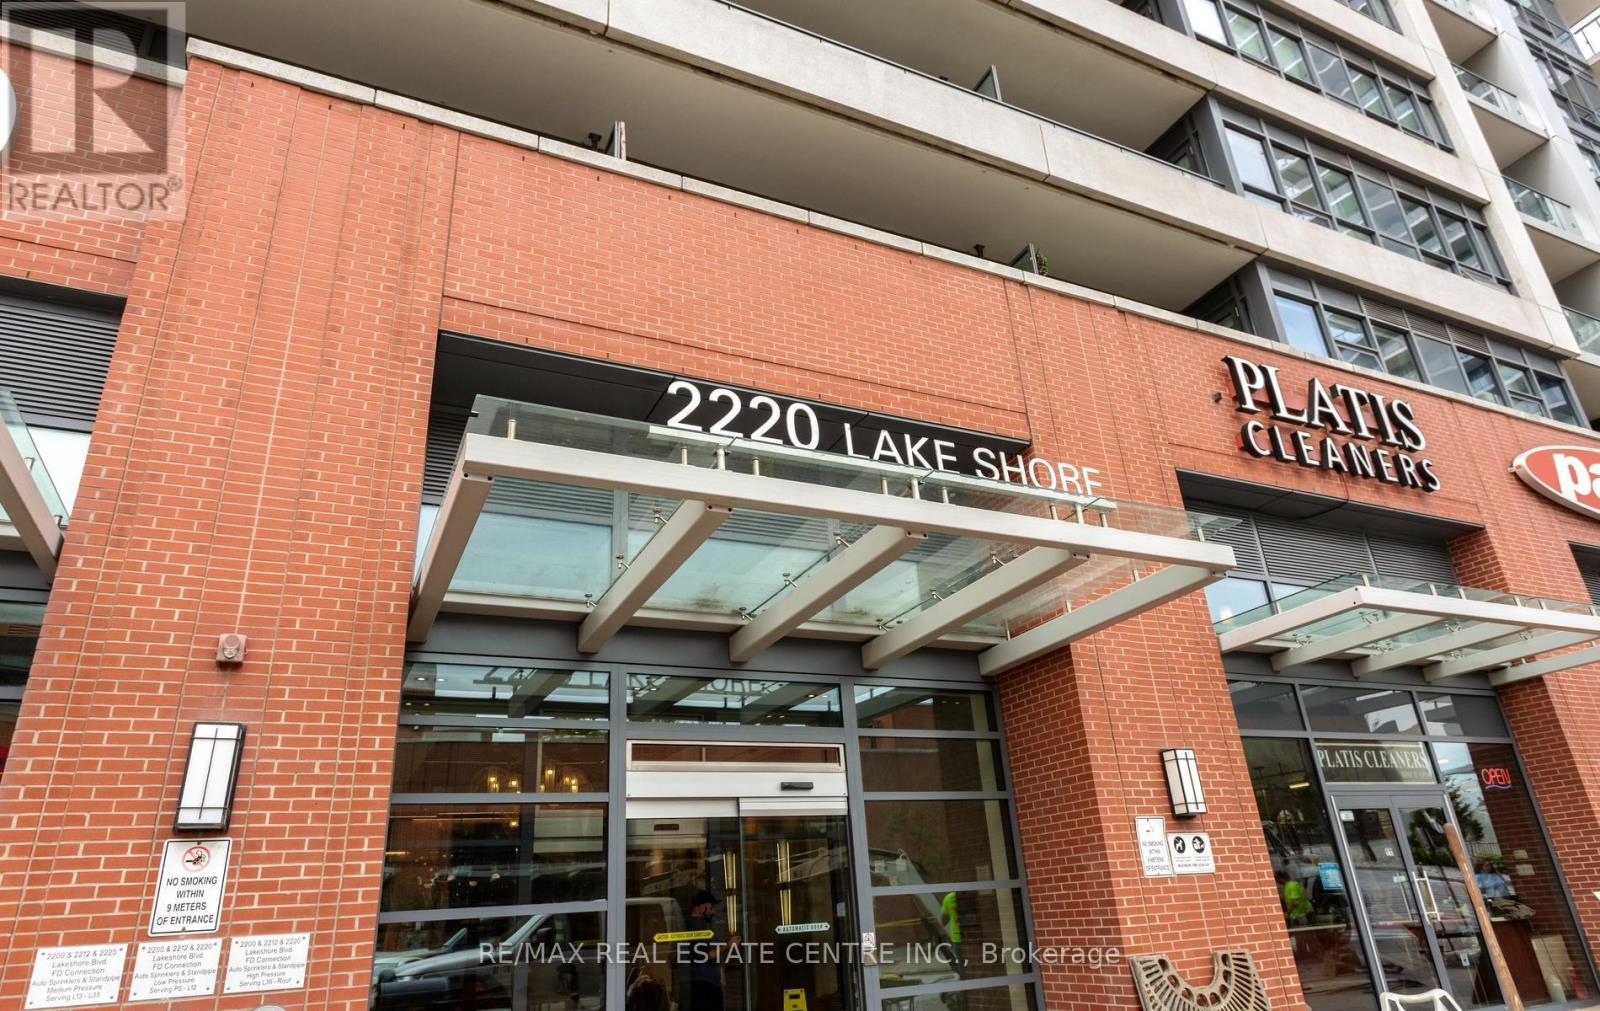
1602 - 2220 Lakeshore Boulevard W
Toronto (Mimico), Ontario
WOW! Stunning 2-Bedroom Corner Suite With Breathtaking Lake & City Views! Welcome To This Bright & Spacious Residence Offering An Exceptional Combination Of Style, Comfort & Location. Recently Updated With Brand-New Flooring Throughout & Freshly Painted Interiors, This Beautiful Suite Is Move-In Ready & Filled With Natural Light. The Open & Functional Layout Features Large Windows Showcasing Spectacular Lake & City Views, Along With A Modern Kitchen Boasting Contemporary Cabinetry, Elegant Stone Countertops & Stylish Faucets. Enjoy An Impressive Collection Of Resort-Inspired Amenities Including 24-Hr Concierge, Theatre Room, Steam Room, Hot Tub, Spa, Party Room, Yoga & Pilates Studio, Games Room, Exercise Room & More. Ideally Located Just Minutes From Shopping, GO Transit & TTC, With Easy Access To Major Highways & Approximately 10 Minutes To Downtown Toronto. A Fantastic Opportunity To Enjoy Stylish Waterfront Living, Gorgeous Views, Exceptional Amenities & Unbeatable Convenience In One Of Toronto's Desirable Lakeshore Communities! (id:45725)
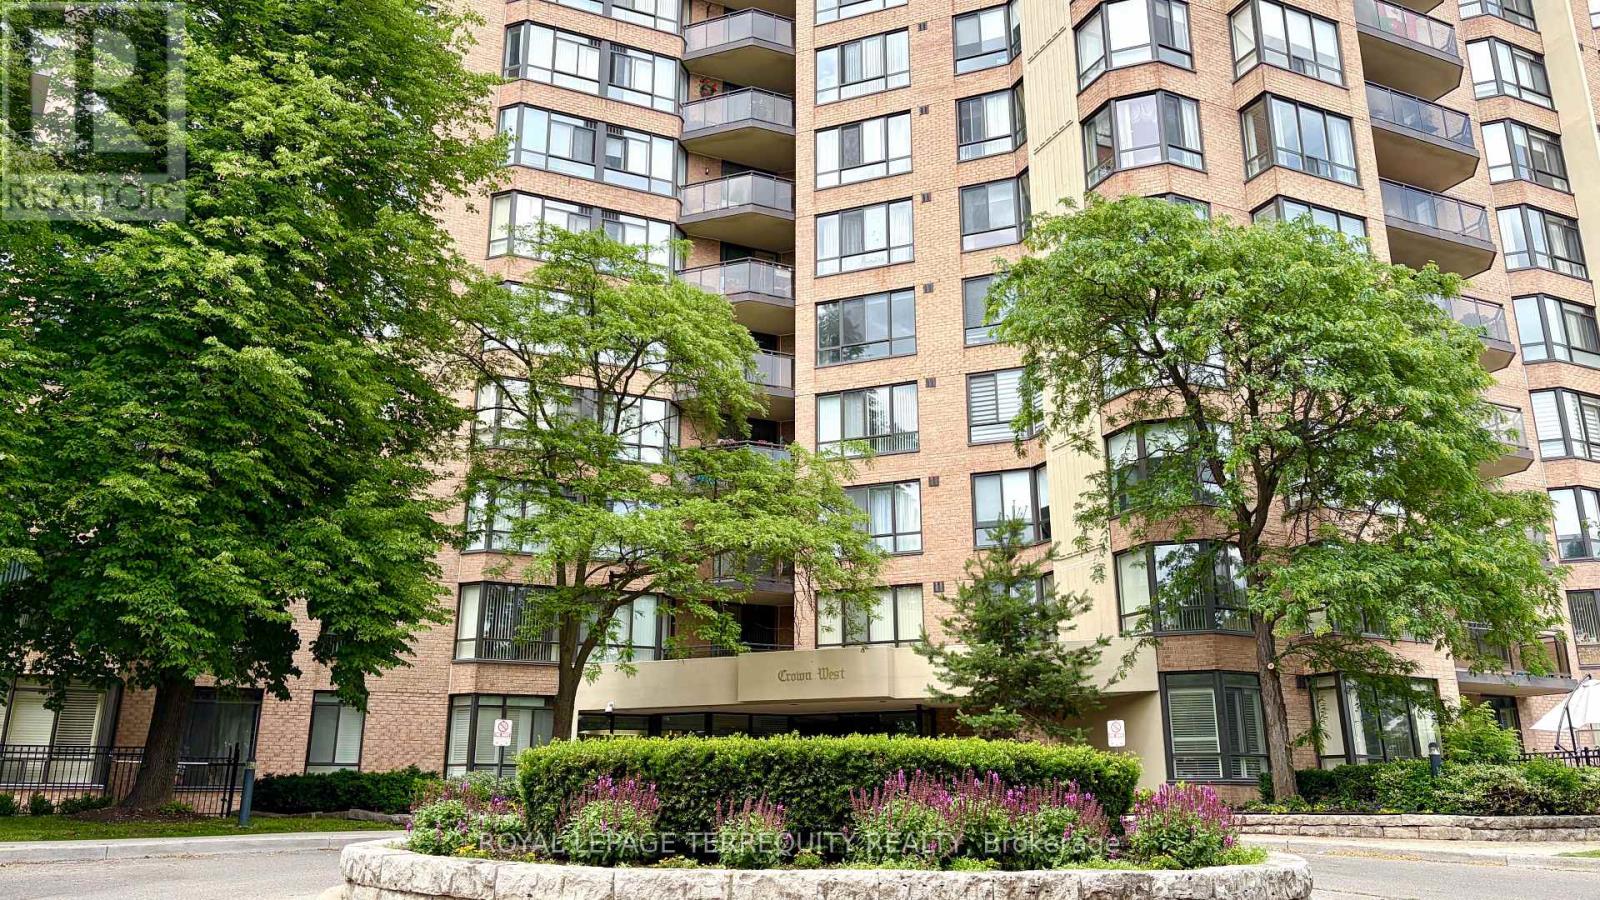
211 - 20 Cherrytree Drive
Brampton (Fletcher's Creek South), Ontario
Welcome to this bright, spacious, 1,267 sq. ft. sun-filled suite in a prestigious 24-hour security gated community. This bright 2+1 bedroom apartment, featuring a magnificent south-facing solarium, 2 full bathrooms, plenty of storage closets, and a laundry room, offers you a peaceful retreat. The open-concept living and dining area is perfect for entertaining, boasting sprawling principal rooms with sun-filled spaces and large windows . The oversized primary bedroom includes his-and-hers closets and a 4-piece ensuite with a soaker tub and a shower enclosure. The great-sized second bedroom features a double closet. The combined kitchen and breakfast area offers a walk-out to a private, south-facing balcony. It also has a large in-suite laundry room with extra storage. RARE, TRULY ALL-INCLUSIVE LIVING: Maintenance fees cover heat, hydro, water, central air, cable TV, high-speed internet, common elements, and 2 parking spots. A rare setup with two separate thermostats in the unit. A custom-made automatic door opener with remote access for effortless entry. A perfect haven for families of all sizes, downsizers, first-time homebuyers, and investors alike. It comes complete with two parking spots. This well-managed gated building provides 24-hour security and resort-style amenities: an outdoor pool with a sitting area and walking trail, a BBQ area, a gym, a library, a jacuzzi, a sauna, squash and tennis courts, a party room, beautifully manicured grounds, and so much more! Location, Location, Location! Buying a home next to a major transit hub like the Hazel McCallion Line (LRT) is a strategic investment in both your lifestyle and your future. Situated in a safe, family-oriented neighbourhood, you are steps from Longo's, Shoppers World, and the Fletcher's Creek Trail. With the future LRT, quick access to Highways 407/410, and Cherrytree Park, you are just minutes to Bramalea City Centre and transit stops. Your commute will be as seamless as your lifestyle. (id:45725)
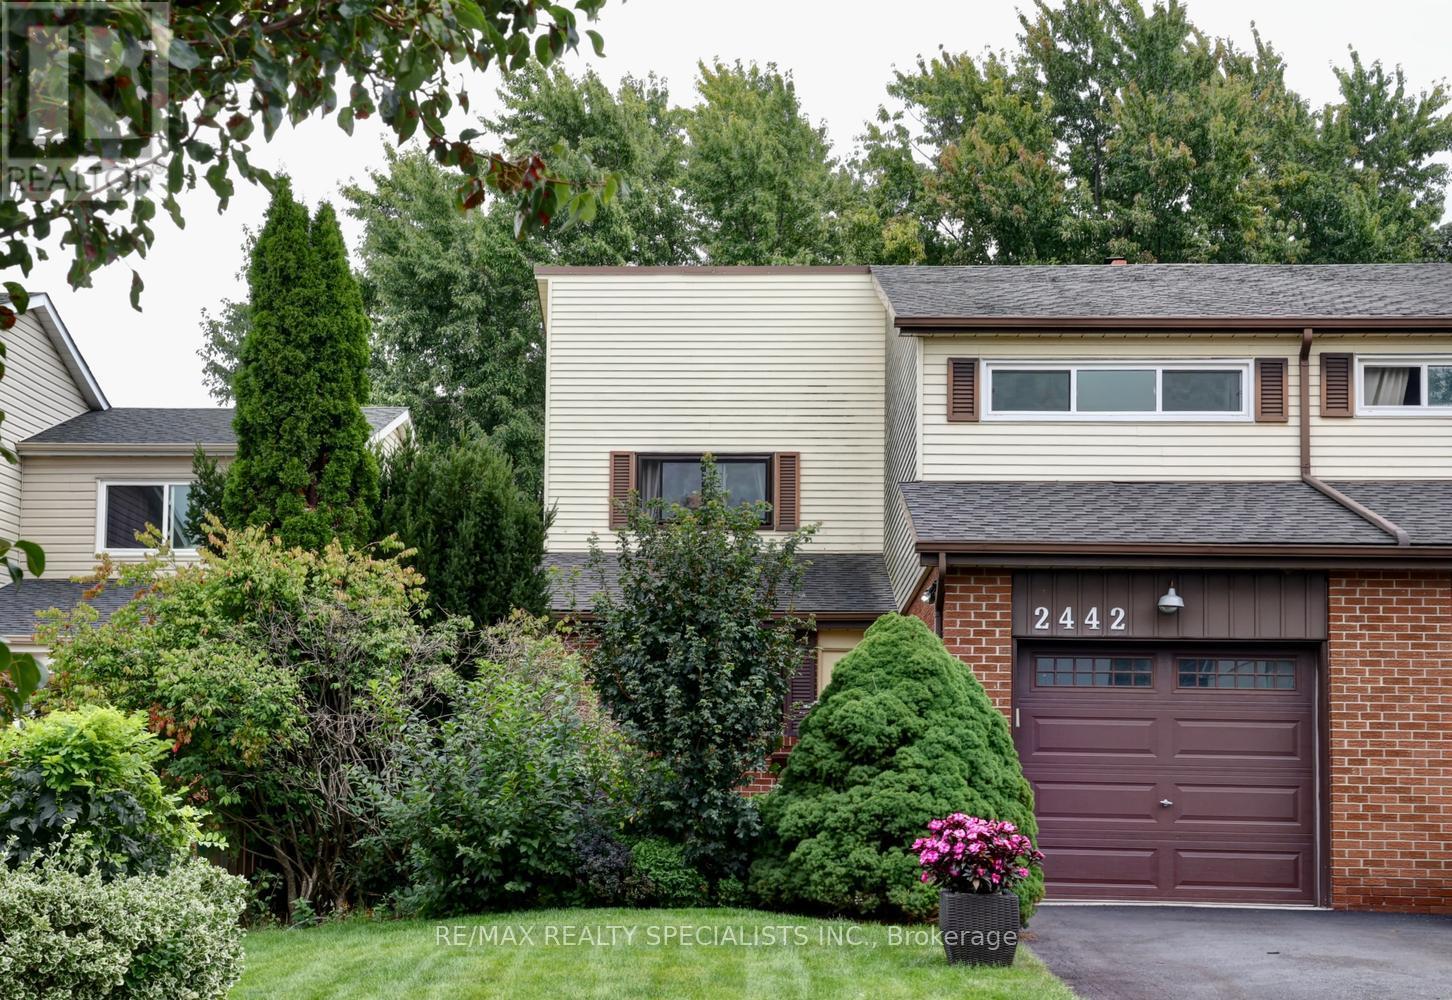
2442 Basswood Crescent
Mississauga (Erin Mills), Ontario
Gorgeous semi-detached home nestled on a 30' by 125' lot with thousands spent on upgrades and located on a quiet crescent in the sought after area of Erin Mills. Spacious living/dining room with hardwood floors, crown moulding, wood burning fireplace, and garden doors with walk-out to yard. Renovated kitchen with stainless steel appliances/hood, quartz counter tops, hardwood floors, crown moulding, built-in pantry with pull-out drawers, breakfast bar, and soft closing drawers. Main level features ceramic floor entrance, 2 piece powder room, large mirrored front closet, in-wall display cabinet, and flat ceilings with pot lighting throughout. Primary bedroom oversized double closet with organizers, 2nd/3rd bedrooms with large double closets, and main 4 piece bathroom with glass top vanity. Professionally finished basement with large open concept recreation area, 4th bedroom with closet, and 3 piece bathroom. Backyard oasis with walk-out to deck with privacy fence, fully fenced yard, and lush landscaped gardens. Great curb appeal with interlocking walkway, flagstone steps, front patio lounge area, spectacular greenery, and long driveway that fits up to 3 cars. Premium location close to schools, daycare, parks, trails, transit, highways, restaurants, Erin Mills Towne Centre, University of Toronto (UTM), Clarkson Go Station, Credit Valley Hospital, South Common Mall and Community Centre. (id:45725)
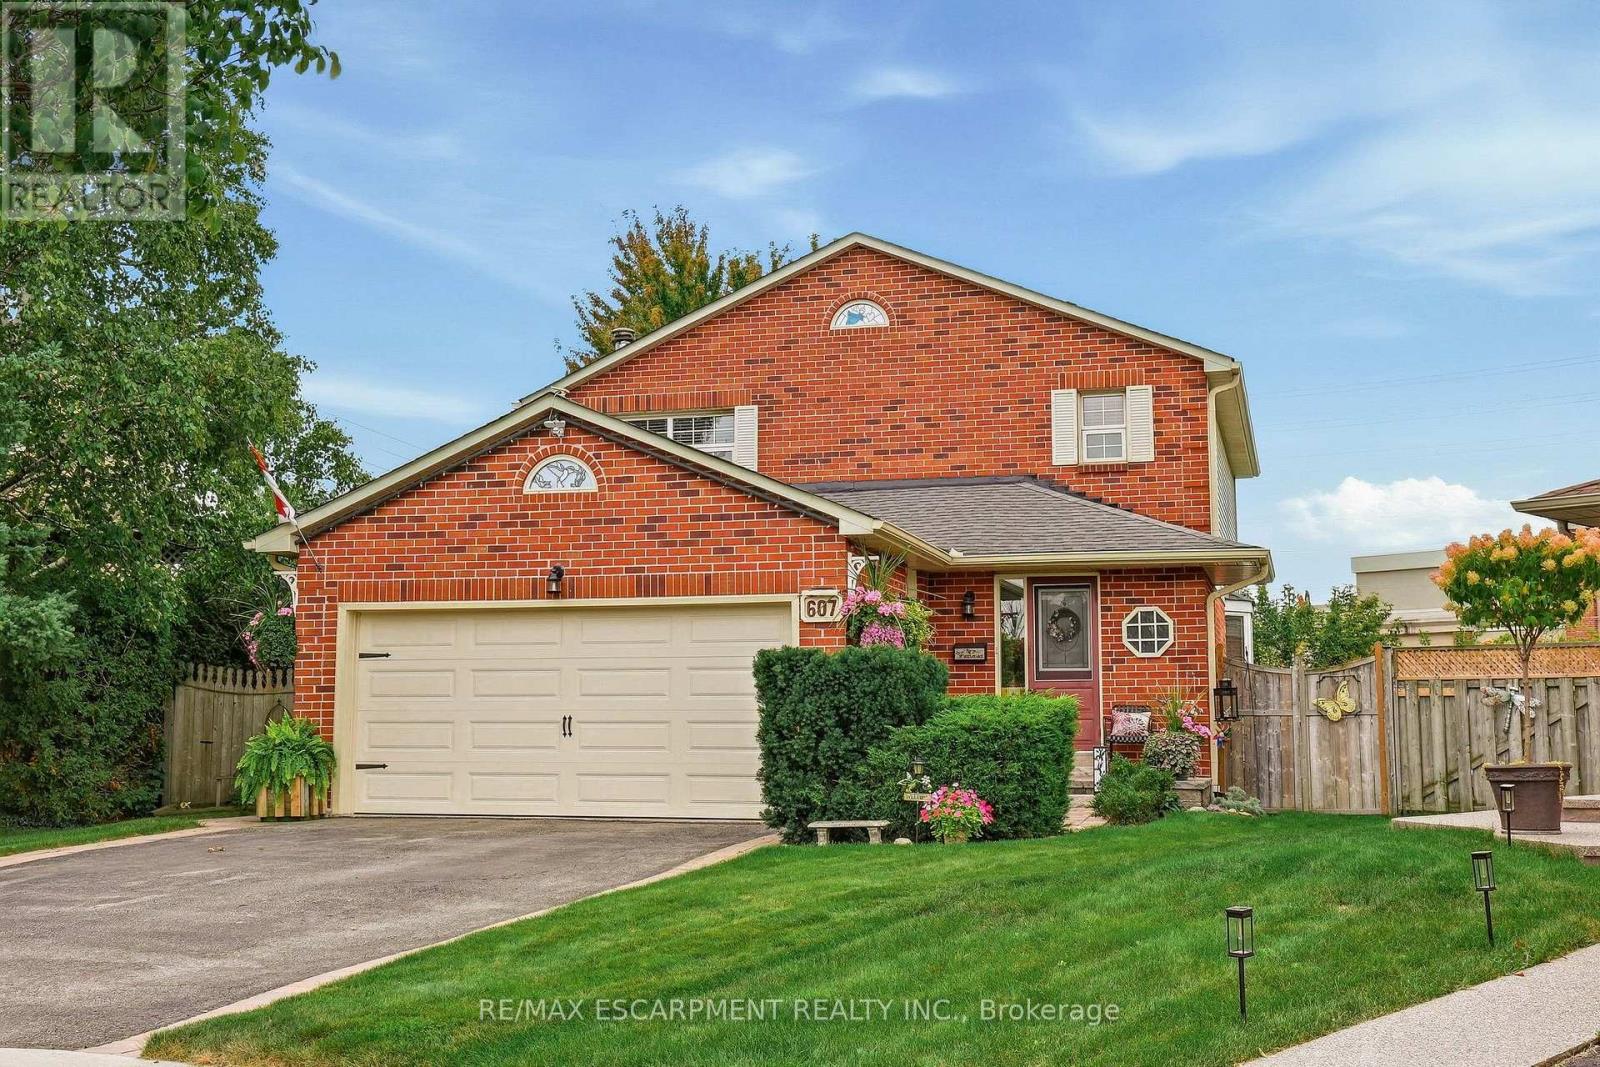
607 Clover Park Crescent
Milton (Bm Bronte Meadows), Ontario
Welcome to this home situated on a quiet crescent in a family-friendly community of Bronte Meadows. This well-maintained traditional family home is set on a large pie-shaped lot in a mature, private setting. Featuring three bedrooms, including a primary suite with ensuite bath. The kitchen has generous workspace and a walkout to the deck and a magnificent yard. Cozy main level family room with fireplace. The lower level provides additional living space with a recreation room, games room and plenty of storage. Walking distance to schools, shopping, public transit, parks, bike trails and within minutes to First Ontario Arts Centre, Leisure Sports Centre and Sherwood Community Centre and quick access to 401 407 & Go station (id:45725)
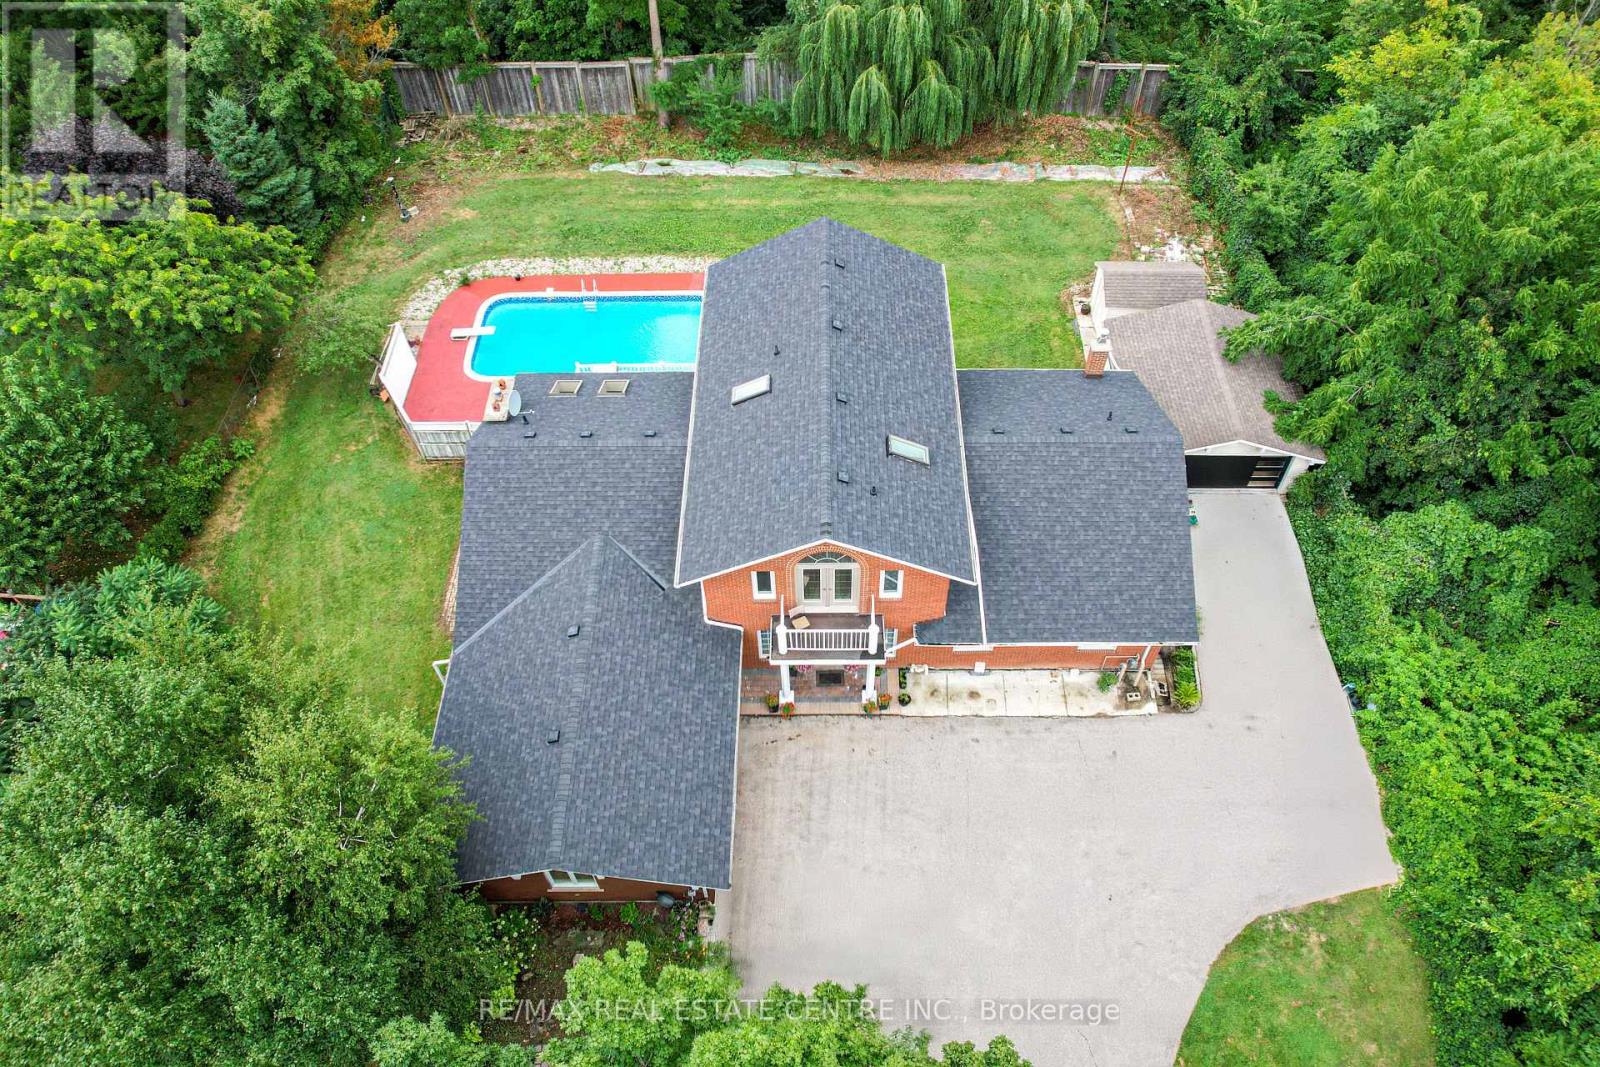
7750 5 Side Road
Milton (Mn Milton North), Ontario
Welcome to this exceptional countryside estate within the city, set on a rare 0.63-acre lot just 5 minutes from downtown Milton and 2 km from Hwy 401. Offering over 6,200 sq. ft. of living space, this fully upgraded home features 6+2 bedrooms, 6 bathrooms, hardwood flooring, porcelain tiles, Quartz countertops, and over $200,000 in renovations. Designed for large or multi-generational families, the home includes 3 kitchens, 2 separate basement entrances, a dedicated home office, ample parking, and strong income potential. Enjoy a private backyard retreat with a 16' x 35' concrete pool, mature surroundings, and the rare experience of country-style living with city convenience. Properties offering this level of space, privacy, and tranquility within Milton city limits are exceptionally hard to find. With a Mcdonalds and 3 Timmys within 3 minutes drive, 3 minutes to $01, its a country home within a city which is rare to find, exceptional and something not worth to miss! (id:45725)
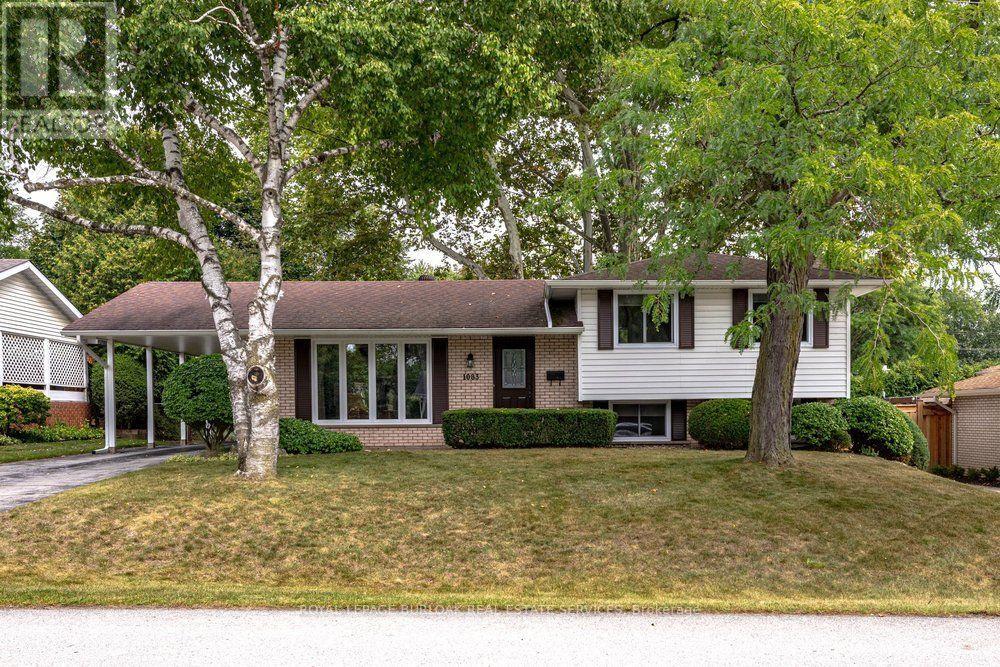
1083 Manorwood Drive
Burlington (Lasalle), Ontario
Welcome to 1083 Manorwood Drive, nestled in the heart of family-friendly Aldershot! This beautifully maintained three-level side split boasts the loving care of its long-time owners. Set on a generous 67 'x 112' lot, the home offers an ideal blend of privacy and charm. As you enter, you'll be greeted by a warm and inviting atmosphere, with meticulous attention to detail evident throughout. The light-filled living and dining rooms feature original hardwood floors beneath the carpet, adding a touch of classic elegance. The bright and cheery eat-in kitchen provides a delightful view of the private backyard, complete with lush grass for play and a charming flagstone patio. Upstairs, three well-appointed bedrooms and a 4-piece bathroom offer comfortable accommodations. The lower level is perfect for relaxation, featuring a spacious rec room with large above-grade windows and a conveniently located bathroom. Ample storage can be found in the utility room and crawlspace. Recent updates include a new furnace/AC, replacement of most windows, and all-new exterior siding. Situated on a quiet street, this home is close to schools, parks, the GO station, highway access, and amenities. Don't miss out on this fantastic opportunity! (id:45725)
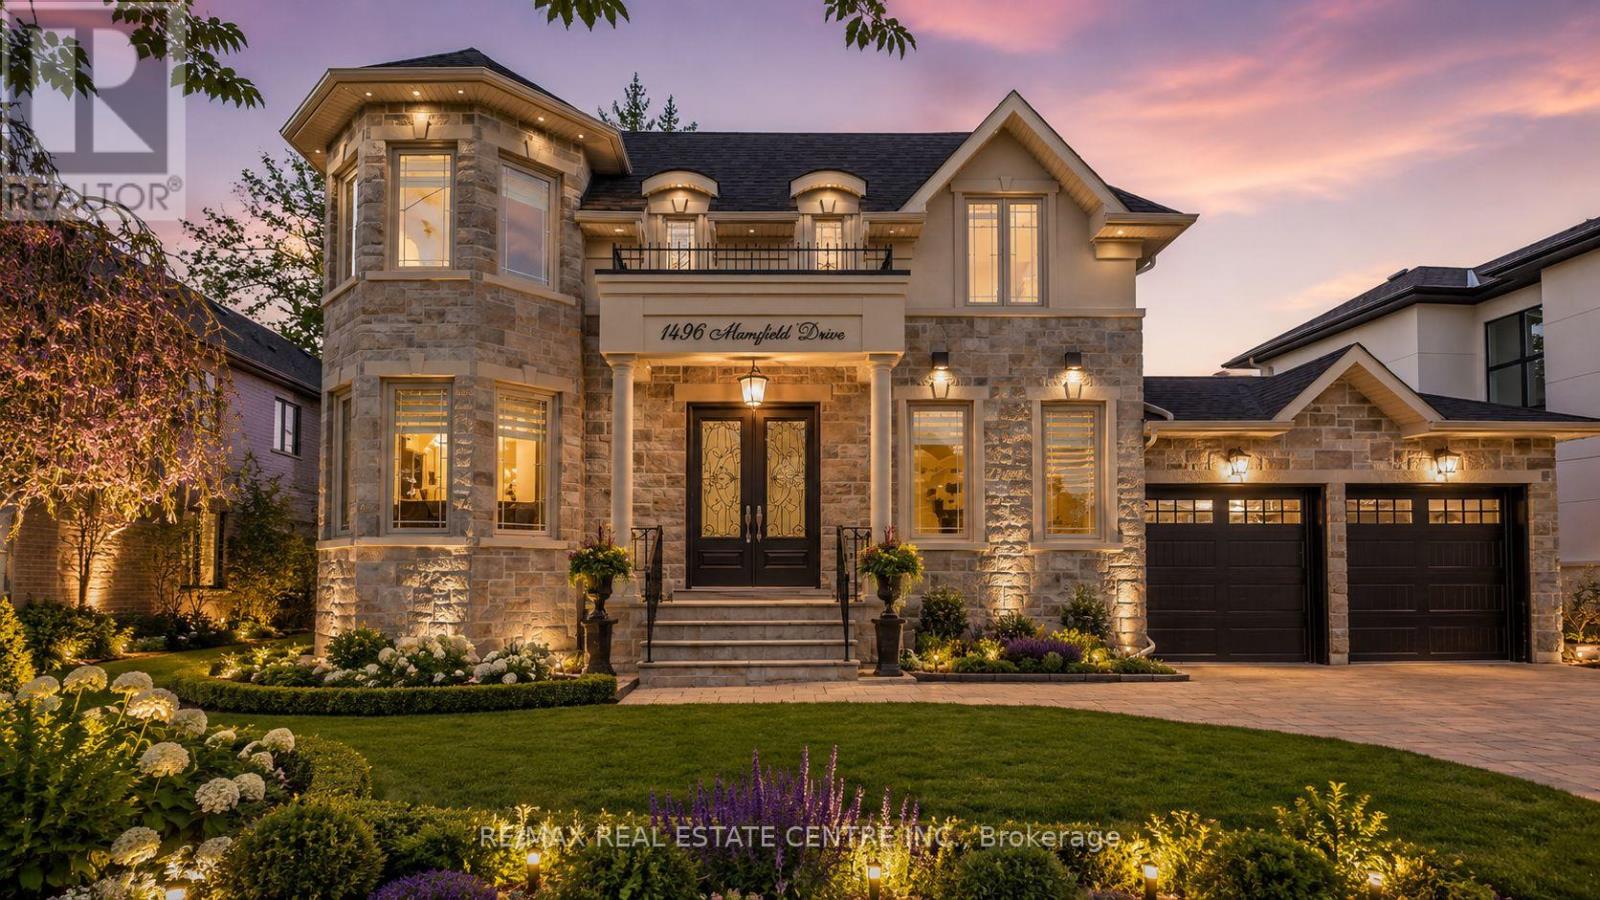
1496 Mansfield Drive
Oakville (Cp College Park), Ontario
Welcome to this exquisite home in Oakville's College Park community, where timeless design meets everyday functionality. The main and upper levels feature impressive ceiling heights, smooth ceilings, pot lights throughout, rich hardwood flooring, luxury oversized tile, and elegant architectural details, including a waffle ceiling in the family room and custom ceiling treatments in the living & dining rooms. Expansive windows fill home with natural light, creating a bright and inviting atmosphere. The chef-inspired kitchen is the heart of the home, featuring S/S appliances, a gas cooktop, quartzite countertops, a massive centre island, built-in beverage fridge, premium soft-close cabinetry, and abundant workspace. With direct access to the finished wood deck, it's ideal for everyday living and entertaining. The adjoining family room features a dramatic floor-to-ceiling stone accent wall with a built-in electric fireplace, creating a warm and elegant space to gather. A versatile main-floor office with an adjacent full bathroom can easily serve as a fifth bedroom, making it ideal for guests, multi-generational living, or a private home office. The upper level offers 4 spacious bedrooms, including a luxurious primary retreat, two ensuite bathrooms, a third full bathroom, second-floor laundry, and custom built-in closet organizers throughout. Every bathroom features quartz countertops and premium soft-close cabinetry. The finished walk-up basement offers exceptional flexibility with a full kitchen, wet bar, and private nanny or in-law suite, making it ideal for extended family, overnight guests, or entertaining. Set on an oversized lot, the backyard features a finished wood deck and an interlocked driveway extending to the rear yard, offering added convenience and functionality. Ideally located near top-rated schools, parks, shopping, transit, and highways, this home offers luxury, comfort, and convenience in one of Oakville's most desirable neighbourhoods! *V-TOUR ATT* (id:45725)
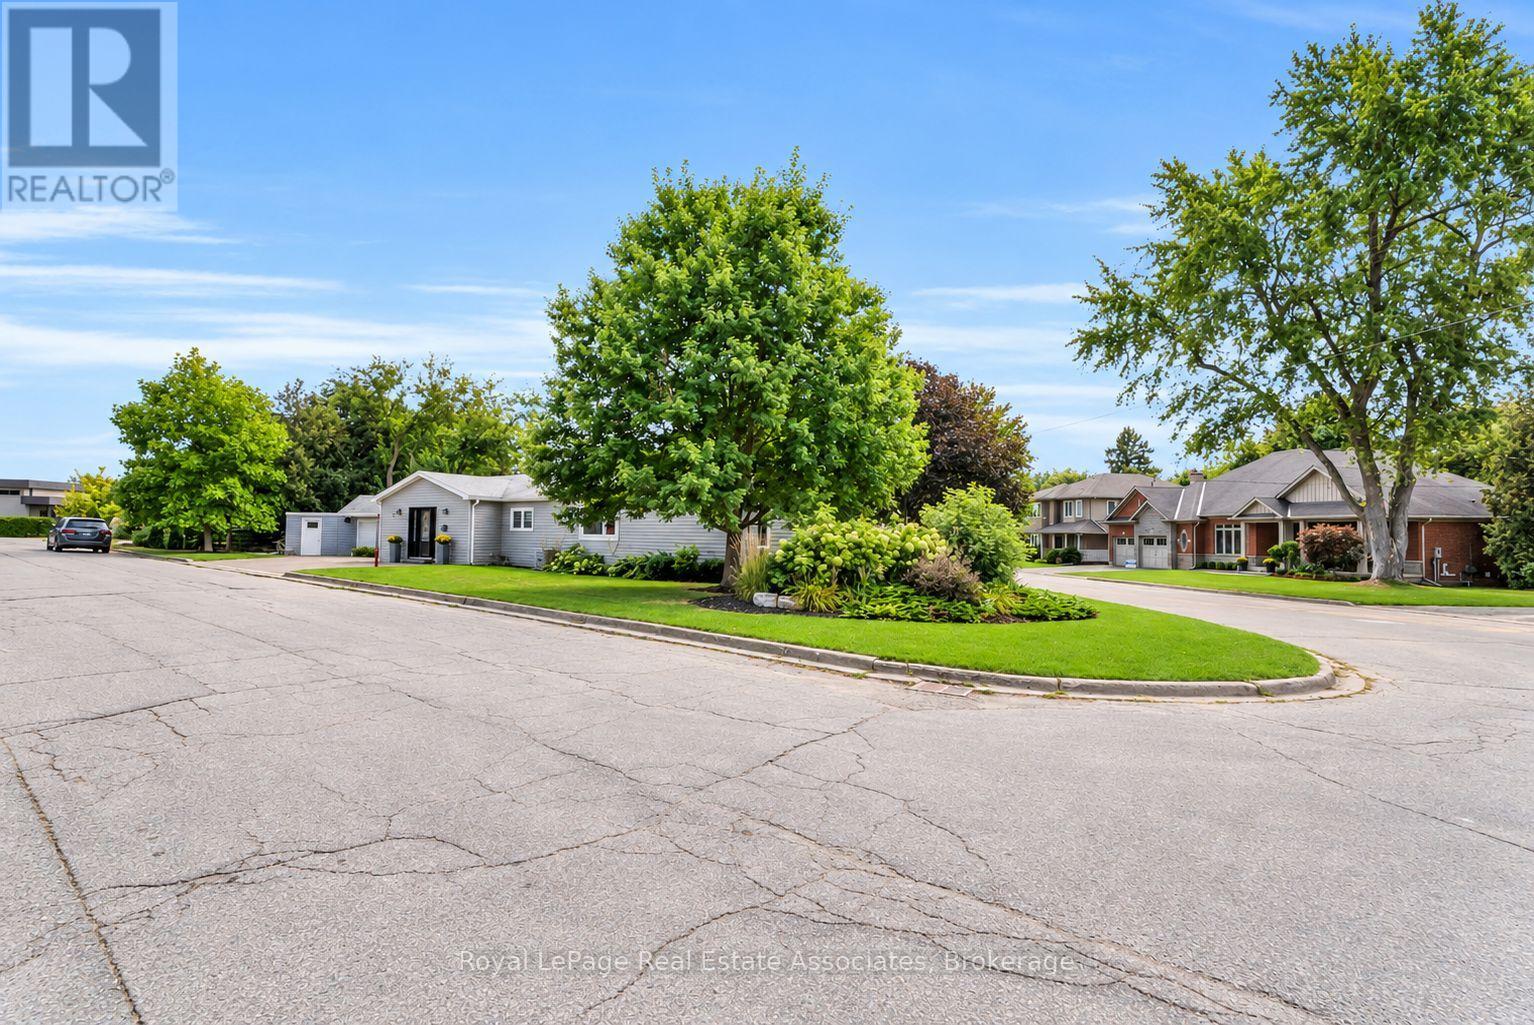
11 Churchill Crescent
Halton Hills (Georgetown), Ontario
Welcome to this one-of-a-kind bungalow, situated on a private pie-shaped corner lot in the highly sought-after Marywood Meadows neighbourhood of Georgetown! This home is a very versatile opportunity for an investor, downsizer, a multi-generational family, or potential for 2 people buying together that want some separation. This spacious 3 bedroom, 3 bathroom home offers incredible flexibility with two full kitchens featuring stainless steel appliances and generous counter space - ideal for entertaining or multi-generational living. The home can be combined as one or split into 2. The main floor has a living room, separate family room & large eat-in kitchen area. The primary bedroom is complete with his/her closets and a fabulous 3-pc semi-ensuite with quartz counters and a walk-in rainfall shower. The second bedroom has lots of natural light, with windows overlooking the hot tub & inground pool, while the third bedroom offers its own walk-out to the backyard oasis. Laminate flooring flows throughout the main level, complemented by pot lights that illuminate the entire home. The fully finished basement adds even more living space, featuring cozy carpet, a fireplace, a 2-pc bathroom, and a built-in bar with barstools & a stainless steel fridge - perfect for hosting or unwinding. Storage abounds throughout the home. Step outside to your very own summer-time retreat - a fully fenced, private backyard oasis featuring an inground salt water pool with waterfall, hot tub, astroturf putting green, stone wood-burning fireplace, built-in BBQ, & cabana complete with a built-in drinks cooler and bar-top seating. Additional highlights include a reverse osmosis water filtration system and major updates completed in 2015: asphalt roof shingles, A/C, vinyl siding, gutters & eaves, windows, & flooring. This is more than a home - it's a lifestyle. Don't miss your chance to own this exceptional Georgetown property within walking distance to downtown shops, restaurants & more!!! (id:45725)