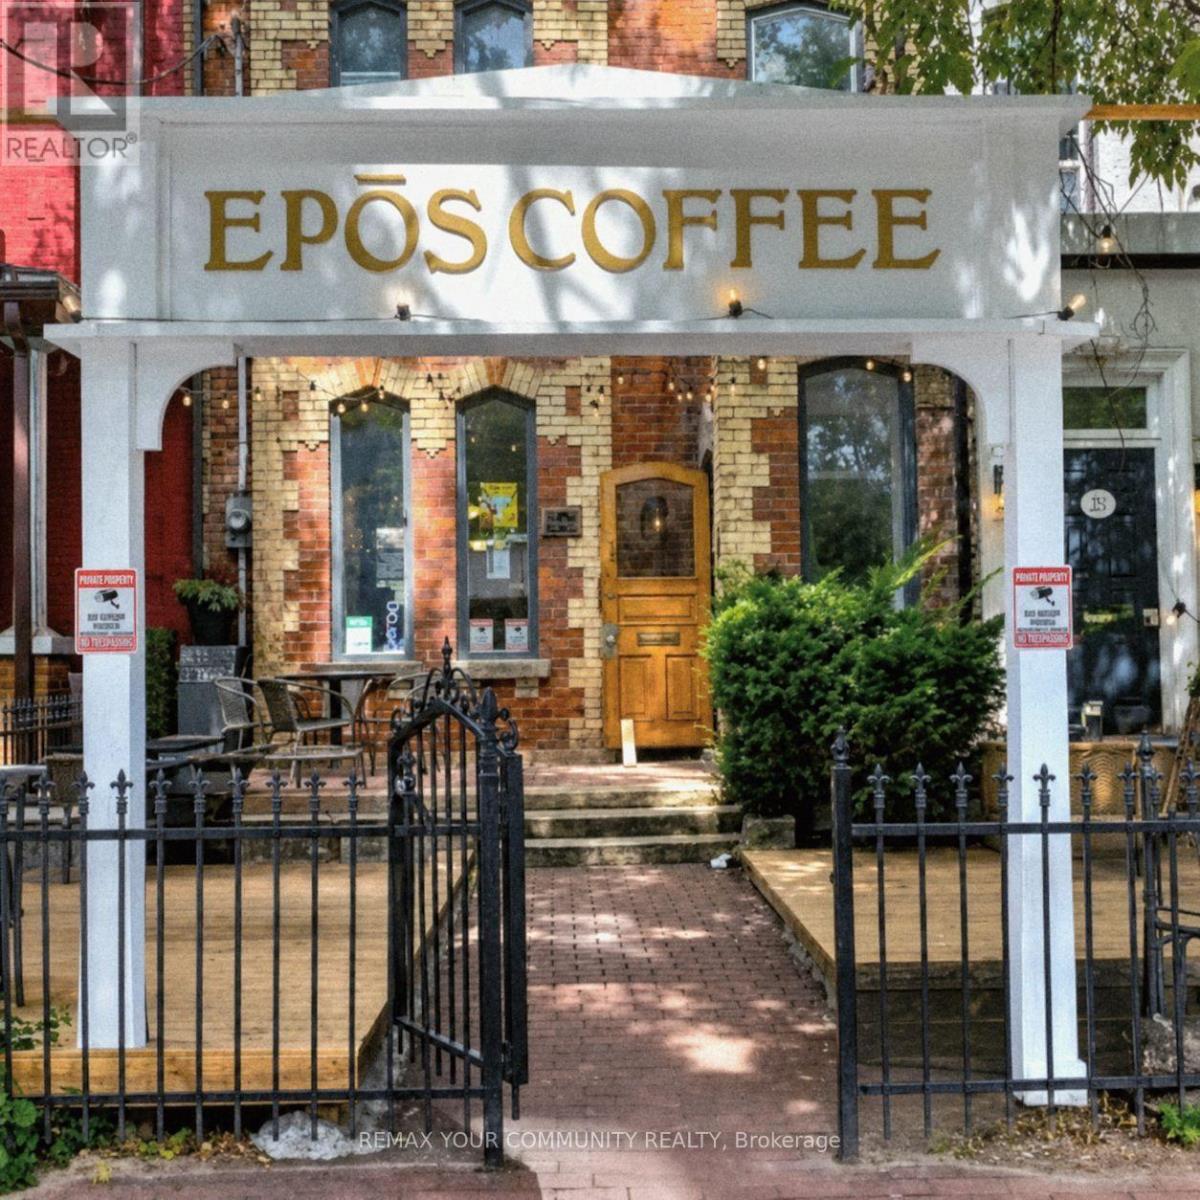
290 Gerrard Street E
Toronto (Cabbagetown-South St. James Town), Ontario
Remarkable opportunity to own a beautiful and charming café in the heart of downtown! Ideally situated in a vibrant neighbourhood on a busy street with excellent exposure and steady foot traffic. Offering a delicious selection of breakfast favourites, fresh sandwiches, soups and paninis, quality coffee, and refreshing smoothies, pastries and cakes. Operating as both a takeout and sit-down café, it's the perfect spot for a quick bite or coffee on the go, as well as a relaxed business lunch or friendly get-together. Enjoy generous indoor and outdoor seating, with approximately 10 seats in the welcoming front area, seating for up to 24 guests in the spacious main room at the back, plus an outdoor patio accommodating approximately 18 guests. A full basement provides valuable additional space for storage, an office, or other business needs. A fantastic opportunity for an owner-operator or entrepreneur looking to step into a well-positioned cafe business in a prime downtown location! (id:45725)
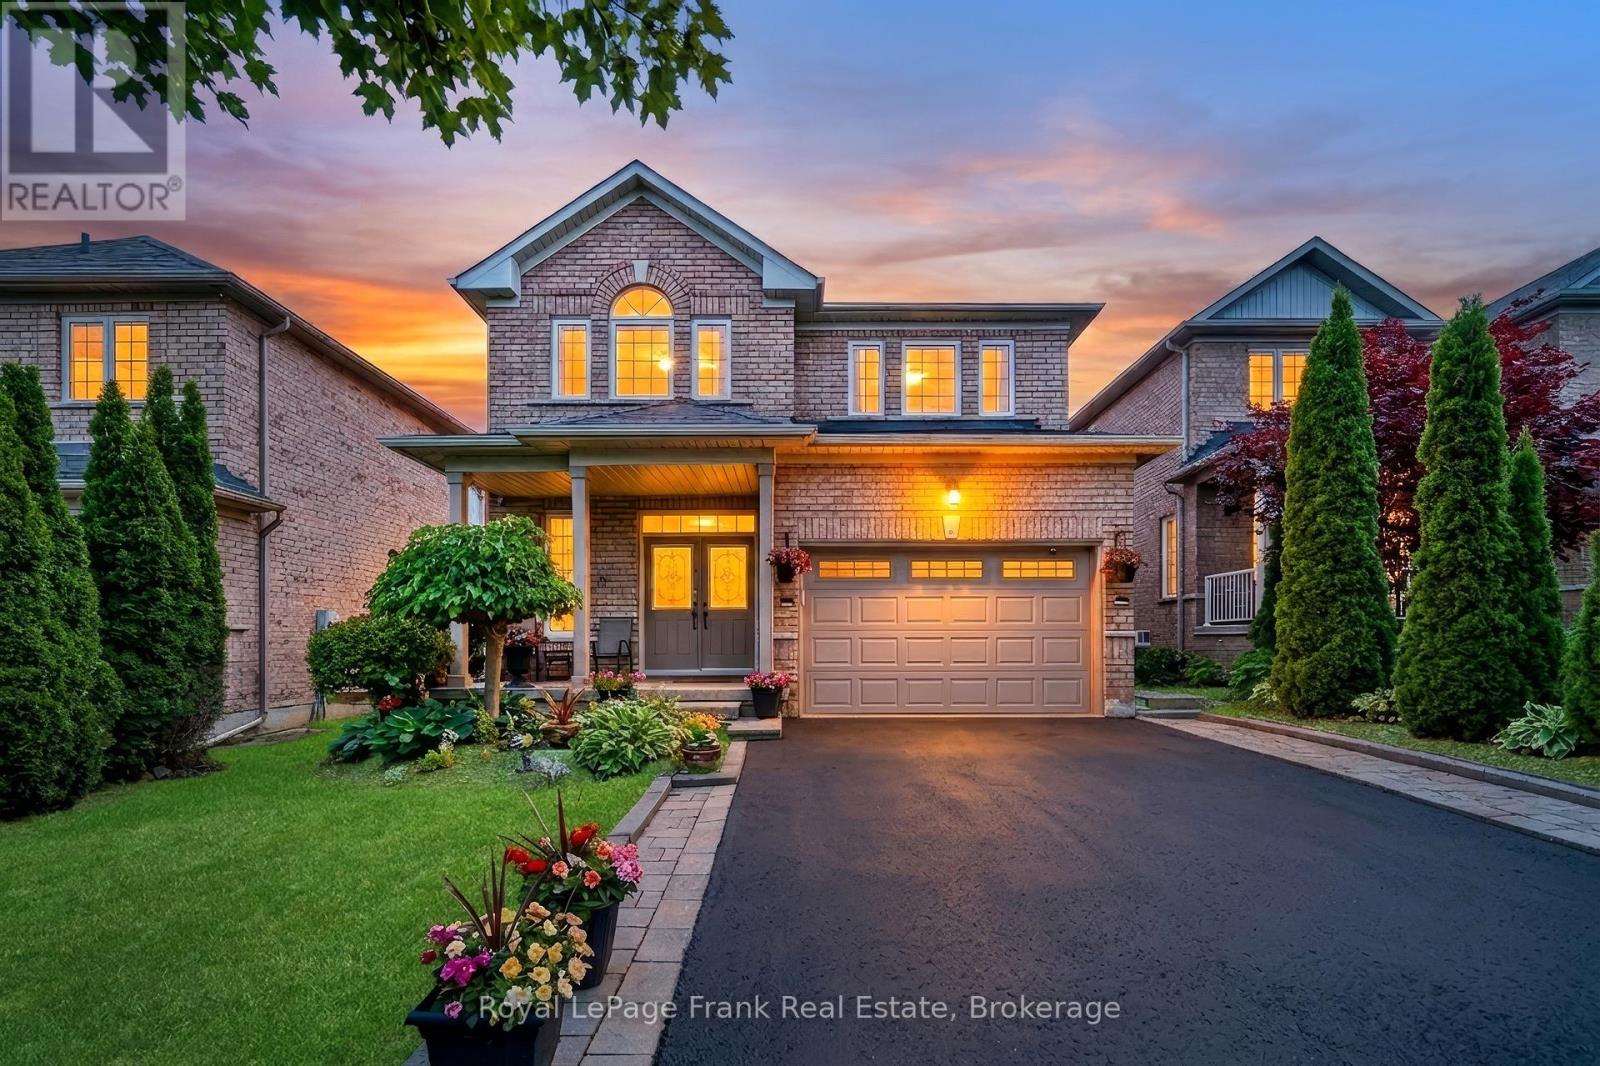
5 Partner Drive
Clarington (Courtice), Ontario
Gorgeous 4-Bedroom Detached Family Home In Prime Courtice Location!" Spacious Foyer Greets You Upon Entering With Walk-In Coat Closet. Convenient Main Floor Laundry Room With Garage Access To The Home. 9' Ceilings On The Main Floor, Large Windows, An Eat-In Kitchen With Quartz Counter Top, Newer Stainless Steel Appliances, Walking Out To The Deck, & Sunny Southern Exposure. Formal Living & Dining Rooms With Hardwood Flooring. 4 Generously Sized Bedrooms On The Second Floor, Including Large Primary With Walk-In Closet & Ensuite. Newly Finished Basement Holds Lots Of Space For Entertaining, With A Bar, Rec Room, Office Area & Plenty Of Storage!! Carpet Free Home. Walking Distance To School, Transit &Parks. Close To 401, Shopping & All Amenities!! Updates - Garage door 2020, Appliances 2020 - waterline for fridge, Upstairs flooring 2023, Stairs 2025, Light fixtures updated 2020, Crown moulding 2020, Walkway 2021, Furnace 2020, Roof 2022, Gazebo - 2023, Shed 2023, Cameras, Lorex doorbell camera, Garage door door opener 2020 (id:45725)
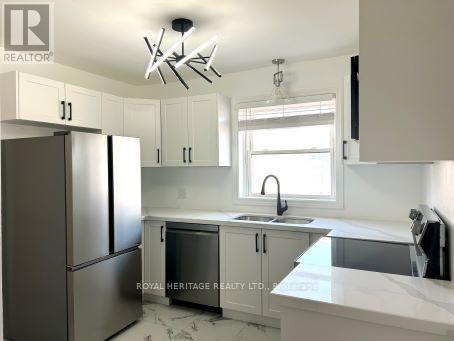
Unit 1 - 128 Wilson Road S
Oshawa (Central), Ontario
Beautiful and bright 3 bedroom apartment. Updated kitchen, washroom and flooring. Great central location in Oshawa, close to schools, shopping, transit & Hwy 401. 1 parking space included. No laundry available in unit. Tenant responsible for heat, hydro & 25% of water bill. Unit is above a commercial unit - Claudette Pools (so it is a daytime business only). There is no yard available for tenant use. (id:45725)
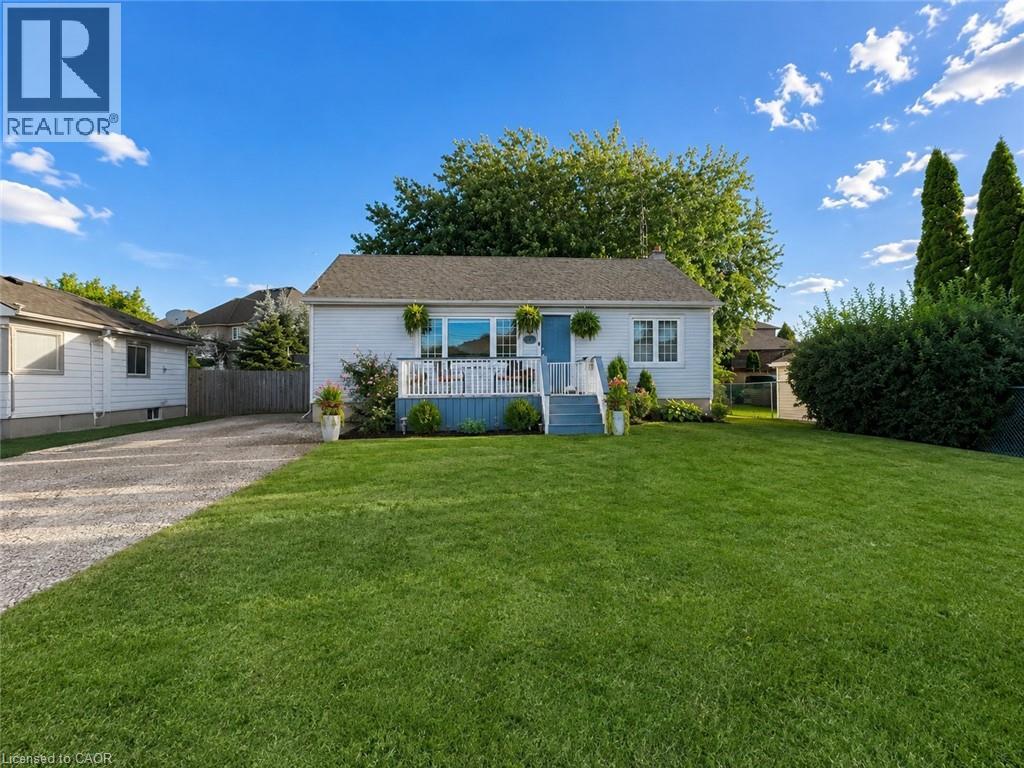
1300 Barton Street
Stoney Creek, Ontario
Welcome to 1300 Barton Street, a spacious and inviting 3+1 bedroom home situated on a large lot with your own private backyard oasis. Featuring an in-ground pool, this property is perfect for entertaining family and friends or enjoying summer days at home. Inside, you'll find a functional layout with generous living spaces, three well-appointed bedrooms on the main level plus an additional bedroom offering flexibility for guests, a home office, or growing families. The expansive lot provides plenty of room for outdoor activities, gardening, or future possibilities. Located close to schools, parks, shopping, public transit, restaurants, and major highways, this home offers the perfect blend of comfort, convenience, and outdoor living. Whether you're a growing family, first-time buyer, or investor, this is an opportunity you won't want to miss. (id:45725)
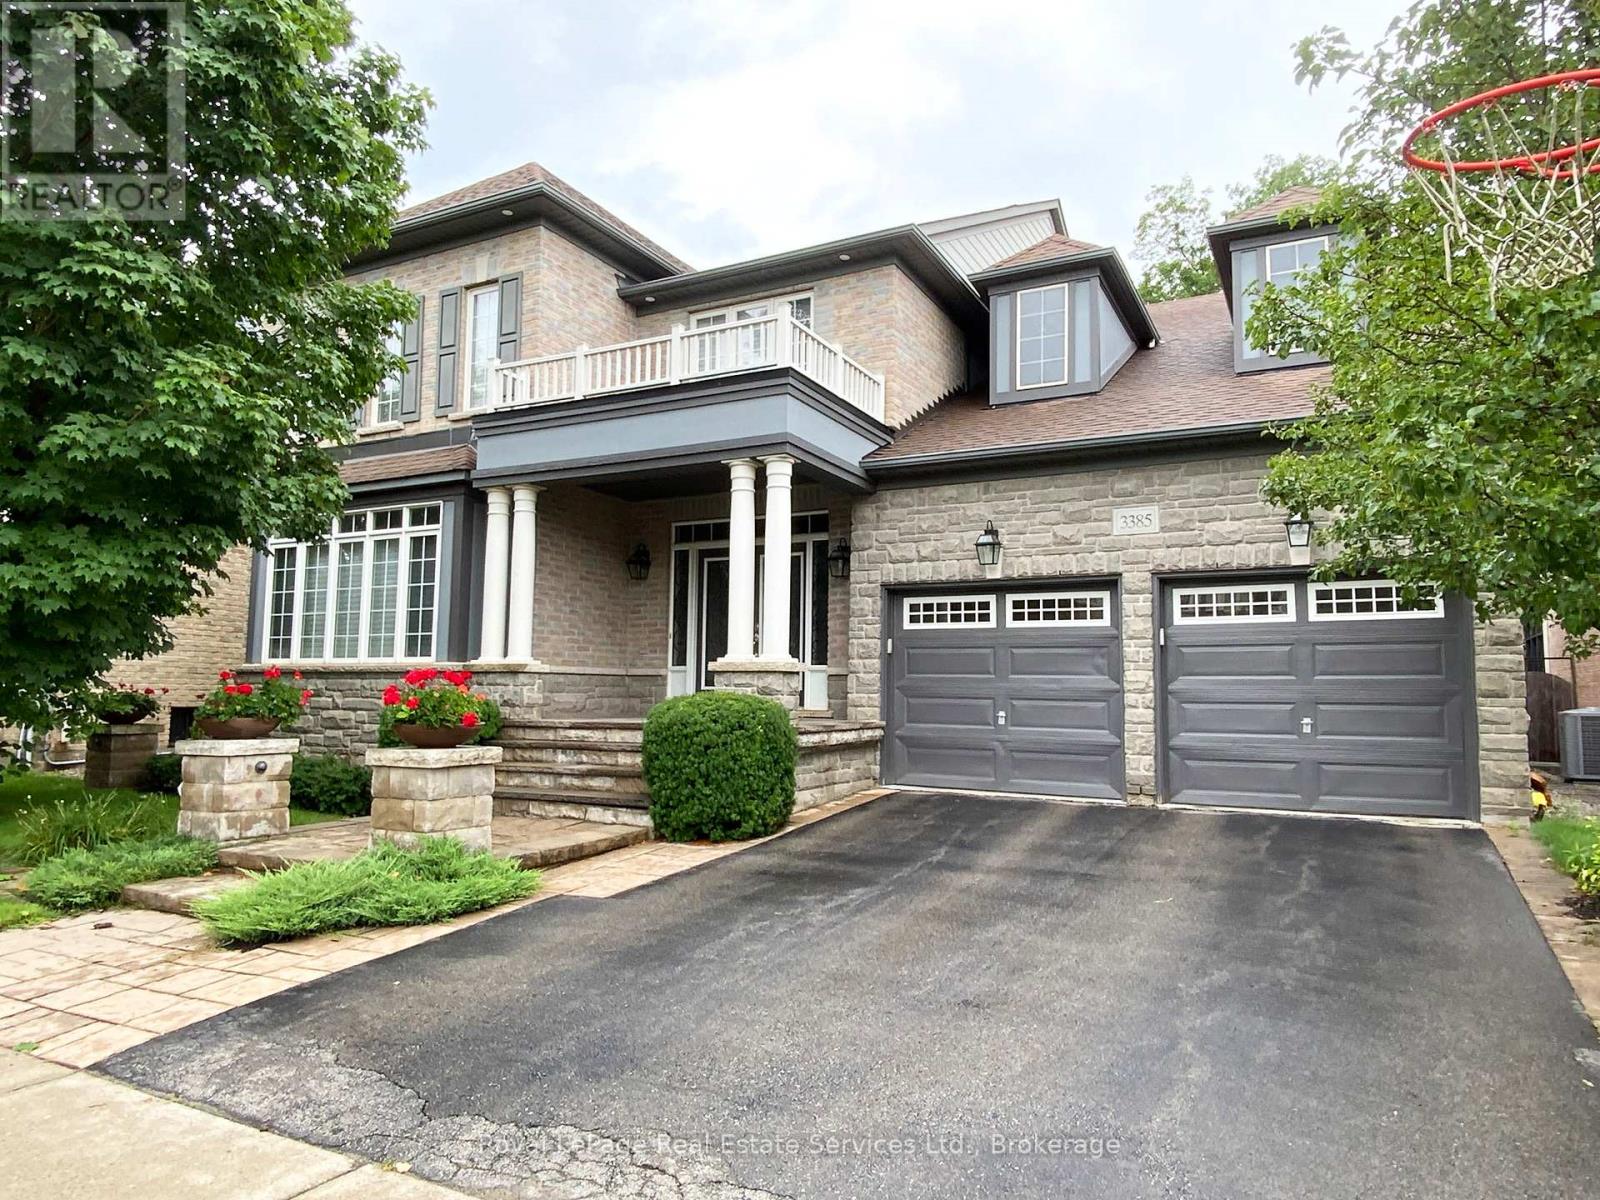
3385 Liptay Avenue
Oakville (Bc Bronte Creek), Ontario
3385 Liptay Avenue in Oakville, offers you a beautiful and peaceful place you can call YOUR NEXT HOME! Back to Ravine, Spacious and Spectacular Backyard. Over 5000 sq ft living space including the Basement. All utilities are included in the rent price. No smoking, no pets allowed. Property is not considered for any short term lease. (id:45725)
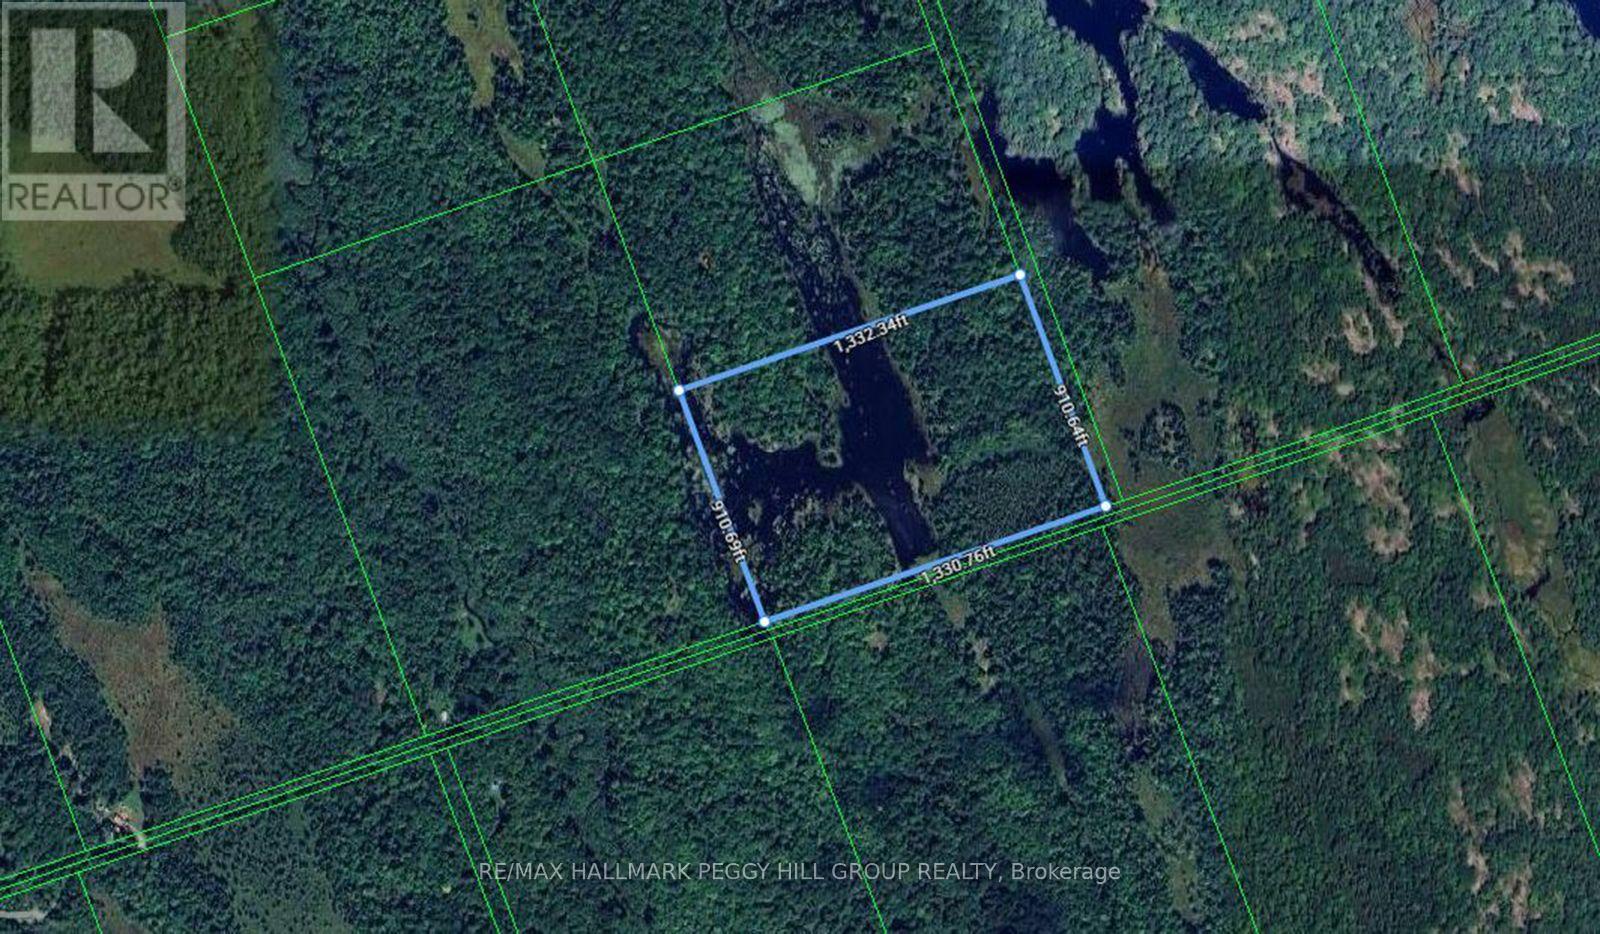
Part Lot 25 Concession 1
Bracebridge (Draper), Ontario
Your Muskoka Plans Just Got 26.25 Acres Bigger! Some people buy a cottage. Others buy 26.25 acres and write their own version of Muskoka. About 20 minutes from downtown Bracebridge and backing onto a hunt club, this wooded acreage gives you the chance to start with the land and decide what your Muskoka plans look like from there. Maybe that means a future cottage or cabin site, a family camping setup, a hunt camp or simply a place to disappear to on weekends with the ATVs and a stack of firewood. Hike it in summer, watch the colours change in fall, then come back with snowshoes or cross-country skis when winter takes over. Permitted uses may include a detached dwelling, hobby farm, hunt camp, bed and breakfast, home industry, agricultural uses, forestry operations and more. And with downtown Bracebridge about 20 minutes away, picking up supplies, grabbing dinner or making the inevitable hardware-store run doesn't require giving up half the day. Buy it for what you want to do now, what you might build later, or simply because having 26.25 acres of Muskoka to call your own sounds like a very good plan. (id:45725)
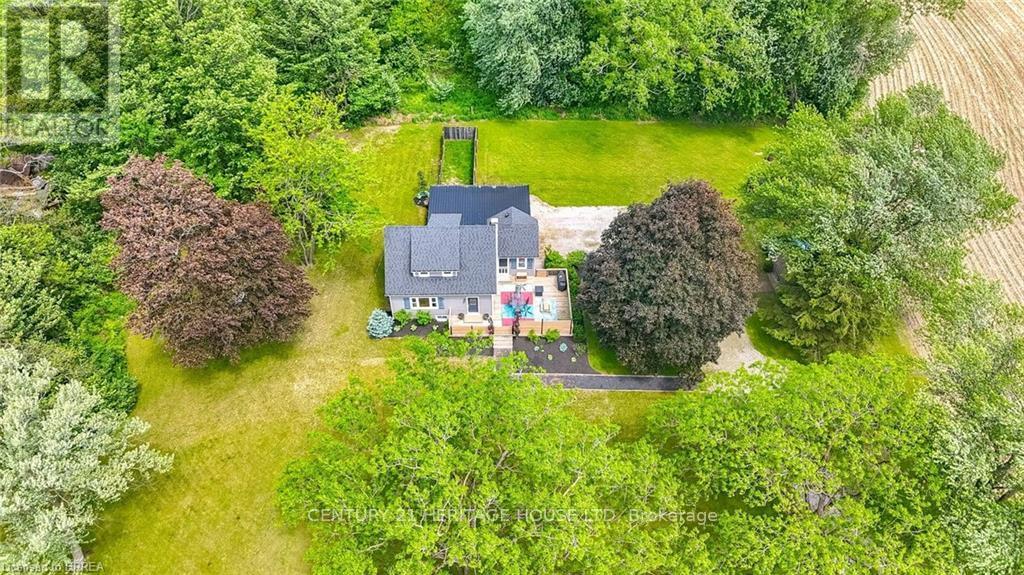
773576 Oxford County Road
Norwich, Ontario
Welcome to Country Living! This one-of-a-kind property offers space, character, and the perfect country setting to call home. Nicely landscaped and thoughtfully laid out, this home features a spacious yard with plenty of room to play, parking for multiple vehicles, and an attached single-car garage. Step inside to an inviting living room filled with natural sunlight and highlighted by rustic beams that add warmth and charm. The updated eat-in kitchen offers ample cupboard and counter space, making it both functional and welcoming for everyday living. Just off the kitchen, you'll find a bright sunroom currently being used as a separate dining room. This flexible space can easily be adapted to suit your family's needs, whether as a dining area, sitting room, playroom, or home office. From here, walk out to the massive deck complete with a privacy fence, perfect for entertaining, relaxing, and enjoying views of the property. The main floor also includes a bedroom that was originally part of the living space and could easily be opened back up for use as a family room if desired. A convenient two-piece bathroom completes this level. Upstairs, the second level offers two bedrooms and a four-piece bathroom. Down from the main floor, the lower level features a recreation room full of natural light, with access to the yard and garage. The basement level provides even more versatile space with two additional rooms currently used as bedrooms. These rooms would also be ideal for office space, a playroom, craft room, hobby area, or guest accommodations. A large three-piece bathroom with laundry completes this level. With generous indoor and outdoor living space, flexible room options, and a peaceful country atmosphere, this property is truly a special place to call home. Recent updates include: furnace in 2023, central air in 2021, and electrical in 2021. (id:45725)
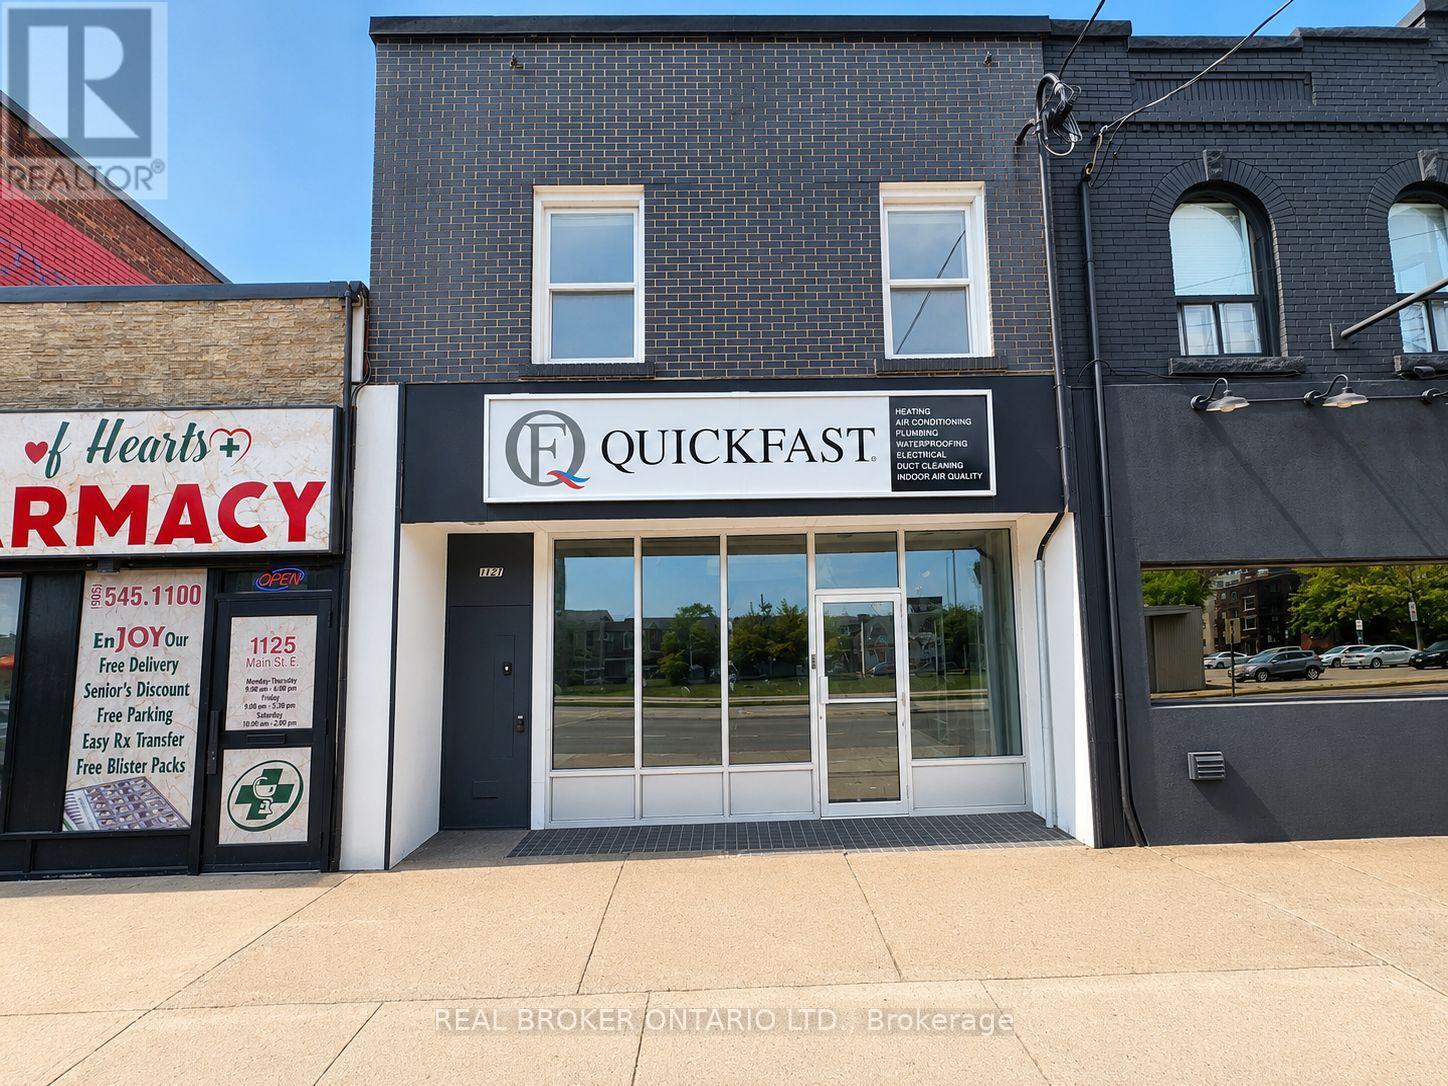
1127 Main Street E
Hamilton (Crown Point), Ontario
Excellent opportunity to lease a versatile commercial space in a high-visibility location along Main Street East in Hamilton. Offering over 800 sq. ft. of main-floor space, this property features an open-concept layout with strong street presence and convenient access for clients and customers, making it well suited for a variety of retail, office, service, studio, or professional uses, subject to applicable zoning and municipal regulations. The lower level adds valuable functionality with two private washrooms, along with additional flexible space featuring a kitchen and full bathroom. Ideally positioned near public transit, established businesses, residential neighbourhoods, and major commuter routes, the property benefits from excellent exposure in a growing Hamilton corridor. Additional features include assigned private parking, flexible commercial space, and convenient access to surrounding amenities. Permitted uses and occupancy are subject to applicable zoning, municipal approvals, and regulations. (id:45725)
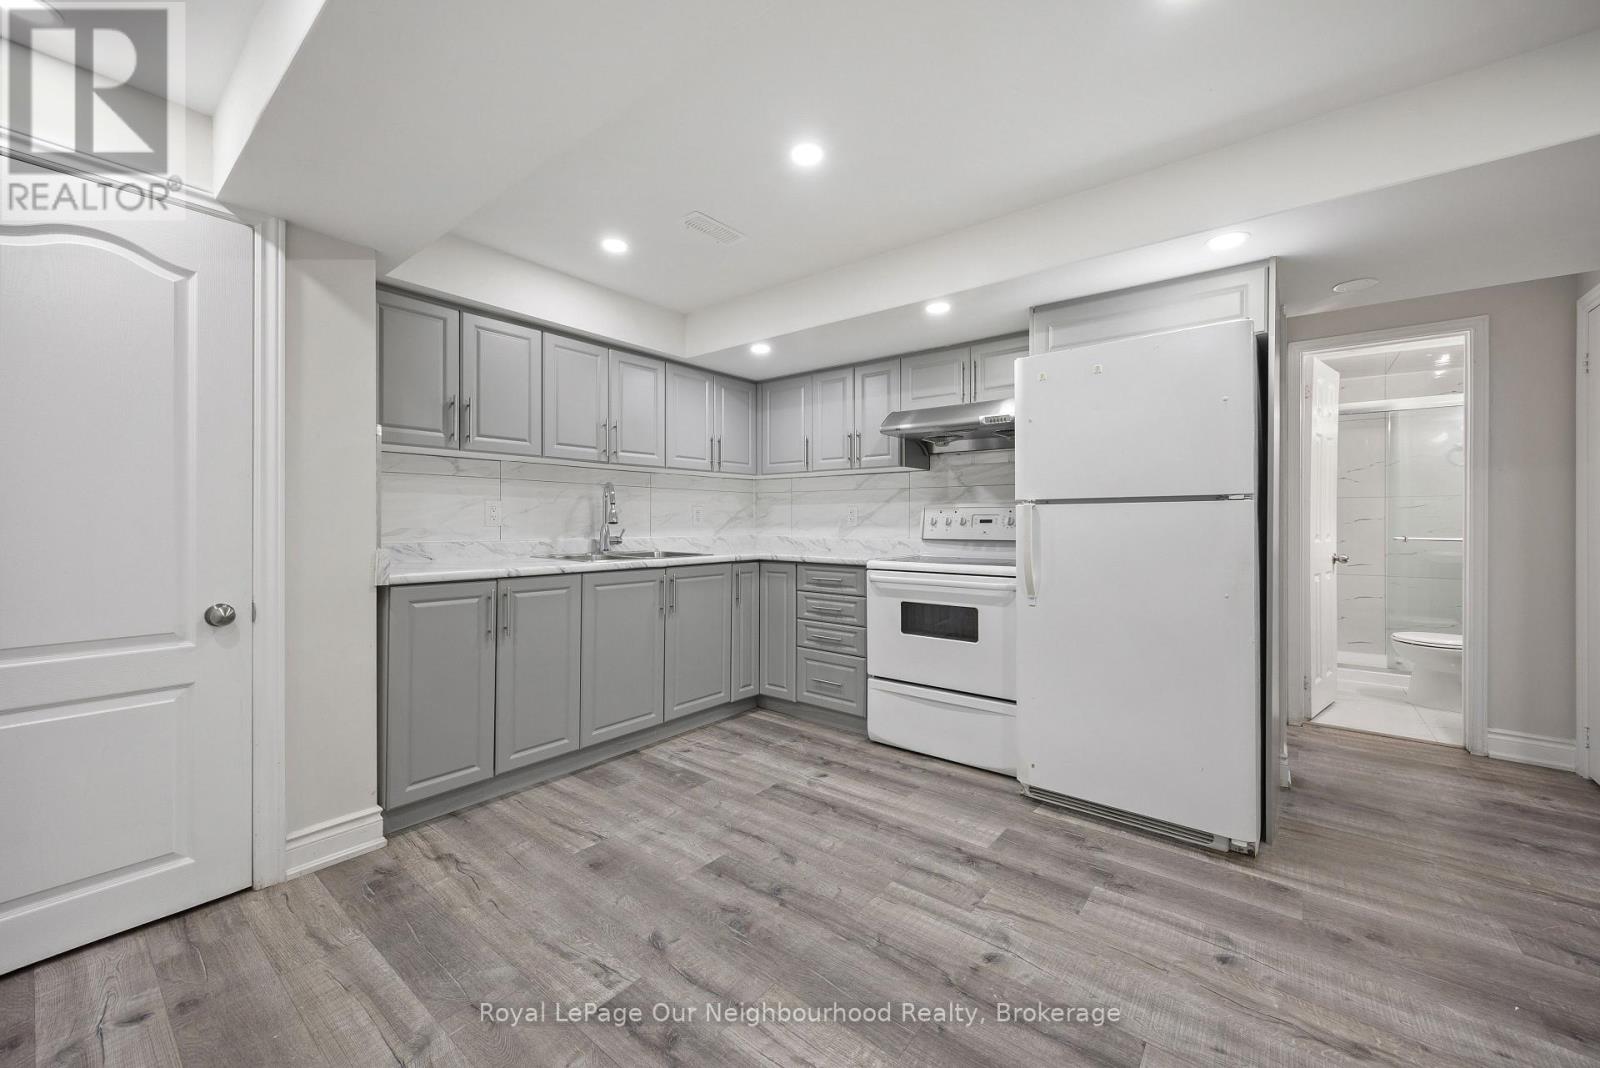
Bsmt - 206 Sunny Meadow Boulevard
Brampton (Sandringham-Wellington), Ontario
2Bdrm Basement With Separate Entrance. Laundry in Basement, Spacious ,Big Windows. Close To School,Park,Bus Stop & Hwy410. Landlord Requested No Pets & No Smoking. Tenant To Share 35% Utilities (id:45725)
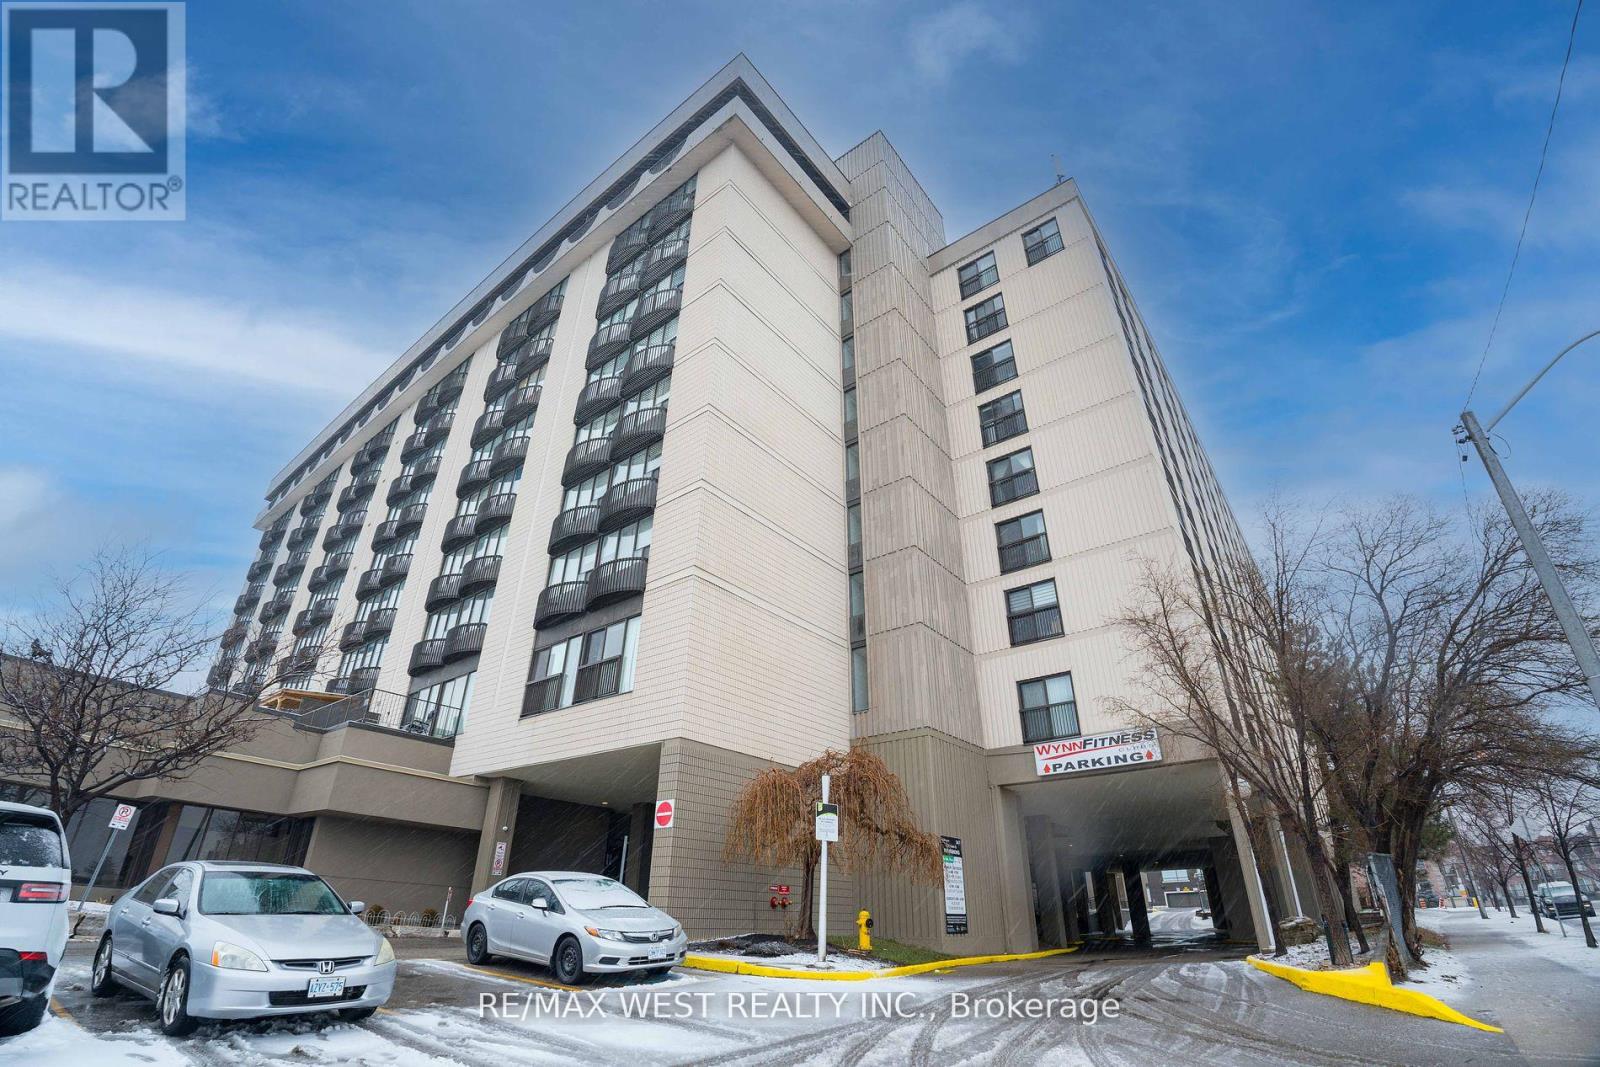
817 - 2737 Keele Street
Toronto (Downsview-Roding-Cfb), Ontario
Welcome To 2737 Keele St- Over 1,000 Sqft This Unit Is Bright Spacious And Offers 2 Bedroom + Large Den (Which Can Be Used As A 3rd Bedroom) & Two Bathrooms. Upgrades In This Unit Include Hardwood Floors Granite Counter Top & Potlights In The Kitchen. Perfect For Any Size Family & Conveniently Located Seconds To Highway 401, Close To Yorkdale Shopping Mall, Schools, Grocery, Medical Services, Public Transit, Hospital & Much More! (id:45725)
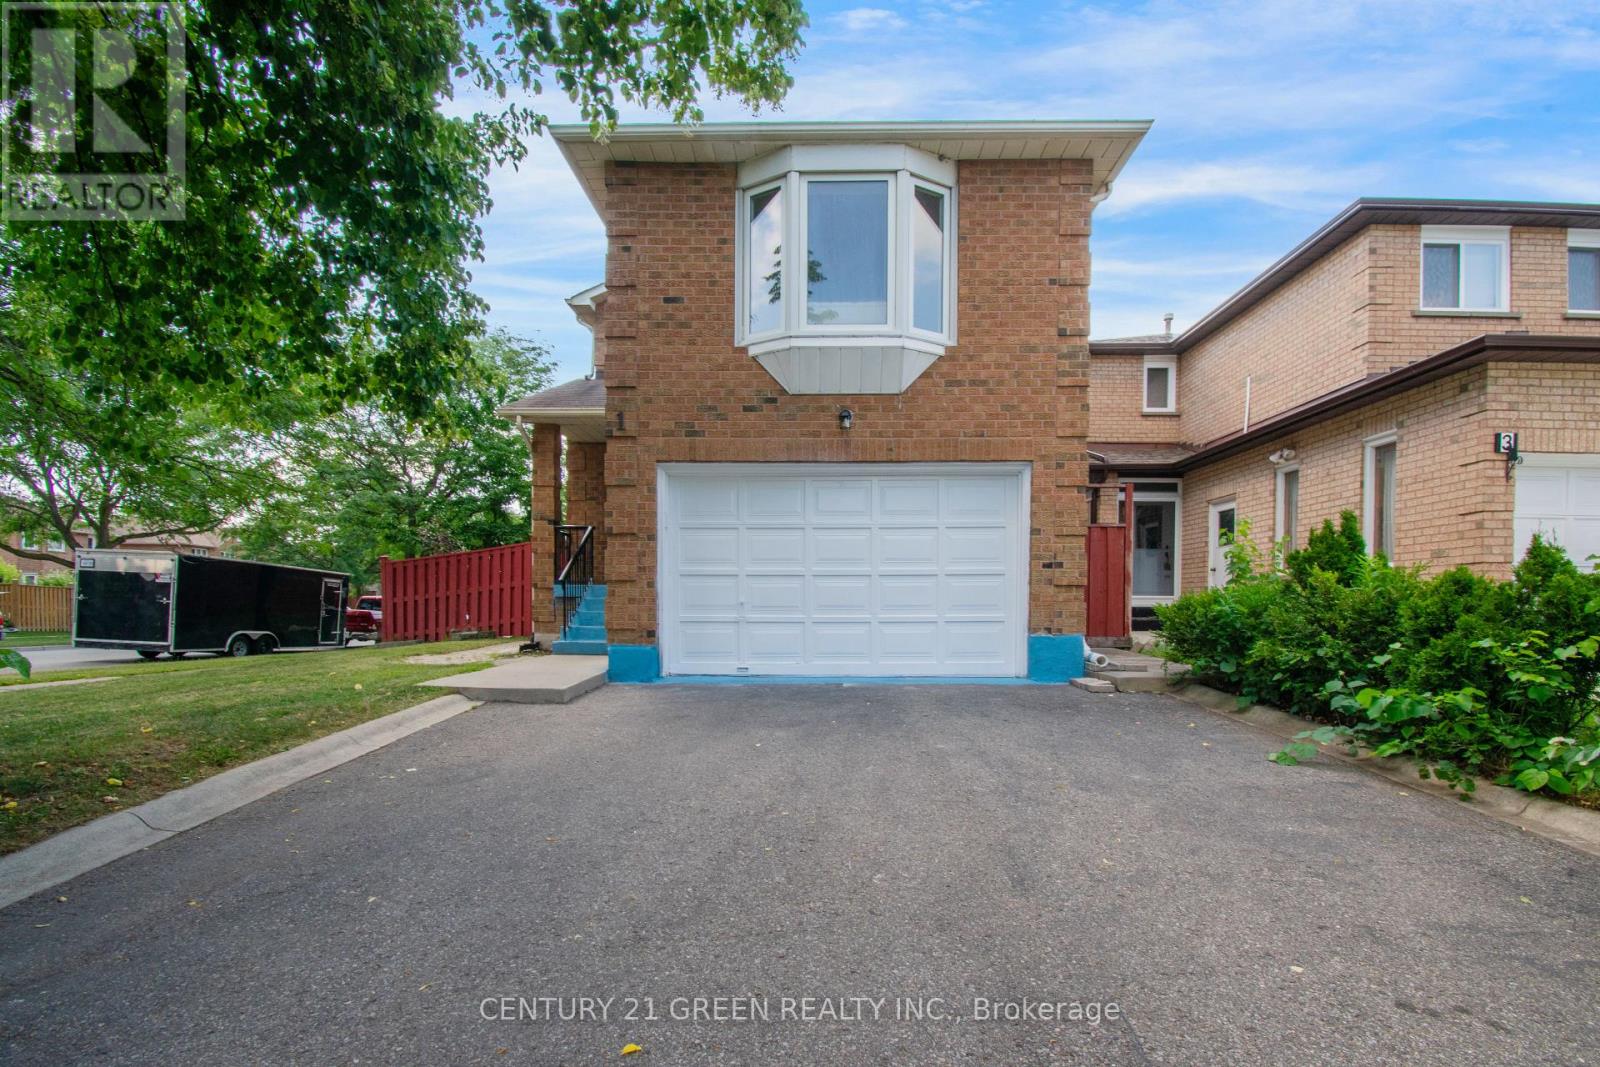
1 Candy Crescent
Brampton (Northwood Park), Ontario
Welcome to this beautifully maintained detached home situated on a desirable corner lot in one of Brampton's most sought-after neighbourhoods ! This spacious 3-bedroom home features a separate family room on the second floor, offering the potential to be easily converted into a 4th bedroom or home office to suit your family's needs. Freshly painted throughout with stylish new light fixtures, this move-in ready home offers separate living, dining and family rooms, an open-concept eat-in kitchen with walk-out to the backyard patio, elegant hardwood flooring, and a stunning oak staircase. The spacious primary bedroom boasts a walk-in closet and a 4-piece ensuite, while the additional bedrooms are generously sized. Enjoy parking for up to 4 vehicles on the driveway. Ideally located just minutes from Chinguacousy Road & Queen Street West, with schools, parks, shopping, transit, and everyday amenities all nearby. Conveniently close to Triveni Mandir and Gauri Shankar Mandir, making this an excellent location for families. A fantastic opportunity to own a beautiful home in a high-demand Brampton community-don't miss it! (id:45725)
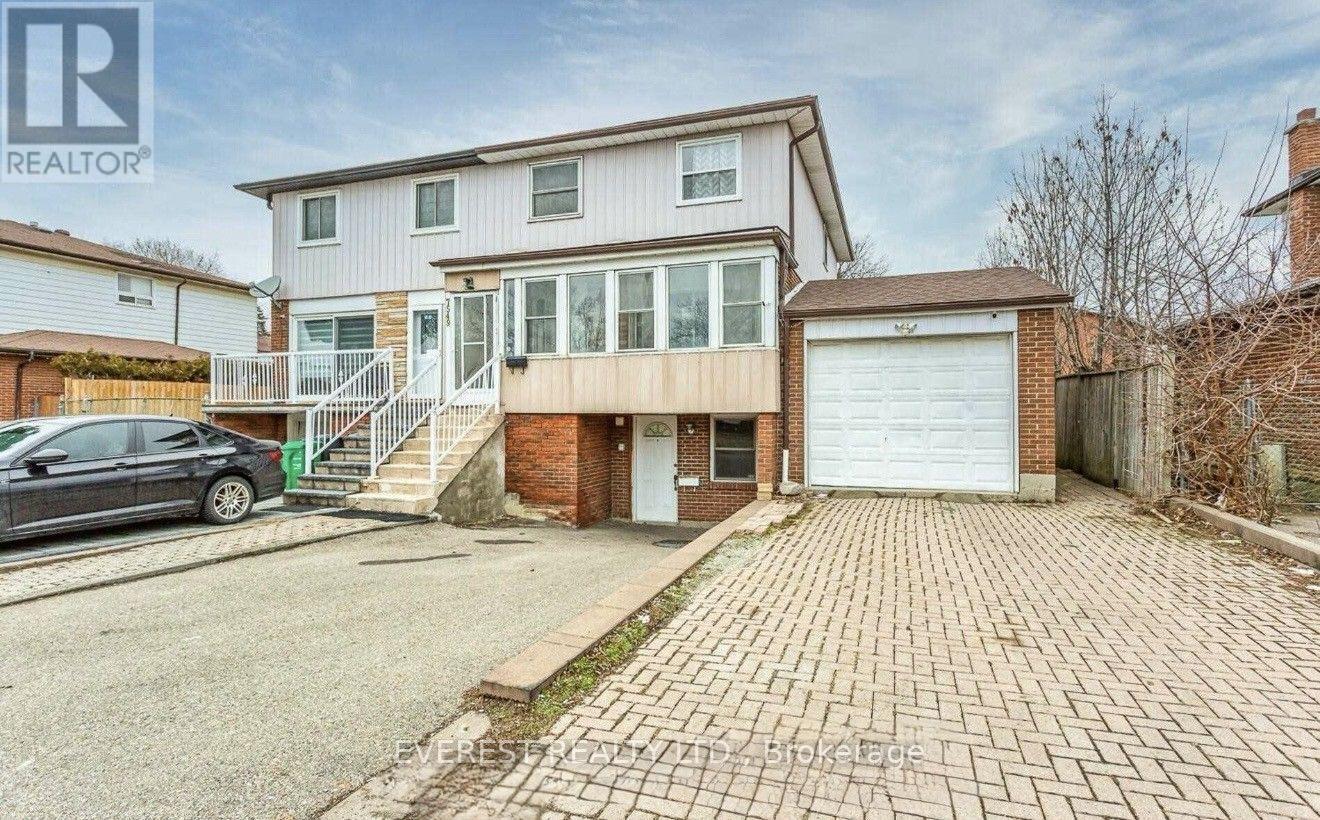
7549 Catalpa Road
Mississauga (Malton), Ontario
Beautiful 4 bedroom semi-detached home in a highly sought - after Malton community. This spacious two-storey home features a bright solarium/family room on the main floor, fully upgraded kitchen with good condition appliances, quality vinyl flooring throughout the main floor and upper halfway. Home is enhanced with styling pot lights and includes finished 1- bedroom basement with a separate entrance offer separate additional living space or rental income. Conveniently located near major highways, Westwood Mall, schools, libraries, banks, and public transit at Goreway Dr and Brandon Gate. Perfect for first time home buyers, growing families, or investors. Don't miss out on this exceptional opportunity. (id:45725)
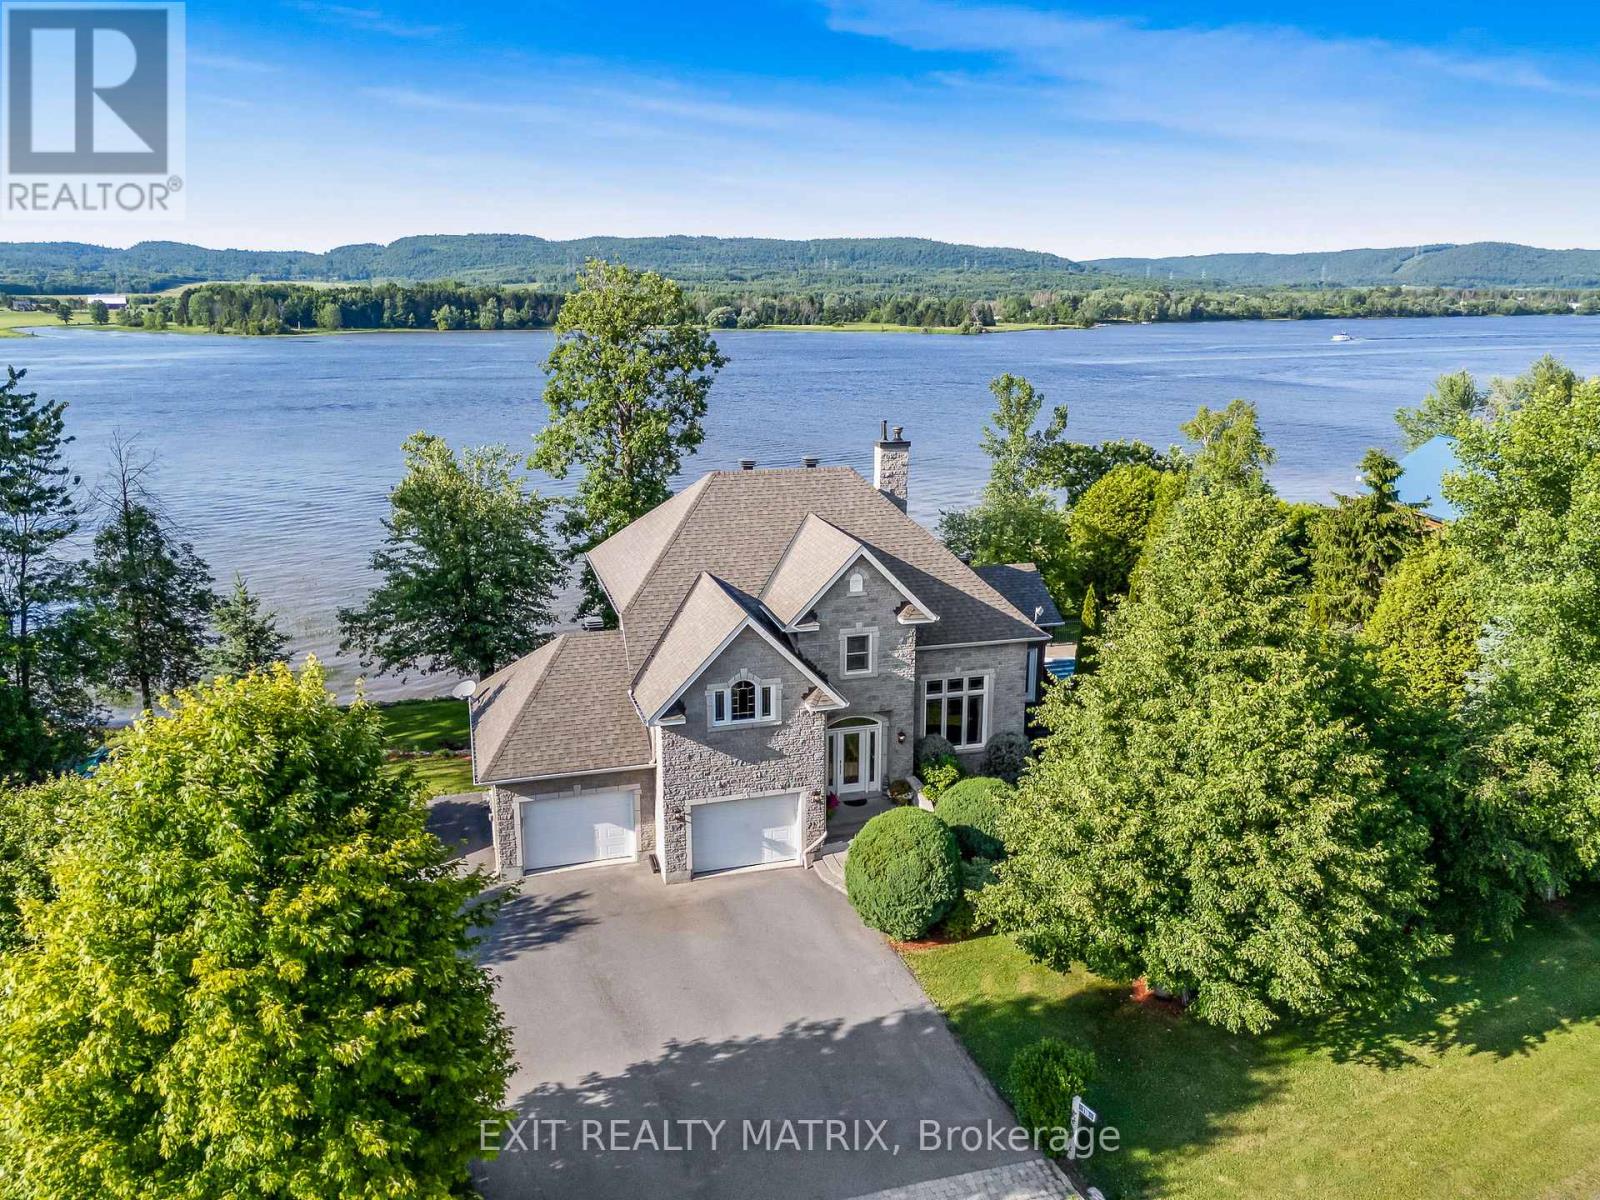
115 Gascon Street
Alfred And Plantagenet, Ontario
WATERFRONT WITH MUNICIPAL WATER! Welcome to this stunning custom-built home nestled in a quiet, family-friendly neighborhood along the majestic Ottawa River With over 200 feet of waterfront frontage and municipal water services, this property combines quality craftsmanship, breathtaking views, and incredible lifestyle features. The main floor greets you with a spacious living room boasting soaring 20-foot ceilings and a striking new electric fireplace centerpiece. The functional kitchen with island and adjoining dining room are framed by large windows that flood the space with natural light and showcase impressive river and mountain views. The convenient laundry room doubles as a walk-in pantry, and a partial bathroom completes the main level. Step from the dining area into the gorgeous newly added four-season sunroom, with propane fireplace, a perfect retreat that leads directly to your backyard oasis. Enjoy summer days in the in-ground pool with a brand-new liner and heater, relax in the covered hot tub, or unwind among mature landscaping designed for both privacy and beauty. Upstairs, you'll find three comfortable bedrooms and a full bathroom with a cheater door connecting the primary bedroom through a generous walk-in closet. The lower level features a bachelor/studio style apartment with a full kitchen, laundry, full bathroom, radiant heated floors and a walk-out basement ideal for guests, extended family, or potential rental income. Additional highlights include a 40ft composite deck with glass railing, a double attached heated garage with 50 amps panel (240V), an 11 x 14 heated storage area on the lower level, and more than 200 feet of waterfront to fully embrace life on the river. This exceptional property offers the perfect blend of tranquility, luxury, and functionality. Detailed list of recent upgrades available upon request - includes: Roof 2015, All window panes 2016-2017-2024, Sewage Pump 2019, Pool liner& Salt system 2022. (id:45725)
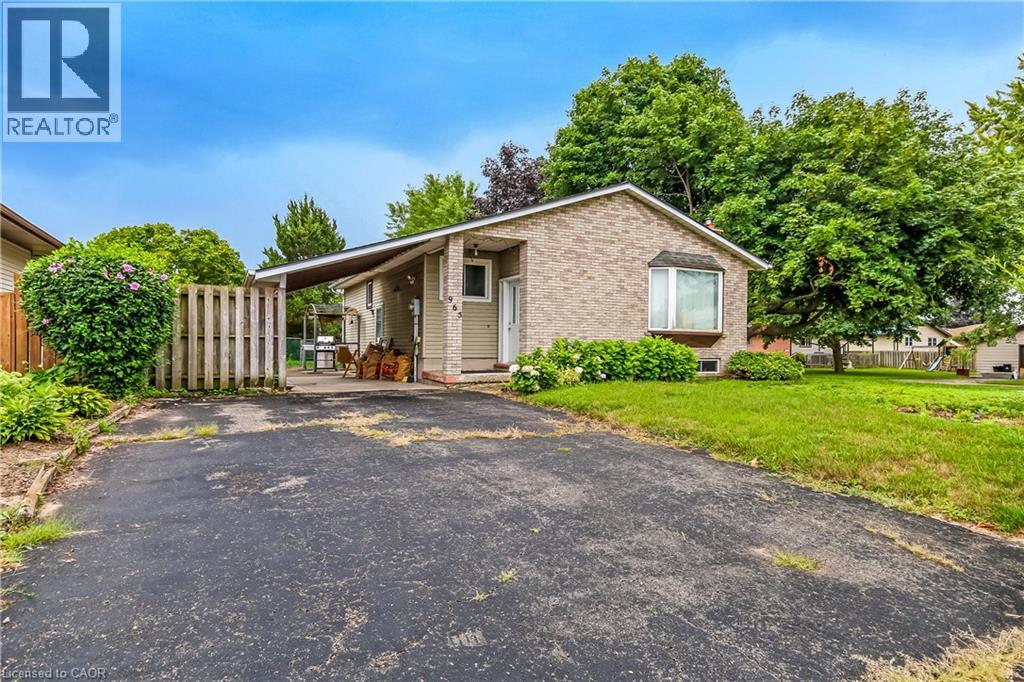
965 St George Street
Port Dover, Ontario
Discover the potential in this charming three-bedroom, two-bath home in the heart of Port Dover. This estate sale property is a rare find, offering a canvas for your renovation dreams. While it does need some finishing touches, it has fantastic bones and endless possibilities. Perfect for those who love to add their own personal touch and create a custom space. Come see the hidden gem and make it your own! (id:45725)
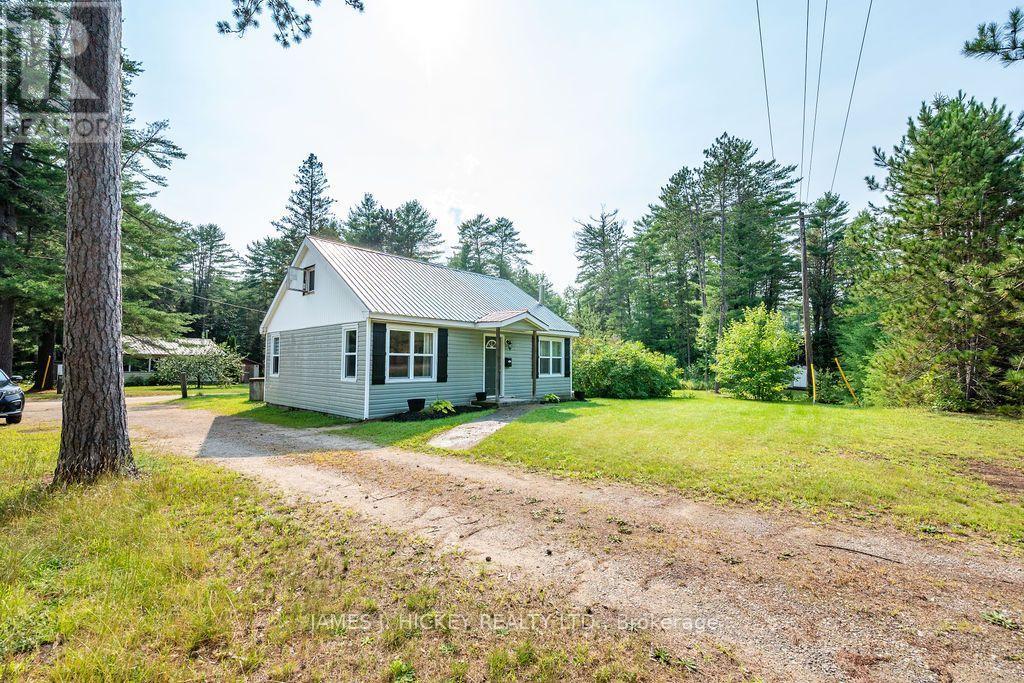
35723 Highway 17 Highway
Laurentian Hills, Ontario
Charming Starter Home with Outdoor Adventure at Your Doorstep! This attractive 1.5-storey, 2+1-bedroom frame home is an excellent opportunity for first-time buyers or those looking for an affordable getaway. The bright, updated kitchen features a lovely sun-filled eating area, while the main floor offers two bedrooms, an updated 4-piece bathroom, and convenient main-floor laundry. The second floor provides flexible additional space, ideal for a games room, home office, or potential third bedroom. The home is equipped with a propane furnace/ central air, vinyl exterior, and durable metal roof. Outside, enjoy the spacious lot with a recent woodshed and storage shed, plus easy access to nearby snowmobile and ATV trails. The Ottawa River is also just a short walk away, making this a great location for outdoor enthusiasts.Don't miss this opportunity to make this charming home your own-call today to book your showing!- 24 hour irrevocable required on all offers. (id:45725)
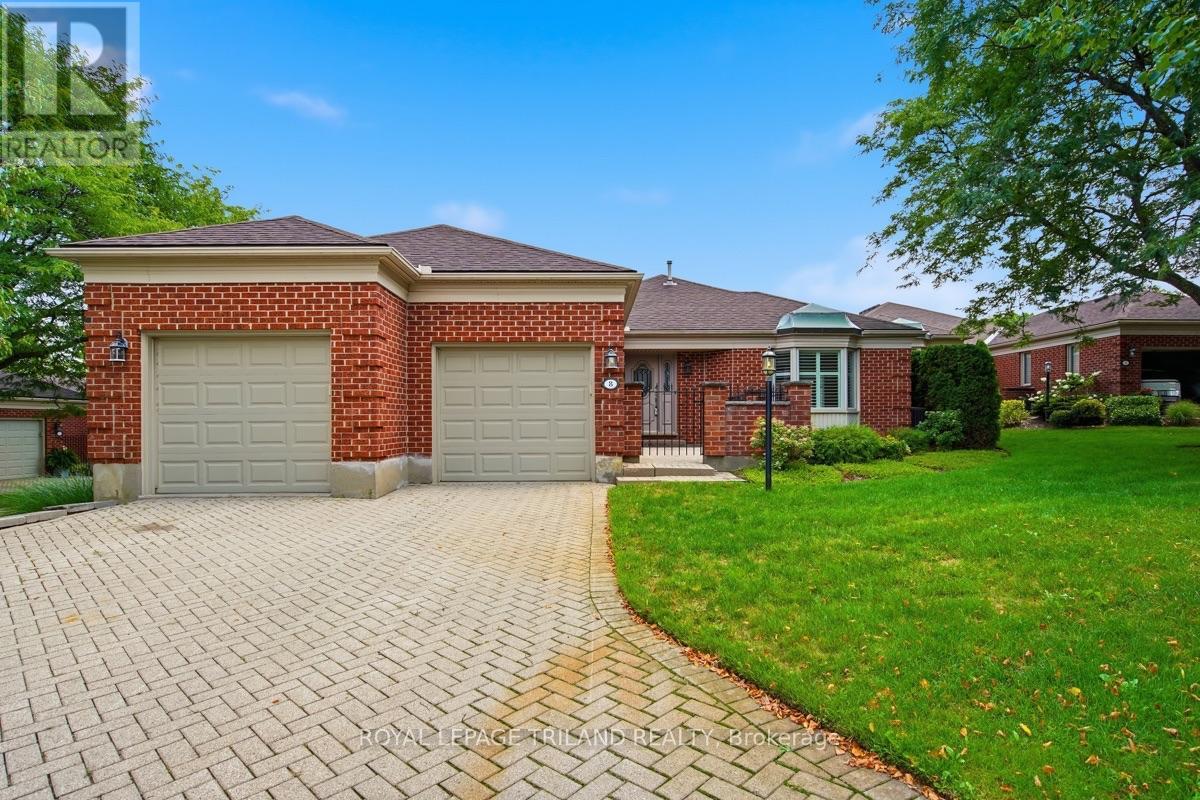
8 - 60 Rosecliffe Crescent
London South (South C), Ontario
Located in London's highly desirable Rosecliffe community, this impressive detached bungalow seamlessly combines elegant, low-maintenance living with incredible functional space. Boasting over 2,000 sq ft on the main level, the bright, open layout welcomes you, as you will see from the virtually staged photos. A formal dining area that overlooks a sunken living room featuring a cozy gas fireplace and an expansive bay window. The sunlit eat-in kitchen features skylights, a functional peninsula with extra storage, and seamless access to one of three private outdoor courtyard patios-including a gas line setup ideal for outdoor BBQing and entertaining. The expansive primary retreat offers vaulted ceilings, abundant closet space, a built-in vanity, a 5-piece ensuite with double sinks, and direct patio access for peaceful morning coffees. A second main-floor bedroom functions as a private suite with its own 4-piece ensuite and walk-in closet, complemented by a main-floor 2-piece powder room and dedicated laundry. Downstairs, the finished lower level adds versatile space, including a recreation room, a dedicated games room where the pool table stays, a comfortable third bedroom, a large bonus room and a 3-piece bath. Modern mechanical and convenience upgrades abound, including a 2018 furnace, vinyl windows, central vacuum, window coverings, chest freezer, and a smart Wi-Fi garage door opener with two remotes. Enjoy true turn-key ease with low-maintenance condo-managed lawn care and snow removal right up through the driveway. (id:45725)
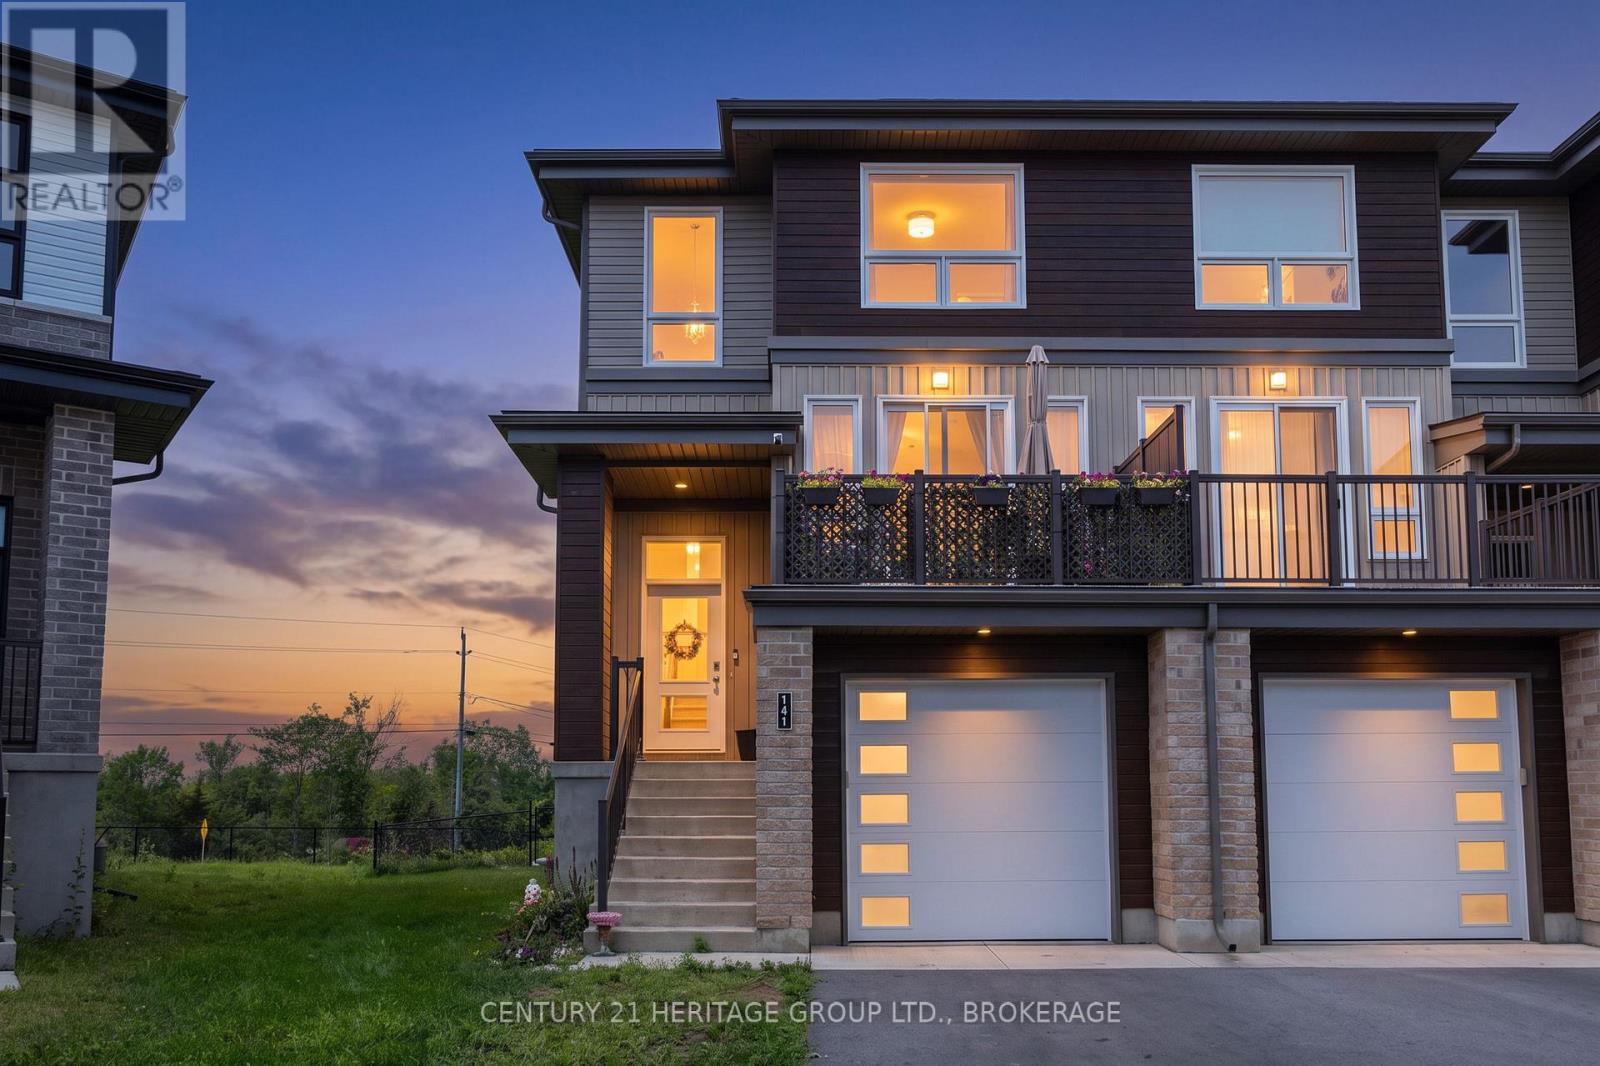
141 Superior Drive
Loyalist (Amherstview), Ontario
Welcome home to this amazing family home. Featuring 3 bedrooms, 2.5 bathrooms, 2 great decks, 1 in the backyard and another in front above the garage. This home is great for 1st time home buyers or a growing family, with lots of room for entertaining inside and outside, with one of the biggest backyards in the subdivision. (id:45725)
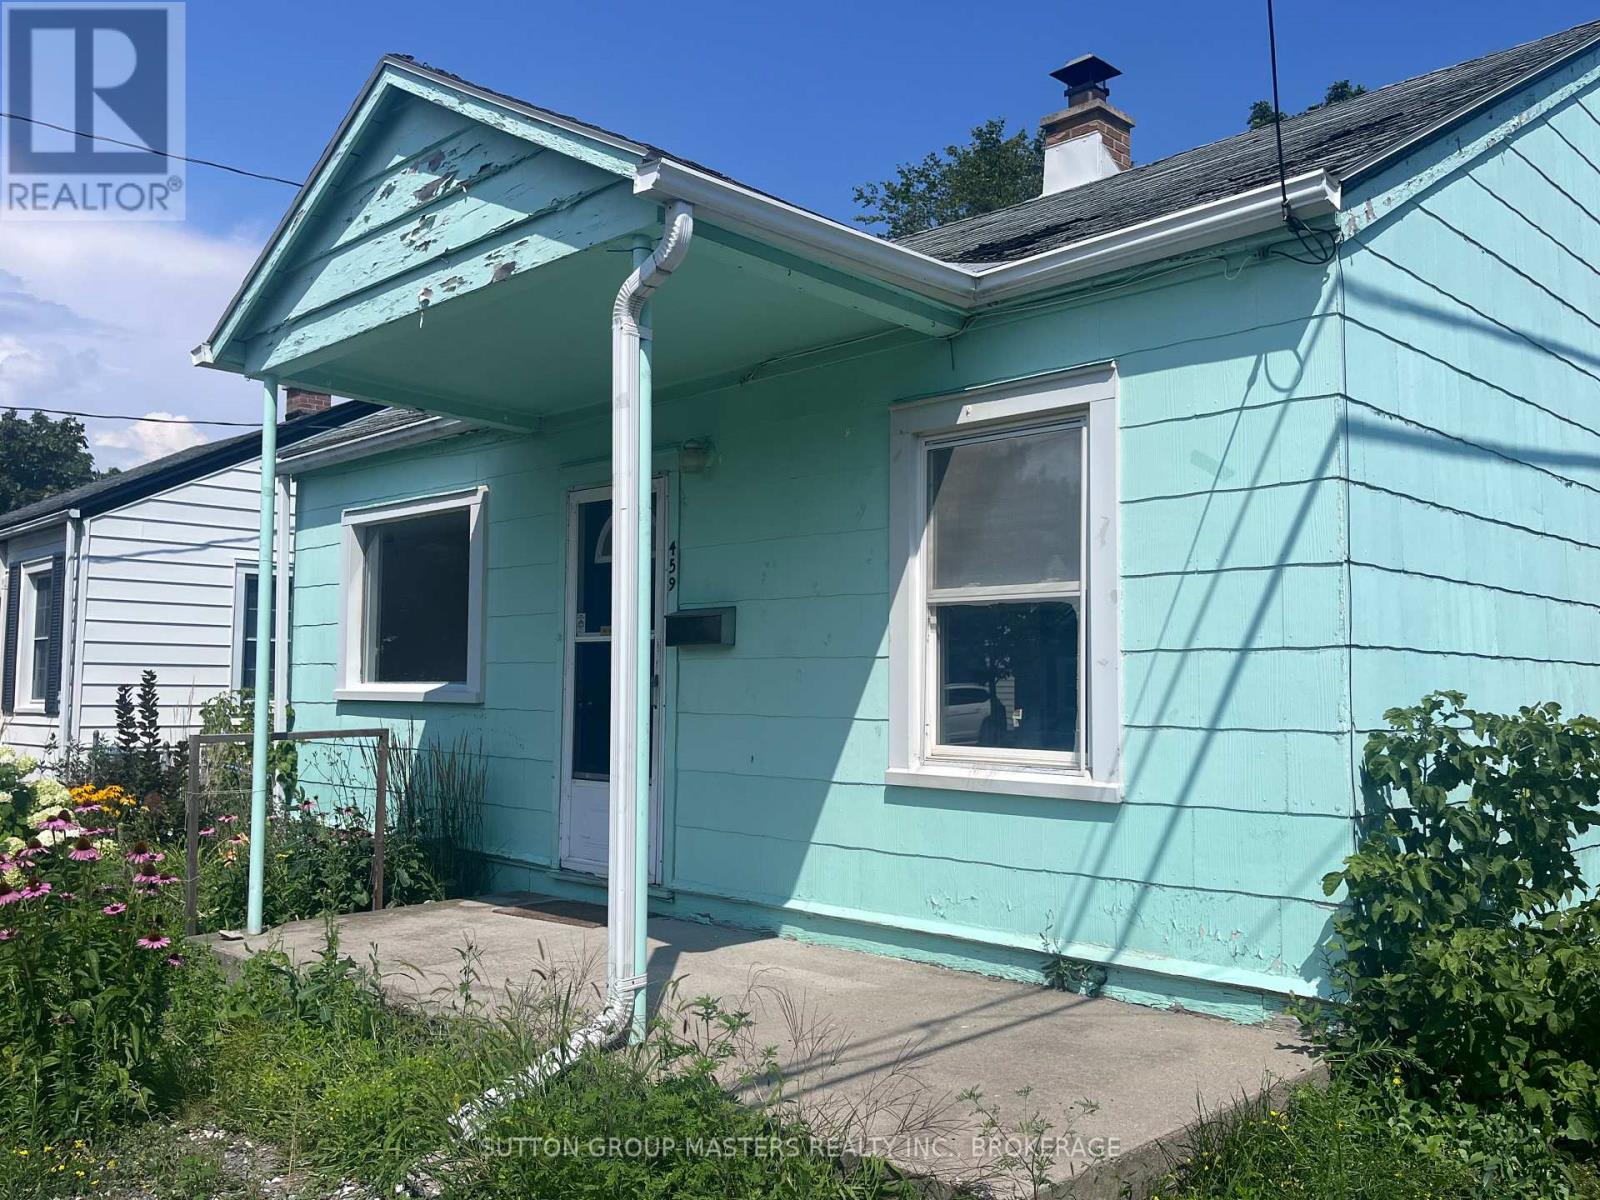
459 Nelson Street
Kingston (East Of Sir John A. Blvd), Ontario
Welcome to 459 Nelson Street, a fantastic opportunity for first-time buyers, investors, or anyone looking to add their own personal touch. This 2-bedroom home offers a functional layout with the convenience of main floor laundry and an updated bathroom already in place. Situated on a generous 40' x 100' lot, the property also features a detached garage with plenty of potential for storage or a workshop, though it is in need of repair. The home itself requires updating, making it an excellent opportunity to renovate and build equity. Located just minutes from downtown Kingston, you'll enjoy easy access to shopping, restaurants, schools, parks, public transit, and all the amenities the city has to offer. Whether you're looking for an affordable home to make your own or your next investment project, this property offers outstanding potential in a convenient location.Don't miss your chance to unlock the possibilities at 459 Nelson Street! (id:45725)
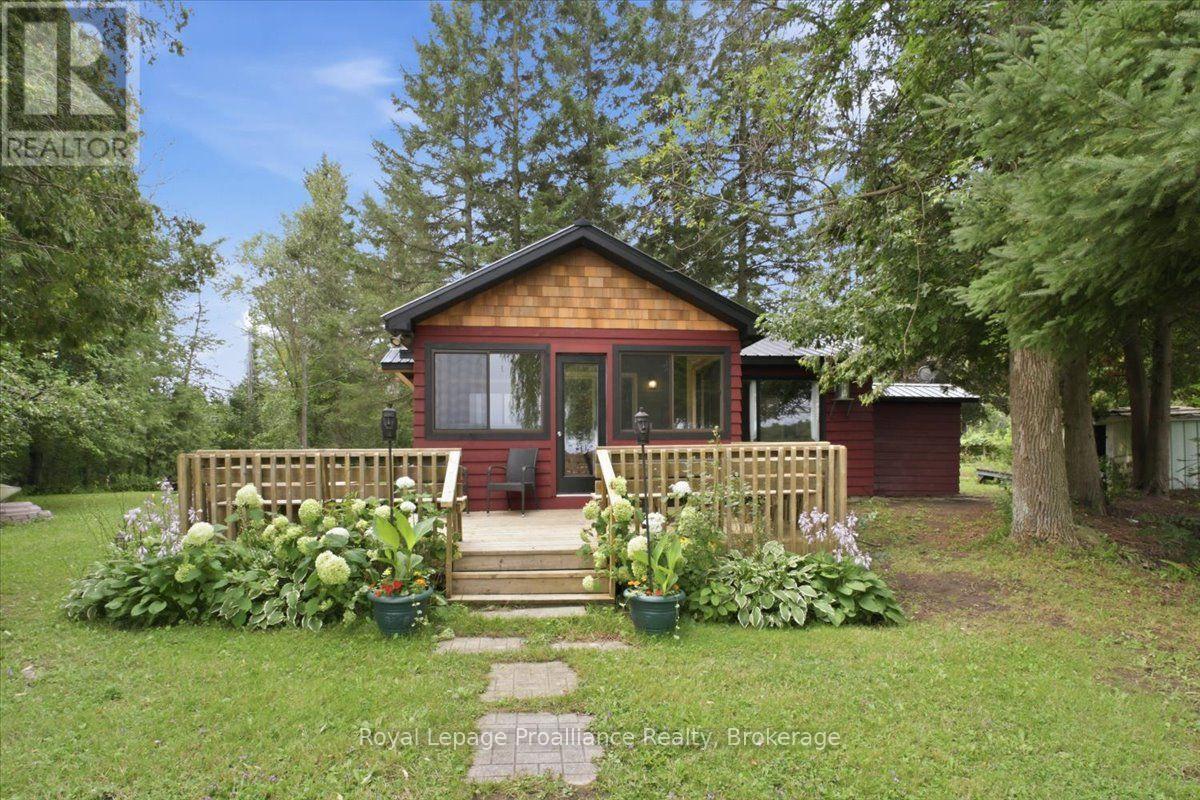
732a 13th Line W
Trent Hills, Ontario
Welcome to your own slice of paradise on beautiful Lake Seymour, part of the Trent-Severn Waterway! This charming 3-bedroom, 1-bathroom, 3-season cottage offers the perfect blend of comfort, charm and waterfront living, with nothing left to do but unpack and enjoy. The updated kitchen and bathroom make this home truly move-in ready, while the inviting sunroom is the perfect place to enjoy your morning coffee or unwind while taking in the peaceful surroundings. Step outside and embrace cottage life with multiple outdoor seating areas, a fire pit right by the water and plenty of space to relax, entertain and make lasting memories with family and friends. Spend your days boating, fishing or simply soaking up the beautiful waterfront setting. The durable metal roof adds peace of mind, allowing you to focus on enjoying all this property has to offer. Just 10 minutes from Campbellford, a charming Trent Hills community with a picturesque downtown, local shops, restaurants, cafs and plenty of amenities. Explore the famous Ranney Gorge Suspension Bridge, spend the day at Ferris Provincial Park or enjoy endless recreational opportunities along the Trent River and Trent-Severn Waterway. Approximately 1.5 hours from the GTA, this is the perfect year-round getaway, weekend retreat or place to call home. Turnkey waterfront living at its best - come relax, unwind and enjoy the lake! (id:45725)
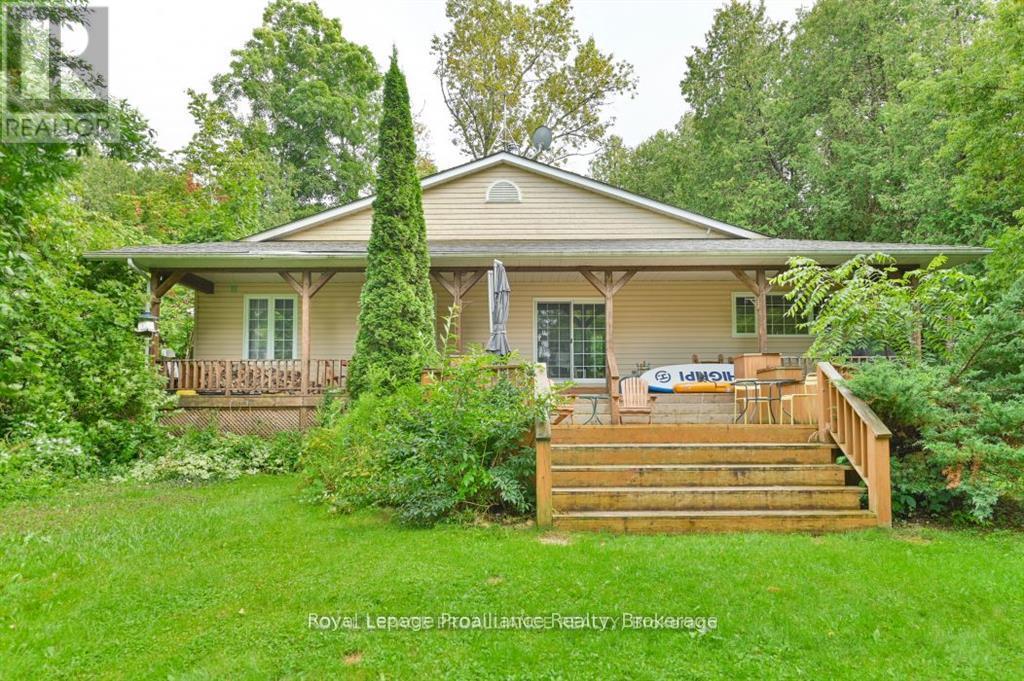
14246 Little Lake Road
Cramahe, Ontario
Welcome to this beautiful waterfront property located on picturesque Little Lake. This 4 bedroom, 2 bath home has everything you need inside and out! Plenty of space in this open concept home, with 3 bedrooms on the main floor and one downstairs. The primary bedroom has a cheater door to the main 5 piece bath, with a second 3 piece bathroom in the lower level. The kitchen has plenty of cupboard space and a window over the sink with a view of the lake, generous size dining area and a living room where you can cozy up by the new high efficiency wood stove. Take a step out the patio door and enjoy your time relaxing on the covered porch. If you enjoy water activities then this is the place for you! Water toys are included in this lease to maximize your waterfront enjoyment! This Lake has been a favorite of locals for many years. Come make this your next favourite place to call home. (id:45725)
503 - 249 Ruttan Terrace
Cobourg, Ontario
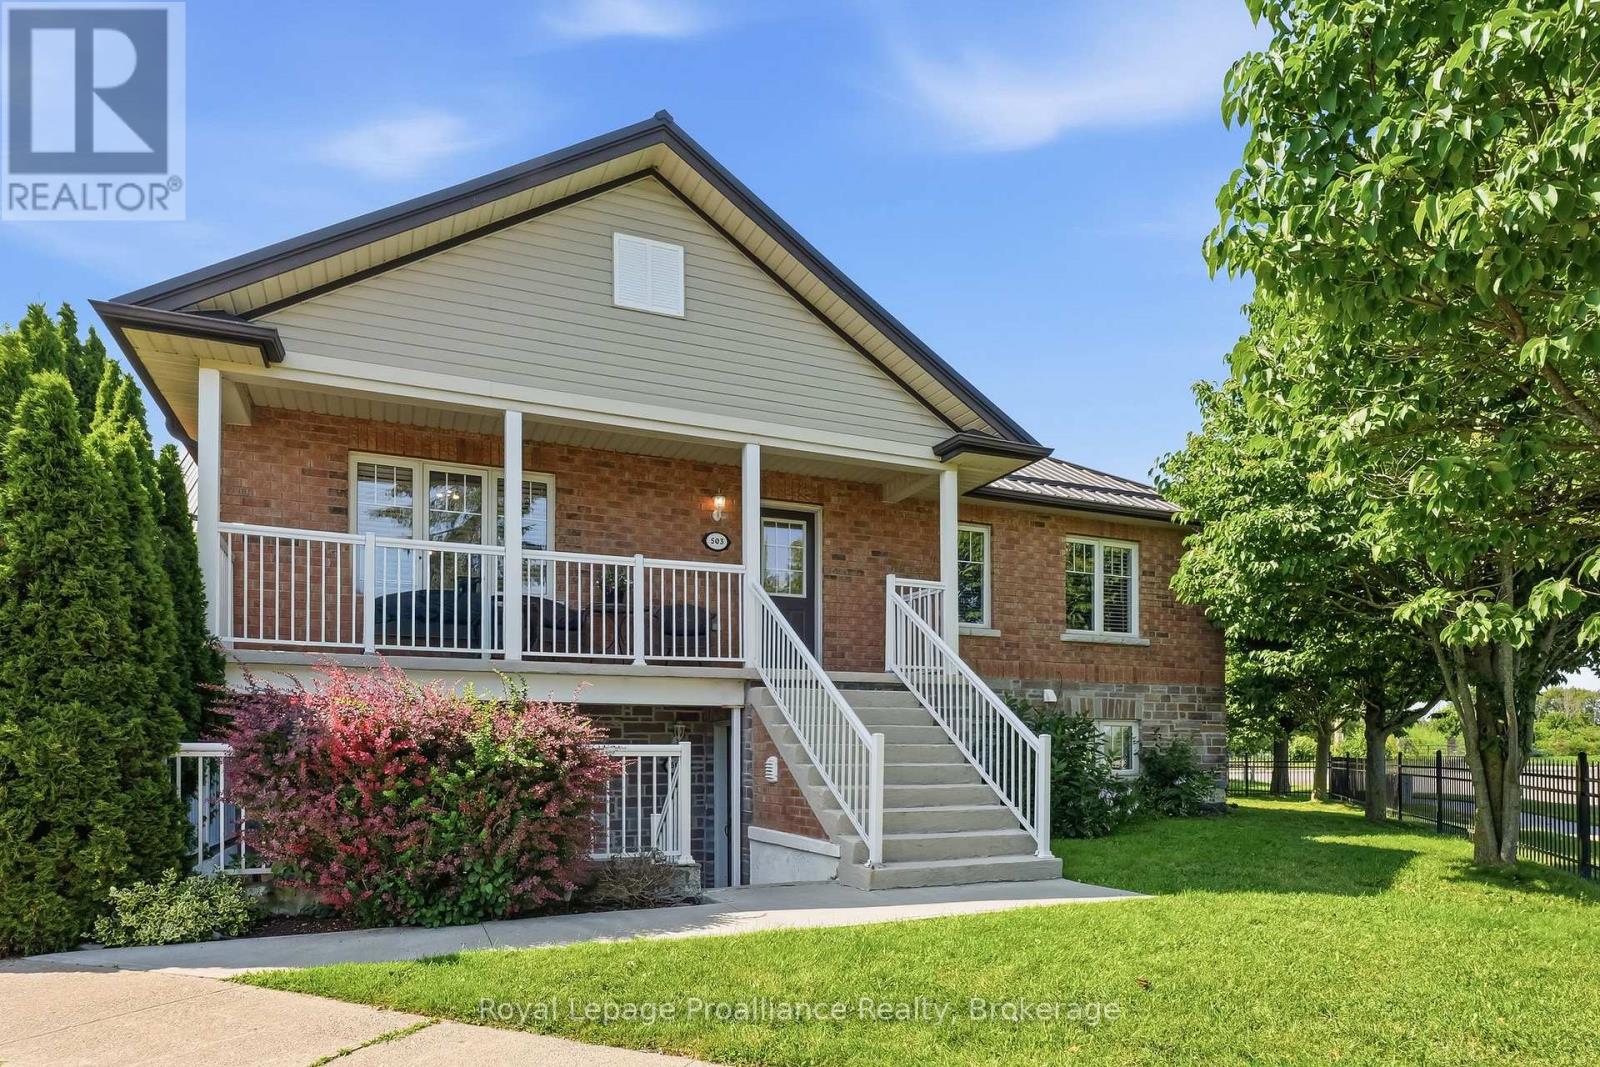
This bright 2-bedroom, 1-bathroom condo offers comfort, convenience, and affordability in a desirable Cobourg location. Luxury vinyl plank and tile flooring extend throughout most of the unit, complemented by warm, neutral paint colours. The open-concept living area provides an inviting space to relax or entertain. The kitchen features a spacious peninsula with a breakfast bar for casual dining, while the adjacent dining area offers plenty of room to host family dinners or formal get-togethers. The generous primary bedroom includes a walk-in closet and large windows that fill the space with natural light. For added convenience, the unit also features newer in-suite stacked laundry appliances. Step outside to your private southeast-facing balcony, the perfect spot to enjoy your morning coffee in the sun or unwind with dinner in the shade on warm summer evenings. (id:45725)
773576 Oxford County Rd 59
Norwich, Ontario
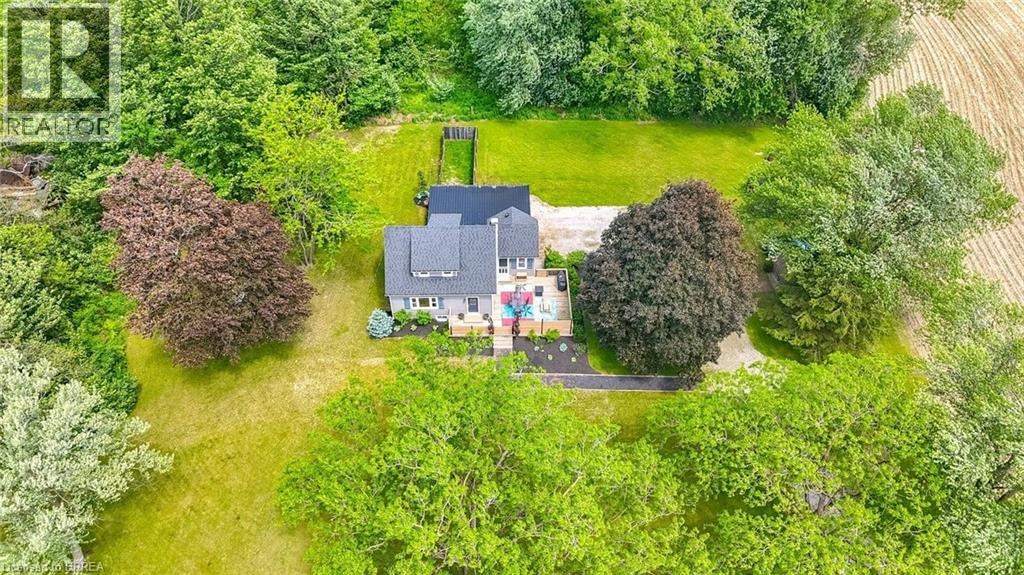
Welcome to Country Living! This one-of-a-kind property offers space, character, and the perfect country setting to call home. Nicely landscaped and thoughtfully laid out, this home features a spacious yard with plenty of room to play, parking for multiple vehicles, and an attached single-car garage. Step inside to an inviting living room filled with natural sunlight and highlighted by rustic beams that add warmth and charm. The updated eat-in kitchen offers ample cupboard and counter space, making it both functional and welcoming for everyday living. Just off the kitchen, you’ll find a bright sunroom currently being used as a separate dining room. This flexible space can easily be adapted to suit your family’s needs, whether as a dining area, sitting room, playroom, or home office. From here, walk out to the massive deck complete with a privacy fence, perfect for entertaining, relaxing, and enjoying views of the property. The main floor also includes a bedroom that was originally part of the living space and could easily be opened back up for use as a family room if desired. A convenient two-piece bathroom completes this level. Upstairs, the second level offers two bedrooms and a four-piece bathroom. Down from the main floor, the lower level features a recreation room full of natural light, with access to the yard and garage. The basement level provides even more versatile space with two additional rooms currently used as bedrooms. These rooms would also be ideal for office space, a playroom, craft room, hobby area, or guest accommodations. A large three-piece bathroom with laundry completes this level. With generous indoor and outdoor living space, flexible room options, and a peaceful country atmosphere, this property is truly a special place to call home. Recent updates include: furnace in 2023, central air in 2021, and electrical in 2021. (id:45725)
20 - 5 Elm Grove Road
Otonabee-South Monaghan, Ontario
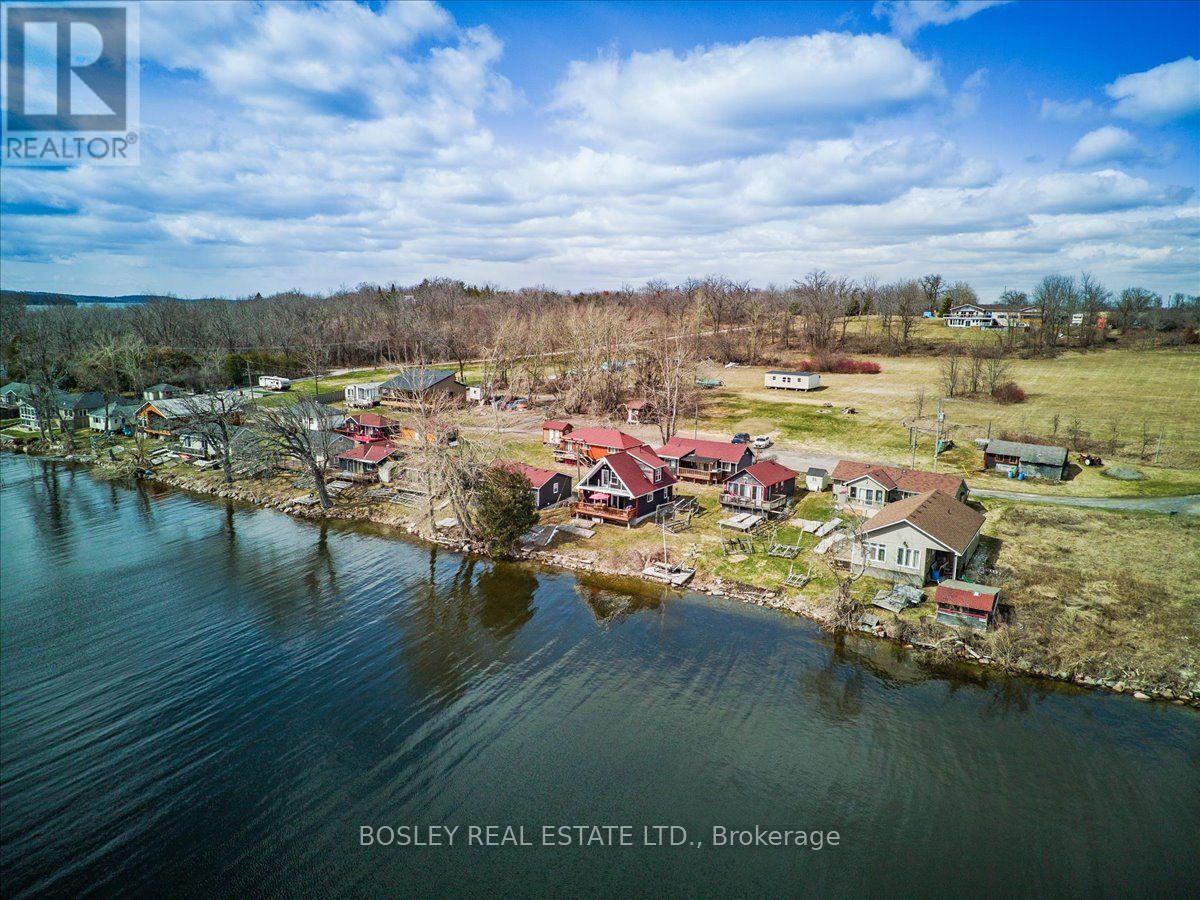
Welcome to a stunning 9-acre waterfront setting with the rare right to build your dream retreat. Perfectly oriented for a serene south-eastern view and unforgettable sunrise moments over Rice Lake. Enjoy direct water access from a private, expansive parcel designed for peace, privacy, and connection to nature. Part of a fractional ownership arrangement shared with 17 other cottages, you'll have exclusive access to this beautiful property while benefiting from manageable maintenance costs. Maintenance fees include hydro, water, internet, property taxes, property grounds maintenance in both summer and winter, making lake living effortless. Set within a peaceful three-season community, residents can enjoy a playground for family fun, a community fire pit for memorable evenings, and winter boat storage to keep your watercraft ready for the season ahead. Build an idyllic escape tailored to your lifestyle, surrounded by open space and natural beauty. Existing building plans and permits available. Please book appointment to view the property. (id:45725)
5204 Ninth Line
Erin, Ontario
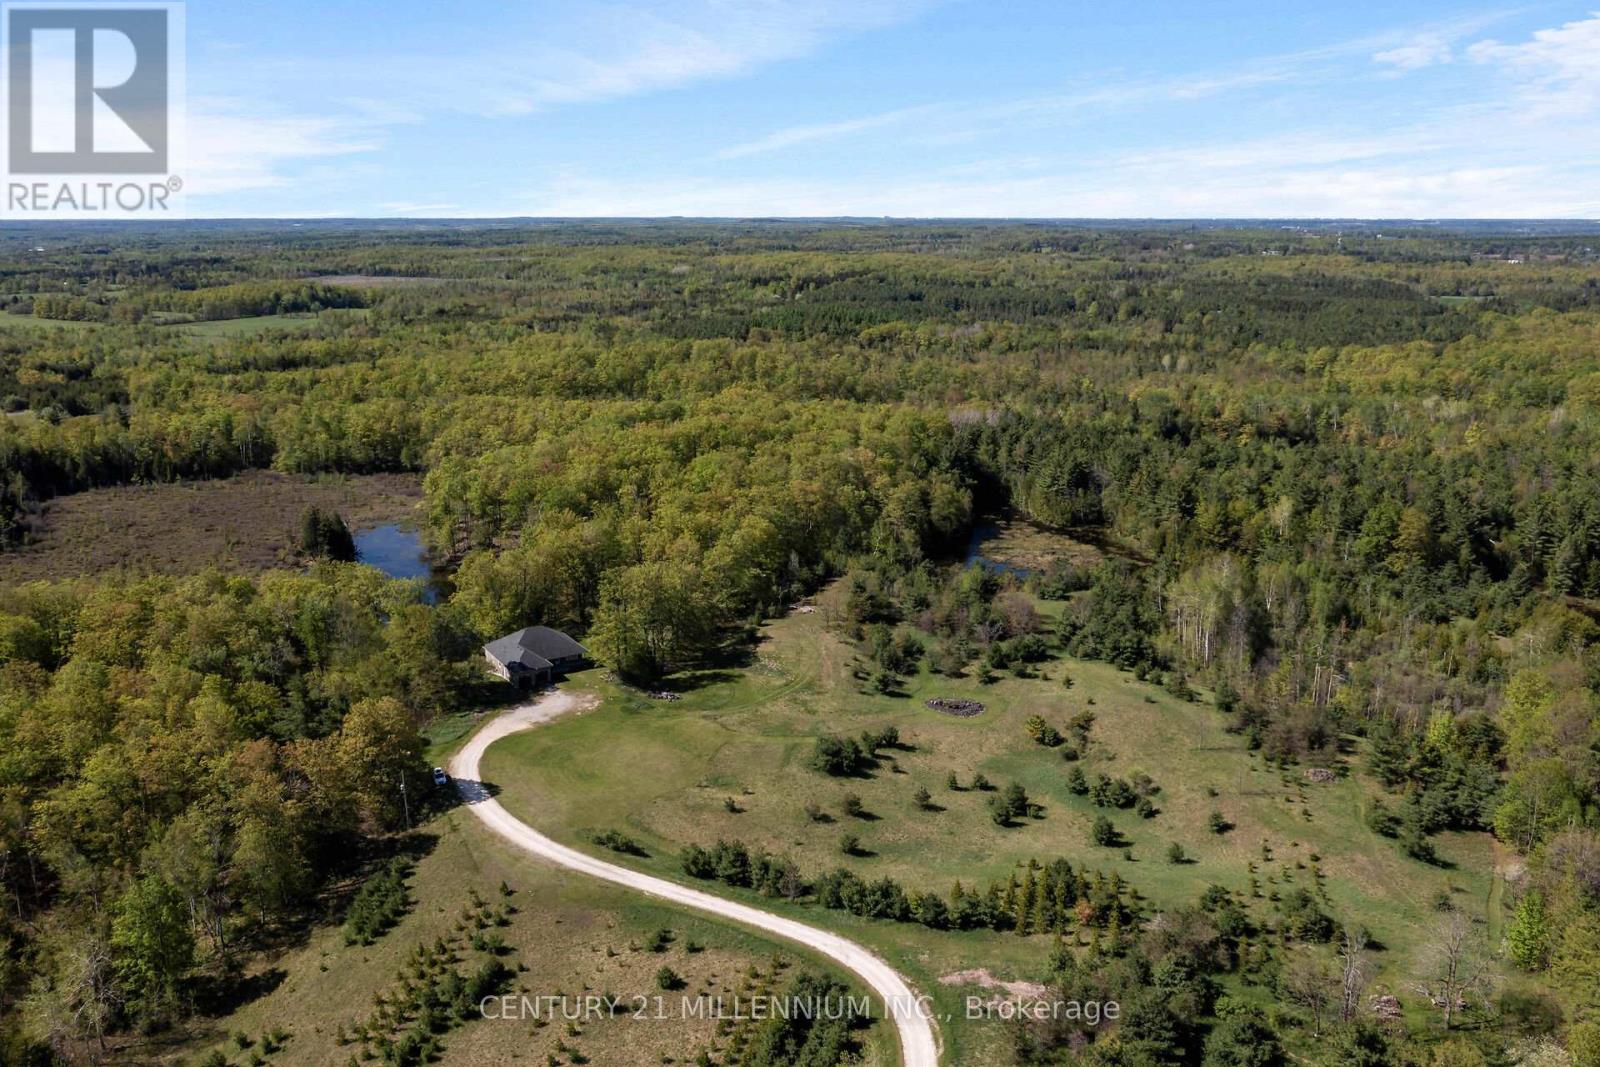
Welcome to the natural paradise at 5204 Ninth Line! The first thing you will want to buy yourself, is a pair of binoculars to watch the incredible wildlife in a mosaic of habitats on the rolling landscape of these 79 acres. From deer, foxes, rabbits in the old growth forest, to the geese, cranes, loons and even swans inhabiting the ponds. Frogs croak from lily pads, turtles bask on logs and migratory birds, such as heron and ducks visit during certain seasons, adding to the property's biodiversity. No chemicals have touched this land, so the wildflowers bloom in a riot of colors, attracting pollinators like bees and butterflies. This custom build, with over 4000 square feet of living space was designed as a vibrant atmosphere to experience sensational views from every side of the home. Natural light streams thru the huge windows that do not need coverings of course because there are no visible neighbors. A smart layout with heated floors of hickory and oak engineered hardwood, granite countertops and Stainless Steel appliances complete with induction cooktop. Great room and primary bedroom walk out to a potential wrap around deck overlooking the over 4-acre pond with an island. Lower level is a similar footprint with a roughed in kitchen, and two walkouts to nature, plus two bedrooms, complete bath, laundry room, and an office. This property is home to a Managed Forest plan and a Microfit plan, one saving you taxes, and two creating an income. Primary ensuite and many fixtures are waiting for your finishing touch. Let us get back outside to the magnificent birds: falcons, hawks, blue jays and woodpeckers, honestly, paradise awaits you here. Three words: do not wait! (id:45725)
503 - 450 Dundas Street E
Hamilton (Waterdown), Ontario
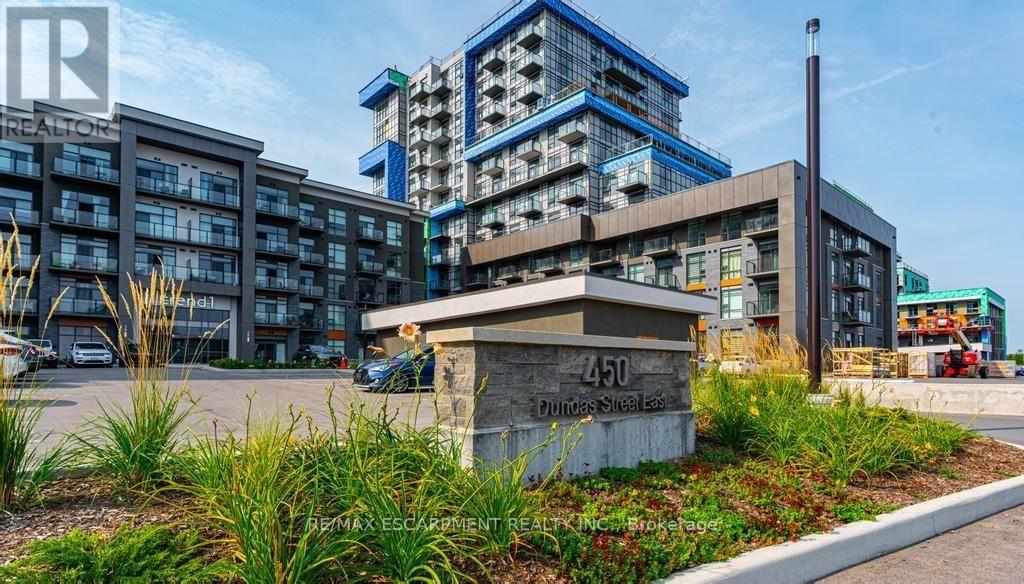
Welcome to Trend Living in the highly sought-after community of Waterdown! This bright and beautifully designed 1-bedroom, 1-bathroom suite offers 587 sq. ft. of thoughtfully planned living space filled with natural light. The open-concept layout features a modern kitchen with rich white cabinetry, including an upgraded extended upper cabinet and side gable, complemented by upgraded light flooring throughout the kitchen, great room, and foyer. A large breakfast bar provides the perfect space for casual dining and entertaining. The spacious bedroom offers ample closet space, while the generous 4-piece bathroom and convenient in-suite laundry complete the functional layout. Residents can enjoy an impressive selection of building amenities, including a fitness centre, rooftop patios with BBQ areas, bike storage, and a party room. Ideally located in a desirable Waterdown neighbourhood close to excellent restaurants, shopping, schools, parks, and everyday amenities. The unit also includes 1 surface parking space and 1 storage locker. A fantastic opportunity for qualified A+++ tenants looking for modern, convenient living in Waterdown. Available after October 1 (id:45725)
3524 Joan Drive
Mississauga (Fairview), Ontario
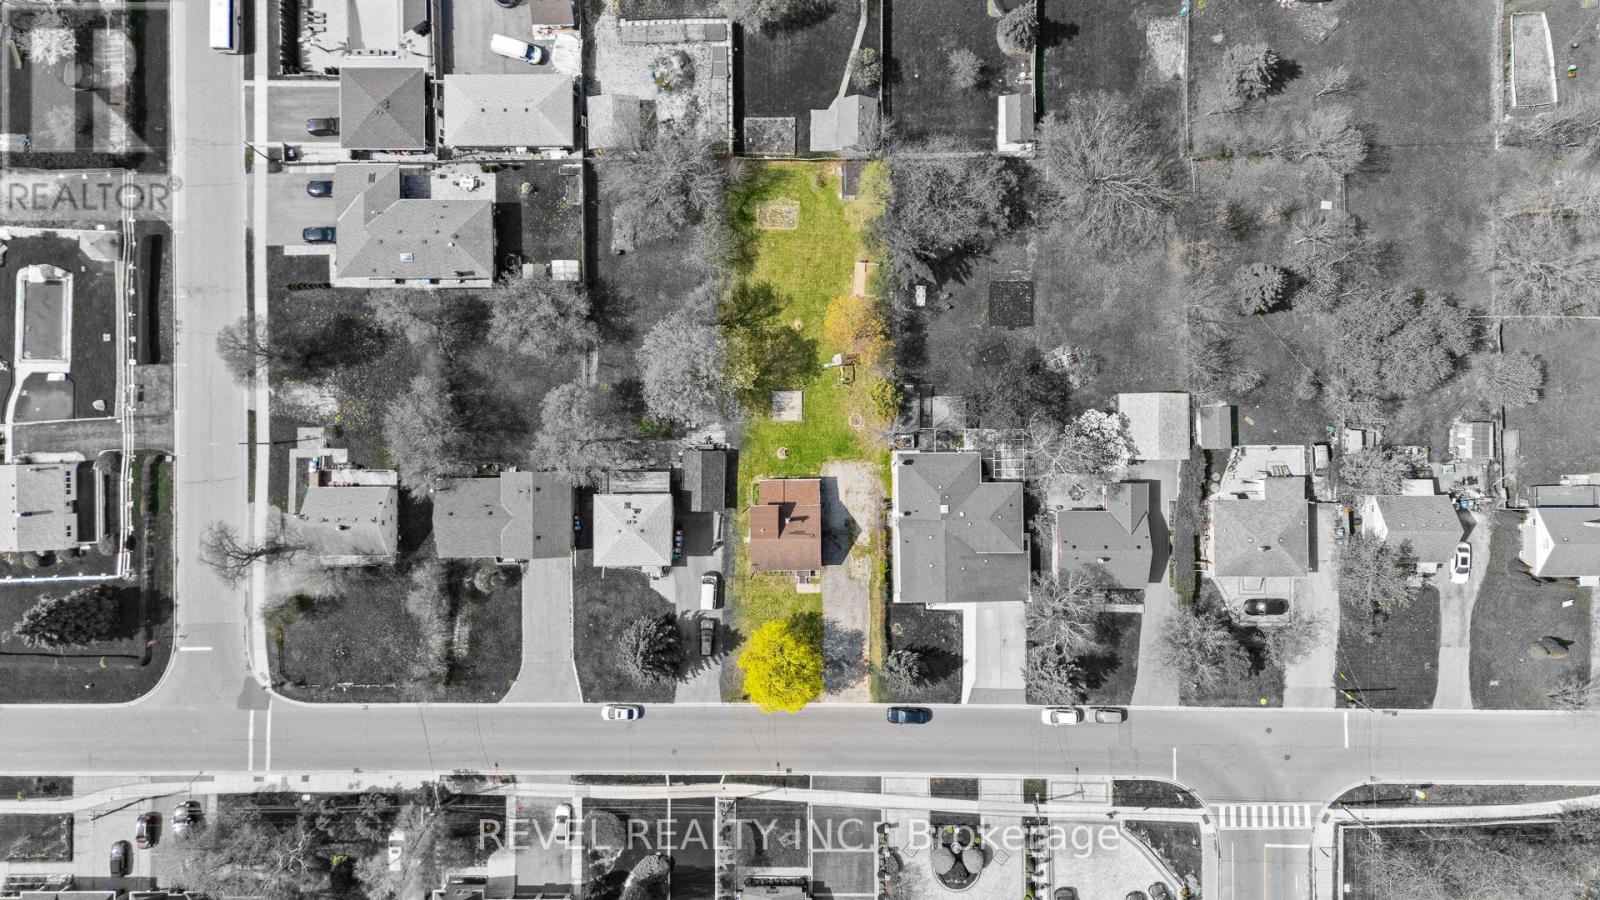
Positioned just steps from Mississauga City Centre, 3524 Joan Drive presents a compelling opportunity within one of the city's most connected and steadily evolving neighbourhoods. Set on an expansive 60 x 200 ft lot, this 3+1 bedroom, 2 bathroom detached residence offers a rare blend of immediate usability and long-term potential. The existing 1 1/2-storey home provides flexibility and the benefit of holding income while future plans are thoughtfully considered. The depth and proportions of the lot create a strong foundation for a range of possibilities, whether that be a custom rebuild, a well-executed renovation, or simply enjoying the home as it stands. Surrounded by established properties and ongoing development, this location continues to attract end users, builders, and investors alike. Its proximity to major transit routes including future Hurontario LRT, amenities, and the continued growth of the City Centre enhances both present convenience and future value. A property that allows for vision and adaptability, where immediate function meets long-term opportunity in a location that continues to strengthen. (id:45725)
1001 - 3501 Glen Erin Drive
Mississauga (Erin Mills), Ontario
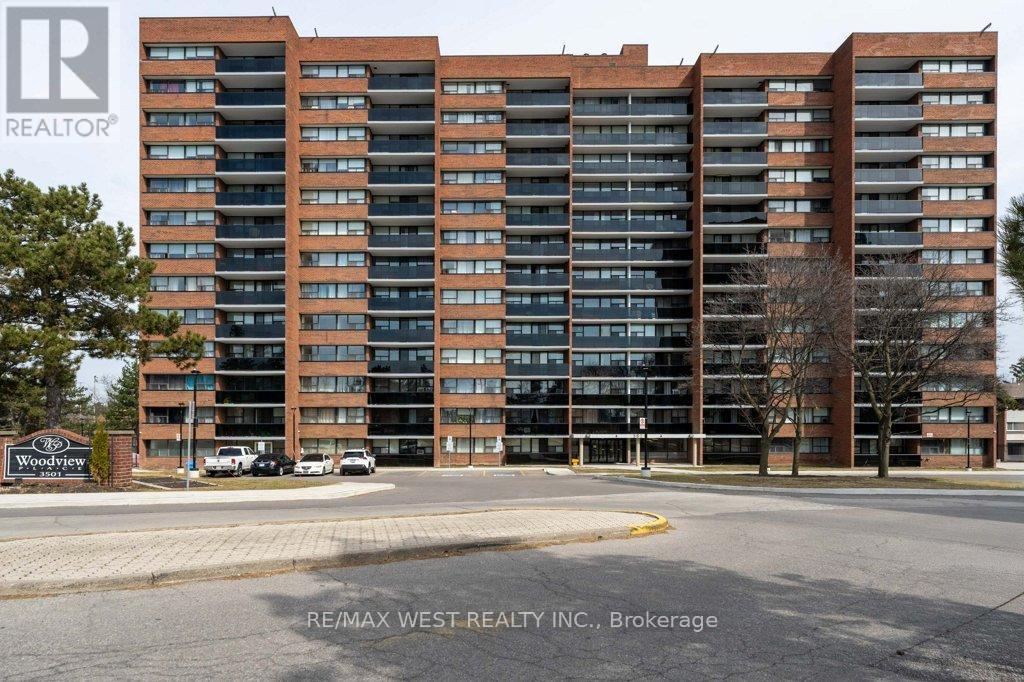
Rare opportunity to own a spacious 3-bedroom unit in the highly sought-after Erin Mills community, featuring breathtaking unobstructed views of the Glen Erin Woodlands. This bright and sun-filled unit offers large windows throughout and an oversized balcony overlooking lush greenery and scenic trails - perfect for relaxing or entertaining. With laminate flooring throughout, this unit boasts generously sized bedrooms, including a primary retreat with a walk-in closet. Abundant closet space plus an exclusive locker ensures all your storage needs are covered. Convenient provision for ensuite laundry adds to the functionality. Enjoy exceptional value with ALL utilities included in the maintenance fees-a major cost saving advantage. The building has been recently renovated, enhancing both aesthetics and long-term investment potential. Unbeatable location with transit at your doorstep and just minutes to GO stations, Square One, shopping, and everyday essentials. Perfect for families, investors, or anyone looking for space, convenience, and strong long term value in a prime location (id:45725)
5 - 2605 Woodchester Drive
Mississauga (Sheridan), Ontario
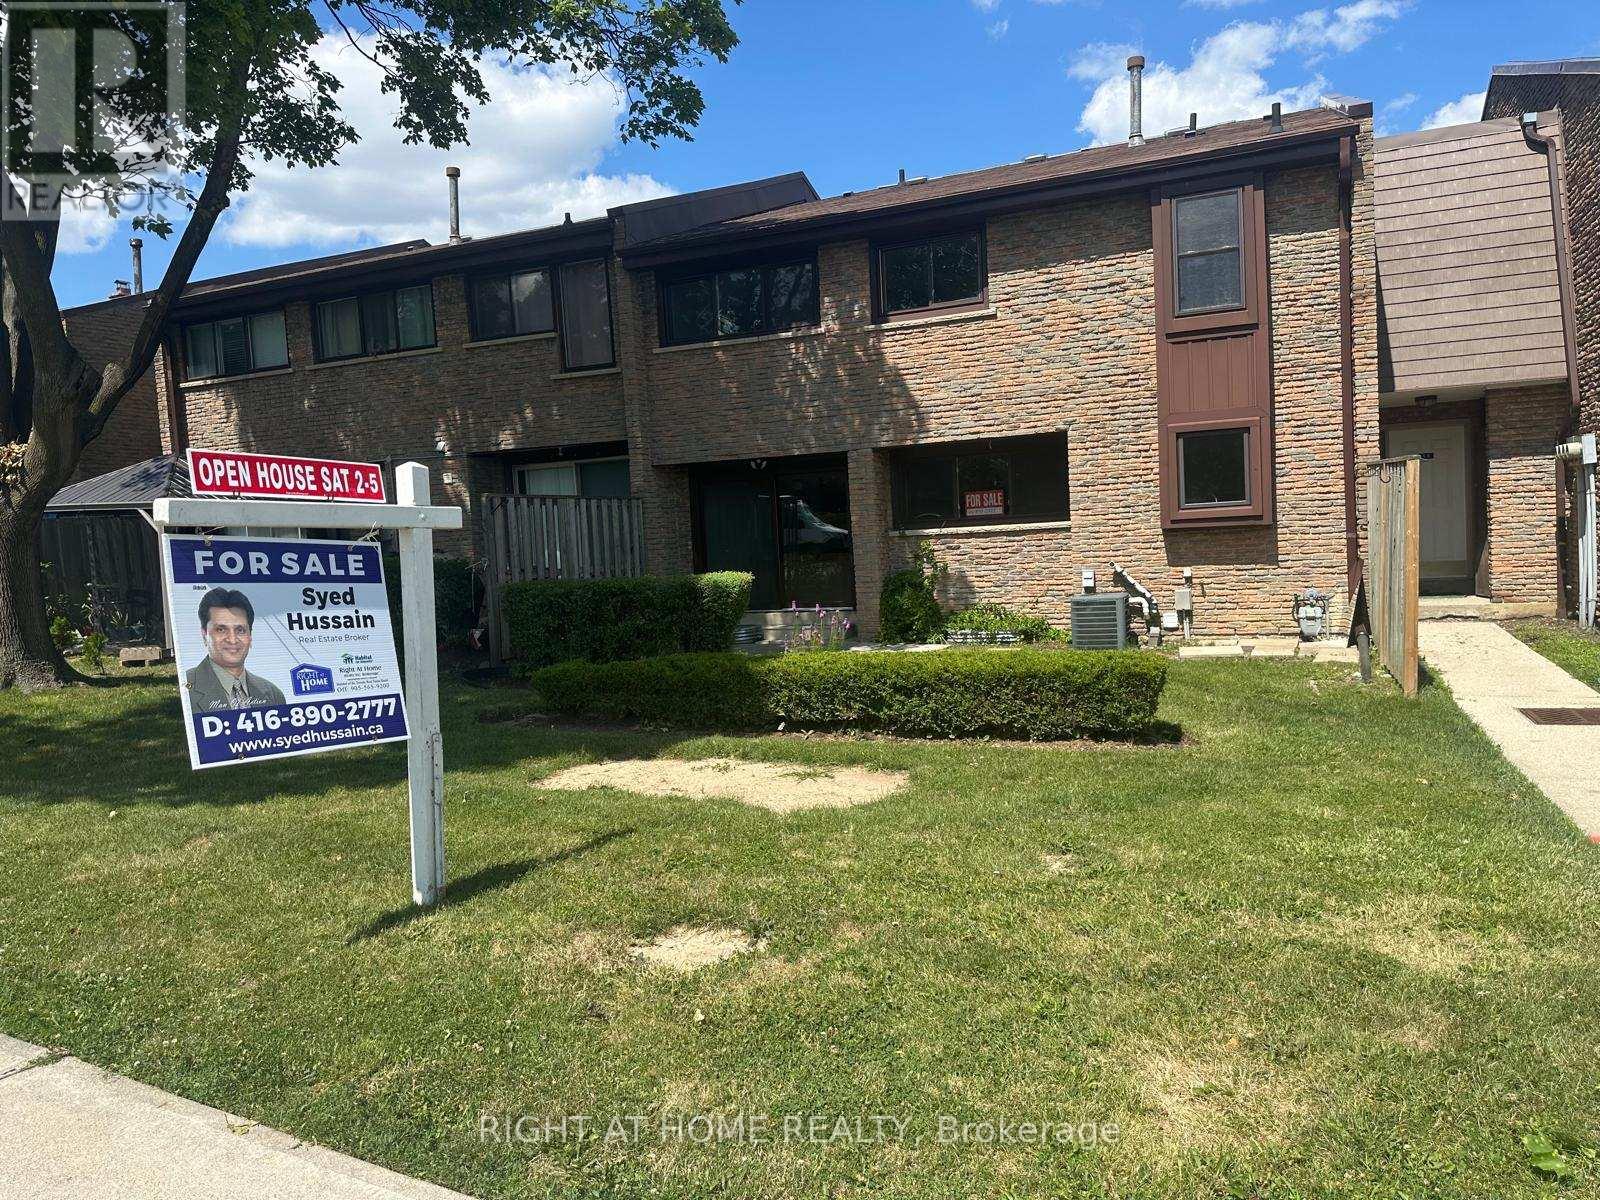
Excellent Location 3+1 Bedrooms And 3 Bathrooms, 1 Parking Spot, Walking distance To Shopping Plazas, Parks, Transit & Hwy 403 & QEW. Open Concept With Ensuite Washer & Dryer. (id:45725)
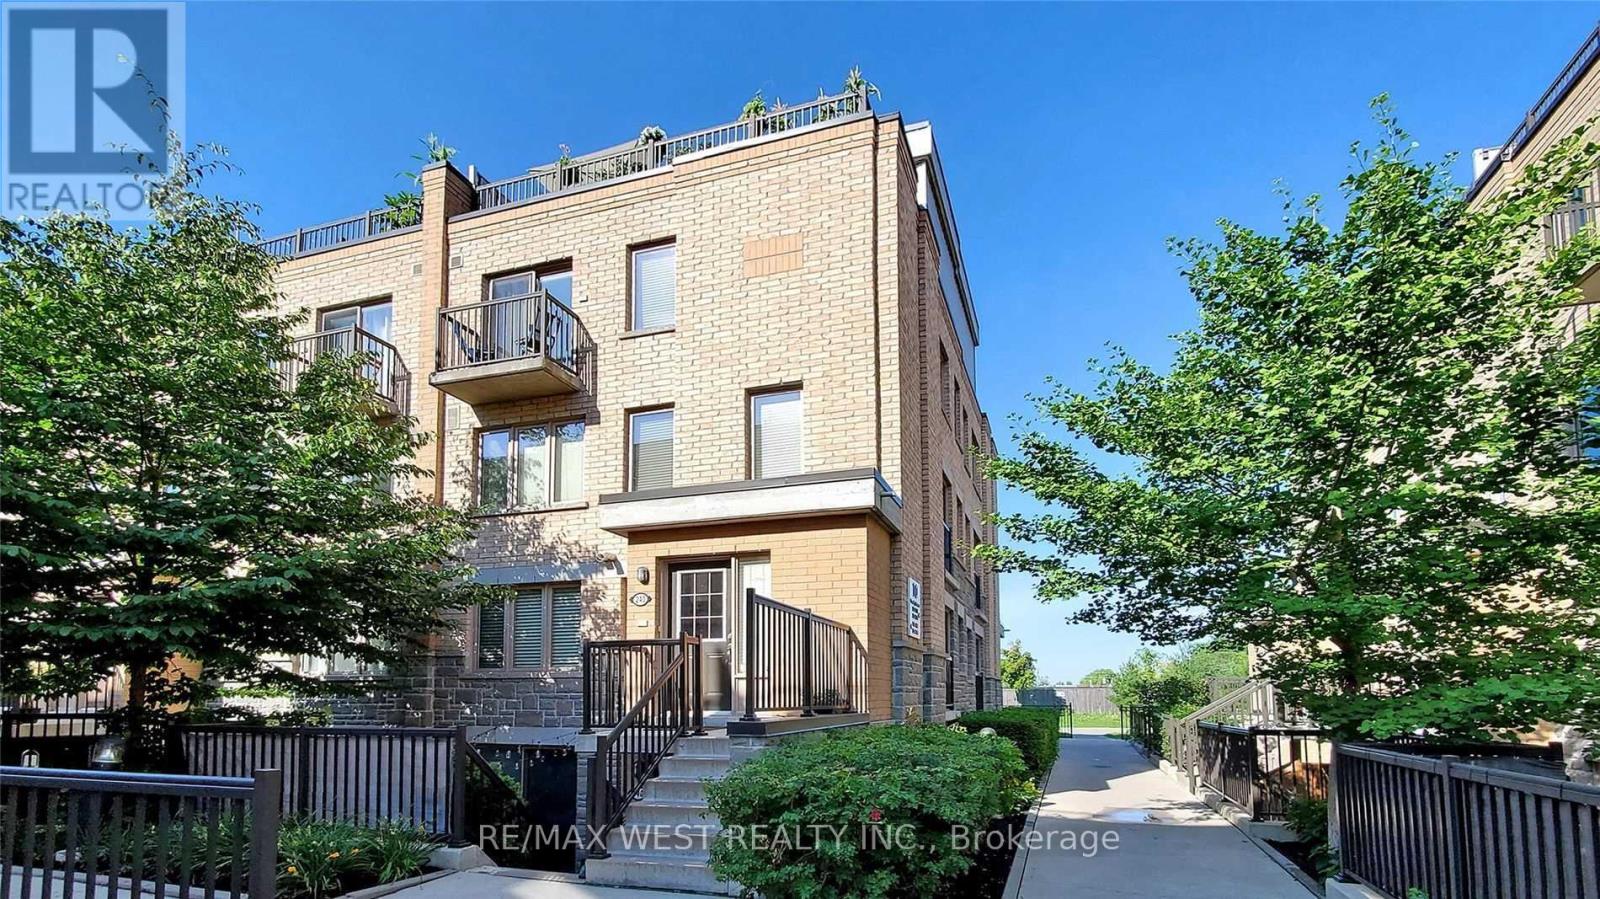
240 - 10 Foundry Avenue
Toronto (Dovercourt-Wallace Emerson-Junction), Ontario
This Bright And Immaculate Corner Unit Has An 0/C Main Ear Plan, Spacious Kitchen W/S/S Appliances, Wood Flrs On Main Level. 2 Brms, W/In Closet In The Primary Br & A Great Rm On The Top Flr That Could Be 3rd Br Or Home Office-Which Also Features A Walkout To A Spacious Private Roof-Top Terrace. Location Can't Be Beat! Family-Friendly Community Just Steps Away Fr Parks, Shopping And Coffee Shops. (id:45725)
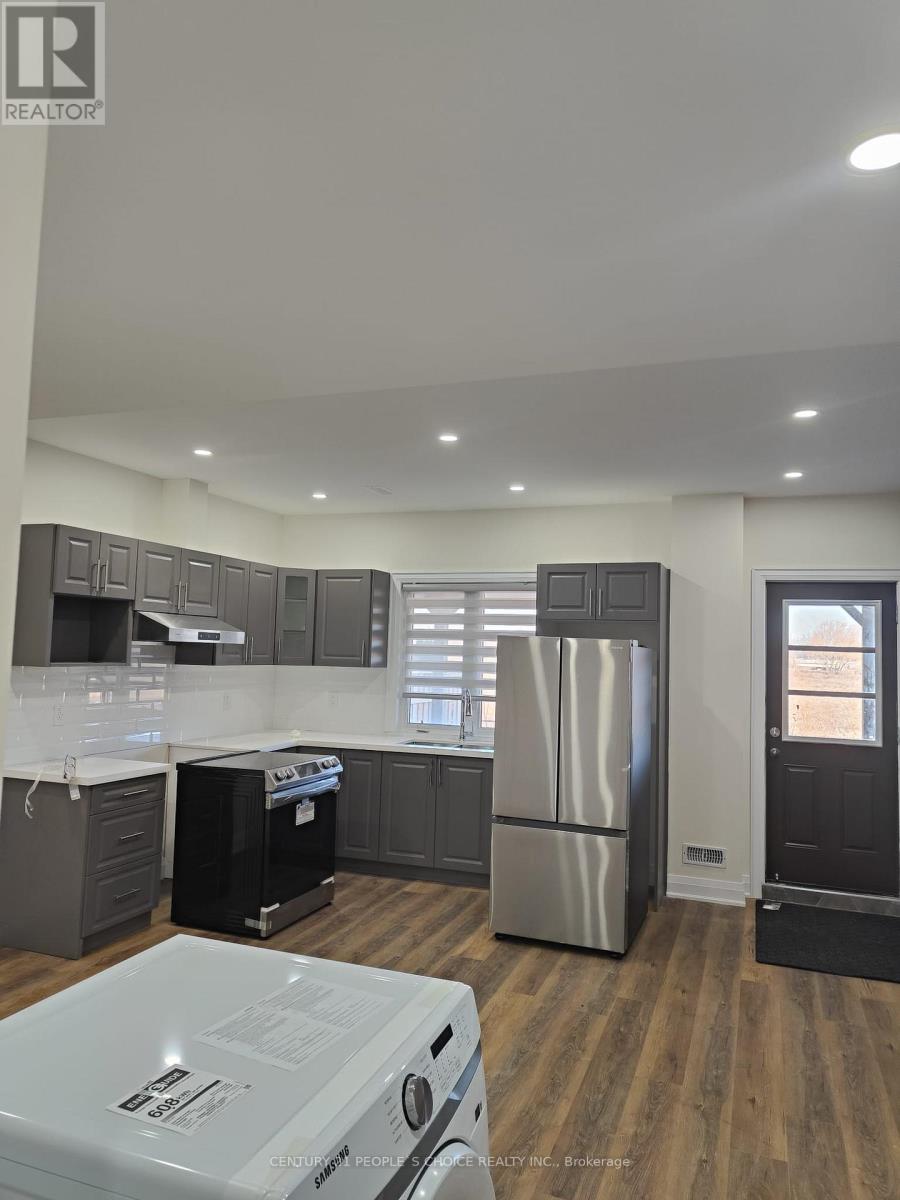
126 Degrey Drive
Brampton (Bram East), Ontario
!Wow! Absolutely Gorgeous 2 Bedrooms Legal New walk out Basement with unobstructive ravine view Comes With Full Washroom, ensuite Laundry, Located At Very Convenient And Central Location###only Looking For Aaa Tenants### No Carpet In The House, Near Transit,Schools,Parks,400 Series Hwys, Pearson International Airport....Tenants To Pay 30% Utilities'...##one Car Parking## (id:45725)
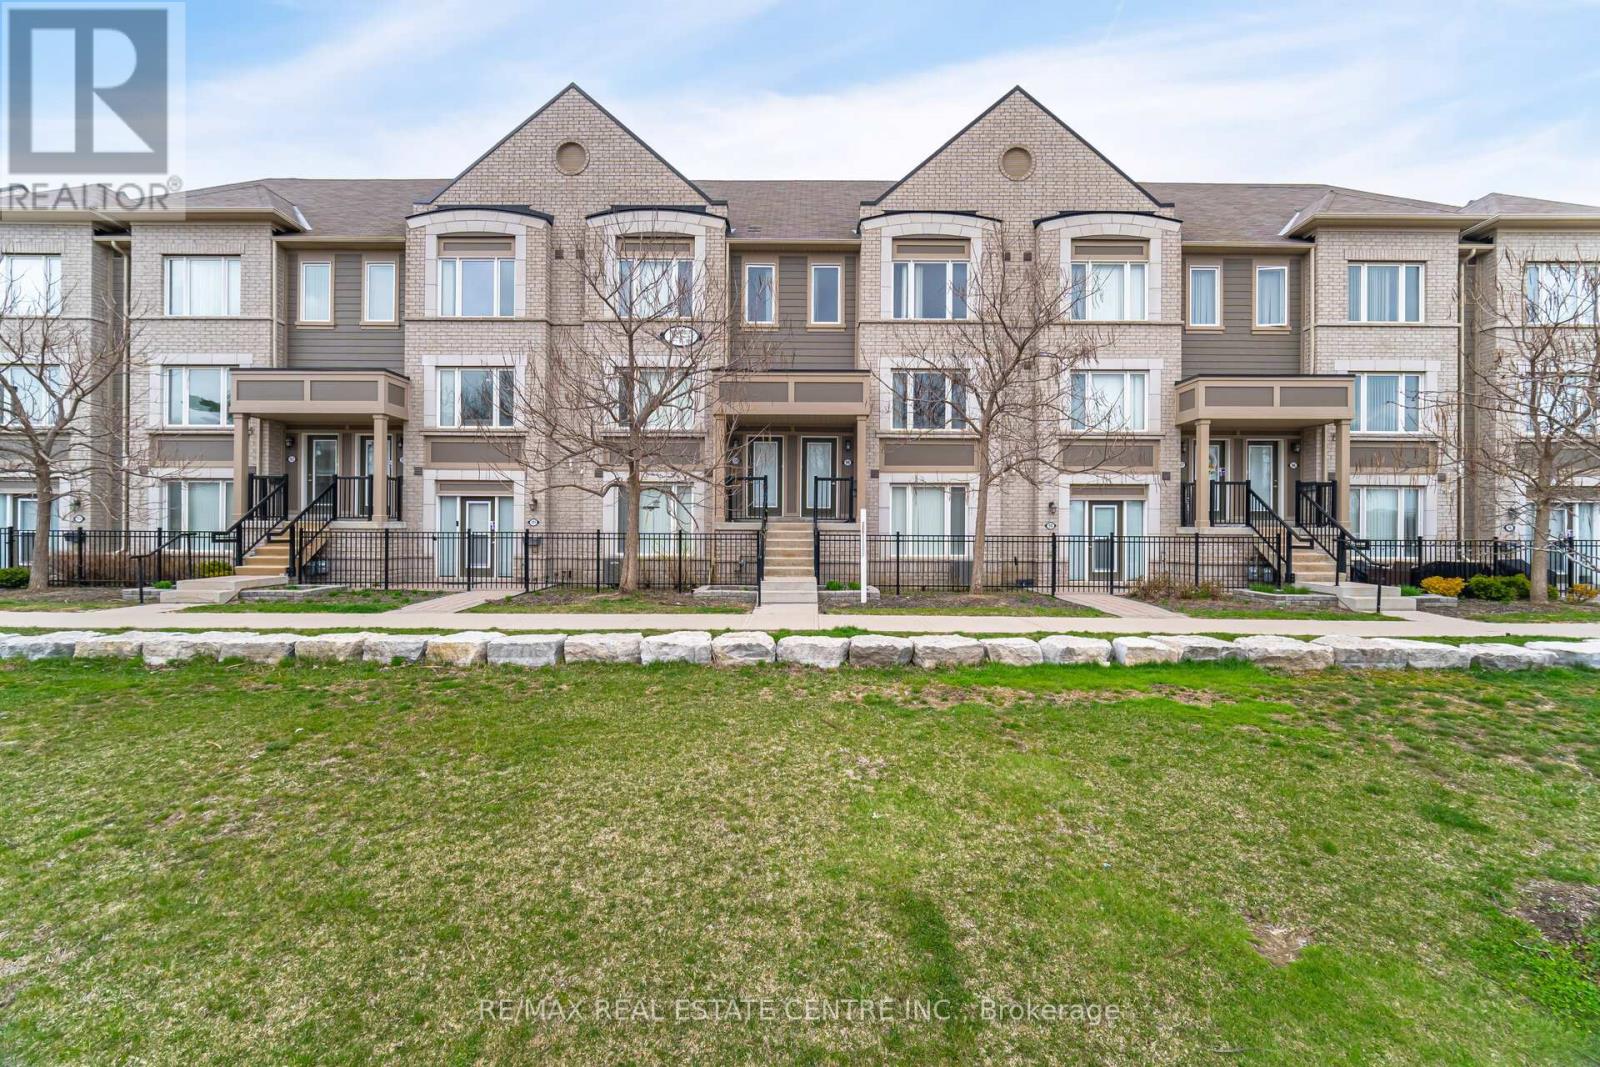
99 - 1 Beckenrose Court
Brampton (Bram West), Ontario
Beautiful 6-Year-Old Two-Story Condo Townhouse Featuring A Scenic Pond View In The Highly Desirable Brampton West Community. Bright Open-Concept Living And Dining Area With New Hardwood Flooring Throughout. Modern Gourmet Kitchen With Center Island And Walk-Out To A Spacious Terraced Deck-Perfect For Morning Coffee, BBQs, And Entertaining. Spacious Primary Bedroom With Walk-In Closet And Ensuite Bath, Plus Three Well-Proportioned Bedrooms. Large windows provide plenty of natural light. Convenient Second-Floor Laundry. Ideally Located Within Walking Distance To Chalo FreshCo, Shopping Plaza, Restaurants, Parks, Banks, Schools, And With Easy Access To Highways 401 & 407. Recently painted, Water charges are included in the maintenance fees. (id:45725)
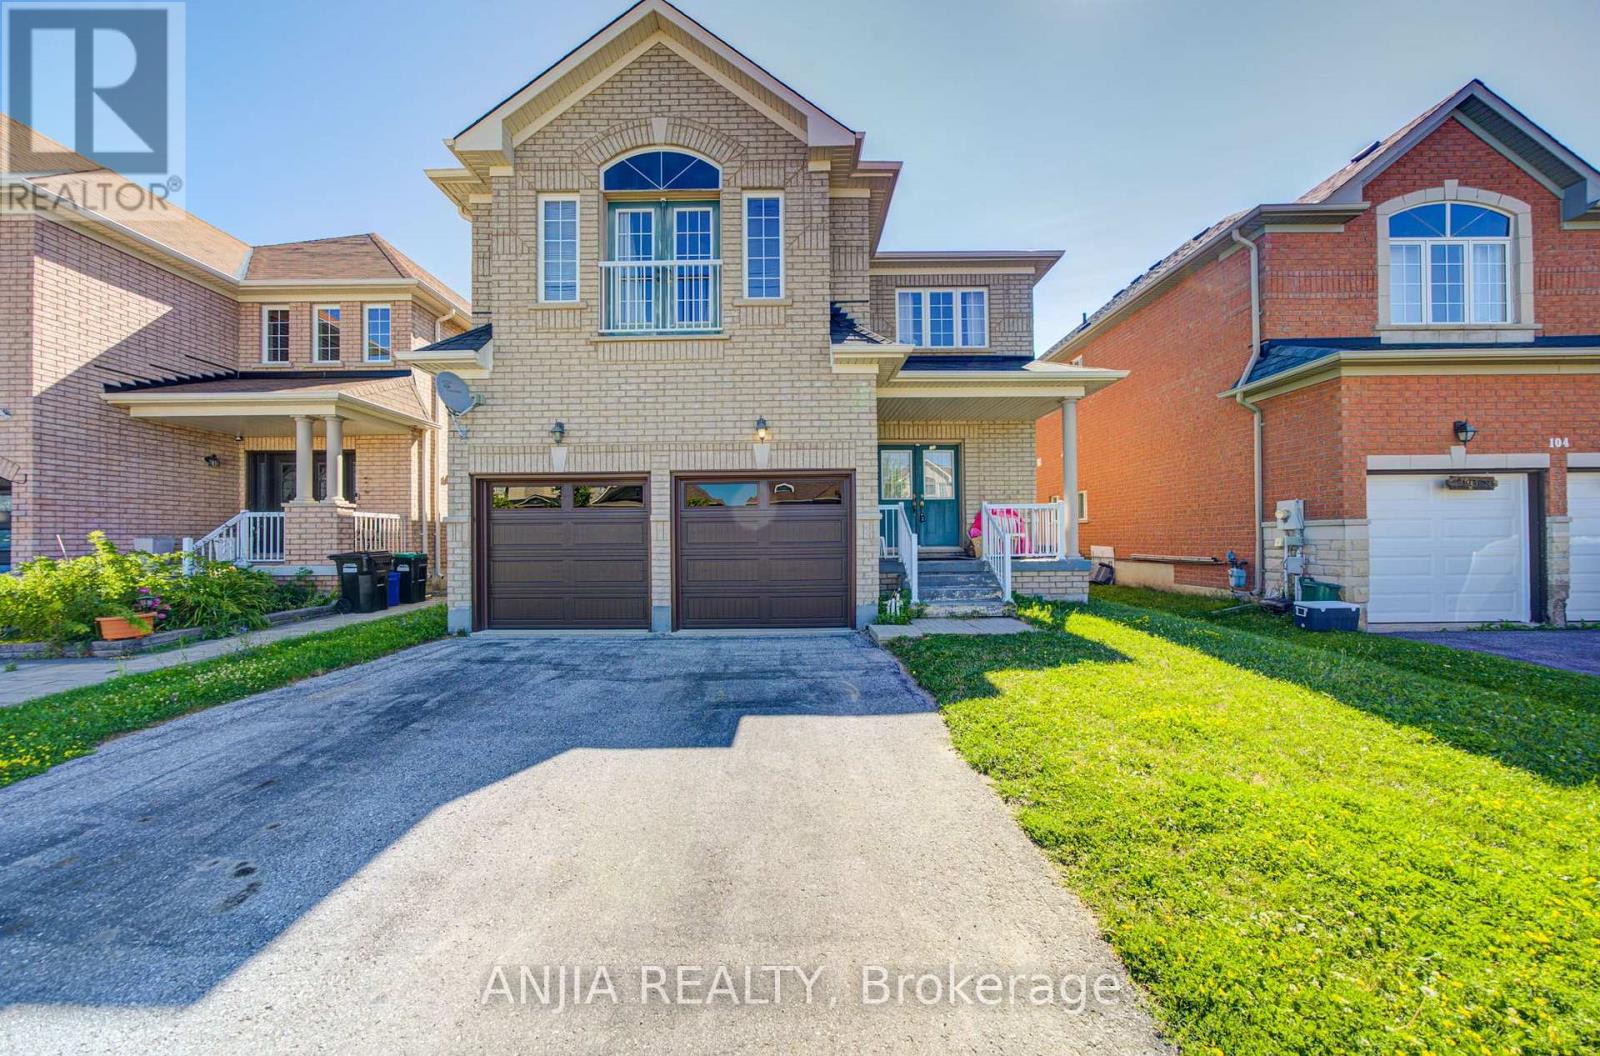
102 Westminster Circle
Barrie (Innis-Shore), Ontario
Welcome to this spacious double garage detached home offering approximately 3,120 sq. ft. of well-designed living space. Featuring 5 generously sized bedrooms and 4 bathrooms, this home is ideal for growing or multi-generational families.The main floor and second-floor hallway showcase elegant hardwood flooring, adding warmth and timeless appeal. A functional and thoughtfully designed layout offers spacious principal rooms, providing plenty of space for both everyday living and entertaining. Situated in a desirable Barrie neighbourhood, this home combines comfort, functionality, and ample living space, making it an excellent opportunity for families seeking room to grow. (id:45725)
18 Teasel Way
Markham (Unionville), Ontario
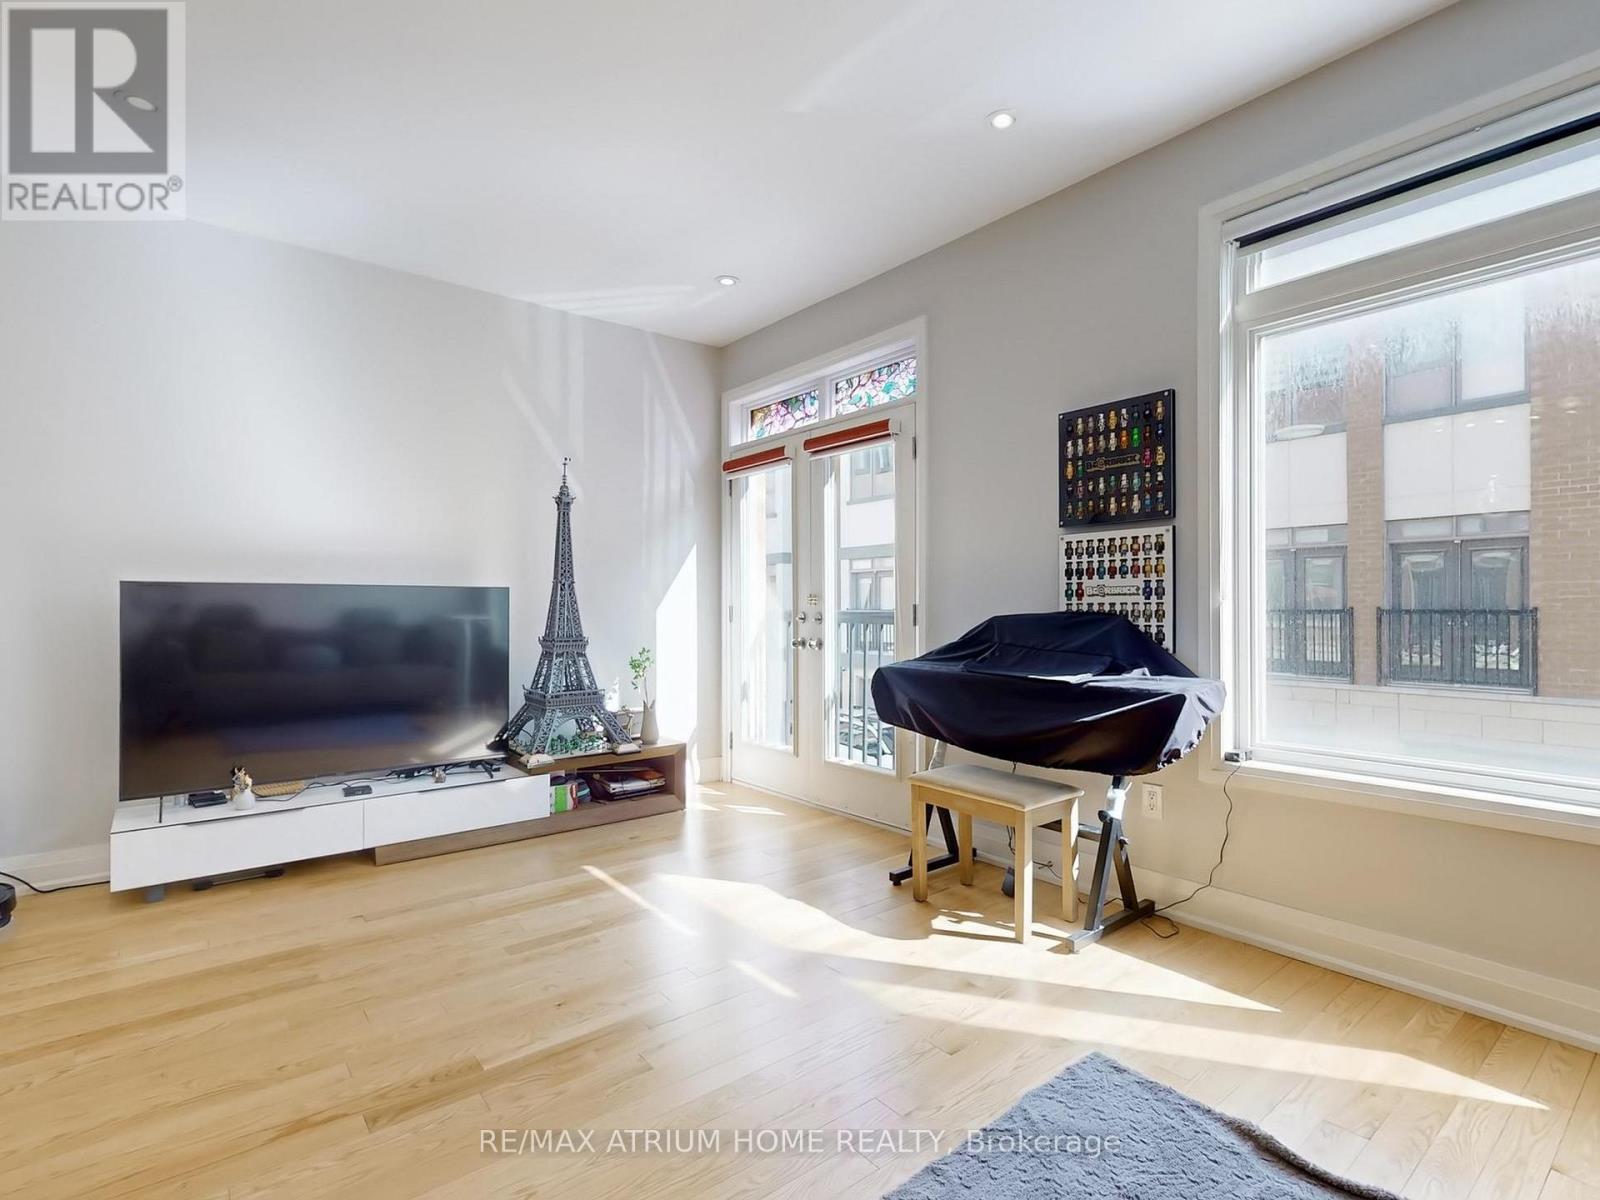
Prime Unionville location! Executive luxury townhome featuring 4 spacious bedrooms, each with its own ensuite bathroom. 9 ft ceilings on the main, upper, and top levels enhance space and natural light throughout.Well-designed layout with excellent space utilization, offering a large living area and oversized kitchen ideal for everyday living and entertaining. Bright open-concept main floor with seamless flow between living, dining, and kitchen.Recent upgrades include a fully renovated kitchen with new cabinetry, countertops, and flooring, updated glass tile at the entrance, and custom closet and feature wall in the primary bedroom.Steps to Whole Foods, Main Street Unionville, Viva transit, and top-ranking Unionville High School. Surrounded by restaurants, cafes, banks, and daily conveniences. Minutes to Hwy 404/407. (id:45725)
122-123 Riverview Beach Road
Georgina (Pefferlaw), Ontario
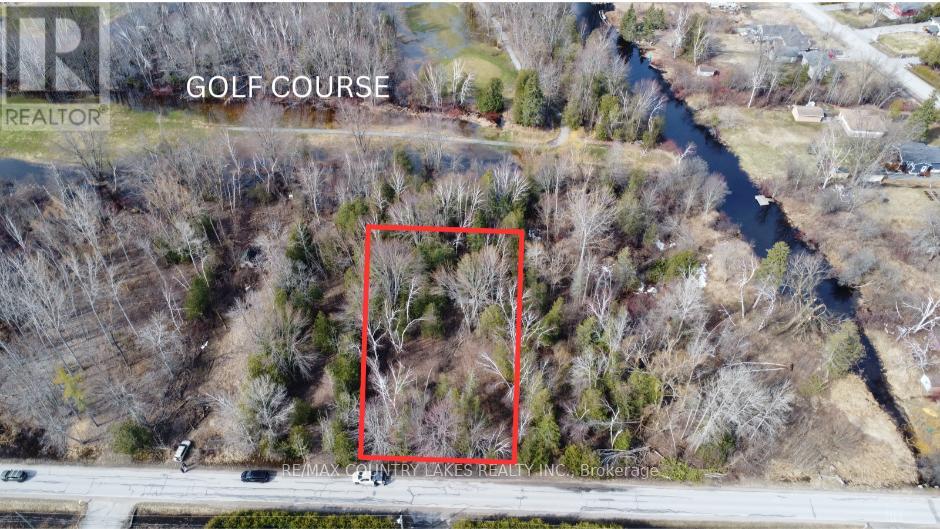
ATTENTION BUILDERS! Rare Double Lot Opportunity Near Lake Simcoe! Build the home you've always envisioned on this spacious 120 ft x 250 ft double lot backing onto the scenic fairways of Georgina On The Pines Golf Club. Located in a quiet and desirable area, this property offers the perfect setting for your custom dream home. Enjoy the beauty of nature and the privacy of mature surroundings while remaining conveniently close to everyday amenities. Just a short walk to Lake Simcoe public park access, with nearby marinas, beaches, parks, trails, schools, and a community centre. Whether you're planning a year-round residence or a relaxing getaway, this generous building lot in a sought-after location offers endless potential. A rare opportunity to secure the space and setting to bring your vision to life. (id:45725)
2194 Batters Loop
Innisfil (Alcona), Ontario
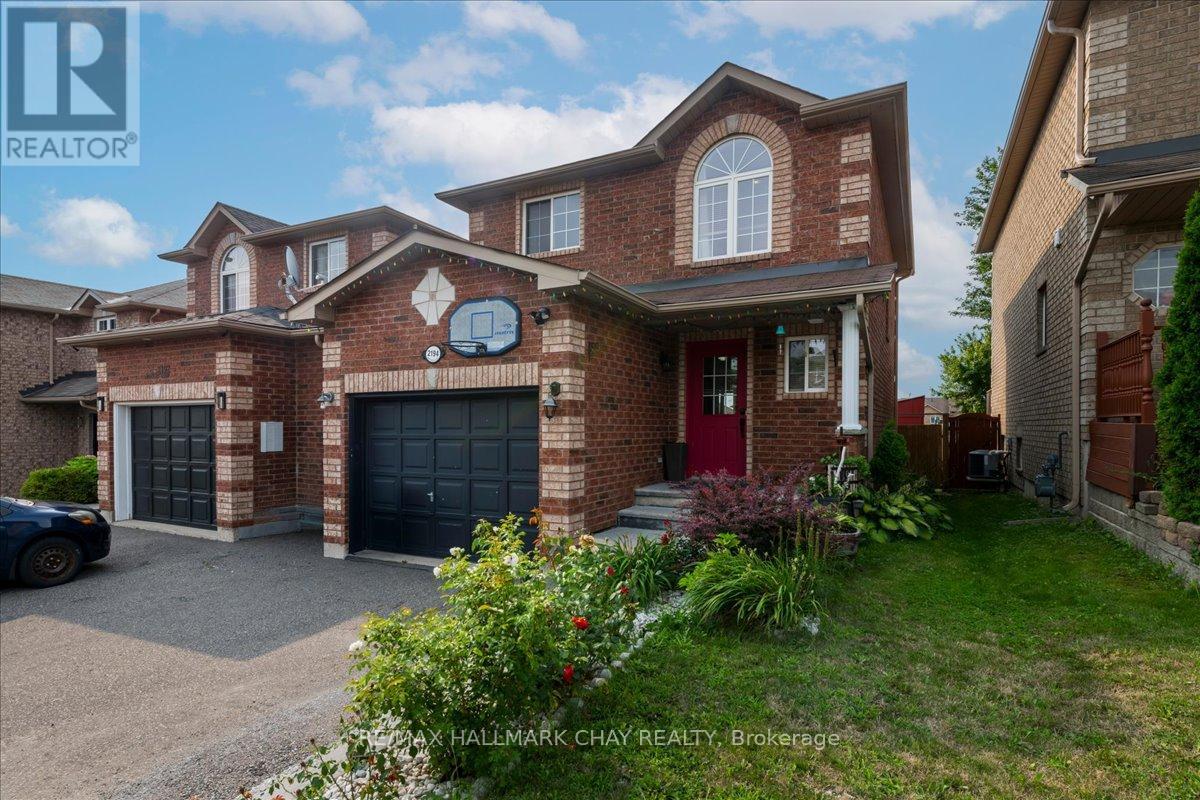
TERRIFIC TWO-STOREY FAMILY HOME IN THE HEART OF ALCONA! Welcome to this spacious 3+1 bedroom, 3 bathroom home offering approximately 1,782 sq. ft. of finished living space, including a mostly finished lower level. The main floor features a large foyer, fully equipped eat-in kitchen with breakfast bar, and an open-concept living and dining area. The generous dining room offers a walk-out to the backyard, while a convenient powder room completes the main level. Upstairs, the spacious primary bedroom features a walk-in closet and semi-ensuite bathroom privileges, along with two sizeable additional bedrooms. The finished lower level provides excellent additional living space with a fourth bedroom, family/rec room, laundry area, and full bathroom. Step outside to a fenced backyard featuring a storage shed and party-sized deck, perfect for entertaining, relaxing, and enjoying summer days. KEY FEATURES include an updated furnace and air conditioner, all-brick exterior, oversized single garage with inside entry, covered front entry, and an extra-wide driveway with no sidewalk for ample parking. AREA HIGHLIGHTS: Fantastic Alcona location close to the waterfront of Lake Simcoe and Innisfil Beach Park. Enjoy nearby parks, schools, shopping, restaurants, and amenities along Innisfil Beach Road, with convenient access to Highway 400 and just minutes to Barrie. A wonderful opportunity for families looking for space, functionality, and an excellent location! (id:45725)
813 Lake Drive E
Georgina (Sutton & Jackson's Point), Ontario
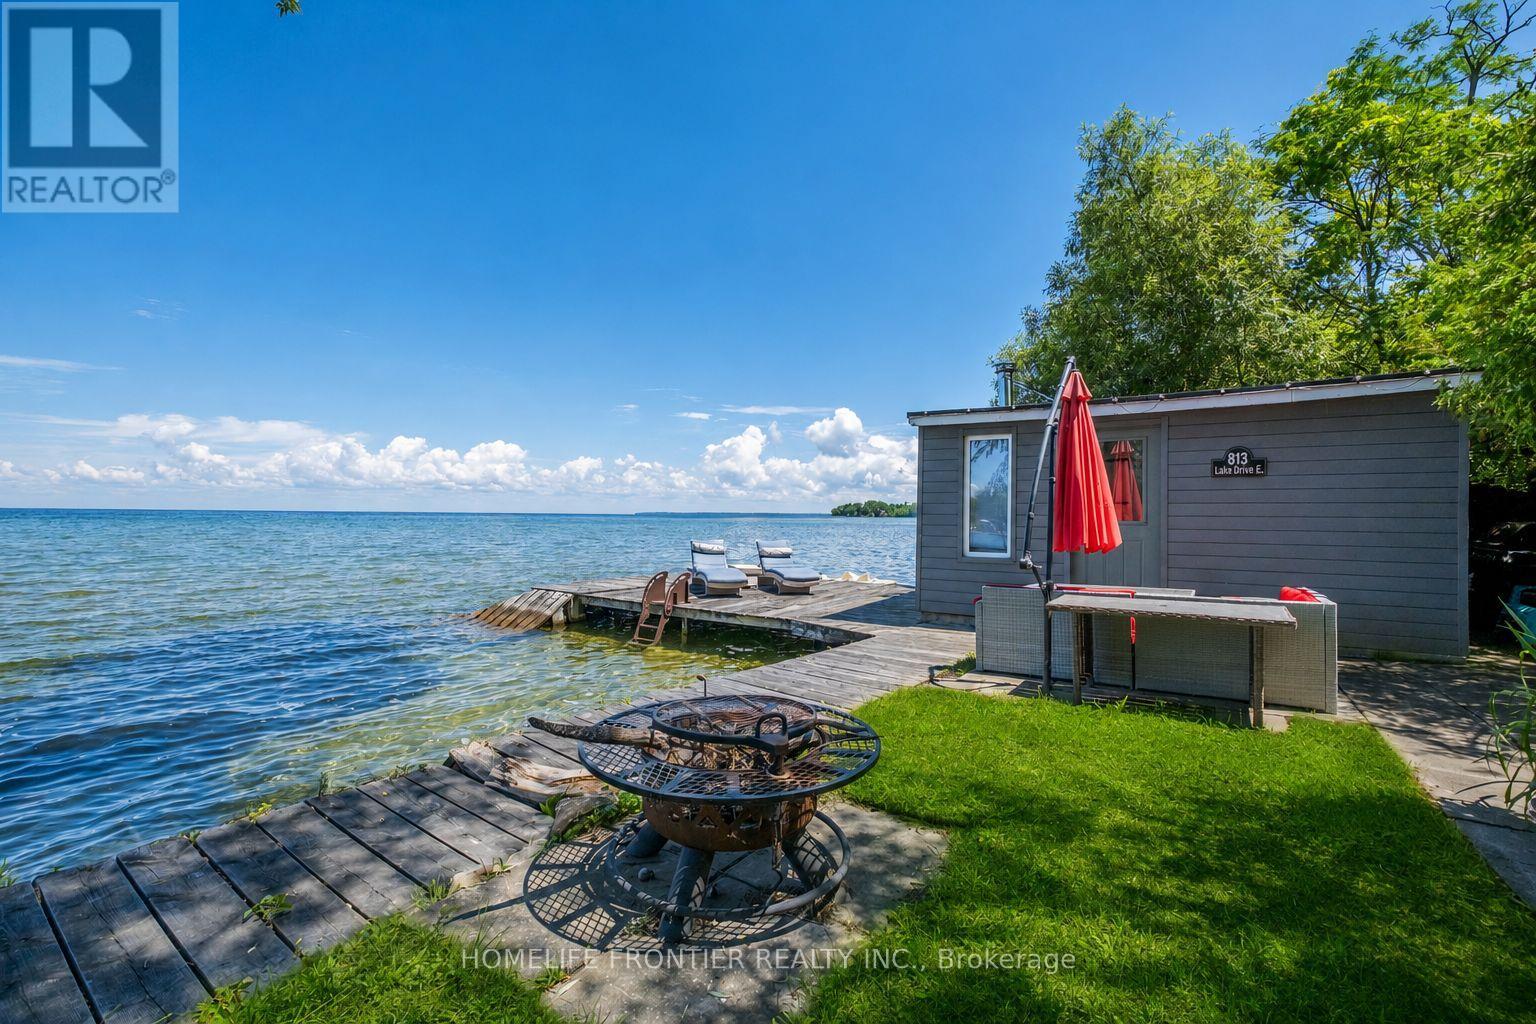
Welcome To Luxury Lakefront Living On Lake Simcoe! Nestled In The Heart Of Jackson's Point, This Stunning Custom-Built Waterfront Home Offers The Perfect Blend Of Modern Design, Comfort, And Breathtaking Views. Featuring 3 Spacious Bedrooms And 3 Bathrooms. The Main Floor Showcases Heated Floors Throughout, A Bright Open-Concept Layout, And A Spacious Living Room Anchored By A Cozy Electric Fireplace. The Designer Kitchen Is Complete With Premium Appliances, A Large Centre Island, And Seamlessly Flows Into The Dining Area, Where Two Large Windows Frame Panoramic Views Of Lake Simcoe. Step Outside To The 240 Sq. Ft Covered Porch The Perfect Place To Enjoy Your Morning Coffee Or An Evening Nightcap While Watching The Sunset Over The Water. A Main Floor Bedroom Offers Flexibility For Guests Or A Home Office. The Striking Floating Staircase Leads To The Second Level Where Two Luxurious Primary Retreats Each Feature Their Own Private Ensuite Bathroom, Walk-In Closet, 120 Sq. Ft Balcony, And Unobstructed Lake Views Creating A Resort-Style Experience Every Day. Outside, Enjoy Your Own Private Waterfront Oasis Complete With A Dock Offering Direct Access To The Sandy Shoreline, Perfect For Swimming, Boating, And All Your Favorite Water Activities. The Charming Boathouse Is Equipped With A Sauna, Creating The Ultimate Space To Relax After A Day On The Lake. Located In Sought-After Jackson's Point, Just Minutes To Marinas, Golf Courses, Restaurants, Parks, Schools, Local Amenities, The Briars Resort And Just 20 Minutes To HWY404. This One-Of-A-Kind Waterfront Retreat Offers Four Seasons Of Luxury Living On Beautiful Lake Simcoe. (id:45725)
1 - 2651 John Street
Markham (Milliken Mills West), Ontario
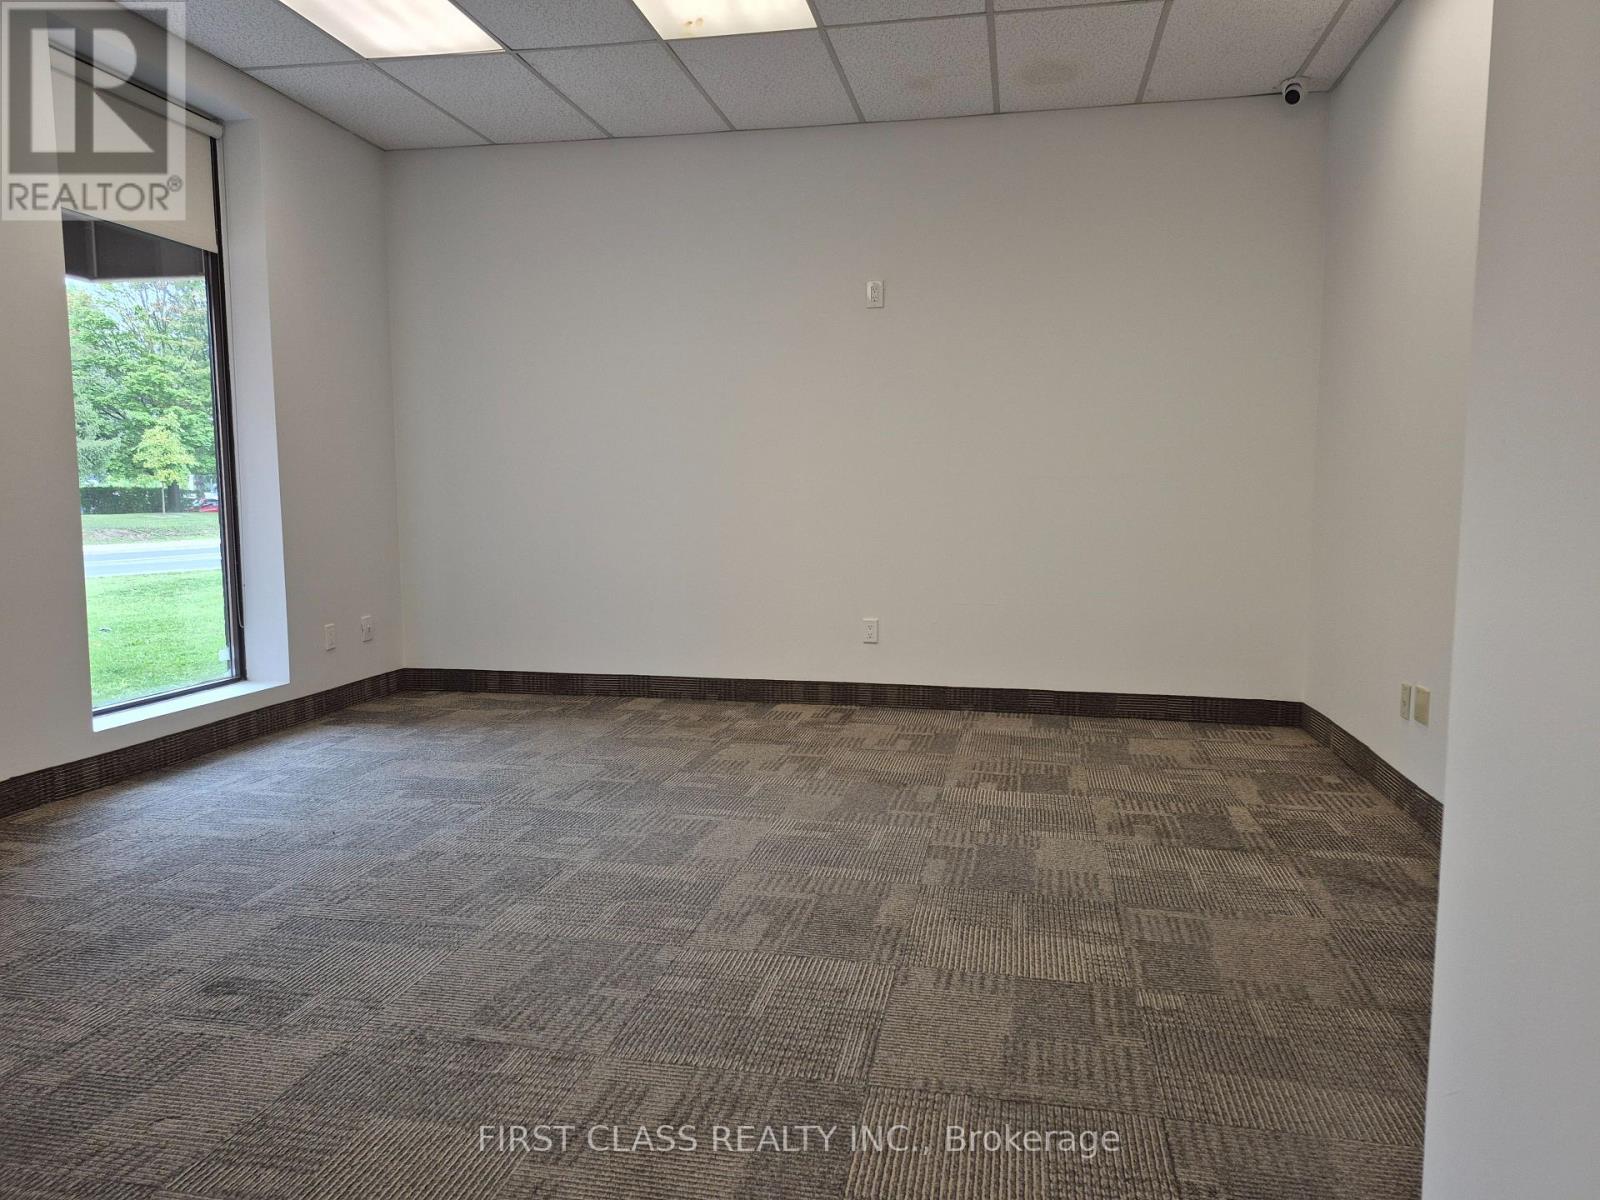
Professional office only! New Renovated Excellent End Unit in Great Location. Street Frontage with Ample Parking. Spacious Open concept showroom and one meeting room on ground floor, two office room on the mezzanine, two bathroom and one kitchenette. Convenient Location with Easy Access to Highway. (id:45725)
6 - 2651 John Street
Markham (Milliken Mills West), Ontario
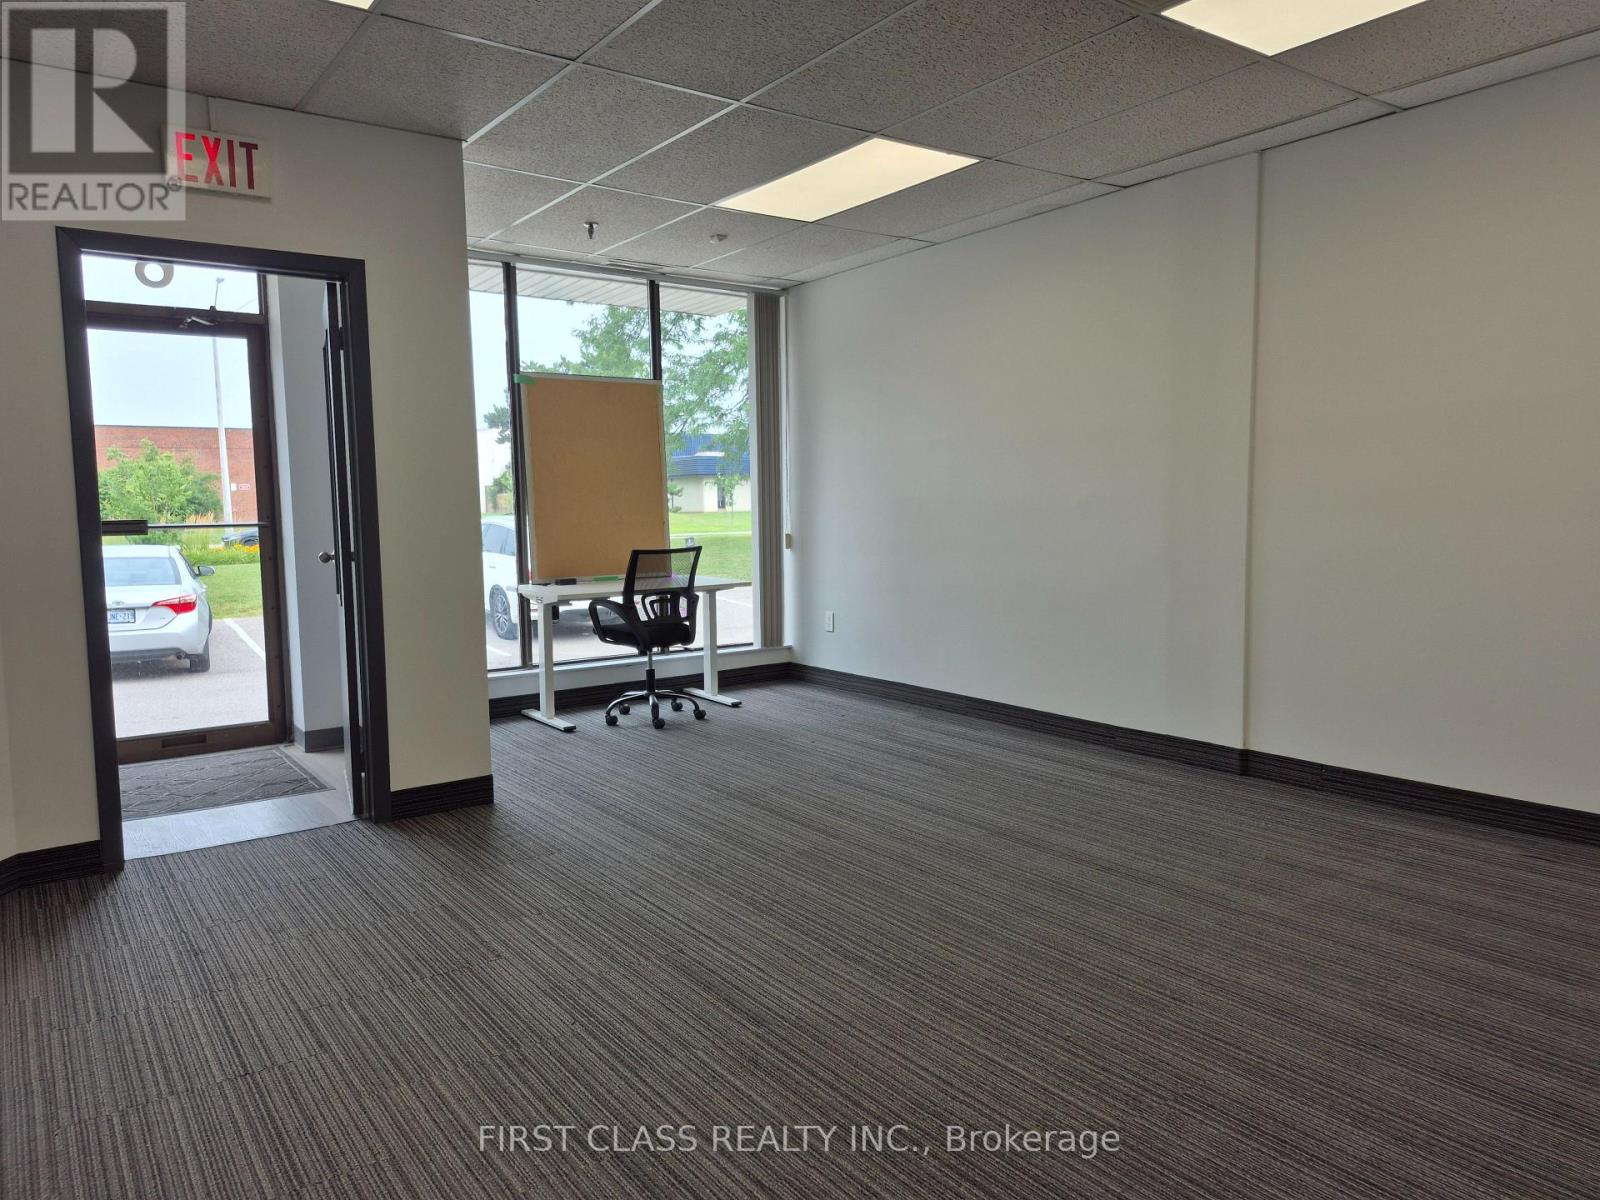
Great Location! Street Frontage to John ST with Ample Parking. Eight Offices Rooms and Open Recreation Area, 40% Warehouse at Back with truck loading Dock. Two bathroom and One kitchen. Office Desk and Chairs, Treadmill can Stay for Tenant Use or Moving Away. Convenient Location with Easy Access to Highway. (id:45725)
45 Crestwood Road
Vaughan (Crestwood-Springfarm-Yorkhill), Ontario
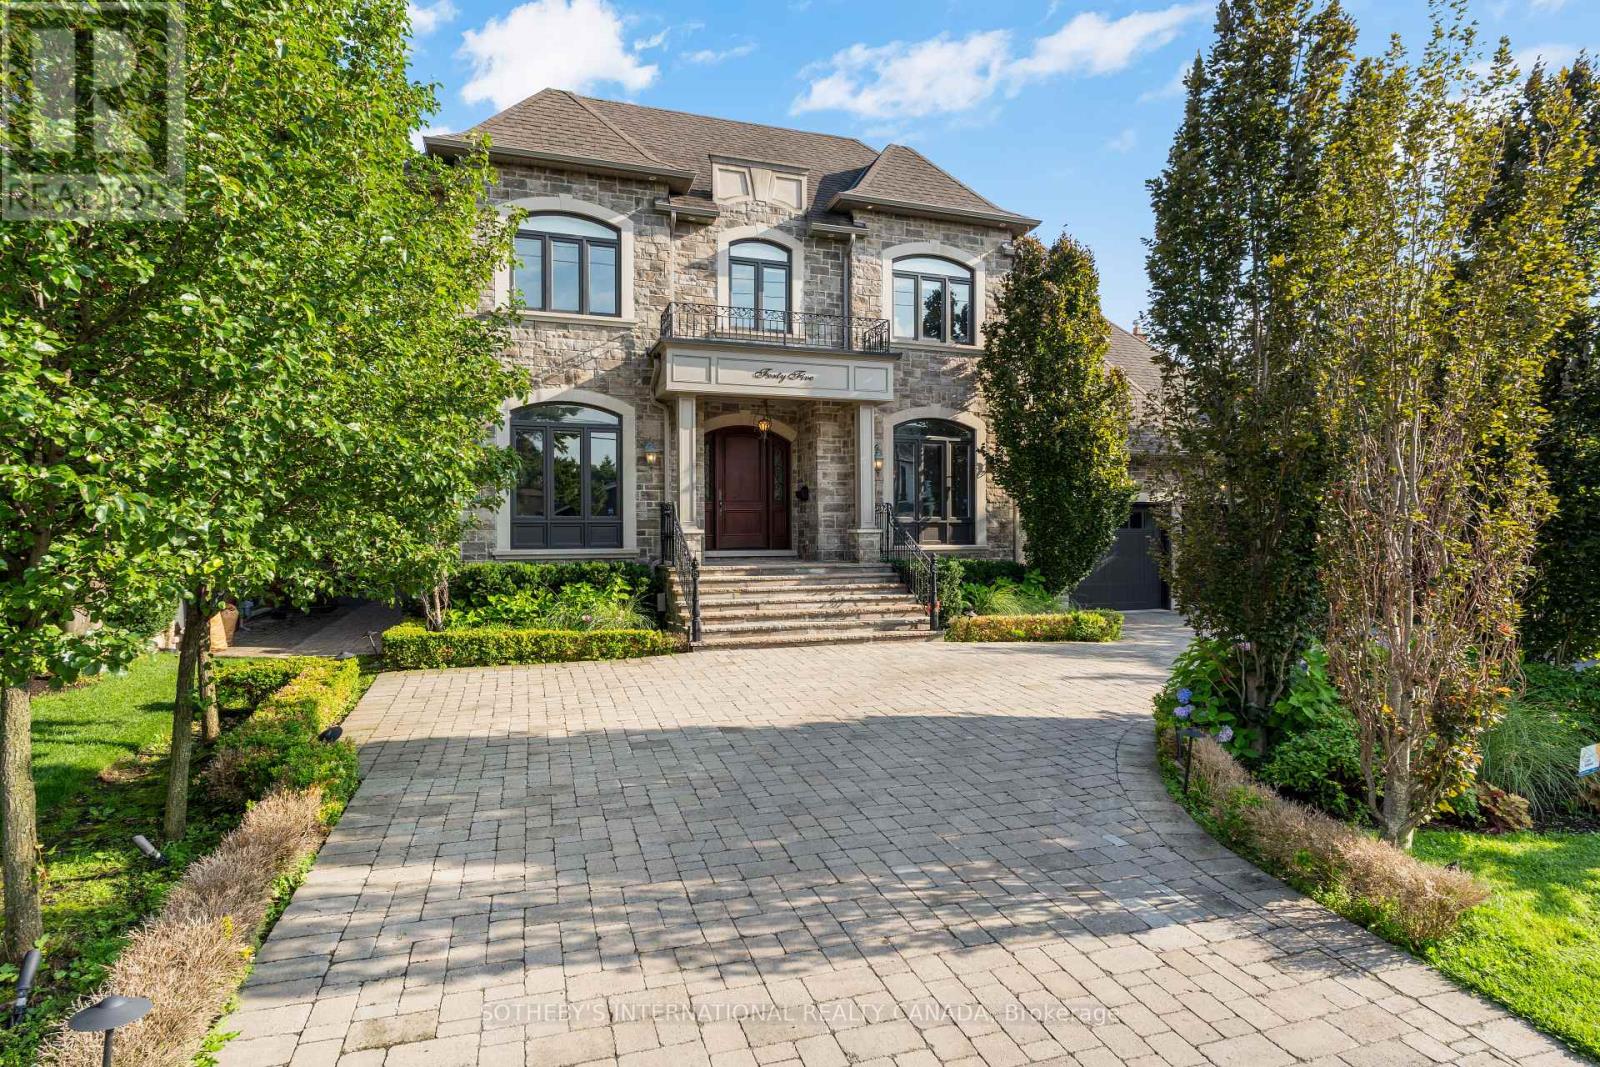
Set on an extraordinary 73 x 296 ft lot, this spectacular residence offers a rare blend of elegance, privacy, and resort-style living in the heart of the city. Completely renovated from top to bottom, the home boasts over 5,000 sq. ft. of refined living space, showcasing exceptional craftsmanship, top-of-the-line appliances, sophisticated finishes, and an expansive open-concept design.The showstopping backyard is a true private oasis, featuring a stunning pool, elegant cabana, dedicated sports field, and beautifully manicured landscaping - an incredible setting for entertaining or simply enjoying your own private retreat. It offers the feeling and privacy of a luxury resort, remarkably situated in a central city location. A grand circular driveway and 3-car garage further enhance the impressive exterior.Inside, four generously proportioned bedrooms each feature a private ensuite. The primary suite is a luxurious retreat, complete with an oversized walk-in closet and spectacular 6-piece spa-inspired ensuite. A breathtaking sunroom overlooks the resort-like grounds, creating a seamless connection between indoor and outdoor living.The expansive lower level is designed for effortless entertaining, featuring a huge recreation room and sophisticated bar, with ample space for family gatherings, movie nights, and hosting guests.An extraordinary estate of rare scale, privacy, and sophistication - offering a resort-like lifestyle in the heart of the city. A truly remarkable property that must be experienced in person. (id:45725)
8180 Gibbs Road
Hawkesbury, Ontario
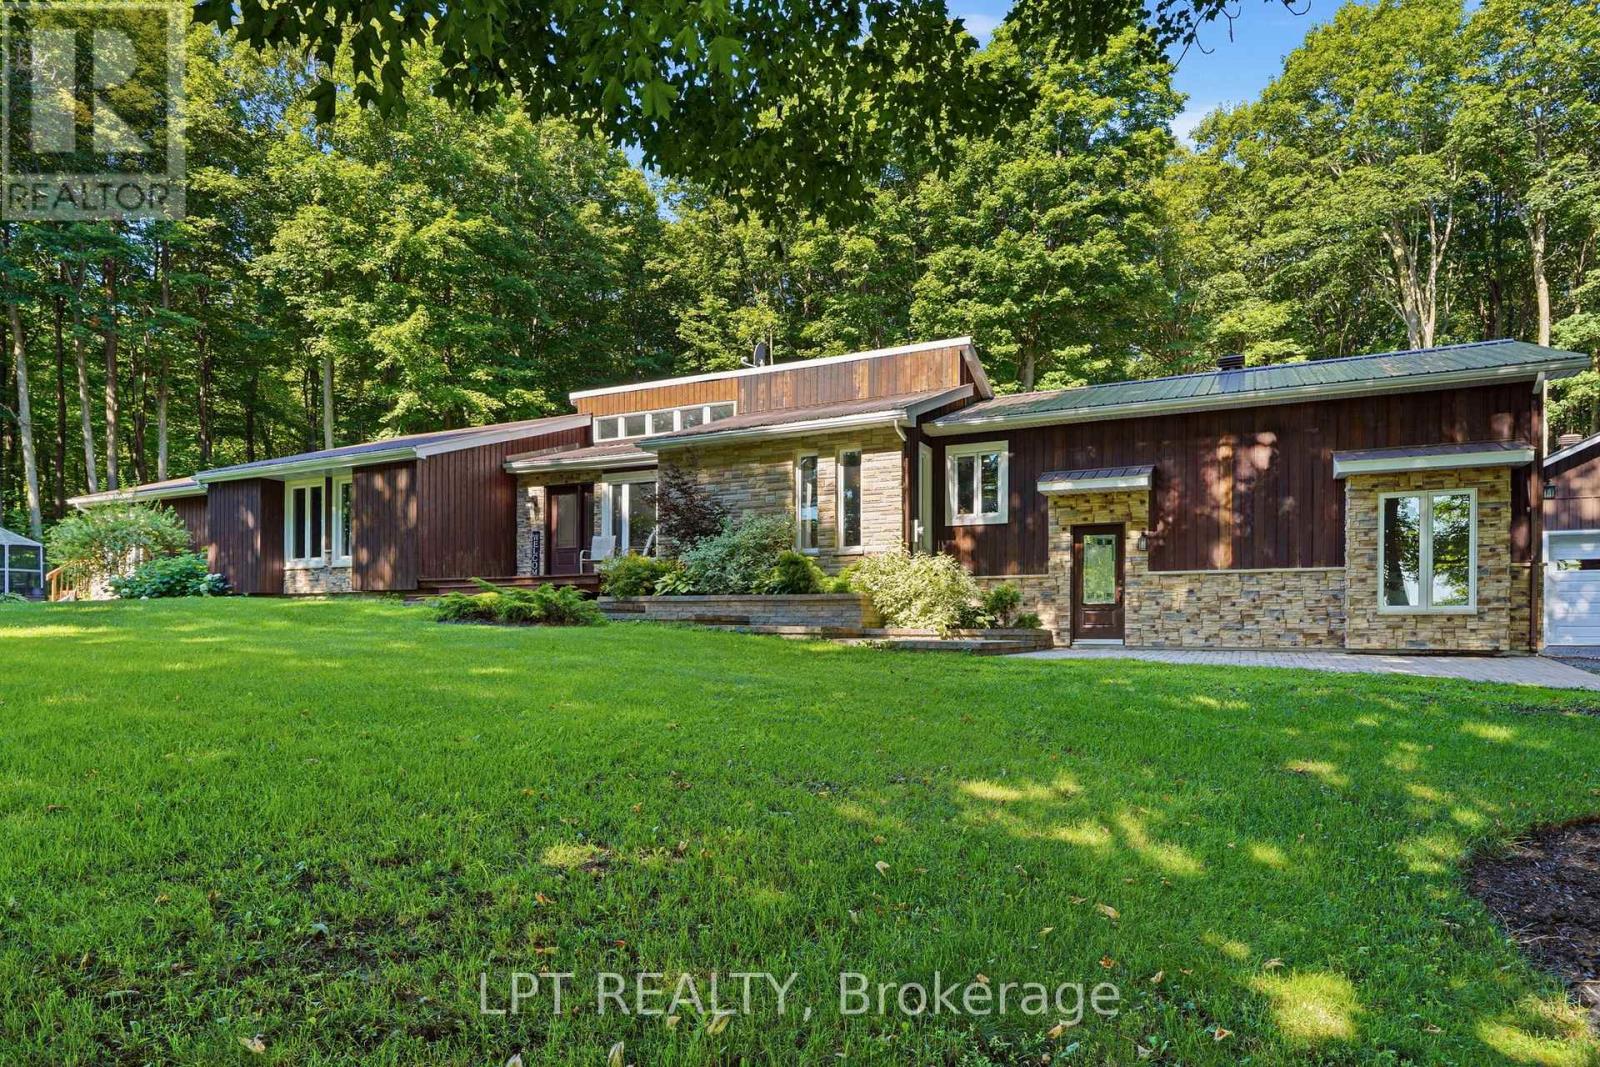
Welcome to 8180 Gibbs Road, a beautifully finished, private retreat offering exceptional space, versatility, and total seclusion. Set on a quiet road with no close neighbours, this 4-bedroom, 4-bathroom home delivers the rare combination of privacy and functionality. The property is fully finished throughout and designed to accommodate a variety of lifestyles, from family living to multi-generational use. A standout feature is the self-contained in-law suite, complete with 1 bedroom and 1 bathroom - ideal for extended family, guests, or potential income use.The home is warm and inviting, featuring three propane fireplaces and one electric fireplace, adding comfort and character throughout the seasons. Car enthusiasts, hobbyists, or those in need of extra storage will appreciate the 2-car attached garage plus an additional 1600sqft detached garage with three 2-car garage doors, offering incredible flexibility and space. Surrounded by nature and tucked away in complete privacy, this property is a rare opportunity to enjoy peaceful country living without compromise. (id:45725)
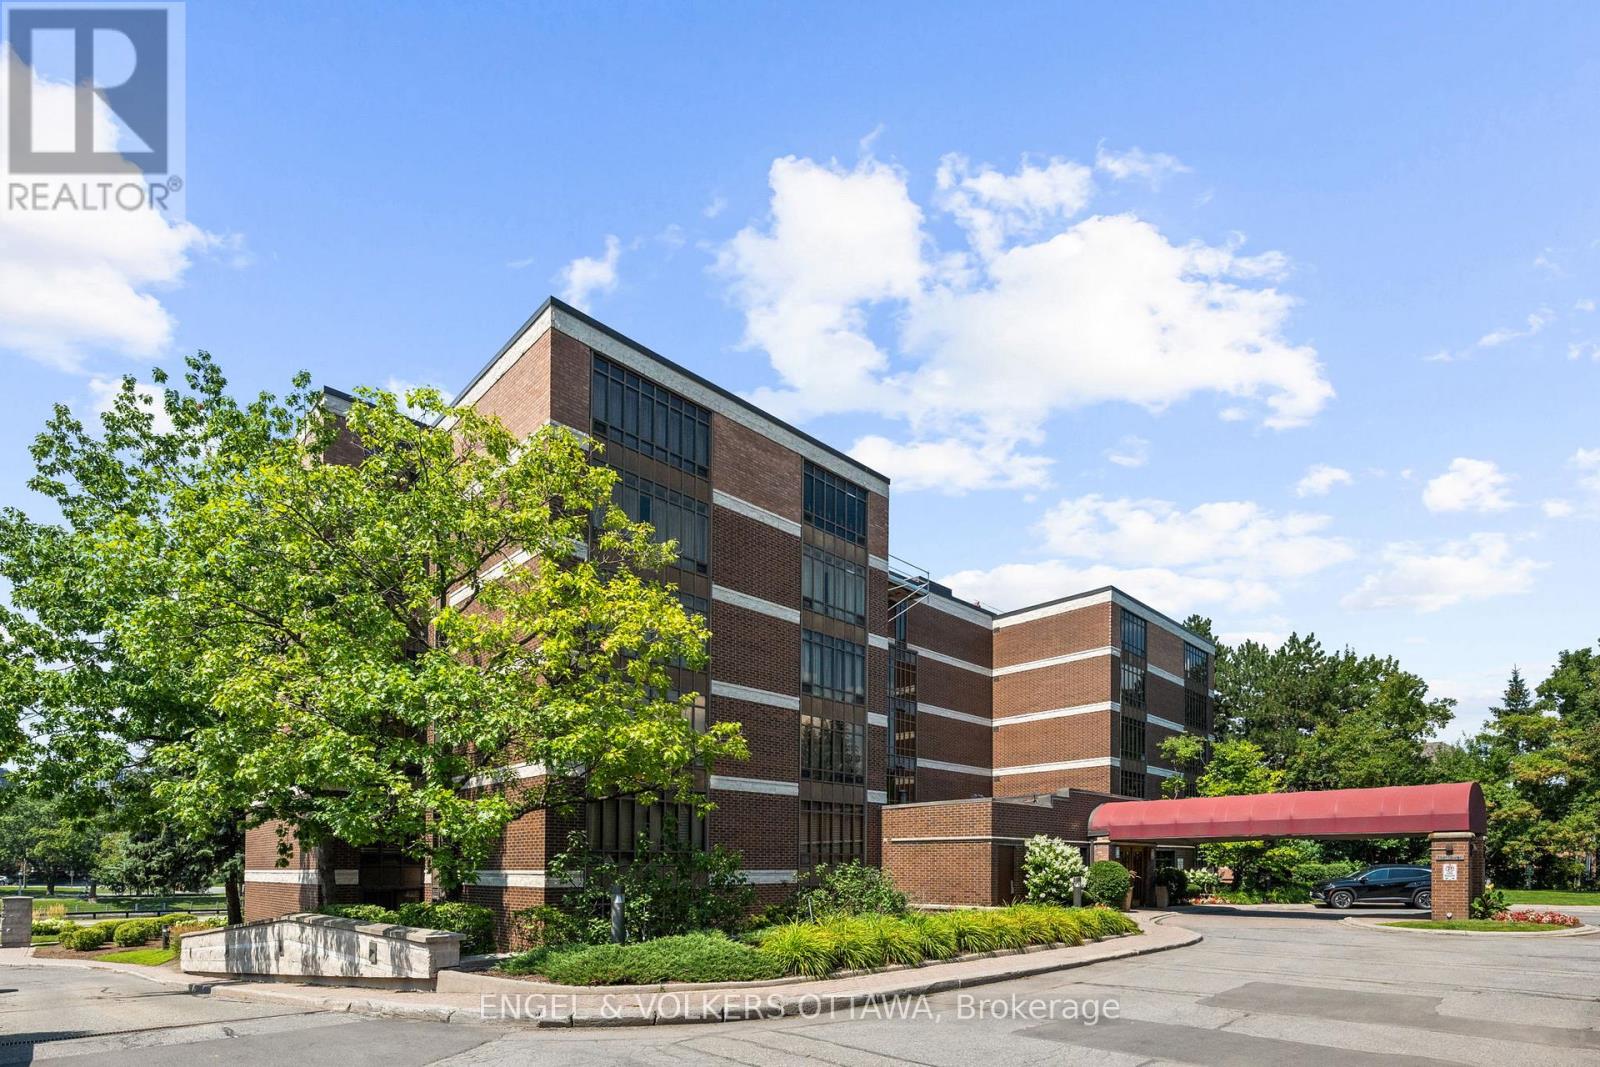
103 - 111 Echo Drive
Ottawa, Ontario
This is an exceptional residence in one of Ottawa's most prestigious condominium buildings, offering lovely views of the historic Rideau Canal. Thoughtfully updated throughout, this elegant suite blends timeless sophistication with contemporary comfort. The living and dining areas are designed for both everyday living and effortless entertaining. Stylishly updated bedrooms and bathrooms add to the refined appeal, while the versatile den provides the perfect space for a home office, library, or guest accommodation. Step outside to your private terrace... an inviting extension of the living space and the perfect setting to enjoy morning coffee or evening cocktails. A rare offering, the suite includes two underground parking spaces and access to an exceptional array of building amenities, including concierge services, a fully equipped fitness centre, a indoor swimming pool and a private tennis court.Ideally located just steps from the Rideau Canal and Ottawa's finest restaurants, boutique shopping, cultural attractions, and scenic pathways, this condo offers an exceptional lifestyle in one of the city's most coveted locations. A rare opportunity to own a beautifully appointed condominium in an iconic Ottawa setting. Condo Fee includes: Building Insurance, Water, Snow Removal, Landscaping, All amenities including pool, gym, sauna, concierge service. (id:45725)
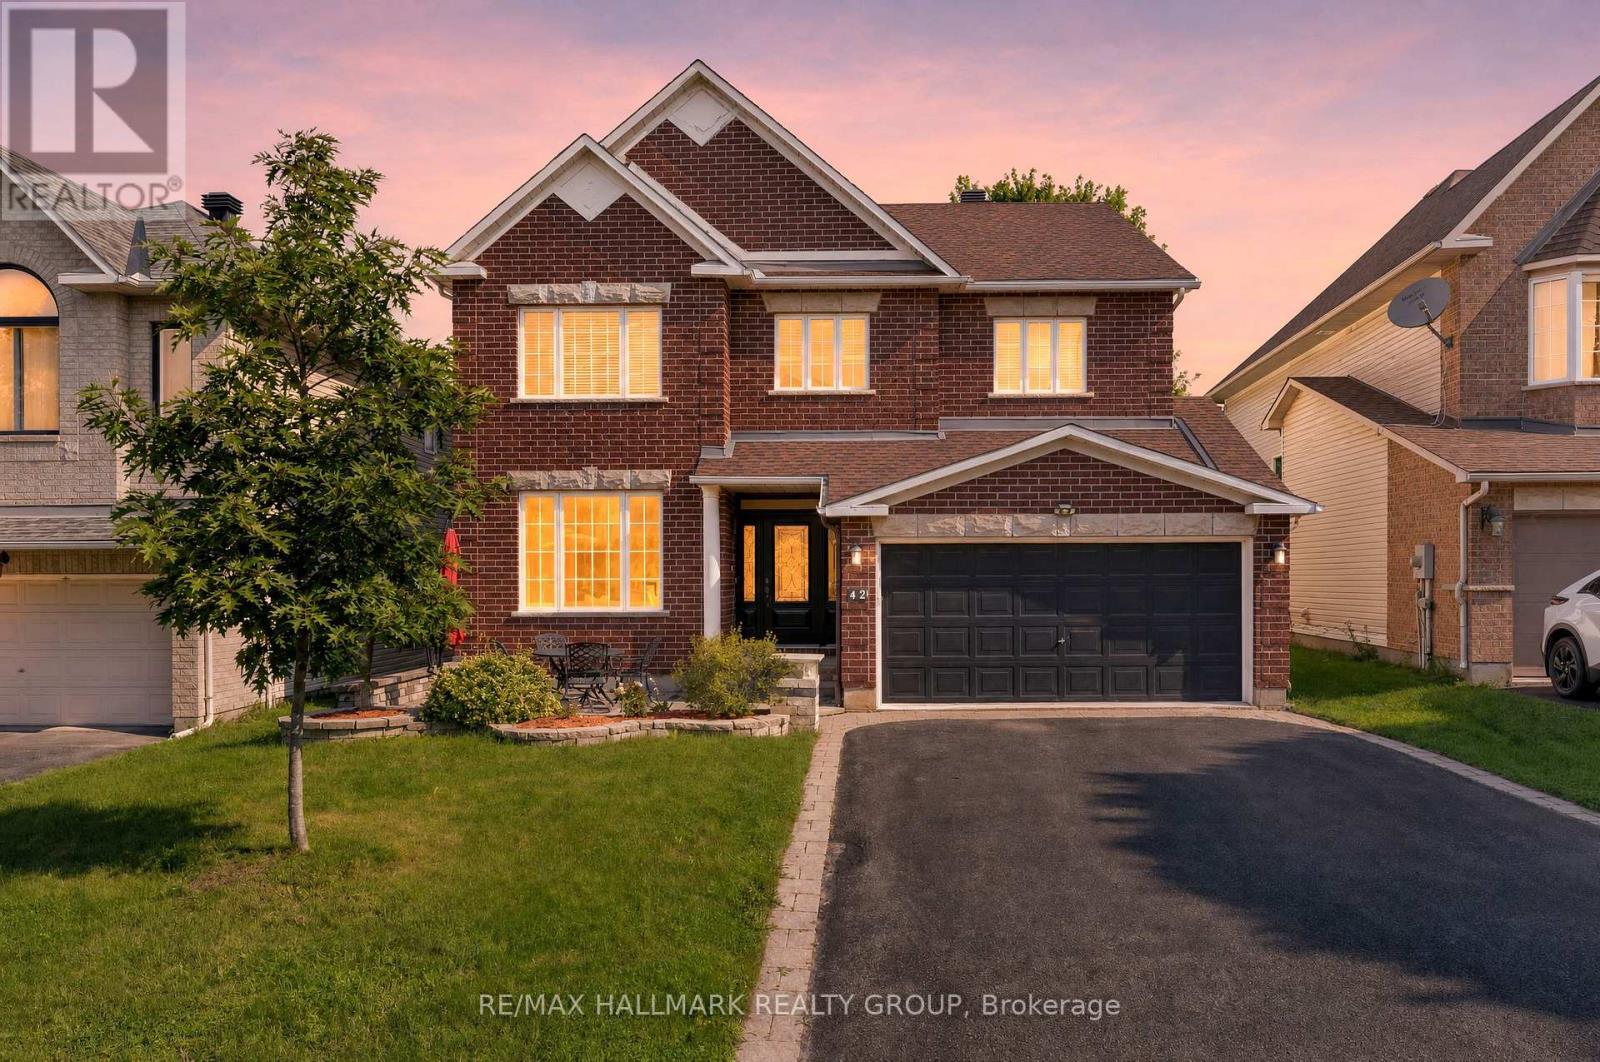
42 Glenrill Place S
Ottawa, Ontario
Welcome to this stunning 6-bedroom, 5-bathroom home on a quiet crescent in the sought-after community of Emerald Meadows. Designed for growing families and entertaining, this impressive residence offers spacious living, timeless finishes, and an exceptional layout. A beautiful interlock walkway with a welcoming front sitting area leads to the entrance. Inside, you'll find 9' ceilings, gleaming oak hardwood floors, a sun-filled formal living room and dining room, and an inviting family room featuring a striking stone-accent gas fireplace. The chef-inspired kitchen offers classic white cabinetry, abundant storage, a large centre island, and a bright breakfast nook overlooking the backyard. An elegant curved staircase leads to the second level featuring 4 spacious bedrooms and 3 full bathrooms. The luxurious primary suite boasts a walk-in closet and a 5-piece ensuite with a soaker tub and separate shower. The second bedroom features its own private ensuite, making it an ideal retreat for a grown child or guests, while the third and fourth bedrooms share a convenient Jack and Jill bathroom. The fully finished lower level adds incredible versatility with 2 additional bedrooms, a 3-piece bathroom, and a large recreation room, perfect for extended family, guests, or a home office. Step outside to the private backyard with a patio, ideal for outdoor dining and relaxing. Ideally located close to the Greenbelt, enjoy year-round access to scenic walking and cycling trails, cross-country skiing, and snowshoeing. Minutes to excellent schools, parks, shopping, restaurants, recreation, and public transit. This exceptional home offers the perfect combination of space, comfort, and convenience. (id:45725)
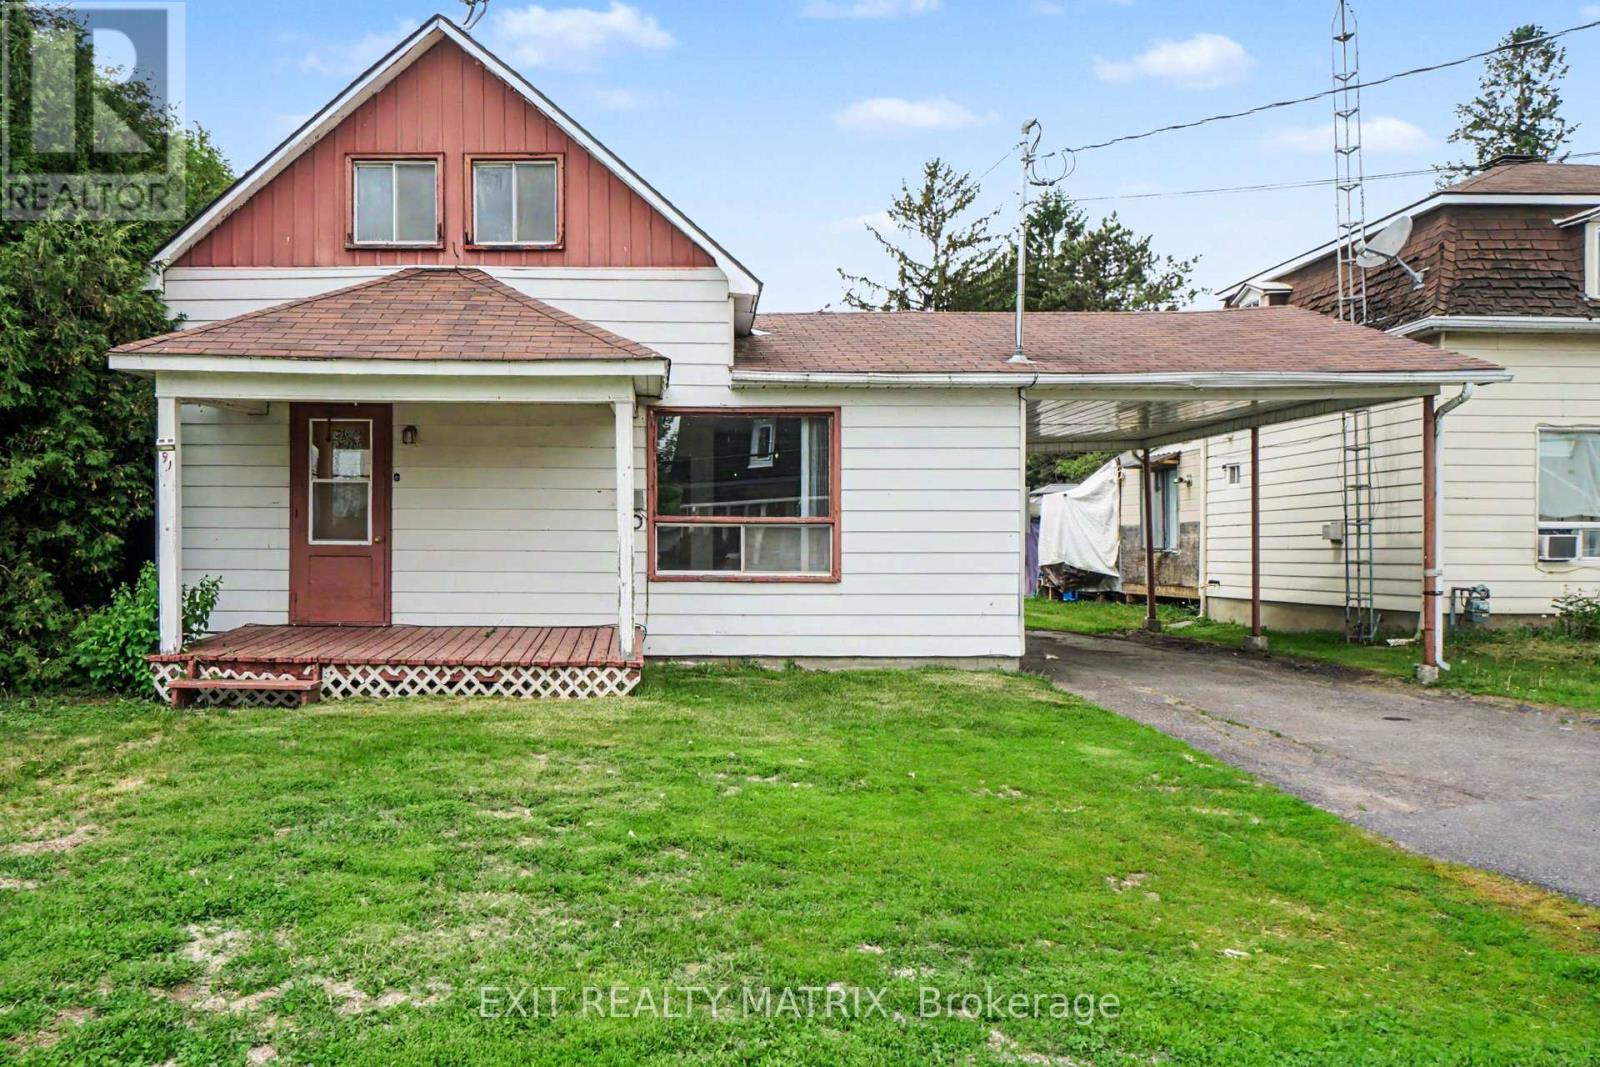
91 Laurier Street
Casselman, Ontario
Welcome to this 1-storey home offering a practical layout and plenty of potential for the right buyer. In need of some TLC and updating, this property presents a great opportunity to renovate and add value over time. The covered front porch leads into a bright interior featuring a functional kitchen with ample cabinetry and counter space, a cozy living room, and a convenient 3-piece bathroom on the main level. A few steps up, you'll find two bedrooms and an additional 3-piece bathroom. Outside, the large backyard offers plenty of space for outdoor activities, gardening, or future improvements, while the storage shed provides extra room for tools and equipment. Complete with a carport and surface parking, this property is well suited for investors, handy buyers, or anyone looking for a project with potential. (id:45725)
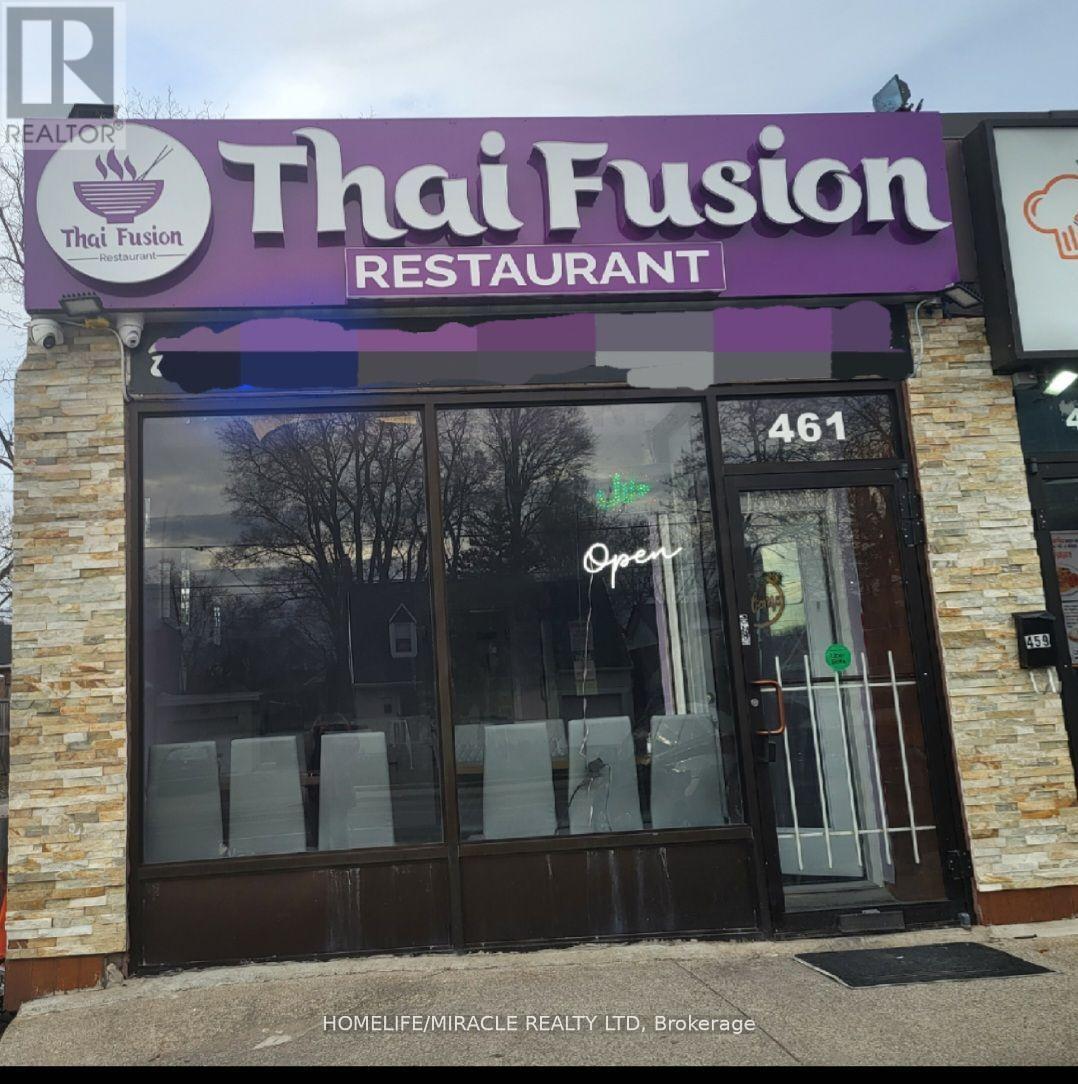
461 Pharmacy Avenue
Toronto (Clairlea-Birchmount), Ontario
You can become a proud owner of a restaurant! It is an incredible opportunity to own a Restaurant name is Thai Fusion specially Chinese and Bangladeshi food This business has a loyal customer base from the south Asian and East African communities. A fully operational restaurant is for sale without property near Bangla Town at the busy Bangladesh Plaza, located at the Danforth-Pharmacy intersection in Toronto Ample parking space, Main floor: 750 square feet and Basement: 700 square feet, One washroom at Main floor and 2nd washroom at Basement This restaurant top to bottom renovated and fully equipped kitchen This is a great opportunity to own a restaurant in a high-traffic area! Please don't go property directly. (id:45725)
B - 82 Ballam Lane
Centre Hastings, Ontario
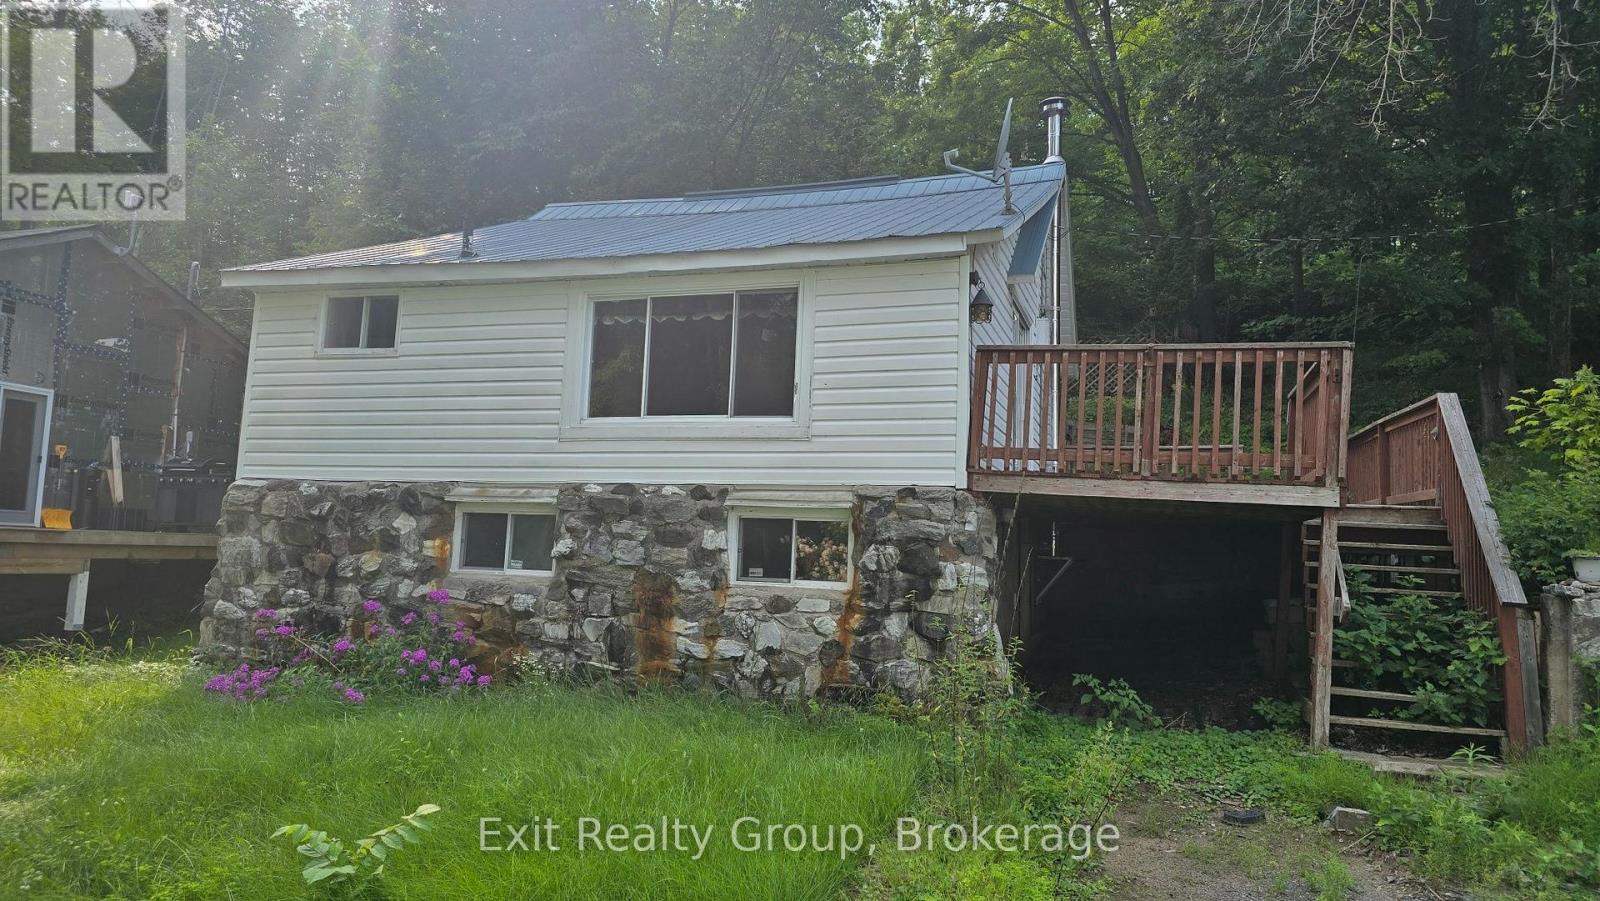
Do you want an escape to the country? Well, this one comes with a view of Moira Lake. This Ballam Lane home consists of 2 bedrooms and 1 bath. From the living room enjoy the events on the lake. Skate on the ice in the winter. This home is just minutes away from Madoc. A lovely hometown with the activity of a bigger centre. Groceries, shopping and restaurants are all close by, then once you're finished, just relax and enjoy the breeze coming off the lake on your deck. (id:45725)
3058 Westridge Boulevard
Peterborough (Monaghan Ward 2), Ontario
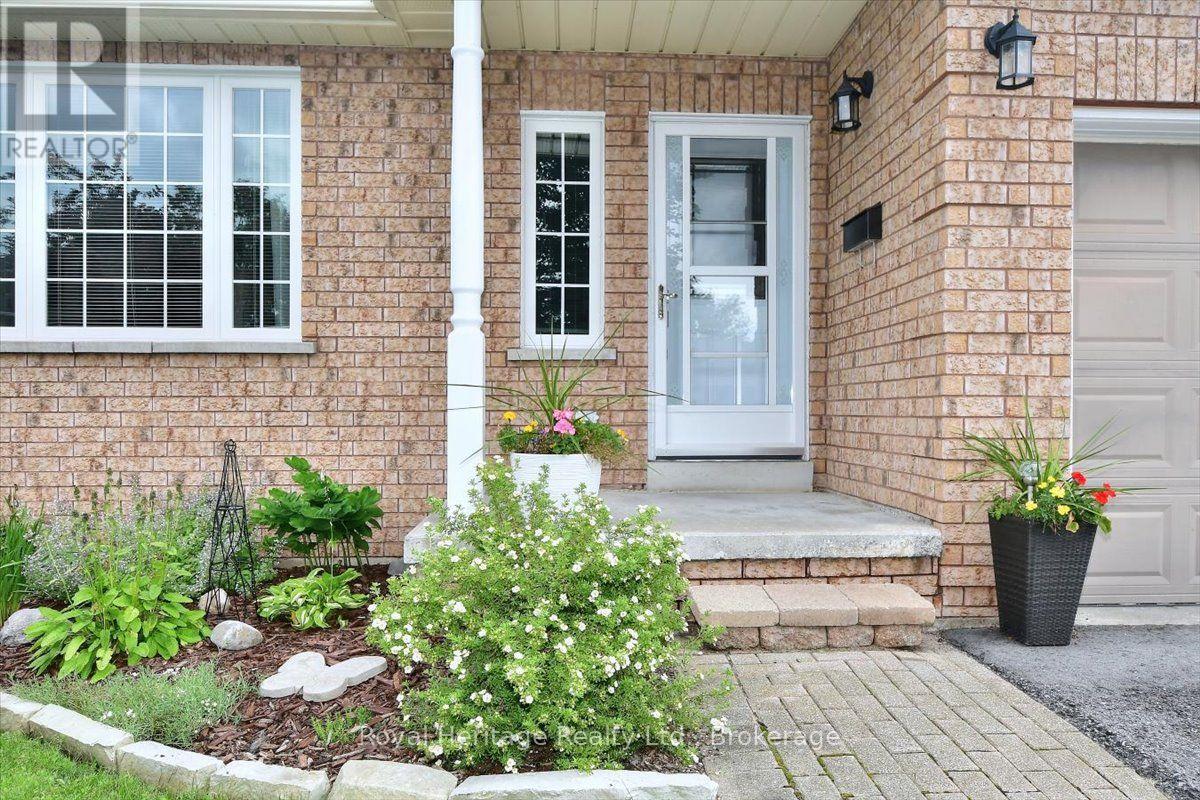
Welcome to 3058 Westridge Blvd. a well maintained 3 bedroom, 2 bathrooms brick bungalow situated in a quiet neighbourhood in Peterborough's desirable west end. Combined living/dining room with plenty of natural light provides a comfortable atmosphere. Walk out from kitchen and breakfast area to landscaped fully fenced backyard with wrap around deck. Enjoy your morning coffee or tea in the warm sunlight. Ample room for a BBQ and outdoor furniture, perfect setting for entertaining family and friends. Finished basement with recreation room, den/office space and 2nd bathroom with air tub. Laundry room with sink an cupboards. Furnace replaced in 2020, a/c 3 years new, roof replaced in 2013 with 40yr shingles. Newer front door and living room window. Access to single car garage from inside. Close to HWY 115, schools, shopping, Fleming College, hospital, Peterborough Sports and Wellness, Mapleridge Adult Recreation Centre and Heron Landing Golf Club. (id:45725)
450 - 2274 Princess Street
Kingston (City Northwest), Ontario
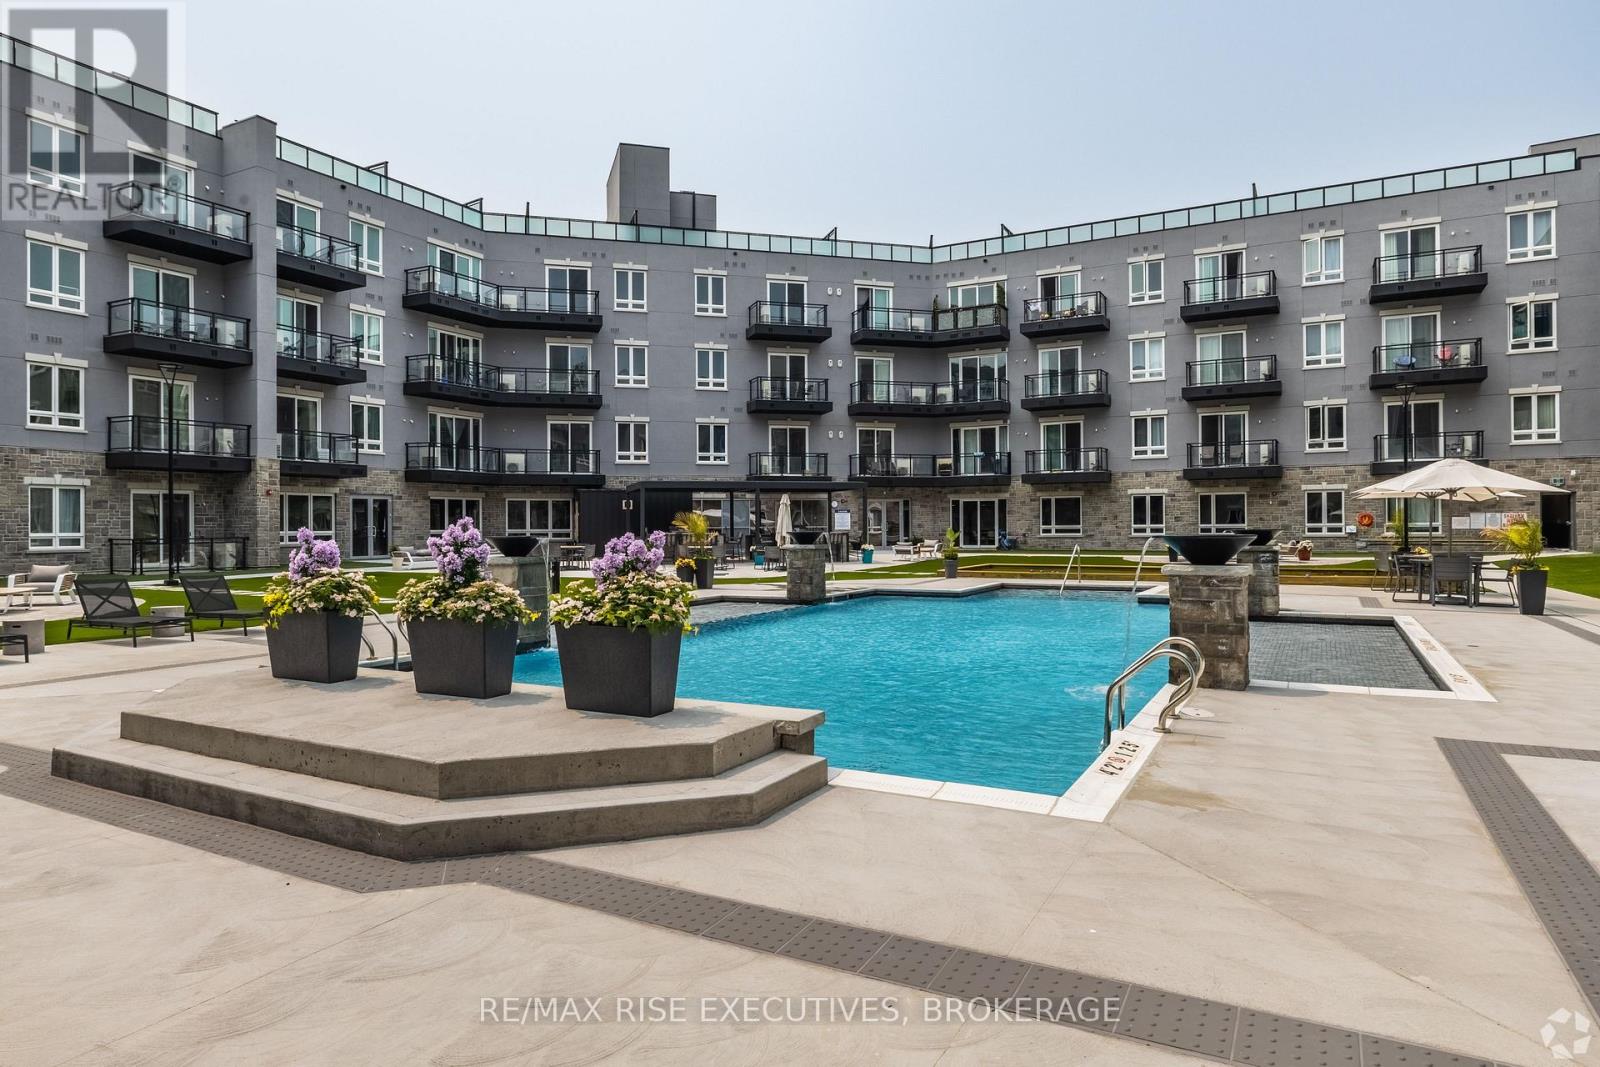
These exclusive suites at 2274 Princess are designed not just for living, but for living well. Experience quiet luxury with 10-foot ceilings, rich hardwood flooring, and furnished terraces overlooking the courtyard and pool. Every detail is thoughtfully crafted, from sleek black stainless steel appliances to soft-close cabinetry and spacious walk-in closets. Outside your door, resort-style amenities await: Rooftop patio with stunning views, outdoor pool, sauna and resort-like courtyard, modern fitness centre & party room, guest offices, bike storage & underground parking. All perfectly positioned with easy access to transit, shopping, dining, and the best of Kingston. 2274 Princess, where comfort meets sophistication. (id:45725)
204 - 300 Skyfal Lane
Kingston (East Gardiners Rd), Ontario
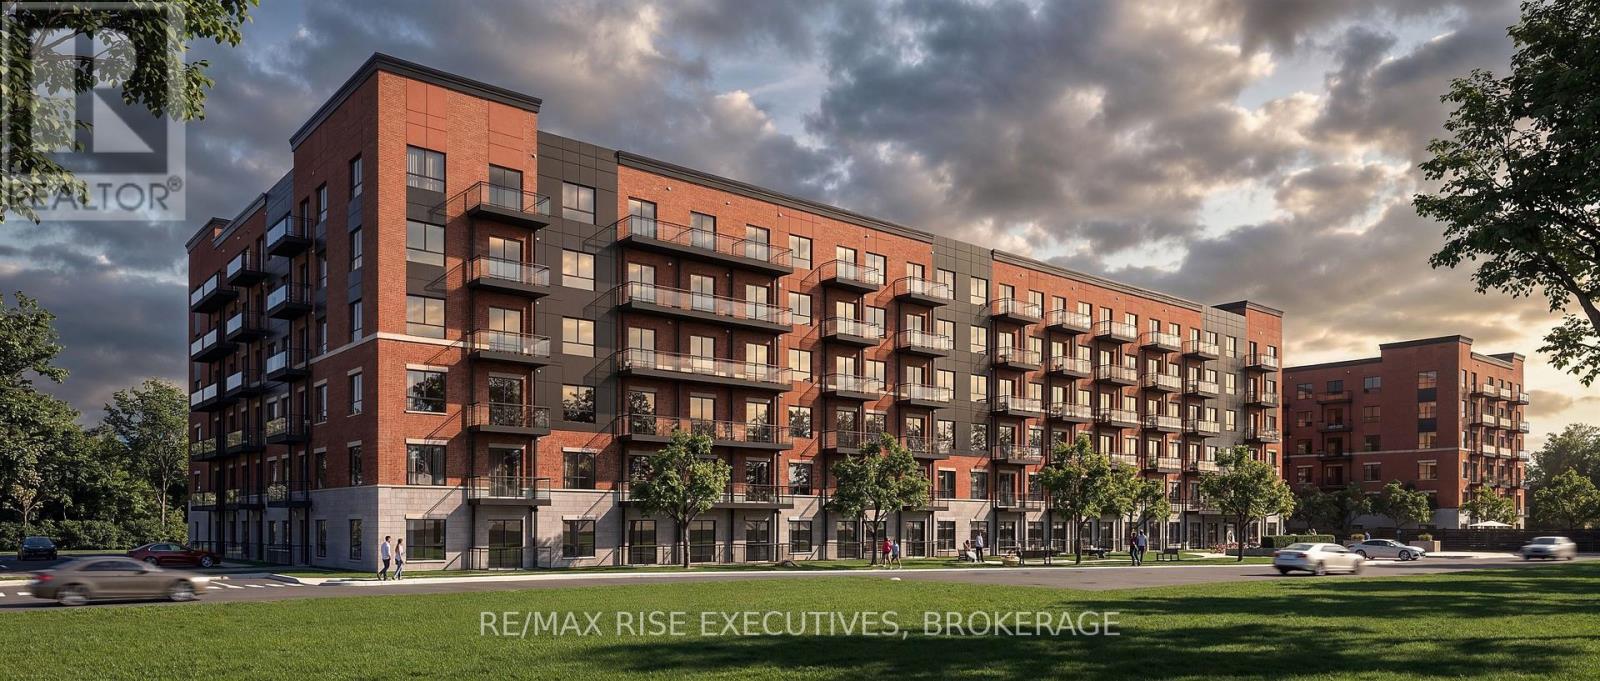
Welcome to Santé Apartments, a one-of-a-kind rental community located at 300 Skyfal Lane in Kingston's west end. Designed to offer more than simply a place to live, Santé combines modern suites, resort-style amenities and thoughtfully designed community spaces. Santé offers studio, one-bedroom, one-bedroom-plus-den and two-bedroom suites. Each apartment features 10-foot ceilings, expansive windows, hardwood flooring and a bright, open-concept layout. Modern kitchens include quartz countertops, stylish cabinetry, ample storage and premium finishes, while spacious living areas are designed for relaxing, entertaining or working from home. Residents enjoy 19 signature amenities and more than 43,000 square feet of indoor and outdoor space. Stay active in the fully equipped fitness centre, unwind in the sauna or cold-plunge therapy pool, or relax by the resort-style outdoor swimming pool with loungers and private cabanas.Additional amenities include a rooftop lounge and bar, golf and multi-sport simulator, speakeasy-style social lounge, games room, private dining room and resident clubhouse with a full kitchen and feature fireplace. The building also offers a business centre, co-working space, guest suite and children's playroom.Outdoor spaces include courts for tennis, basketball and pickleball, an outdoor kitchen and grill station, a fireside lounge and several areas for gathering and relaxing.Residents also benefit from a concierge-style lobby, secure parcel storage and underground or surface parking. This pet-friendly community is conveniently located near the Cataraqui Centre, RioCan Power Centre, Lemoine Point Conservation Area, Highway 401 and the shops, restaurants and services along Princess Street.At Santé Apartments, luxury living extends beyond your suite. Explore the available floor plans and arrange a private tour today. (id:45725)