
2711 - 10 York Street
Toronto (Waterfront Communities), Ontario
Prestigious Iconic Tridel Built "Ten York" Residence. Prime Downtown Location. Meticulously Maintained. One Of The Highest Rare Unit W/Balcony "One Of A Kind" Suite W/Unobstructed Spectacular, Panoramic Views Of The Lake Ontario, Rogers Centre, Cn Tower And Renowned Toronto Skyline. Bright & Spacious, Approximately 639Sf. Featuring Floor To Ceiling Windows. Euro-Style Built In S/S Appliances. Steps To Union Station, Path, TTC & Subway, Waterfront, Restaurants, Shops And All Neccessities. Secure Keyless Entry. 5 Stars Amenities Include : State Of The Art Gym W/ A Juice Bar, Rooftop Pool, Bbqs, Spin Studio, Yoga Studio, Party Room, Sports Lounge. Guest Suites. Just Pack & Move In. Enjoy Living At The Gorgeous "Ten York" Residence. (id:45725)
463 Candler Road
Oakville (Fd Ford), Ontario
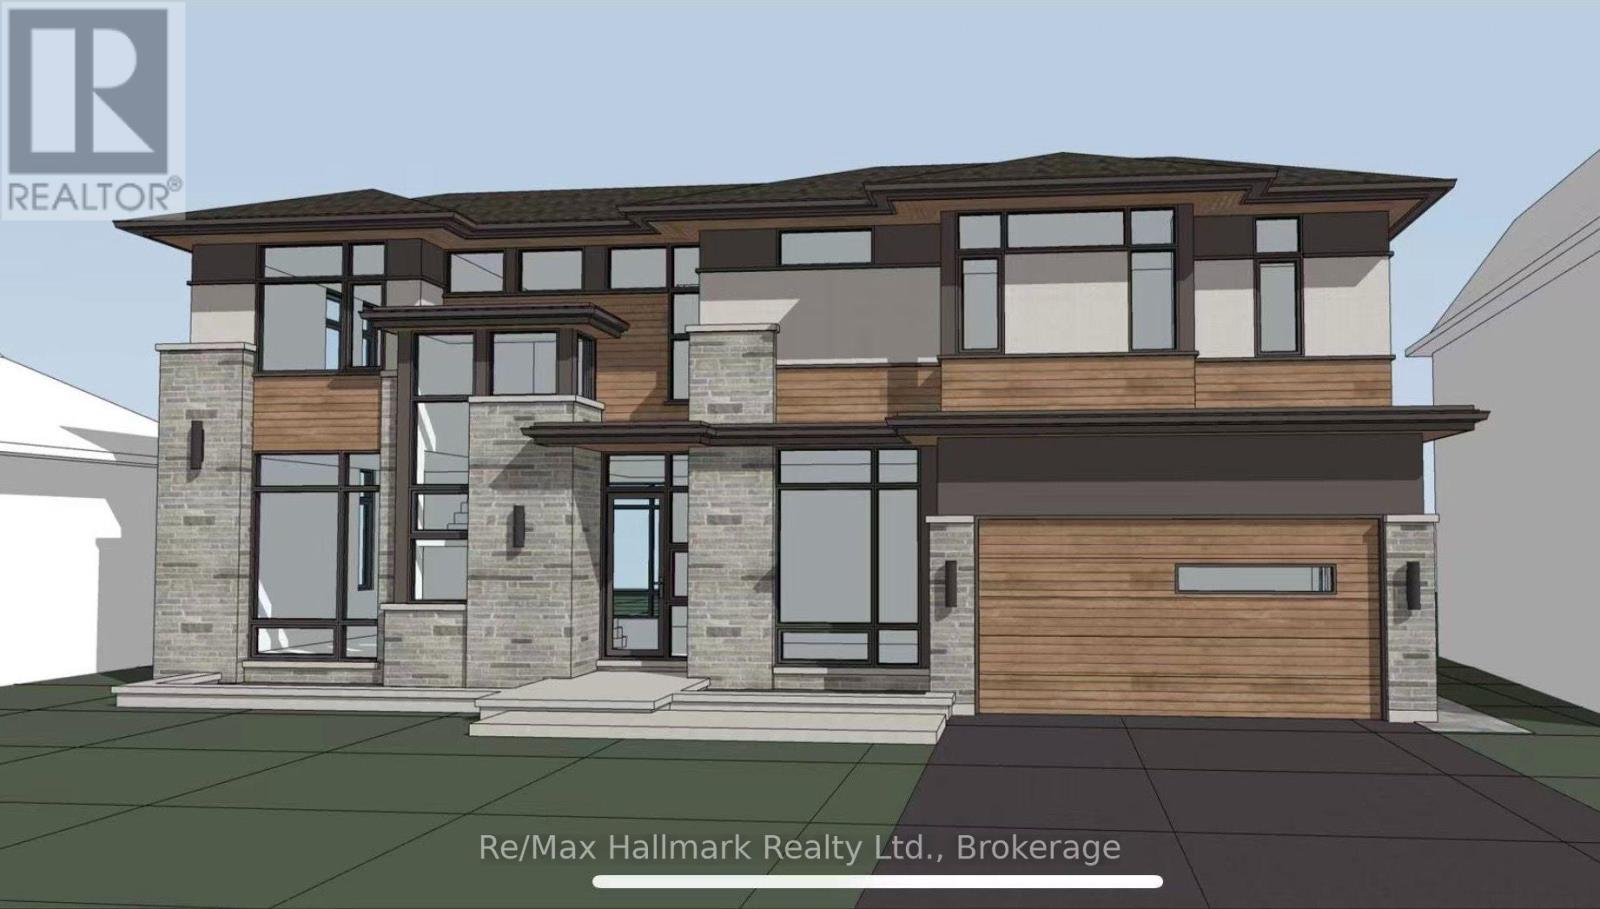
Offered with drawings to build over 3500sqft above grade with Committee of Adjustment-approved David Small Designs for an impressive new custom residence - providing an exceptional head start for buyers looking to build their dream home in this prestigious neighbourhood in highly sought-after South East Oakville, this charming 3-bedroom bungalow is situated on a beautiful 7,588 sq. ft. lot with approximately 69 ft. frontage widening to 76 ft. at the rear, on a quiet, family-friendly street surrounded by impressive multi-million-dollar custom homes.The existing residence offers a comfortable and functional layout featuring 3 bedrooms, a bright family room addition and a detached garage. The lower level provides additional living space with a recreation room, potential second kitchen, bathroom and separate laundry room, offering excellent flexibility for family living or future renovation.Enjoy an outstanding location within walking distance of highly regarded Oakville Trafalgar High School and Maple Grove Public School, as well as the shops and everyday conveniences of Maple Grove Village. The GO Station, major highways, parks, lakefront and other South East Oakville amenities are all just minutes away.Whether you choose to renovate the existing bungalow, move forward with the David Small Designs plans for a 3,500+ sq. ft. above-grade custom residence, or hold the property as a long-term investment, this exceptional property offers tremendous flexibility and future potential.A rare combination of a premium lot, Committee of Adjustment-approved David Small Designs plans, top-rated schools and an exceptional South East Oakville location-an outstanding opportunity to renovate, build or invest. (id:45725)
21 Thorncrest Road
Port Colborne (Main Street), Ontario
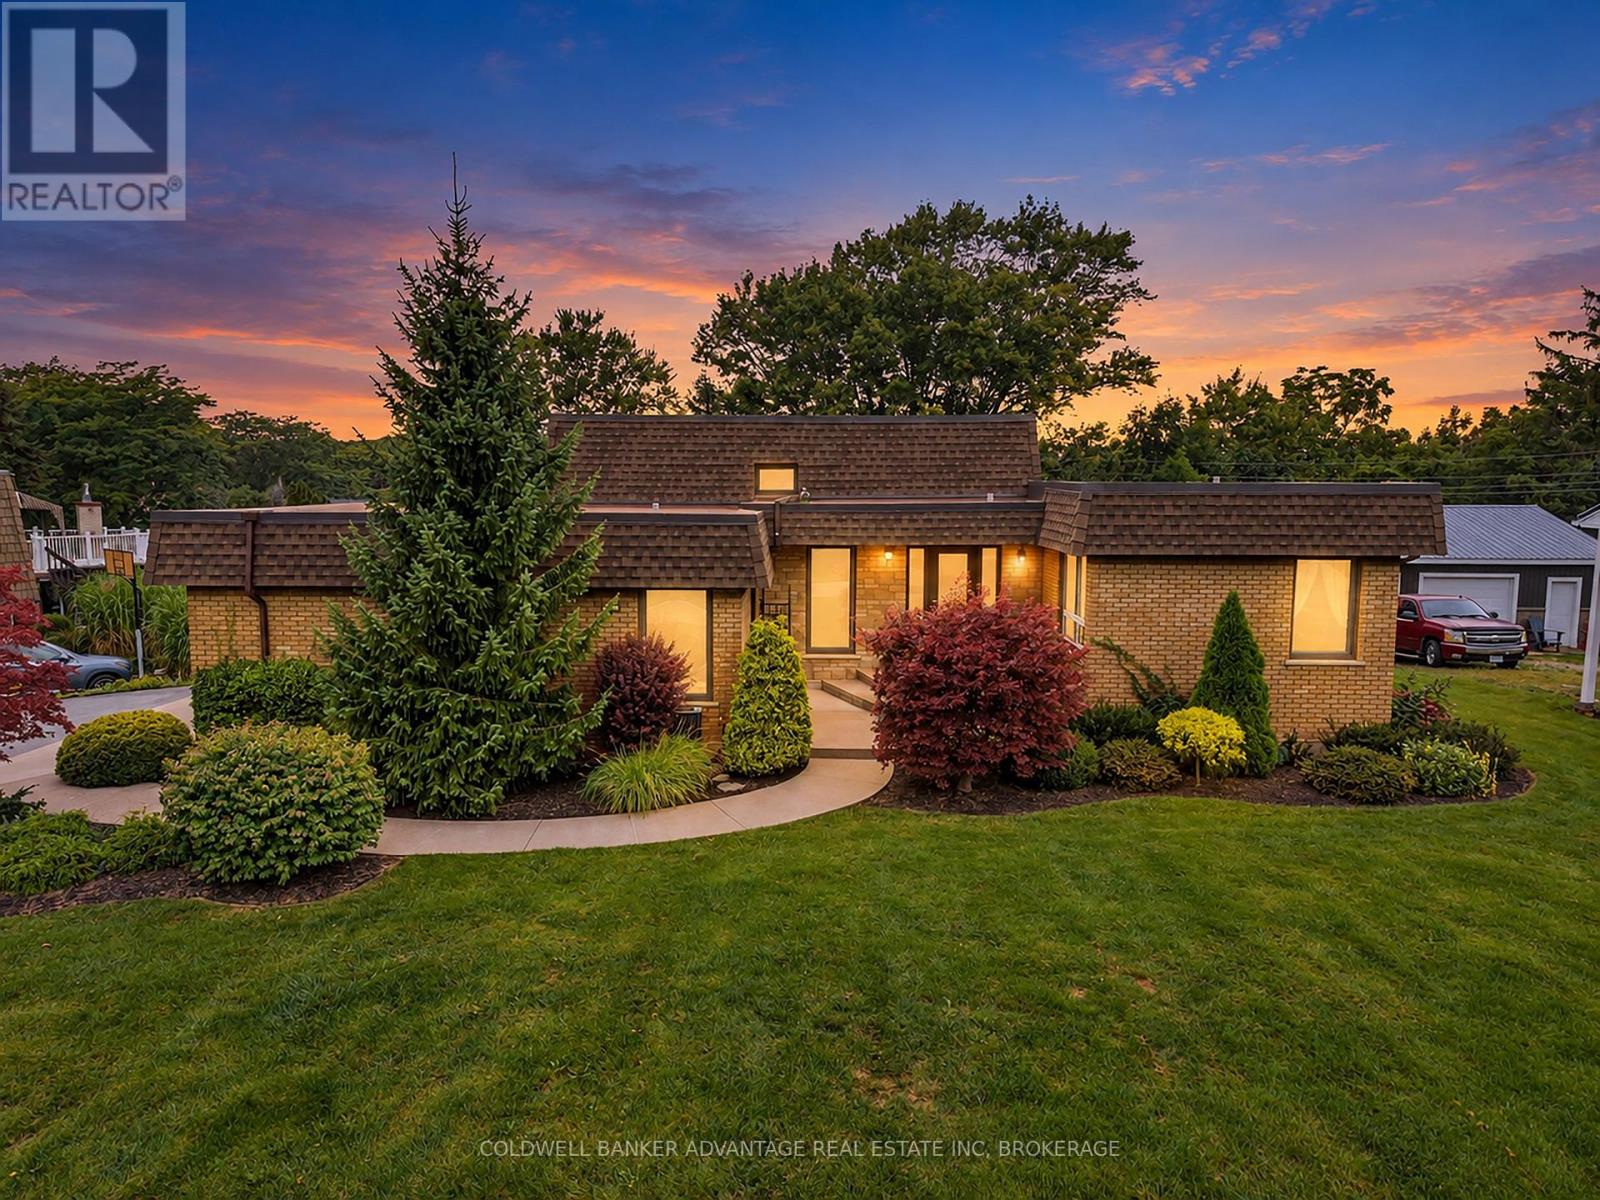
Immaculately kept and impeccably maintained by it's original owner, this striking mid century modern design is truly one of a kind! Located in highly sought after Hawthorne Heights, set on a premium oversized pie shaped lot with grade level walkout backing onto neighbourhood park. Exceptional curb appeal, accented with mature and extensively landscaped grounds and a stylish new entry door create an impressive first impression. A spacious and inviting foyer has access to the attached double garage and opens to a large, private living room. Oak stairs lead to the upper level with new engineered hardwood floors, 3 generously sized bedrooms and an updated 4pc main bath. The spacious primary suite offers his & her closets and a 4pc ensuite bath. The lower level is designed for family living and entertaining, featuring an abundance of natural light that flows thru out the spacious oak kitchen with granite counters SS fridge & stove + Bosch DW, formal dining area & family room with engineered hardwood floors and grade level patio doors that lead to the rear concrete patio and wooded grounds. Completing the lower level is a new 2pc bath with quartz counters and an updated laundry room . A secluded basement level recreation room provides a quiet retreat. Additional updates include vinyl replacement windows, state of the art "Duro last" premium membrane roofing system and ductless AC split unit. A rare combination of architectural character, pride of ownership, premium lot and park side privacy all in an outstanding location with quick and convenient highway access , nearby amenities and close proximity to the lake. (id:45725)
631 Idyllic Terrace
Ottawa, Ontario
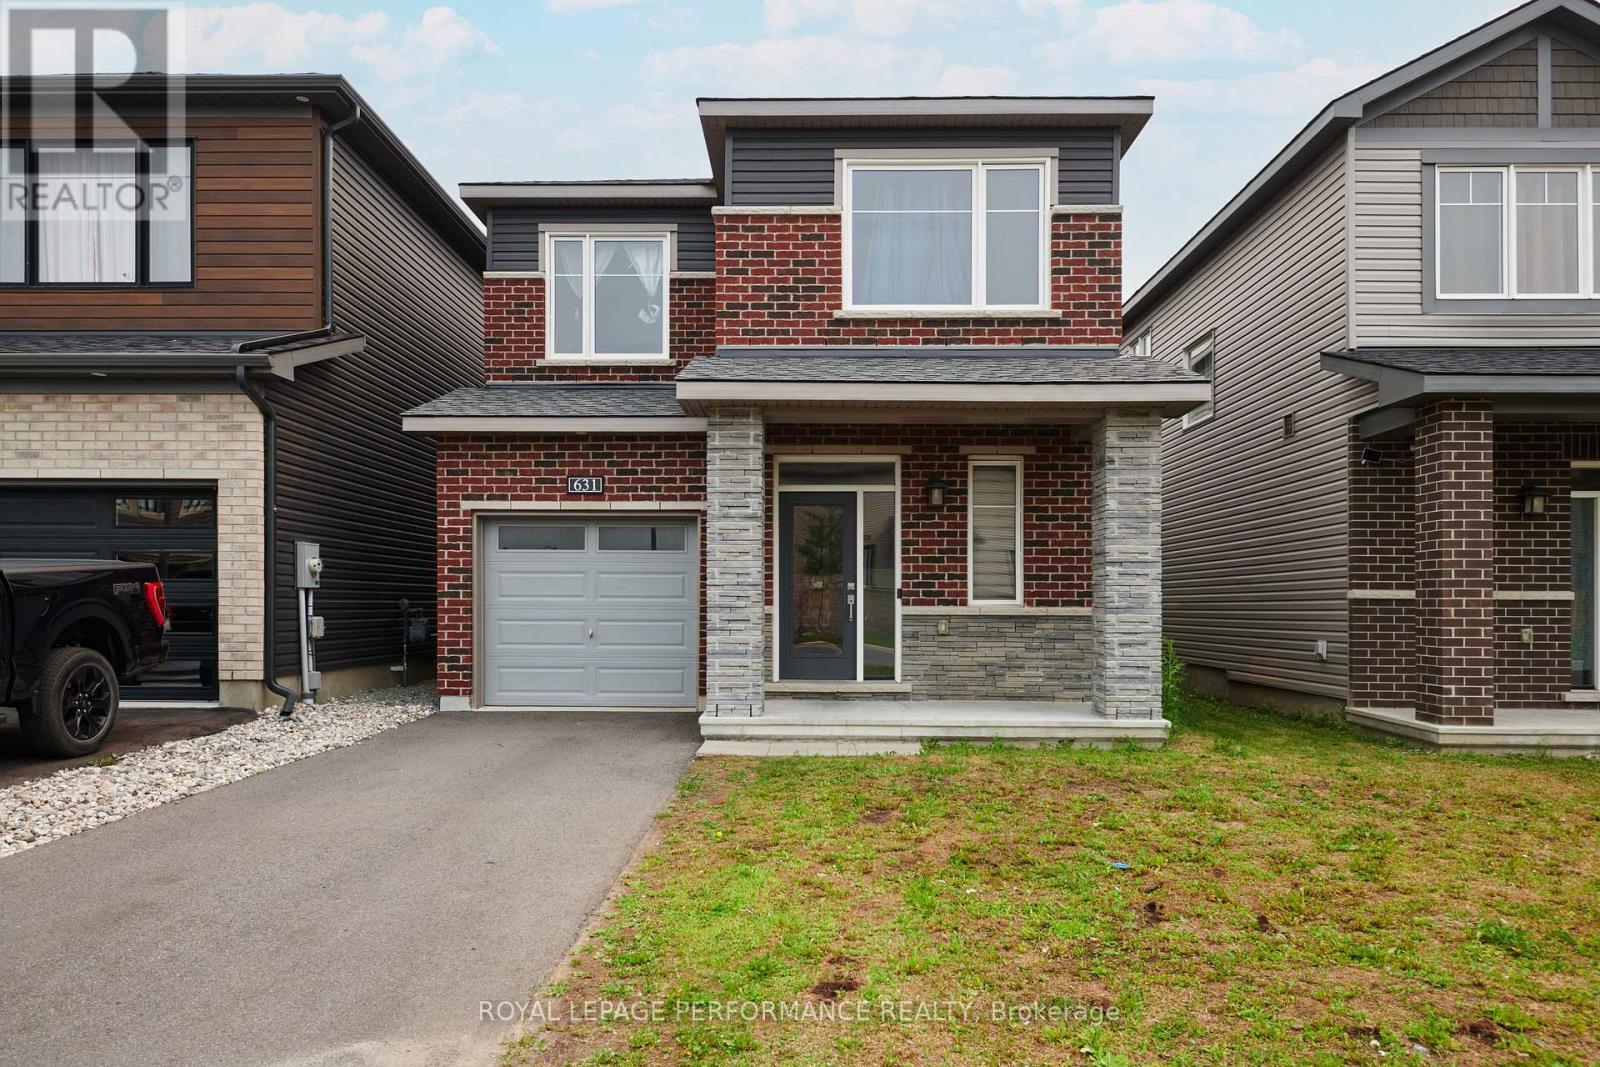
This nearly-new (built in 2023) built detached home is located in Ottawa's sought-after Avalon East community. Featuring a bright, open-concept layout, this 3-bedroom , 2.5-bath property offers the perfect canvas for families, first-time buyers, or savvy investors. The main level boasts a modern kitchen with ample cabinetry, a cozy great room complete with a gas fireplace, and sliding doors leading to the backyard. Upstairs, enjoy the convenience of second-floor laundry and three spacious bedrooms, including a primary retreat with a walk-in closet and a 4-piece ensuite. Complete with a single-car garage and private driveway. Property being sold as-is-where is, all offers require schedule B and minimum 72 business hours irrevocable. Property is vacant and move-in ready! (id:45725)
227 Grandview Road
Ottawa, Ontario
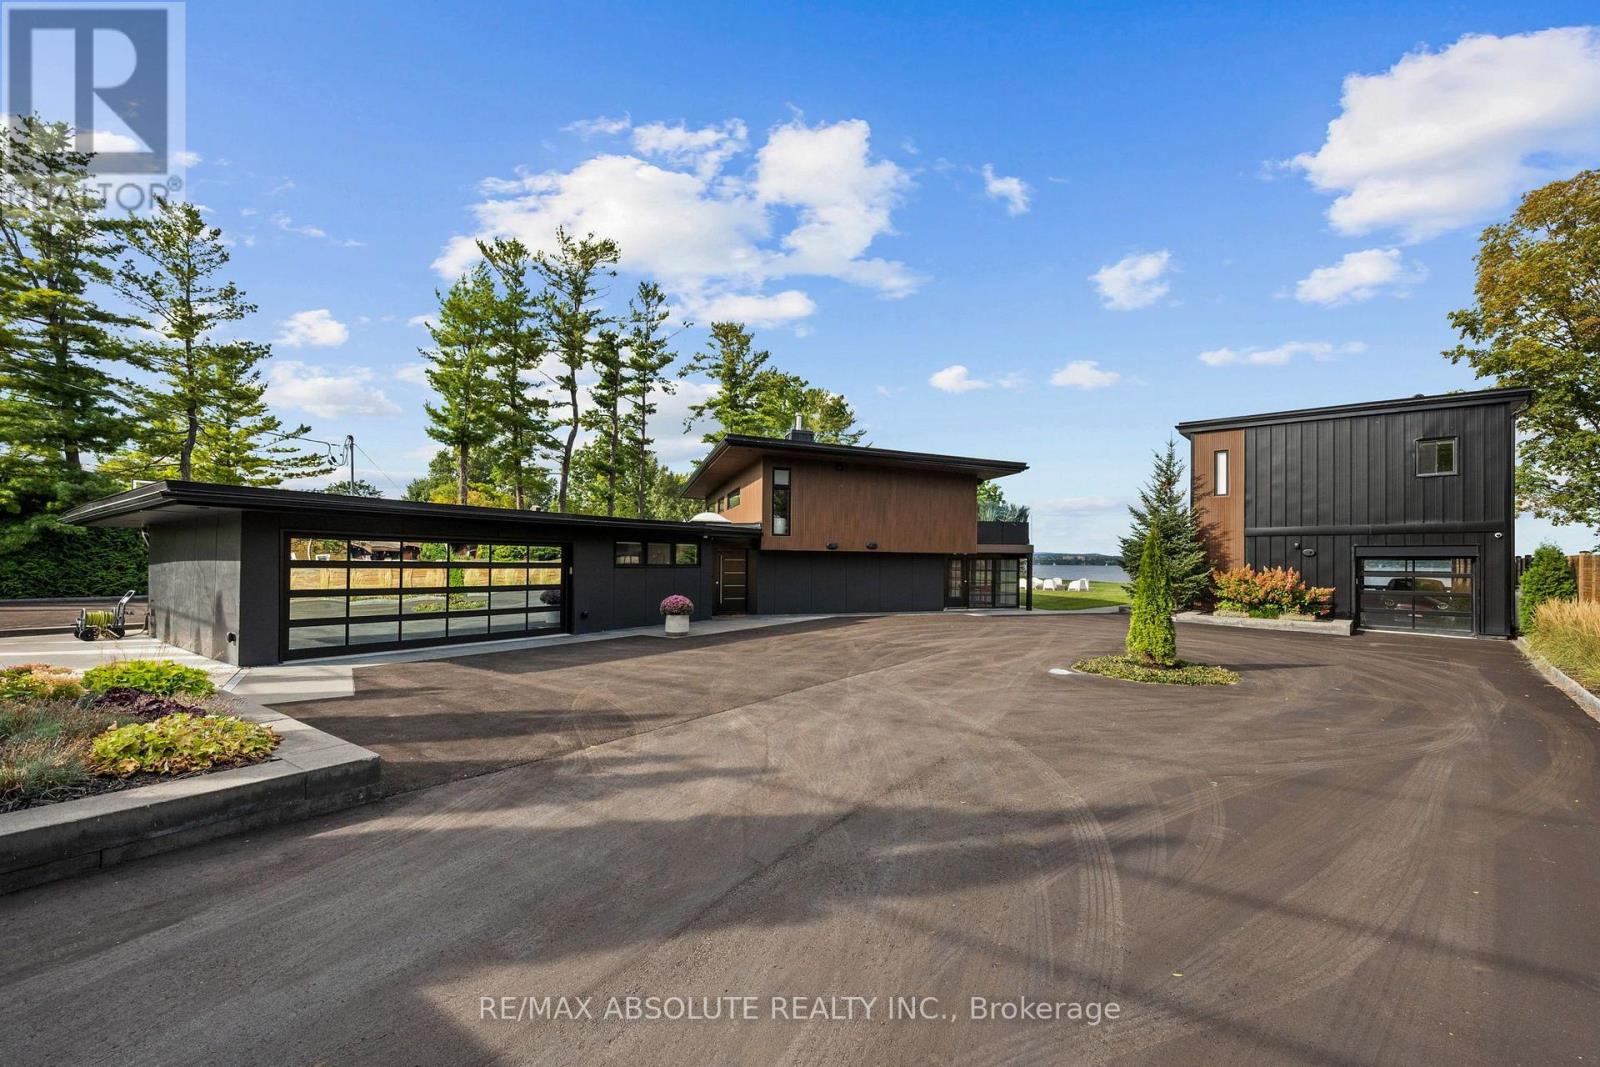
Experience a lifestyle that feels worlds away, yet remains within the city. Set behind a private gated entrance in prestigious Crystal Bay, this exceptional WATERFRONT RETREAT captures the essence of luxury RESORT-STYLE living on the Ottawa River. Situated on 0.85 acres with over 185 feet of waterfront, enjoy breathtaking panoramic views across the river to the Gatineau Hills and toward the city. Thoughtfully transformed since 2021, this modern 3-bedroom, smart home blends sophisticated finishes with relaxed waterfront living. Expansive windows showcase the views, while generous indoor and outdoor spaces are thoughtfully designed for effortless and memorable entertaining. A sprawling deck overlooks the grounds, with a 3-season lounge and sauna below. Outdoors, your private resort awaits with a 36' x 18' inground saltwater pool, expansive deck and patio, firepit, BBQ station, pergola by the water and private dock. A separate self-contained Guest Retreat provides flexible space for guests or extended family and features a single drive-through garage, complemented by a double garage at the main residence. A generator provides added peace of mind. Launch the Sea-Doos from your own dock and cruise to nearby yacht or sailing clubs, or embrace winter with skating on the river. From boating and poolside afternoons to sauna evenings, fires by the river and beautiful winter-white landscape, this remarkable property offers year-round recreation, relaxation and entertaining within Ottawa's Greenbelt in the coveted Grandview waterfront community. (id:45725)
502 Rougemount Crescent
Ottawa, Ontario
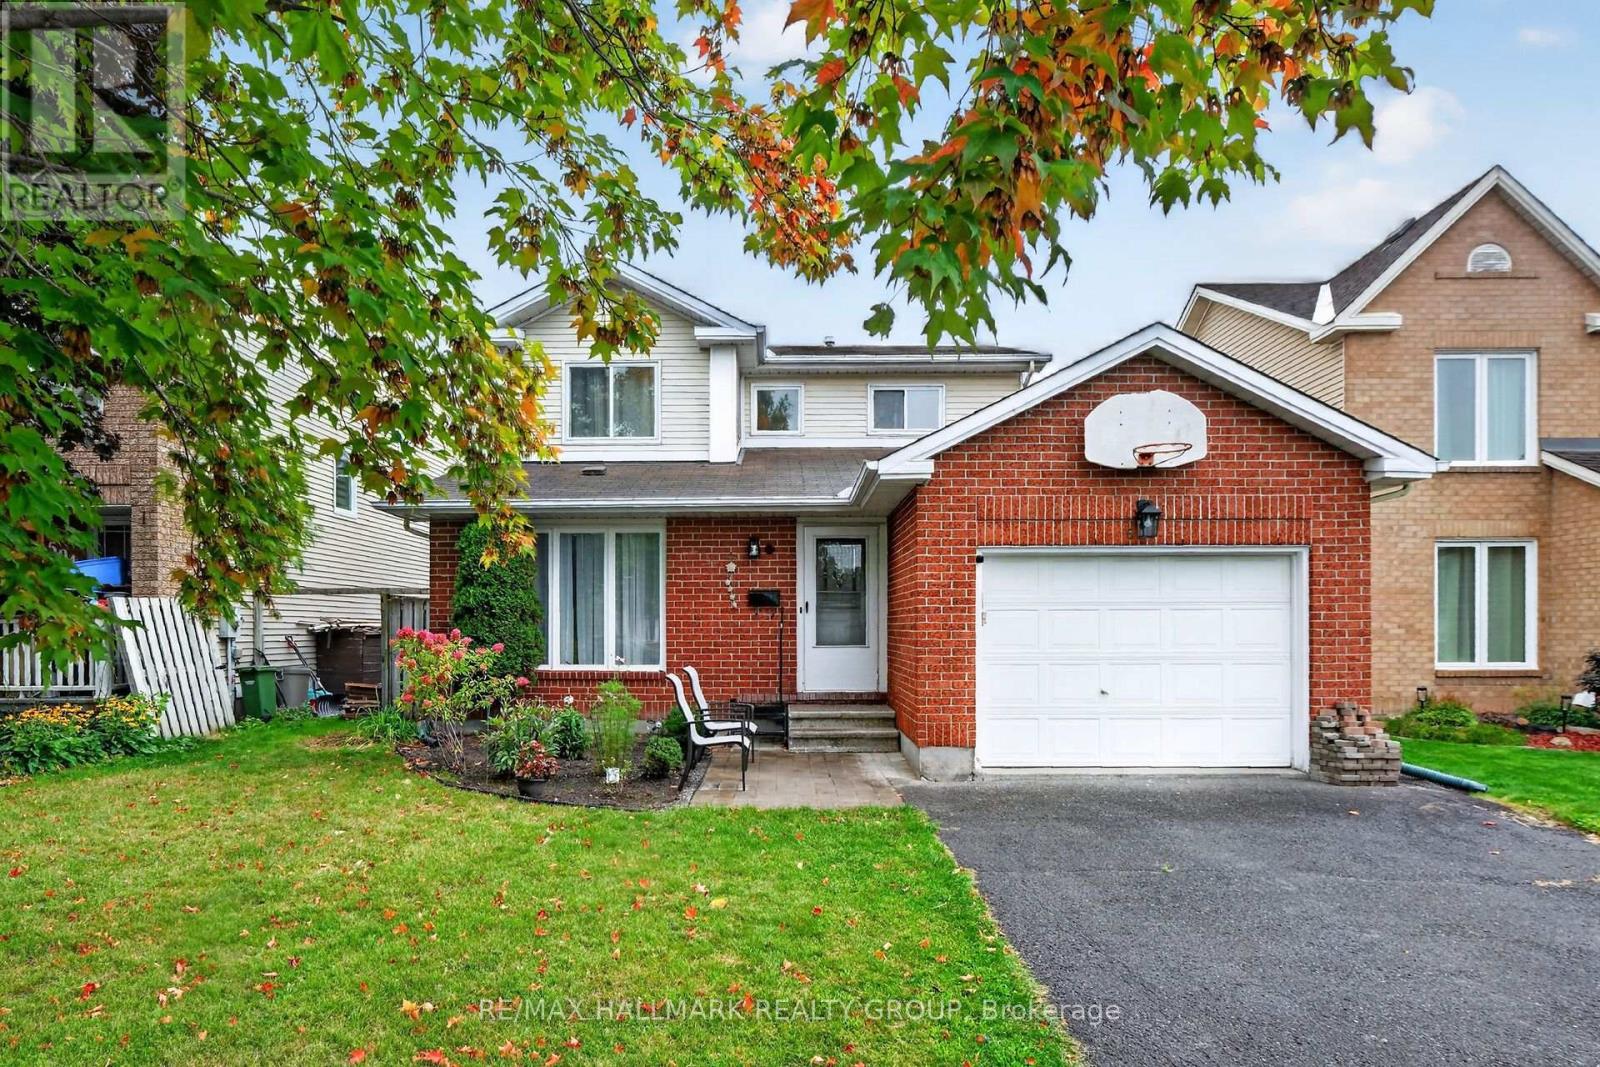
Situated in the heart of Fallingbrook, tucked away on a quiet crescent in one of Orleans' most established and sought after neighborhood's, this 3+1 bedroom, 4 bath home is ready for a new family. The main floor has good flow between the open concept living/Dining Room and on through to the Kitchen/Family room. The lower level offers a great teenager retreat with a rec room, bedroom and 3 piece bathroom. The primary suite has a full en suite so no bathroom sharing with the kids. The patio doors in the kitchen lead straight out to the spacious pool sized backyard and deck area. Many improvements over the years include: A full kitchen reno with quality cabinetry, granite counter tops, new backsplash, range hood and flooring in 2022. Master en-suite reno in 2024, renovated powder room 2026, front lower shingles 2024, upstairs carpet 2023, new fridge and washing machine 2024, pot lights in basement 2026, mostly new light fixtures in and out in 2026. Ongoing maintenance over the years includes: Hedges trimmed and maintained yearly, air ducts and dryer vents cleaned 2024, furnace and A/C inspected and serviced yearly, fireplace cleaned and inspected annually. This awesome location is just a short walk to all the amenities you really need on Tenth Line and Innes Road including grocery stores, big box stores, restaurants, services, coffee shops, and more. You are also close to beautiful parks, recreation, walking/biking paths, transit, and schools. Some photos have been virtually staged. (id:45725)
361 Churchill Road E
Prescott, Ontario
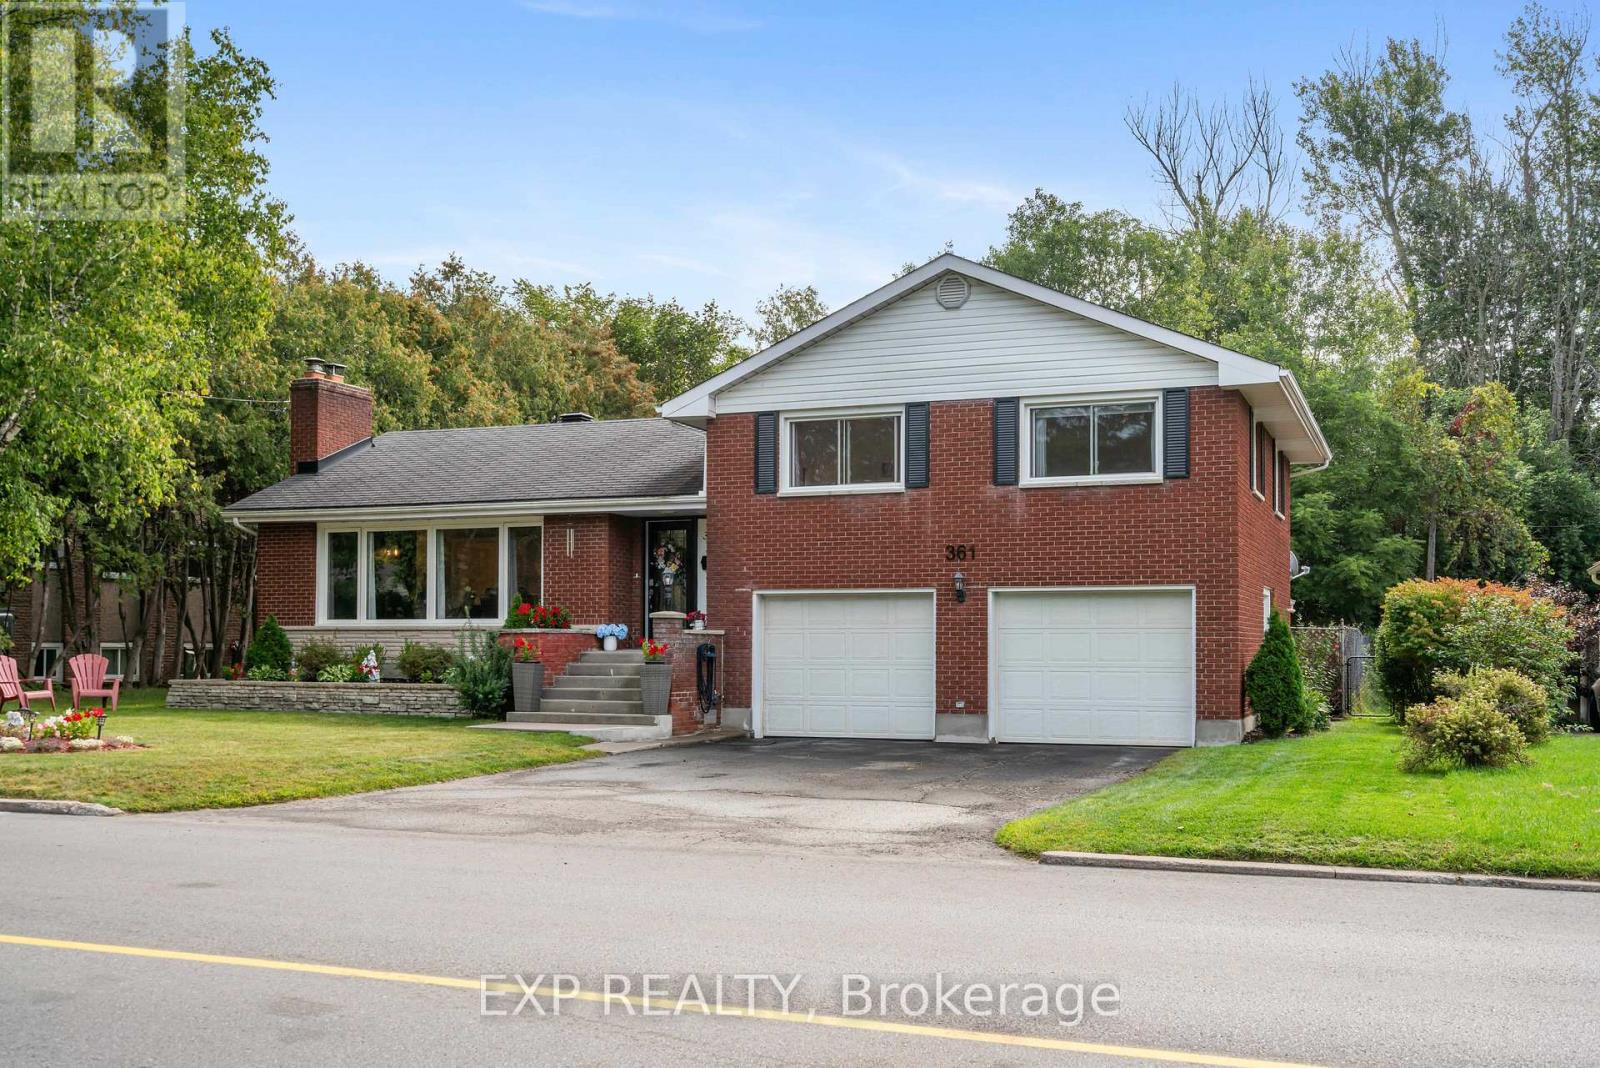
Welcome to this beautiful home with loads of upgrades, nestled into your own grand backyard oasis of floral gardens. The property features a 16' x 32' chlorine inground pool surrounded by mature trees, with no rear neighbours! Upgrades include gorgeous engineered hardwood flooring in the living room and upper level, new windows and stainless steel appliances installed in 2022, a tastefully renovated upstairs bathroom with ceramic flooring, modern light fixtures throughout, and a beautifully renovated backyard deck completed in 2024.This all-brick, double-garage home welcomes you into a bright ceramic foyer opening into the spacious living room, where a cozy wood-burning fireplace awaits. Crown moulding and an impressive wall of windows create a beautiful, light-filled space. The adjoining dining room features ceramic flooring, crown moulding and two large windows. Flowing from the dining room, the kitchen provides plenty of cabinetry and another large window. A convenient powder room with ceramic wainscoting and flooring completes this level.Upstairs, you'll find three generously sized bedrooms with oversized windows, including a primary bedroom accented by crown moulding. A renovated full bathroom serves this level.The versatile lower level features a practical mudroom with direct access to the backyard, garage and main living area, along with a dedicated laundry room. Its separate entrance offers exciting potential for an in-law suite or secondary dwelling.The finished basement adds even more living and entertaining space with a cozy family room featuring a gas fireplace, a large den, bar and another powder room. Additional updates include a new pool pump in 2024.Ideally situated in a quiet, friendly neighbourhood close to parks, schools, restaurants and everyday amenities-and within walking distance of the golf club, marina and St. Lawrence River-this beautiful home is ready to be yours! (id:45725)
22 - 151 Bonaventure Drive
London East (East I), Ontario
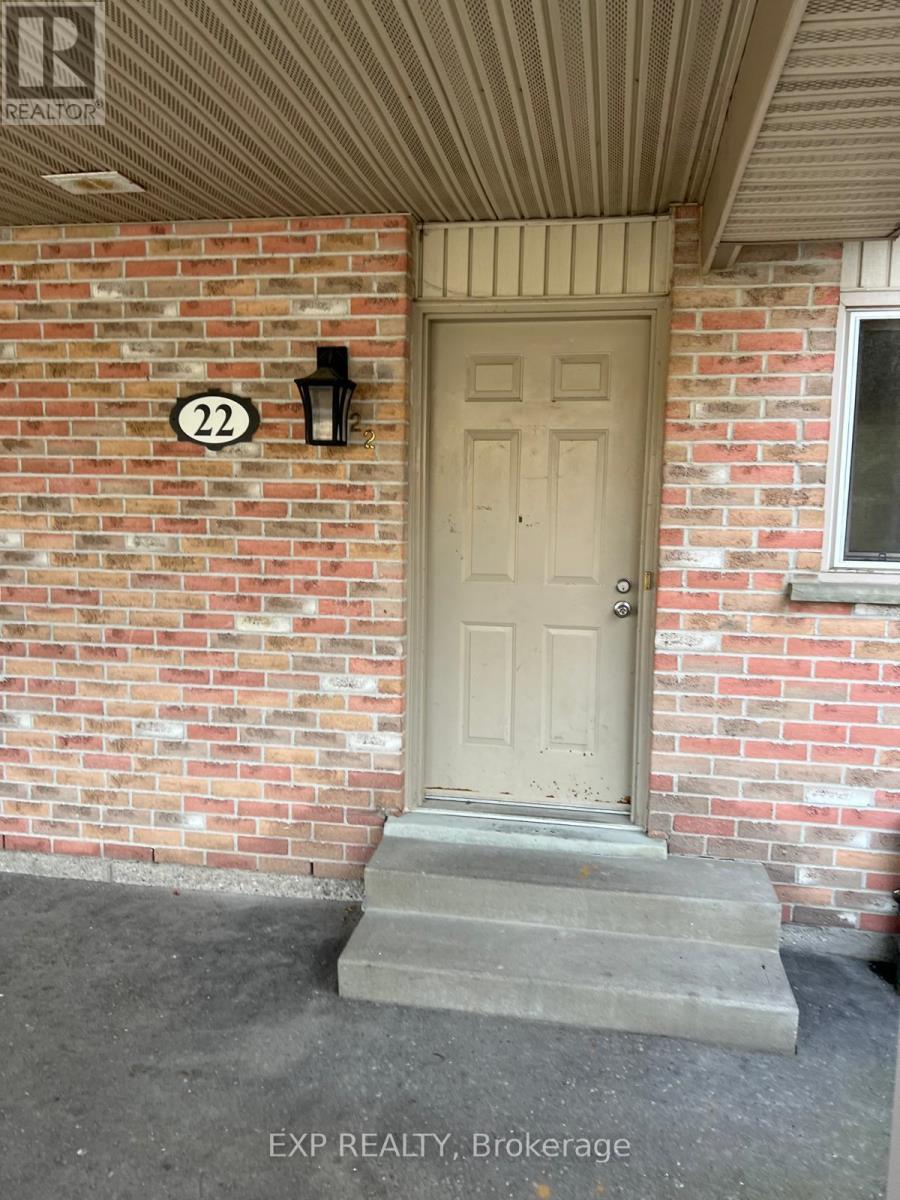
Welcome to this cozy condo very close to the highway for commuters. It is located on a dead end road for mainly local residents traffic. Minutes away for Argyle Mall and shopping centre. This condo have 3 bedrooms and 2 bathrooms. Laundry room in the basement with a separate bonus family room. (id:45725)
403 - 1705 Fiddlehead Place
London North (North R), Ontario
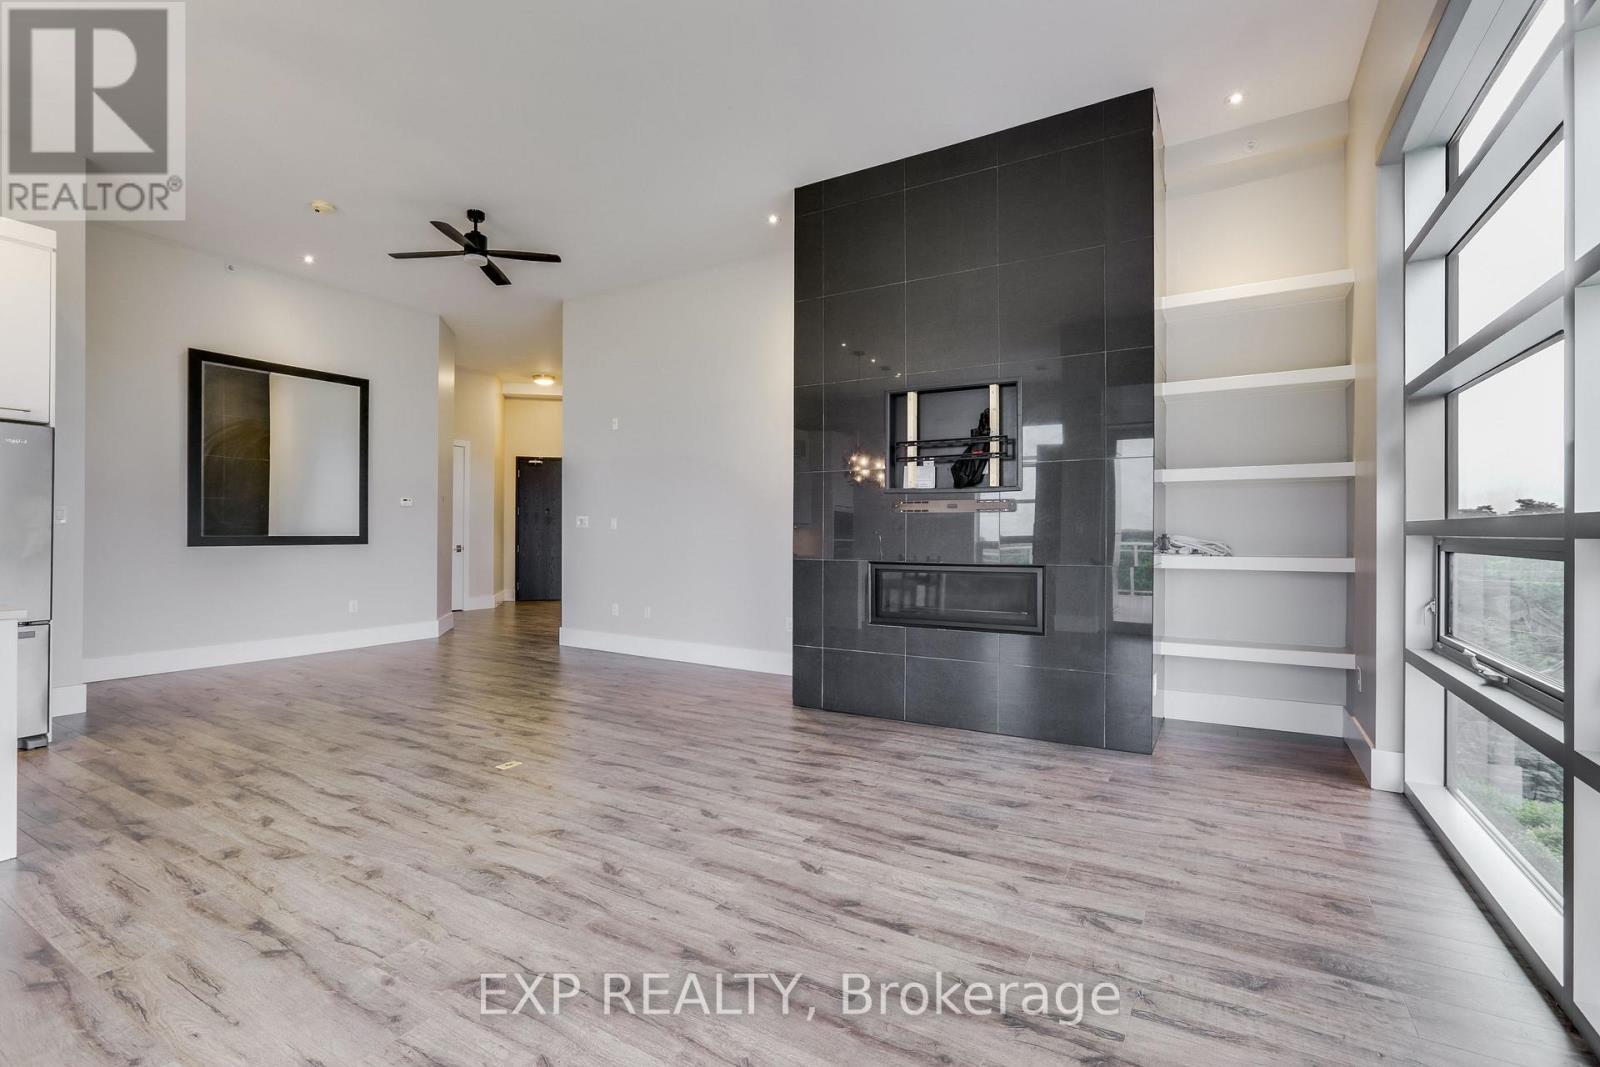
Penthouse opportunity at NorthPoint offering sophisticated luxury living in one of North London's most desirable condominium communities. This exquisitely finished residence features soaring 12-foot ceilings, expansive windows and an impressive wrap-around balcony with exceptional panoramic views. The elegant open concept layout is enhanced by quartz countertops, a stylish fireplace and carpet-free flooring throughout. Designed for both comfort and privacy, the suite offers two spacious bedrooms, each with its own beautifully appointed ensuite bath, along with an additional two-piece powder room for guests. Freshly painted and meticulously maintained, this stunning penthouse combines upscale finishes with effortless condominium living. Additional highlights include private underground parking, storage lockers and an unbeatable location just minutes from Masonville shopping, Western University and University Hospital. An exceptional opportunity for those seeking refined luxury without compromise. Unit is vacant, pictures with furniture have been virtually staged. (id:45725)
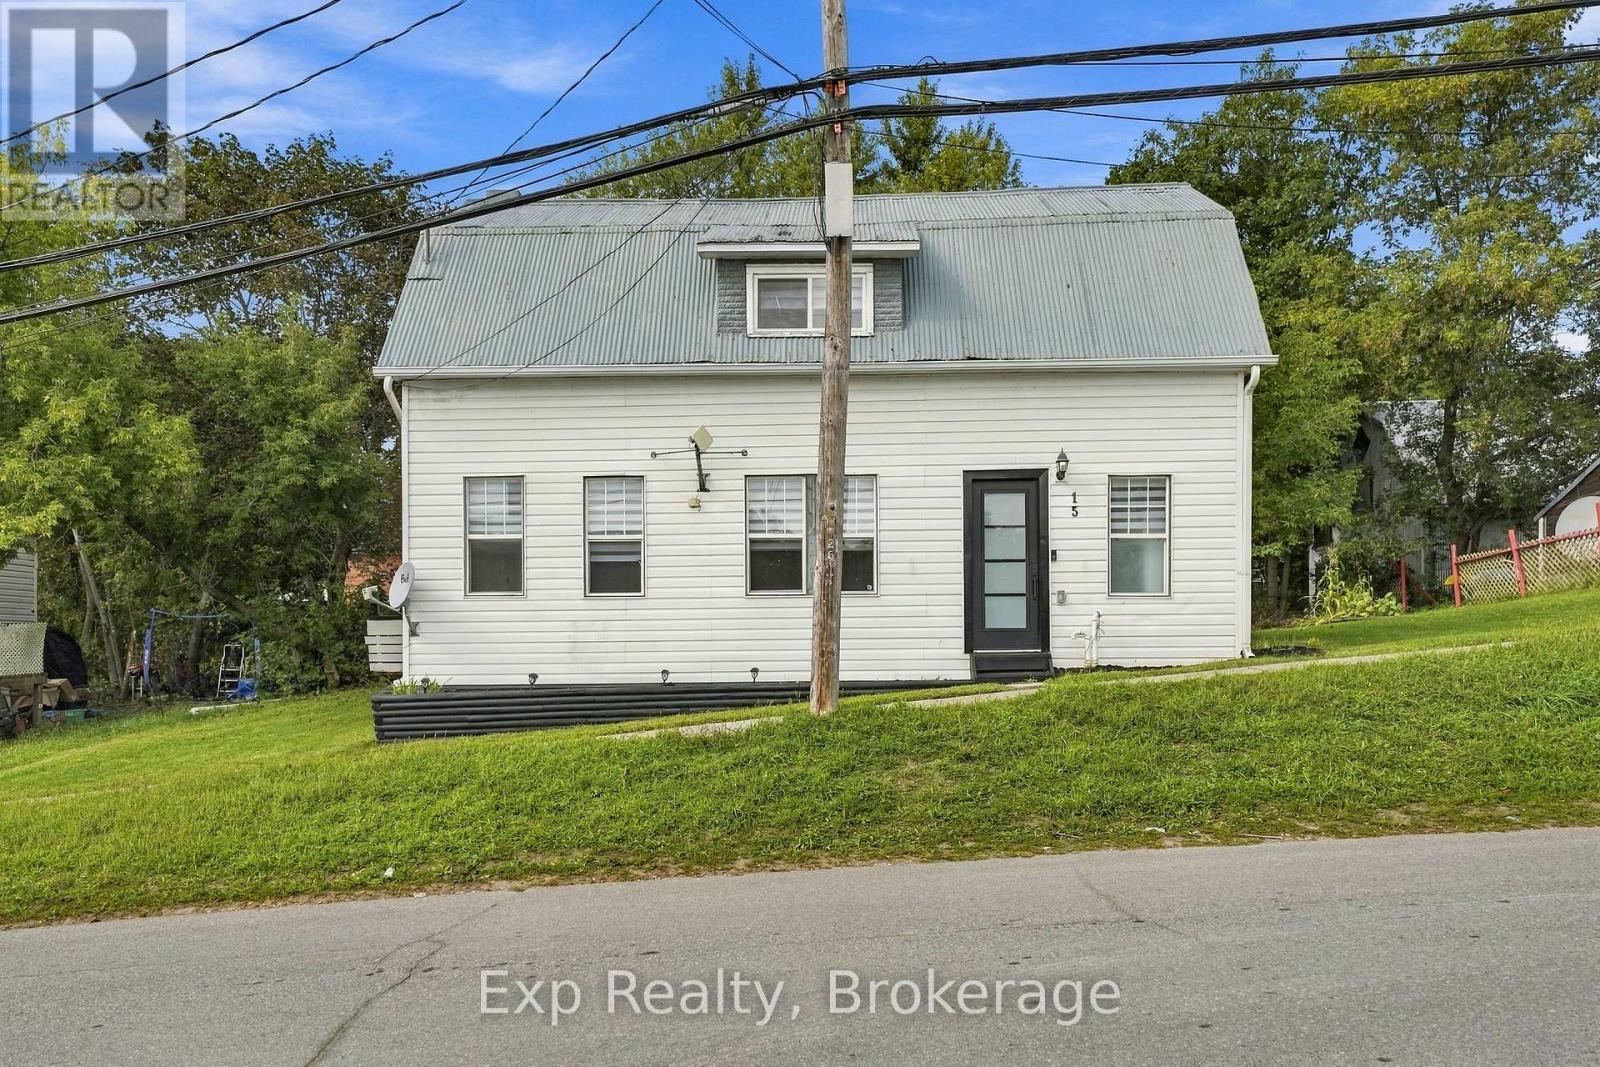
15 Madoc Street
Marmora And Lake (Marmora Ward), Ontario
Sometimes, the perfect home isn't about having more-it's about having just enough. Welcome to 15 Madoc St in the heart of Marmora, an updated 3-bedroom, 1.5-bath home offering comfort, convenience and an affordable opportunity to make homeownership a reality. Ideal for first-time buyers, downsizers, or anyone ready to simplify, this charming home features a practical layout with open concept kitchen and living/dining room. The large windows give ample natural light while you prepare meals on the stunning island in the kitchen. An electric fireplace makes it that much more "Cute & Cozy" which would be perfect for a small family to start their real estate journey. Its manageable size means less time maintaining your home and more time enjoying life. Outside you're just steps from downtown Marmora, where shops, restaurants and everyday amenities are close at hand. Whether you're buying your first home, starting a new chapter, or simply looking for a smaller place to call your own, 15 Madoc St proves that good things really can come in smaller packages. (id:45725)
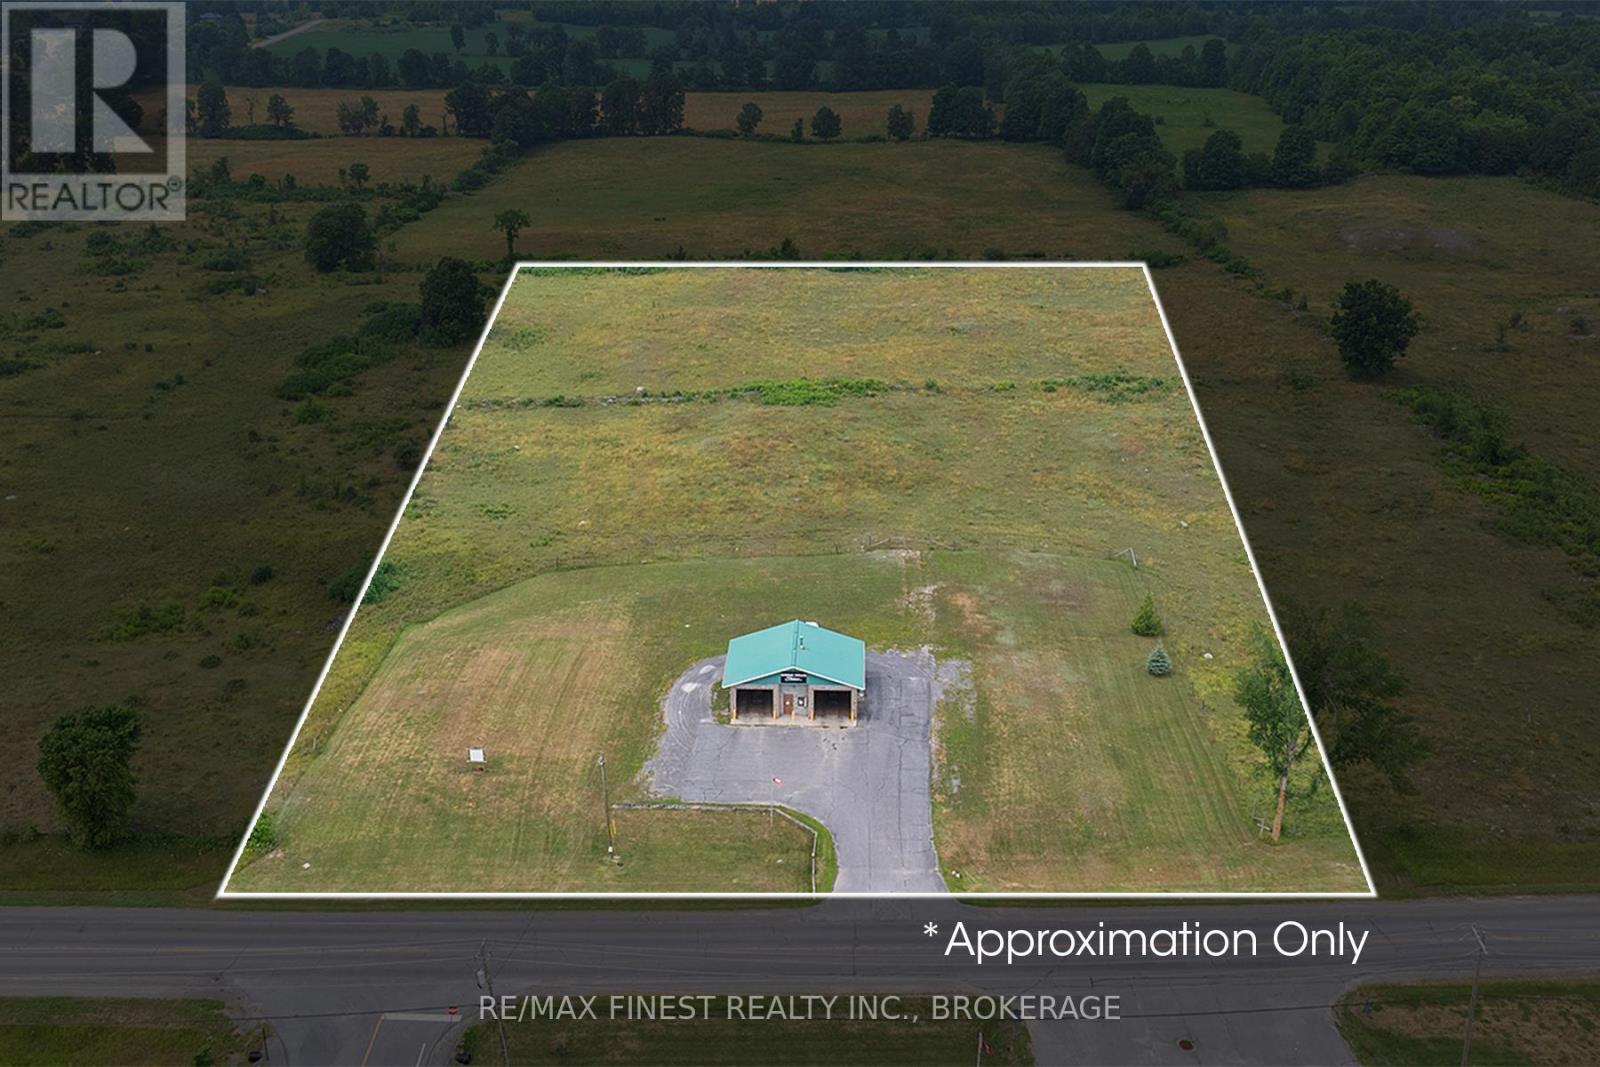
629 County Rd 4
Stone Mills (Stone Mills), Ontario
Income today. Expansion potential tomorrow. This 2+ acre commercial property in the heart of Tamworth offers the rare opportunity to acquire an operating, revenue-generating two-bay carwash while developing a substantial self-storage business on the same site. Positioned on a well-travelled main road, the car wash includes both coin-operated and electronic payment systems, providing an established income stream from day one. Behind the carwash, approximately 1.5 acres has site plan approval in place for eight 120' x 30' storage buildings, allowing for a planned total of 208 storage units. Municipal and environmental requirements have been completed, with permits ready for the next owner to pull and begin construction. With storage demand supported by Tamworth, Napanee, Kingston, Belleville and nearby cottage country, this property offers a practical path to growan existing commercial asset into a larger, diversified income-producing operation. A strong opportunity for an owner-operator, investor, or storage-business operator looking for approved development potential without starting the planning process from scratch. (id:45725)
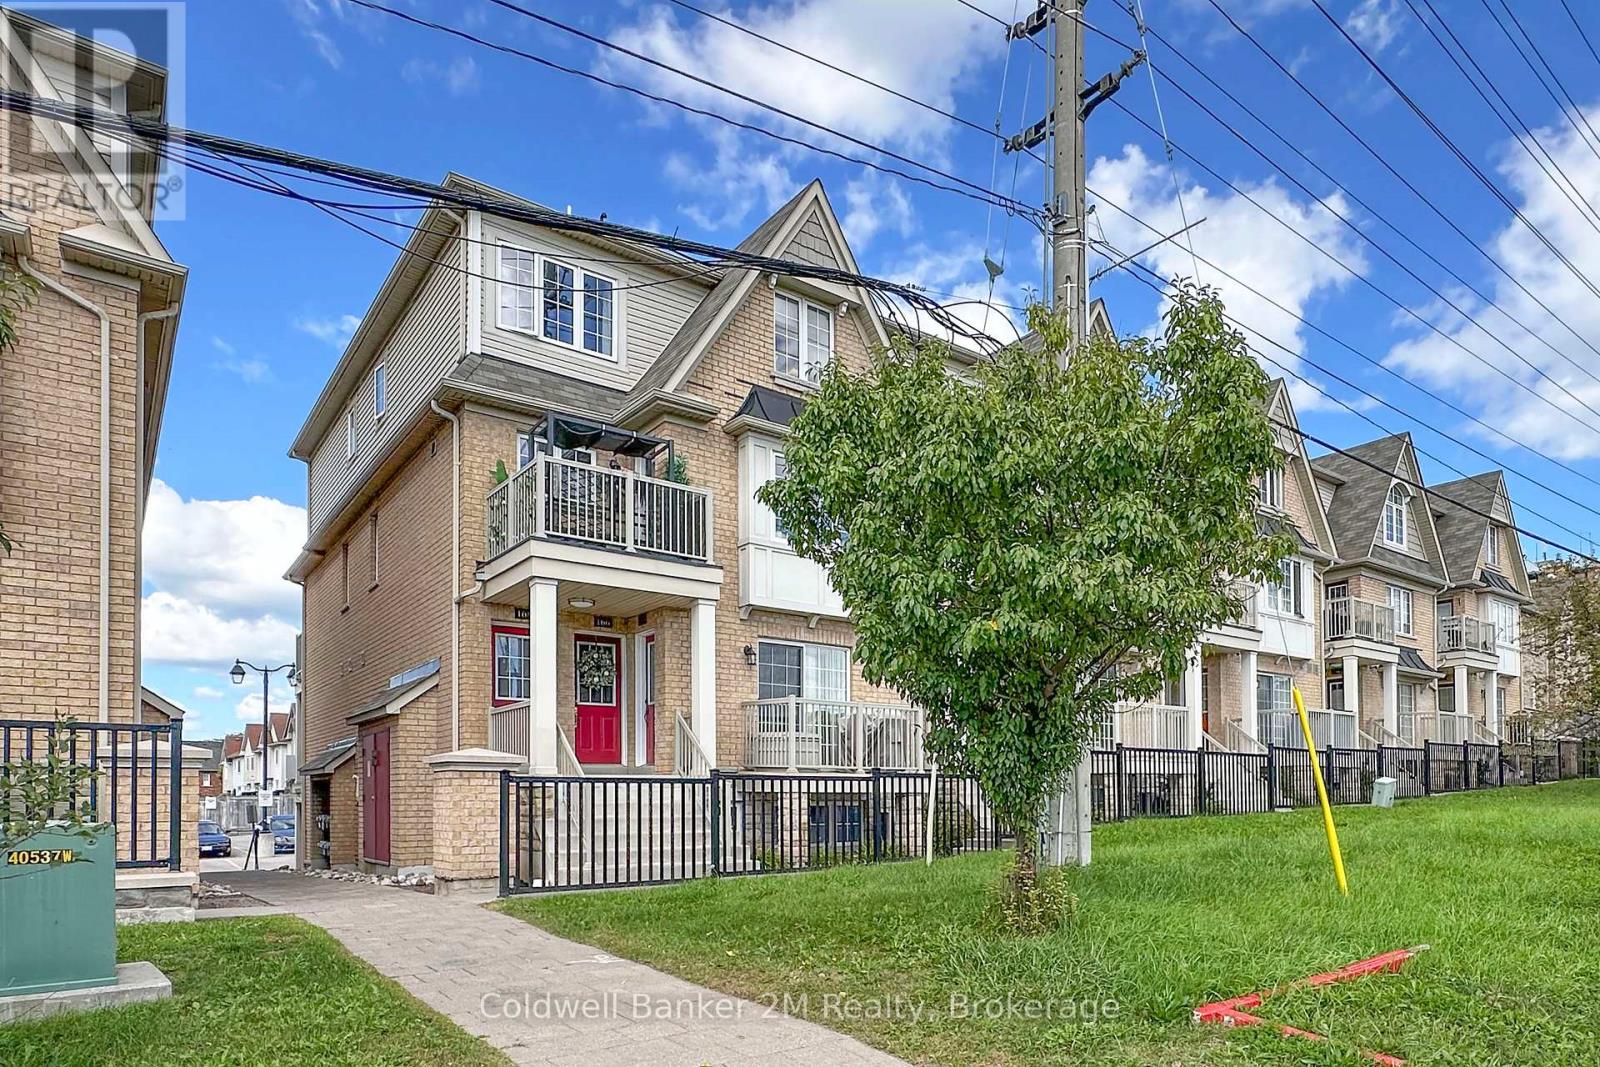
164 Kingston Road W
Ajax (Central), Ontario
Welcome to easy, convenient living in the heart of Ajax! This bright and stylish 2-bedroom end-unit home offers the comfort of everything on one level with no interior stairs. Featuring 2 full bathrooms, a spacious and inviting living area, a private enclosed garage and 2 balconies, this home offers an exceptional combination of comfort, functionality and value. Enjoy a fantastic central Ajax location along the Kingston Road corridor, just minutes from Costco, Life Time Gym, shopping, restaurants, cafs, grocery stores, parks, schools and recreation. Public transit is easily accessible, with Ajax GO Station just a short drive away. Commuters will appreciate quick access to Highway 401 and Highway 412 connecting to Highway 407. An excellent opportunity for first-time buyers, downsizers or anyone looking for convenient, low-maintenance, single-level living close to everything! (id:45725)