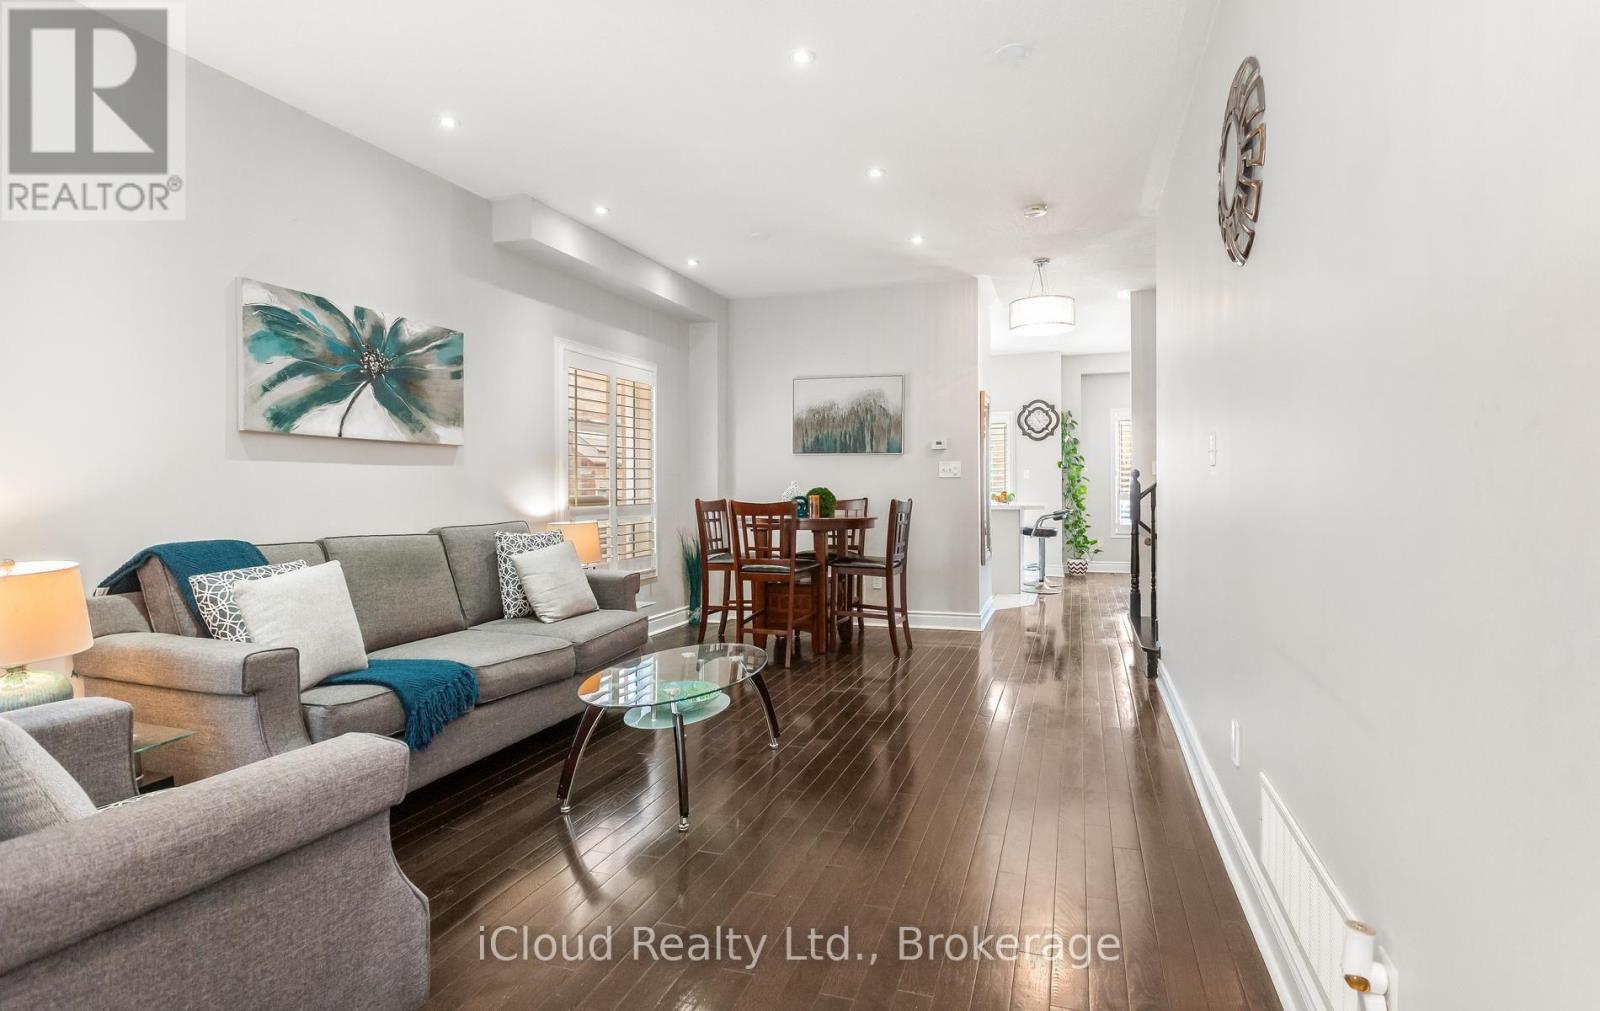
39 Flurry Circle
Brampton (Credit Valley), Ontario
Gorgeous 4 B/R, 4 W/R semi detached home with Builder built Finished Basement, offering approximate 2,300 sq. ft. of total finished living space, Painted in designer neutral colour. Dark Hardwood floor and 9' ceiling on main level. Luxurious Living and Dining Room with California shutters and pot lights. Upgraded kitchen with S/S appliances, quartz counter, quartz island and backsplash. Separate family room with California shutters. Huge Primary Bedroom with 4 Pc ensuite and Walk in closet. Builder Built 2 Bedroom Finished Basement with 4 Pc Washroom, Entrance through Garage. Close to school, park, public transit & Mt Pleasant Go Station. No walkway. Parking for 4 cars. ((((Please View VIRTUAL TOUR ))) (id:45725)
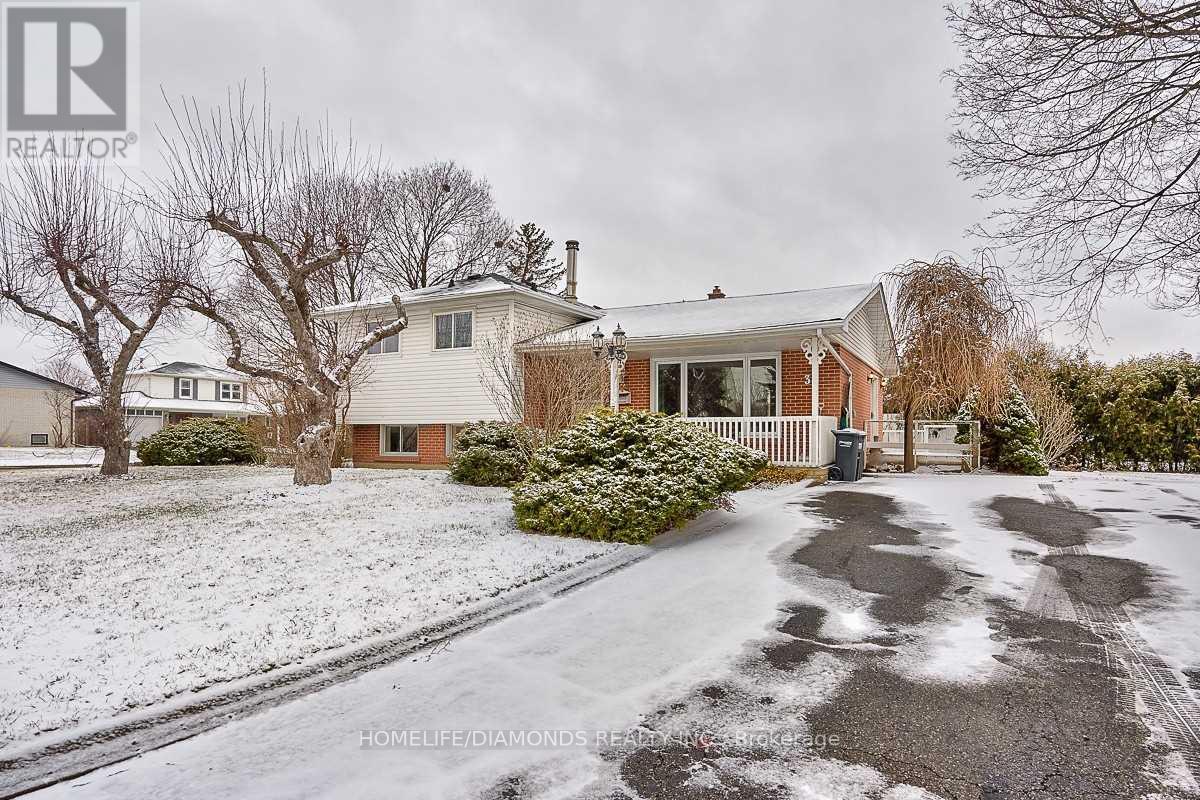
35 Edenborough Drive
Brampton (Southgate), Ontario
Welcome To 35 Edenborough Drive! This Well-Maintained 3-Level, 3-Bedroom Side-Split Is Available For Lease As A Whole Property And Is Ideally Situated On A Large Corner Lot Surrounded By Beautiful Mature Gardens, Perennials, Shrubs And A Large Pond. The Home Features Hardwood Flooring On Two Levels, Spacious Living And Dining Areas, And A Family-Sized Kitchen With A Convenient Walk-Out To The Yard. Generously Sized Bedrooms Offer Comfortable Living Space, While The Lower-Level Family Room Features A Large Above-Grade Window And Wood-Burning Fireplace (As Is). Additional Features Include A Dedicated Laundry Area And 3-Piece Bathroom. A Wonderful Opportunity To Enjoy A Spacious Home With Plenty Of Indoor And Outdoor Living Space In A Desirable Location. (id:45725)
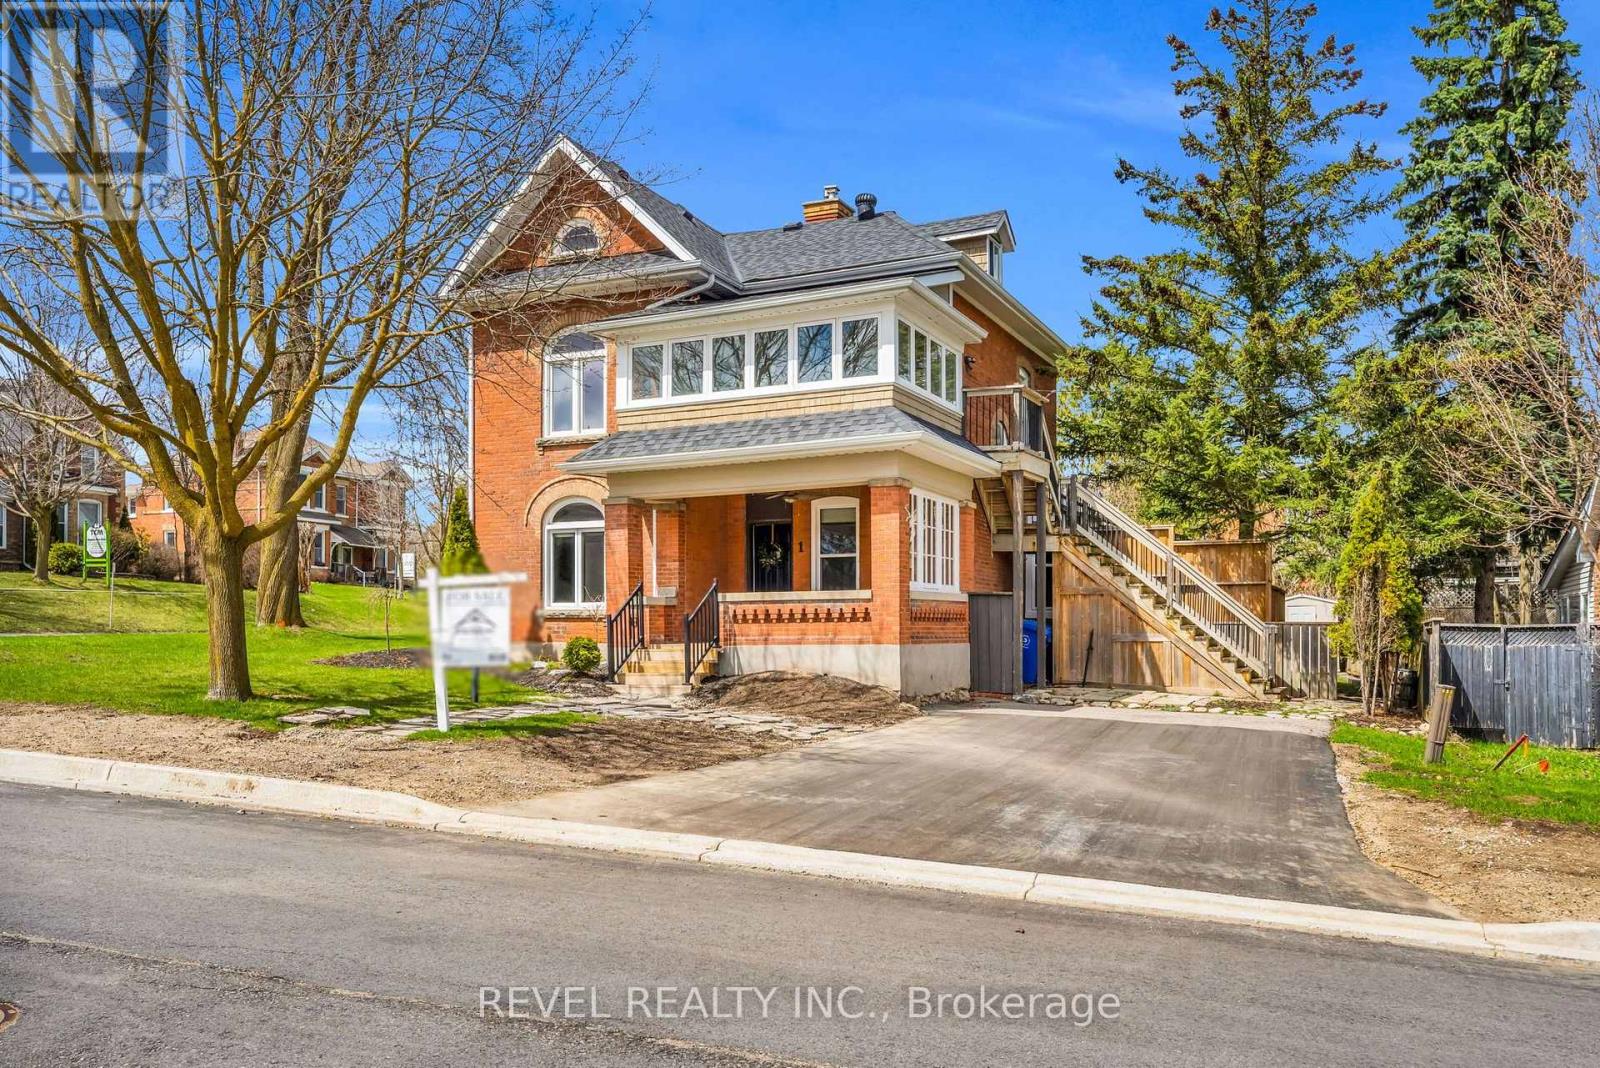
1 Third Avenue
Orangeville, Ontario
Welcome to this bright and spacious 2-bedroom, 1-bathroom apartment ideally located just steps from Downtown Orangeville. Enjoy the convenience of being within walking distance to an abundance of shops, restaurants, grocery stores, clothing boutiques and everyday amenities.This apartment features a well-appointed kitchen with space for a dining table just steps away, along with a comfortable bedroom and 4pc bathroom. The entire loft level offers excellent additional living space that can be used as a cozy hangout area, home office, or storage, along with an additional bedroom. Large windows throughout fill the apartment with an abundance of natural light, creating a warm and inviting atmosphere. Enjoy carpet-free living, a private entrance, and 2 available parking spaces. A fantastic opportunity for those looking for a bright, functional and conveniently located rental home in the heart of Orangeville. (id:45725)
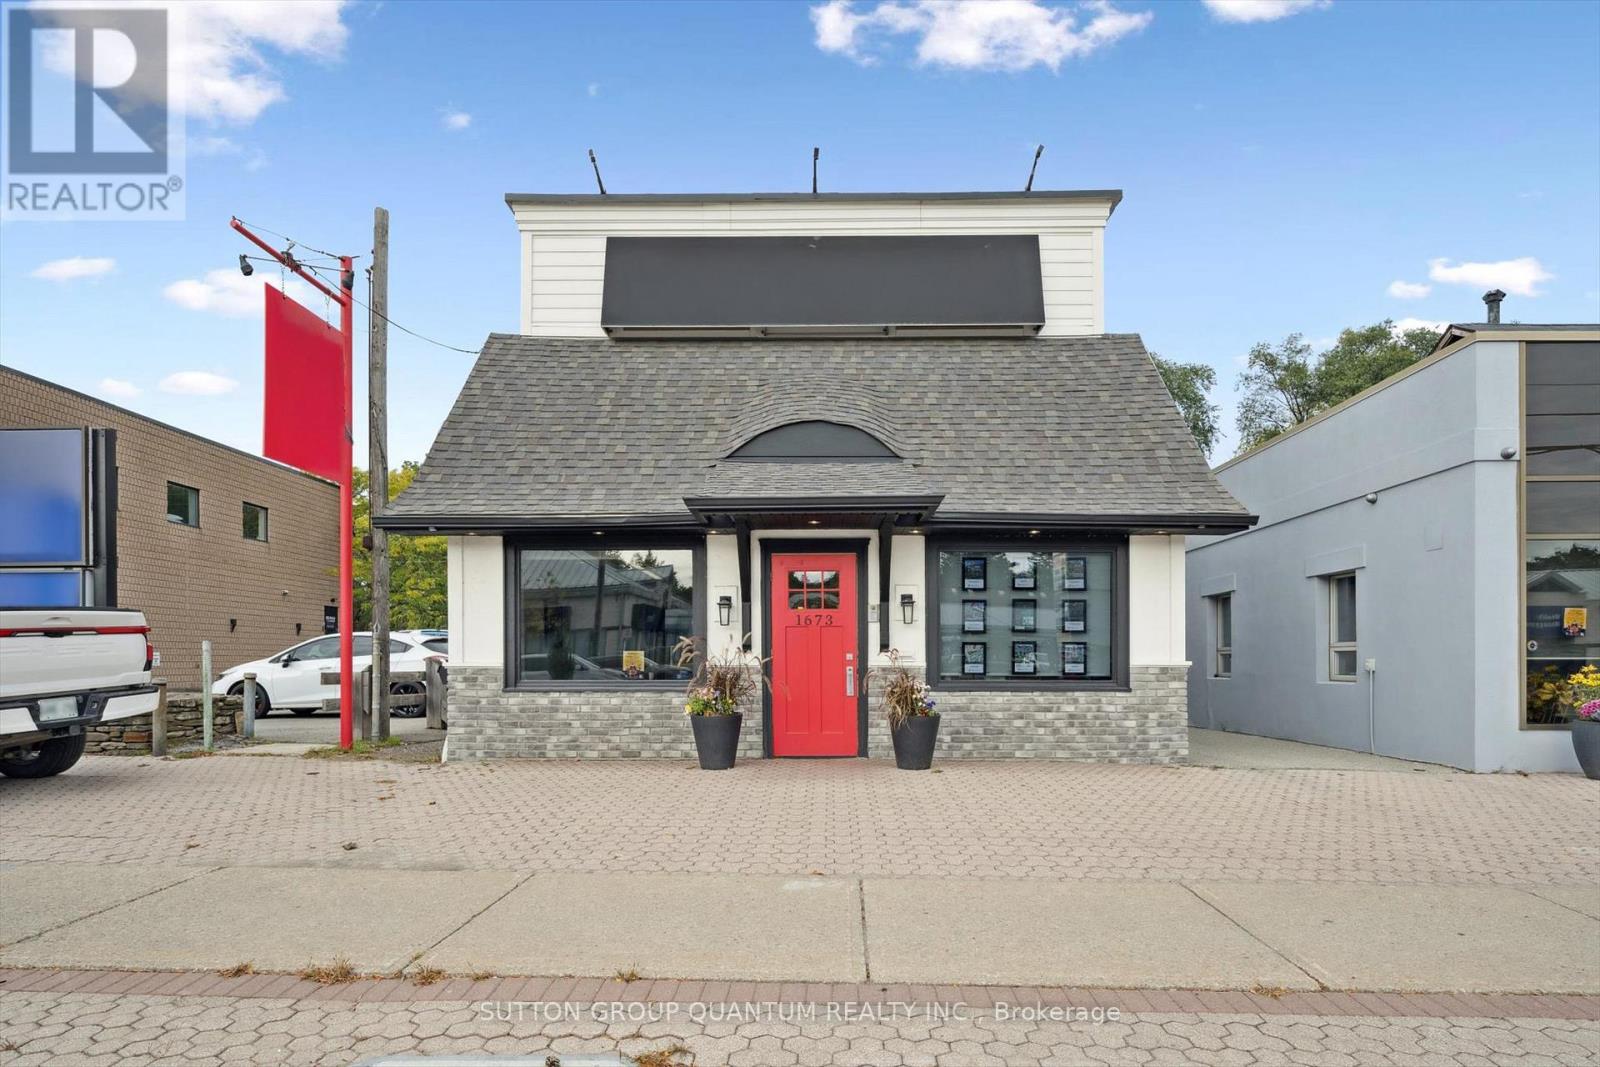
1673 Lakeshore Road W
Mississauga (Clarkson), Ontario
A rare boutique headquarters opportunity in Clarkson Village-ideally suited to a law firm, wealth-management practice, medical or aesthetic professional, design studio, or premium service business seeking exceptional identity, visibility and ample private on-site parking. (id:45725)
550 Webb Drive
Mississauga (City Centre), Ontario
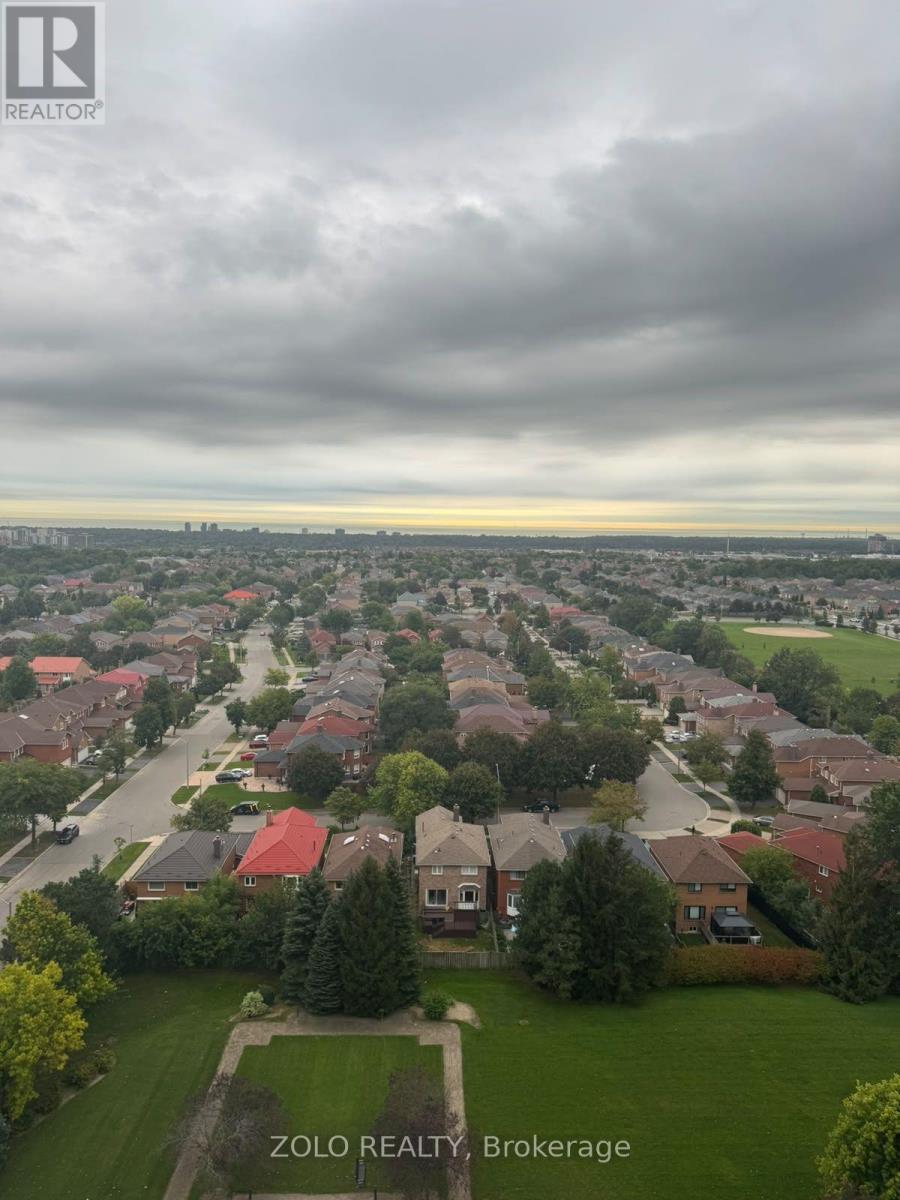
fabulous, well maintained, bright South facing unit in Sought after building, and area in City Centre Mississauga, 2 bed plus den, 2 bath in an amazing established building with 24 hour security and updated party room, also features outdoor pool, tennis, gym, concierge (id:45725)
2010 - 9 Valhalla Inn Road
Toronto (Islington-City Centre West), Ontario
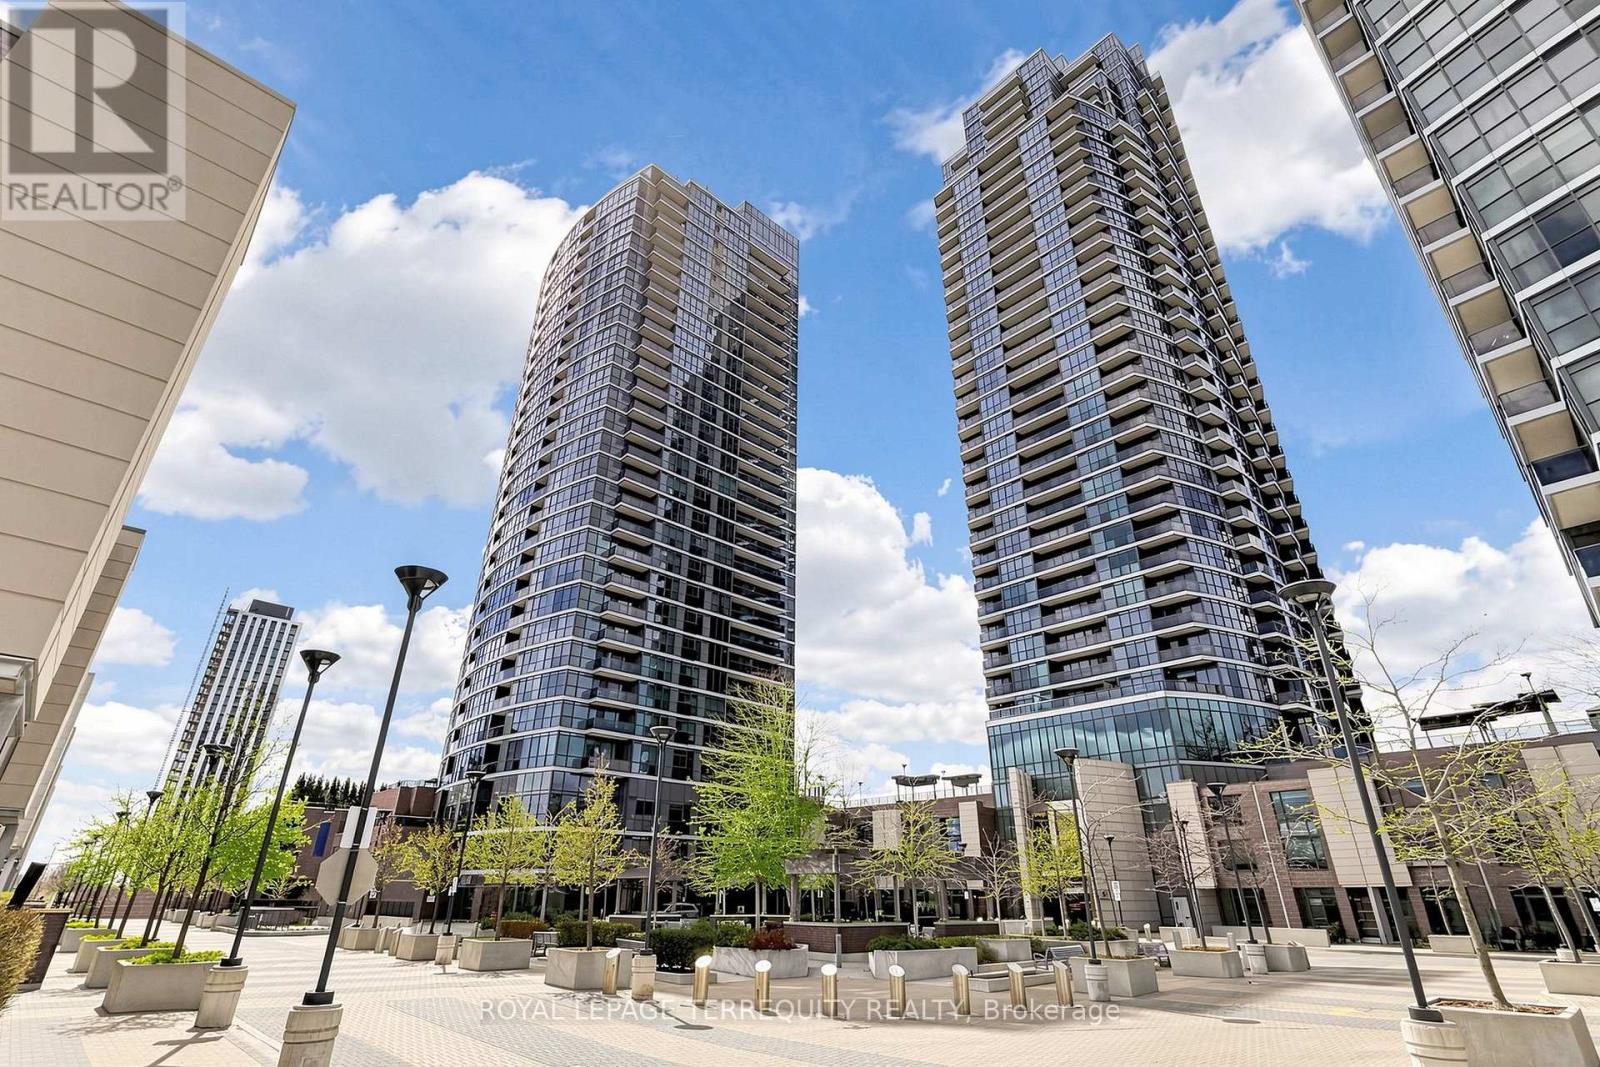
One of the few corner unit at 9 Valhalla Inn Rd. Floor to ceiling windows offer beautiful views of downtown T.O. and the lake! A Generously sized primary room and a Den that is fully enclosed with a door and window; great for an office or a spare room! Private balcony with no dividing glass wall from neighbours. North East exposure offers morning sun to greet the day. Great modern layout to fit your lifestyle. Turn key and ready for you to move in with granite counters, breakfast bar, modern cabinets, stainless steel appliances, stacked laundry, custom floor to ceiling blinds with blackout blinds in primary room & Den and freshly painted. Owned parking and locker for extra storage, as well as bike storage. A great location in the city; minutes to Sherway Gardens, walking distance for groceries, coffee shops, restaurants, library and park. Very convenient 427, 401, Gardiner, QEW, 407 access and public transit, as well as a school bus route. Want to stay in, no problem! A full lifestyle for you to enjoy: 3 gyms, hot tub, sauna, pool with showers and change rooms, 2 yoga rooms, party and theatre room, games room with a pool table, terrace with great views and bbqs, playground, dog run for the four legged family members, parcel pick up room, guest suites, 24/7 Concierge. All this included in low monthly fees with great management. Also included in monthly fees; heating, A/C and water! Lower cost internet alternatives to Rogers or Bell available. (id:45725)
84 Fred Young Drive
Toronto (Downsview-Roding-Cfb), Ontario
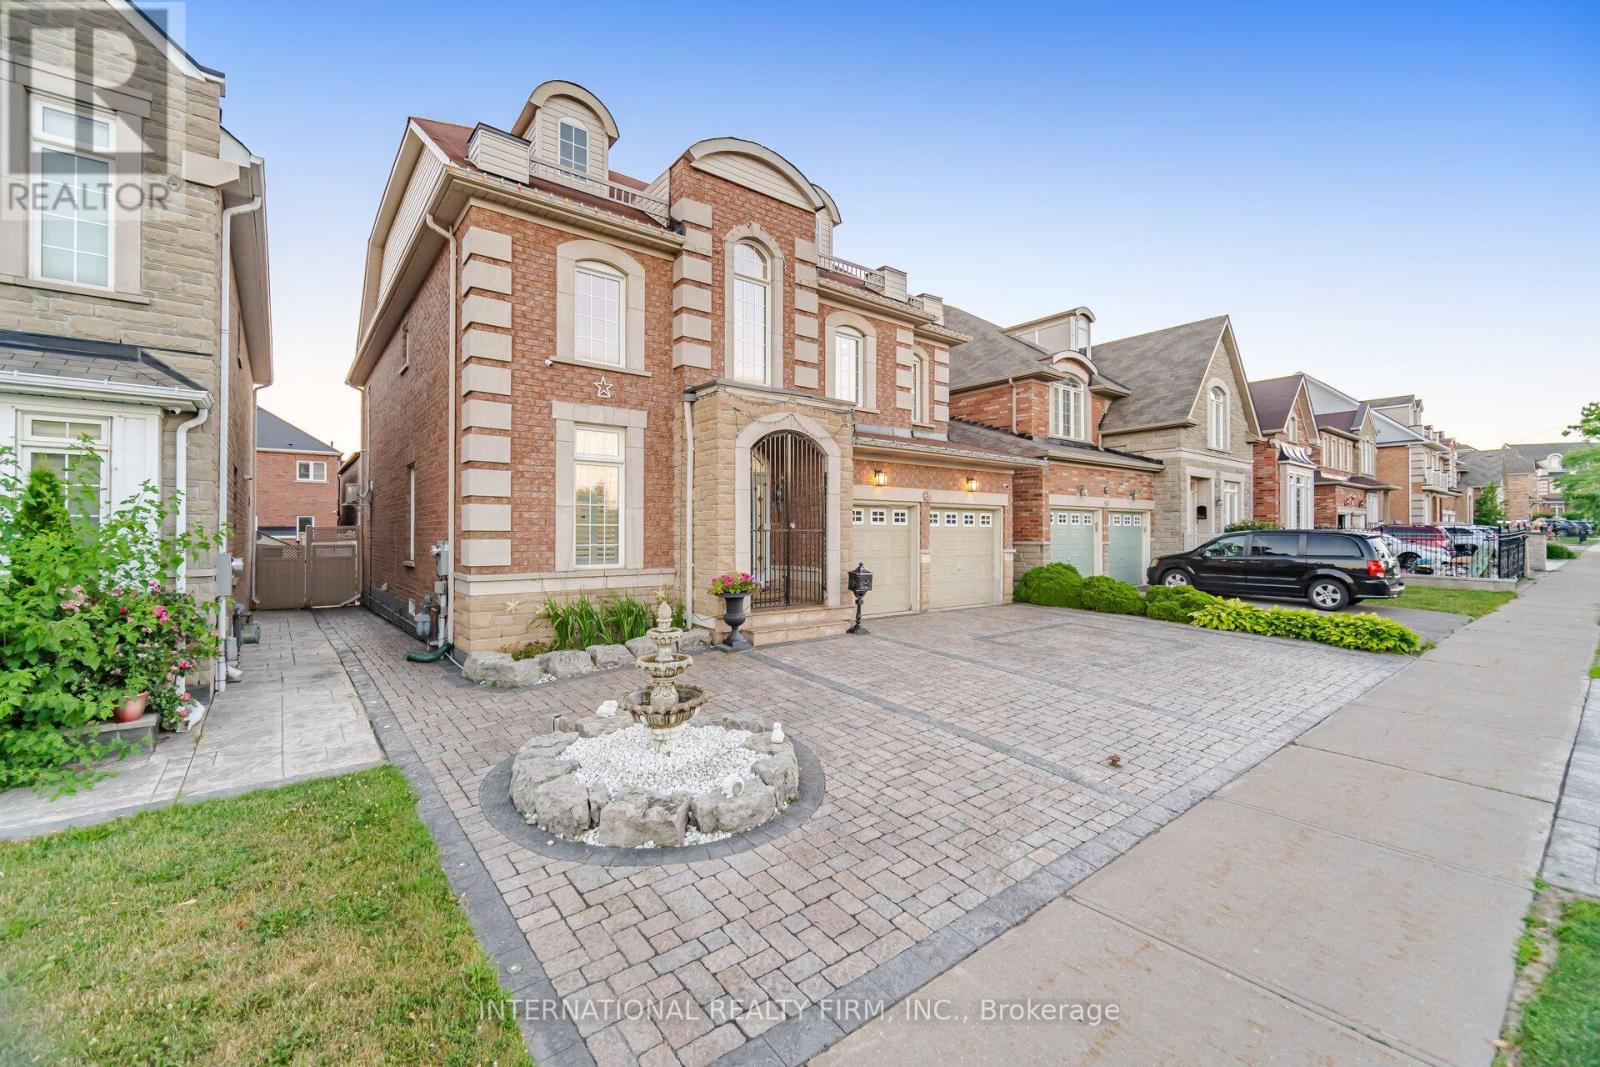
Lots of upgrades and additions have been done to this fantastic home over the years, offering over 4,000 sq. ft. of living space. Bright and spacious open-concept layout with 9-ft ceilings, large family room with fireplace, and a gourmet kitchen with a large island overlooking the pool. The private backyard features a gazebo, fireplace, interlocking stonework and landscape lighting-perfect for entertaining.Spacious primary suite with luxurious 5-piece ensuite, steam shower and Jacuzzi tub. Two of the four bedrooms feature private ensuites. Finished lower level includes a full kitchen, dining area, bedroom and family room with sound system. Double-car garage, 3-car interlocking driveway and front-yard fountain complete this exceptional home. (id:45725)
1801 - 2212 Lake Shore Boulevard W
Toronto (Mimico), Ontario
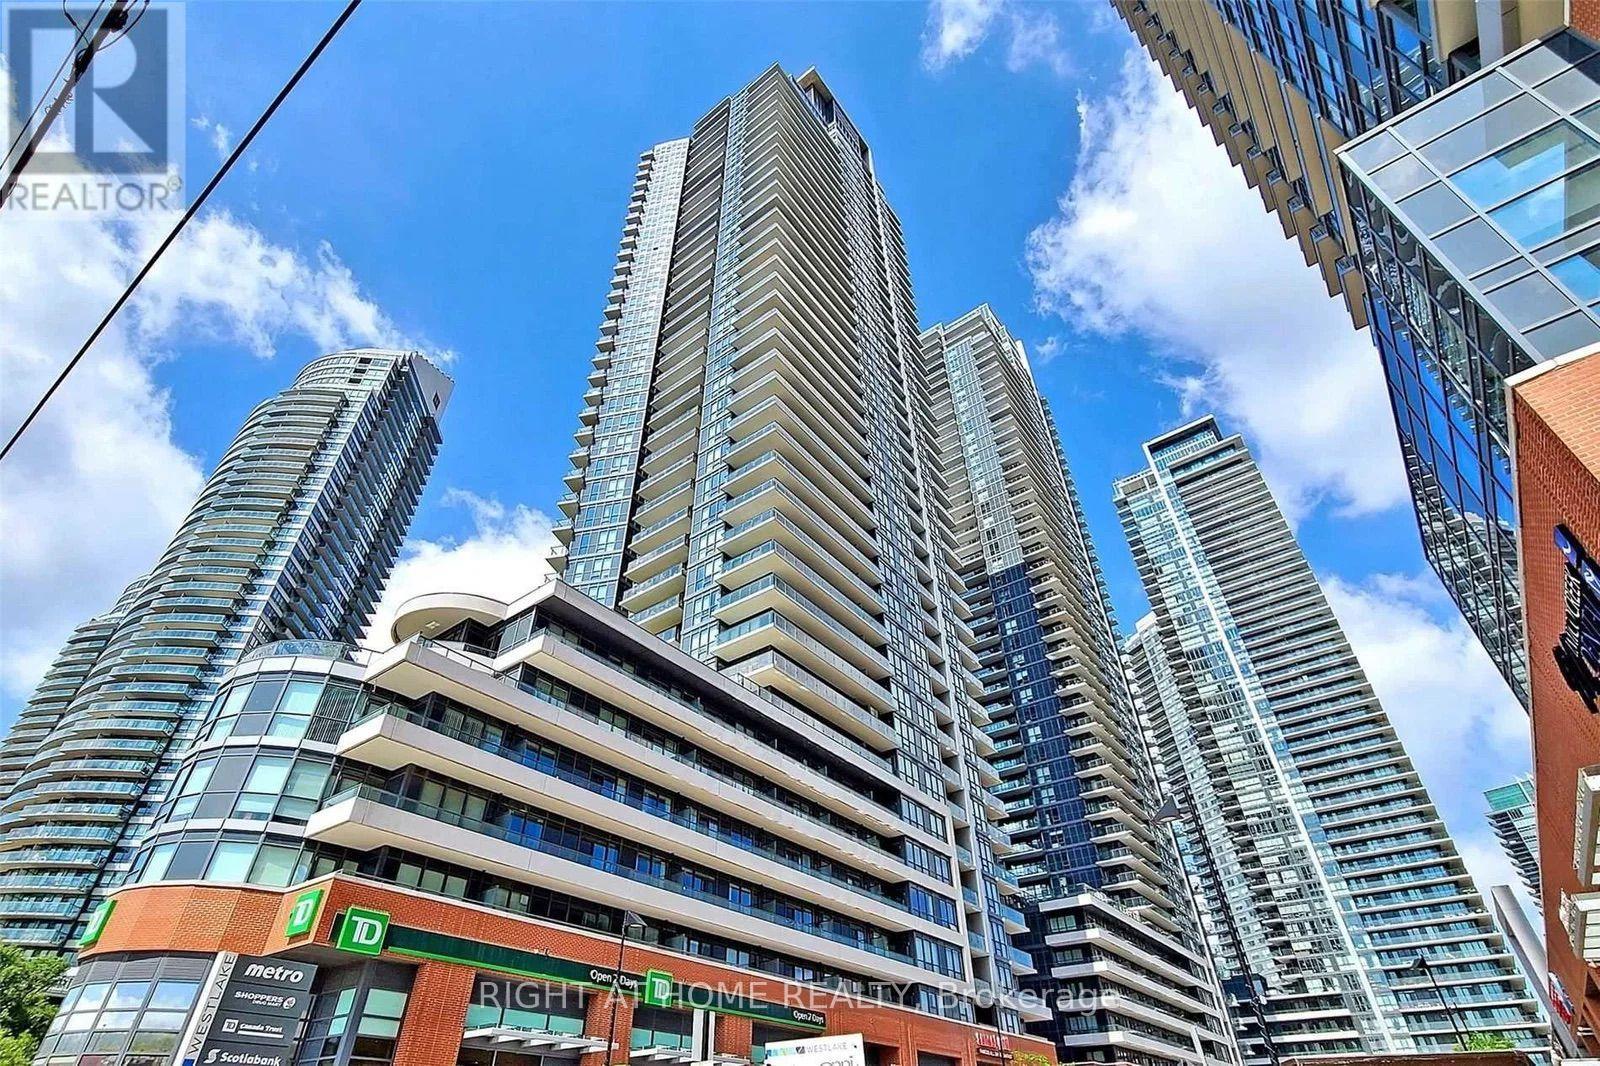
Welcome to the Westlake Condos and unit 1801! This bright, sun-filled 2-bedroom, 2-bathroom unit with parking and a locker features a spacious and spectacular L-shaped wraparound balcony with clear views of the lake and plenty of natural light throughout the day. Modern appliances, large bedrooms, floor-to-ceiling windows and an open living & dining room make this a truly breathtaking space! Located directly on Lake Shore and steps from Humber Bay Park and public transit, the Westlake Condos offer incredible convenience, with a Metro, Shoppers Drug Mart, Starbucks, LCBO, TD Bank, and Sunset Grill Restaurant right at your doorstep in the condo complex. Residents also have access to an impressive range of amenities at Club W, including an indoor pool, fitness centre, yoga studio, squash court, party and meeting rooms, children's playroom, library, co-working space, guest suites, and a beautifully landscaped outdoor terrace with BBQs. (id:45725)
3440 Marmac Crescent
Mississauga (Erin Mills), Ontario
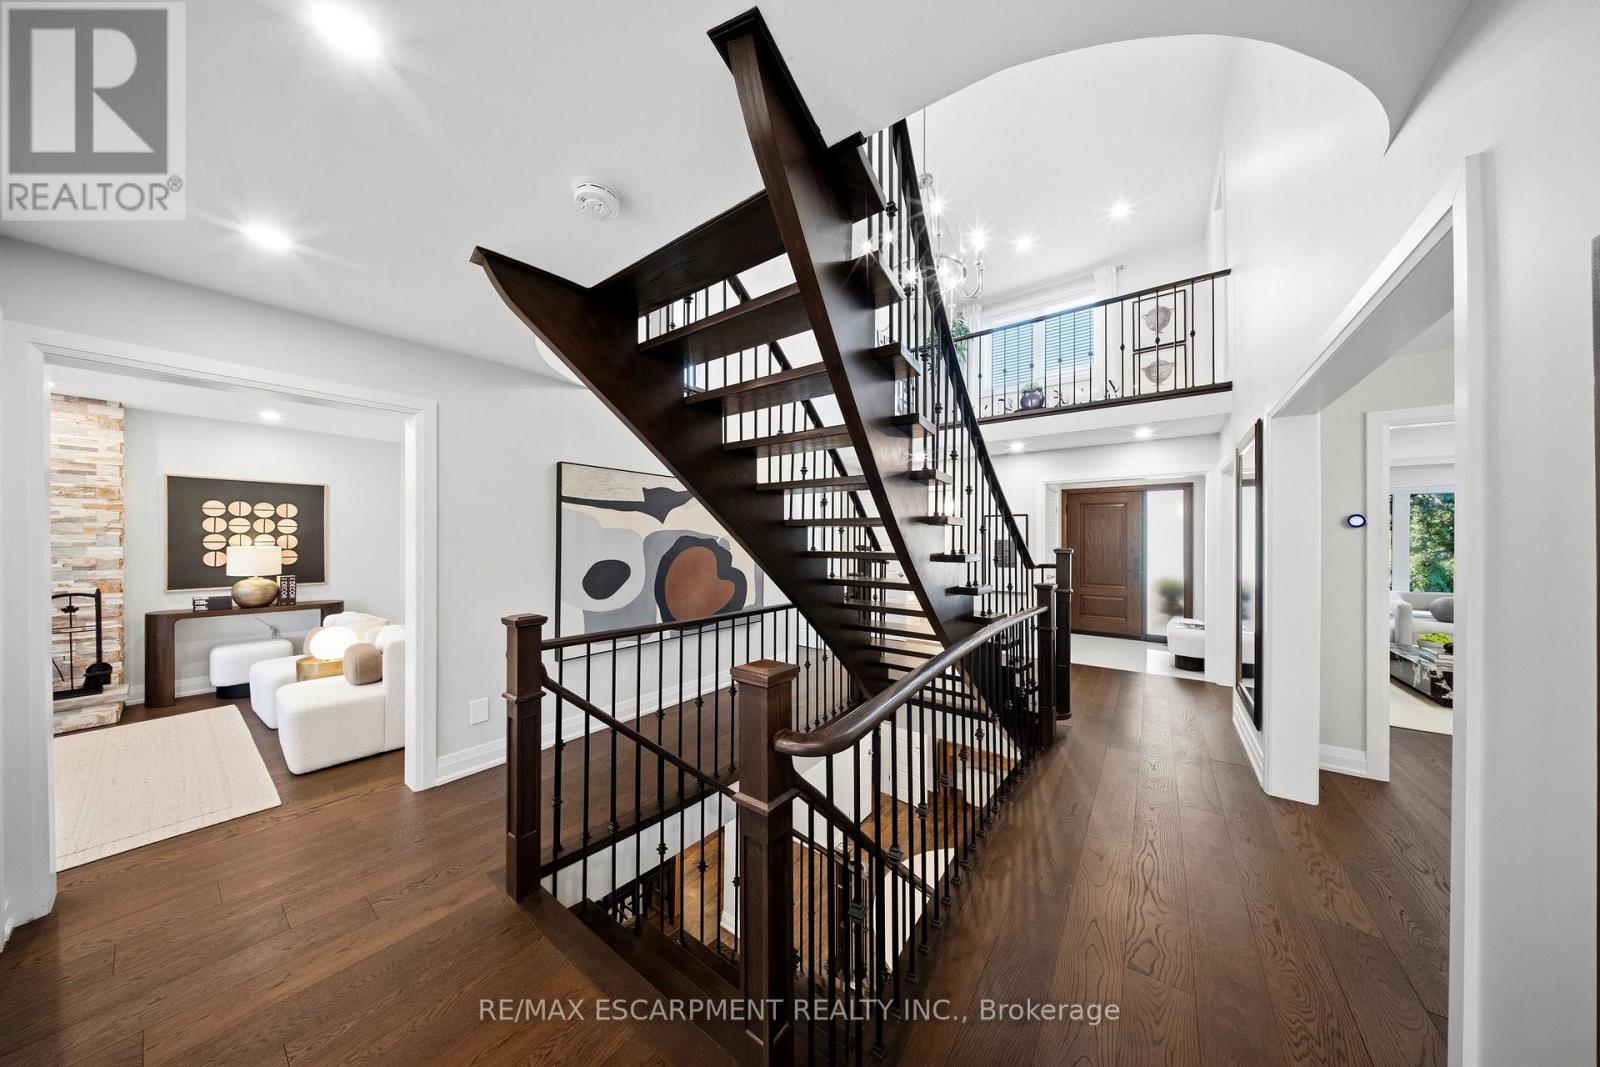
Where elevated design meets effortless living. Set behind an exceptionally wide, sidewalk-free interlocking driveway, this home offers the kind of arrival that is difficult to find generous parking & an exquisite flagstone entryway creating a truly distinguished approach. As you open the doors, you're greeted by a grand Scarlet O'Hara staircase that sets the tone for the exceptional elegance & craftsmanship found throughout the home. The open concept main level offers seamless flow between the living, dining, kitchen & family spaces. The custom kitchen features quartz countertops & backsplash, extensive cabinetry, under-cabinet lighting & an oversized island w/ storage on both sides. The family room is anchored by a wood-burning fireplace w/ stone feature wall, creating a warm setting for everyday living & entertaining. A direct walkout from the kitchen leads to a private backyard retreat w/ multi-level deck, lush greenery & irrigation system servicing both front & rear yards. A custom shed w/ electrical service & its own deck adds function & character to the outdoor space. Upstairs, 4 generous bedrooms include the primary suite w/ updated ensuite & enlarged window. A mezzanine interior balcony accessed from the primary overlooks the main floor, creating a distinctive architectural feature. The fully finished lower level offers 2 bedrooms, generous recreation space w/ a custom wet bar w/ island, illuminated custom under-stair wine gallery, a dedicated storage den room & double door functional & spacious walk in pantry. Thoughtfully layered lighting complements the home throughout, incl pot lights & updated light fixtures. Set in established Erin Mills neighbourhood, just minutes to schools, shopping, parks & easily accessible to transit & major hwys 403, 401 & QEW. This home offers exceptional space & thoughtful design, creating a home that feels as welcoming as it is impressive, perfectly suited for family moments, lively gatherings & the memories made in between. (id:45725)
905 - 24 Ramblings Way
Collingwood, Ontario
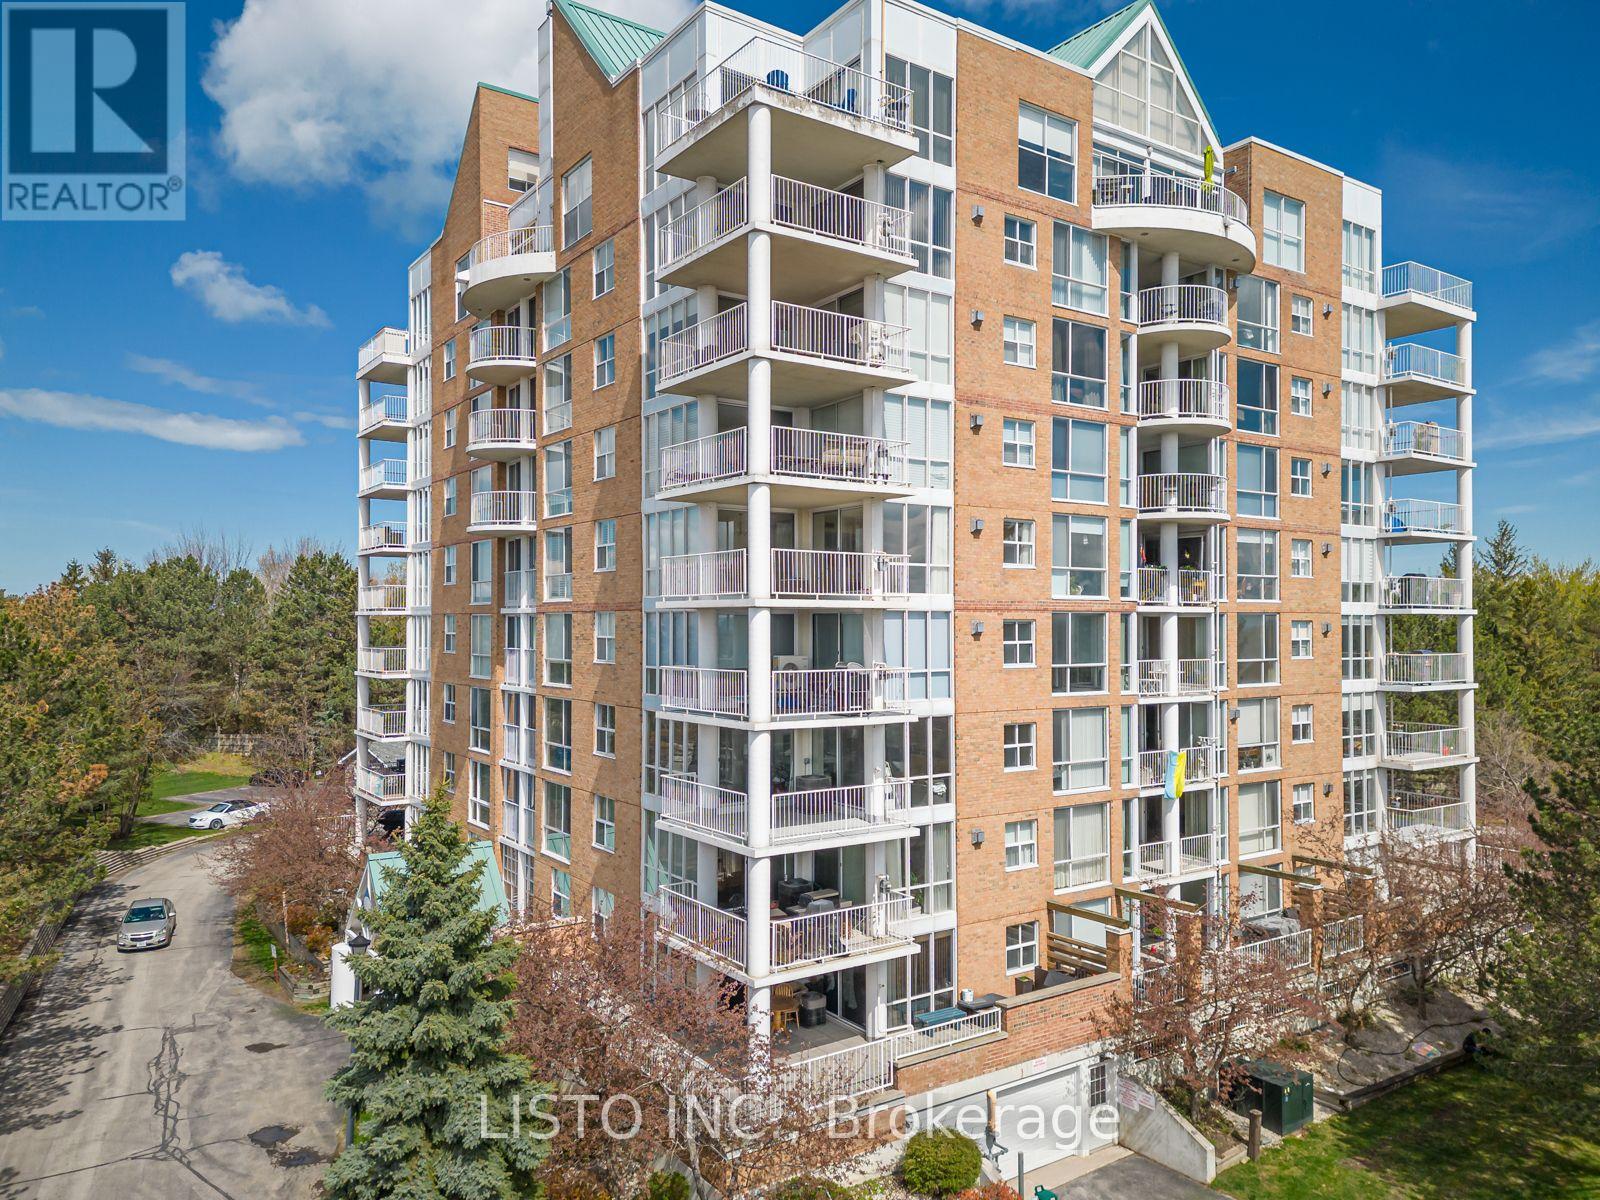
5-STAR FULLY FURNISHED RENTAL | 2 BED | 2 BATH | GEORGIAN BAY & BLUE MOUNTAIN VIEWSWelcome to this exceptional fully furnished 2-bedroom, 2-bathroom condo in the sought-after gated community of Rupert's Landing in Collingwood. Offering breathtaking views of Georgian Bay and the Blue Mountains, this turnkey home is ideal for those seeking a comfortable year-round residence, winter retreat, seasonal getaway or furnished short-term rental.The bright open-concept living space features grand windows, beautiful natural light and two fireplaces, creating a warm and inviting atmosphere in every season. Step onto your private wrap-around balcony, complete with your own personal BBQ, and enjoy the peaceful surroundings and spectacular views.Everything is provided for a comfortable stay, including complete furnishings and a fully equipped kitchen with cookware, dishes, utensils and appliances. In-suite laundry, ample storage and free parking for two vehicles add everyday convenience. Simply bring your suitcase and make yourself at home.Enjoy excellent community amenities including an indoor pool, fitness centre, lounge/clubhouse and pickleball courts.Perfectly located near Blue Mountain Resort, skiing, snowboarding, hiking, cycling trails, golf, Georgian Bay, beaches, restaurants, shopping and downtown Collingwood, this is an ideal four-season location.Available for flexible rental terms, including seasonal, short-term and longer-term stays, subject to availability. Whether you're looking for a winter ski-season home, a summer escape, temporary accommodation or a place to call home for a full year, this property offers the comfort, convenience and quality of a 5-star furnished rental experience.Gated community 2 fireplaces Private BBQ 2 parking spaces Fully equipped Fully furnished Georgian Bay & Blue Mountain views. (id:45725)
5274 5 Sunnidale Concession Road
Clearview (New Lowell), Ontario
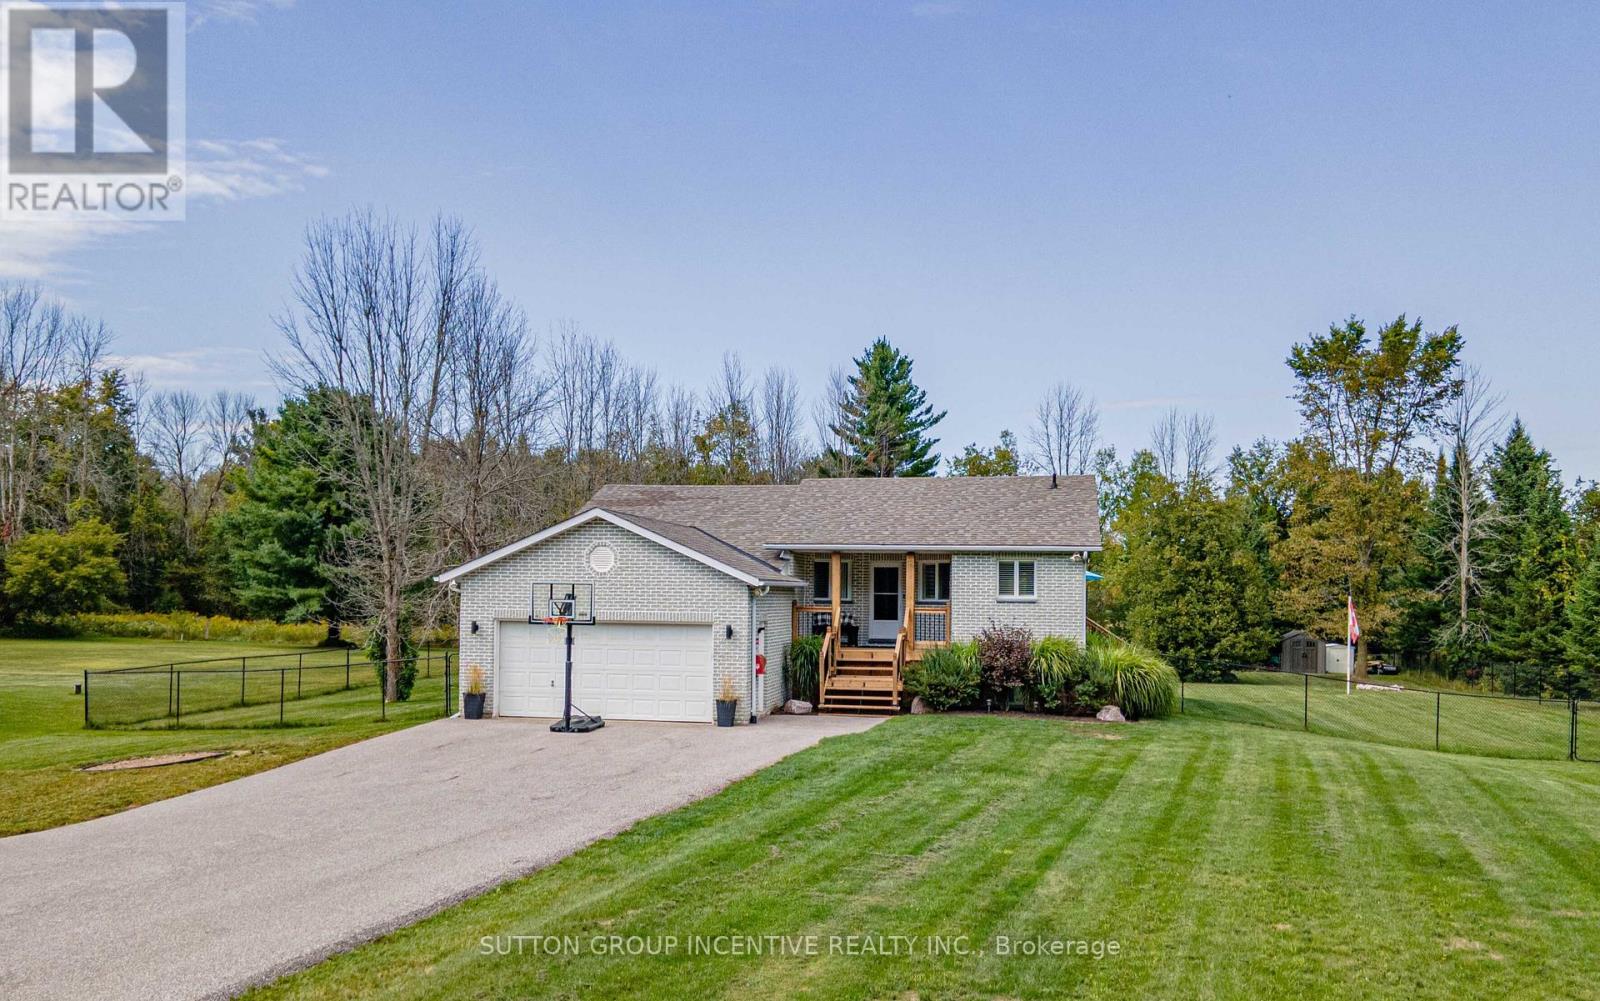
Big Bright And Beautiful Three Bed Two Bath Bungalow Parked In Private And Picturesque Community of New Lowell. ALL BUSINESS OUT FRONT: Extra Long Twelve Vehicle Driveway (2019). Manicured Lawn.Welcoming Covered Wooden Front Porch (2025). Reshingled Roof (2015). Go Vee Exterior Lighting (2023).ALL PARTY OUT BACK: Big Yard, Big Pool, Big Time Fun. Wonderful Multi-Level Decking With Six Person South Seas Hot Tub (2022). Multiple Gazebos, Patio Doors, New Pool Pump, Filter, Winter and Summer Covers (2024). Go Vee Exterior Lighting (2023). ALL FINISHED INSIDE: New Furnace And New Air Conditioner (2024) New Storm Door (2024). New Water Quality System With Storage Tank, Booster Pump, Iron Treatment And UV Filtration (2023).Bold Bright Windows. Spacious Rooms. Open Concept. Modern Decor. Finished Basement Rec Room With Pot Lighting and Bonus Roughed In Bath. Barely A Hop, Skip And Jump To Barrie, Angus, Alliston. This Home Is An Absolute Goldilocks Of A Find On More Than An Acre Just Close Enough And Just Far Enough Away. Book Your Showing Today! (id:45725)
996 Booth Avenue
Innisfil (Alcona), Ontario
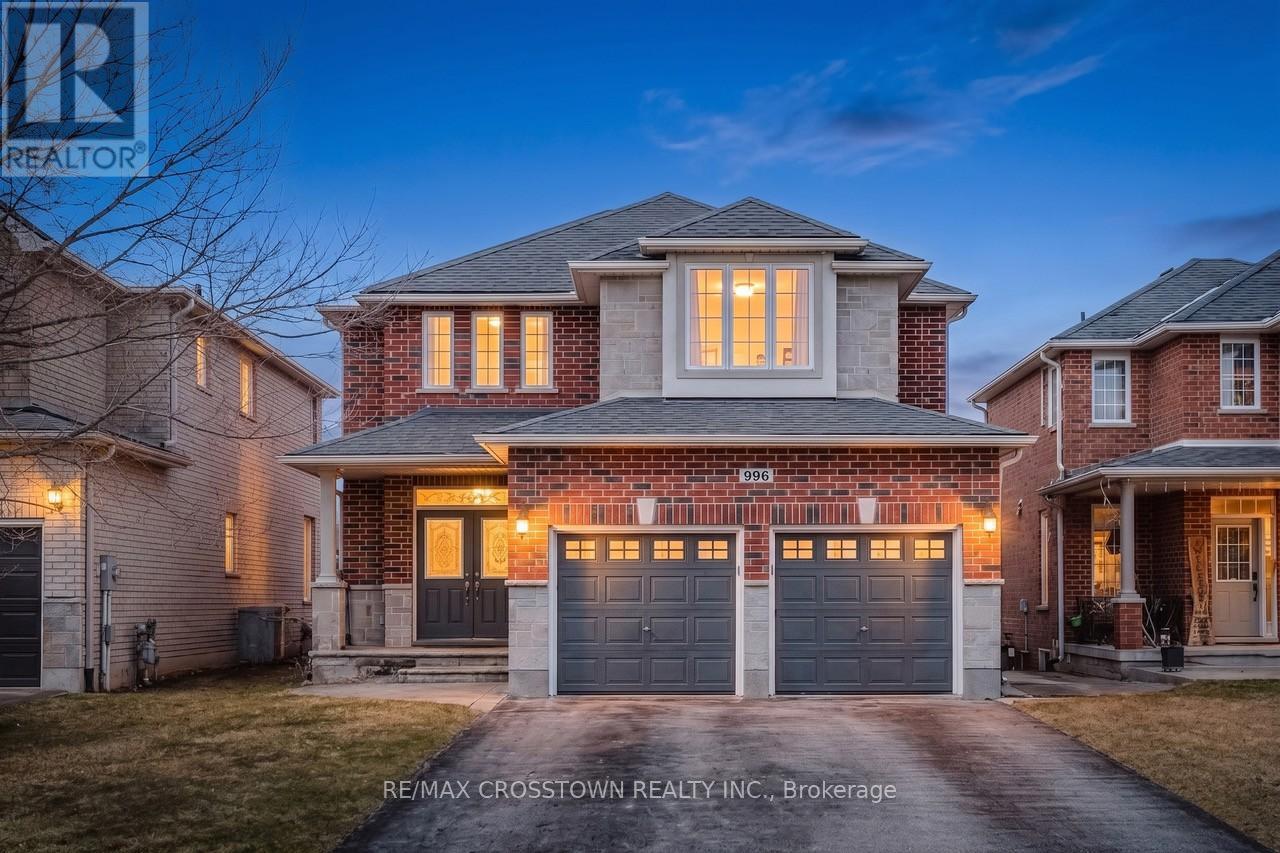
Welcome to this beautifully upgraded Grandview-built home, where style and function come together seamlessly. The main level features 9' ceilings, 6" baseboards, crown moulding, upgraded lighting, and professionally painted walls throughout. The gourmet kitchen is a standout with quartz countertops and a spacious pantry-perfect for everyday living and entertaining. Downstairs, you'll find a fully finished walkout basement with wide doorways, a kitchenette, family room, bedroom, and a 3-piece bath-ideal for extended family or in-law potential. Step outside to a large, fully fenced backyard with no rear neighbours, offering privacy and space to enjoy. Located close to parks, schools, amenities, and just minutes to Lake Simcoe.Includes 2 fridges, stove, dishwasher, washer, and dryer. A move-in ready home in a fantastic location (id:45725)