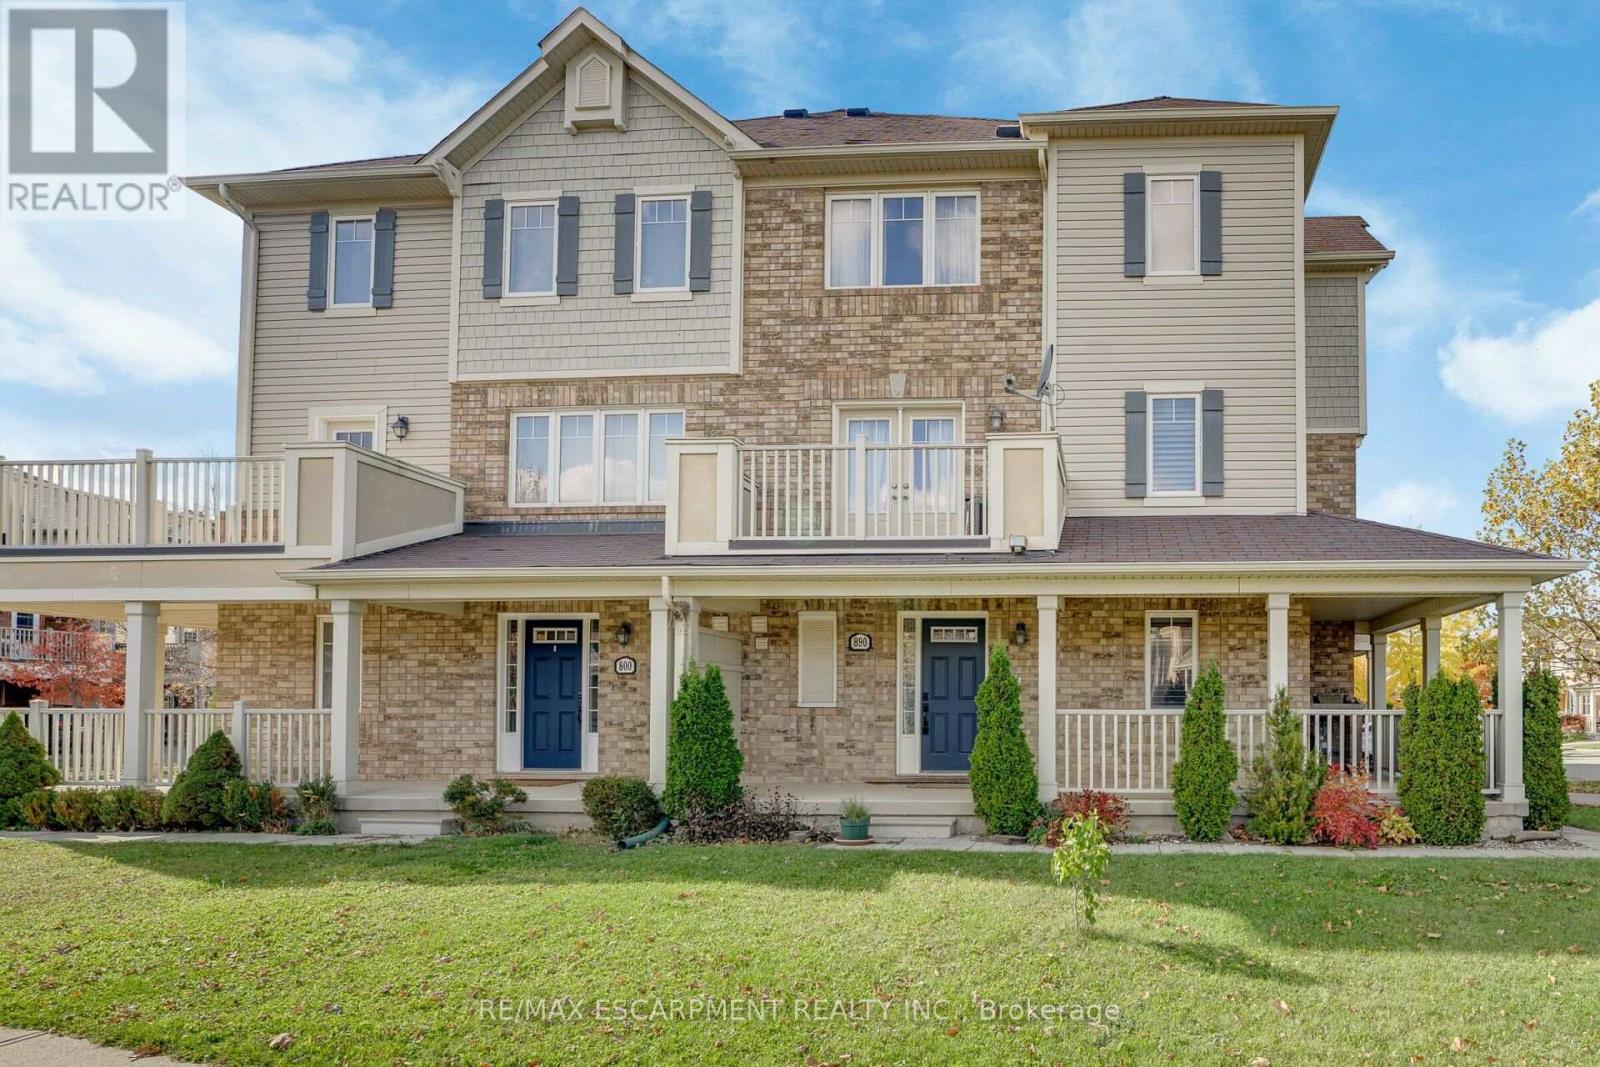
890 Fowles Court
Milton (Ha Harrison), Ontario
Welcome to this bright, spacious end-unit townhouse-Mattamy's Sumac Model (~1,350 sq. ft.) featuring a charming wrap-around porch, garage with inside entry, and extra parking. Inside, find a versatile main-floor den (ideal for an office or playroom) and gleaming hardwood stairs leading up to an open-concept living area filled with natural light. The kitchen offers ample counter space and a breakfast bar, with French doors opening from the dining room to a private balcony. Upstairs features two generous bedrooms, including a primary suite with a walk-in closet and 3-piece ensuite. Move-in ready and close to all amenities and parks. Let's get you home! (id:45725)
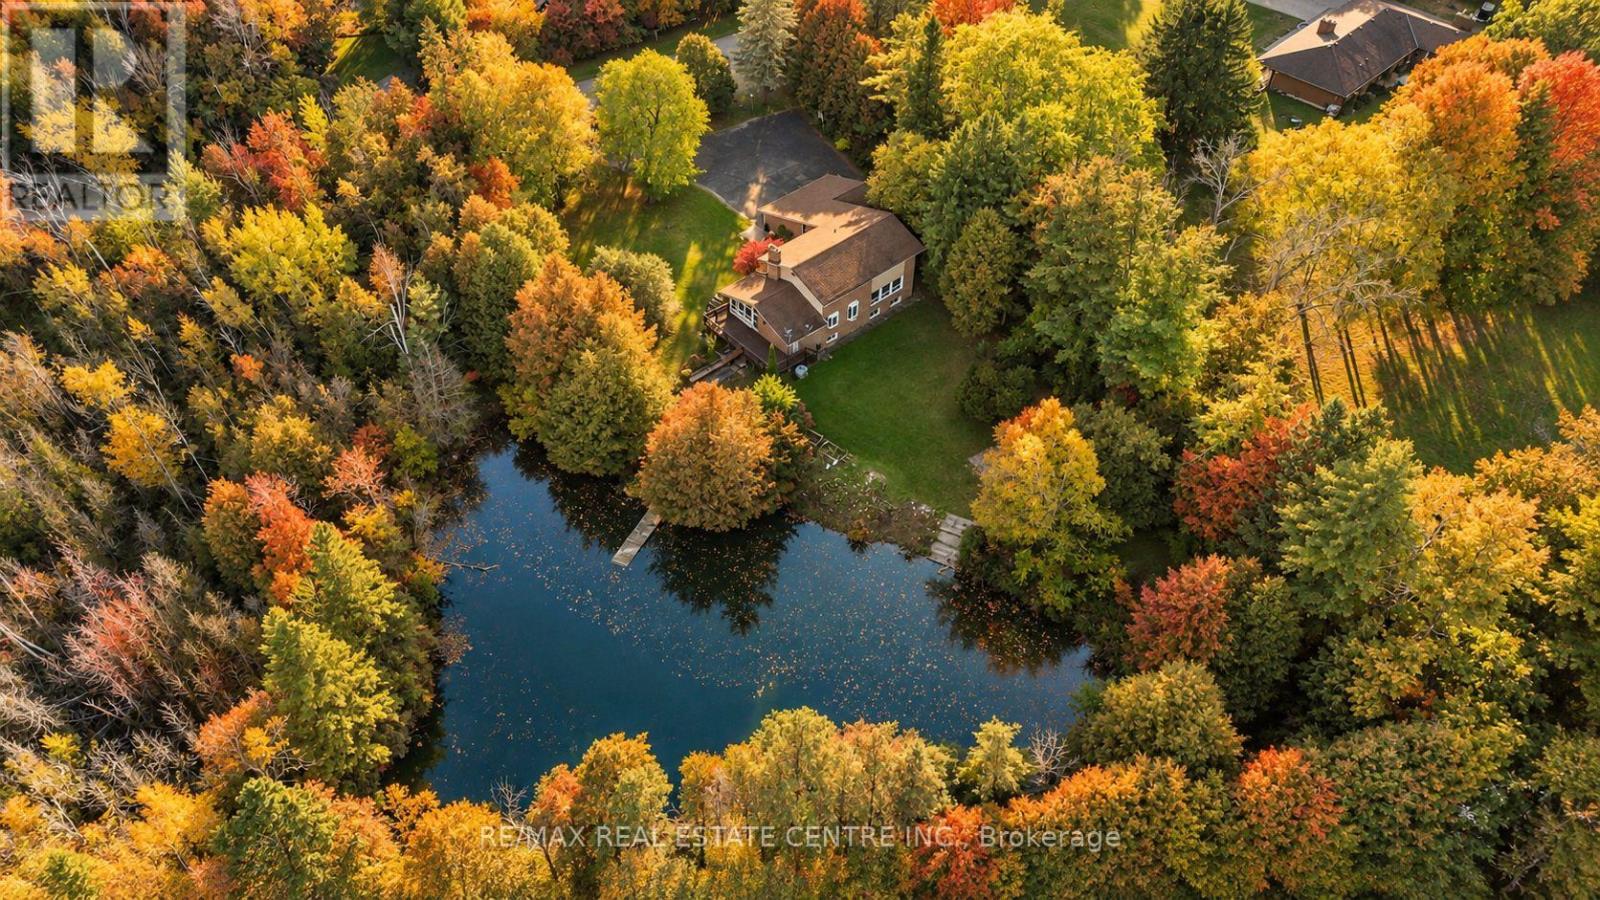
1 Cedar Drive
Caledon, Ontario
Client RemarksYour golf clubs, ski boots and paddle board called. They'd like to move to Caledon.Work, live and play. All in one pretty spectacular place. There are homes with backyards. And then there are homes with their own spring-fed pond, nearly 3 acres of forest, and a lifestyle that could give your favourite weekend getaway a run for its money. Welcome to 1 Cedar Drive. Tucked into the rolling hills of Caledon, where the golf is good, the ski hills are close, and coming home feels suspiciously like going on vacation. Beautifully renovated with just the right amount of sophistication, this four-bedroom country home knows how to make an entrance. Think gorgeous hardwood floors, a chef-worthy kitchen dressed in quartz and stainless steel, oversized windows framing the surrounding greenery, and a cathedral-ceiling family room with a fireplace that practically begs for a slow Sunday. There's a dedicated main-floor office, a generous mudroom for all the gear that comes with country life, and a primary suite with a five-piece ensuite, walk-in closet, and views worth waking up for. A property that works just as hard as you do. The commercially finished walkout lower level offers an entirely different kind of opportunity. With multiple rooms, two separate entrances, and a layout designed with versatility in mind, there's potential to accommodate multiple businesses, create additional income streams, or simply bring your work a little closer to home. From professional offices and wellness services to creative studios and beyond, it's a space with serious potential. Of course, when you do feel like venturing out, the Caledon Ski Club, Belfountain, Credit River, Hiking trails, and exceptional golf courses are practically in your backyard. Natural gas, Bell Fibe internet, and parking for 10+ vehicles take care of the practical stuff. (id:45725)
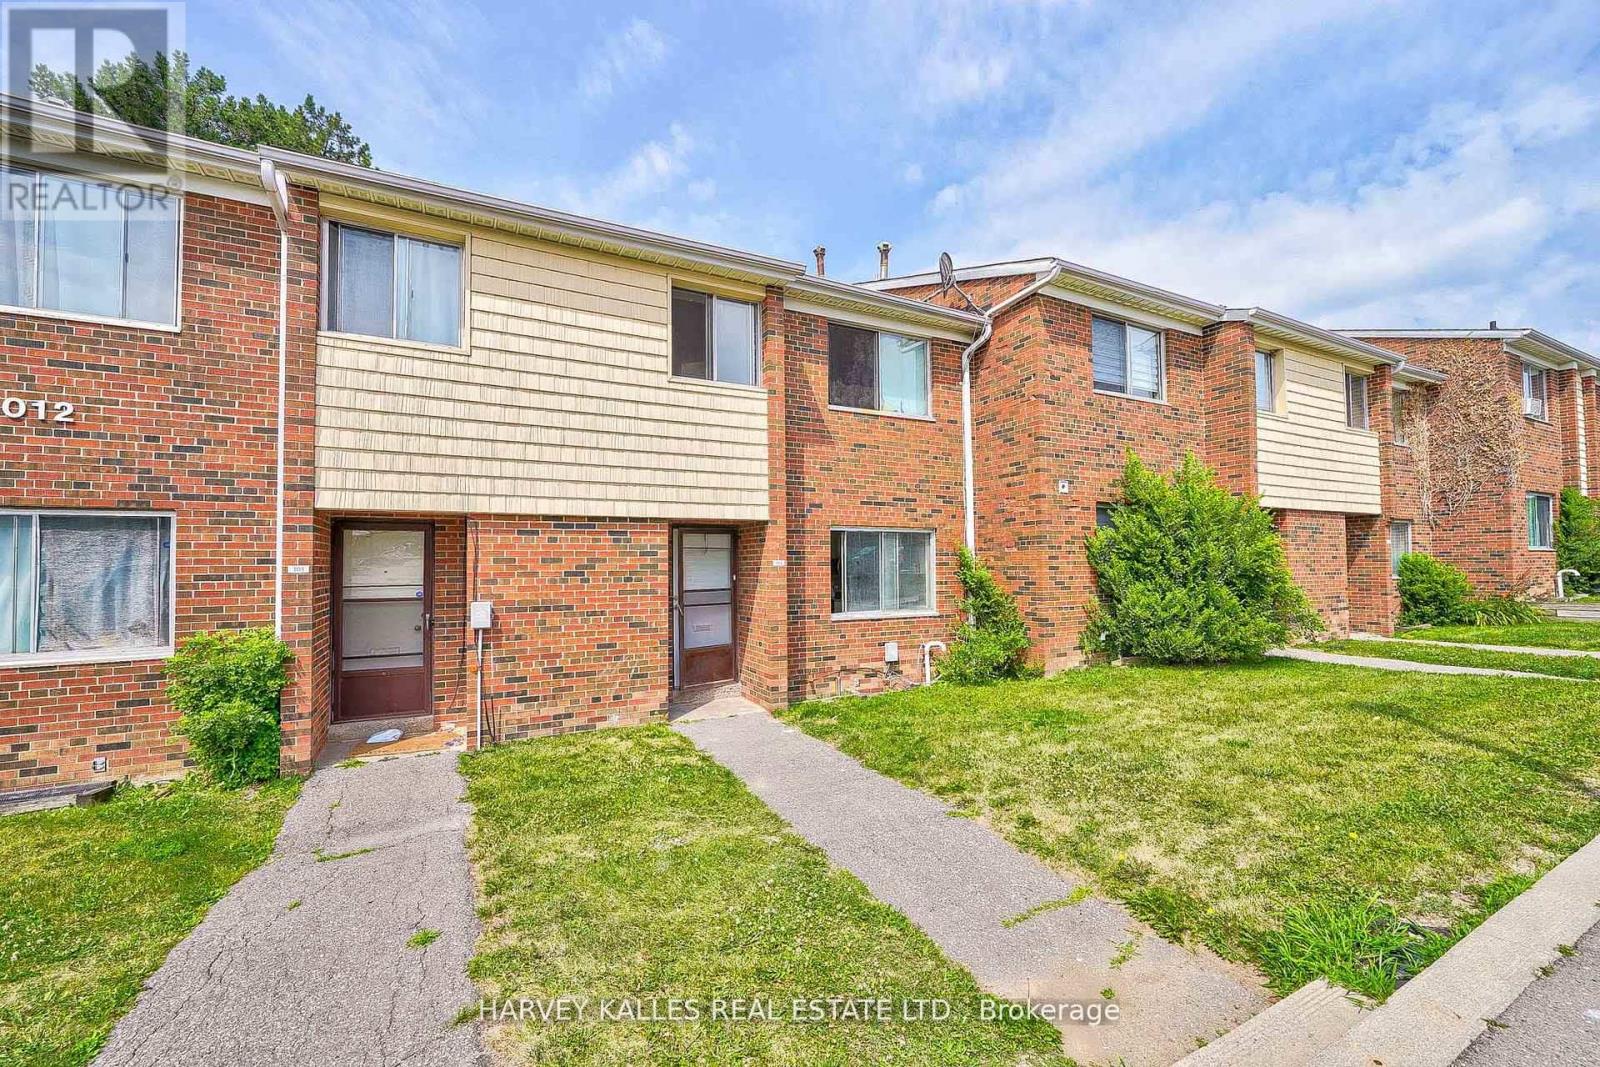
Th602 - 2012 Sheppard Avenue W
Toronto (Glenfield-Jane Heights), Ontario
L-I-V-E! R-E-N-T! F-R-E-E! Get one month free on a 12-month lease! This spacious 3-bedroom, 1,800 sq ft townhouse at Jane & Sheppard givesyou room to stretch out, with a private entrance, heat included and a community that comes with perks: a private swimming pool and an amazingplayground, accessed only by residents. Hardwood floors, new appliances and card-operated laundry with plentiful, powerful washers and dryersmake daily life a breeze, and the friendly, reliable on-site staff and building super are always accessible. Water and hydro paid by tenant. Move inright away and make it home! (id:45725)
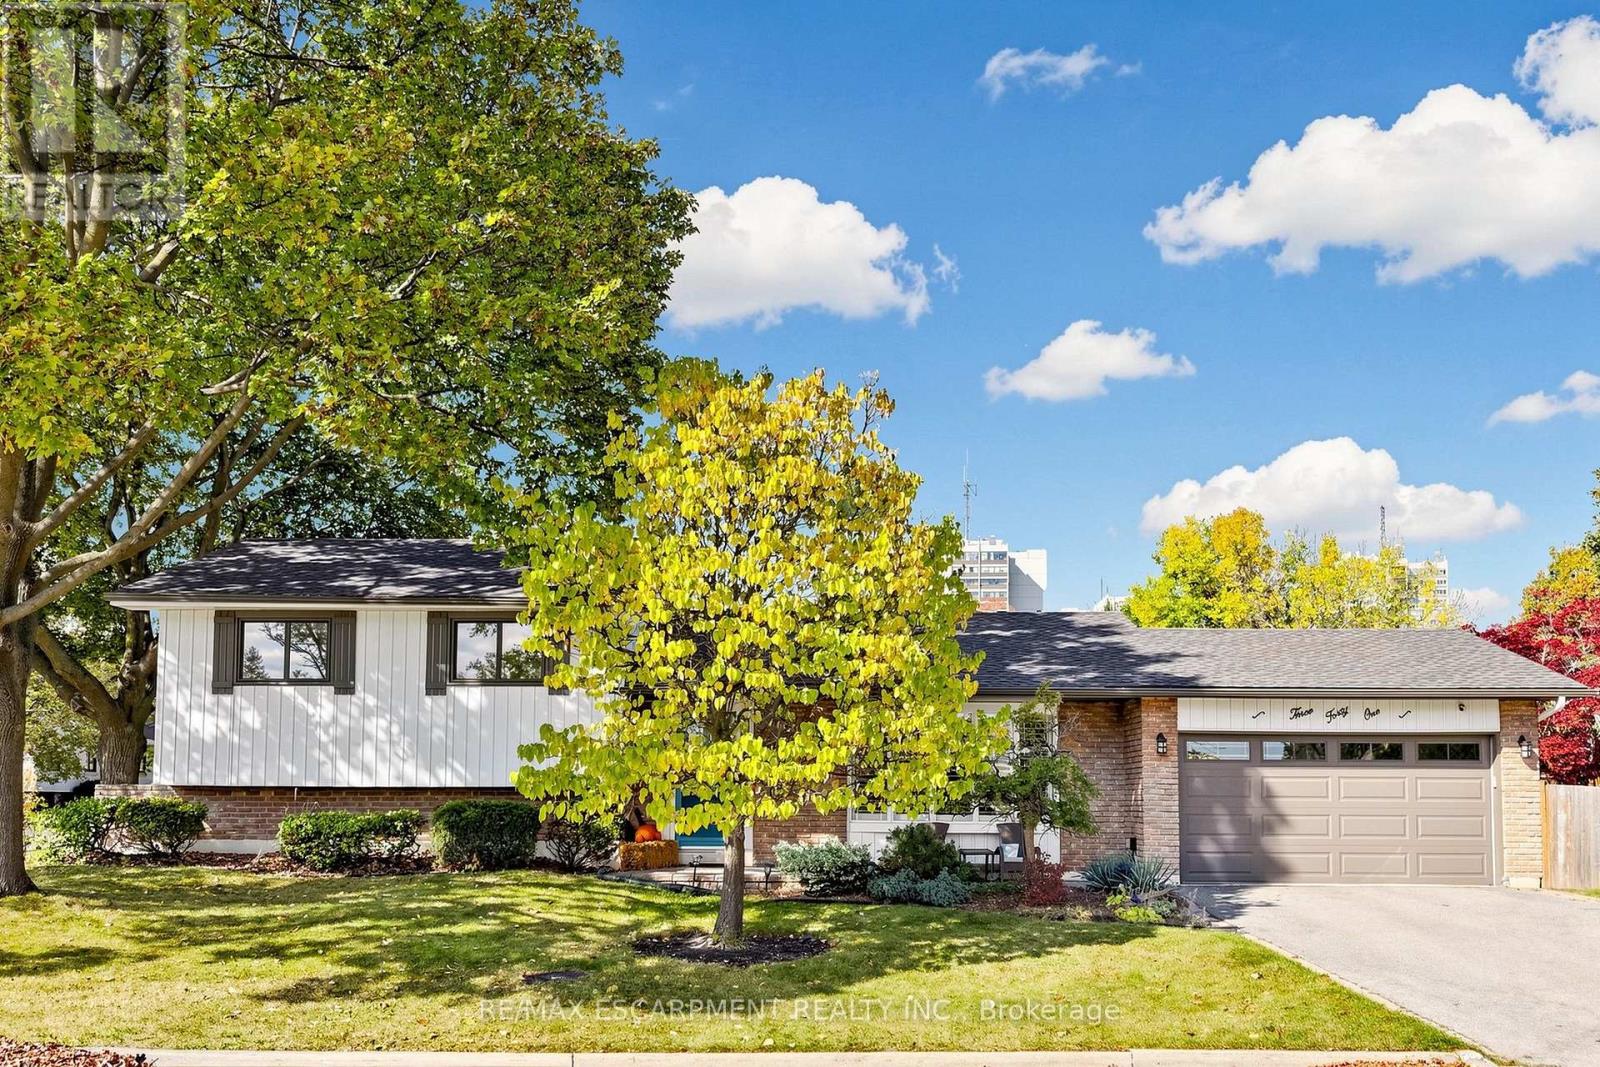
341 Lynnwood Drive
Oakville (Fa Falgarwood), Ontario
Welcome to 341 Lynnwood Drive, a beautifully updated 3-bedroom, 2-bathroom sidesplit situated on a generous corner lot in Oakville's highly desirable Falgarwood neighbourhood. Surrounded by mature trees & well-maintained gardens, this inviting home offers a wonderful blend of modern updates, comfortable living spaces, and a private outdoor retreat. Step inside to discover a bright interior featuring new engineered wide plank hardwood flooring for the main & upper levels, including the staircase, banister, & spindles (2024), elegant wood California shutters, and updated smooth ceilings with pot lights (2025). Spacious living room is filled with natural light from a large bay window, and the dining room offers a walkout to the deck, perfect for indoor-outdoor entertaining. Renovated kitchen (2025) features quartz countertops, a stylish backsplash, pantry, and a convenient walkout to the backyard. All three bedrooms are located on the upper level, including the primary bedroom with custom built-ins (2025). Both bathrooms have been tastefully renovated with updated showers & vanities (2021). Fully finished lower level offers additional living space with an above-grade window, a generous laundry room, and abundant crawl-space storage. Outside, enjoy a lush, private, fully fenced backyard with mature gardens, trees, updated deck, fence, & gates (2022). Attached double garage with new garage door (2017) and updated driveway (2017). Additional improvements include exterior painting of the eavestroughs, soffits & windows (2021), furnace & A/C (2018), owned hot water tank, sump pump (2021), and brand new roof (2026). Ideally located in the heart of Falgarwood, just a short walk to Sheridan College & close to excellent schools, parks, trails, shopping, recreation centres, the GO Train, QEW, & vibrant Downtown Oakville. A wonderful opportunity to enjoy a welcoming home in one of Oakville's most established & convenient neighbourhoods! (id:45725)
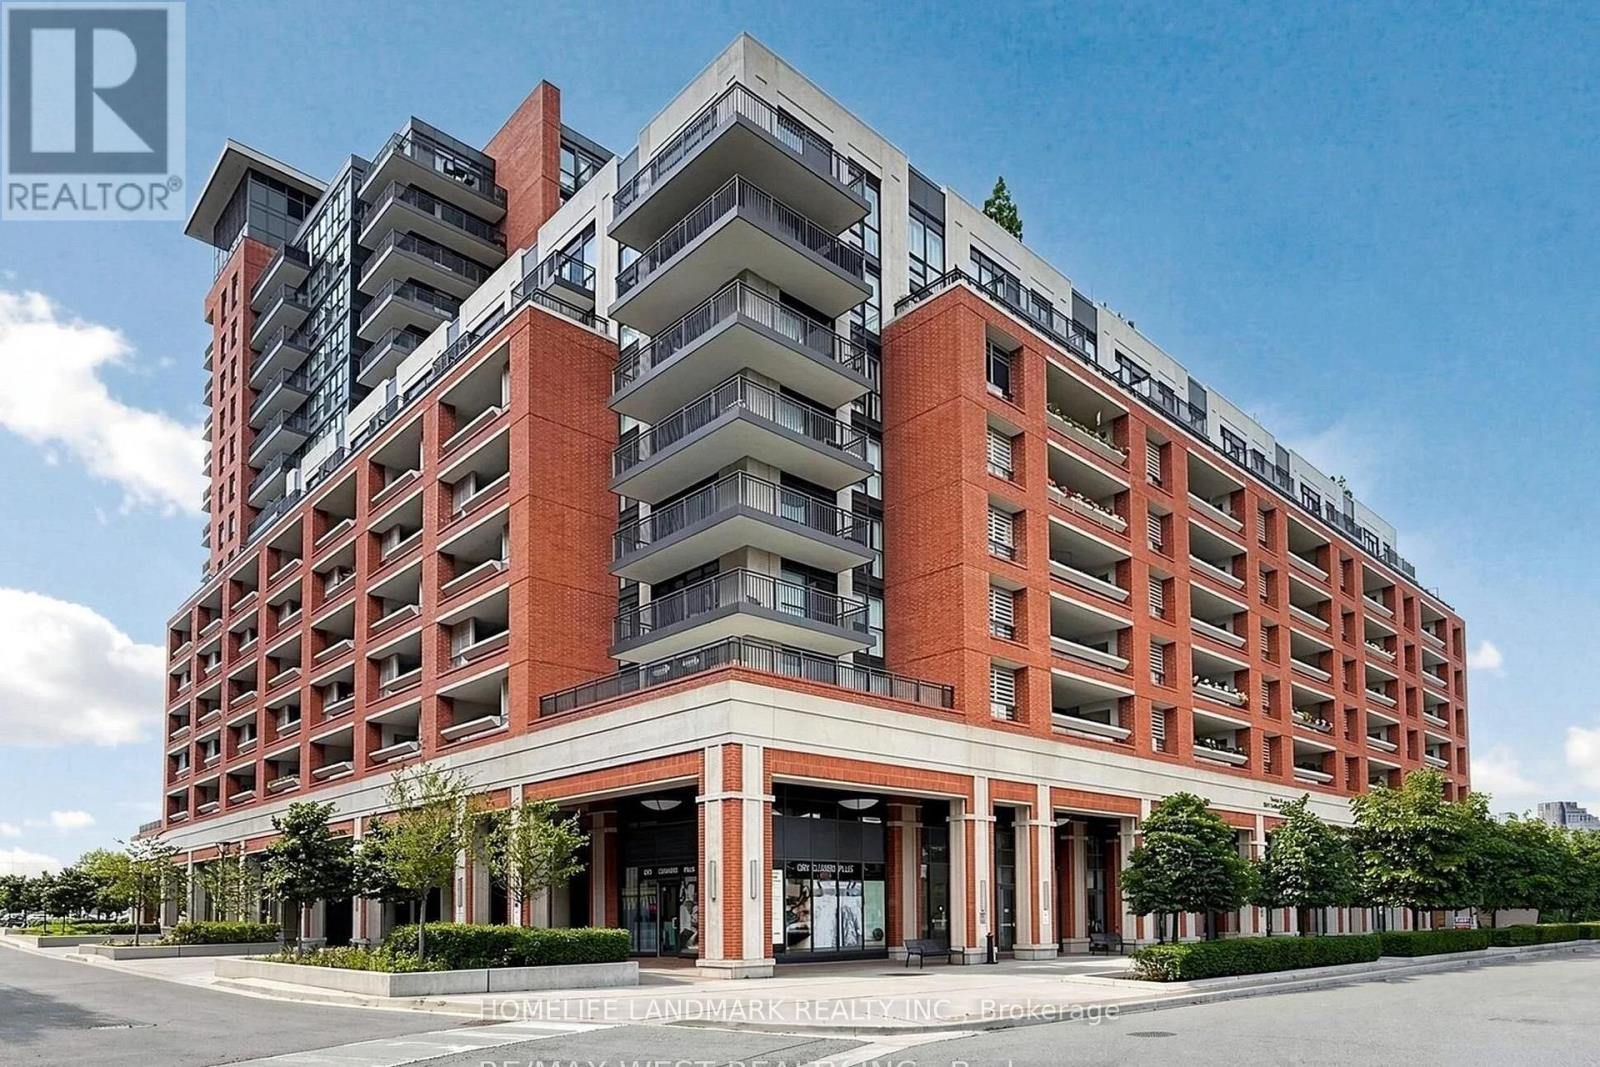
412 - 3091 Dufferin Street
Toronto (Yorkdale-Glen Park), Ontario
Luxury Treviso Condo, Spacious And Bright 1 bed + Den (Can be accommodate a single bed) features upgraded laminate flooring throughout, 9-foot ceilings, Open Concept and a contemporary kitchen complete with granite counter tops and a ceramic tile backsplash. Roof Top Pool And Hot Tub, Sauna, Games/Theatre Rm, Bar Lounge, Fitness Rm, Theatre Room, Outdoor Fire Pit Area, Communal Bbq & Much More. One Parking Spot. Bus Stop At Your Doorstep And Minutes To Subway Station, Eglinton LRT, Shopping, Restaurants, Cafes, Parks, Schools, Yorkdale Mall. Easy access To Allen Rd/Hwy 401/404/400. Electric Car Chargers in the building. Visitor Parking. Friendly small pets allowed. (id:45725)
1506 - 3559 Eglinton Avenue
Toronto (Mount Dennis), Ontario
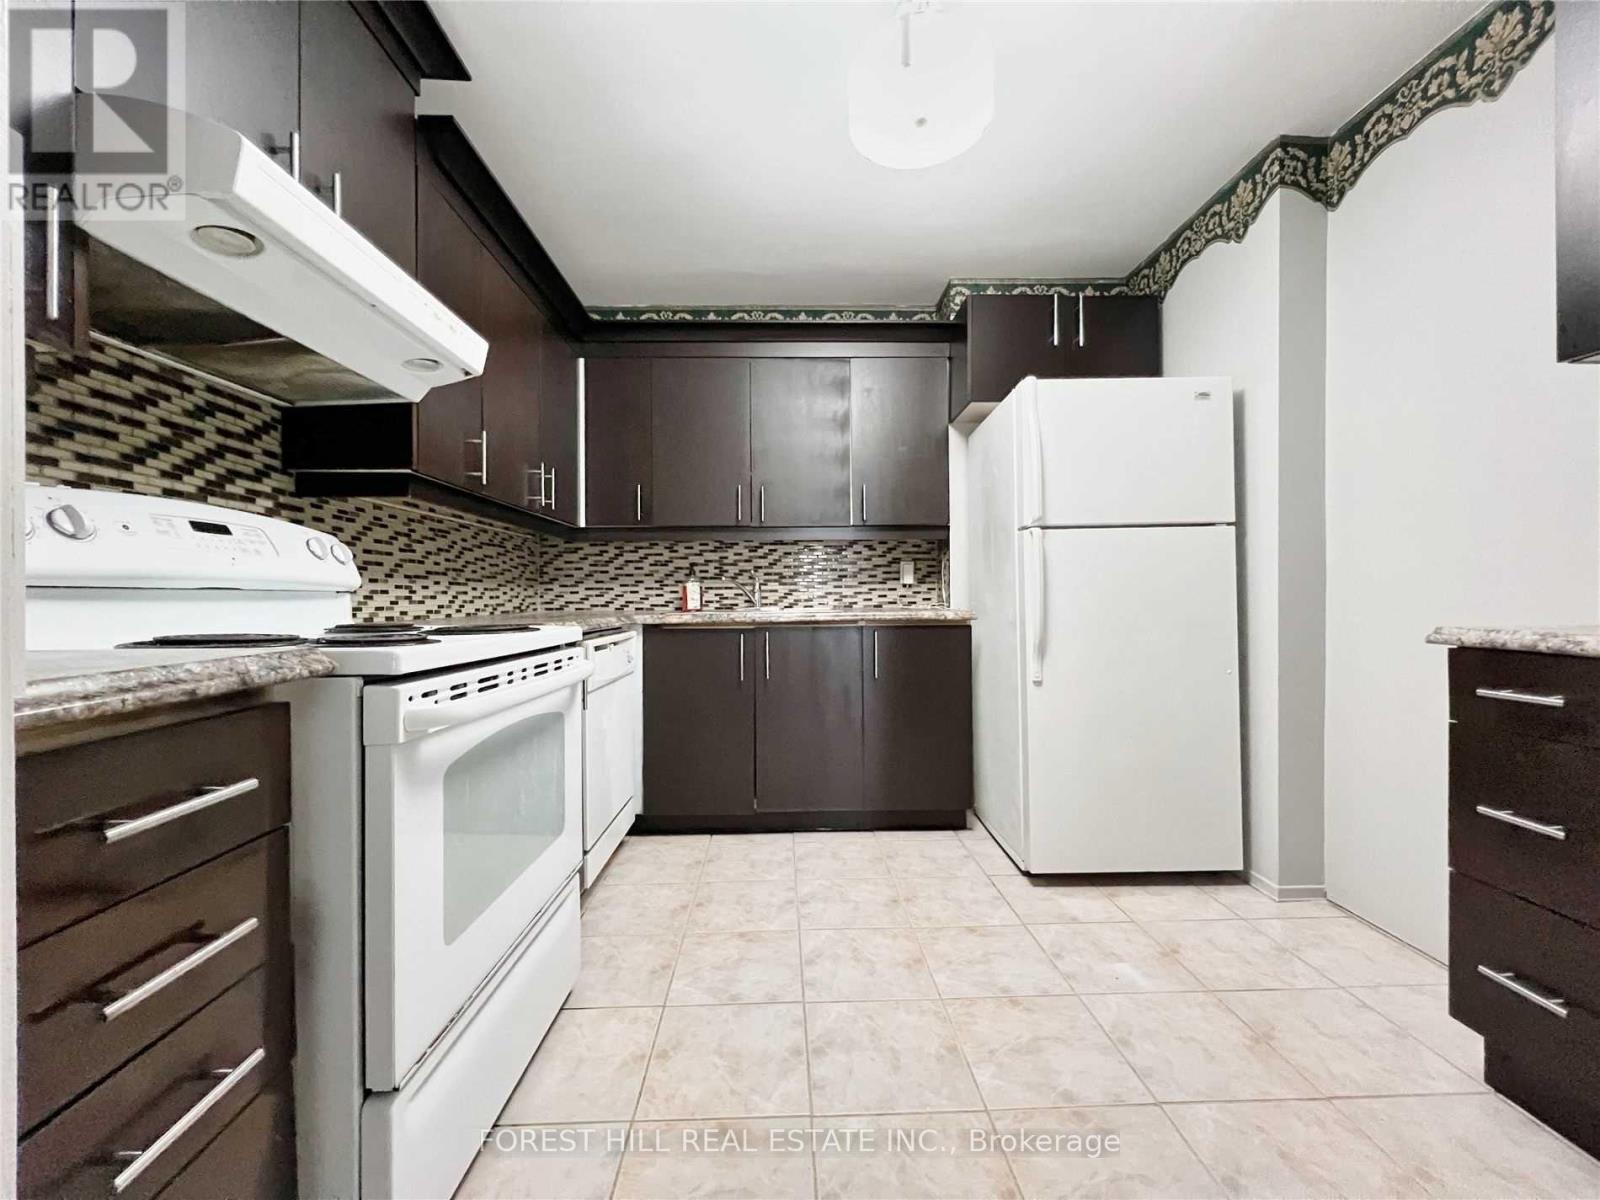
Bright & Spacious 15th-Flr Unit W/ South Exposure & Beautiful Views! Rent Includes ALL Utilities, Cable TV & Internet + 1 Underground Parking. Great Bldg Amenities: Indoor Pool, Gym, Library & Party Rm. Unbeatable Transit: Steps To Mount Dennis Station (Line 5 Eglinton Terminus), Direct Connections To GO Kitchener Line, UP Express (Pearson/Downtown) & TTC Bus Terminal. Convenient Access To Pearson Airport, Downtown Toronto & Harbourfront. Close To Schools, Childcare, Parks, Shopping, Tennis & Golf Facilities. Near Eglinton Ave W & Weston Rd. Enjoy Carefree, Ultra-Convenient Living! (id:45725)
28 Thirtieth Street
Toronto (Long Branch), Ontario
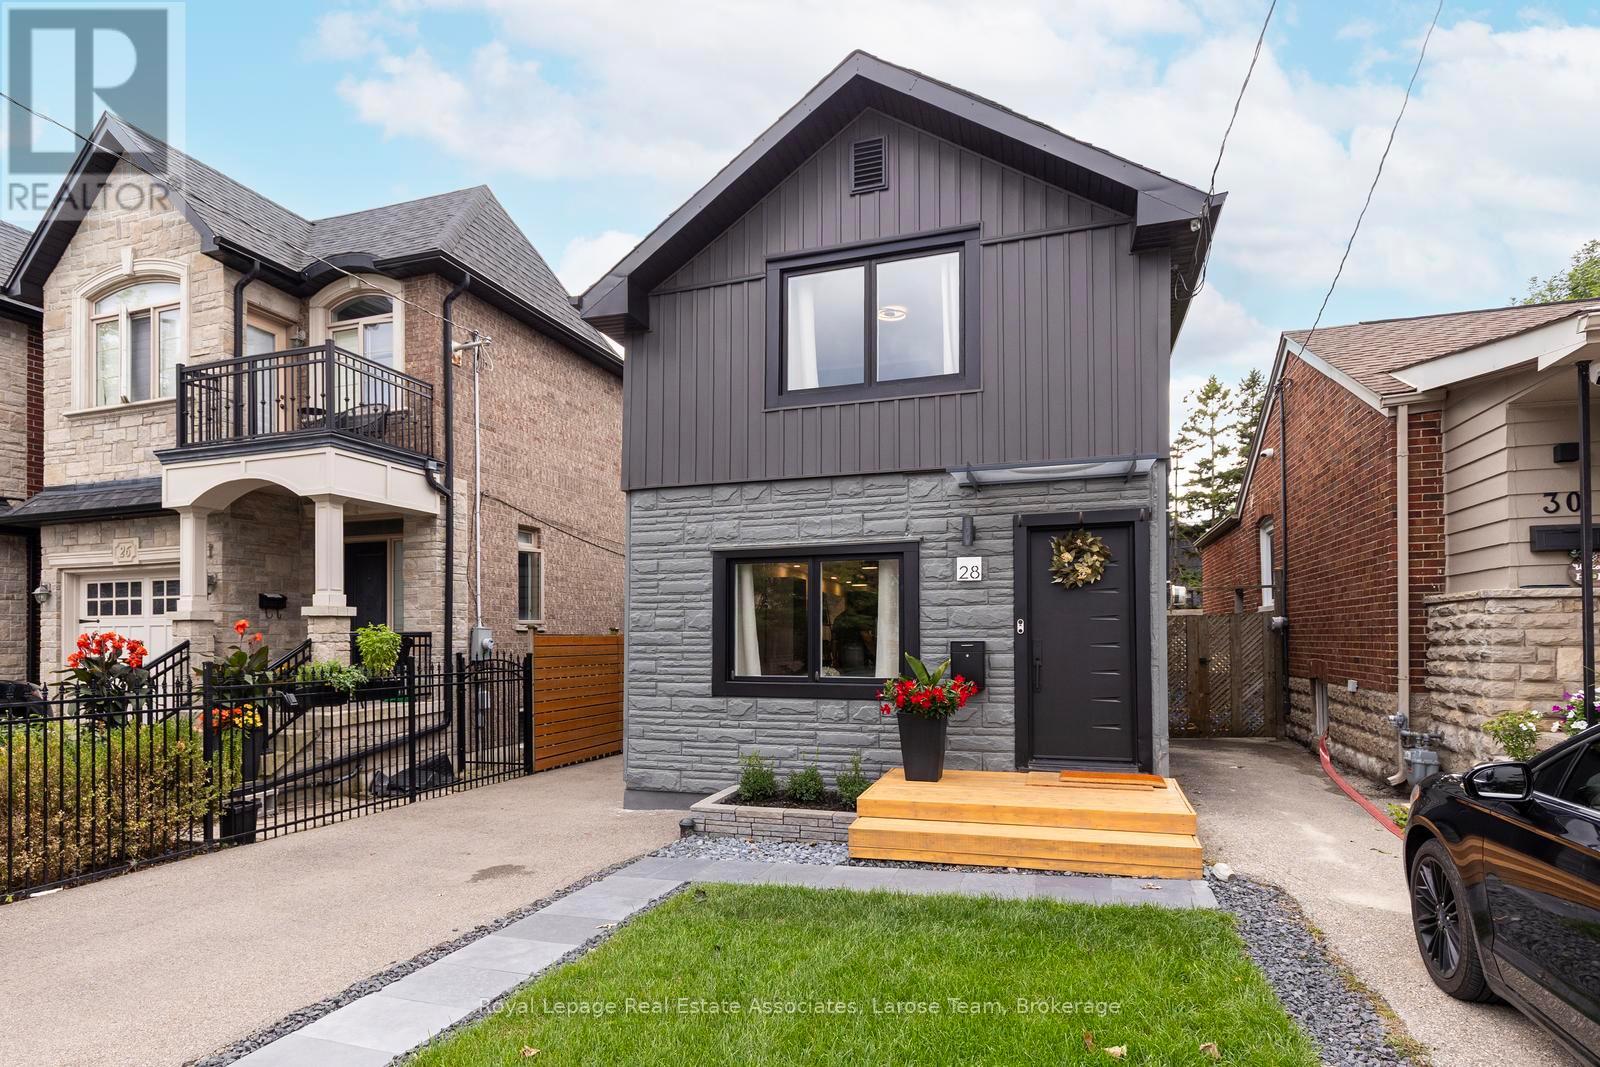
Welcome to Long Branch...where lifestyle meets location! Located just a few blocks from Lake Ontario, the Waterfront Trail, and GO Train, and around the corner from parks, shops, restaurants, schools, and the TTC, this home offers the perfect balance of residential living and vibrant urban convenience. Whether you're grabbing a coffee nearby or enjoying a stroll along the waterfront, everything you need is right at your doorstep. This fully renovated, two-storey, 3-bedroom, 2-bathroom home showcases exceptional curb appeal with its newly landscaped front walkway/lawn and private driveway for 2 cars. The deep, fully fenced backyard with a good sized shed for storage, has a large IPE deck and stone patio for entertaining, enjoying a morning coffee or unwinding after a busy day! The back yard is big enough to consider adding a small accessory dwelling unit! Inside, the thoughtfully designed, open concept first floor layout has plenty of space with a living area, dining area, well designed, modern kitchen, laundry and walkout to the back deck. The versatile 2nd storey features a good-size primary bedroom, with a big window and a whole wall of built in closet space. The second and third bedrooms can be used for an office, guest bedroom or extra storage space. The new, spacious bathroom is a showstopper with double sinks and a lovely zen, spa-like Japanese wet room, a fully enclosed open space bathing area that combines both a shower and a deep soaking tub, the height of luxury. **Please note there is no basement in this home, just a crawlspace.** This is an exceptional opportunity for young professionals, first-time buyers, couples, or down-sizers seeking to enjoy one of Toronto's most desirable lakeside communities with the conveniences of vibrant city living. (id:45725)
67 William Court
South Bruce Peninsula, Ontario
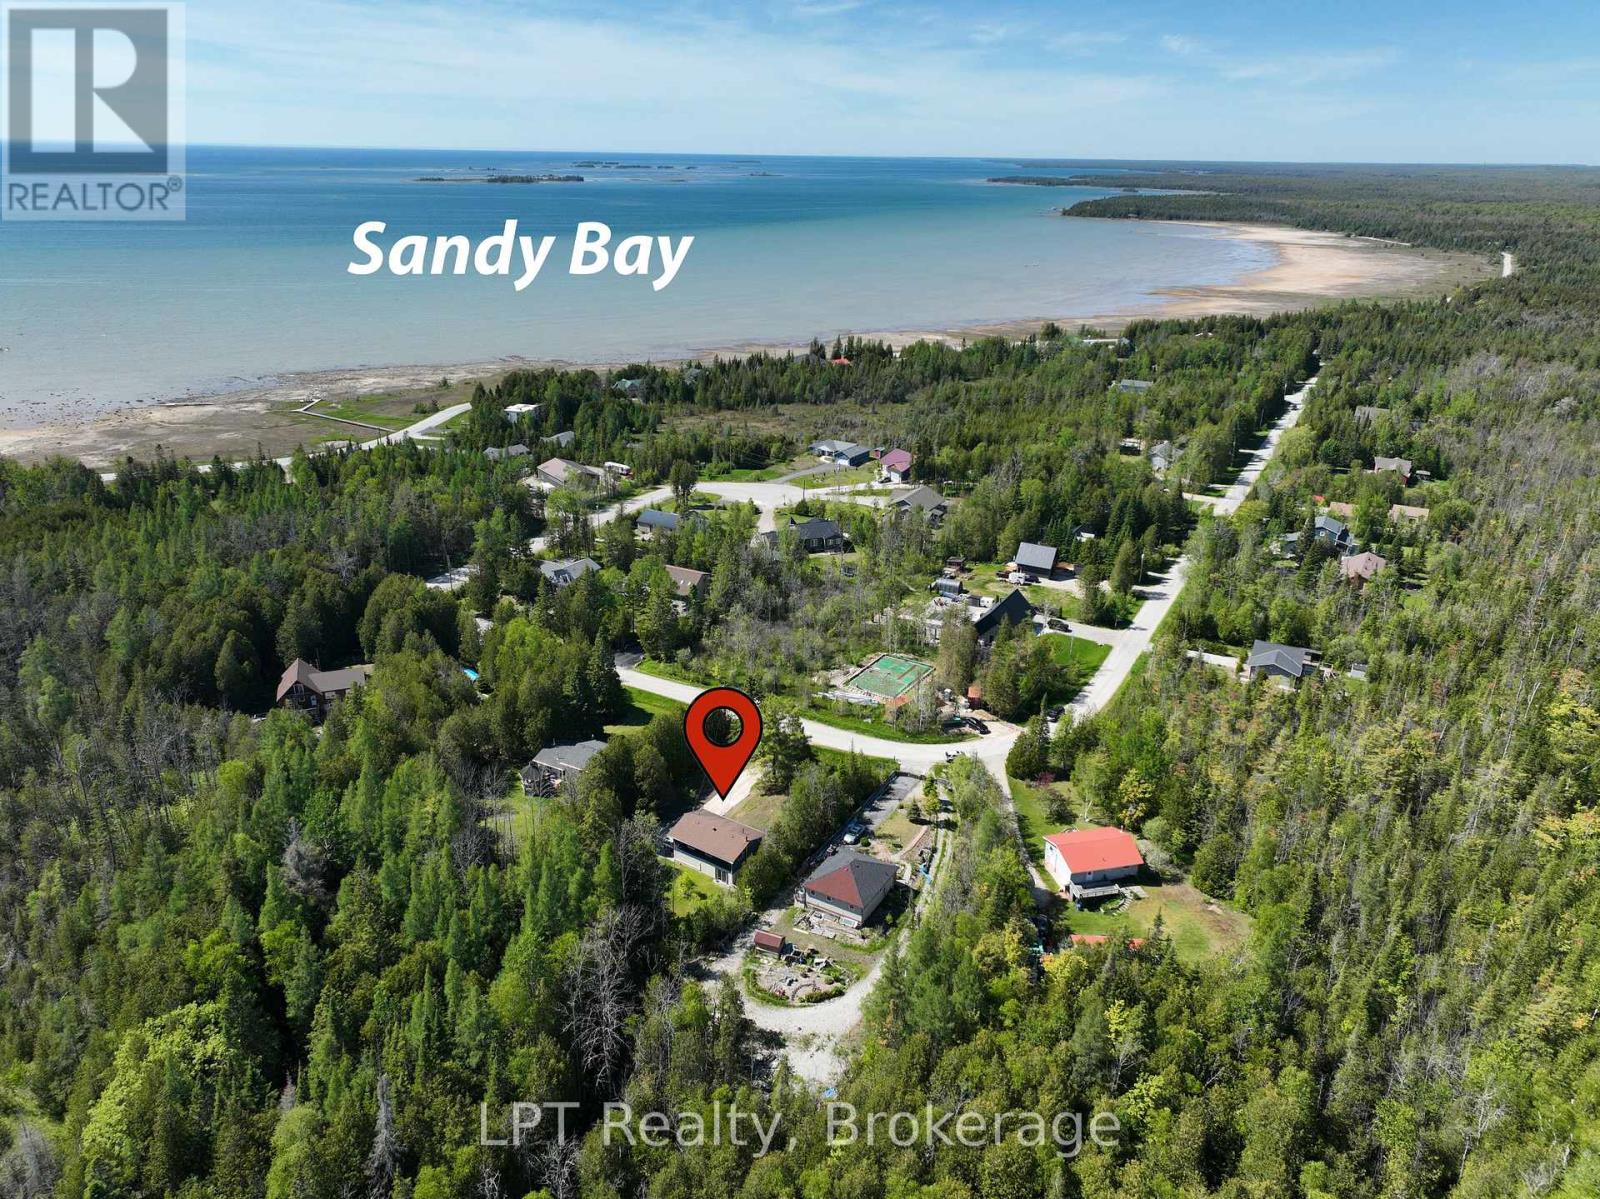
Welcome to 67 William Court, a beautifully updated home tucked away on a quiet, low-traffic court just minutes from the sparkling shores of Lake Huron. Located only a 4 minute drive from Oliphant Beach and Marina and just a 15 minute drive to the world-famous Sauble Beach, this property offers the perfect balance of tranquility, recreation, and modern comfort. This home has undergone an impressive list of recent upgrades, giving buyers peace of mind for years to come. Major improvements (2025/26) include a new ductless heating/air conditioning system, some new windows (currently being installed), a new septic risers, new water treatment system, new sump pump, and updated drainage. On the exterior, a new stone walkway retaining wall and gravel driveway have been installed. Inside, the upper level has been freshly painted, while the expansive deck has also been refreshed, creating the ideal space to relax and entertain. Beyond its stunning updates, this property has investment potential. The lower level features a convenient kitchenette and two separate entrances leading to the basement, making it an excellent candidate for a private in-law suite or future income-generating apartment. Whether you're searching for a year-round residence, a weekend getaway, or a smart investment property near Ontario's sought-after waterfront communities, 67 William Court is a rare opportunity that combines lifestyle, value, and versatility. (id:45725)
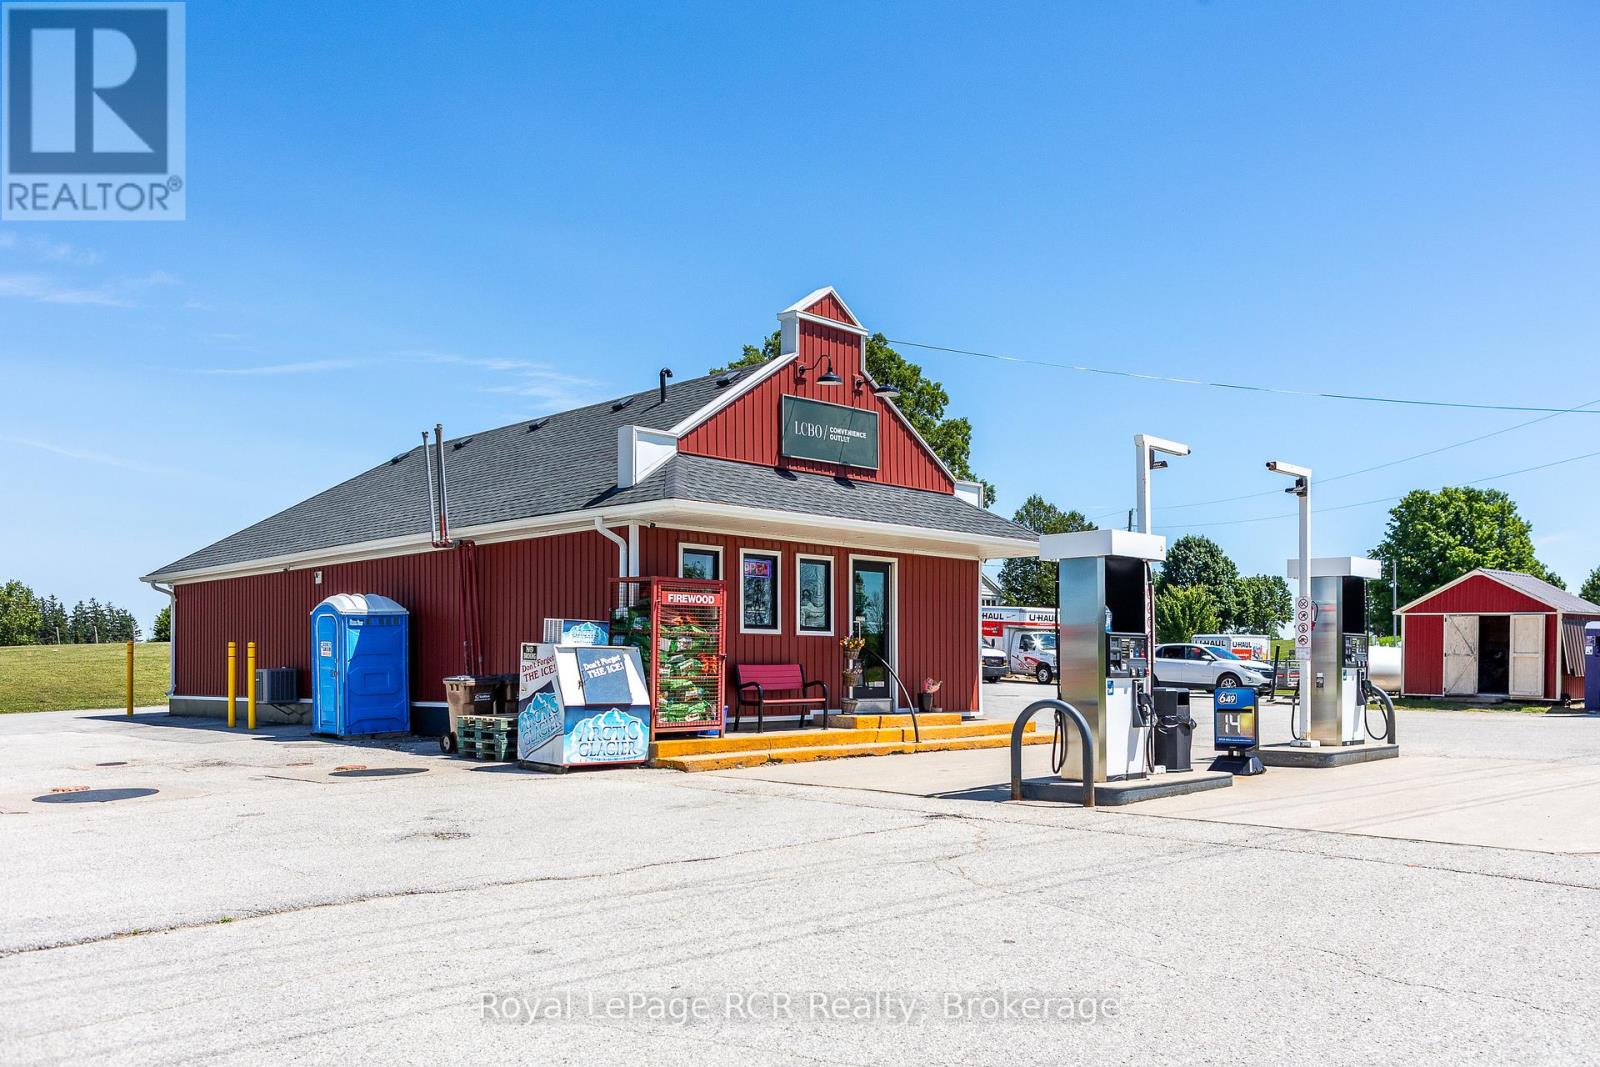
177569 Grey Road 18
Georgian Bluffs, Ontario
Profitable Fuel Station, Retail Business & Residence. Nestled on a busy highway in Grey County's scenic countryside, this successful independent fuel station, European delicatessen, and retail operation presents an exceptional investment opportunity in Georgian Bluffs, just southwest of Owen Sound. Ideally situated on Grey Road 18, a major county route with approx. 8,500 vehicles daily, this location benefits from excellent visibility and steady traffic from locals and travelers heading to and from Toronto, Hamilton, Barrie, and Kitchener-Waterloo. The property includes two modern fuel pumps offering Premium, Midgrade, and Regular gasoline, plus a dedicated diesel pump. Storage features three underground 22,700L tanks and a 5,000L above-ground diesel tank. The retail area has a convenience store with a walk-in beer cooler, LCBO sales, a European-style deli kitchen, food concession trailer with refrigeration, lottery sales, coffee stand, and a profitable U-Haul franchise. The building also features dry basement storage, natural gas heating, and central air, two owned sale terminals and a 16-camera security system ensure secure, efficient operations. Included in this package is a four-bedroom, two-bath brick residence offers comfortable living, with an oversized detached garage/workshop. A large paved lot provides generous parking. The recently upgraded septic system supports future business growth. Store and washrooms are fully accessible. Georgian Bluffs and the surrounding area feature a strong economy supported by agriculture, tourism, and retail. The regions rich farmland, vibrant community, and natural beauty including the Bruce Peninsula and Niagara Escarpment draw year-round visitors and drive consistent growth. This is a rare chance to acquire a turnkey business with multiple revenue streams and an included residence in a prime, high-traffic location. (id:45725)
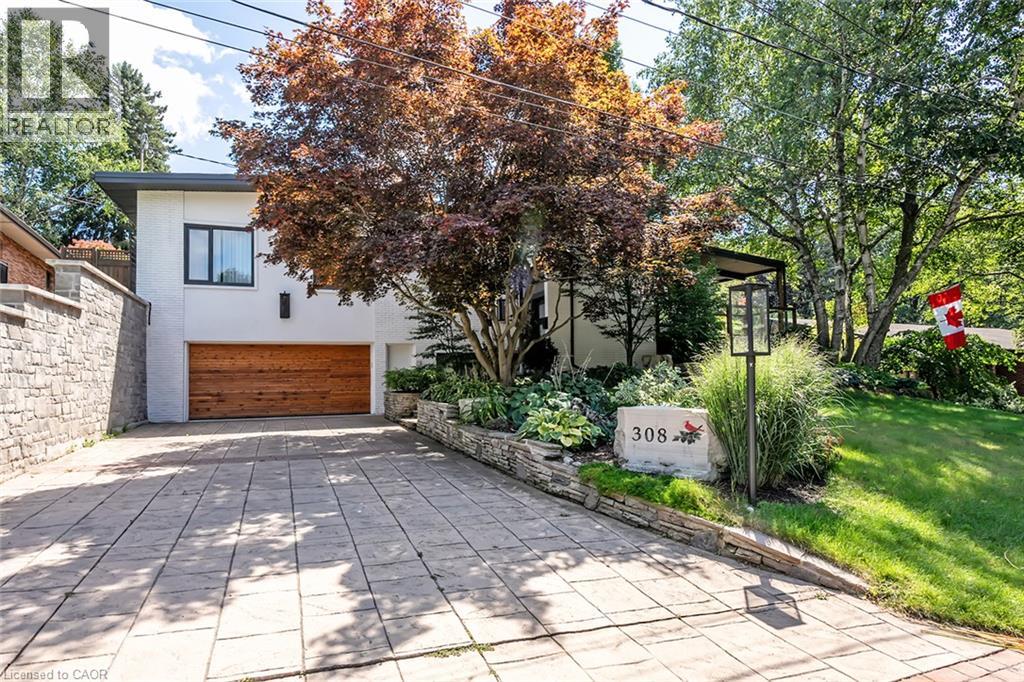
308 Cardinal Avenue
Burlington, Ontario
A Rare Opportunity in One of Burlington's Most Coveted Neighbourhoods! Charming, distinctive, and rich in character, this exceptional home seamlessly blends architectural details with inviting living spaces and an extraordinary outdoor retreat. Exposed brick, vaulted ceilings, expansive windows, abundant natural light, and a open-concept layout create a warm and welcoming atmosphere throughout. The main floor features a charming unique kitchen with granite counter tops, breakfast bar, and stainless steel appliances, overlooking the spacious living room with vaulted, beamed ceilings and a striking double-sided gas fireplace shared with the sunken formal dining room. Three bedrooms include a primary suite overlooking the backyard, complete with a stunning, recently renovated 3-piece en-suite. The third bedroom is currently used as a dressing room but can easily be converted back. A 5-piece main bathroom, convenient main-floor laundry, and dedicated office space complete this level. The lower level offers exceptional additional living space, featuring two bedrooms, a 5-piece bathroom, a comfortable family room, and a separate entrance. Ideal for extended family or added flexibility. Step outside to your own private, resort-inspired oasis! The spectacular backyard is truly a showstopper, featuring magnificent gardens, a saltwater pool with waterfall, and a covered porch with automatic retractable screens and a gas fireplace. Solar panels installed in 2024 greatly reducing utility bills. Designed for both relaxation and entertaining, this remarkable outdoor space offers exceptional privacy. Enjoy your morning coffee on the front balcony while taking in the peaceful ravine views. Perfectly situated just steps to the lake, schools, Burlington Golf & Country Club, and an array of amenities. This one-of-a-kind property offers an exceptional lifestyle in an outstanding location. A truly special home where character, comfort, and resort-style living come together. (id:45725)
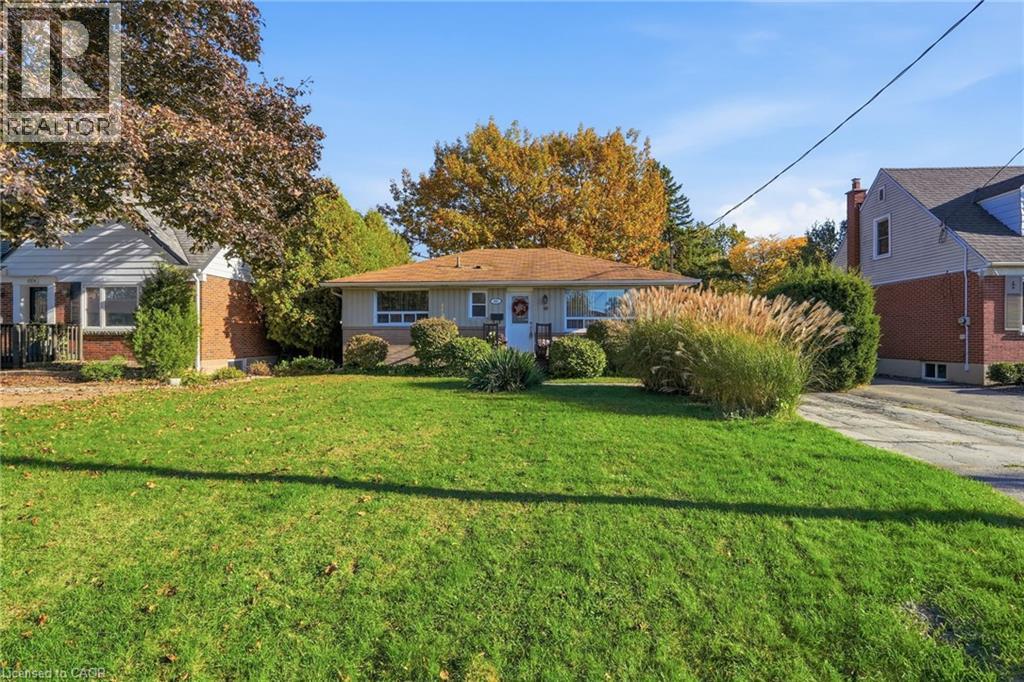
660 Wickens Avenue
Burlington, Ontario
An exceptional opportunity awaits in Burlington’s highly desirable Aldershot community. Situated on a quiet, mature, tree-lined street, 660 Wickens Avenue presents a wonderful opportunity for buyers looking to add their personal touch and build equity in a prime setting. This property offers a great footprint and a private lot in an established, family-oriented pocket. Unbeatable daily convenience places you just minutes from top-rated schools, everyday shopping and dining along Plains Road, and rapid commuter routes including the Aldershot GO Station, Highway 403, the QEW, and the 407. Outdoor enthusiasts will appreciate quick access to LaSalle Park, the Burlington marina, and the Royal Botanical Gardens. Detached opportunities in this sought-after neighbourhood are a rare find—the potential to customize this space and make it your own is truly endless. (id:45725)
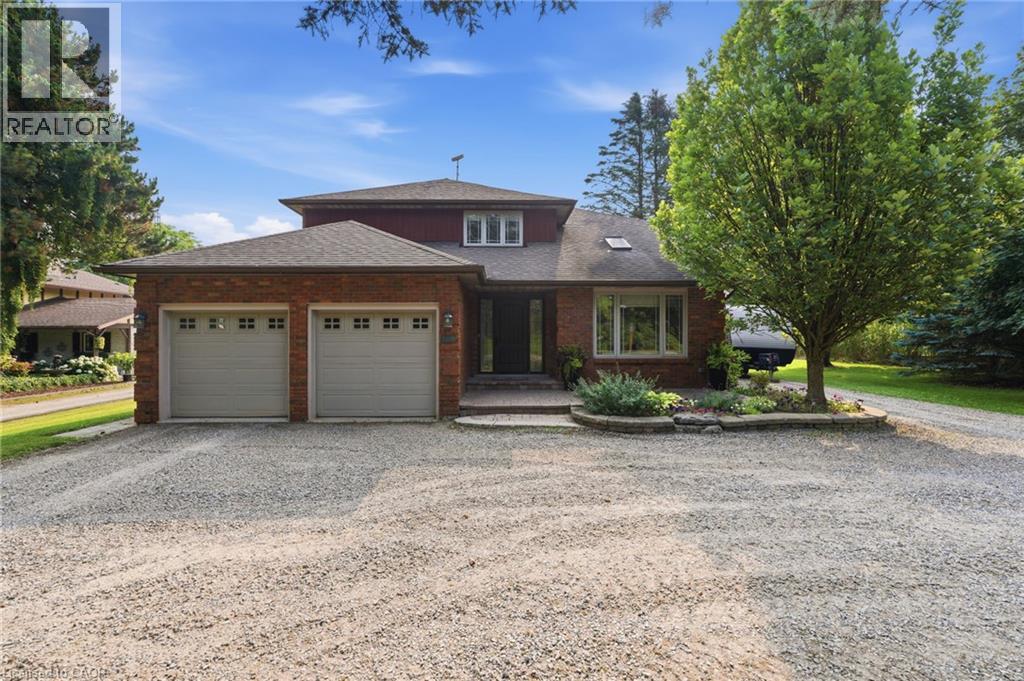
108 Highway 52
Flamborough, Ontario
Location, Location, Location! This stunning 2-storey fully renovated 4+1 bedroom, 3.5-bathroom home offers over 3,600 square feet of bright and spacious living space on a beautiful 1/2-acre lot. Just down the street from Flamborough Hills Golf Course and with many other golf courses nearby, this home is ideally situated only 15 minutes from Dundas, Ancaster, and Brantford, and 20 minutes to Aldershot GO station. The moment you enter, you’ll notice the home is filled with natural light. Recent updates include a custom kitchen (2020) with premium Caesarstone countertops and a large island, a main-floor family room with a cozy Valor gas fireplace, and convenient main-floor laundry. Upstairs you’ll find four generously sized bedrooms, including a primary suite with a fully renovated ensuite featuring an oversized walk-in shower. The additional full bathroom has also been tastefully updated. The finished lower level features a fifth bedroom with an electric fireplace, plus additional family room space and an updated three-piece bathroom. Outside, enjoy a private backyard oasis with a spacious deck that includes a covered section perfect for cool evenings. A separate pergola creates an ideal space for dining and entertaining, complemented by plenty of seating and a custom built-in area that has been reinforced and wired for a hot tub — perfect for cozy nights with friends and a TV. Spectacular sunrises make this backyard truly special. A 20’ x 23’ shop with 40-amp service offers excellent workspace or storage. This move-in ready home truly has it all. Don’t be TOO LATE*! *REG TM. RSA. (id:45725)