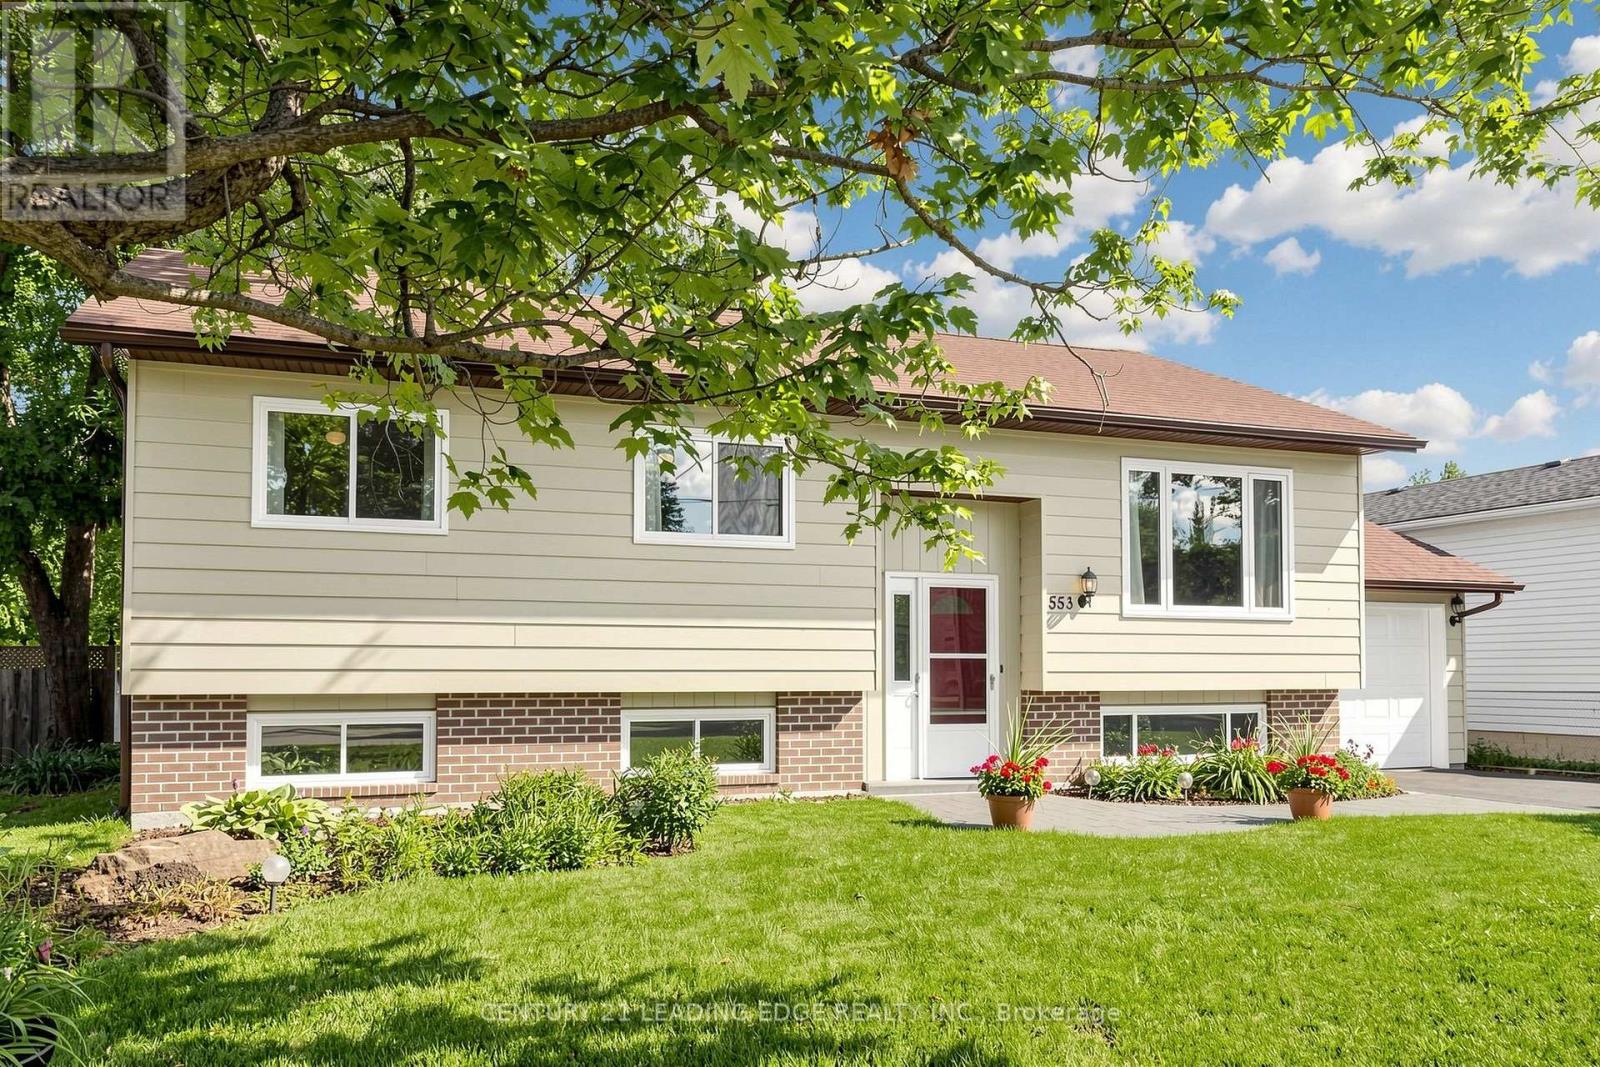
553 James Street
Brock (Beaverton), Ontario
Welcome to 553 James Street, a meticulously maintained 3+2 bedroom raised bungalow offering over 2,000 sq. ft. of finished living space and excellent in-law suite potential. Situated in an established, tree-lined neighbourhood in northeast Beaverton, this bright east-west-facing home enjoys abundant natural light throughout the day. The main level features convenient laundry, air conditioning, central vacuum, multiple ceiling fans, individually controlled heating and a carpet-free interior. Most windows were replaced approximately seven years ago, the owned water heater is approximately three years old, and the stove was replaced in 2026. The fully finished lower level offers large above-grade windows, two additional bedrooms, a two-piece bathroom, games room with wet bar, and a separate sink and kitchenette area, ideal for extended family, recreation or work-from-home needs. Additional highlights include a spacious, fully fenced backyard with ample space to entertain and grow your own garden, attached garage with automatic opener and rear yard access, screen doors at both entrances, sump pump, and municipal water and sewer services. Natural gas is available at the street, with connection available at no additional cost where the service is within 20 metres of the lot line. Conveniently located near schools, medical services, shopping, restaurants, Durham Region Transit and Highway 12, and just minutes from Lake Simcoe and Beaverton Harbour Park, featuring a beach, marina, boat launch, splash pad, playground, fishing pier and waterfront recreation. (id:45725)
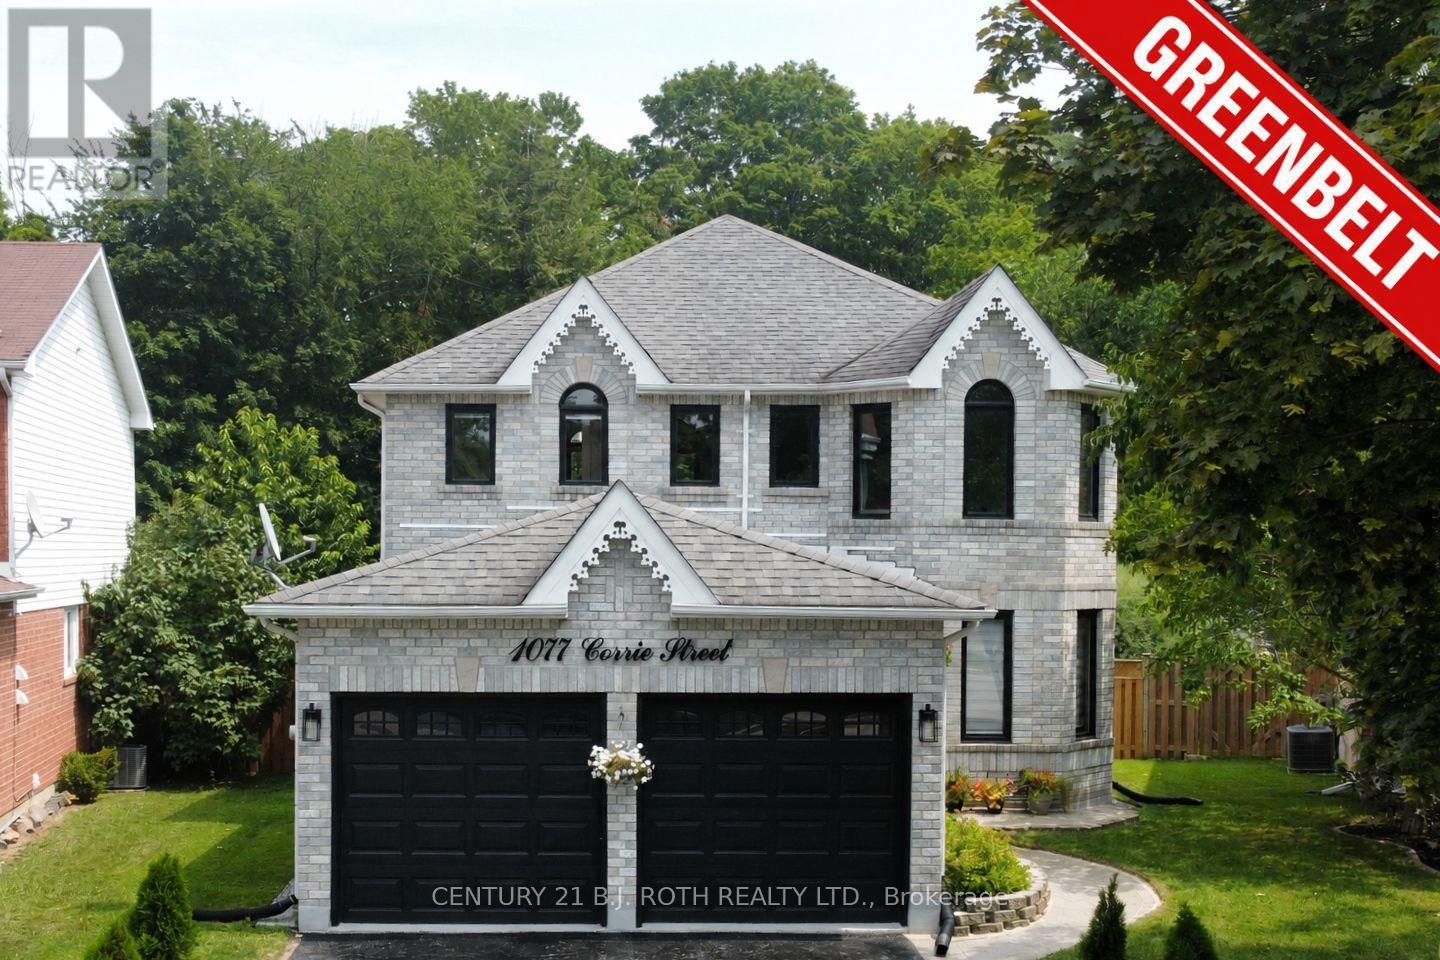
1077 Corrie Street
Innisfil (Alcona), Ontario
**PREMIUM LOT. ** TASTEFULLY RENOVATED. NO REAR NEIGHBOURS!** Exceptional 2-storey brick home offering premium pie-shaped lot backing onto ravine green space** in one of Alcona's most desirable family neighbourhoods. Meticulously maintained and extensively upgraded, this impressive 3+2 bedroom, 4-bath home is truly move-in ready. The bright main floor features high ceilings, engineered hardwood, porcelain tile, designer lighting, spacious living/dining areas, a private office with French doors and a stylish family room with a gas fireplace. The upgraded eat-in kitchen offers refinished cabinetry, quartz counters, new LG appliances and a walkout to the backyard. Main-floor laundry provides direct garage access. Upstairs, the generous primary retreat features a walk-in closet and renovated 4-piece ensuite with glass shower. Two additional bedrooms and a full bath complete the level. The finished lower level adds a large recreation room, additional two bedrooms, 3-piece bath, pot lights and ample storage-ideal for guests, teenagers or a home office.**Extensively renovated since 2024**, including engineered hardwood and porcelain flooring, updated staircase, smooth ceilings, fresh paint, designer lighting, renovated bathrooms, quartz kitchen upgrades, new LG appliances, R60 attic insulation, improved ventilation, owned tankless water heater, water softener, reverse-osmosis system, humidifier, Ecobee smart thermostat and epoxy-coated garage/utility floors. The **private backyard oasis** is a true highlight, featuring a new deck, custom **16-foot firepit area**, full fencing, mature landscaping and, most importantly, **NO REAR NEIGHBOURS** for exceptional privacy. Close to schools, parks, shopping, Lake Simcoe and major commuter routes. **A rare turnkey opportunity offering luxury upgrades, privacy and an exceptional premium lot setting. ** (id:45725)
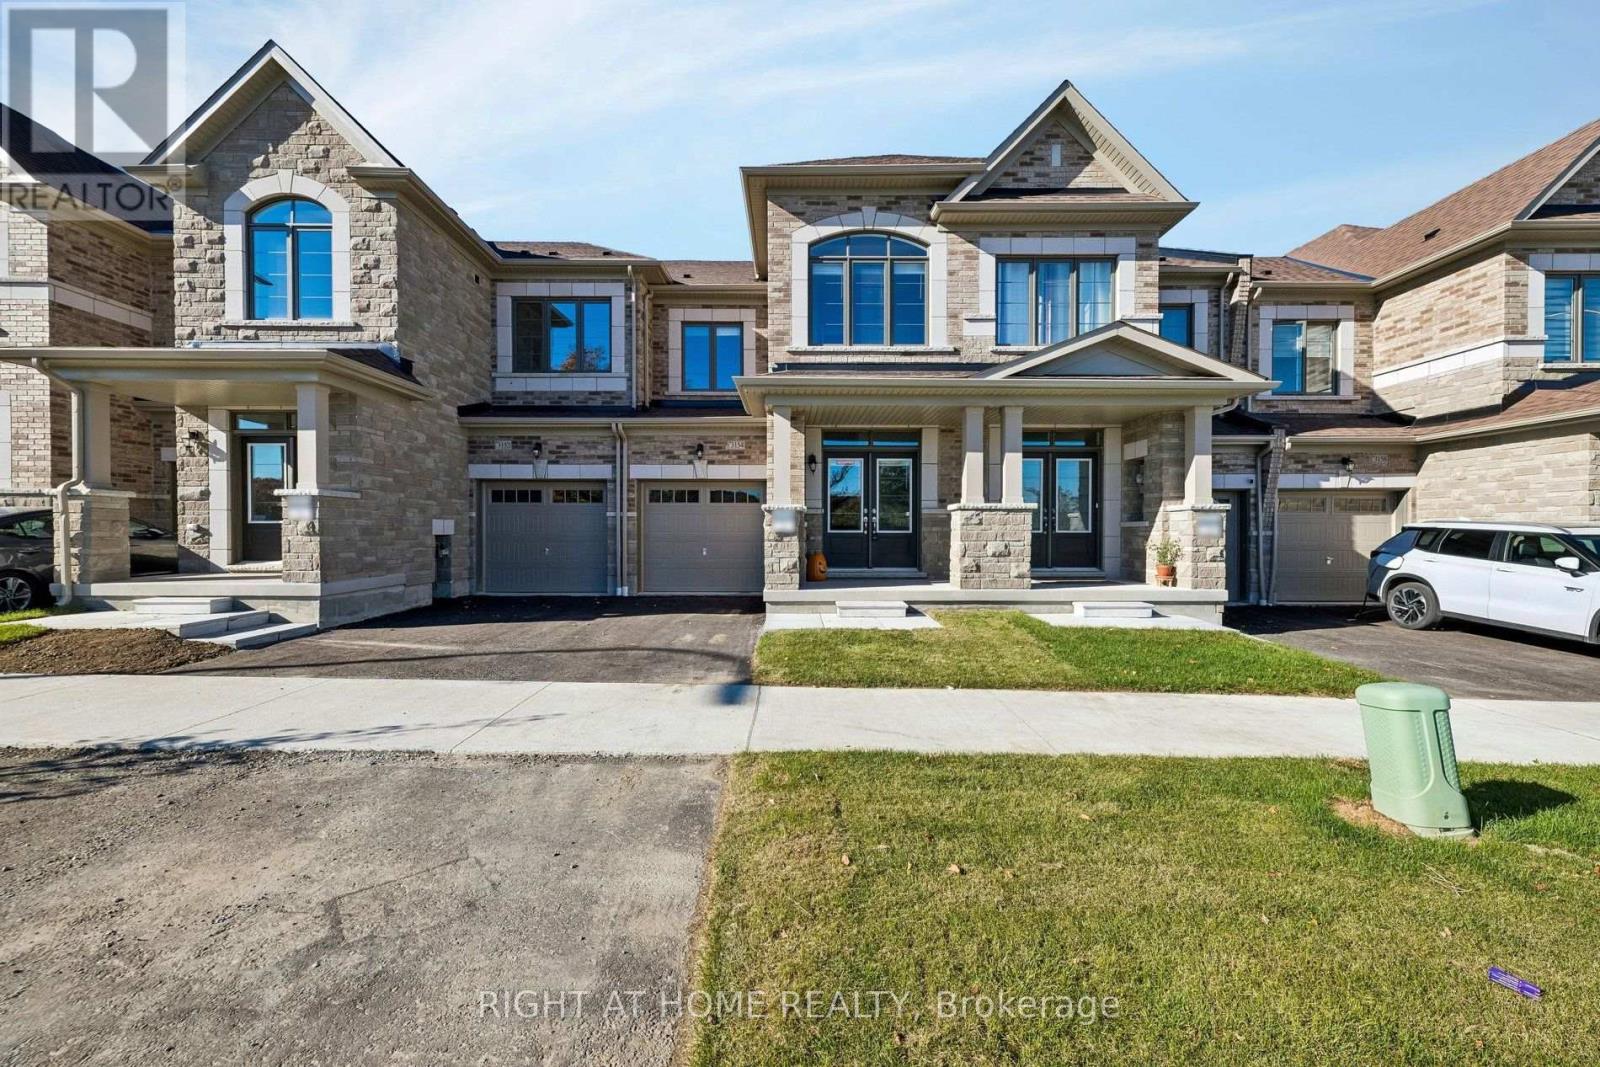
3154 Sideline 16
Pickering, Ontario
Beautifully upgraded 4-bedroom, 3-bath, 2-storey townhome on a quiet street with no frontneighbours, located at Whitevale and Brock. Freshly painted and featuring engineered hardwoodflooring throughout with matching stairs and railing, an upgraded kitchen backsplash, granitecountertops and extended upper kitchen cabinets. Enjoy 9-foot ceilings on the ground andsecond floors, an oak staircase and an electric fireplace. A full appliance package makesmoving in easy, while the spacious basement with a cold room offers plenty of storage andfuture potential. Don't miss this move-in-ready home! (id:45725)
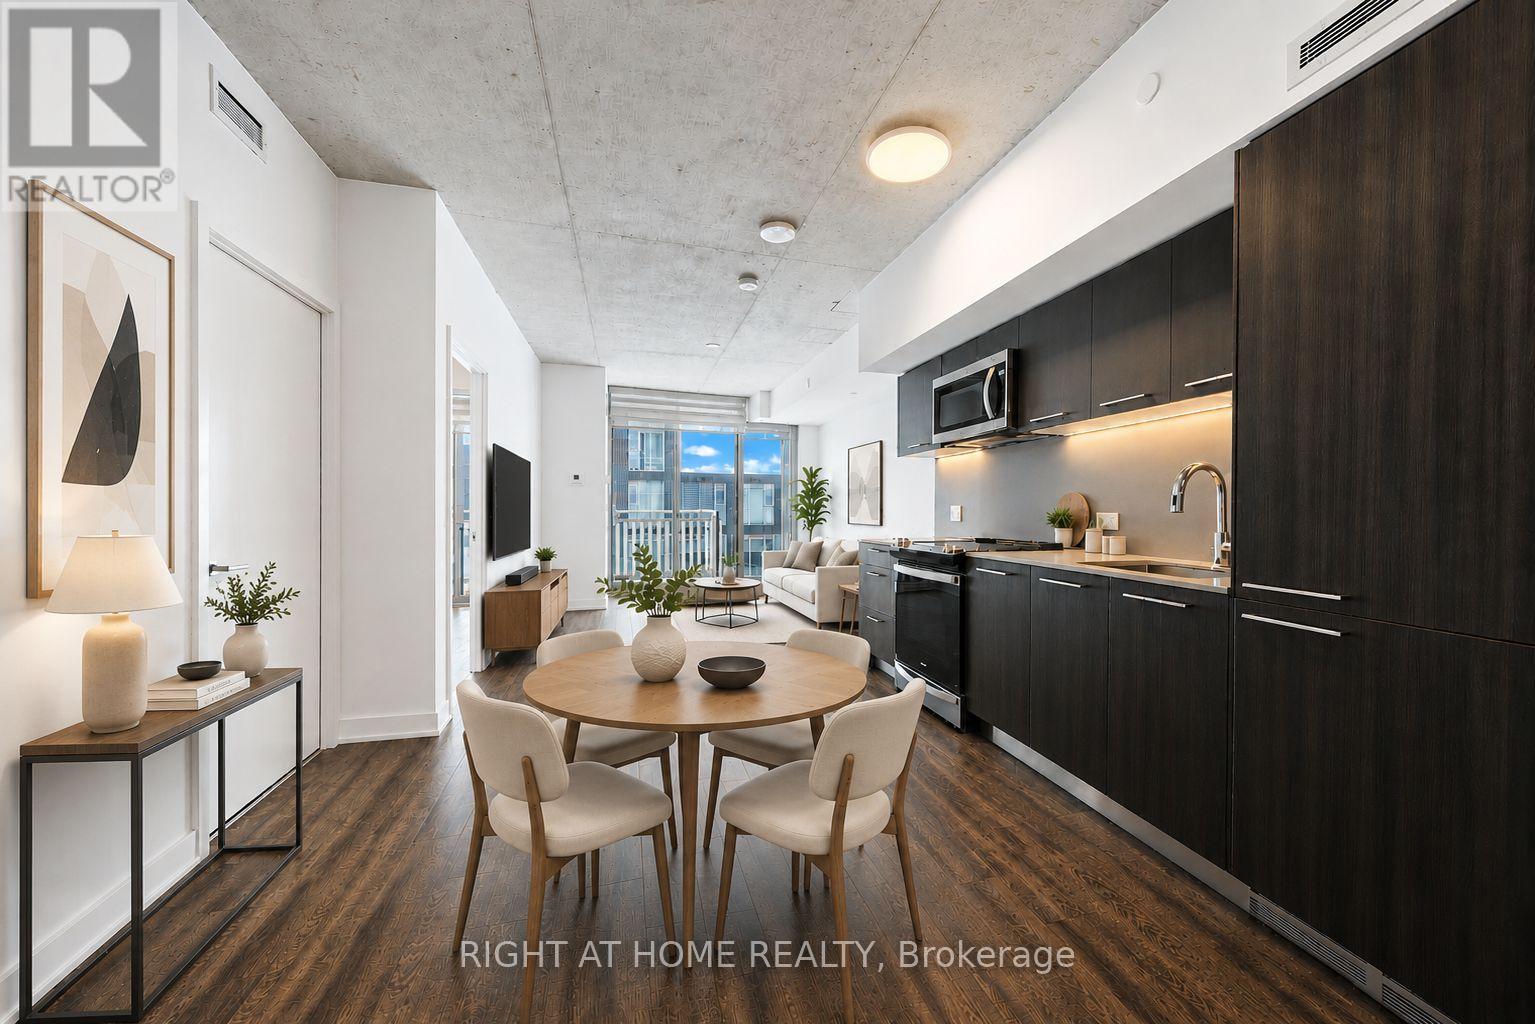
903 - 45 Baseball Place
Toronto (South Riverdale), Ontario
Welcome To "Riverside Square Condos" at dynamic and master planned community!" Surrounded by parks, bike trails, style, shops, restaurants and recreation. This 1 Bdrm Unit Features; 9ft high exposed concrete ceilings, open concept layouts. Elegant kitchen w/ integrated refrigerator & dishwasher, sleek stainless steel slide-in stove , modern cabinetry with quartz countertops & under cabinet valance lighting. wide-plank laminate flr throughout, Flr To Ceiling Windows In Bdrm & Liv Rm. Enjoy the neighboring building amenities; Fitness, Guest Suite, party Lounge, a rooftop oasis w/outdoor terrace & swimming pool. (id:45725)
116 - 3560 St Clair Avenue E
Toronto (Scarborough Village), Ontario
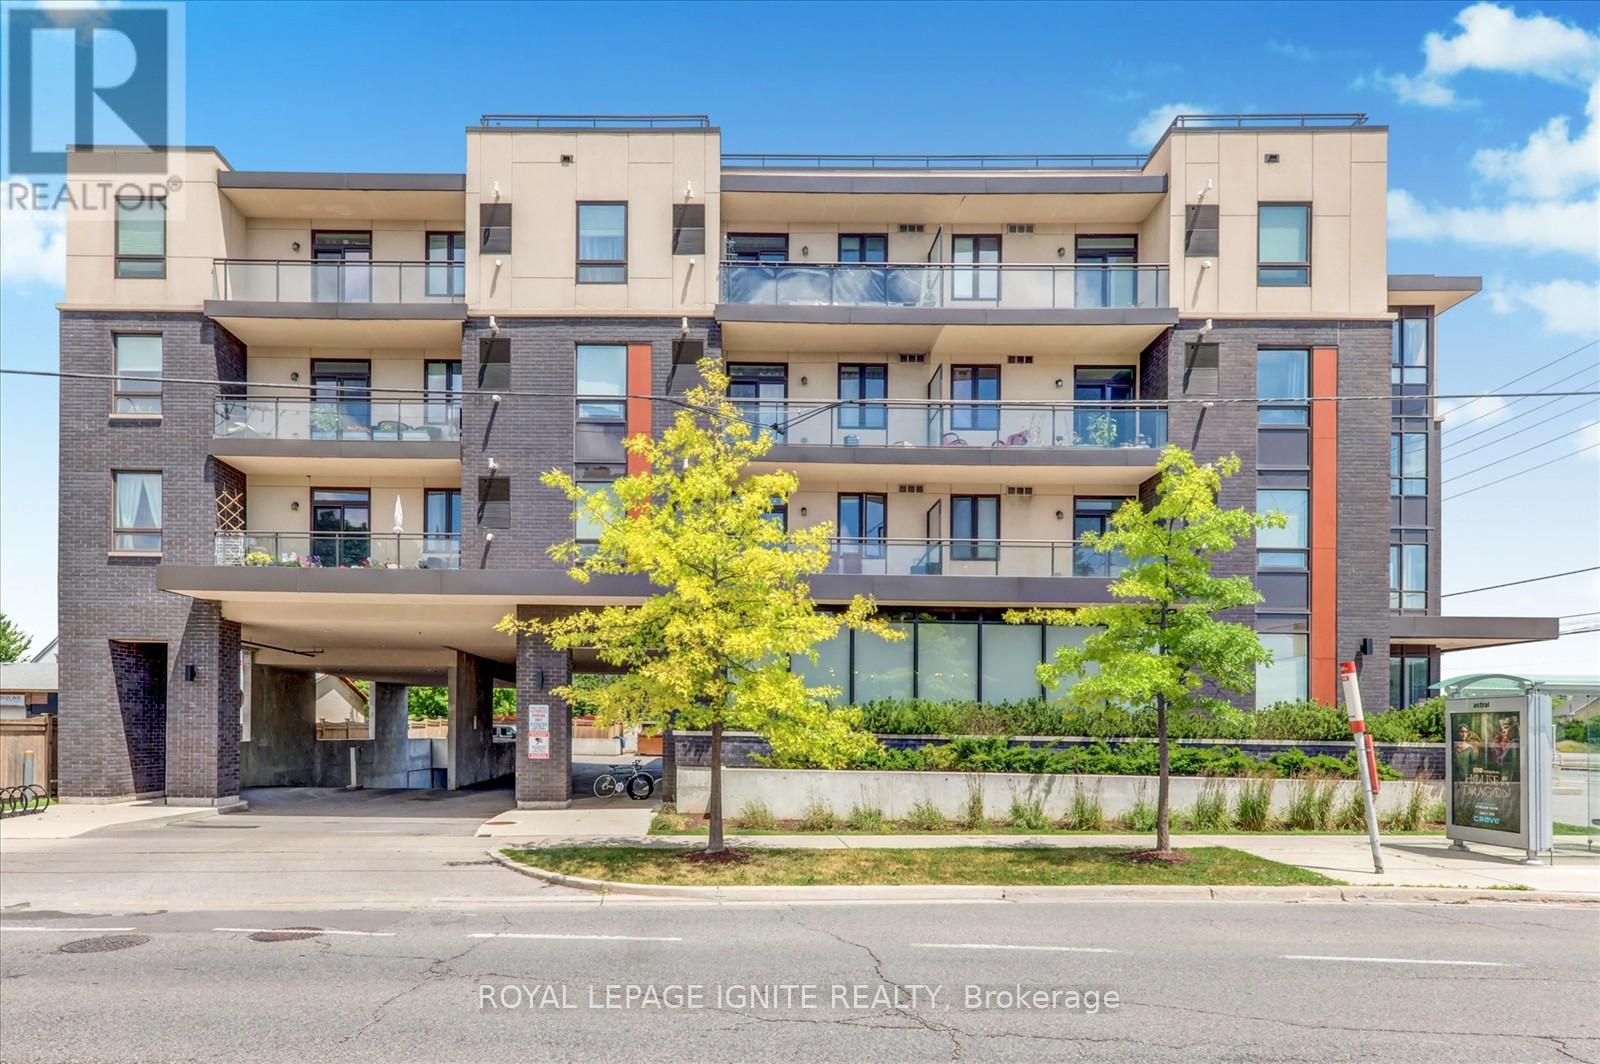
Modern, bright, and spacious 1-bedroom + den condo featuring soaring 9-foot ceilings and an exceptional open-concept layout. This beautifully designed suite offers a versatile den, perfect for a home office or guest space, along with a rare oversized private terrace-ideal for outdoor relaxation and entertaining. Enjoy unmatched convenience with excellent transit access right at your doorstep, including multiple TTC bus routes, Warden and Kennedy subway stations, and Scarborough GO Station, making commuting across the GTA effortless. Building amenities include a fitness centre, party room, meeting room, and rooftop terrace with a beautifully landscaped garden. Perfectly situated just minutes from shopping, restaurants, everyday amenities, downtown Toronto, Lake Ontario, and the waterfront. An outstanding opportunity to enjoy modern condo living in a highly connected and desirable location. (id:45725)
67 King George Way
Clarington (Bowmanville), Ontario
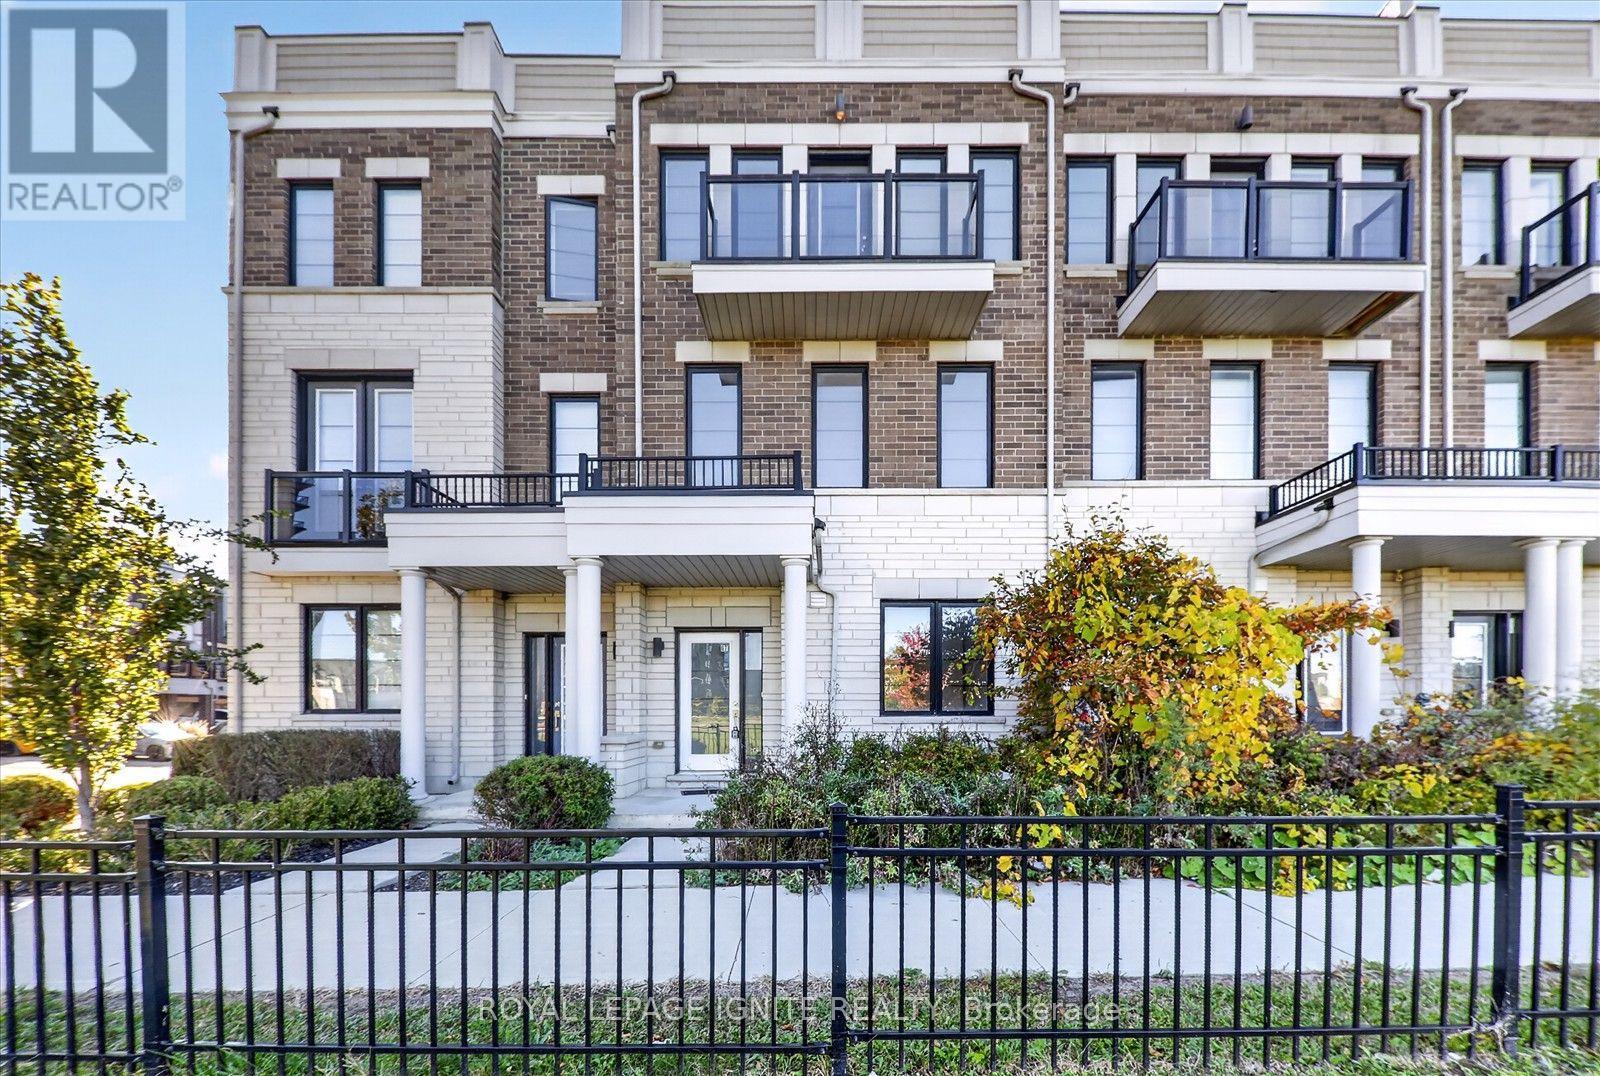
**Welcome to 67 King George Way, Bowmanville!** Discover the perfect blend of modern style, comfort, and convenience in this stunning townhouse located in one of Bowmanville's fastest-growing communities. Ideally situated just steps from the future GO Transit station and within walking distance to shopping, restaurants, parks, and everyday amenities, this home offers exceptional value for families, professionals, and investors alike. Featuring **4 spacious bedrooms and 4 bathrooms**, this thoughtfully designed home provides a functional layout with plenty of space for comfortable living. The main floor boasts **gleaming hardwood floors** and a bright **open-concept living and dining area**, perfect for entertaining family and friends. The modern kitchen is beautifully appointed with a **large center island**, ample cabinetry, and generous counter space. The versatile ground level includes a **private bedroom with a full bathroom**, making it ideal for guests, extended family, or a home office. Enjoy exceptional outdoor living with **two private balconies** and an expansive **rooftop terrace**-the perfect setting for morning coffee, evening relaxation, or entertaining while taking in the views. This stylish, move-in-ready home combines modern finishes, functional living space, and an unbeatable location in a thriving community. Don't miss this incredible opportunity to own in the heart of Bowmanville! (id:45725)
116 - 3560 St Clair Avenue E
Toronto (Scarborough Village), Ontario
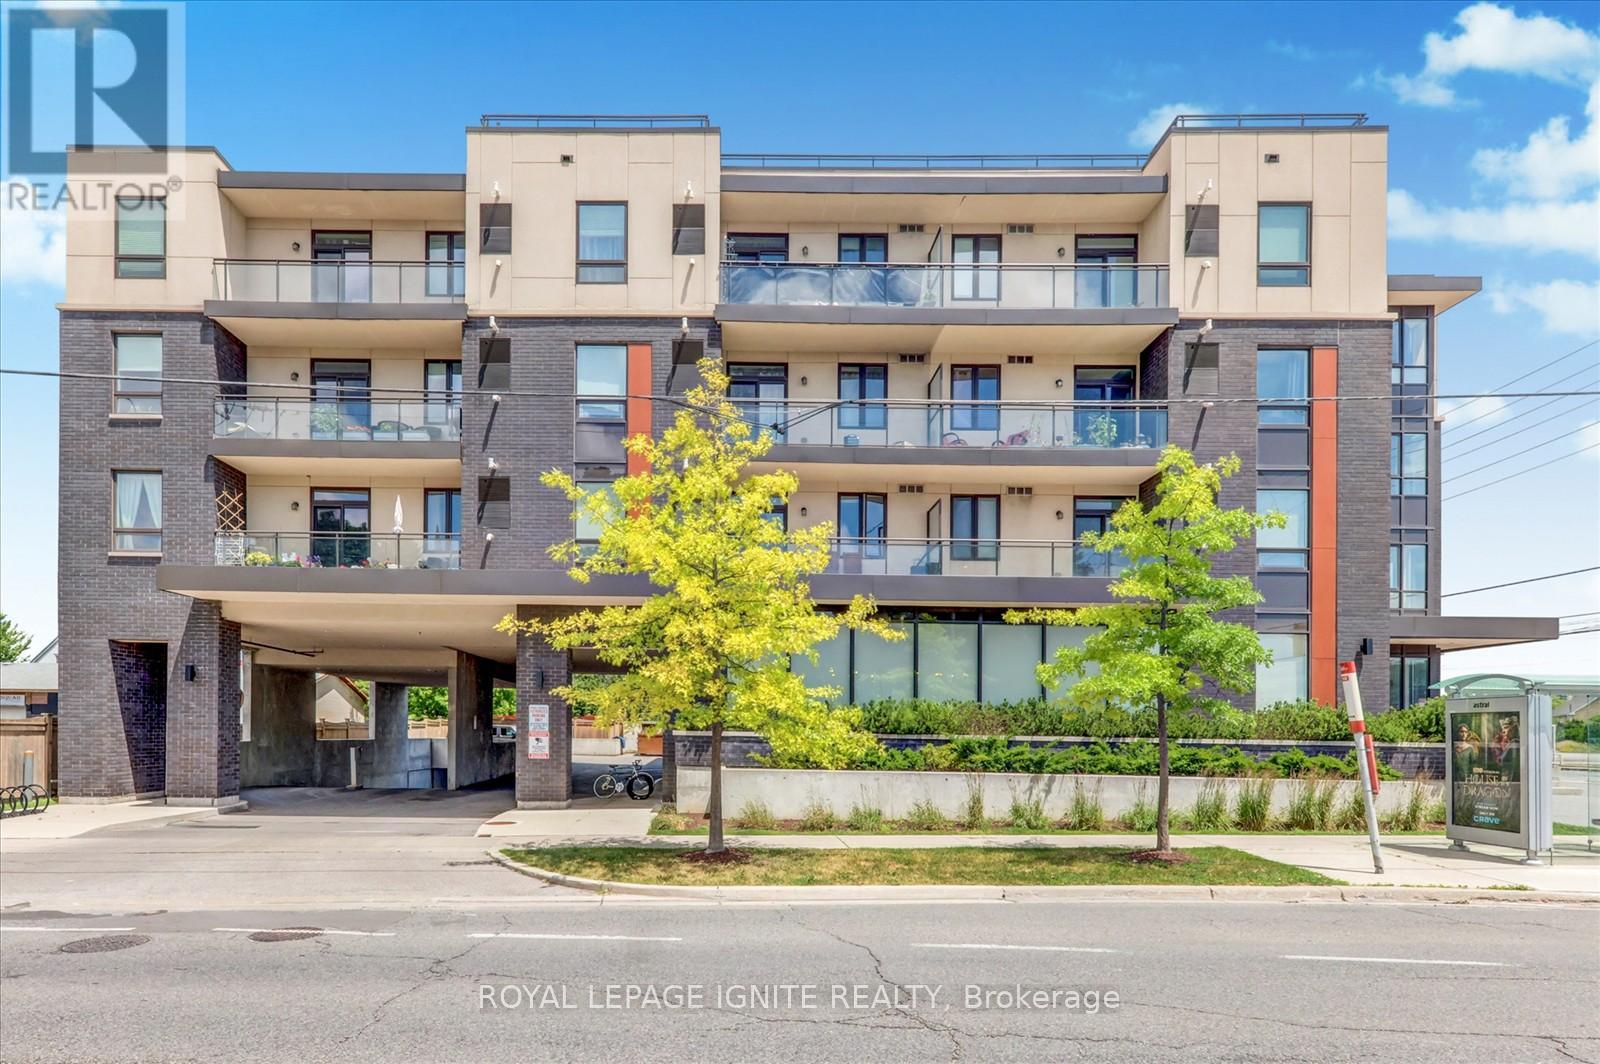
Modern, bright, and spacious 1-bedroom + den condo featuring soaring 9-foot ceilings and an exceptional open-concept layout. This beautifully designed suite offers a versatile den, perfect for a home office or guest space, along with a rare oversized private terrace-ideal for outdoor relaxation and entertaining. Enjoy unmatched convenience with excellent transit access right at your doorstep, including multiple TTC bus routes, Warden and Kennedy subway stations, and Scarborough GO Station, making commuting across the GTA effortless. Building amenities include a fitness centre, party room, meeting room, and rooftop terrace with a beautifully landscaped garden. Perfectly situated just minutes from shopping, restaurants, everyday amenities, downtown Toronto, Lake Ontario, and the waterfront. An outstanding opportunity to enjoy modern condo living in a highly connected and desirable location. (id:45725)
37 Pringdale Gardens Circle
Toronto (Eglinton East), Ontario
Built Around 10 years ago, prestigious Monarch built beautiful freehold townhouse in park wood, 4 bedroom, 4 baths, open concept, spacious kit. W/island, master en-suite w/double sink, extra room (den) on the second floor. That can be used as a bedroom with walk out balcony, close to go, subway, parks, schools, shops, amazing value, won't last, main floor one bedroom and washroom with a kitchen can be used as a in- law suit or rent it separately. (id:45725)
3403 - 117 Broadway Avenue
Toronto (Mount Pleasant West), Ontario
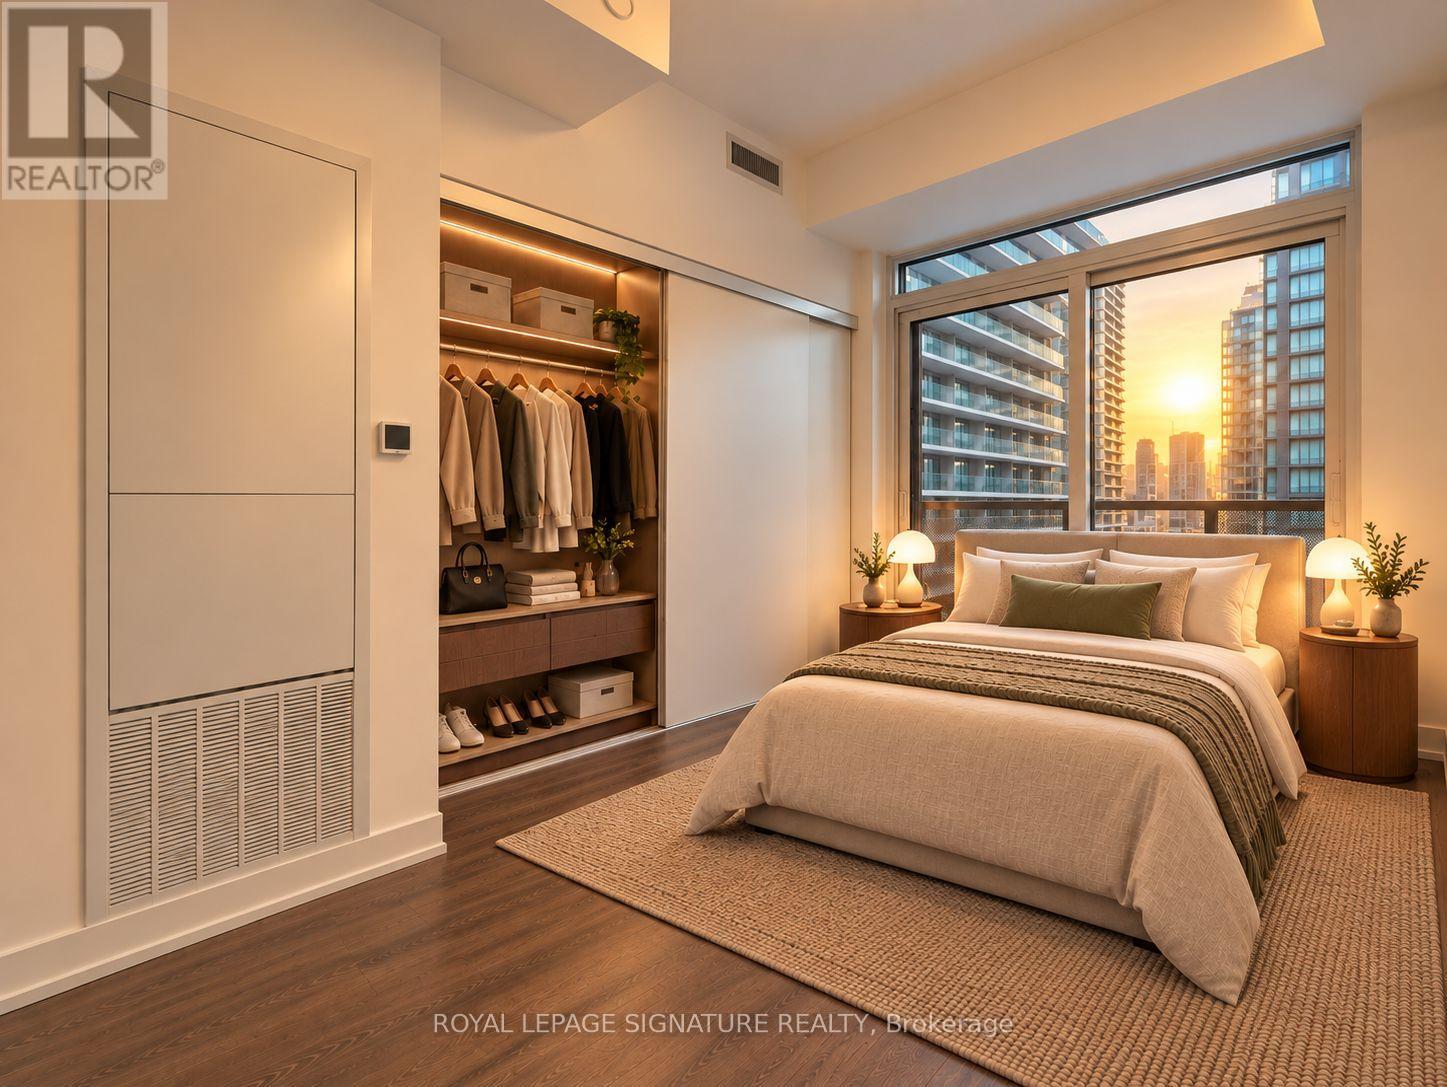
Welcome to Line 5 Condos at 117 Broadway Ave! Perched on the 34th floor, this studio features a brilliant open-concept layout with no dead space. High ceilings flood the home with natural light, creating an airy and spacious feel throughout that makes the entire unit feel bright and surprisingly roomy - an exciting spot to finally step into a place to call your own. Step out onto your private balcony for a serene retreat high above the vibrant Yonge & Eglinton core. Enjoy top-tier building amenities including an outdoor pool, fully equipped gym, party and meeting room, community BBQ, guest suites, and visitor parking. Start your next chapter right here at Line 5! **Photos were taken when the unit was vacant. Select images have been virtually staged to illustrate potential layout options ** (id:45725)
291 Jedburgh Road
Toronto (Lawrence Park North), Ontario
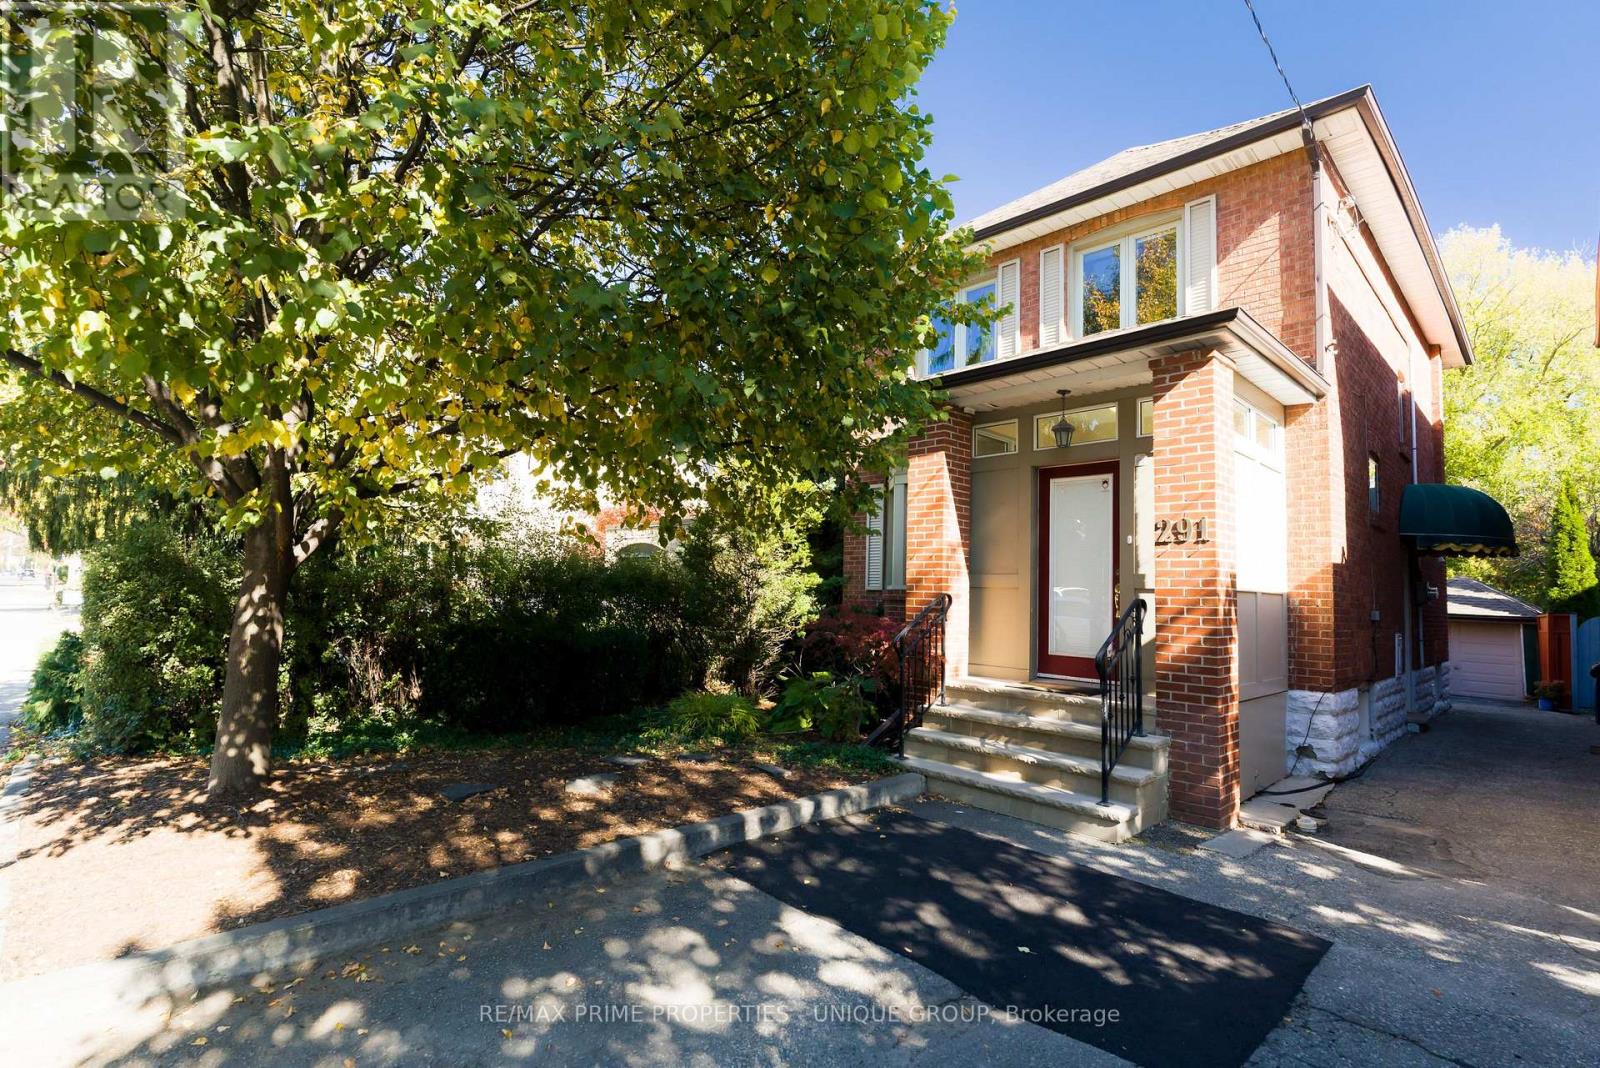
Thoughtfully renovated detached Lawrence Park North family home in the desirable John Wanless Jr PS and Lawrence Park Collegiate Institute school districts. This family home effortlessly blends traditional character with modern convenience. The front entrance leads into a separate foyer with space for coats, footwear and everyday essentials. The spacious main floor is open concept with great flow, rich hardwood floors and custom millwork that adds a luxurious touch. The kitchen lends itself to entertaining, featuring a breakfast bar, ample prep space and an easy connection to the main living areas. French doors off the dining area let in abundant natural light and lead out to a spacious deck, lush perennial gardens and an interlocking brick patio. Three well-sized bedrooms with closets and an updated main 4-piece bathroom are on the second floor. The renovated lower level features a convenient separate entrance, comfortable ceiling height, a flexible layout ideal for a rec room, gym or home office and an updated 3-piece bathroom. This home is situated on a 25x125 foot lot with a detached garage and legal front pad parking. It's an easy stroll to the bountiful shops and restaurants of Yonge Street. Welcome Home. (id:45725)
3403 - 117 Broadway Avenue
Toronto (Mount Pleasant West), Ontario
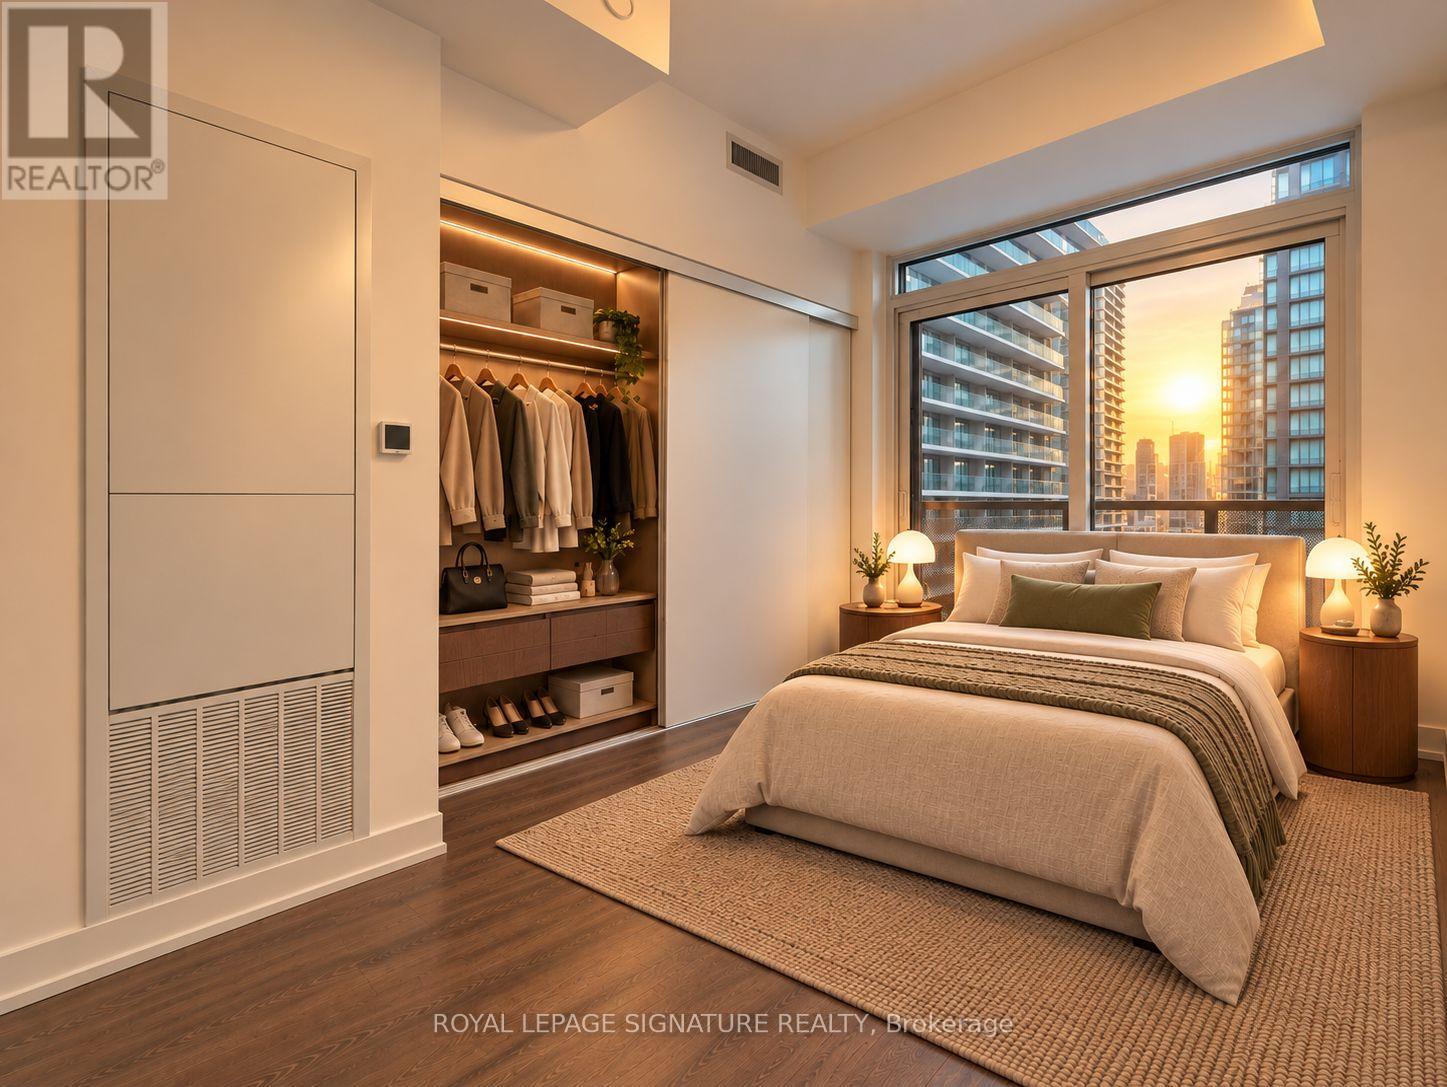
Welcome to Line 5 Condos at 117 Broadway Ave! Perched on the 34th floor, this studio features a brilliant open-concept layout with no dead space. High ceilings flood the home with natural light, creating an airy and spacious feel throughout that makes the entire unit feel bright and surprisingly roomy - an exciting spot to finally step into a place to call your own. Step out onto your private balcony for a serene retreat high above the vibrant Yonge & Eglinton core. It is an easy, low-maintenance home perfect for launching your independence, as well as a high-demand property that offers an effortless start with strong return potential. Enjoy top-tier building amenities including an outdoor pool, fully equipped gym, party and meeting room, community BBQ, guest suites, and visitor parking. Start your next chapter right here at Line 5! **Photos were taken when the unit was vacant. Select images have been virtually staged to illustrate potential layout options ** (id:45725)
1509 - 265 Ridley Boulevard
Toronto (Bedford Park-Nortown), Ontario
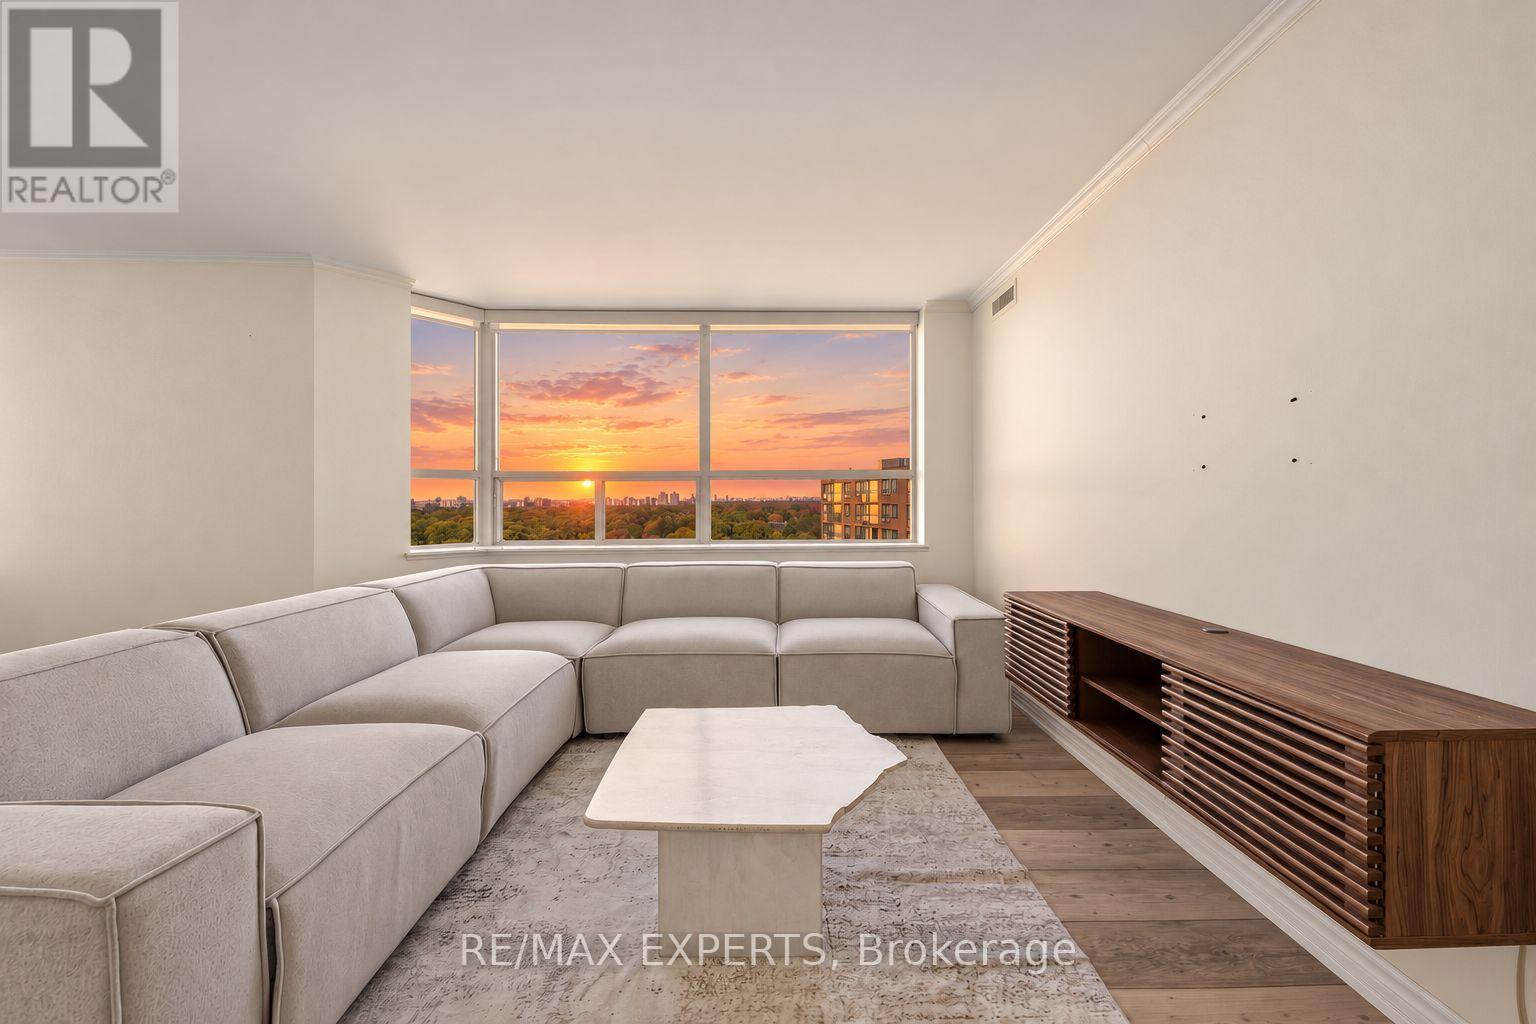
Welcome to 265 Ridley Blvd #1509, a beautifully renovated 2-bedroom corner suite offering approximately 1,282 sq. ft. of bright, thoughtfully designed living space in an elegant Tridel building. Flooded with natural light, this split-bedroom layout provides both privacy and functionality, while expansive windows frame spectacular west-facing sunset views from high above the city. Step out onto the private balcony and enjoy a peaceful setting with incredible evening light.The suite has been freshly painted and tastefully updated, with hardwood flooring throughout the principal rooms, spacious living and dining areas, and a renovated interior that feels clean, modern, and move-in ready. Both bedrooms are generously sized, making the layout ideal for professionals, downsizers, guests, or those working from home.Residents enjoy an impressive selection of amenities including 24-hour concierge, renovated guest suites, updated lobby and hallways, party room with kitchen, sauna, hot tub, outdoor pool, gym, and billiards room. Ideally located with easy access to transit, the library, the Cricket Club, Avenue Road shops, dining, and everyday conveniences, this is a rare opportunity to enjoy generous square footage, incredible natural light, and exceptional building amenities in a highly desirable location. (id:45725)
311 - 205 Hilda Avenue
Toronto (Newtonbrook West), Ontario
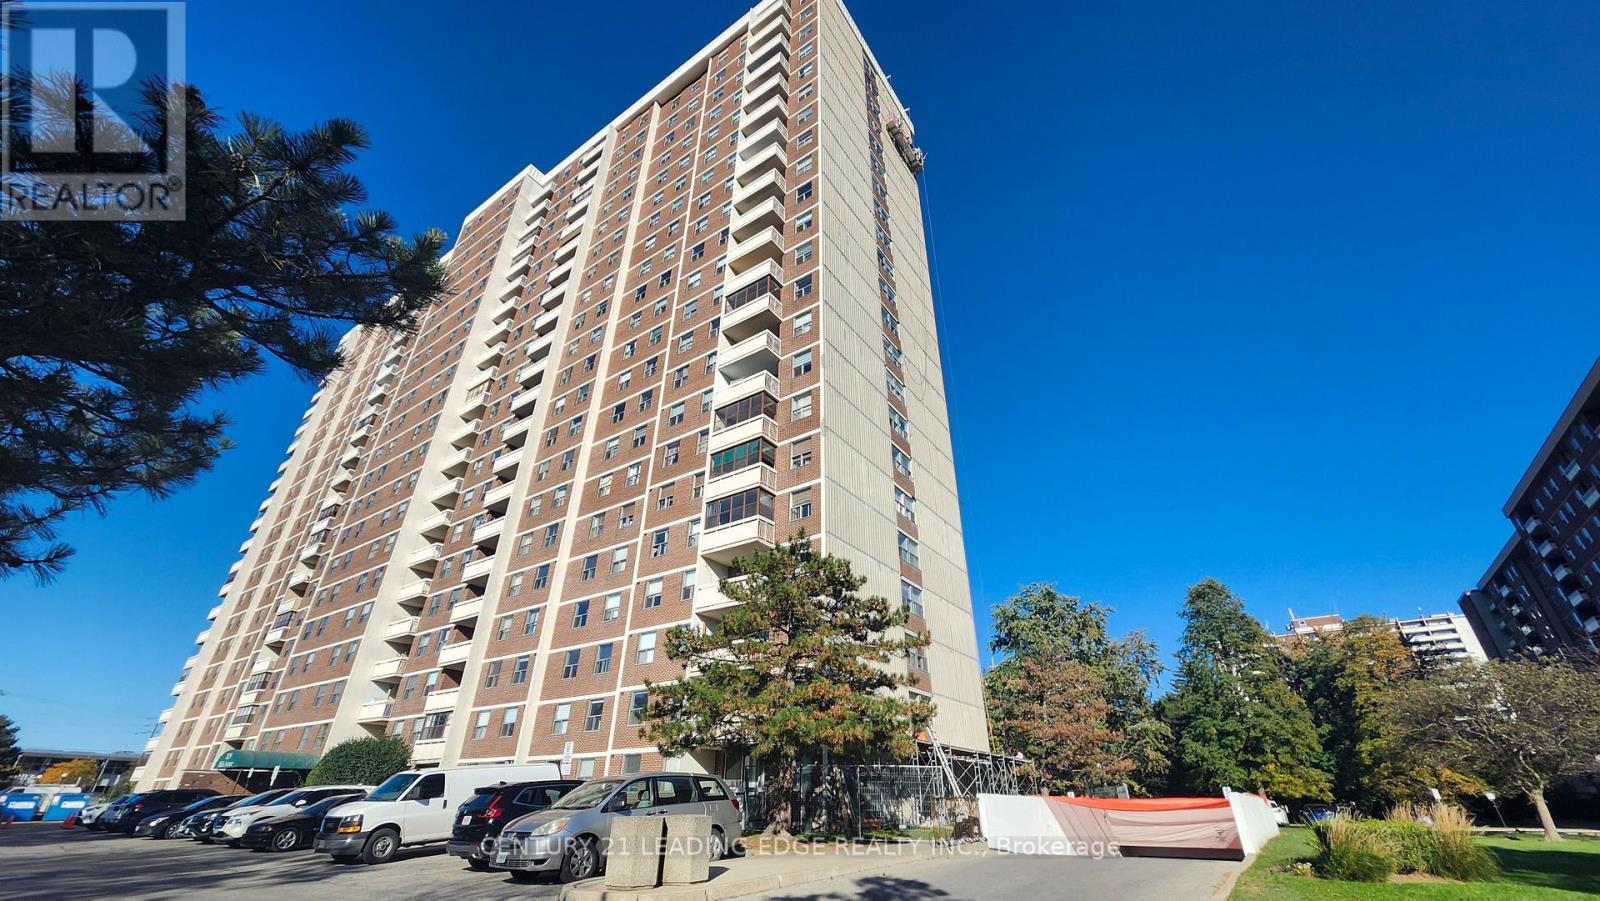
Welcome to This Bright and Spacious 3-Bedroom, 2-Bathroom Condo in the Highly Desirable Yonge & Steeles Area! Enjoy the Exceptional Value of Low, All-Inclusive Maintenance Fees Covering Hydro, Water, Central Heating & A/C, Cable TV, and One Parking Space! This Well-Laid-Out Unit Features an L-Shaped Living and Dining Area with a Walk-Out to a Large West-Facing Balcony. The Eat-In Kitchen Offers a Separate Breakfast Area, While the Primary Bedroom Features a Convenient 2-Piece Ensuite. Two Additional Bedrooms Provide Flexible Space for Family, Guests, or a Home Office. A Fantastic Opportunity to Renovate and Customize to Your Own Taste and Style! Ideally Located Within Walking Distance to Centerpoint Mall, Public Transit, Supermarkets, Restaurants, Schools, Parks, and Everyday Amenities. An Excellent Opportunity to Enjoy Spacious Condo Living with Outstanding Value in a Prime Location! (id:45725)
401771 Grey Road 4 Road
West Grey, Ontario
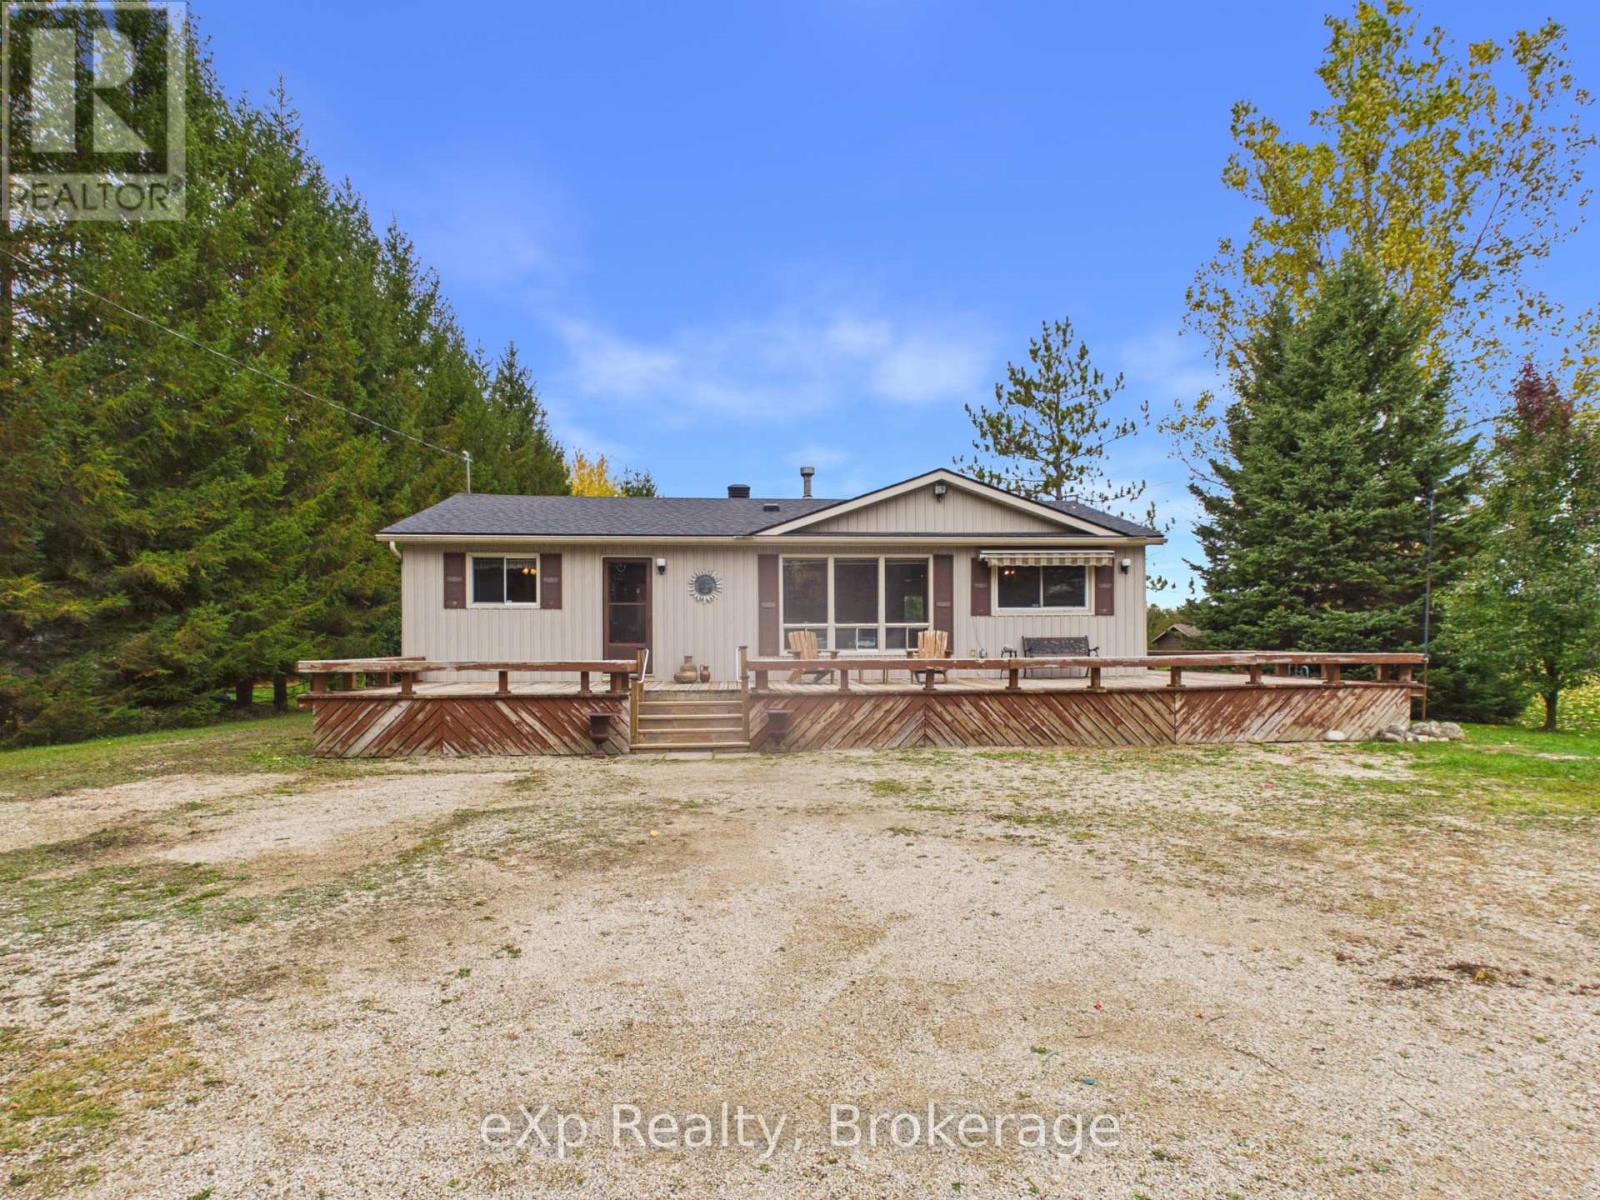
There's something special about summers spent at the cottage, and this charming 3-bedroom retreat along the Saugeen River is the kind of place where lifelong memories are made. Lovingly enjoyed by the same family for years and exceptionally well cared for, this cozy four-season getaway offers all the simple pleasures of cottage life with the comfort of year-round use. Inside, a cozy gas fireplace creates a welcoming atmosphere, while three bedrooms and a full 4-piece bathroom provide comfortable accommodations for family and guests. Patio doors off the kitchen lead to the back deck, and a spacious wraparound porch offers plenty of room to sit back, relax and take in the peaceful surroundings. Spend your summer days kayaking, canoeing or tubing along the Saugeen River, and your evenings gathered around the firepit under the stars. Two storage sheds provide space for outdoor gear and cottage essentials, and the option to purchase the property furnished makes settling into cottage life that much easier. With its inviting character, thoughtful upkeep and beautiful riverside setting, this is a special opportunity to carry on the tradition of cottage living, in every season. (id:45725)
48 - 129 Victoria Road N
Guelph (Grange Road), Ontario
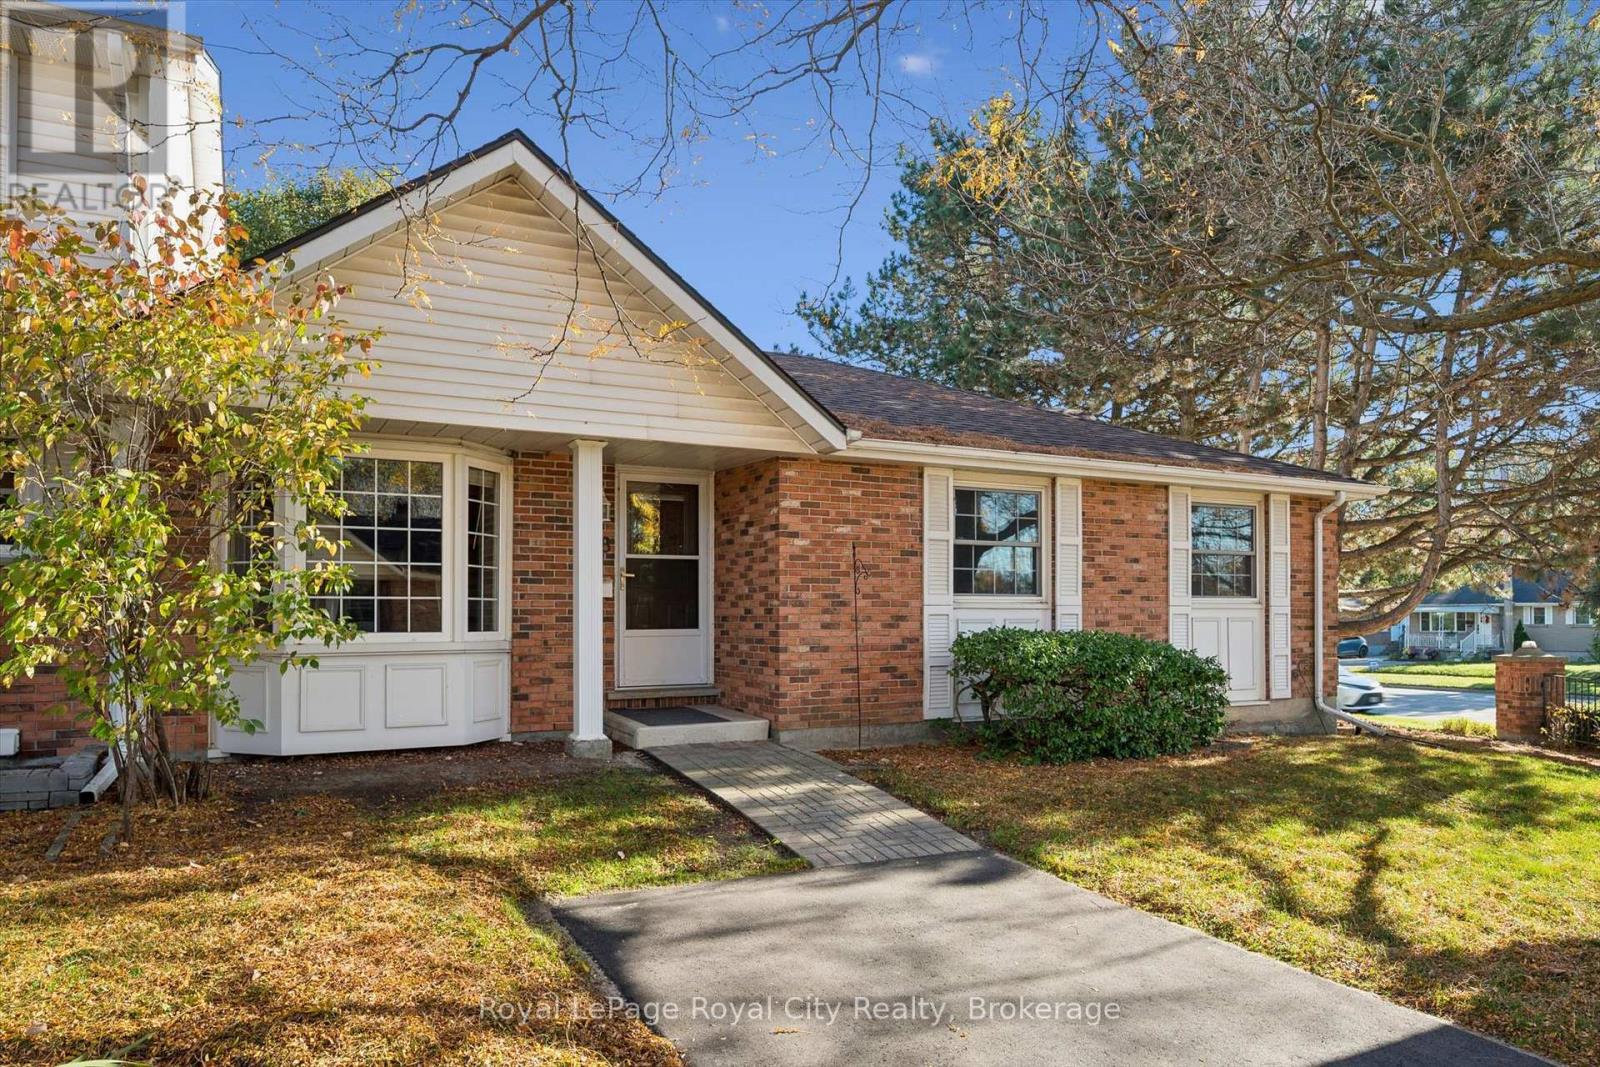
Rarely Offered Condo Bungalow Living! One of only four bungalow-style units in this well-managed complex, this unique home offers a rare opportunity to enjoy the ease of one-level living with the added bonus of an expansive basement. With nearly 1,200 sq. ft. of main-floor living space, there's plenty of room to settle in and make yourself at home. Step inside to an inviting eat-in kitchen featuring abundant cupboard and counter space, a gas stove, and a large front bay window that fills the space with natural light. The spacious primary bedroom offers two windows and the convenience of ensuite privilege, adding comfort to everyday living. Beyond the front door, enjoy direct access to your own private, fenced yard, with full yard maintenance taken care of for you - leaving more time to relax and enjoy your surroundings. Parking is conveniently located directly in front of the unit, with additional spaces available to rent and plenty of visitor parking for family and friends. Perfectly suited to families, downsizers, or anyone seeking a low-maintenance lifestyle, this family-friendly complex features its own playground and is ideally located next to the Victoria Road Recreation Centre, offering tons of activties just moments from home. A rare combination of bungalow convenience, generous living space, and carefree outdoor living - this is a unique opportunity you won't want to miss! (id:45725)
500 Green Road Unit# 1118
Stoney Creek, Ontario
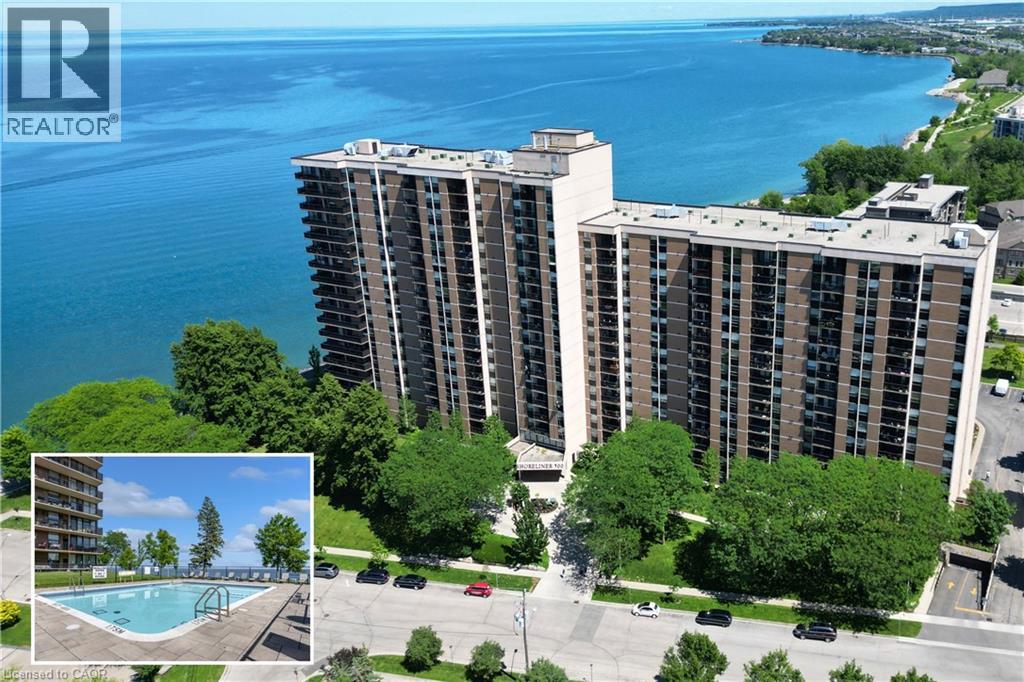
Experience resort like living at it's finest with endless amenities & with nearly all inclusive condo fees - a RARE FIND! Beautifully updated throughout with stunning lake and sunset views from your suite, this 2 Bedroom + Den, 1.5 bath Luxury Waterfront condo is nestled directly on the shores of Lake Ontario and features a sprawling floorplan + enjoy stunning panoramic lake views and breathtaking views of the evening skies on the outdoor terrace complete with a heated inground pool! Featuring an open concept floorplan tastefully renovated throughout including luxurious flooring, modern chef’s kitchen w/ granite countertops, custom cabinetry, pantry & stainless steel appliances and large custom island with accent lighting that overlooks the spacious entertaining areas including a large living room, separate dining room and large den. The bright and spacious primary retreat is flooded w/ natural lighting & features a large walk-in closet & modern 2pc bath w/ marble countertops. A 2ndspacious bedroom w/ large windows and closet, renovated 4pc bath w/ marble countertops & in-suite laundry complete this elegantly appointed suite. Step out to the large and private balcony, offering exceptional scenic views! The Shoreliner offers premium building amenities: heated outdoor pool, fitness room, hot tub, sauna, workshop, BBQ area, party room, workshop & more! Steps from Lake Ontario, parks, waterfront trails from Stoney Creek to Burlington and mins to hwy access and GO Station. Don't miss out! Underground parking & 1 locker included. Condo fees include: Heat, Hydro, Water, Cable TV, Internet, Common Elements, Building Insurance, Parking, Locker & more! Don't miss out! (id:45725)
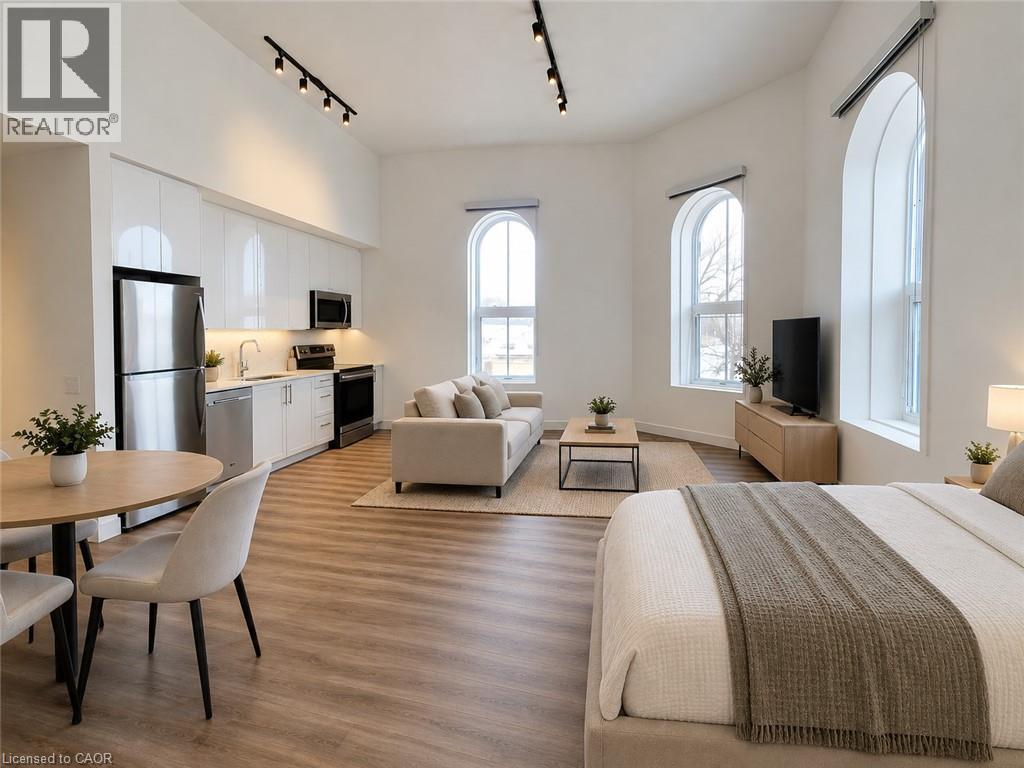
75 Huron Street Unit# 205 - Studio
New Hamburg, Ontario
Welcome to The Huron Collection, nestled along the scenic Nith River in charming downtown New Hamburg. This boutique building features10executive rental suites, each distinguished by stunning architectural details like signature arched windows and deep windowsills. Inside, residents will enjoy premium finishes such as quartz countertops, elegant stone tile, and sleek luxury vinyl flooring. Every unique suite boasts soaring ceilings, large windows for natural light, private in-suite laundry, and the convenience of elevator access. Residents will also benefit fromno monthly parking fees, with gas, water, and air conditioning included in the monthly rent. This brand-new building offers new stainless-steel appliances and showcases stunning views of the Nith River, Historic downtown New Hamburg and the Water Wheel. Conveniently located near dining, grocery stores, parks, and trails, this property combines modern comfort with historic charm. With surface parking close by and ample guest parking available, The Huron Collection promises unparalleled convenience and a truly exceptional living environment in New Hamburg. Reach out today to schedule your private showing! (id:45725)
3545 R35 Road
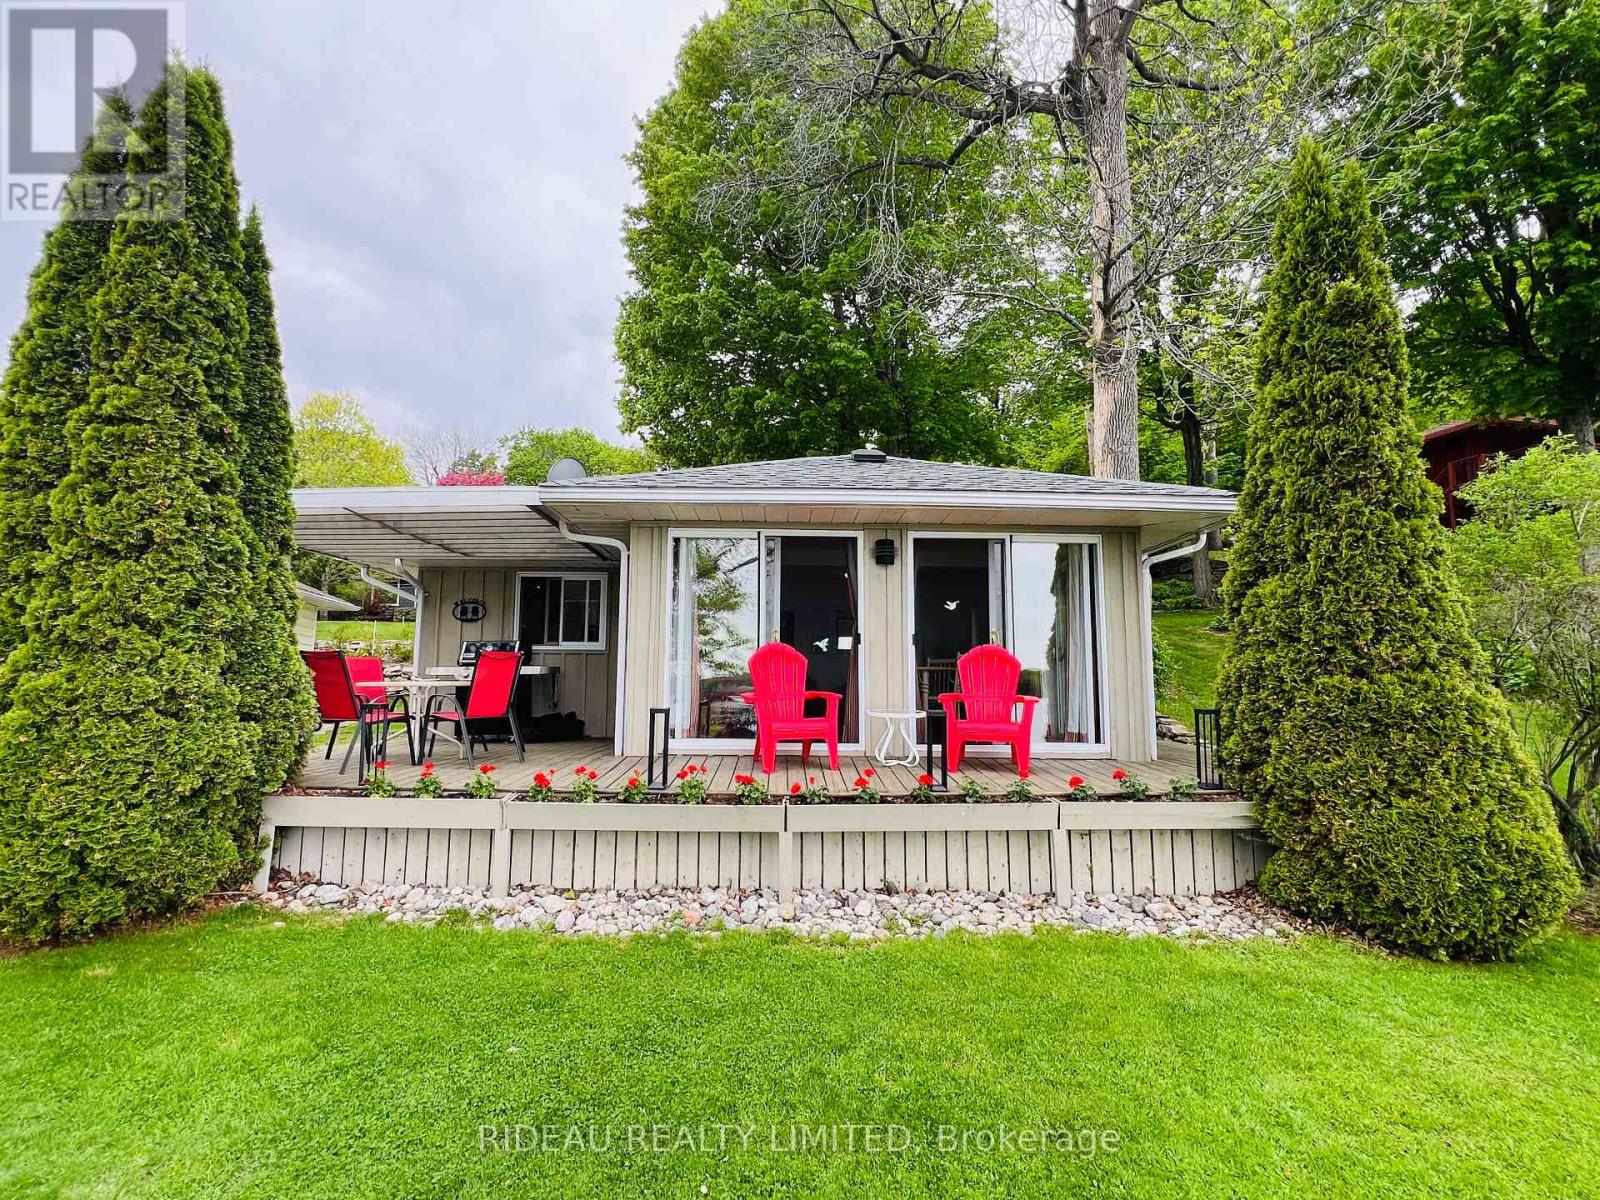
Rideau Lakes, Ontario
Welcome to life on beautiful Big Rideau Lake, where breathtaking waterfront views and a relaxed pace of life come together perfectly. Whether you're for a cottage or a four-season getaway, this charming two-bedroom property offers an exceptional opportunity to enjoy one of the area's most sought-after lakes. Inside, the bright open-concept kitchen, dining, and living area is designed to showcase the lake. Four sets of patio doors flood the space with natural light while providing stunning water views from almost every corner, creating the perfect setting for everything from quiet morning coffees to evenings spent entertaining family and friends. The lakeside deck is ideal for summer barbecues, outdoor dining, or simply unwinding while taking in the peaceful surroundings. At the shoreline, you'll find a welcoming fire pit for evenings under the stars, a dock with excellent swimming, and endless opportunities to enjoy life on the water. Being sold fully furnished inside and out-including a fully equipped kitchen and even a canoe-this is a true turnkey property. Simply arrive, unpack, and start making memories from day one. Located within walking distance of the charming village of Portland, you'll enjoy convenient access to local restaurants, walking trails, and all the small-town charm the community has to offer, while still enjoying the tranquility of being at the lake. Whether you're looking for a cottage / four season retreat or an investment property with a successful rental history, this property checks all the boxes. Lake life at its best! (id:45725)
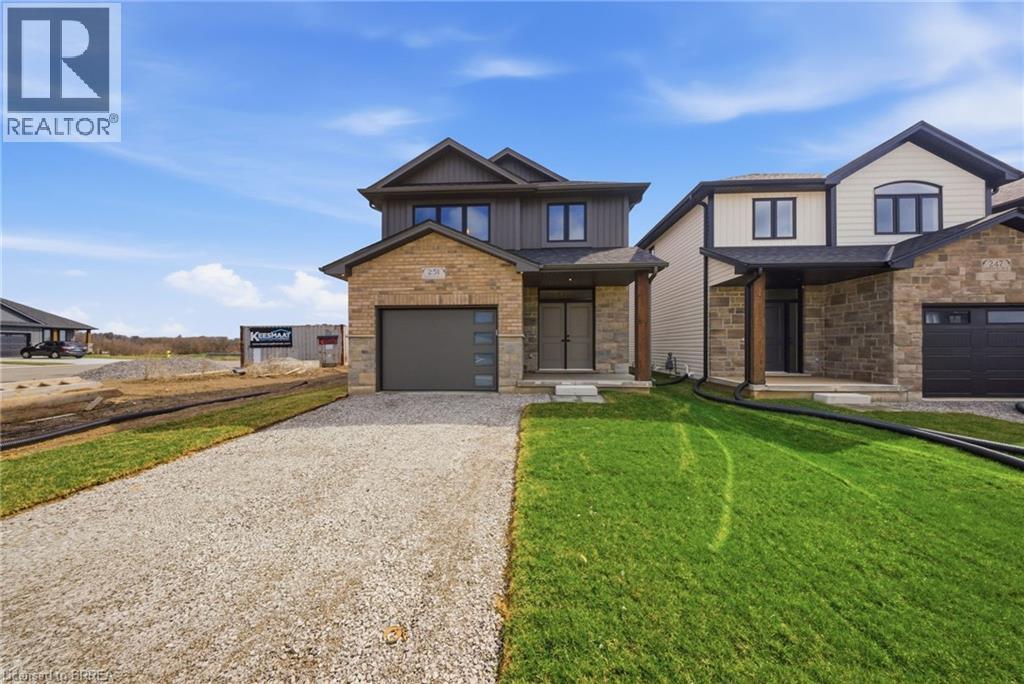
251 Lafayette Street E
Jarvis, Ontario
The Oakwood blends modern style with practical design, set on a serene lot backing onto a peaceful farmer’s field for ultimate privacy. Located in the quaint and friendly community of Jarvis, this home offers the perfect balance of small-town charm and convenience, just 15 minutes from shopping in Simcoe and the sandy shores, fish & chips, and Lighthouse Theatre in Port Dover. Inside, the main level boasts durable engineered hardwood and tile flooring, complemented by soaring 9’ ceilings that enhance the open, airy feel. The kitchen is both stylish and functional, featuring quartz countertops, soft-close cabinets and drawers, and a seamless flow to a covered deck—perfect for outdoor enjoyment. The primary suite offers a spacious walk-in closet and a beautifully finished ensuite with a fully tiled walk-in shower. Thoughtfully designed for convenience, the second floor includes a dedicated laundry room. Whether you're exploring local wineries or touring the scenic Erie coast, The Oakwood is your gateway to comfort, community, and contemporary living. The current price reflects the applicable government HST rebate. Some photos have been virtually staged. (id:45725)
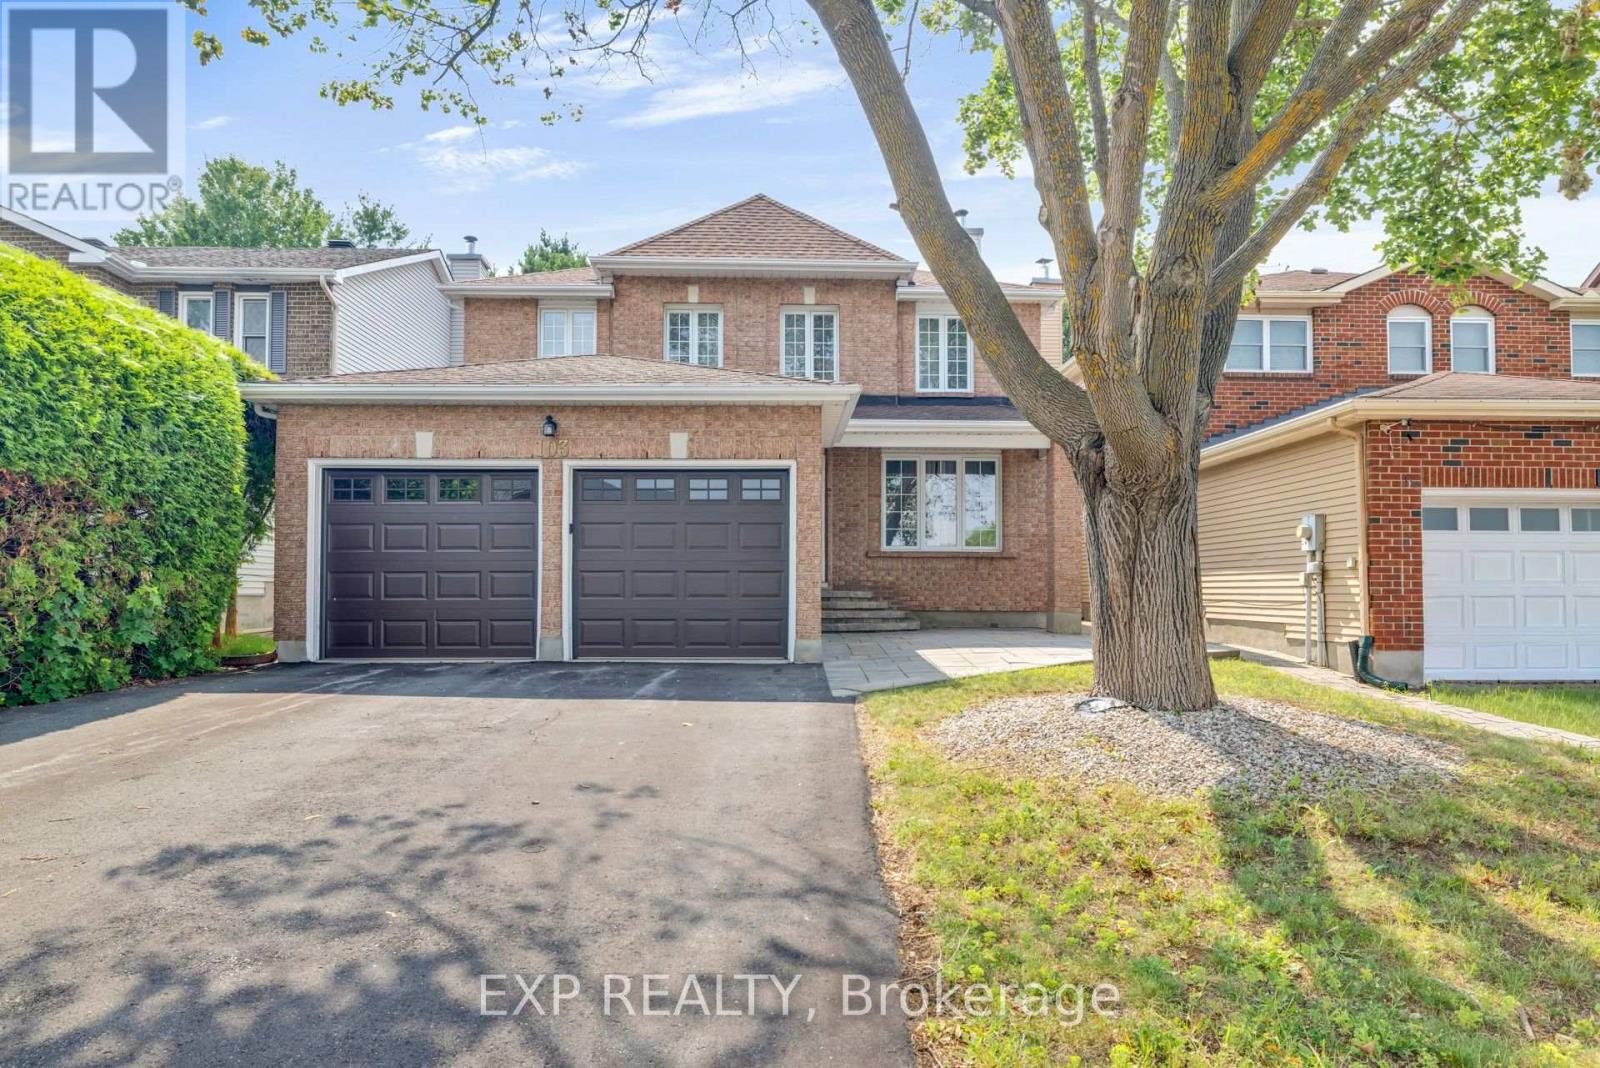
103 Flamborough Way
Ottawa, Ontario
Welcome to 103 Flamborough Way, a spacious and inviting 4 bedroom family home set on a private lot in the sought-after community of Morgan's Grant. A charming interlock walkway leads to a welcoming foyer featuring a sweeping staircase and elegant railing detail. The main level offers hardwood flooring, formal living and dining rooms, a sunken family room with a cozy fireplace, and convenient main-floor laundry. Renovated in 2019, the bright open-concept kitchen features granite countertops, ample cabinetry, and a sun-filled eating area surrounded by oversized windows, creating a warm and comfortable space for everyday family living. Upstairs, the spacious primary retreat offers room for a sitting area, his-and-hers closets, and an updated ensuite. Three additional generously sized bedrooms provide plenty of space for a growing family. The finished lower level includes a large recreation room and three additional rooms, ideal for guests, teenagers, a home office, gym, or playroom. Outside, enjoy a completely private backyard surrounded by mature 15-foot cedar hedges, offering plenty of space for children, pets, entertaining, or relaxing outdoors. Additional highlights include approximately 2,482 square feet above grade, an attached two-car garage, parking for four vehicles, a roof replaced in 2024, a furnace installed in 2025, and new air conditioning in 2026.Located close to English and French schools, parks, shopping, restaurants, transit, Park & Ride, and recreational facilities, this is a wonderful family home in an established and convenient neighbourhood (id:45725)
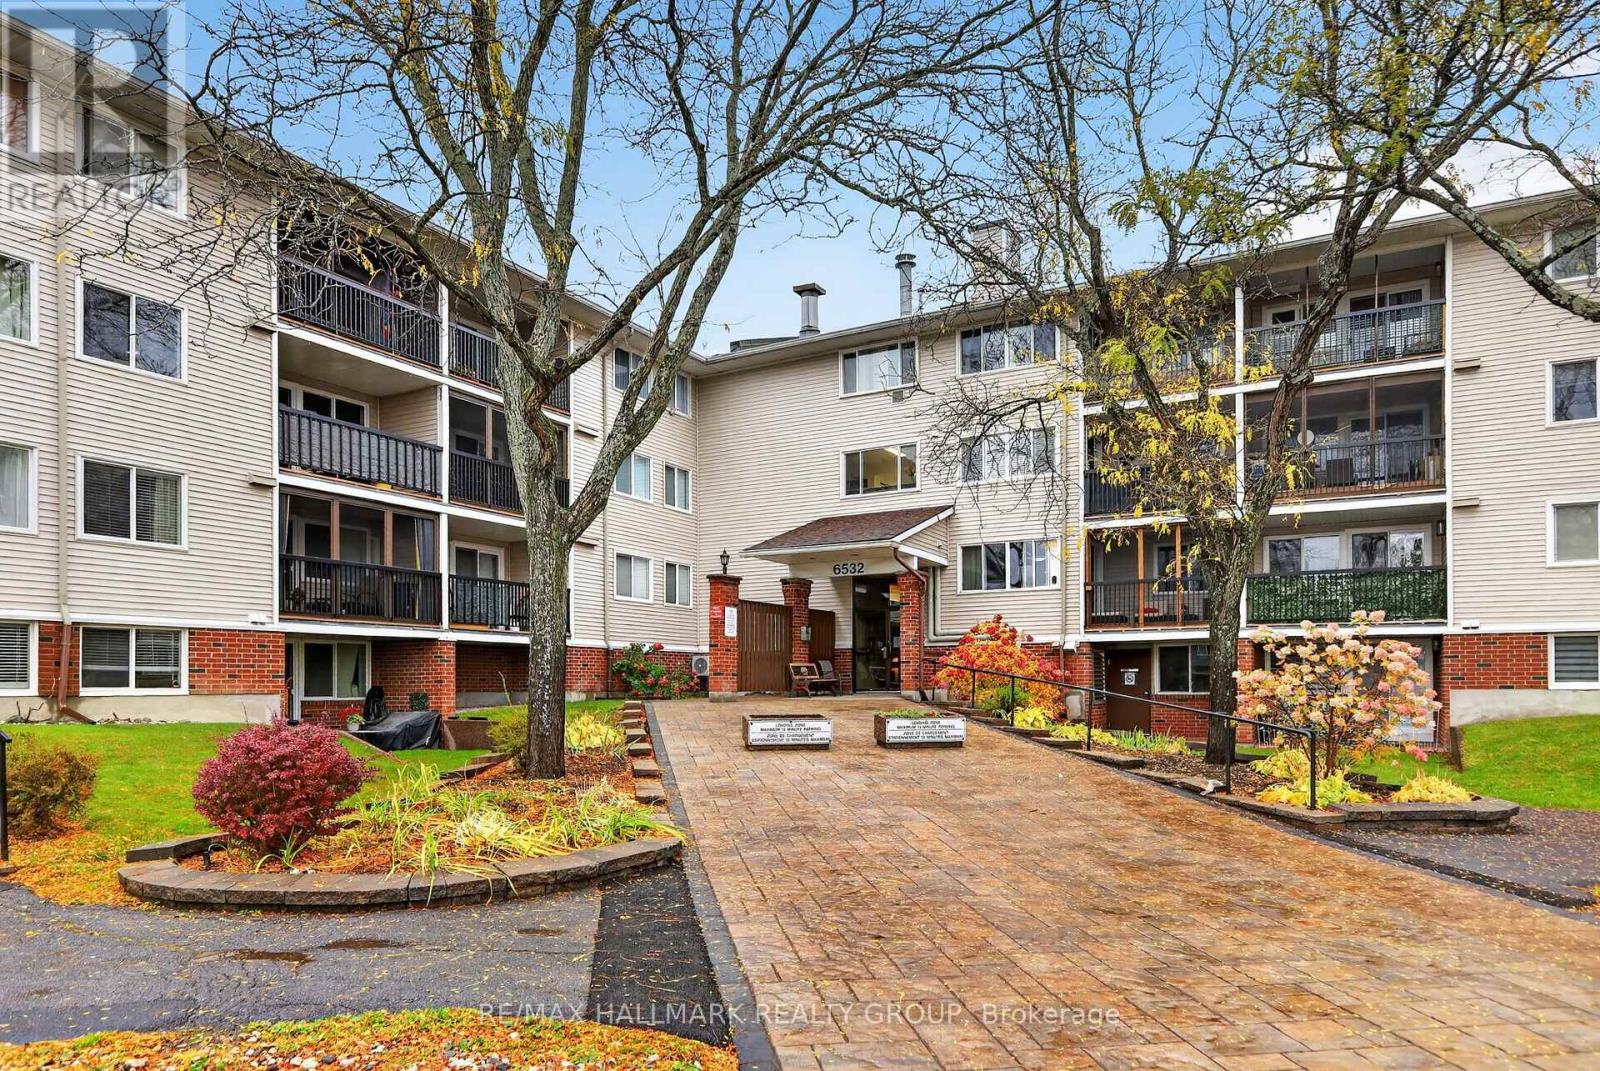
102 - 6532 Bilberry Drive
Ottawa, Ontario
Welcome to 102-6532 Bilberry Drive, a beautifully updated main-floor condo offering 2 bedrooms, 1.5 bathrooms, and a generous, functional layout in a convenient Orléans location. With easy main-floor access and numerous updates completed throughout, this inviting unit offers comfortable, low-maintenance living. The bright and open living and dining areas provide plenty of room for everyday living and entertaining, featuring new living room flooring (2024), pot lights throughout (2024), and fresh paint (2024). The kitchen has been tastefully refreshed with updated countertops, backsplash, and cabinet hardware (2024), creating a welcoming and functional space. Two well-proportioned bedrooms offer flexibility for a variety of needs, while the additional powder room adds everyday convenience. Further improvements include new closet doors (2024), blinds (2024), and a new hot water tank (2025). Additional highlights include convenient in-unit storage and one parking space. Situated in a mature, established neighbourhood surrounded by greenery, this condo is ideally located near the Ottawa River, NCC parkland, and an extensive network of walking, cycling, and cross-country ski trails. Everyday amenities, including Metro, LCBO, pharmacies, shopping, and restaurants, are all nearby, with easy access to Highway 174 and public transit for convenient commuting. Offering an excellent combination of generous living space, thoughtful updates, main-floor accessibility, and a fantastic location, this condo is a wonderful opportunity for first-time buyers, downsizers, or anyone seeking a convenient, low-maintenance lifestyle. 24 hour irrevocable on all offers. (id:45725)
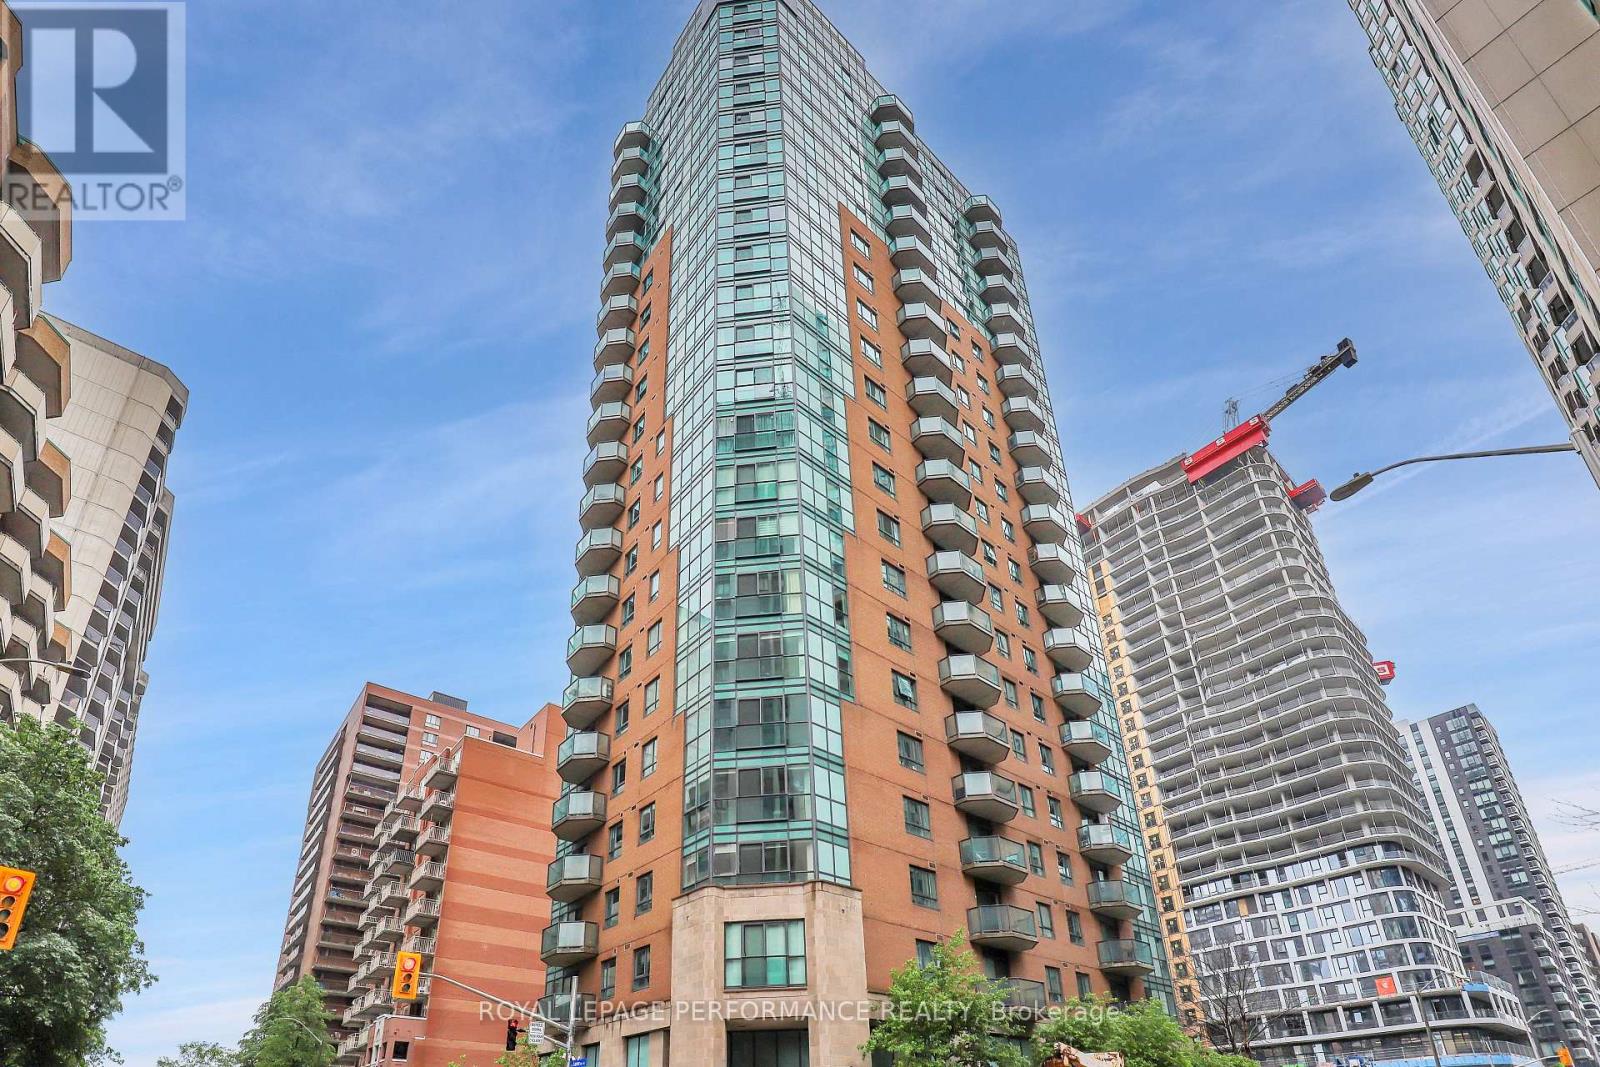
1402 - 445 Laurier Avenue W
Ottawa, Ontario
This large one bedroom plus den is located right downtown in a quiet building with only 5 units per floor. The unit has hardwood floors, carpet in the bedroom, stainless steel appliances and a new washer/dryer in your unit. Automatic blinds installed on all of the windows. This downtown location close to all amenities, including restaurants, cafes, gyms, Lebreton Flats, and LRT station. Parking is available for an additional cost. A storage locker is included. Rental application, credit report and income verification are requested. (id:45725)
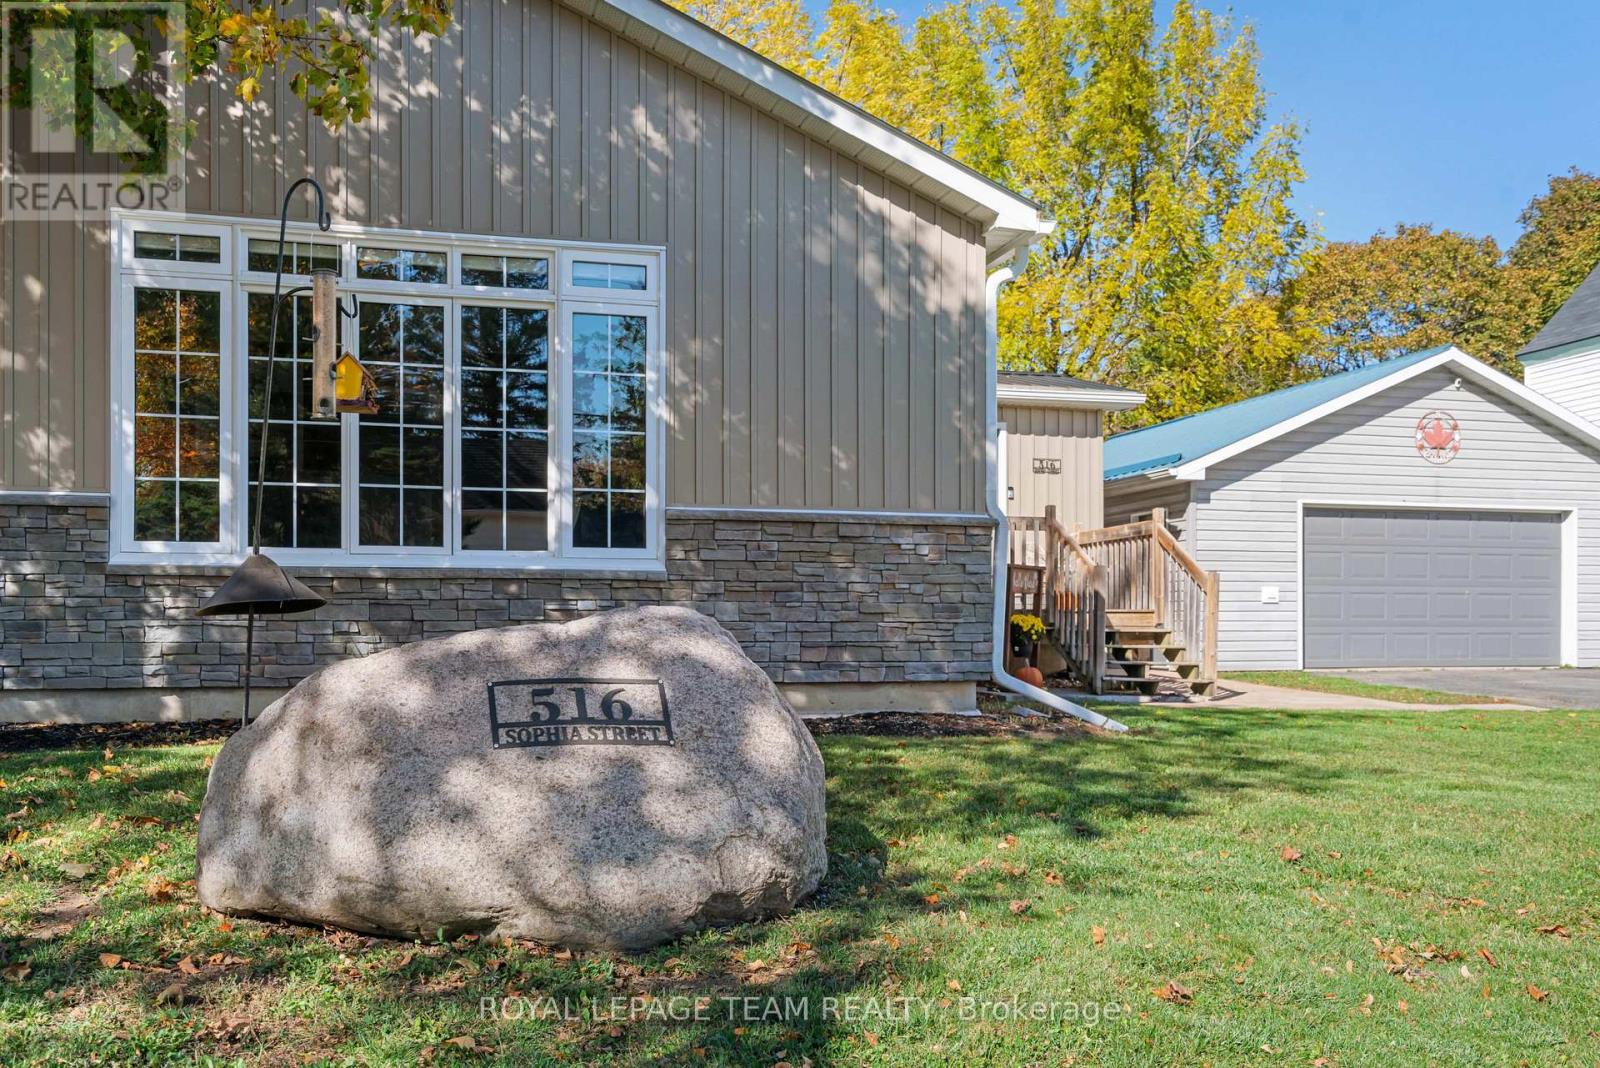
516 Sophia Street
Prescott, Ontario
Cute as a button and filled with historic charm, this extensively updated century home offers the perfect blend of character and modern peace of mind! Ideally situated in Prescott with local schools, churches, town amenities, and the scenic St. Lawrence River. Step inside to a beautifully refreshed interior to a large foyer with plenty of closet space and patio door access to the back yard. The renovated kitchen (2022) boasts granite countertops, a large island and beautiful cabinetry with custom pull outs and a walk in pantry with lots of storage. The living/dining room has stylish shiplap ceilings, plenty of natural light and a cozy gas fireplace. A convenient main-floor laundry, and and 4 piece bath complete the main level.Extensive mechanical and structural updates over the years provide complete confidence. Brand new metal roof on the home (2025), Natural Gas Furnace & Hot Water Tank (2014), Central A/C (2015), Electrical: 100-amp panel with sub-panel in garage. Outside, enjoy high curb appeal with updated vertical vinyl siding and fresh stonework, interlock (2024), deck, and 4-car parking. The detached 2-car garage comes equipped with an electrical sub-panel, included workbench, and fixed storage shelving. The yard features a raised garden bed and a permanent stone base ready for your outdoor fire pit setup. Move-in ready with all the major updates complete-a true Prescott gem! (id:45725)
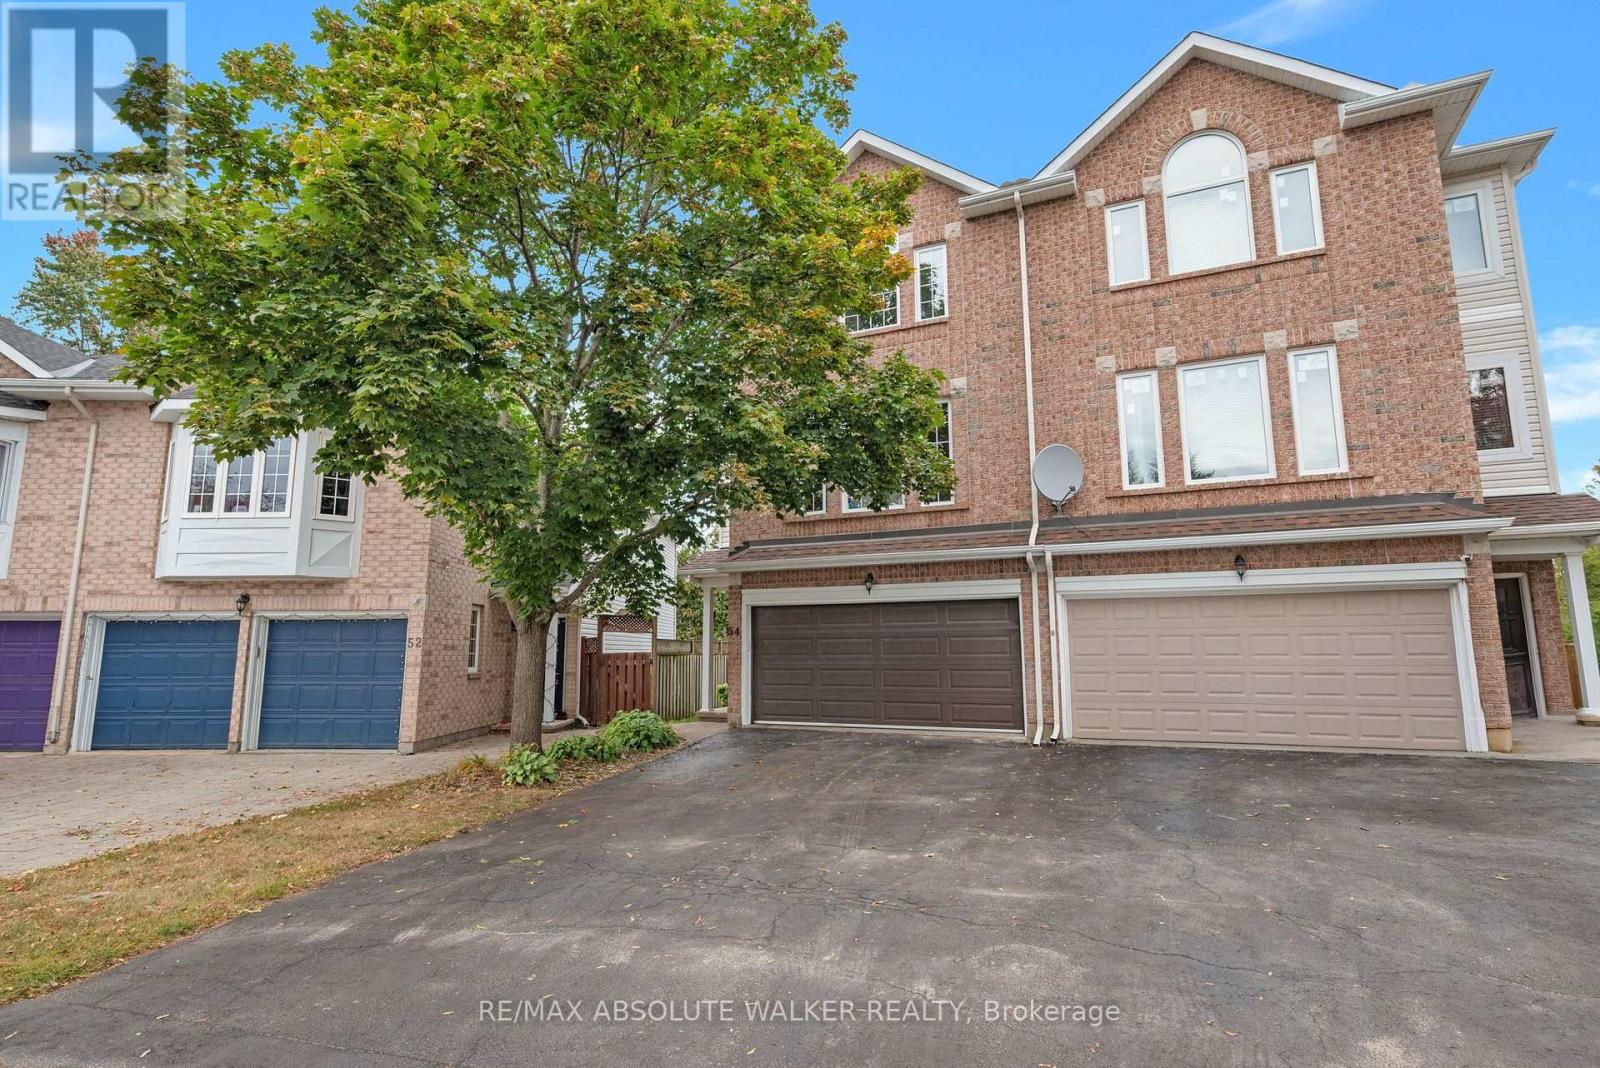
54 Castle Glen Crescent
Ottawa, Ontario
Welcome to 54 Castle Glen Cres, a spacious 4 bed, 4 bath semi-detached home set in the well-established community of Glen Cairn. A unique multi-level layout begins with a generous entry-level family room, full bathroom with glass-enclosed shower and direct walkout to the backyard. A striking circular hardwood staircase leads to the bright main living area, where 9-foot ceilings, hardwood floors, large windows and a cozy gas fireplace create an inviting atmosphere. The updated kitchen features granite countertops, sleek floor-to-ceiling cabinetry, subway tile backsplash, under-cabinet lighting and stainless steel appliances, flowing naturally into the living and dining areas. Sliding glass doors off the dining room lead to a private balcony, while a convenient 2-piece powder room completes this level. Upstairs are 4 generously sized bedrooms, including the primary suite with a walk-in closet and updated ensuite featuring a glass-enclosed tiled shower with rainfall showerhead and separate bathtub. Upstairs laundry and a second beautifully updated full bathroom w/ quartz countertop vanity complete the level. Outside is where this home truly shines. Enjoy your own heated saltwater pool, no rear neighbours and greenspace beyond, creating a private backyard retreat made for summer. With numerous updates and an incredibly versatile layout, this home offers space to grow; steps to the Trans-Canada trail and just minutes to parks, schools, transit and everyday amenities. (id:45725)
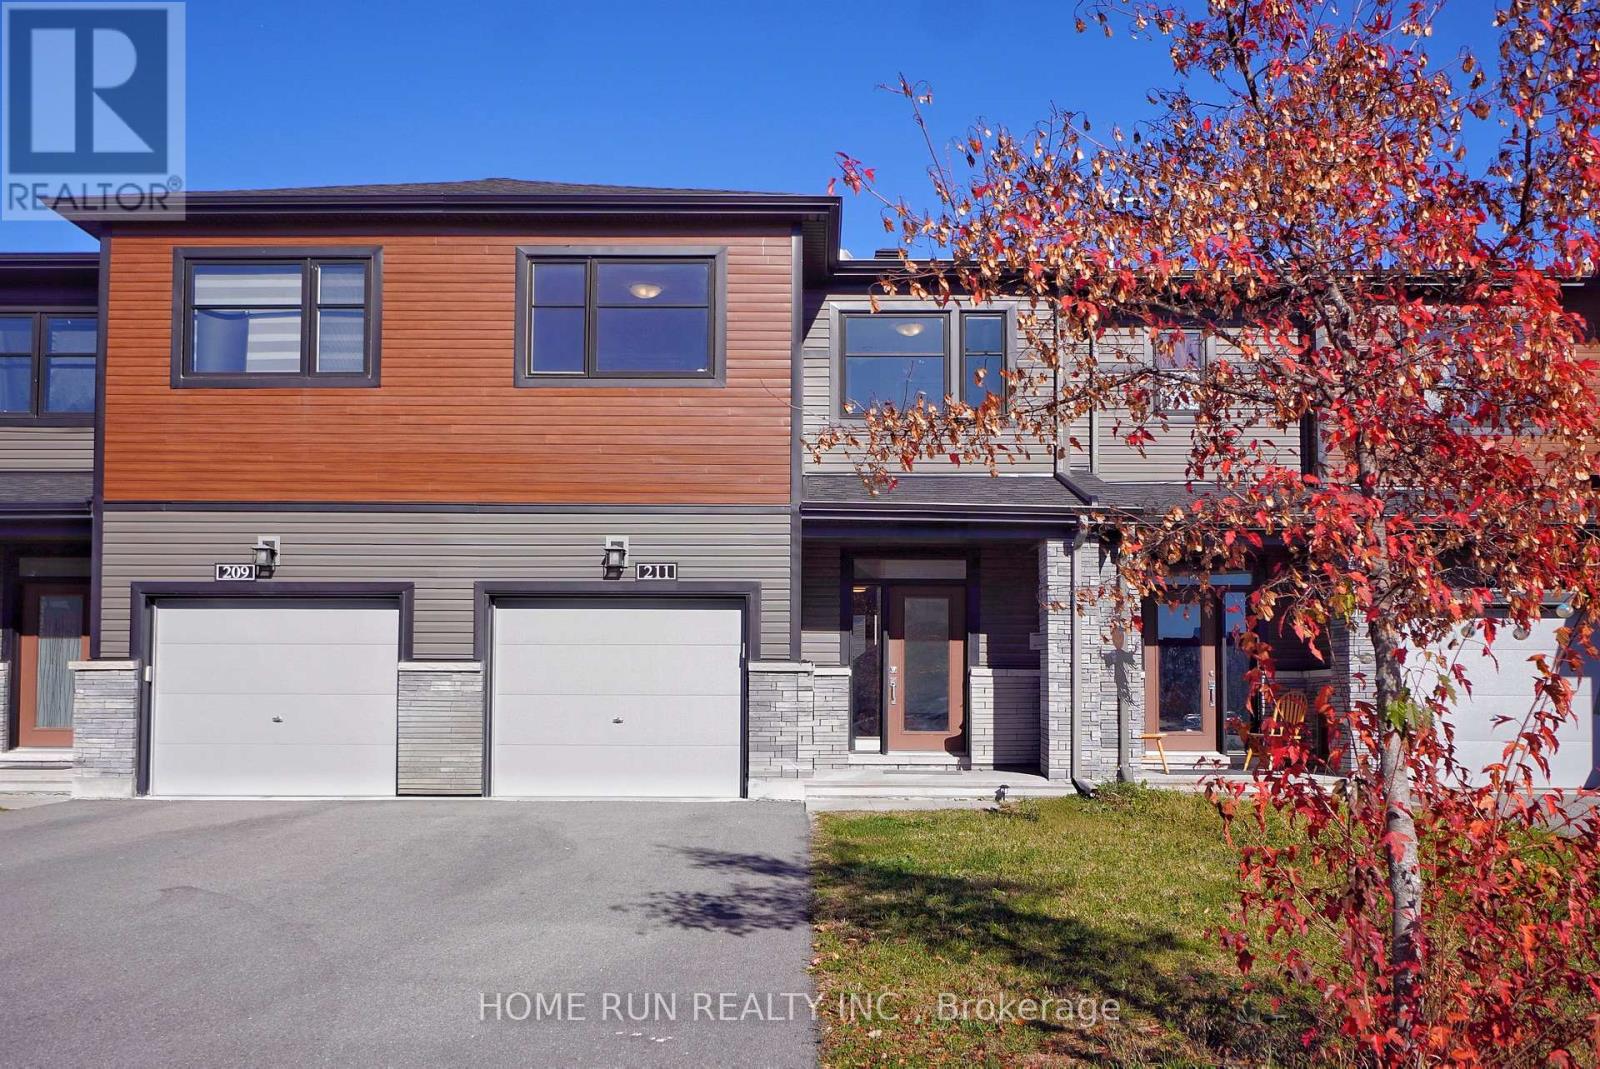
211 Clonrush Way
Ottawa, Ontario
Available December 1! Rarely offered townhouse in the highly sought-after Arcadia community of Kanata Lakes, located within a top-ranked school catchment area. Featuring extensive upgrades throughout, this beautifully maintained home is truly turnkey and move-in ready. A charming covered front porch welcomes you home. Inside, the sun-filled main level features a spacious foyer and a thoughtfully designed open-concept layout. Access leading to the upgraded kitchen showcases elegant white cabinetry, stainless steel appliances, and a large centre island with breakfast bar. The kitchen flows seamlessly into the dining area at the rear, while the bright living room features large windows that fill the space with abundant natural light. The second level offers a spacious primary bedroom with a large walk-in closet and a beautifully appointed 3-piece ensuite. Two additional well-sized bedrooms, a full bathroom, and a convenient second-floor laundry room complete this level. The fully finished basement provides valuable additional living space, featuring a large recreation room, a 2-piece bathroom, and ample storage. Step outside to the partially fenced backyard, offering a great outdoor space for relaxing or entertaining. Ideally located within the catchment of top-ranked schools, including Earl of March S.S., All Saints H.S., and Kanata Highlands P.S. Enjoy exceptional convenience just minutes from Kanata's high-tech hub, Kanata Centrum, Costco, Tanger Outlets, the Canadian Tire Centre, Highway 417, public transit, parks, and scenic trails. Paine Pond, nearby parks, and tennis courts are also just a short walk away. Please include proof of income, a credit report, and photo ID with the rental application. No pets, smokers, or roommates. (id:45725)
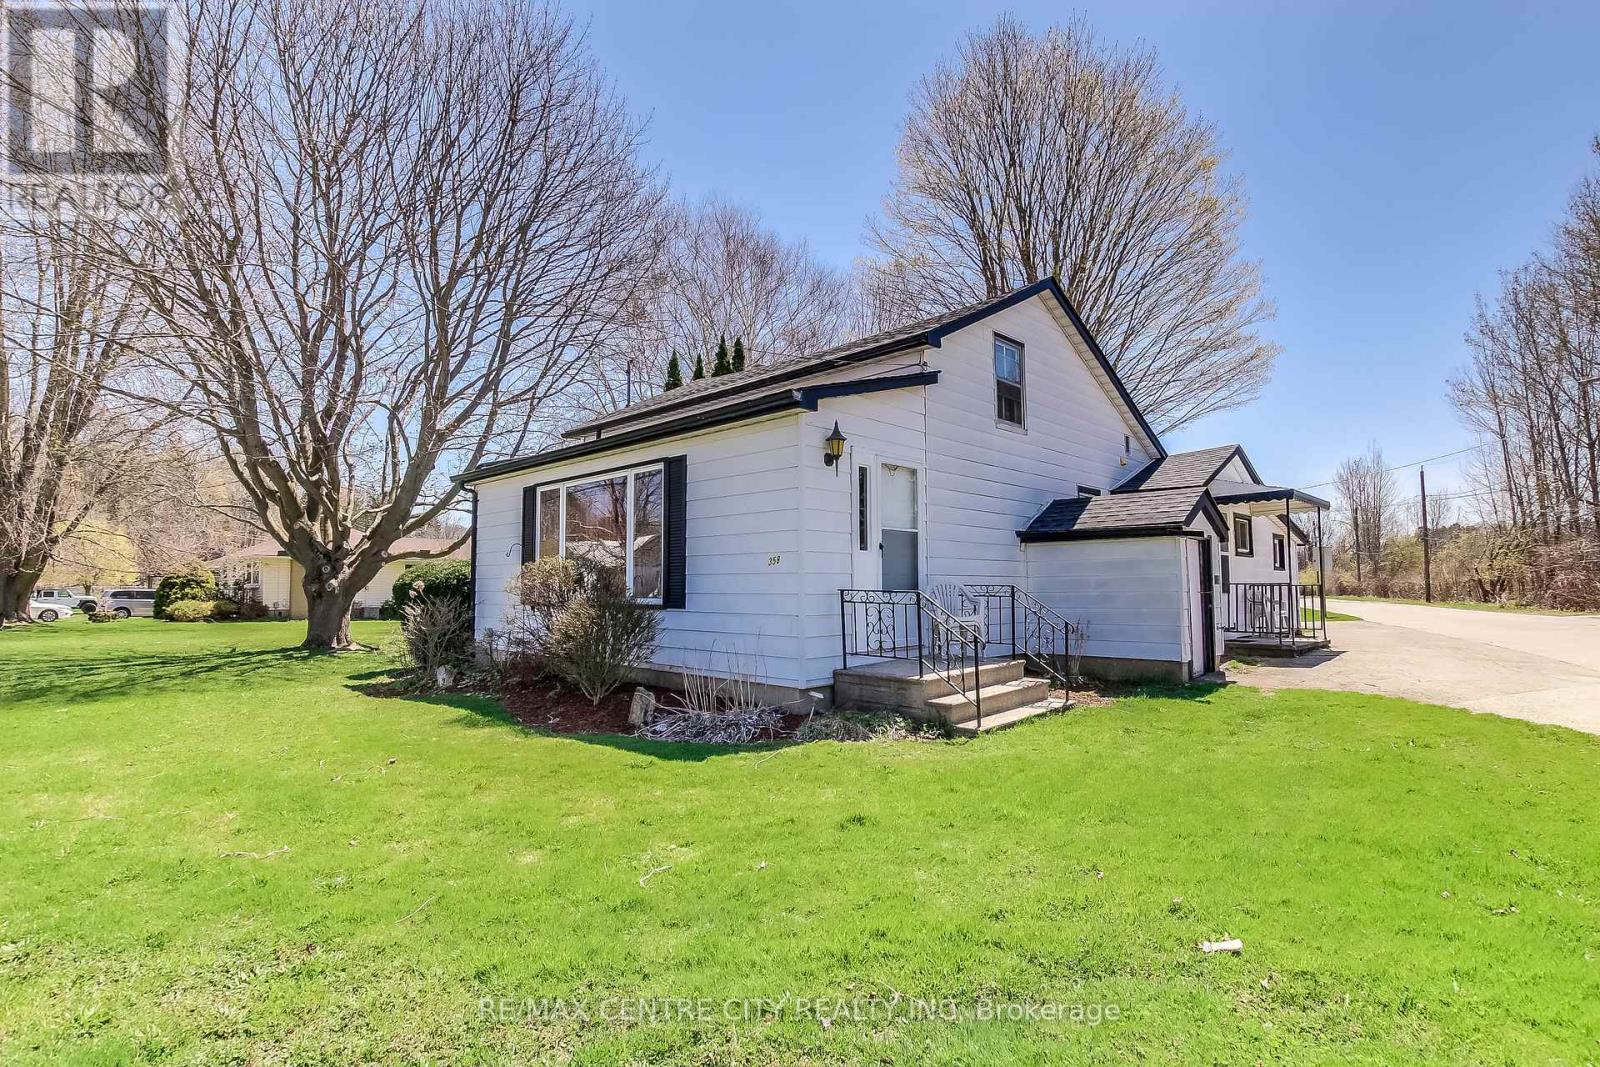
358 Warren Street
Central Elgin (Port Stanley), Ontario
Discover the charm and potential of this 1 1/2 storey home nestled on a sunny corner lot in the sought-after lakeside community of Port Stanley. Full of character and opportunity, this property offers a functional layout with room to personalize and make it your own. The main floor features a practical kitchen, a nearby 4-piece bathroom, and a cozy dining area that flows into the inviting living room, perfect for everyday living and entertaining. The primary bedroom is conveniently located on the main level, along with a dedicated laundry room and additional storage space. A separate entrance and foyer off the living room provide added flexibility. Upstairs, two additional bedrooms offer space for family, overnight guests, or a home office. Outside, enjoy a generous yard with room for gardening, outdoor entertaining, or simply relaxing in the fresh air. With its desirable corner lot, versatile layout, and potential to add your own touches, this home is an excellent opportunity for those seeking a full-time residence, a weekend getaway, or an investment in a welcoming lakeside community. Enjoy being just minutes from Port Stanley's beautiful beach, boutique shops, local restaurants, and vibrant village atmosphere. Don't miss your opportunity to explore the possibilities! Lot Size: 140.82 ft x 115.41 ft x 68.05 ft x 4.41 ft x 46.71 ft x 94.67 ft (id:45725)
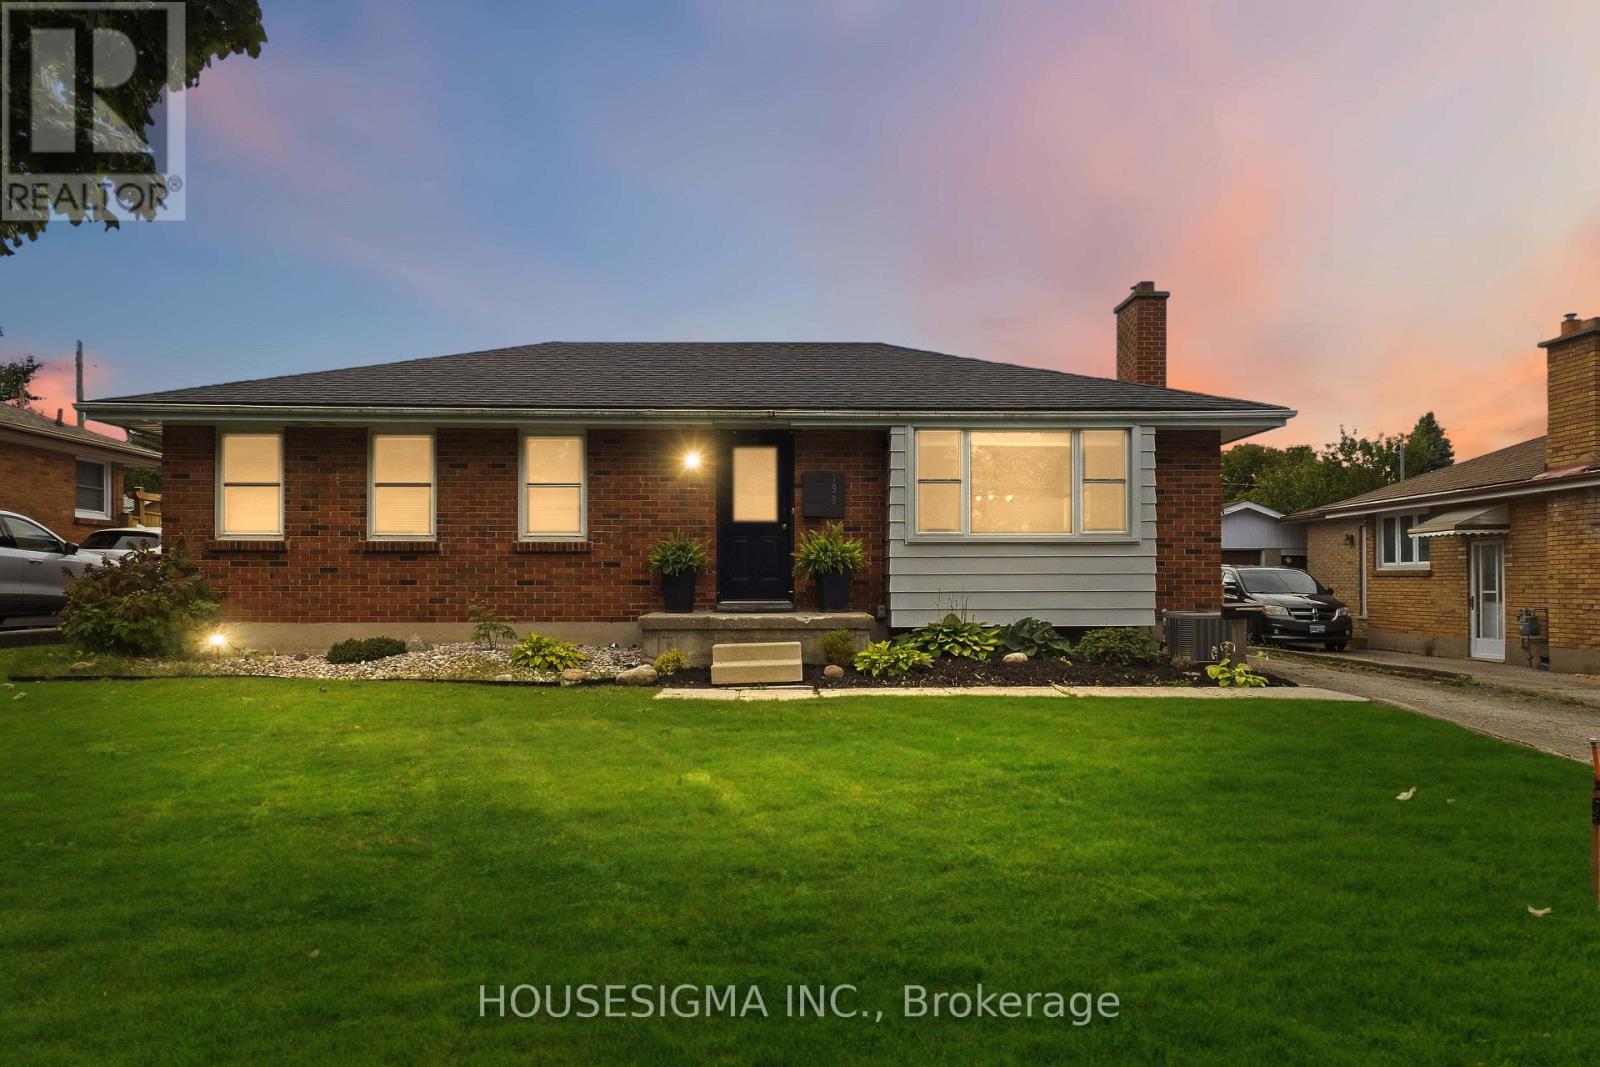
199 Burlington Street
London South (South J), Ontario
Welcome to this beautifully maintained 3-bedroom, 2-bathroom bungalow, ideally situated on a quiet, family-oriented street in London, Ontario. Demonstrating true pride of ownership, this home has been exceptionally well cared for inside and out, with more than $75,000 in thoughtful updates that offer comfort, style, and peace of mind for its next owner. The bright main level features new flooring and fresh paint throughout, a fully renovated kitchen with updated appliances - including a induction stove - and a beautifully renovated bathroom. Downstairs, the finished basement offers a separate entrance and excellent flexibility for extended family, rental income, or multi-generational living. The basement previously contained a full kitchen apartment; although the kitchen was removed by the current owner, the space could be easily converted back. This creates an exciting opportunity for a savvy house hacker looking to offset mortgage costs or an investor exploring two-unit potential. Major improvements by the Owner include: New Furnace (2020), Basement renovation (2022), Full kitchen renovation (2022), New kitchen appliances (2022), New Washer & Dryer (2022), Fully renovated bathroom (2022), Hot water on Demand (2022), New sump pump (2023), New Bay window (2024) New air conditioner (2025), New deck (2025), New Fence (2025), New flooring (2026), Main floor painted (2026), New Roof (2026) From its extensive mechanical and cosmetic upgrades to its inviting indoor and outdoor spaces, every detail reflects the owner's commitment to maintaining and improving this home. Move in with confidence and enjoy a turnkey property with outstanding versatility and income potential. (id:45725)
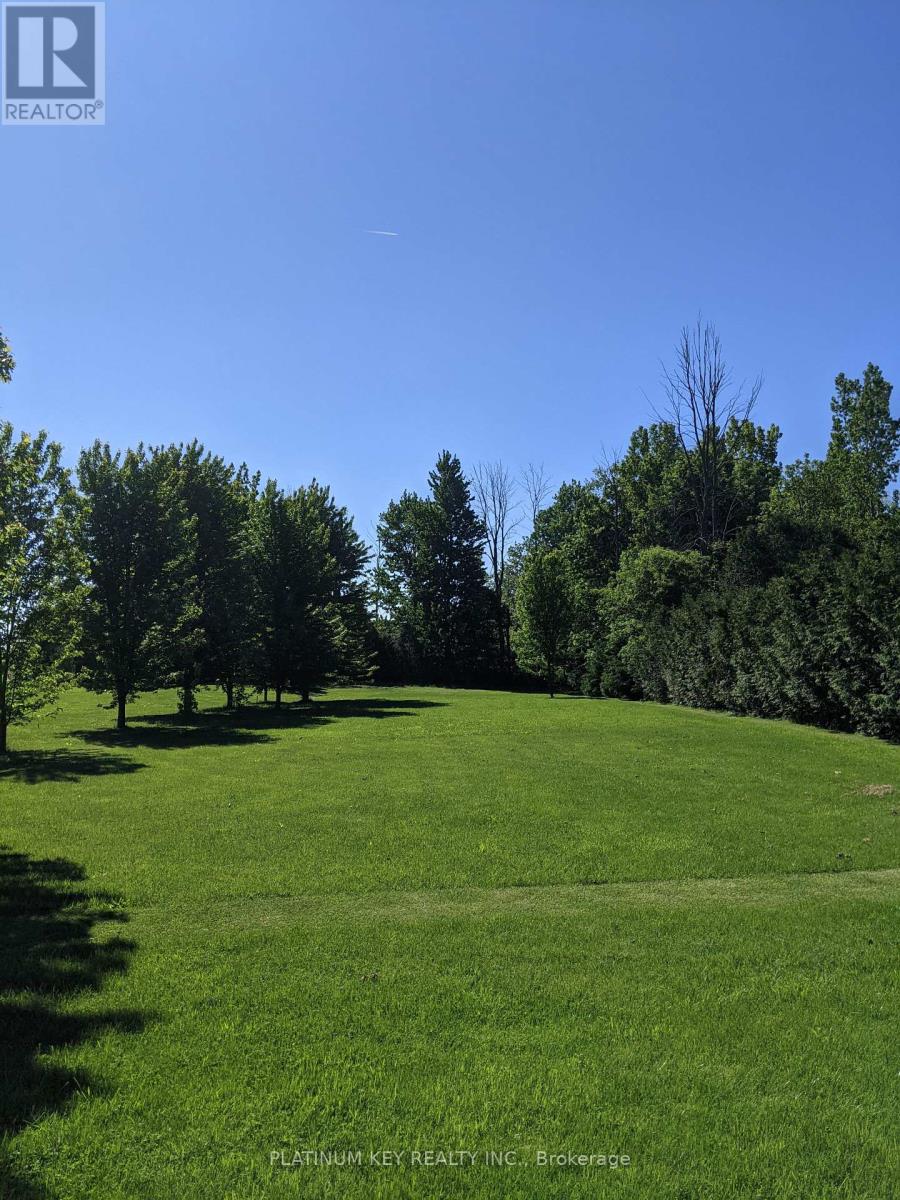
Pt1 Peter Street
Strathroy-Caradoc (Melbourne), Ontario
Bring your building plans to this spacious half-acre lot and create a home designed around the way you want to live. Surrounded by mature trees and set in a quiet small-community setting, this property offers a generous footprint for a custom home, landscaped yard and outdoor living space. Located on a paved road and serviced with municipal water, natural gas, hydro and fiber internet, the lot provides the essential services needed to move your building plans forward. Enjoy the privacy and peaceful surroundings while remaining just a short drive from London and close to local community amenities. A great opportunity for a homeowner or builder looking for a well-serviced lot with room to create something special. Septic system required at the buyer's expense. Municipal address TBD. (id:45725)
15 Graham Street E
Greater Napanee (Greater Napanee), Ontario
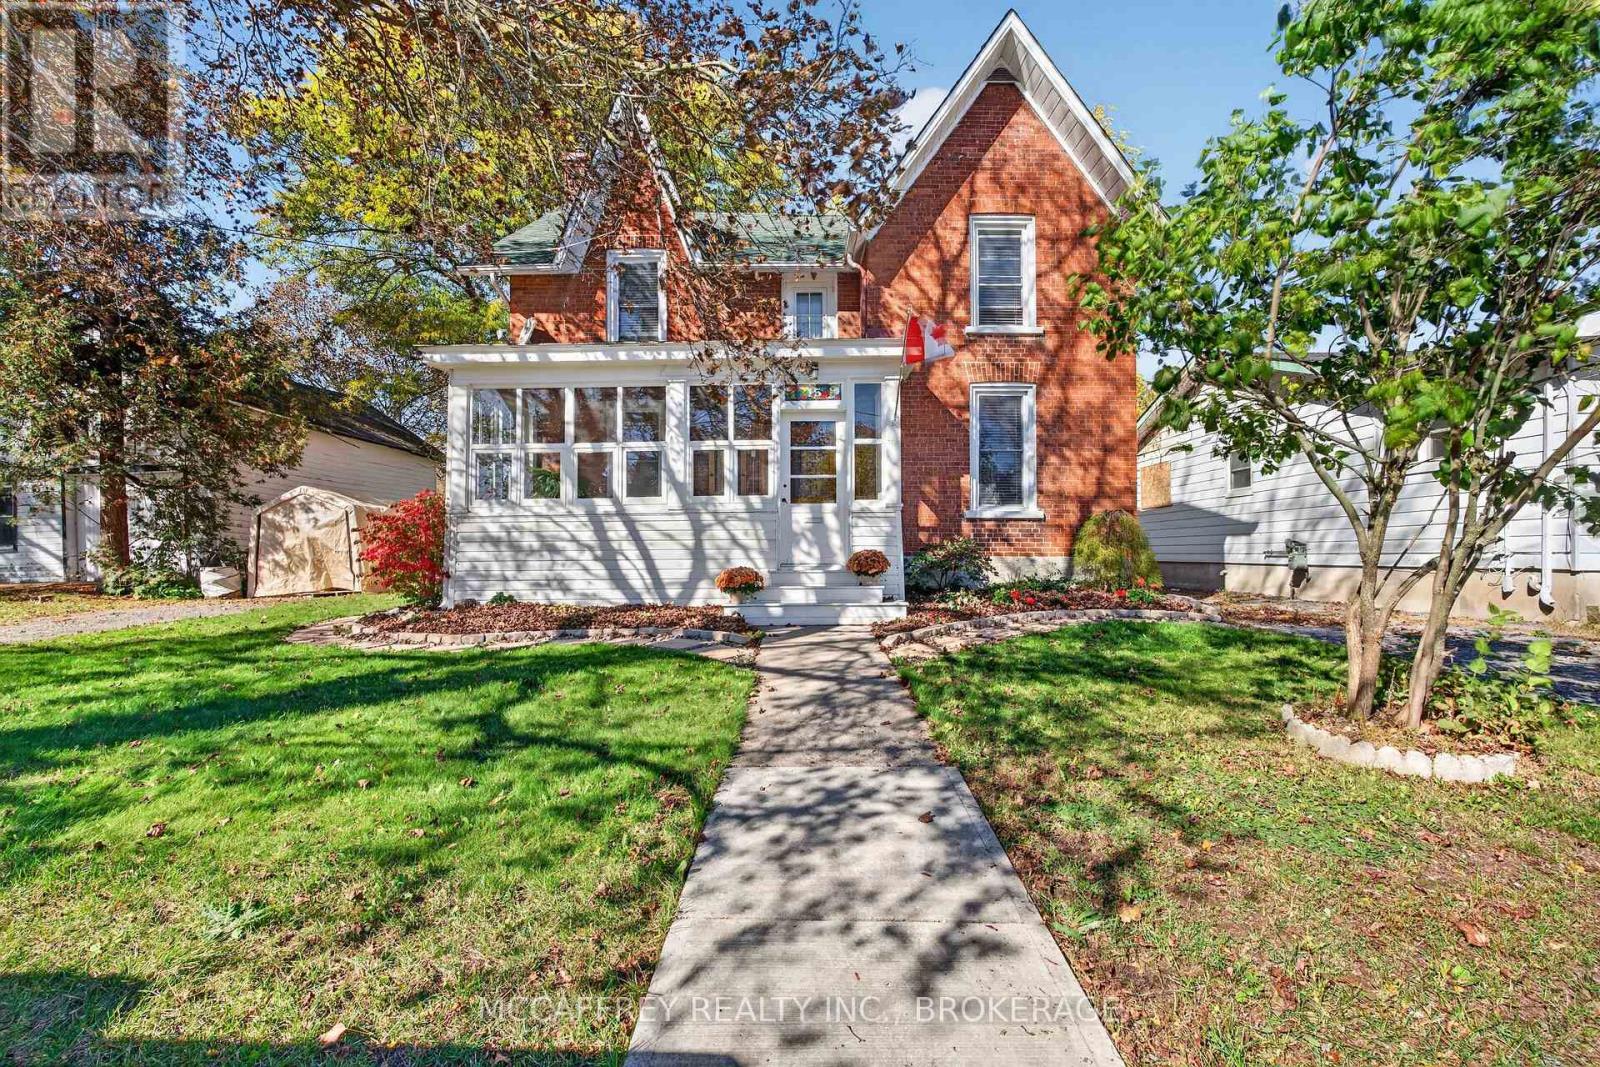
Discover the charm of a bygone era at 15 Graham Street East, a red brick century home with a convenient central Napanee location. Built in 1887, this classic home offers three bedrooms, two bathrooms and distinctive character, with a location that makes it easy to enjoy the town's amenities. Explore the shops, and restaurants of historic downtown Napanee. The enclosed front porch welcomes you with beautiful woodwork, leading to an exceptional carved wooden front door. Intricate paneling, stained-glass sidelights and a matching transom create an unforgettable entrance. Inside, hardwood floors, substantial baseboards and detailed trim frame the inviting rooms. The grand staircase anchors the foyer with a handsome wood newel post and handrail. Adjoining living and dining rooms offer space to entertain, while a separate family room provides a cozy retreat. The kitchen blends practicality with charm, featuring, scalloped display shelving, and a curved breakfast peninsula. At the rear, the sunroom pairs a striking exposed brick wall with expansive double glass sliding doors. The main-floor bathroom is a true showstopper. A black grid-framed glass shower, tile and rainfall shower head create a bold focal point. A main-floor mudroom with laundry adds convenience. Upstairs, three comfortable bedrooms and a spacious four-piece bathroom complete the layout. The garage currently serves as a workshop but could return to garage use. Outside, the large fenced backyard offers a thoughtfully landscaped setting. A covered gazebo creates an inviting outdoor dining spot. A separate stone sitting area is nestled among raised, garden beds, offering a charming place to gather around a fire bowl or relax. The combination of established greenery, and open lawn gives the backyard a garden-retreat feel. A garden shed with double doors keeps tools and essentials close at hand. Rich in character and welcoming spaces, this century home offers a charming place to settle into life in Napanee. (id:45725)
3 - 33 King Street W
Brockville, Ontario
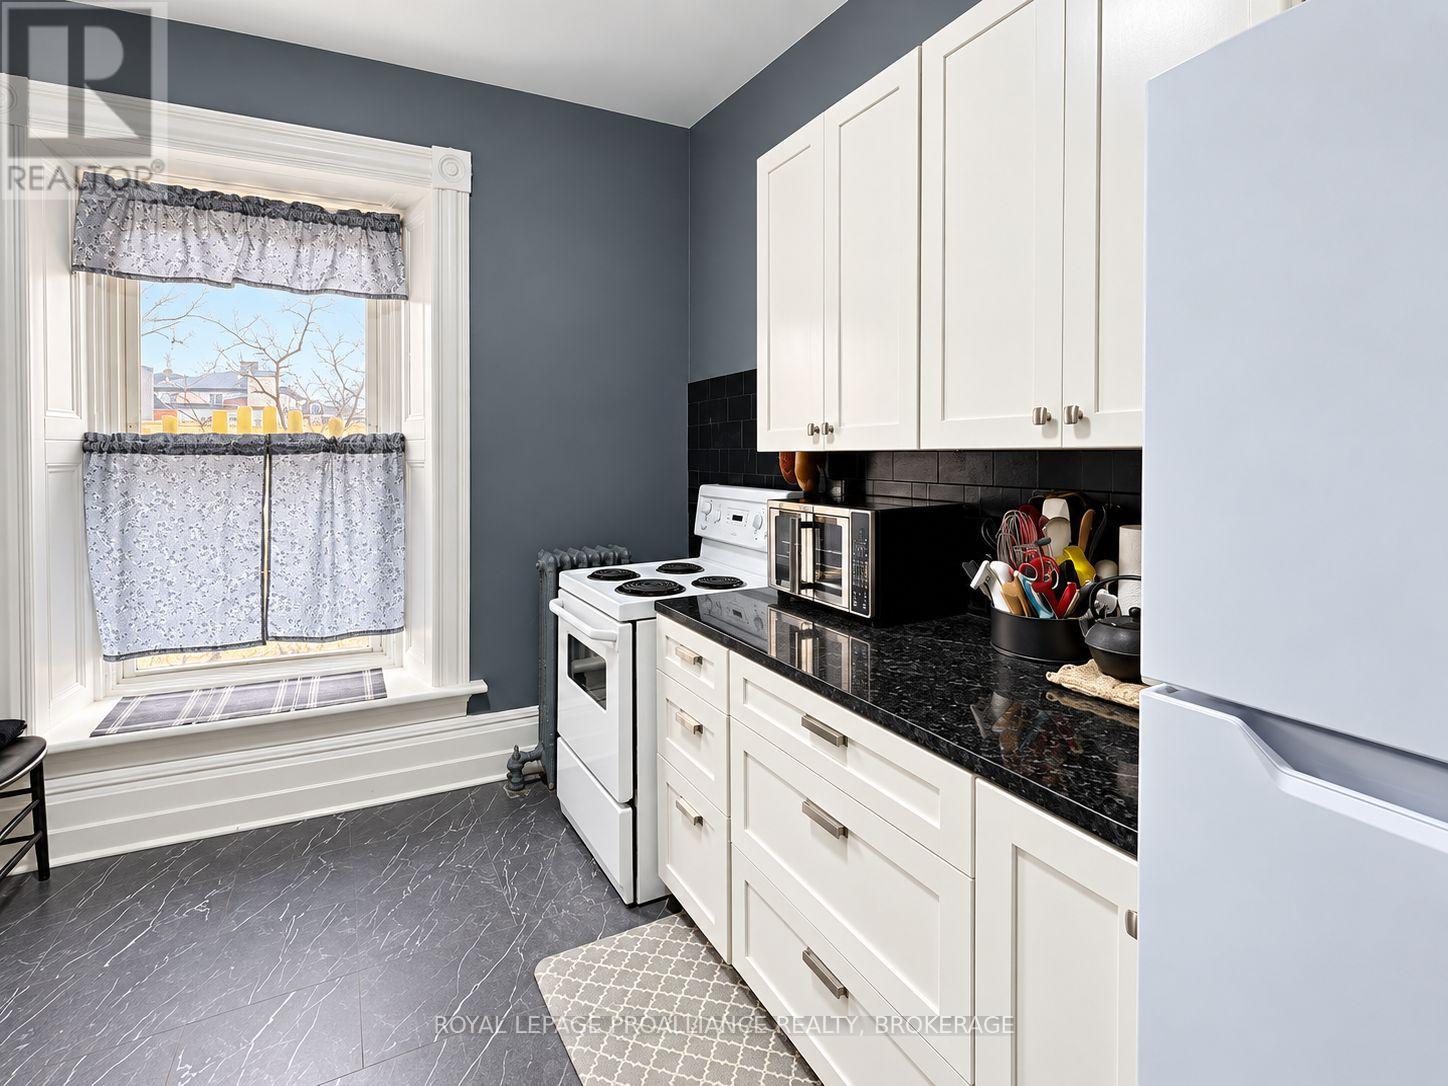
Discover the charm and character of historic downtown Brockville in this spacious one-bedroom apartment, just one block from the beautiful St. Lawrence River. Situated in a well-known quiet King Street building, this large unit offers a unique blend of vintage appeal and modern comfort. Soaring 10-foot ceilings and oversized windows fill the space with natural light. The kitchen has newer cabinetry with modern backsplash, perfect for your enjoyment of home cooking or hosting friends, and the bathroom features a stand alone shower. With plenty of storage space, newer laminate and vinyl flooring throughout, and an unbeatable location steps from waterfront trails, cafes, shops, and parks, this apartment offers a rare opportunity to live in one of Brockville's most popular neighborhoods. A perfect home for anyone seeking character, convenience, and a true downtown lifestyle. Heat, Hydro, and water included. (id:45725)
17 - 870 Winchester Lane
Kingston (North Of Taylor-Kidd Blvd), Ontario
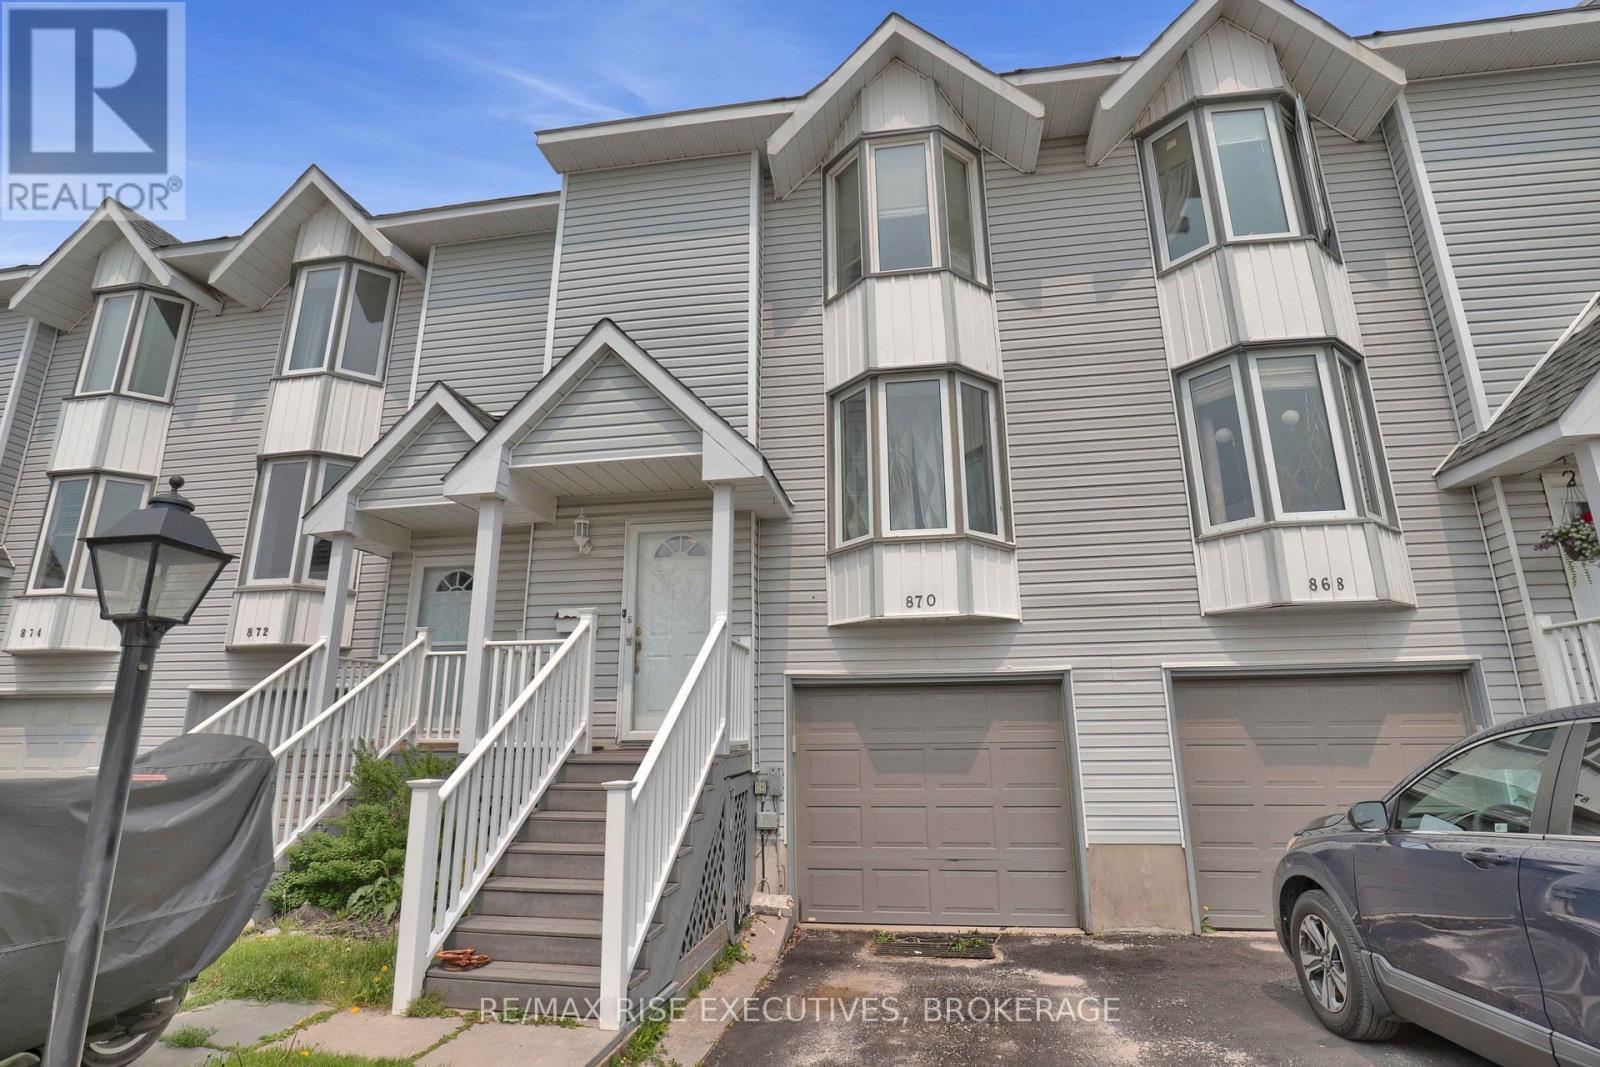
Welcome to 870 Winchester Lane, a three-bedroom condominium townhouse offering approximately 1,549 sq. ft. of living space across three levels. Conveniently located near Cataraqui Town Centre, parks, schools and everyday amenities, this home offers generous room sizes and a versatile layout. The entry level features a spacious family room with walkout access to the outdoor space, providing flexibility for a second living area, home office or recreation room. Upstairs, the kitchen and dining area offer plenty of room for everyday meals and entertaining, complemented by a generous living room and a convenient two-piece bathroom. The top floor features three bedrooms, including a primary bedroom with its own ensuite bathroom, along with an additional full bathroom. An attached single-car garage adds convenience, while the manageable outdoor space provides a spot to relax without extensive yard maintenance. With shopping, dining and services close by, this townhouse is an excellent opportunity for buyers seeking space, convenience and condominium living in Kingston. (id:45725)
4 Algonquin Avenue
Brighton, Ontario
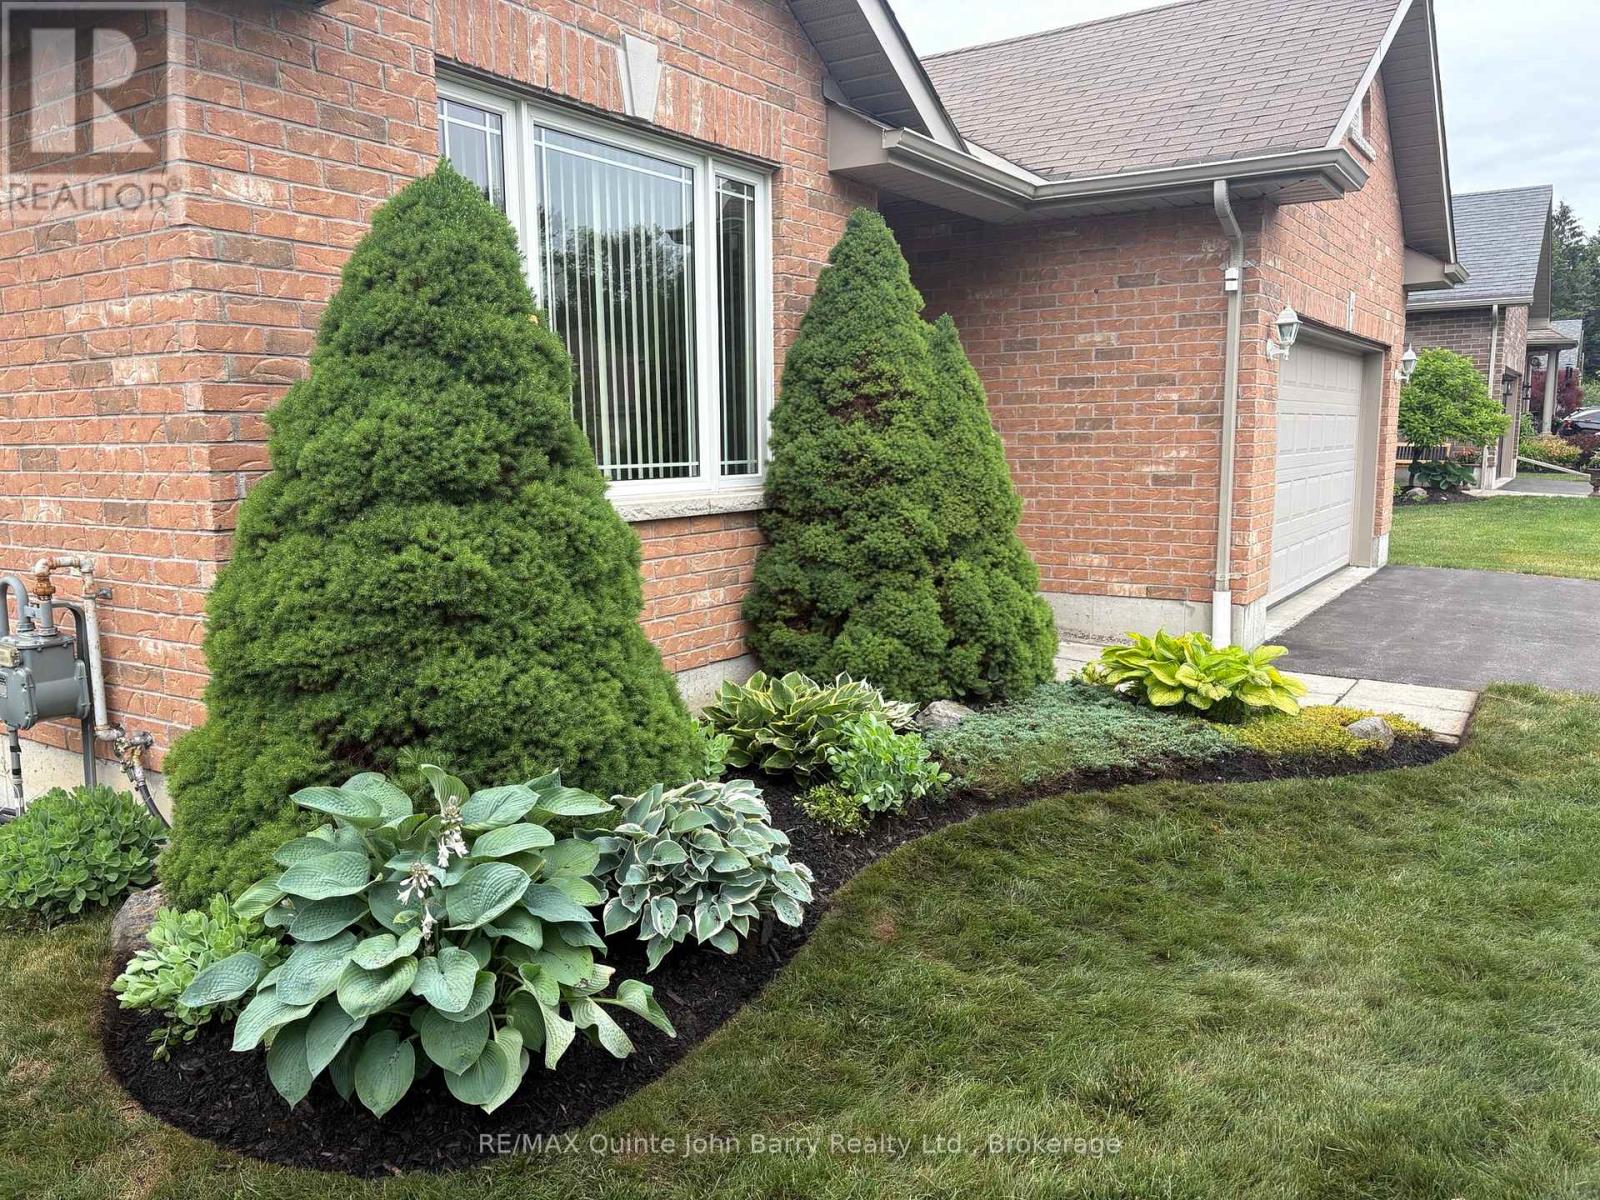
Discover comfortable living in this attractive all brick bungalow, ideally situated in the charming community of Brighton. A welcoming foyer leads into a bright and inviting living room, where a large picture window fills the space with natural light. The living and dining rooms are enhanced by beautiful hardwood flooring, adding warmth and timeless appeal. The well appointed kitchen features a convenient breakfast area with walkout access to the deck and private backyard, perfect for relaxed mornings and outdoor entertaining. Three bedrooms and two bathrooms include a spacious primary suite with a walk-in closet and a 3 piece ensuite featuring a walk-in shower. Main floor laundry with direct access to the attached garage adds everyday convenience. Outdoors, enjoy a peaceful, private setting surrounded by mature trees, with a lawn sprinkler system to help keep the grounds looking their best throughout the season. A wonderful opportunity to enjoy easy bungalow living in Brighton. Immediate Occupancy Available. (id:45725)
332 Scenic Drive
St. George, Ontario
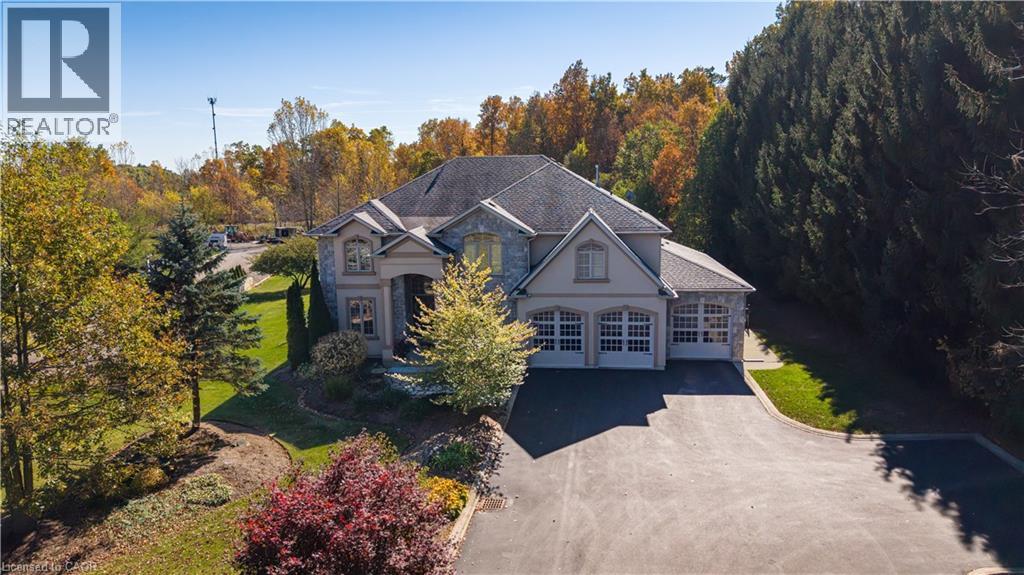
An Exceptional Estate Offering in St. George! Set on 1.54 acres backing onto protected greenspace, this impressive custom-built residence offers an extraordinary combination of privacy, space and timeless architectural detail. With nearly 4,000 sq. ft. of finished living space, plus approximately 1,200 sq. ft. of unfinished space, this property is designed for those who appreciate both refined interiors and exceptional outdoor living. A dramatic 20-foot foyer introduces the home's impressive scale, complemented by 10-foot main-floor ceilings, an elegant formal dining room and a spectacular family room with soaring ceilings and a floor-to-ceiling cast stone fireplace. The spacious eat-in kitchen offers direct access to the expansive rear deck, creating a seamless connection between indoor and outdoor entertaining. Upstairs, the generous primary retreat features a striking four-sided cast stone fireplace, a spa-inspired ensuite and an atmosphere of complete relaxation. Three additional bedrooms provide comfortable accommodations for family and guests. The partially finished lower level includes a recreation room and infrared sauna, with additional space offering excellent future possibilities. Outdoors, the beautifully landscaped grounds create a private resort-like setting featuring a heated 20' x 40' saltwater pool and approximately 1,000 sq. ft. of Trex decking. A triple-car garage adds convenience to this exceptional property. Surrounded by nature yet within reach of everyday amenities, 332 Scenic Drive presents a rare opportunity to enjoy estate living in one of St. George's most desirable settings. (id:45725)
168 Hampson Crescent
Rockwood, Ontario
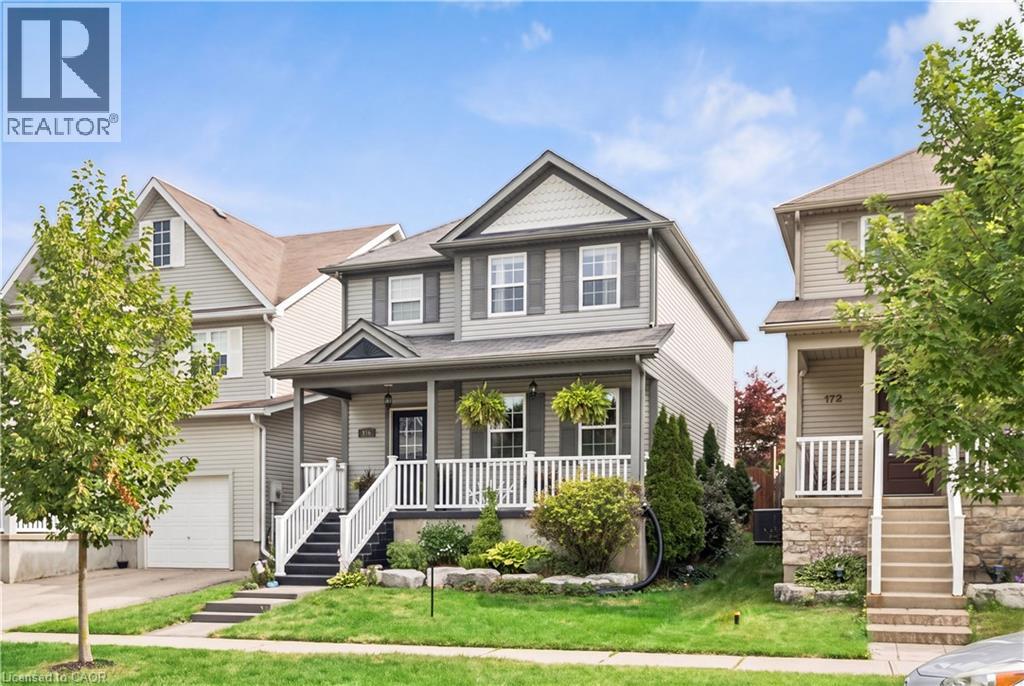
BEAUTIFULLY RENOVATED! DESIGNER KITCHEN! FINISHED BASEMENT! Welcome to 168 Hampson Crescent, a beautifully updated detached home nestled in one of Rockwood's sought-after family neighbourhoods. Offering 1,626 sq. ft. above grade plus a finished basement, this move-in-ready home combines modern design with everyday functionality. A charming covered front porch welcomes you inside, where you'll find hardwood flooring and an open-concept main floor filled with natural light. The stunning renovated kitchen is the heart of the home, featuring white shaker cabinetry, quartz countertops, a subway tile backsplash, stainless steel appliances, a custom range hood, and an oversized centre island with seating and abundant storage. The spacious dining area is ideal for family meals and entertaining, while the inviting living room offers the perfect place to relax. Upstairs, you'll find three generous bedrooms, including a spacious primary retreat, along with two full bathrooms. The finished basement provides valuable additional living space for a recreation room, home office, gym, or playroom. Step outside to a private, fully fenced backyard with plenty of space for children, pets, and summer entertaining. Located just steps from parks, trails, schools, and everyday amenities, this exceptional home offers the perfect blend of style, comfort, and convenience. (id:45725)
521 Park Street Unit# 1
Kitchener, Ontario
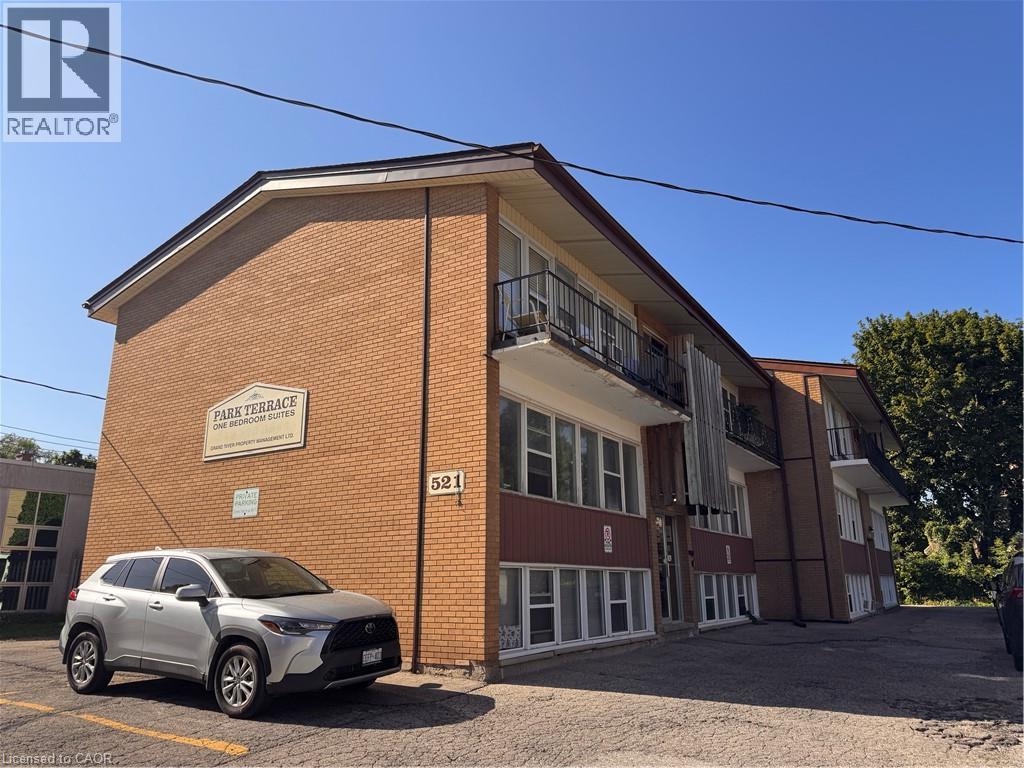
Refreshed & Bright 1 Bedroom Apartment in Central Kitchener! (Unit 1) Welcome to 521 Park Street in Kitchener! This well-kept and recently renovated apartment features a bright and welcoming living area, a spacious kitchen with plenty of storage, and a fantastic central location between Uptown Waterloo and Downtown Kitchener. Enjoy convenient access to shopping, public transit, restaurants, parks, and everyday essentials. Don't miss this opportunity for comfortable living in a great neighbourhood! Features: • 1 Well-Sized Bedroom • 1 Full Bathroom • Bright & Open Living Area • 3 Appliances (Fridge, Stove & Microwave) • Carpet-Free • Radiant Heating (Included) • 1 Parking Space Included • On-Site Laundry (Paid) • Minutes from Major Bus Routes • 3 Minutes from Groceries & Everyday Essentials • Easy Access to Highway 7/8 • Close to Parks & Walking Trails Rental Details: *** Rent per month plus Electricity *** *** Available: November 1st, 2026! *** ***See sales brochure below for showing instructions*** (id:45725)
147 Midland Place
Welland (Hwy 406/welland), Ontario
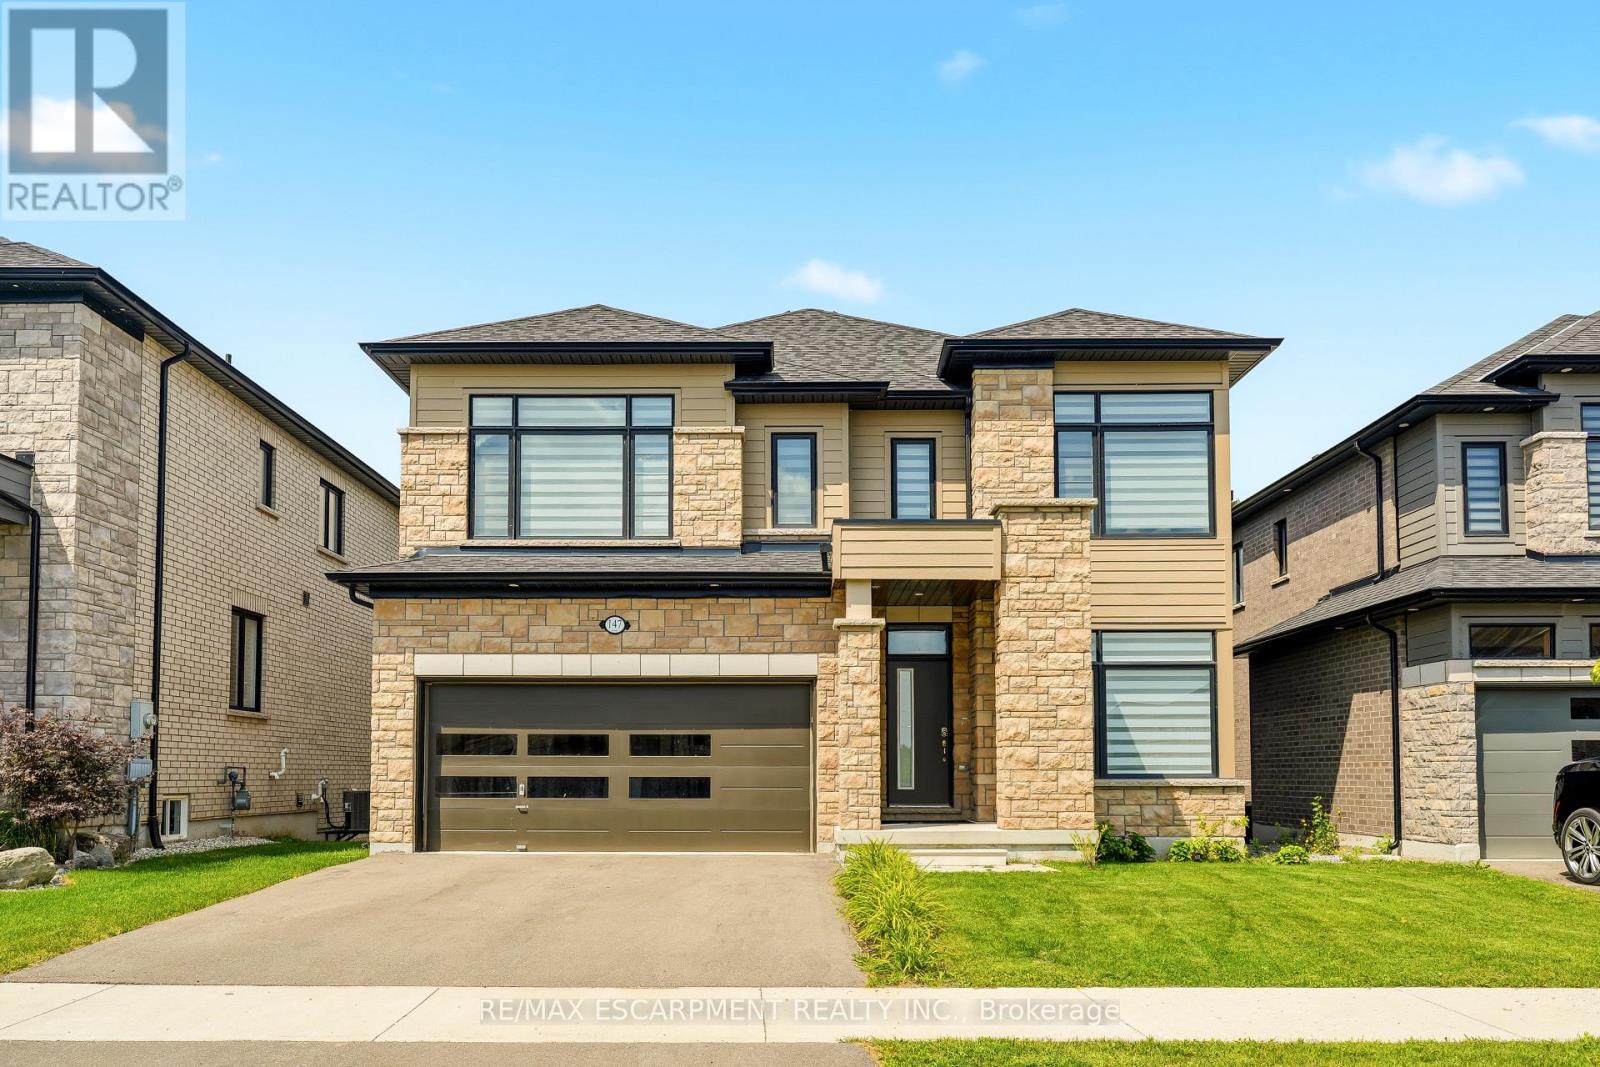
Welcome to this exceptional newly built detached home in Welland's highly sought after communities, where modern luxury meets an unbeatable setting. Perfectly positioned on a premium lot backing onto green space, this home offers unobstructed views of the Welland Canal with no rear neighbours, creating a peaceful backdrop you'll enjoy every day. Designed with both everyday living and entertaining in mind, the bright, open-concept main floor is flooded with natural light from an abundance of windows. The spacious great room flows seamlessly into the stunning kitchen, complete with a centre island with breakfast bar seating, a generous walk-in pantry, and plenty of workspace for the home chef. A dedicated main floor office provides the ideal work-from-home space, while convenient garage access and beautiful hardwood flooring throughout the main level and staircase add both style and functionality. Upstairs, you'll find four generously sized bedrooms, thoughtfully designed for growing families. The impressive primary suite features a walk-in closet and a private ensuite, while a second bedroom also enjoys its own walk-in closet and is connected by a convenient 5 piece Jack and Jill bathroom to the 3rd bedroom. 4th bedroom conveniently has a 4 piece ensuite bathroom. An upper level laundry room adds everyday convenience. The unfinished walk-out basement presents incredible future potential with high ceilings, oversized windows, a bathroom rough-in, and direct access to the backyard, perfect for creating an in-law suite, recreation room, or additional living space tailored to your needs. Located in the family friendly neighbourhood, you're just minutes from parks, schools, shopping, restaurants, walking trails, and Highway 406, offering convenient access throughout the Niagara Region. This is a rare opportunity to own a premium home in one of Welland's fastest growing and most desirable communities. (id:45725)
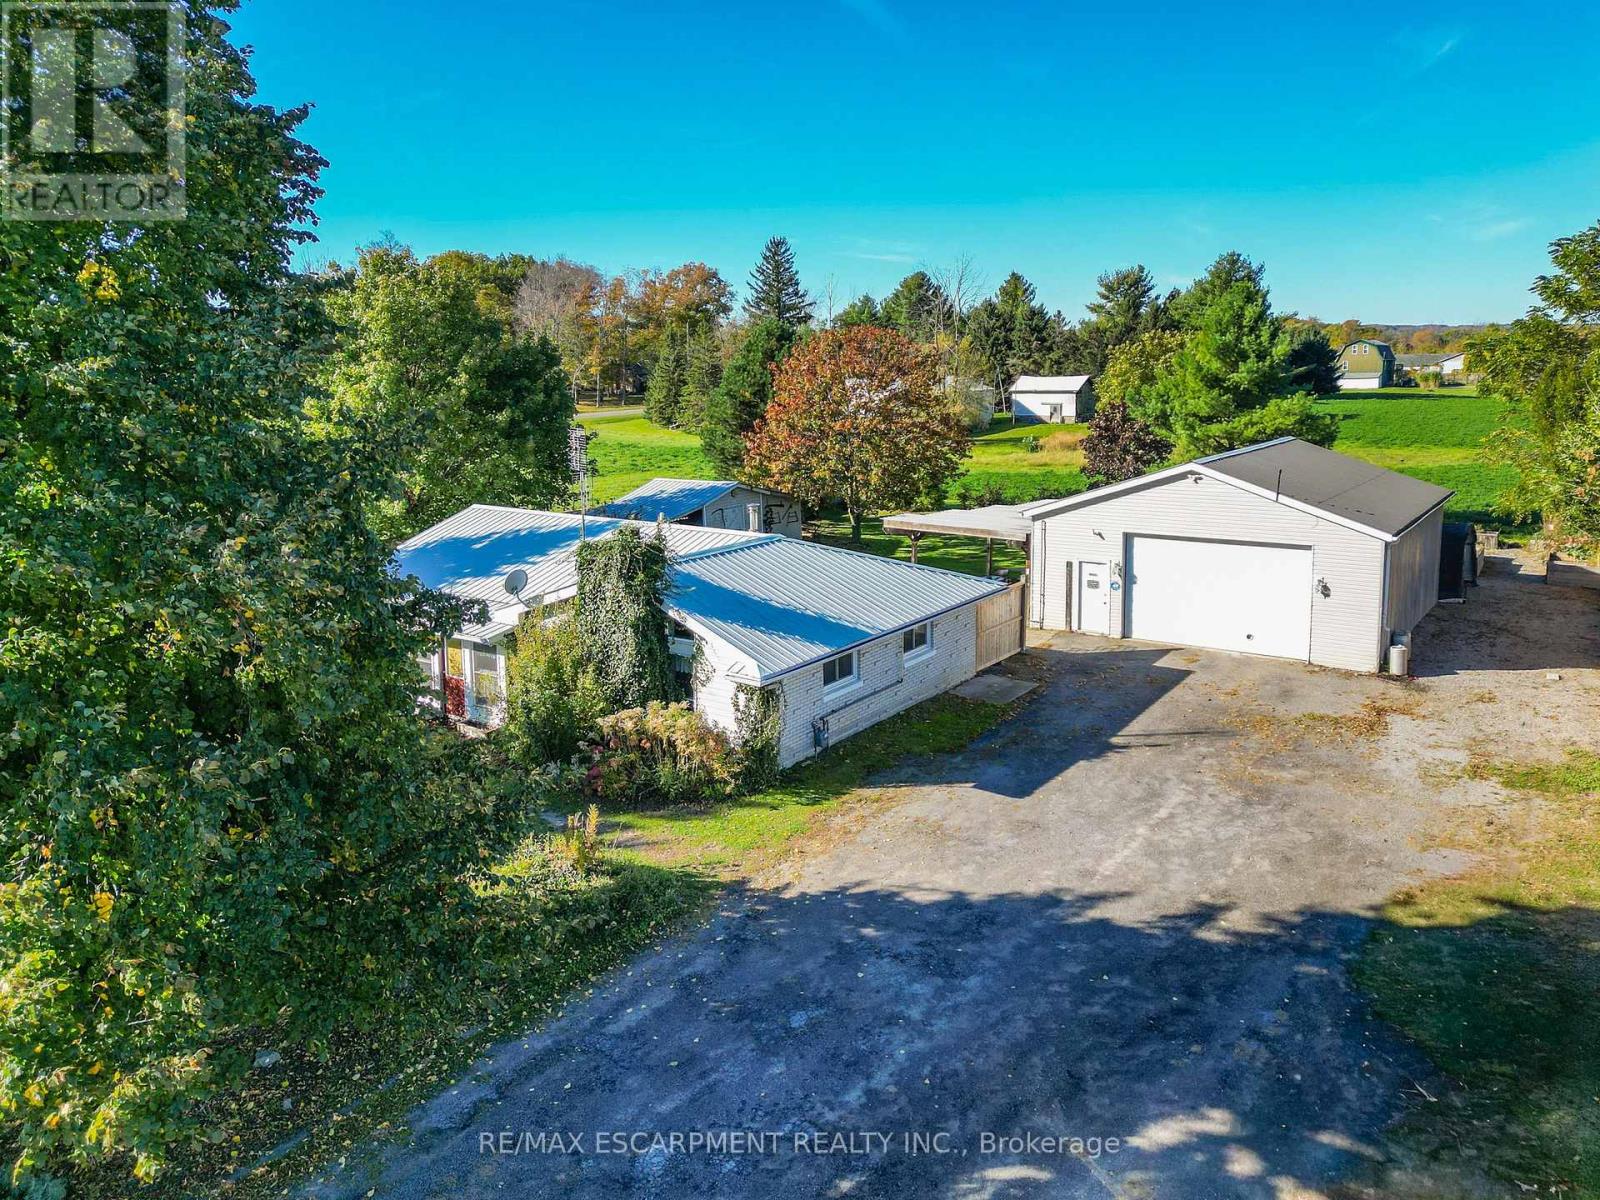
4418 Tufford Road
Lincoln (Beamsville), Ontario
SPACE FOR WHAT MOVES YOU ... A little breathing room, a place to unwind and a detached 32' x 30' GARAGE/WORKSHOP ready for your next project - a real standout for hobbyists, car enthusiasts or anyone needing room for projects! 4418 Tufford Road in Beamsville brings possibilities together on a generous 115' x 175.5' property. Enjoy the quieter pace of country living while staying just minutes from town, local vineyards, restaurants, parks, shopping and QEW access. Inside, this 3-bedroom bungalow has a practical, easy-to-navigate layout. The living room features a VAULTED ceiling, wood-burning fireplace and ceramic tile, opening to the EAT-IN kitchen with a movable island, bedrooms with laminate flooring, and a 4-piece bathroom. Step outside to the covered patio, looking out over the private and serene yard with mature trees - a comfortable spot for morning coffee, casual meals or simply enjoying the fresh air. Triple wide driveway provides abundant parking and leads up to the GARAGE/WORKSHOP - fully insulated, with 11' ceilings, natural gas heat, window A/C, hydro and gas, it's a space with flexibility beyond everyday parking. An XL 10' x 20' (approx.) shed adds even more storage. Updates include an OWNED HOT WATER TANK (2025), boiler and fence (approx. 2023), along with a metal roof and some windows. And when life takes you farther afield, Grimsby GO Station is approx. 10 minutes away, Niagara Falls and the U.S. border approx. 30 minutes away, and Toronto about an hour. Bring your ideas and make this setting your own. Some images have been virtually staged. CLICK ON MULTIMEDIA for virtual tour, drone photos and more. (id:45725)
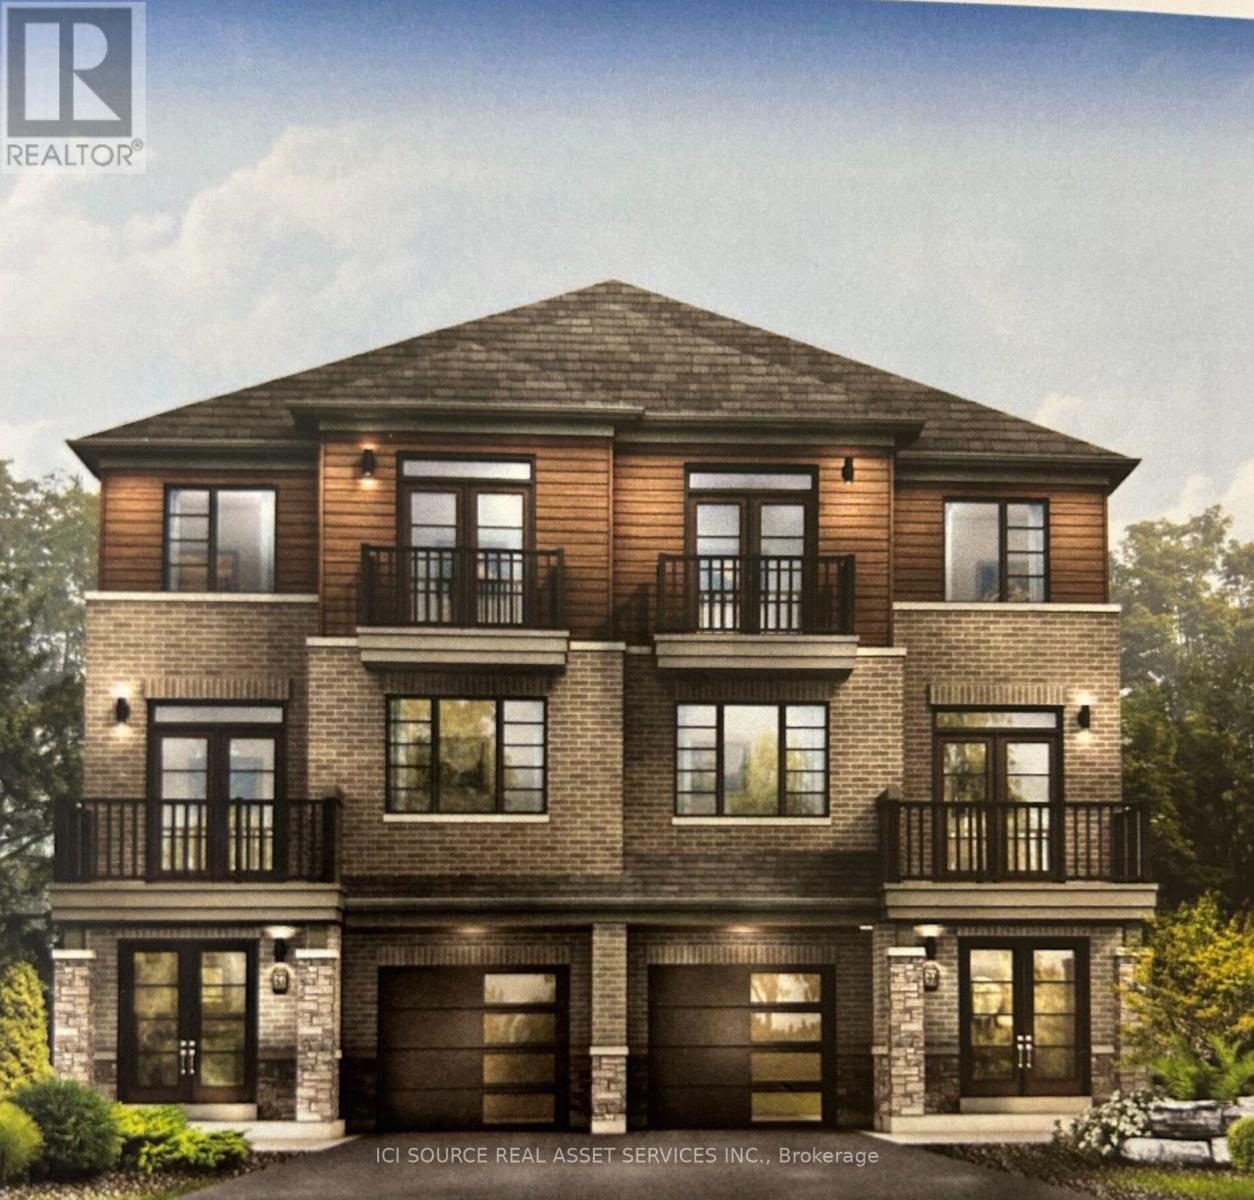
8 Kensington Road
Haldimand, Ontario
This spacious three-story freehold townhouse, built by Empire Communities. Is located in the heart of Caledonia and offers 1690 square feet of modern, comfortable living. The home is filled with natural light and features well-appointed living spaces and stylish finishes throughout. The Main level provides ample space for a busy family and a conveniently located laundry area. On the second floor, a bright living area flows seamlessly into the kitchen and dining space, creating an ideal environment for everyday living and entertaining. The Kitchen is Super Functional, With Stainless Steel Appliances, A standout feature of this home is its private balcony from the living area which is perfect for morning coffee, evening sunsets, or fresh-air gatherings. The primary bedroom on the third floor includes a walk-in closet and an ensuite, and another private balcony access Two additional generous bedrooms for family, guests, or office. Desirable neighborhood. This Unit is perfect for first time buyer. Just steps from All daily conveniences-shopping, restaurants, and parks, with easy access to Hamilton International Airport, Mount Hope, Port Dover, and major highways including HWY 6 and HWY 403 Property taxes to be re-assessed. *For Additional Property Details Click The Brochure Icon Below* (id:45725)
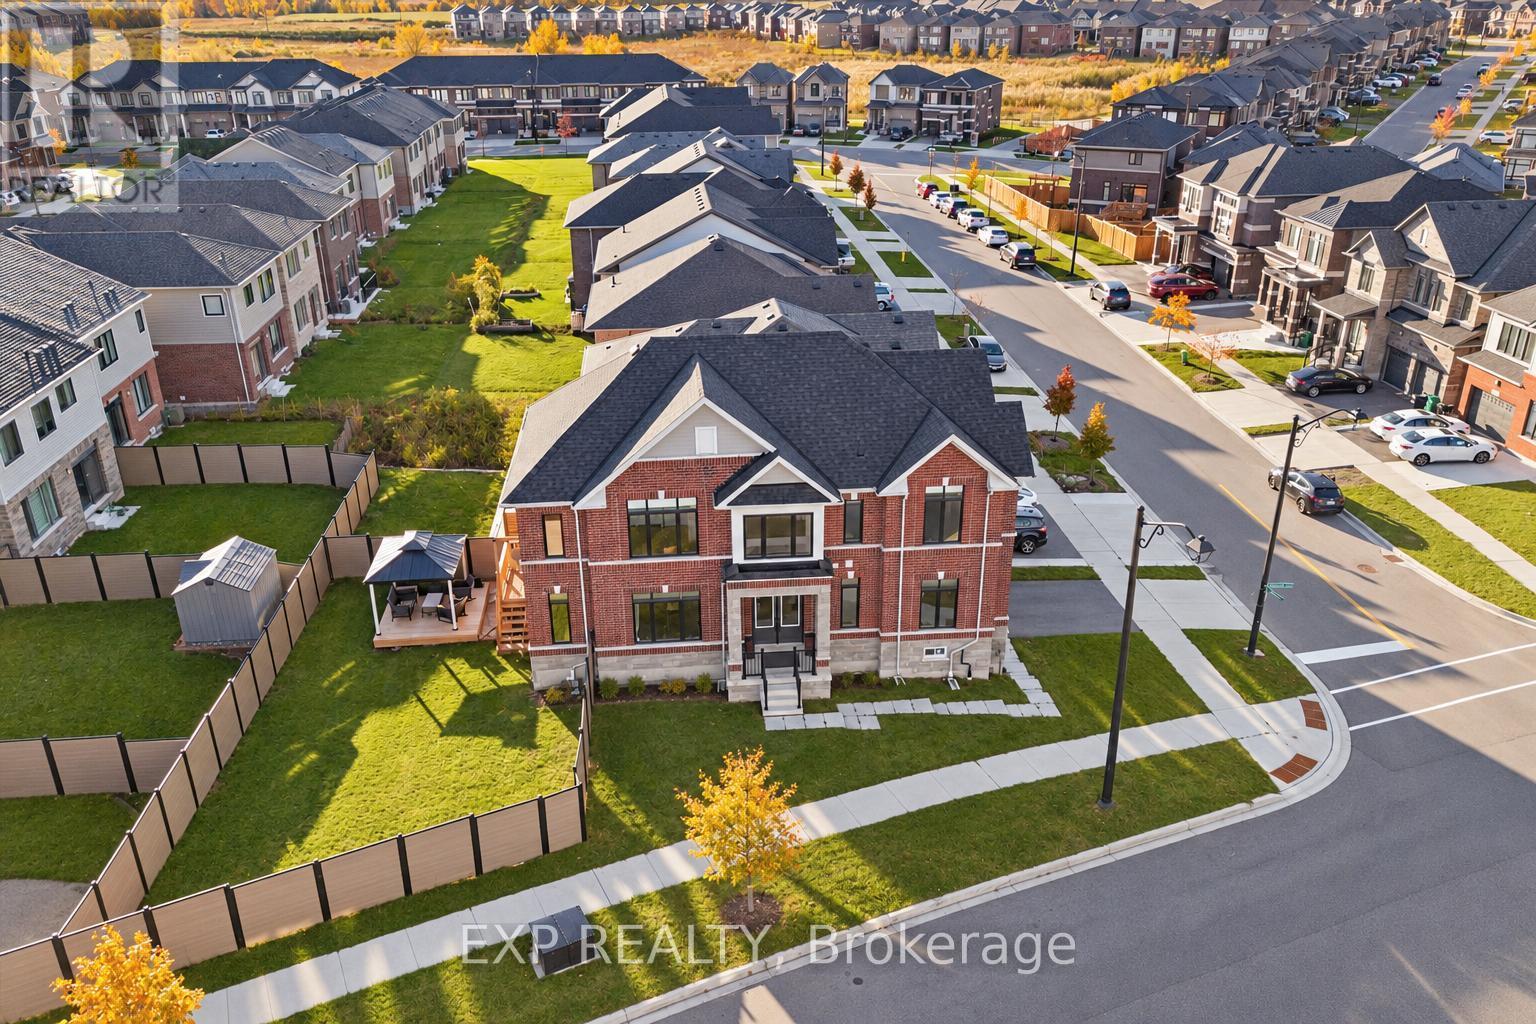
41 Steadman Street
Cambridge, Ontario
An impressive 4-bdrm, 3.5-bath family home offering 2,340 sqft above grade & over $130,000 in upgrades, situated on a premium pie-shaped corner lot in desirable West Galt! A stately brick & stone exterior with 8-ft double entry doors sets the tone. Step inside to sun-drenched, open-concept living and dining featuring oversized windows & 9-ft main-floor ceilings, with engineered hardwood throughout. The stunning kitchen showcases modern cabinetry, quartz countertops, premium KitchenAid S/S appliances, including a gas stove & a centre island perfect for casual dining. The adjoining breakfast nook offers sliding doors to the back deck, creating an effortless indoor-outdoor flow. A chic powder room and a versatile room with two large windows ideal for a sitting room or home office complete this level. Modern oak stairs lead to the spacious primary retreat, featuring two large windows, a double closet, walk-in closet & a makeup nook. Its luxurious ensuite offers a double vanity, a soaker tub and a glass shower. A second primary suite enjoys a private 4-pc ensuite, while two additional bedrooms share another 4-pc bathroom. Convenient 2nd-floor laundry room with two laundry sinks. The unfinished basement offers access to the garage through a separate entrance, a 3-pc bathroom rough-in and a laundry sink. Explore the potential for an in-law or income suite, or finish the space to suit your family's needs with a games room or home theatre. Outside, the beautiful two-tier deck includes a covered area for dining or lounging, overlooking a generous yard enclosed by composite fencing with plenty of room for children to play or summer entertaining. An EV charger adds further convenience. Just around the corner, Bismark Park offers a playground, splash pad, tennis & basketball courts and a skate park. Enjoy easy access to Hwy 401 and Downtown Galt, with its boutique shops, restaurants and scenic river walks. (id:45725)
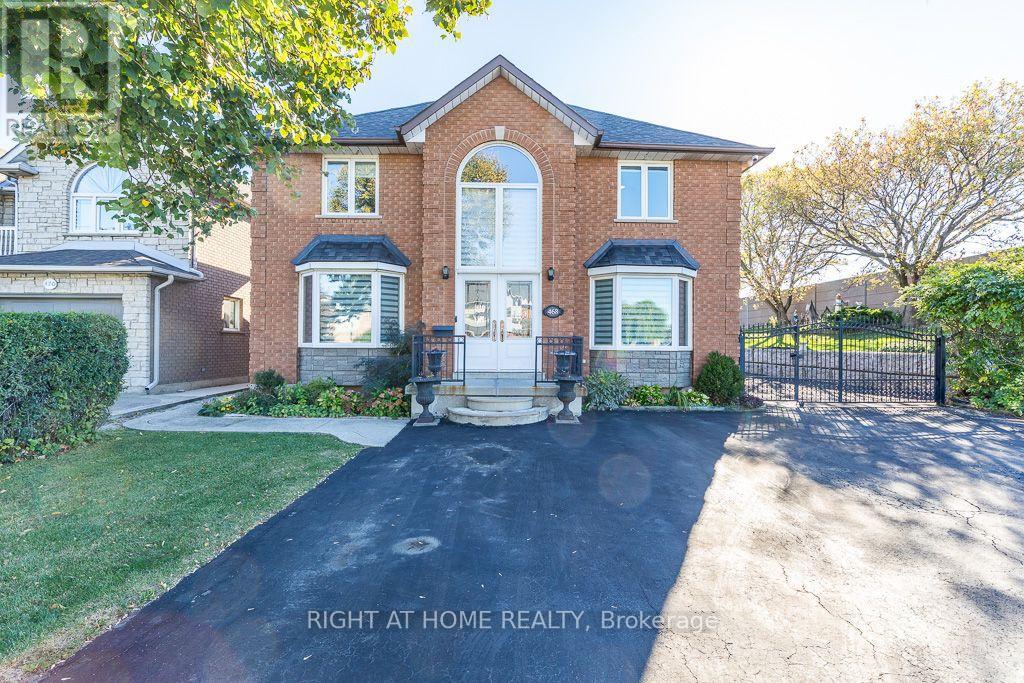
468 Dewitt Road
Hamilton (Stoney Creek), Ontario
Beautifully renovated all-brick custom home featuring 3+2 bedrooms and 3.5 bathrooms. Impressive two-storey foyer with grand oak staircase and new hardwood flooring. Main floor offers formal living and dining rooms, family room with cathedral ceiling and gas fireplace, private office, laundry, and renovated eat-in kitchen with walk-in pantry and walkout to a large, fully fenced backyard. Spacious primary bedroom features a walk-in closet and renovated 4-piece ensuite. Second bathroom also renovated. Finished Basement With Separate entrance 2 bedroom, Kitchen, Bathroom and Laundry. Conveniently located near the lake with easy access to major highways. A wonderful opportunity to enjoy space, comfort, and convenience in a desirable location. AAA tenants only. None smokers and no pets. (id:45725)
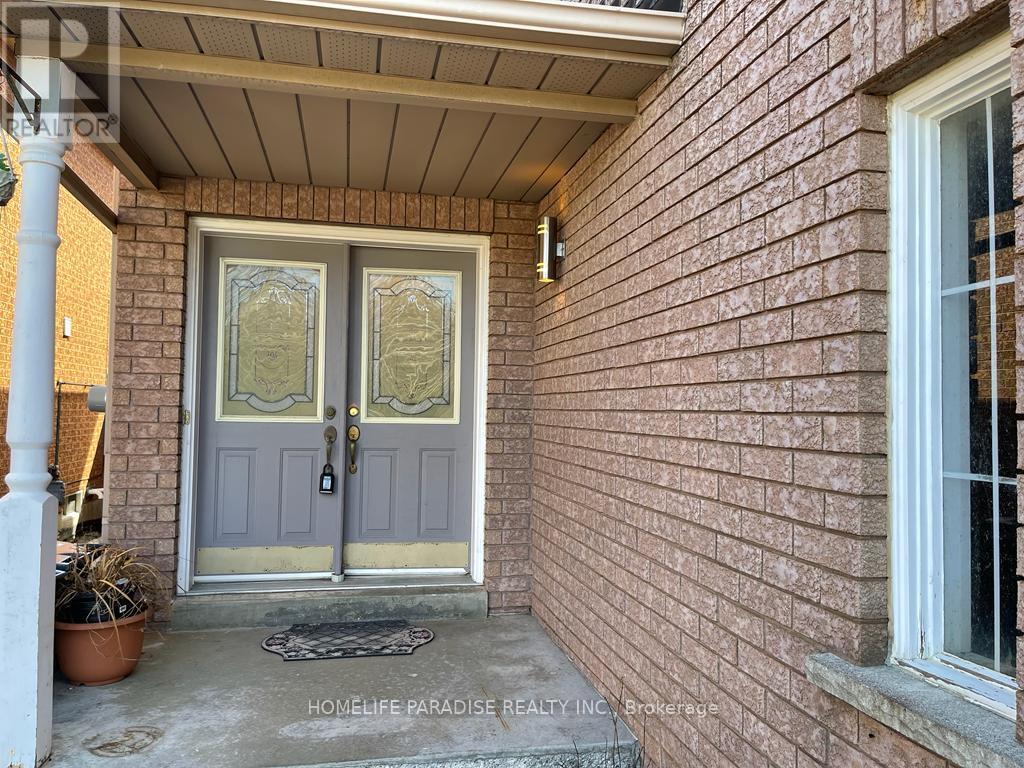
3586 Indigo Crescent
Mississauga (Lisgar), Ontario
Beautiful, spacious upgraded semi-detached house with 3 BR,3.5Baths at a very safe and desirable neighborhood in Mississauga available for lease. Close ot Schools, plazas, transportation, amenities, medical clinic. Ensuite bath and WIC to the primary Bedroom. Laminate flooring in all the bedrooms. Accent walls in entrance, living room and basement. Full washroom and big closet in the basement which can be used as another bedroom. Chandelier in dining room and fancy light in the entrance and stair hall. Granite counters and back splash in Kitchen. Ample storage closets. Huge deck with a Gazebo in the back yard. No carpet in the house. All utilities to be paid by the tenant. The property is furnished . Short term rentals may also be considered for eligible tenants (id:45725)
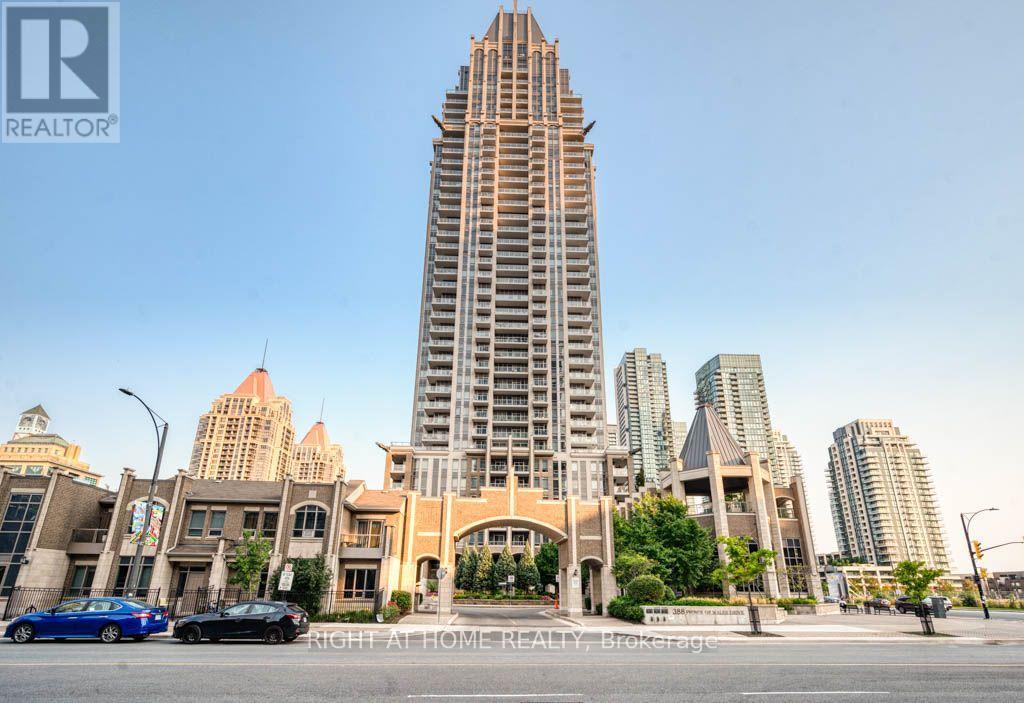
1711 - 388 Prince Of Wales Drive
Mississauga (City Centre), Ontario
Welcome to this beautiful 1-bedroom + spacious den condo with 2 full bathrooms in the heart of downtown Mississauga! The generously sized den is a separate room with French doors, offering excellent flexibility as a home office, guest room, study area or potential second bedroom. The spacious primary bedroom features an upgraded 4-piece ensuite and a large closet. Enjoy high ceilings, an upgraded kitchen with stainless steel appliances, laminate flooring and upgraded light fixtures. Step out onto your private open balcony to enjoy your morning coffee and views of downtown Mississauga. Includes 1 parking space and 1 locker, with maintenance fees covering heat and water. Location is everything! Enjoy the convenience of being approximately an 8-minute walk to Square One Shopping Centre, Sheridan College, Mississauga Central Library, Living Arts Centre and Celebration Square, approximately 10 minutes to Cineplex and 15 minutes to Square One Bus Terminal. Shopping, dining, entertainment, transit and everyday essentials are all within easy reach. A fantastic opportunity to enjoy comfortable, convenient urban living in the vibrant heart of Mississauga! (id:45725)
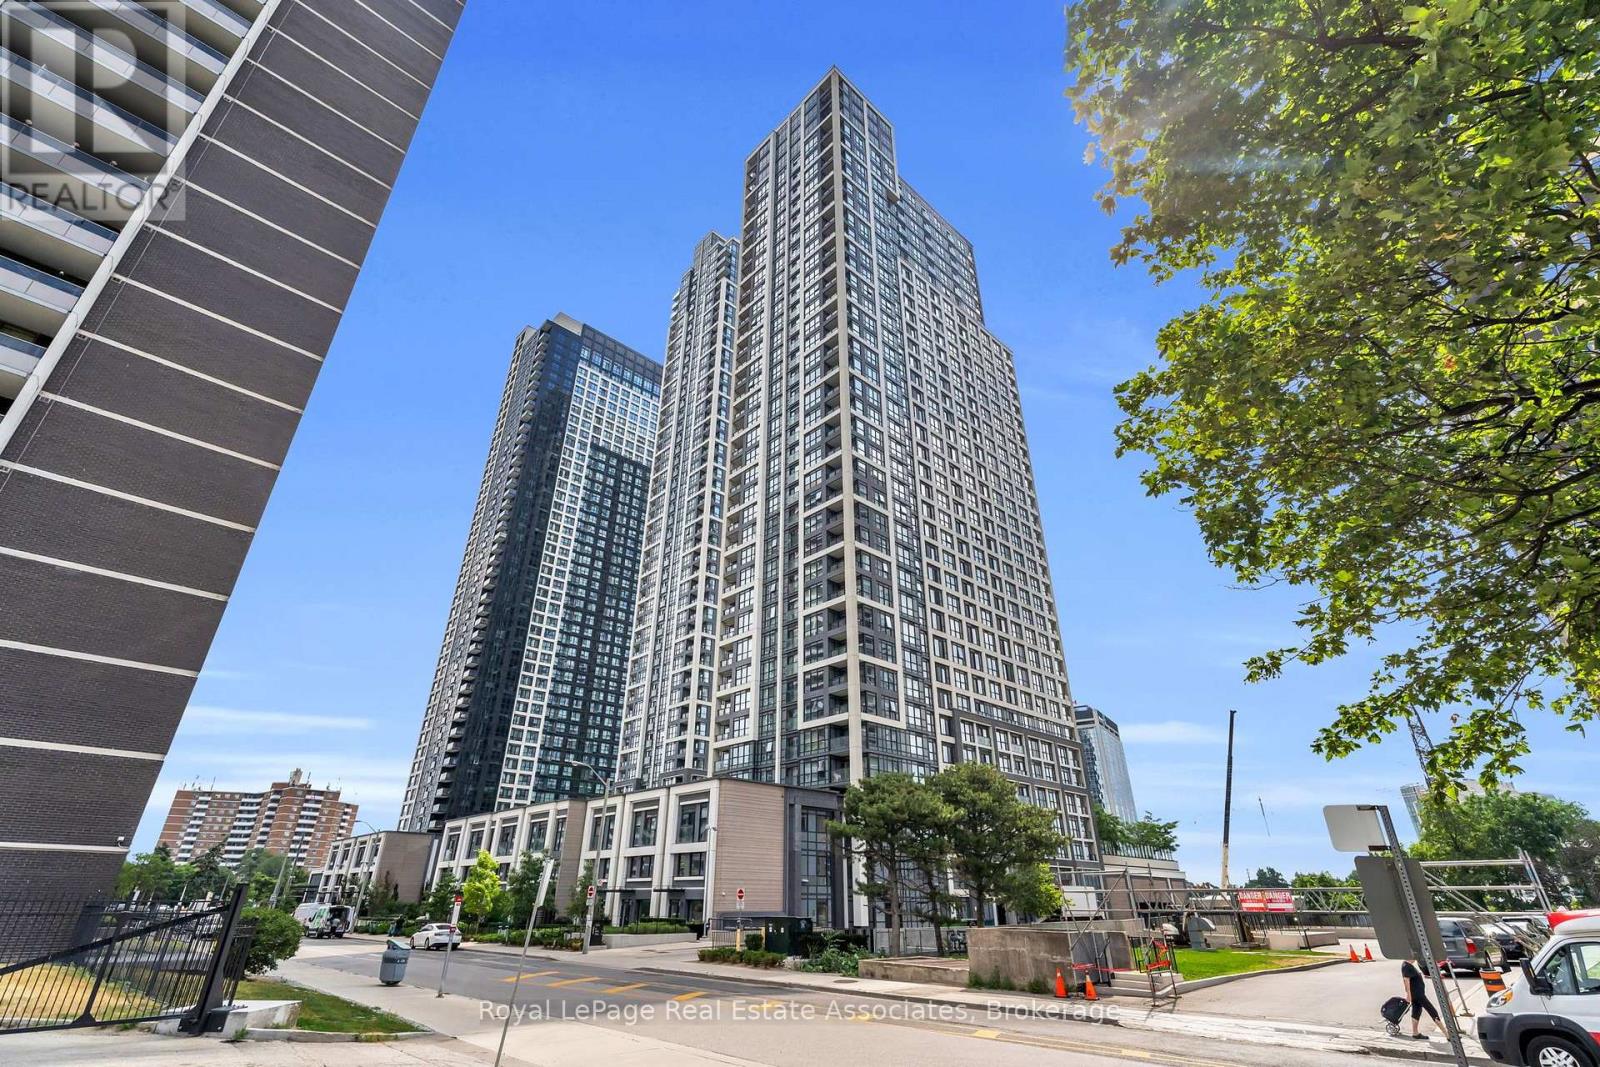
1028 - 5 Mabelle Avenue
Toronto (Islington-City Centre West), Ontario
***WITH PARKING & LOCKER*** Welcome to Bloor Promenade, where contemporary design meets convenient urban living in the heart of Islington-City Centre West. This bright and spacious 2-bedroom plus den, 2-bathroom suite features a carpet-free, open-concept layout with modern finishes throughout, complemented by a private wraparound balcony, an exclusive parking space, and locker for added convenience. Large windows invite natural light into the home, creating an airy and welcoming atmosphere. The modern kitchen features built-in stainless steel appliances, sleek cabinetry, and a functional design that flows seamlessly into the combined living and dining area. The open-concept layout provides an inviting setting for everyday living and entertaining, while a walkout to the expansive balcony extends the living space outdoors. The primary bedroom features a large window, closet, and private 3-piece ensuite, creating a comfortable retreat. The second bedroom offers a large window and closet, while the versatile den provides additional flexibility for a home office, study, or reading area. A separate 4-piece bathroom and convenient in-suite laundry complete the thoughtfully designed interior. Residents enjoy access to amenities including concierge service, fitness centre, game room, guest suites, and business centre. Ideally located near Islington Subway Station, parks, schools, shopping, dining, and everyday conveniences, Bloor Promenade offers comfortable and well-connected living in a desirable Etobicoke community. (id:45725)
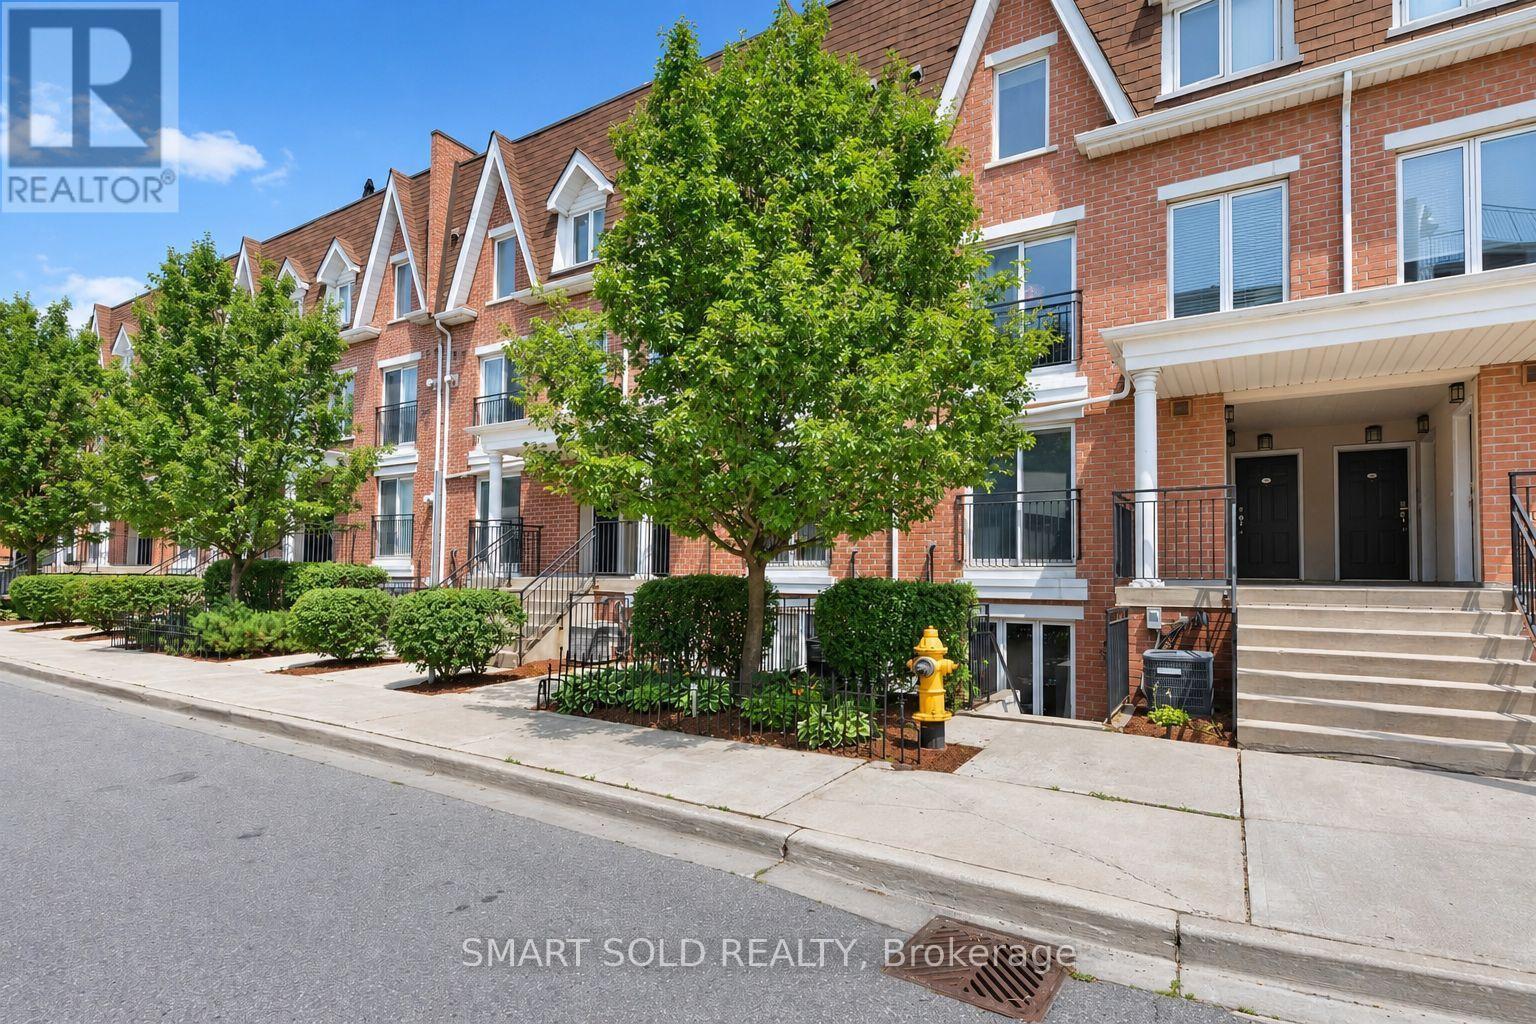
608 - 15 Laidlaw Street
Toronto (South Parkdale), Ontario
Welcome to this beautifully designed main-floor townhome in a quiet, park-like setting. Offering approx. 830 sq. ft. of functional living space, the home features 2 spacious bedrooms plus an open-concept den/office - no wasted space, and no stairs. The bright living room has a cozy fireplace, while the kitchen offers granite countertops and plenty of workspace. The primary bedroom includes a large closet for excellent storage. Enjoy a private terrace overlooking the park, plus a front patio at the entrance. Recent upgrades include pot lights installed in 2023 and a new washer in 2025. Ideally located between King Street West and Queen Street West, steps from Liberty Village, transit, GO, shopping, dining, parks, and the QEW. One owned underground parking space and one owned locker are included. (id:45725)
6 - 19 Roseland Drive E
Toronto (Alderwood), Ontario
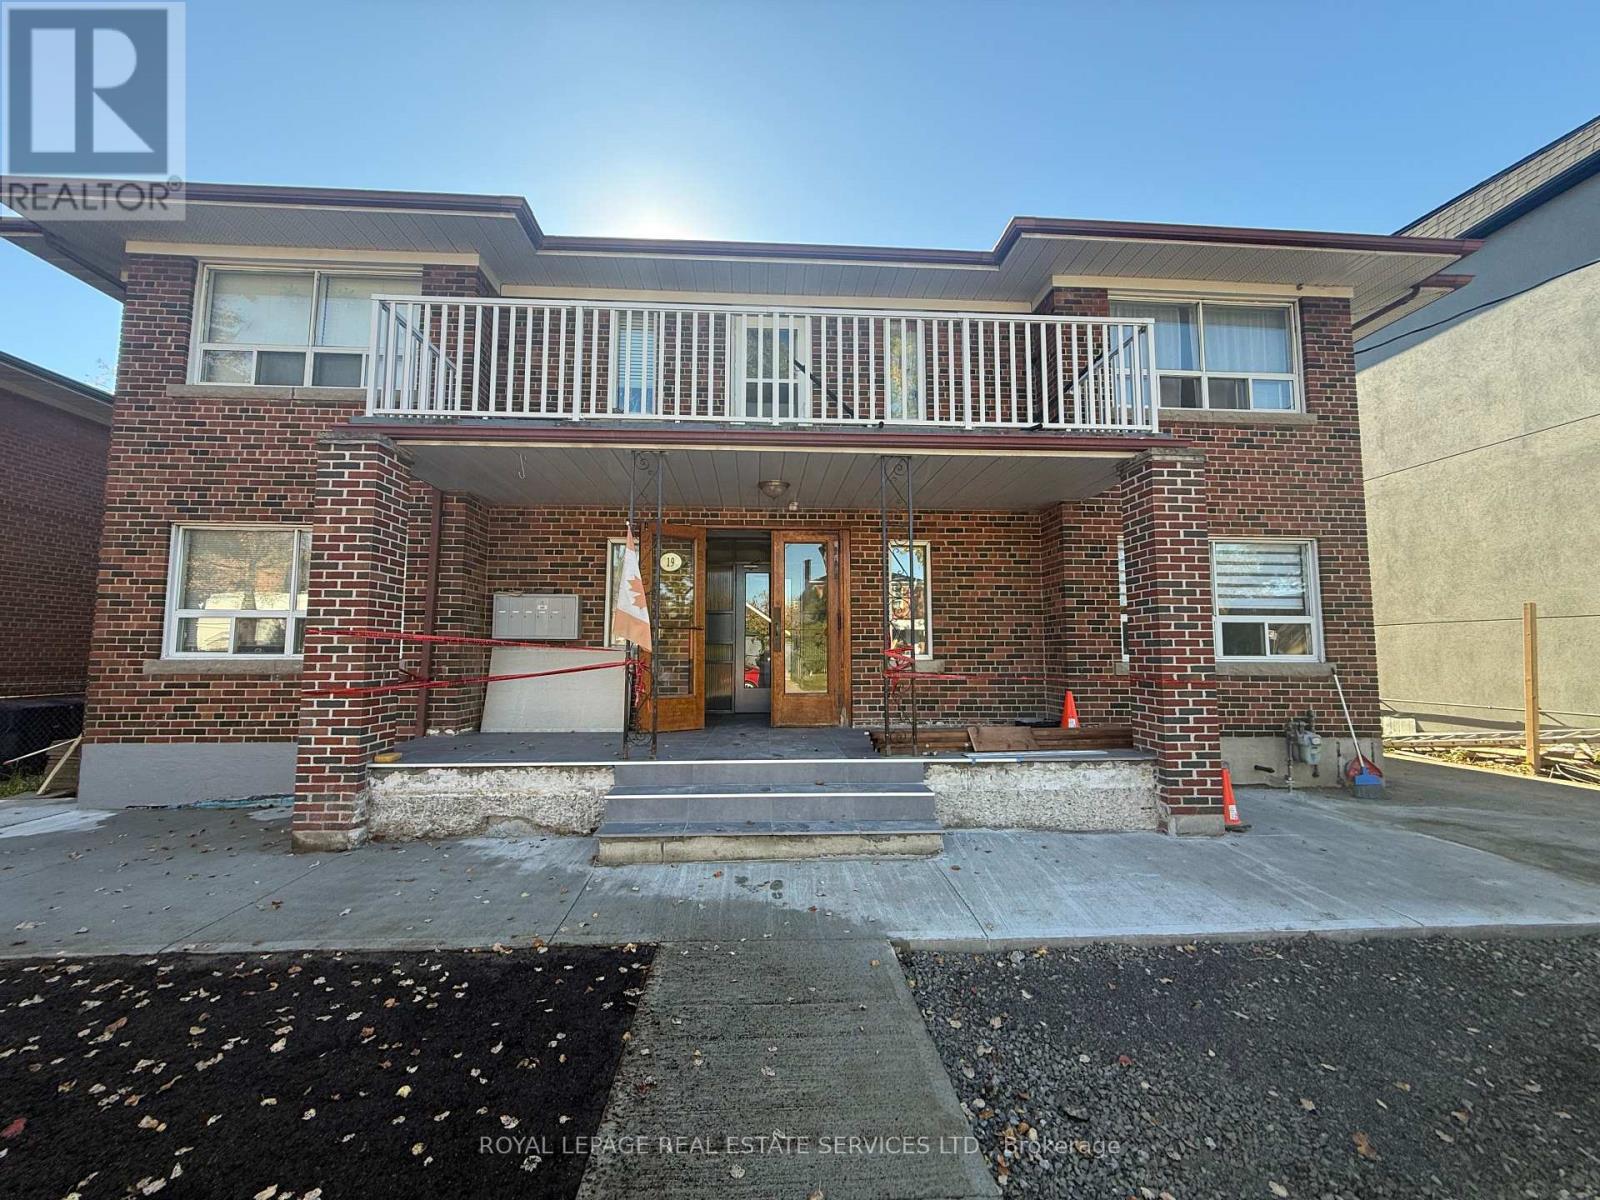
Welcome To This Spectacular, Fully Renovated 2 Bedrooms Unit Where Sophisticated Design, Premium Finishes, And Modern Comfort Come Together Seamlessly. This Move-In-Ready Home Offers An Exceptional Living Experience In One Of South Etobicoke's Most Sought-After Neighbourhoods. The Heart Of The Home Is A Stunning Chef-Inspired Kitchen Featuring Elegant Quartz Countertops, Brand-New Appliances, Custom Cabinetry, And A Open-Concept Design. Enjoy The Comfort Of Brand-New Flooring Throughout. Families Will Appreciate The Unbeatable Location Within Walking Distance To Etobicoke School Of The Arts, While Commuters Will Enjoy Easy Access To Major Highways And A Short Walk To GO Station, Connecting You To Downtown Toronto In Minutes. Combining Luxury Finishes, Generous Living Space, Excellent Schools, And OutstandingTransportation Access, This Exceptional Home Offers A Rare Opportunity To Enjoy Upscale Living In A Vibrant And Family-Friendly Community. Simply Unpack And Enjoy. Private Entrance. (id:45725)
1511 - 4900 Glen Erin Drive
Mississauga (Erin Mills), Ontario
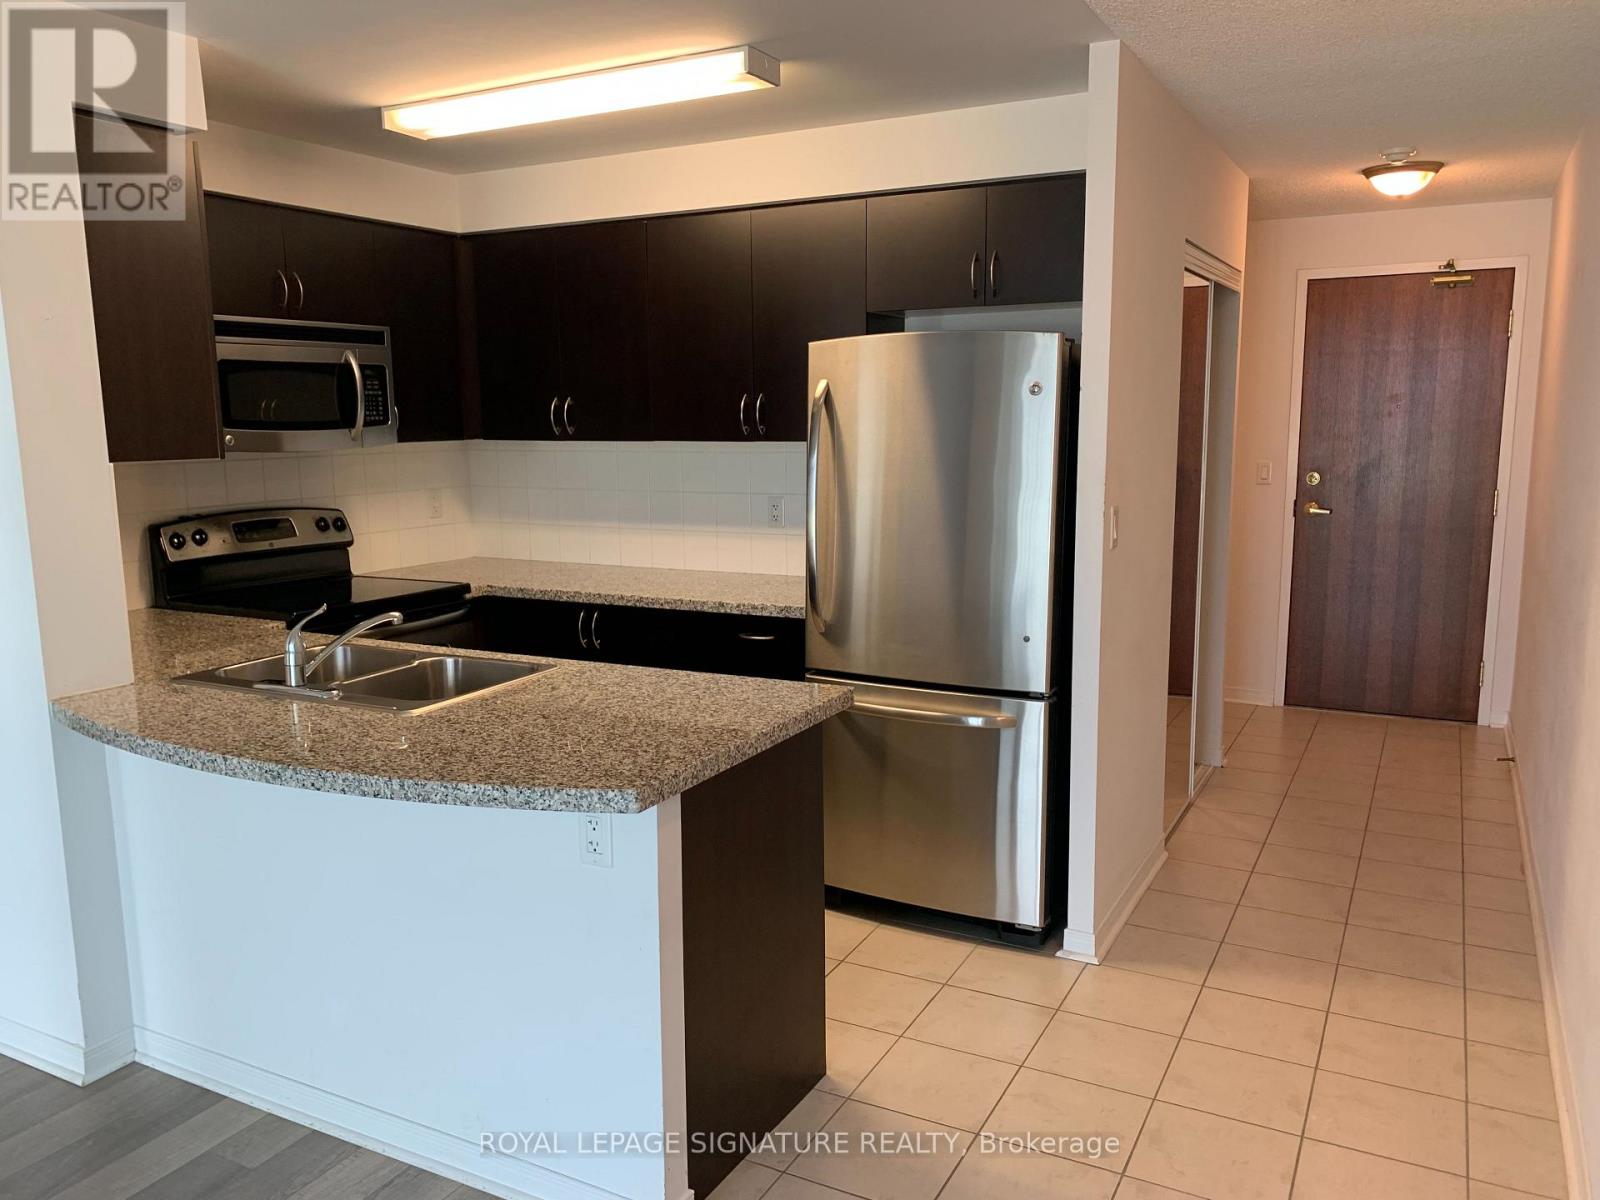
Beautiful Condo in a Beautiful Building. Very clean and ready for you. Open Concept, Stainless Steel Appliances, Balcony, 1 parking and locker included. Location is very convenient close to shopping and main Highways. (id:45725)
308 - 299 Cundles Road E
Barrie (Alliance), Ontario
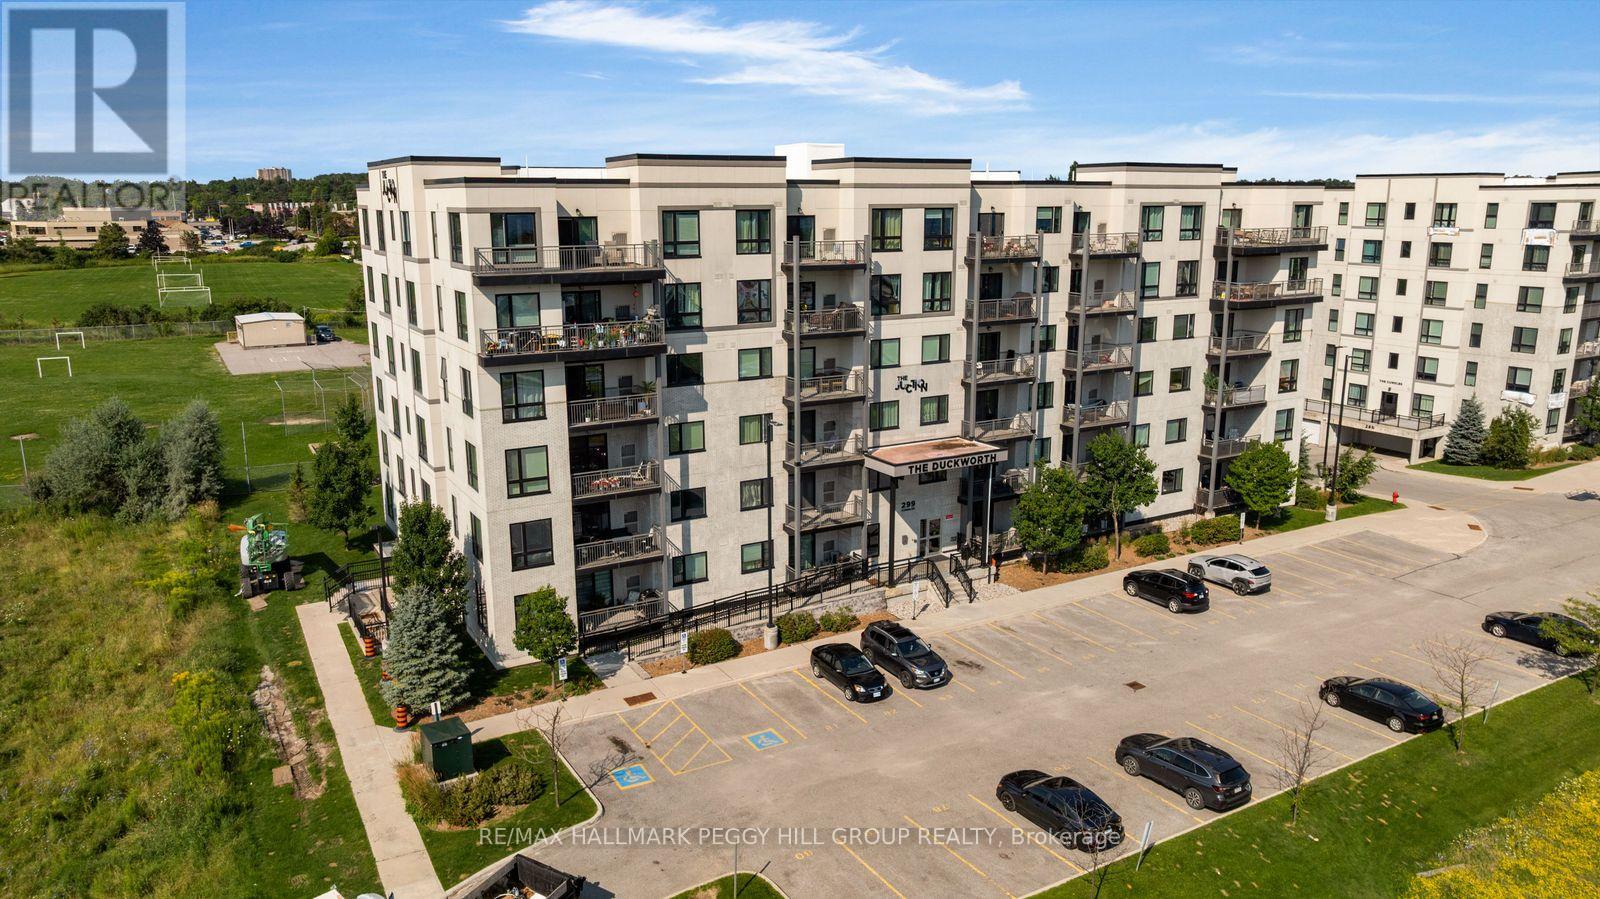
MODERN, LOW-MAINTENANCE & CLOSE TO EVERYTHING! Built in 2018, this 1 bedroom plus den condo brings contemporary style to a well-kept six-storey building. The kitchen features stainless steel appliances, warm-toned cabinetry, a tiled backsplash and tile flooring, with a peninsula that opens toward the living and dining area. Sliding doors lead to the covered balcony overlooking the neighbouring playground and school grounds, with green space, mature trees and playing fields beyond. The spacious primary bedroom features a large window and double closet, while the separate den gives you a dedicated spot for working from home or creating an occasional guest space. A 4-piece bath, in-suite laundry and one surface parking space complete the suite. Set in The Junction by Pratt Homes, this low-maintenance condo puts North Barrie Crossing just minutes away for groceries, restaurants, shopping and services. Highway 400 is nearby for commuters, with RVH, Georgian College, Barrie Transit and Little Lake Park all close to home. (id:45725)
Unit 302 - 9 Westmount Drive S
Orillia, Ontario
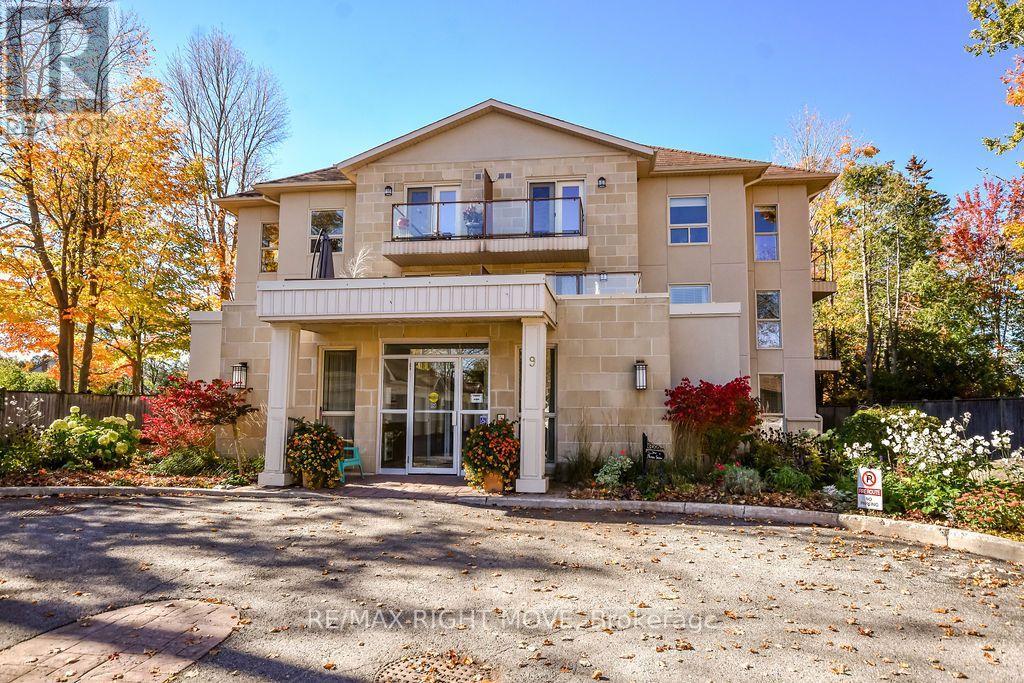
Enjoy the ease and comfort of condo living at 9 Westmount Drive in Orillia. Set back from the street and surrounded by trees and beautifully landscaped gardens, this well-maintained three-storey building offers a quiet setting close to shopping, dining and the hospital. Located on the third floor, this two-bedroom, two-bathroom corner unit enjoys plenty of natural light, with two spacious balconies providing room for outdoor dining or relaxing in the fresh air. Your ample sized kitchen includes stainless steel appliances and convenient counter seating. The Living/Dining room offers plenty of space to entertain family and friends. An in-suite washer and dryer add everyday convenience, while a detached single-car garage and lots of visitor parking are welcome extras. A great opportunity to simplify your lifestyle while still enjoying private outdoor space and a garage of your own. Condo living might just be the Right Move! (id:45725)