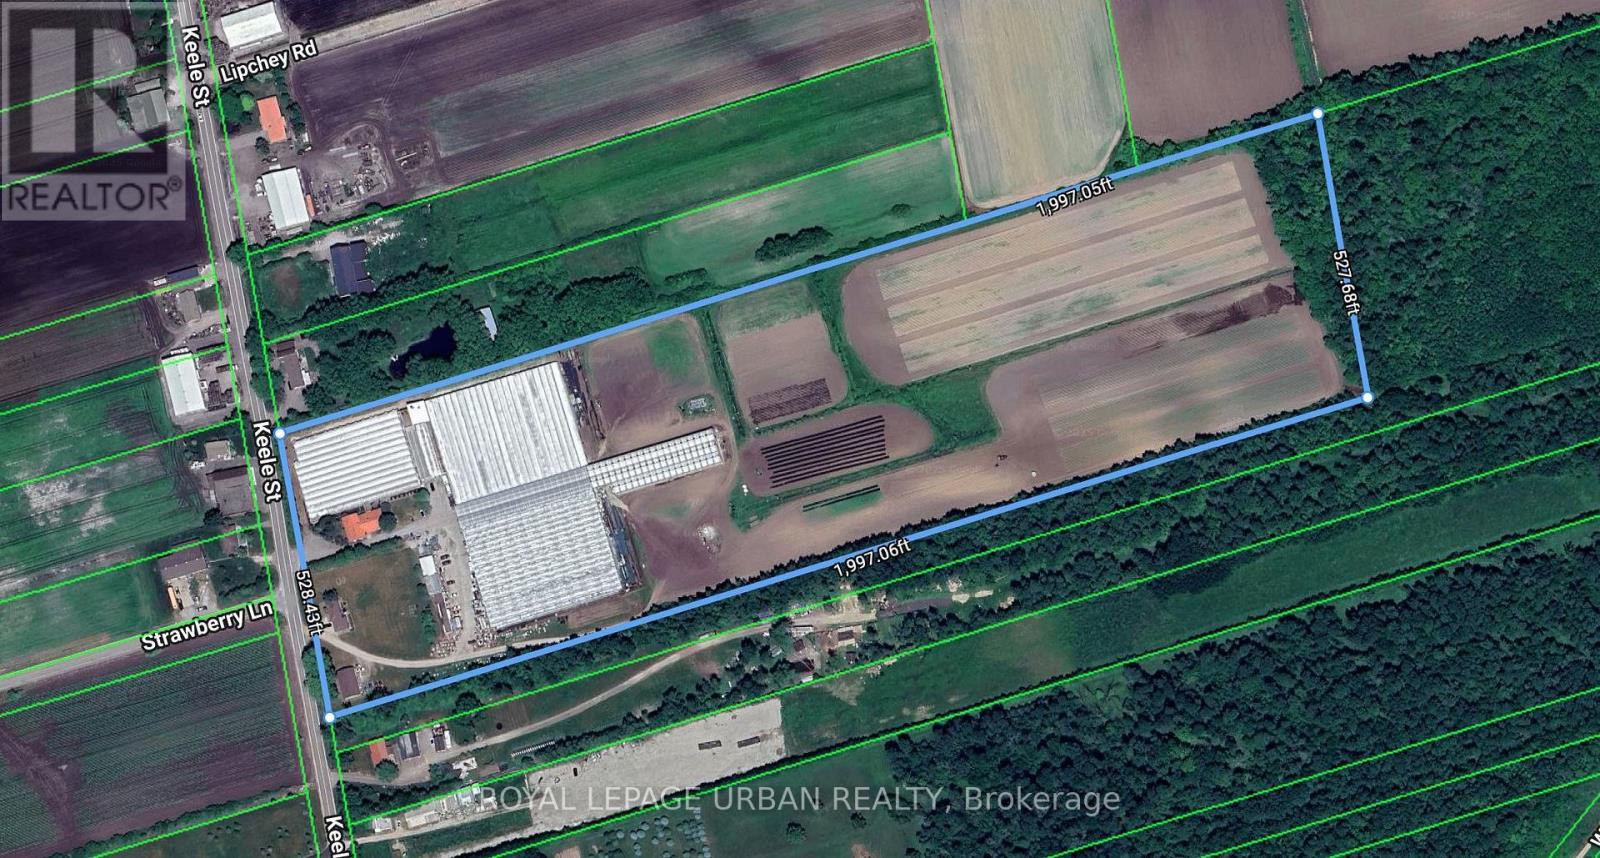
18509-18545 Keele Street
King, Ontario
It's Your Lucky Day! Rarely Offered Greenhouse In Prime King City Location. Over 160,000 Sq.Ft. Of Clean And Ready-To-Use Space Available. Tons Of Upgrades: "Spaghetti Drip" Watering System In Place. Computerized Weather Station Installed On Premises For Auto Shading, Venting, Etc. All Shading, Venting And Air Circulation Can Be Programmed For Specific Use/Applications. Upgraded Hydro - More Than Enough Power. Available To Lease Full Or Psf. (id:45725)
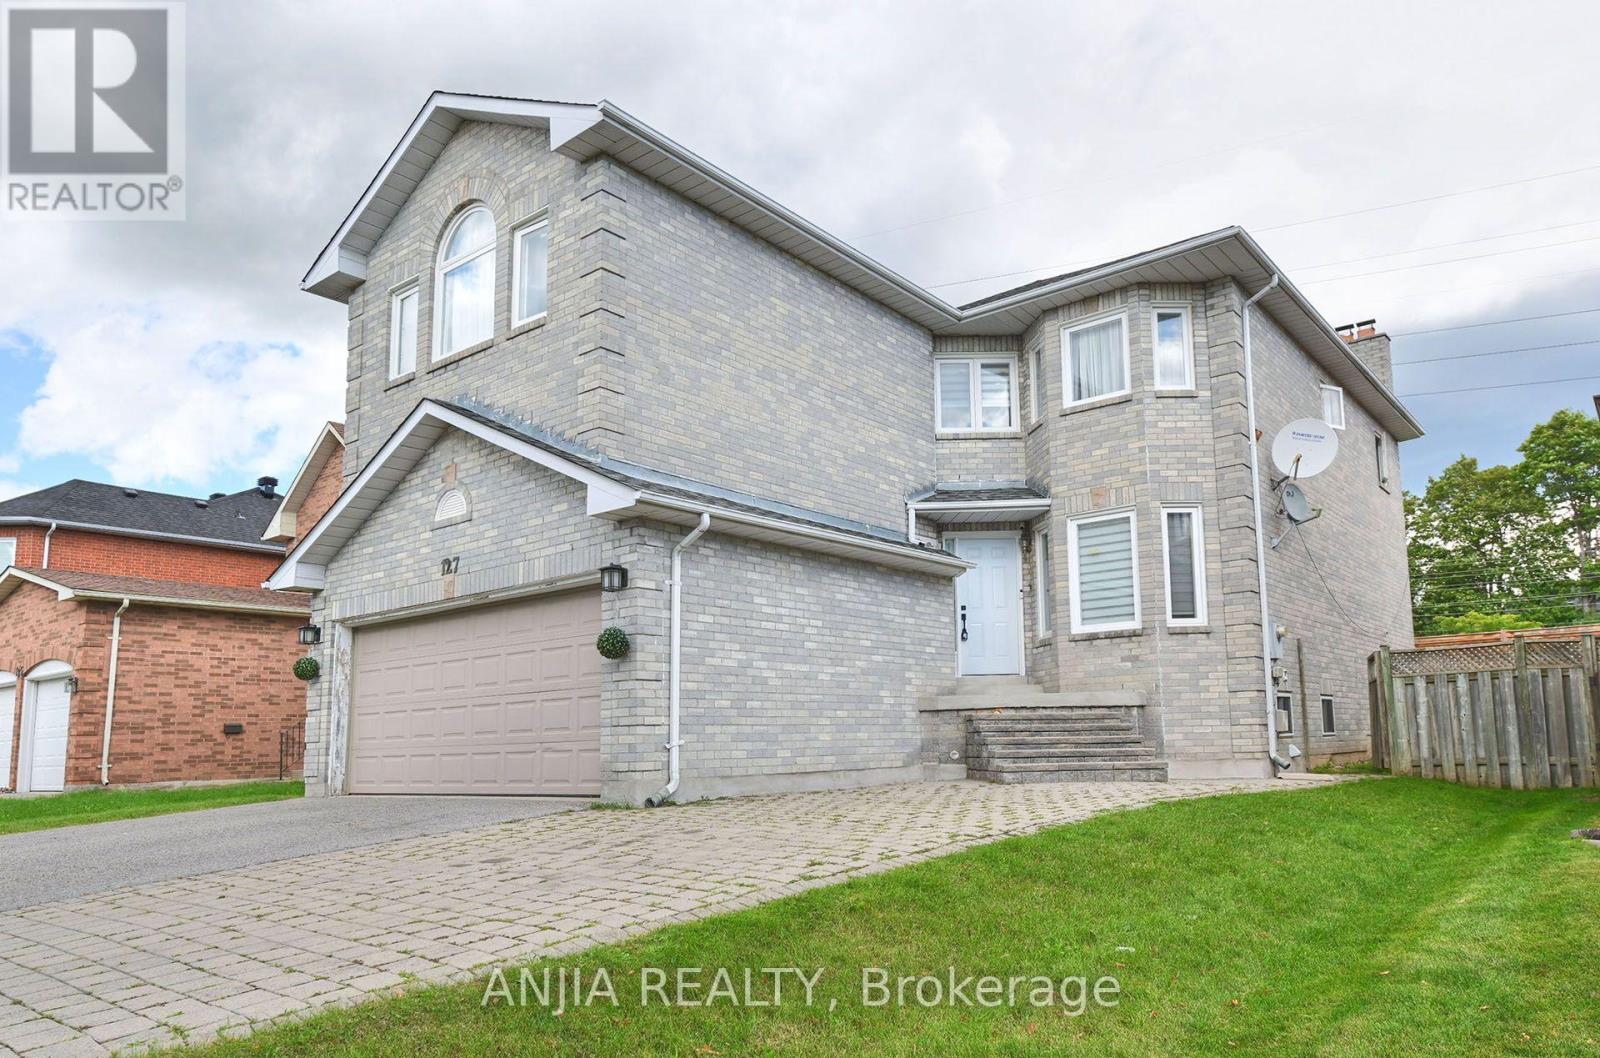
127 Tomlinson Circle
Markham (Buttonville), Ontario
Stunning & Spacious 4+2 Bedroom, 6-Bathroom Home In Highly Desirable Buttonville Community Located In The Prestigious**Unionville High School** Area, $$$ Spent On Extensive Upgrades! Functional & Versatile Layout Ideal For Large Families, Multi-Generational Living Or Potential Rental Income. Second Floor Features 2 Separate Suites, Each Offering Excellent Privacy. Finished Basement Includes 1 Suite Plus An Additional Bedroom With A Convenient Bathroom, Along With 1+1 Kitchens, Stainless steel Appliance, Ample Parking With A Double Car Garage And 6 Total Parking Spaces. Close To Parks, Schools, Shopping, Restaurants, Transit And Major Highways. A Rare Opportunity With Exceptional Space, Flexibility And Income Potential! (id:45725)
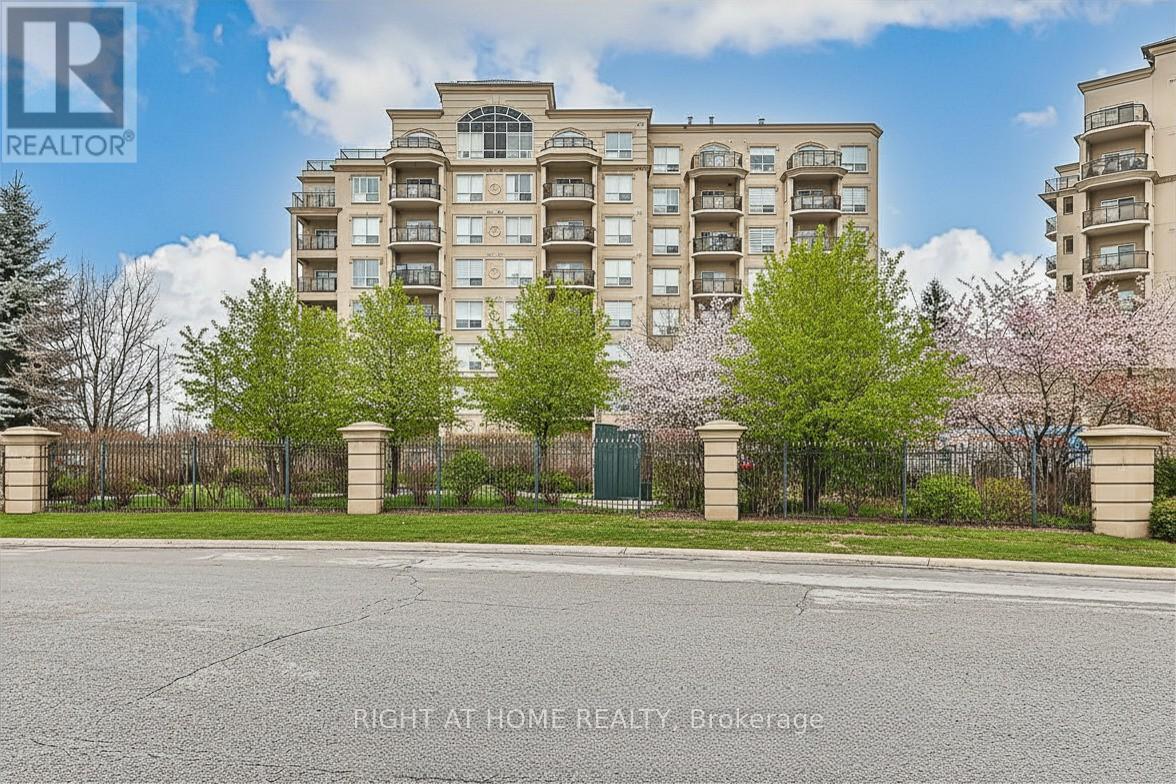
305 - 8 Maison Parc Court
Vaughan (Lakeview Estates), Ontario
Dufferin & Steeles Location! Bright Unit Featuring an Open-Concept Layout Designed for Comfortable Living. Enjoy Indoor-Outdoor Space with a Walk-Out Balcony That Expands the Living Space. This Building Offers Excellent Amenities Including an Outdoor Pool, Indoor Hot Tub, Fully Equipped Fitness Centre, Party Room, and Library. 24-HOUR CONCIERGE/SECURITY ON SITE. Ample Visitor Parking Available. Very Quiet Building Ideally Located Just Steps to Public Transit, Shopping, Dining, and Everyday Conveniences, Walking Trails, with Easy Access to Major Highways, York University, Yorkdale and More. (id:45725)
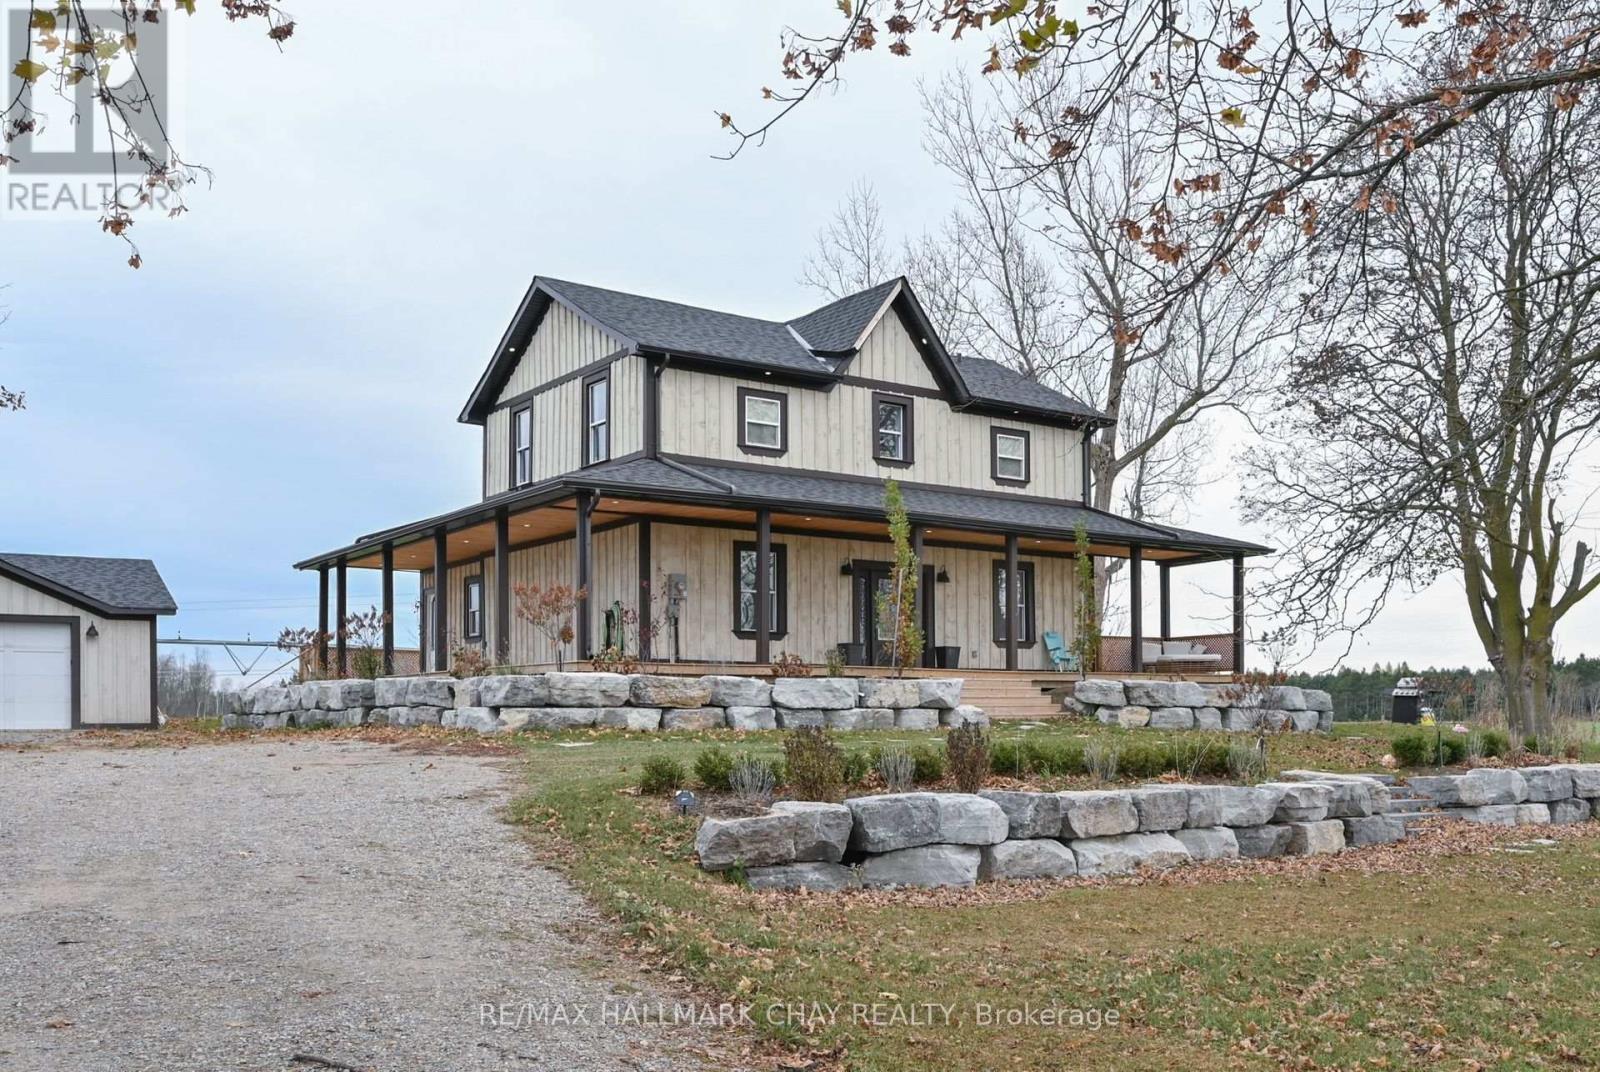
5445 Concession Rd 6
Adjala-Tosorontio, Ontario
Client RemarksPicturesque Country Property minutes from Alliston! Fully renovated 3 Bedroom 3 Bathroom estate on over 1 acre with modern finishes. Beautiful wraparound porch with eastern & western views perfect for watching the sunrise and sunsets. White Oak Hardwood Floors throughout, Open concept main floor with Family Size eat-in kitchen, centre island, quartz countertop & matching backsplash. Multiple Walkouts and Main Floor Laundry. Large Living room with Propane/Hookup for future fireplace, Glass railing staircase leading to upper level. Master Ensuite boasts walk-in closet and 3pc ensuite with glass shower. Finished Lower Level with double door walkout, perfect for 4th bedroom potential or future inlaw capability. Detached Garage, armour stone landscaping , oversized driveway perfect for multiple cars, trucks, trailers or boats! **EXTRAS** Great Commuter location, close to Hwys 89 & 50 , 10 Minutes from Alliston, walking distance to Earl Row Park. (id:45725)
1308 - 7825 Bayview Avenue
Markham (Aileen-Willowbrook), Ontario
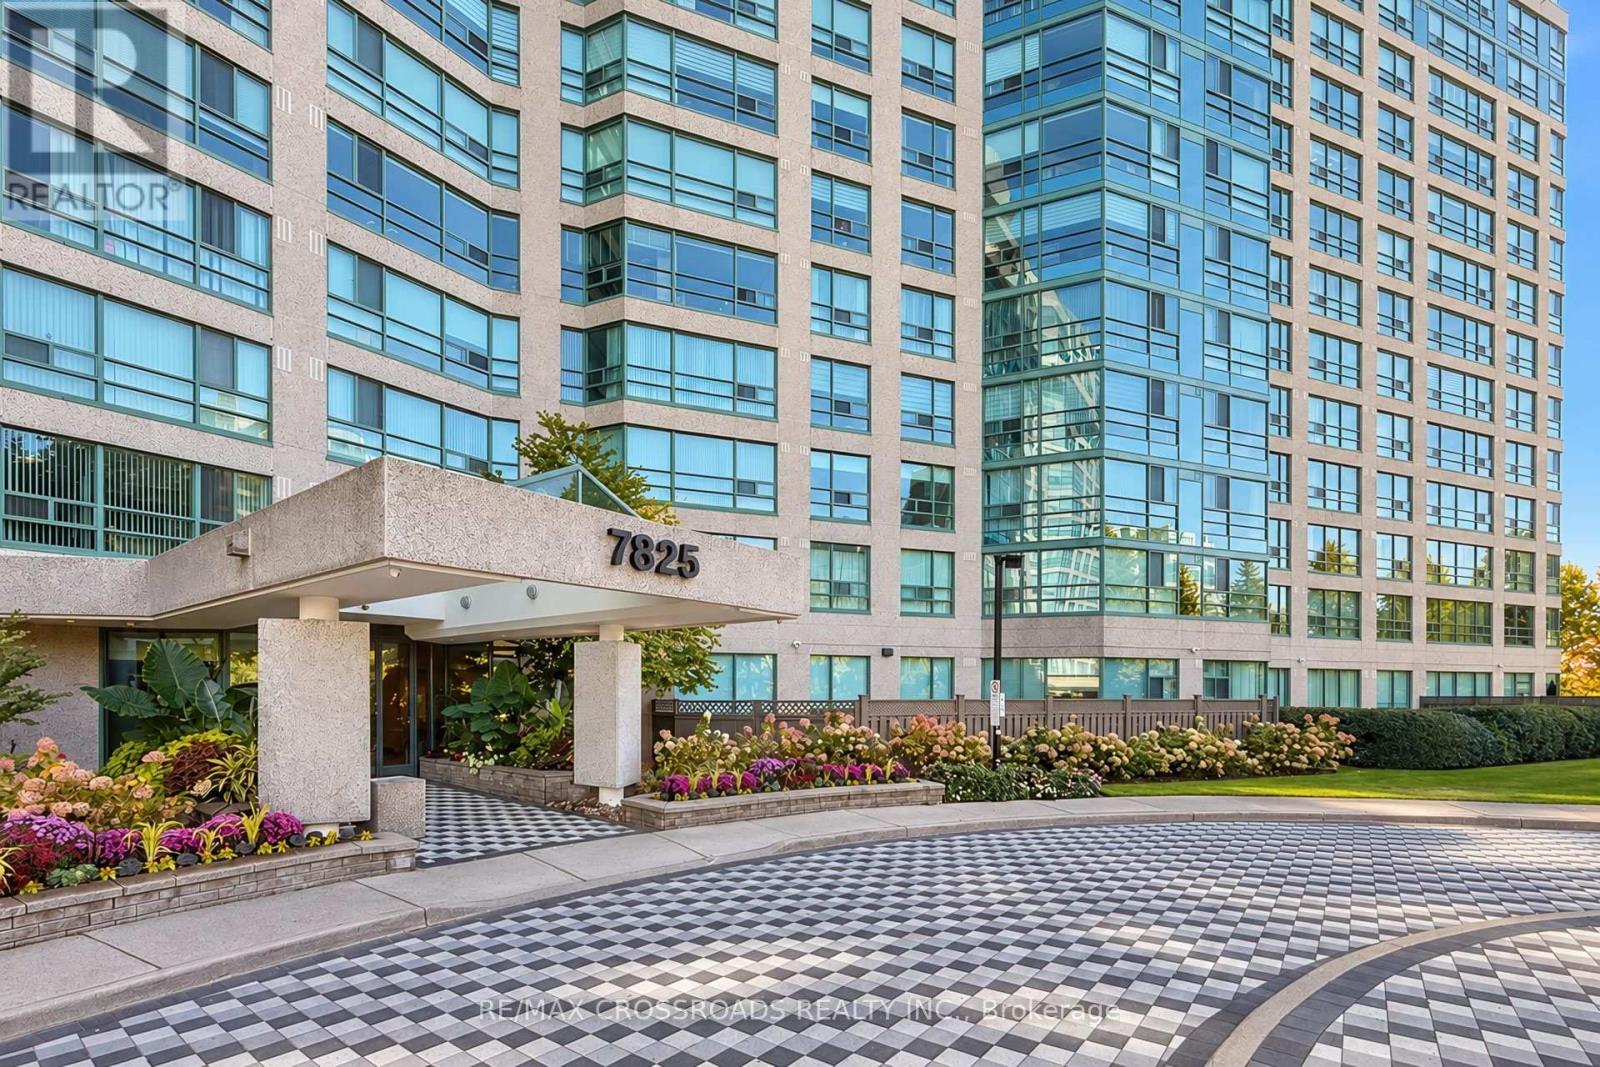
Welcome to 7825 Bayview Avenue, Suite 1308! Discover exceptional condo living in this beautifully renovated, spacious residence offering approximately 1,400 sq. ft. of thoughtfully designed living space. Originally configured as a 2-bedroom plus den, 2-bathroom suite, the den has been seamlessly incorporated into the living room, creating an expansive, open-concept space perfect for entertaining and everyday comfort. Extensively renovated throughout and freshly painted, this bright and inviting home offers a modern, move-in-ready living experience. Generously sized bedrooms, a functional layout, and an abundance of natural light provide the perfect balance of style and practicality. Enjoy the comfort of spacious condo living in a highly desirable Bayview Avenue location, conveniently situated near shopping, restaurants, parks, transit, and everyday amenities. A rare opportunity not to be missed! (id:45725)
18509-18545 Keele Street
King, Ontario
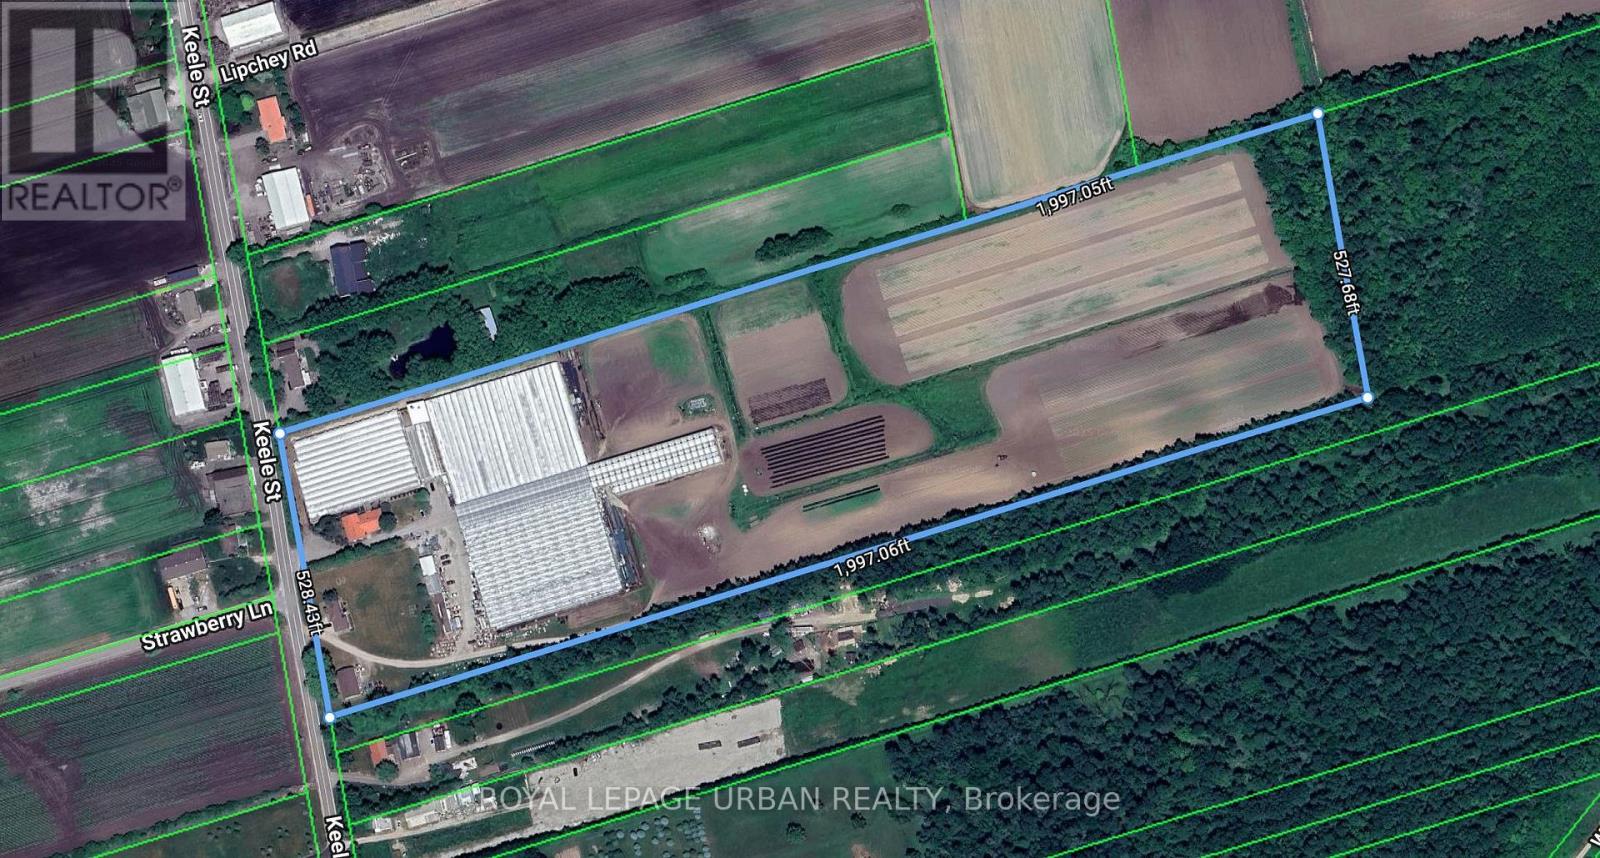
It's Your Lucky Day! Rarely Offered Greenhouse In Prime King City Location. Over 160,000 Sq.Ft. Of Clean And Ready-To-Use Space Available. Tons Of Upgrades: "Spaghetti Drip" Watering System In Place. Computerized Weather Station Installed On Premises For Auto Shading, Venting, Etc. All Shading, Venting And Air Circulation Can Be Programmed For Specific Use/Applications. Upgraded Hydro - More Than Enough Power. Available To Lease Full Or Psf. (id:45725)
91 Parkheights Trail
King (Nobleton), Ontario
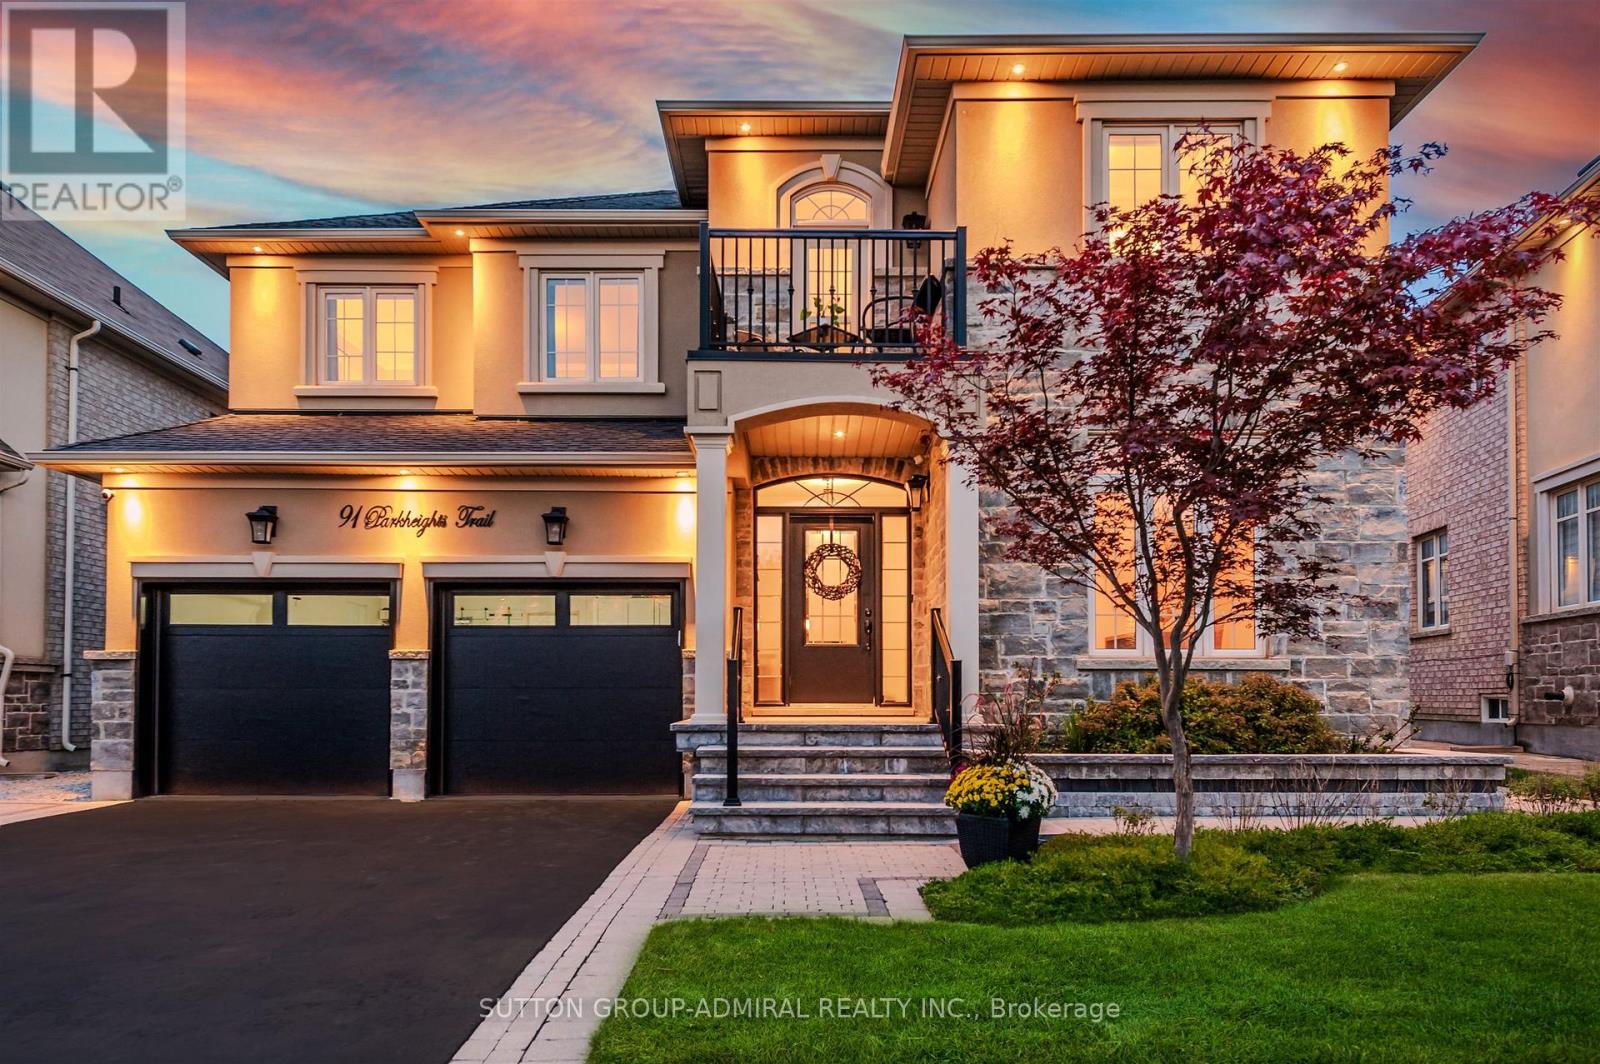
Welcome to this beautifully appointed detached home featuring a double-car garage, currently the lowest priced detached home available in King Country Estates. Boasting 4 bedrooms and 4 bathrooms, this inviting residence offers a thoughtfully designed layout ideal for both everyday family living and effortless entertaining. The main floor features a formal dining room with elegant wainscotting, a dedicated private home library overlooking the front yard, and a convenient laundry room with direct access to the garage and basement, complete with custom cabinetry & countertops. The family sized eat-in kitchen showcases a breakfast bar, quartz counter-tops, maple cabinetry, stainless steel appliances and a generous dining area with hardwood flooring and double doors leading to backyard. Seamlessly flowing into the inviting family room with a cozy gas fireplace and soaring cathedral ceilings open to above, creating a warm and impressive gathering space. Upstairs, you'll find the primary bedroom with a 5-piece ensuite bathroom with his and hers sinks & a large a walk-in closet with closet organizers. 3 additional bedrooms each with access to a bathroom make this home perfect for a young or growing family. Step outside to your own private backyard retreat, where composite deck overlooks a beautifully landscaped yard featuring a tranquil water feature, charming gardens, pergola and a garden shed. Perfect for summer entertaining, relaxing with family or enjoying a peaceful morning outdoors, this thoughtfully designed space offers both privacy and tranquility. Offering an exceptional combination of space, functionality, and outdoor enjoyment in the sough-after community of Nobleton, this is a wonderful opportunity to own a detached home in King Country Estates at a great price point for a fully detached double car garage home. Ideally situated close to parks and schools, this lovely well maintained home combines comfort, style, and functionality in a desirable setting. (id:45725)
214 - 112 Simcoe Road
Bradford West Gwillimbury (Bradford), Ontario
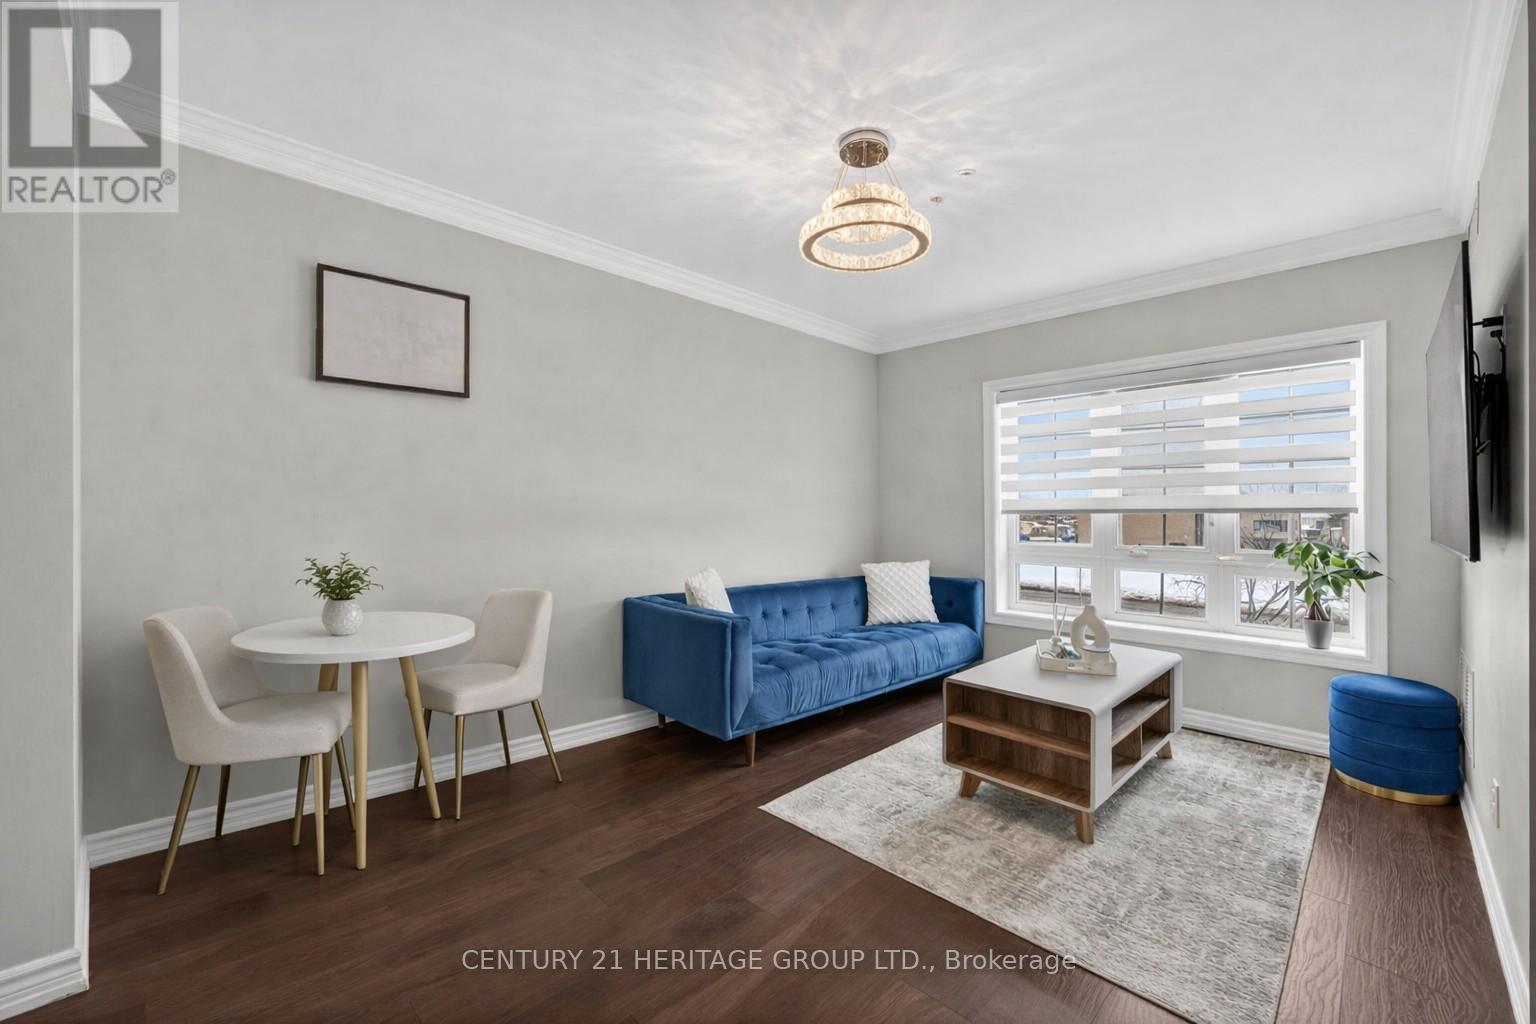
Affordable ownership opportunity in the heart of Bradford! This bright and well-maintained 1 bedroom + den condo offers afunctional layout with the added flexibility today's buyers are looking for. The separate den is ideal for a home office, nursery, guest space, or storage without compromising everyday living. Enjoy an open-concept kitchen, dining, and living area with smooth ceilings, elegant crown moulding, and natural east-facing sunlight. Spacious primary bedroom features a walk-in closet and semi-ensuite bath. Rarely offered storage throughout with three separate closets, ensuite laundry, and owned water heater. Includes parking and access to building amenities. Conveniently located close to shops, restaurants, transit, and everyday essentials. A smart option for first-time buyers, downsizers, or anyone looking for value in today's market. Some photos virtually staged. (id:45725)
8 Millcroft Way
Vaughan (Brownridge), Ontario
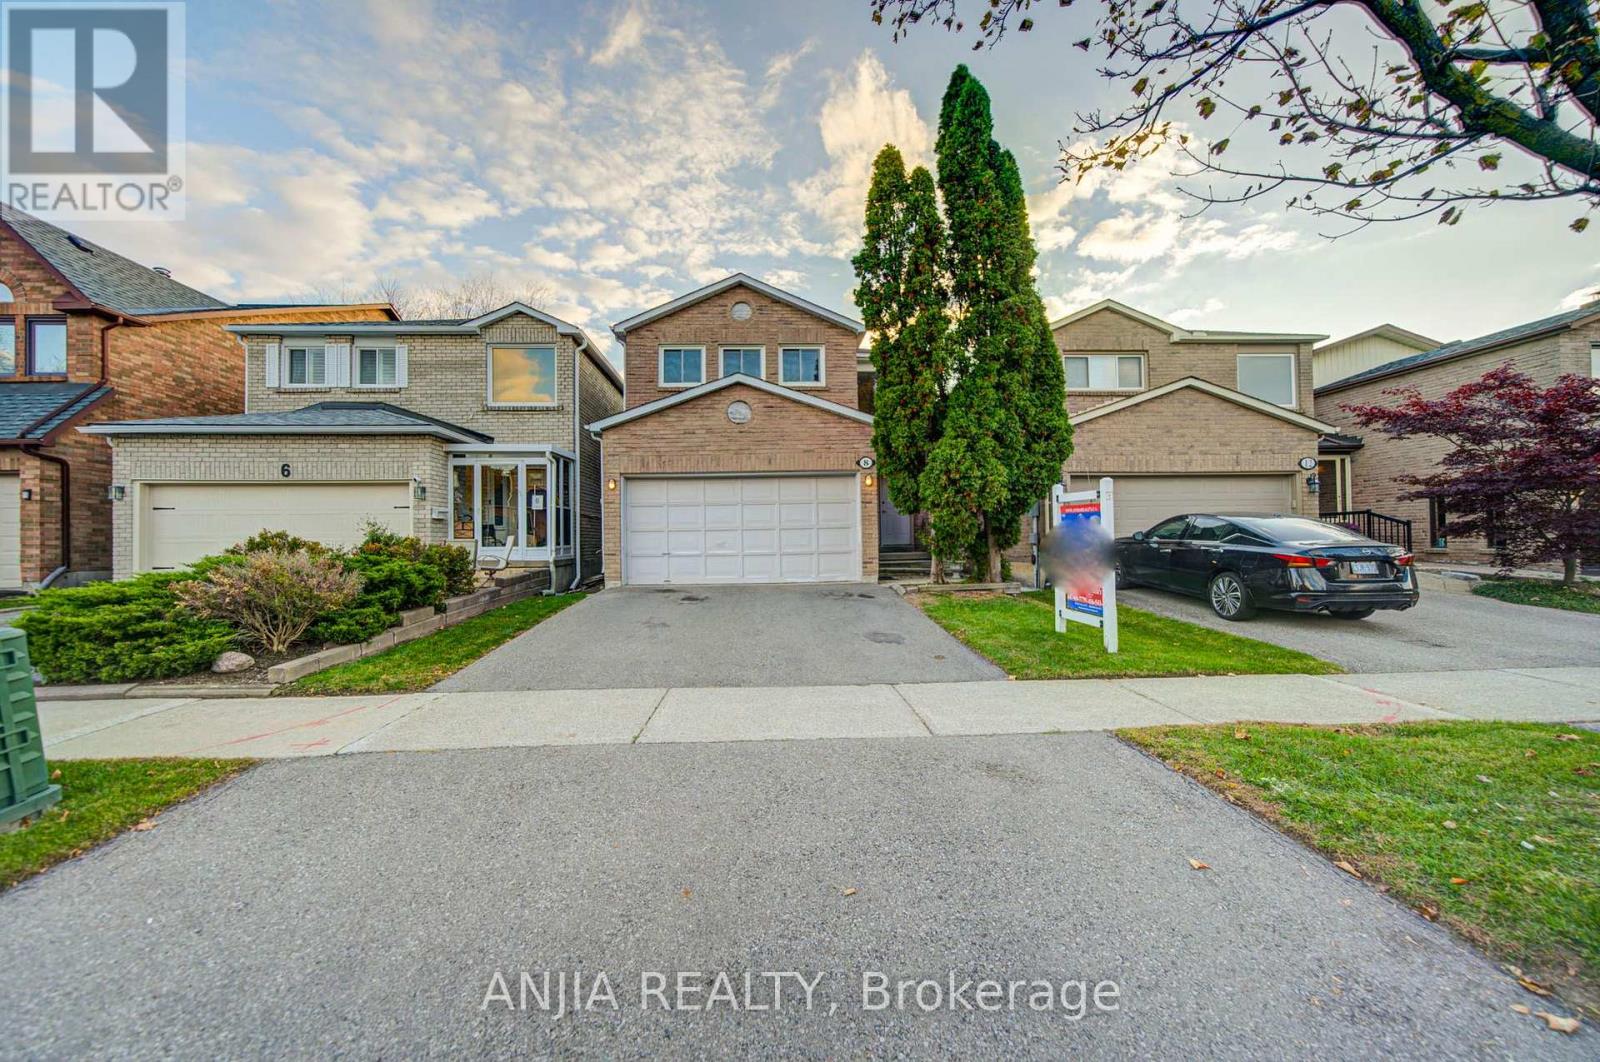
Welcome To 8 Millcroft Way, A Beautifully Appointed 4-Bedroom, 4-Bathroom Family Home In The Heart Of Thornhill. Featuring Hardwood Flooring Throughout, Elegant Crown Moulding, And An Impressive Open-To-Above Ceiling At The Front Entrance, This Residence Combines Timeless Appeal With A Bright, Spacious Layout. Generous Principal Rooms Provide An Inviting Setting For Everyday Living And Entertaining, While The Well-Proportioned Bedrooms Include A Spacious Primary Retreat. The Basement, Complete With A Separate Entrance, Two Rooms, A Kitchen, And A Bathroom, Offers Versatile Additional Living Space Ideal For Extended Family Or Guests. Situated In A Highly Desirable Neighbourhood, The Home Is Conveniently Close To Top-Rated Schools, Parks, Shopping, Restaurants, Public Transit, And Major Highways. An Exceptional Opportunity To Enjoy Spacious And Versatile Family Living In One Of Thornhill's Most Sought-After Communities. (id:45725)
18509-18545 Keele Street
King, Ontario
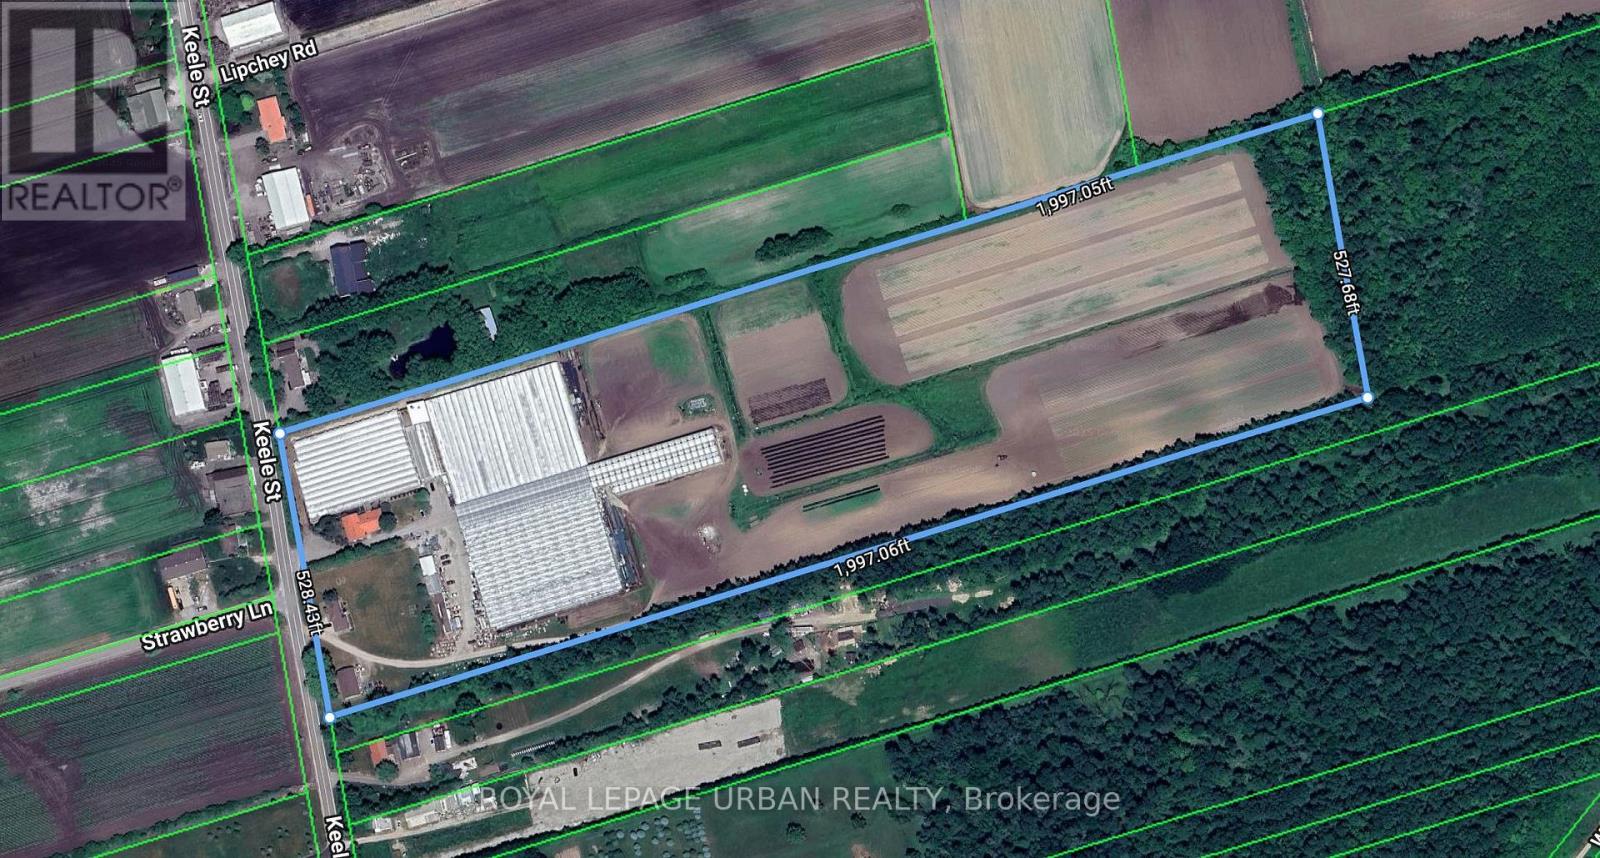
Where Power Meets Possibility. Exceptional 24-Acre Greenhouse And Ag-Tech Complex On Keele Street In King. Approx. 146,000 Sq.Ft. Of Production Greenhouses, 18,000 Sq.Ft. Of Warehouses, And 1,500 Sq.Ft. Machine Shed, Plus Two Detached Homes With On-Site Staff Housing. Upgraded Three-Phase 600V Electrical Service, Automated Irrigation, Venting, And Climate Systems Provide Robust Operational Capacity. Flat, Well-Configured Parcel With 528 Ft Frontage, Minutes To Hwy 400 And King Rd. With Strong Infrastructure, Prime Keele Exposure, And Proximity To Key Transit Routes, The Site Is Positioned For Next-Generation Food, Floriculture, Or Specialized Cultivation Subject To Municipal Approvals. A Rare Blend Of Scale, Infrastructure, And Forward-Looking Potential. (id:45725)
173 Thompson Drive
East Gwillimbury (Holland Landing), Ontario
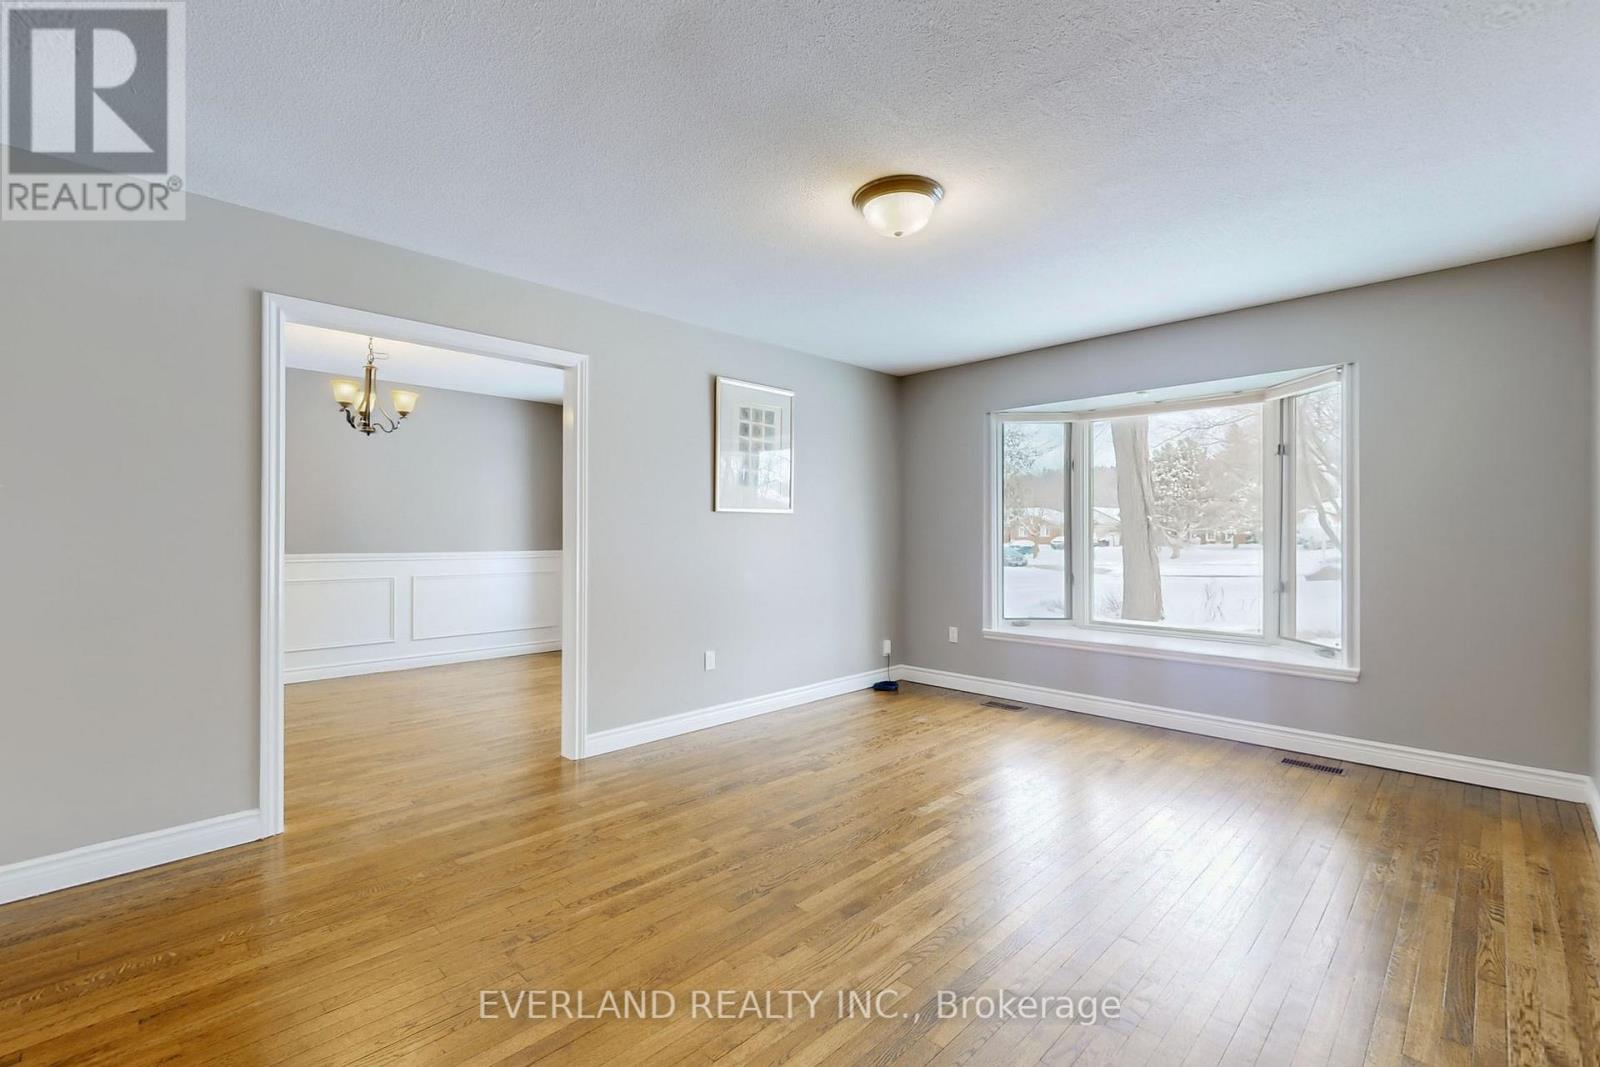
This spectacular bungalow sits on over half an acre-one of the most desirable lots in Holland Landing. With 3+1 bedrooms and separate living and dining rooms, this home is designed for both comfort and entertaining. The large, updated eat-in kitchen walks out to a bright three-season sunroom and an expansive deck-perfect for indoor-outdoor living. The professionally finished walk-out basement features a wet bar, abundant natural light, and ample space for the whole family, offering approximately 4,500 sq ft of living space in total. Outside, a huge deck treed yard surrounds a fabulous inground pool, creating your own private backyard oasis. Don't miss this exceptional property! (id:45725)
50 Emick Drive
Ancaster, Ontario
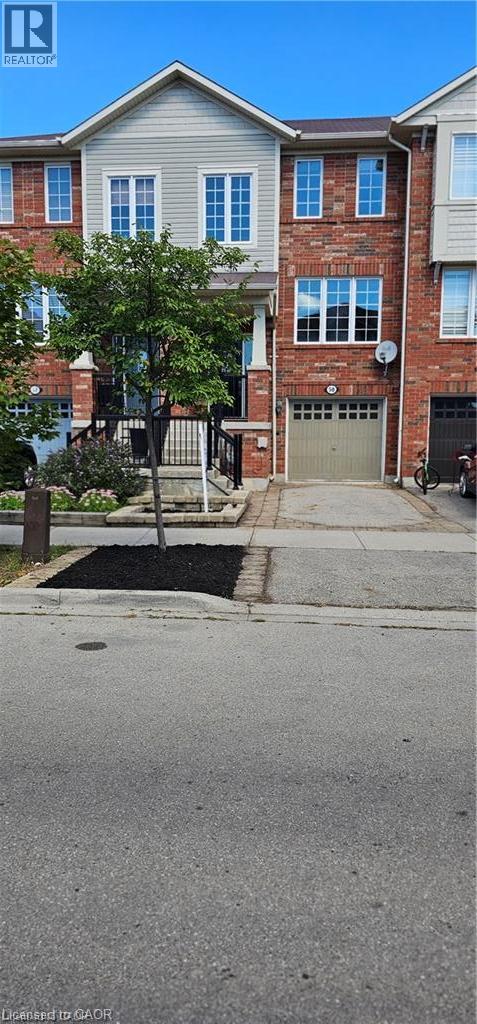
Welcome to one of the most spacious townhomes on Ancaster's highly sought-after south side. This well-maintained 3+1 bedroom, 3-bathroom residence offers over 1,700 sq. ft. of thoughtfully designed living space, ideally located in a family-friendly neighbourhood close to parks, schools, and everyday amenities. The bright, open-concept main level features a generous eat-in kitchen with ample cabinetry and counter space, seamlessly flowing into a separate, inviting living area—perfect for both everyday living and entertaining. The upper level boasts three well-proportioned bedrooms, including a primary suite with ensuite privileges. The fully finished basement provides versatile additional living space, ideal for a fourth bedroom, home office, or recreation room. Enjoy the convenience of a private backyard, an attached garage, and a total of two parking spaces. A true turnkey opportunity in one of Ancaster's most desirable communities (id:45725)