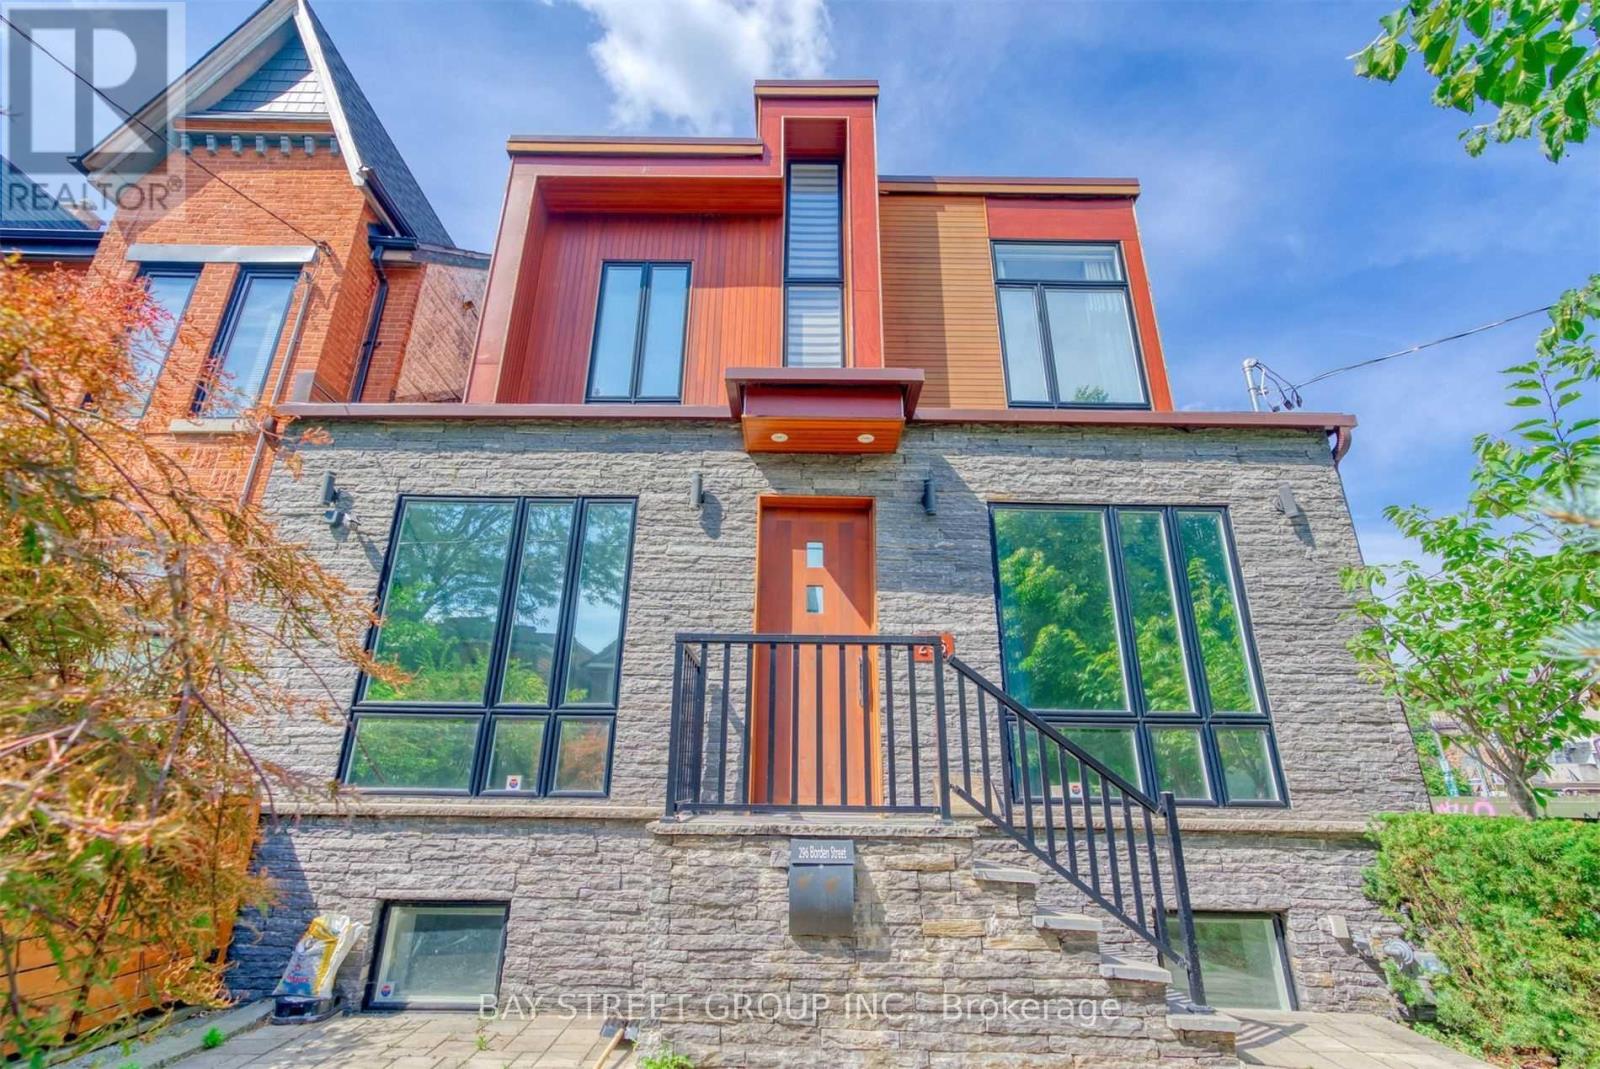
296 Borden Street
Toronto (University), Ontario
Welcome To 296 Borden Street, A Show-Stopping Rarely Offered Modern Home Built In 2015 On A Generous Lot In Toronto's Highly Sought-After University Neighbourhood. Striking Curb Appeal Sets The Tone, While A Welcoming Foyer With Custom Storage Leads Into A Bright, Open-Concept Main Floor. A Glass-Flanked Floating Staircase Makes A Stunning Architectural Statement, Complemented By A Fireplace, Beautiful Lighting, And A Dream Kitchen Designed For Both Everyday Living And Entertaining.Upstairs, Three Spacious Bedrooms Feature Soaring Ceilings And An Airy, Inviting Feel. A Separate Basement Unit Offers Additional Flexibility For Extended Family, Guests, Or Other Uses. Outside, The Expansive Backyard Provides Plenty Of Room To Relax Or Entertain. A Detached Garage And Additional Parking Complete The Property. Come See Today! (id:45725)
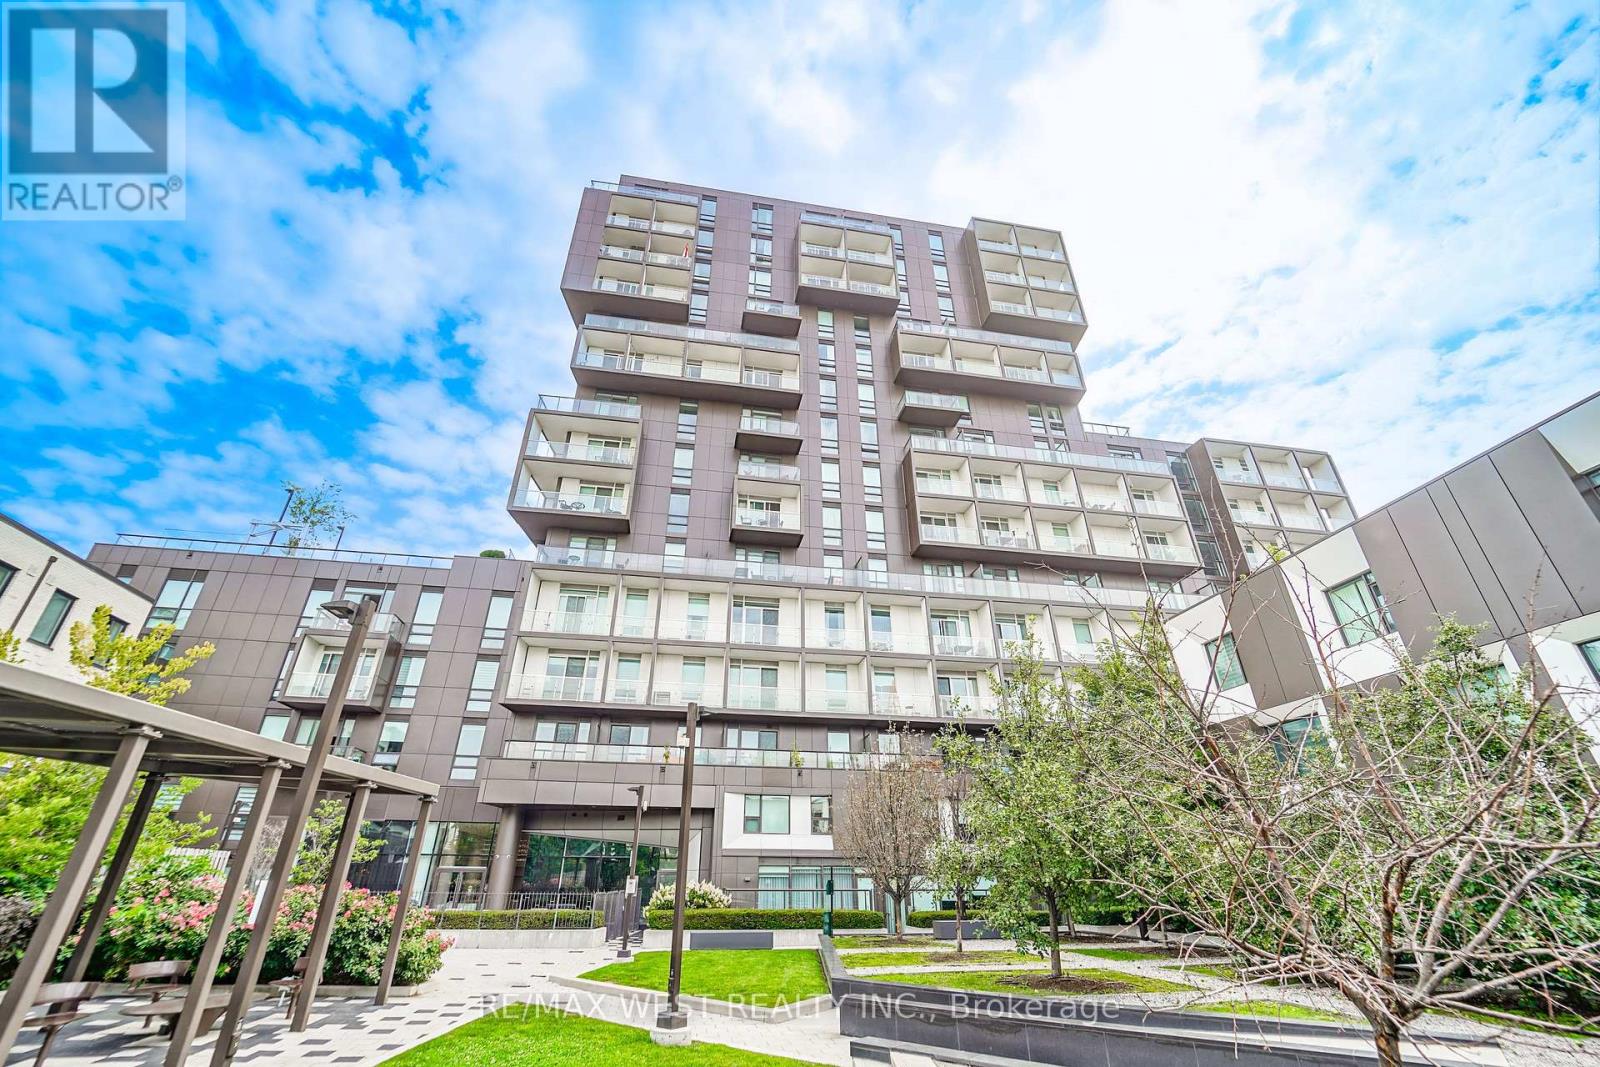
203 - 80 Vanauley Street
Toronto (Kensington-Chinatown), Ontario
Prime Location!! Amazing Downtown Condo By Renowned Builder, Tridel! This Spacious 735 Sqft One Bedroom Plus Den Features Open Concept Living, A Walkout Balcony To Enjoy Quiet Courtyard Views, 9 Ft Ceilings, Roller Blinds, Freshly Painted Throughout And 2 Full Bathrooms. Large Den With Air Vent And A Door, Can Be Used As A 2nd Bedroom Or A Home Office. Beautiful Kitchen Featuring Quartz Counters, Built In Fridge, Oven, Cooktop, Microwave And Dishwasher, Breakfast Bar, Plenty Of Storage Including A Pantry. Conveniently On The 2nd Floor, Skip Elevator Line Ups! State Of The Art Amenities Include: 24 Hour Concierge, Fitness Area, Party Room, Sauna, Visitors Parking, Bike Storage, Outdoor Courtyard And A Rooftop Deck With Bbq's and a Whirlpool Tub. Steps To Kensington Market, Chinatown, Trinity Bellwoods Park, University Of Toronto, Toronto General Hospital, Queen Street Shopping, Queen West Bars And Restaurants, King Street Night Life, TTC And More!! *Some photos virtually staged. (id:45725)
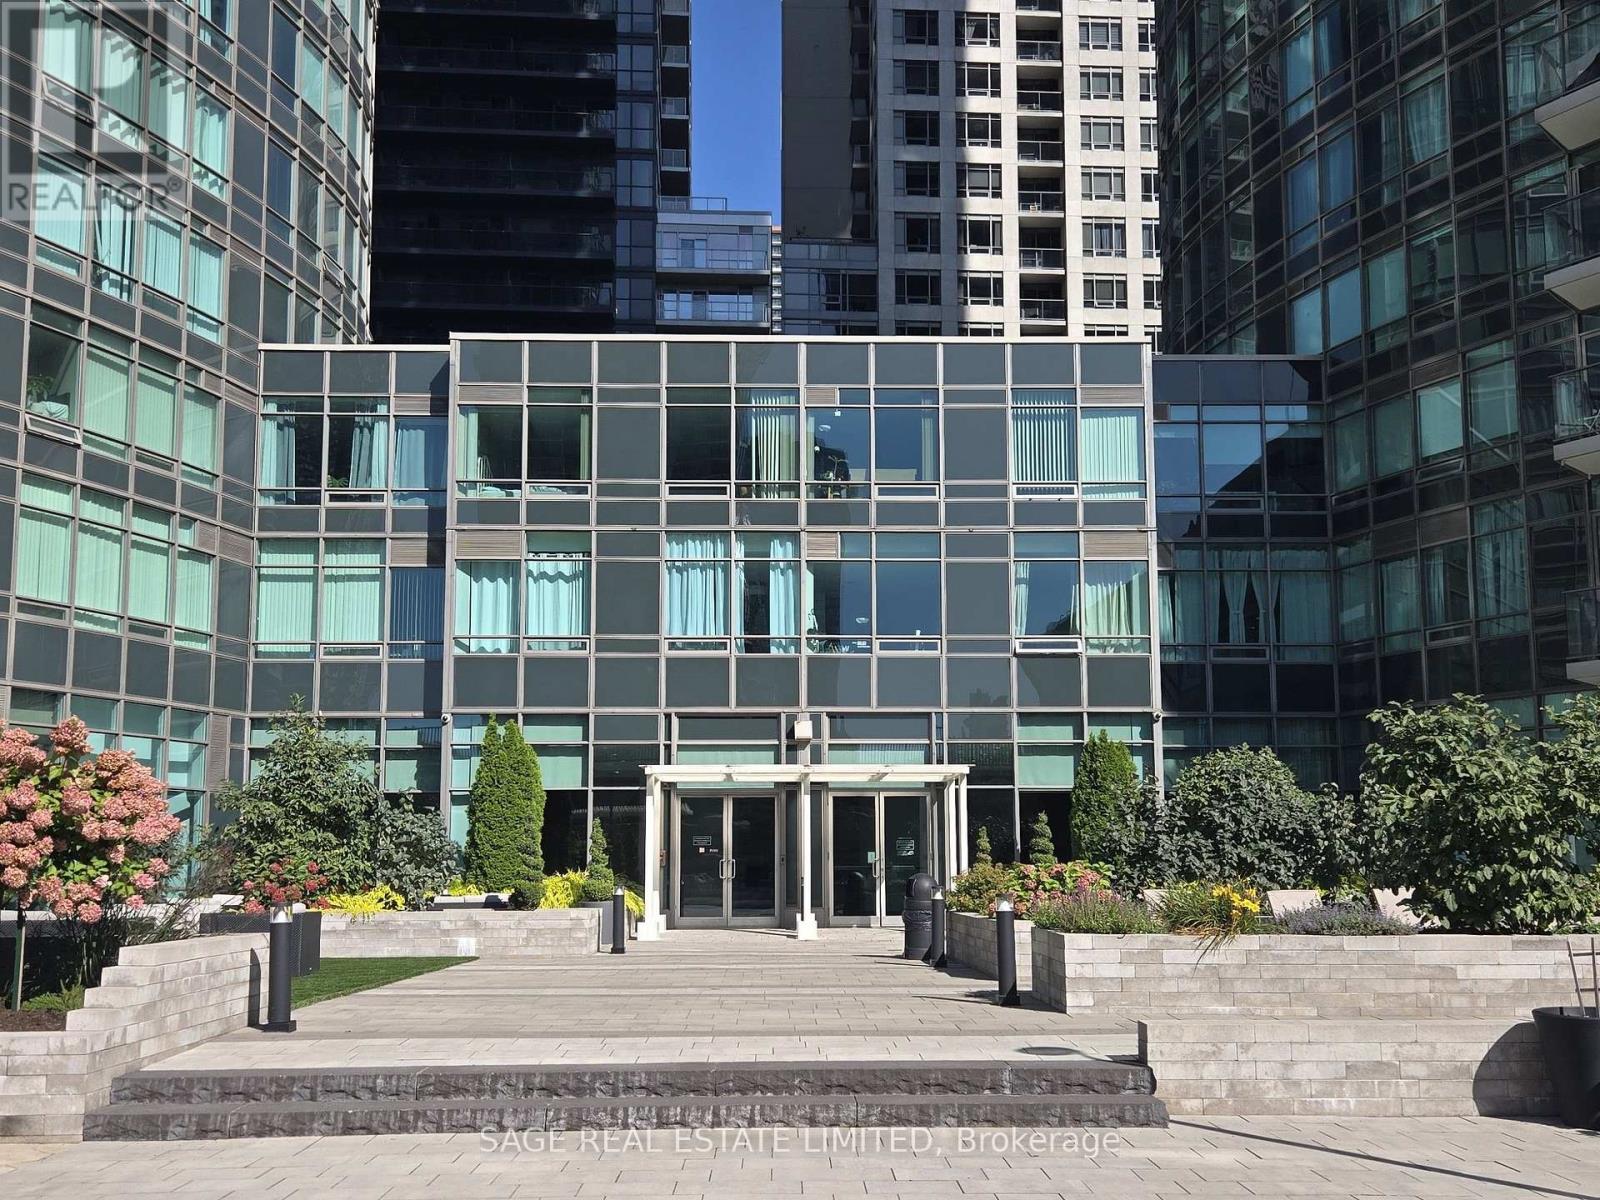
2109 - 361 Front Street W
Toronto (Waterfront Communities), Ontario
** THE ULTIMATE ANTIDOTE to the dark and narrow TO condos you keep on seeing!** Suite 2109 delivers refreshingly generous interior space (733 sq ft), incredible amounts of natural light, and a highly flexible layout with two (yes, 2!) dens. Create the guest room / reading lounge / home office / dining / workout arrangement that works right for YOU. Wake up feeling at ease, with natural light streaming in and ample space to spread out and feel comfortable in your home. Step outside to incredible building amenities you'll actually want to use. A rock garden beyond compare (check out photos). Plus sauna, basketball/volleyball court, huge indoor pool, and friendly 24-hour concierge. Why live close to the action when you can live right in the action? The Well, the PATH, and everything you love about the Entertainment District is right outside your door. Peace of mind condo fees that include all your utilities - even hydro! Suite 2109 cuts away from the crowd with genuine value and a condo you'll be eager to come home to. (id:45725)
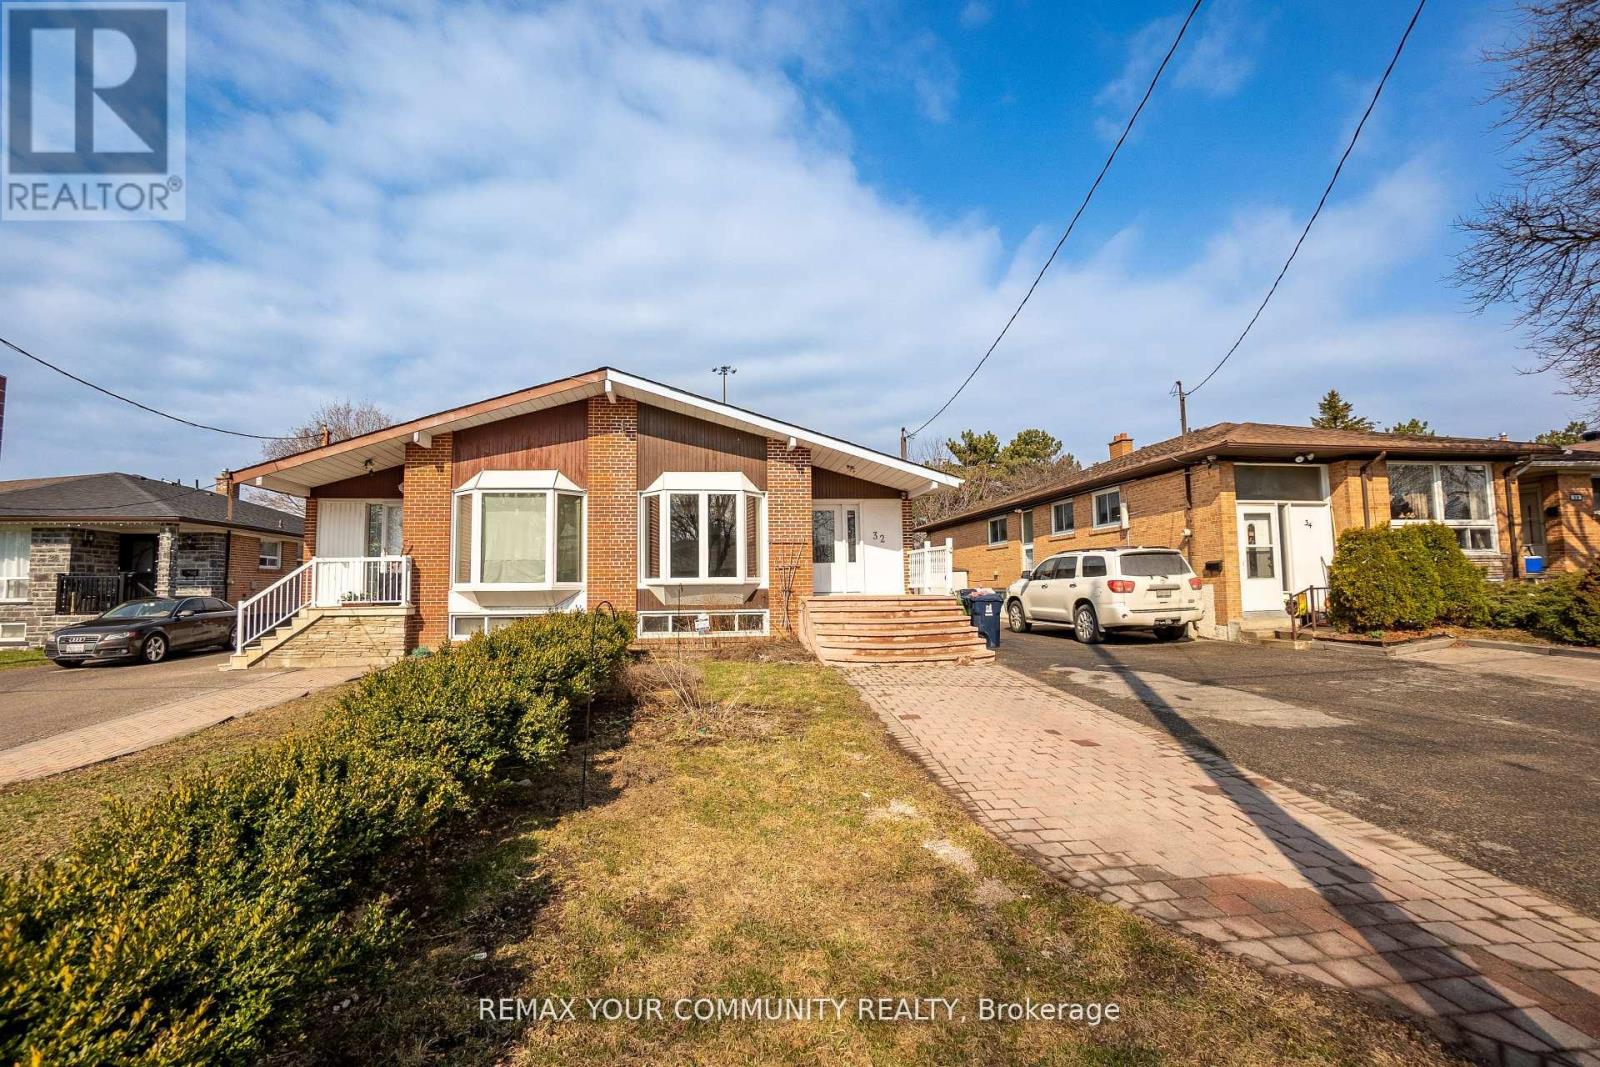
Main - 32 Marbury Crescent
Toronto (Parkwoods-Donalda), Ontario
Spacious 3 bed 2 bath cozy bungalow home (main only). In the coveted Parkwoods-Donalda. Large eat-in kitchen with granite counters. Large living room/ dining room with open concept. Excellent location! Just minutes from Fairview Mall, Parkview Mall, great amenities, DVP, 401,404 and schools. A gem in North York that you do not want to miss! (id:45725)
719 - 35 Hayden Street
Toronto (Church-Yonge Corridor), Ontario
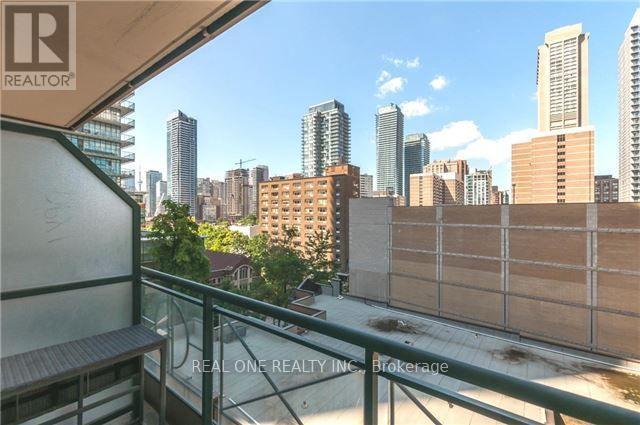
One Bedroom Unit W/Clear Unobstructed West View. You Can Live At The Nexus Of The Universe!- Yonge&Bloor With Ttc Access To All Points! Close To Yorkville Shopping Restaurants, & Designer Boutiques. Oh, And The Financial District, Too, For Those That Have To Work! Large Kitchen Layout W/ Dark Cabinets & Dark Hardwood Floors With Breakfast Bar/Island In The Kitchen Make This A Great Place To Relax Or Socialize! Room For A Big Sectional Couch For Entertaining Or Lounging. Huge Br W/ Full Wall Closet. (id:45725)
221 - 30 Dreamers Way
Toronto (Regent Park), Ontario
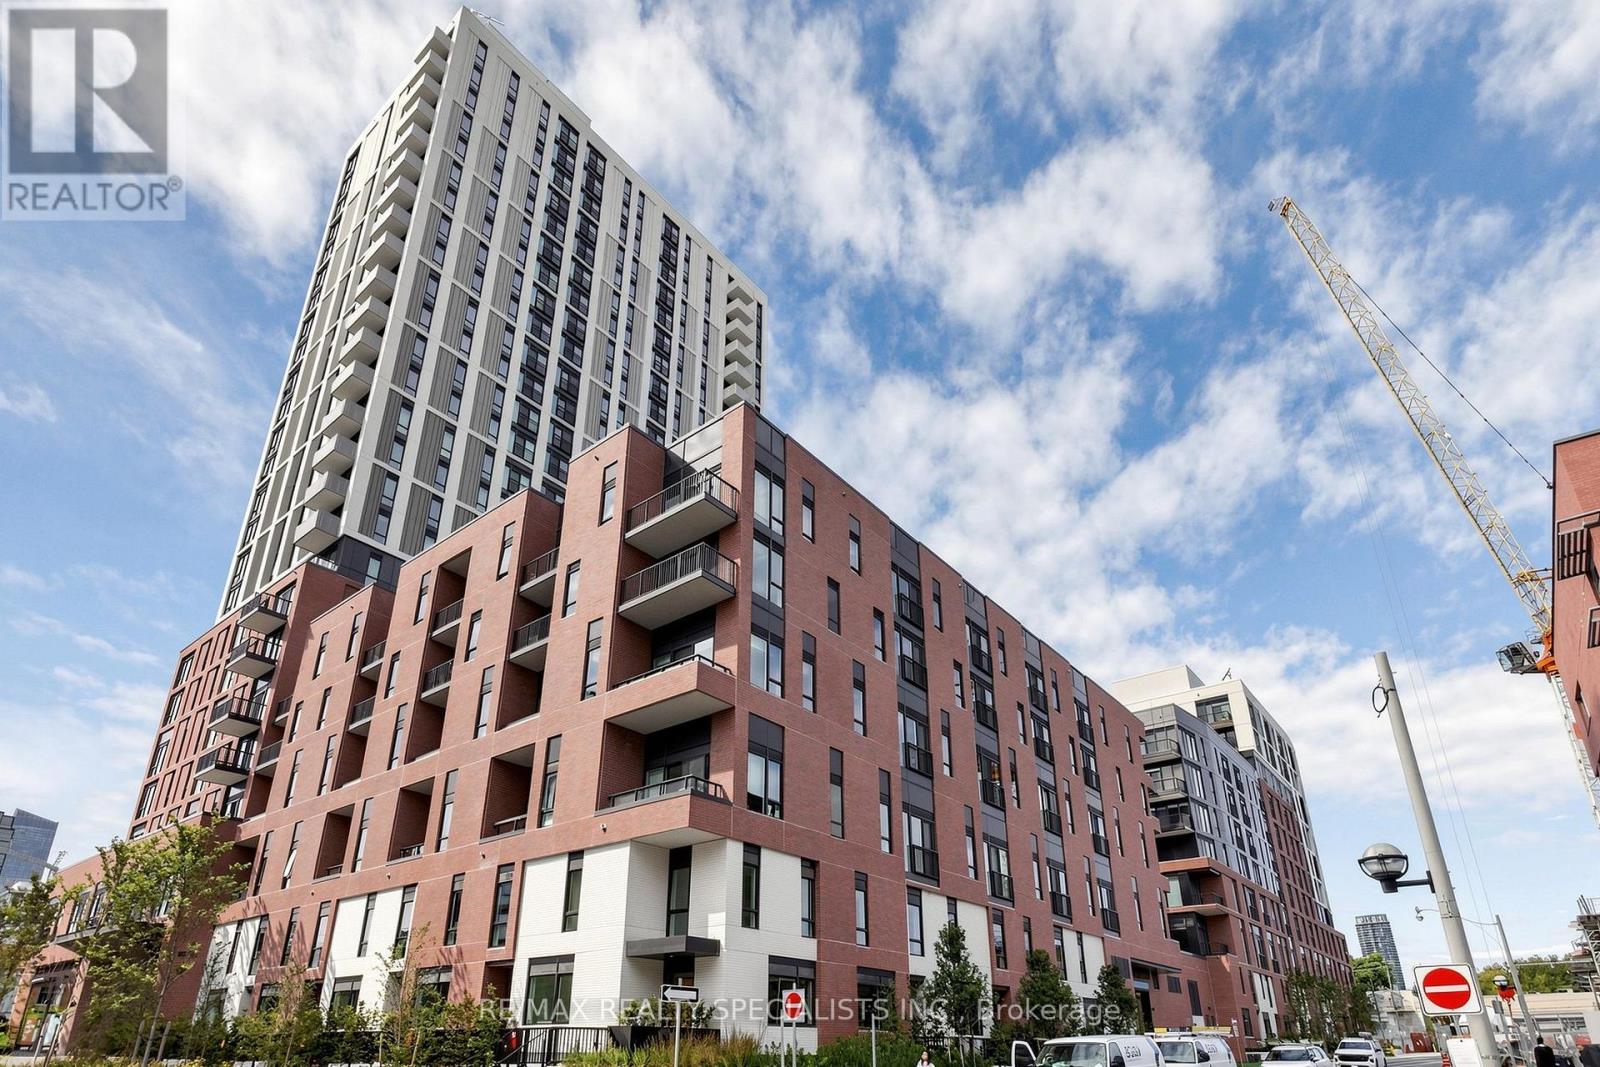
Welcome to modern urban living at its finest! This brand-new, 2-bedroom, 2-bathroom suite boasts an exceptional functional layout with a highly desirable exposure, flooding the entire space with warm, natural light. The sleek, open-concept kitchen features integrated appliances, a contemporary backsplash, and a stunning quartz centre island that flows effortlessly into the living and dining areas. Step out onto your massive private balcony overlooking an expansive terrace-the absolute perfect backdrop for entertaining or unwinding. Both bedrooms are generously sized, with the second bedroom offering the perfect footprint for a home office or guest room. Finished with premium laminate flooring throughout, ensuite laundry, and a neutral palette ready for your personal touch. World-class building amenities include: A state-of-the-art gym and yoga studio, co-working lounge, maker space, private theatre, kids club, and a community garden. Clean, modern, and completely move-in ready! (id:45725)
903 - 19 Brant Street
Toronto (Waterfront Communities), Ontario
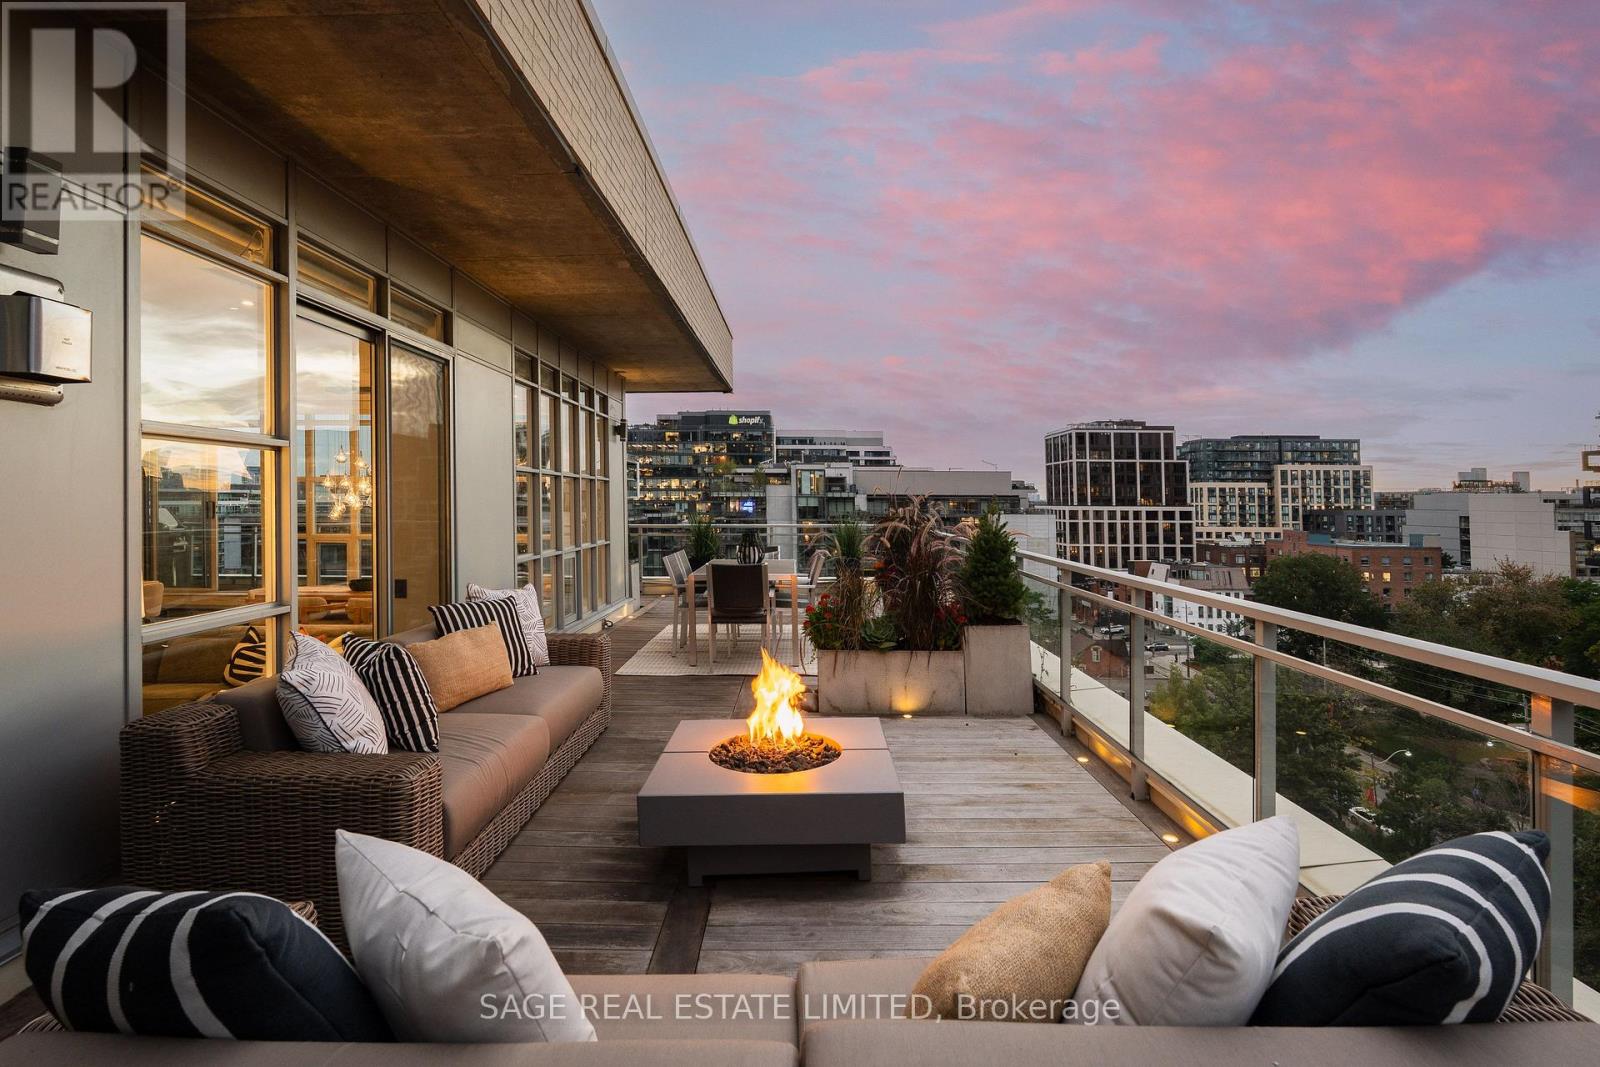
A truly rare King West penthouse loft with an extraordinary 800 sqft. wraparound terrace & sweeping city views. Only a handful of suites offer outdoor space like this, creating a one-of-a-kind opportunity in the heart of the Fashion District. This stunning corner suite offers 1,261 sqft. of beautifully designed interior living space, w/ soaring 10.5-foot ceilings, expansive windows & incredible natural light thru-out. Polished concrete floors, a gas fireplace & a spacious open-concept layout give the home an authentic loft feel while still offering the comfort & functionality of a house. At the heart of the suite is a showstopping custom gourmet kitchen, feat. a gas range, stone countertops, wine fridge, tile backsplash & an oversized island designed for entertaining. The kitchen flows seamlessly into the generous dining & living areas, where the gas fireplace creates a warm & inviting atmosphere against the backdrop of the city. Both bedrooms enjoy direct access to the terrace, complemented by 2 beautifully appointed, spa-inspired bathrooms. A welcoming foyer, California custom closets, B/I JBL speakers & remote-controlled blinds thru-out add convenience & thoughtful functionality. The spectacular 800 sqft. wraparound terrace is truly an extension of the living space & larger than many condos. With 4 separate access points, a built-in gas BBQ, water access, high-end IPE wood decking with in-ground lighting, integrated planters & a large storage shed, it has been designed for effortless outdoor entertaining & everyday living. Set in the heart of King West, the location is second to none. Some of the city's best rest., bars, cafés, shops & parks are just outside your door, with transit only steps away. Penthouse lofts like this rarely come to market. With over 2,000 sqft. of combined indoor & outdoor living space, exceptional natural light & one of the most impressive private terraces in the neighbourhood, this is a home that truly needs to be experienced in person. (id:45725)
Lower - 89 Willcocks Street
Toronto (University), Ontario
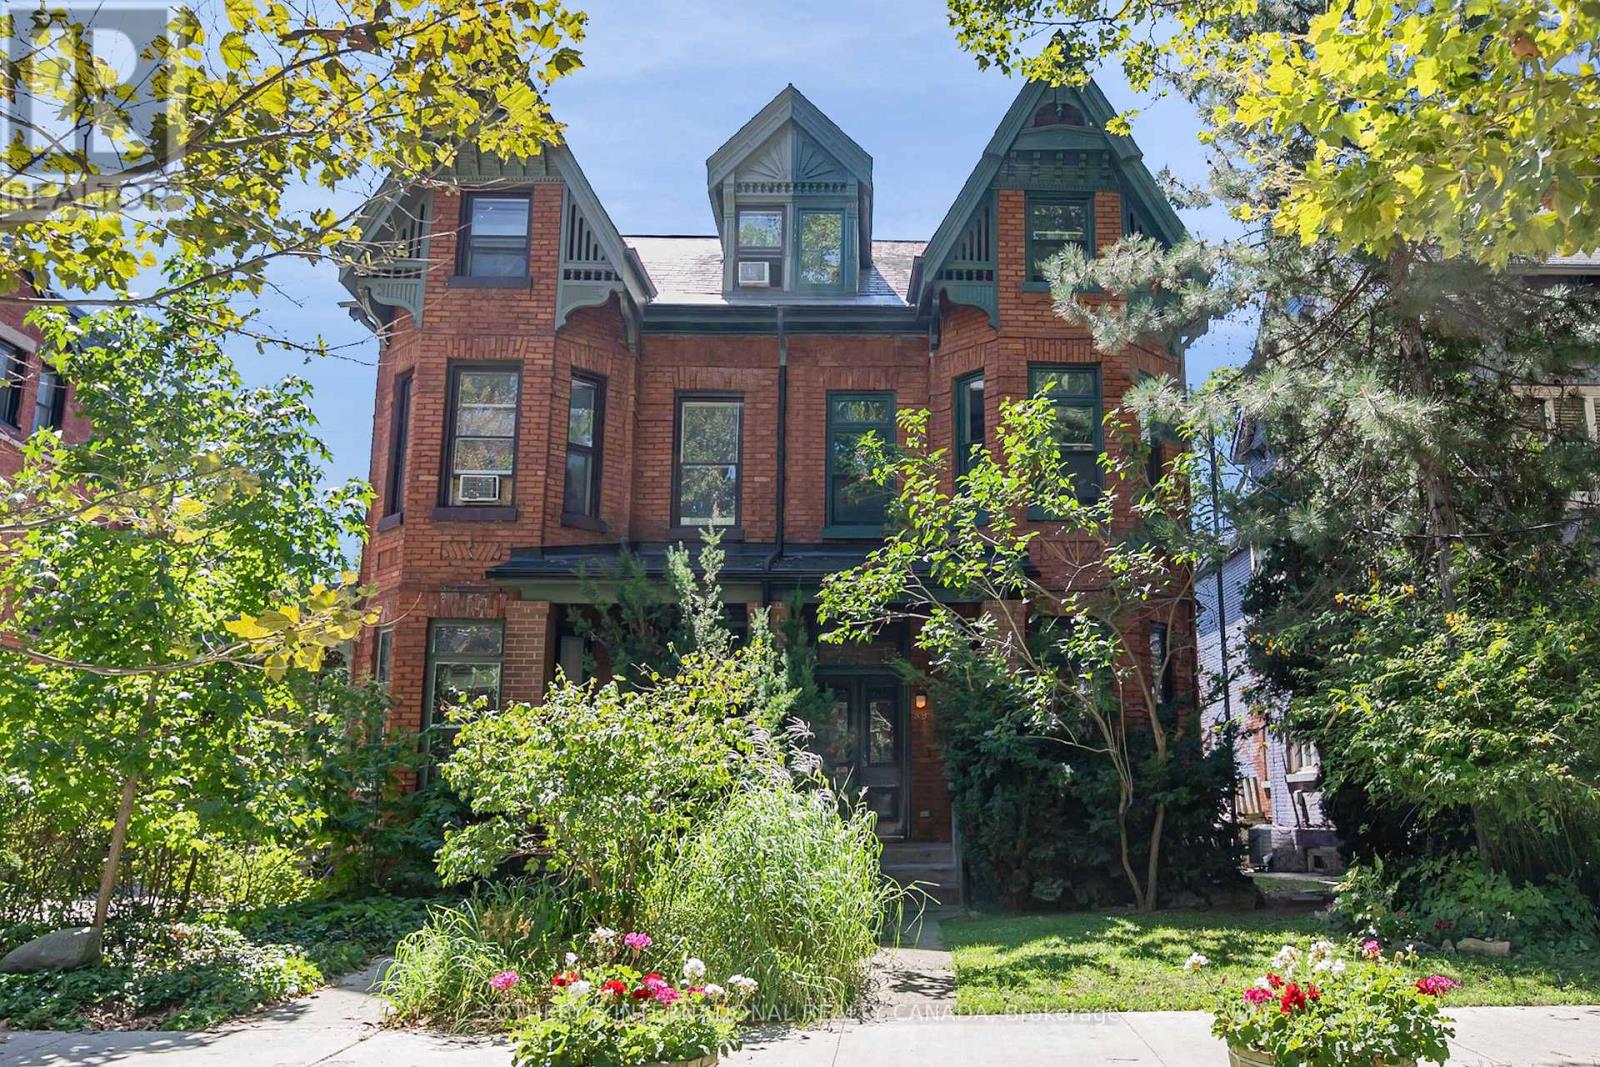
Lovely light-filled, all inclusive, fully furnished basement apartment in gorgeous heritage family home, 2 minute walk to U of T, steps from Rom, University Hospitals, Transit, Gourmet Dining, Shopping. Huge 3x4 windows. Secure bike lock area. Gated garden with separate entrance and motion sensor lights. Walk score Of 95, Could Not Ask For A Better Location! Flexible lease terms. (id:45725)
907 - 5 Soudan Avenue
Toronto (Mount Pleasant West), Ontario
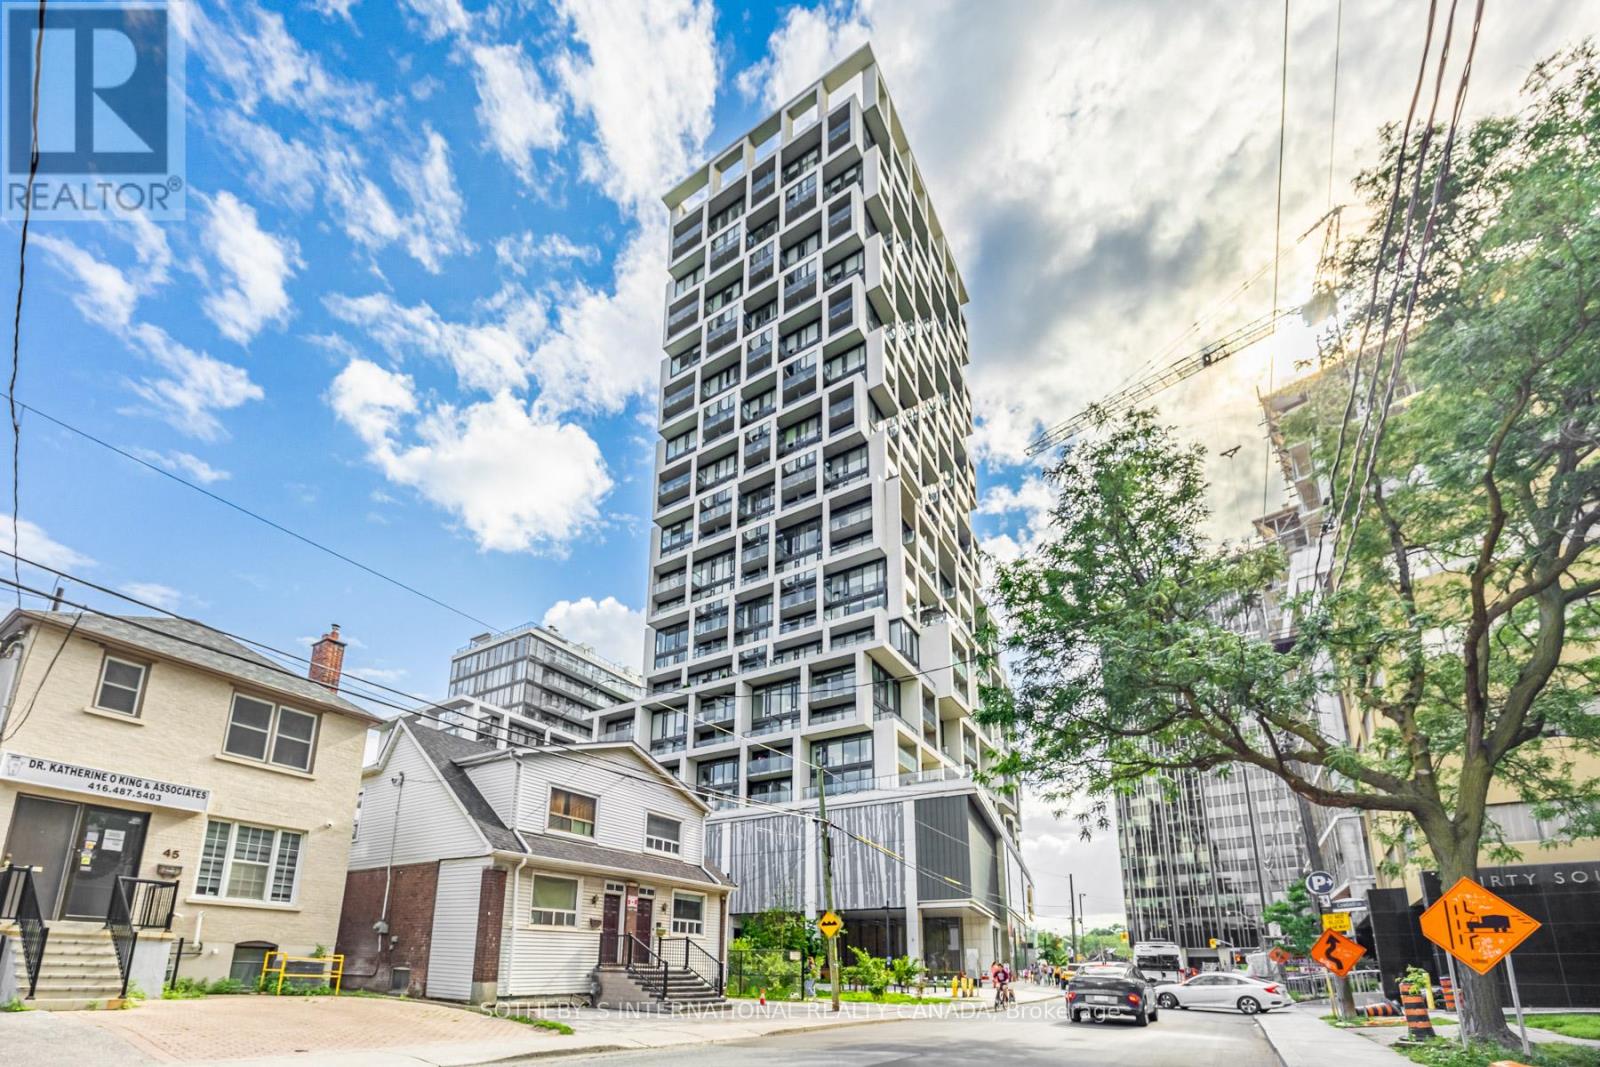
Welcome to Art Shoppe Condos, a landmark residence in the heart of Yonge and Eglinton. This bright and stylish approximately 810 sq. ft. suite offers a versatile 2 bedroom plus den, 2 full bathroom layout with an unobstructed east exposure, soaring 10 foot ceilings and floor to ceiling windows that fill the space with natural light.Freshly painted and move in ready, the suite features brand new flooring, new toilets and custom window coverings throughout. The open concept living and dining area extends to a private balcony overlooking the city, while the primary bedroom also enjoys direct balcony access, creating the perfect spot for morning coffee and sunrise views. The contemporary kitchen is designed for both everyday living and entertaining, with Caesarstone countertops and a generous centre island. Both bedrooms feature double closets, while the separate den provides valuable flexibility as a home office, study or guest space.One underground parking space and a locker conveniently located on the same floor add to the everyday ease of this exceptional residence. Art Shoppe is known for its impressive collection of amenities, including a rooftop infinity pool, hot tub and cabanas, stylish party and entertaining spaces, state of the art fitness centre, yoga room, wine tasting room, theatre room, concierge service and onsite pay as you stay visitor parking. Enjoy an exceptional Midtown location surrounded by restaurants, cafés, shops and everyday conveniences, with Farm Boy, Staples, West Elm and Oretta right at your doorstep. Just steps to Eglinton Station, the Yonge subway line and the Eglinton Crosstown LRT, with convenient access to highly regarded public and private schools. A sophisticated urban lifestyle in one of Toronto's most connected and evolving neighbourhoods. (id:45725)
25 Lankin Boulevard
Orillia, Ontario
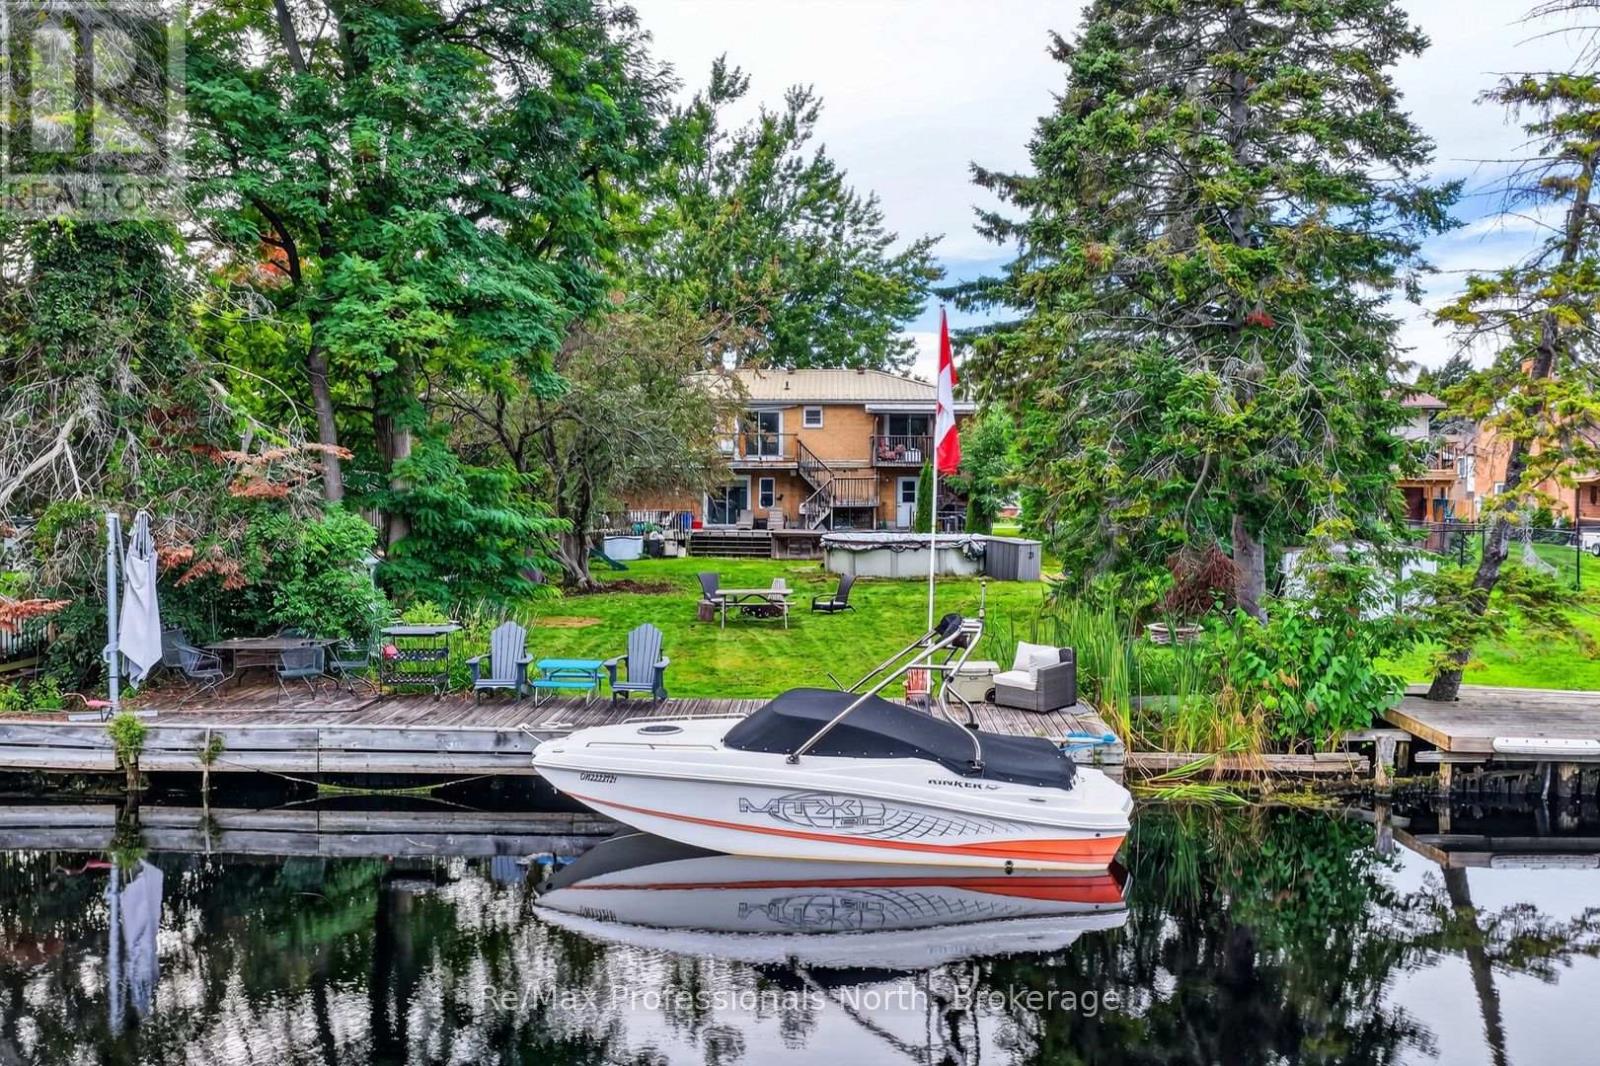
Here is an opportunity that is all about location, potential and a lifestyle that is difficult to duplicate. Situated on 60 feet of frontage on the Lankin Canal, this unique Orillia property offers direct boating access to Lake Simcoe right from your own backyard. Keep your boat at the private dock and head out onto the lake whenever the mood strikes, all while enjoying the convenience of an in-town location with Lankinwood Park directly across the street. The approximately 2,300 sq.ft. all-brick, two-storey home offers plenty of space and plenty of potential, along with a double car garage and a flexible layout that could be reimagined to suit the next owner's needs. The upper level is filled with natural light and features a kitchen, dining area, living room, 3 bedrooms and a 4-piece bath. The original primary bedroom and 3-piece ensuite have been separated from the main living space and are currently being used as a studio apartment with its own exterior entrance. Reconnecting this space would restore the upper level to a 4-bedroom layout including a primary bedroom with ensuite, while the existing configuration may offer other possibilities subject to the necessary approvals. The lower level provides additional in-law or extended family potential with a bedroom, 3-piece bath, kitchen and living area with brick fireplace and gas insert, but requires some finishing. There is work to be done here, including flooring, decks and general updating, but the fundamentals are difficult to duplicate: a substantial brick home, double garage, private dock and direct boat access to Lake Simcoe. An opportunity for the buyer who can see beyond what is here today and imagine what this canal-front property could become. (id:45725)
16 Grace Court
Bayham (Port Burwell), Ontario
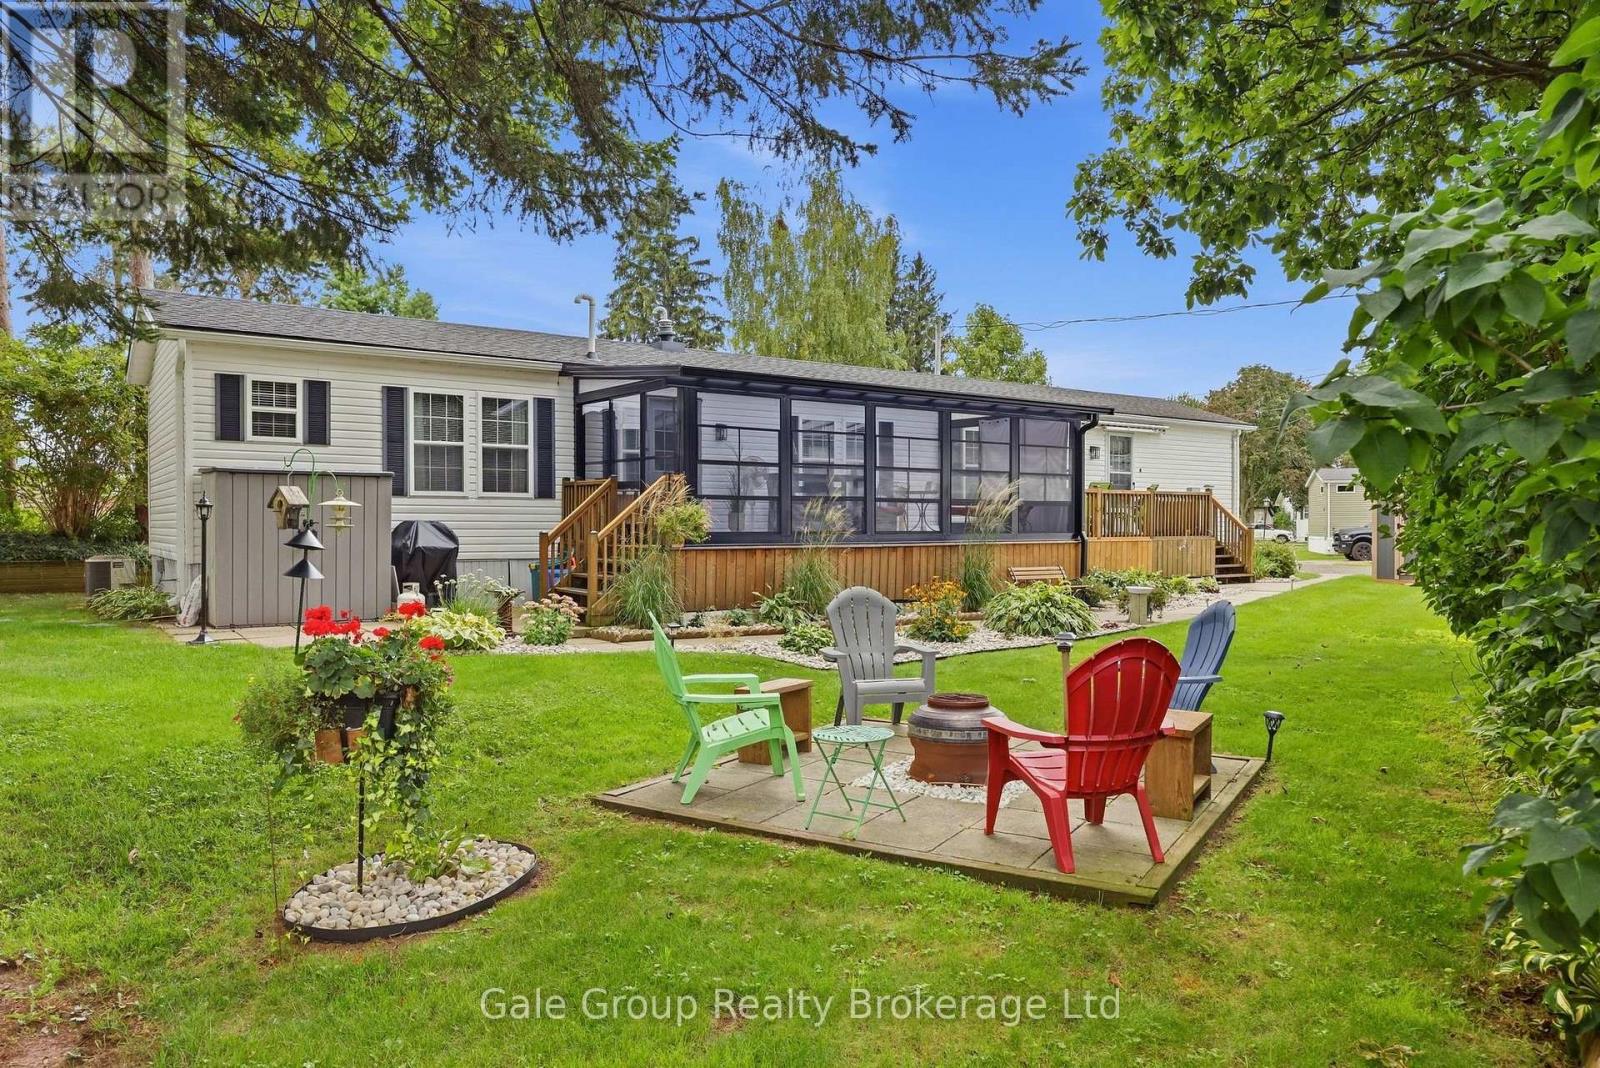
Welcome to your peaceful retreat at 16 Grace Court! This beautifully updated home offers year-round living in a quiet neighbourhood, conveniently located close to all amenities and just a short walk to Lake Erie. Featuring 2 bedrooms and 2 bathrooms, including an ensuite off the primary bedroom, this home boasts a bright, open concept kitchen and living area complete with a cozy gas fireplace. Additional highlights include a convenient mudroom/laundry room, ample yard space, and a private outdoor oasis with an expansive deck and screened/enclosed deck. Recent updates include the removal of popcorn ceilings & fresh paint throughout, some new light fixtures, updated kitchen cabinetry with new hardware, new refrigerator, stove & dishwasher, new shower & tub surround in the ensuite bathroom, removal of all Poly-B plumbing lines, luxury vinyl plank flooring in the living room, kitchen/dining area, laundry room & screened deck, two existing decks combined into one large deck & an addition of a 22' x10' WeatherWall screen room, extensive landscaping, new eavestroughs & gutter guards, new 8x12garden shed (bringing the total to two sheds) and widened driveway to allow for two parking spots (visitor parking across the street). All that's left to do is move in. Don't miss your opportunity to enjoy comfortable year-round living close to Lake Erie in your own private paradise! (id:45725)
4 - 425 Burlington Avenue
Burlington (Brant), Ontario
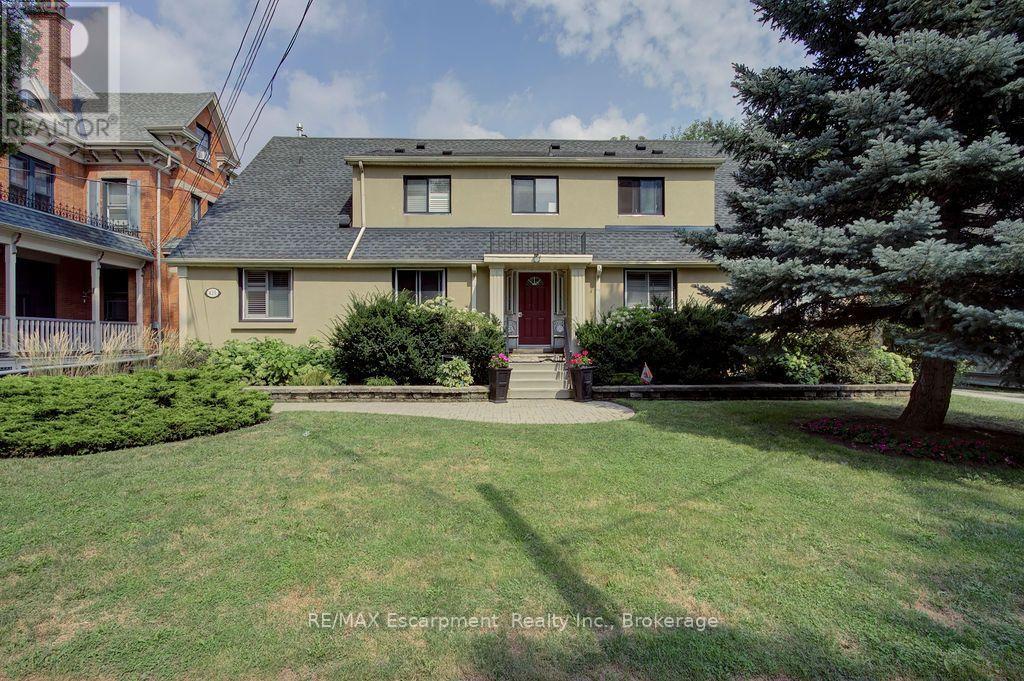
Welcome to your private retreat in spectacular downtown Burlington. Steps to the lake, shops, restaurants and the beach. This unit has been refreshed and updated. With a large living room, good sized kitchen, and spacious bedroom, you won't be disappointed. Lots of natural light. Water and heat is included. Shared laundry is in the building. (id:45725)