
12 Belsize Drive
Toronto (Mount Pleasant West), Ontario
Welcome to 12 Belsize Drive, a rare offering in the heart of Davisville Village. As the first residential home off Yonge Street, this charming duplex blends historic character with thoughtful modern updates. Extensively upgraded by the current owner, highlights include a city-approved front parking pad extension with heated interlock driveway, a new retaining wall, heated flagstone steps, lush landscaping, handsome stonework, and a new roof (2017). Additional upgrades feature a fully waterproofed basement (2017), high-efficiency furnace, new boiler, 200-amp electrical service, and a Kinetico alkaline water filtration system. The main floor reveals a stylish one-bedroom apartment with original exposed brick, engineered hardwood floors, preserved crown mouldings, and a stunning stained glass window. The kitchen shines with a generous quartz island, custom cabinetry, marble tile flooring, and a striking backsplash. The bedroom showcases an original fireplace, while the bathroom offers quartz finishes, new lighting, and a spacious linen closet. At the rear, a versatile den with Bosch stacked laundry opens to a ground-level walkout and fenced backyard - perfect as a home office or sunny sitting room. The upper level features two spacious bedrooms and a living room centred around an original fireplace with a new gas insert. The kitchen and laundry area have been refreshed with new finishes and built-ins for added functionality. The lower level offers a bright and modern one-bedroom suite with updated kitchen and appliances, ideal for extended family, guests, or rental income. Outside, legal front and rear parking are a rare Midtown find. The front porch has been refreshed with new windows and doors, while a new backyard shed and upgraded storm door add convenience. Located in vibrant Mount Pleasant West, 12 Belsize is steps to top-ranking schools, Davisville Station, parks, shops, and cafés. A truly exceptional opportunity in one of Midtown's most desirable enclaves. (id:45725)

14 Gore Street
Toronto (Trinity-Bellwoods), Ontario
Custom Built Modern Masterpiece in Trinity Bellwoods, 1 of Toronto's most vibrant Neighbourhoods! This *LEGALIZED DUPLEX* is ideal for new Families &/or Investors looking for an Investment Rental Income Property. Contemporary Upgrades throughout: The interior is defined by soaring ceiling heights, wide plank hardwood floors, custom millwork & a refined, contemporary aesthetic throughout. The main level is bright, open & designed for effortless everyday living & entertaining, anchored by a stunning chef's kitchen with sleek custom cabinetry, integrated appliances & waterfall stone island. Panel Feature Fireplace Wall, Custom Blinds, White Oak Mono-Beam Stairs, Glass Railings, White Oak Doors, Spa-Style Master Ensuite + Stone Tub & Sky-Light Shower. Spanning the entire 3rd floor, the primary retreat feels like a boutique hotel suite with a large skylight w/ exceptional natural light, skyline views. Just Steps to Trinity Bellwoods Park, the city's best restaurants, cafes, shops, parks, schools & transit. (id:45725)

619 Bedi Drive
Woodstock (Woodstock - North), Ontario
Modern Living in Woodstock. Recently built, this detached home by 'Kingsmen', combines modern upgrades with exceptional comfort, which your family will enjoy for years to come. Featuring, 4 spacious bedrooms, 3 bathrooms and a double-car garage. The main floor flows well and features a beautiful kitchen with quartz countertops, and a breakfast/dining area. The living room features an inviting atmosphere perfect for relaxing or entertaining. This home has 4 bedrooms on the upper level with the master offering a luxurious 5 piece ensuite and walk in close; this level also has a convenient laundry room as well. The basement is a 'blank canvas', bring your imagination! Located in a modern peaceful subdivision and conveniently located to all major highways including 401/403, Toyota Plant, Pittock Conservation Area, Walking Trails, Woodstock Soccer Club, Kingsmen Square Shopping Plaza and the future Gurudwara Sahib Temple. Don't miss out on this amazing opportunity. (id:45725)

167 John Street
Ingersoll (Ingersoll - North), Ontario
Property is being marketed and sold for land value only. The existing dwelling is considered a tear-down and is unsafe to enter. Absolutely no entry into the dwelling is permitted. This R2-zoned property offers an opportunity to potentially build your new home or explore options such as a semi-detached home or duplex (id:45725)
129 Forest Avenue
Port Colborne (Sugarloaf), Ontario
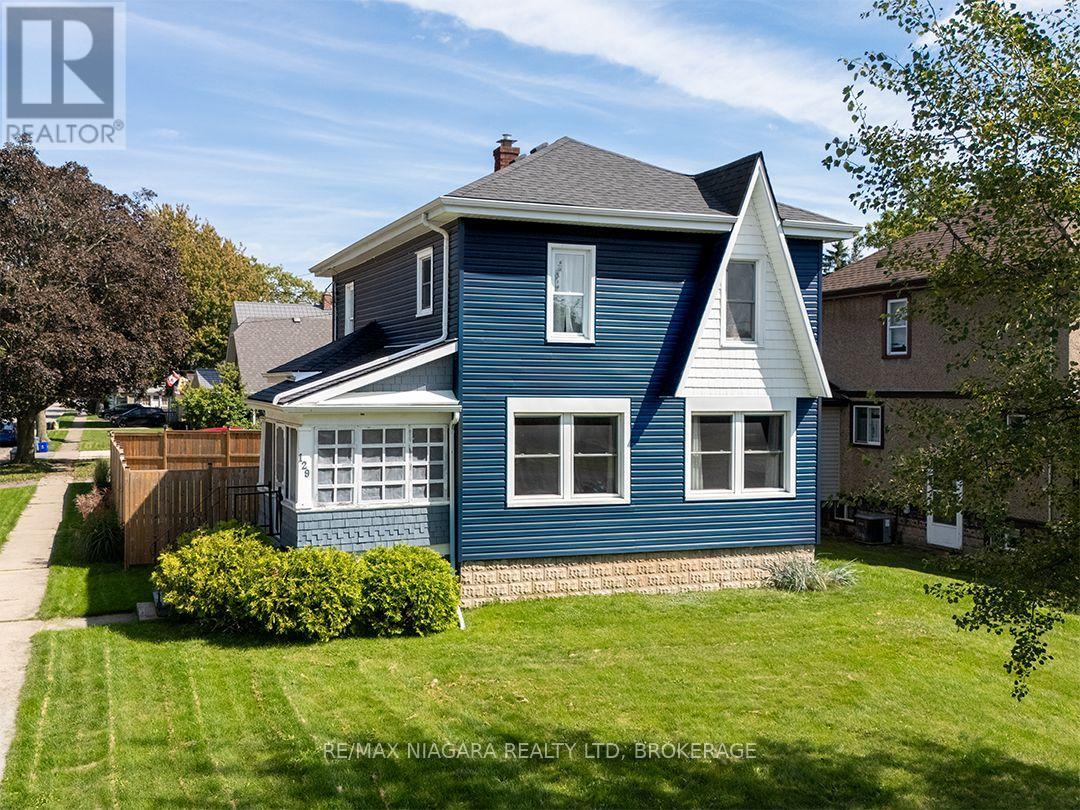
Set on a generous corner lot in the heart of Port Colborne's popular Sugarloaf neighbourhood, this updated character home offers 1,382 sq.ft. over 2 floors. The deep blue siding is complemented by crisp white trim and a contrasting gable accent. This home sits in a mature residential neighbourhood, with Steele Street School just around the corner and H.H. Knoll Lakeview Park, the playground and Sugarloaf Marina only four blocks away. An enclosed porch opens to the main floor, where newer flooring runs throughout. The spacious living room features large windows and a gas fireplace, while the separate dining room connects to the updated kitchen through a pass-through with a convenient lunch counter. The second level has three bedrooms with wood floors, ample closet space and a large space ideal for office or reading room. The utility basement provides additional storage.There are 2 entrances to the fully fenced backyard, which is complete with a deck, sun gazebo, hot tub and storage shed. A large gate opens to the private driveway and detached garage, which is insulated and equipped with hydro. Updates include a wall-mounted high-efficiency, Viessmann boiler, roof and electrical work completed in 2018, most windows replaced in 2020, and exterior siding completed within the past two years. (id:45725)
4548 Ontario Street
Lincoln (Beamsville), Ontario
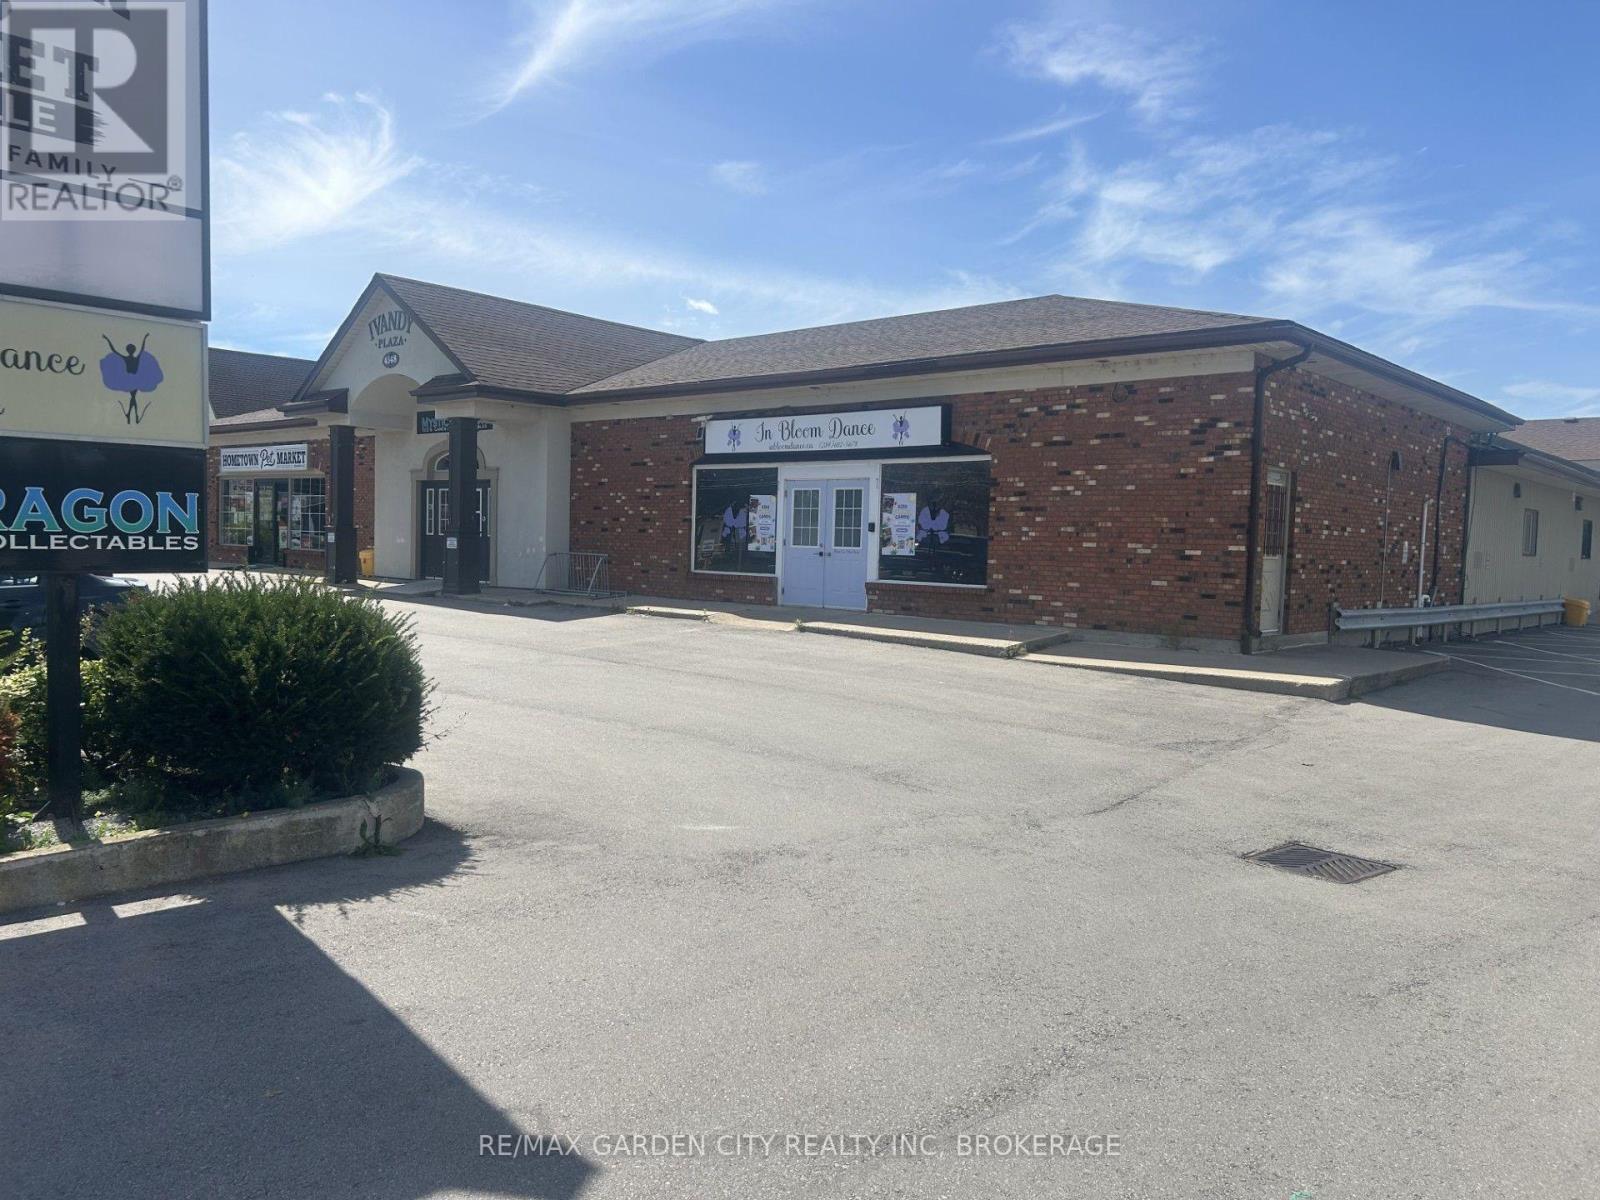
Mixed use plaza on main rd into Beamsville. 1 Km from QEW upto 5000 sqft can be divided. $20 per sqft gross lease. Loading dock office space and so much more (id:45725)

1408 Major Road
Ottawa, Ontario
Incredible Opportunity in Orleans - Spacious Split-Level on a Large Lot with a Brand-New Kitchen! This fixer-upper at this price will not last. Welcome to a standout opportunity in the heart of Orleans. Set on an expansive, mature lot, this classic split-level detached home offers exceptional potential for buyers looking to build equity and tailor a home to their vision. The star of the property is the fully renovated, brand-new kitchen-featuring modern cabinetry, gleaming countertops, and a suite of pristine, hardly-used stainless steel appliances. With the most important upgrade already complete, the heart of the home is move-in ready. The split-level layout provides bright, open living spaces for gathering and entertaining, balanced with quiet, private areas for family life. While the kitchen shines, the rest of the home is ready for your personal touch. Bring your contractor and your imagination-add some TLC and transform this diamond in the rough into a truly spectacular family home. Outside, the value continues with a massive, pool-sized backyard-a rare find in Ottawa's east end. Whether you envision a garden oasis, play space, or future outdoor amenities, the possibilities are endless. Located in the highly sought-after, family-friendly community of Orleans, you're just minutes from excellent schools, lush parks, Ottawa River pathways, and the convenient shopping at Place d'Orléans. (id:45725)

2185 Liska Street
Ottawa, Ontario
Welcome to 2185 Liska, ideally located within walking distance to a variety of amenities. This well-maintained home offers a warm and distinctive character, with colourful and creative touches throughout that reflect the owner's artistic style. The main floor features beautiful hardwood flooring, an open-concept kitchen and dining area, and updated light fixtures in both spaces and kitchen cabinets that look like new. Three good-sized bedrooms provide comfortable living space, with updated flooring in the primary bedroom and art room. Bathrooms have been updated with new toilets and flooring and all are very spacious. When you arrive you will see that this model offers a spacious front entrance that has also been enhanced with new flooring. Step outside to a fully fenced, low-maintenance backyard designed for easy enjoyment, with an extended deck offering additional space for relaxing and entertaining. Enjoy beautiful sunsets from the backyard, making it a lovely spot to unwind at the end of the day. The driveway was recently resurfaced and provides parking for two vehicles. The lower level offers high ceilings and additional flexible space for a variety of uses along with a cozy natural gas fireplace. Central vacuum is roughed in for future installation. Recent updates include a 2021 furnace, A/C 2022 and a roof replaced in 2015. An excellent location, thoughtful updates, and inviting outdoor space make this a wonderful place to call home, walk to shops, schools and restaurants nearby. (id:45725)

103 Goldwood Private
Ottawa, Ontario
A beautifully maintained 3-bedroom, 2.5-bath townhome in the sought-after community of Stonebridge. Bright, spacious and thoughtfully laid out, this home offers the comfort, flexibility and location buyers are looking for. Step inside to a welcoming main floor filled with natural light. The open living and dining areas provide an inviting setting for relaxed evenings at home or entertaining family and friends. The well-appointed kitchen offers generous cabinetry and workspace, with an easy flow into the main living areas. Upstairs, the spacious primary suite offers a comfortable retreat with its own ensuite bathroom and walk-in closet. Two additional generously sized bedrooms and a full bathroom provide plenty of room for children, guests, a home office or whatever your lifestyle demands. The unfinished basement gives you the freedom to create the space you want - a recreation room, an additional bedroom, home gym, media room or additional living area - without having to compromise on someone else's vision. And then there's the location. Enjoy everything Stonebridge has to offer with top schools, beautiful parks, scenic walking trails and the Stonebridge Golf & Country Club all close by. It's a community where you can enjoy the convenience of having everyday amenities nearby while still feeling connected to nature and the outdoors. (id:45725)

237 Queen West Street
North Dundas, Ontario
Very unique style and layout. Vaulted ceilings and an abundance of windows create an airy, spacious feel throughout. Walk in to a gorgeous main level living room that showcases a cozy wood-burning fireplace, perfect for snuggling up, enjoying that campfire smell, and watching the natural fire flicker. Up a few steps you will be on the main floor with primary bedroom that includes its own private balcony, ideal for morning coffee or an evening beverage, as well as two additional bedrooms and a FRESHLY UPDATED full 4-piece bathroom. The brand-new kitchen (installed 2025) features crisp cabinetry, warm wood counters, and modern lighting, and is fully open to the living room below. The dining area offers a walkout to an impressively large, multi-level deck surrounding a 24' above-ground pool-a perfect setup for summer entertaining. Lots of BBQ space and a screened in Gazebo adds that finishing touch. The backyard is also fully hedged for added privacy. Enjoy the convenience of direct access from the garage into the lower level, plus a sub-basement bonus room. The lower level also offers another FRESHLY UPDATED full 3-piece bathroom, another large room, and a spacious laundry room. This home is also equipped with extra power for an electric vehicle charger. This home is also equipped with extra power for an electric vehicle charger. Upgrades in the last few years include all exterior doors and windows, interior doors, a new kitchen, refinished flooring, and more. Internet: 1 Gbps cable internet available. Brand New Pool Pump and Liner- June 2026, both bathrooms updated August 2026. (id:45725)

873 Kilbirnie Drive
Ottawa, Ontario
Welcome to this beautifully decorated three-level townhome in a highly desirable area! One of the largest models in the community, this spacious end unit offers 2 bedrooms, 1.5 bathrooms, and gorgeous oak hardwood flooring. The well-appointed kitchen includes all appliances, making this home truly move-in ready. Enjoy thoughtfully designed living spaces, comfortable bedrooms, and plenty of room across three levels plus a large balcony off the dining room. Enjoy the convenience of a main floor laundry room and storage areas. A single-car garage with a garage door opener provides secure parking and additional storage. Ideally located near shopping, dining, parks, and everyday amenities. Don't pay extra for upgrades or wait months for occupancy-this beautifully finished home is ready for you now! (id:45725)
A1710 - 1655 Carling Avenue
Ottawa, Ontario
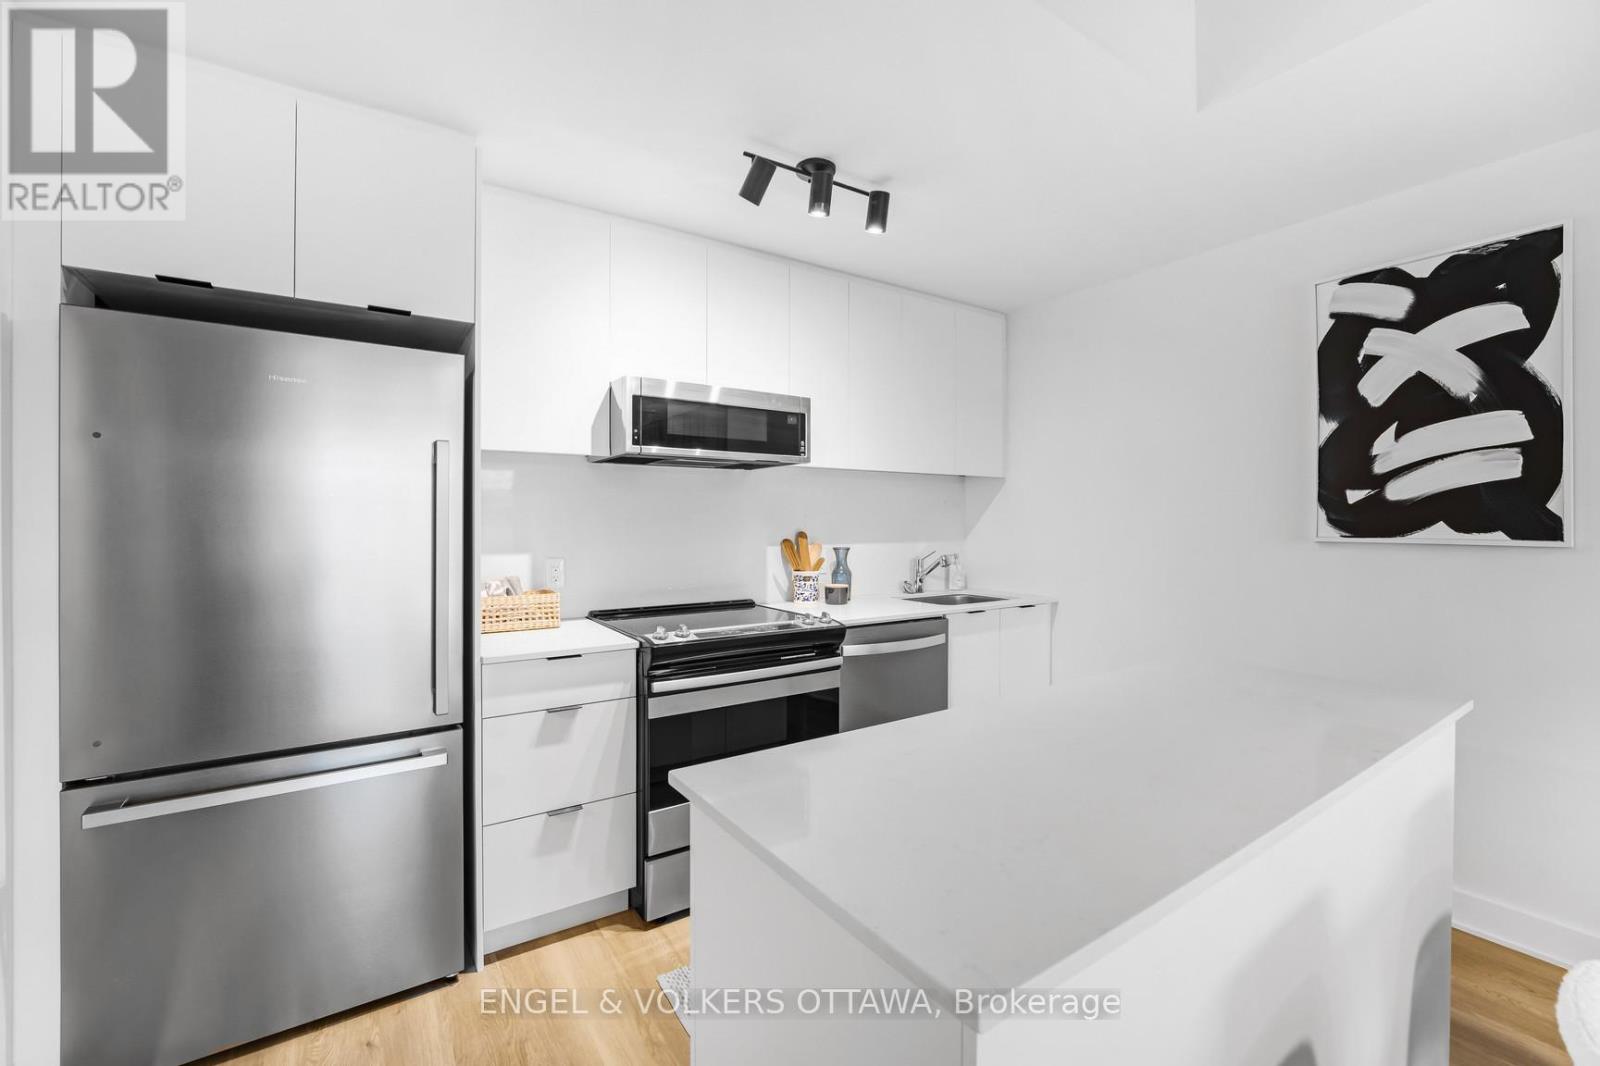
**Parking included + move-in promotions** . Experience boutique living at Carlton West in this spacious 2-bedroom apartment, designed for modern living with floor-to-ceiling windows, sleek quartz countertops, and premium luxury vinyl flooring. The modern kitchen features high-end built-in appliances, including an integrated microwave/hood fan, dishwasher, stove/oven, and refrigerator, while in-suite laundry adds convenience. Relax in the spa-inspired bathroom with a deep soaking tub and enjoy the ease of keyless entry. Residents have access to world-class amenities, including a state-of-the-art fitness center, a rooftop terrace with an entertainment lounge and outdoor grilling stations, a resident lounge & club room, co-working spaces, a game room, and secure bike storage. This pet-friendly community also includes WIFI, with LOCKER options available at an EXTRA cost. Photos of similar unit, actual pictures will be provided in the upcoming days (id:45725)

33 Inverkip Avenue
Ottawa, Ontario
Welcome to 33 Inverkip Avenue, a fixer upper with real charm and potential in the family-friendly Hunt Club-South Keys community of Ottawa. This 3-bedroom, 2.5-bathroom home offers a comfortable, functional layout * and could use some TLC and a bit of creative vision * to truly make it your own. The main floor features a ceramic-tiled foyer with garage access, hardwood flooring, and an open-concept living and dining area with a cozy corner gas fireplace, while the spacious galley-style kitchen offers ample cabinetry, a pantry, gas stove, a dedicated eating area, and access to the fully fenced backyard. Upstairs, the generous primary bedroom includes a private ensuite with a soaker tub and walk-in closet, alongside two additional bedrooms, a full bathroom, and second-floor laundry. The fully finished basement provides valuable extra living space, perfect for a family room, home office, gym, or rec room. Outside, the fenced backyard is ideal for summer BBQs, entertaining, gardening, or simply relaxing. Ideally located close to parks, schools, shopping, and restaurants, this home is just minutes from South Keys Shopping Centre, public transit, and the O-Train, with nearby Sawmill Creek pathways offering great walking and cycling access, plus easy reach to major roadways and Ottawa International Airport. Whether you're looking to personalize your next home or take on a rewarding project, 33 Inverkip Avenue is a fantastic opportunity in an unbeatable location. (id:45725)
Lot 1 Conc 10 Concession
Cochrane Remote Area (Hallebourg), Ontario
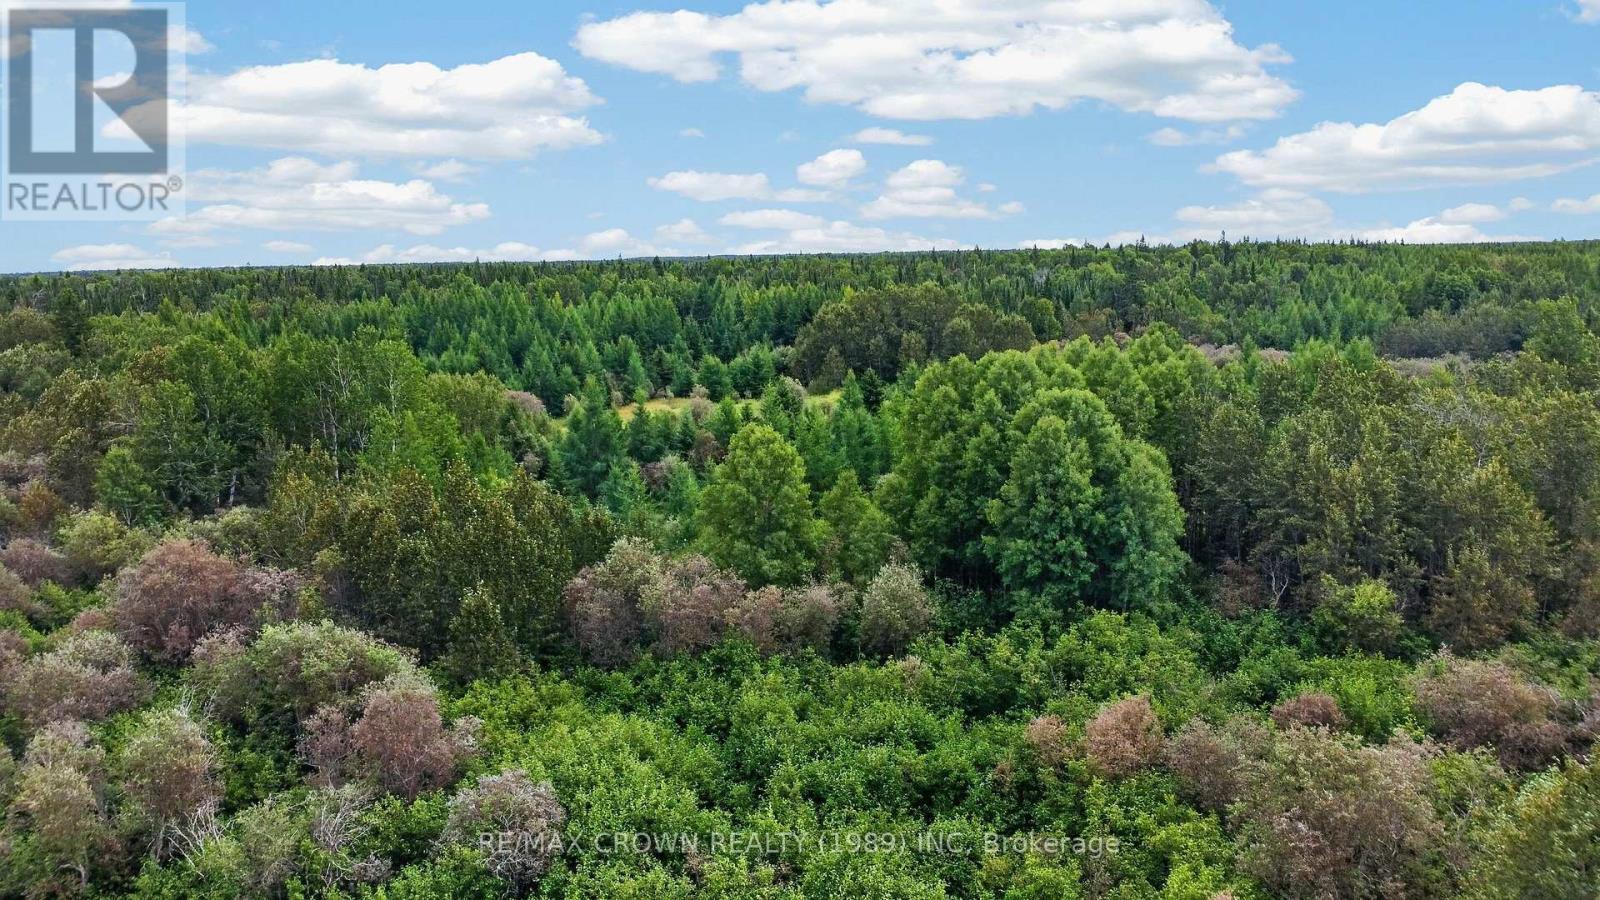
Absolutely - I'd work it into the access portion naturally:Some properties are about what is already there, while others are about everything you can imagine creating there. This affordable piece of Northern Ontario could be the perfect place to build your future camp, create a private hunting retreat, or simply have a piece of land to call your own. Just a short drive from town and accessible by road year-round, with the road ending right at the corner of the property, getting here is simple while still giving you that feeling of being away from it all. The property already features established trails, hunting towers and permanent structures, giving you a great starting point to enjoy the land from day one. Located in WMU 24, this is a great area for hunting, while snowmobile enthusiasts will appreciate having another reason to look forward to winter. Whether your plans include building, hunting, riding the trails or spending quiet weekends surrounded by the outdoors, there is plenty of potential here to make it yours. Affordable recreational properties with year-round road access can be hard to find, and this one is worth a closer look. (id:45725)

22 Graydon Street
London East (East N), Ontario
Attention first-time buyers, renovators and savvy investors! Welcome to 22 Graydon Street, a solid-brick bungalow offering modern updates, flexible living space and plenty of potential in London's East End.Step inside to a bright and spacious living room featuring updated flooring, recessed lighting, an oversized front window and a contemporary tiled fireplace with floating shelves. An arched opening leads into the dining area and updated kitchen, complete with tile backsplash, generous counter space and a convenient breakfast bar.The main level includes two bedrooms and a full bathroom. The finished lower level provides a spacious recreation room, an additional bedroom or home office, a second bathroom and laundry area. Its flexible layout offers excellent potential for an in-law setup or future rental useOutside, the home features a large front porch, private driveway and a fully fenced backyard with an existing inground pool and detached garage-both offering an opportunity for the next owner to restore and customize. The detached garage has sustained fire damage, and both the garage and pool are included in their current "as-is" condition.Conveniently located near schools, shopping, public transit, Kiwanis Park, East Lions Community Centre and major routes throughout the city. A great opportunity to build equity and make this property your own! (id:45725)

3829 Campbell Street N
London South (South V), Ontario
Rare opportunity to build your dream home in LAMBETH, Magnolia Fields, a desirable and growing community in South West London. If you've been searching for a home that perfectly fits your lifestyle but haven't found the right one, this residential building lot offers the opportunity to start from the ground up and create a home designed specifically for your needs. This fully serviced, permit-ready lot measures approximately 36.18 ft wide x 111.84 ft deep, offering the flexibility to design and build your own custom home or work with a builder of your choice. Located in the welcoming Magnolia Fields community, this property combines the appeal of a growing neighbourhood with convenient access to London's amenities, schools, shopping, parks, and major transportation routes. Opportunities to purchase individual building lots like this are rarely available to the public. Bring your vision, choose your design, and create the home you've always wanted. Don't miss this exceptional opportunity to build in one of South West London's sought-after communities. (id:45725)

32 Cardinal Court
Brighton, Ontario
BETTER THAN NEW IN BEAUTIFUL BRIGHTON! Welcome to 32 Cardinal Court, an exceptional Tobey Homes bungalow in sought-after Hamilton Woods. Offering approximately 1,666 sq. ft. above grade plus approximately 889 sq. ft. of professionally finished lower-level space, this home provides over 2,500 sq. ft. of finished living space.The bright, open-concept main floor features vaulted ceilings, upgraded lighting and a welcoming Great Room with gas fireplace, custom stone surround and mantel. The stylish kitchen offers an oversized island, quartz countertops, upgraded cabinetry and hardware, designer backsplash, Chef insert range hood and upgraded appliances. The adjoining dining area walks out to a large covered composite deck with gas BBQ line and beautiful views of the fully fenced backyard.The main floor offers two bedrooms and two full bathrooms. The spacious primary suite features a walk-in closet and private ensuite. Main-floor laundry includes additional cabinetry and upgraded countertop. The professionally finished lower level adds exceptional flexibility with a large recreation room, two additional bedrooms and a four-piece bathroom-perfect for guests, family, hobbies or a home office. A large unfinished area provides excellent storage and future finishing potential. Upgrades include Hunter Douglas SoftTouch motorized blinds, designer lighting, additional pot lights, patio door with built-in blind, in-ground sprinkler system, landscaping, fenced dog run, garden shed, retractable front-door screen and central vacuum. Complete with an attached double garage, inviting front porch, distinctive stone exterior and energy-efficient construction, this home offers modern bungalow living with the space and flexibility of a much larger residence. Close to shops, restaurants, Highway 401 and Presqu'ile Provincial Park. Enjoy Brighton without the wait, work or added expense of buying new! (id:45725)
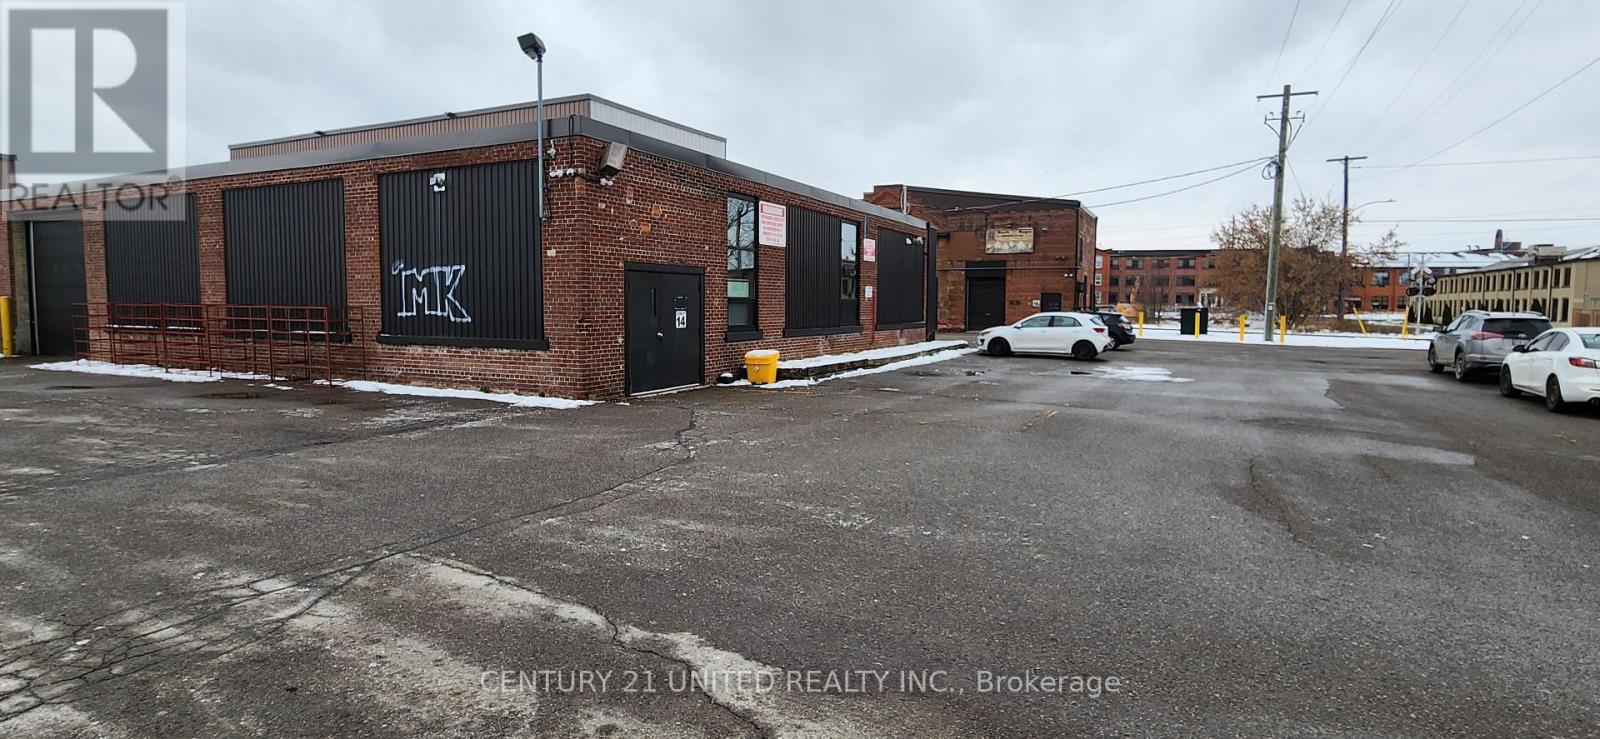
14 - 280 Perry Street
Peterborough (Town Ward 3), Ontario
Approximately 4,892 SF of ground floor space, centrally located with easy access to downtownPeterborough and the Lansdowne commercial strip. The zoning for this space has many permitted uses including a Place of Assembly, School or Day Nursery, Art Gallery, Studio Workshop,Museum, Communications and Broadcasting Establishment etc., etc. etc. Includes a private 2-pc bathroom. Additional rent estimated at $3.03/SF. Electricity and Natural Gas metered to tenant. (id:45725)
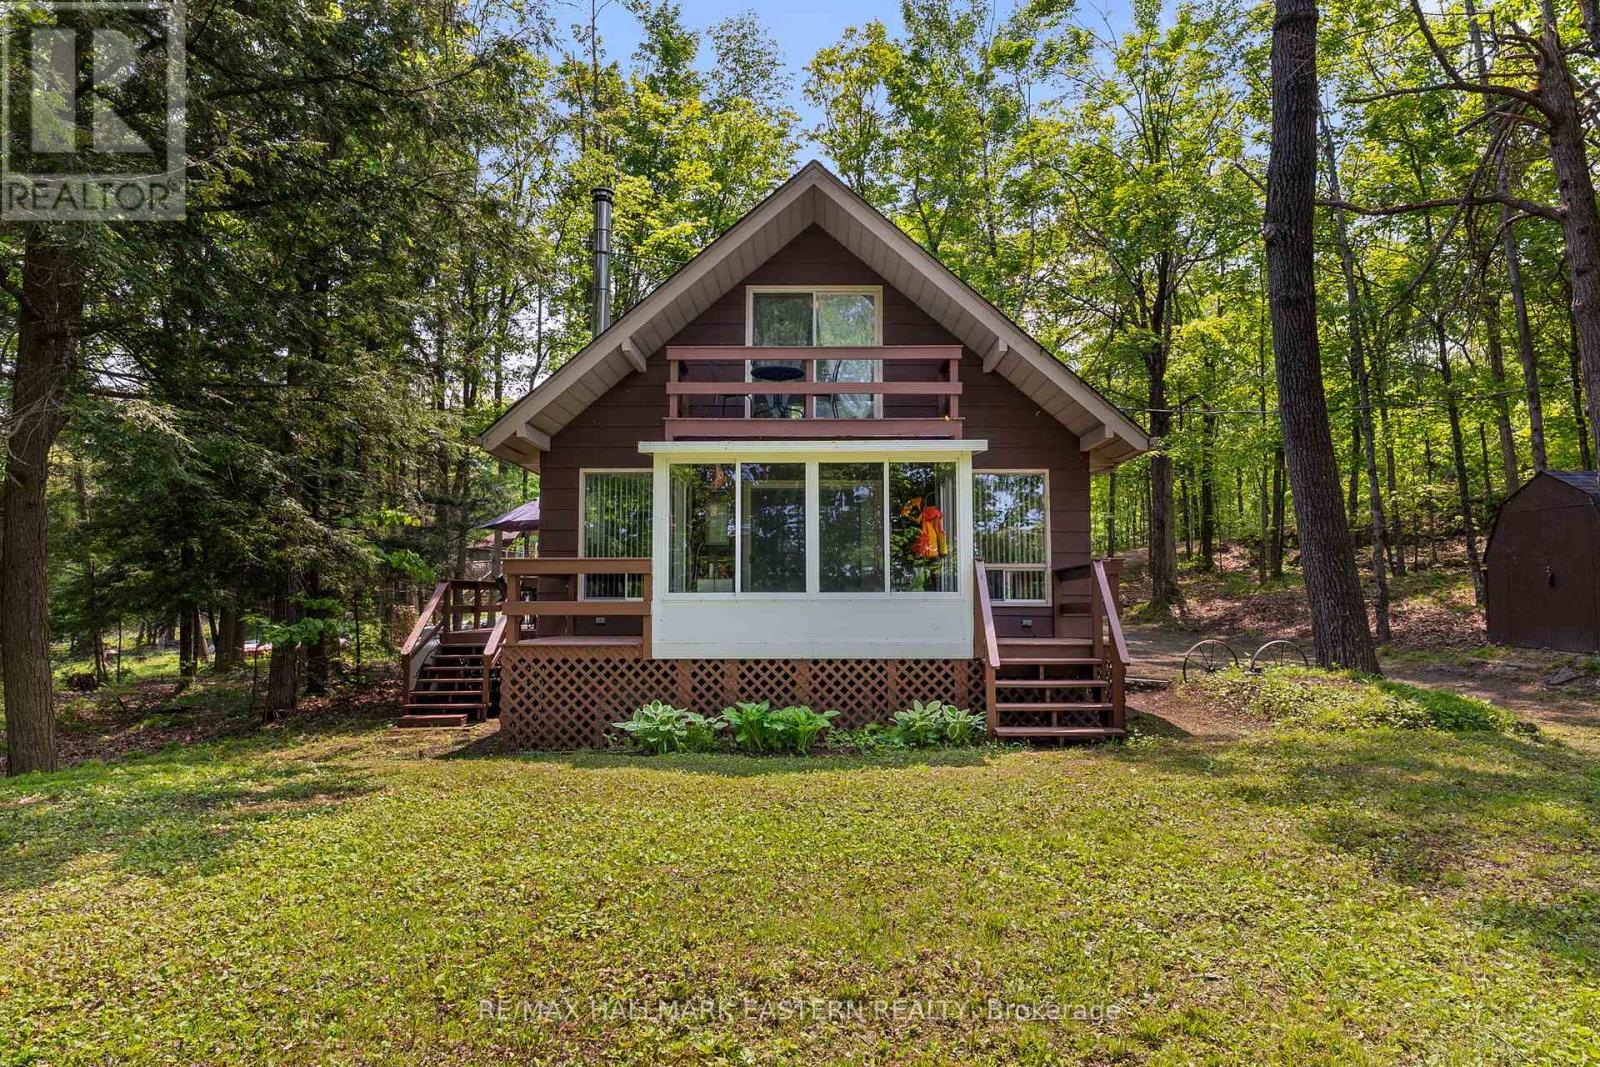
68 Irwin Drive
Trent Lakes, Ontario
Welcome to a private lakeside escape on Big Bald Lake, part of the sought-after Trent-Severn Waterway, offering access to five lakes without the need for locking. Nestled on a beautifully treed lot with 150' of shoreline, this four-season chalet-style cottage delivers exceptional privacy and a gentle, level approach to the water's edge. Inside, you'll find a warm and inviting open-concept layout with 3 bedrooms and a full 4-piece bath. The kitchen, dining and living areas are accented with rich wood finishes and anchored by a cozy propane fireplace, perfect for year-round enjoyment. A bright glass sunroom captures peaceful lake views, while the spacious deck and dock invite effortless outdoor living. The lakeside primary bedroom features its own walkout balcony, an ideal spot to start your day with coffee overlooking the water. Thoughtful updates include a new water pump and UV system (2024) and a newly reshingled roof (2025), offering added peace of mind. Directly across the lake, 283 acres of privately owned managed forest provide a serene, untouched backdrop. For those seeking a bit of adventure, a nearby jumping rock awaits, while the crystal-clear turquoise waters of Sandy Lake Beach are just minutes away for exceptional swimming and paddling. (id:45725)
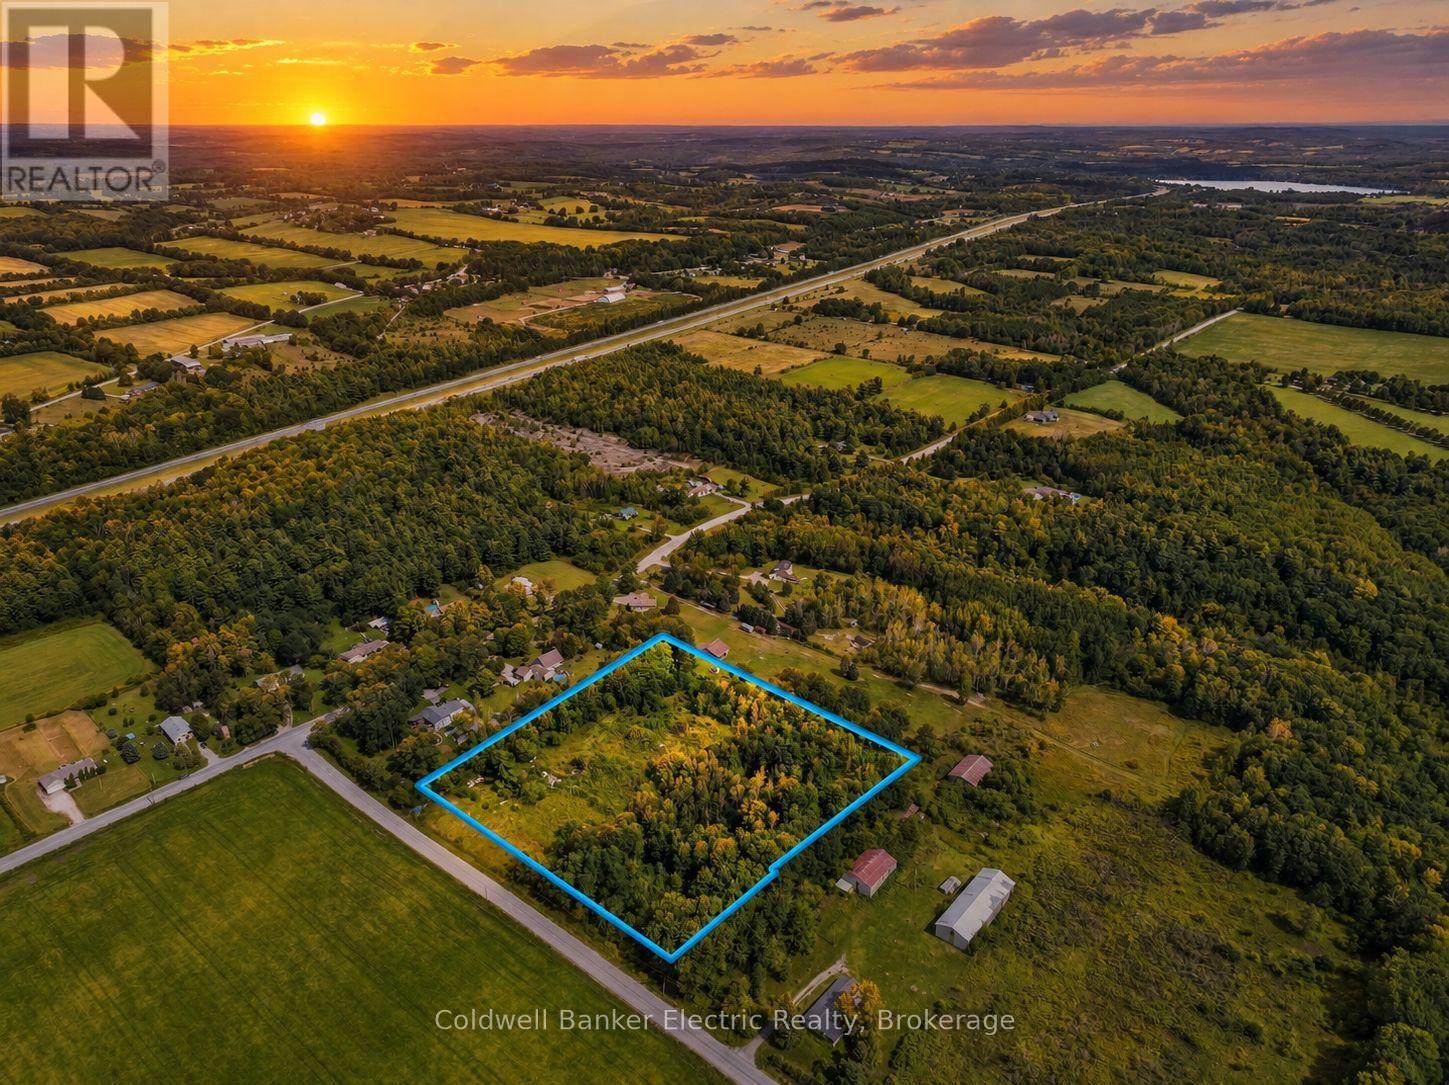
272 Parliament Street
Cramahe, Ontario
Rarely does an opportunity like this come along. Set on 6.1 private, tree-lined acres with approximately 550 feet of frontage, this residentially zoned property is ready for you to build the home you've always envisioned. A home previously stood on the property but was lost to fire, leaving an existing drilled well, septic system, and hydro at the lot line and giving you a significant head start on your build. Whether you're dreaming of a custom home surrounded by nature or a quiet retreat away from it all, you'll have plenty of space and privacy while still being just minutes from the highway for easy access to everything you need. This is the canvas to make it happen. (id:45725)

49 Centennial Drive
Port Hope, Ontario
REMARKS TO COME (id:45725)

206 - 2 Mowat Avenue
Kingston (Central City West), Ontario
Centrally located in Kingston's charming Portsmouth Village, offering quick access to the Lake Ontario waterfront. Steps to trails for biking, walking, watersports, and parks. Enjoy more time for your activities and less time getting to them. The condo offers a well-maintained 2-bedroom, 1.5-bathroom suite. The primary bedroom is equipped with a walk-in closet and a private two-piece ensuite. Enjoy your morning coffee on your sizable, enclosed balcony. The building's extensive amenity package is a key value driver: heated outdoor saltwater pool, underground heated parking with car wash station, two guest suites, dual elevators, party room, exercise room with sauna, library, and on-site laundry. Condominium fees covering heat, hydro, and water represent a significant operational advantage for income stability and expense predictability. The location supports strong rental demand - within walking distance of Lake Ontario Park, Providence Care Hospital, Marina, Queen's University, St Lawrence College, and Kingston's downtown core is just minutes away by car or bus. Vacant possession available as of November 1, 2026. (id:45725)

317 - 1480 Bayly Street
Pickering (Bay Ridges), Ontario
Welcome to this upgraded 1-bedroom + den, 1-bathroom condo at Universal City, offering stylish finishes, thoughtful design and resort-inspired amenities in an exceptional commuter location. The bright open-concept layout creates an inviting space for both everyday living and entertaining, while the versatile den is ideal for a home office, study or additional flex space. Enjoy a modern kitchen with stainless-steel appliances, contemporary finishes throughout and the convenience of in-suite laundry. Step outside your suite and enjoy an impressive collection of building amenities, including a rooftop outdoor pool with cabanas, rooftop terrace, BBQ and outdoor entertaining areas, fitness centre, yoga/stretch studio, party room, billiards/games area, resident lounges, guest suite, pet wash/spa, 24-hour concierge and visitor parking. A standout value feature: Rogers High-Speed Internet + TV are included in the maintenance fee.Location is everything - and this one delivers. Enjoy approximately a 5-minute walk to Pickering GO, quick access to Highway 401, and easy proximity to Pickering Town Centre, shopping, restaurants and everyday conveniences. Frenchman's Bay, the Pickering waterfront, marina, trails and Pickering Casino Resort are also just minutes away. Live outside Toronto without feeling disconnected from it. Whether you're a first-time buyer, professional, downsizer or investor, this move-in-ready suite combines modern comfort, resort-style amenities and exceptional connectivity in one of Pickering's most convenient locations. Your urban lifestyle starts here! (id:45725)

40 Frame Cres
Elliot Lake, Ontario
Beautifully appointed and meticulously maintained, this stunning condo offers an exceptional blend of style, comfort and carefree living in one of Elliot Lake’s most desirable condo communities. Bright, inviting and thoughtfully designed, the open-concept main level creates an effortless flow for both everyday living and entertaining. The beautifully remodeled kitchen, updated in 2018, offers a fresh and functional space that opens seamlessly to the spacious living and dining area, complete with a cozy gas fireplace and expansive patio doors. Step outside to your own private oasis, where a peaceful natural backdrop of mature bush creates a wonderfully secluded setting. Enjoy the patio, beautifully established gardens and distinctive rock feature—an outdoor retreat that is both tranquil and remarkably low maintenance. The upper level offers three comfortable bedrooms, a lovely full bathroom and the added convenience of two generous hallway closets, providing excellent storage. Two ductless heat pump/air conditioning systems, installed in December 2021, provide efficient heating and cooling with one unit serving each level. Enjoy the best of nature right outside your door with convenient access to recreational trails and nearby lakes. Condo fees of just $283/month include grass cutting, snow removal, and replacement of shingles and windows—providing added peace of mind and making this an ideal choice for those looking to enjoy homeownership with minimal exterior maintenance! (id:45725)